


MLS®: X13776816
上市天数: 0天
产权: Freehold
类型: House , Detached
社区:
卧室: 4+
洗手间: 2
停车位: 5
建筑日期:
经纪公司: ROYAL LEPAGE TEAM REALTY
价格:$ 699,000
预约看房 9
MLS®: X13776816
上市天数: 0天
产权: Freehold
类型: House , Detached
社区:
卧室: 4+
洗手间: 2
停车位: 5
建筑日期:
价格:$ 699,000
预约看房 9


丁剑来自山东,始终如一用山东人特有的忠诚和热情服务每一位客户,努力做渥太华最忠诚的地产经纪。

613-986-8608
[email protected]
Dingjian817
丁剑来自山东,始终如一用山东人特有的忠诚和热情服务每一位客户,努力做渥太华最忠诚的地产经纪。
613-986-8608
[email protected]
Dingjian817
| General Description | |
|---|---|
| MLS® | X13776816 |
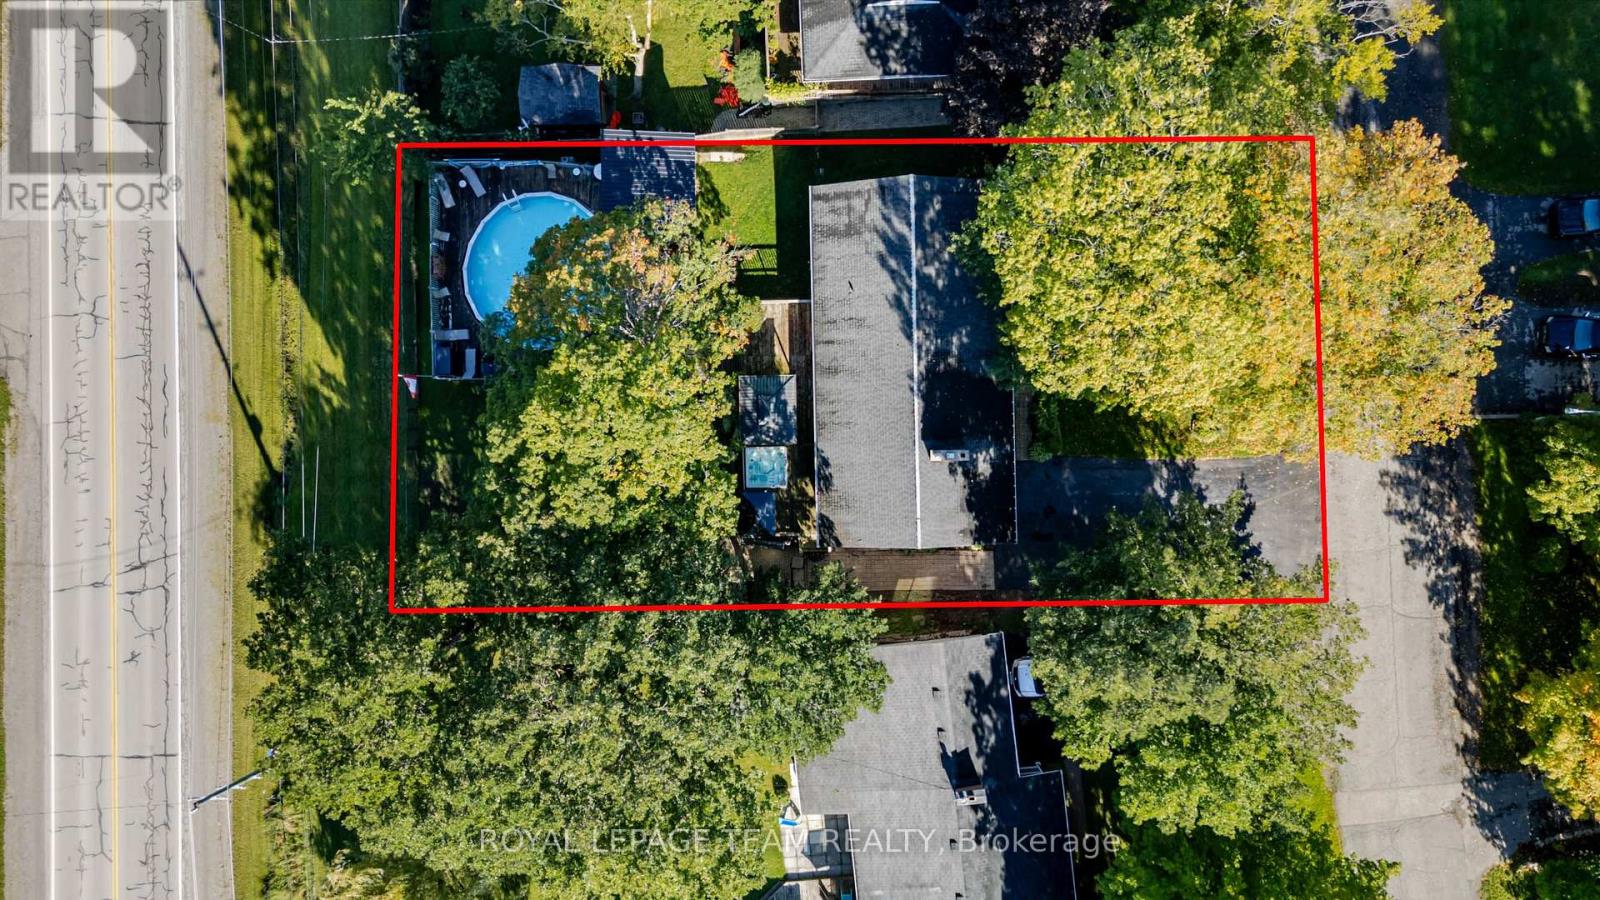
| Lot Size | 85 x 140 FT |
| Zoning Description | |
| Interior Features | |
|---|---|
| Construction Style | Detached |
| Total Stories | 1 |
| Total Bedrooms | 4 |
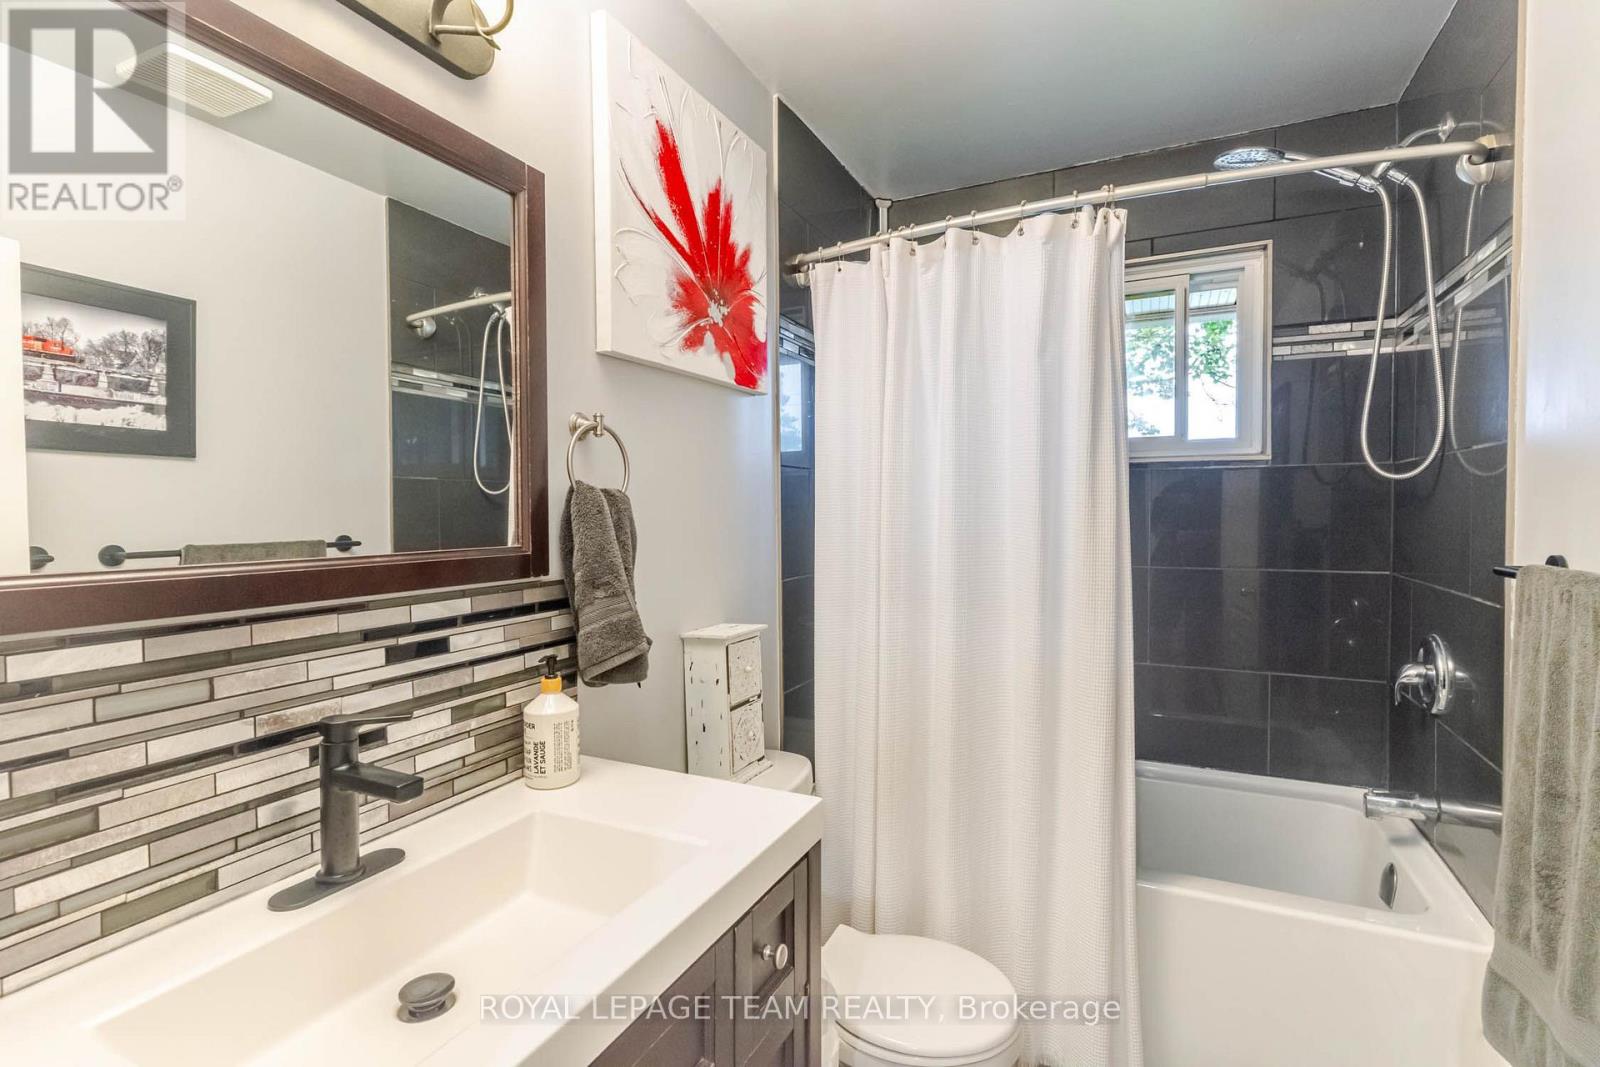
| Total Bathrooms | 2 |
| Full Bathrooms | 2 |
| Half Bathrooms | |
| Basement Type | Full (Finished) |
| Basement Development | Finished |
| Included Appliances | Hot Tub, Dishwasher, Garage door opener |
| Rooms | ||
|---|---|---|
| Sunroom | Main level | 4.48 m x 2.04 m |
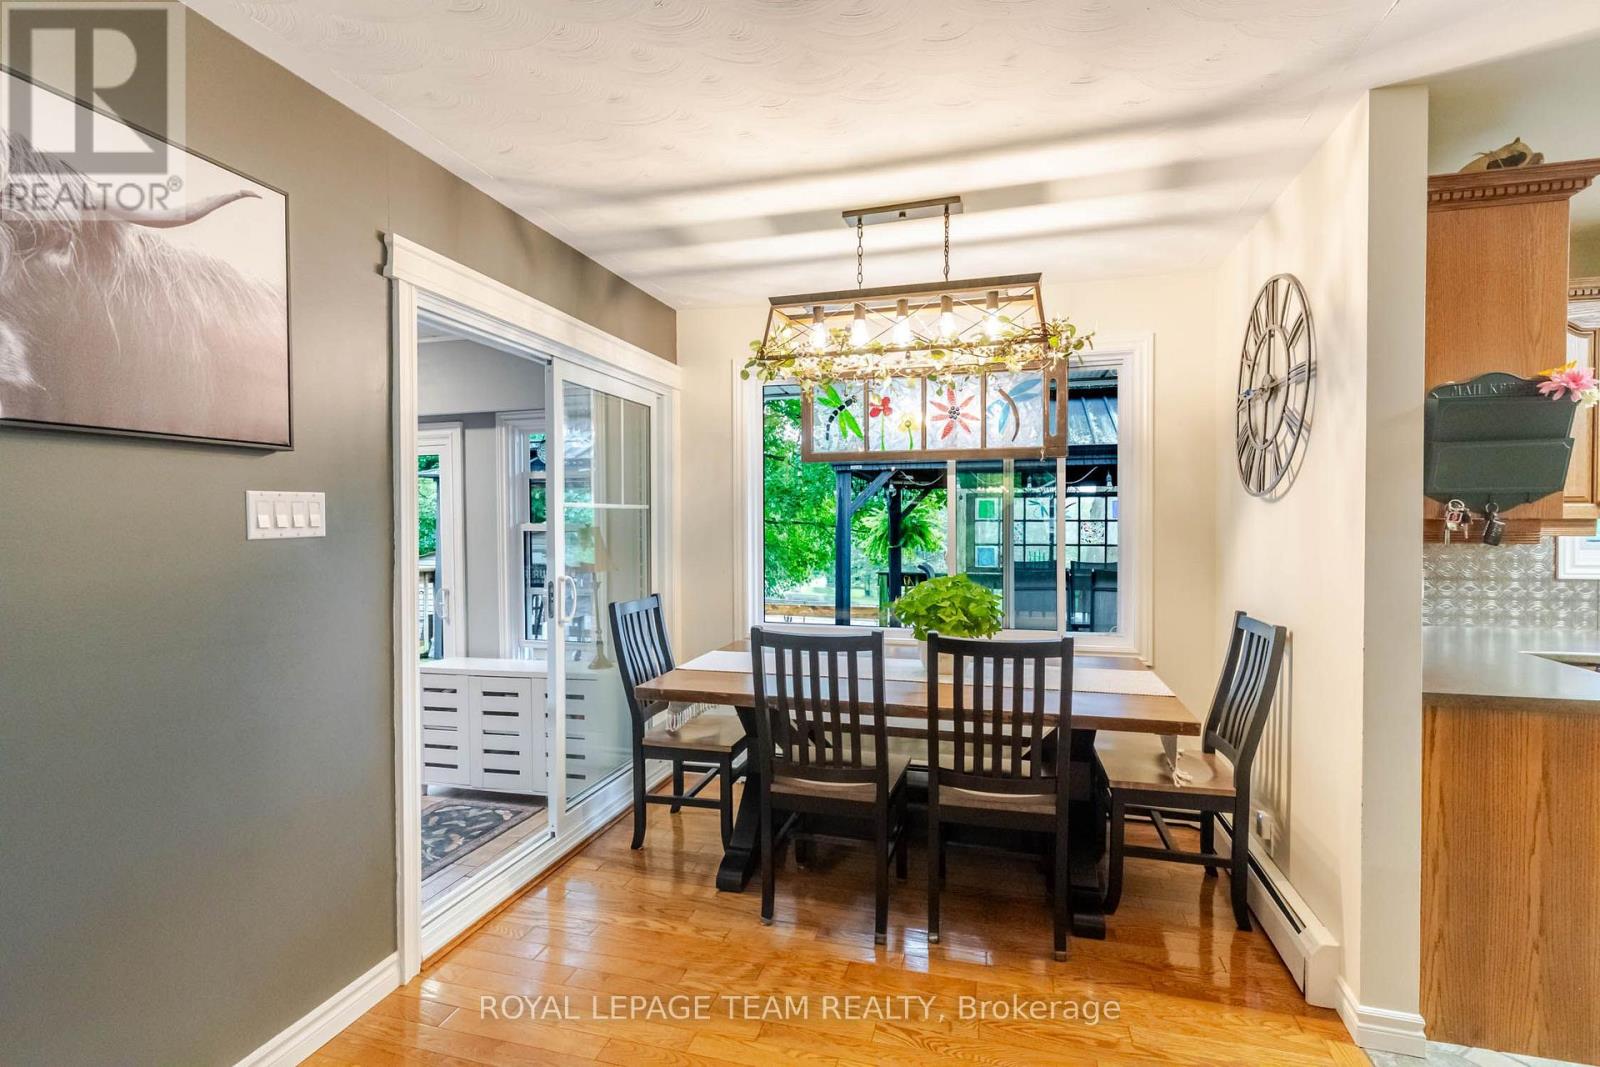
| Dining room | Main level | 2.59 m x 3.77 m |
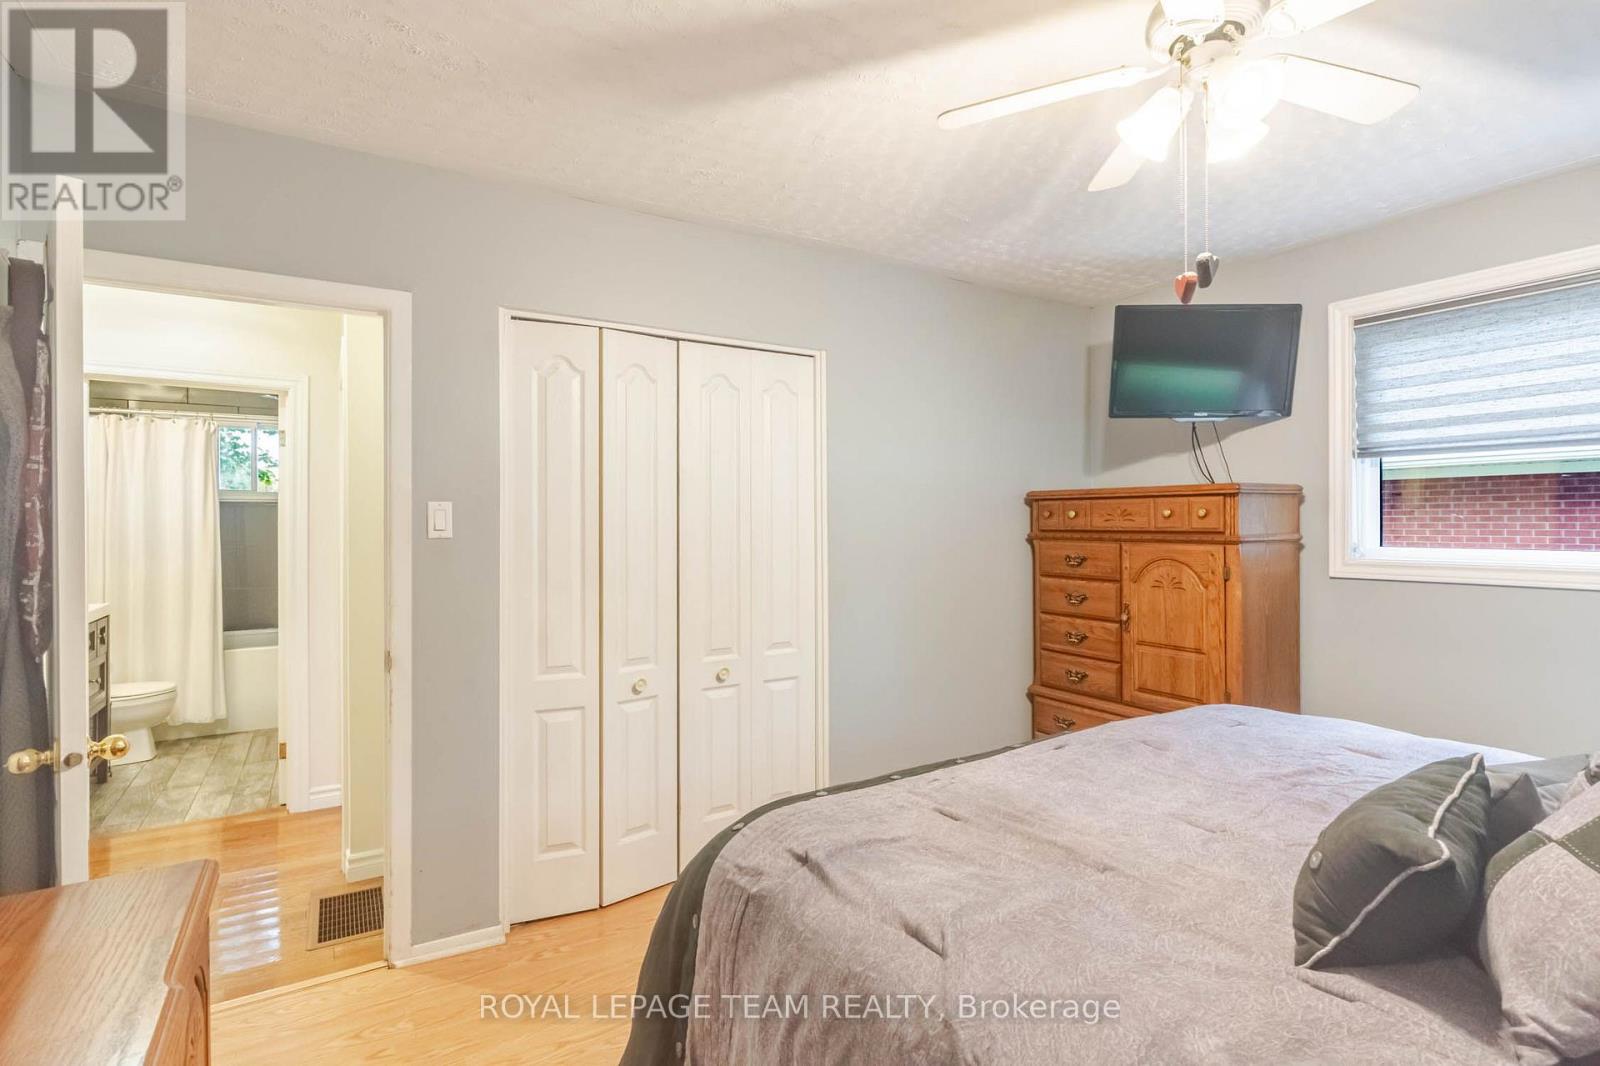
| Bathroom | Main level | 1.53 m x 2.63 m |
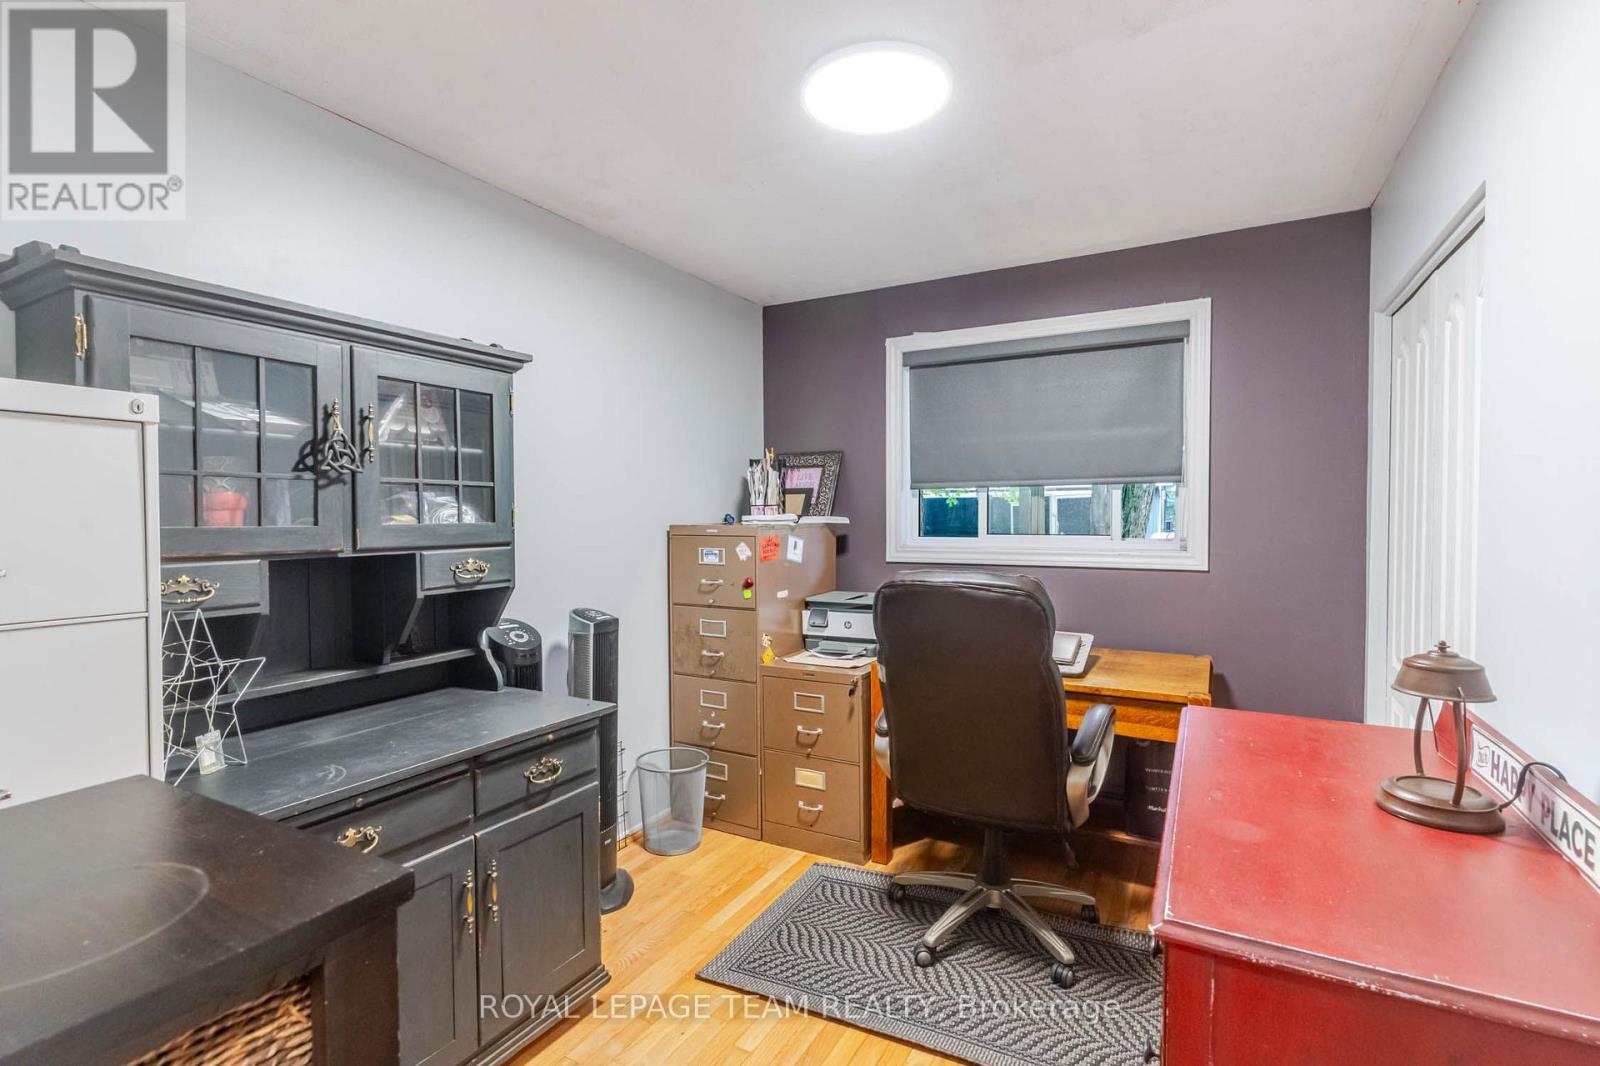
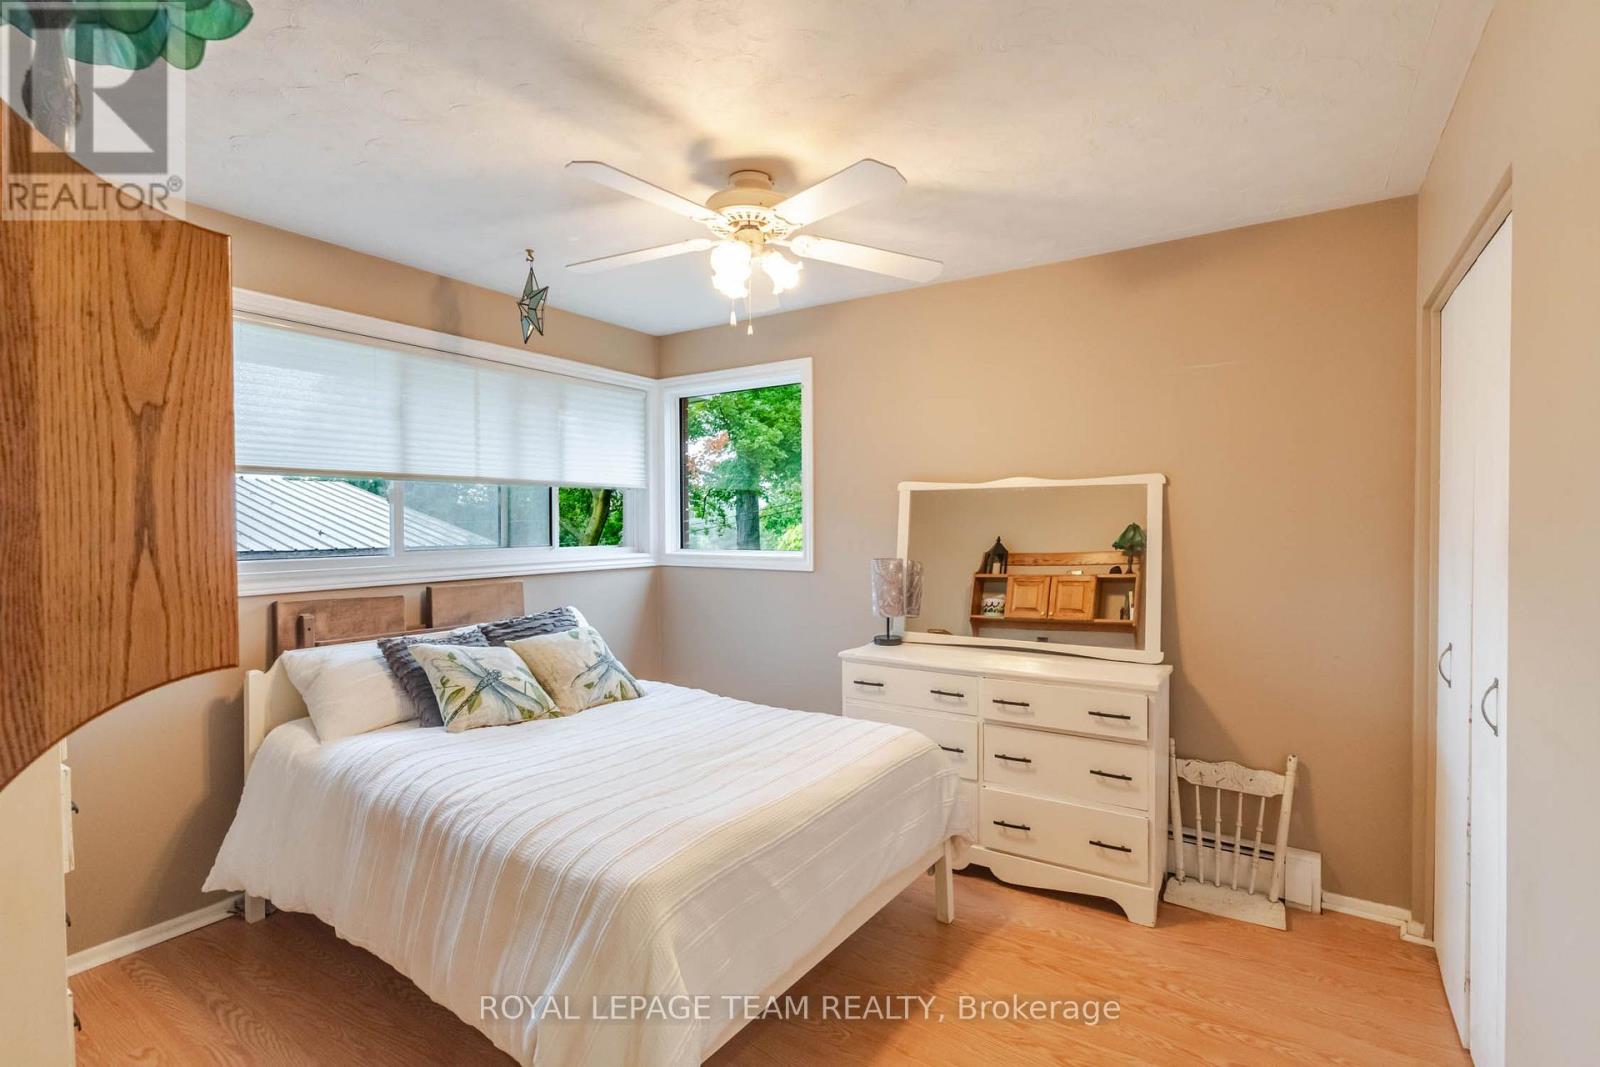
| Bedroom | Main level | 3.31 m x 3.59 m |
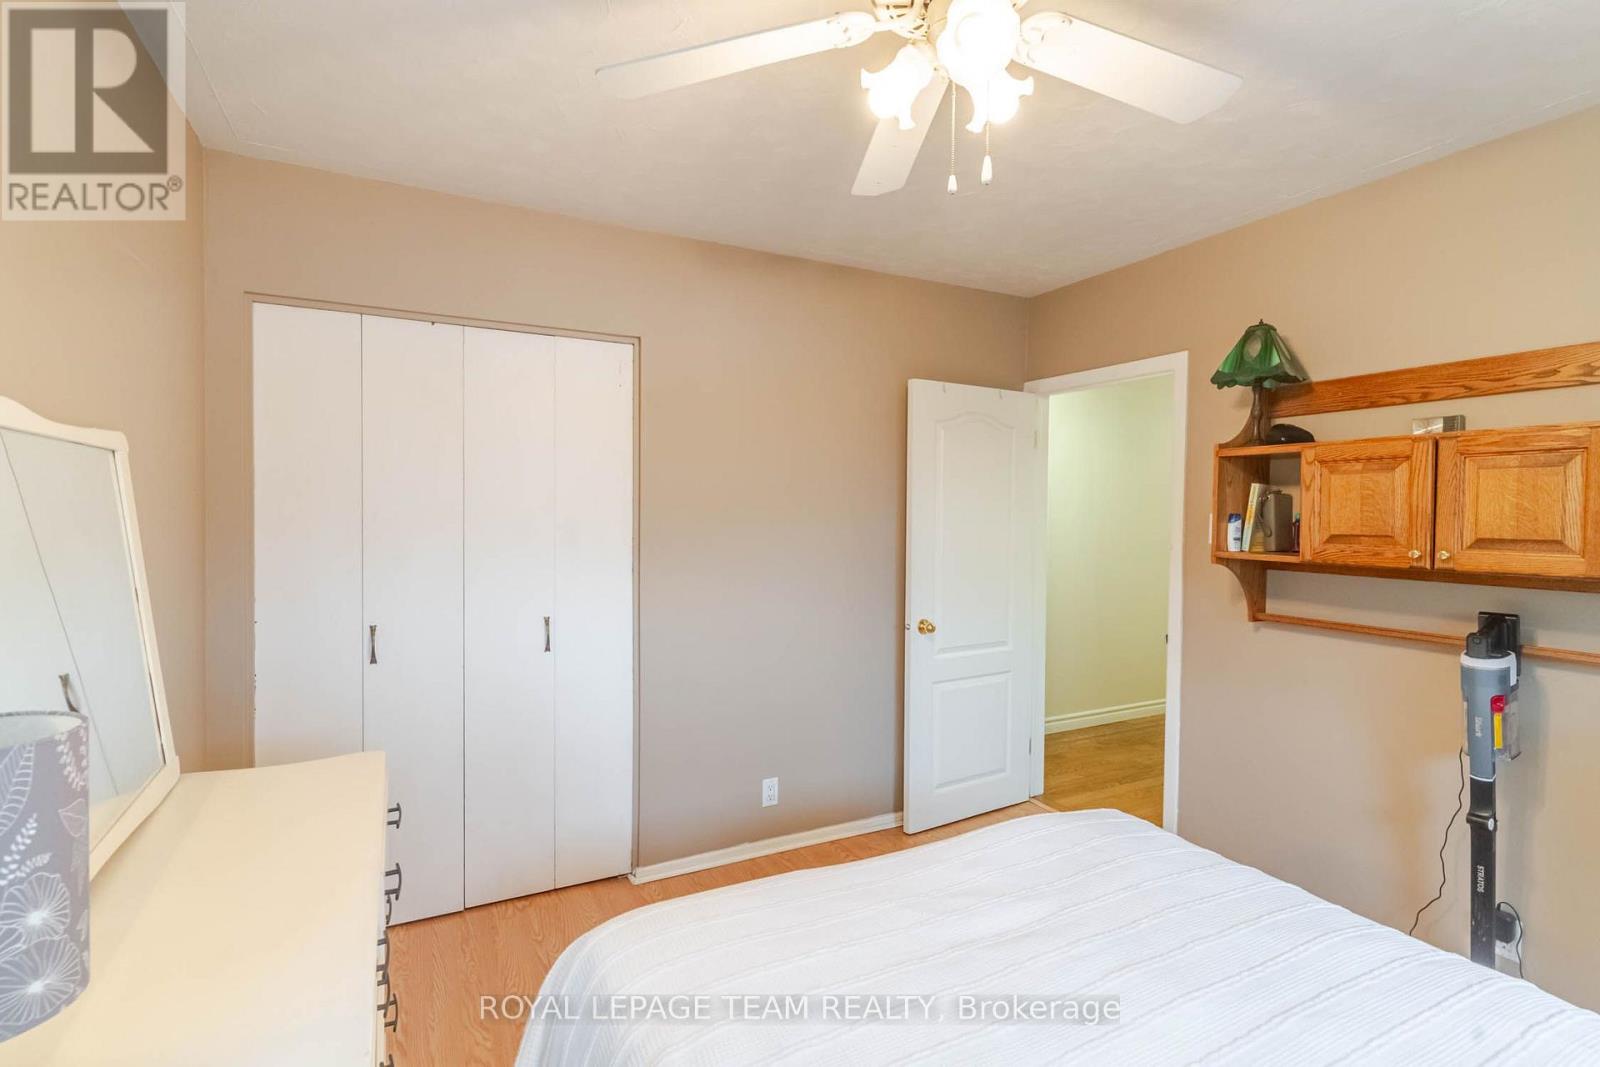
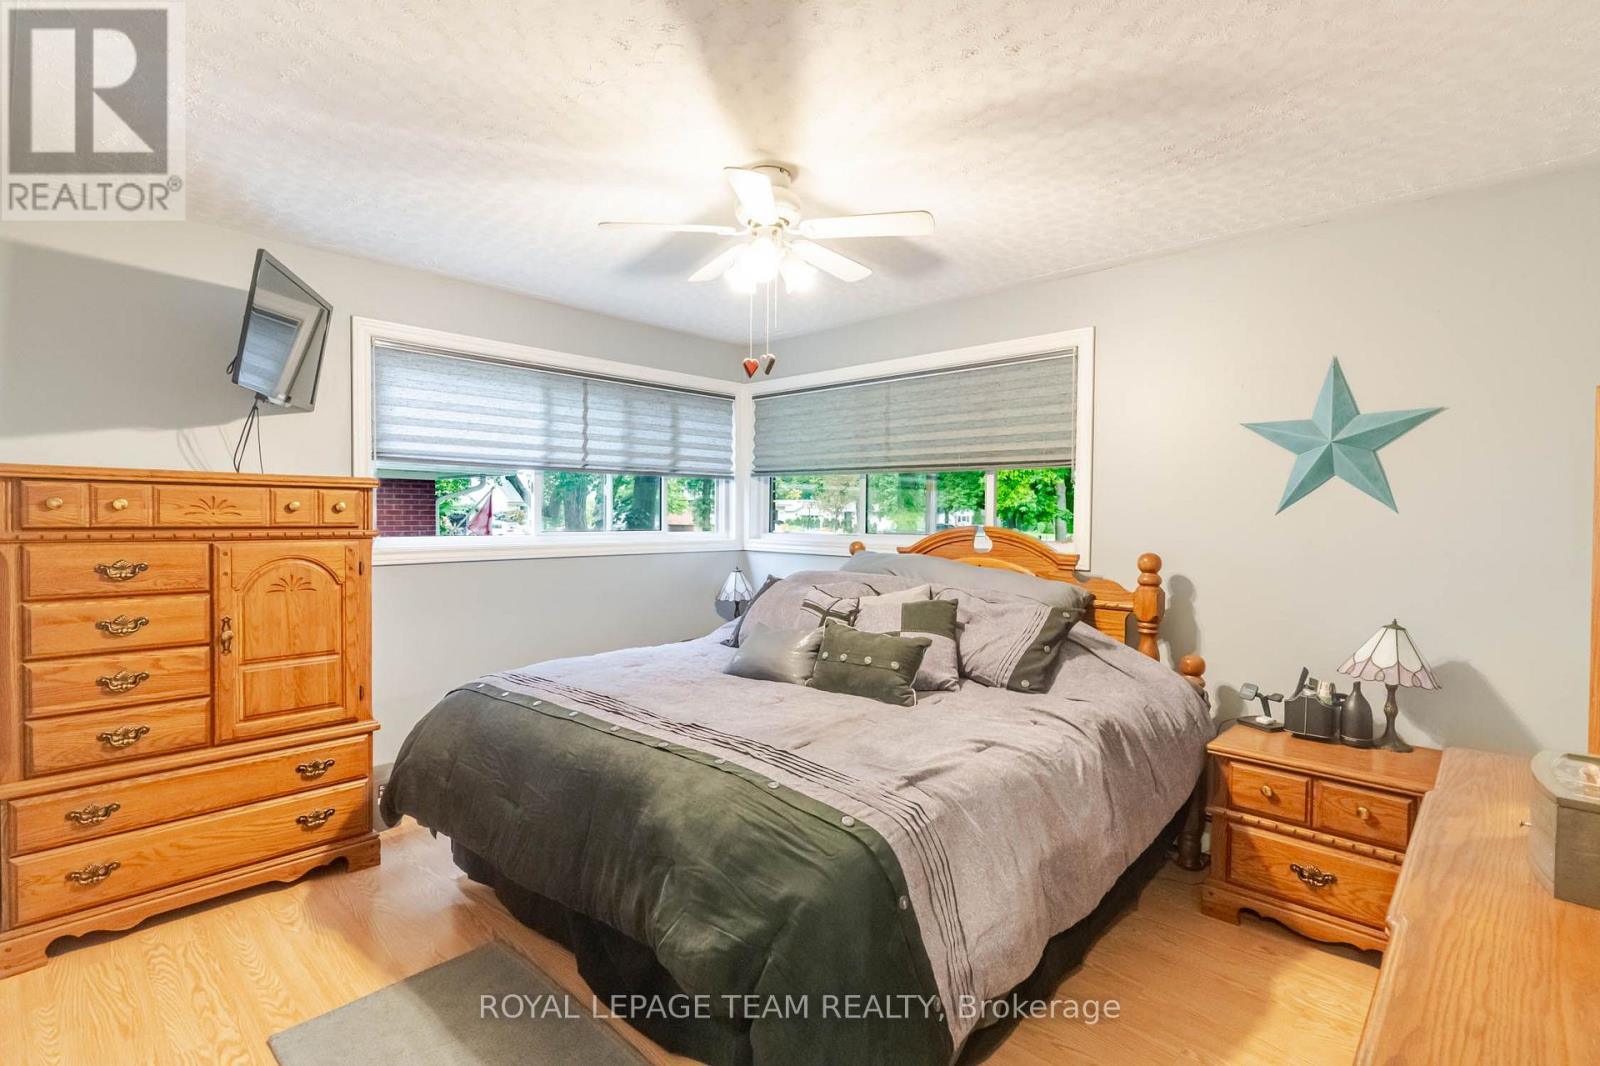
| Primary Bedroom | Main level | 4.11 m x 3.44 m |
| Bedroom | Main level | 2.66 m x 3.44 m |
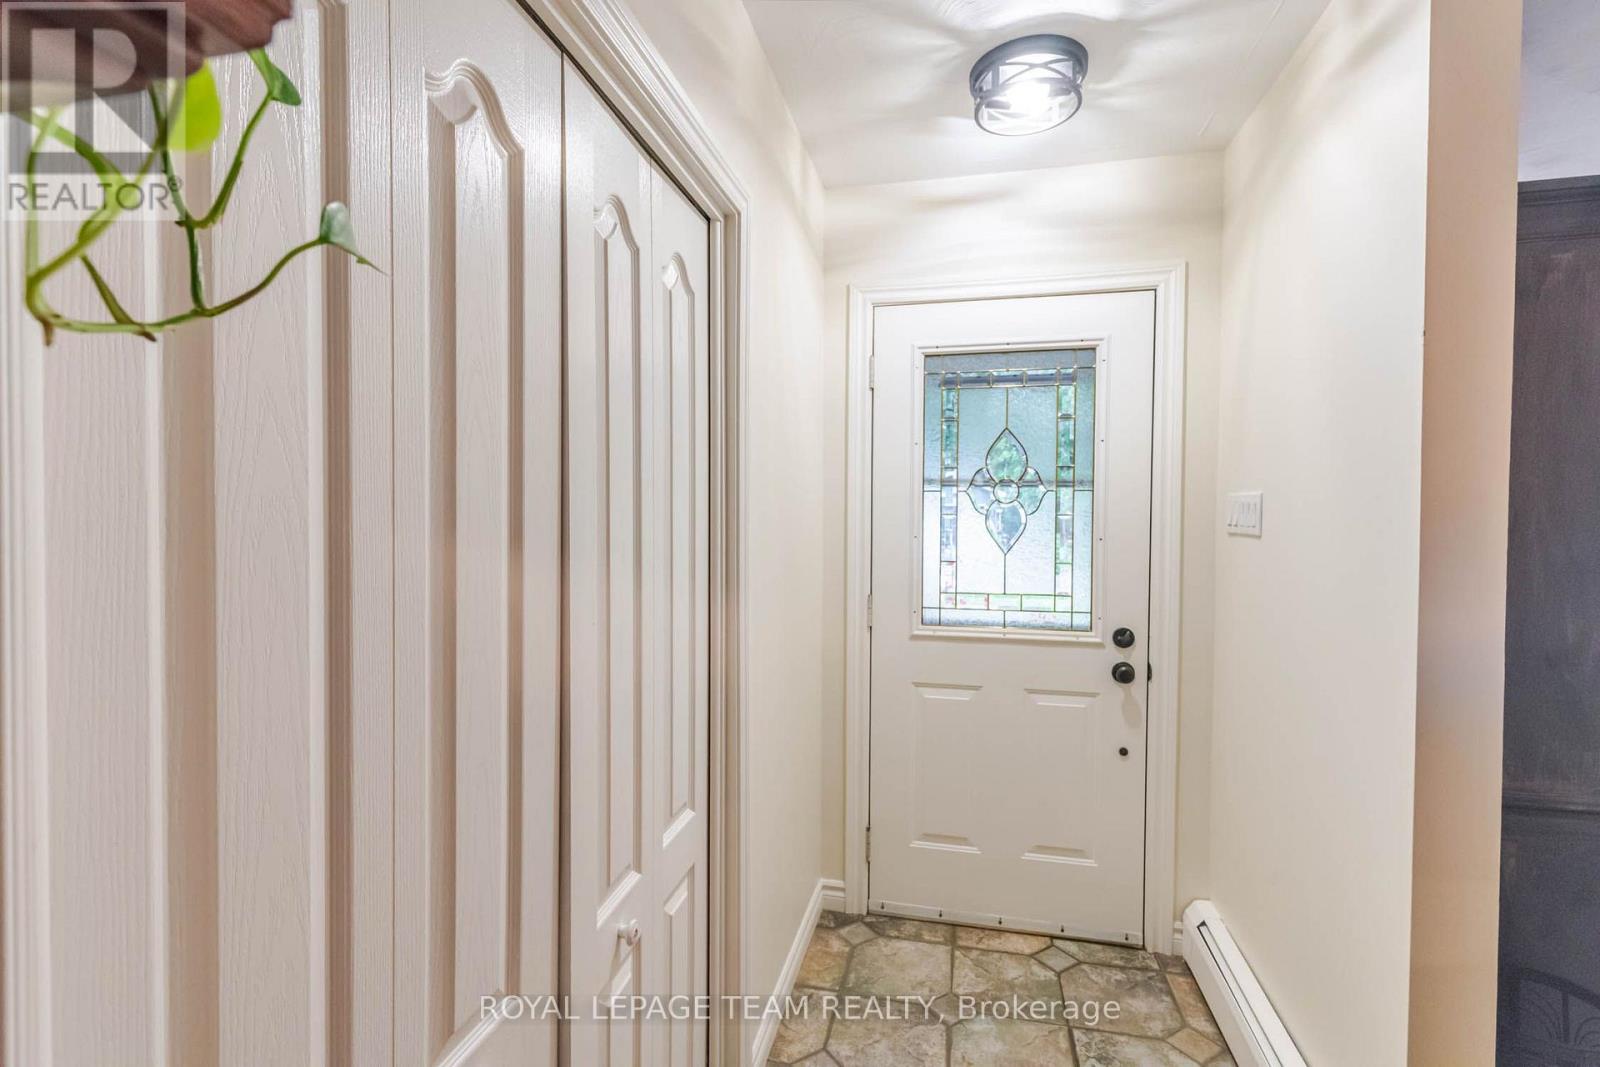
| Foyer | Main level | 1.28 m x 2.75 m |
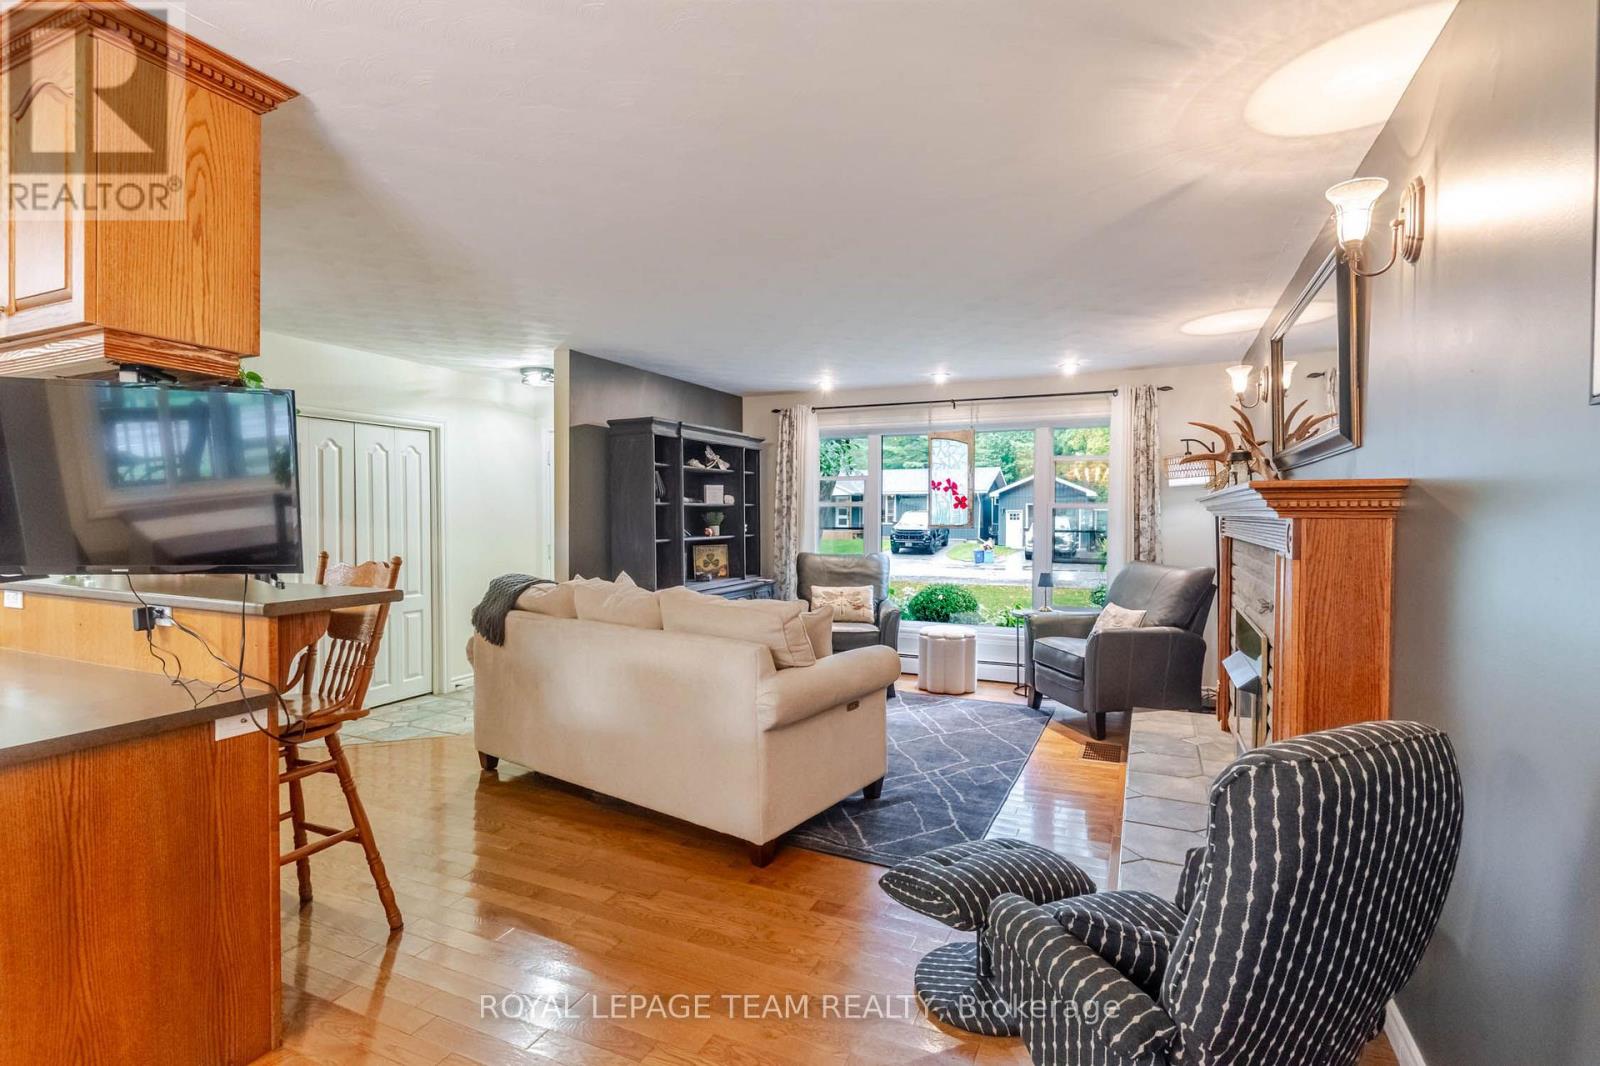
| Living room | Main level | 4.07 m x 4.73 m |
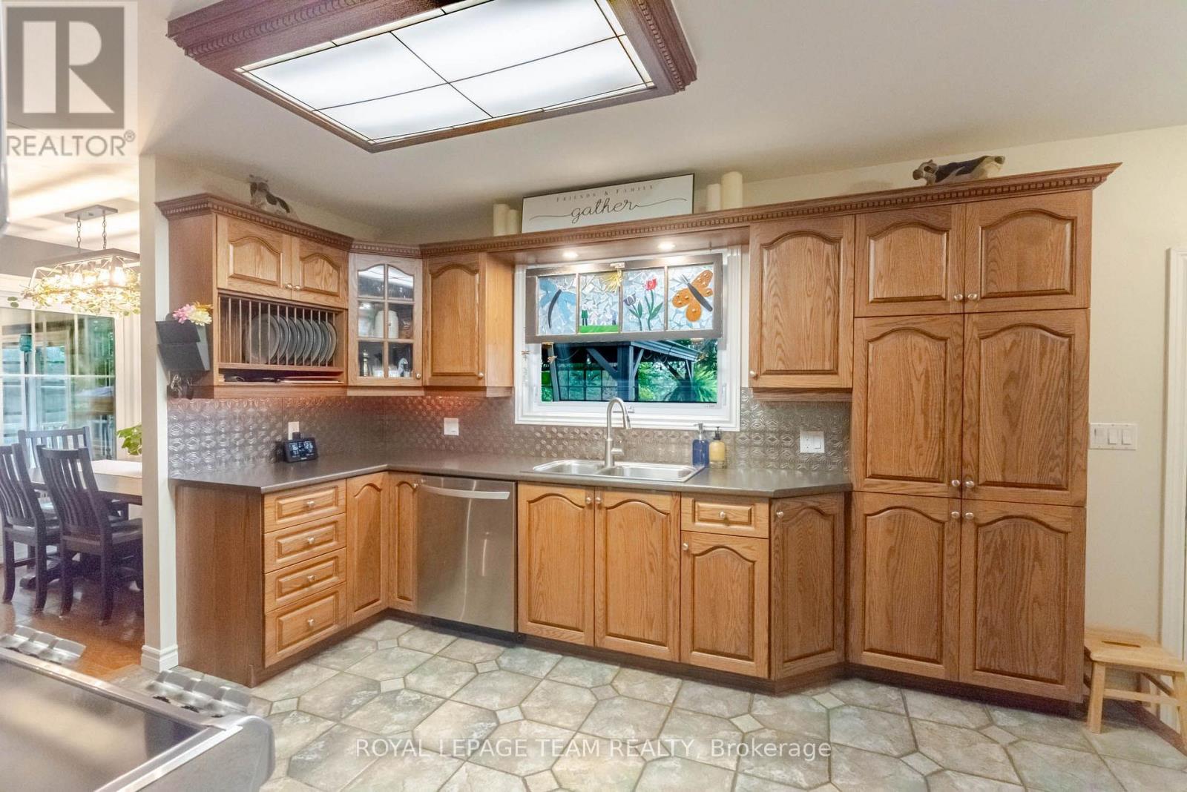
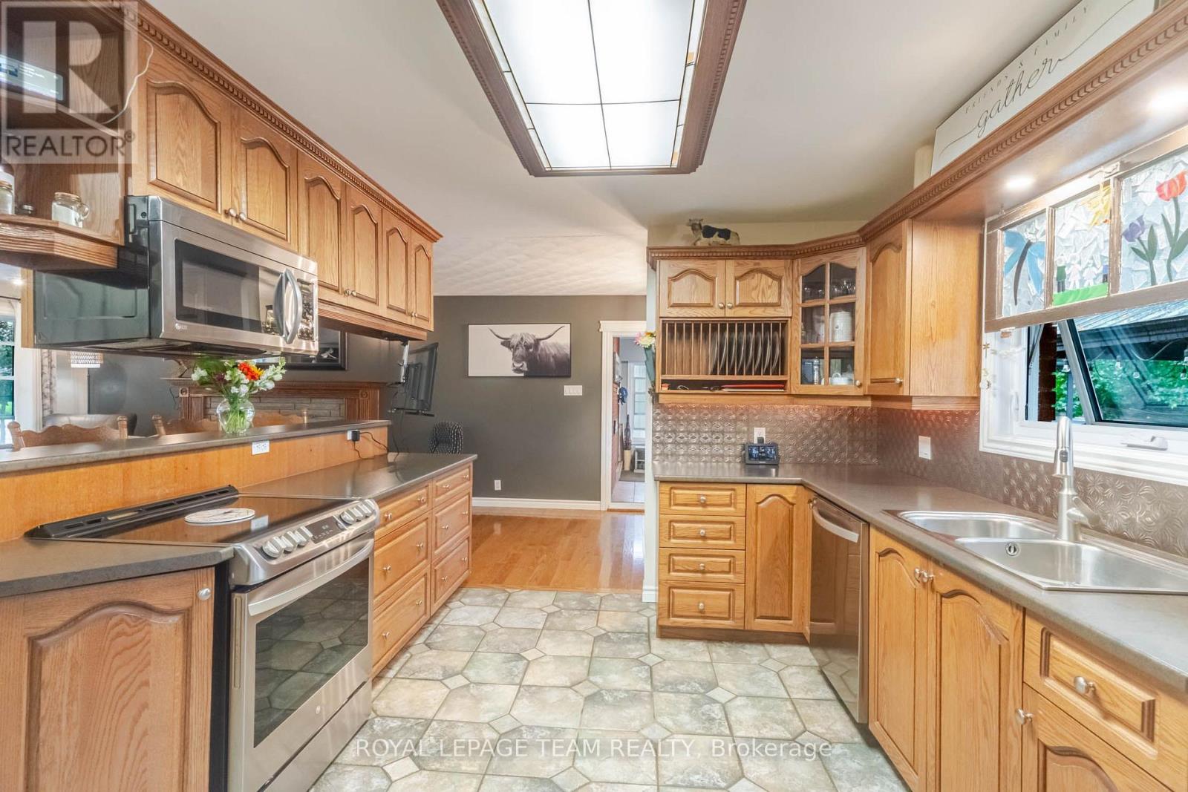
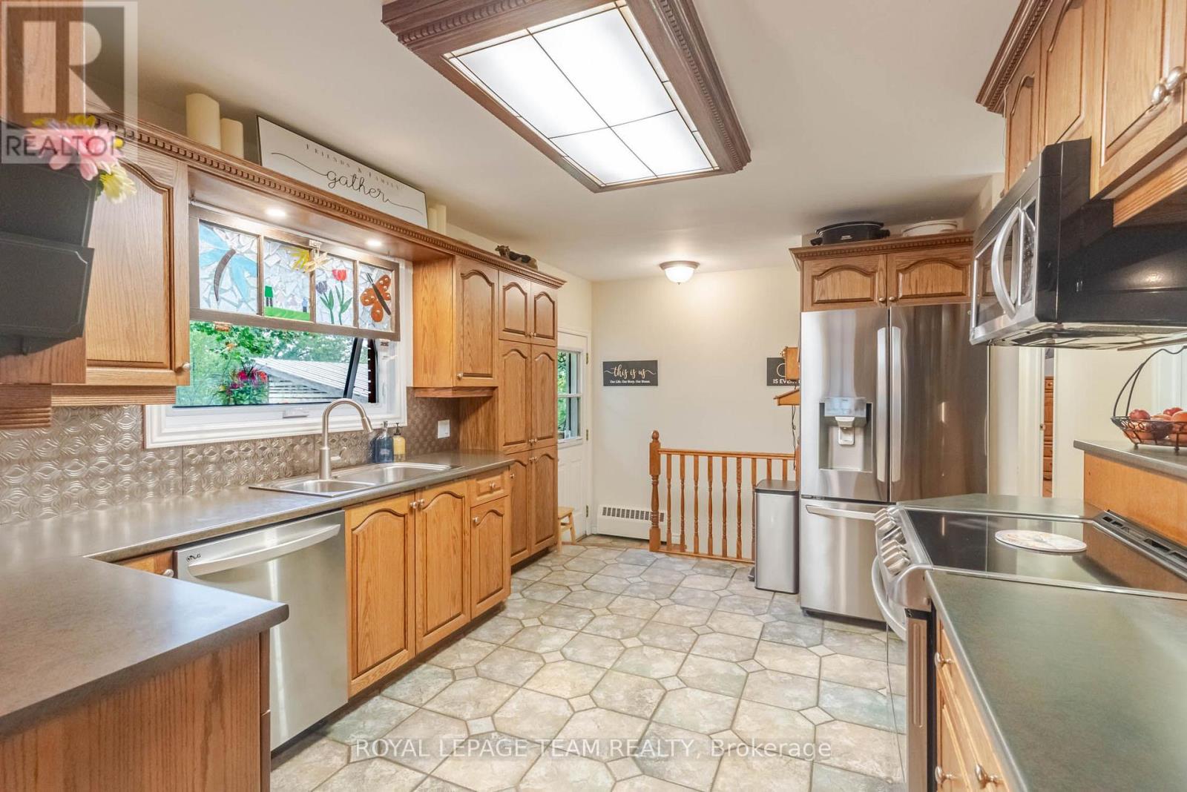
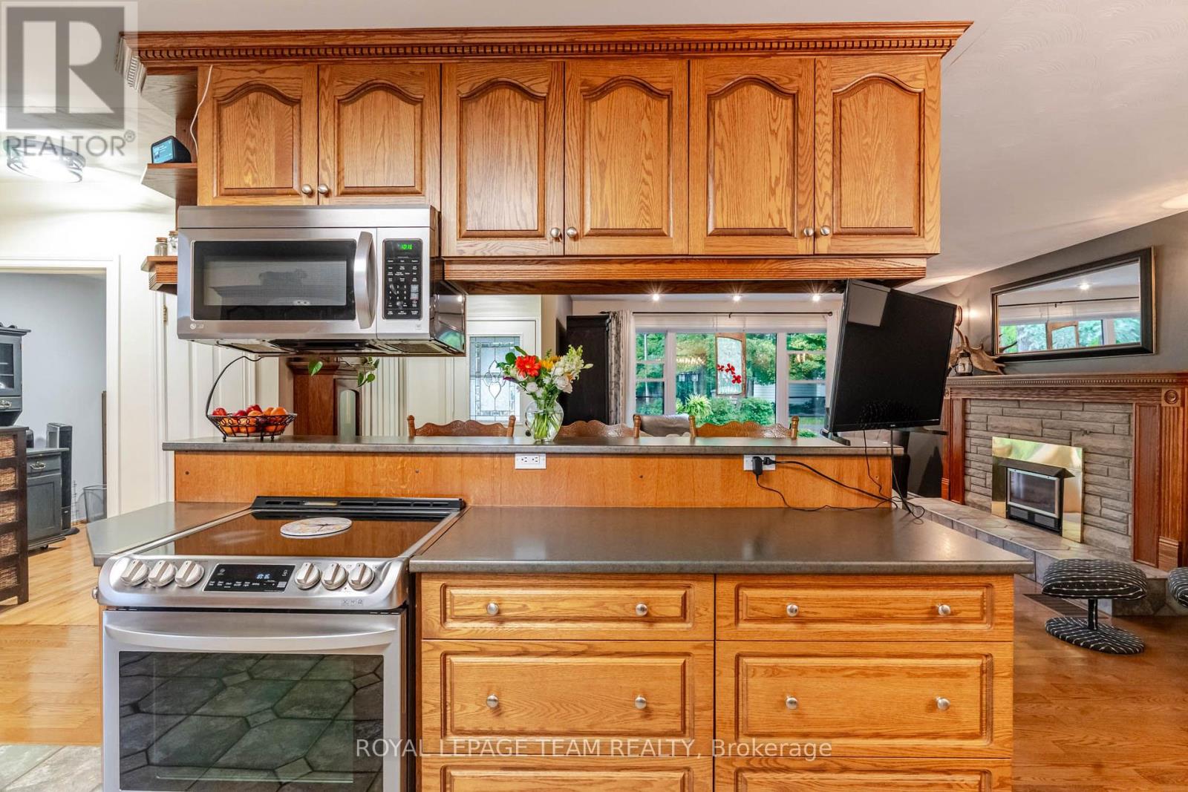
| Kitchen | Main level | 5.42 m x 3.77 m |
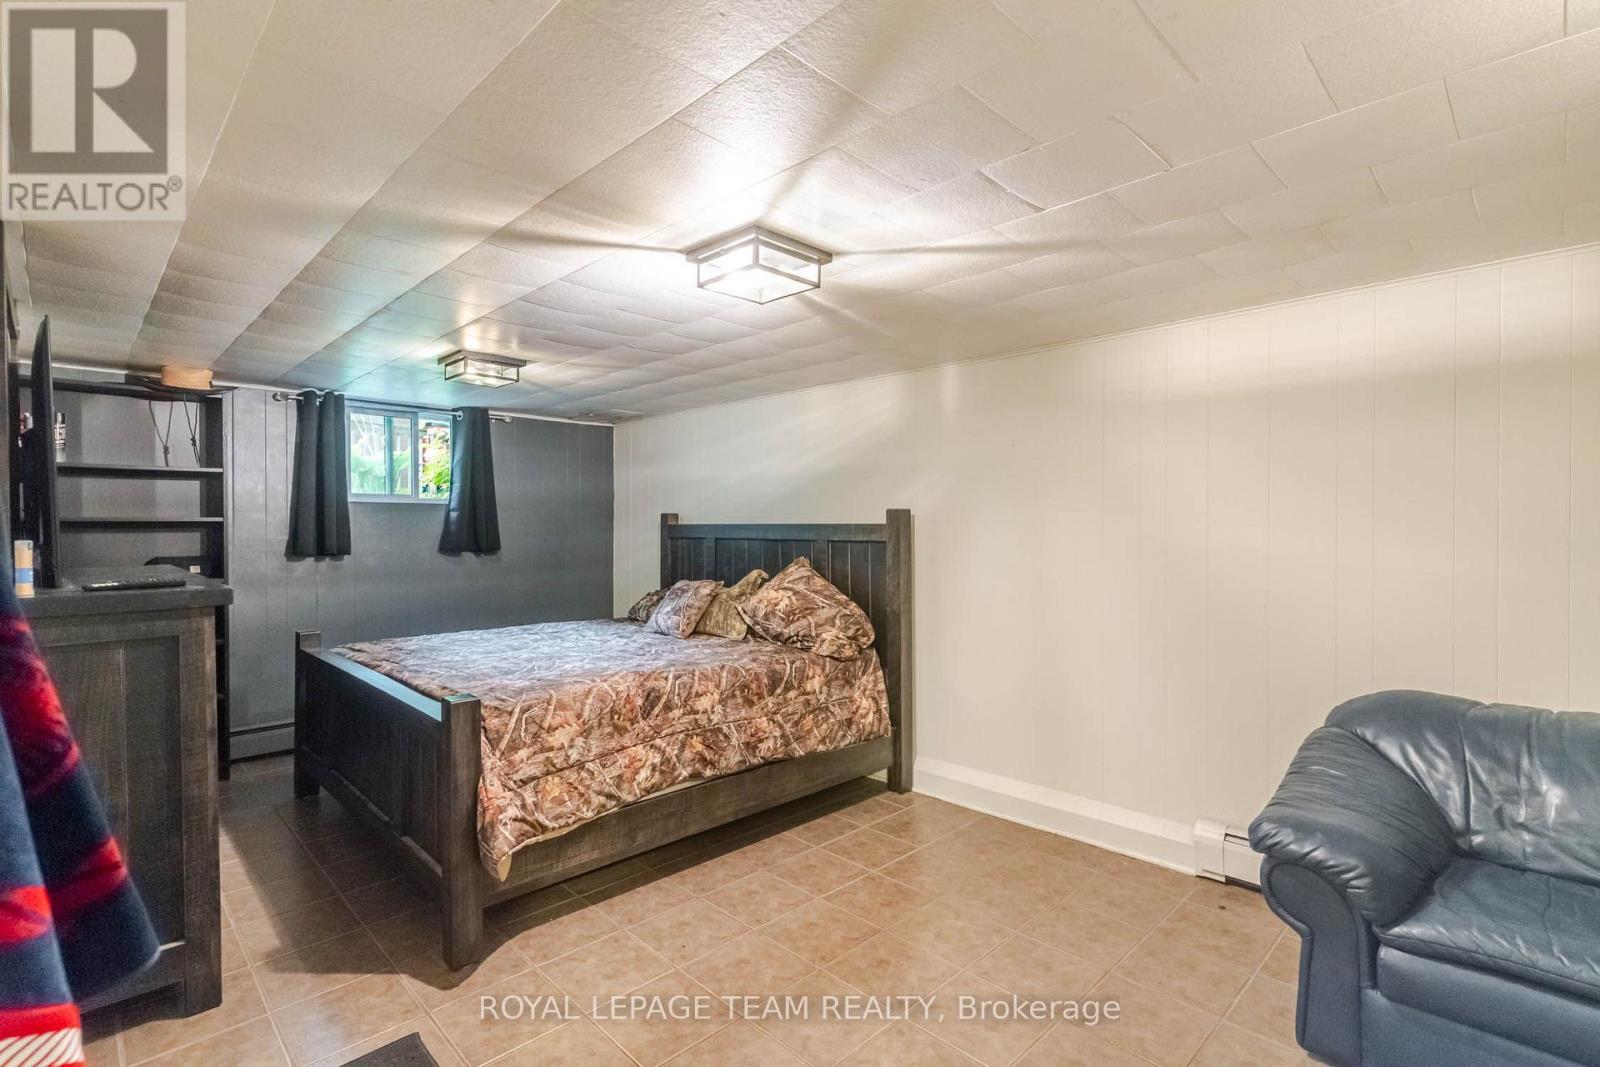
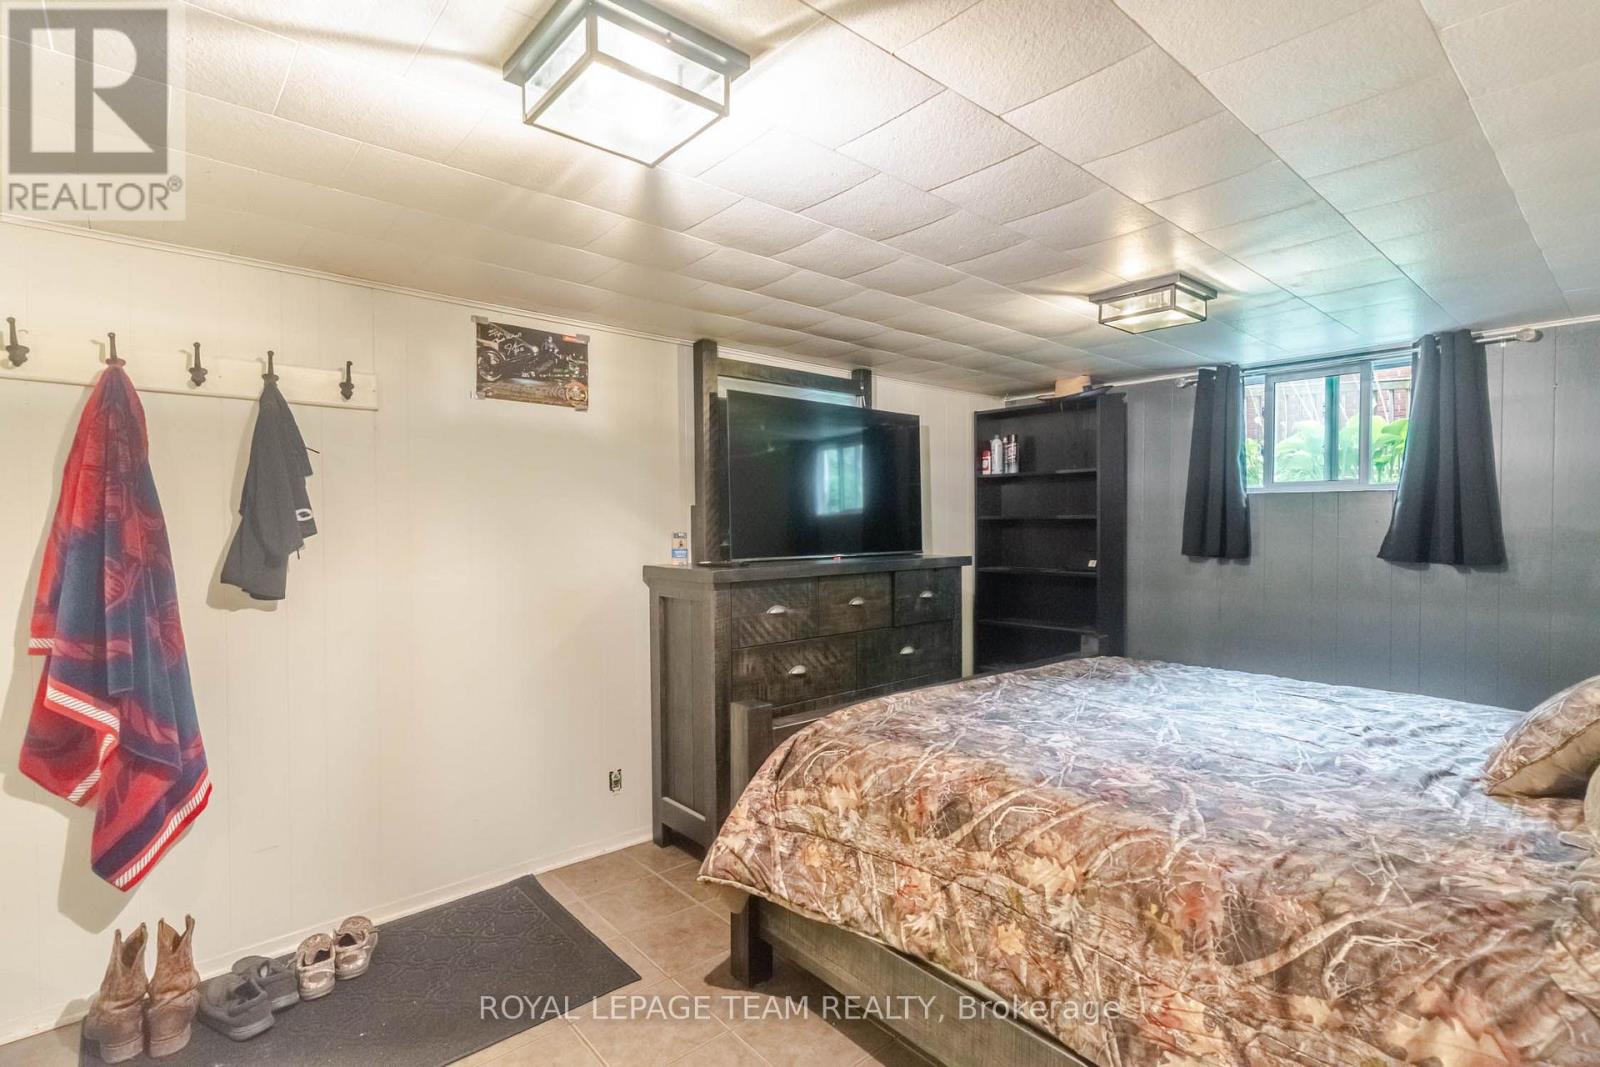
| Bedroom | Lower level | 7.19 m x 3.59 m |
| Utility room | Lower level | 4.59 m x 6.34 m |
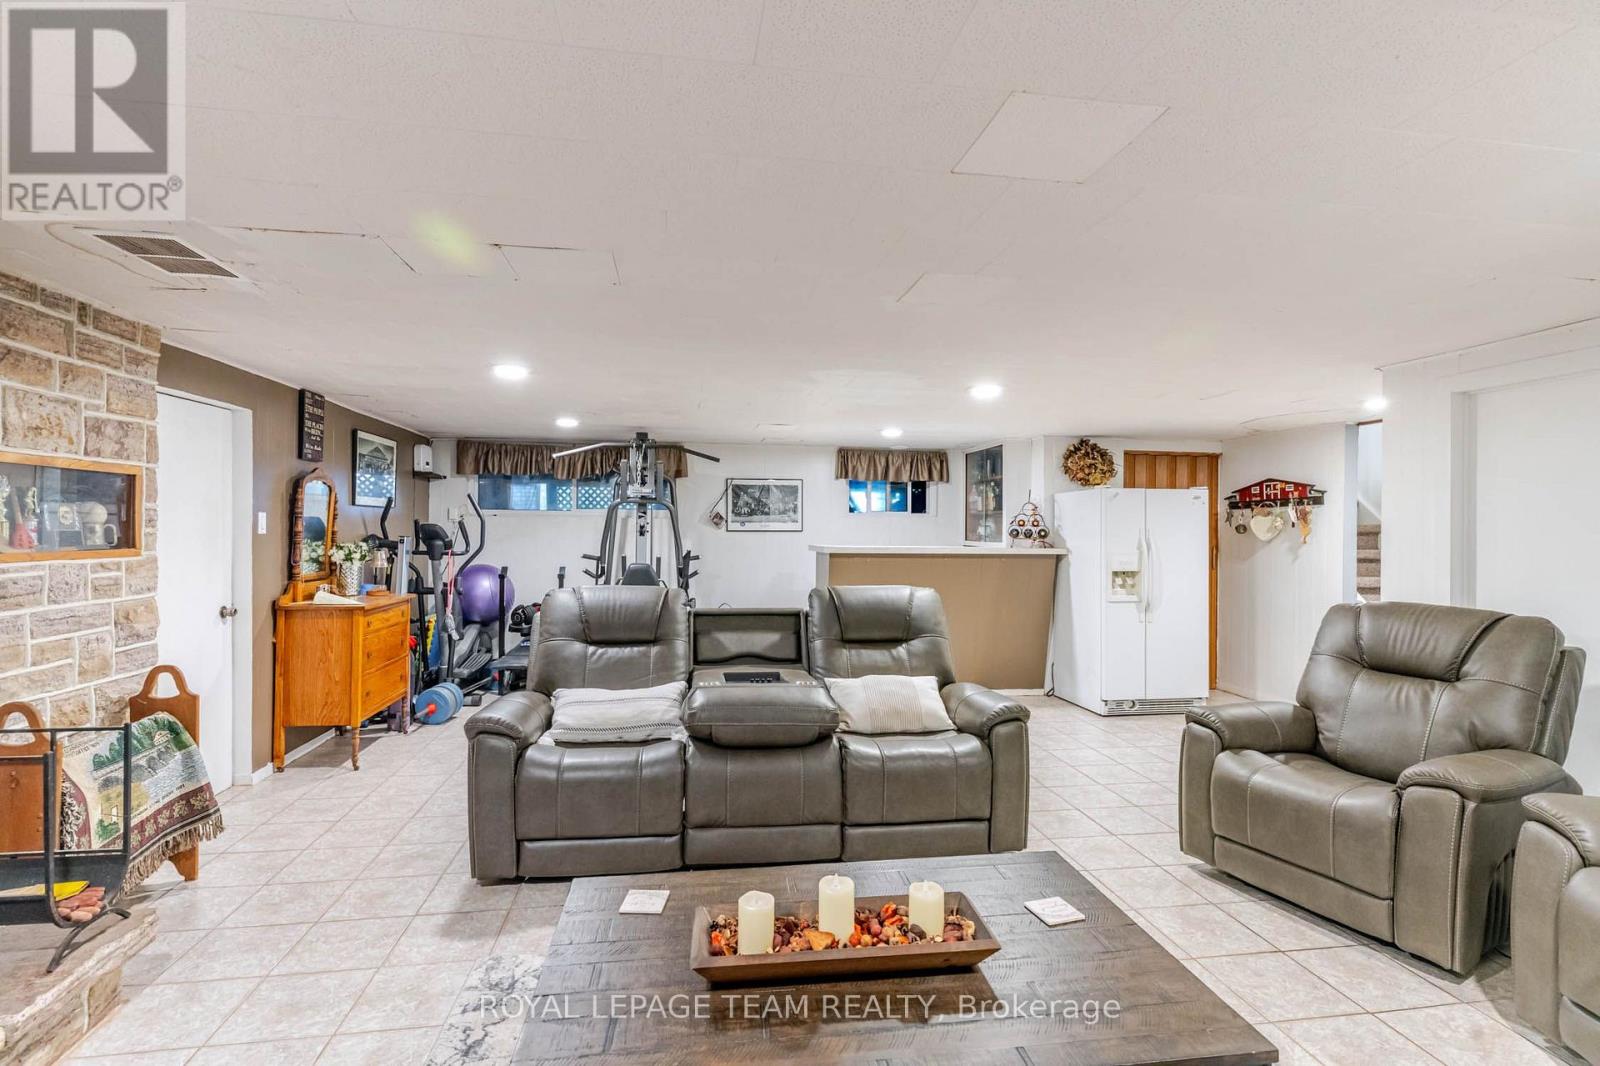
| Family room | Lower level | 5.64 m x 5.17 m |
| Exercise room | Lower level | 3.28 m x 3.32 m |
| Other | Lower level | 1.92 m x 1.69 m |
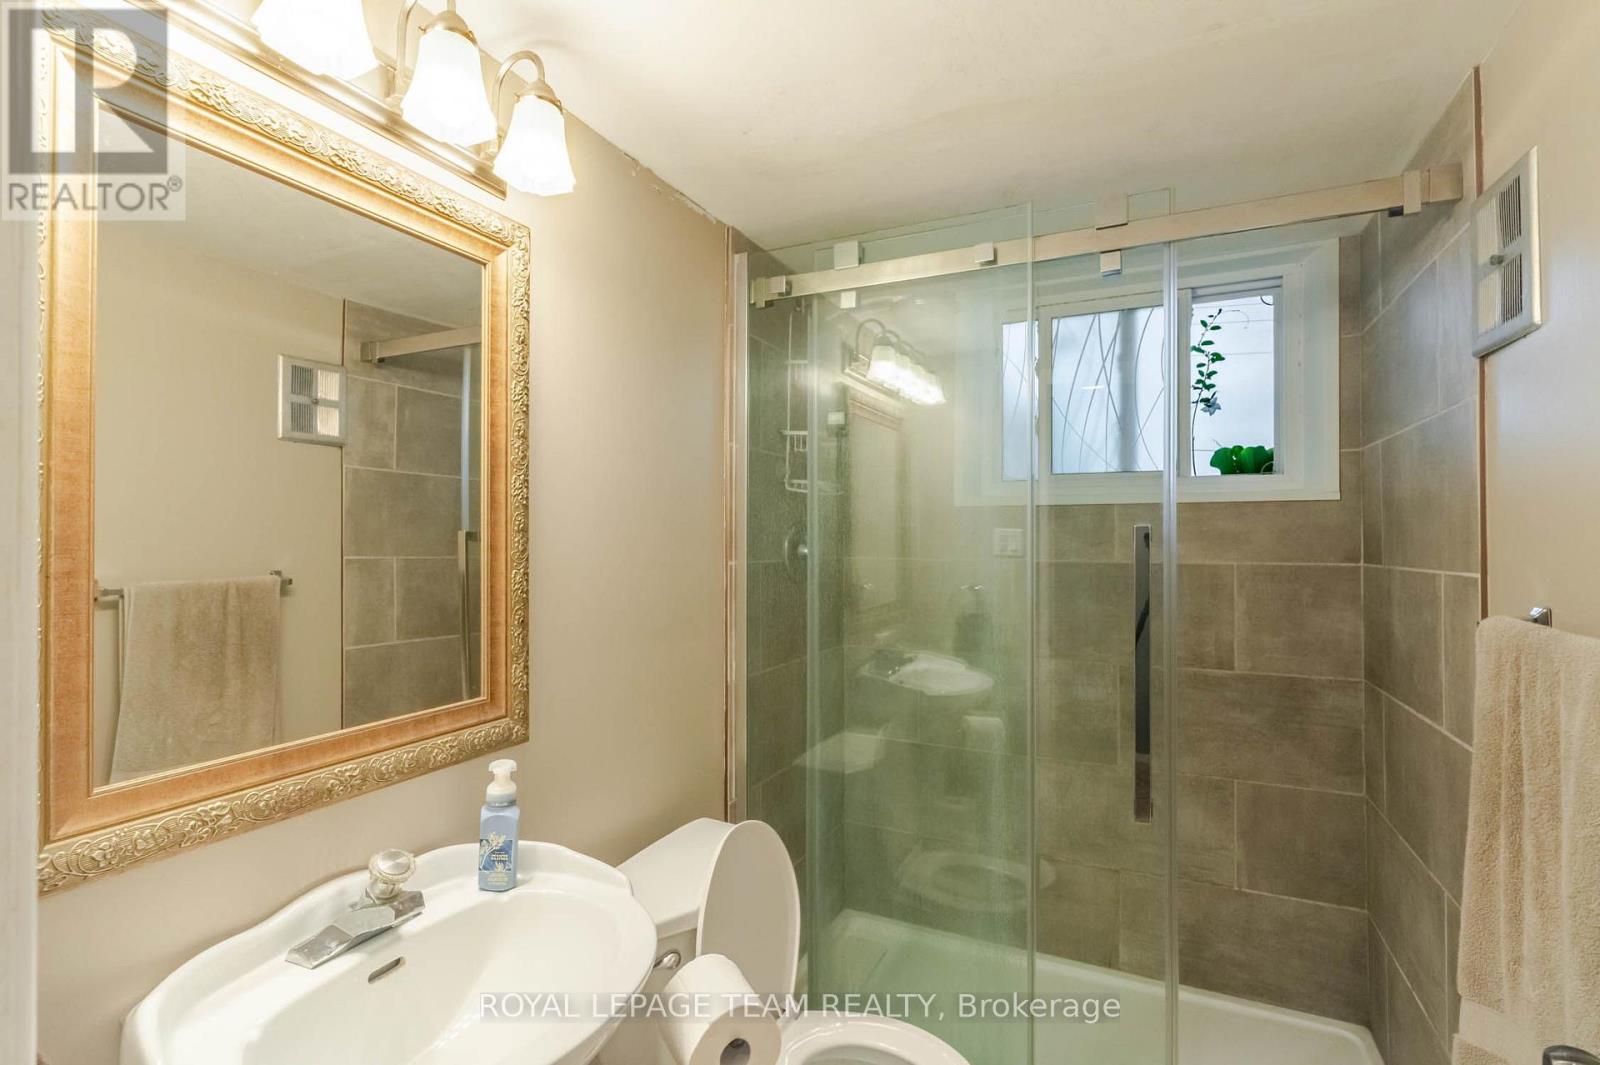
| Bathroom | Lower level | 1.6 m x 2.48 m |
| Laundry room | Lower level | 3.12 m x 2.48 m |
| Pantry | Lower level | 3.12 m x 1.59 m |
| Exterior/Construction | |
|---|---|
| Constuction Date | |
| Exterior Finish | Brick |
| Foundation Type | Block |
| Utility Information | |
|---|---|
| Heating Type | Radiant heat |
| Heating Fuel | Natural gas |
| Cooling Type | Window air conditioner |
| Water Supply | Municipal water |
| Sewer Type | Sanitary sewer |
| Total Fireplace | 2 |
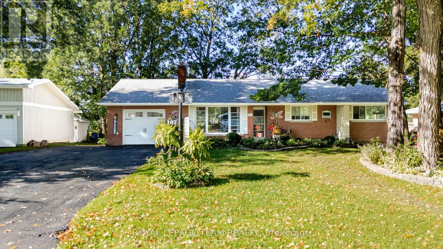
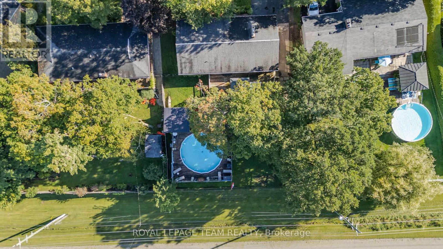
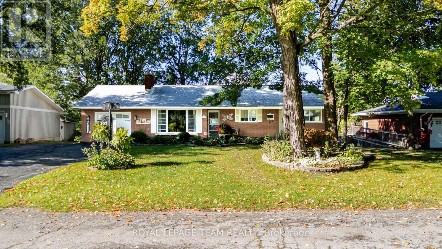
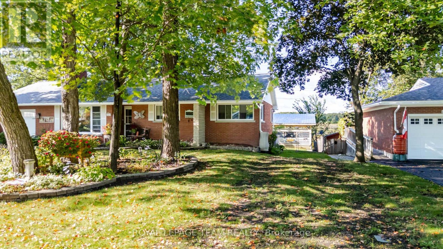
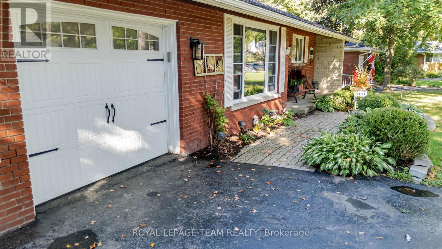
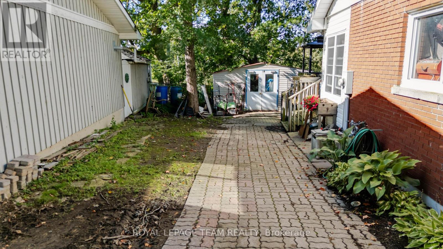
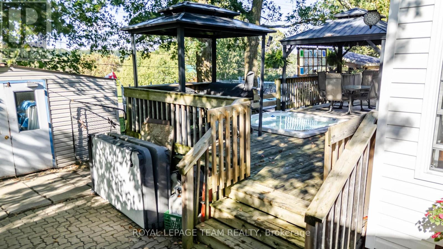
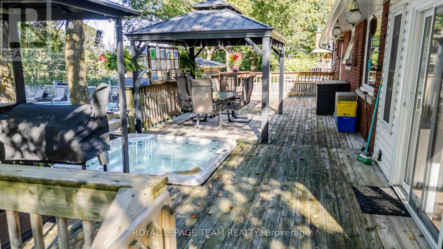
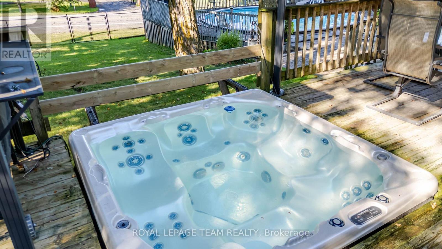
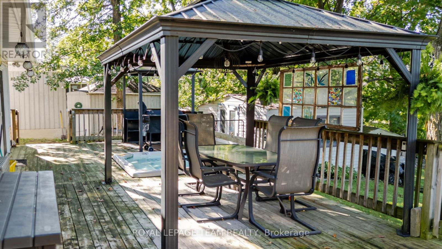
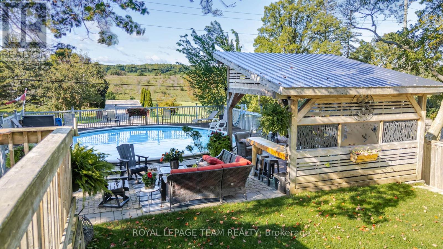
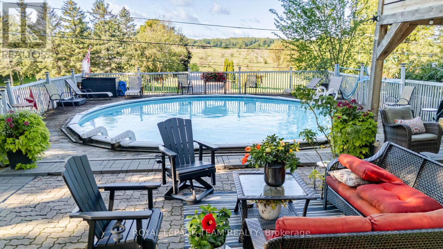
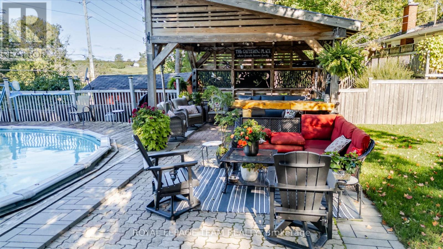
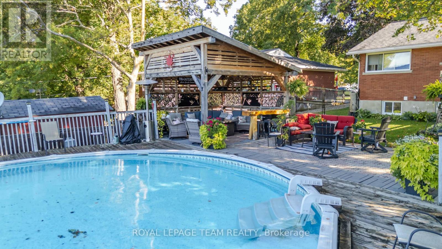
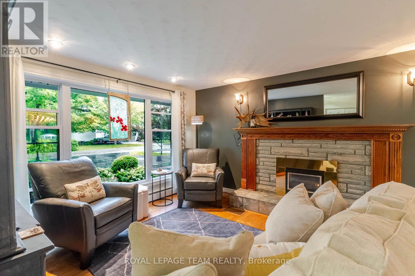
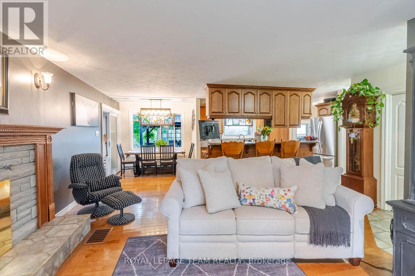
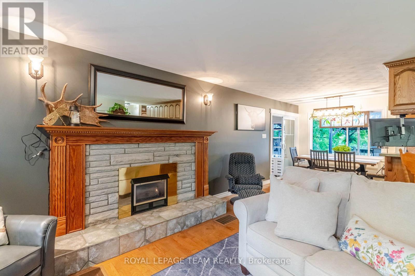
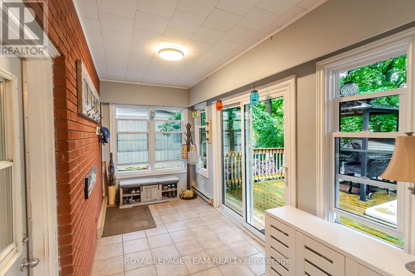
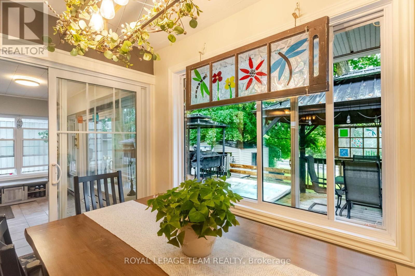
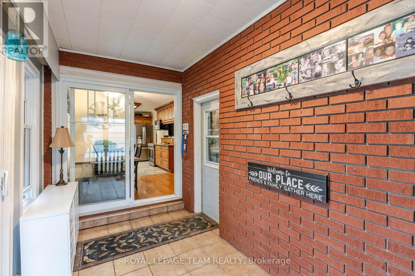
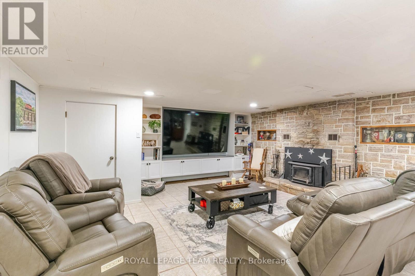
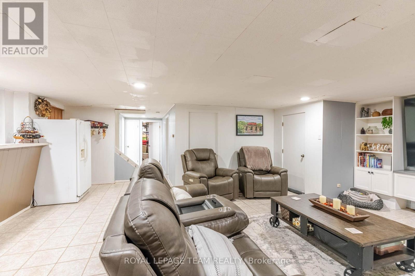
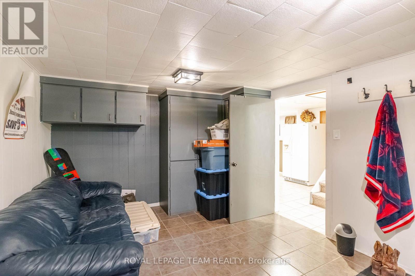
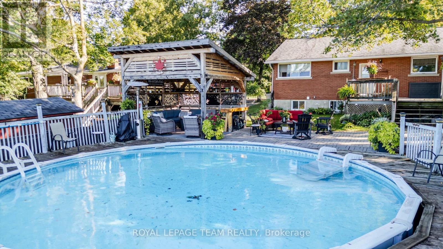
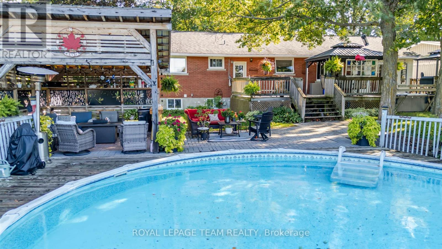
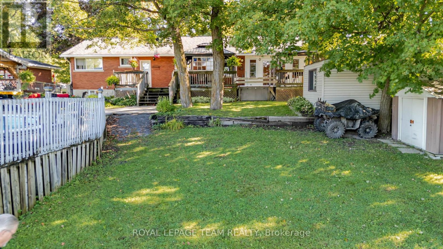
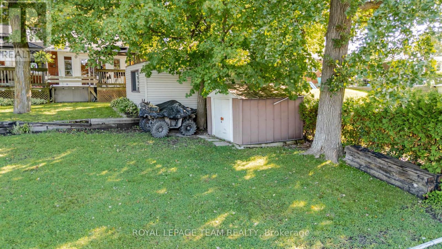
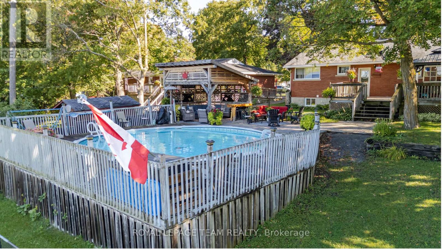
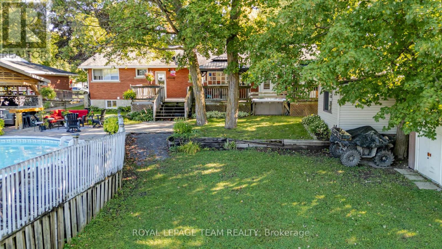
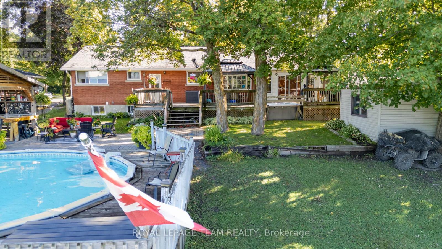
Welcome to 107 Peacock Crescent - where timeless charm meets exceptional outdoor living in one of Almonte's most sought-after mature neighborhoods. Set on an impressive 85' x 140' lot, this inviting 3+1 bedroom, 2 bathroom home offers generous living space, a finished basement, attached garage, and the kind of backyard that is made for summer entertaining. Inside, warm hardwood floors add character throughout the main living areas, while the spacious living room offers a cozy natural gas fireplace - the perfect gathering place on cooler evenings. A bright sunroom provides a wonderful spot to relax and enjoy views of the beautifully landscaped yard. Step outside and discover your own private entertainment oasis. The large deck, fully fenced yard, 27-foot above-ground pool, hot tub, and dry bar create an incredible setting for hosting family and friends or simply enjoying long summer days at home. The finished basement provides valuable additional living space, with the flexibility for a fourth bedroom, home office, recreation room, gym, or guest area as well as an efficient wood burning fireplace. Location is everything, and this home delivers. Enjoy a short walk to Gemmill Park, local shops, restaurants, the Mississippi River, and seasonal markets, putting the best of charming downtown Almonte right at your doorstep. A spacious lot, established neighborhood, versatile living space, and an exceptional backyard make 107 Peacock Crescent a home you won't want to miss. Come see why this Almonte gem could be the one you've been waiting for. (id:19004)

This REALTOR.ca listing content is owned and licensed by REALTOR® members of The Canadian Real Estate Association.
安居在渥京
长按二维码
关注安居在渥京
公众号ID:安居在渥京

安居在渥京
长按二维码
关注安居在渥京
公众号ID:安居在渥京
