


MLS®: X13776260
上市天数: 0天
产权: Freehold
类型: House , Semi-detached
社区:
卧室: 3+
洗手间: 3
停车位: 3
建筑日期:
经纪公司: REMAX BOARDWALK REALTY
价格:$ 699,900
预约看房 11
MLS®: X13776260
上市天数: 0天
产权: Freehold
类型: House , Semi-detached
社区:
卧室: 3+
洗手间: 3
停车位: 3
建筑日期:
价格:$ 699,900
预约看房 11


丁剑来自山东,始终如一用山东人特有的忠诚和热情服务每一位客户,努力做渥太华最忠诚的地产经纪。

613-986-8608
[email protected]
Dingjian817
丁剑来自山东,始终如一用山东人特有的忠诚和热情服务每一位客户,努力做渥太华最忠诚的地产经纪。
613-986-8608
[email protected]
Dingjian817
| General Description | |
|---|---|
| MLS® | X13776260 |
| Lot Size | 28.2 x 65.5 FT |
| Zoning Description | |
| Interior Features | |
|---|---|
| Construction Style | Semi-detached |
| Total Stories | 3 |
| Total Bedrooms | 3 |
| Total Bathrooms | 3 |
| Full Bathrooms | 2 |
| Half Bathrooms | 1 |
| Basement Type | N/A (Finished) |
| Basement Development | Finished |
| Included Appliances | Dishwasher, Dryer, Hood Fan, Microwave, Stove, Washer, Refrigerator |
| Rooms | ||
|---|---|---|
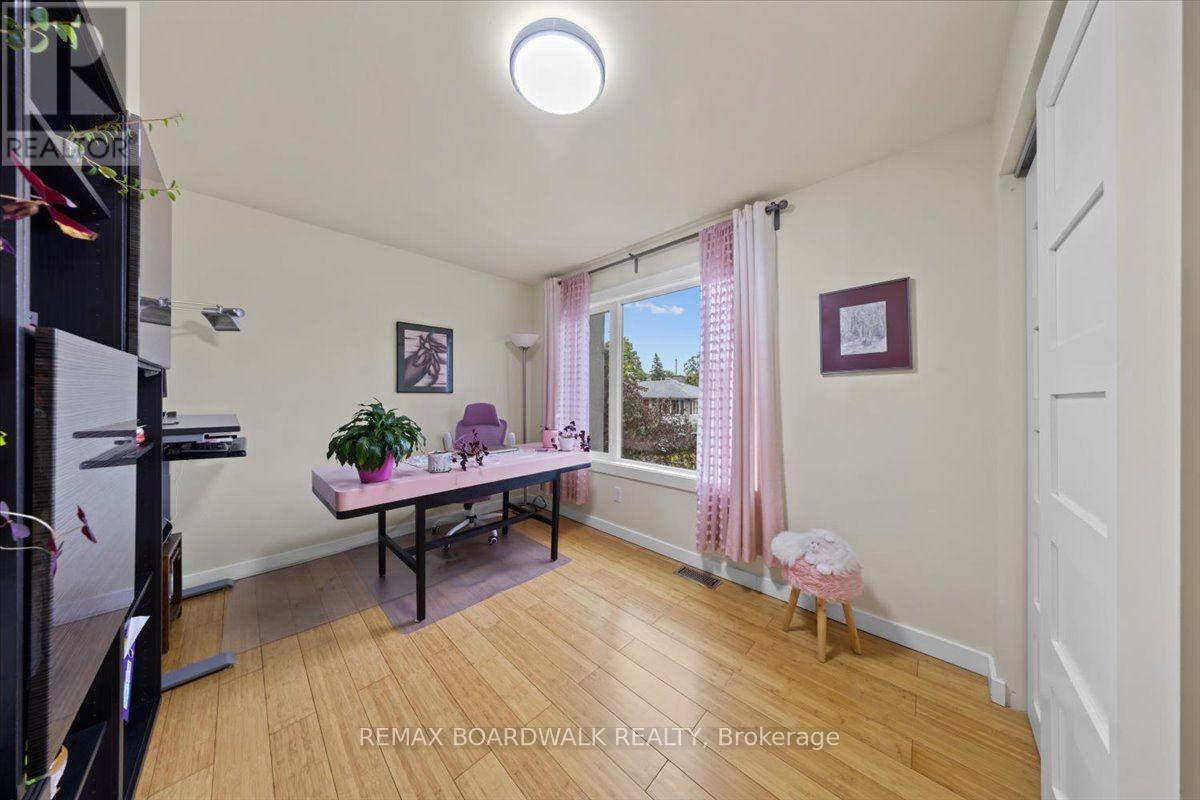
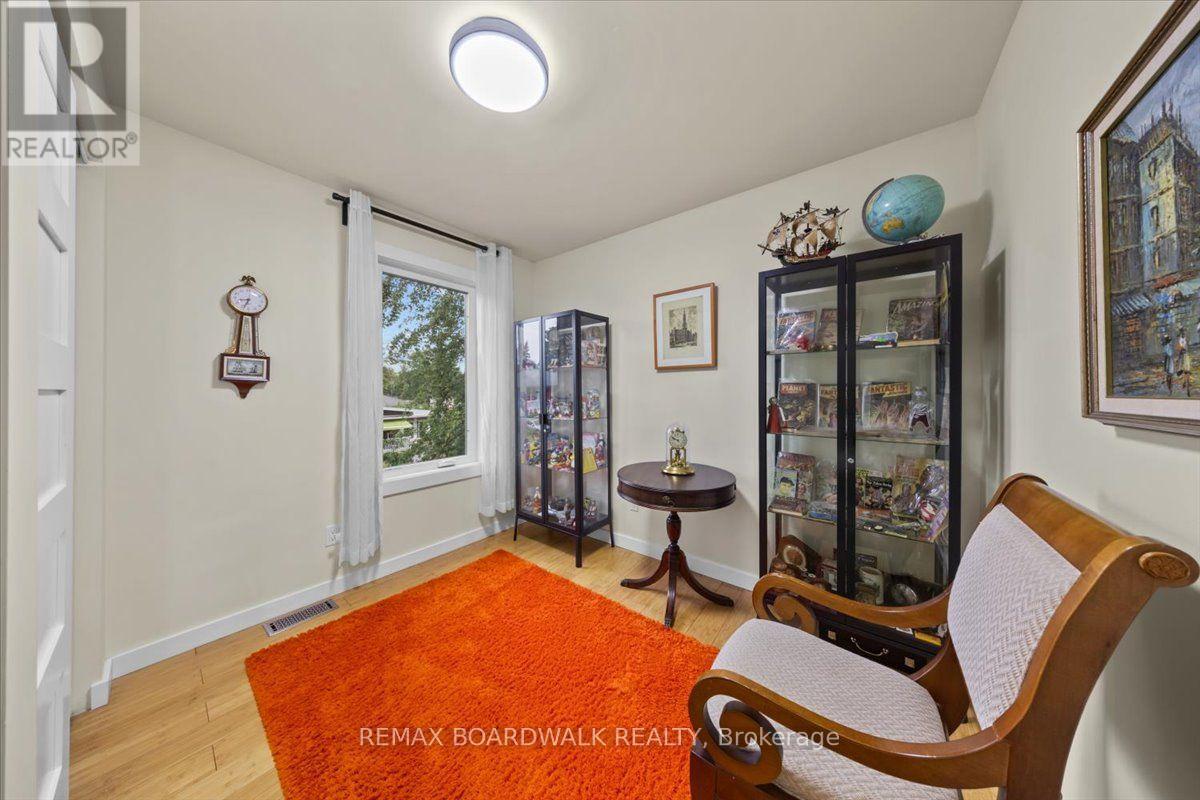
| Bedroom | Third level | 4.19 m x 2.74 m |
| Bedroom | Third level | 3.04 m x 2.89 m |
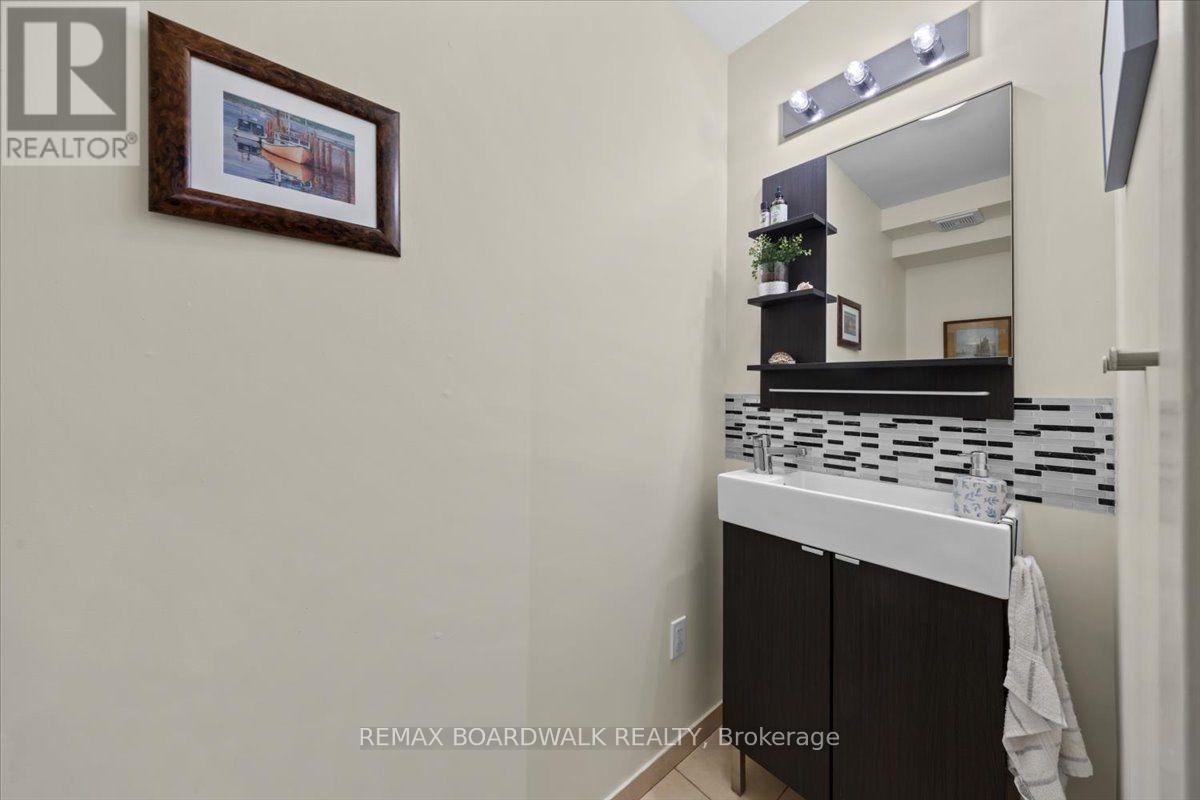
| Partial bathroom | Lower level | 0.91 m x 2.56 m |
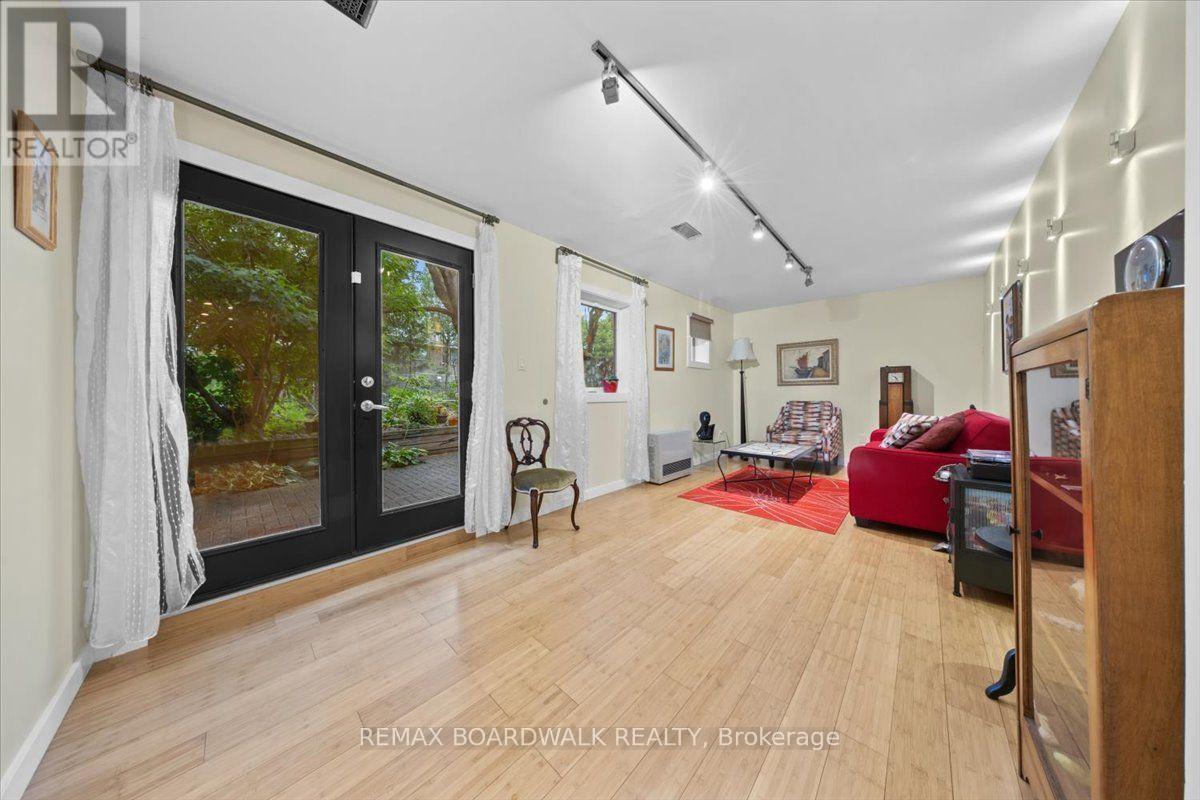
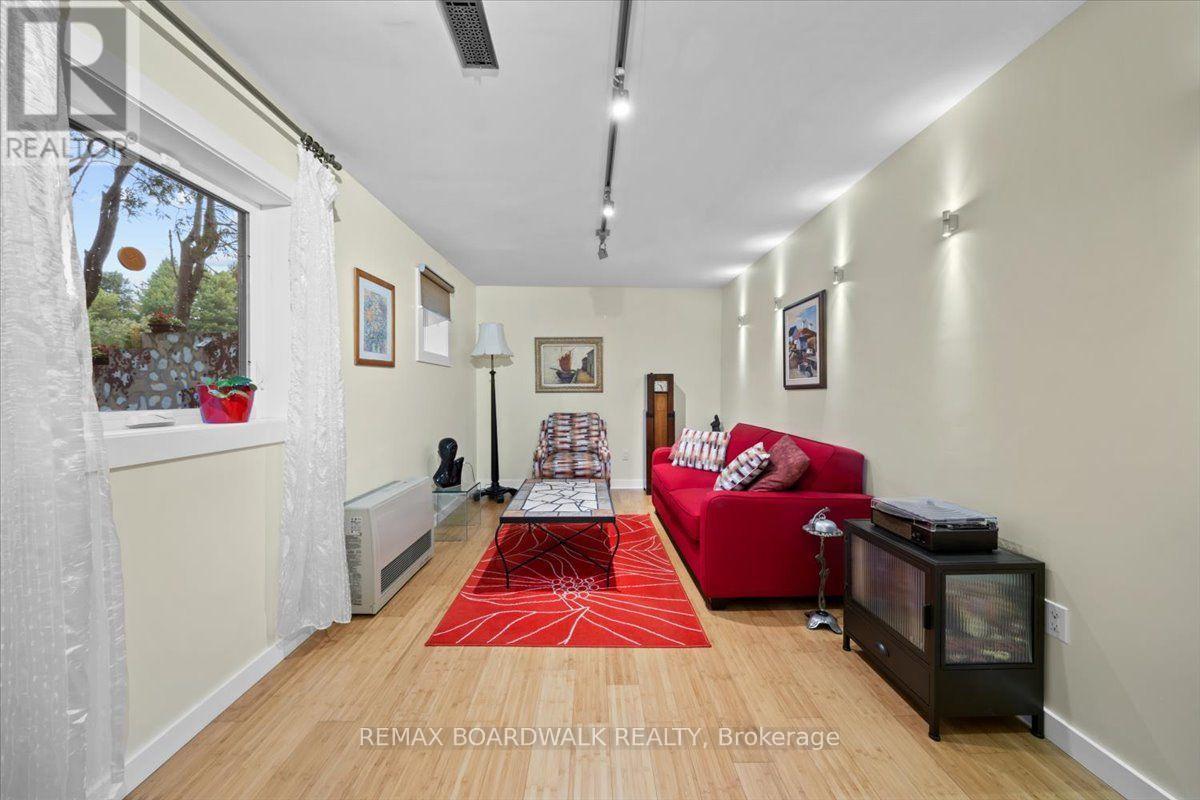
| Recreational, Games room | Lower level | 6.4 m x 2.97 m |
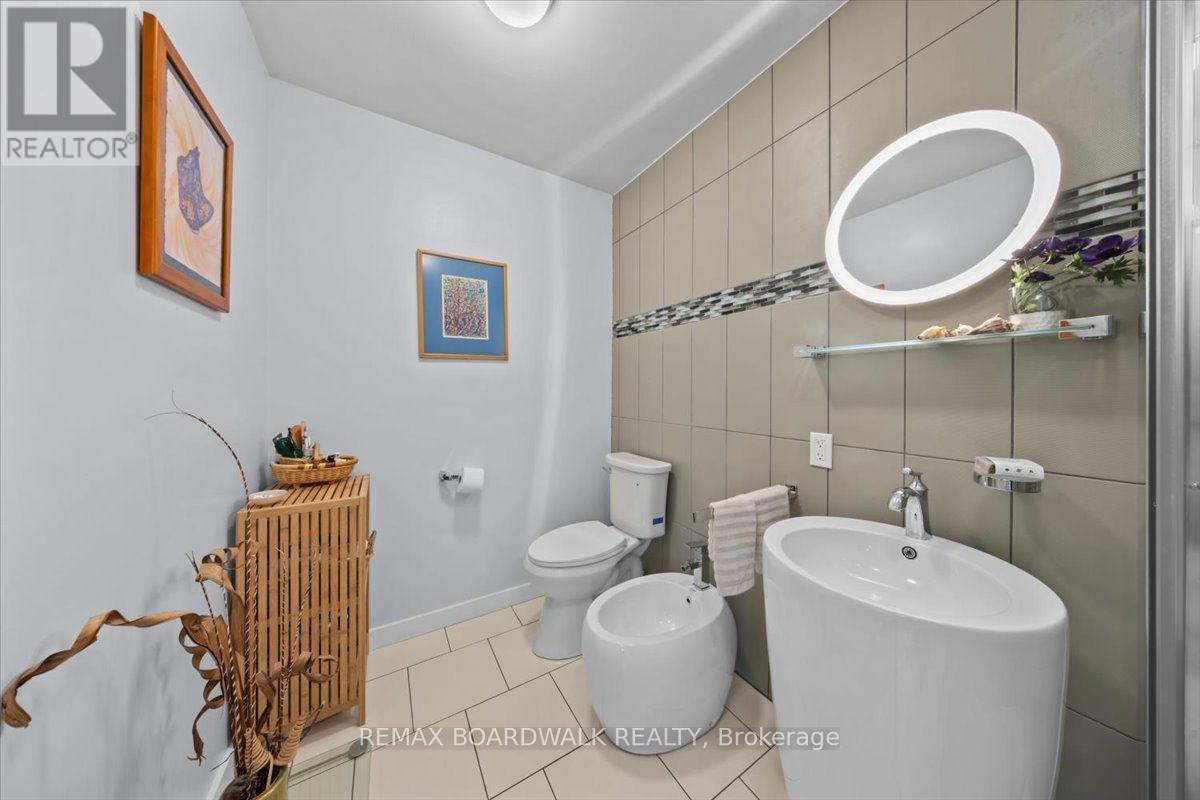
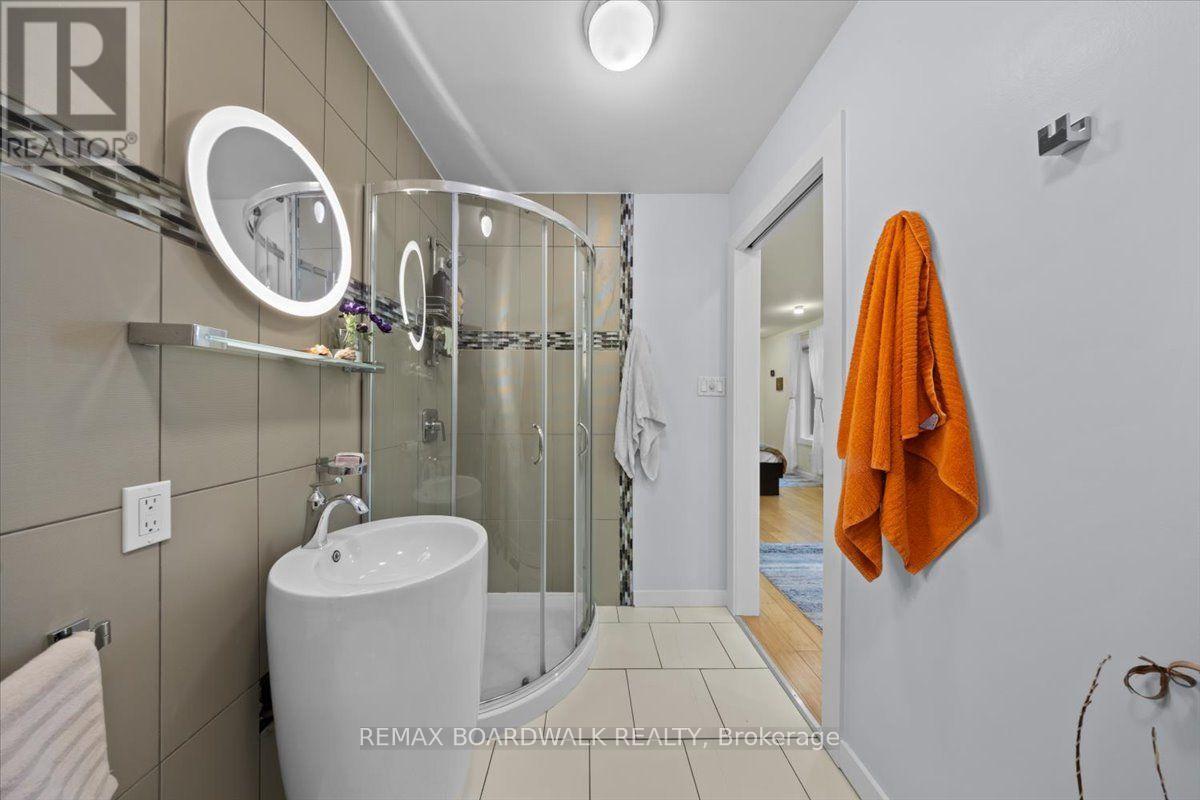
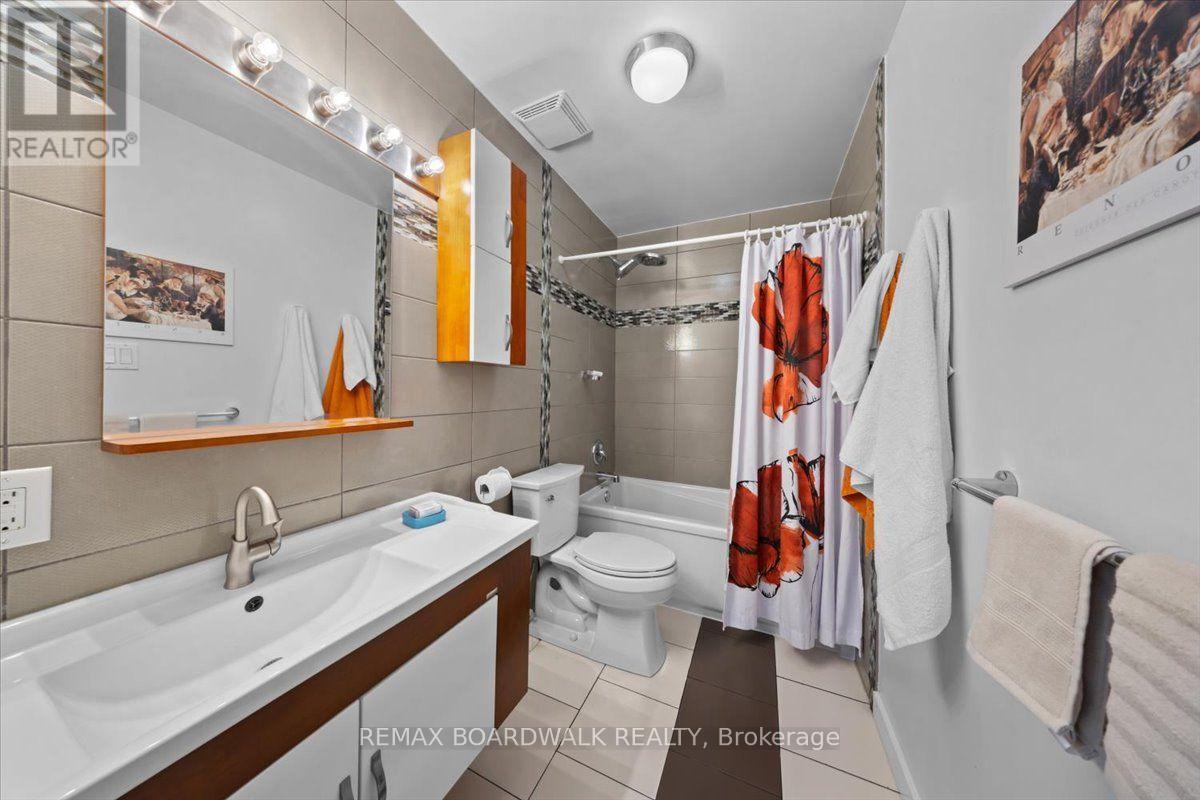
| Bathroom | Third level | 1.39 m x 2.59 m |
| Bathroom | Third level | 1.6 m x 2.46 m |
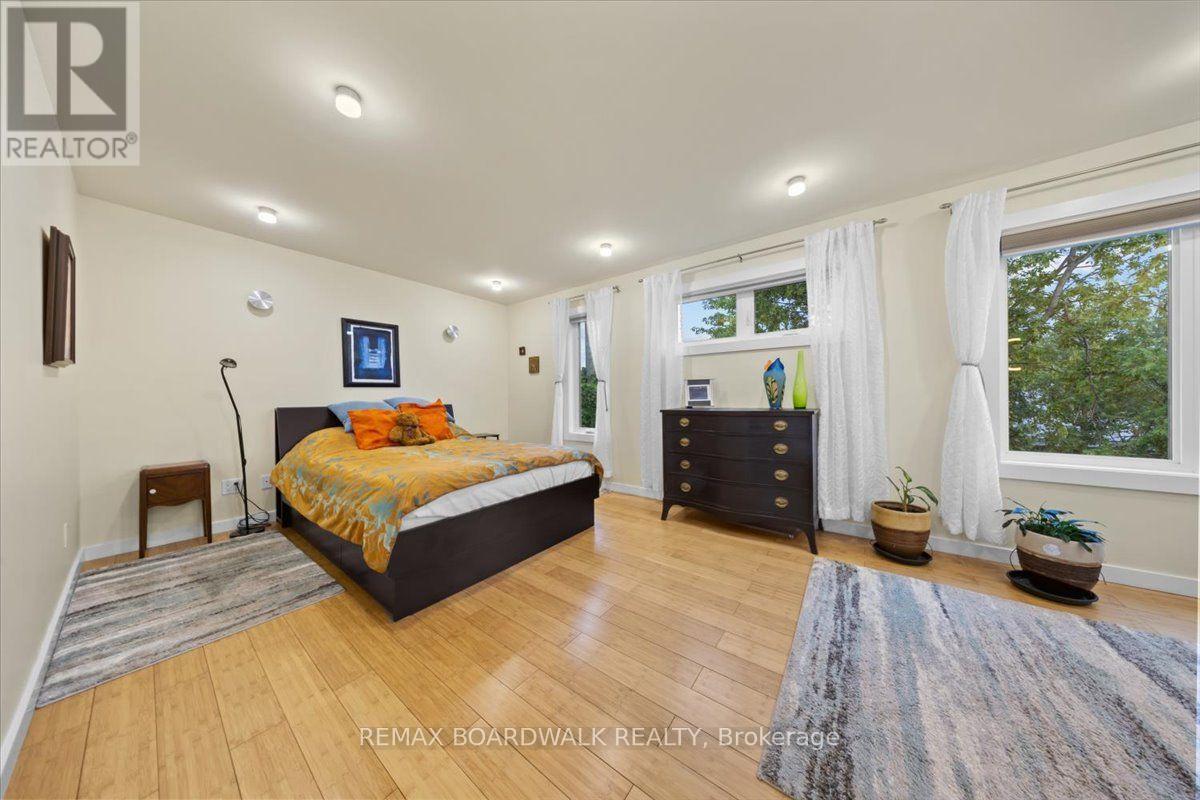
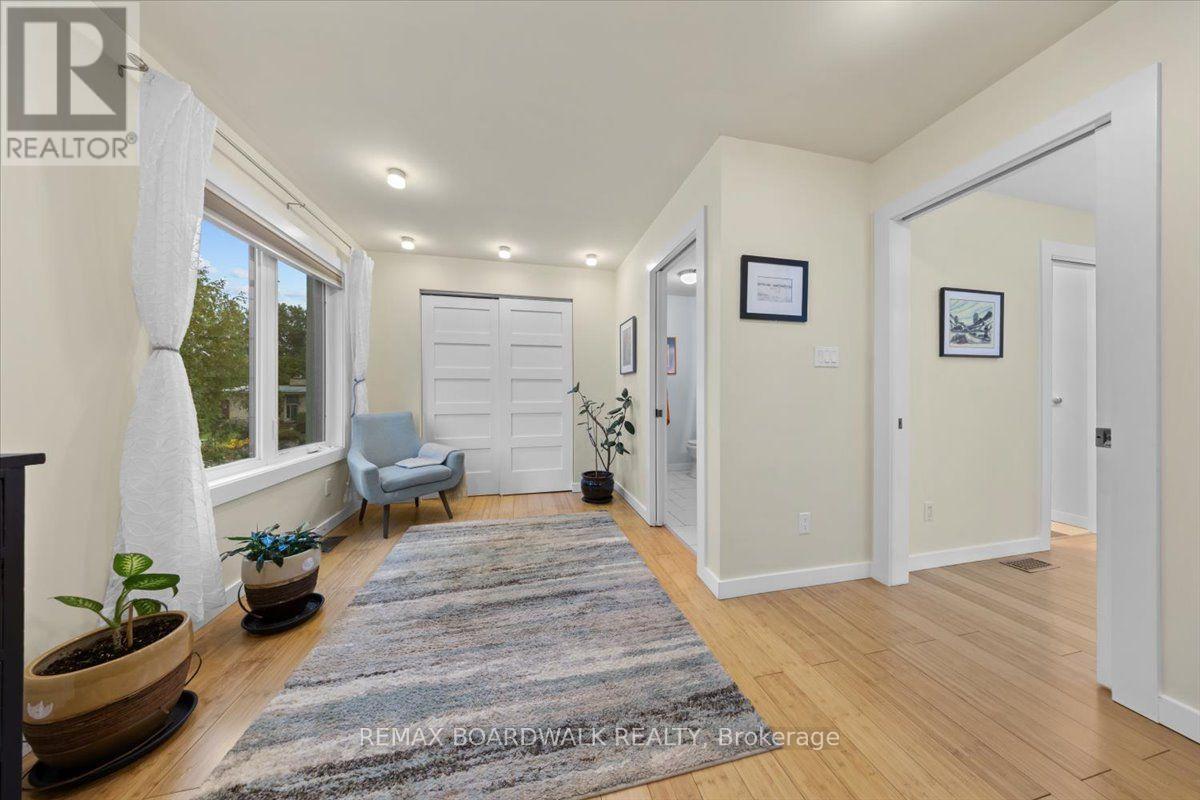
| Primary Bedroom | Third level | 3.47 m x 6.62 m |
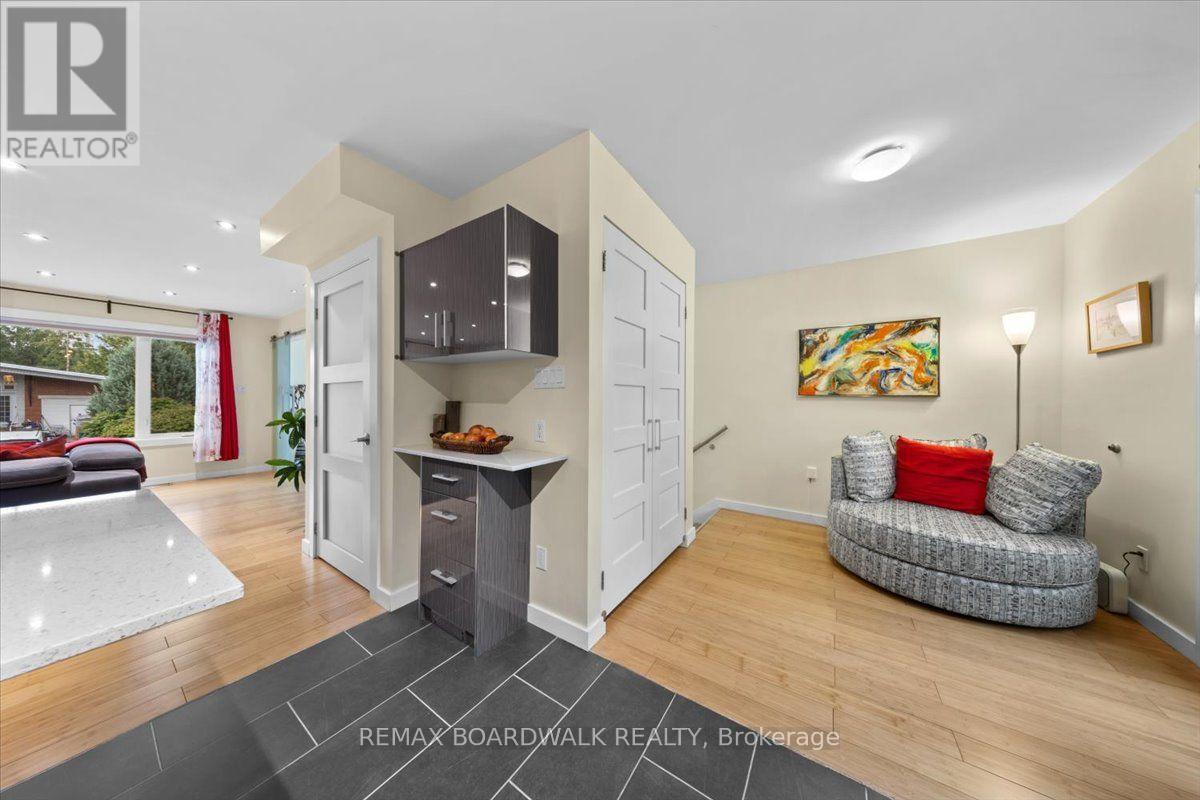
| Dining room | Second level | 2.13 m x 2.43 m |
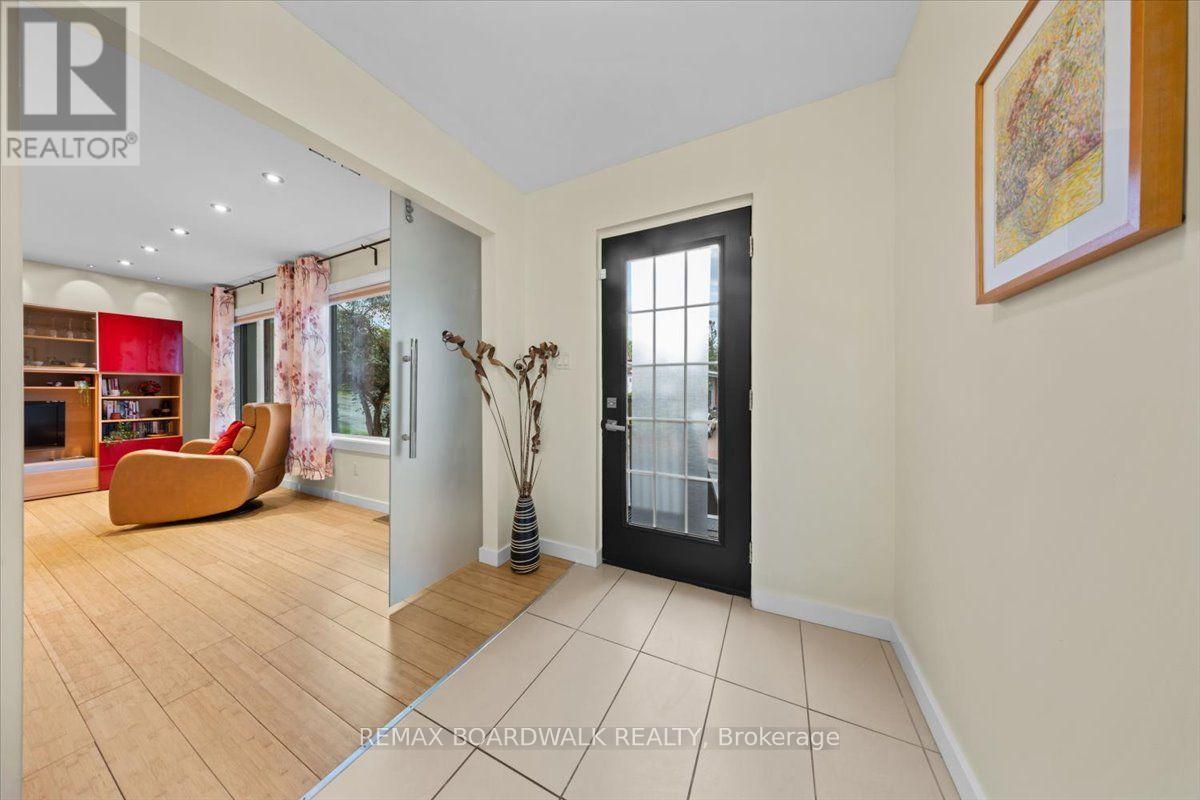
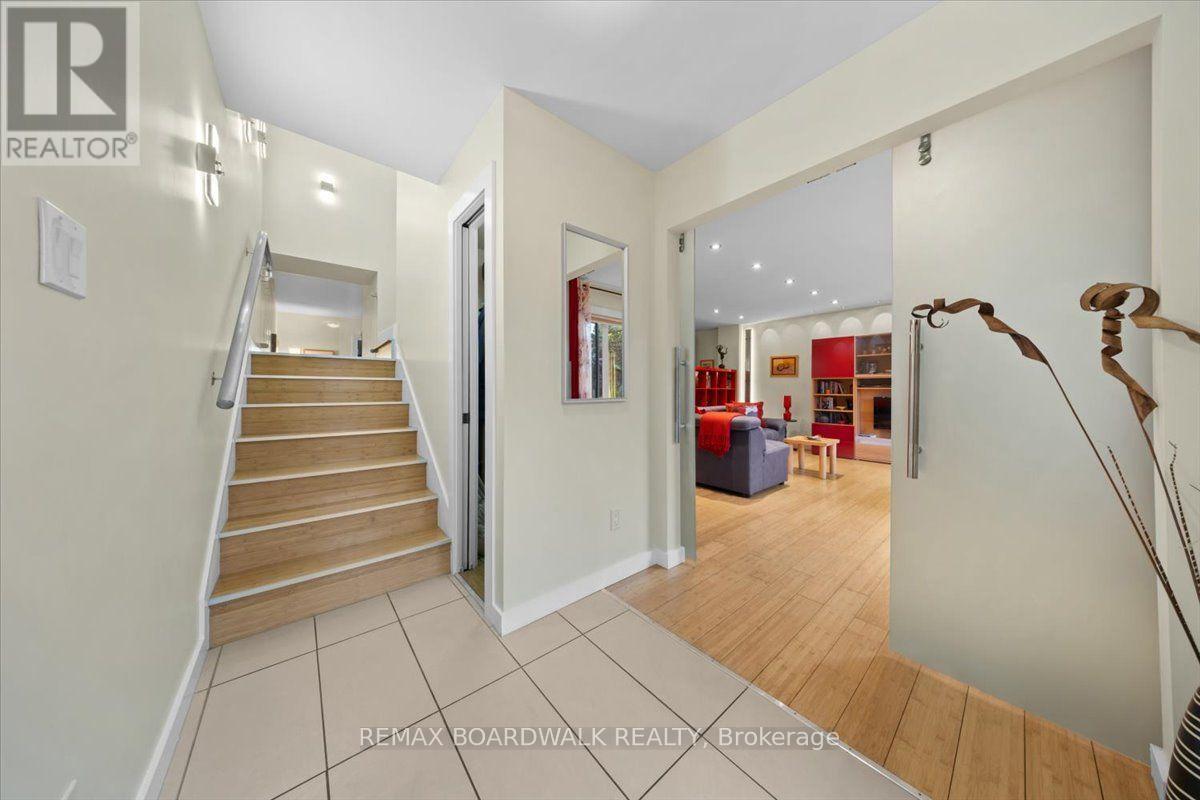
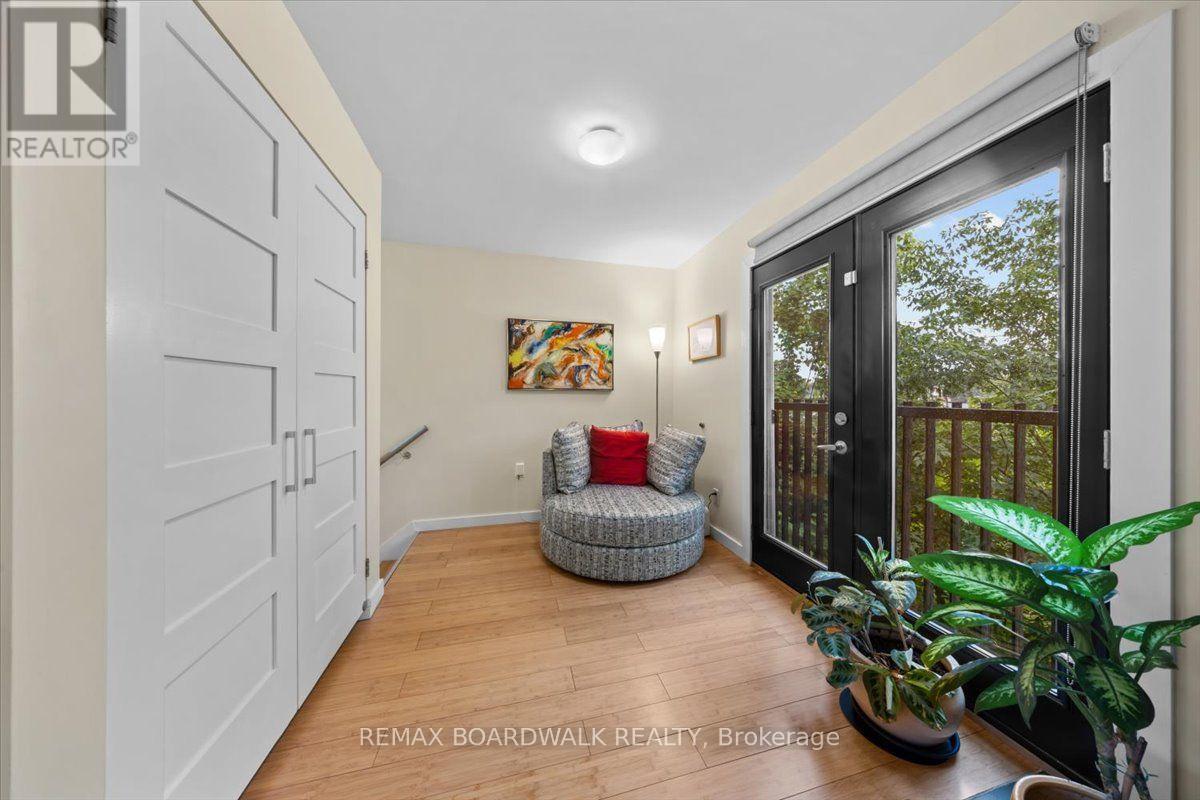
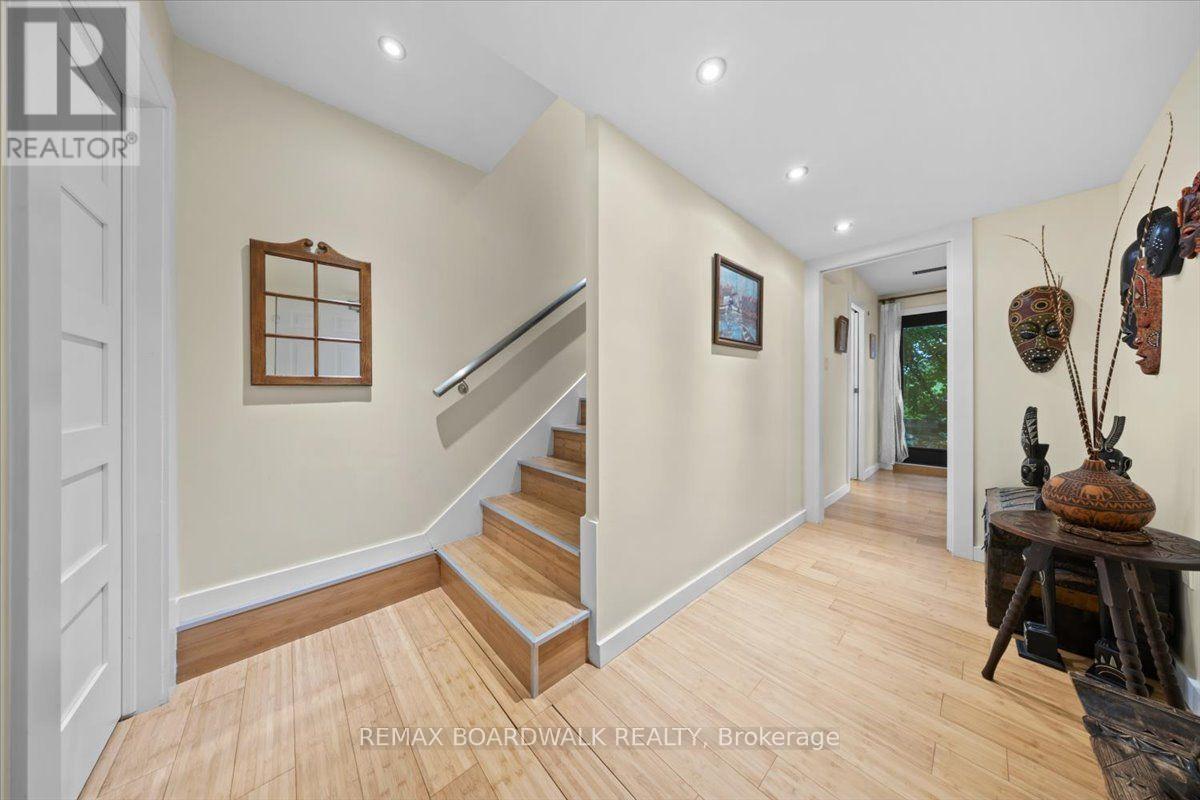
| Foyer | Second level | 2.74 m x 2.13 m |
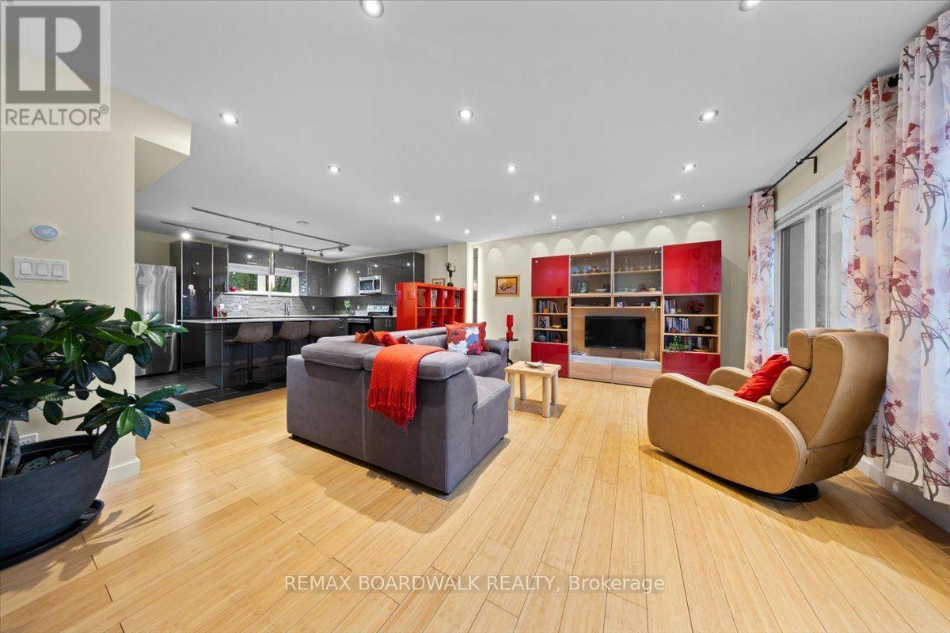
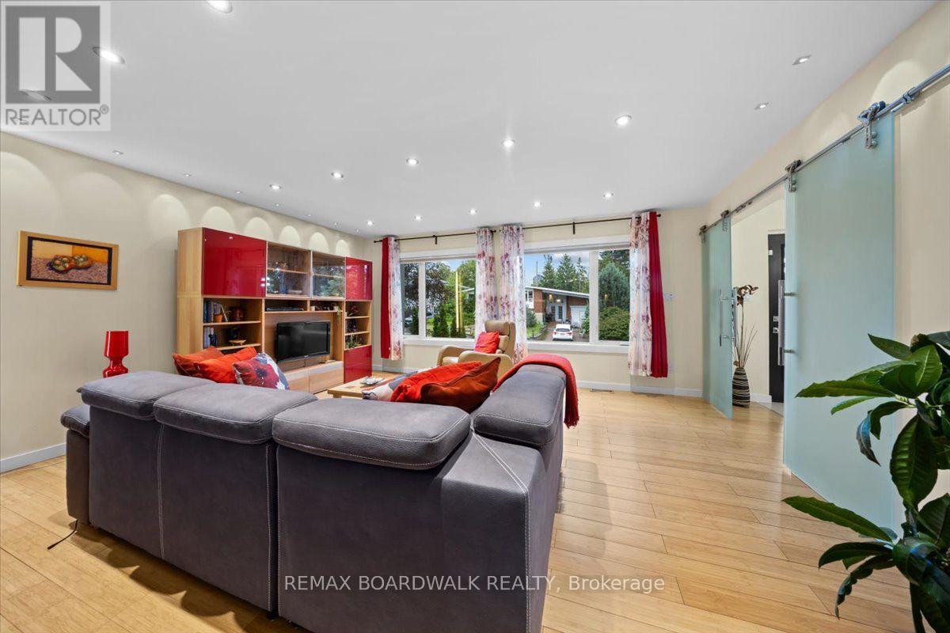
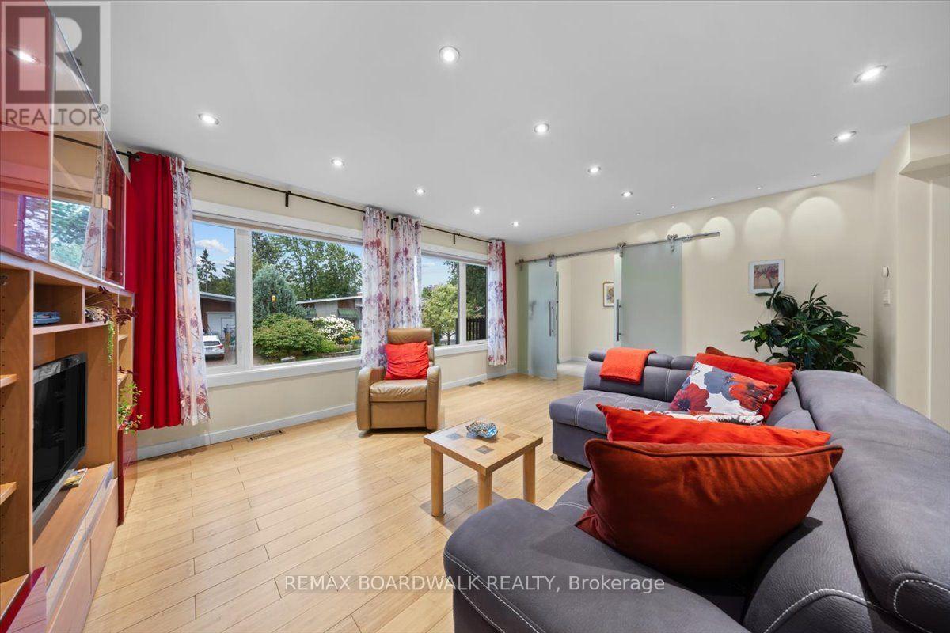
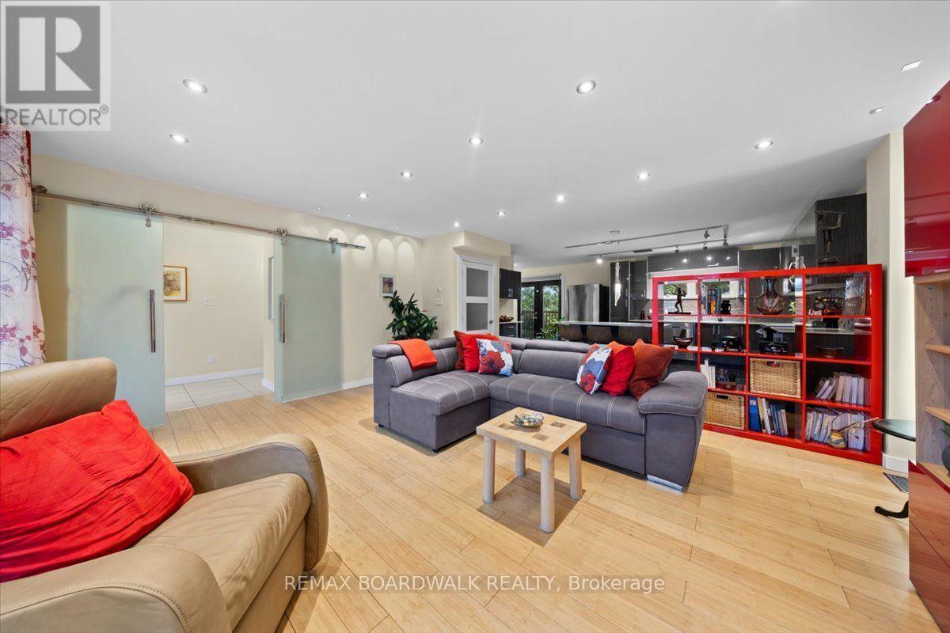
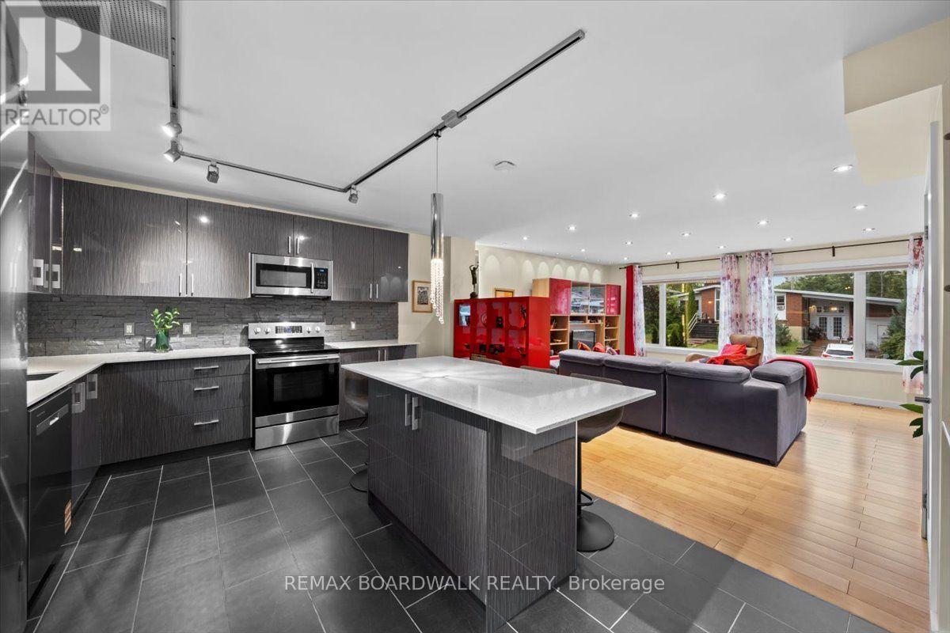
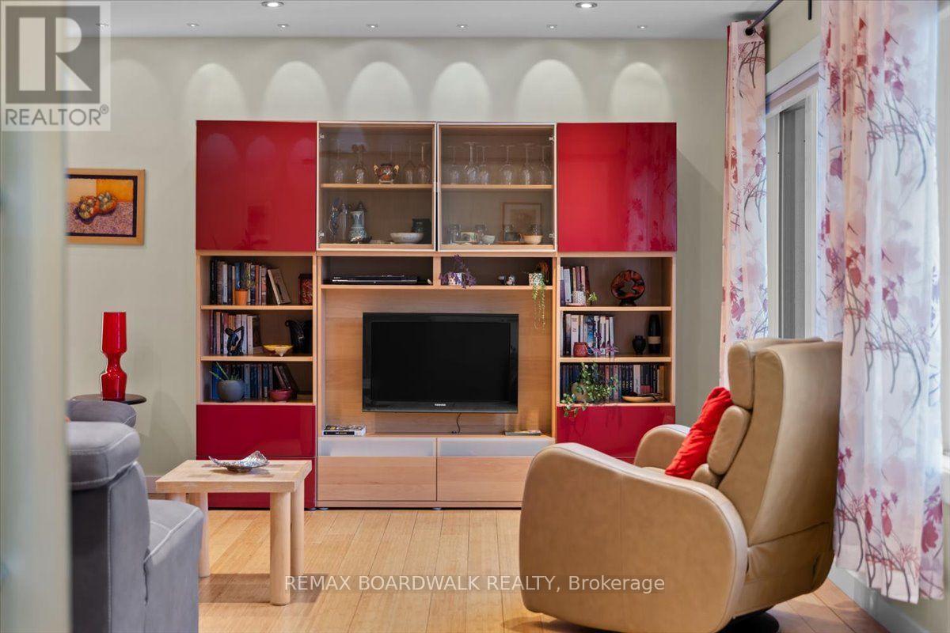
| Living room | Second level | 5.3 m x 5.33 m |
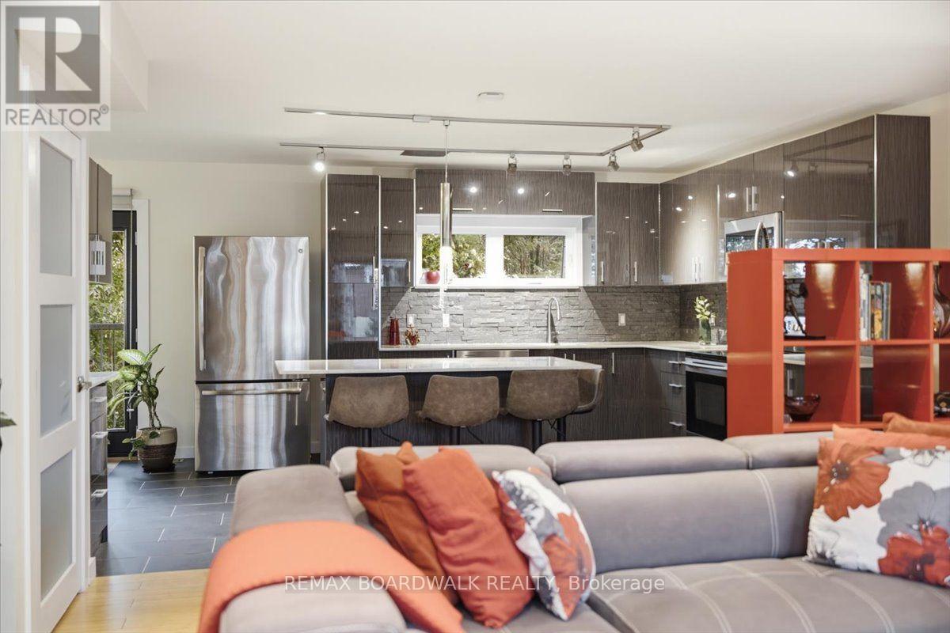
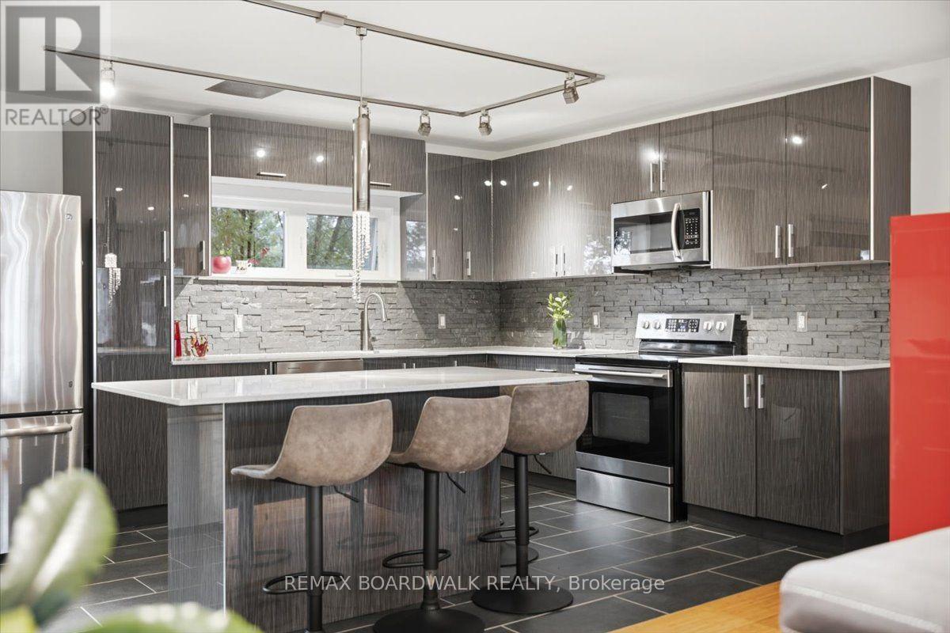
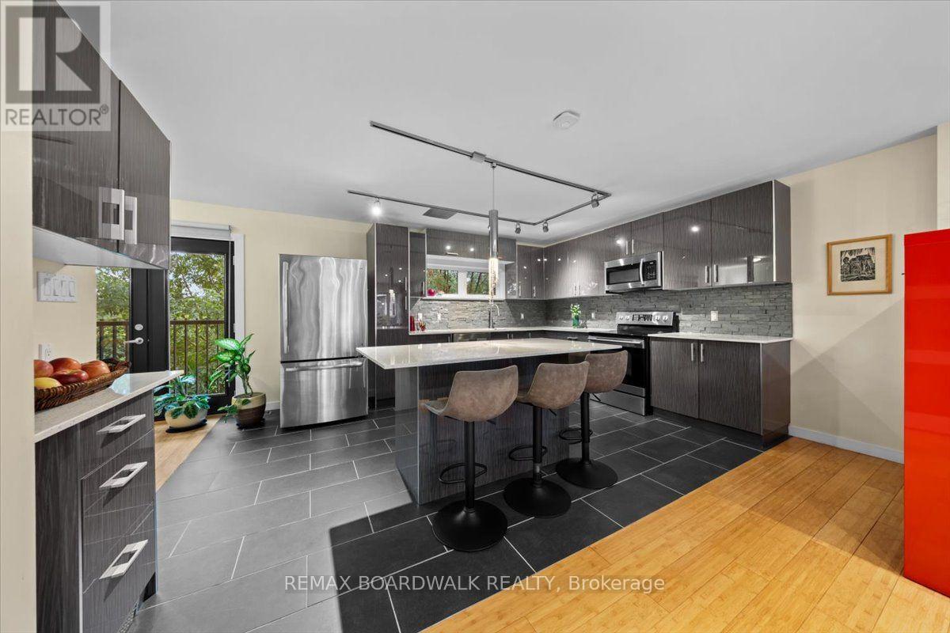
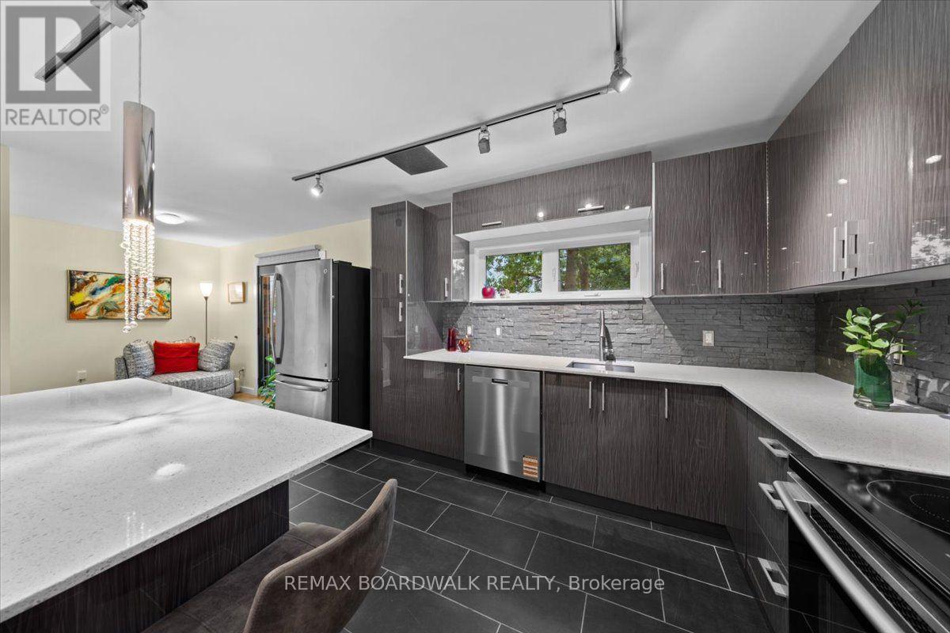
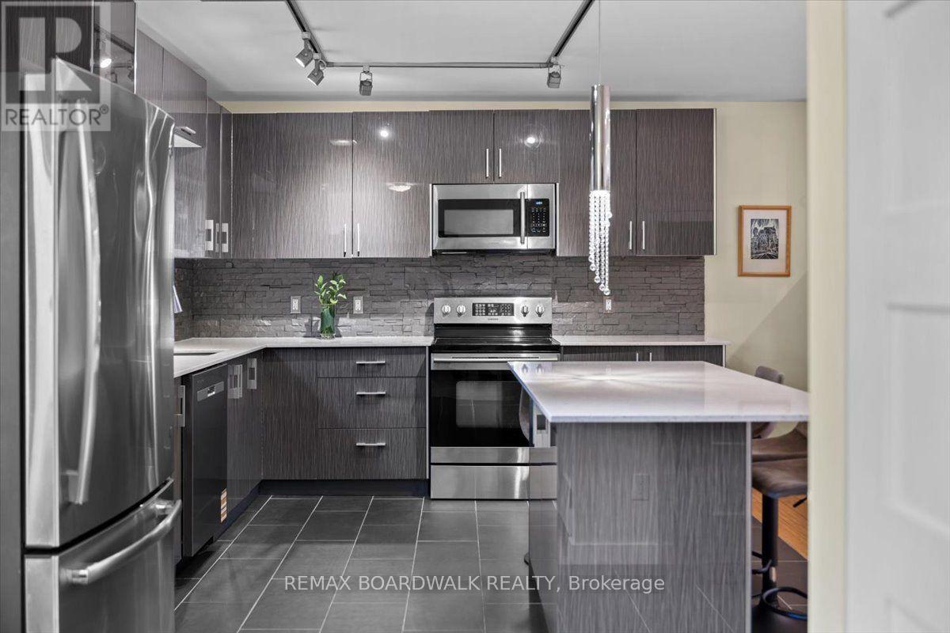
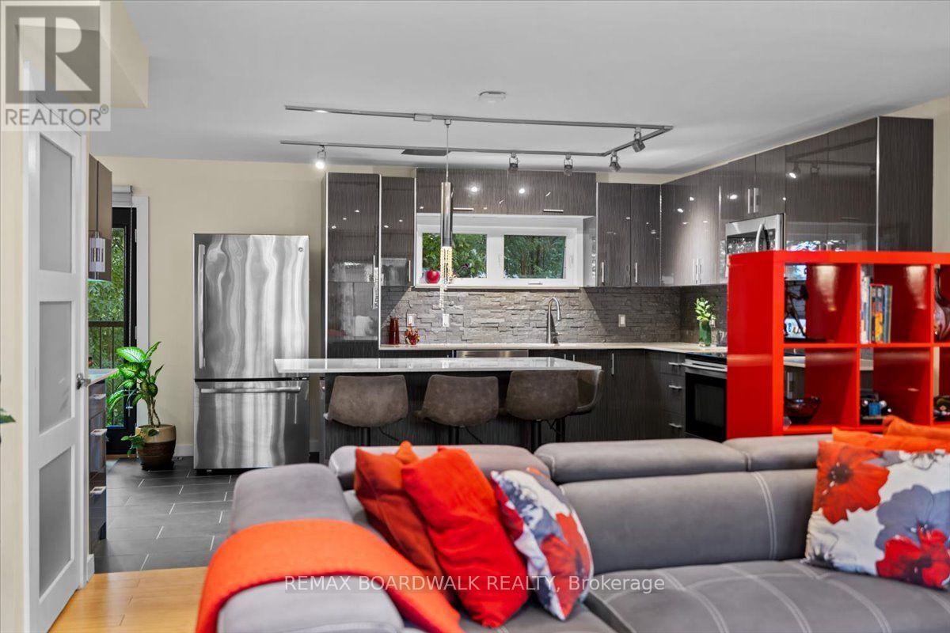
| Kitchen | Second level | 5 m x 3.37 m |
| Exterior/Construction | |
|---|---|
| Constuction Date | |
| Exterior Finish | Stucco, Steel |
| Foundation Type | Concrete |
| Utility Information | |
|---|---|
| Heating Type | Forced air |
| Heating Fuel | Natural gas |
| Cooling Type | Central air conditioning |
| Water Supply | Municipal water |
| Sewer Type | Sanitary sewer |
| Total Fireplace | |
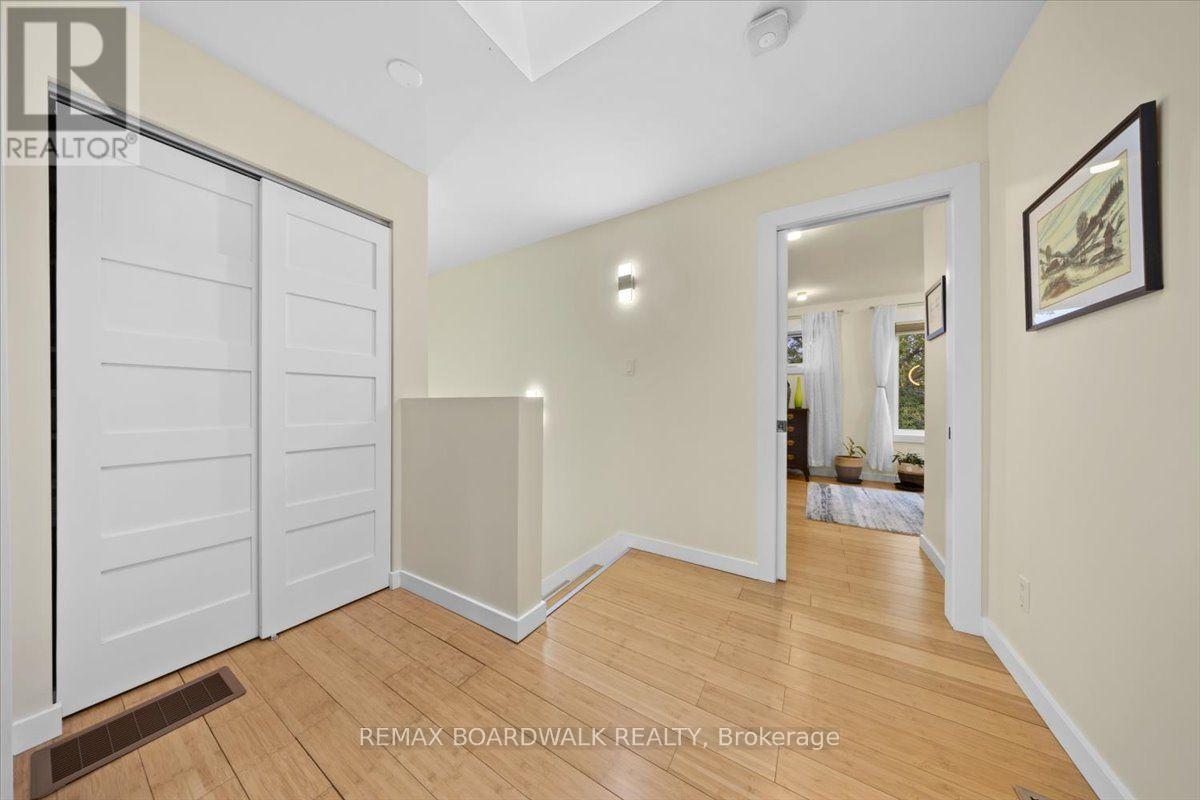
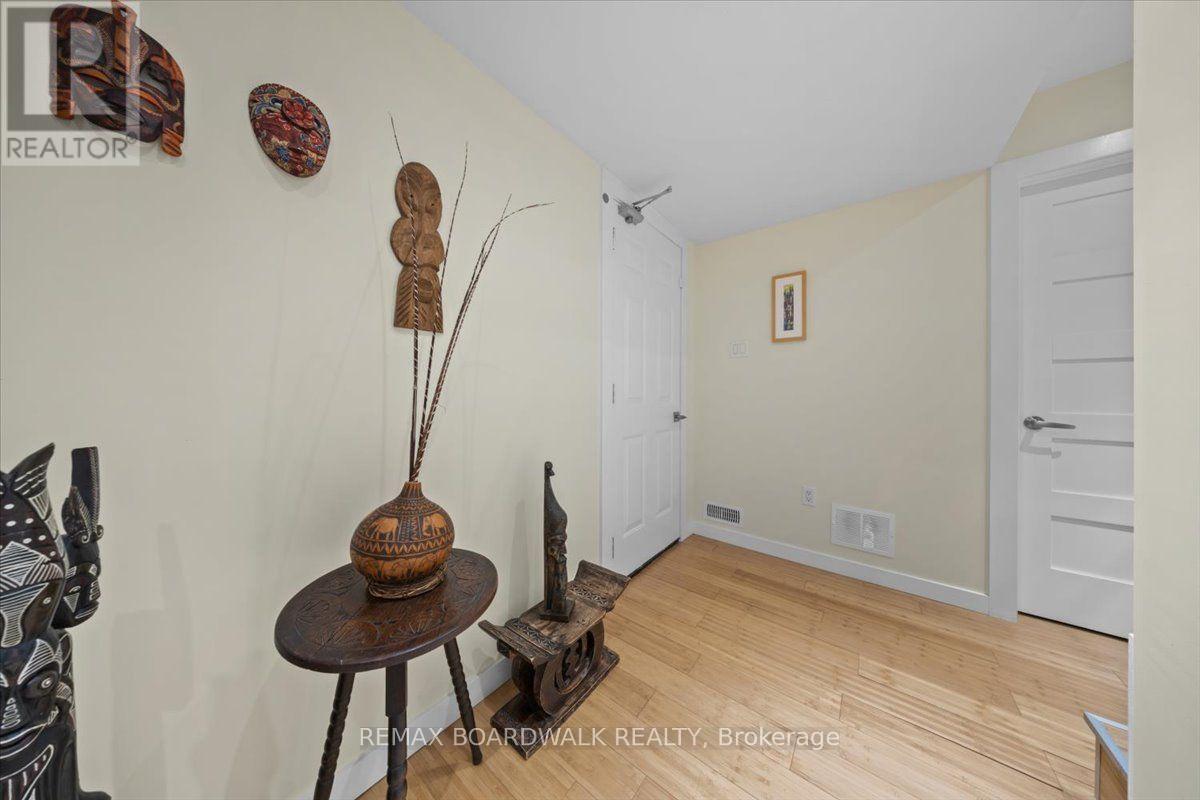
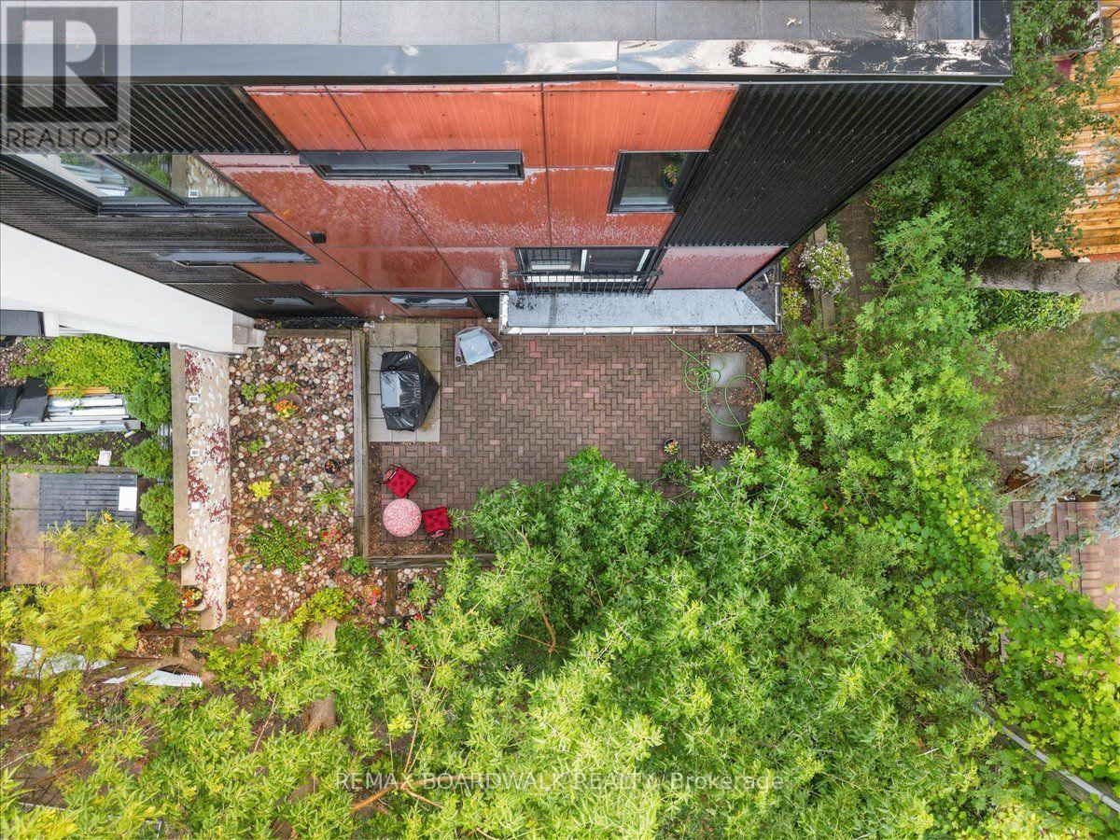
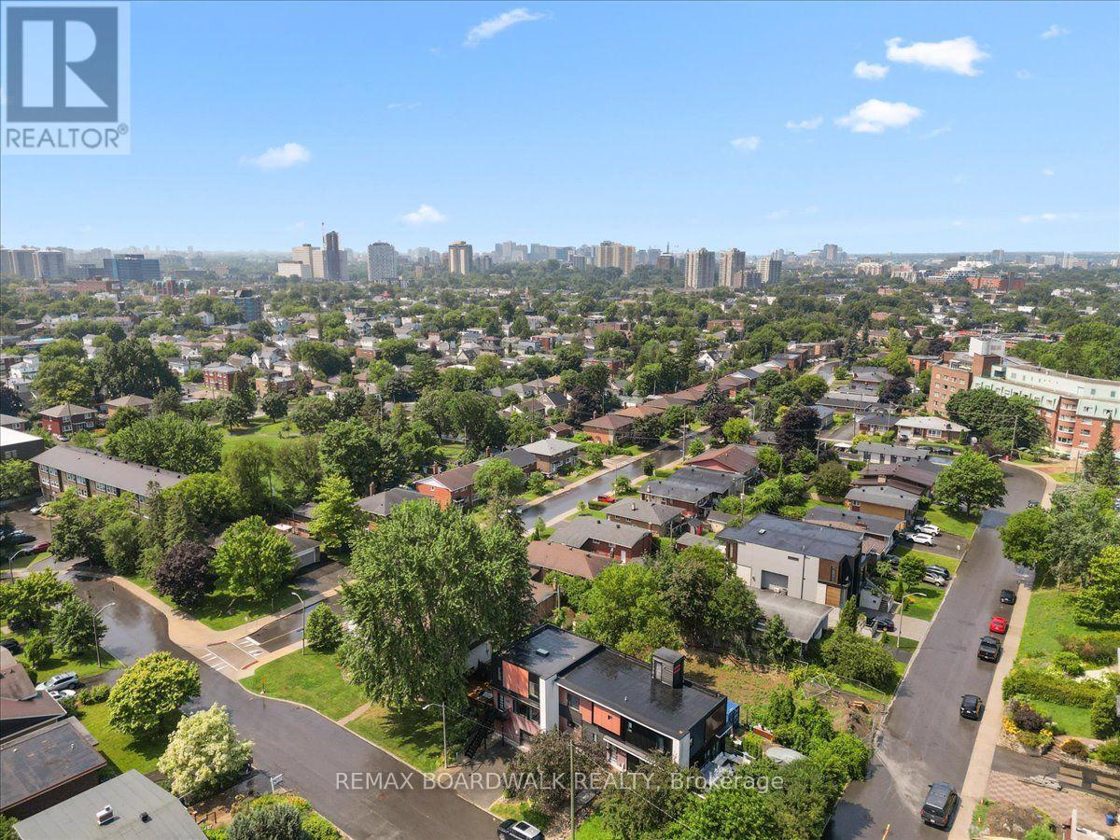
Welcome Home, Bright, Modern & Exceptionally Located. Imagine coming home to a bright, modern space where thoughtful design meets an incredible lifestyle location. Set among Richelieu and Nault Parks, the Sugar Shack, wooded areas, walking trails, cycling paths, a coming pool and local recreation, and close to Beechwood, McKay Lake and the NCC Riverhouse, this home offers a rare combination of nature, community and convenient access to downtown. Enjoy peaceful surroundings, downtown views and everyday amenities all within reach. Large windows and warm bamboo flooring extend across all three levels, creating a bright and welcoming atmosphere. The main level opens directly to the low maintenance interlocking backyard, making indoor outdoor living effortless. With a gas BBQ hookup already in place, the backyard is ready for summer entertaining, morning coffee or relaxed evenings with family and friends.The second floor is the heart of the home, offering an open concept living and kitchen area designed for both everyday living and entertaining. The modern kitchen features quartz countertops, a generous island and abundant natural light, while a stylish glass barn door and hallway skylight add distinctive character. Upstairs, the third floor offers three comfortable bedrooms, including a generously sized primary, along with two modern bathrooms. Large windows continue the home's bright and airy feel. And then there's the 16' x 18' garage, an exceptional bonus this close to downtown. The garage provides plenty of room for your vehicle, bikes and extra storage, and the owners find the garage entrance especially convenient for everyday coming and going. Bright spaces, modern finishes, a backyard made for summer, a garage with room to spare and a location that puts nature, recreation and the city within reach. This isn't just a house, it's a home that makes everyday living feel easy. (id:19004)

This REALTOR.ca listing content is owned and licensed by REALTOR® members of The Canadian Real Estate Association.
安居在渥京
长按二维码
关注安居在渥京
公众号ID:安居在渥京

安居在渥京
长按二维码
关注安居在渥京
公众号ID:安居在渥京
