

MLS®: X13776192
上市天数: 0天
产权: Freehold
类型: ru House , Detached
社区:
卧室: 3+
洗手间: 3
停车位: 6
建筑日期:
经纪公司: ROYAL LEPAGE TEAM REALTY
价格:$ 699,900
预约看房 10
MLS®: X13776192
上市天数: 0天
产权: Freehold
类型: ru House , Detached
社区:
卧室: 3+
洗手间: 3
停车位: 6
建筑日期:
价格:$ 699,900
预约看房 10


丁剑来自山东,始终如一用山东人特有的忠诚和热情服务每一位客户,努力做渥太华最忠诚的地产经纪。

613-986-8608
[email protected]
Dingjian817
丁剑来自山东,始终如一用山东人特有的忠诚和热情服务每一位客户,努力做渥太华最忠诚的地产经纪。
613-986-8608
[email protected]
Dingjian817
| General Description | |
|---|---|
| MLS® | X13776192 |
| Lot Size | 287.5 x 543.2 FT|2 - 4.99 acres |
| Zoning Description | ru |
| Interior Features | |
|---|---|
| Construction Style | Detached |
| Total Stories | |
| Total Bedrooms | 3 |
| Total Bathrooms | 3 |
| Full Bathrooms | 3 |
| Half Bathrooms | |
| Basement Type | Partial (Finished) |
| Basement Development | Finished |
| Included Appliances | Garage door opener remote(s), Oven - Built-In, Water softener, Range, Central Vacuum, Cooktop, Dishwasher, Dryer, Garage door opener, Oven, Storage Shed, Stove, Washer, Window Coverings |
| Rooms | ||
|---|---|---|
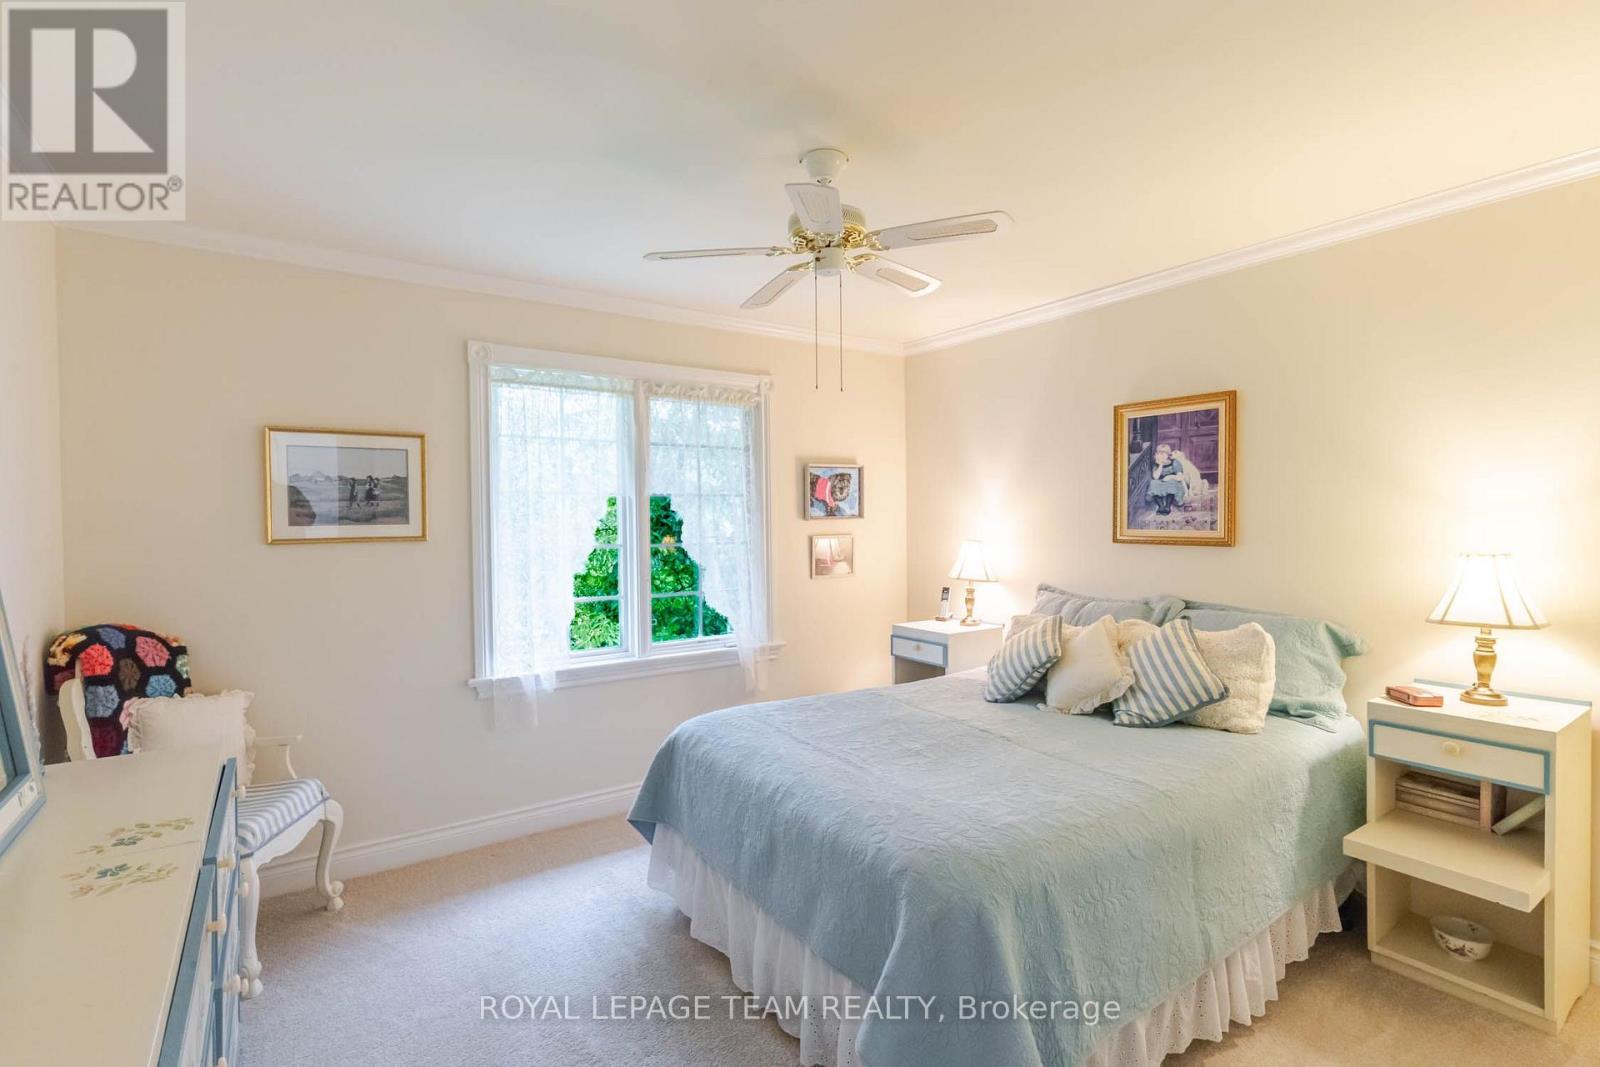
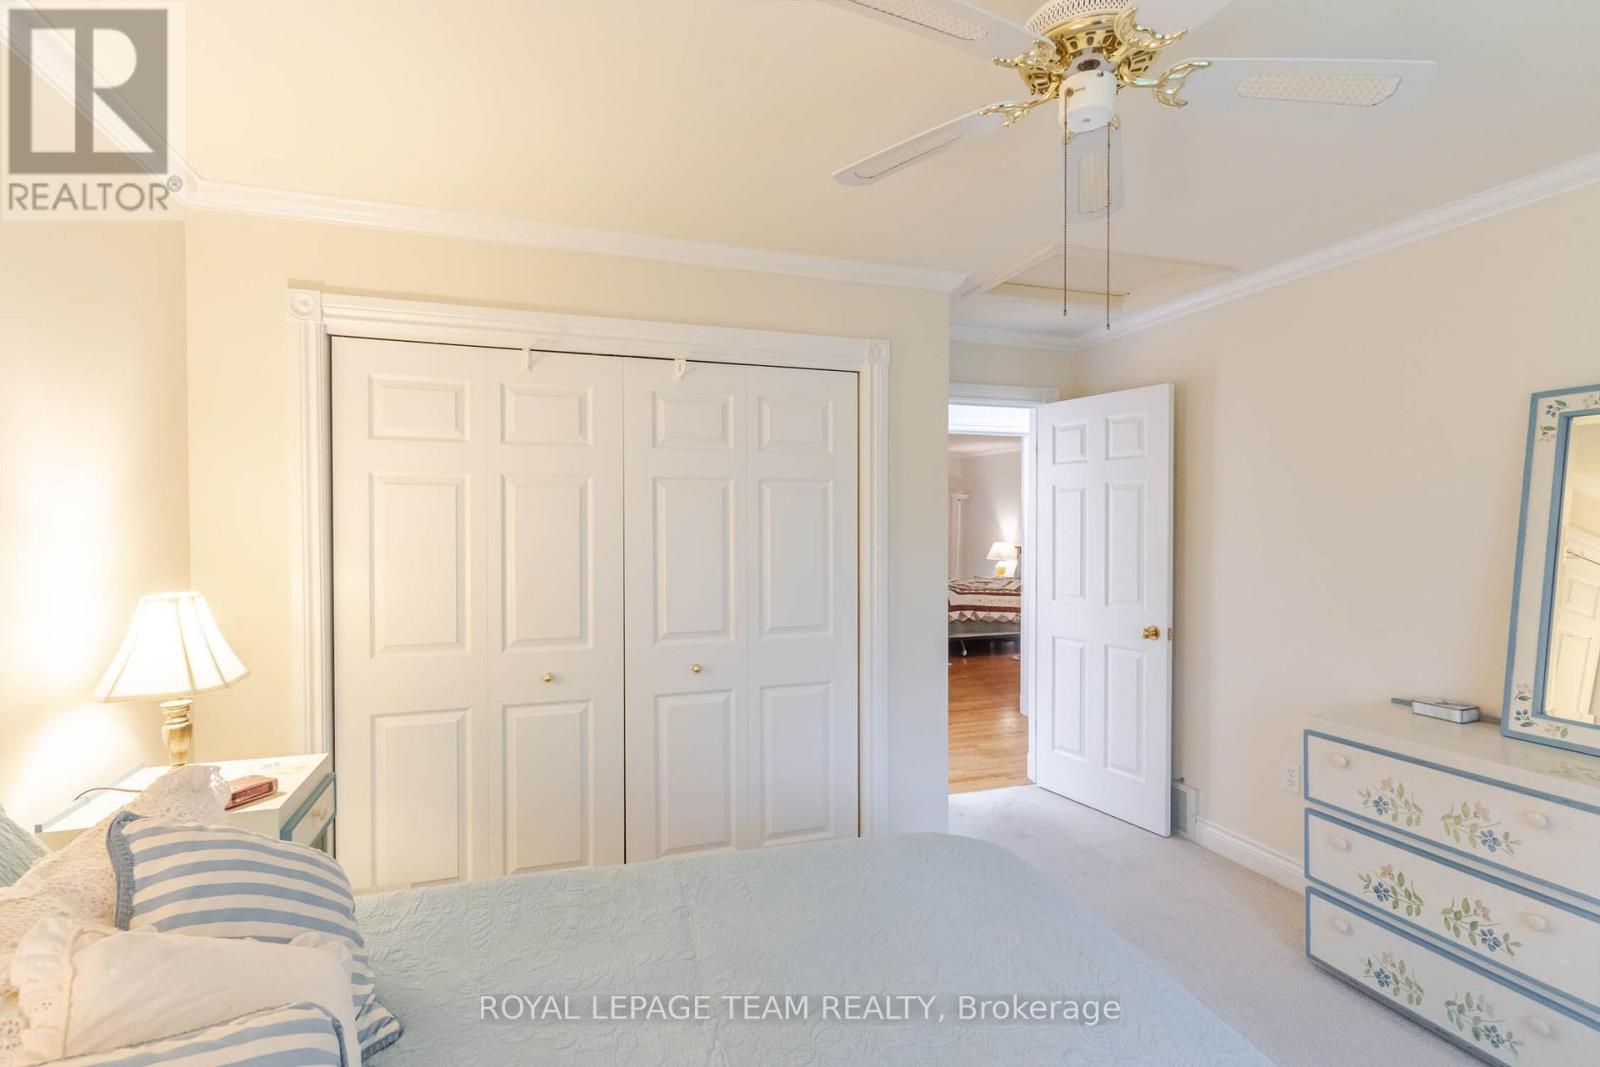
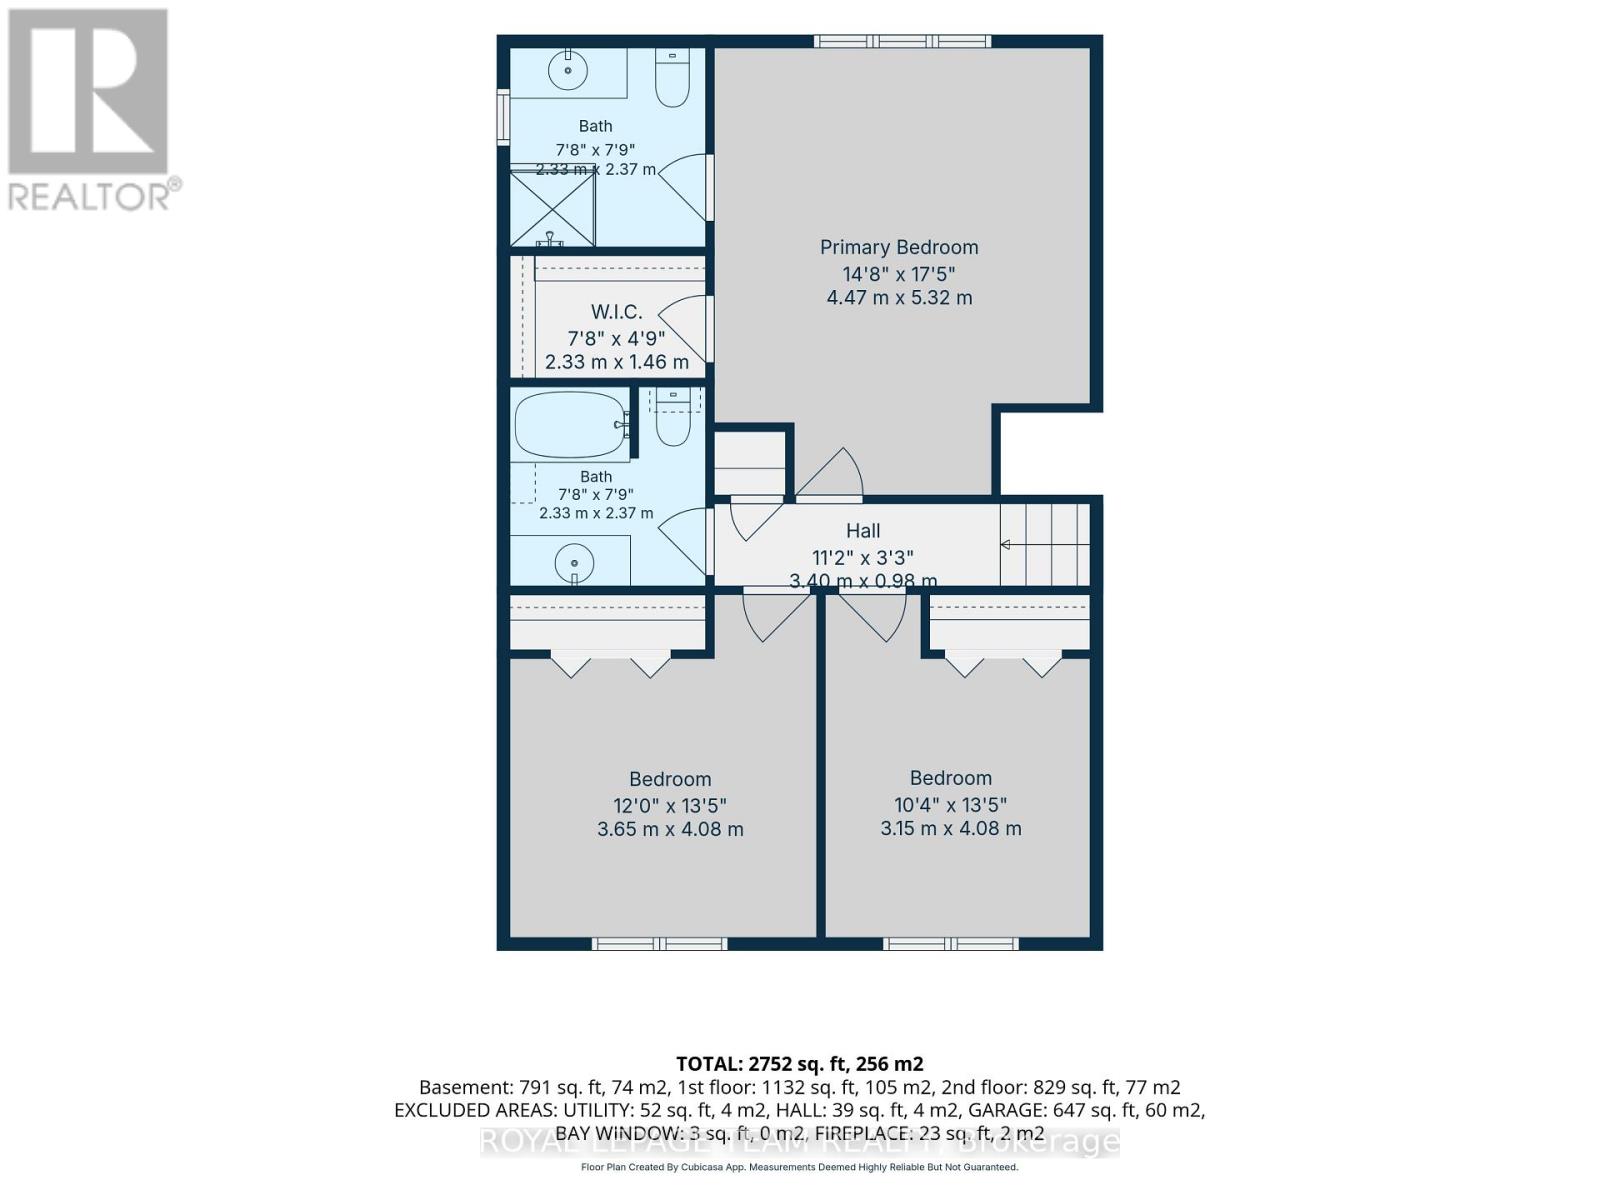
| Primary Bedroom | Second level | 4.47 m x 5.32 m |
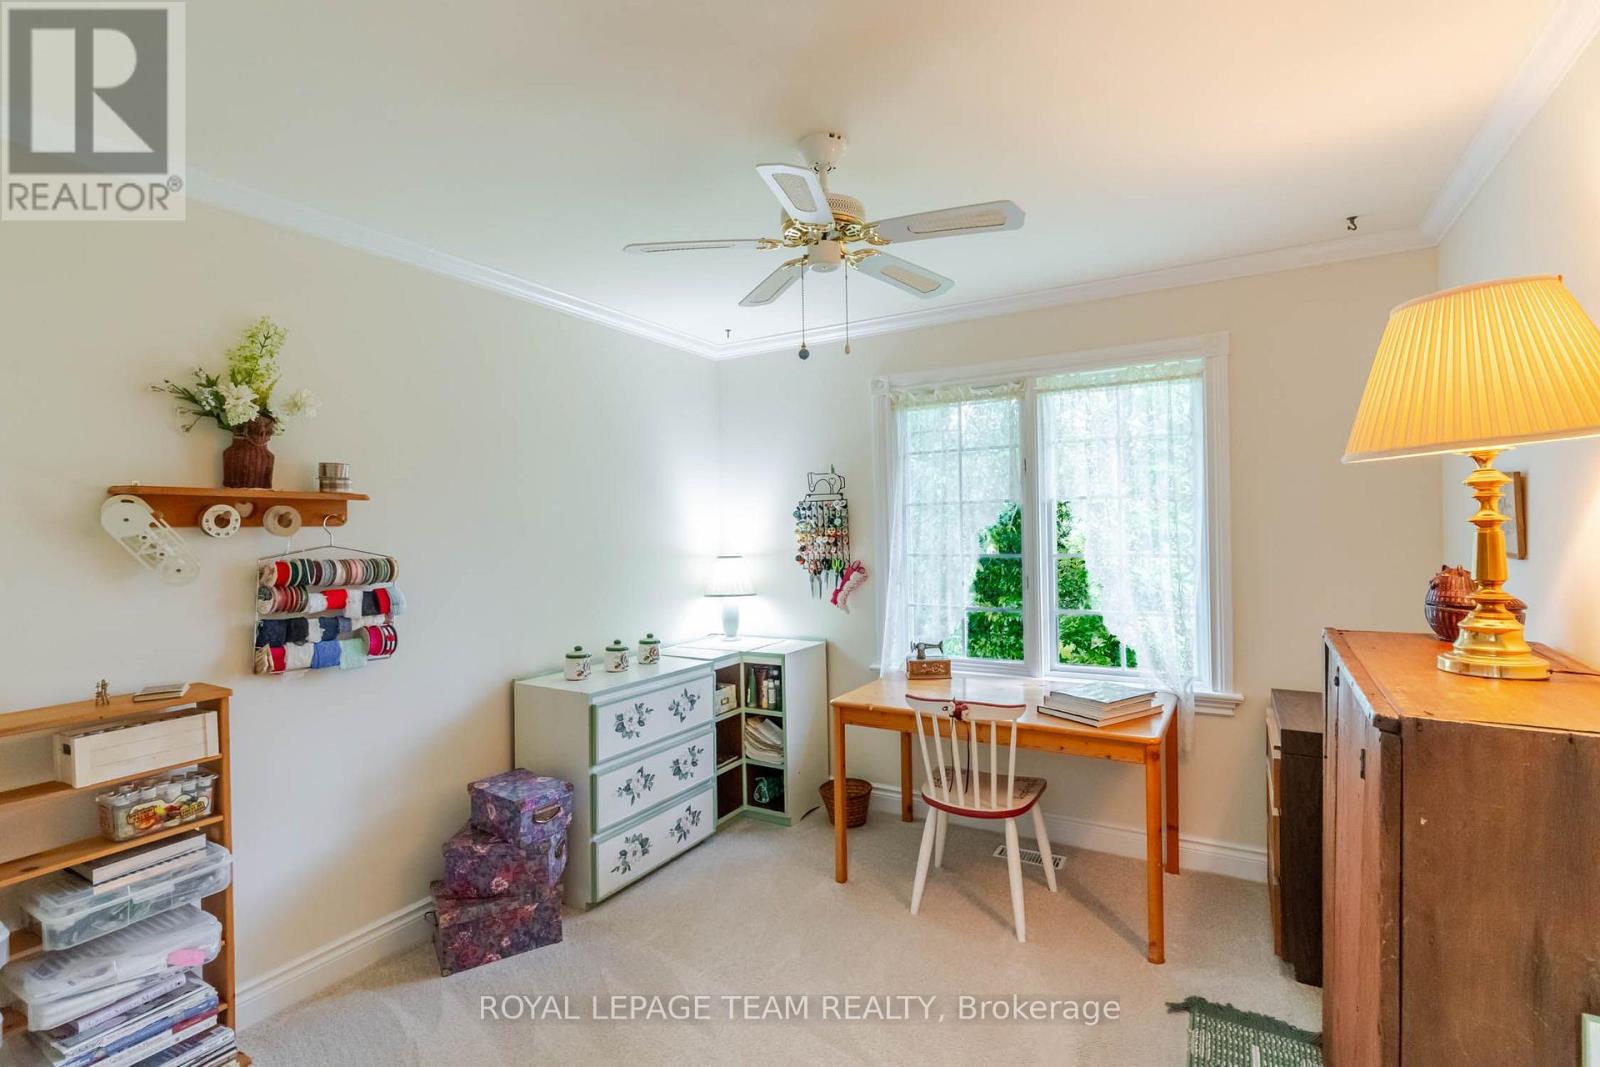
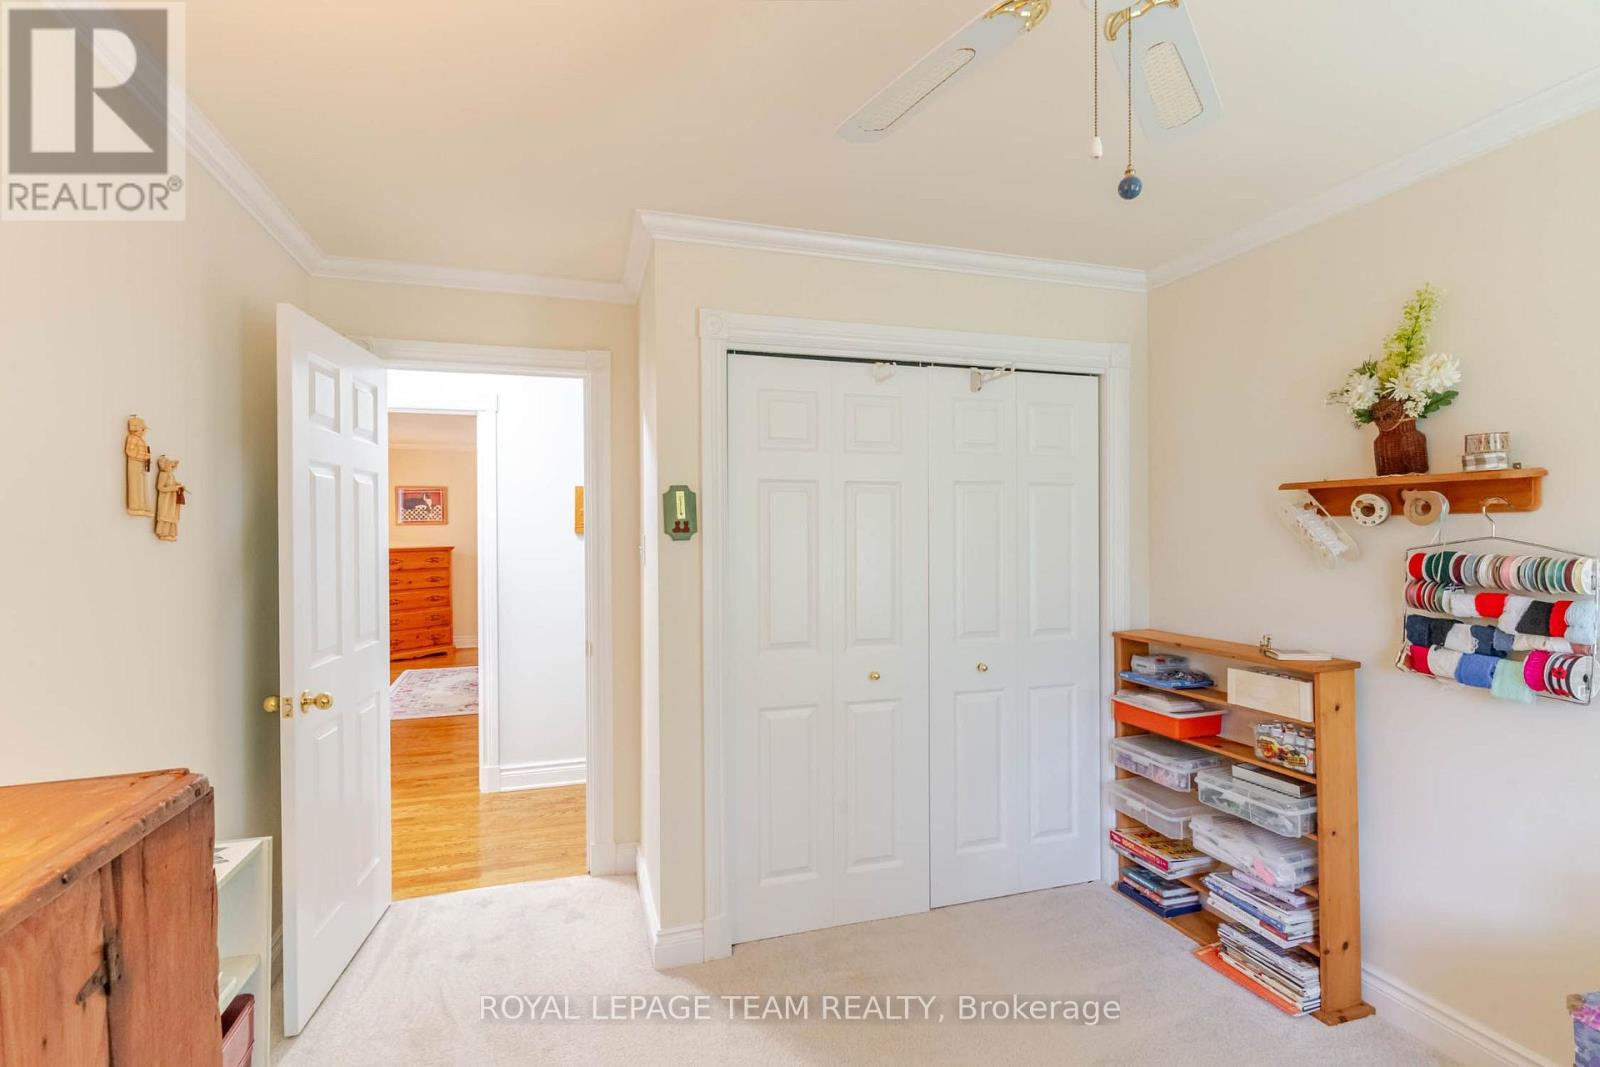
| Bedroom 2 | Second level | 3.15 m x 4.08 m |
| Bedroom 3 | Second level | 3.65 m x 4.08 m |
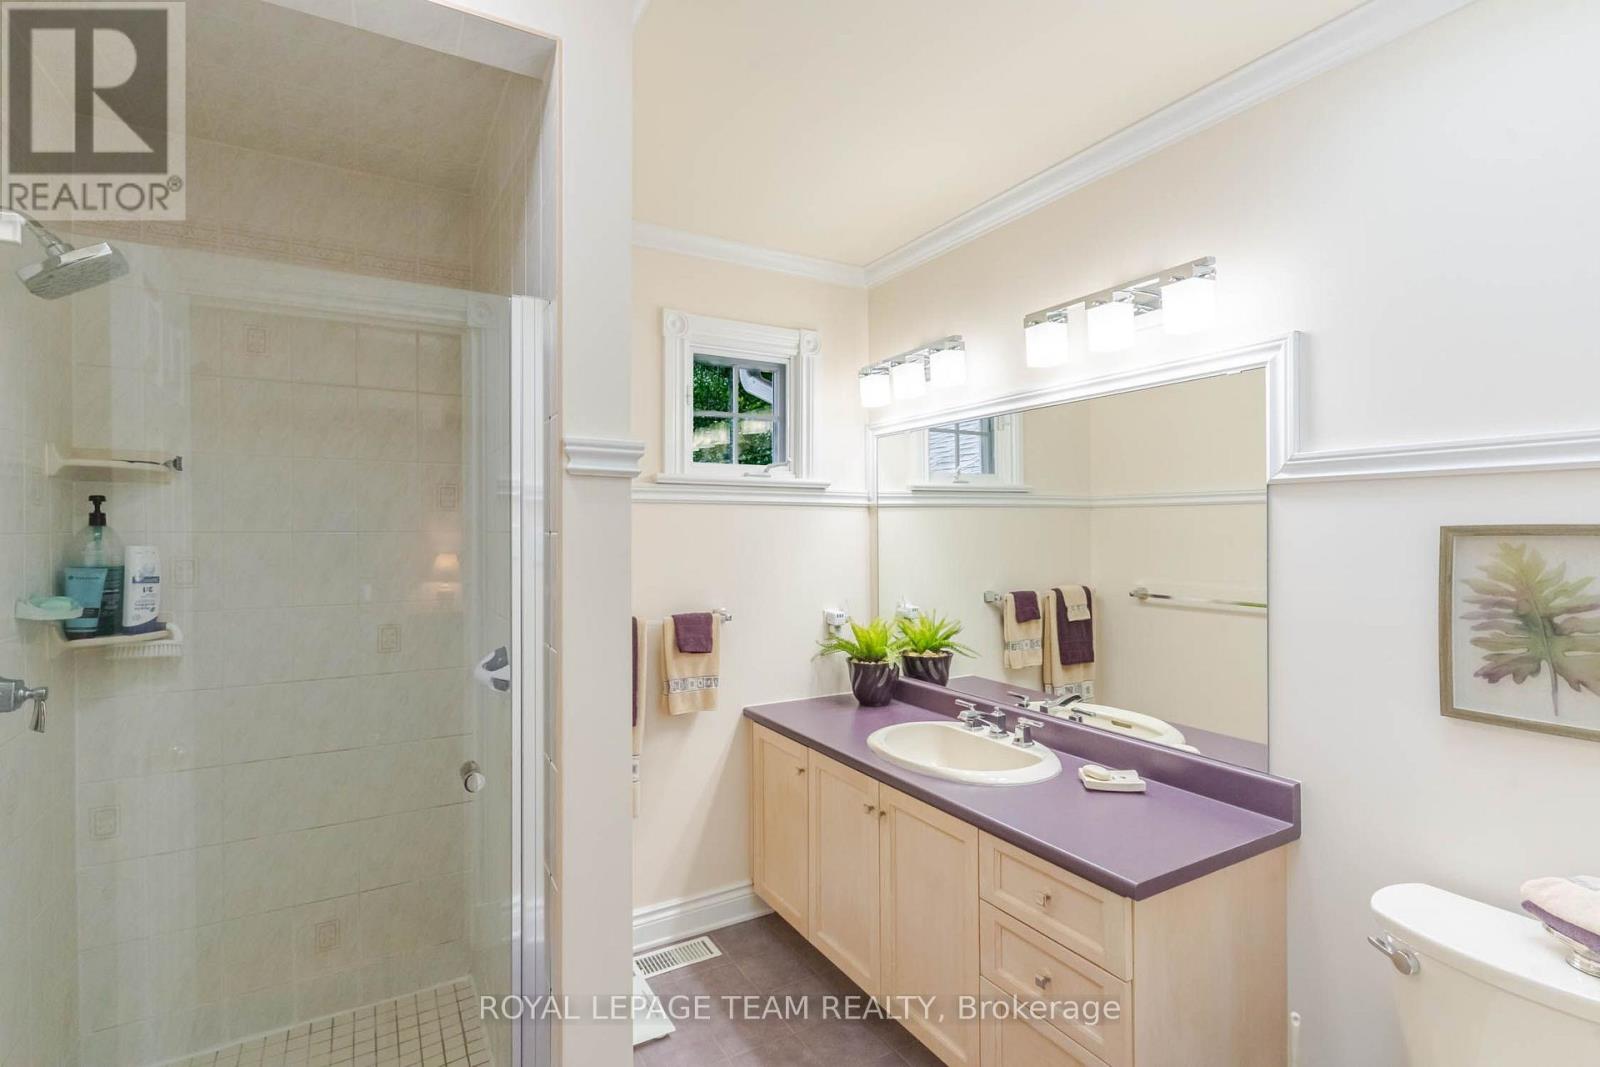
| Bathroom | Second level | 2.33 m x 2.37 m |
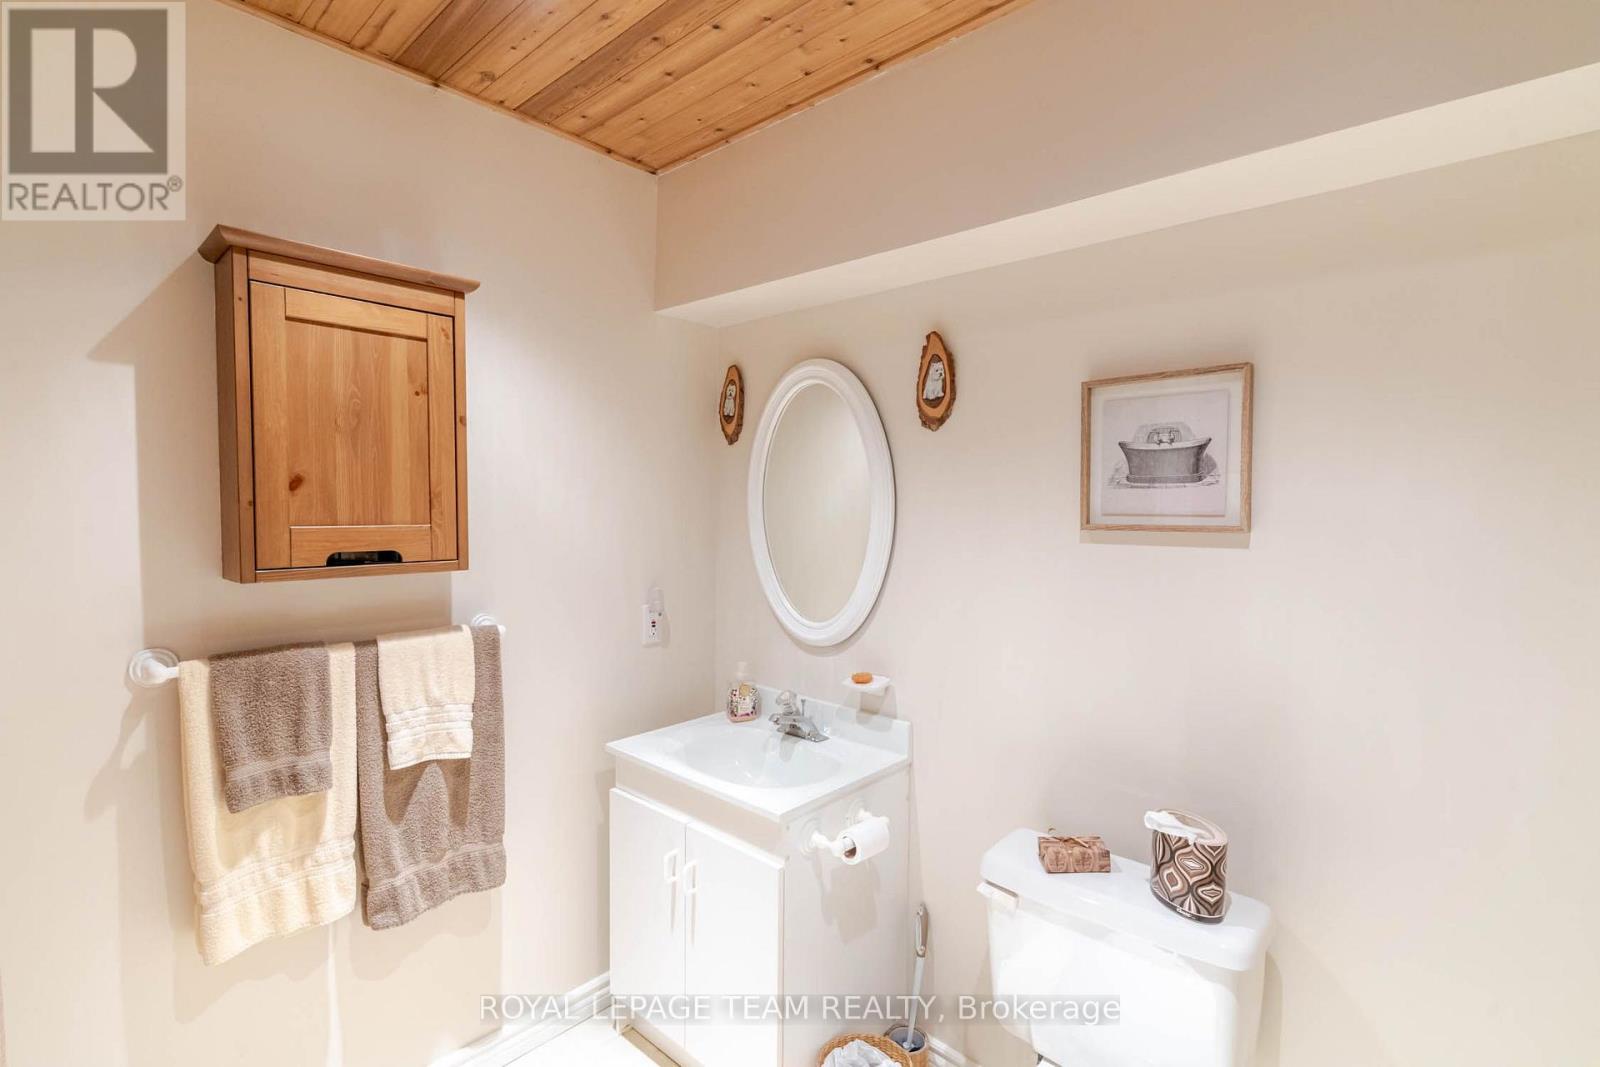
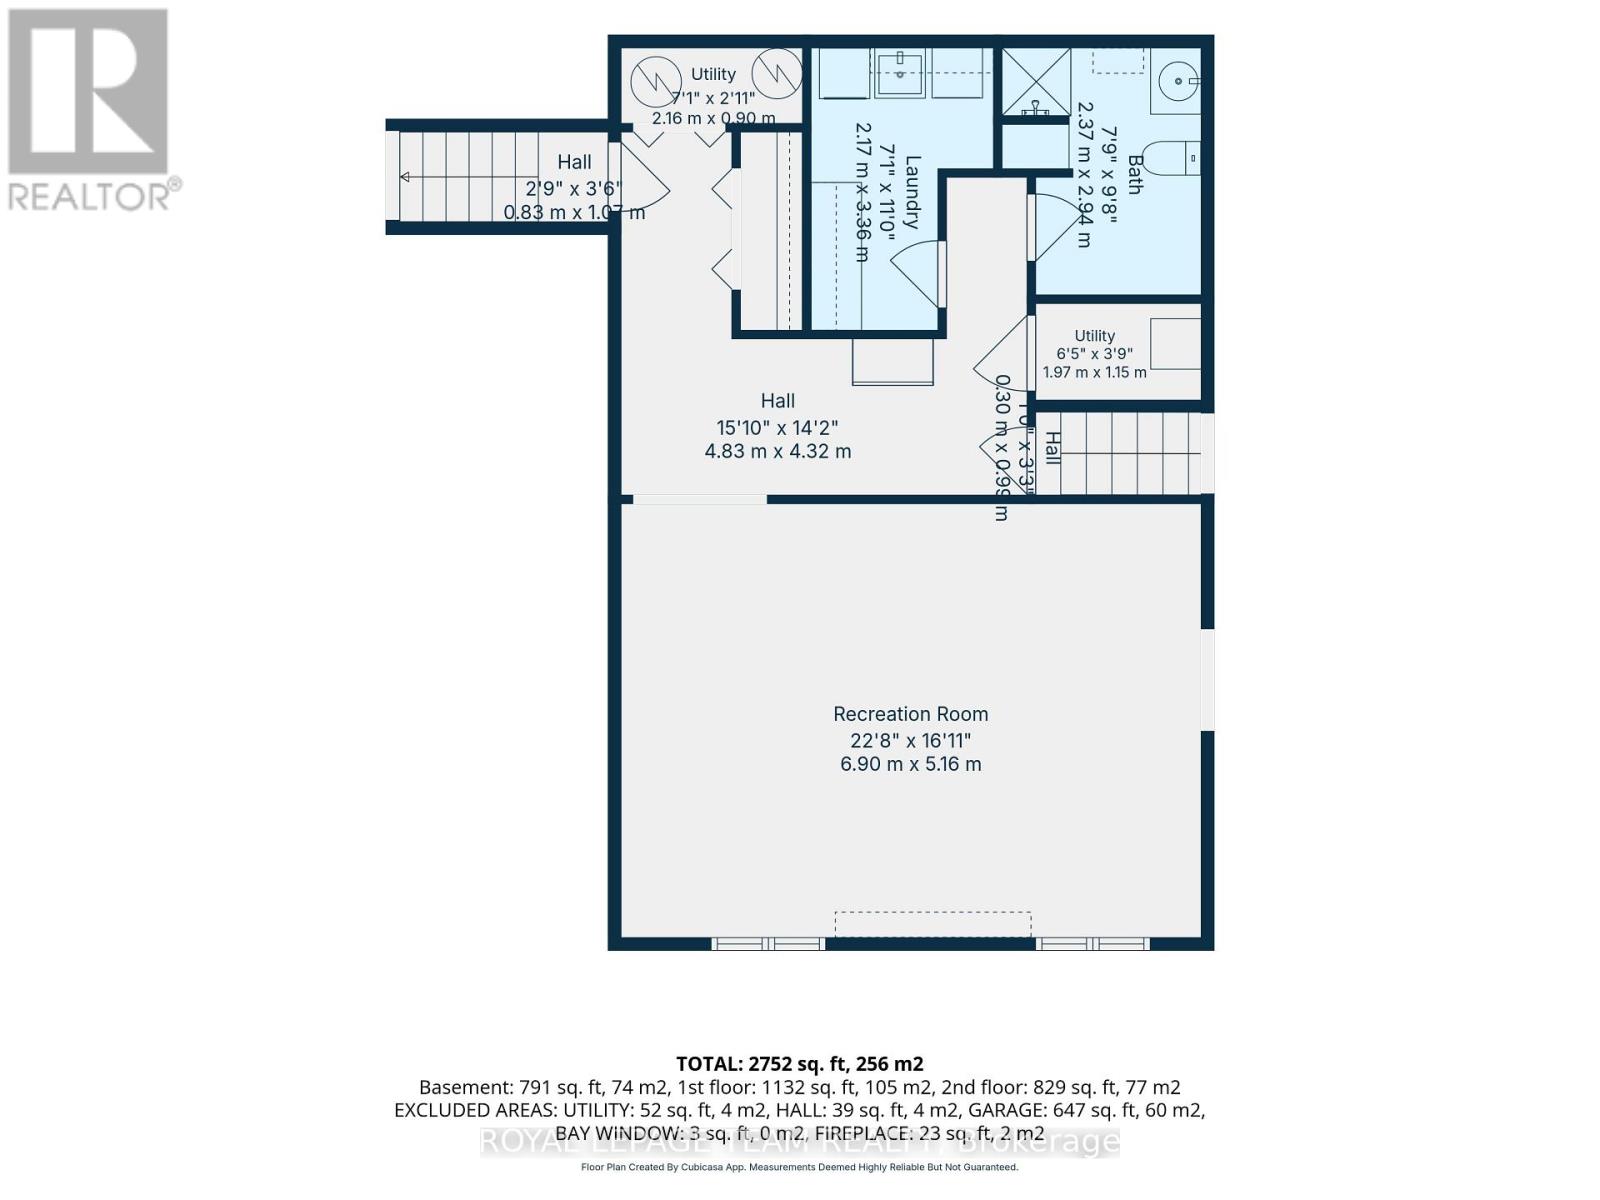
| Bathroom | Lower level | 2.37 m x 2.94 m |
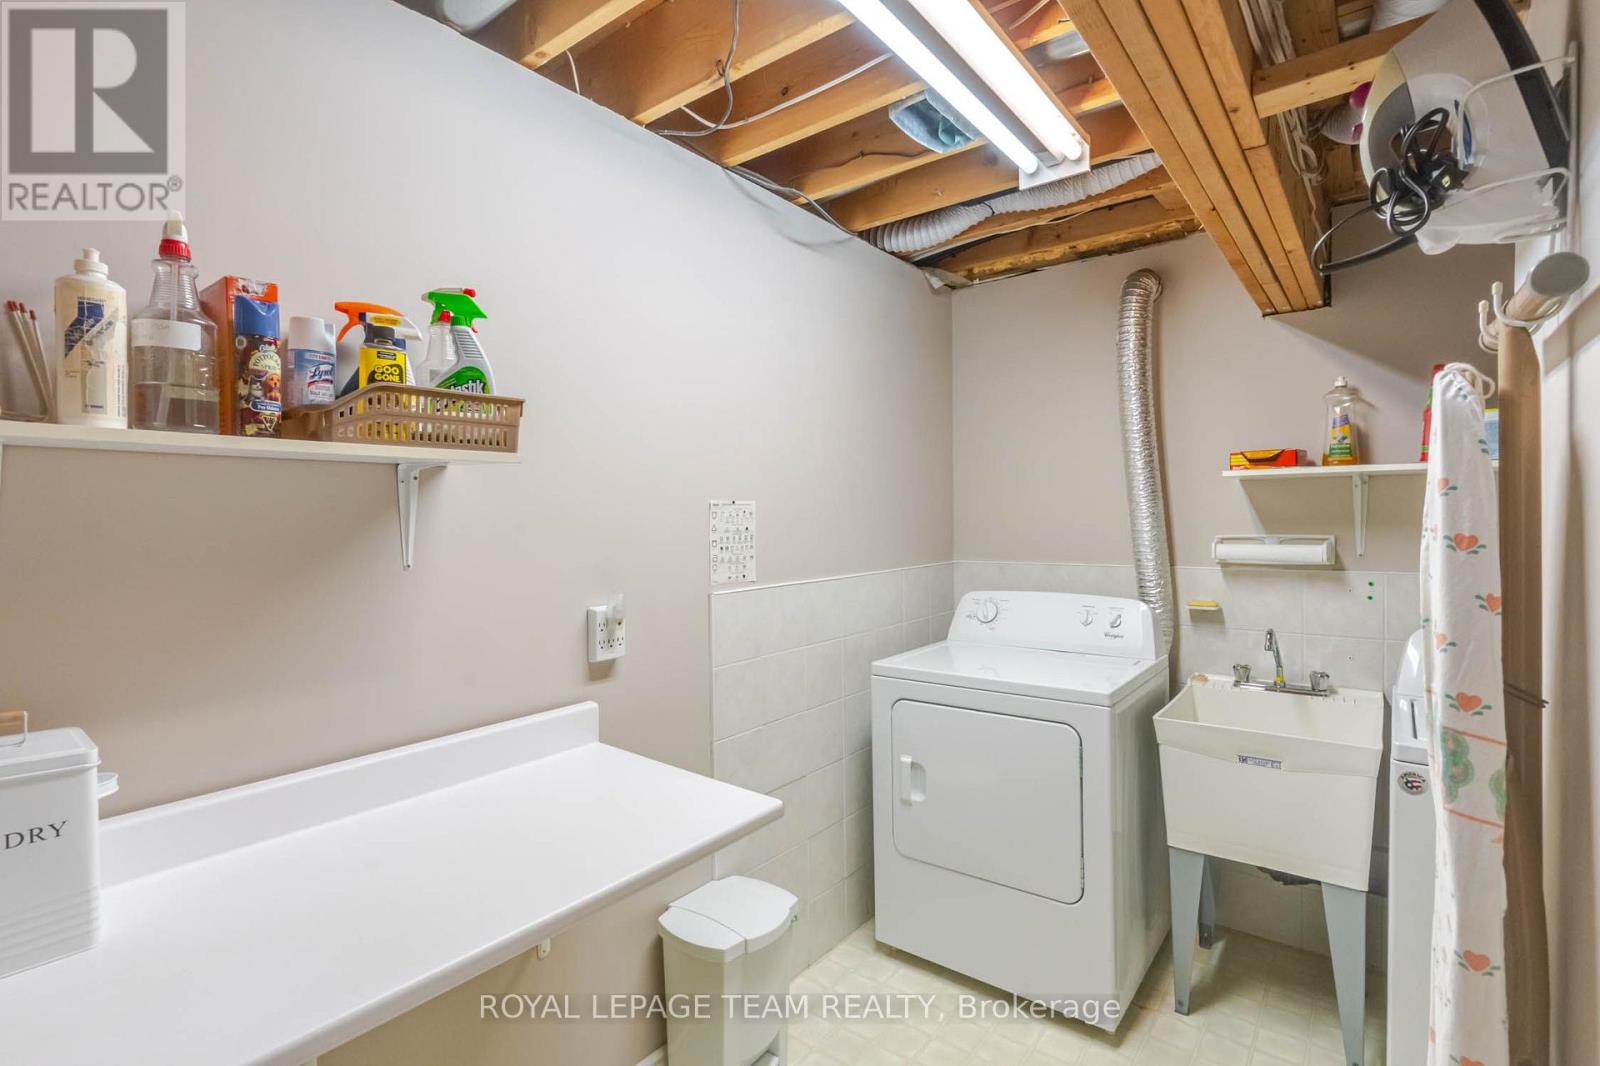
| Laundry room | Lower level | 2.17 m x 3.16 m |
| Utility room | Lower level | 2.16 m x 0.9 m |
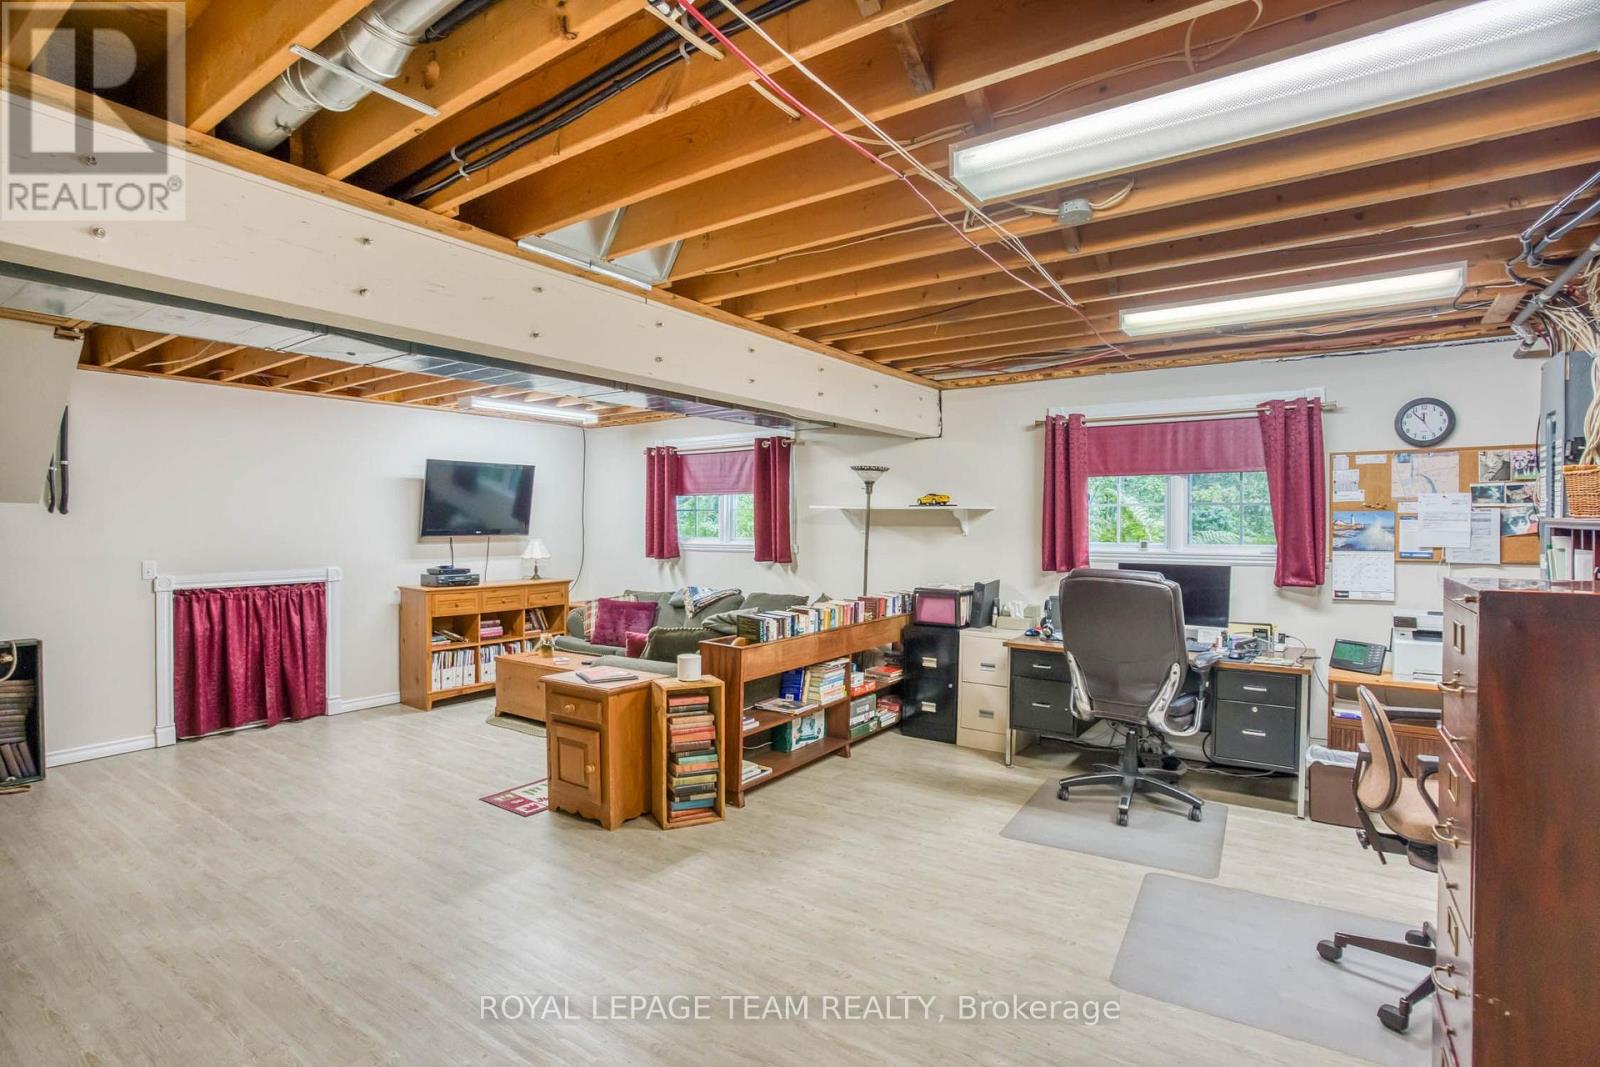
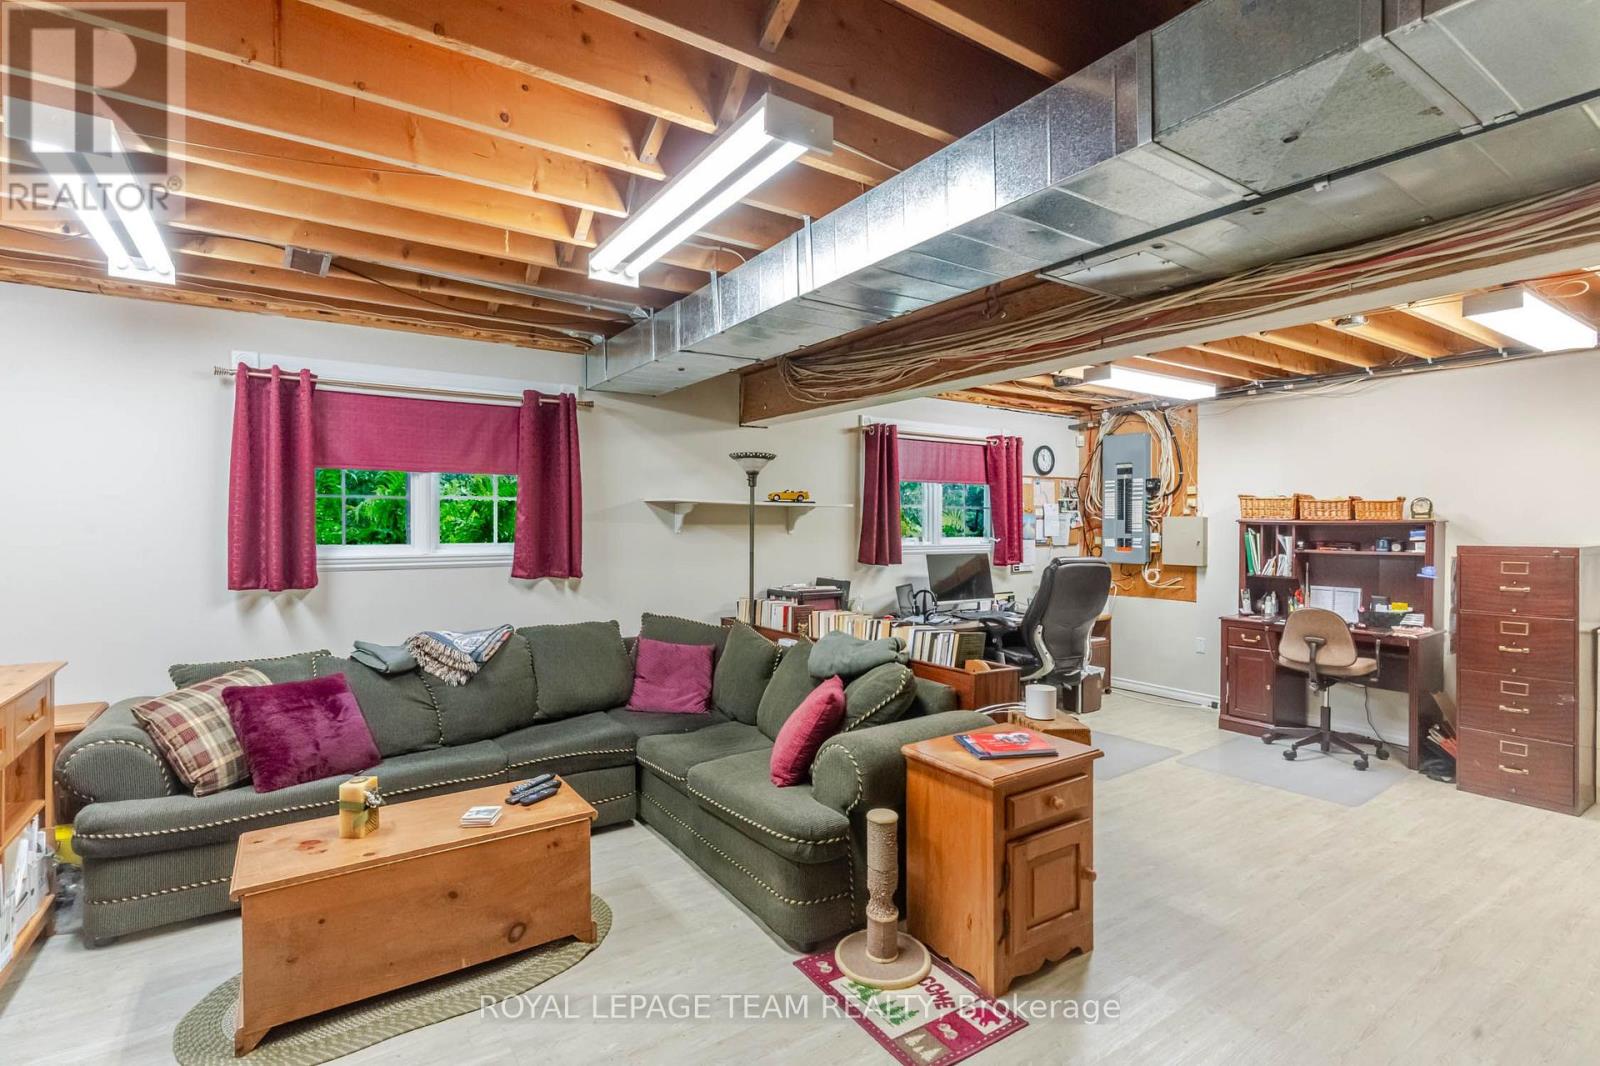
| Recreational, Games room | Lower level | 6.9 m x 5.16 m |
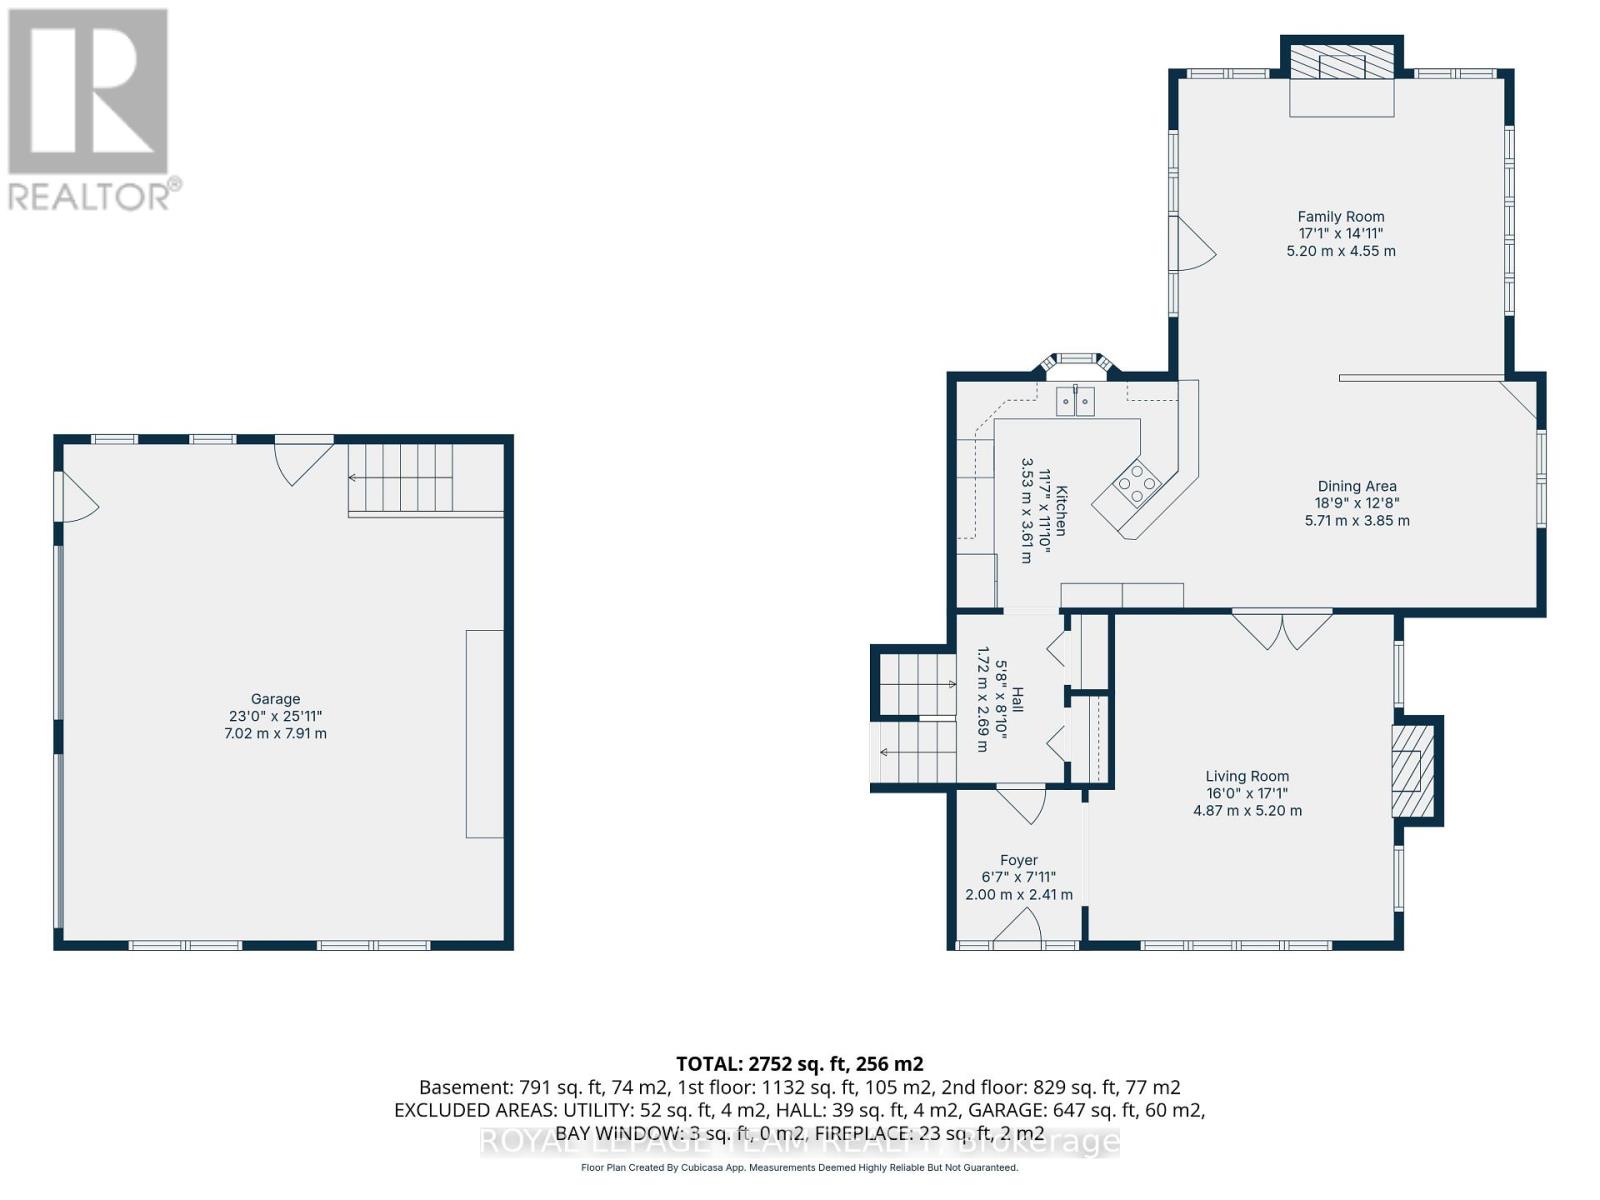
| Foyer | Main level | 2 m x 2.41 m |
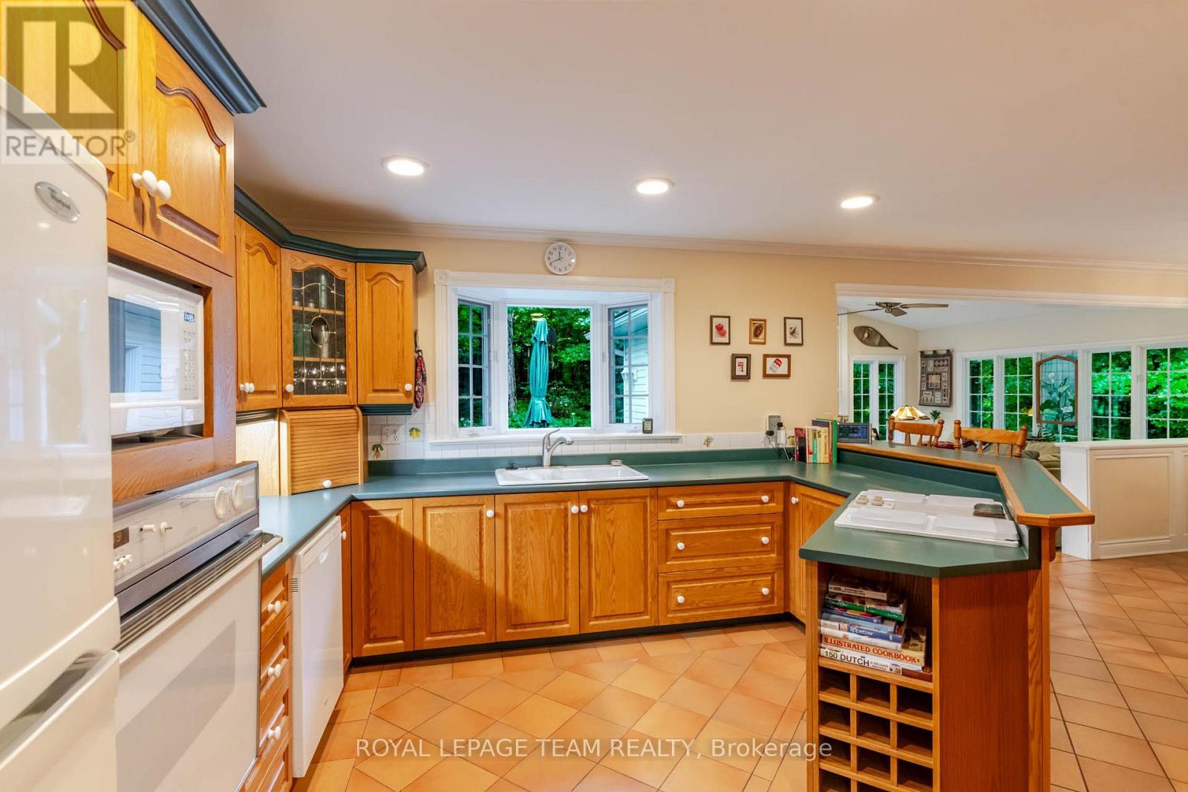
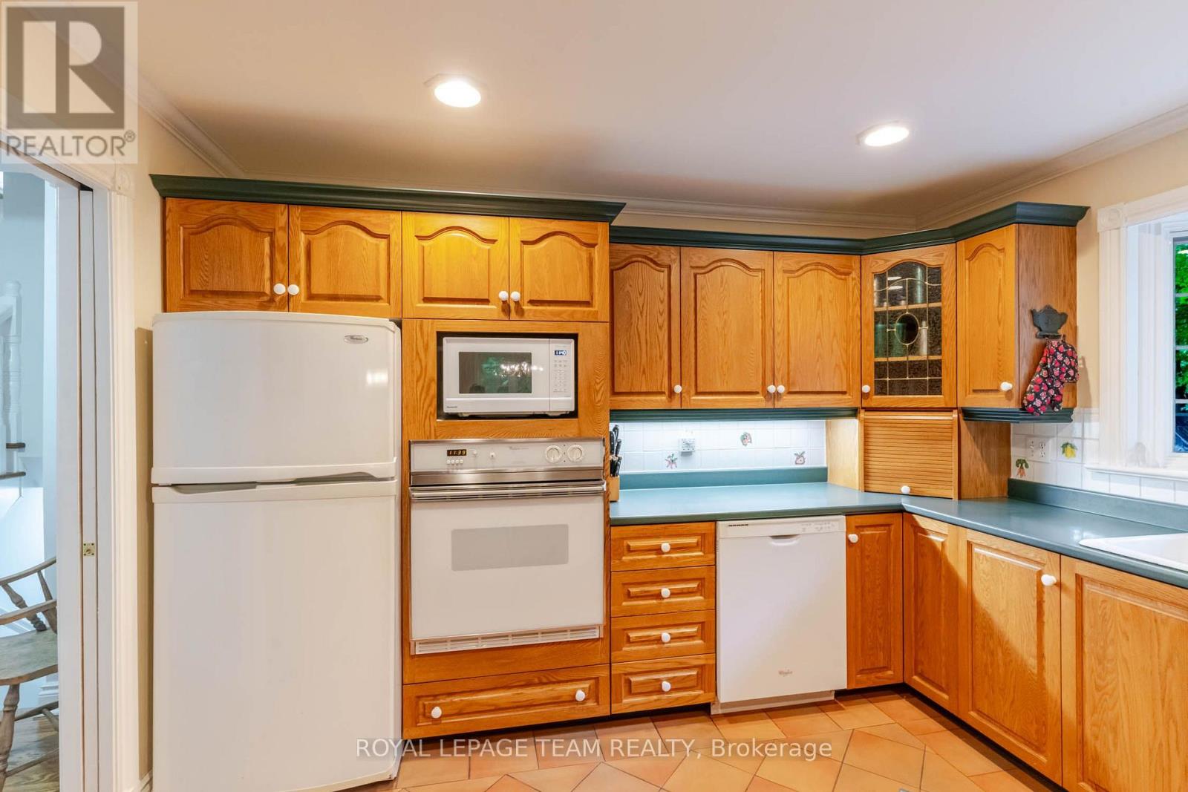
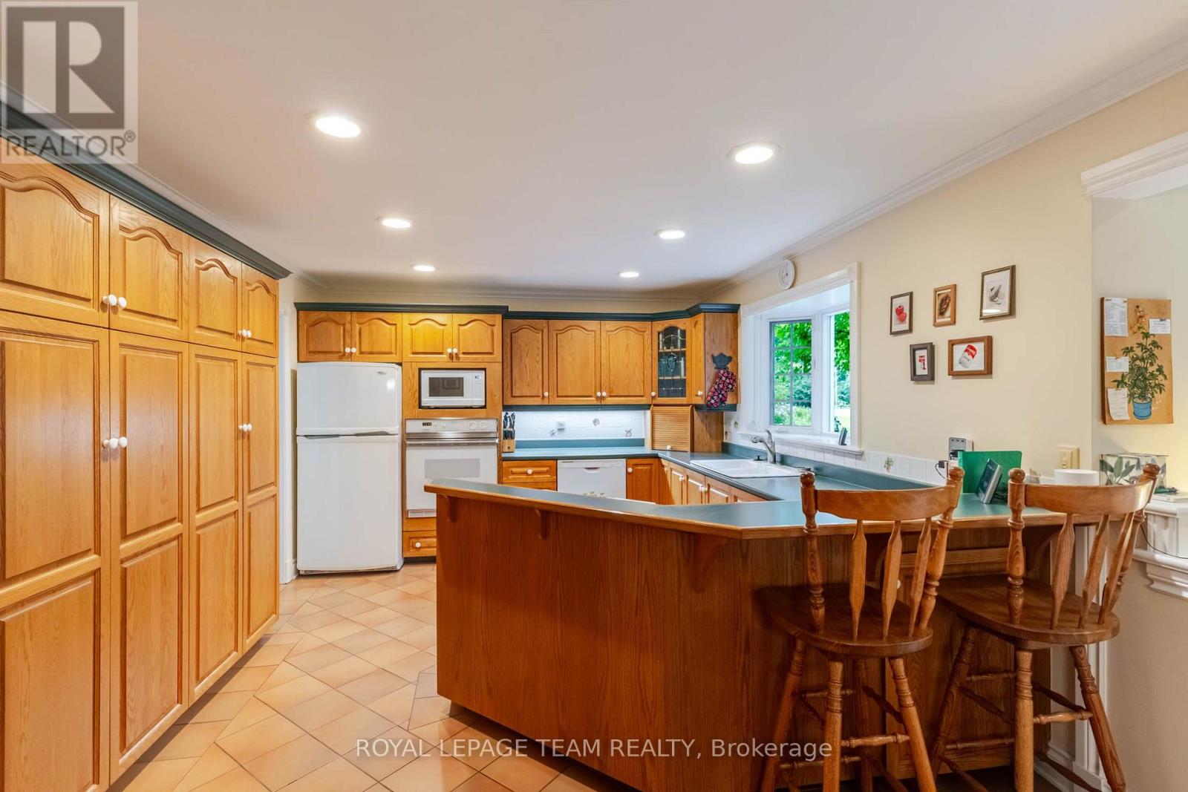
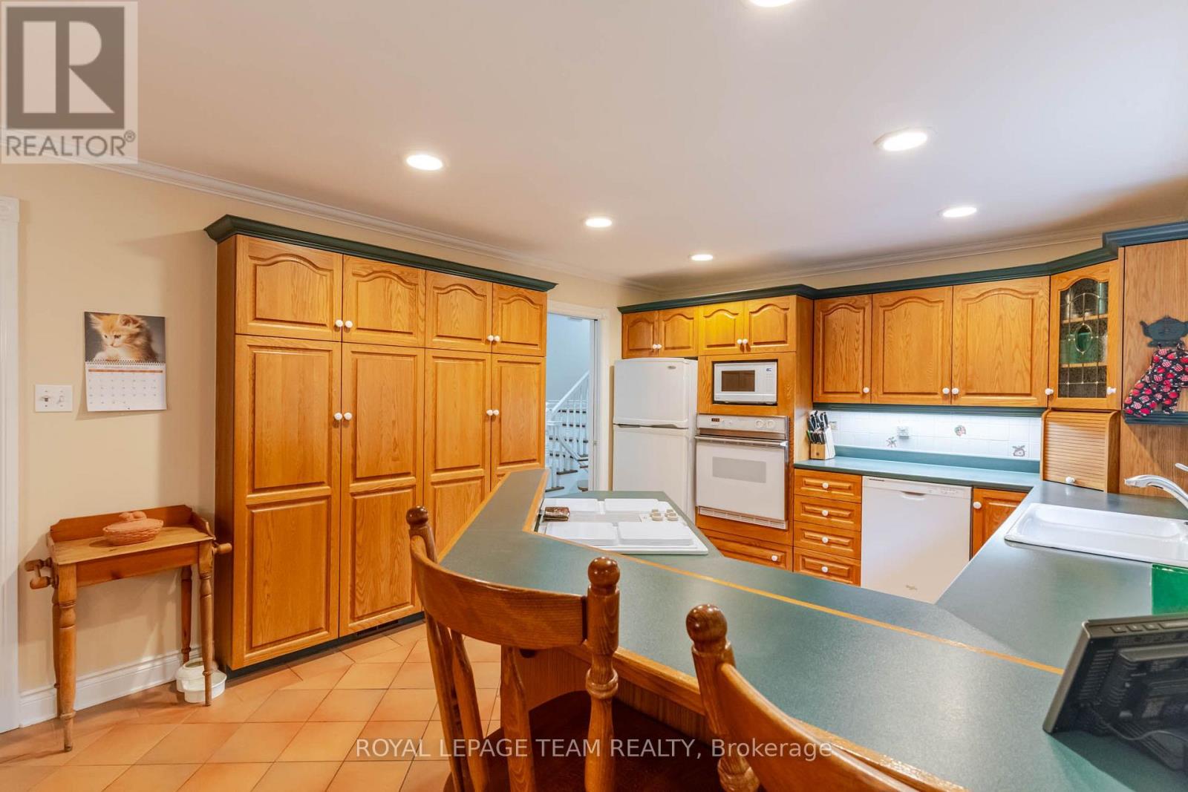
| Kitchen | Main level | 3.53 m x 3.61 m |
| Dining room | Main level | 3.85 m x 5.71 m |
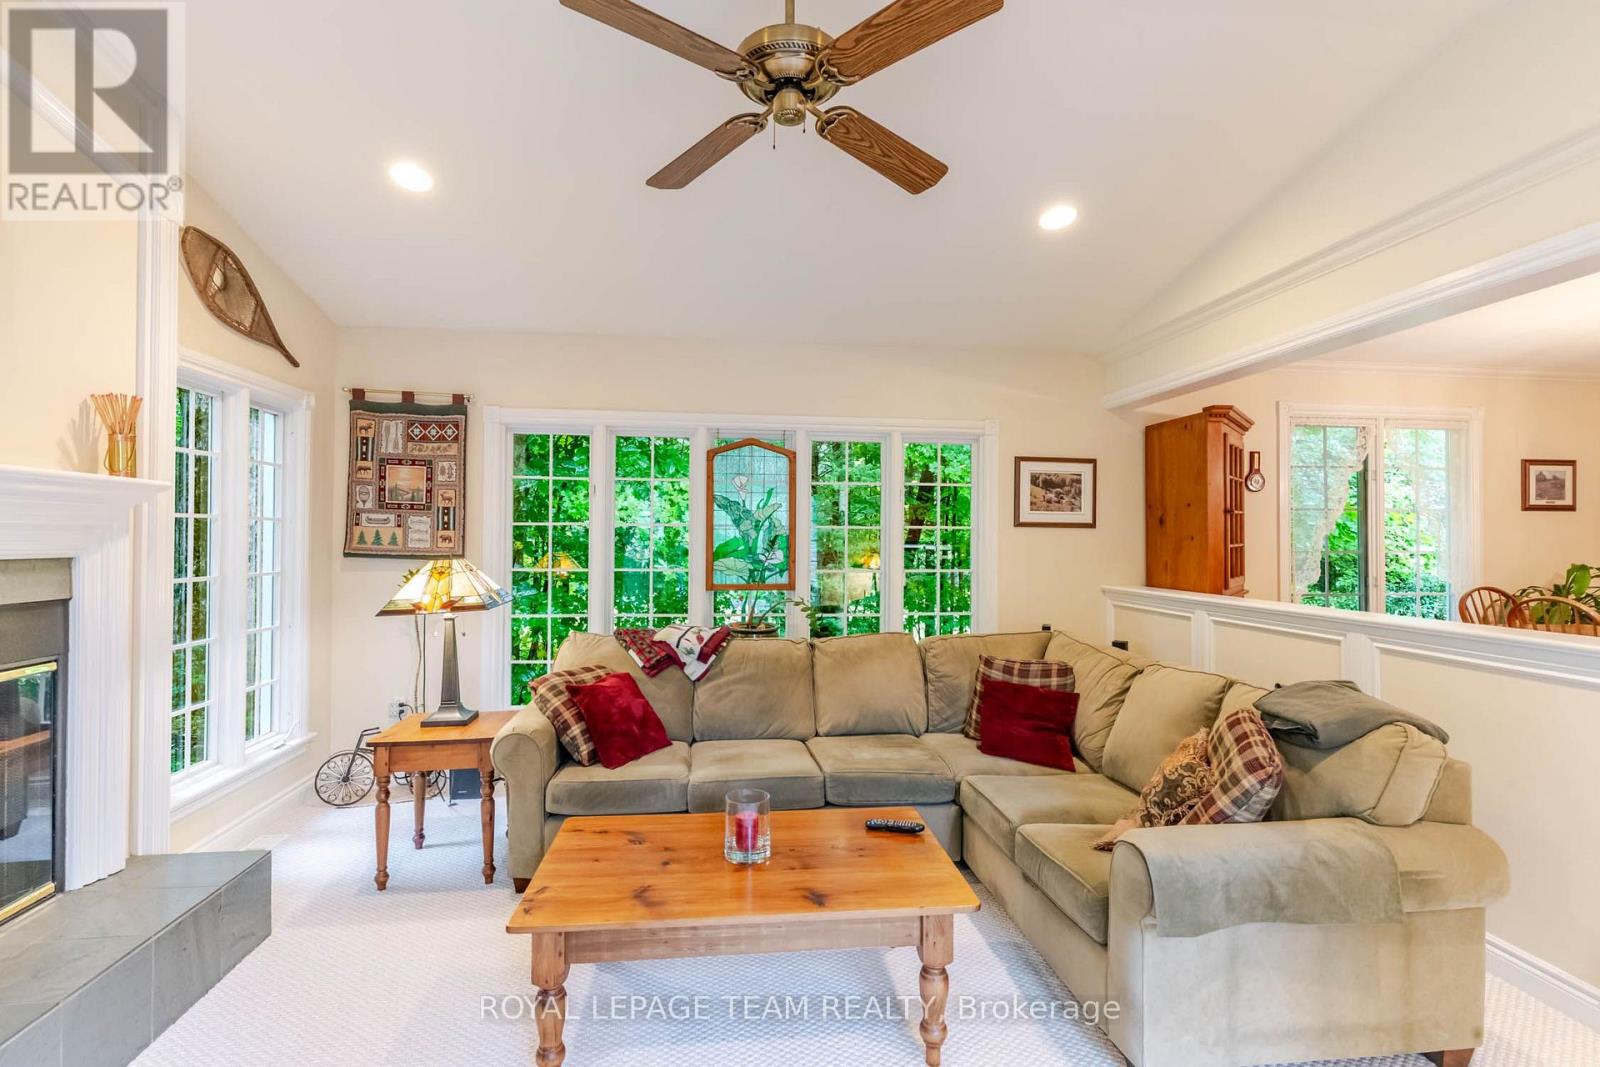
| Family room | Main level | 4.55 m x 5.2 m |
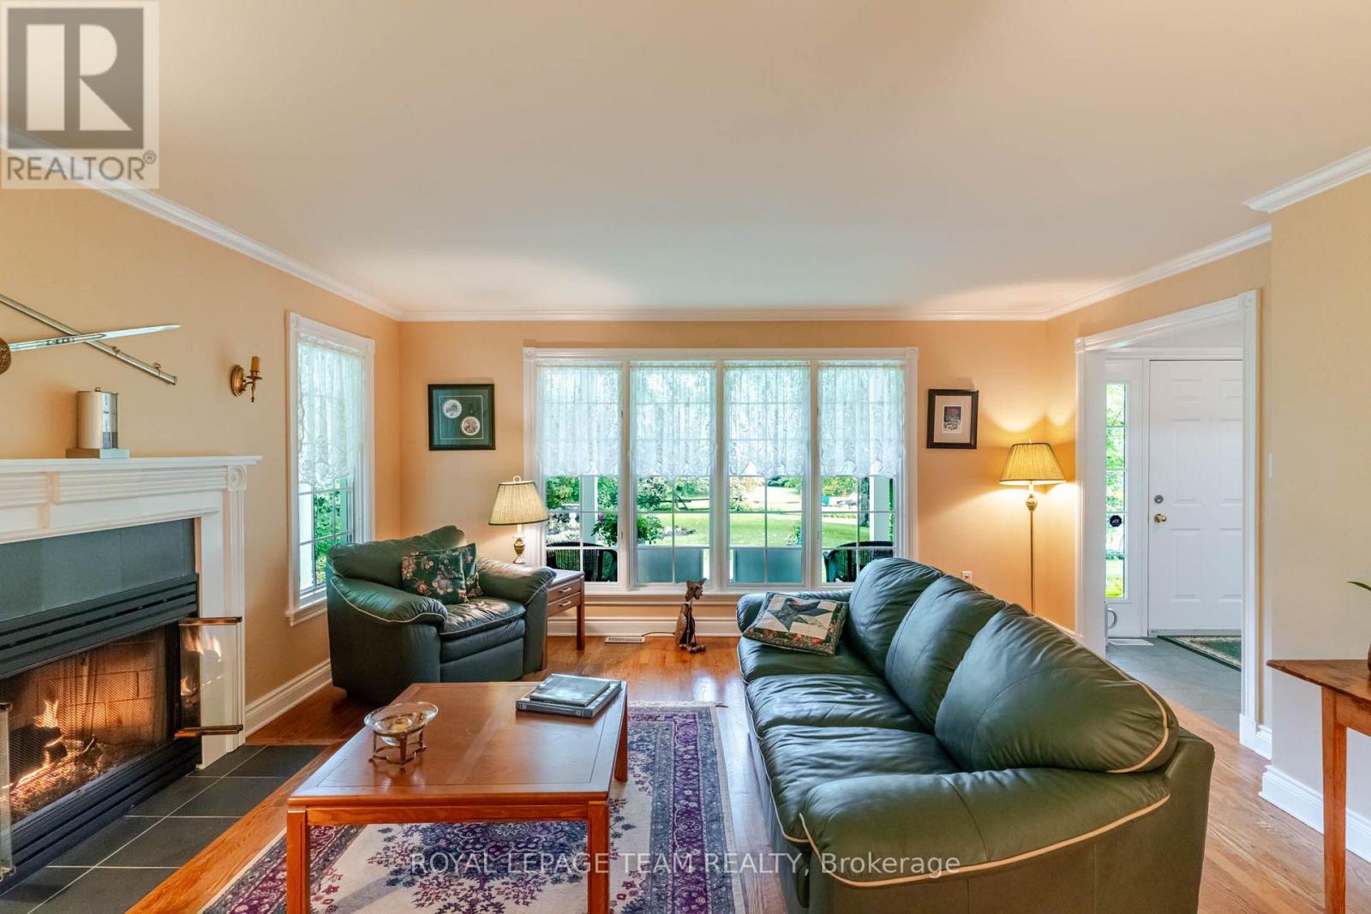
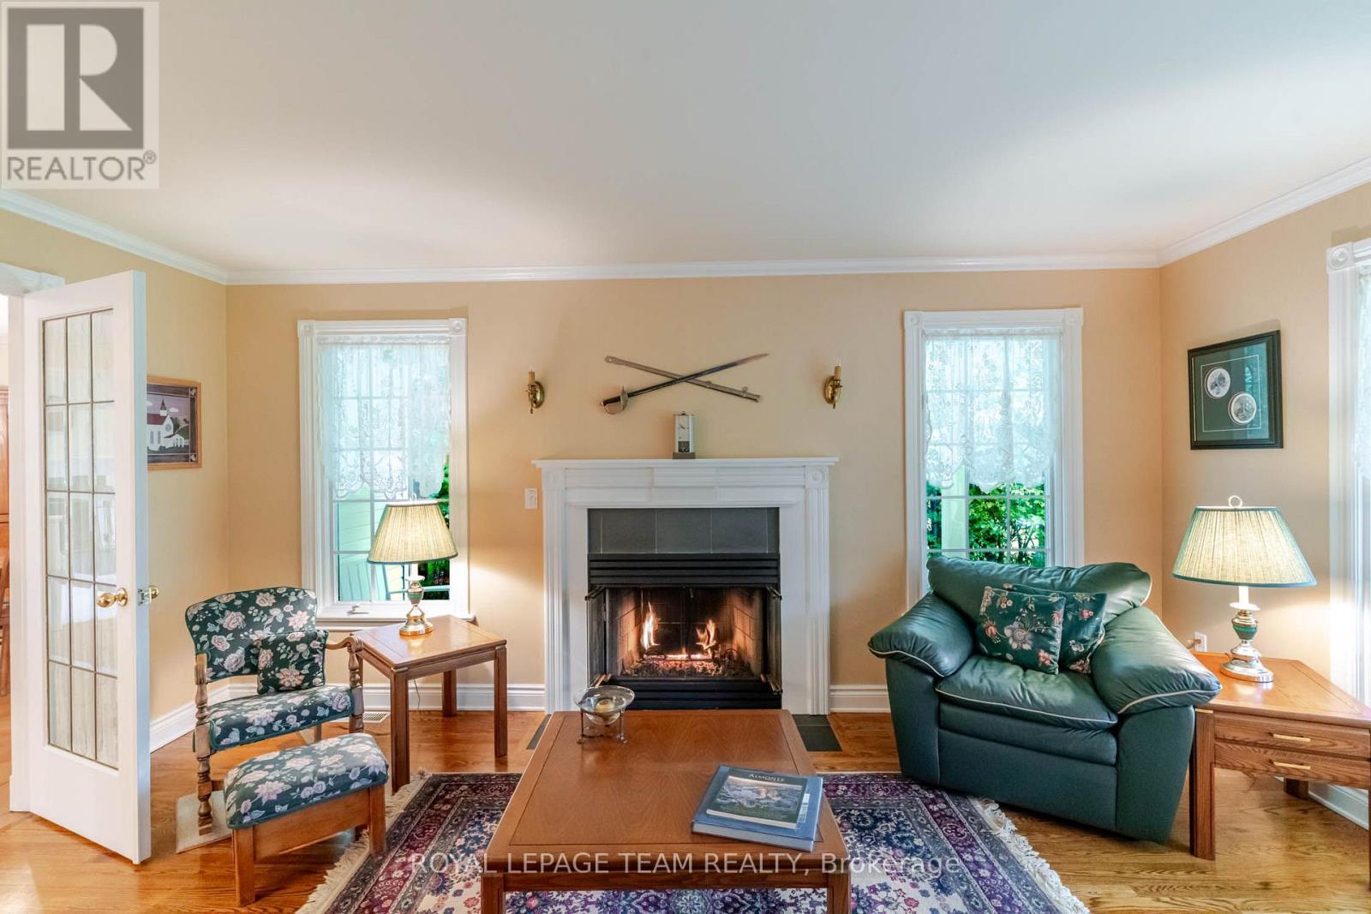
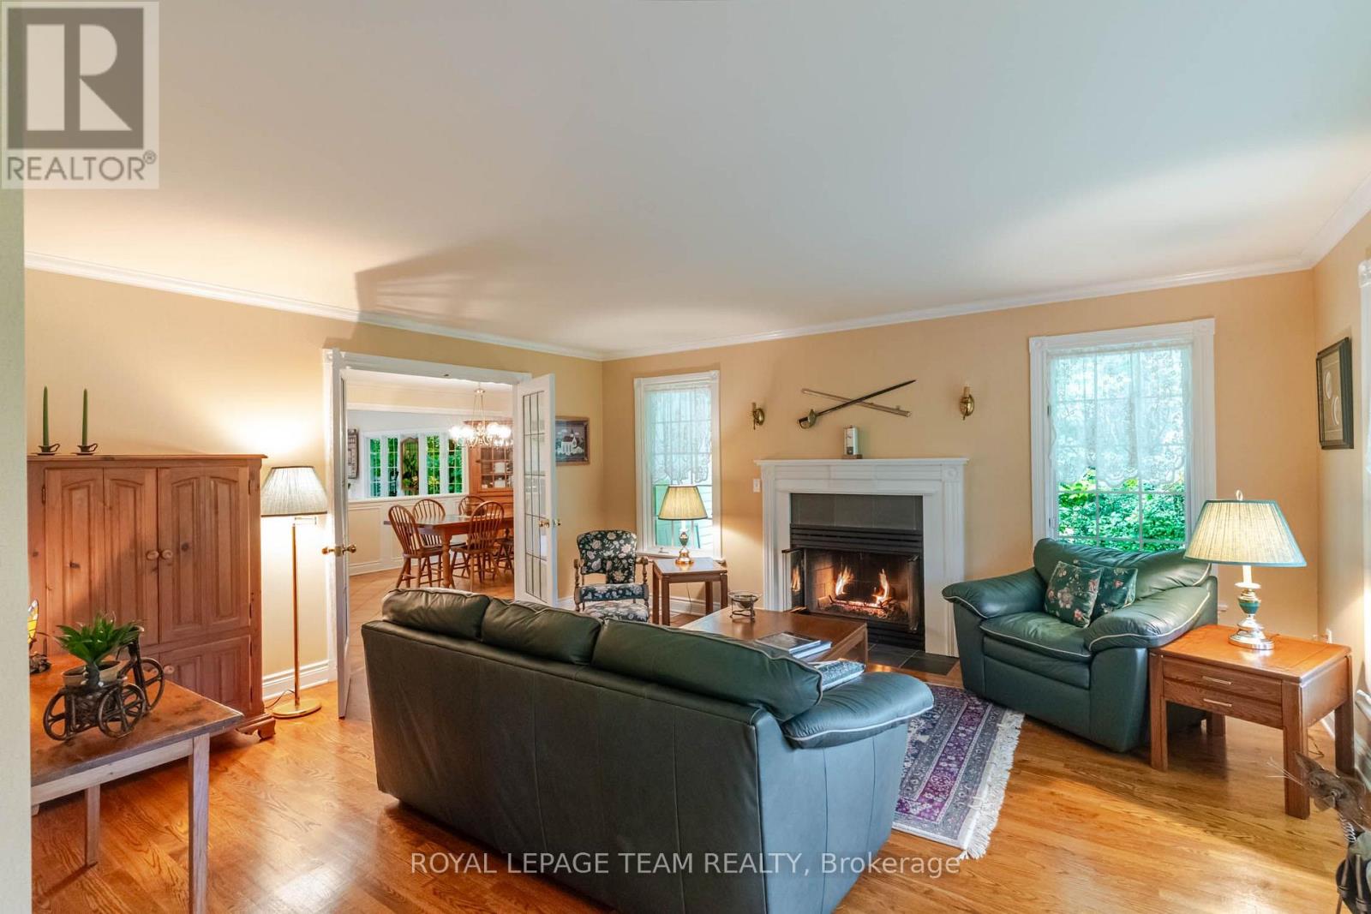
| Living room | Main level | 4.87 m x 5.3 m |
| Exterior/Construction | |
|---|---|
| Constuction Date | |
| Exterior Finish | Vinyl siding |
| Foundation Type | Wood |
| Utility Information | |
|---|---|
| Heating Type | Forced air |
| Heating Fuel | Oil |
| Cooling Type | Central air conditioning |
| Water Supply | |
| Sewer Type | Septic System |
| Total Fireplace | 2 |
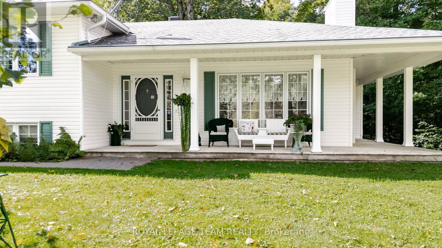
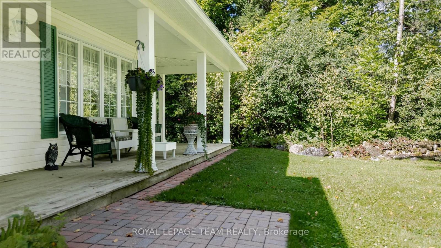
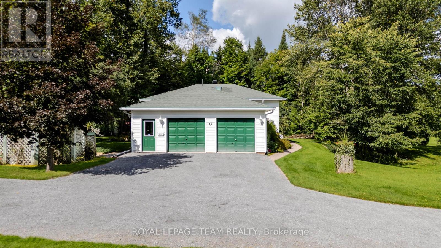
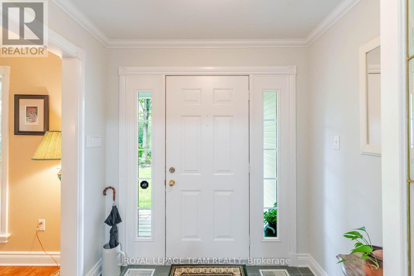
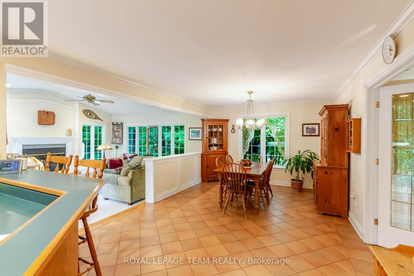
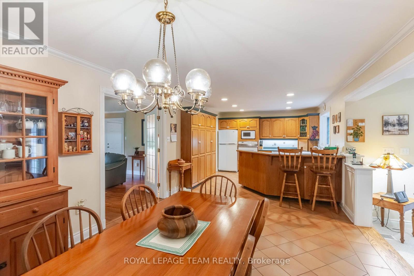
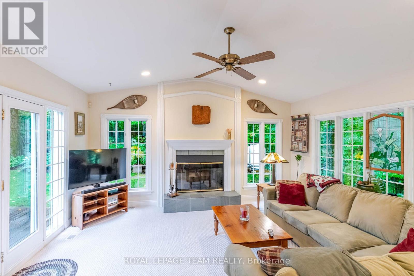
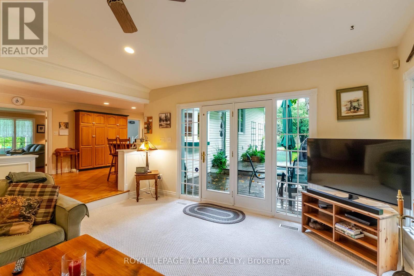
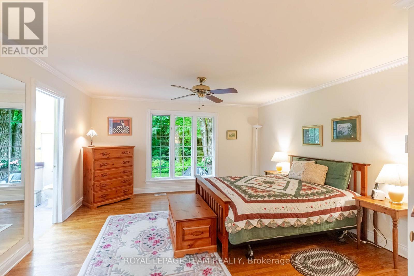
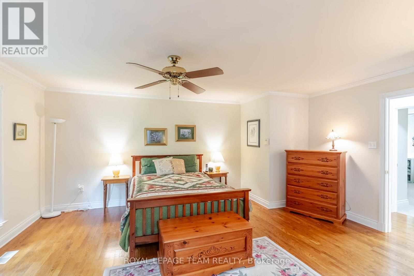
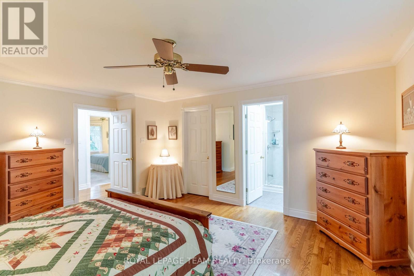
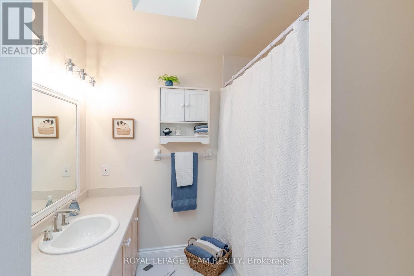
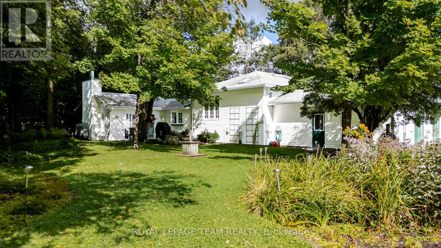
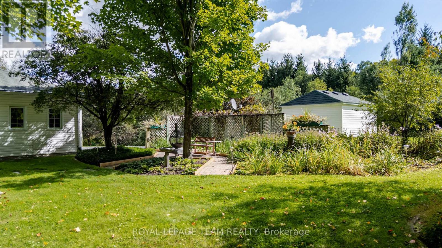
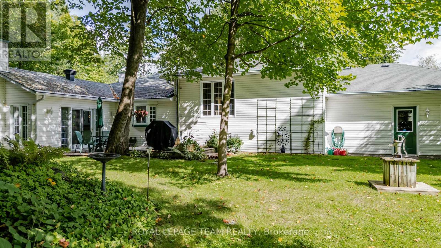
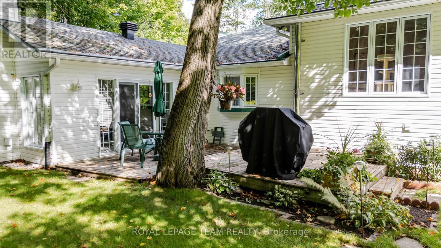
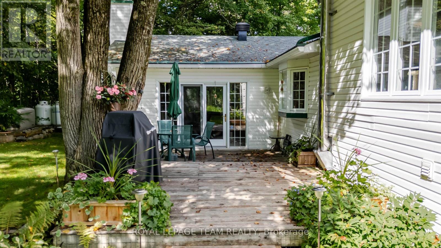
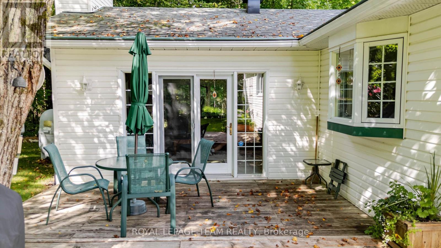
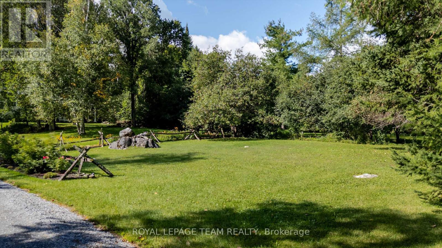
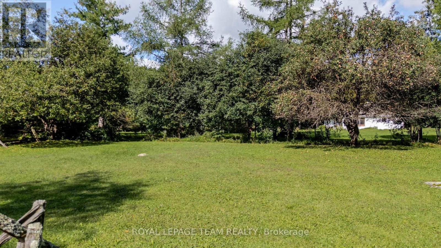
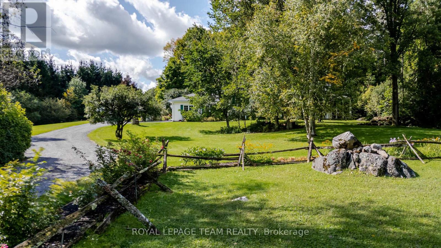
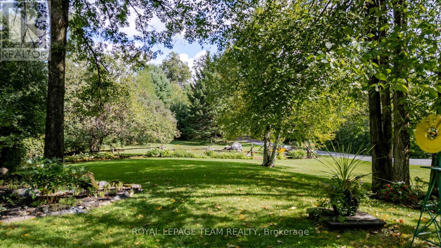
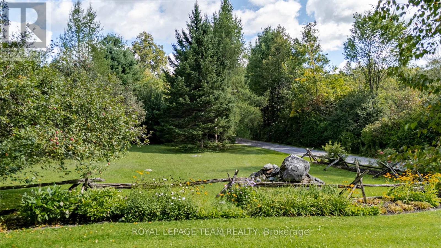
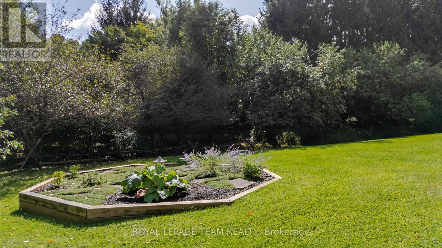
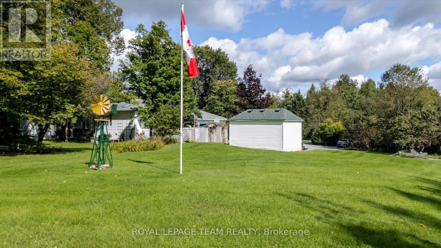
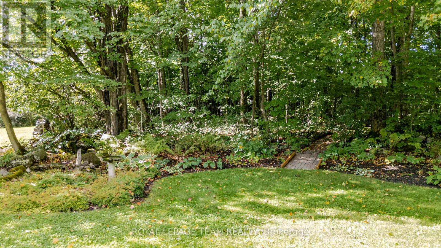
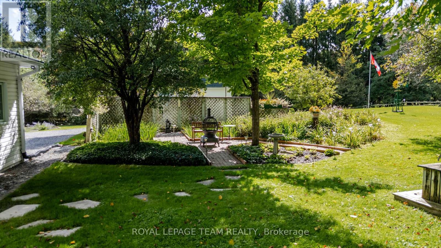
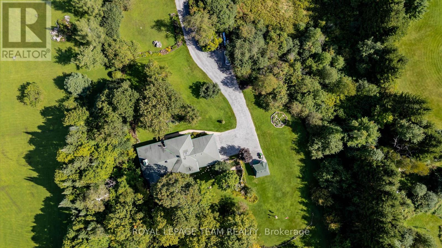
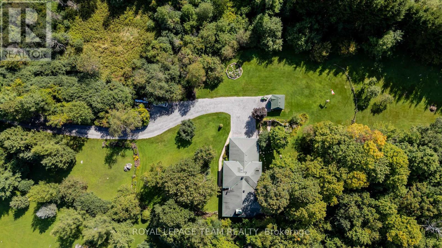
PEACEFUL PRIVACY!!! As you drive in through the tree lined driveway you will appreciate this beautifully maintained home and property. You are greeted by a generous foyer with slate floors and a double closet. from the foyer you have direct access to both the living room and the kitchen,. The formal living room features hardwood floors and a gas fireplace. The kitchen offers a generous supply of oak cupboards, built in appliances and a breakfast bar for quick snacks. The spacious dining room is ideal for your next special family gathering., The sun filled main floor family room is open to both the kitchen and the dining room. The family room offers vaulted ceilings, loads of windows, a wood burning fireplace and terrace doors to a private deck. Upstairs you have three well sized bedrooms and the primary bedroom offers hard wood floors, walk in closet and a three piece ensuite with a skylight. The main bathroom has tile floors and a sky light. In the lower level you will find a three piece bathroom, a family room, laundry room and access to a clean dry crawl space for extra storage plus inside access to the oversized two car garage. The 3+ acre lot is a landscapers dream with multiple apple trees + an underground sprinkler system and is beautifully maintained!! The home also has high speed fibre optic internet for those who work from home. The back up generator provides peace of mind. Hydro is approx $172/month Oil is approx $213/month Propane usage is approx $47/month. A special home and property which shows PRIDE OF OWNERSHIP. CHECK OUT THE DRONE VIDEO (id:19004)

This REALTOR.ca listing content is owned and licensed by REALTOR® members of The Canadian Real Estate Association.
安居在渥京
长按二维码
关注安居在渥京
公众号ID:安居在渥京

安居在渥京
长按二维码
关注安居在渥京
公众号ID:安居在渥京
