



MLS®: X13774798
上市天数: 48天
产权: Freehold
类型: R3Z Row / Townhouse , Attached
社区:
卧室: 3+
洗手间: 3
停车位: 3
建筑日期:
经纪公司: BENNETT PROPERTY SHOP REALTY|BENNETT PROPERTY SHOP REALTY|
价格:$ 699,800
预约看房 47
MLS®: X13774798
上市天数: 48天
产权: Freehold
类型: R3Z Row / Townhouse , Attached
社区:
卧室: 3+
洗手间: 3
停车位: 3
建筑日期:
价格:$ 699,800
预约看房 47


丁剑来自山东,始终如一用山东人特有的忠诚和热情服务每一位客户,努力做渥太华最忠诚的地产经纪。

613-986-8608
[email protected]
Dingjian817
丁剑来自山东,始终如一用山东人特有的忠诚和热情服务每一位客户,努力做渥太华最忠诚的地产经纪。
613-986-8608
[email protected]
Dingjian817
| General Description | |
|---|---|
| MLS® | X13774798 |
| Lot Size | 25.5 x 98.4 FT|under 1/2 acre |
| Zoning Description | R3Z |
| Interior Features | |
|---|---|
| Construction Style | Attached |
| Total Stories | 2 |
| Total Bedrooms | 3 |
| Total Bathrooms | 3 |
| Full Bathrooms | 2 |
| Half Bathrooms | 1 |
| Basement Type | Full (Finished) |
| Basement Development | Finished |
| Included Appliances | Dishwasher, Stove, Washer, Refrigerator |
| Rooms | ||
|---|---|---|
| Living room | Main level | 5.84 m x 3.16 m |
| Dining room | Main level | 3.36 m x 3.53 m |
| Kitchen | Main level | 2.5 m x 3.54 m |
| Pantry | Main level | 1.96 m x 1.01 m |
| Bathroom | Main level | 1.96 m x 1.59 m |
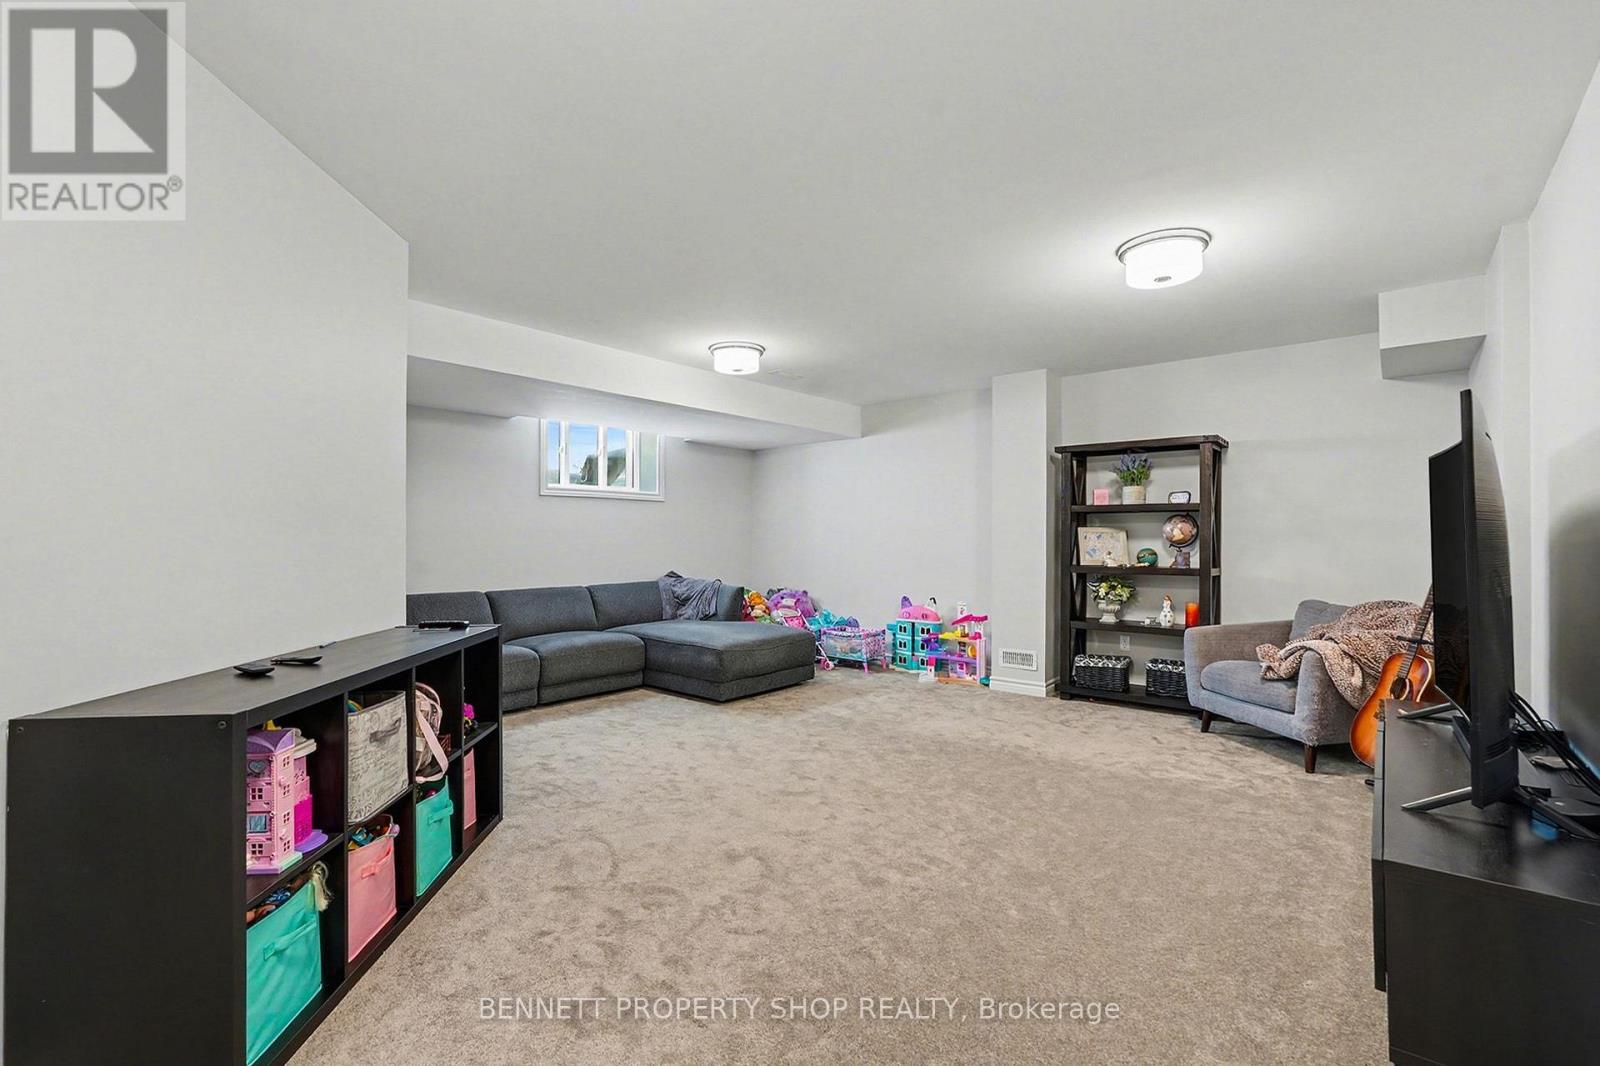
| Recreational, Games room | Lower level | 5.73 m x 7.81 m |
| Utility room | Lower level | 3.41 m x 8.12 m |
| Foyer | Main level | 2.48 m x 4.38 m |
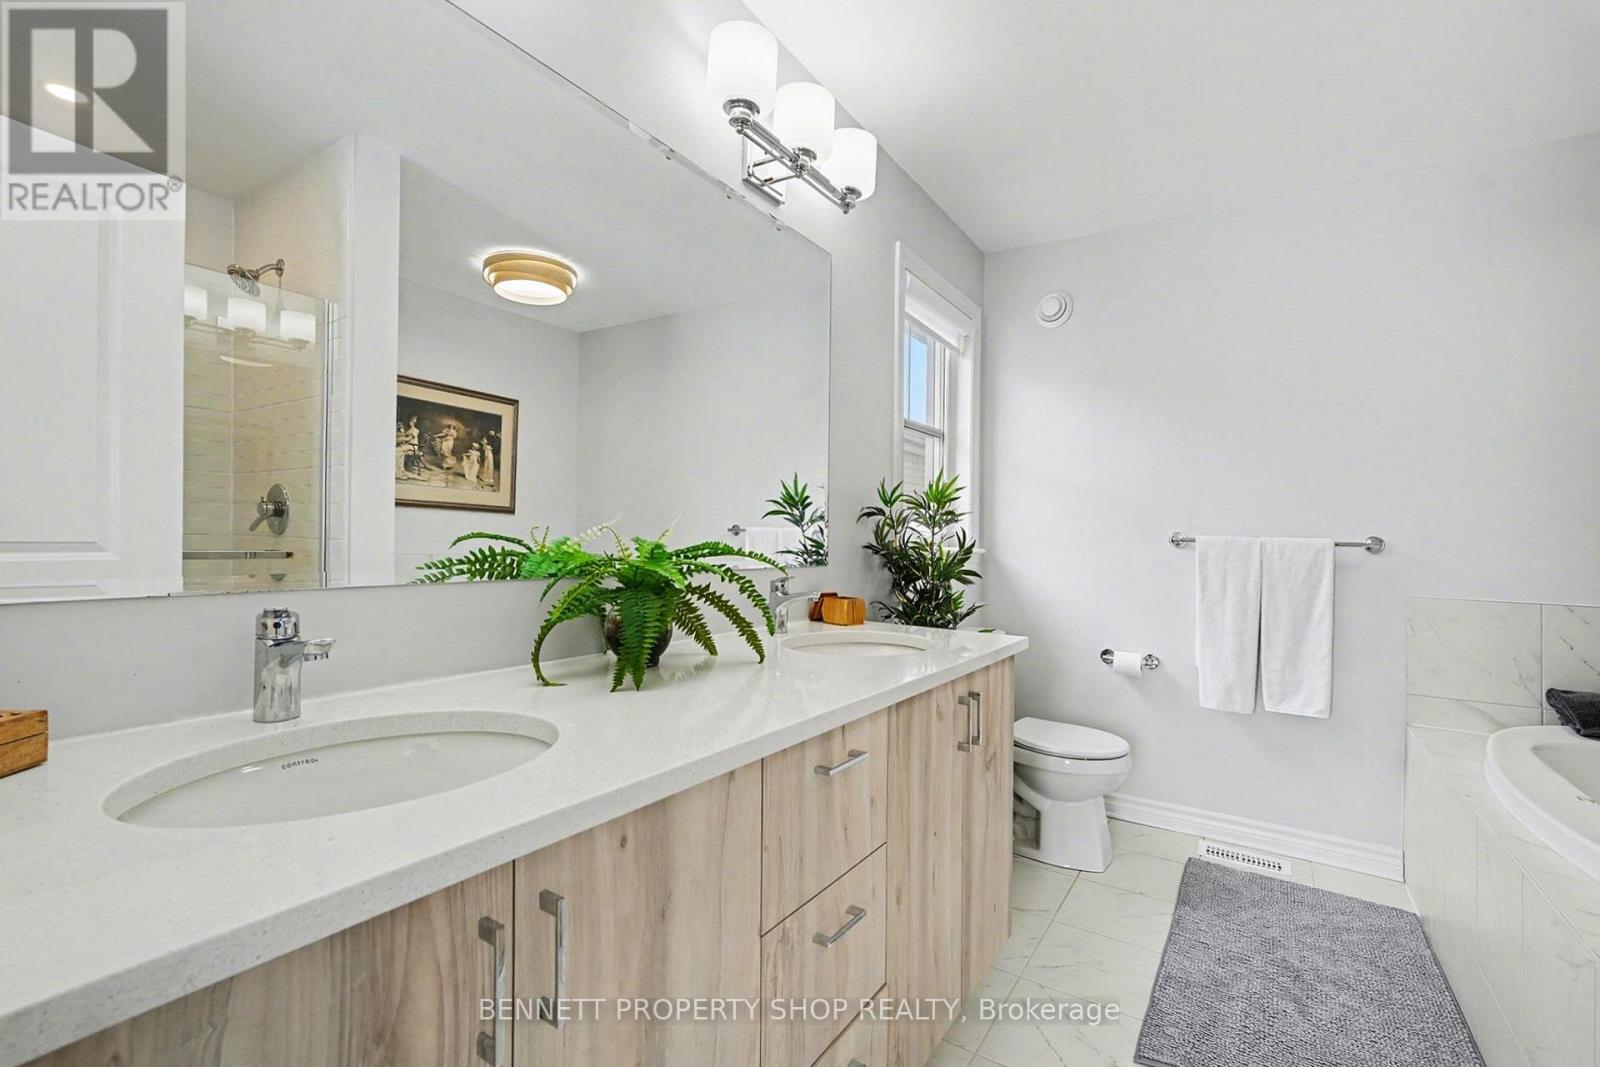
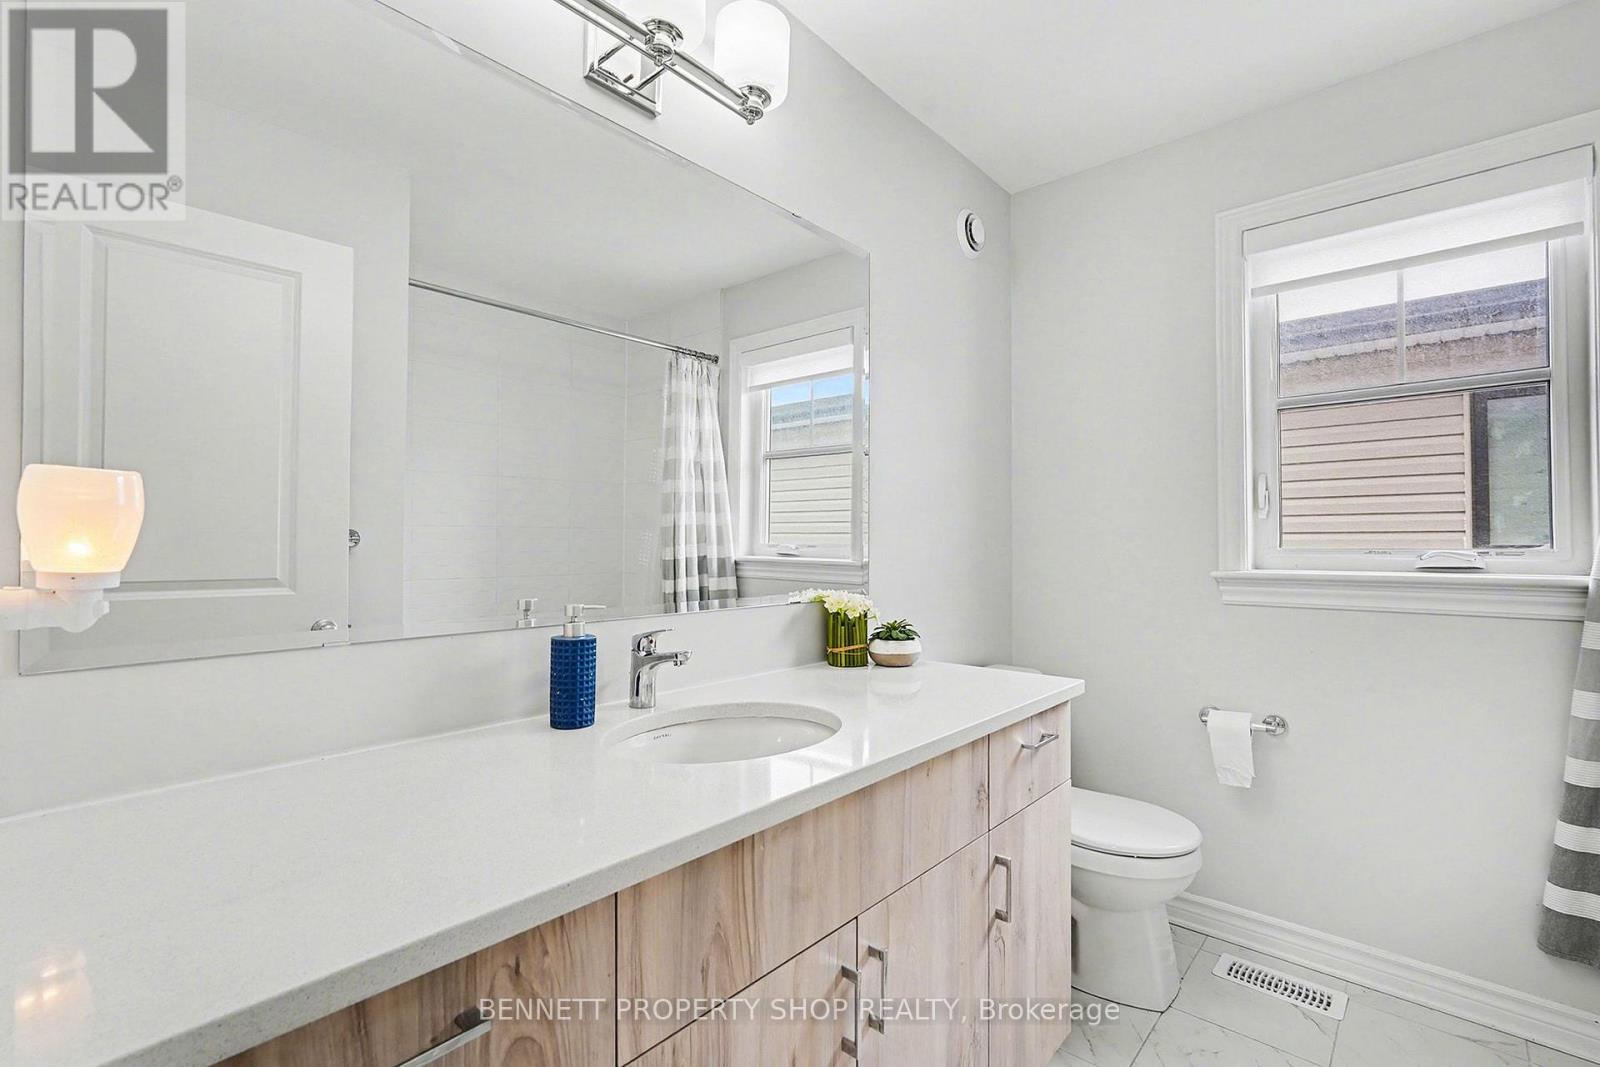
| Bathroom | Second level | 2.52 m x 2.64 m |
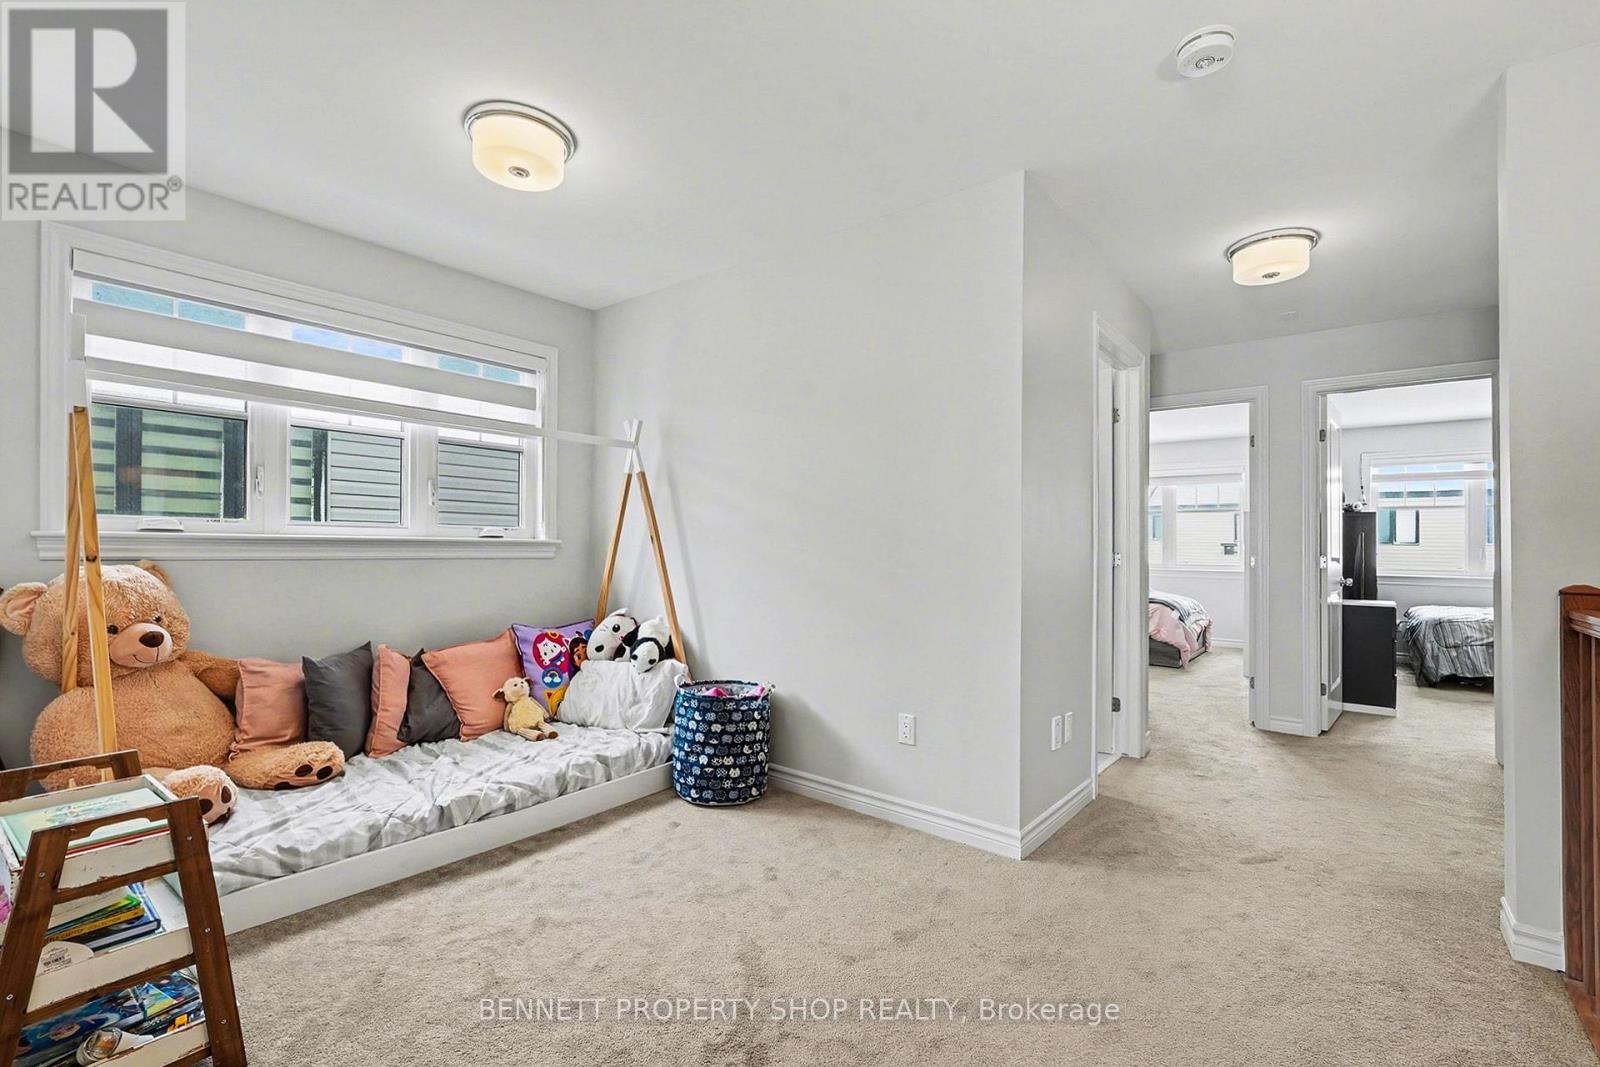
| Family room | Second level | 4.19 m x 5.74 m |
| Bathroom | Second level | 2.82 m x 3.15 m |
| Primary Bedroom | Second level | 5.86 m x 5.5 m |
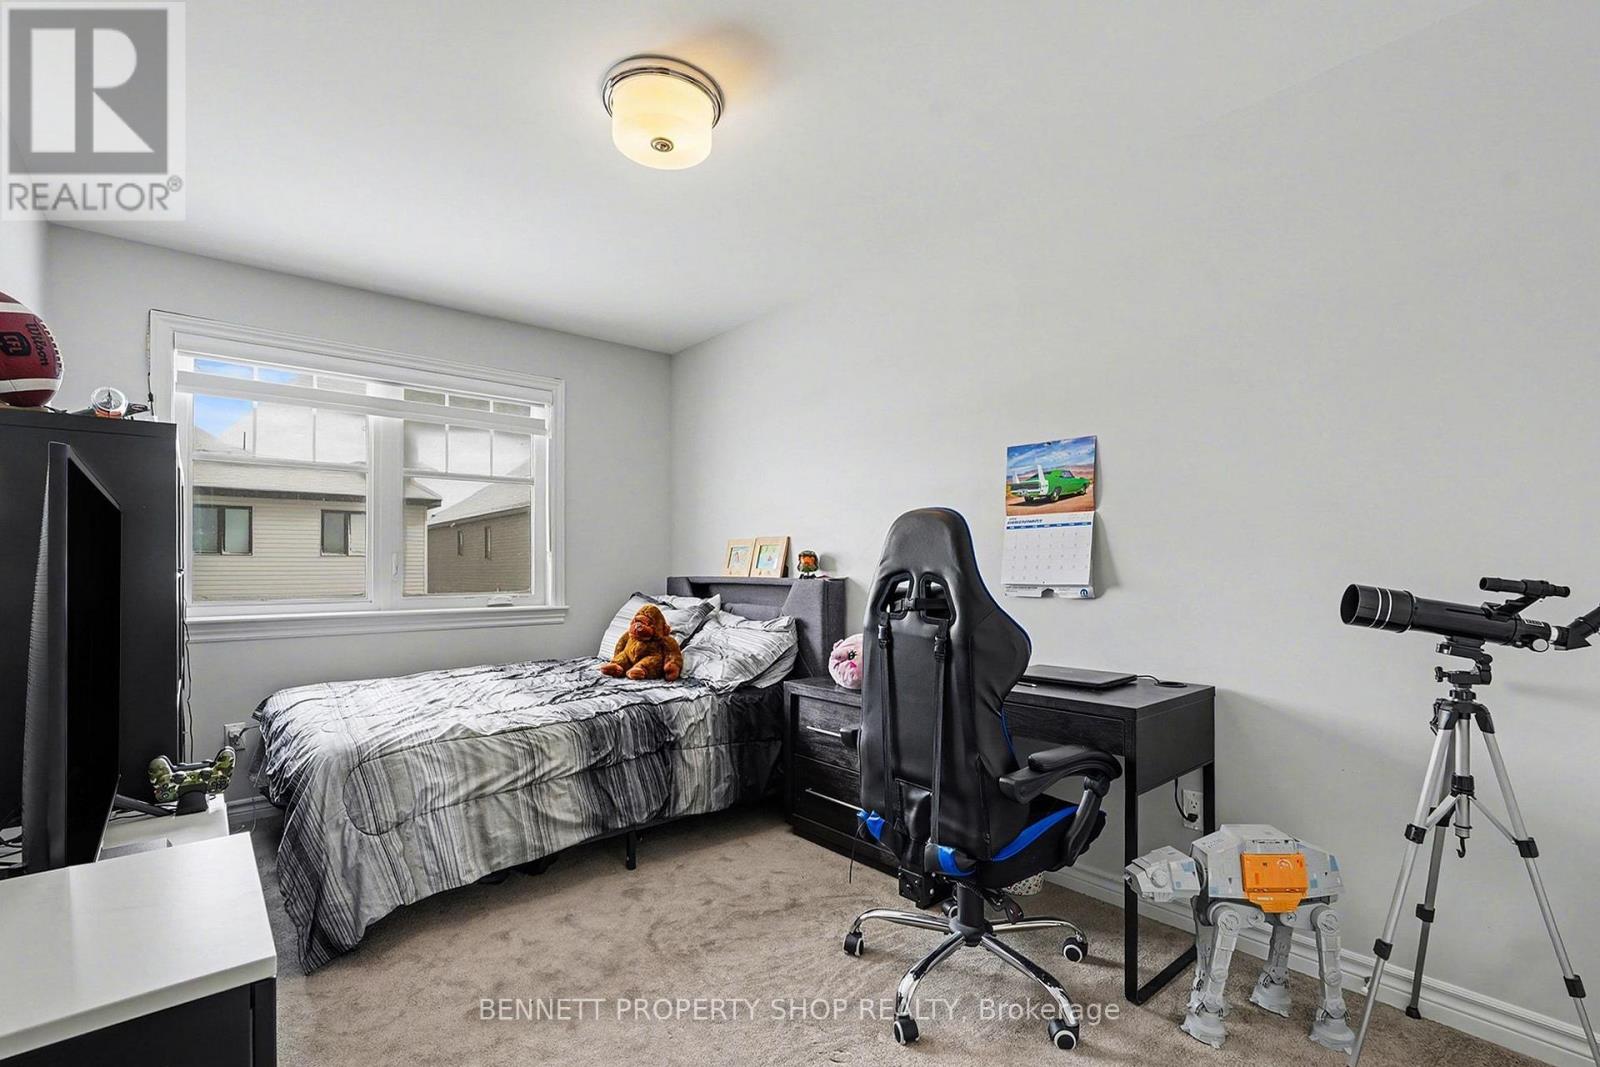
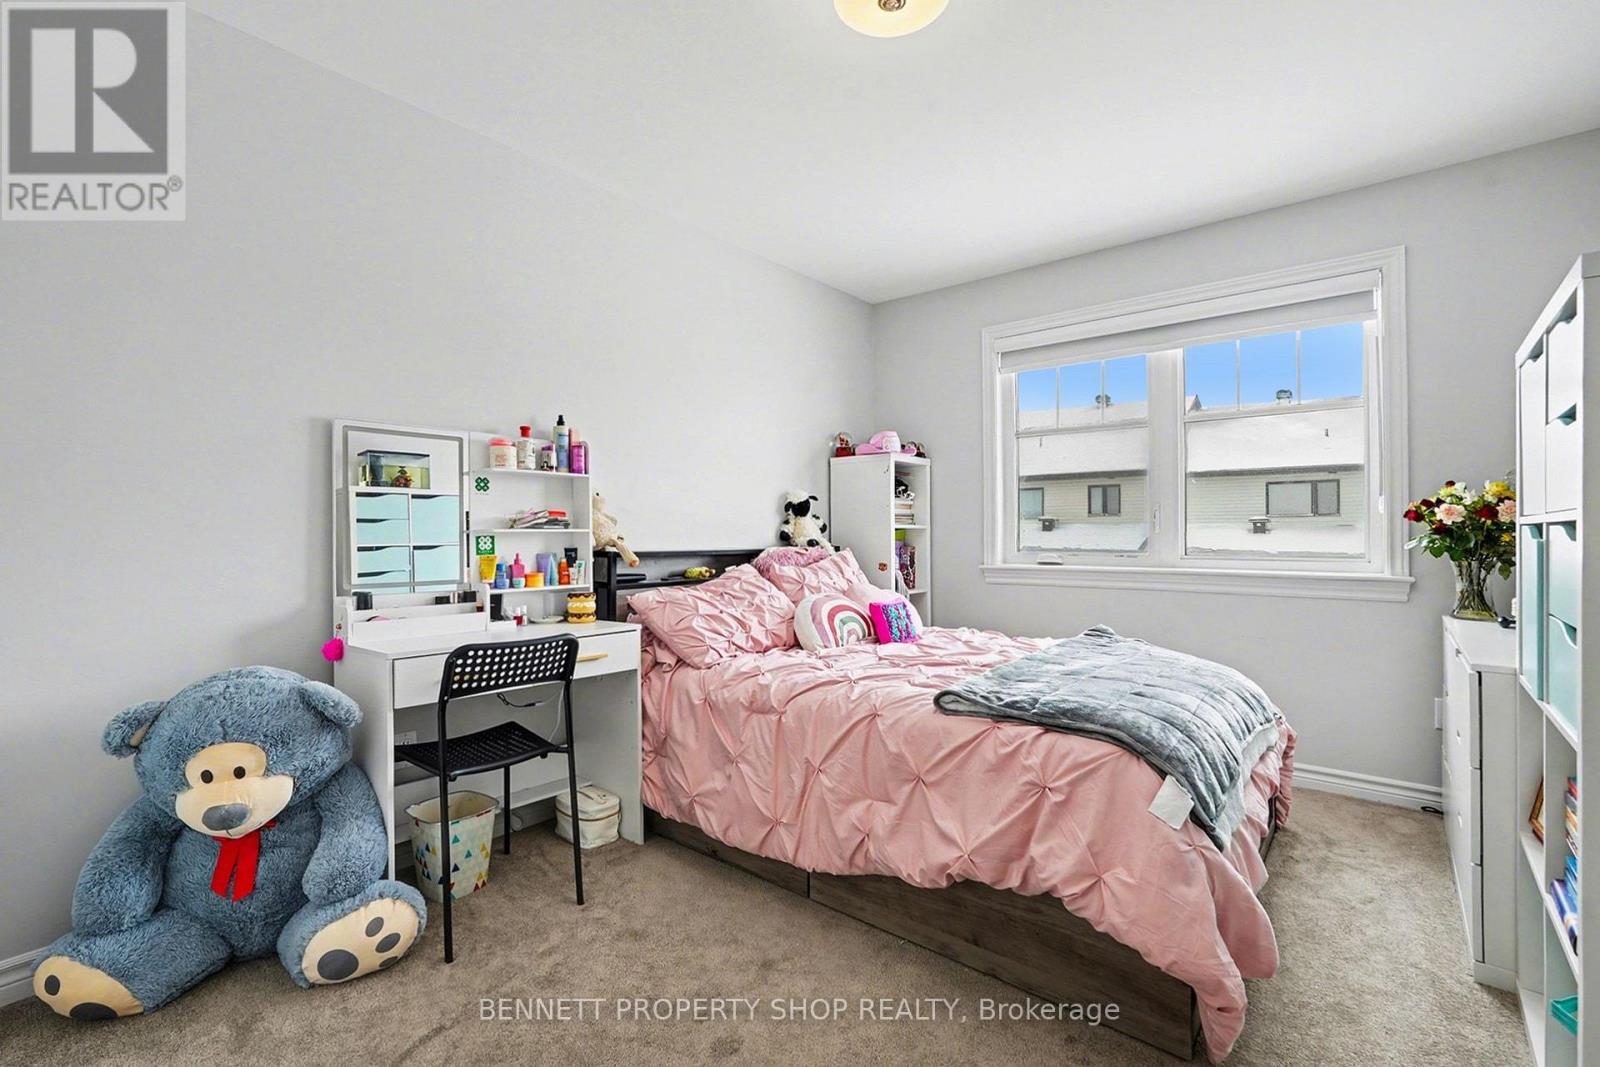
| Bedroom 3 | Second level | 2.67 m x 4.39 m |
| Bedroom 2 | Second level | 3.09 m x 4.39 m |
| Laundry room | Second level | 1.66 m x 1.55 m |
| Exterior/Construction | |
|---|---|
| Constuction Date | |
| Exterior Finish | Brick, Vinyl siding |
| Foundation Type | Block |
| Utility Information | |
|---|---|
| Heating Type | Forced air |
| Heating Fuel | Natural gas |
| Cooling Type | Central air conditioning |
| Water Supply | Municipal water |
| Sewer Type | Sanitary sewer |
| Total Fireplace | 1 |
Check out this pristine newer Tamarack-built end-unit townhouse in the heart of Westwood, a Stittsville neighbourhood that still feels like a small community even as it grows. Picture yourself turning onto a peaceful street, the kind where neighbours wave and life moves at a friendly pace. Step inside and let the abundance of natural light (a true end-unit advantage) draw you in. The main floor flows openly, a bright living room with a cozy gas fireplace perfect for chilly evenings, a generous dining space ready for gatherings, and a high-end kitchen that's truly the heart of the home, complete with many of the premium builder upgrades that make this home stand out. A wide breakfast bar invites everyone to pull up a stool, perfect for busy mornings or family hangouts. Upstairs, three spacious bedrooms offer room to breathe, each filled with that same gentle light. A loft area at the top of the stairs feels made for curling up with a book or starting the day slowly, really sets this layout apart. The primary suite is your private escape with a spa-like ensuite to unwind and closets that actually make life easier. The fully finished lower level gives you extra room, a warm family room waits for movie nights, games, or whatever your crew dreams up next, flexible space that grows with you. Outside, you're close to the things that make daily life simpler: schools, fields, recreation, amenities, transit, Tanger Outlets, and Stittsville's main street just a short drive away with its cafés, local restaurants, and familiar faces. Additional features: second-floor laundry, remaining Tarion warranty. 24 hours irrevocable on all offers. (id:19004)

This REALTOR.ca listing content is owned and licensed by REALTOR® members of The Canadian Real Estate Association.
安居在渥京
长按二维码
关注安居在渥京
公众号ID:安居在渥京

安居在渥京
长按二维码
关注安居在渥京
公众号ID:安居在渥京
