

MLS®: X13770722
上市天数: 49天
产权: Freehold
类型: House , Detached
社区:
卧室: 3+3
洗手间: 4
停车位: 9
建筑日期:
经纪公司: ROYAL LEPAGE TEAM REALTY|ROYAL LEPAGE TEAM REALTY|ROYAL LEPAGE TEAM REALTY|
价格:$ 1,489,000
预约看房 47
MLS®: X13770722
上市天数: 49天
产权: Freehold
类型: House , Detached
社区:
卧室: 3+3
洗手间: 4
停车位: 9
建筑日期:
价格:$ 1,489,000
预约看房 47


丁剑来自山东,始终如一用山东人特有的忠诚和热情服务每一位客户,努力做渥太华最忠诚的地产经纪。

613-986-8608
[email protected]
Dingjian817
丁剑来自山东,始终如一用山东人特有的忠诚和热情服务每一位客户,努力做渥太华最忠诚的地产经纪。
613-986-8608
[email protected]
Dingjian817
| General Description | |
|---|---|
| MLS® | X13770722 |
| Lot Size | 106.4 x 97 FT |
| Zoning Description | |
| Interior Features | |
|---|---|
| Construction Style | Detached |
| Total Stories | 1 |
| Total Bedrooms | 6 |
| Total Bathrooms | 4 |
| Full Bathrooms | 3 |
| Half Bathrooms | 1 |
| Basement Type | N/A, N/A (Finished) |
| Basement Development | Finished |
| Included Appliances | Garage door opener remote(s), Water Heater - Tankless, Dishwasher, Dryer, Hood Fan, Two stoves, Two Washers, Two Refrigerators |
| Rooms | ||
|---|---|---|
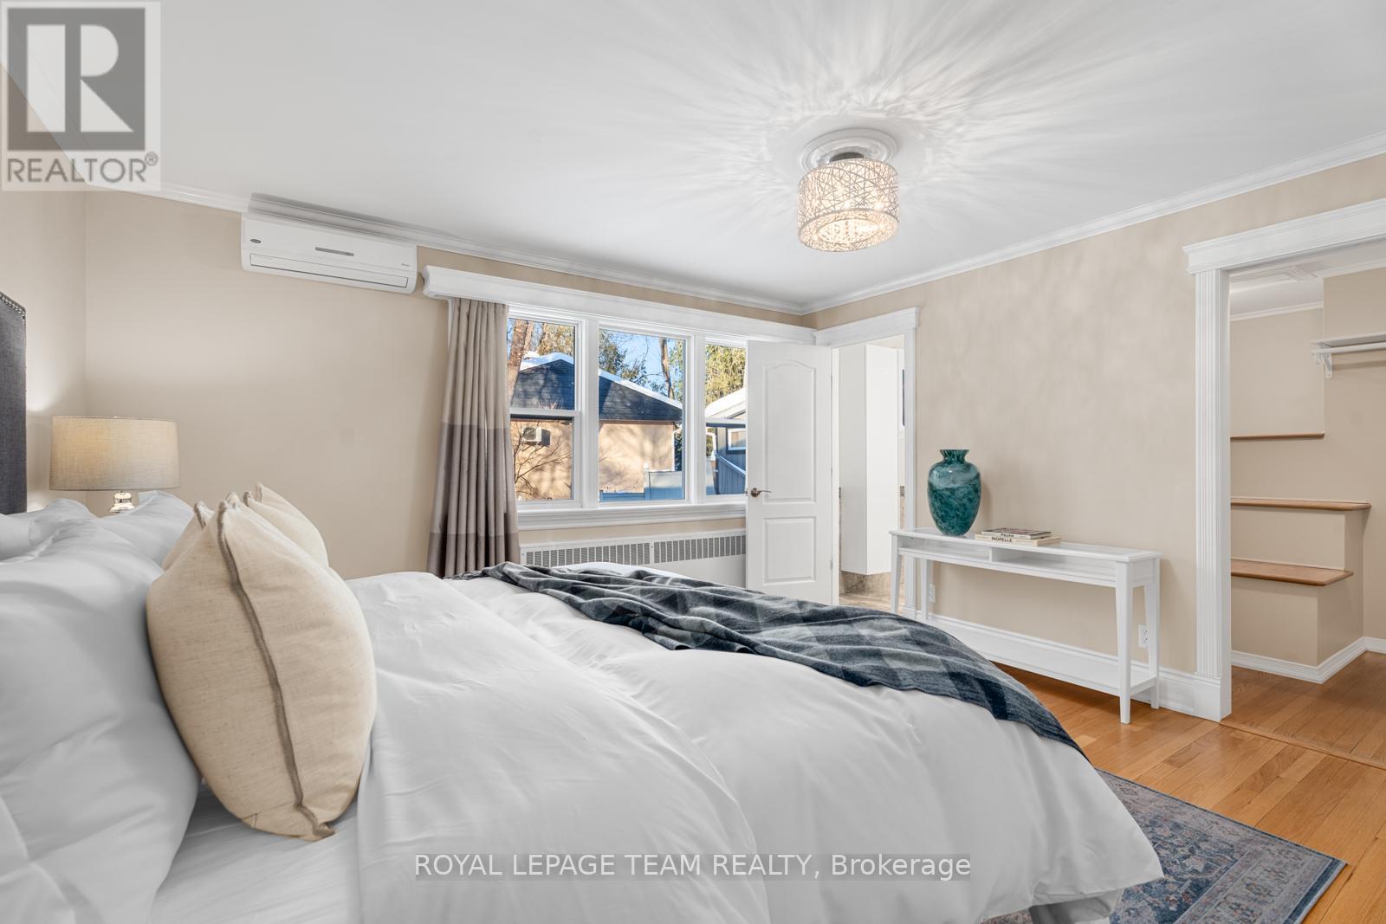
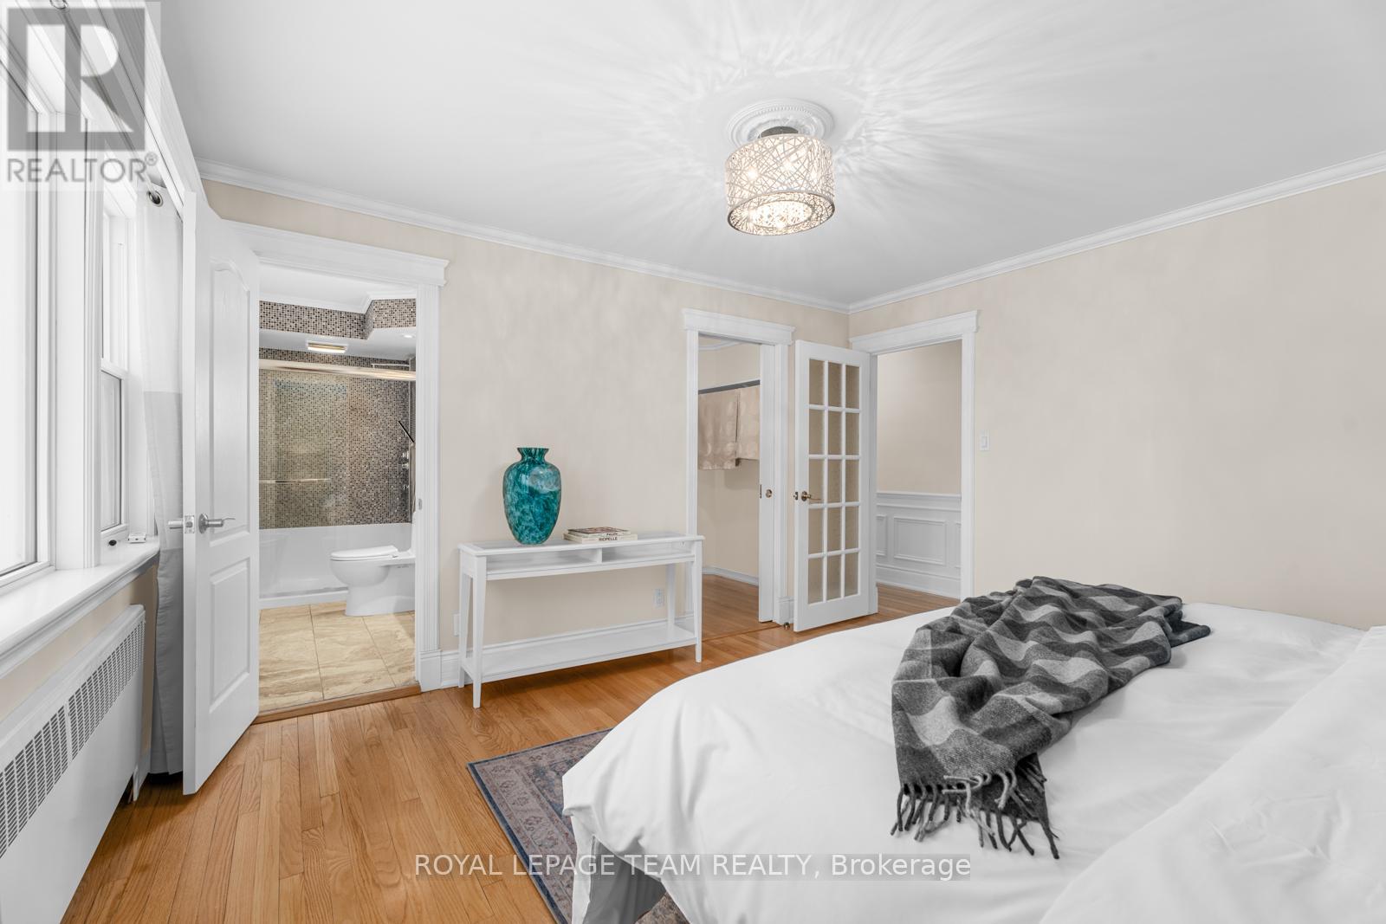
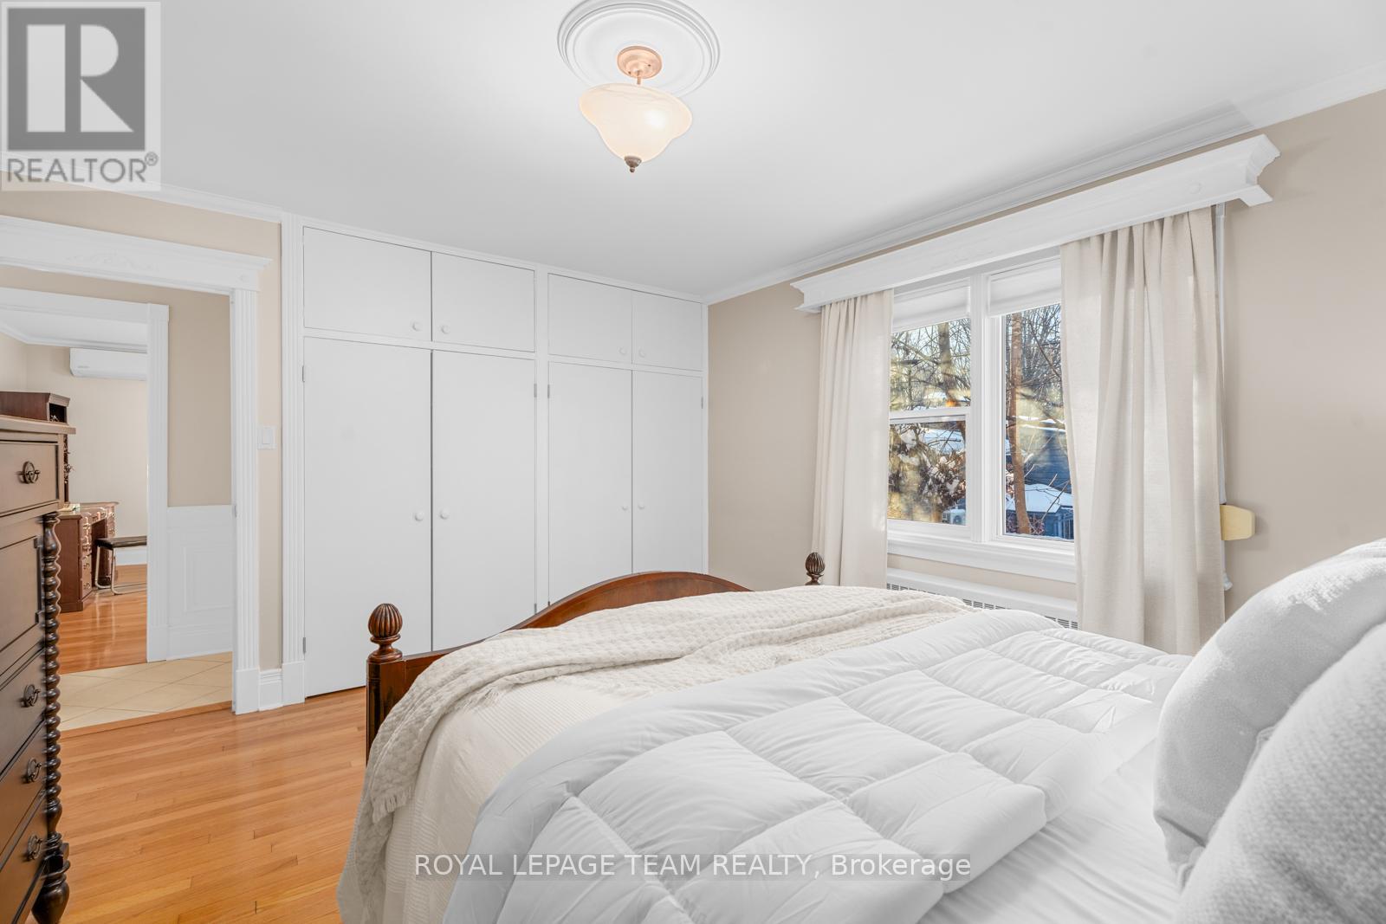
| Primary Bedroom | Main level | 3.99 m x 3.87 m |
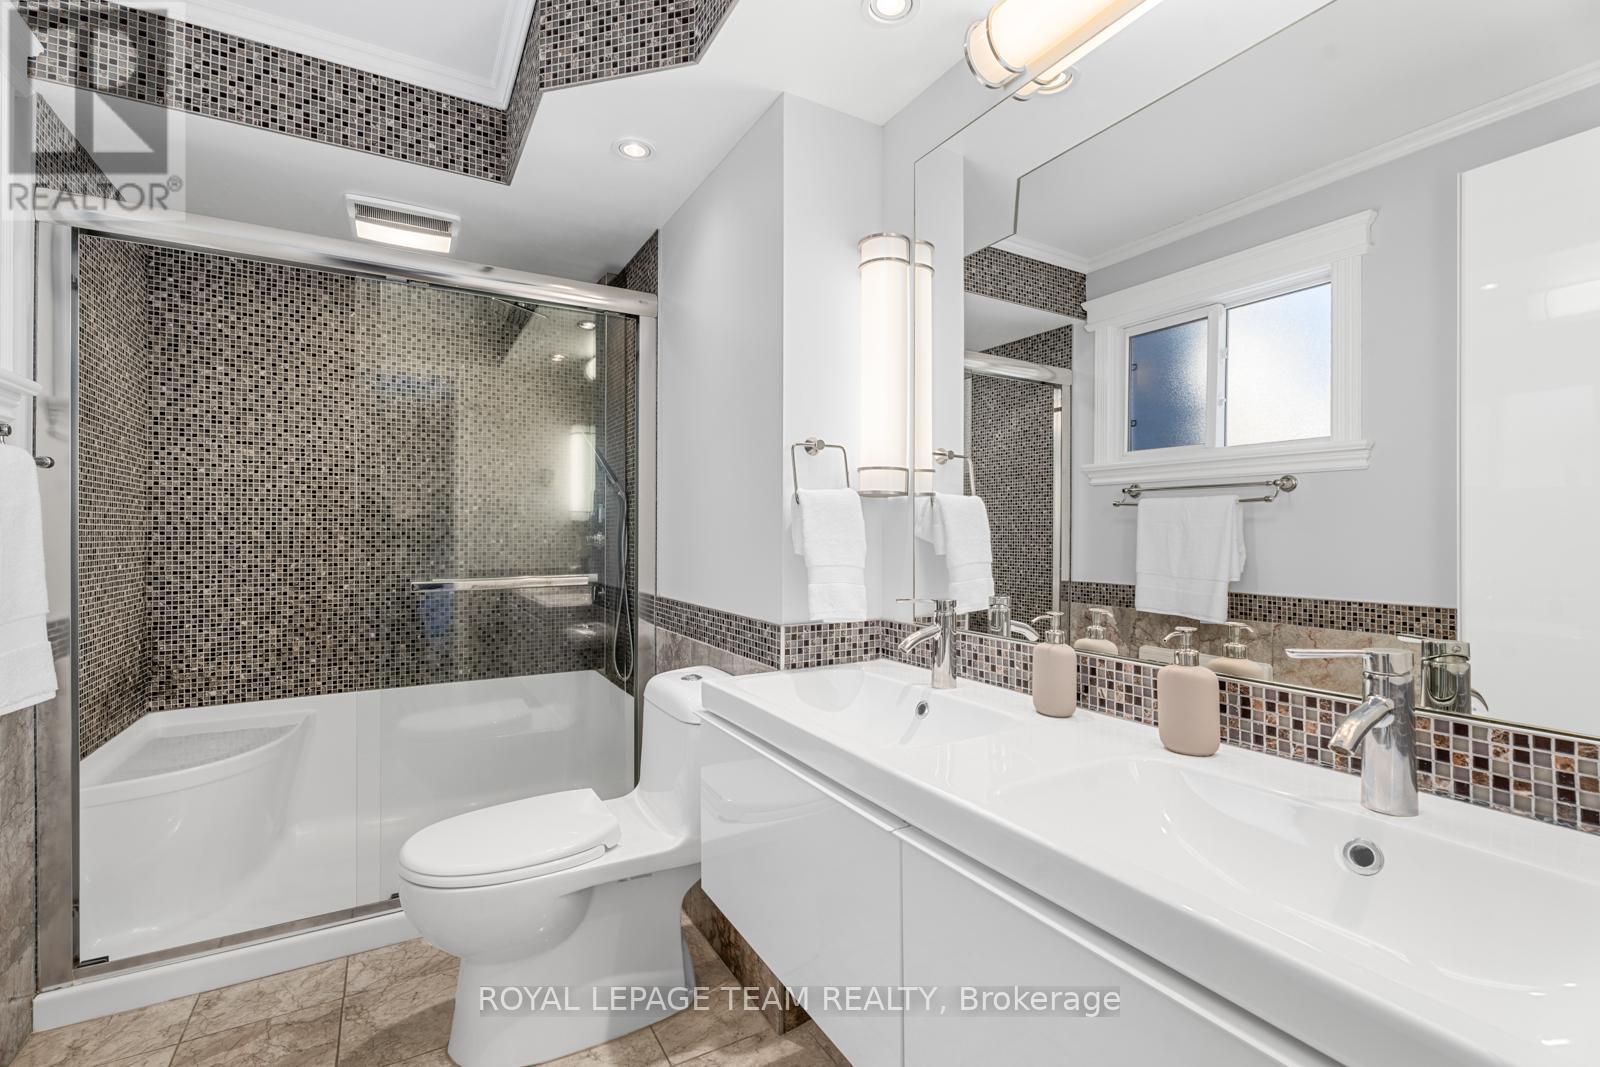
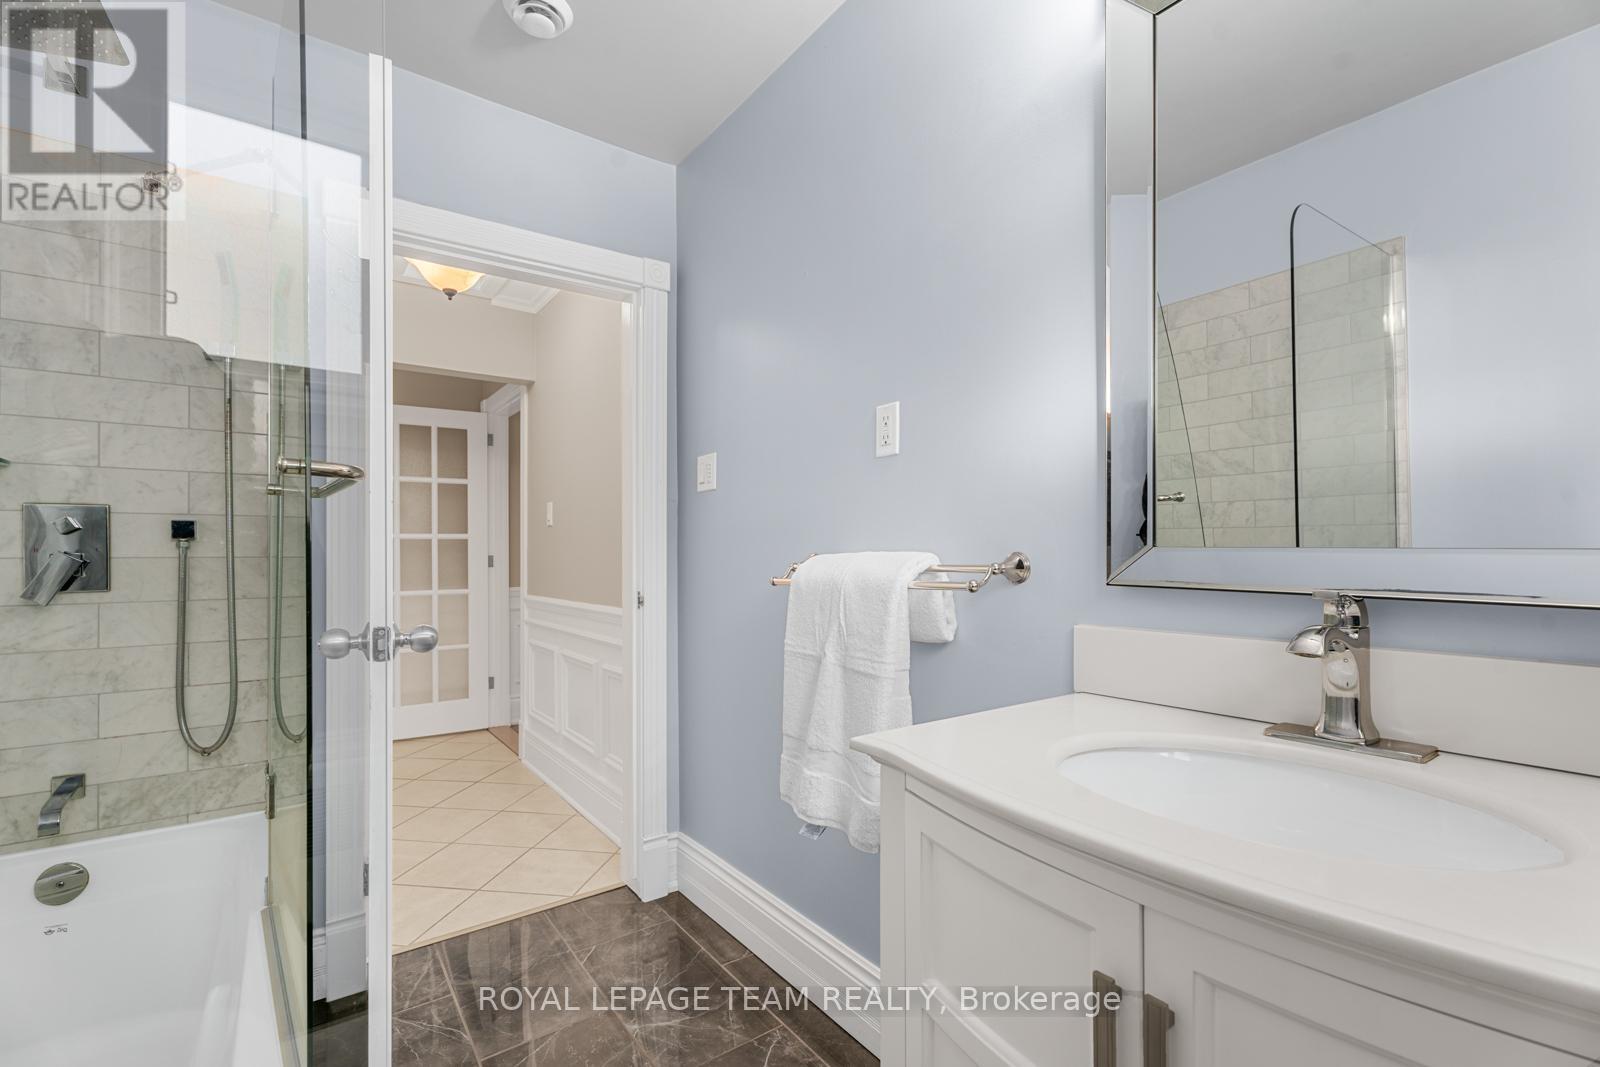
| Bathroom | Main level | 3.13 m x 2.02 m |
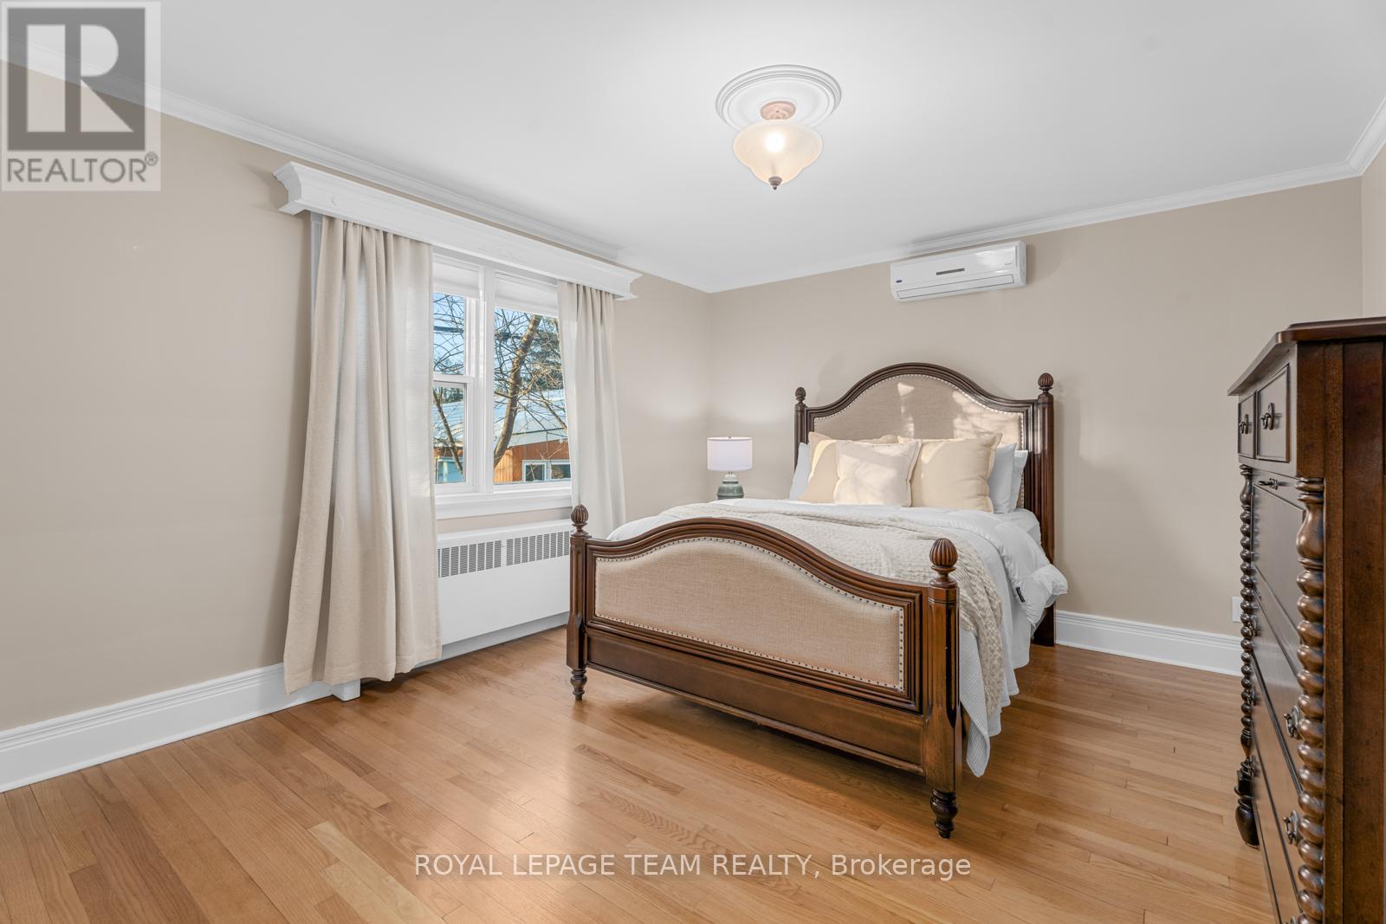
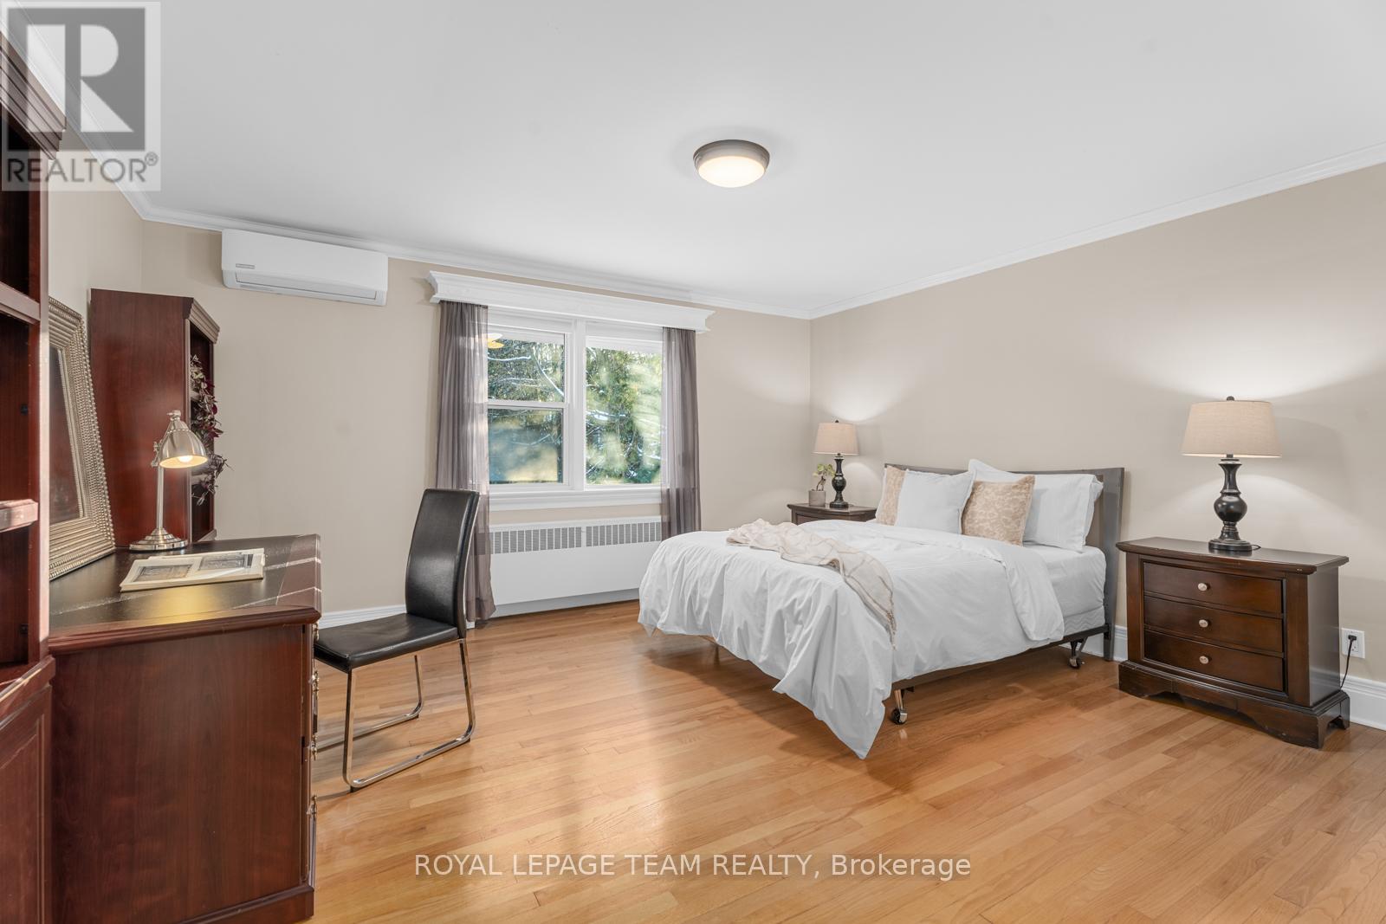
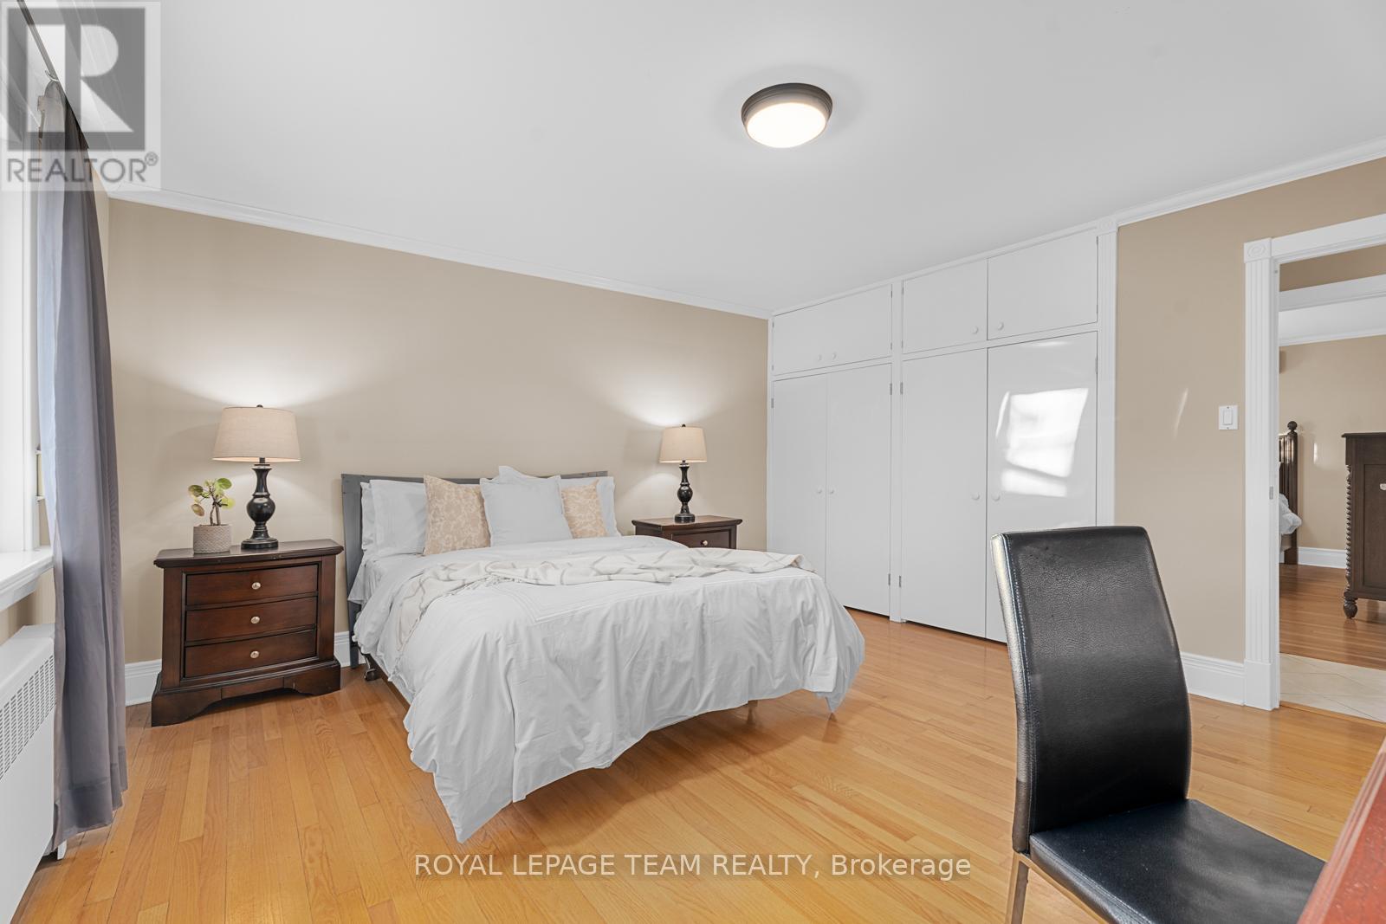
| Bedroom | Main level | 4.42 m x 4.23 m |
| Bedroom | Main level | 3.99 m x 3.79 m |
| Bathroom | Main level | 2.15 m x 1.93 m |
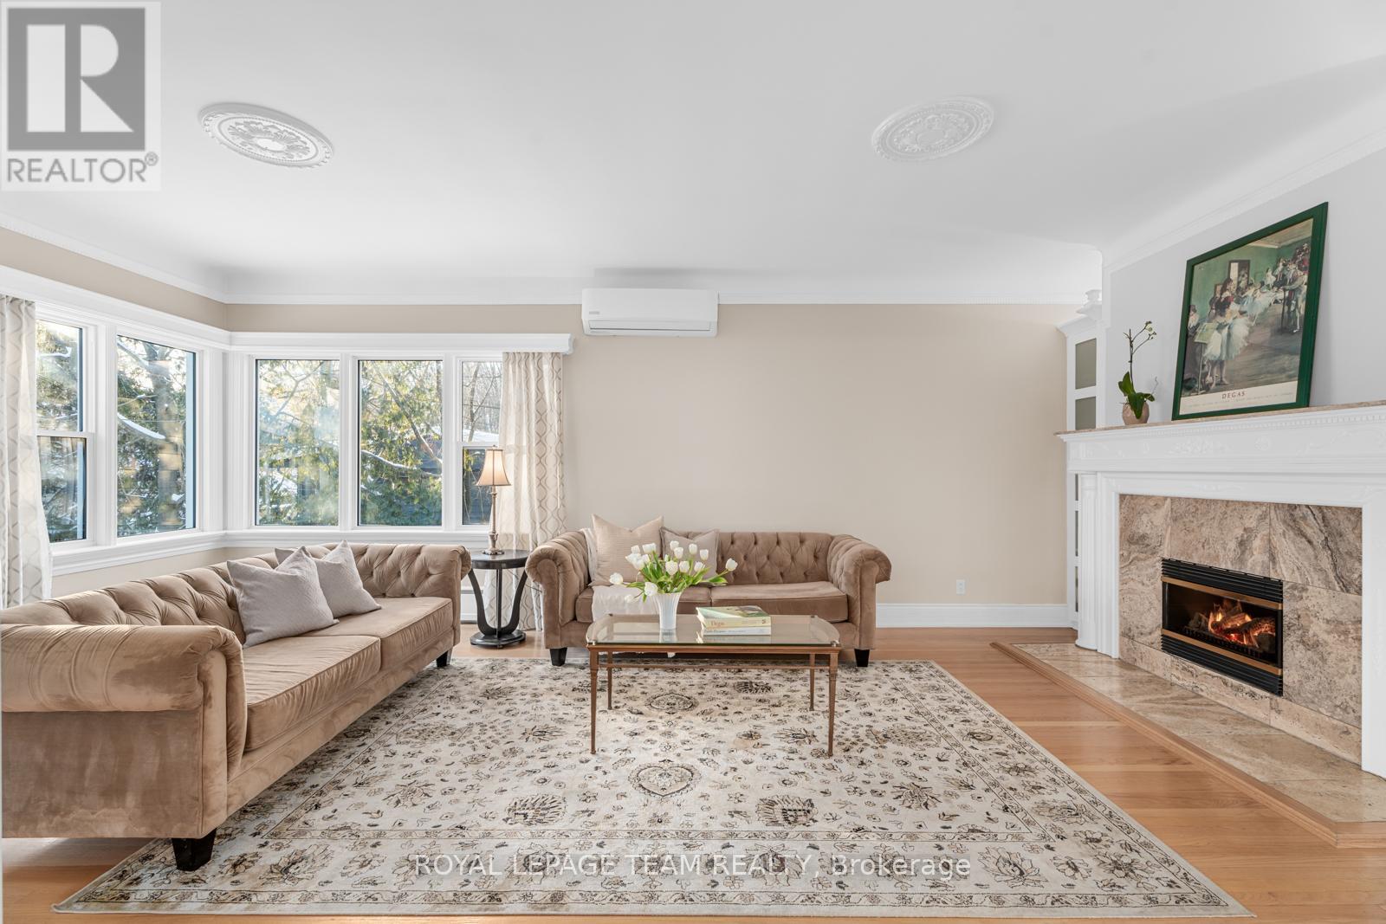
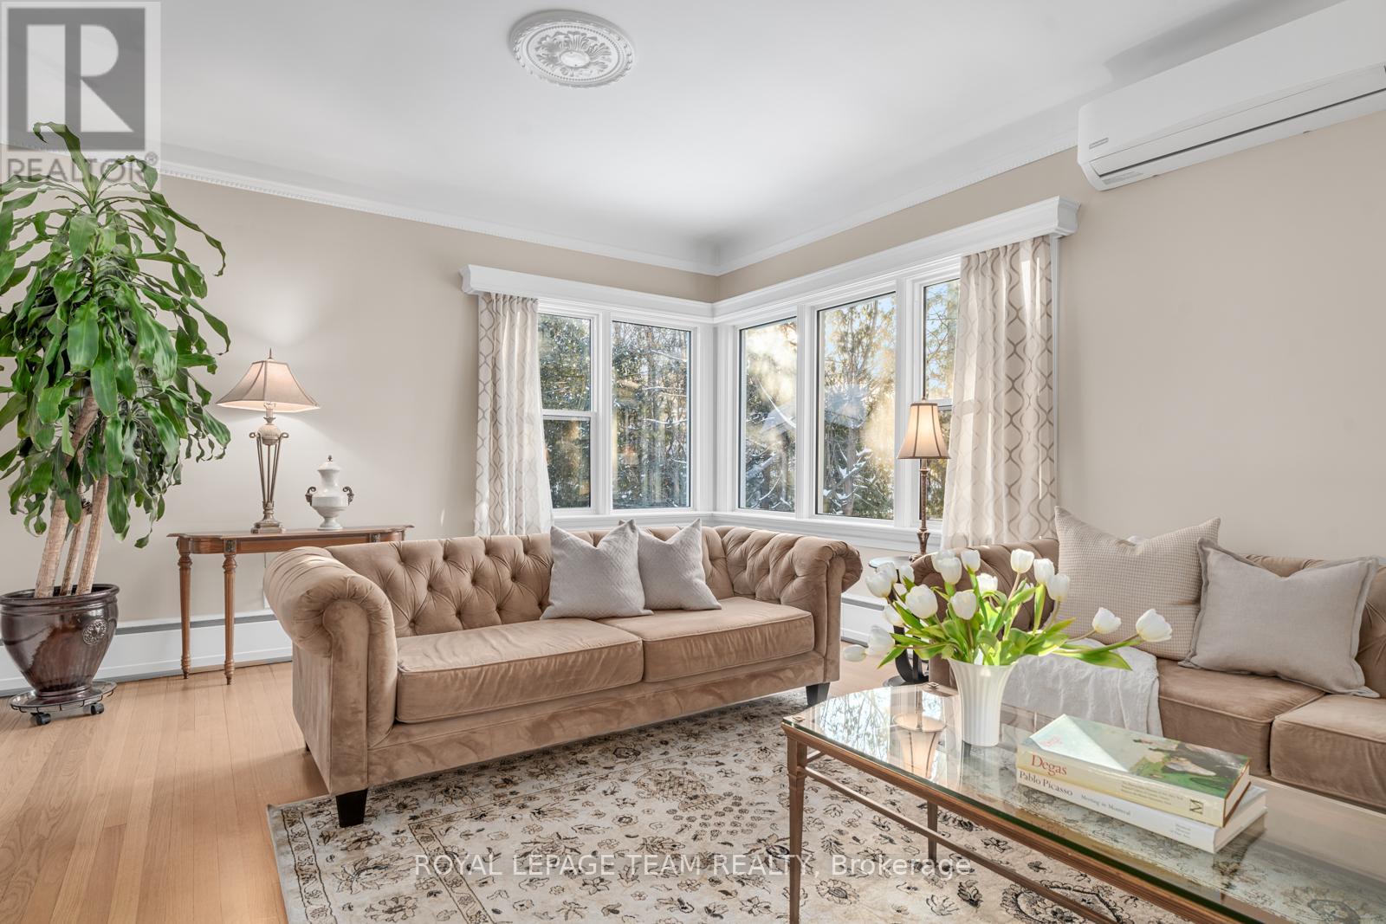
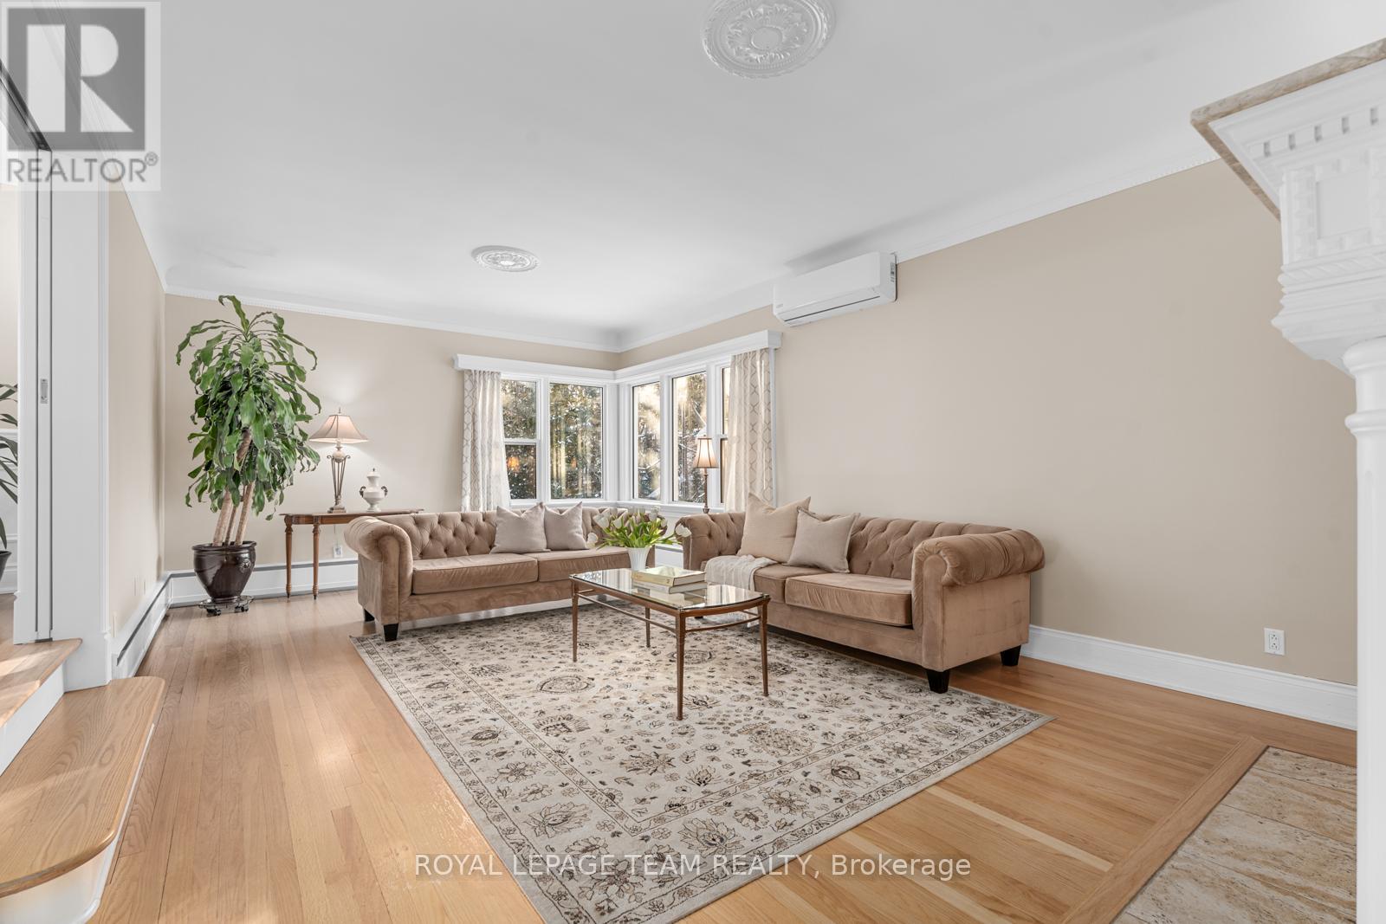
| Living room | Main level | 7.3 m x 4.26 m |
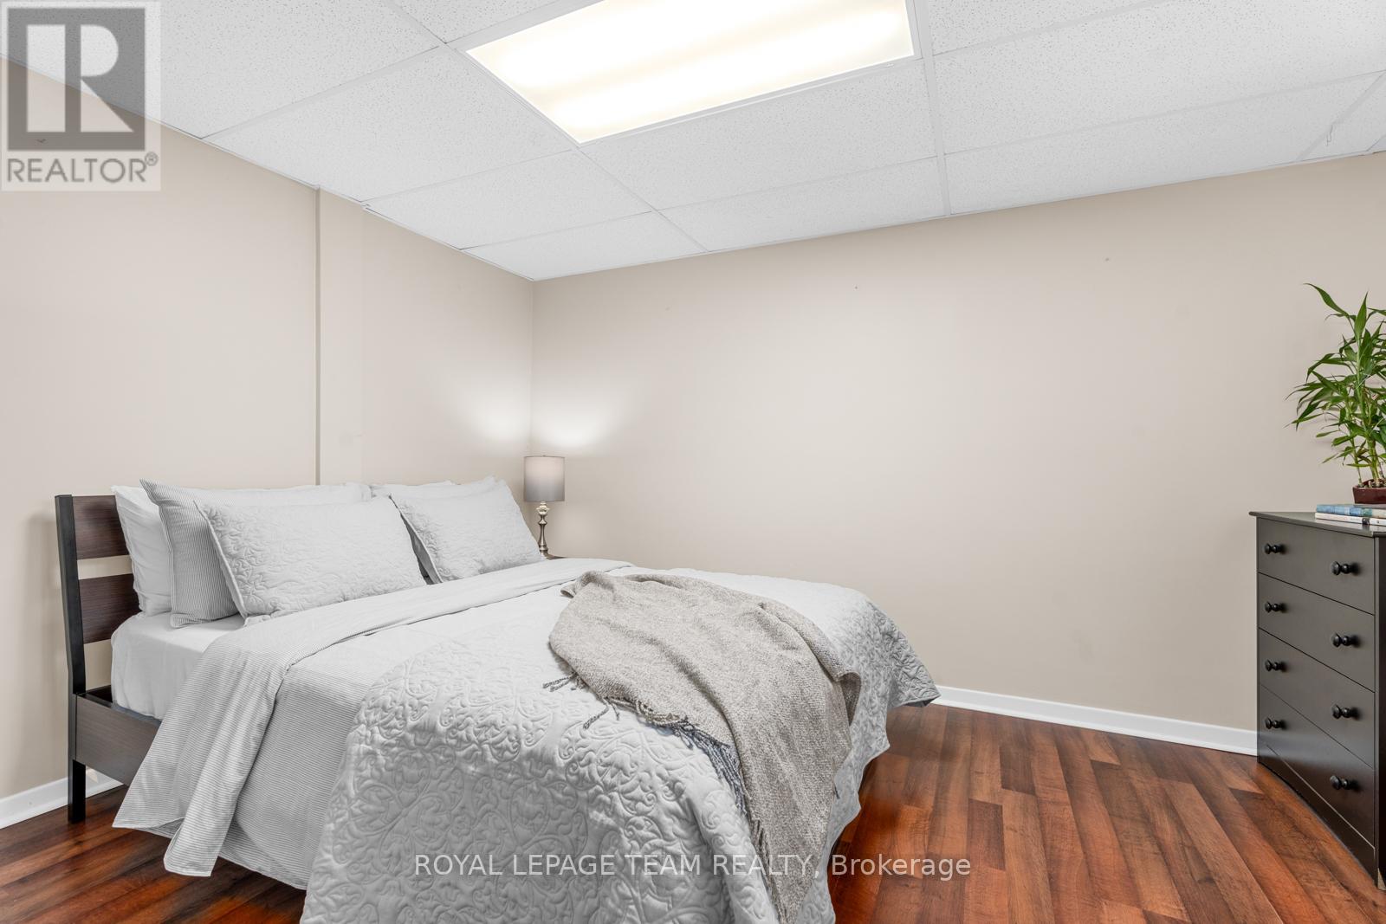
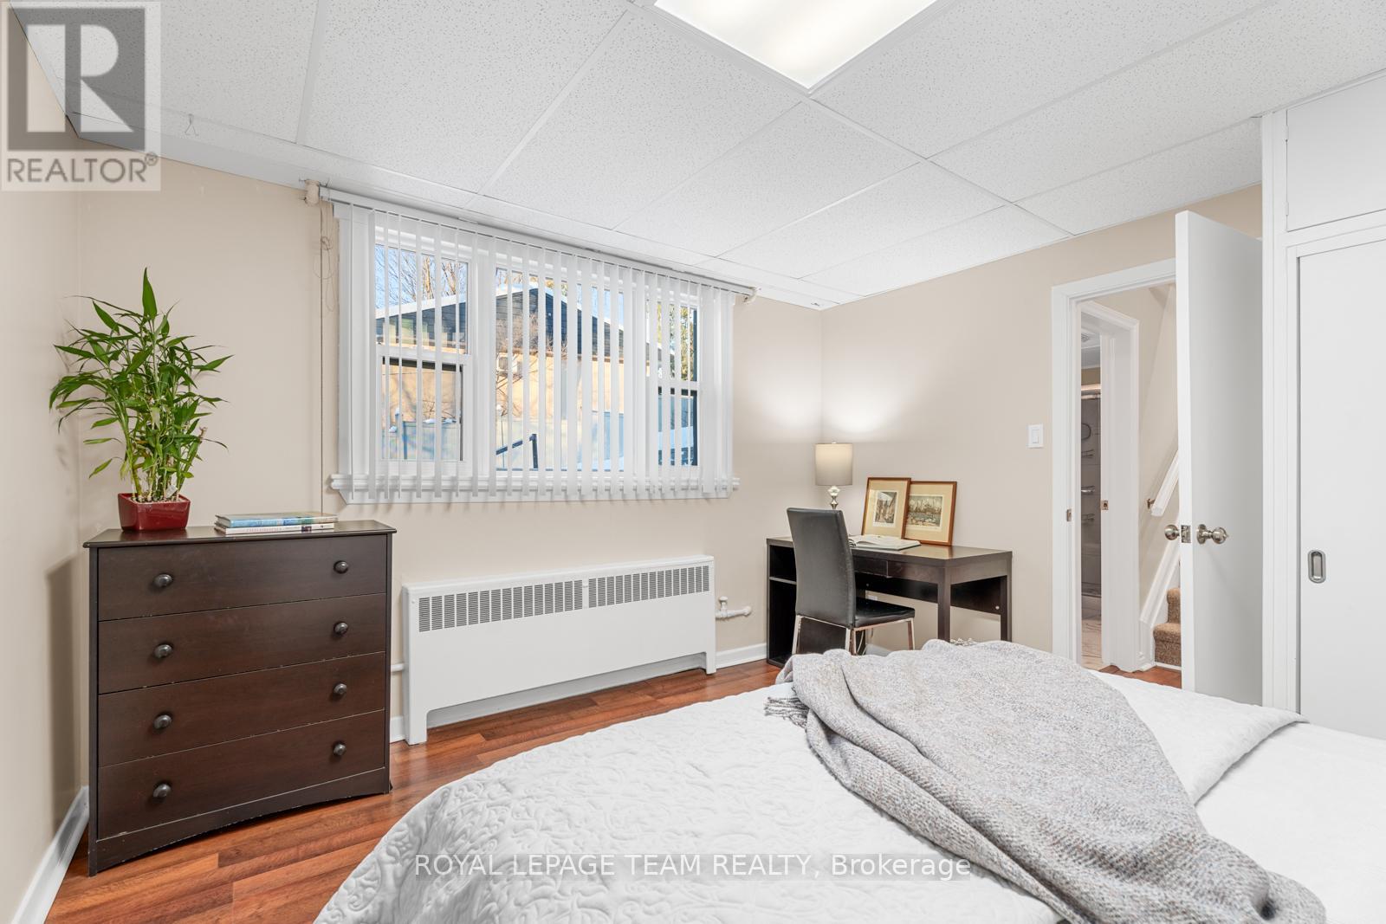
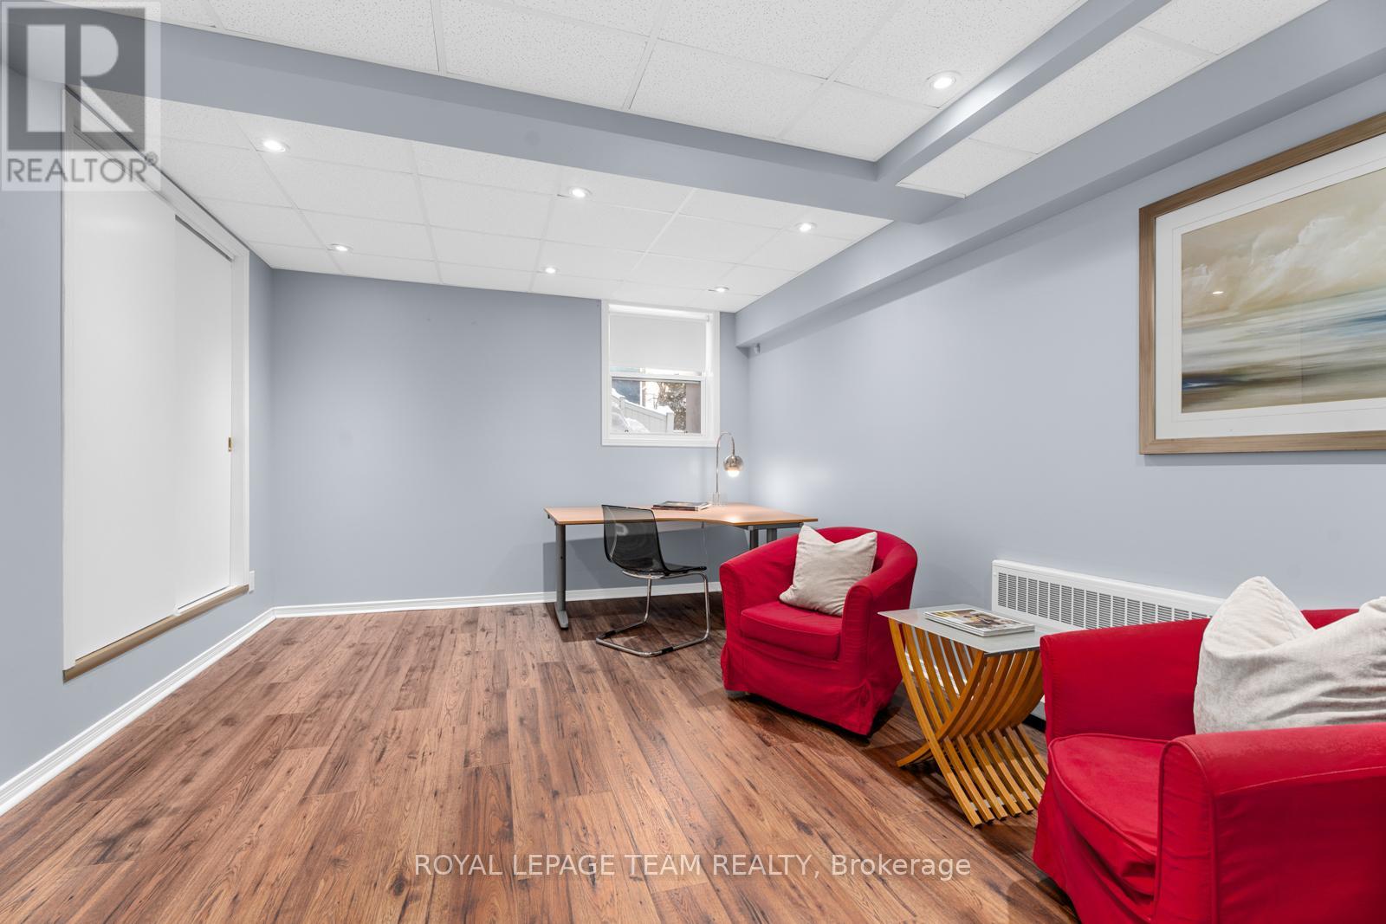
| Bedroom | Lower level | 4.41 m x 3.99 m |
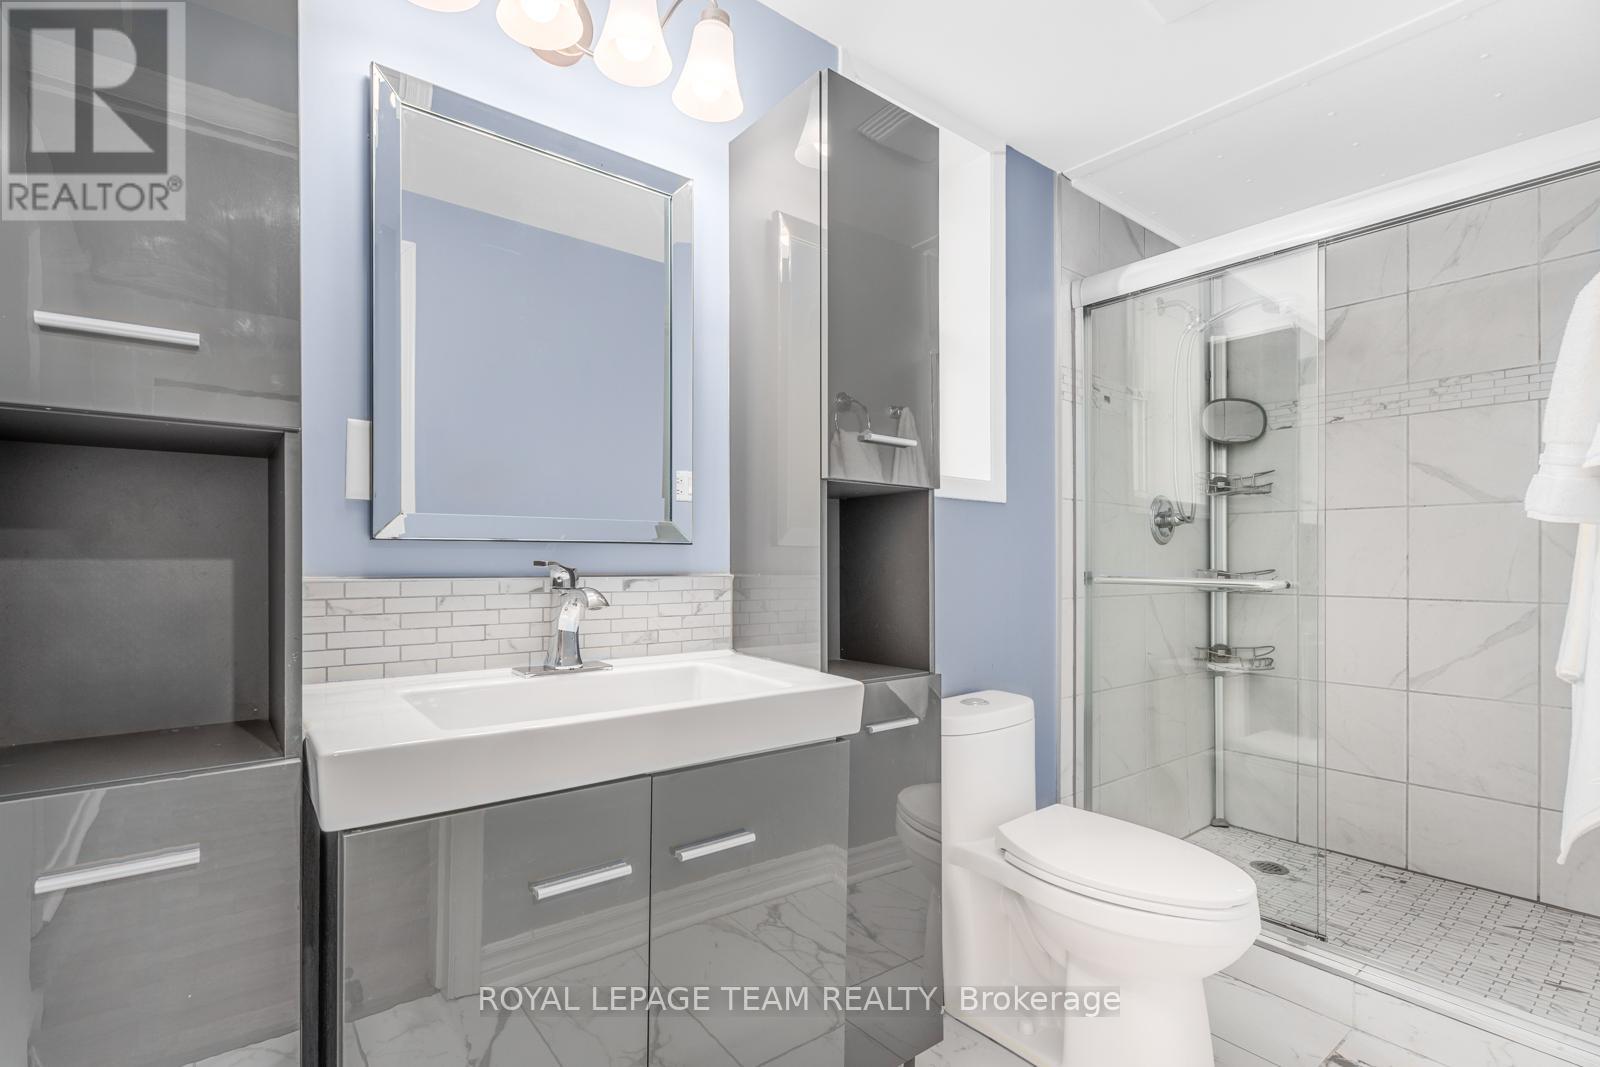
| Bathroom | Lower level | 3.62 m x 1.77 m |
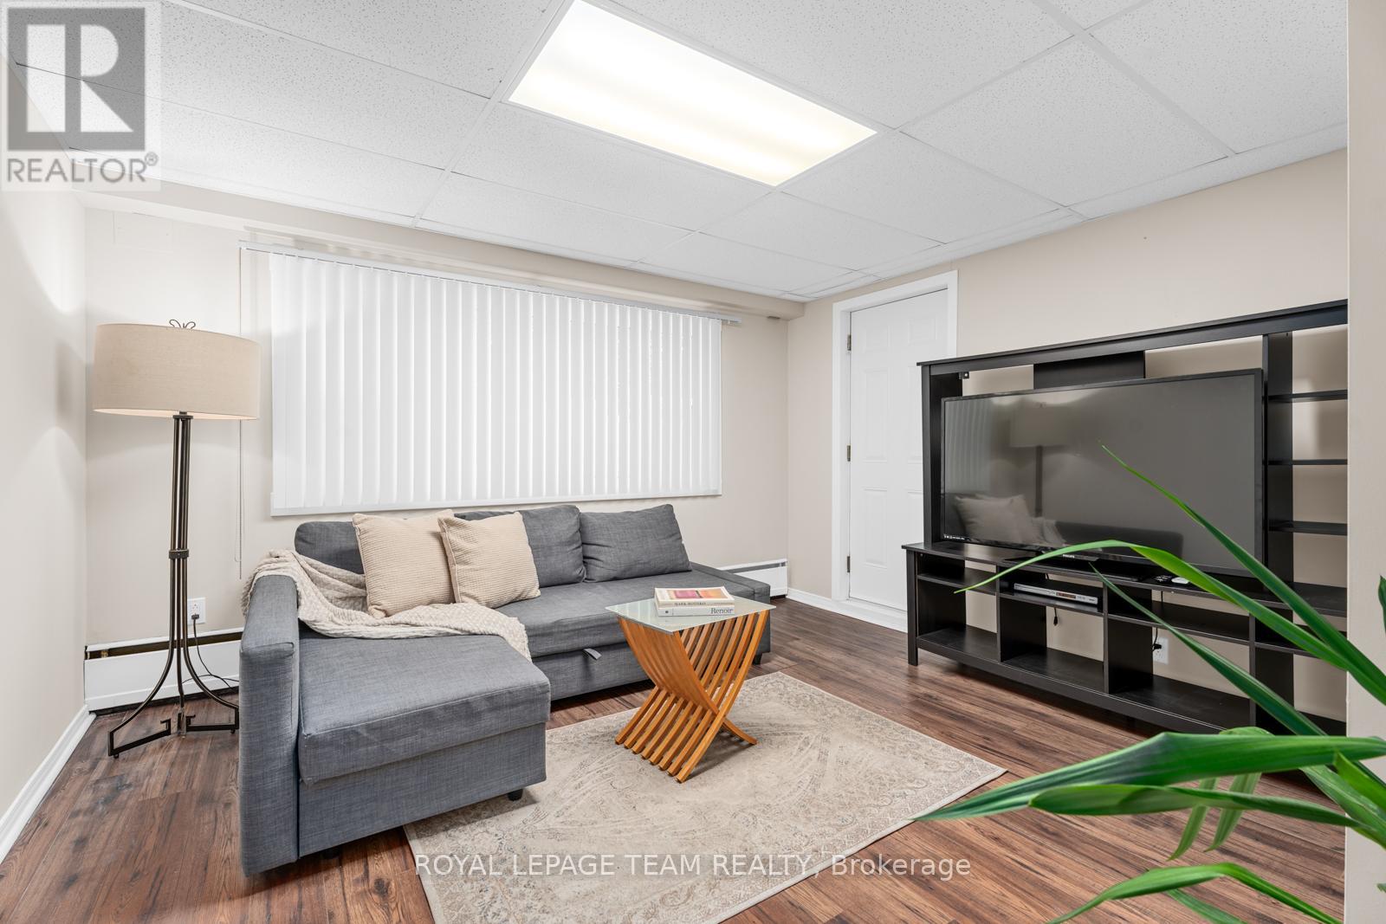
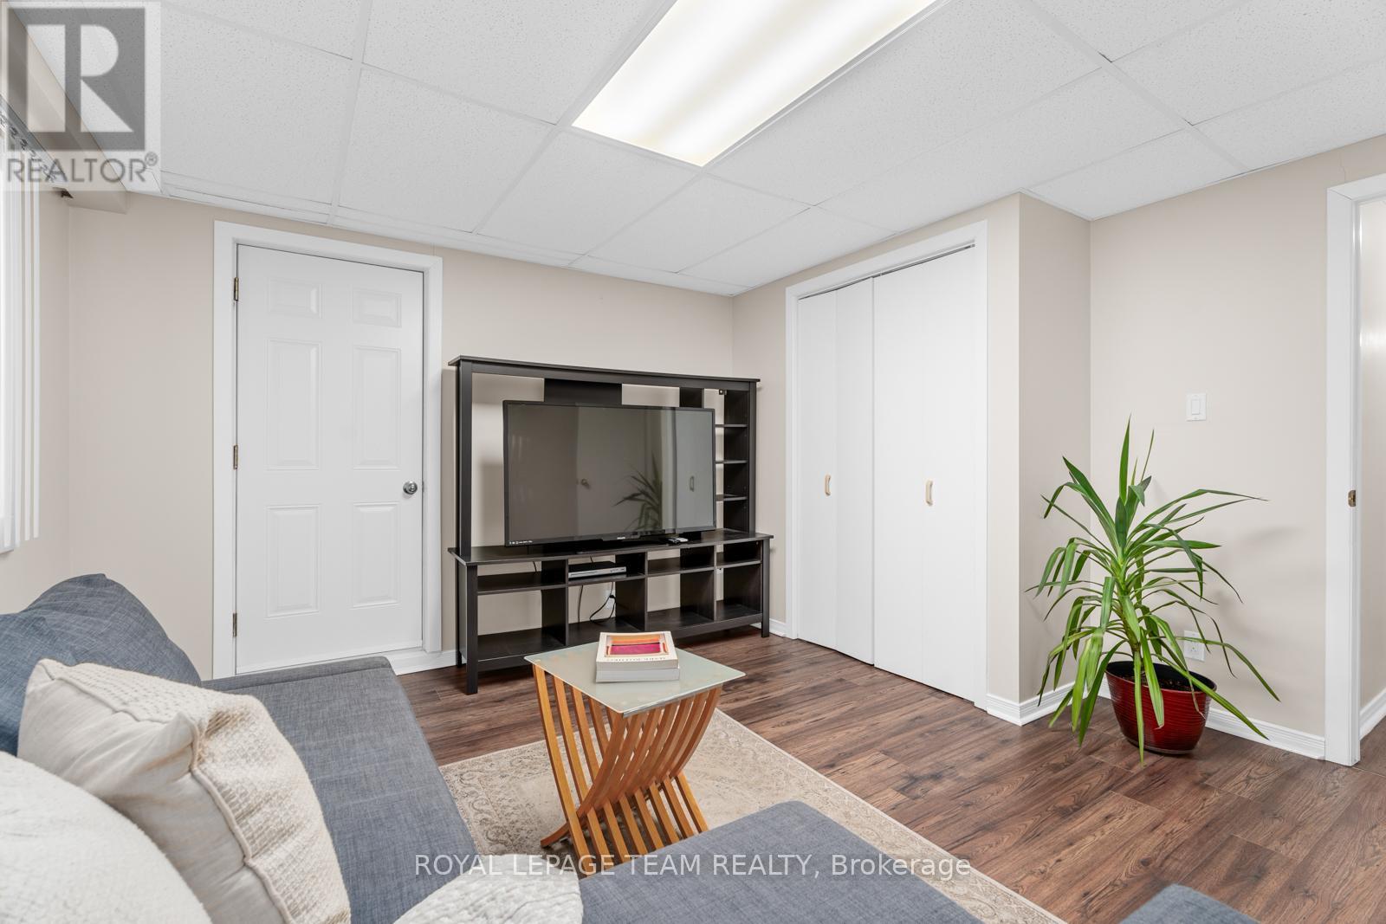
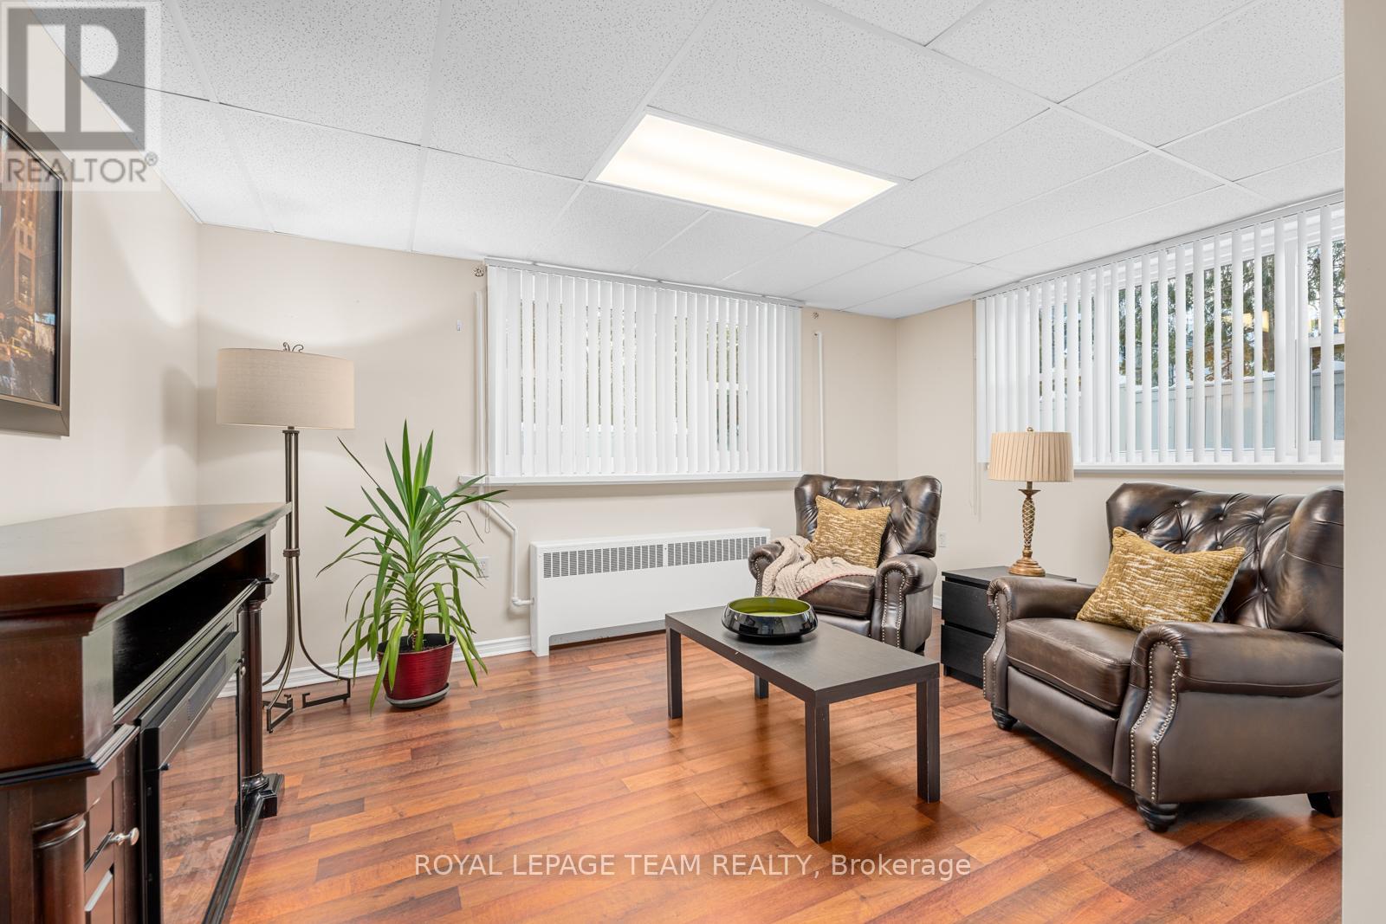
| Living room | Lower level | 3.88 m x 3.83 m |
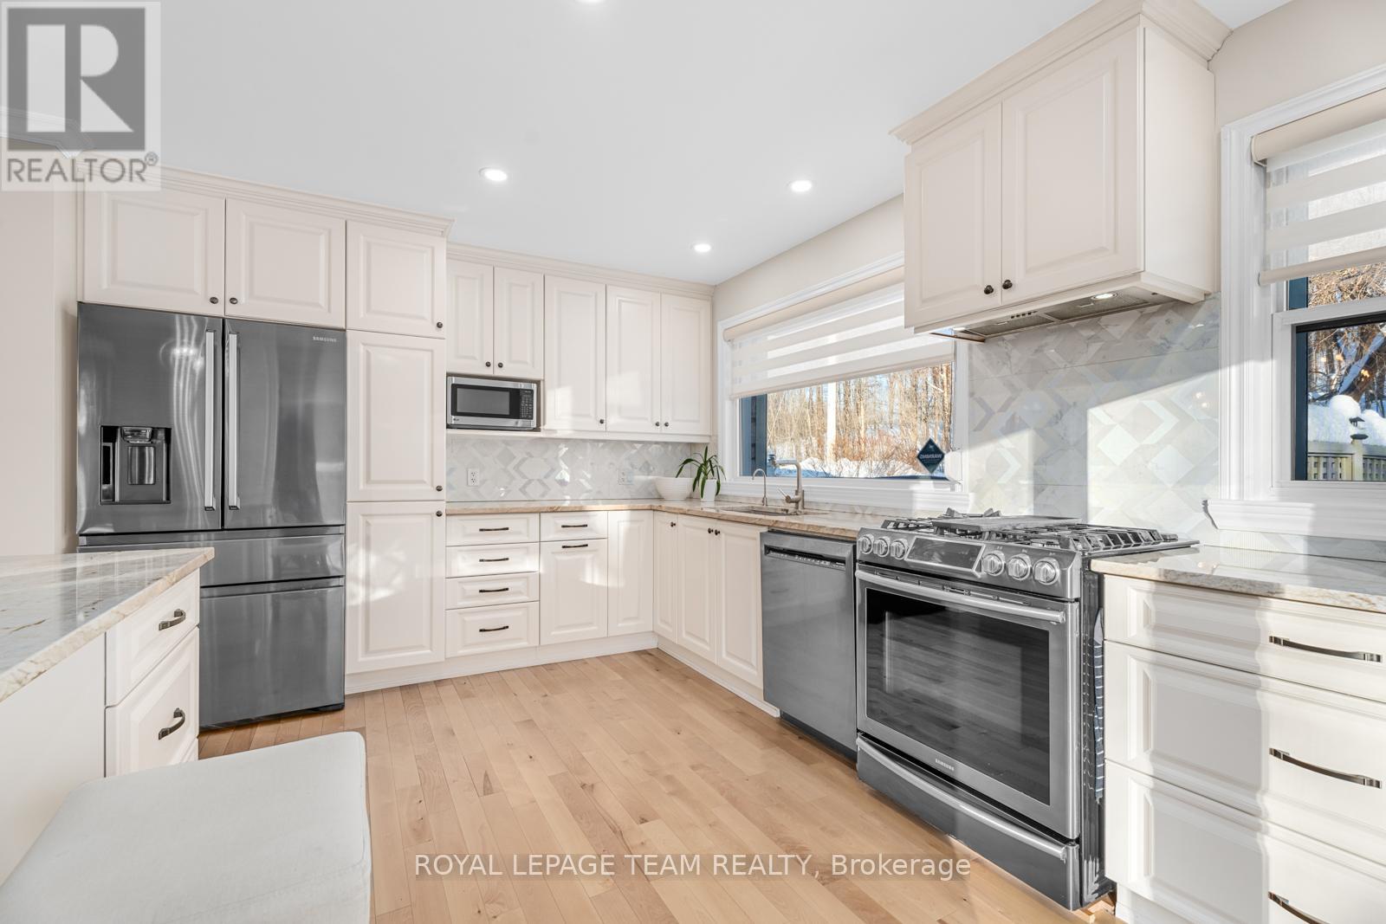
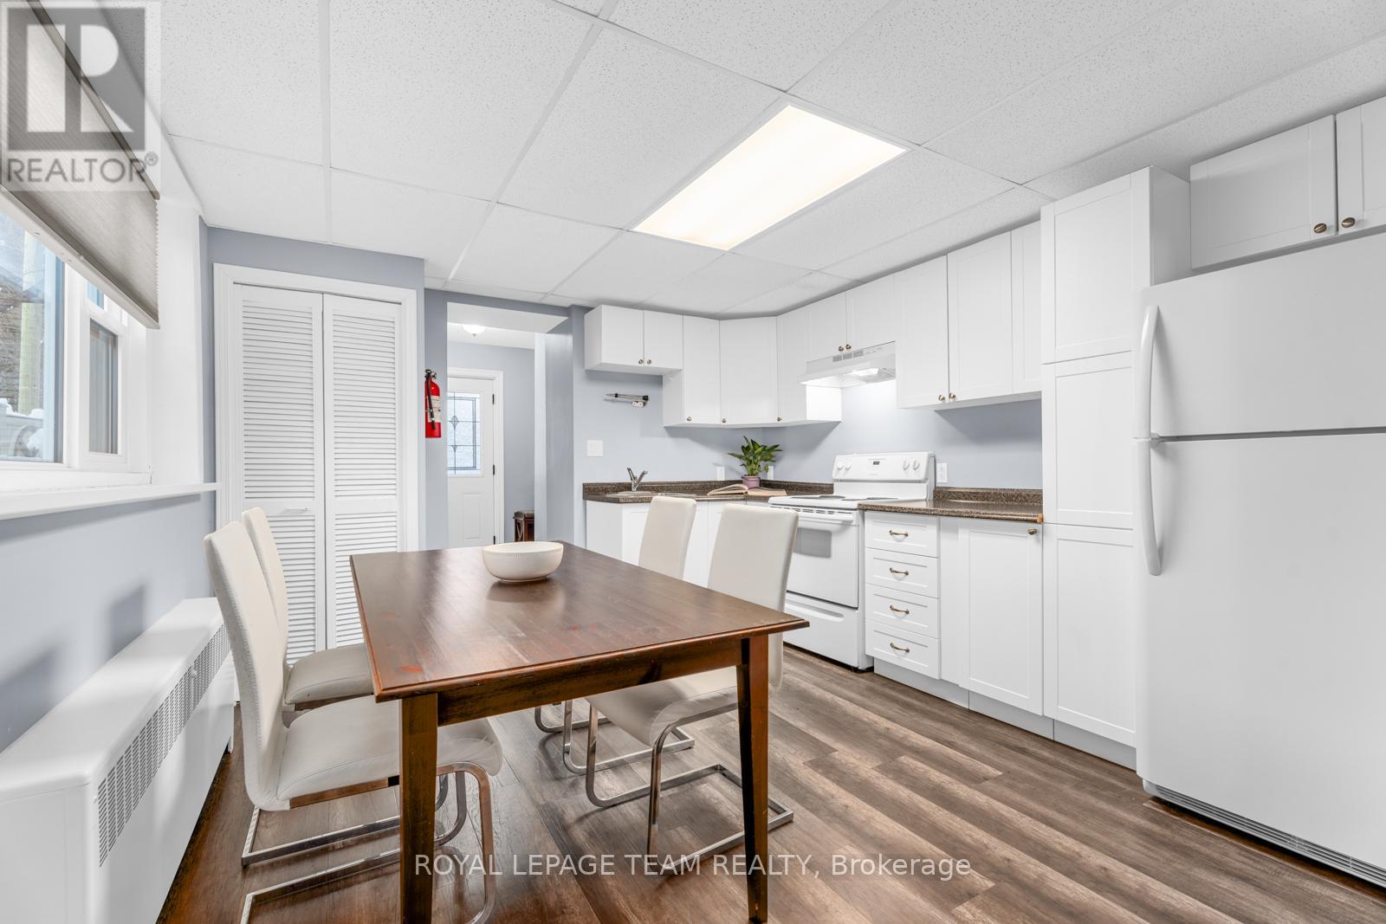
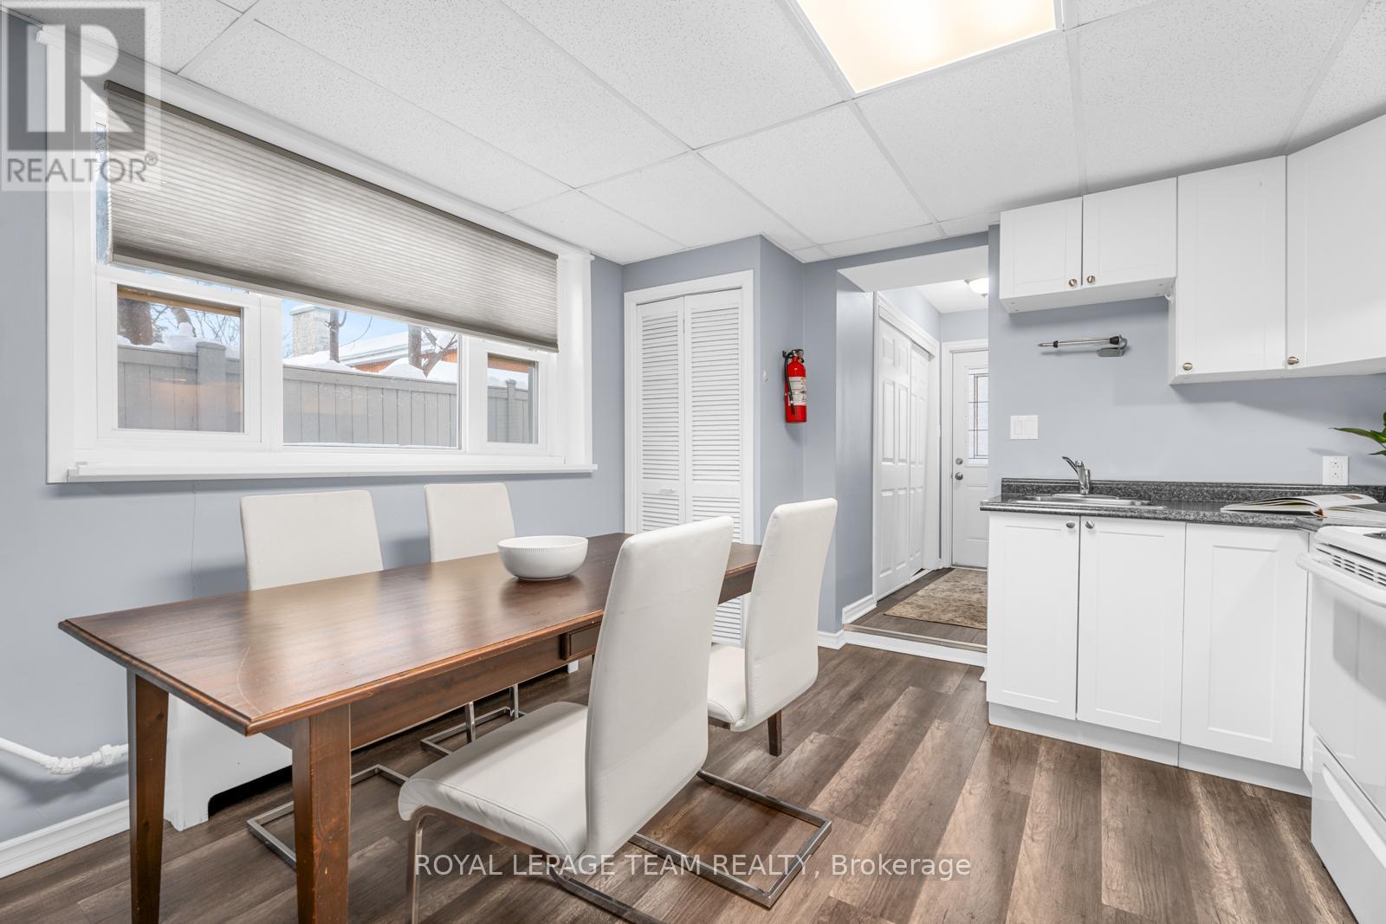
| Kitchen | Lower level | 4.88 m x 3.48 m |
| Utility room | Lower level | 4.12 m x 2.61 m |
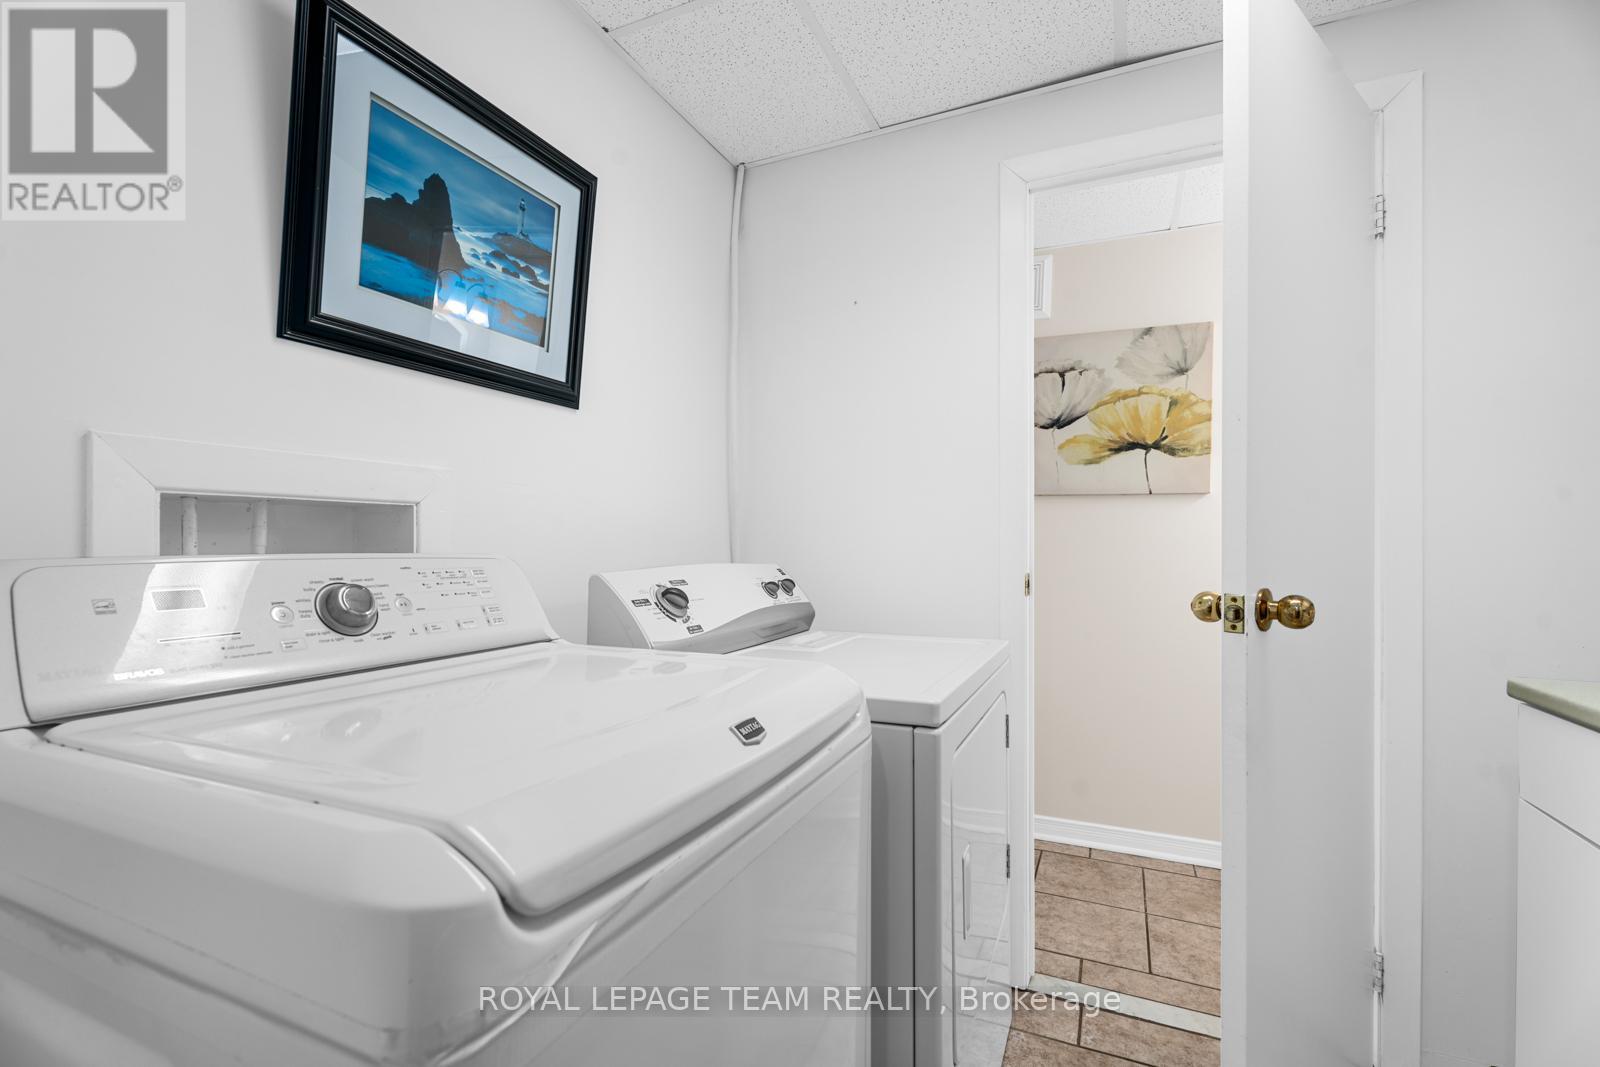
| Laundry room | Lower level | 2.51 m x 1.8 m |
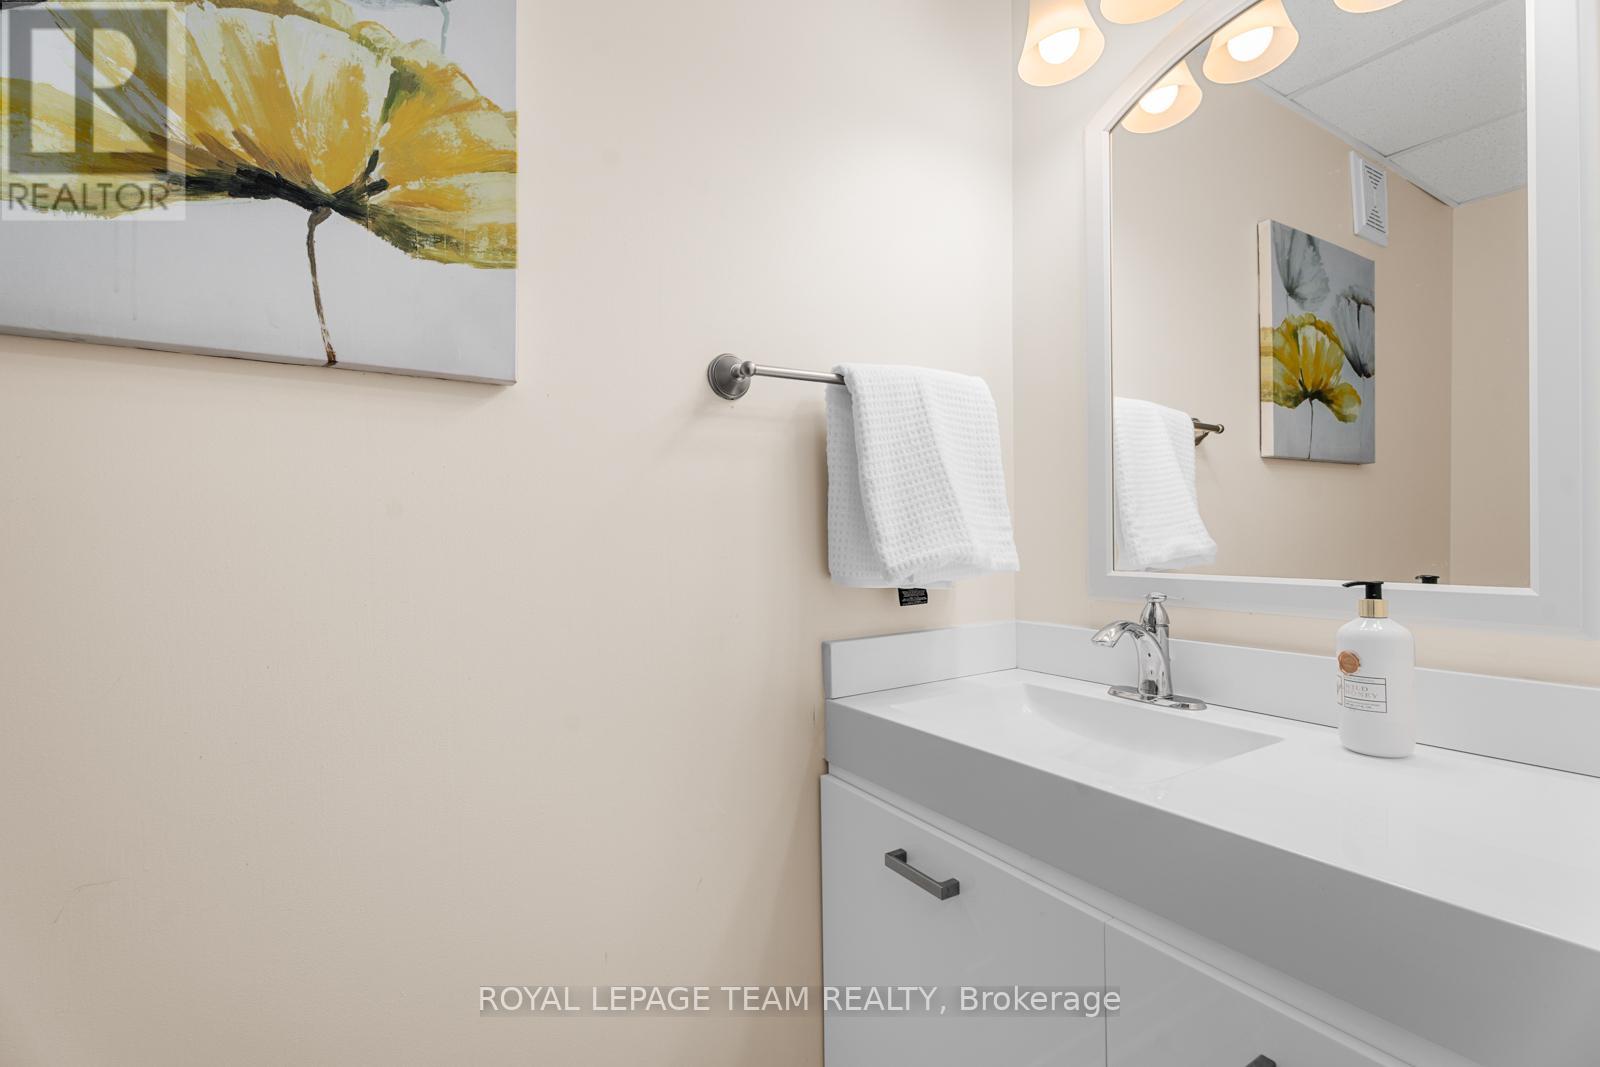
| Bathroom | Lower level | 2.51 m x 0.81 m |
| Other | Lower level | 4.44 m x 2.84 m |
| Other | Lower level | 4.92 m x 3.25 m |
| Bedroom | Lower level | 4.39 m x 3.69 m |
| Bedroom | Lower level | 4.7 m x 4.12 m |
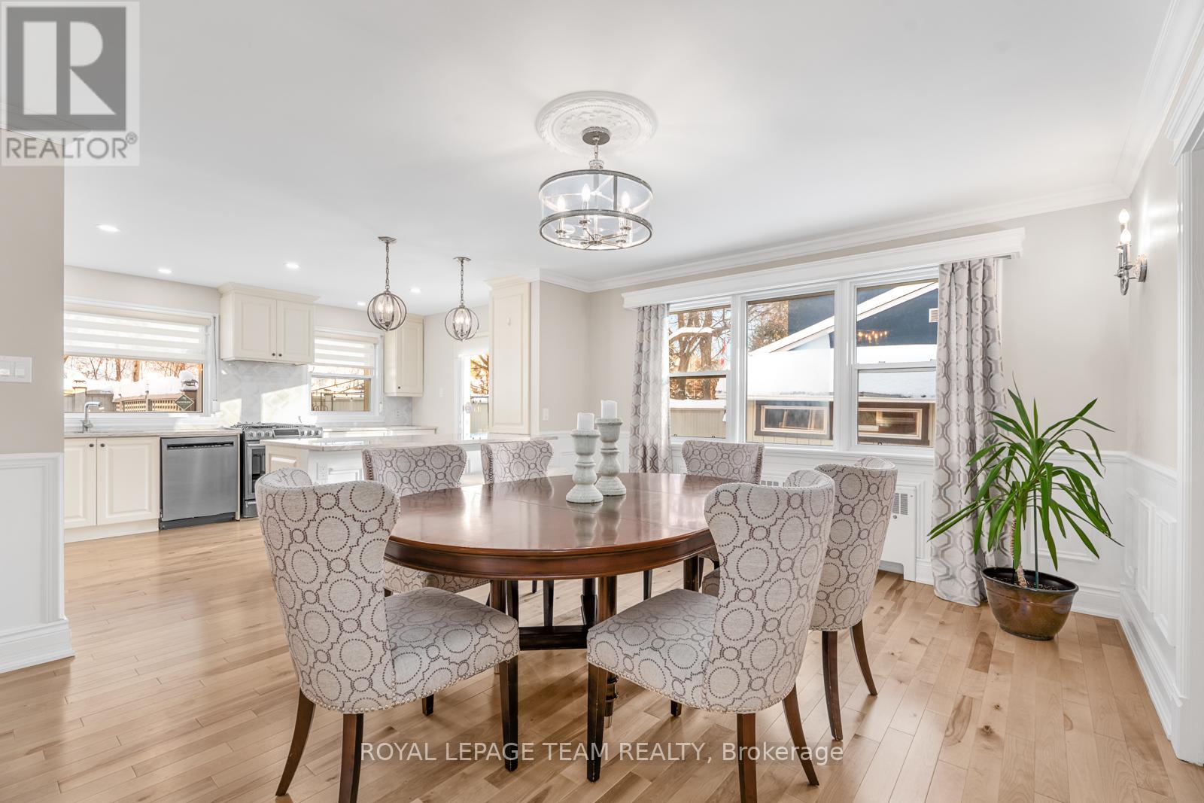
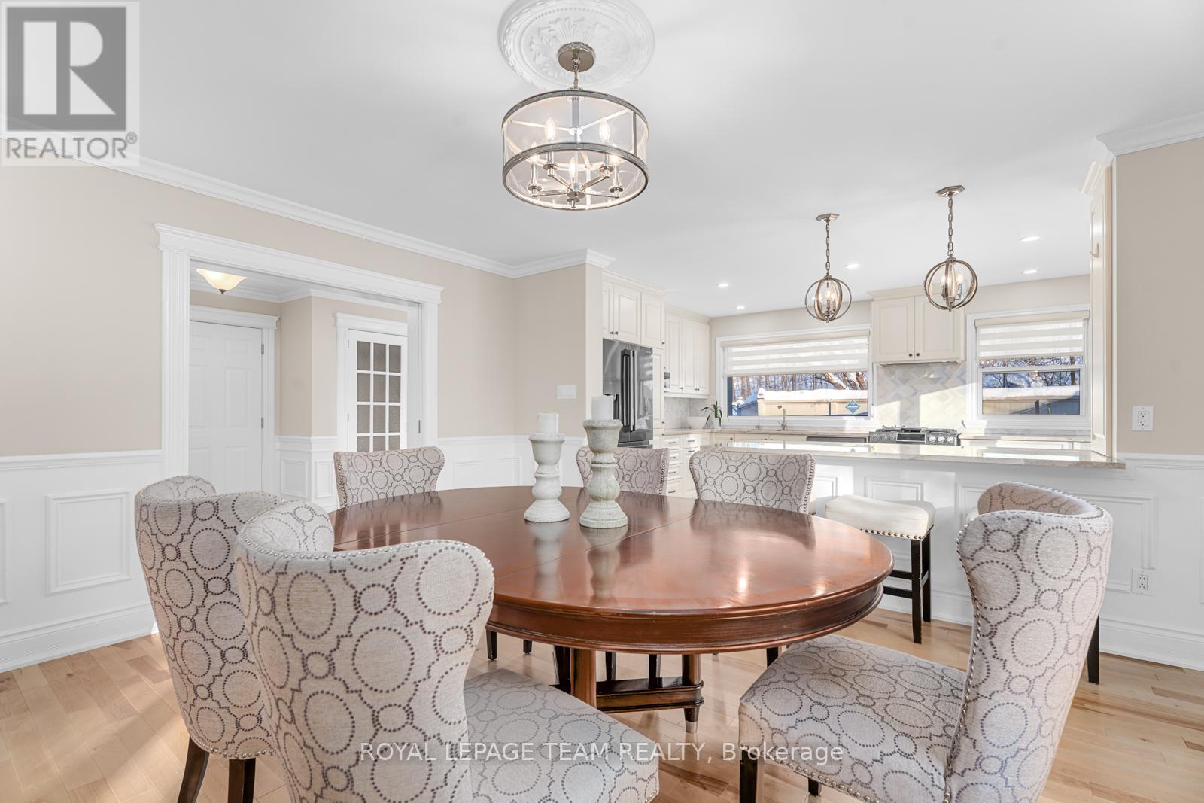
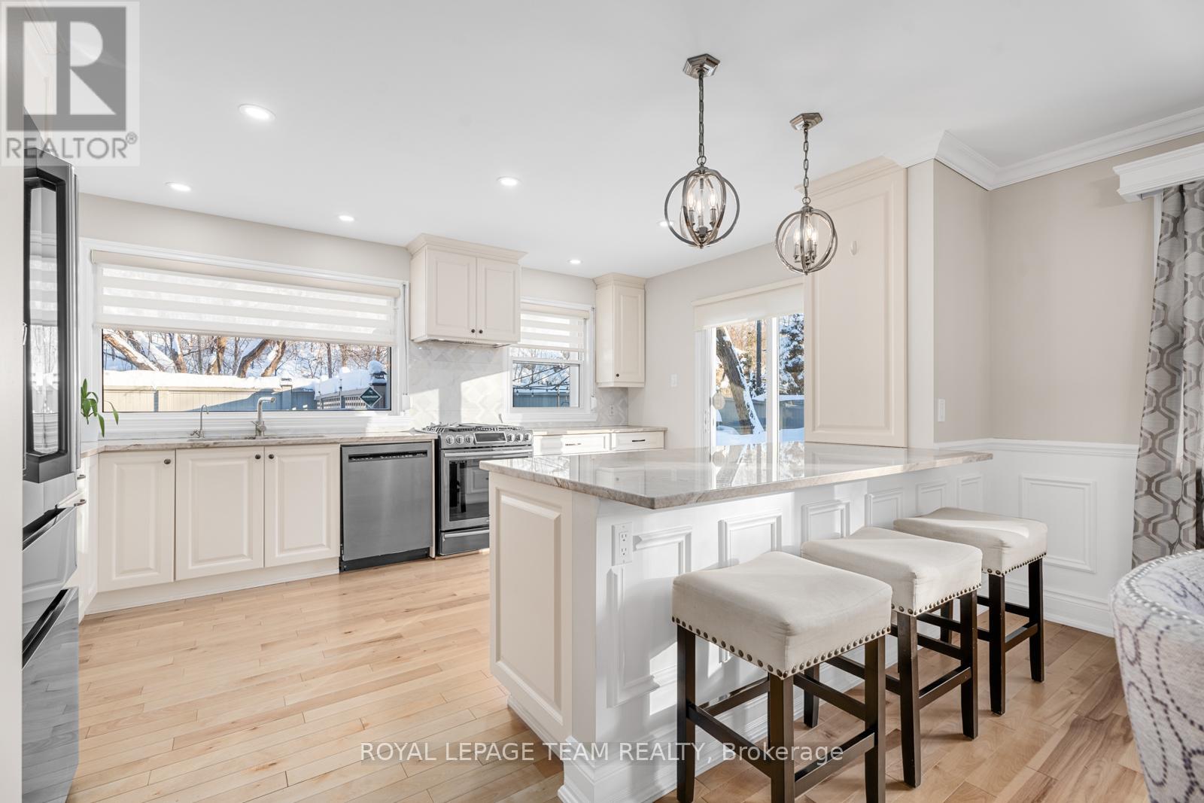
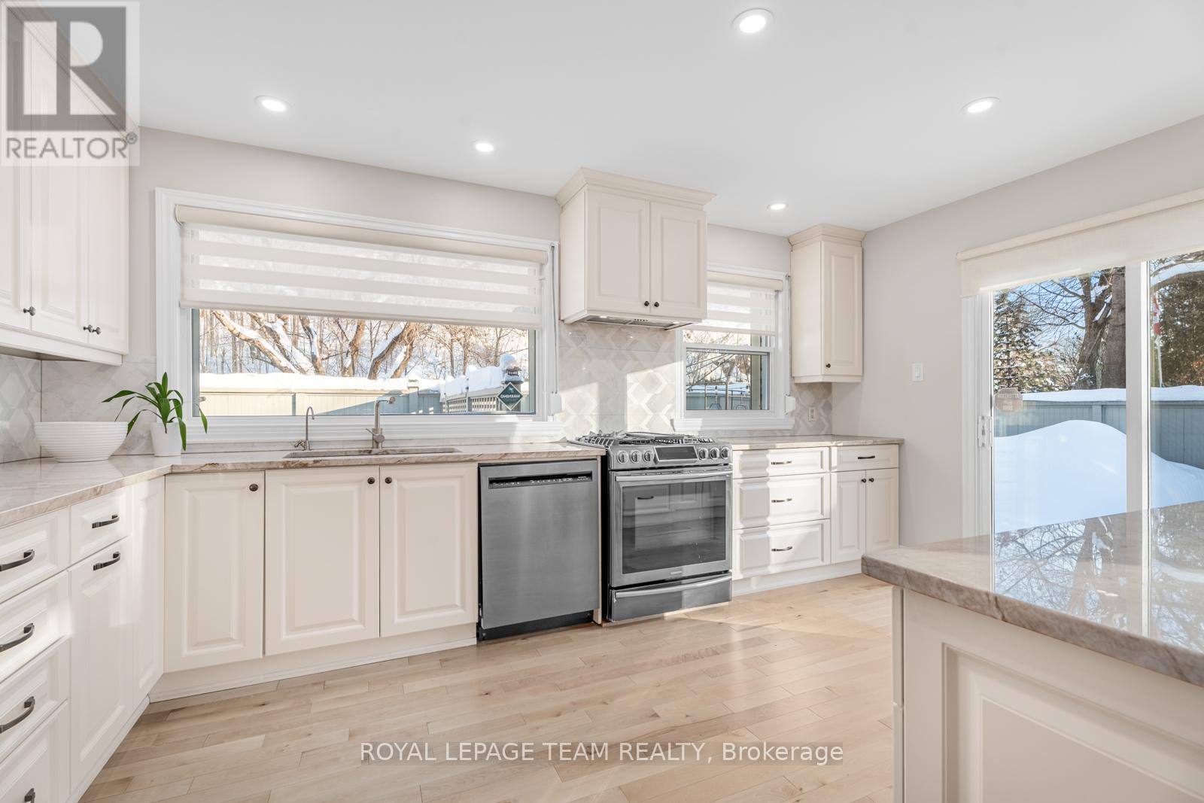
| Kitchen | Main level | 4.92 m x 3.44 m |
| Dining room | Main level | 4.92 m x 3.9 m |
| Exterior/Construction | |
|---|---|
| Constuction Date | |
| Exterior Finish | Stone |
| Foundation Type | Block |
| Utility Information | |
|---|---|
| Heating Type | Baseboard heaters |
| Heating Fuel | Natural gas |
| Cooling Type | Wall unit |
| Water Supply | Municipal water |
| Sewer Type | Sanitary sewer |
| Total Fireplace | |
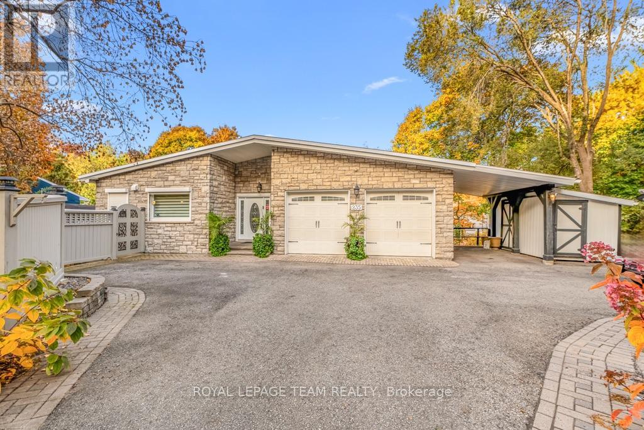
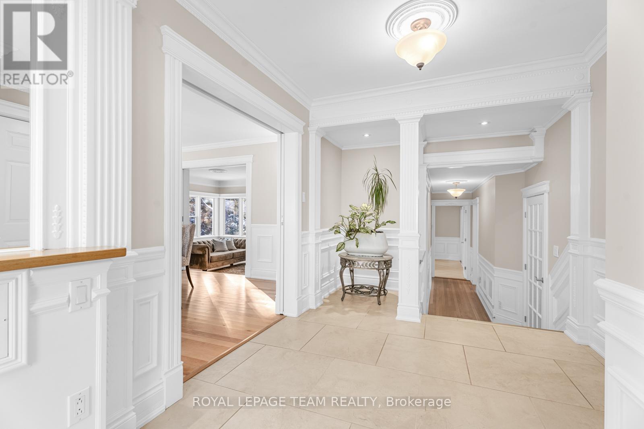
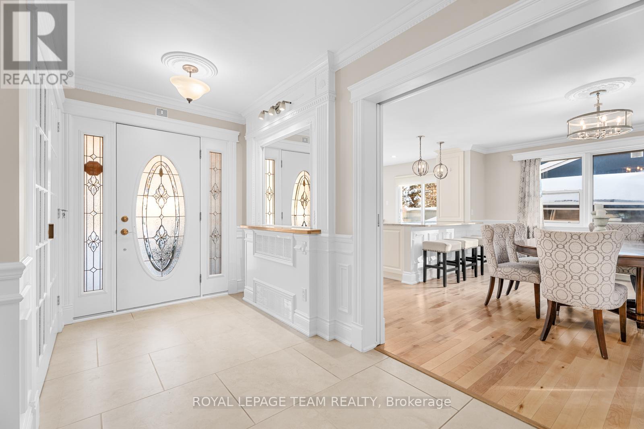
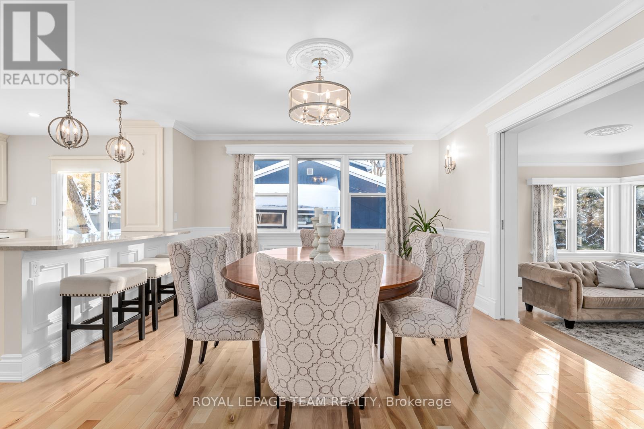
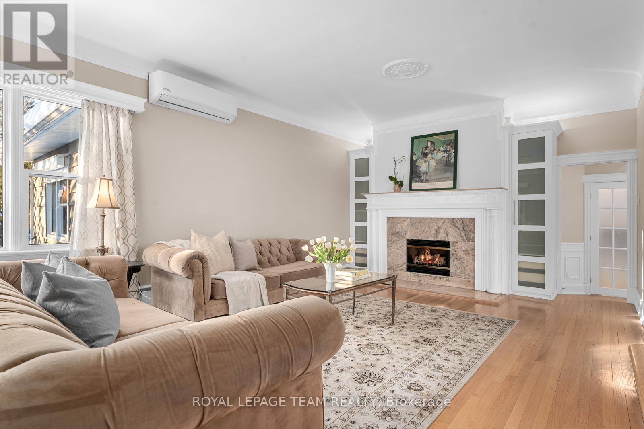
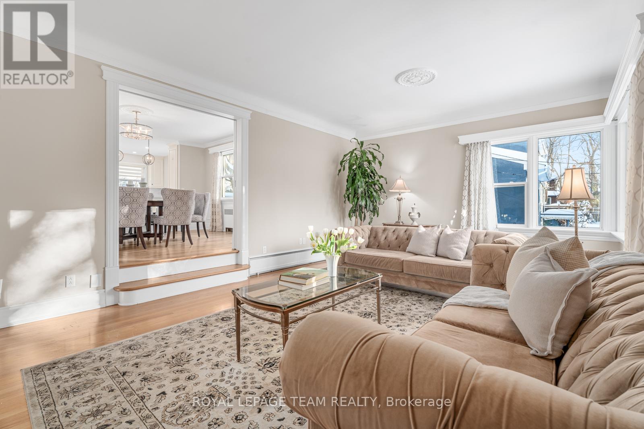
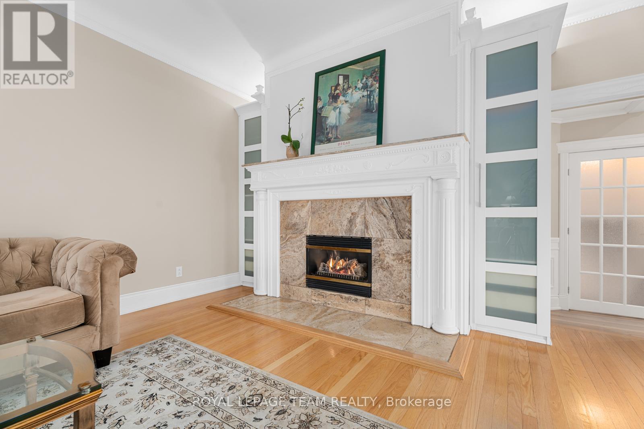
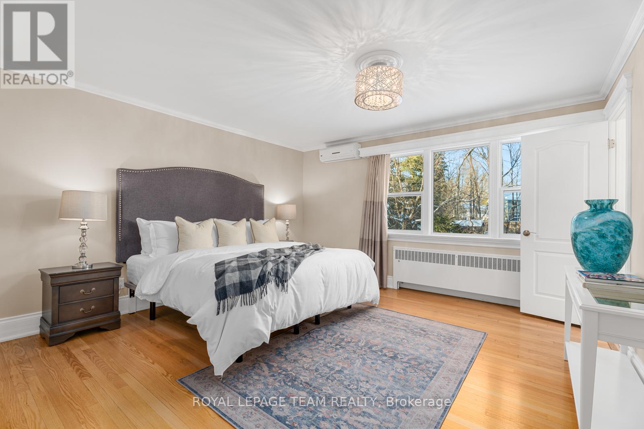
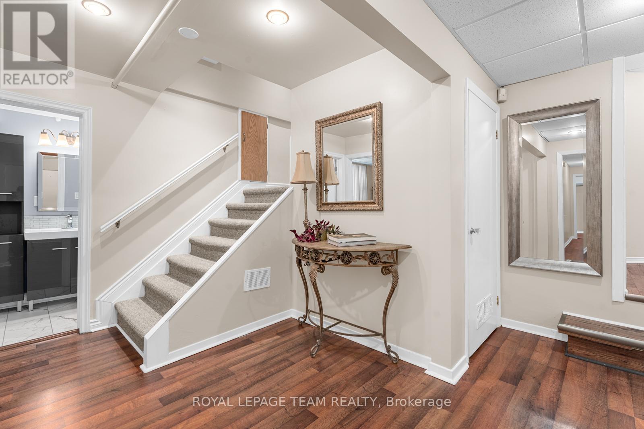
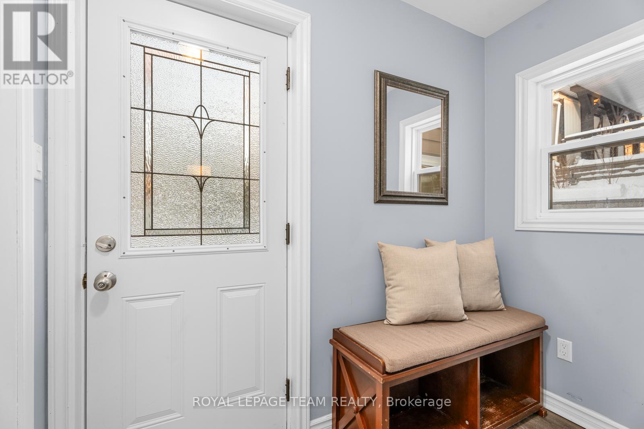
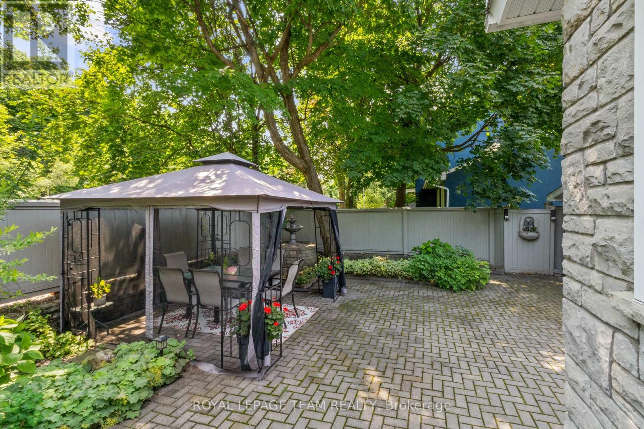
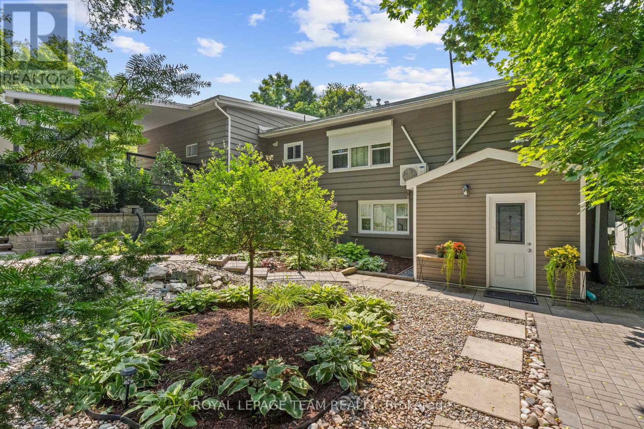
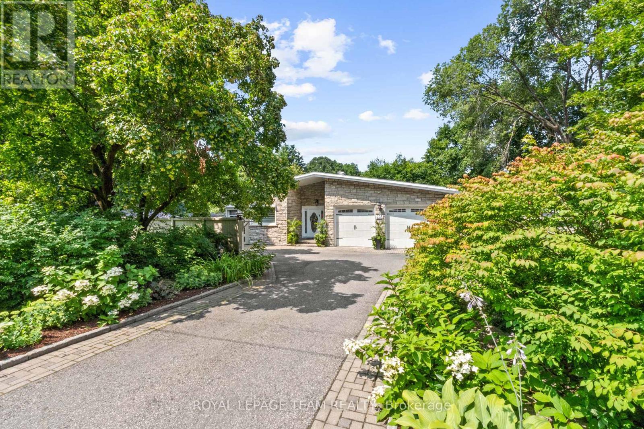
Tucked behind a stately tree-lined driveway, this exquisite mid-century bungalow is designed for both grand entertaining and serene everyday living; boasting elegant, Neo Classical architectural details and sophisticated trim work, all illuminated by breathtaking natural light. The open-concept layout flows from a stunning chefs kitchen with natural quartzite countertops, designer lighting, and sprawling island, to the sunken living room with a gas fireplace and built-in display shelving. Down the hallway to the private quarters, a tranquil primary suite offers a spa-like ensuite, walk-in closet, and scenic backyard views. Two additional, spacious bedrooms complete the main level. Descend to find a fully equipped, lower-level secondary suite with private entrances, bright living spaces, three bedrooms and a full kitchen. This is a wonderful guest suite or nanny suite and is perfectly suited for multi generational living. Outside, discover a lush backyard oasis with patio and organic gardens. Park your car in one of two attached garage spaces. Being so close to top schools such as Ashbury and Elmwood, the beautiful Mackay Lake, grocery, shopping, cafes and the 417, it is no wonder this neighbourhood is coveted by so many. (id:19004)

This REALTOR.ca listing content is owned and licensed by REALTOR® members of The Canadian Real Estate Association.
安居在渥京
长按二维码
关注安居在渥京
公众号ID:安居在渥京

安居在渥京
长按二维码
关注安居在渥京
公众号ID:安居在渥京
