



MLS®: X13768442
上市天数: 51天
产权: Freehold
类型: Residential House , Detached
社区:
卧室: 5+
洗手间: 4
停车位: 3
建筑日期:
经纪公司: ROYAL LEPAGE TEAM REALTY
价格:$ 990,000
预约看房 46
MLS®: X13768442
上市天数: 51天
产权: Freehold
类型: Residential House , Detached
社区:
卧室: 5+
洗手间: 4
停车位: 3
建筑日期:
价格:$ 990,000
预约看房 46


丁剑来自山东,始终如一用山东人特有的忠诚和热情服务每一位客户,努力做渥太华最忠诚的地产经纪。

613-986-8608
[email protected]
Dingjian817
丁剑来自山东,始终如一用山东人特有的忠诚和热情服务每一位客户,努力做渥太华最忠诚的地产经纪。
613-986-8608
[email protected]
Dingjian817
| General Description | |
|---|---|
| MLS® | X13768442 |
| Lot Size | 29.1 x 120 FT ; 0 |
| Zoning Description | Residential |
| Interior Features | |
|---|---|
| Construction Style | Detached |
| Total Stories | 3 |
| Total Bedrooms | 5 |
| Total Bathrooms | 4 |
| Full Bathrooms | 3 |
| Half Bathrooms | 1 |
| Basement Type | Full (Finished) |
| Basement Development | Finished |
| Included Appliances | Water Heater - Tankless, Garage door opener remote(s), Cooktop, Dishwasher, Dryer, Garage door opener, Hood Fan, Oven, Washer, Refrigerator |
| Rooms | ||
|---|---|---|
| Bedroom | Main level | 3.47 m x 3.25 m |
| Bathroom | Main level | 2.69 m x 1.52 m |
| Recreational, Games room | Main level | 6.45 m x 4.82 m |
| Bedroom | Third level | 3.53 m x 3.22 m |
| Bedroom | Third level | 4.9 m x 3.2 m |
| Bathroom | Third level | 4.31 m x 1.85 m |
| Other | Third level | 3.7 m x 1.44 m |
| Primary Bedroom | Third level | 4.31 m x 4.24 m |
| Laundry room | Third level | 1.72 m x 1.34 m |
| Bathroom | Third level | 2.51 m x 1.44 m |
| Bedroom | Third level | 3.7 m x 2.94 m |
| Family room | Second level | 6.17 m x 3.58 m |
| Dining room | Second level | 2.74 m x 2.59 m |
| Living room | Second level | 8.02 m x 3.58 m |
| Kitchen | Second level | 4.49 m x 3.7 m |
| Bathroom | Second level | 2.79 m x 1.32 m |
| Exterior/Construction | |
|---|---|
| Constuction Date | |
| Exterior Finish | Stucco, Stone |
| Foundation Type | Concrete |
| Utility Information | |
|---|---|
| Heating Type | Forced air |
| Heating Fuel | Natural gas |
| Cooling Type | Central air conditioning |
| Water Supply | Municipal water |
| Sewer Type | Sanitary sewer |
| Total Fireplace | 1 |
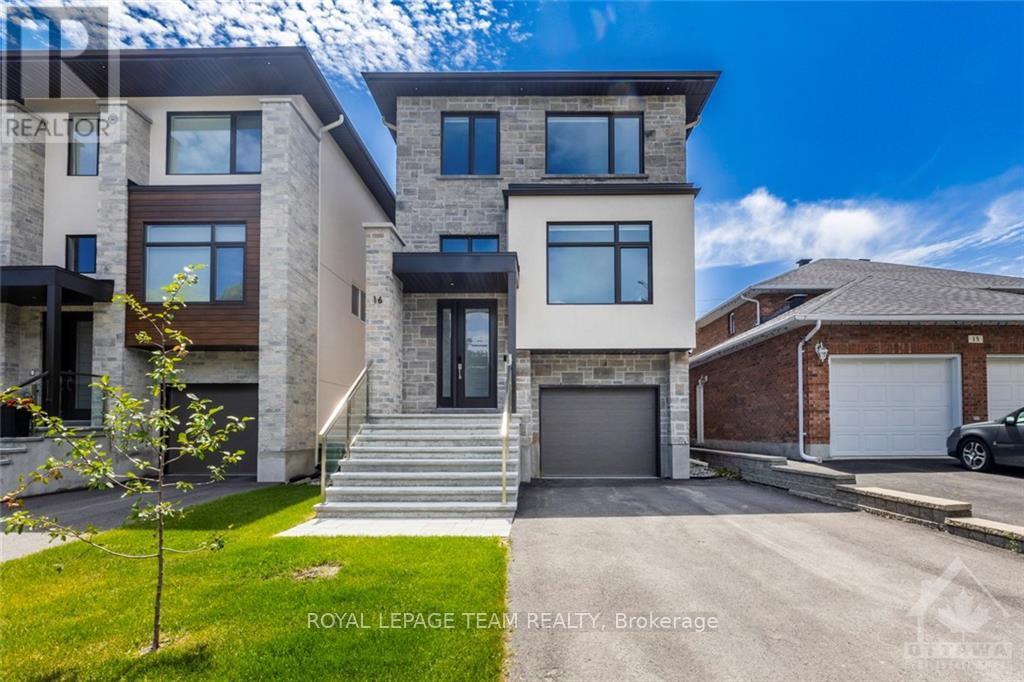
Located at 16 Melville in Barrhaven, this 2022-built home offers a luxurious living experience with high-end finishes and a spacious, modern layout throughout. You'll notice the craftsmanship the moment you walk in. Hardwood flooring, large windows, and glass railings carrying a sleek, contemporary feel through every room. At the front of the home, a formal living room and dining room offer space for entertaining. At the back, the kitchen, eating area, and family room overlook the backyard, keeping everyday life connected and open. The kitchen is a chef's delight, with stainless steel appliances, quartz countertops, ample cabinet space, and a large center island. A natural gathering spot for family and guests. The family room offers a fireplace and large windows for everyday comfort, with access to a large deck overlooking the backyard - Perfect for morning coffee or evening dinners outside. The primary bedroom is a true retreat with a spacious walk-in closet featuring custom built-ins and a luxurious ensuite. The ensuite features a double vanity, soaking tub, and a separate glass-enclosed shower. Three more generously sized bedrooms share a beautifully appointed full bathroom, giving the whole family plenty of room to spread out. Laundry is conveniently located on the second level for everyday ease. The walkout basement adds a fifth bedroom and full bathroom, ideal for aging parents or an adult child who wants their own space. A valuable feature for multigenerational or growing families. This Barrhaven location puts you in the middle of it all. The Strandherd Corridor is just minutes away and it's a short commute to the Costco and Highway 416. Walking trails connect the neighbourhood and are great for biking, walking, or running. Transit is conveniently located nearby. This home truly has it all! (id:19004)

This REALTOR.ca listing content is owned and licensed by REALTOR® members of The Canadian Real Estate Association.
安居在渥京
长按二维码
关注安居在渥京
公众号ID:安居在渥京

安居在渥京
长按二维码
关注安居在渥京
公众号ID:安居在渥京
