
















MLS®: X13765632
上市天数: 3天
产权: Freehold
类型: R2H House , Semi-detached
社区:
卧室: 3+
洗手间: 1
停车位: 3
建筑日期:
经纪公司: ENGEL & VOLKERS OTTAWA|ENGEL & VOLKERS OTTAWA|
价格:$ 508,900
预约看房 2
MLS®: X13765632
上市天数: 3天
产权: Freehold
类型: R2H House , Semi-detached
社区:
卧室: 3+
洗手间: 1
停车位: 3
建筑日期:
价格:$ 508,900
预约看房 2


丁剑来自山东,始终如一用山东人特有的忠诚和热情服务每一位客户,努力做渥太华最忠诚的地产经纪。

613-986-8608
[email protected]
Dingjian817
丁剑来自山东,始终如一用山东人特有的忠诚和热情服务每一位客户,努力做渥太华最忠诚的地产经纪。
613-986-8608
[email protected]
Dingjian817
| General Description | |
|---|---|
| MLS® | X13765632 |
| Lot Size | 38 x 98 FT |
| Zoning Description | R2H |
| Interior Features | |
|---|---|
| Construction Style | Semi-detached |
| Total Stories | 2 |
| Total Bedrooms | 3 |
| Total Bathrooms | 1 |
| Full Bathrooms | 1 |
| Half Bathrooms | |
| Basement Type | Full (Unfinished) |
| Basement Development | Unfinished |
| Included Appliances | Blinds, Dishwasher, Dryer, Freezer, Hood Fan, Water Heater, Microwave, Storage Shed, Stove, Washer, Refrigerator |
| Rooms | ||
|---|---|---|
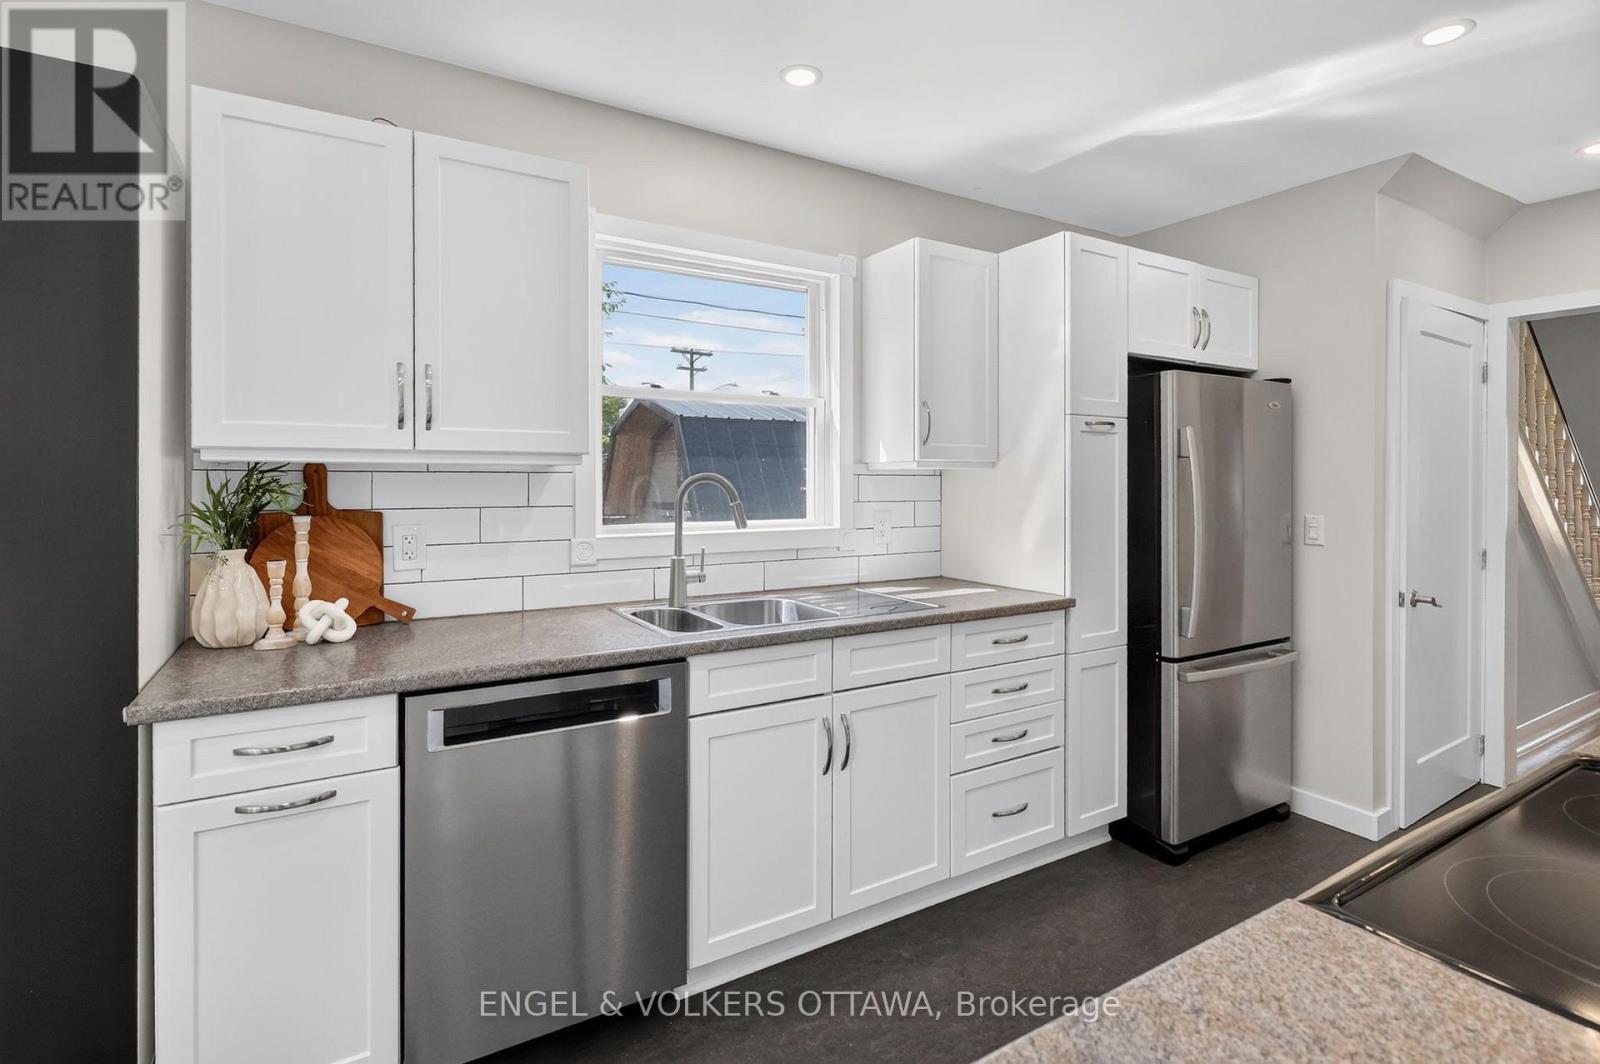
| Kitchen | Main level | 2.53 m x 4.14 m |
| Dining room | Main level | 2.9 m x 4.24 m |
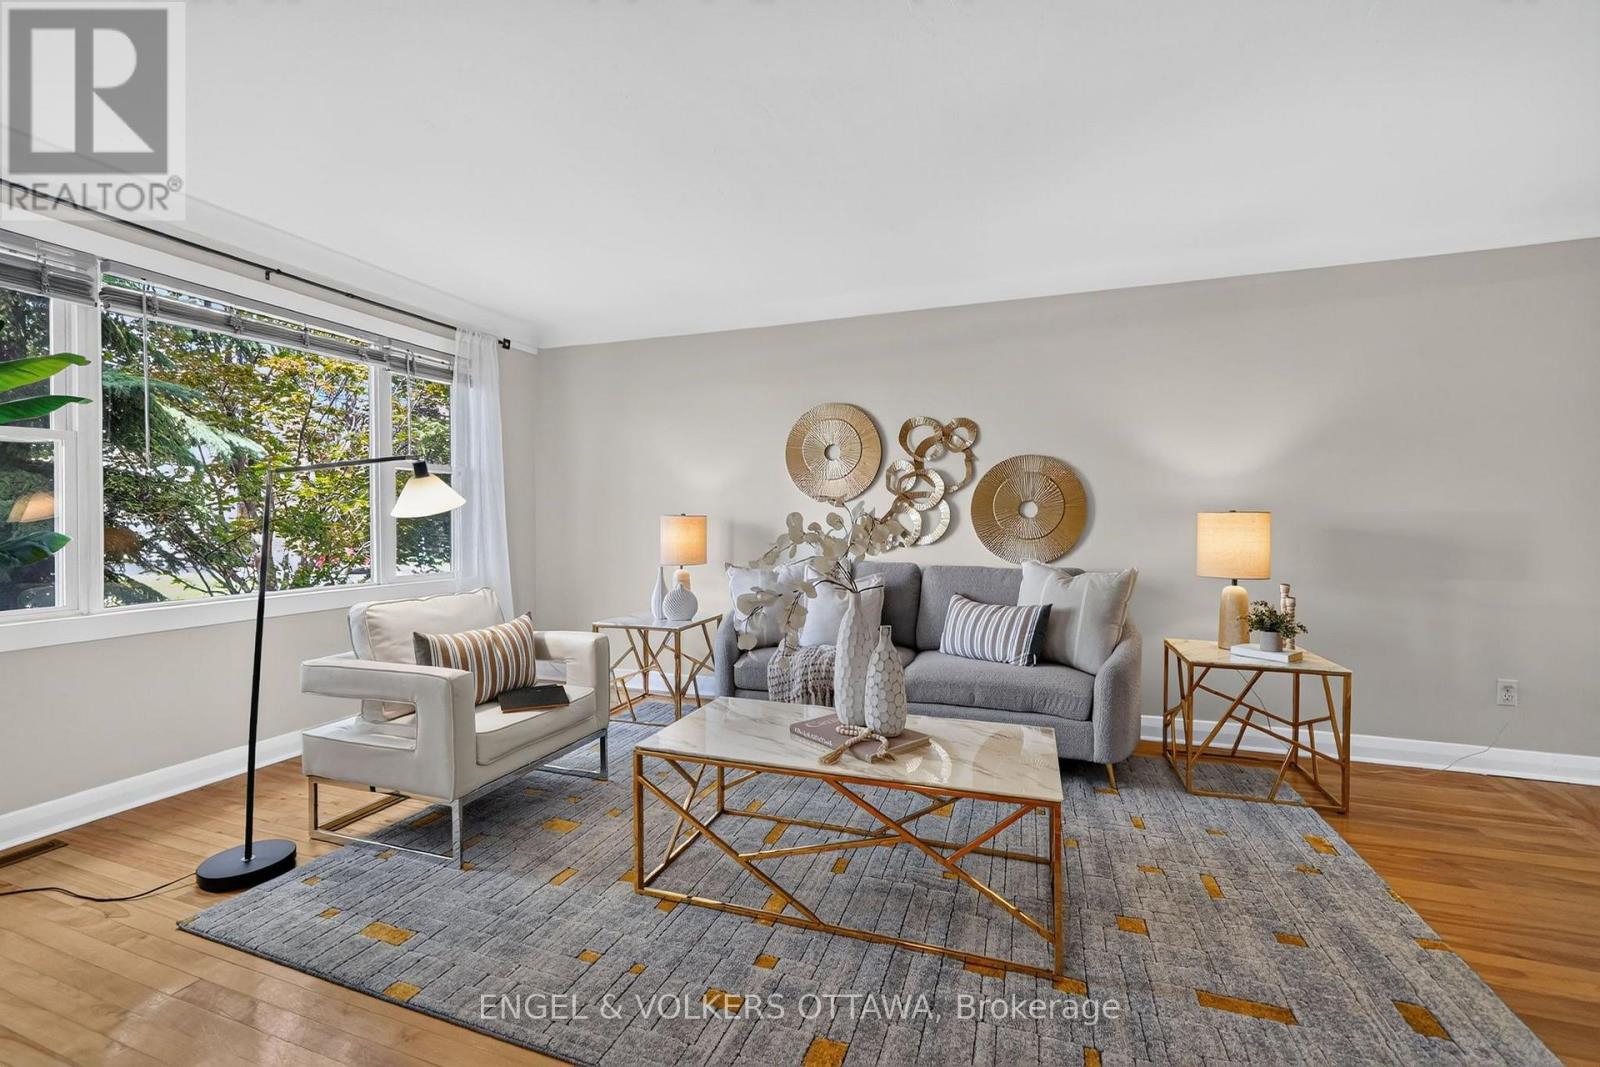
| Living room | Main level | 3.47 m x 5.24 m |
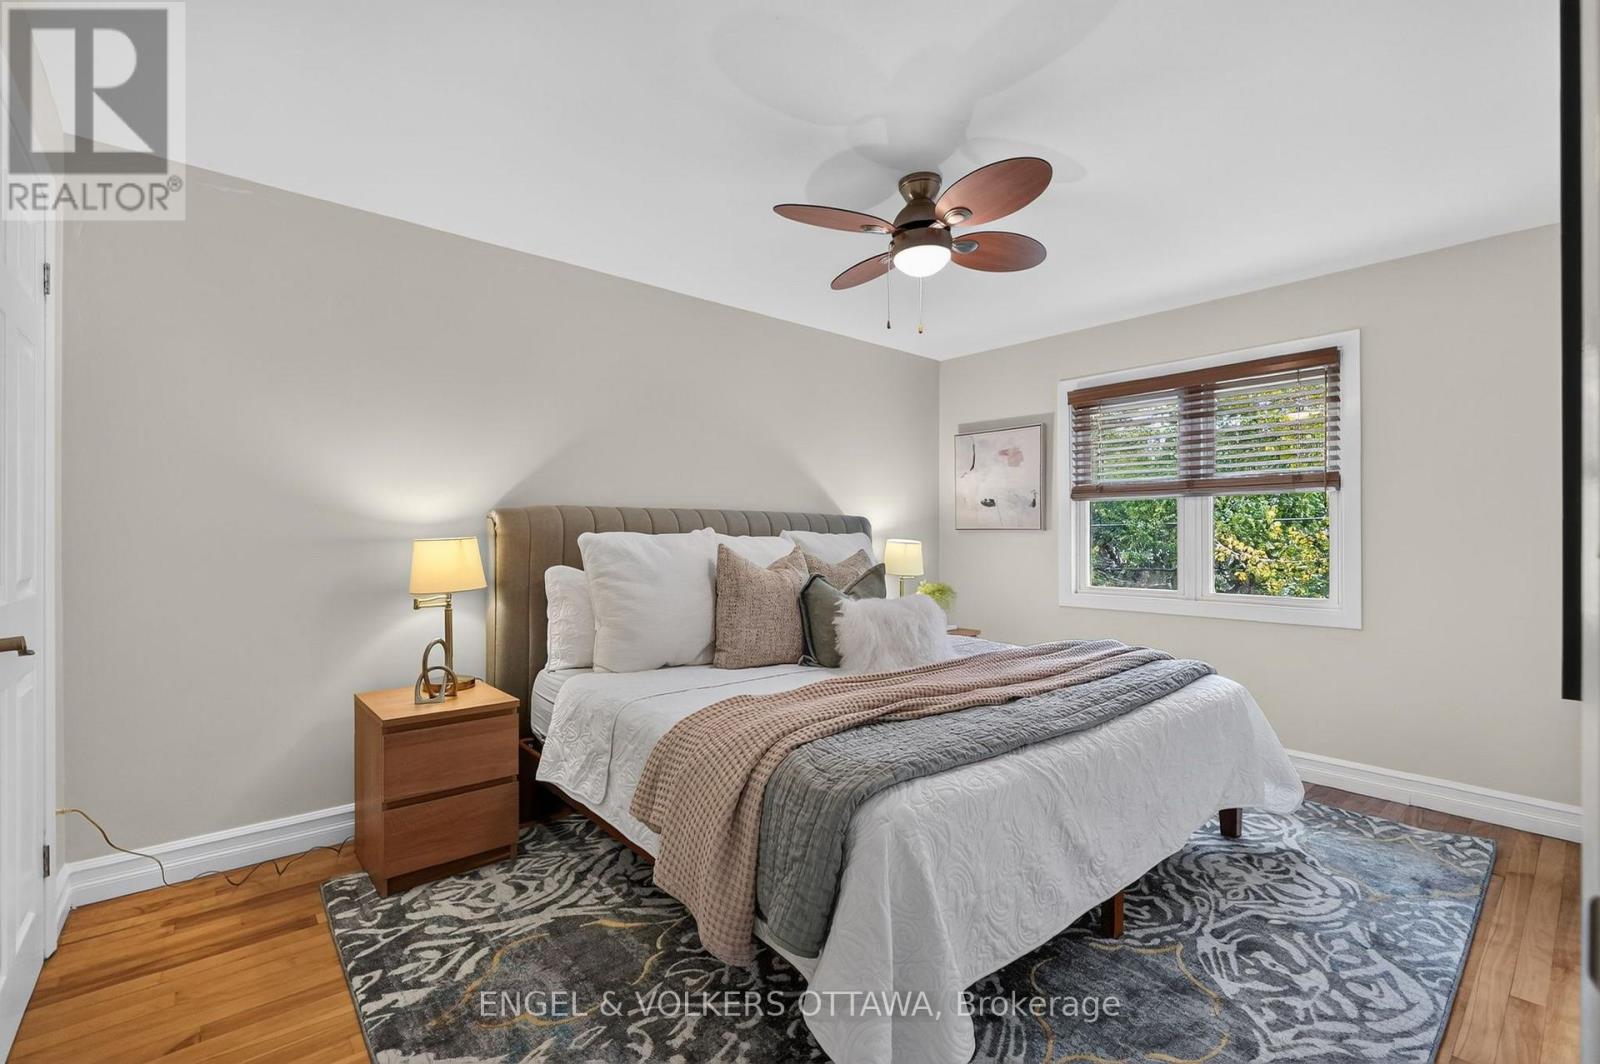
| Primary Bedroom | Second level | 3.43 m x 4.4 m |
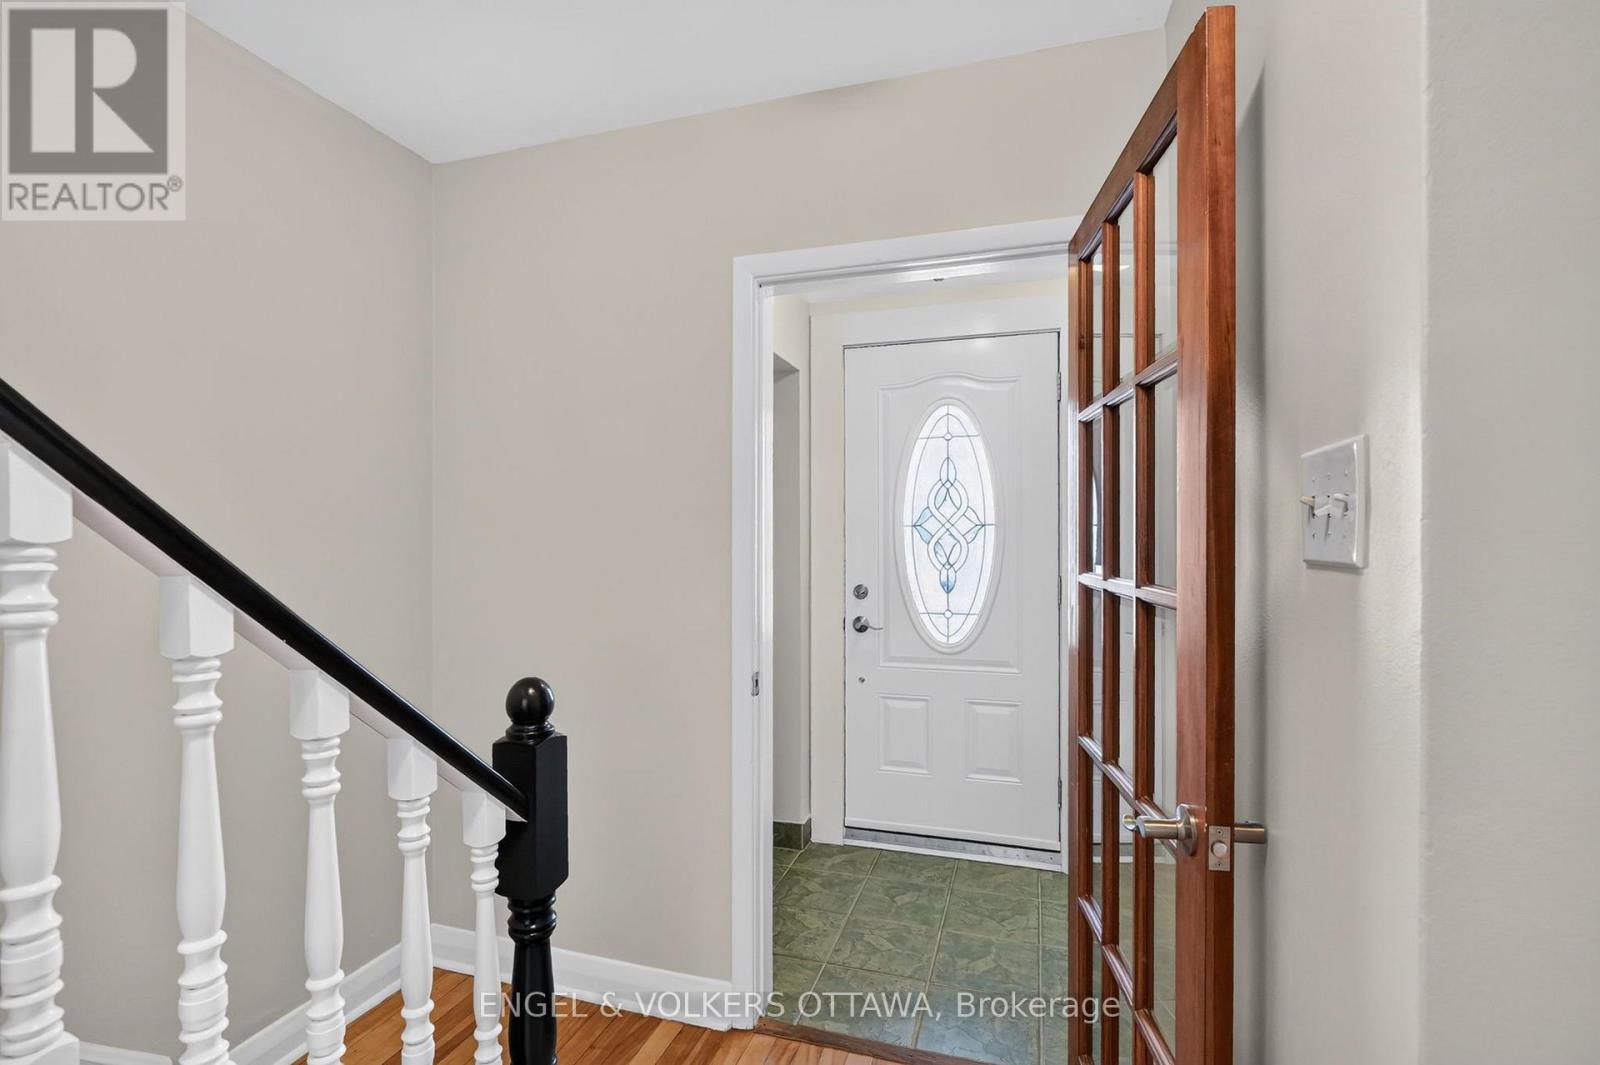
| Foyer | Main level | 2 m x 2.91 m |
| Foyer | Main level | 1.19 m x 1.06 m |
| Utility room | Lower level | 5.57 m x 3.72 m |
| Other | Lower level | 5.57 m x 6.17 m |
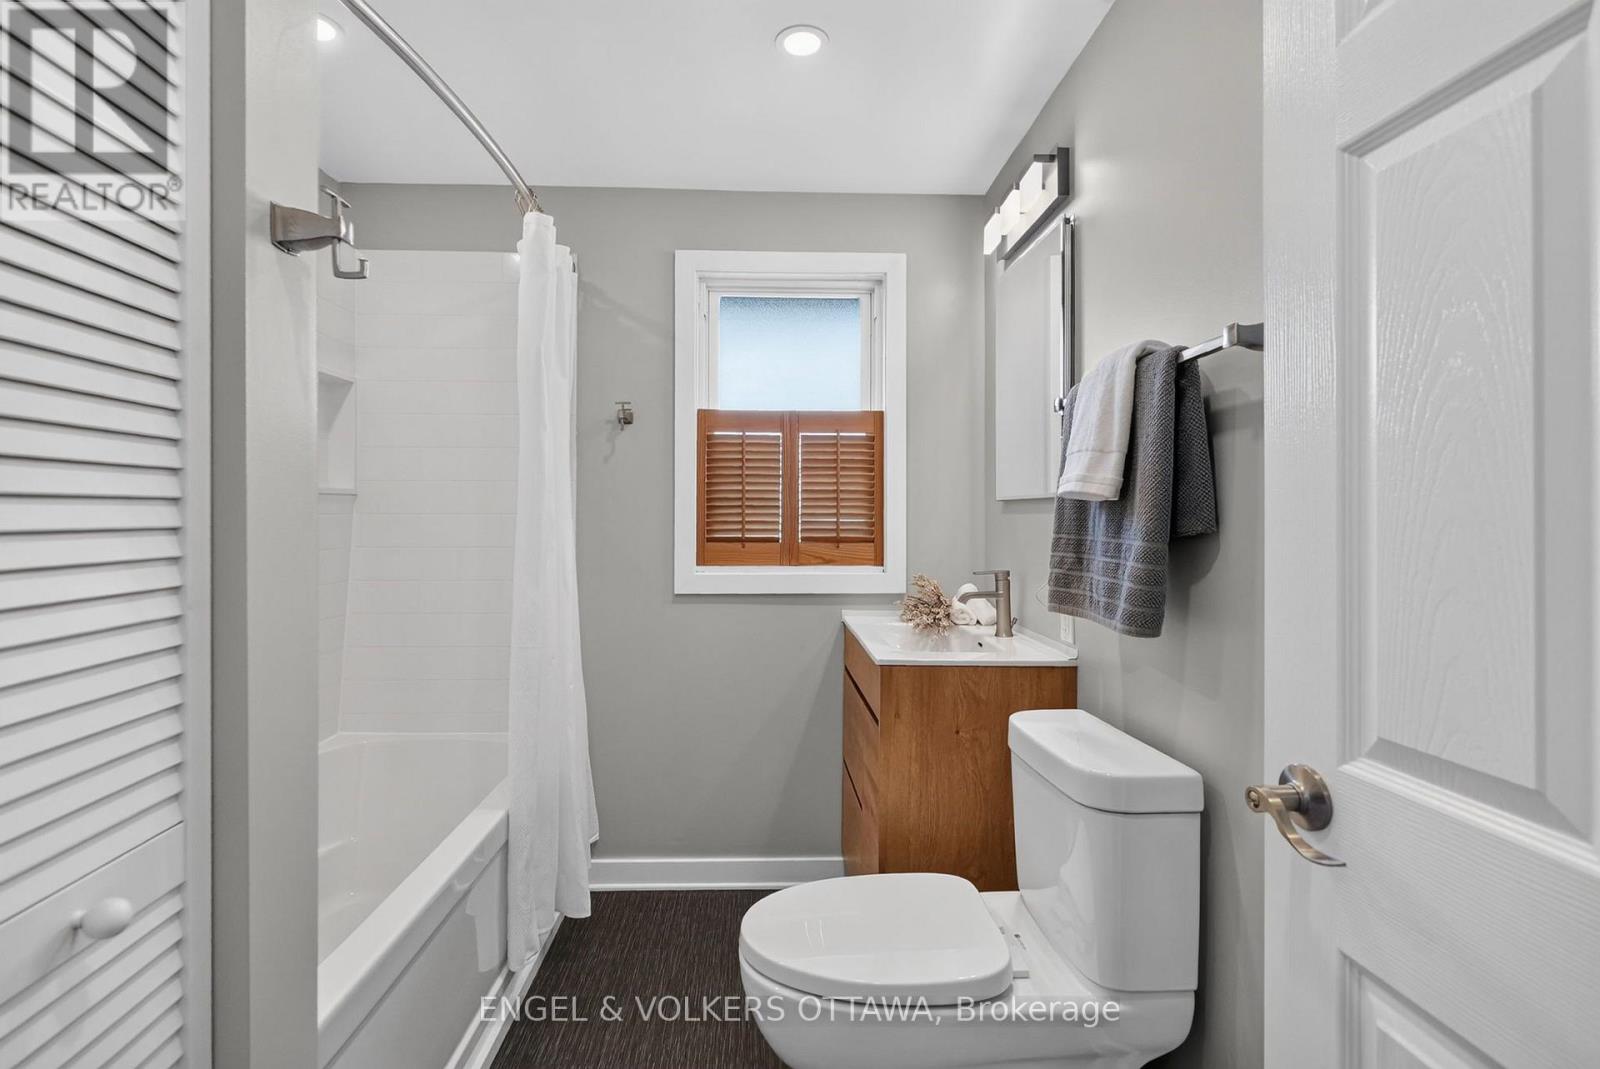
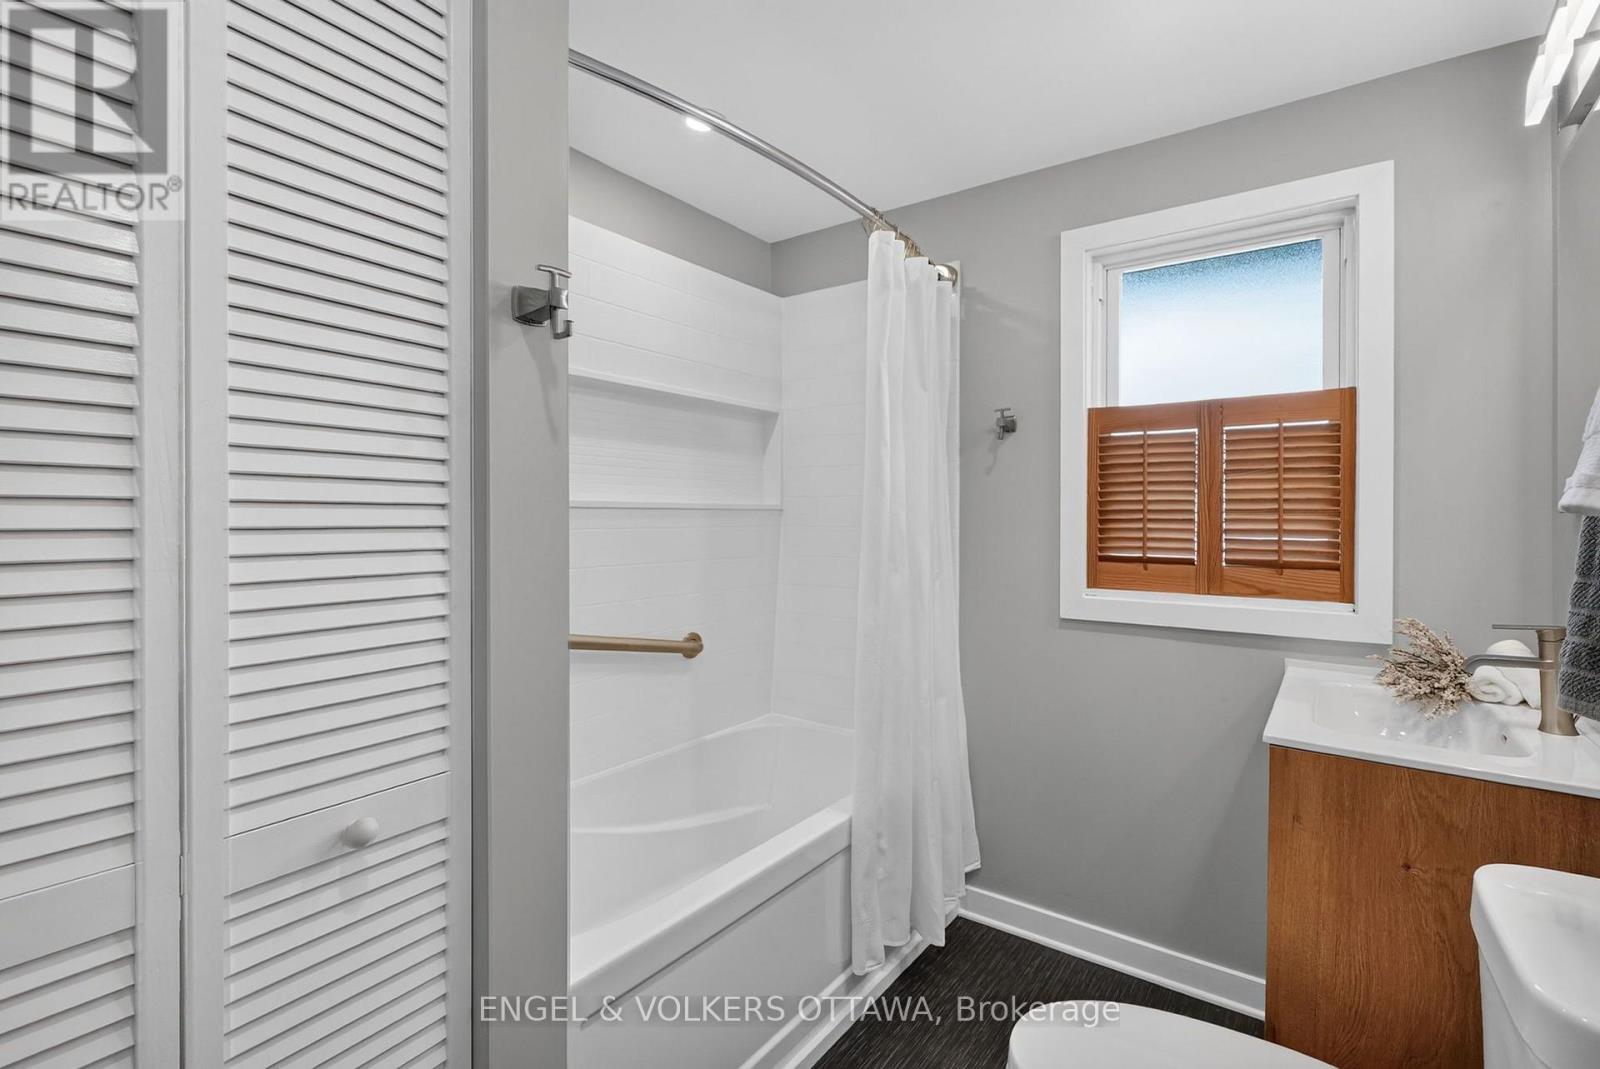
| Bathroom | Second level | 1.96 m x 2.35 m |
| Bedroom 2 | Second level | 2.52 m x 2.99 m |
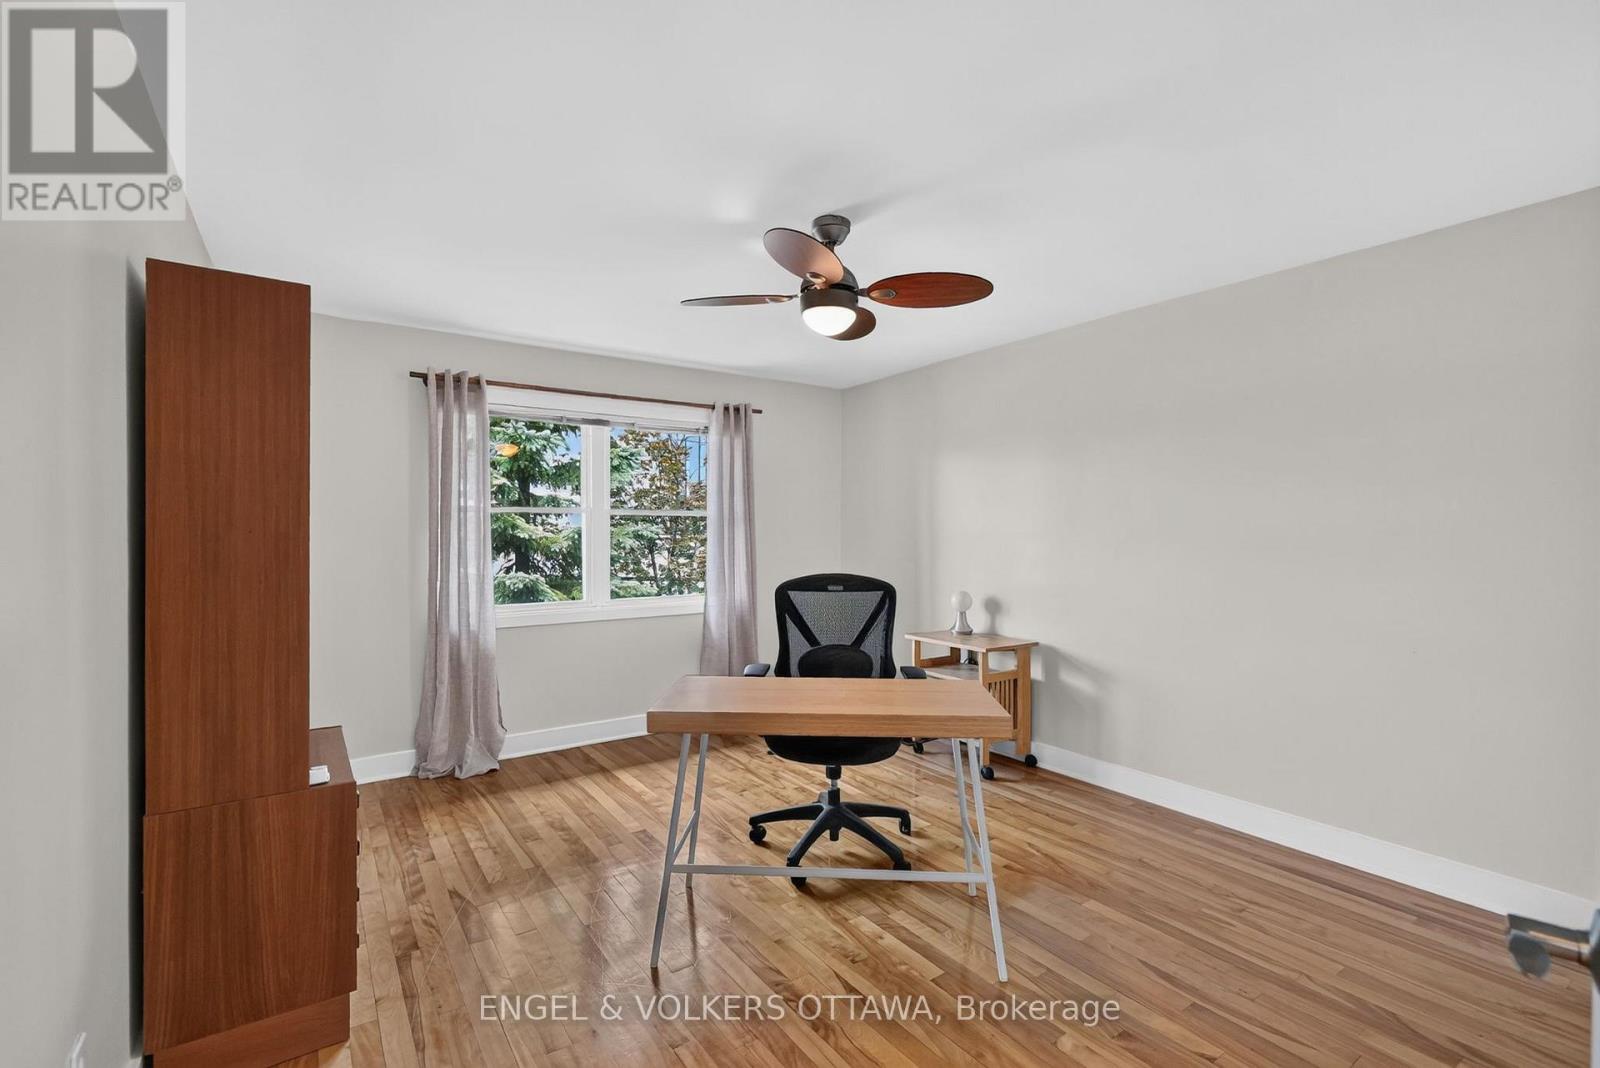
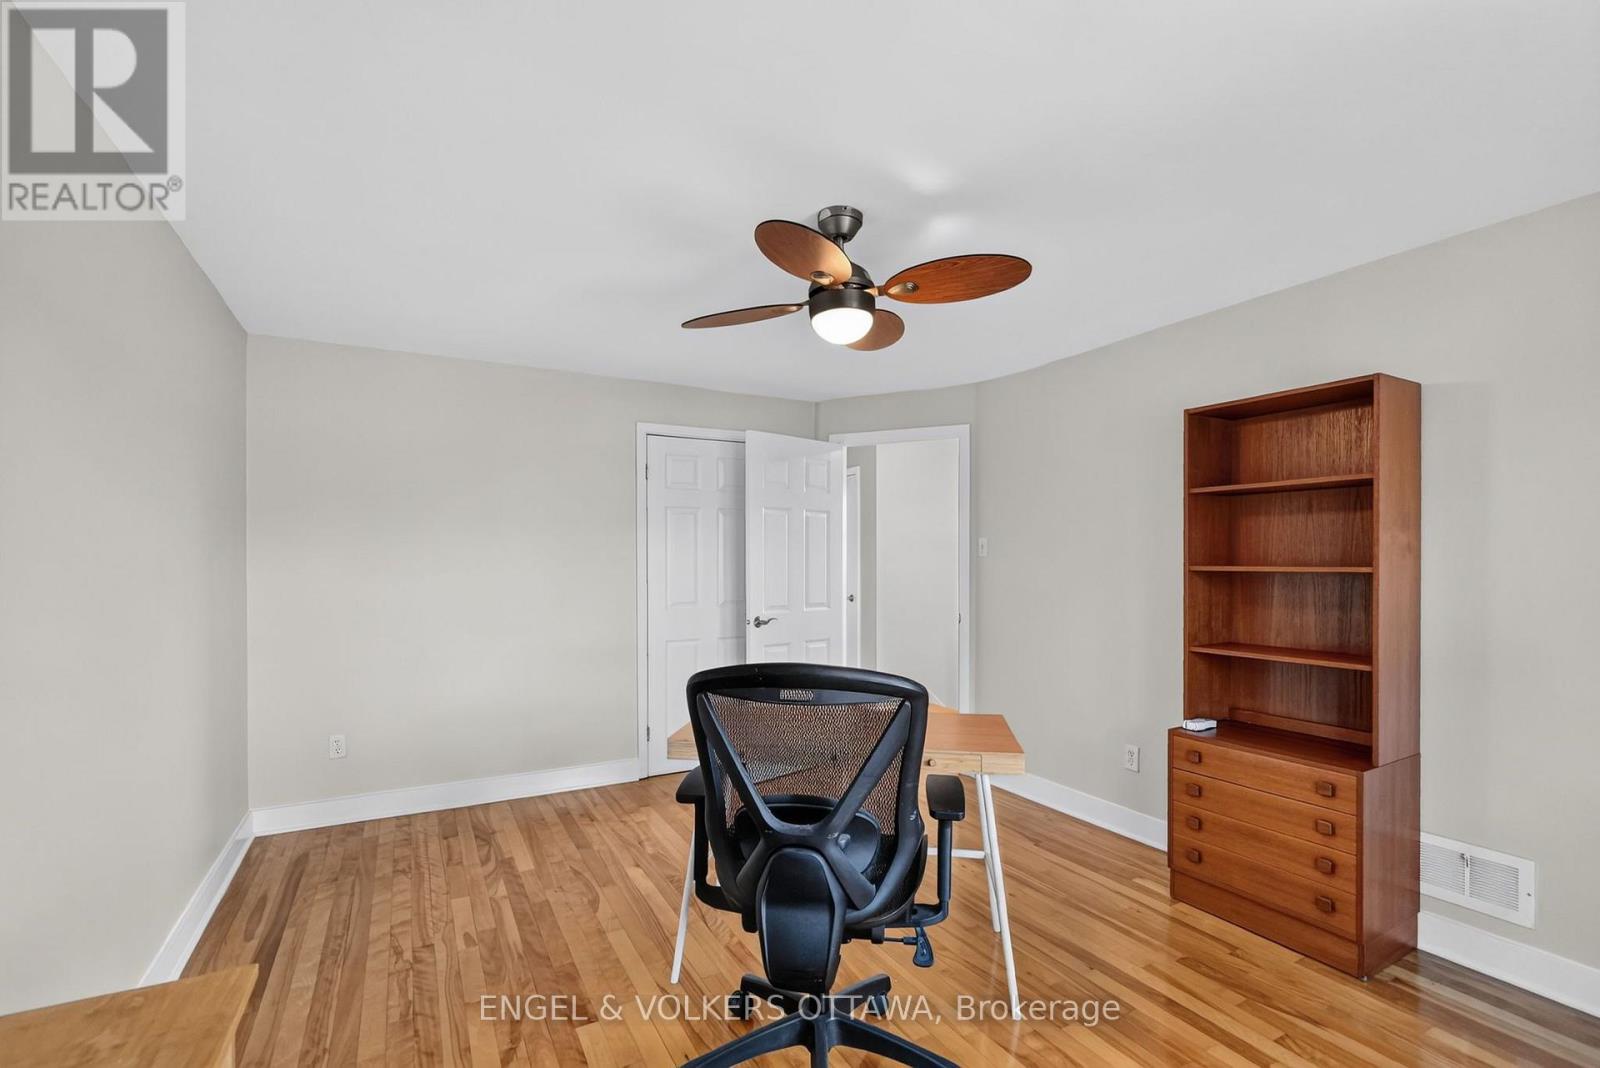
| Bedroom | Second level | 2.94 m x 4.09 m |
| Exterior/Construction | |
|---|---|
| Constuction Date | |
| Exterior Finish | Brick |
| Foundation Type | Block, Concrete |
| Utility Information | |
|---|---|
| Heating Type | Forced air |
| Heating Fuel | Natural gas |
| Cooling Type | Central air conditioning |
| Water Supply | Municipal water |
| Sewer Type | Sanitary sewer |
| Total Fireplace | |
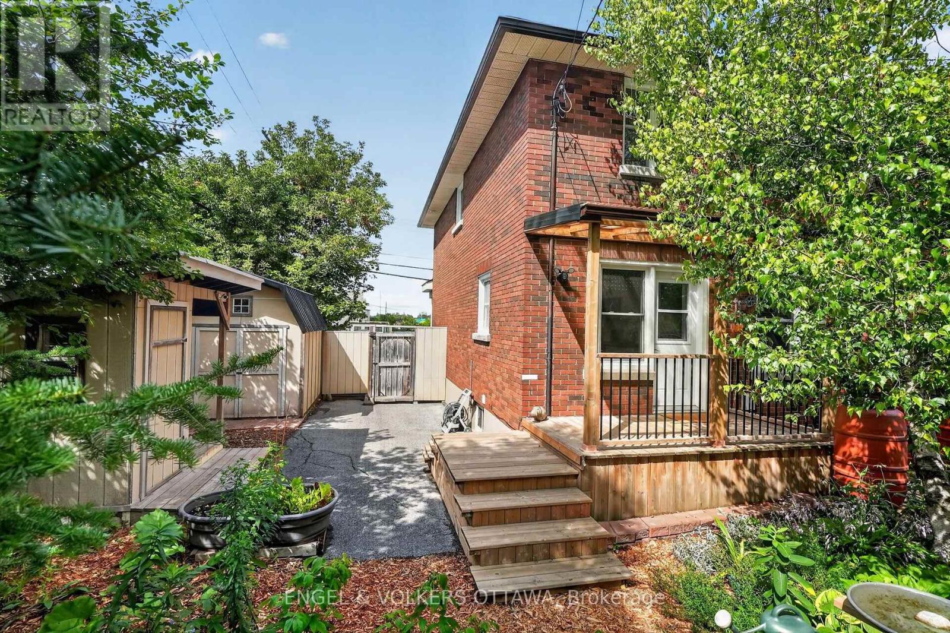
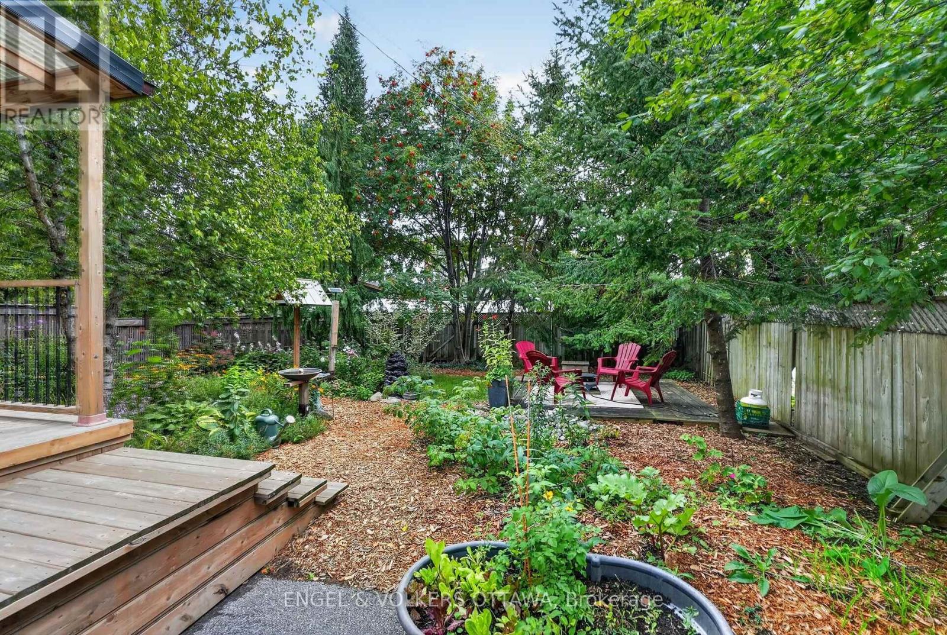
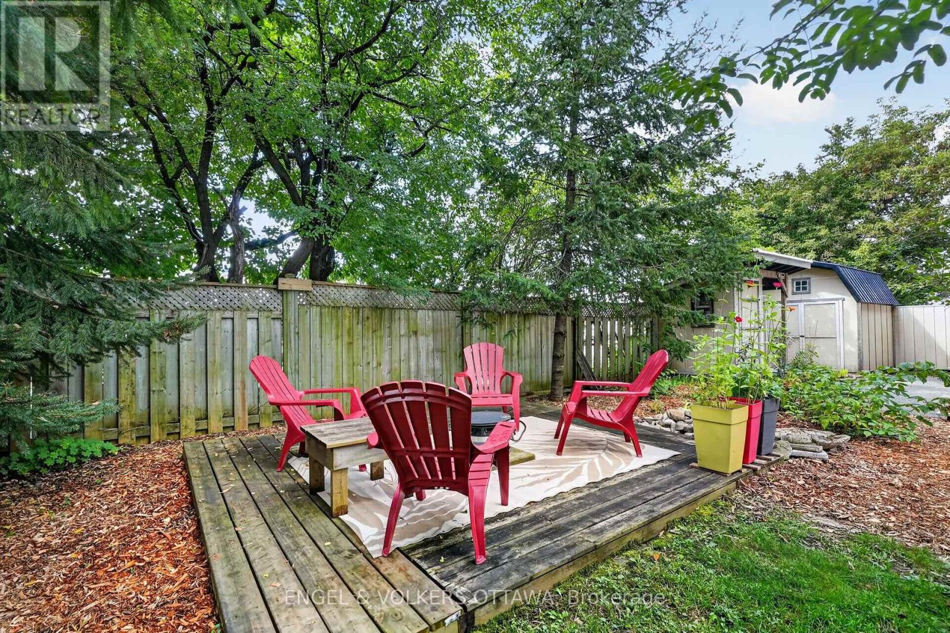
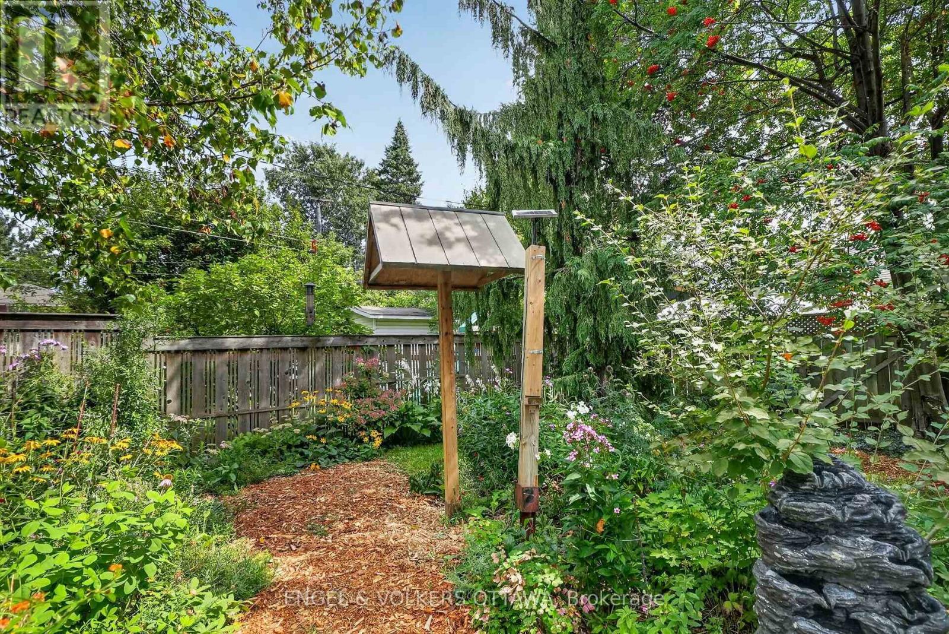
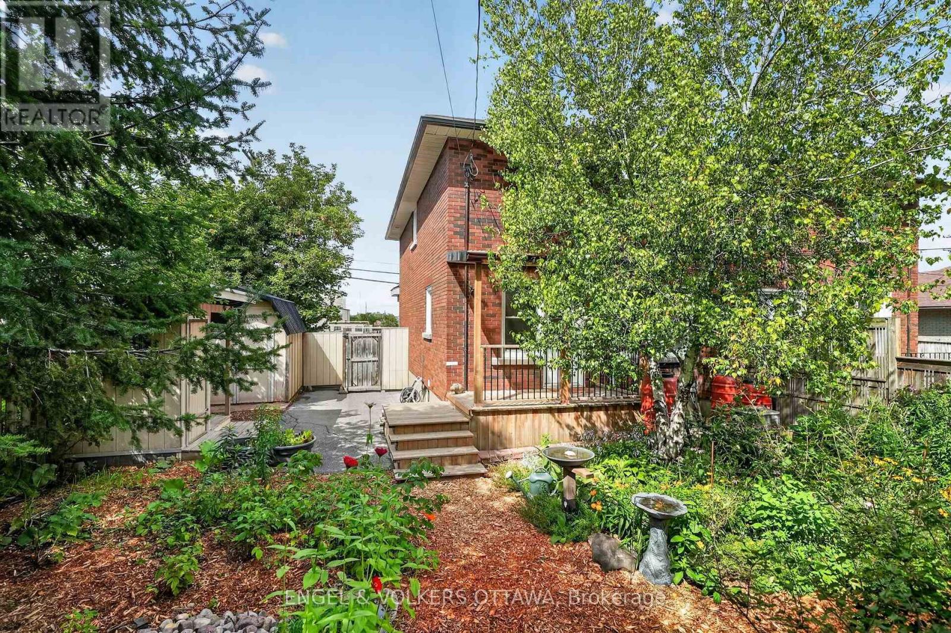
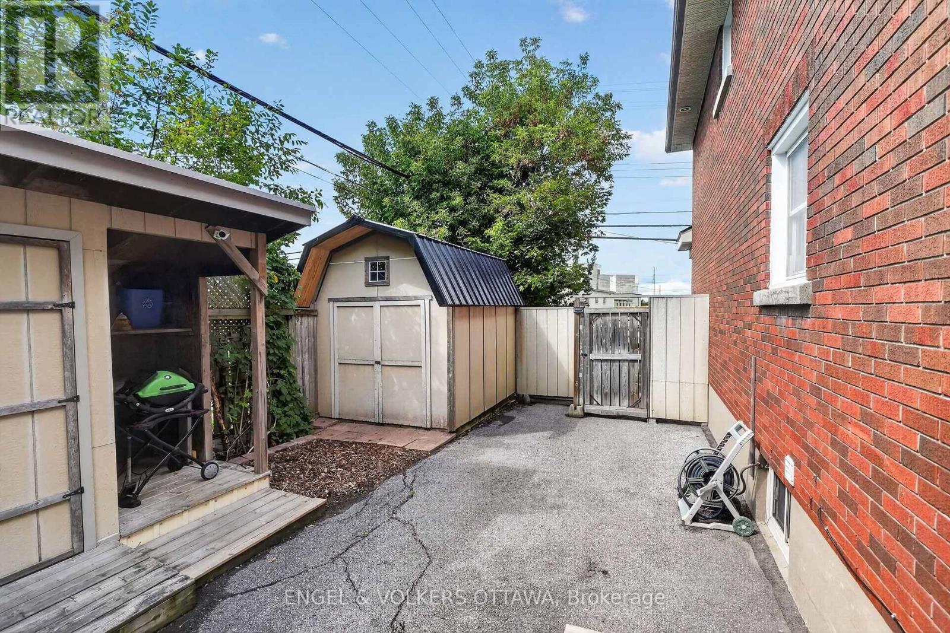
Set on a corner lot with plenty of yard space, this thoughtfully updated, beautifully cared-for 3-bedroom semi-detached home offers a functional two-storey layout and a private, greenery-filled backyard. The home features warm hardwood flooring, fresh neutral paint, and a bright, fresh feel while retaining plenty of warmth and character. The bright living room, filled with natural light from a large picture window, flows into the dedicated dining area. The renovated kitchen features white shaker cabinetry, generous counter space, stainless steel appliances, recessed lighting and a large window above the sink, with direct access to the backyard. Upstairs, the primary bedroom and two additional bedrooms have plenty of natural light and closet space, while the renovated 4-piece bathroom brings a clean, modern feel. The lower level provides a substantial unfinished footprint with dedicated laundry and utility areas, abundant storage and flexibility for a workshop or your future design! Outside, a charming mature garden creates a wonderfully private retreat. The newer raised deck overlooks the mature trees and perennial gardens, making it a great space to enjoy the outdoors, while a second seating area in the garden offers plenty of room to dine, entertain, or unwind! Enjoy convenient access to Carlington Park, Carlington Recreation Centre, the Experimental Farm and its many pathways that connect to the Rideau River and Canal network. Thanks to its proximity to public transit connections and Highway 417, commuting anywhere in and around the city is a breeze. If you're looking for a home that immediately feels comfortable and easy to live in, with many of the important improvements already taken care of, this is your opportunity! (id:19004)

This REALTOR.ca listing content is owned and licensed by REALTOR® members of The Canadian Real Estate Association.
安居在渥京
长按二维码
关注安居在渥京
公众号ID:安居在渥京

安居在渥京
长按二维码
关注安居在渥京
公众号ID:安居在渥京
