

MLS®: X13763966
上市天数: 2天
产权: Freehold
类型: Row / Townhouse , Attached
社区:
卧室: 2+1
洗手间: 3
停车位: 4
建筑日期:
经纪公司: RE/MAX HALLMARK REALTY GROUP
价格:$ 799,900
预约看房 18
MLS®: X13763966
上市天数: 2天
产权: Freehold
类型: Row / Townhouse , Attached
社区:
卧室: 2+1
洗手间: 3
停车位: 4
建筑日期:
价格:$ 799,900
预约看房 18


丁剑来自山东,始终如一用山东人特有的忠诚和热情服务每一位客户,努力做渥太华最忠诚的地产经纪。

613-986-8608
[email protected]
Dingjian817
丁剑来自山东,始终如一用山东人特有的忠诚和热情服务每一位客户,努力做渥太华最忠诚的地产经纪。
613-986-8608
[email protected]
Dingjian817
| General Description | |
|---|---|
| MLS® | X13763966 |
| Lot Size | 37.4 x 81.3 FT |
| Zoning Description | |
| Interior Features | |
|---|---|
| Construction Style | Attached |
| Total Stories | 1 |
| Total Bedrooms | 3 |
| Total Bathrooms | 3 |
| Full Bathrooms | 2 |
| Half Bathrooms | 1 |
| Basement Type | Full (Finished) |
| Basement Development | Finished |
| Included Appliances | Garage door opener remote(s), Water Heater, Central Vacuum, Dishwasher, Dryer, Garage door opener, Hood Fan, Two stoves, Washer, Two Refrigerators |
| Rooms | ||
|---|---|---|
| Bathroom | Ground level | 2.97 m x 3.38 m |
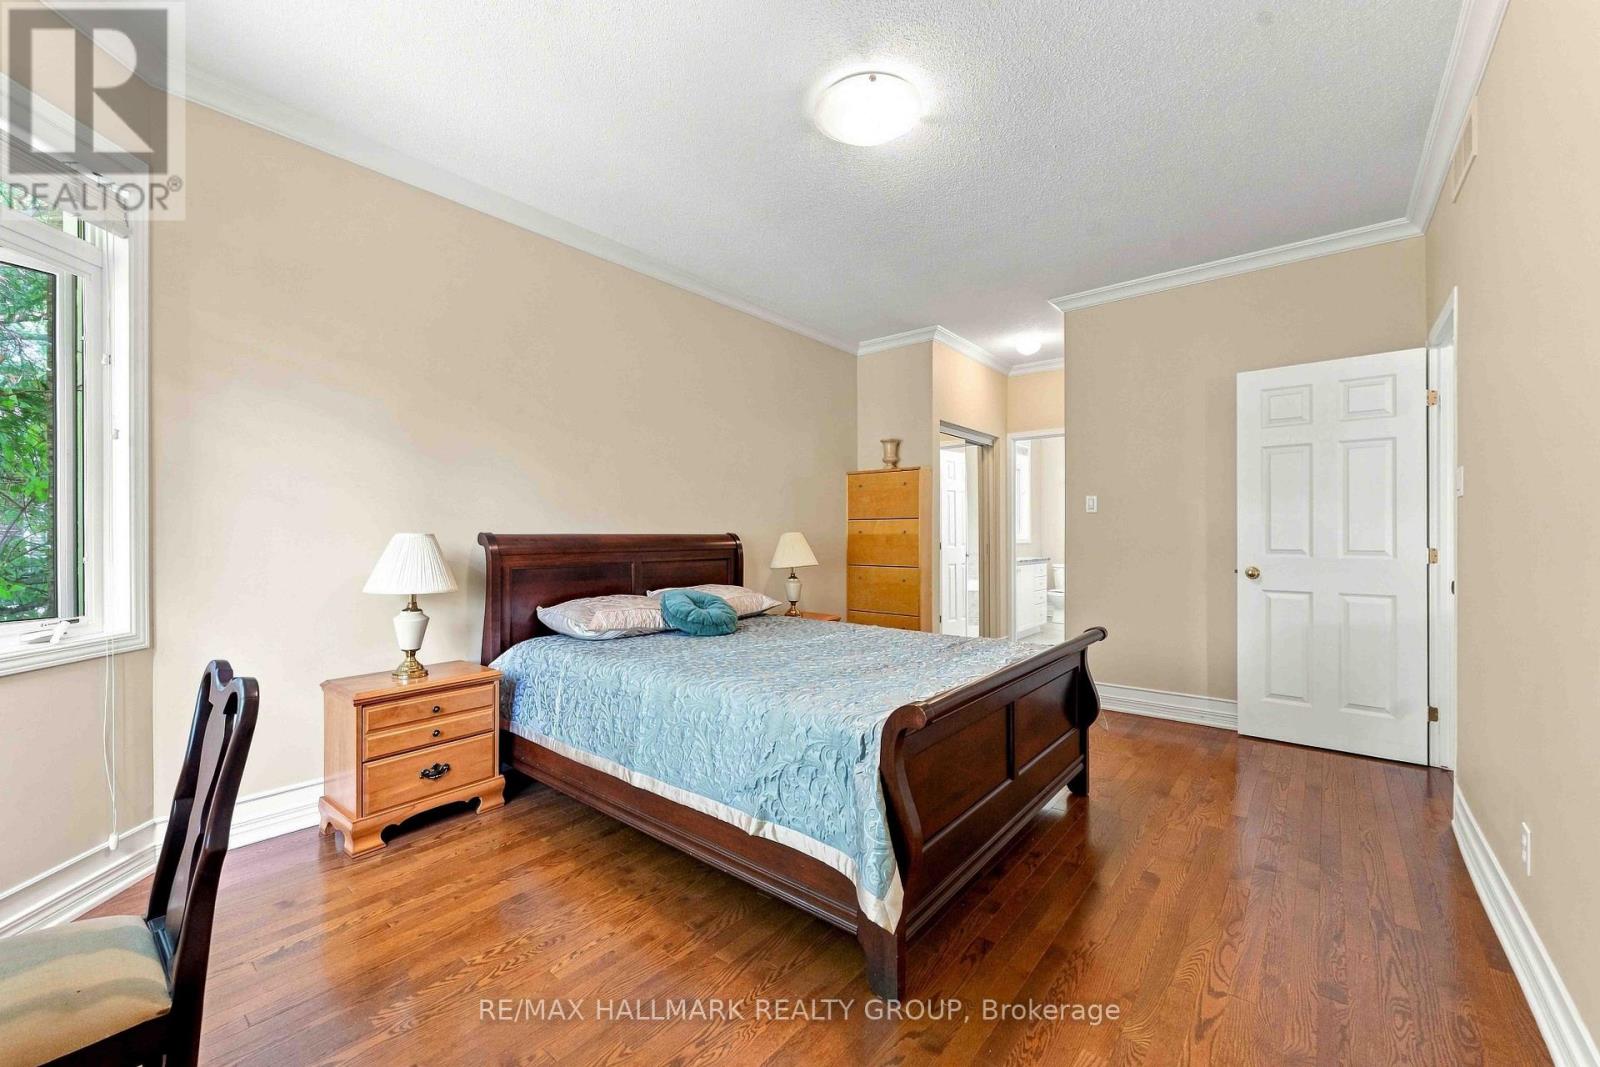
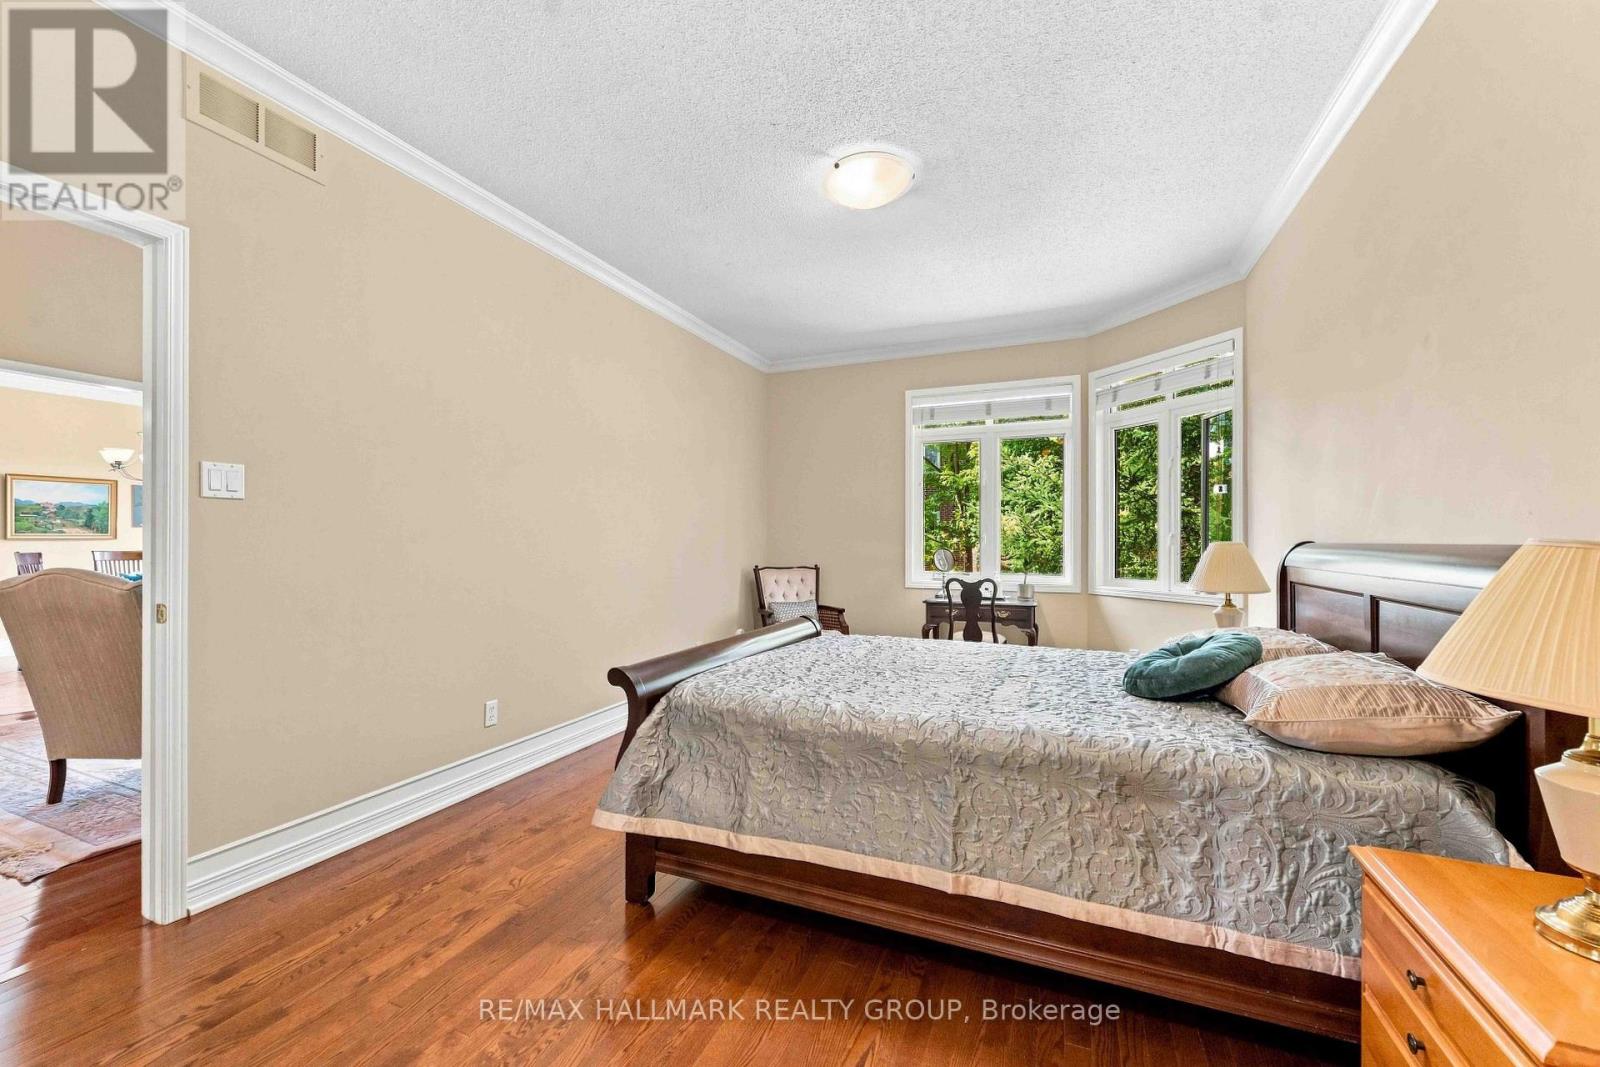
| Primary Bedroom | Ground level | 5.06 m x 3.42 m |
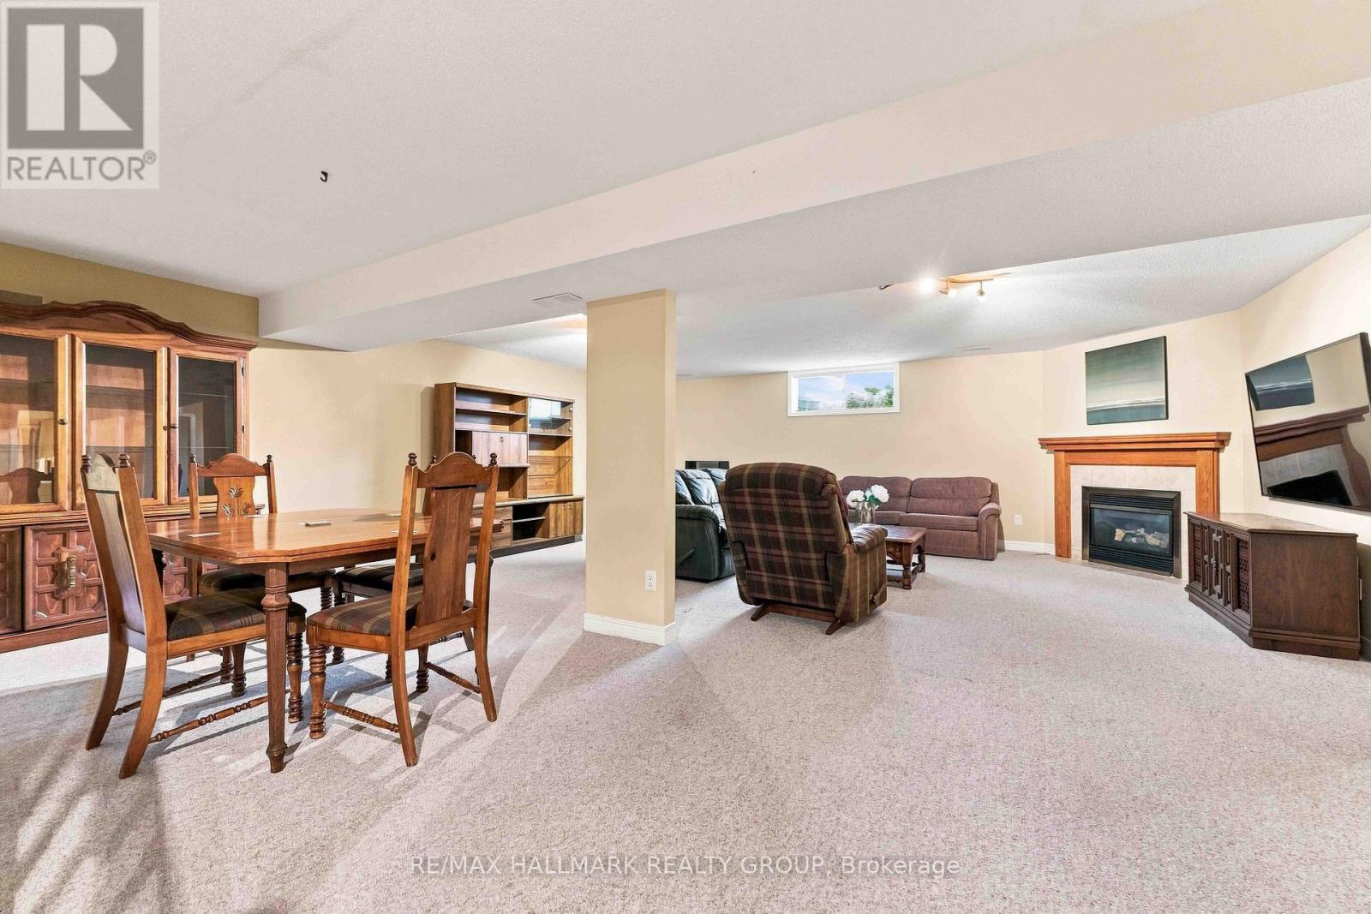
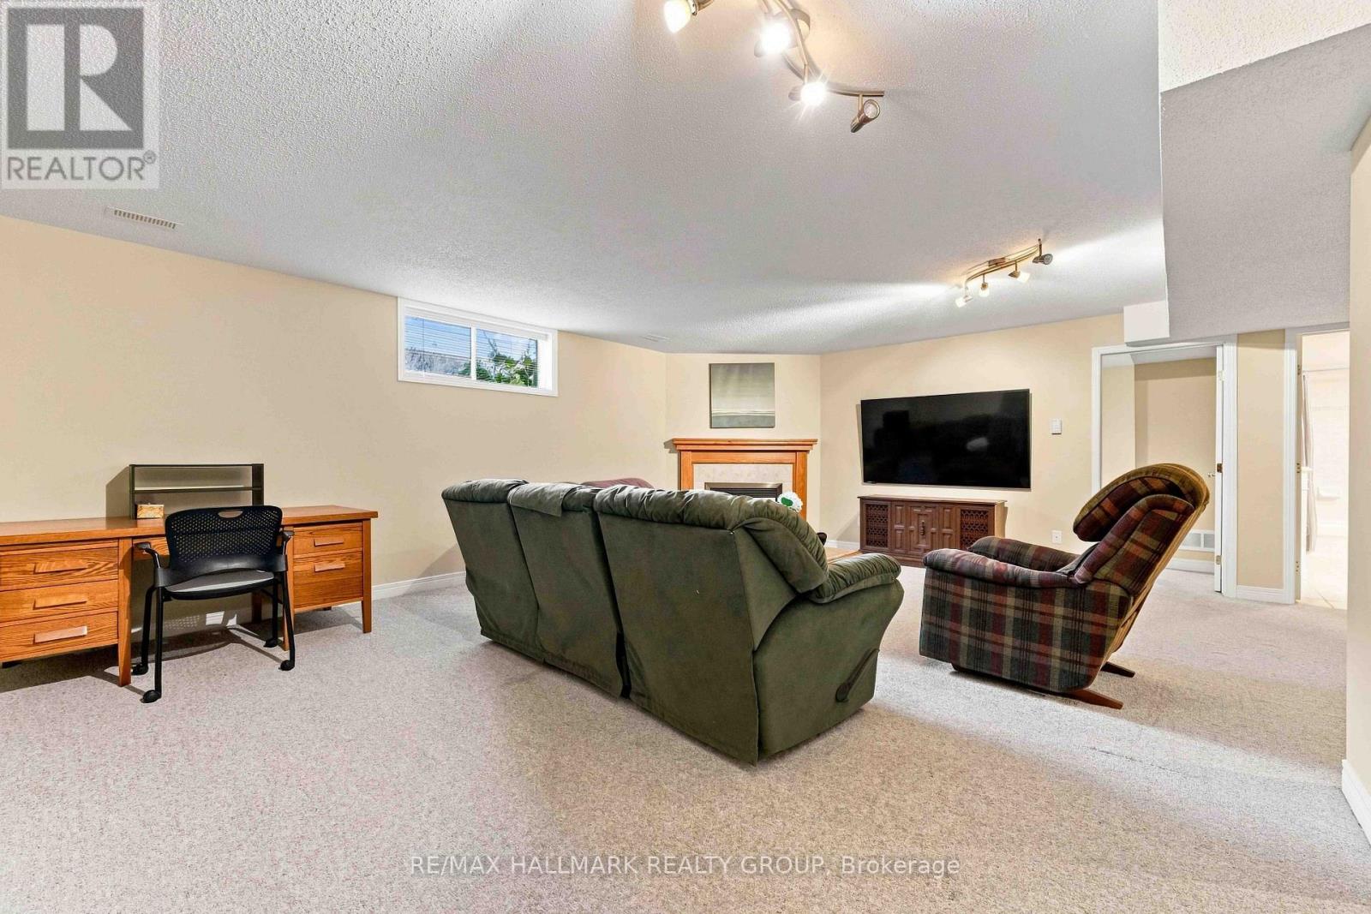
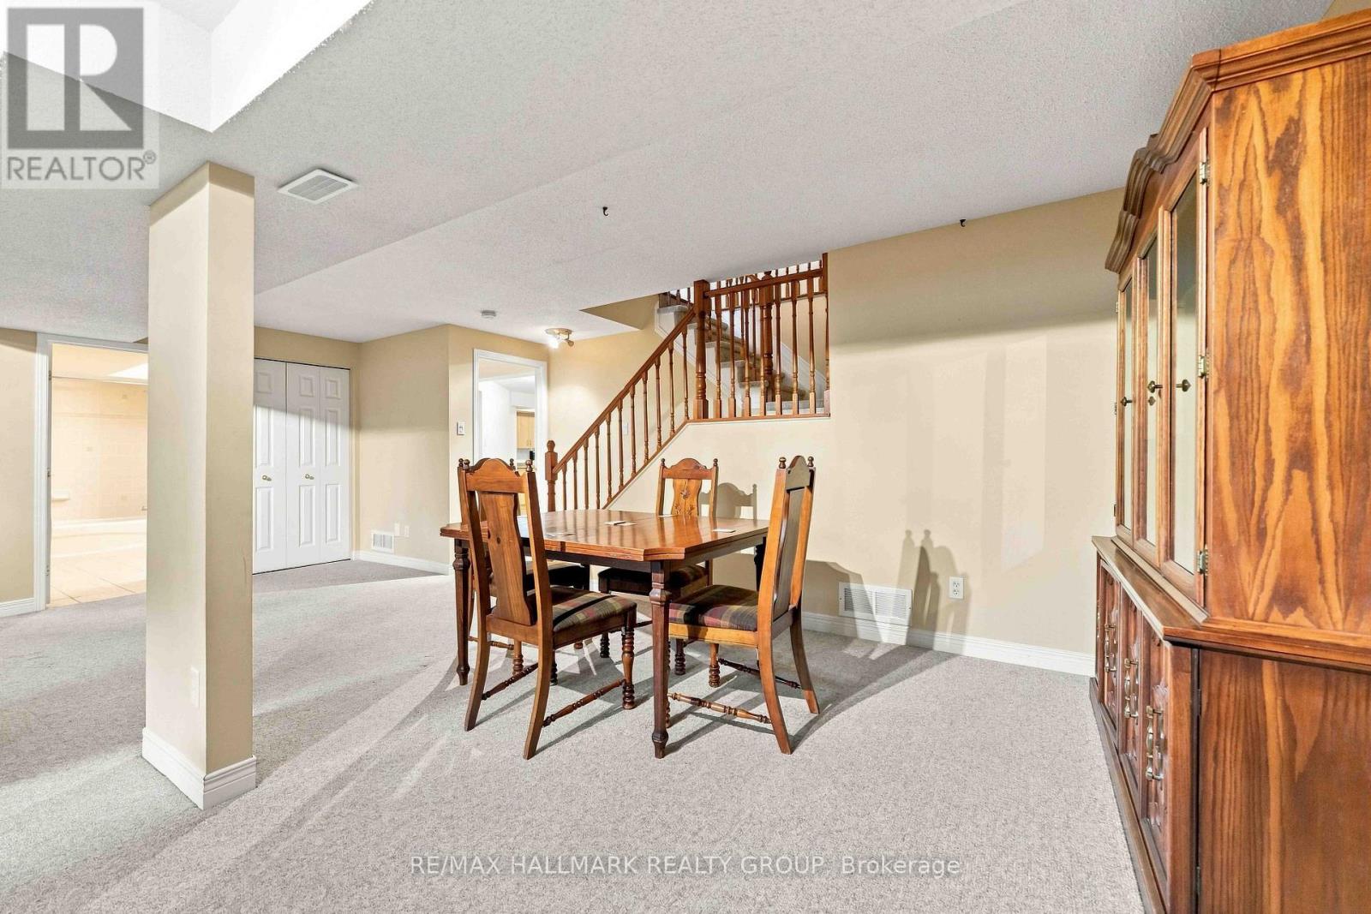
| Family room | Basement | 7.29 m x 6.74 m |
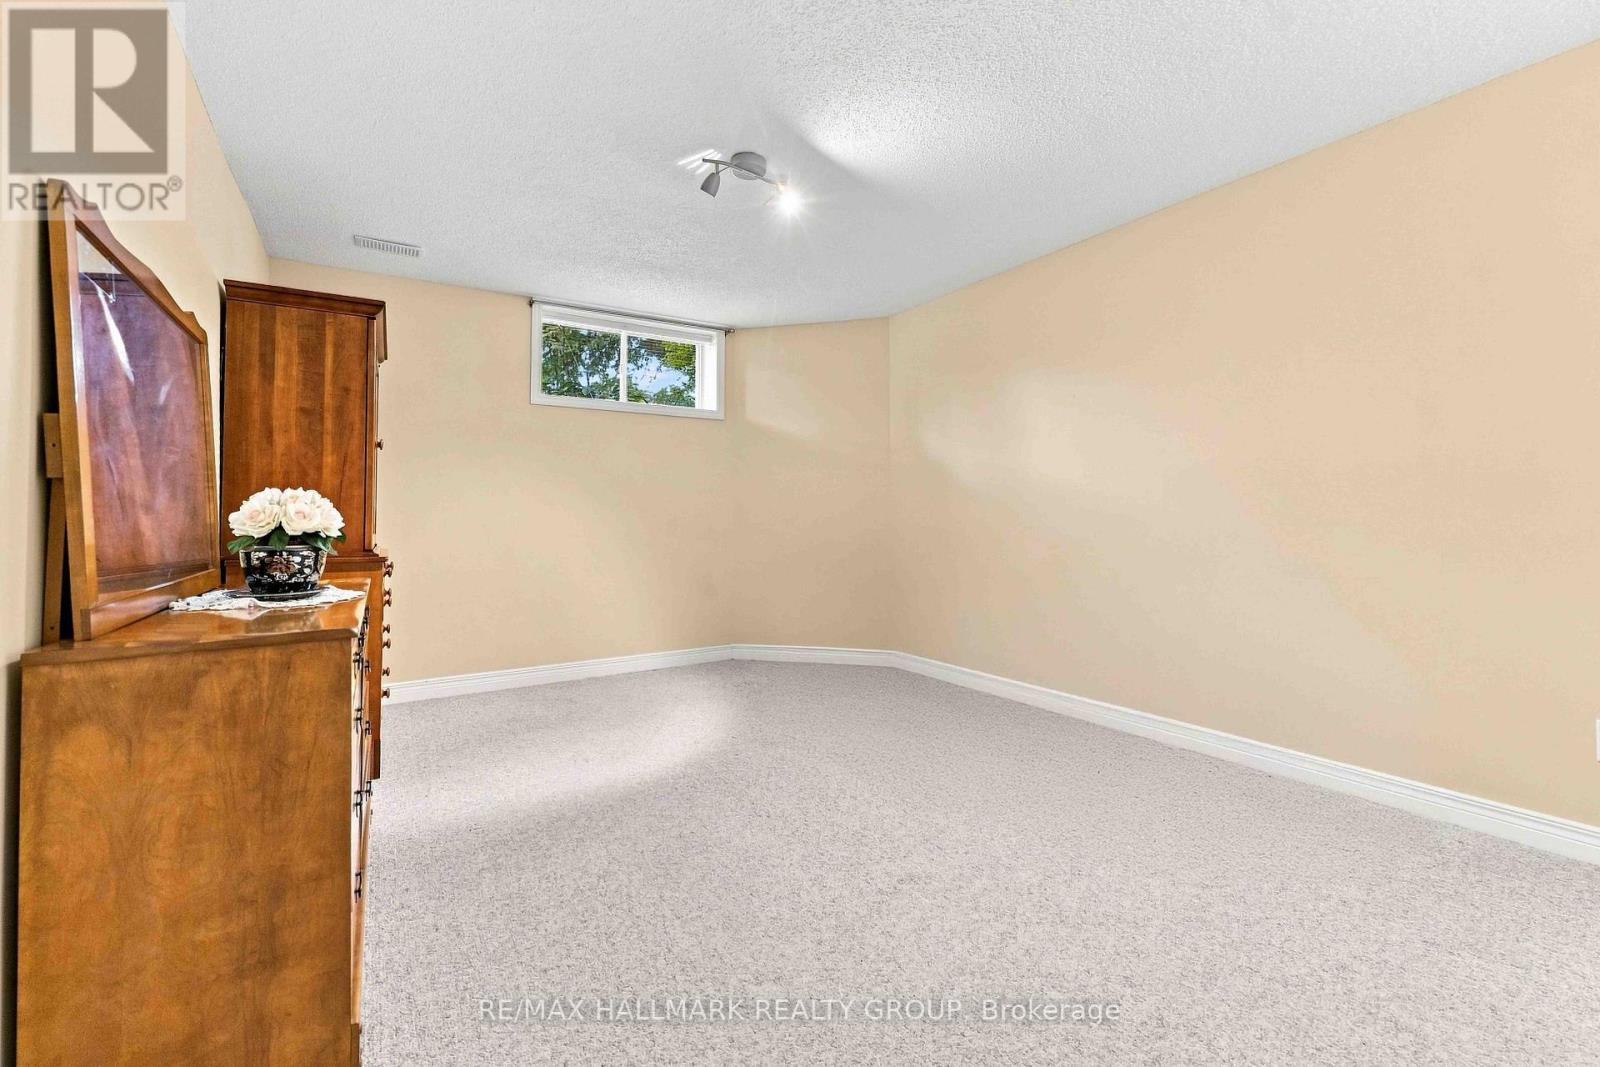
| Bedroom | Basement | 4.1 m x 3.36 m |
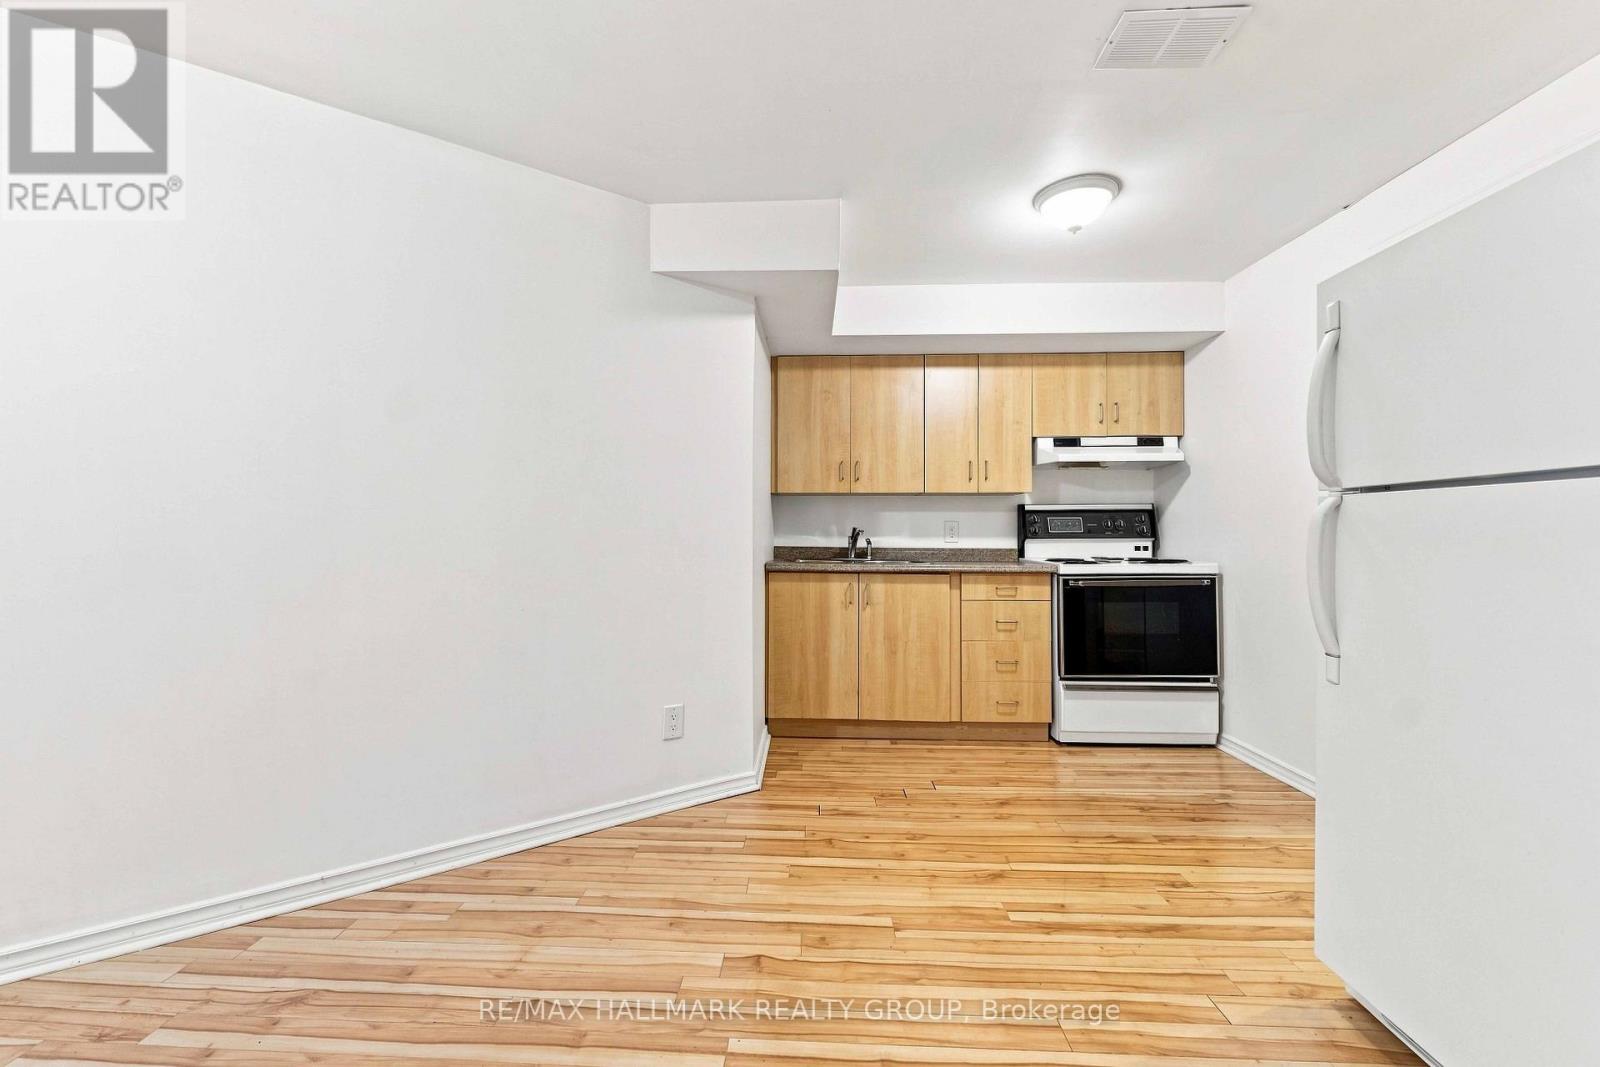
| Kitchen | Basement | 4.44 m x 3.12 m |
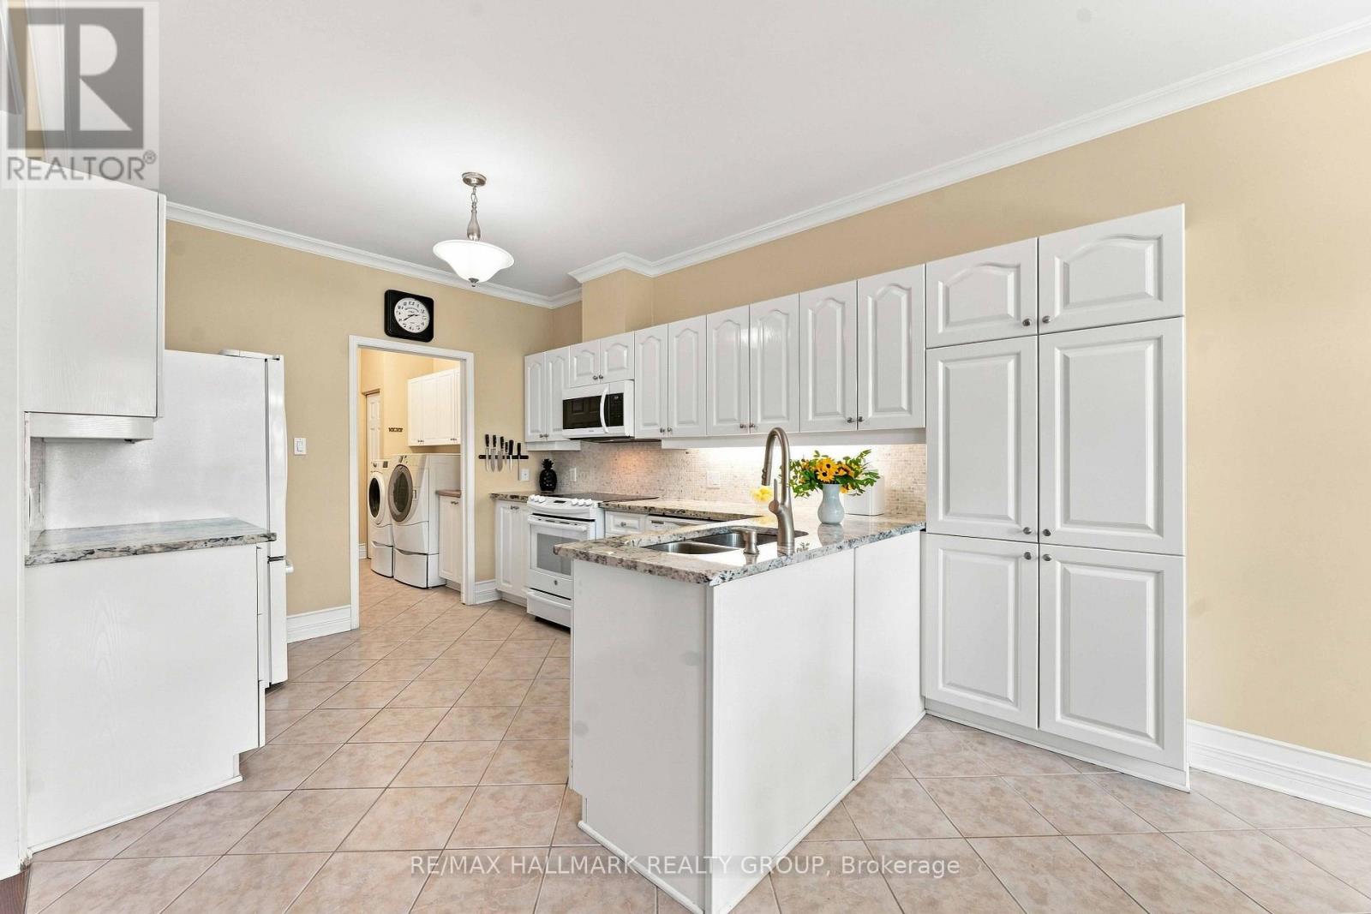
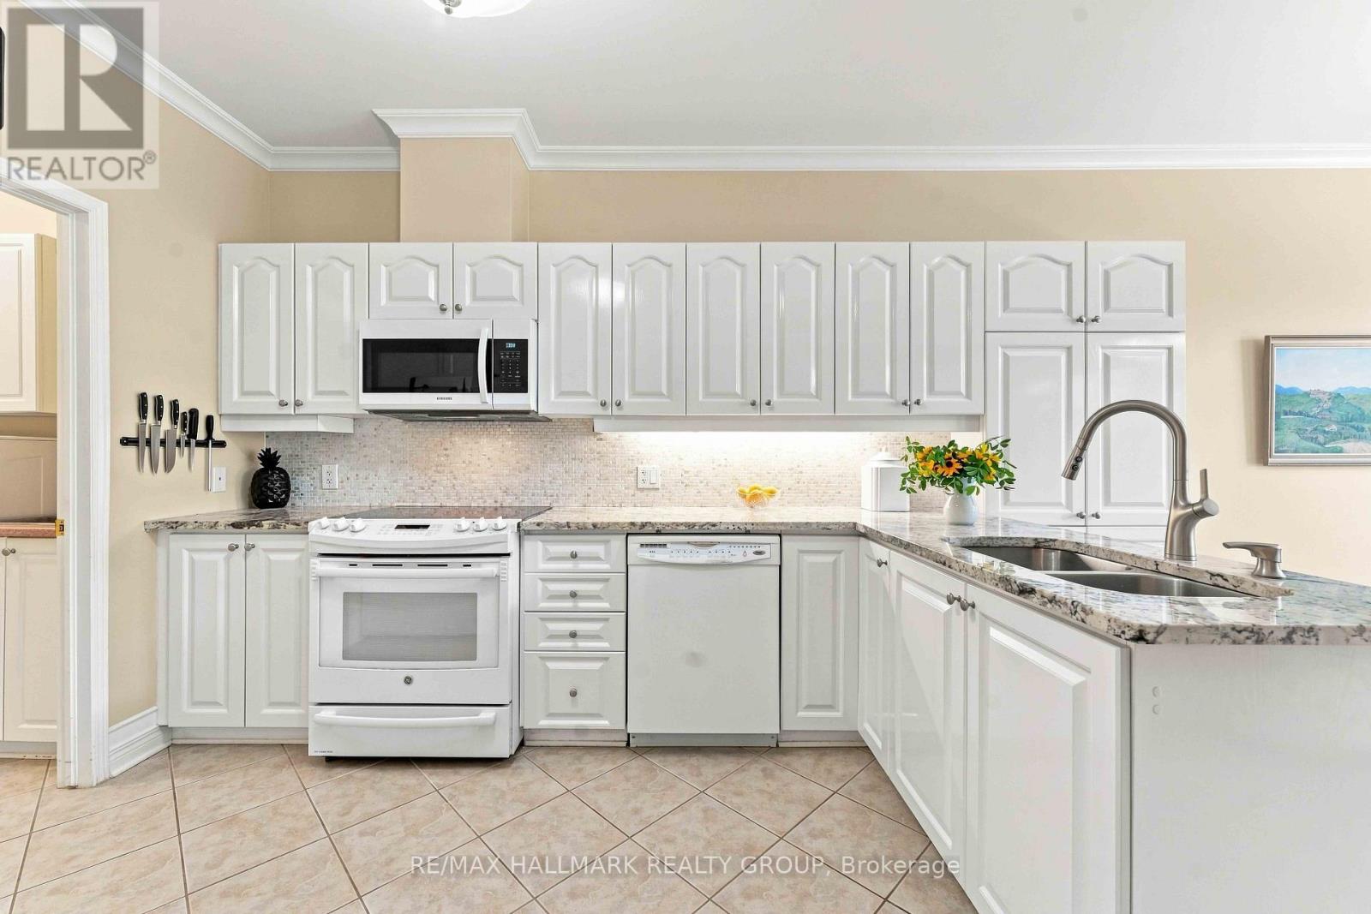
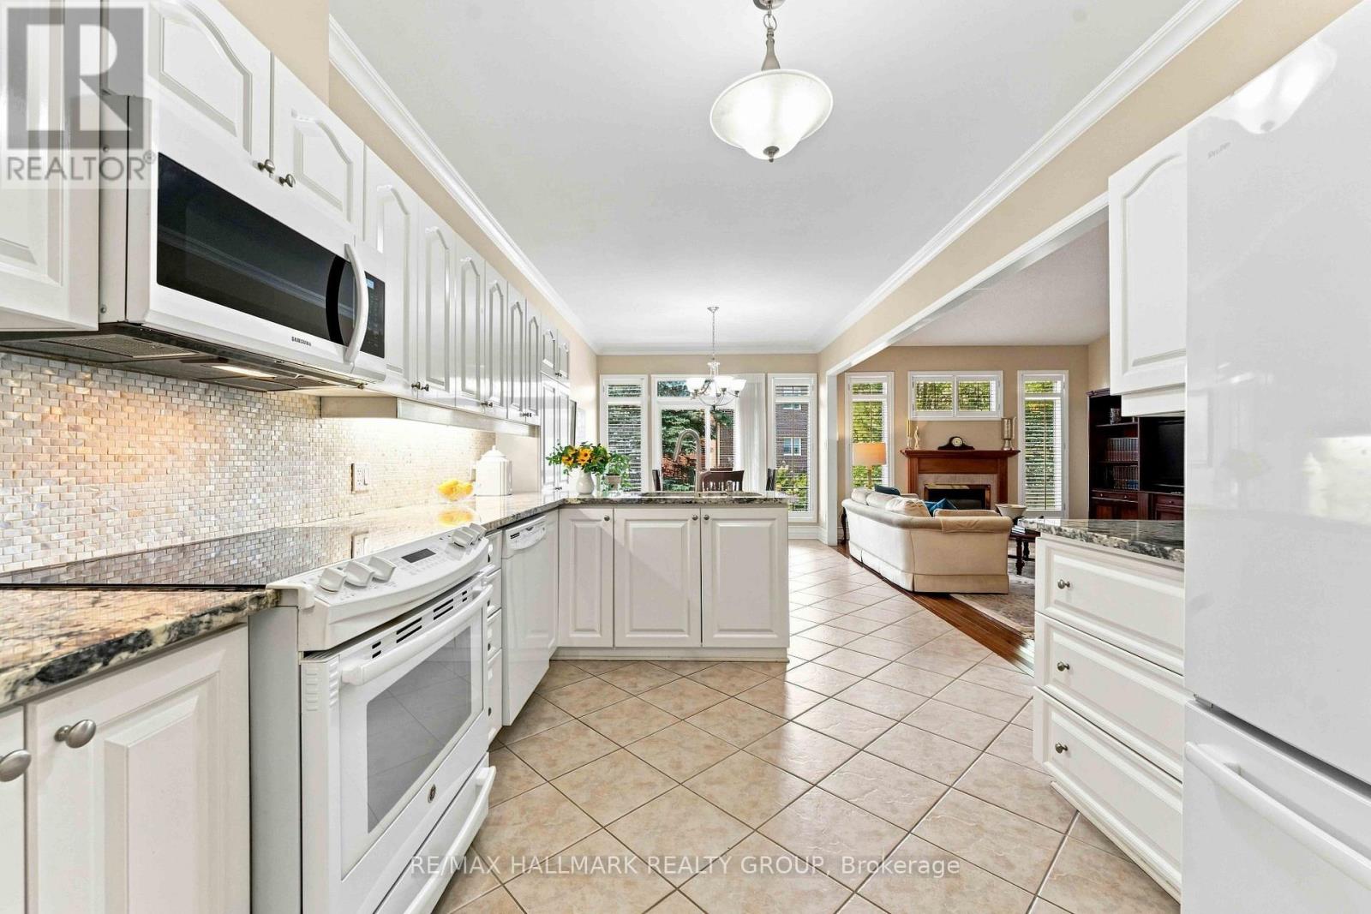
| Kitchen | Ground level | 7.56 m x 3.13 m |
| Living room | Ground level | 5.75 m x 3.64 m |
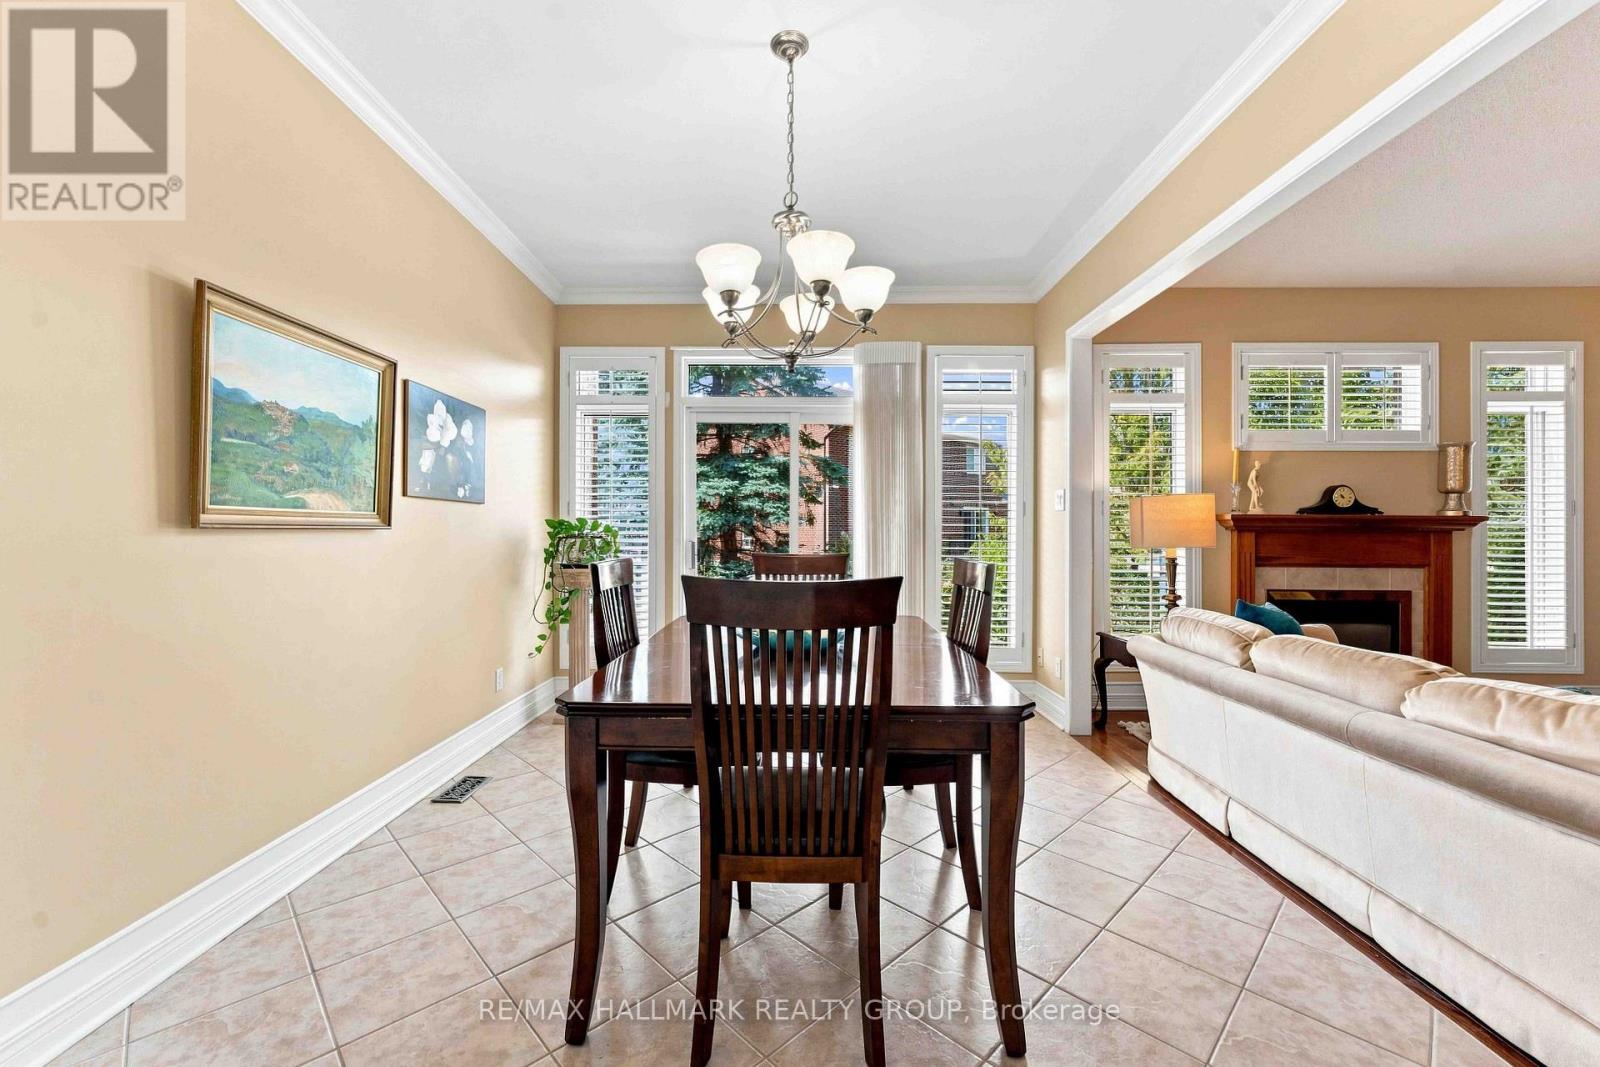
| Dining room | Ground level | 4.68 m x 4.49 m |
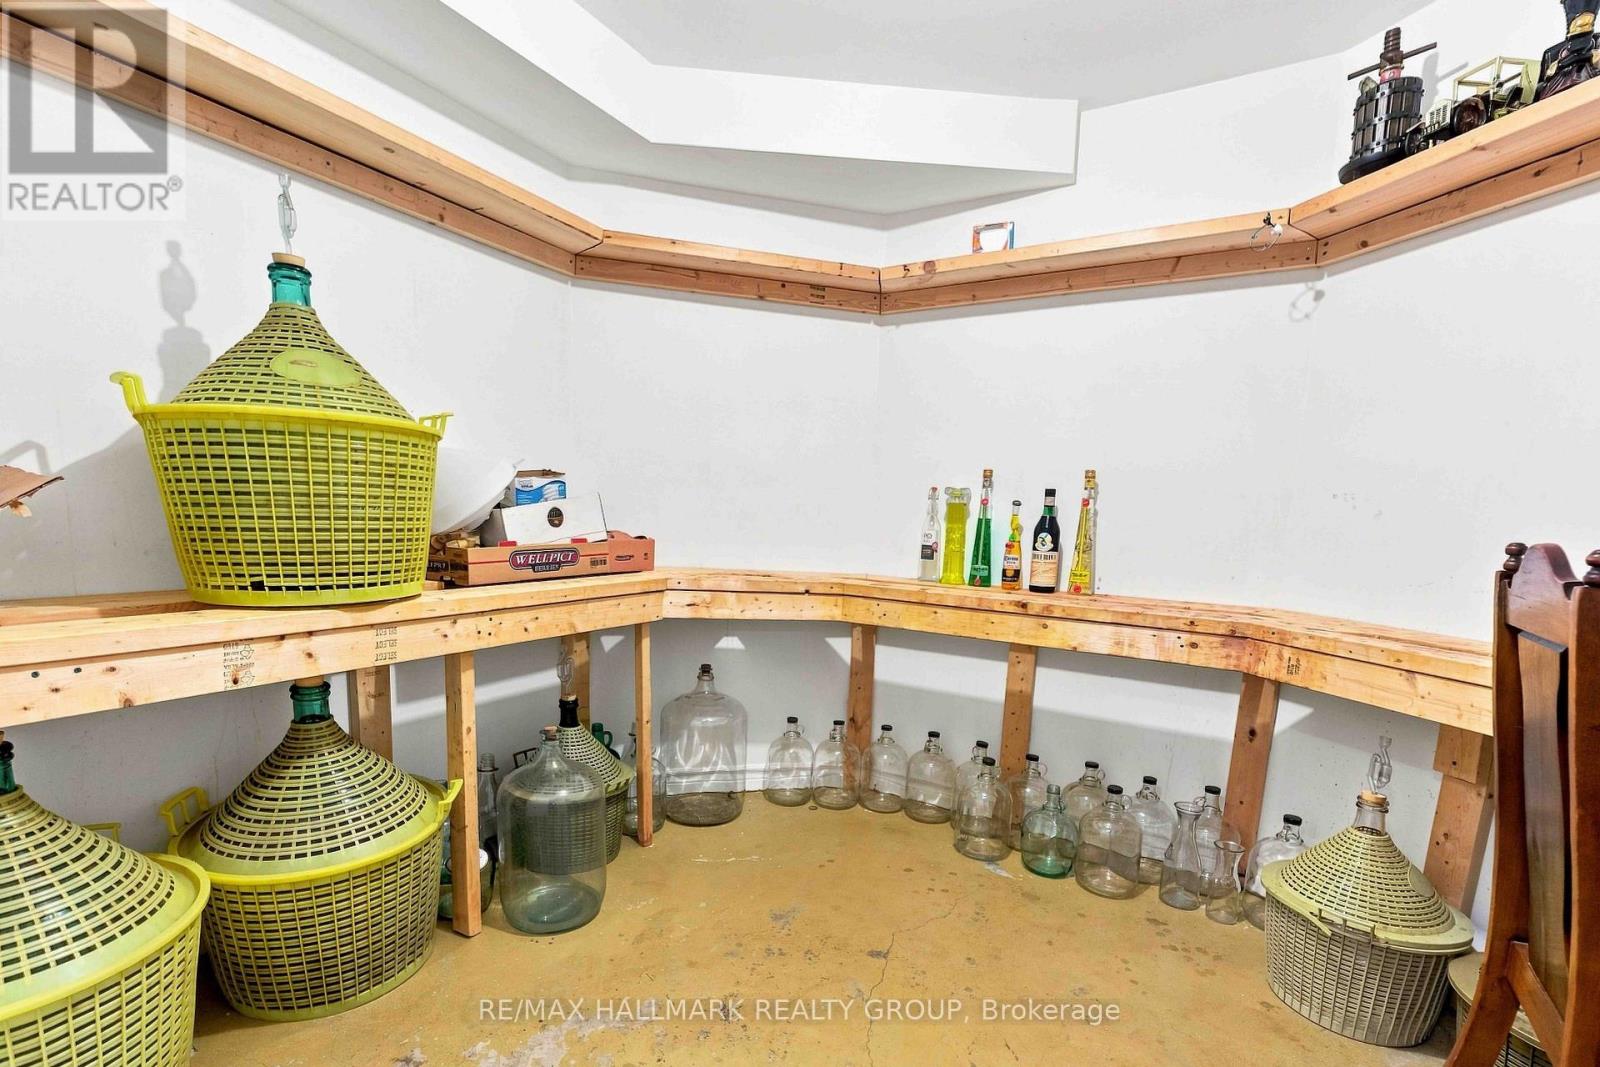
| Other | Basement | 2.85 m x 2.57 m |
| Laundry room | Ground level | 2.91 m x 1.64 m |
| Bedroom 2 | Ground level | 4.83 m x 3.06 m |
| Exterior/Construction | |
|---|---|
| Constuction Date | |
| Exterior Finish | Brick |
| Foundation Type | Poured Concrete |
| Utility Information | |
|---|---|
| Heating Type | Forced air |
| Heating Fuel | Natural gas |
| Cooling Type | Central air conditioning |
| Water Supply | Municipal water |
| Sewer Type | Sanitary sewer |
| Total Fireplace | 2 |
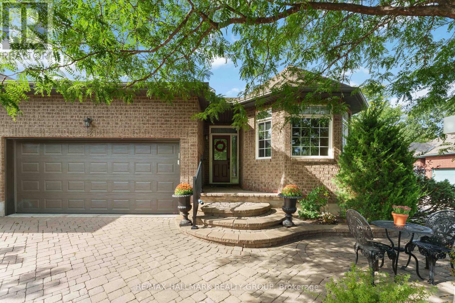
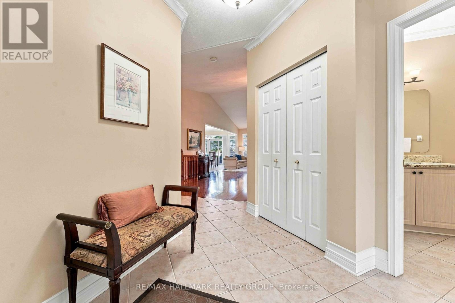
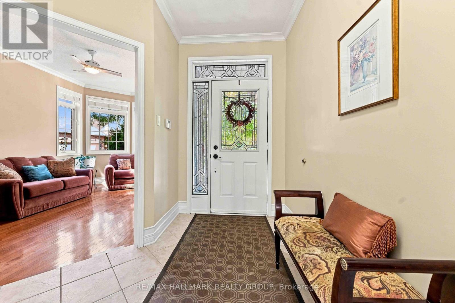
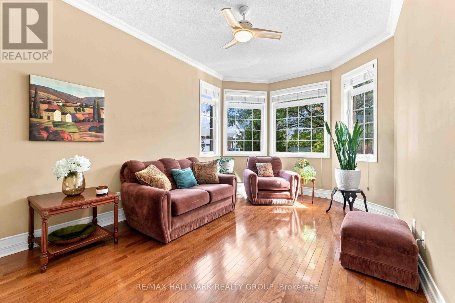
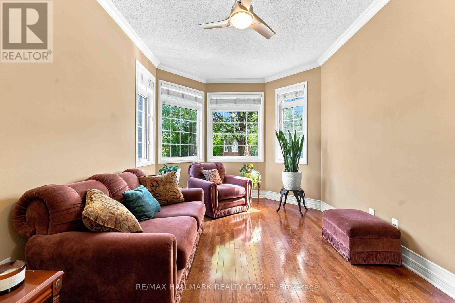
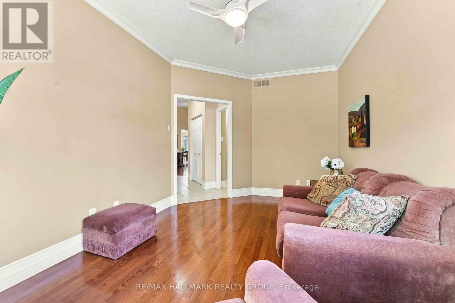
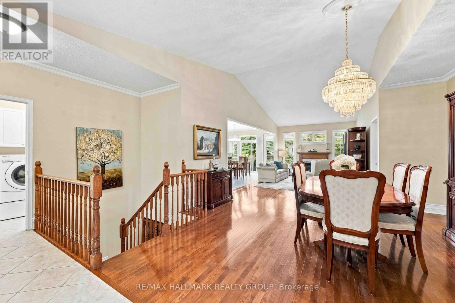
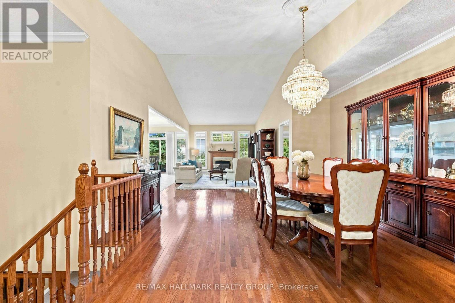
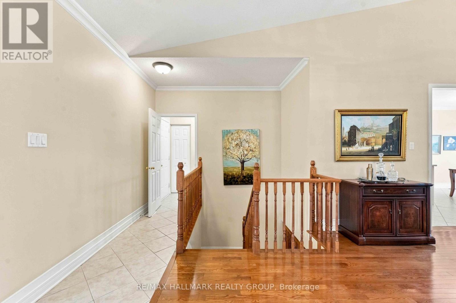
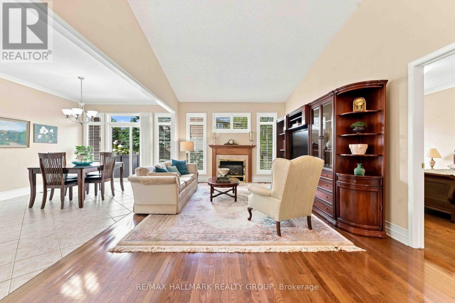
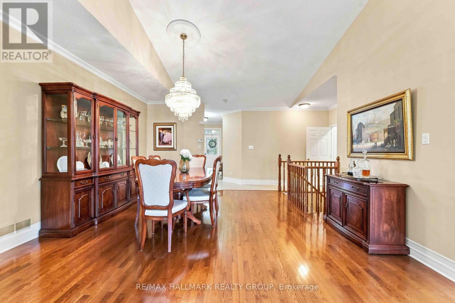
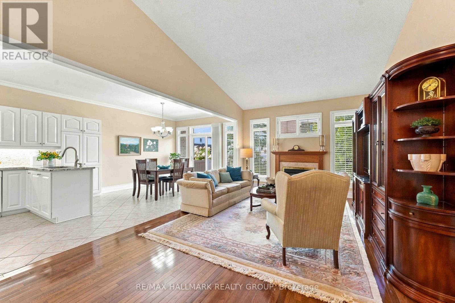
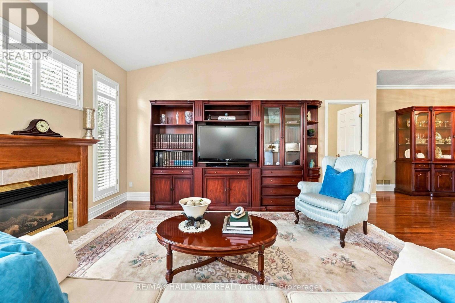
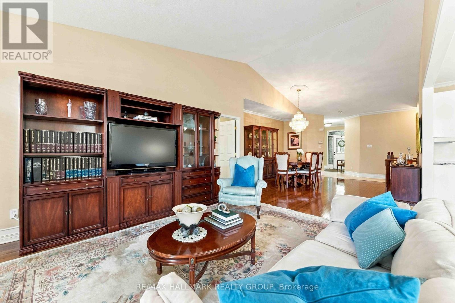
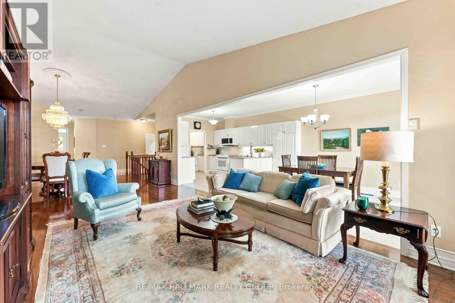
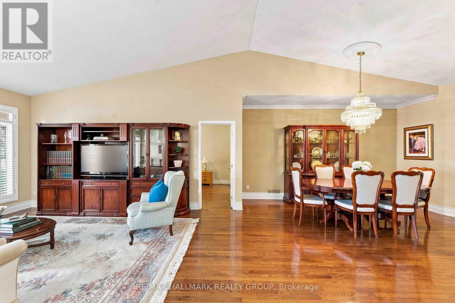
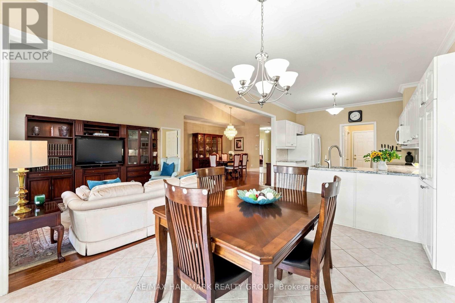
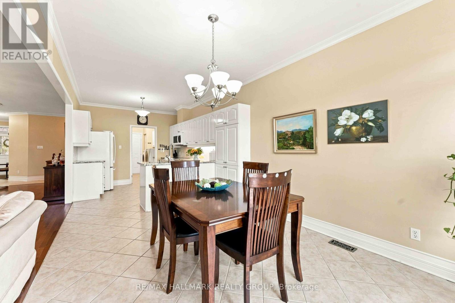
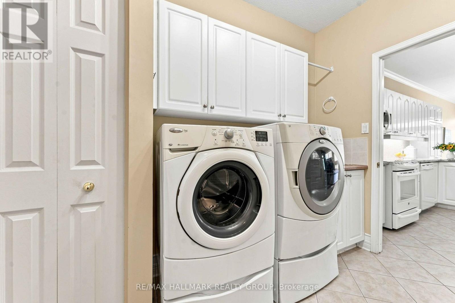
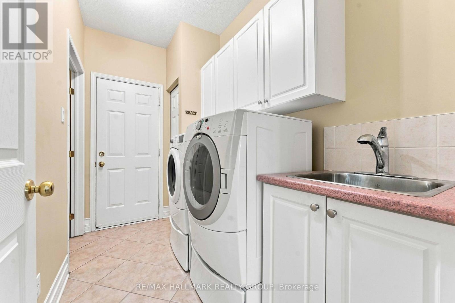
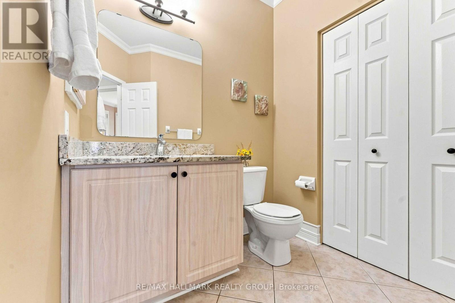
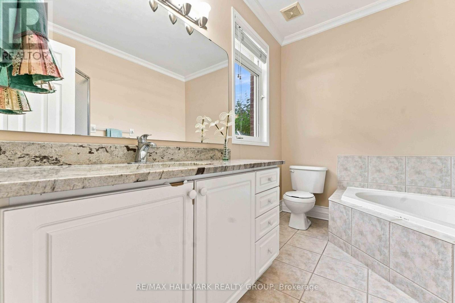
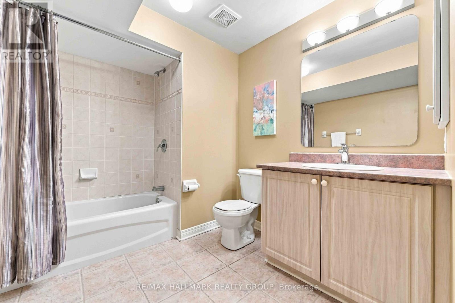
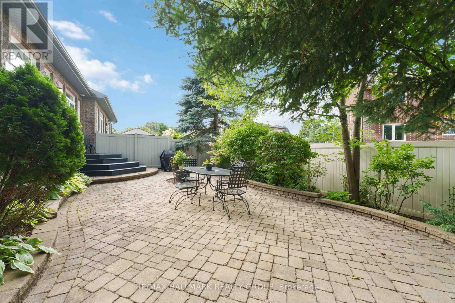
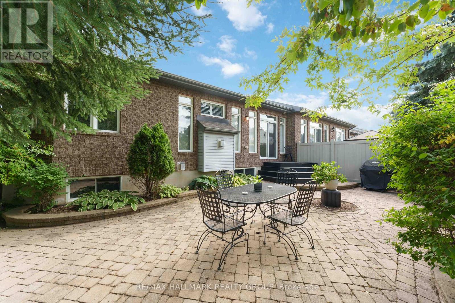
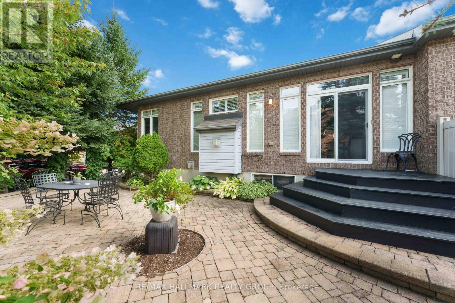
Welcome to sophisticated, single-level living paired with exceptional flexibility in this rarely offered all-brick bungalow end-unit townhome, ideally positioned on a peaceful, low-traffic street in the heart of coveted Hunt Club.Passing through the front entrance, rich hardwood floors guide you into a bright and expansive main-floor living and dining space. Flooded with natural light, this open-concept layout is crafted equally for effortless everyday relaxation and large-scale entertaining. The large eat-in kitchen features granite counter-tops, ample counter space, and generous storage.Tucked away for privacy, the serene primary retreat offers a peaceful escape at the end of the day, complete with a spacious bedroom, plenty of closet space, and a private en-suite bathroom. The main level also hosts a quiet front bedroom, a convenient powder room, and a dedicated laundry room that streamlines daily chores.The lower level transforms this home into a truly versatile property, expanding your living space. Featuring a sprawling family room, a comfortable bedroom, a full bathroom, and a fully functional second kitchen, this lower-level setup provides incredible utility. It is tailor-made for an in-law suite, multi-generational living, or hosting extended family members in comfort.Step outside to enjoy a private backyard patio designed for quiet mornings or evening barbecues. Practicality matches prestige with an attached double car garage and a wide driveway accommodating up to four vehicles, a rare commodity for townhome living.Set in a vibrant, welcoming community, you are moments away from public transit, premier shopping, the airport, and the lush green spaces that define this premier neighbourhood. (id:19004)

This REALTOR.ca listing content is owned and licensed by REALTOR® members of The Canadian Real Estate Association.
安居在渥京
长按二维码
关注安居在渥京
公众号ID:安居在渥京

安居在渥京
长按二维码
关注安居在渥京
公众号ID:安居在渥京
