

MLS®: X13763952
上市天数: 51天
产权: Freehold
类型: Rural Residential House , Detached
社区:
卧室: 3+1
洗手间: 2
停车位: 18
建筑日期:
经纪公司: CENTURY 21 SYNERGY REALTY INC.
价格:$ 649,700
预约看房 47
MLS®: X13763952
上市天数: 51天
产权: Freehold
类型: Rural Residential House , Detached
社区:
卧室: 3+1
洗手间: 2
停车位: 18
建筑日期:
价格:$ 649,700
预约看房 47


丁剑来自山东,始终如一用山东人特有的忠诚和热情服务每一位客户,努力做渥太华最忠诚的地产经纪。

613-986-8608
[email protected]
Dingjian817
丁剑来自山东,始终如一用山东人特有的忠诚和热情服务每一位客户,努力做渥太华最忠诚的地产经纪。
613-986-8608
[email protected]
Dingjian817
| General Description | |
|---|---|
| MLS® | X13763952 |
| Lot Size | 300 x 600 FT|5 - 9.99 acres |
| Zoning Description | Rural Residential |
| Interior Features | |
|---|---|
| Construction Style | Detached |
| Total Stories | |
| Total Bedrooms | 4 |
| Total Bathrooms | 2 |
| Full Bathrooms | 1 |
| Half Bathrooms | 1 |
| Basement Type | N/A (Finished) |
| Basement Development | Finished |
| Included Appliances | Water softener, Water Treatment, Dishwasher, Dryer, Hood Fan, Water Heater, Play structure, Stove, Washer, Refrigerator |
| Rooms | ||
|---|---|---|
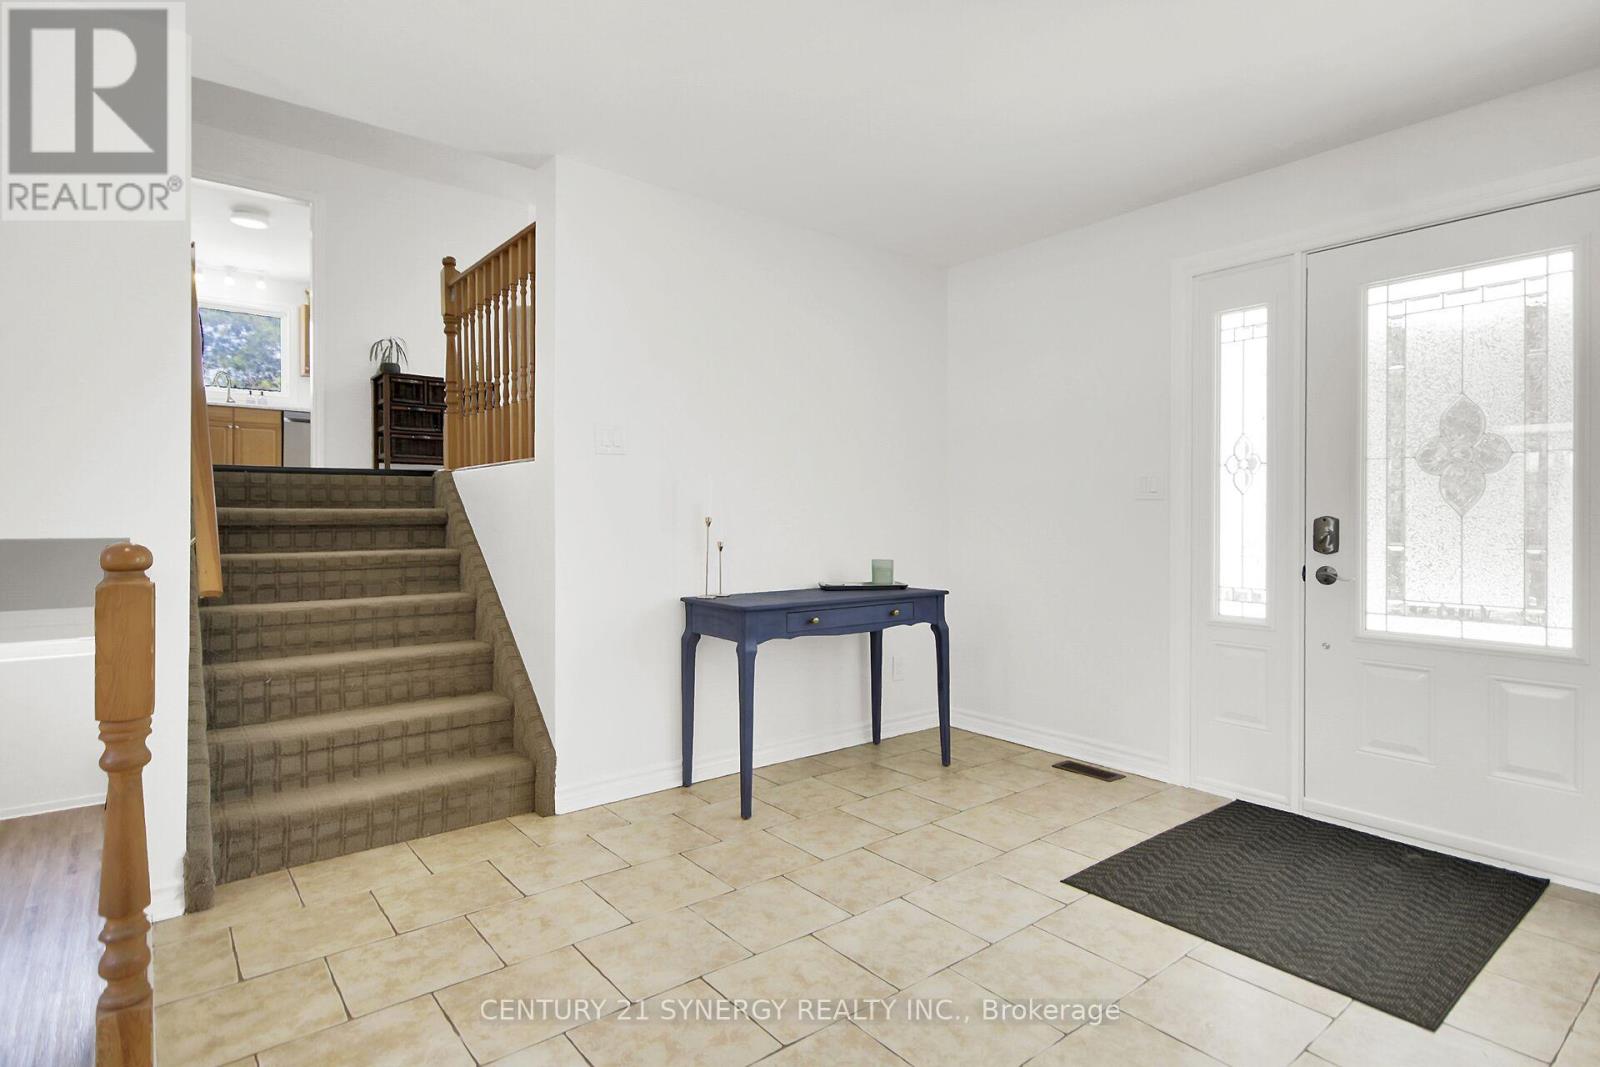
| Foyer | Ground level | 5.53 m x 3.8 m |
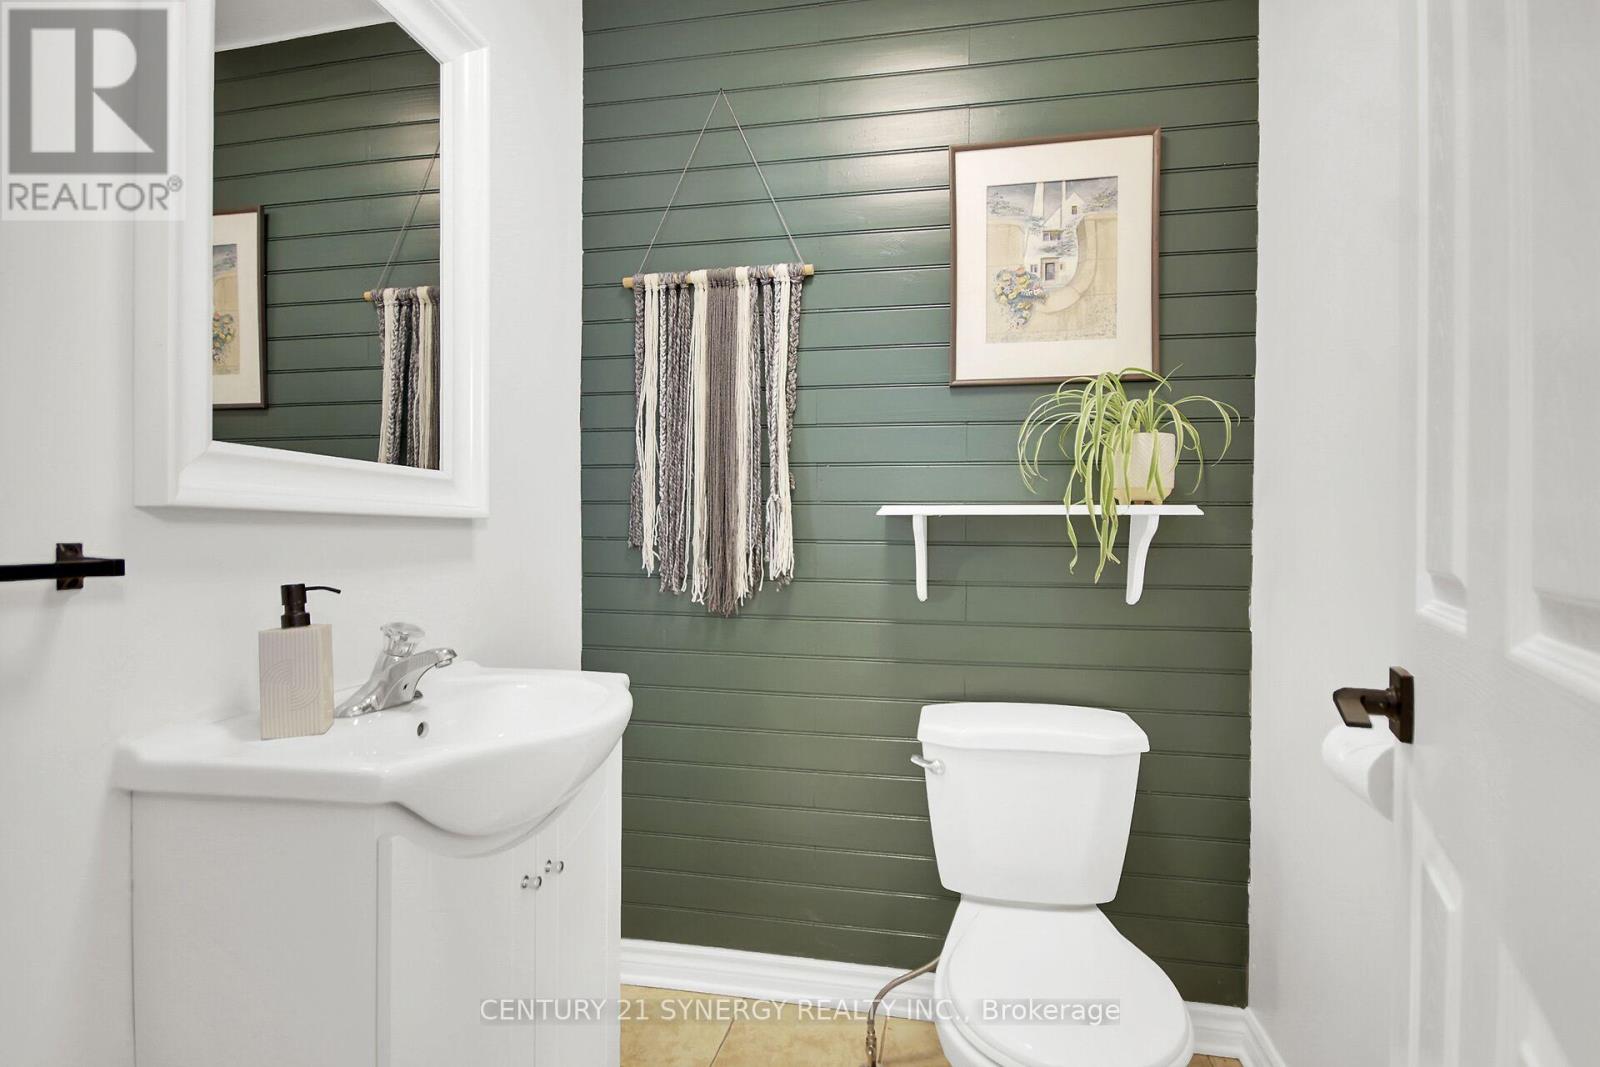
| Partial bathroom | Main level | 1.5 m x 1.5 m |
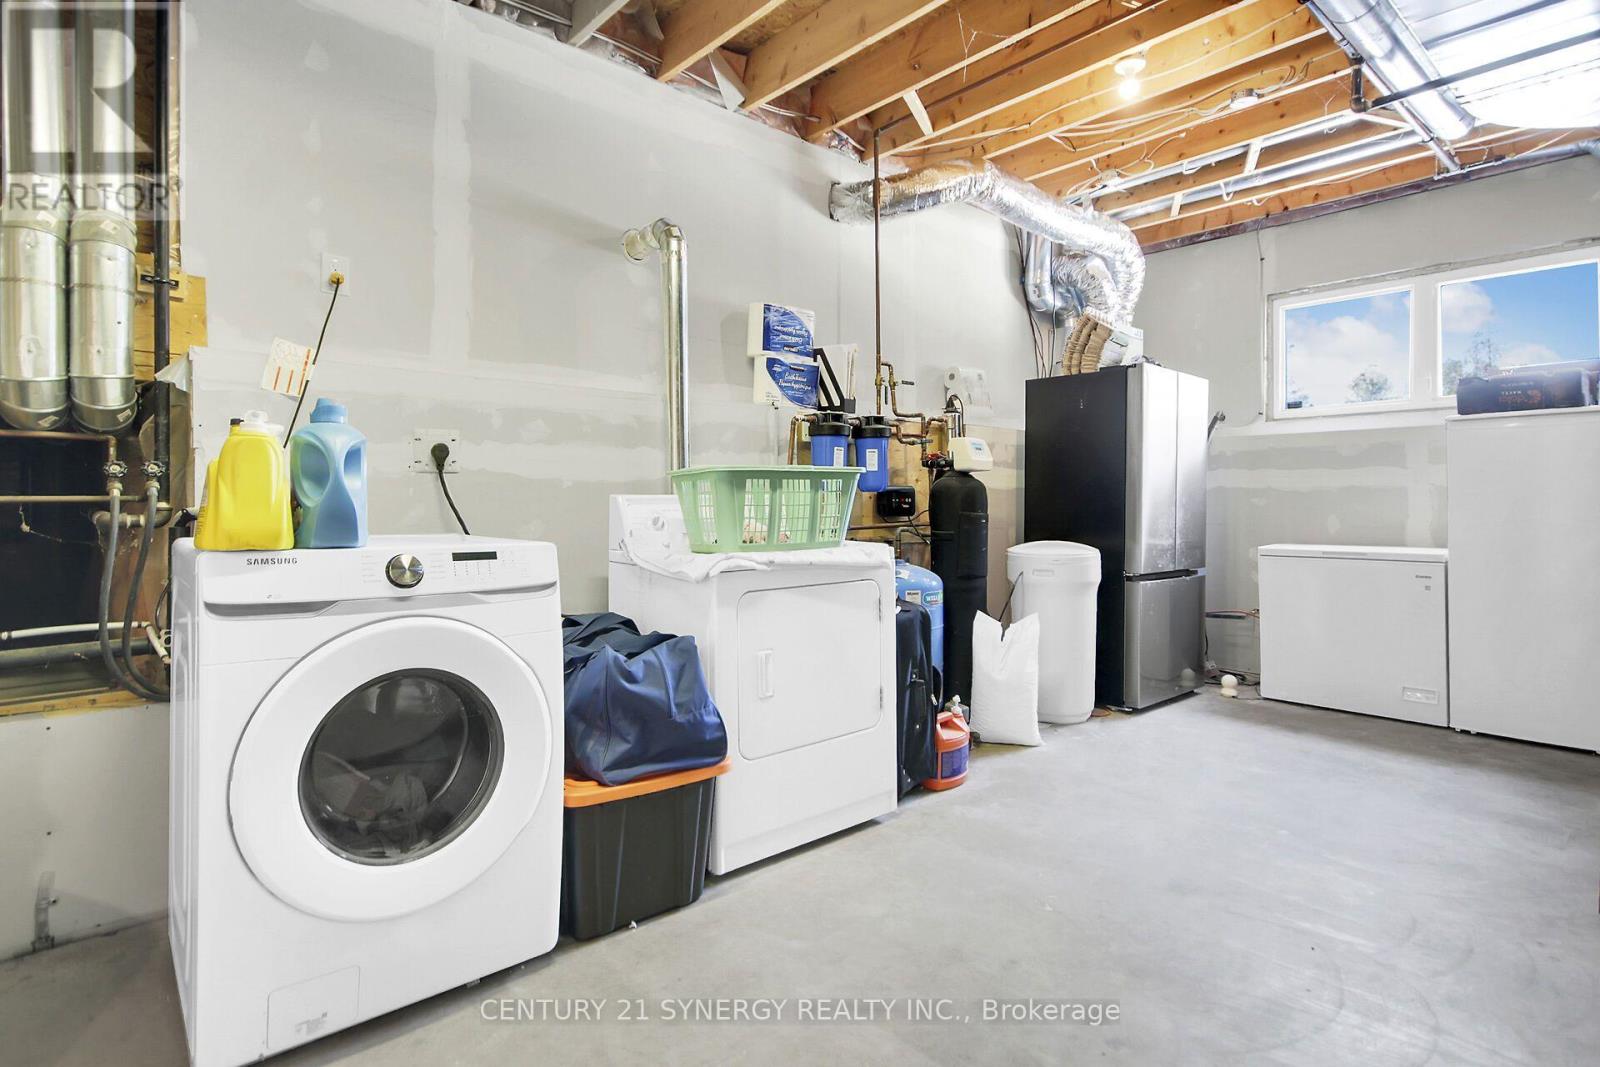
| Utility room | Lower level | 6.8 m x 4 m |
| Utility room | Lower level | 2 m x 3.8 m |
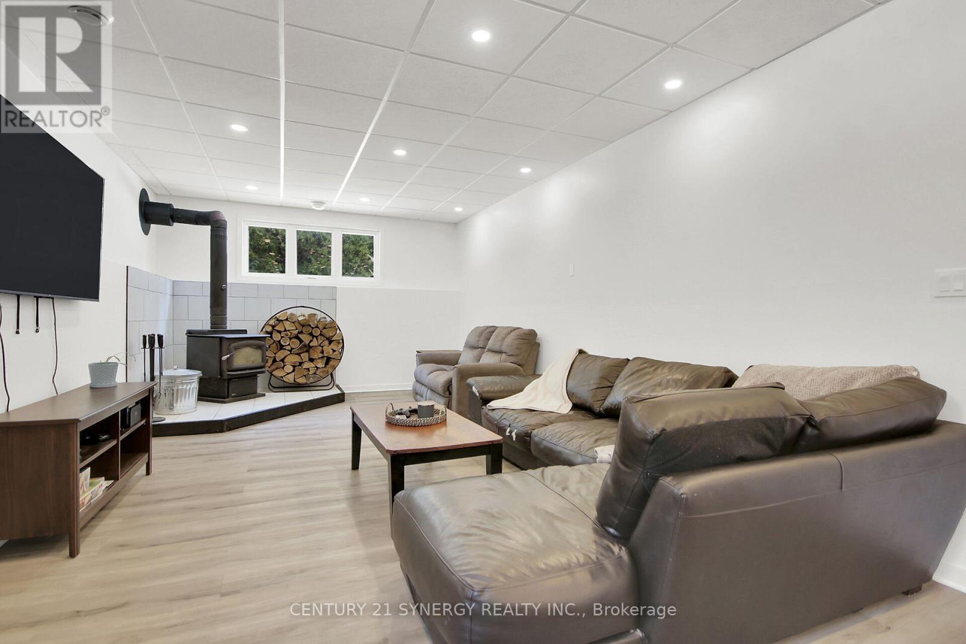
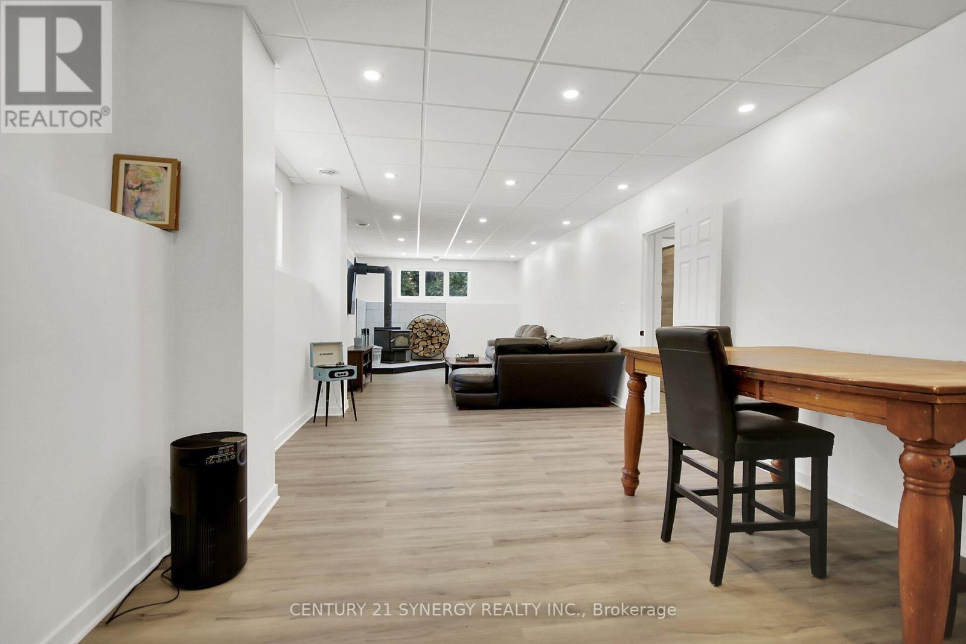
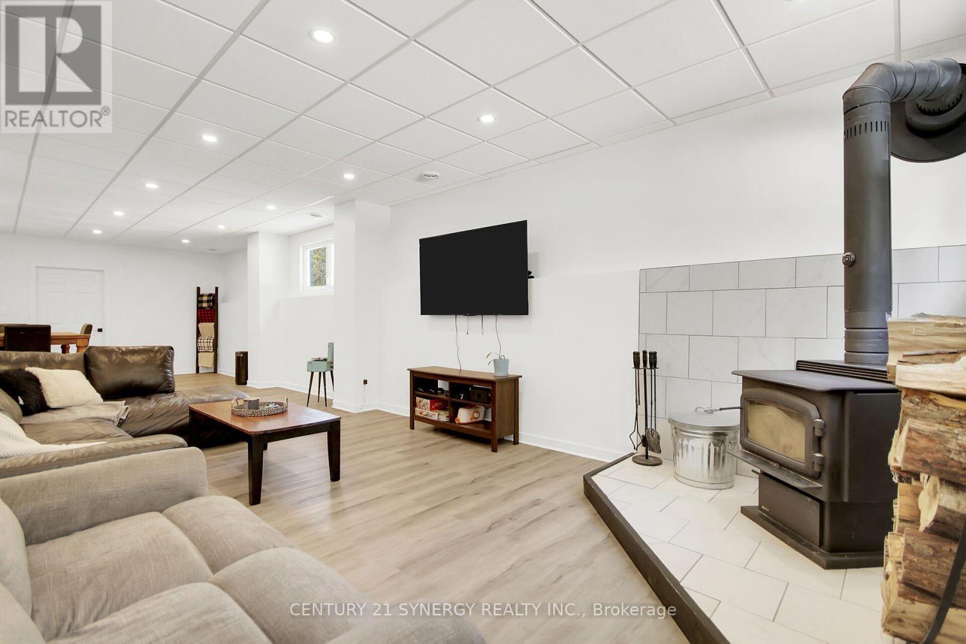
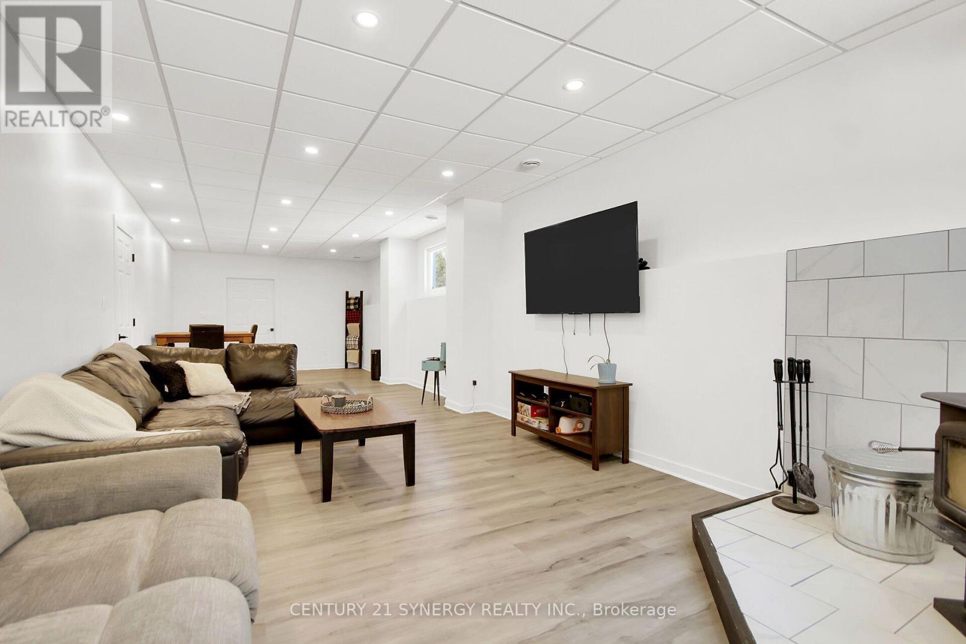
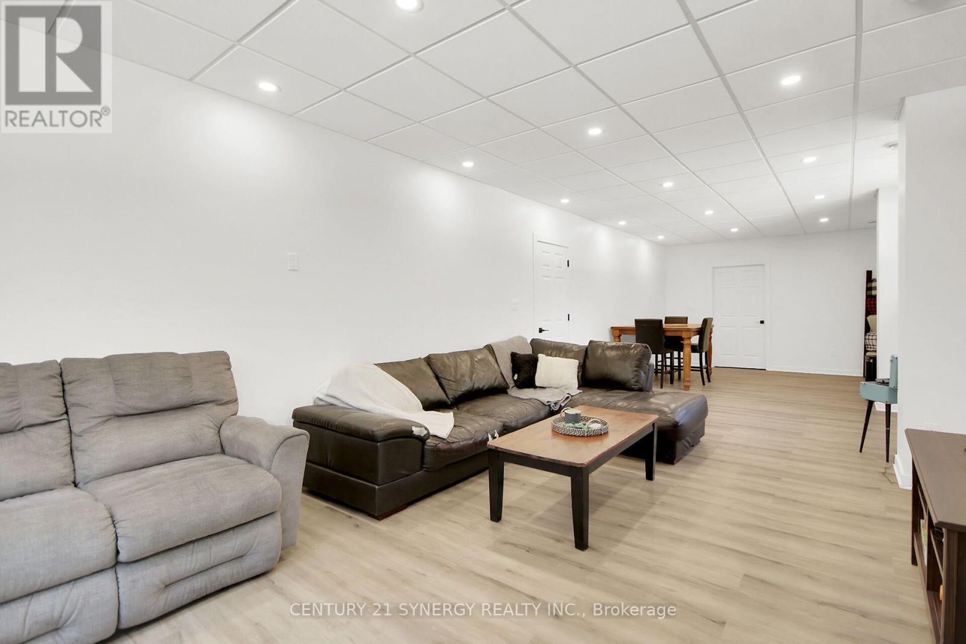
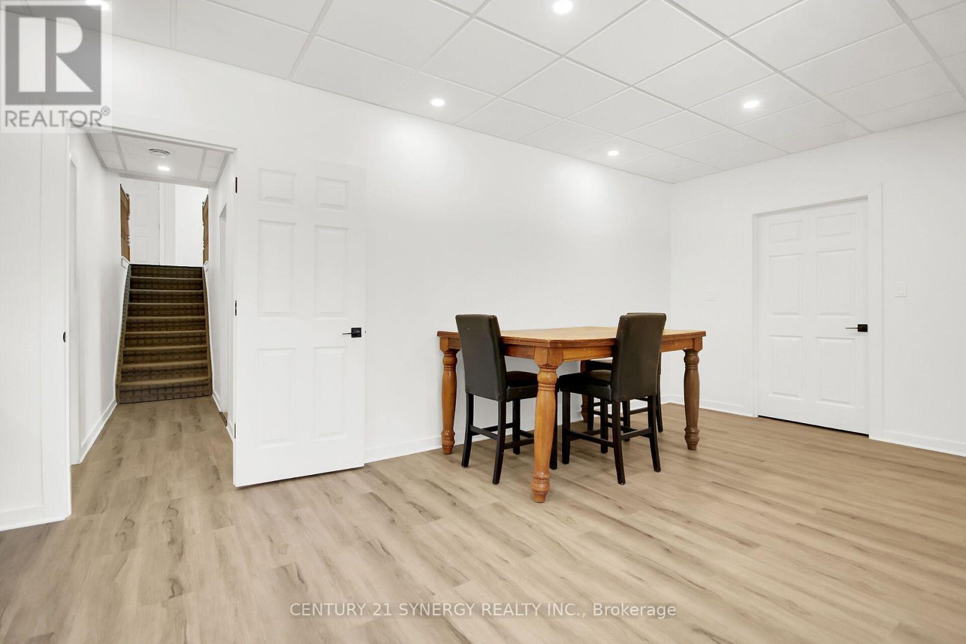
| Recreational, Games room | Lower level | 3.83 m x 11.5 m |
| Bedroom | Lower level | 5.95 m x 3.6 m |
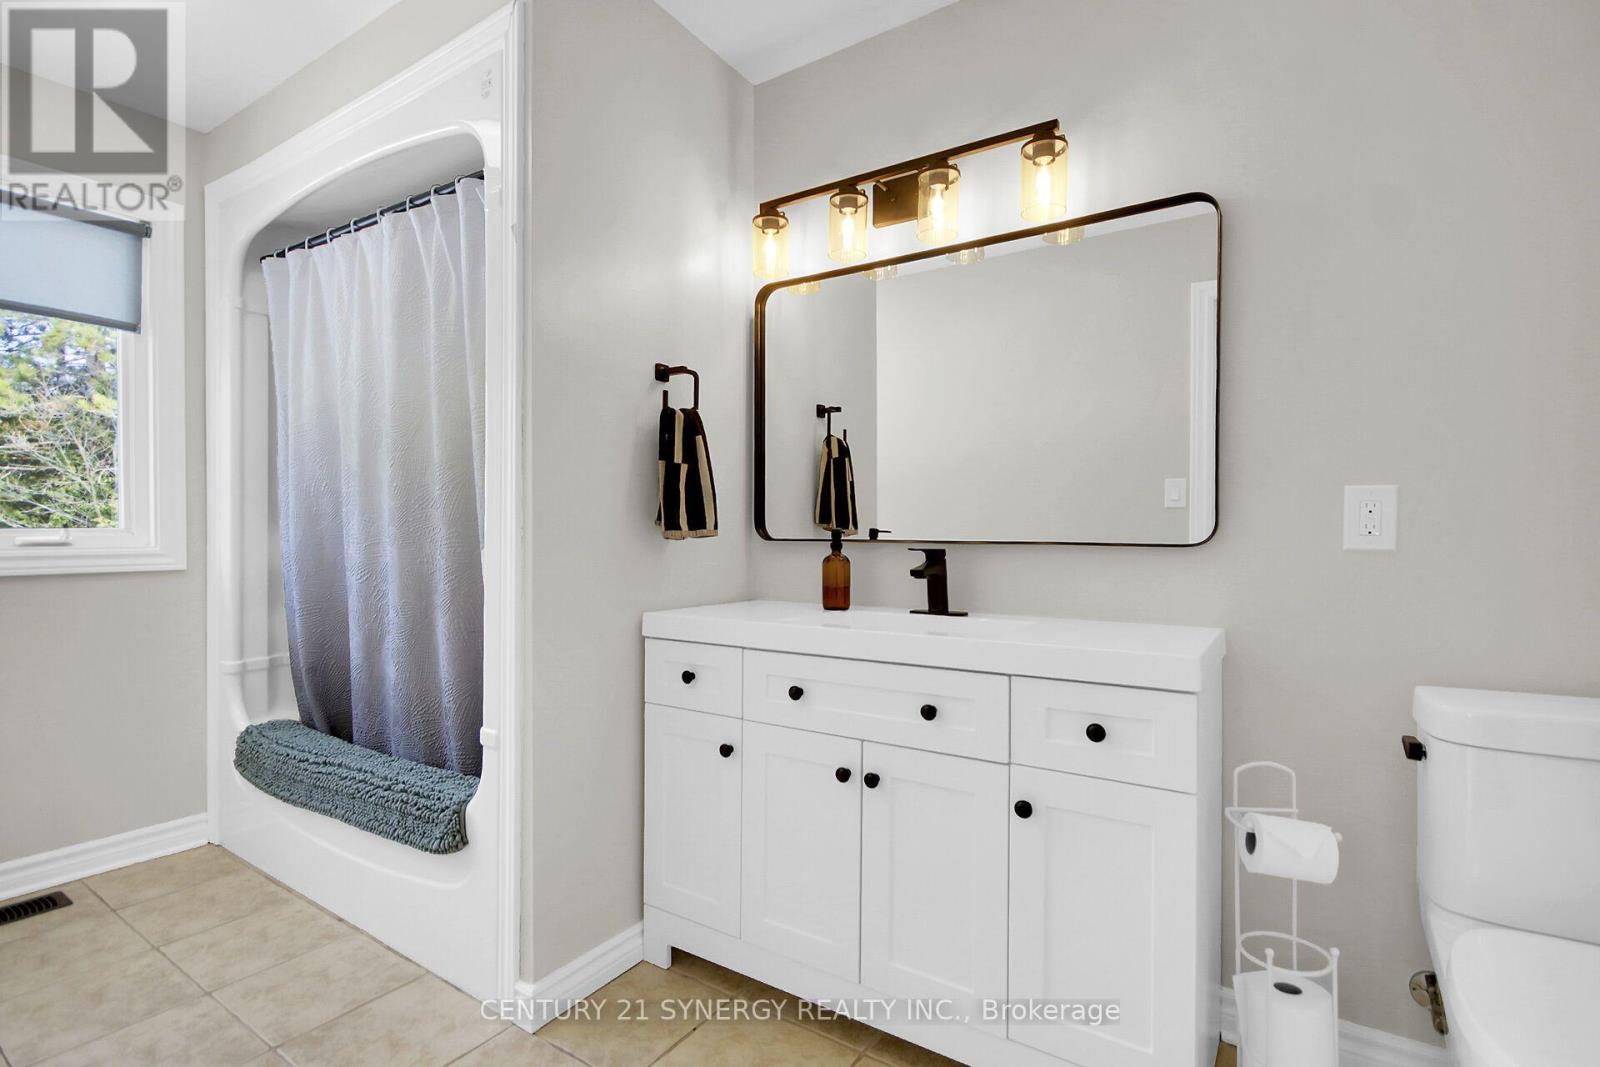
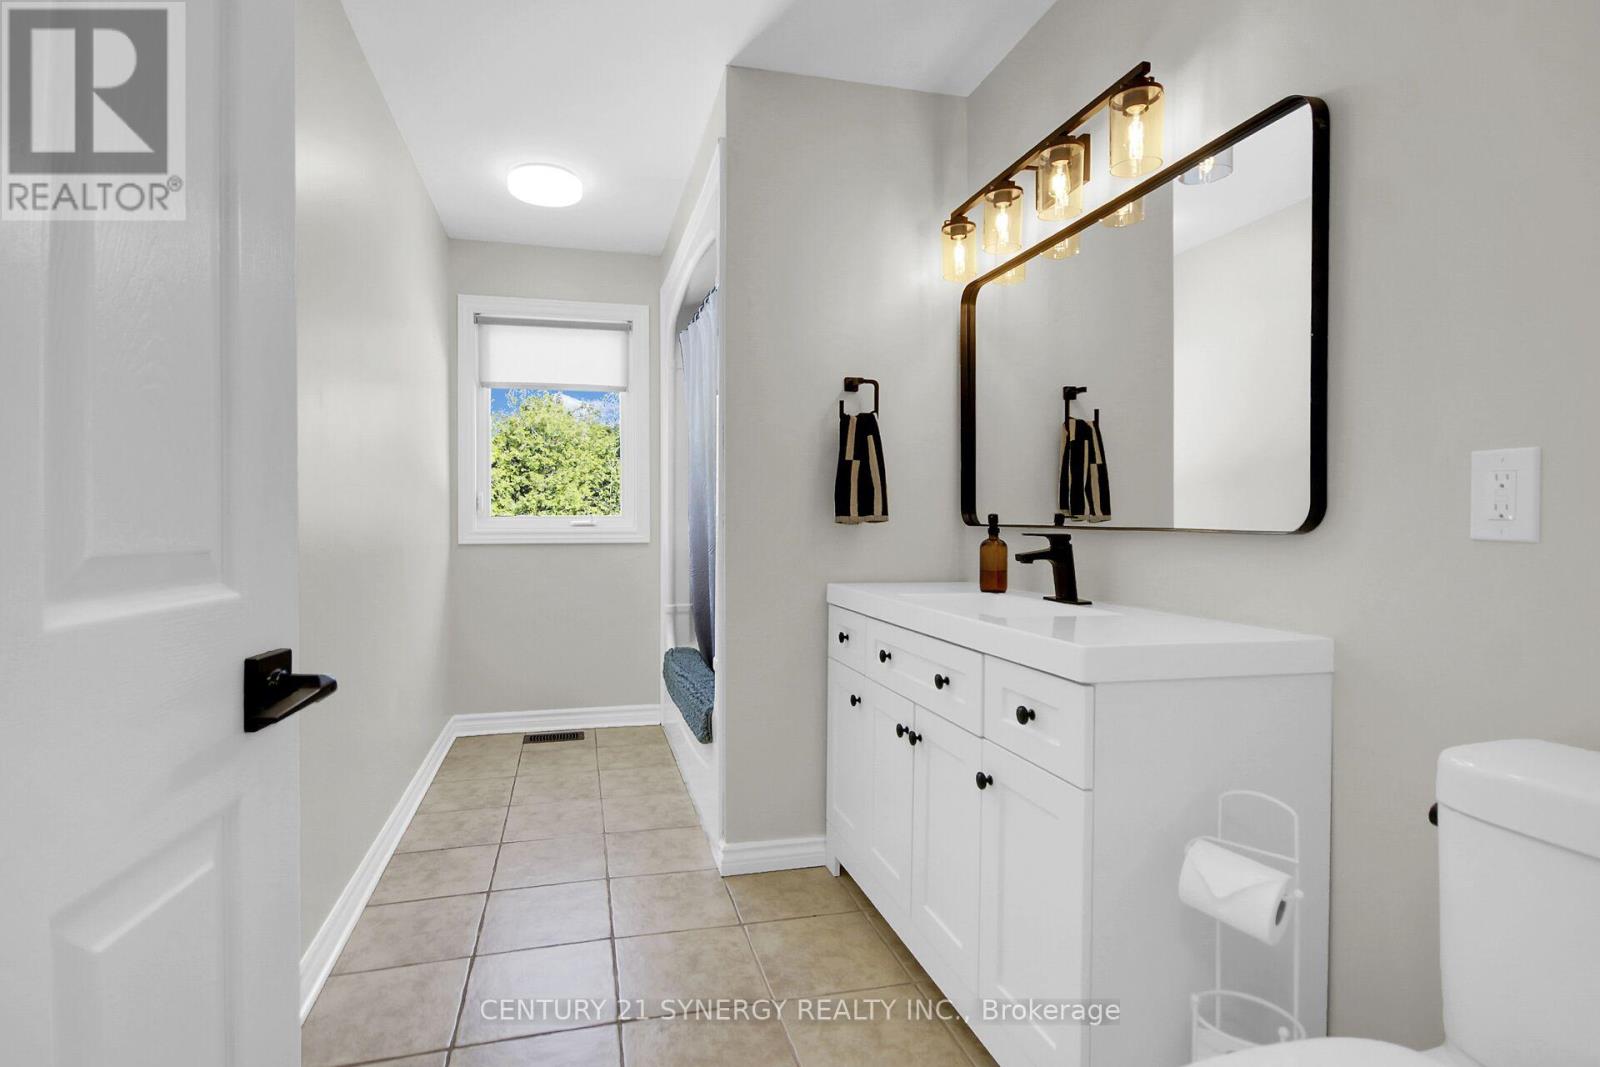
| Bathroom | Second level | 3.86 m x 1.82 m |
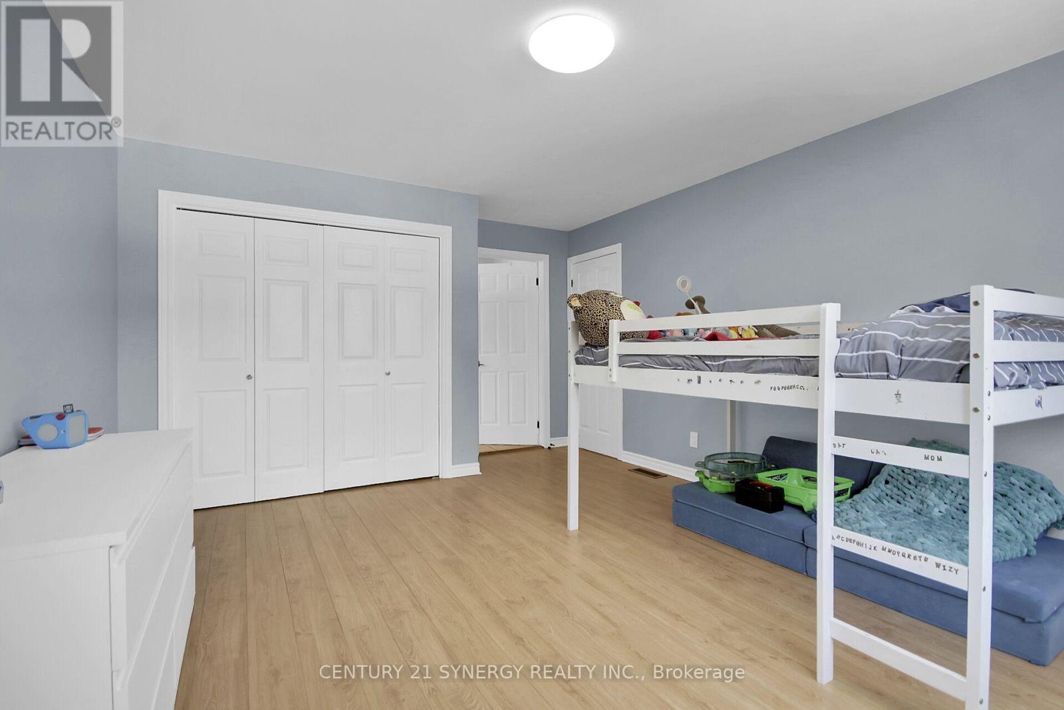
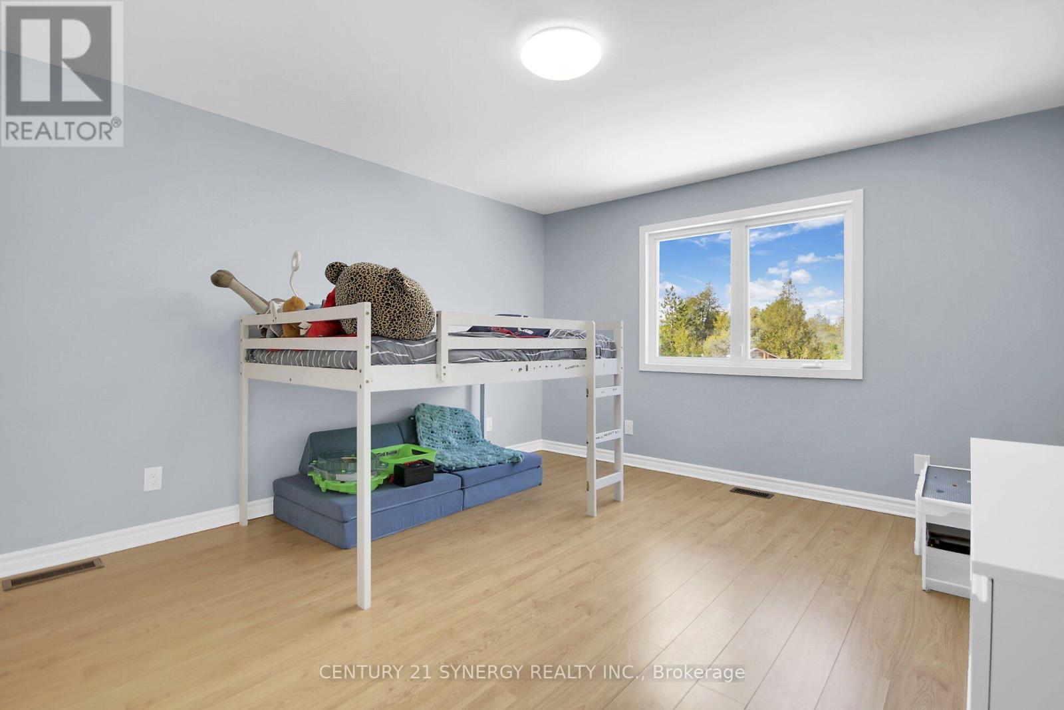
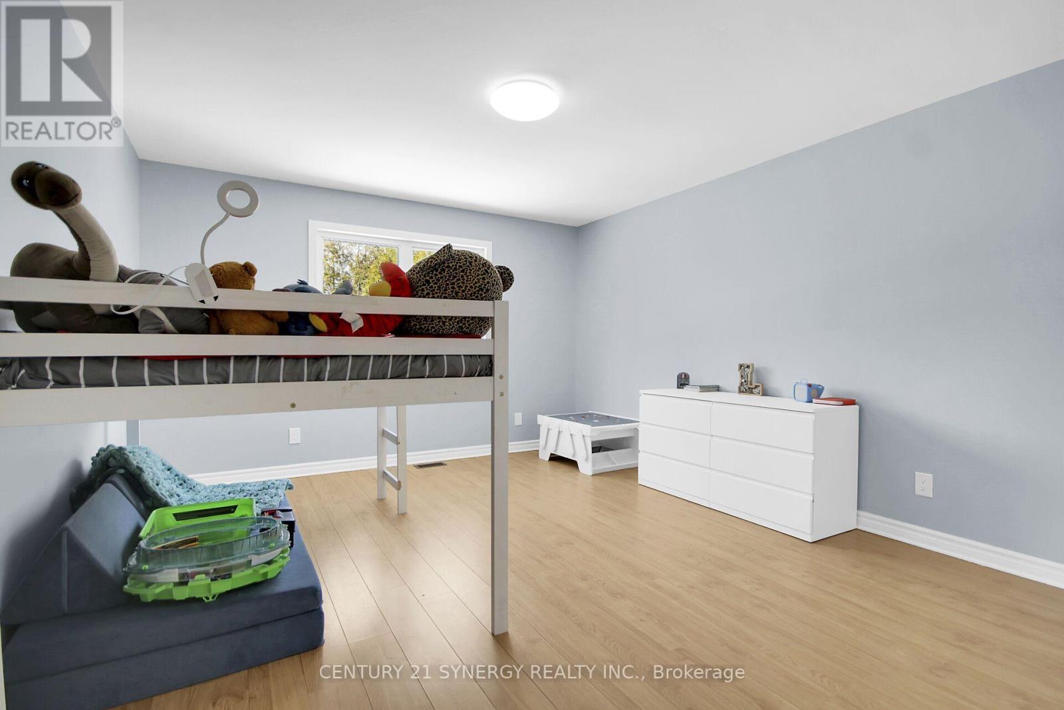
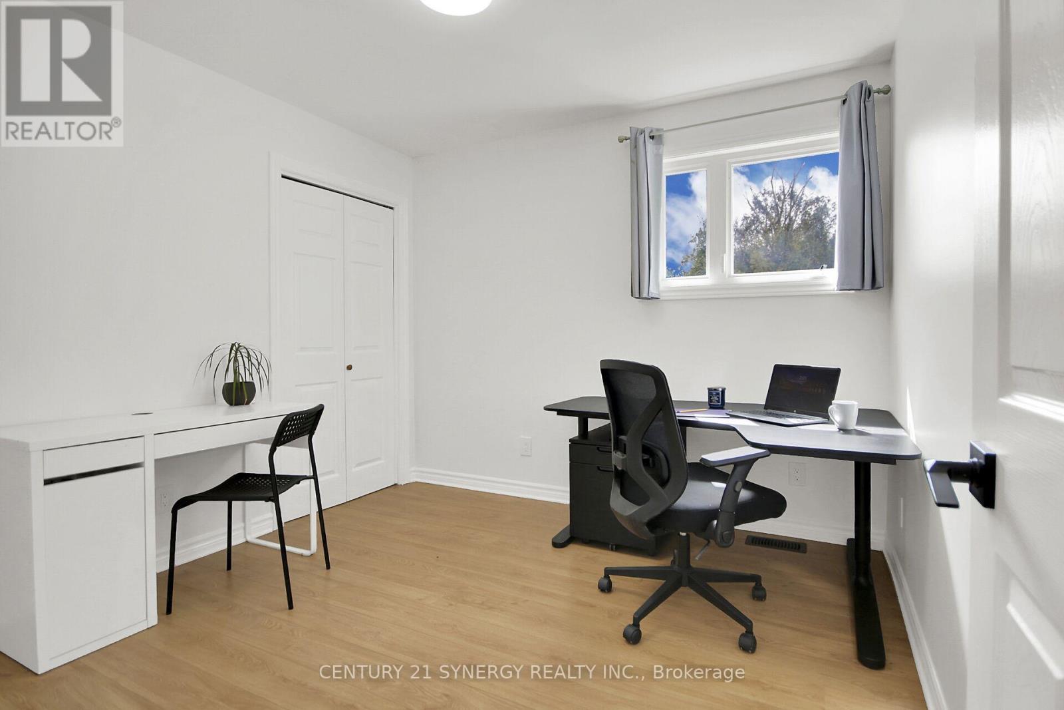
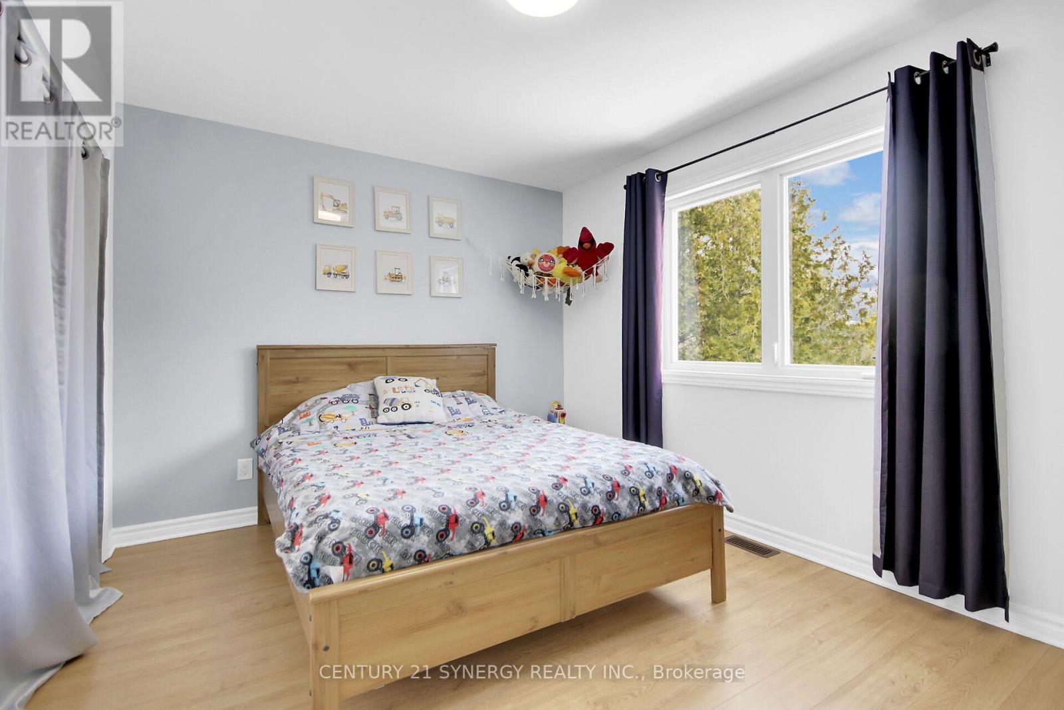
| Primary Bedroom | Second level | 3.9 m x 5.1 m |
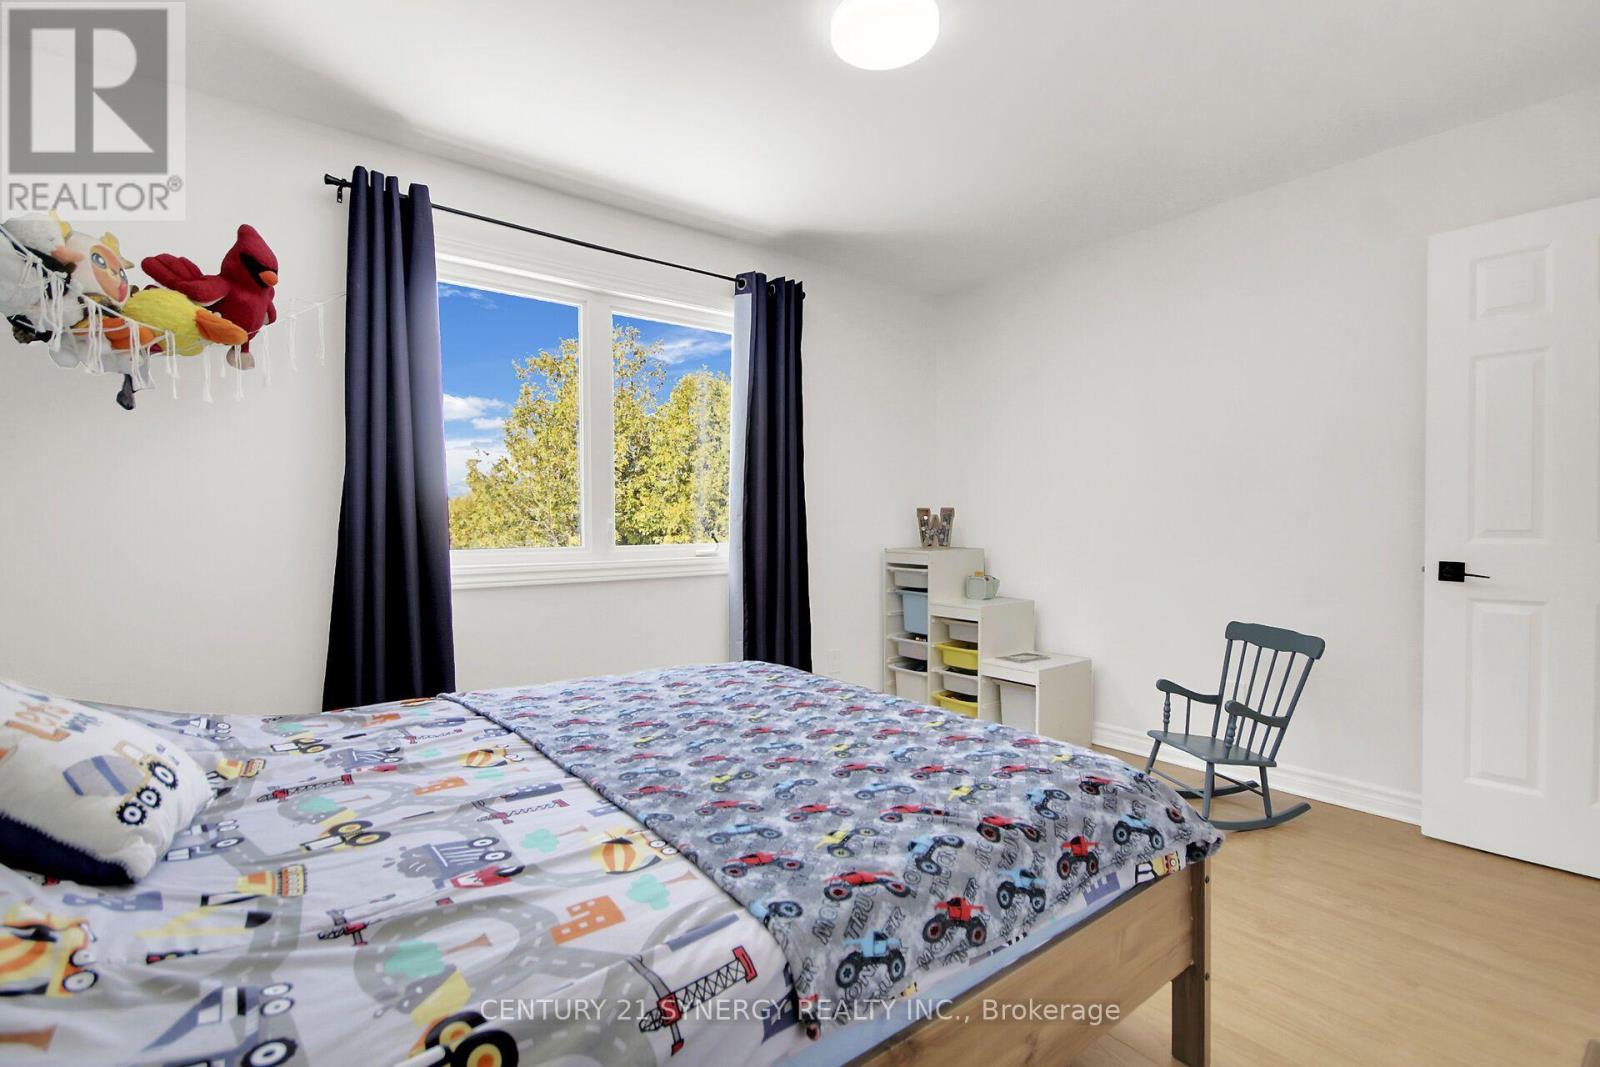
| Bedroom 2 | Second level | 3.01 m x 3.95 m |
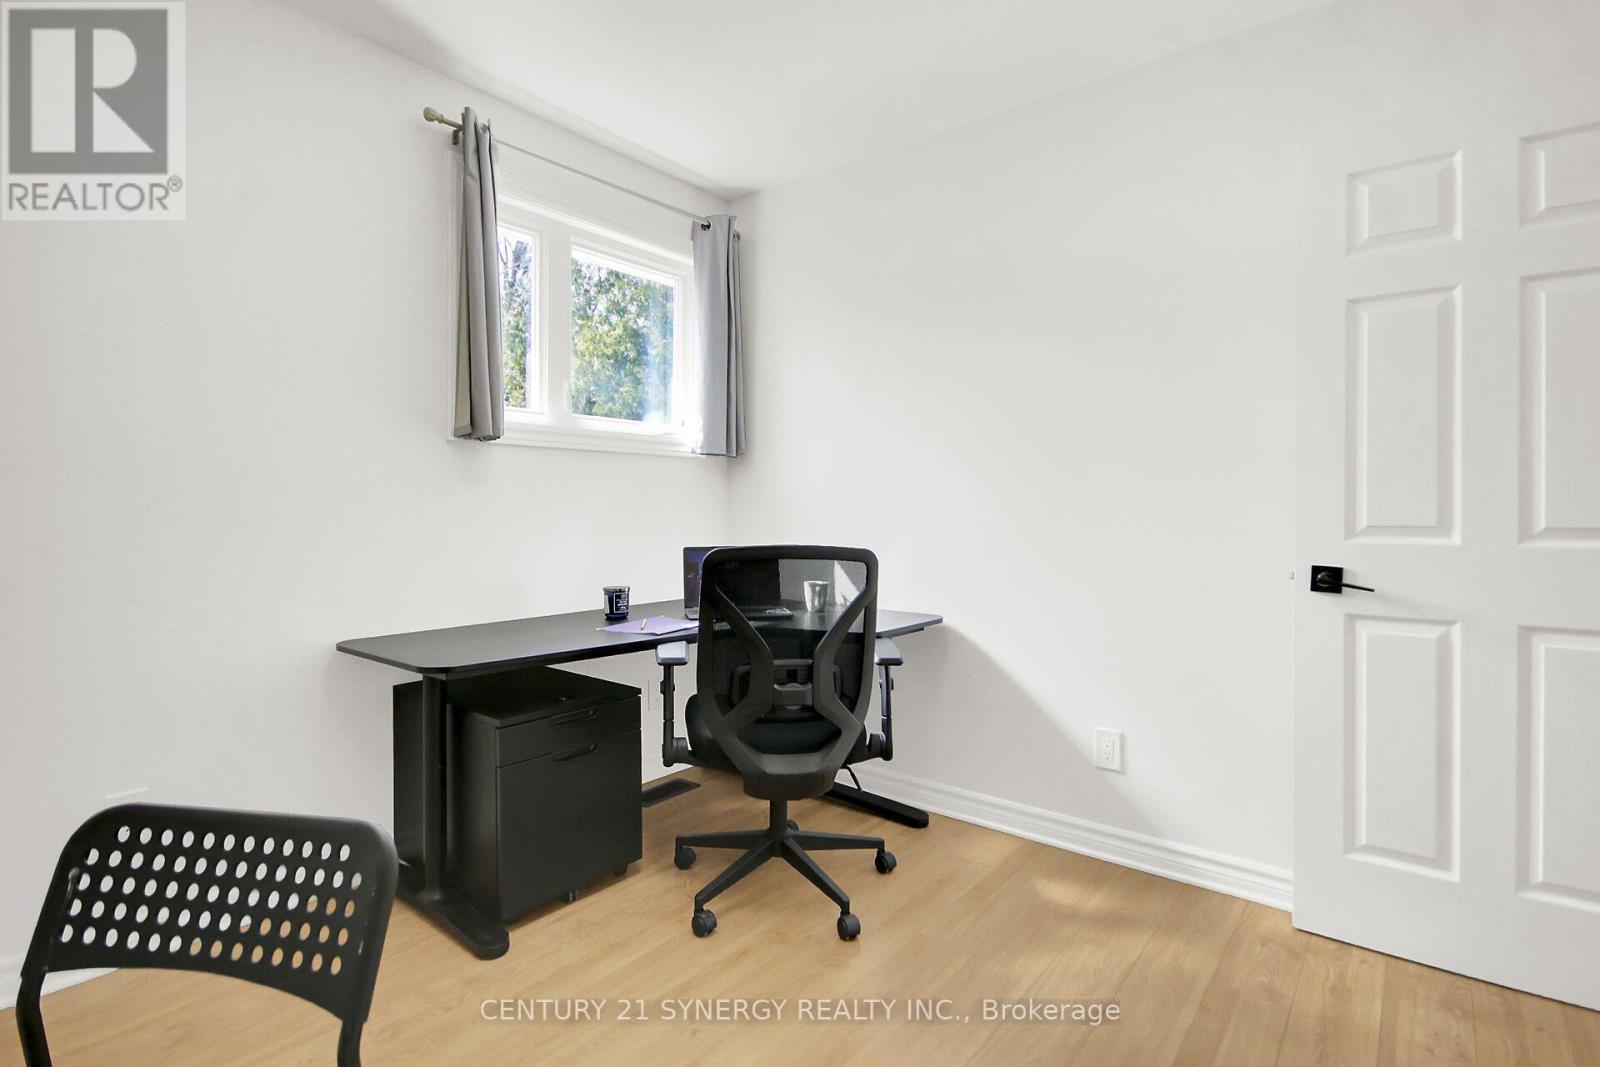
| Bedroom | Second level | 2.91 m x 2.98 m |
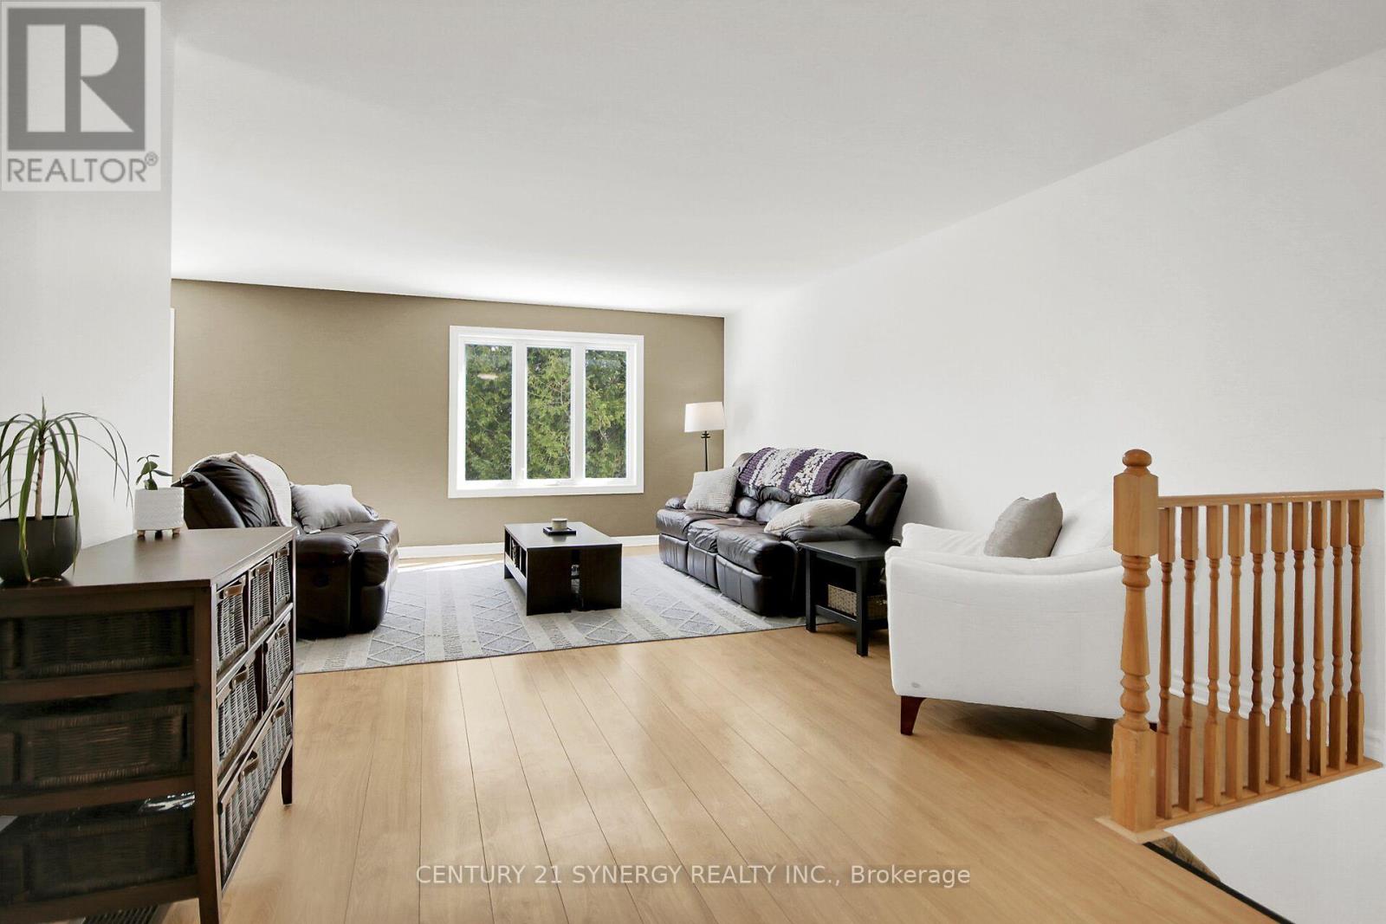
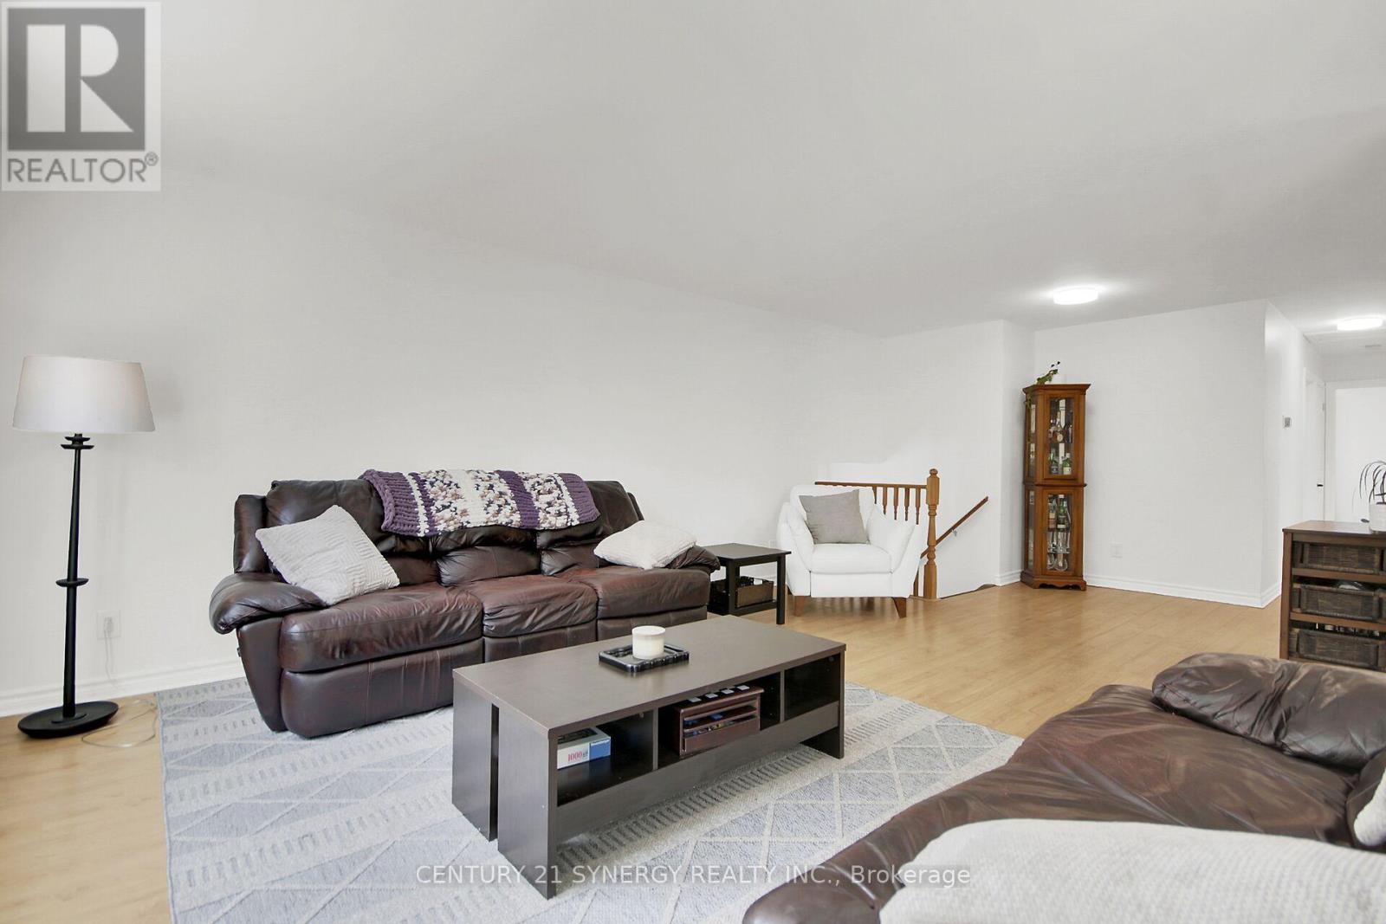
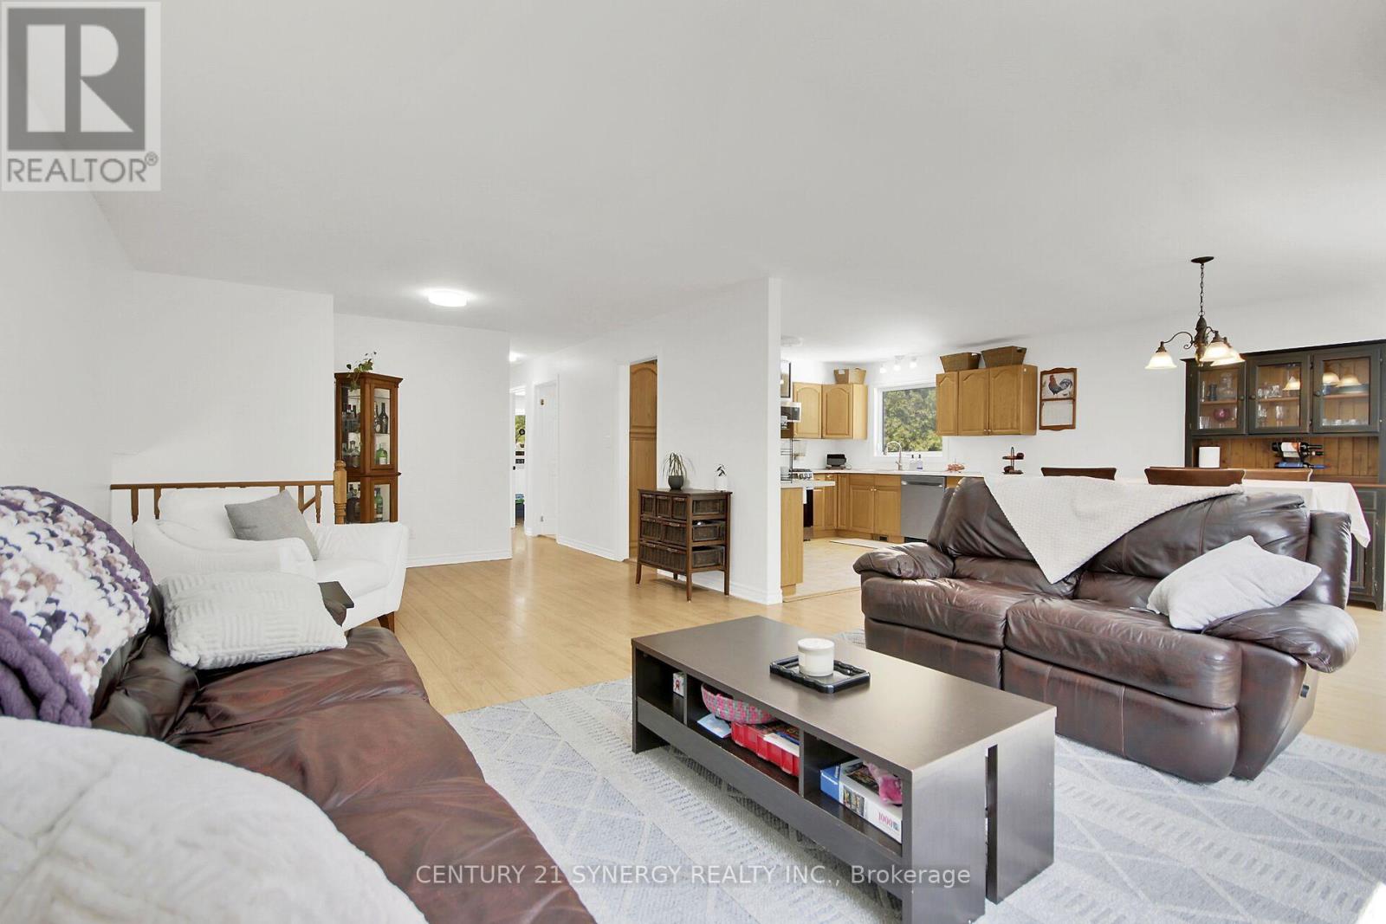
| Living room | Second level | 3.9 m x 7.2 m |
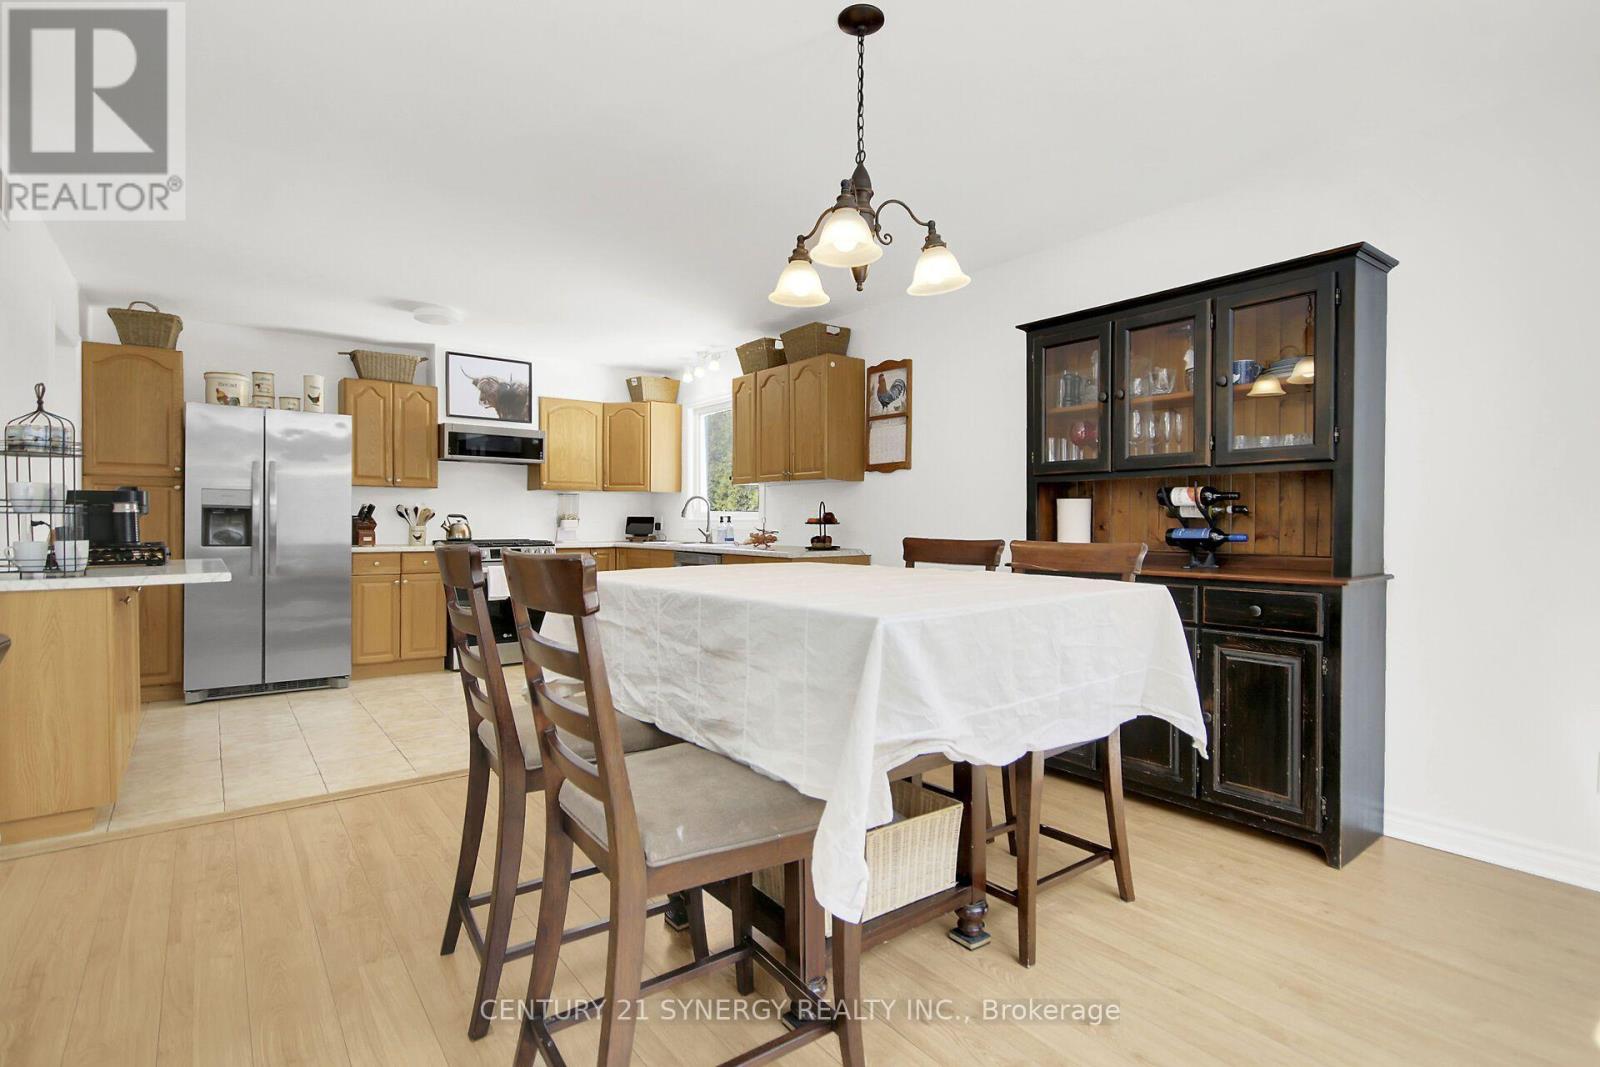
| Dining room | Second level | 3.24 m x 4.04 m |
| Kitchen | Second level | 3.24 m x 3.86 m |
| Exterior/Construction | |
|---|---|
| Constuction Date | |
| Exterior Finish | Vinyl siding, Brick |
| Foundation Type | Concrete |
| Utility Information | |
|---|---|
| Heating Type | Heat Pump |
| Heating Fuel | Electric, Propane |
| Cooling Type | Central air conditioning, Air exchanger |
| Water Supply | Drilled Well |
| Sewer Type | Septic System |
| Total Fireplace | 1 |
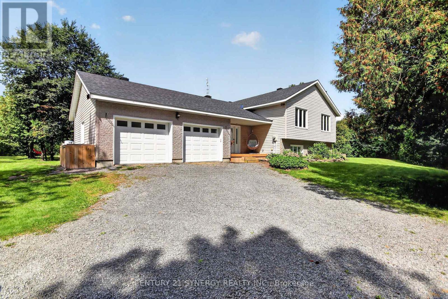
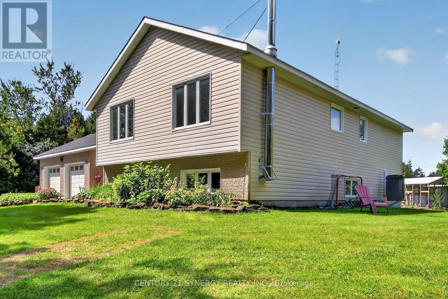
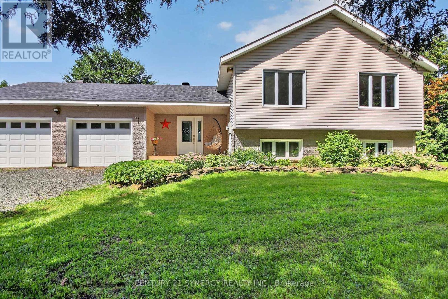
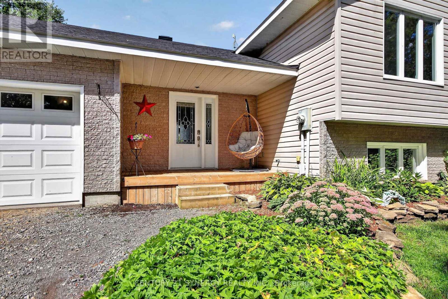
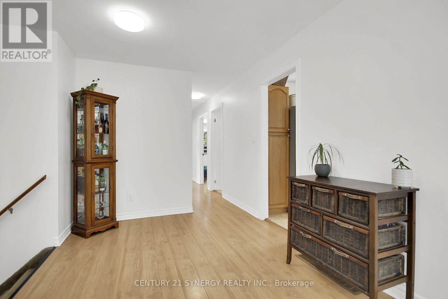
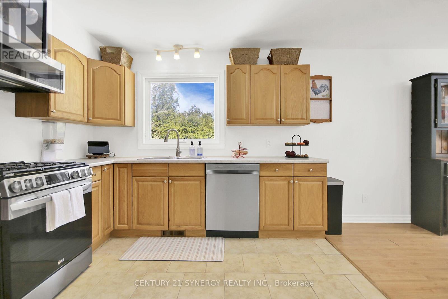
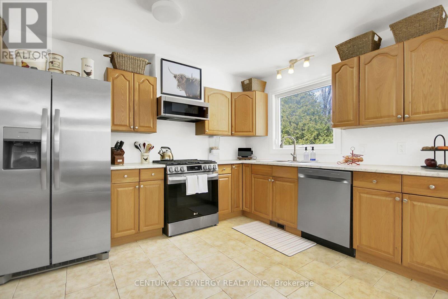
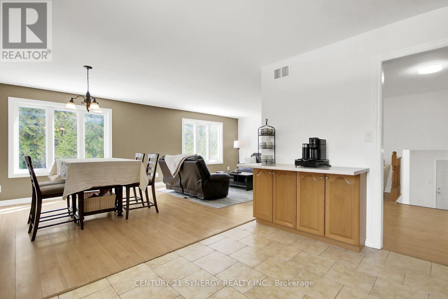
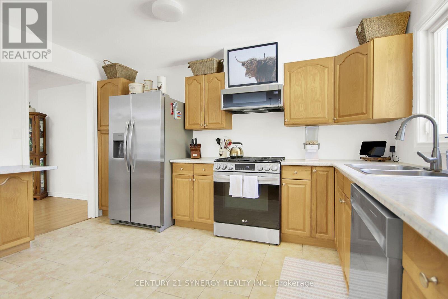
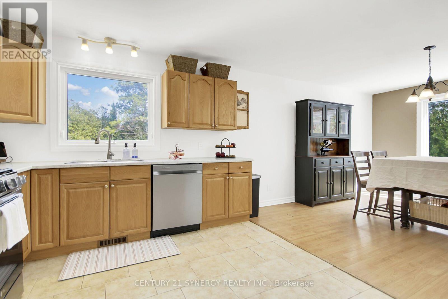
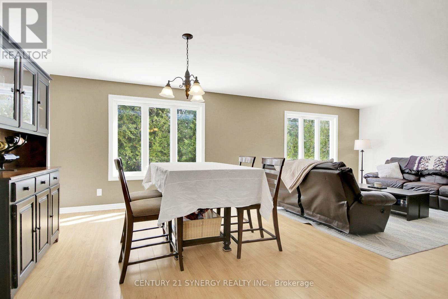
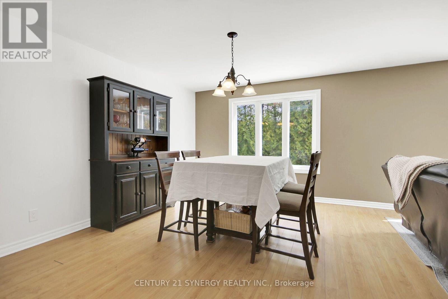
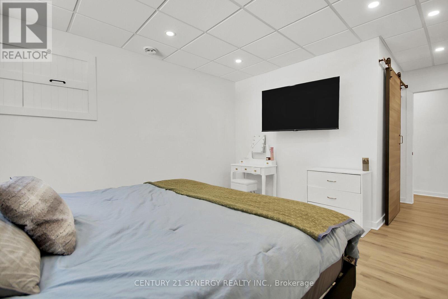
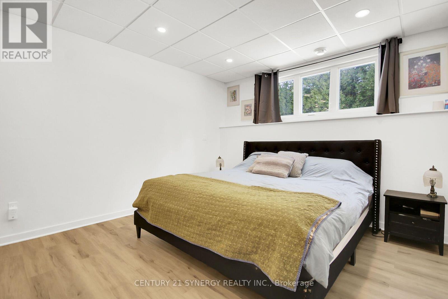
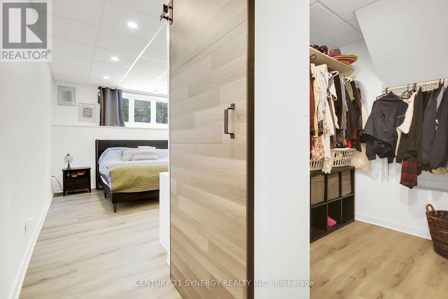
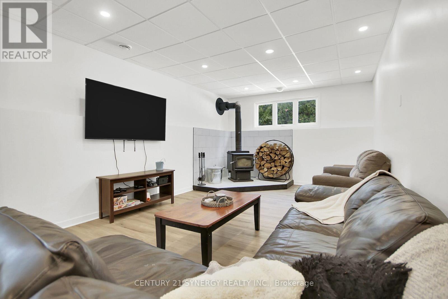
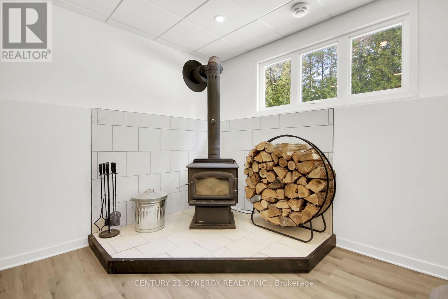
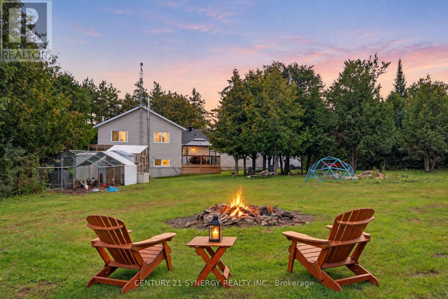
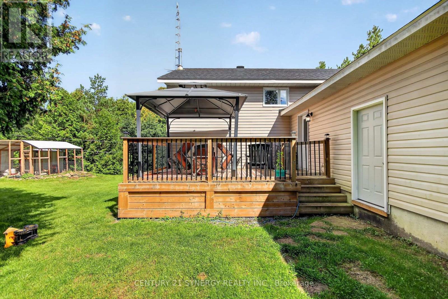
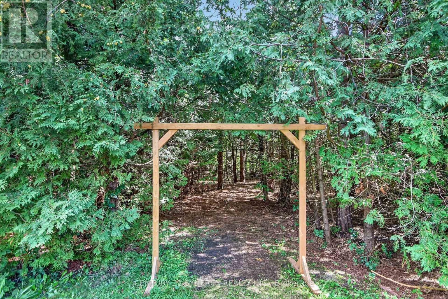
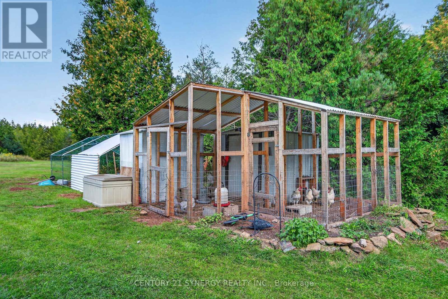
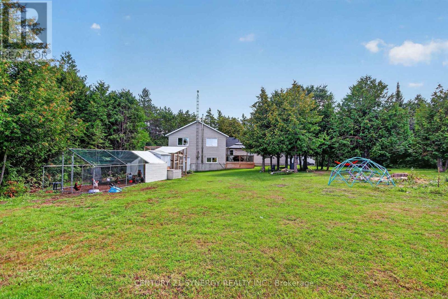
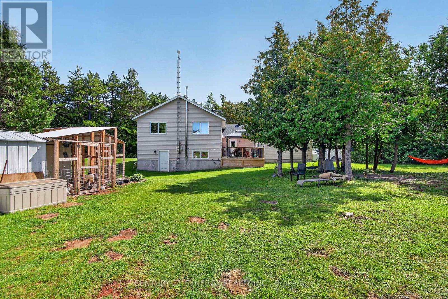
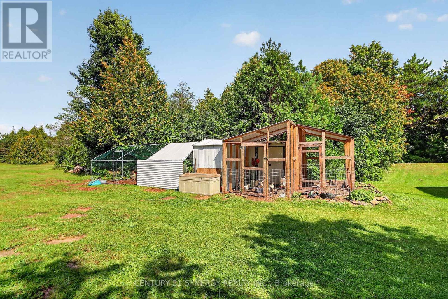
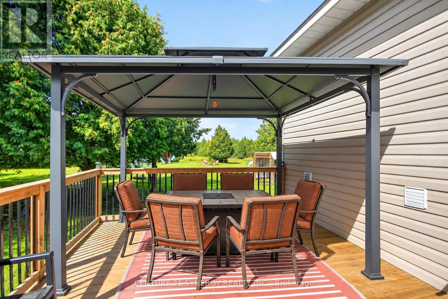
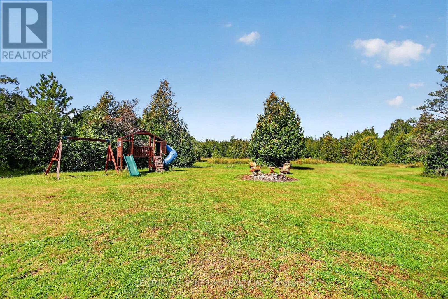
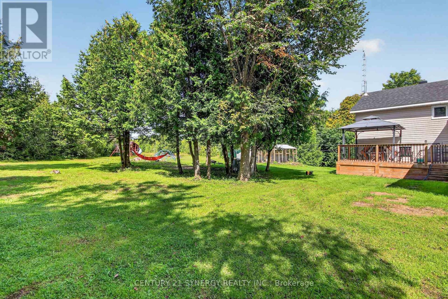
A beautiful layout perfect for the growing family. This home is set on over 4 acres and is close to Smiths Falls and North Gower. Walk in to the large foyer (Ceramic floors) with access to the powder room, front and back yards as well as the oversized double car garage. Head up the stairs to see this 3+1 Bedroom, 1.5 bathroom home that is ready for a new family. Large principal rooms, an open concept kitchen with newer appliances, a breakfast counter/coffee bar and plenty of space when there is more than 1 chef. Kitchen appliances: Propane Stove (2024), Refrigerator (2025), Dishwasher (2025), Hoodfan (2024) The large separate dining room is perfect for large family gatherings and the living room has plenty of space for entertaining. This level has 3 good sized bedrooms with a large 4 piece bathroom (with a cheater door to the primary bedroom). Let's head down to the lower level to see a HUGE utility room (laundry is here too), there is also a massive bedroom with walk in closet and a big beautiful recreation room with a woodstove. This level also has an exterior door in the wood storage room. Back up to the foyer and let's head outside to the large deck and big beautiful yard. Plenty of room to enjoy the evening, a barbecue, your gardens and to wander. Water Softener - 2024, Water UV - 2021, Furnace - Air to Air Heat Pump and AC (2020), Hot water tank is owned (2020), Washer (2024), Dryer is older but works (AS IS). Utility approx costs for a family of 4: Hydro: $200/month, Propane: $175/month, Property taxes: $4335.71 (id:19004)

This REALTOR.ca listing content is owned and licensed by REALTOR® members of The Canadian Real Estate Association.
安居在渥京
长按二维码
关注安居在渥京
公众号ID:安居在渥京

安居在渥京
长按二维码
关注安居在渥京
公众号ID:安居在渥京
