

MLS®: X13763096
上市天数: 1天
产权: Condominium/Strata
类型: Apartment
社区:
卧室: 3+
洗手间: 4
停车位: 3
建筑日期:
经纪公司: ROYAL LEPAGE TEAM REALTY|ROYAL LEPAGE TEAM REALTY|
价格:$ 3,300,000
预约看房 9
MLS®: X13763096
上市天数: 1天
产权: Condominium/Strata
类型: Apartment
社区:
卧室: 3+
洗手间: 4
停车位: 3
建筑日期:
价格:$ 3,300,000
预约看房 9


丁剑来自山东,始终如一用山东人特有的忠诚和热情服务每一位客户,努力做渥太华最忠诚的地产经纪。

613-986-8608
[email protected]
Dingjian817
丁剑来自山东,始终如一用山东人特有的忠诚和热情服务每一位客户,努力做渥太华最忠诚的地产经纪。
613-986-8608
[email protected]
Dingjian817
| General Description | |
|---|---|
| MLS® | X13763096 |
| Lot Size | |
| Zoning Description | |
| Interior Features | |
|---|---|
| Construction Style | |
| Total Stories | 2 |
| Total Bedrooms | 3 |
| Total Bathrooms | 4 |
| Full Bathrooms | 3 |
| Half Bathrooms | 1 |
| Basement Type | None |
| Basement Development | |
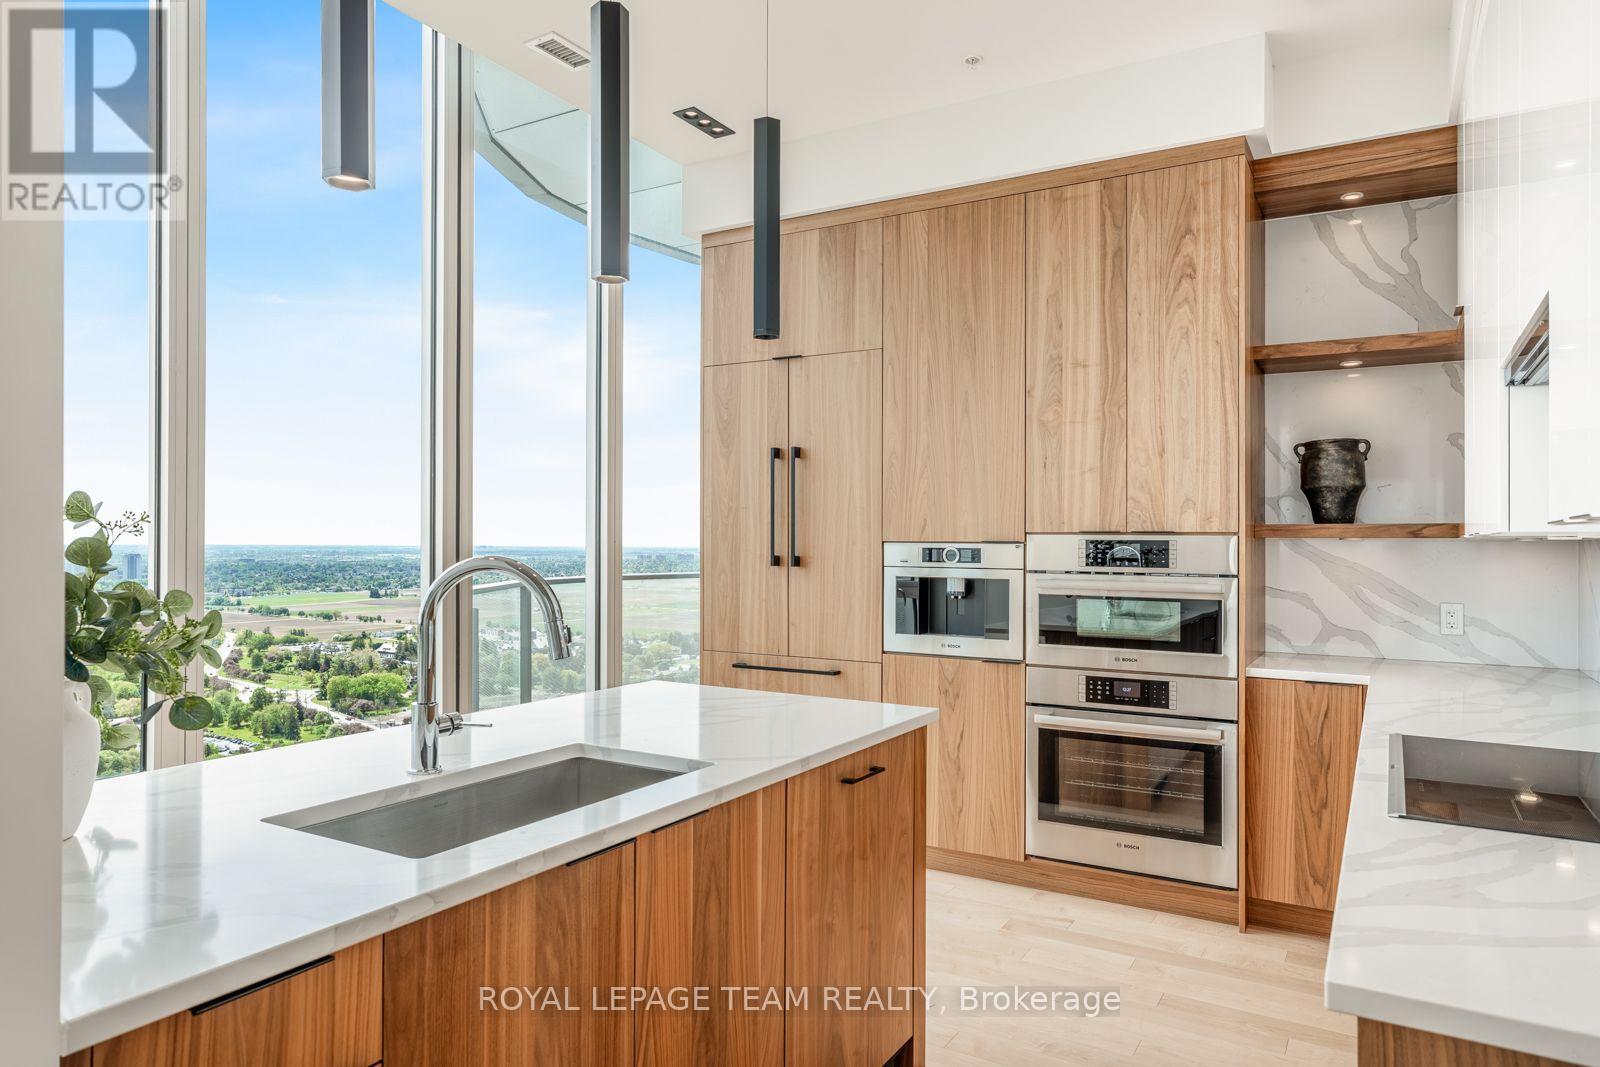
| Included Appliances | Garage door opener remote(s), Oven - Built-In, Range, Cooktop, Dishwasher, Dryer, Hood Fan, Oven, Wine Fridge, Refrigerator |
| Rooms | ||
|---|---|---|
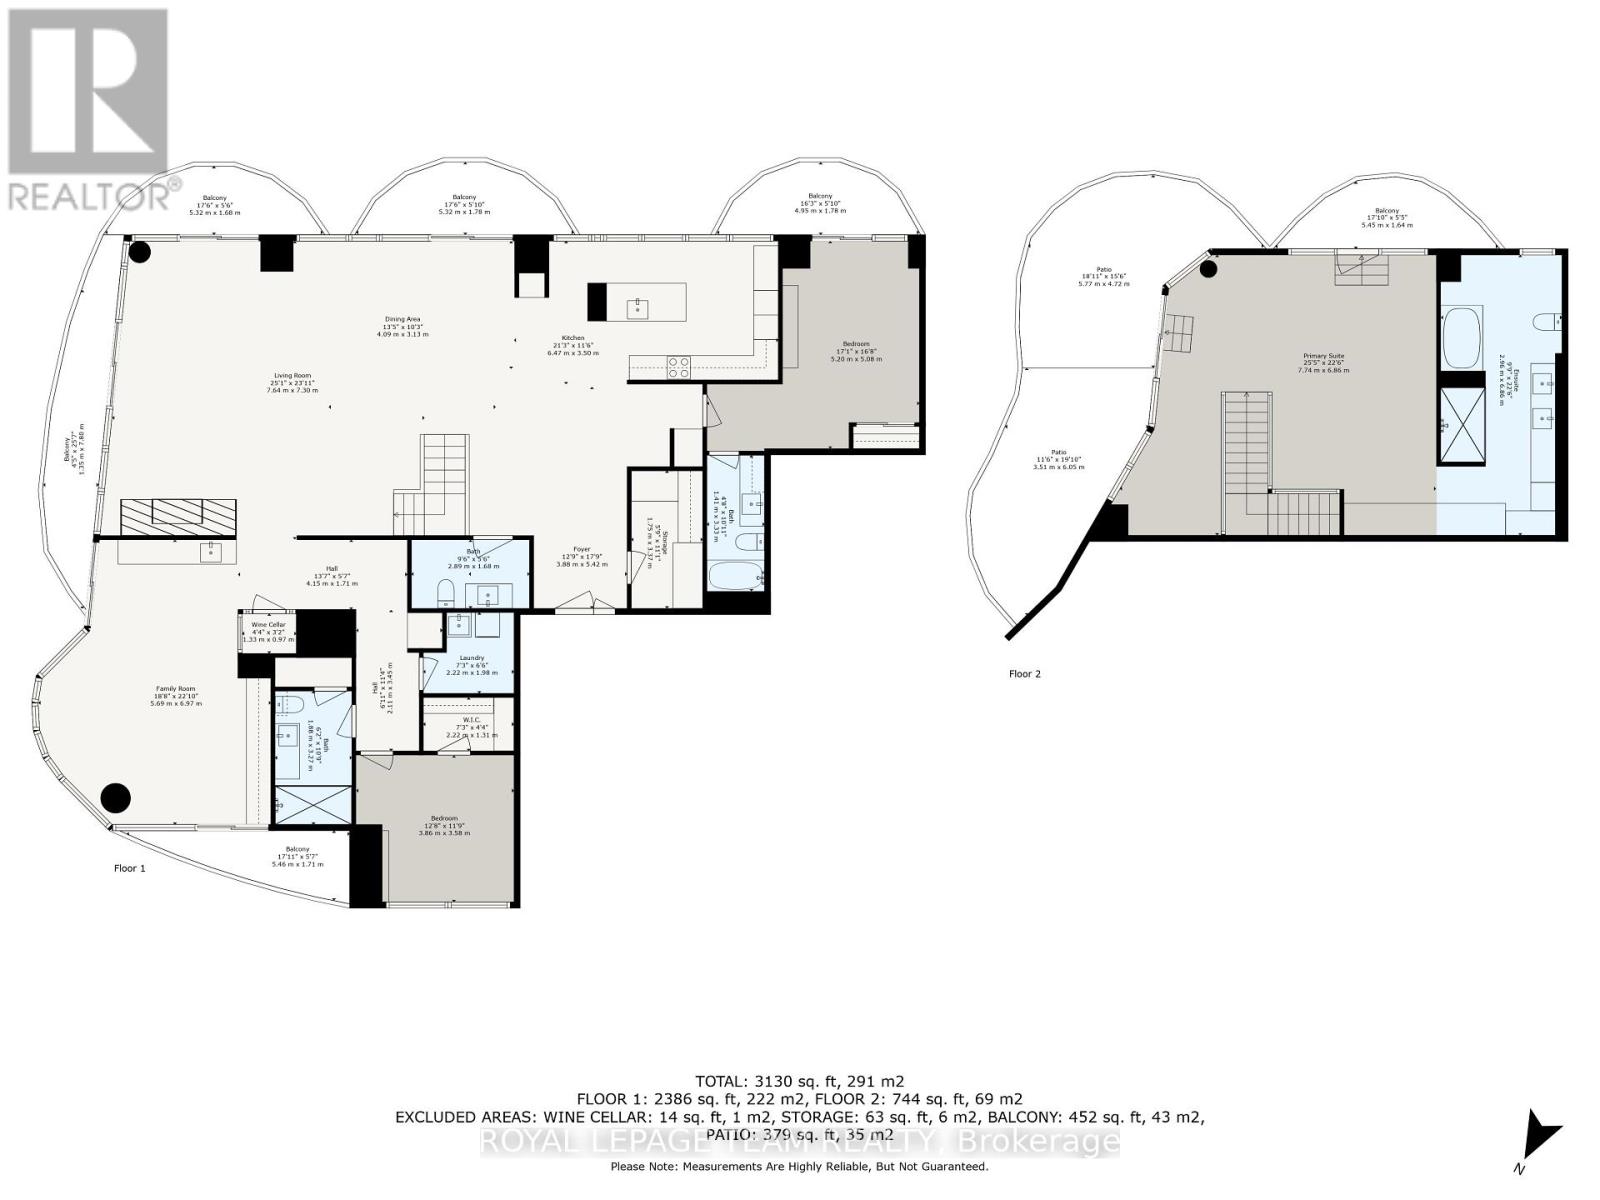
| Laundry room | Main level | 2.22 m x 1.98 m |
| Bedroom | Main level | 3.86 m x 3.58 m |
| Bedroom | Main level | 5.2 m x 5.08 m |
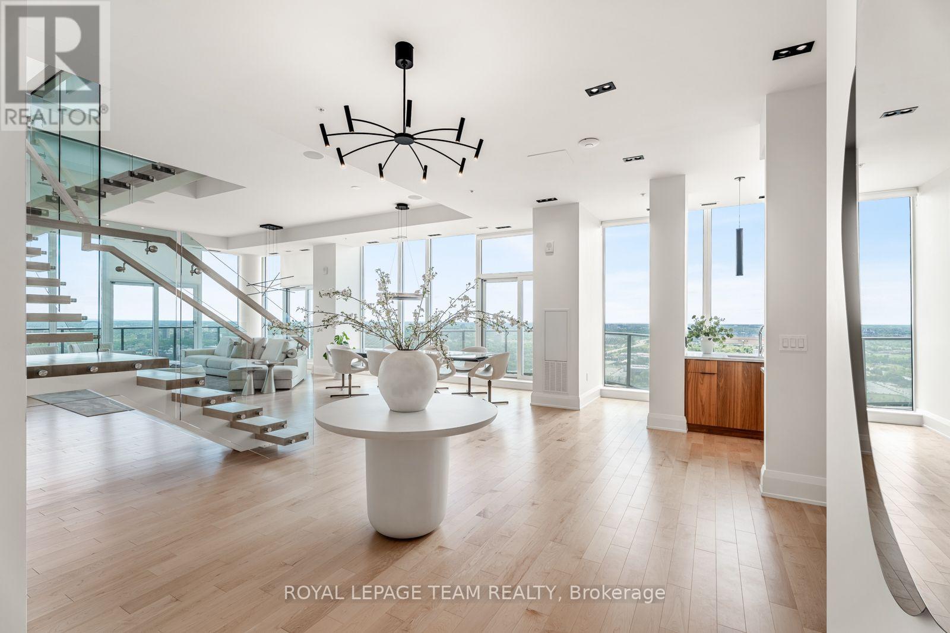
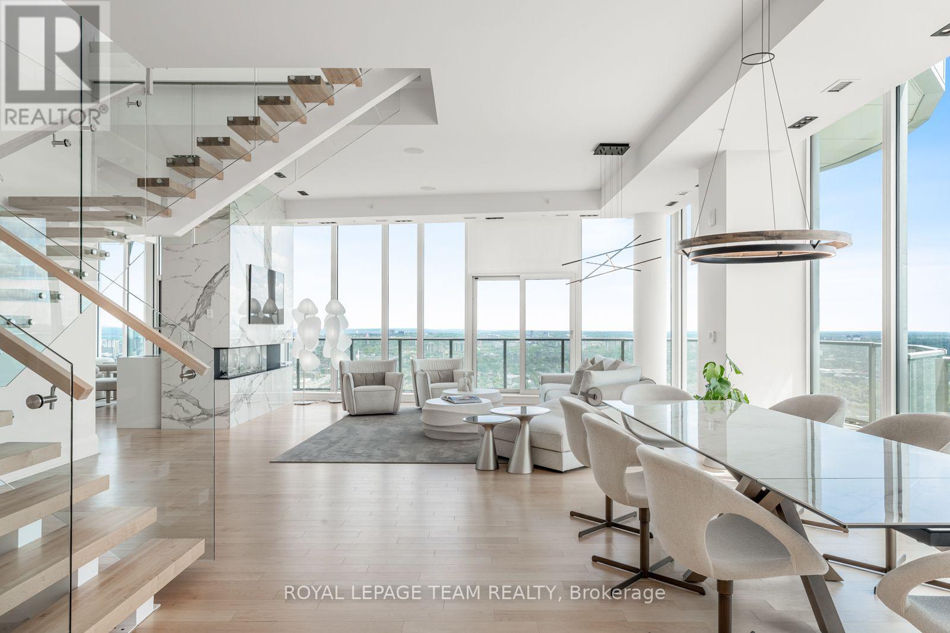
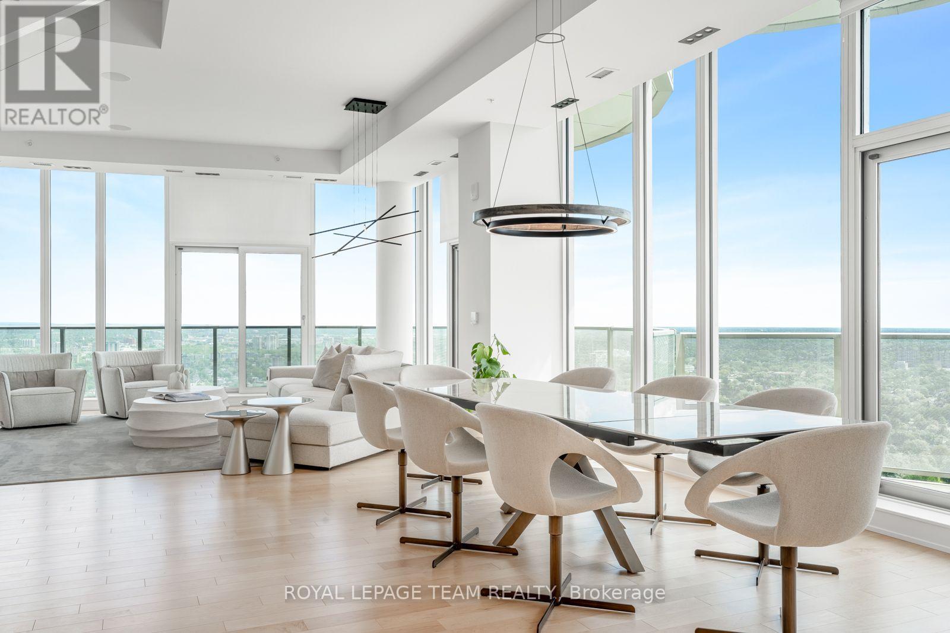
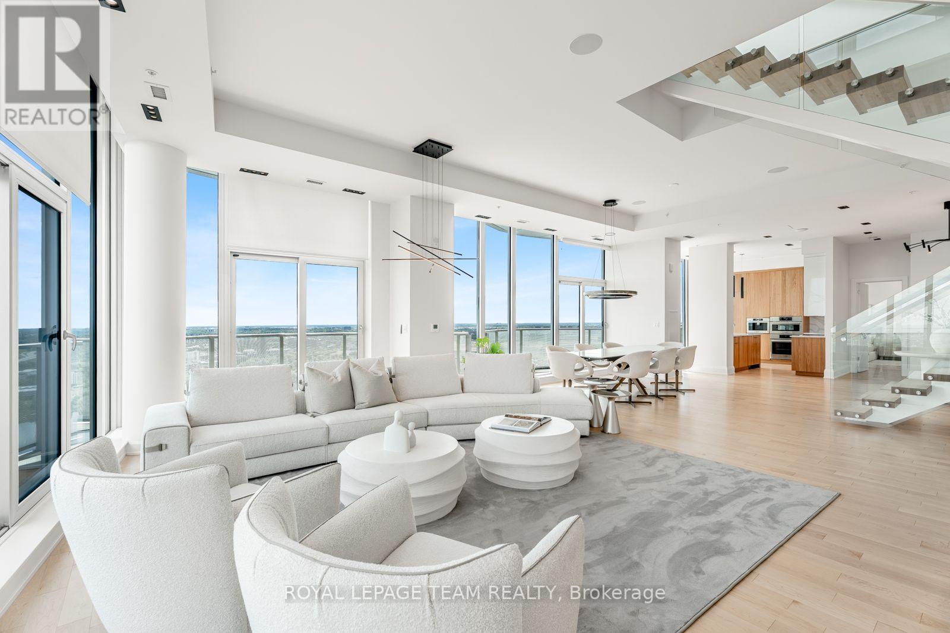
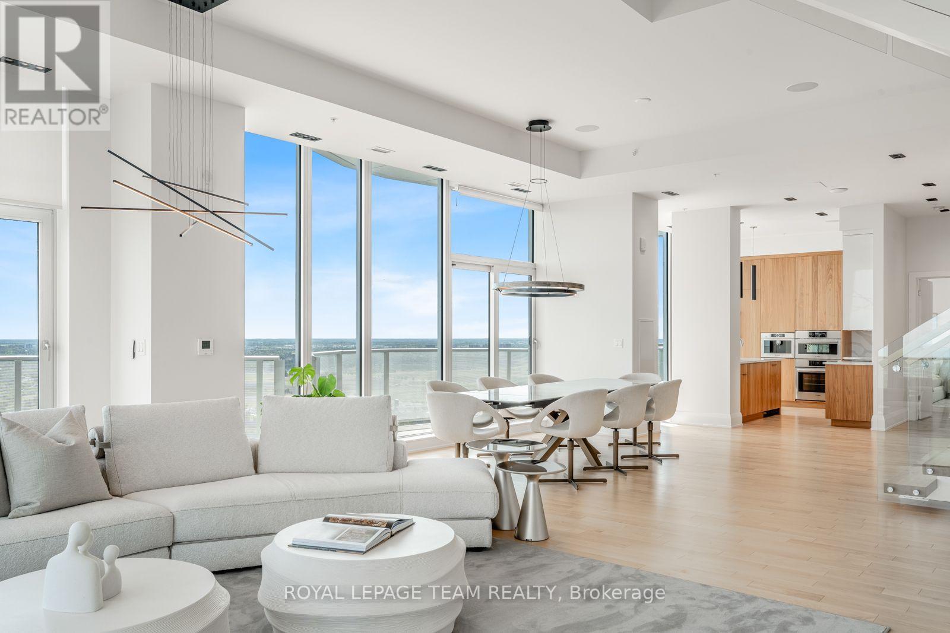
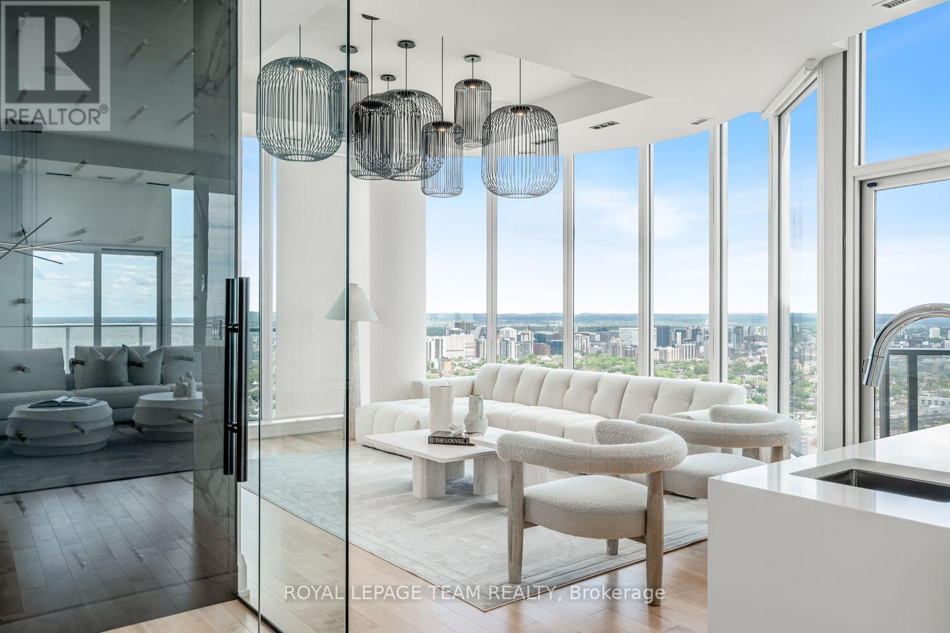
| Dining room | Main level | 4.09 m x 3.13 m |
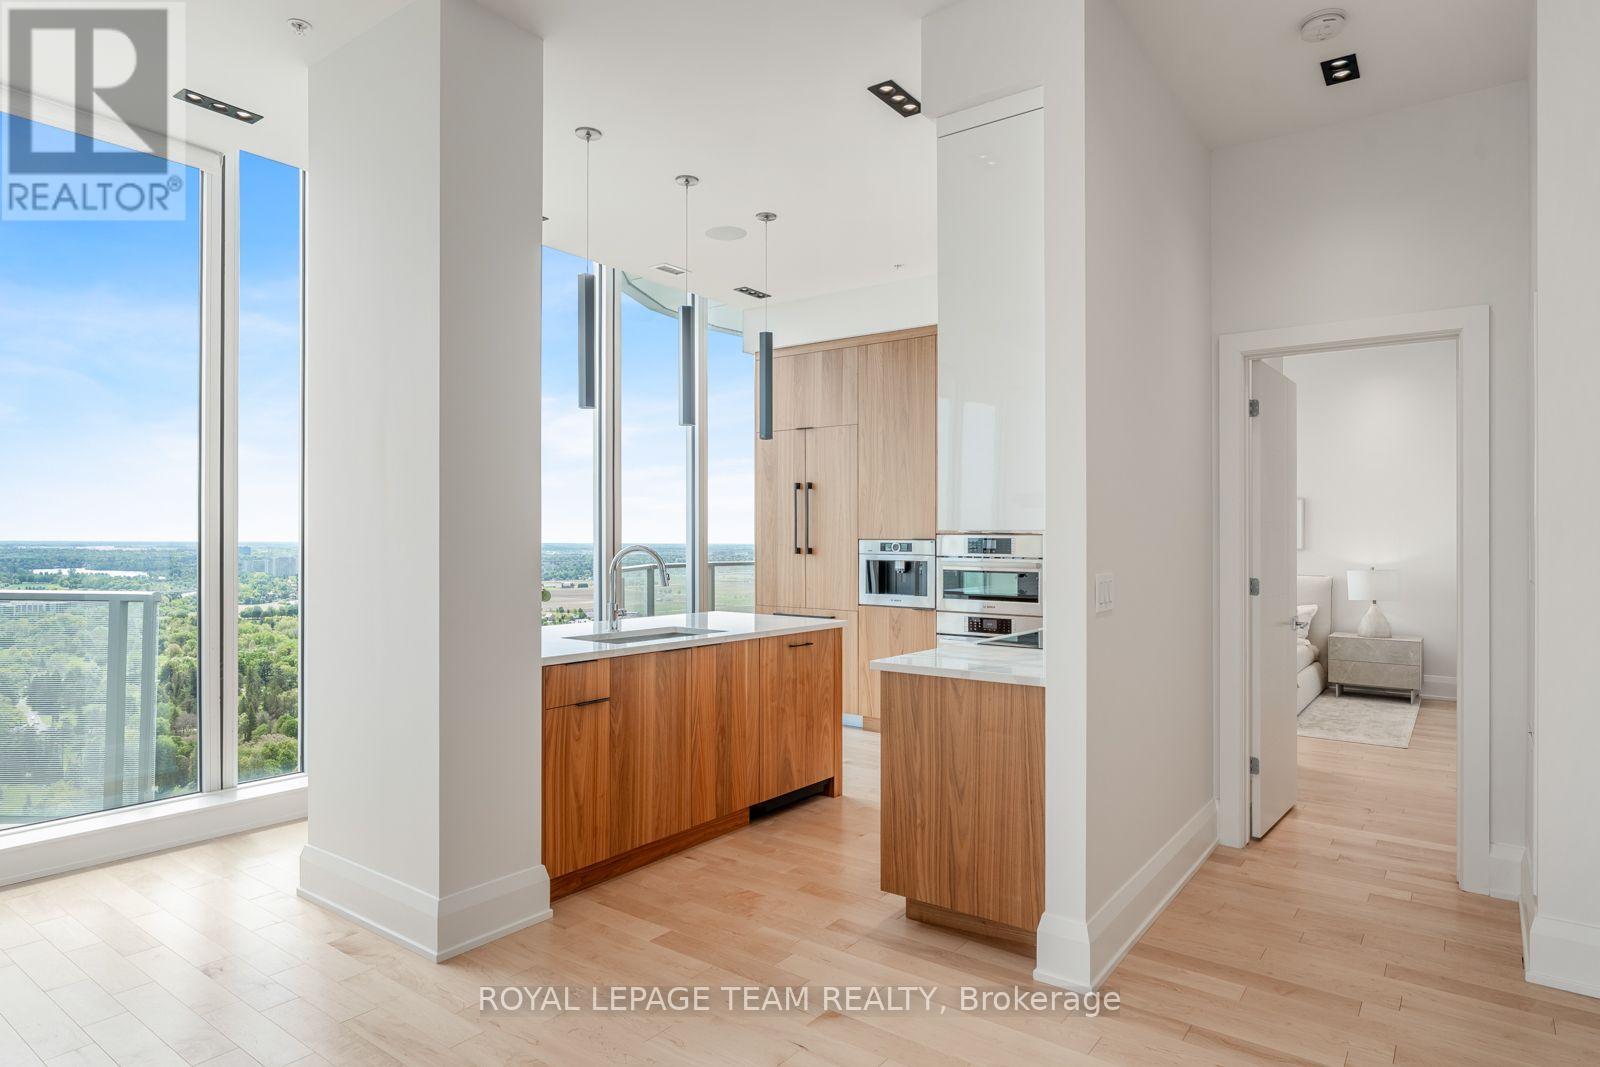
| Kitchen | Main level | 5.69 m x 6.97 m |
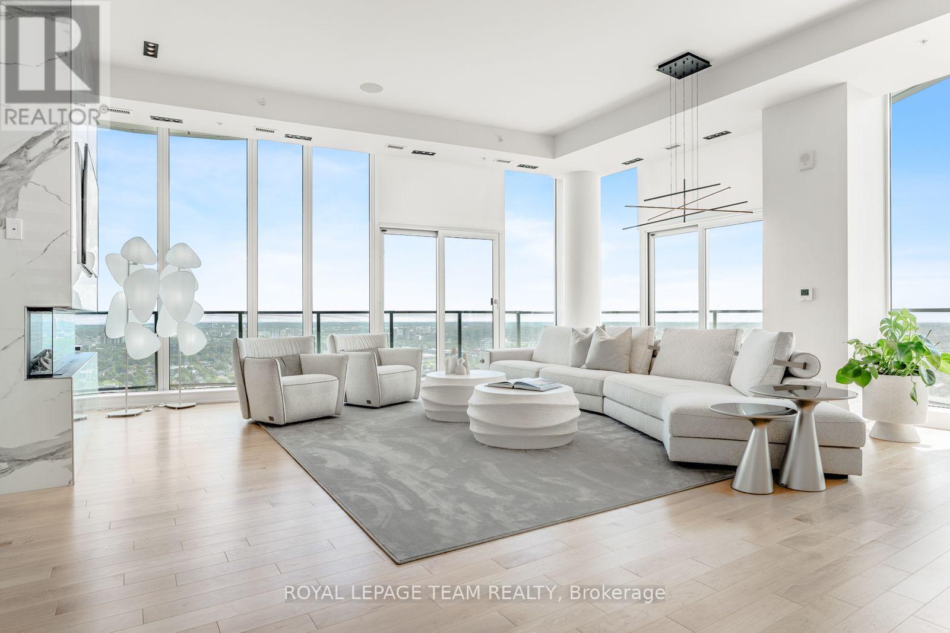
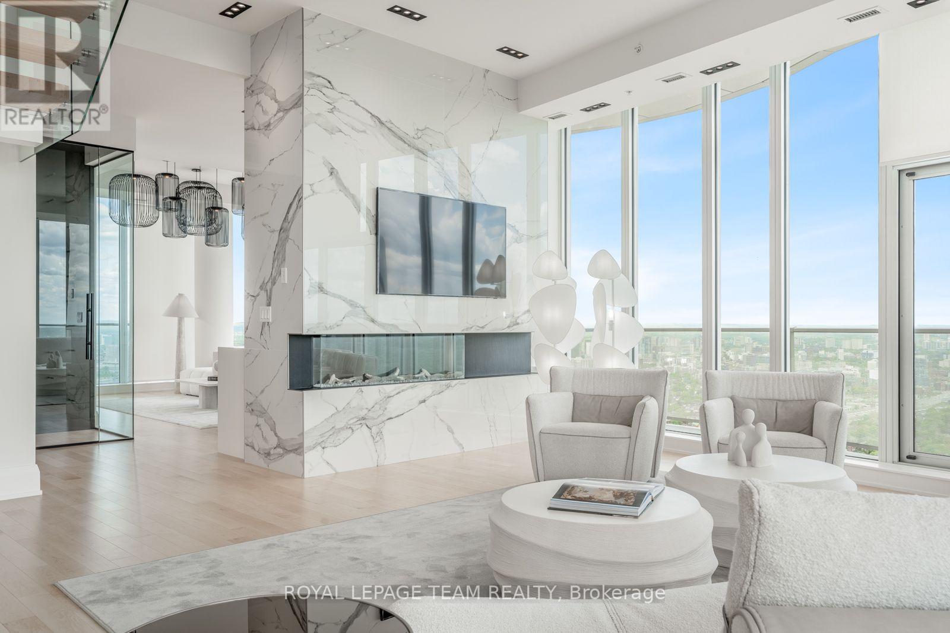
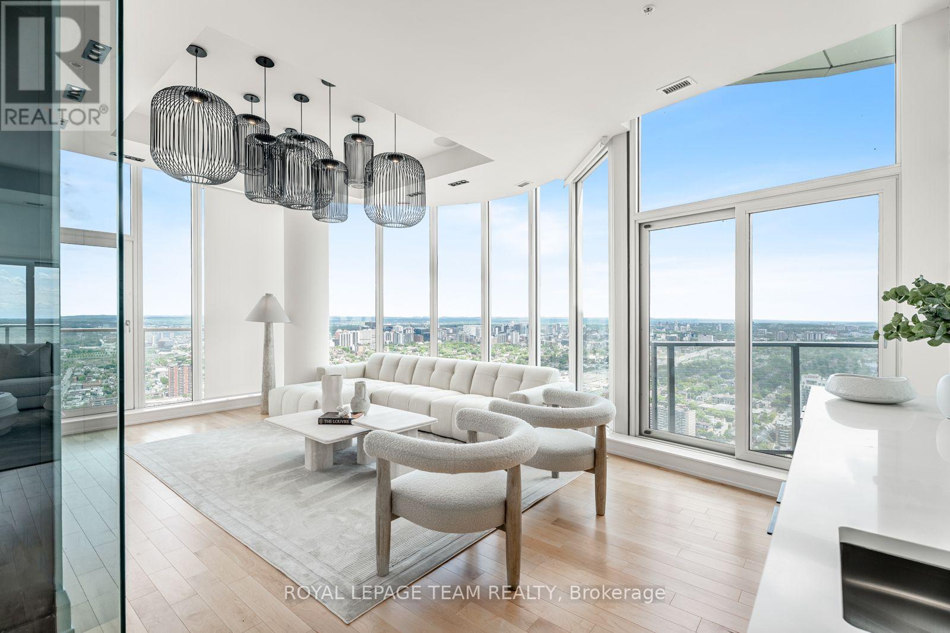
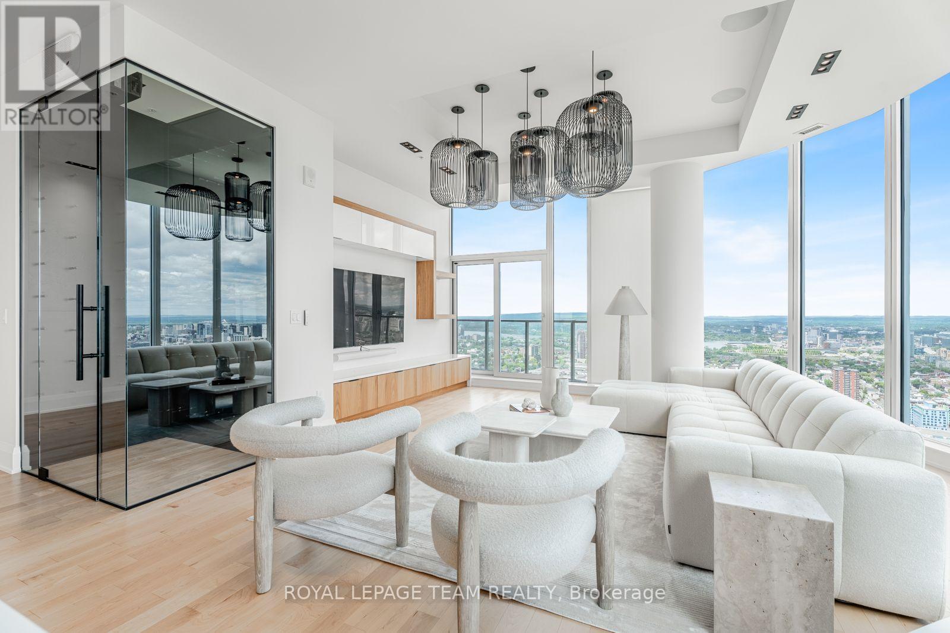
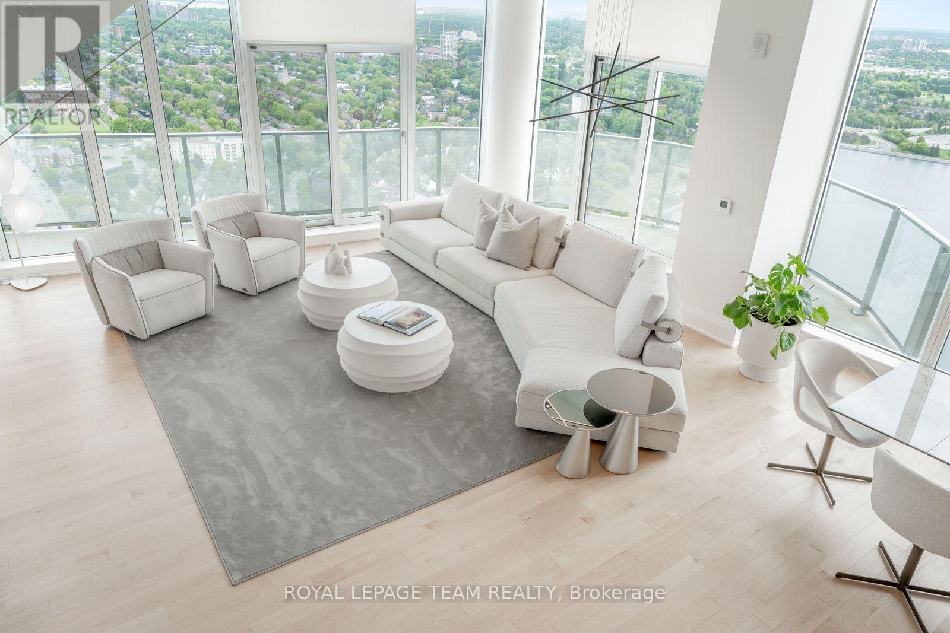
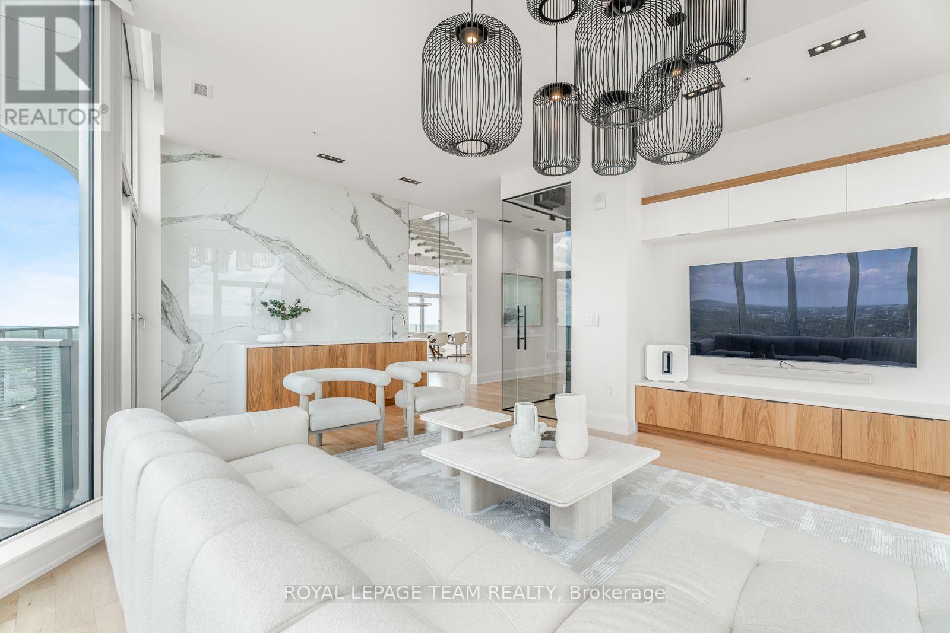
| Living room | Main level | 7.64 m x 7.3 m |
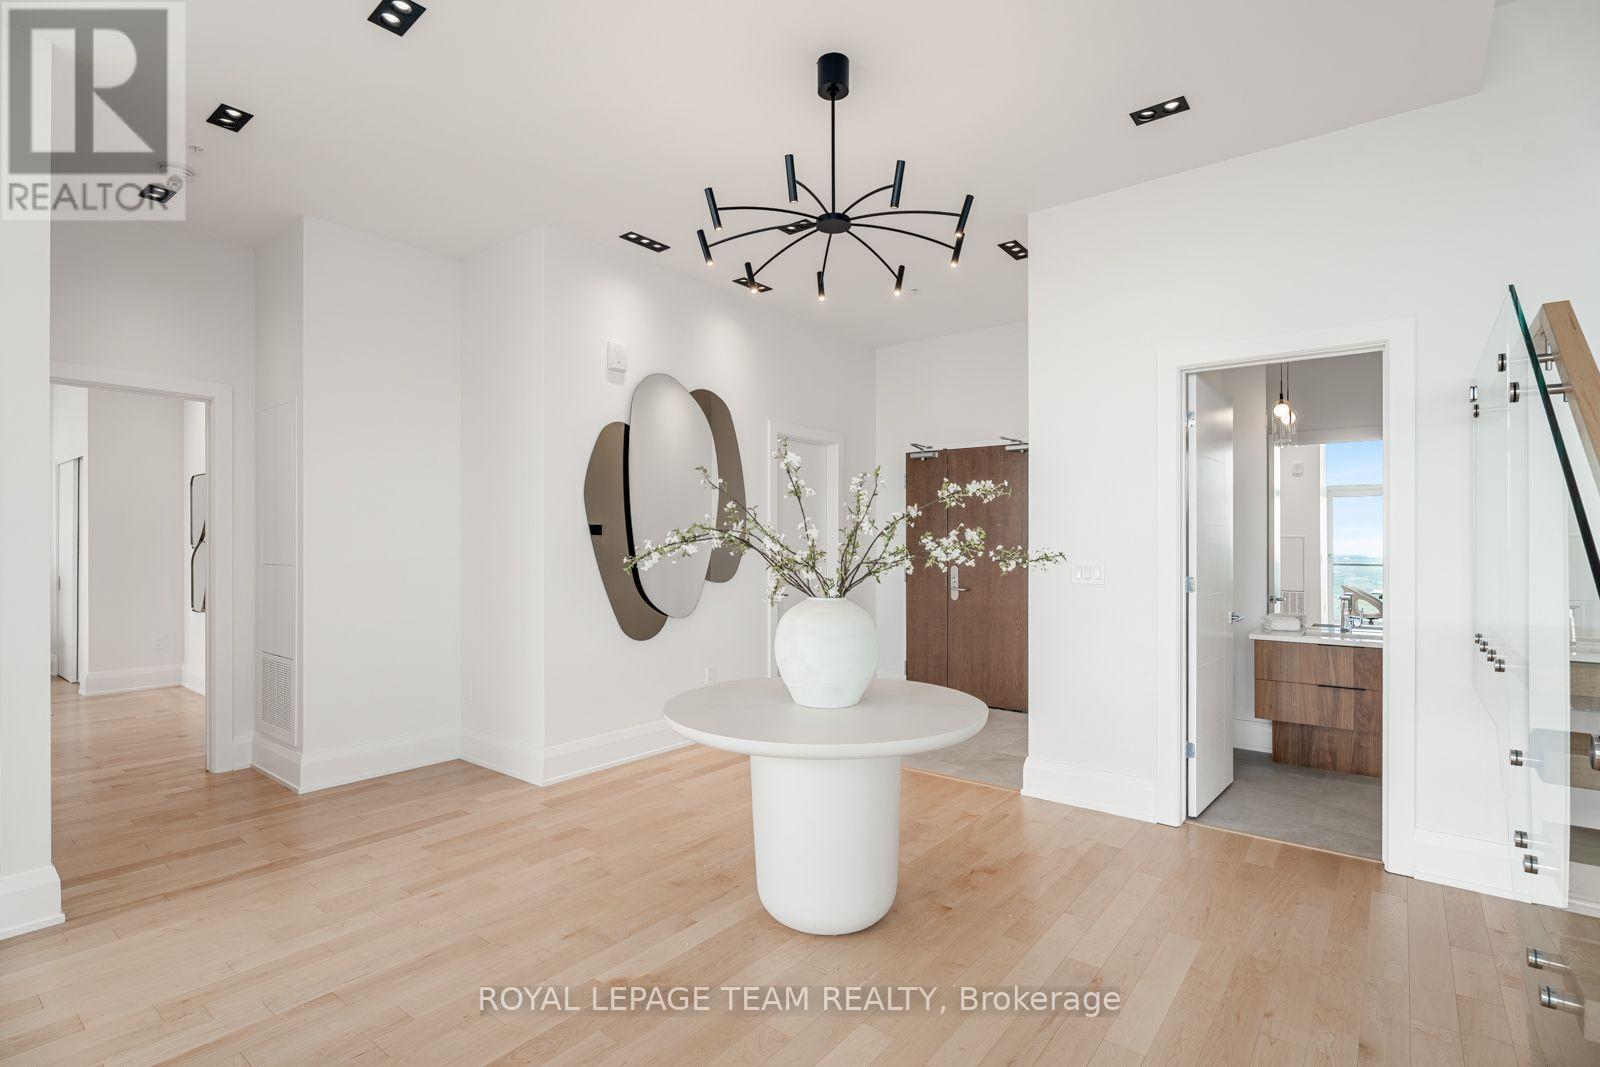
| Foyer | Main level | 3.88 m x 5.42 m |
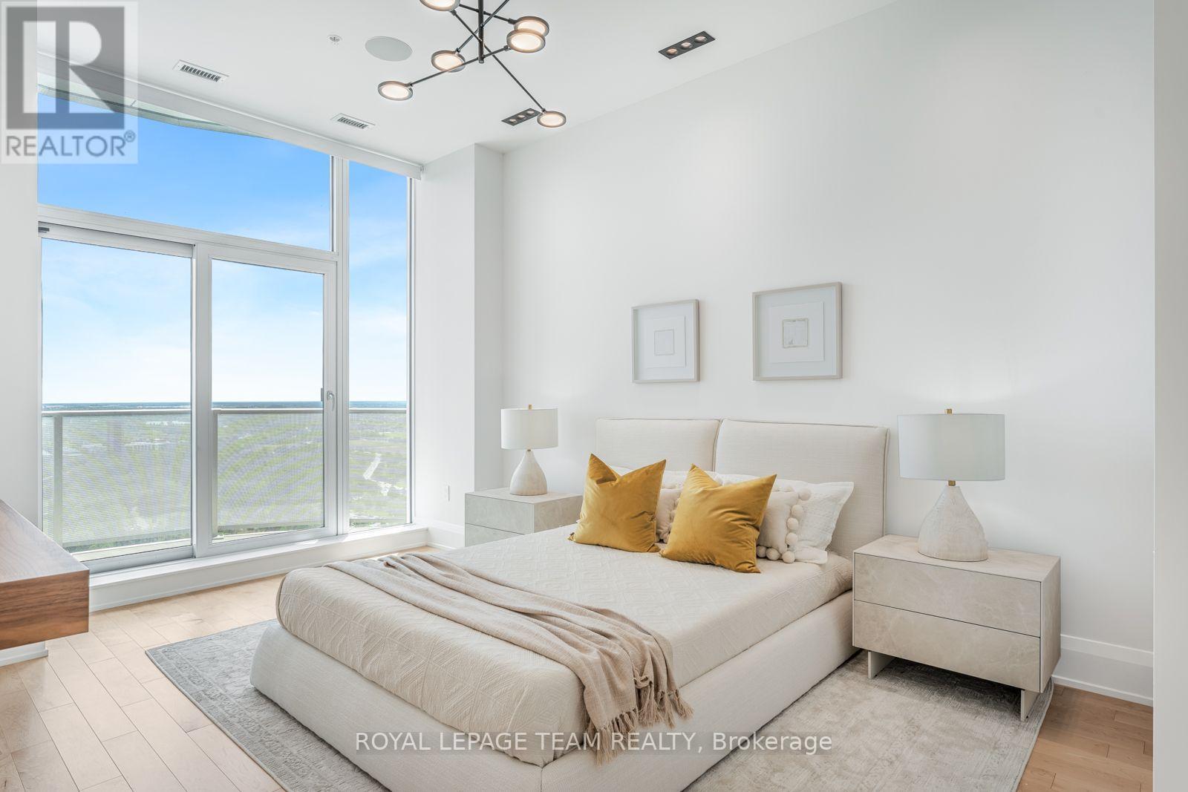
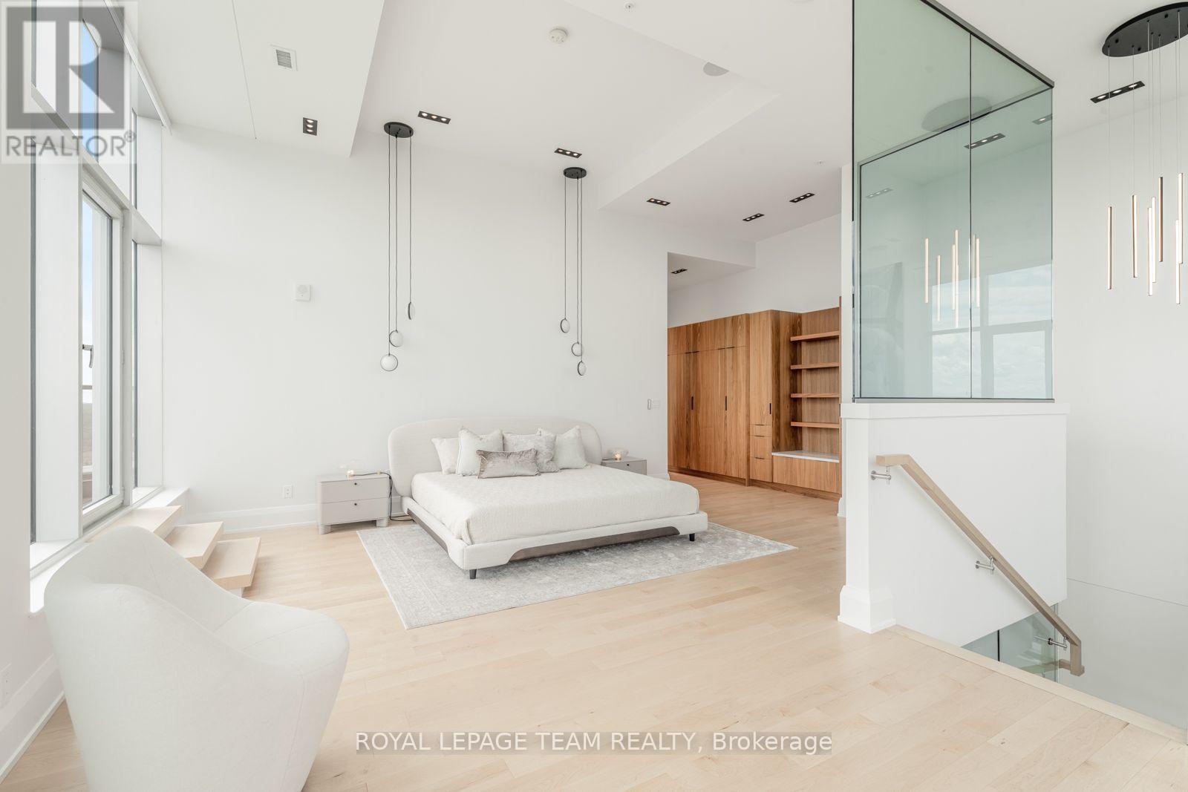
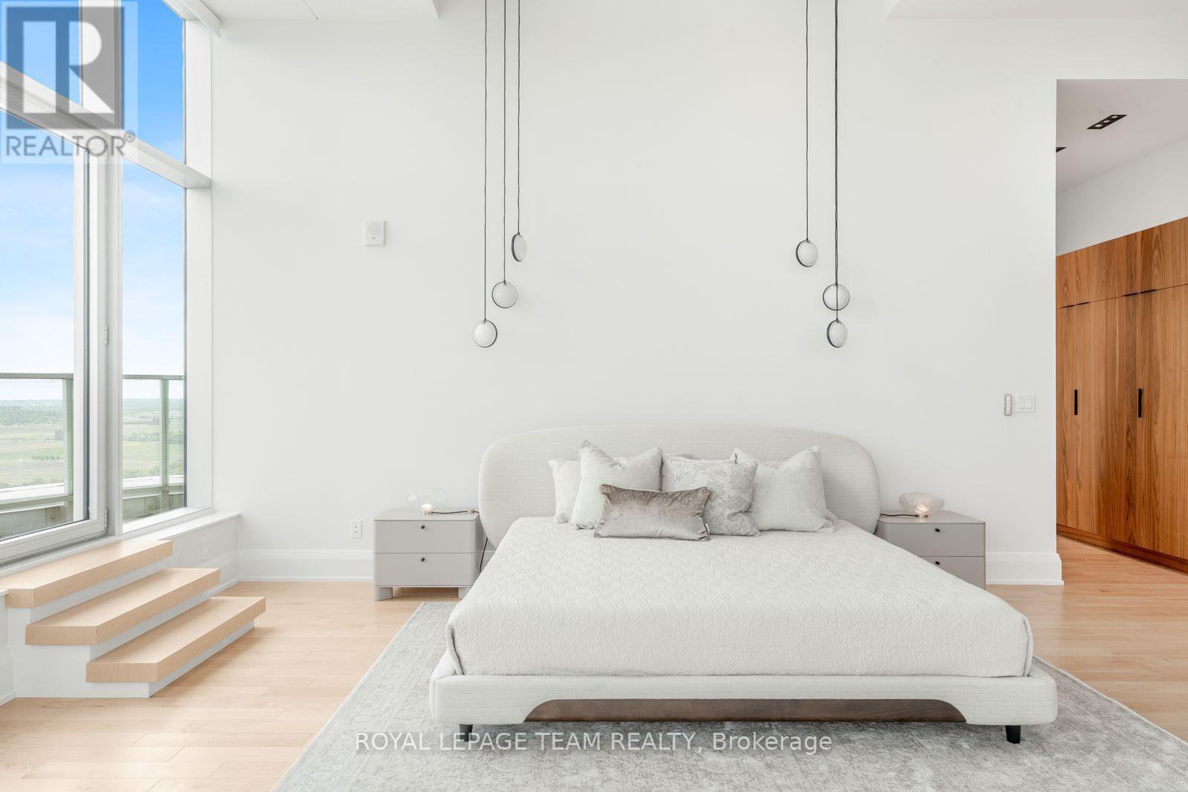
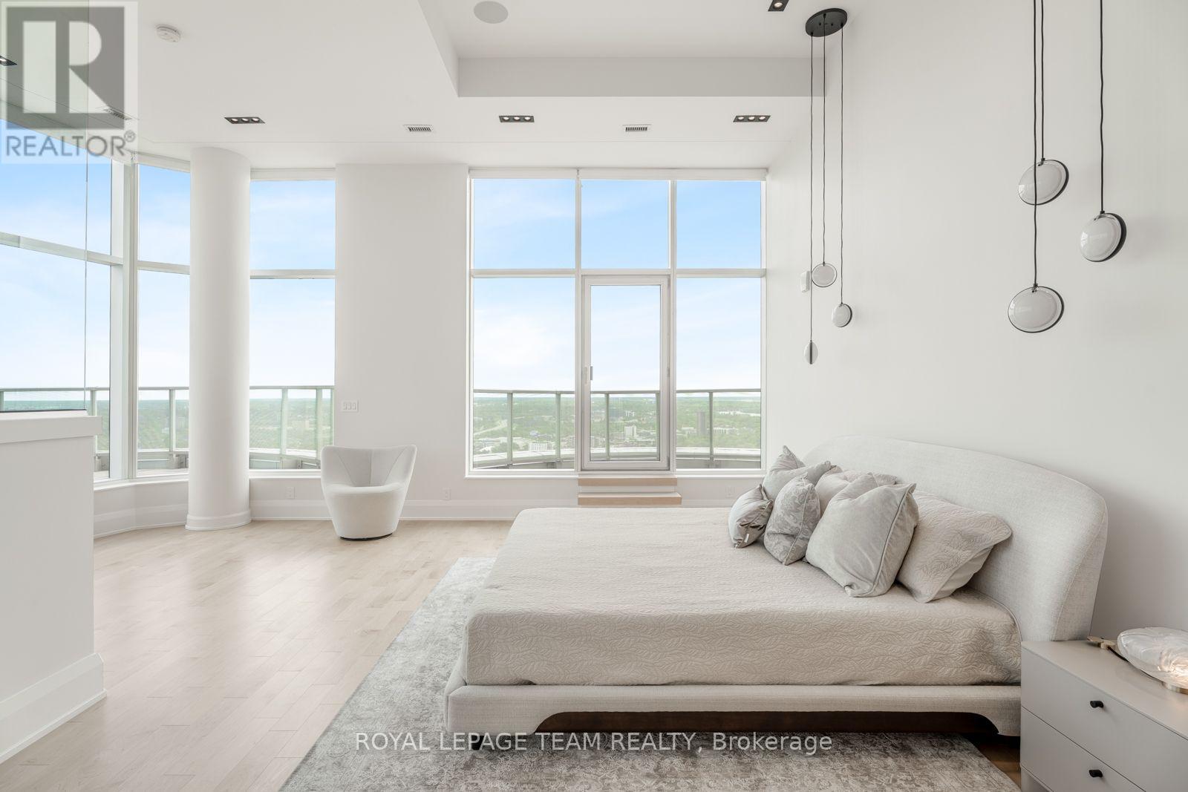
| Primary Bedroom | Second level | 7.74 m x 6.86 m |
| Exterior/Construction | |
|---|---|
| Constuction Date | |
| Exterior Finish | Concrete |
| Foundation Type | |
| Utility Information | |
|---|---|
| Heating Type | Forced air |
| Heating Fuel | Natural gas |
| Cooling Type | Central air conditioning |
| Water Supply | |
| Sewer Type | |
| Total Fireplace | |
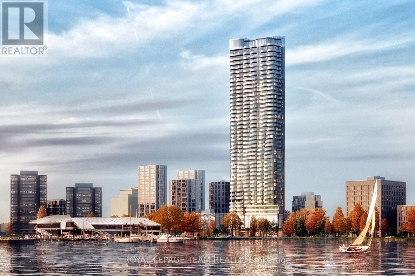
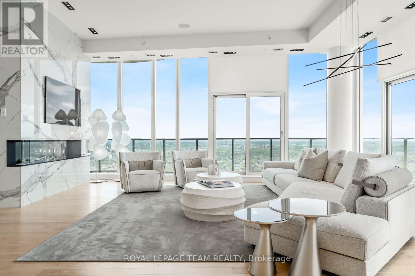
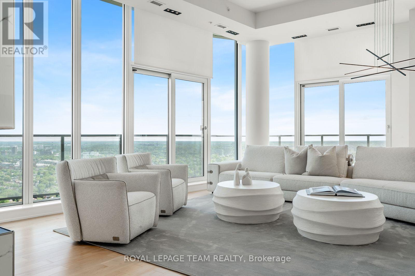
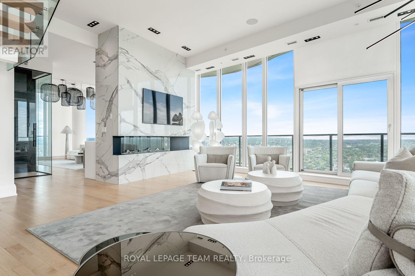
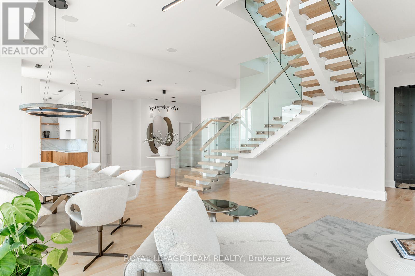
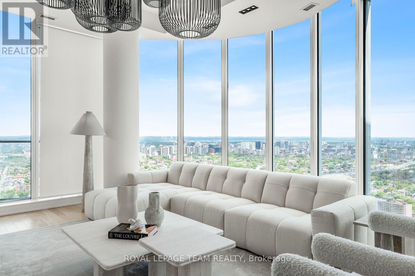
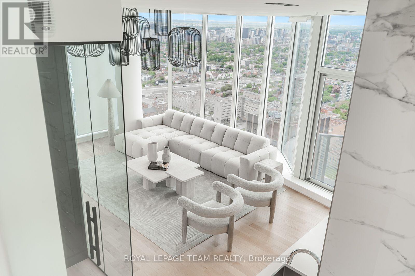
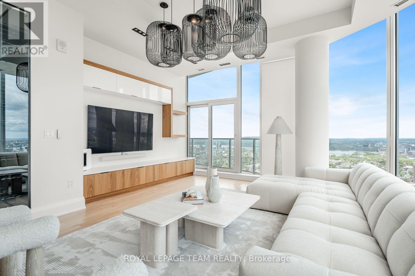
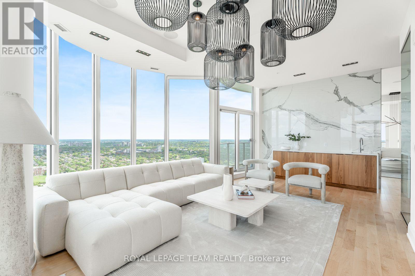
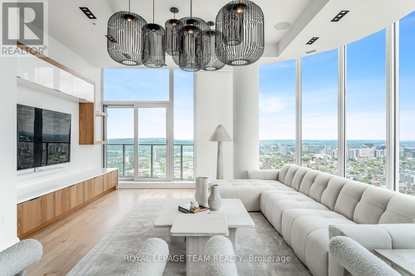
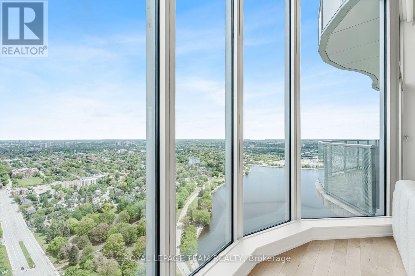
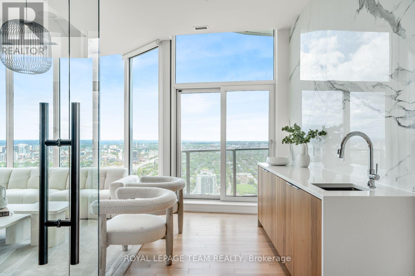
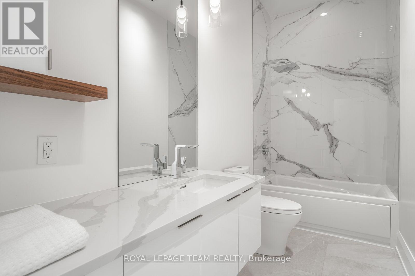
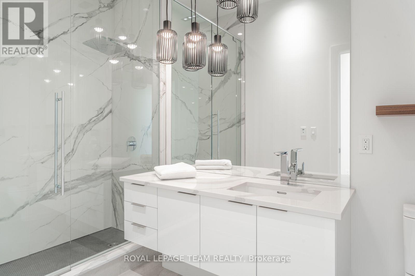
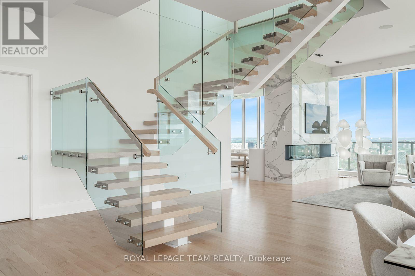
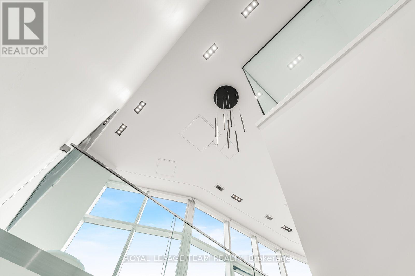
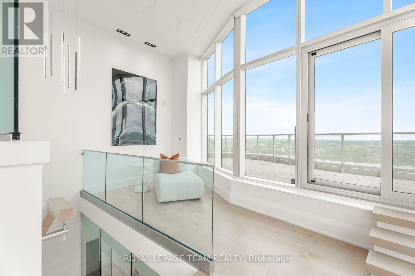
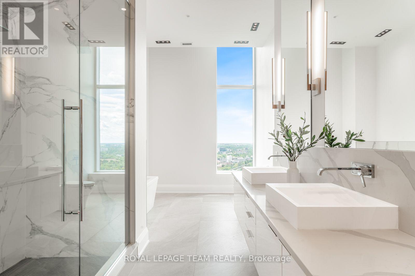
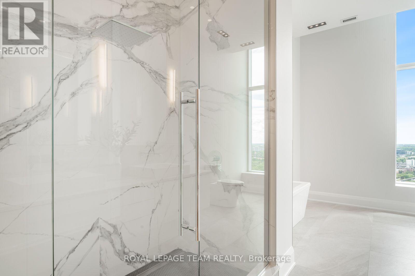
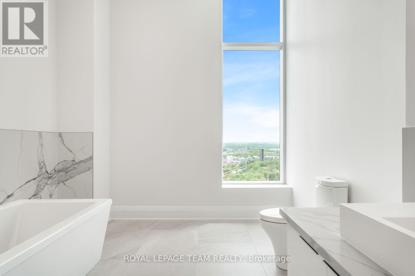
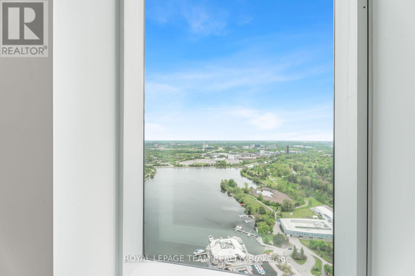
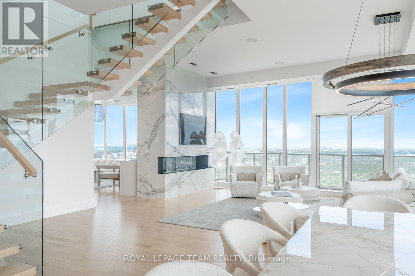
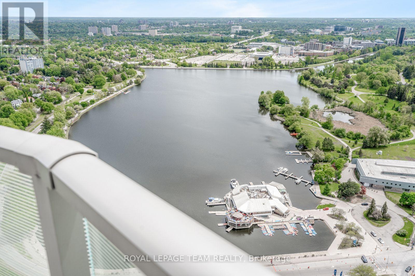
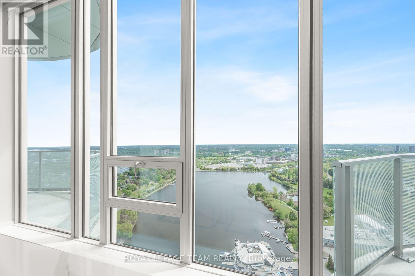
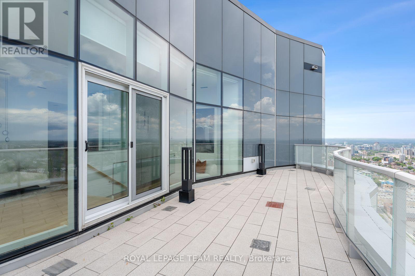
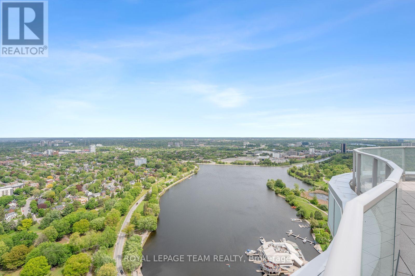
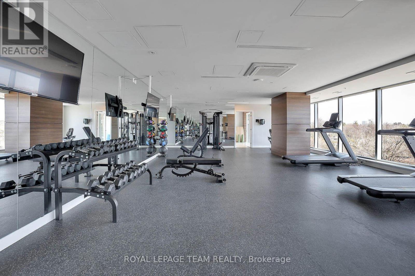
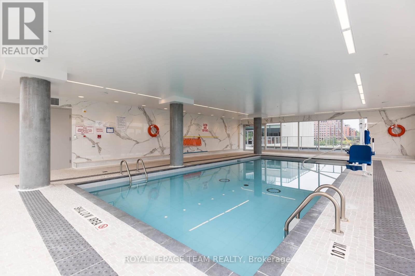
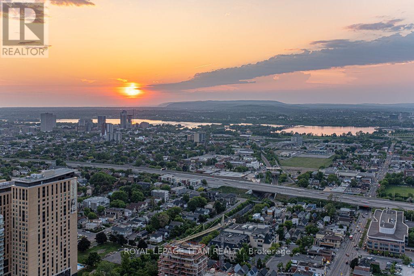
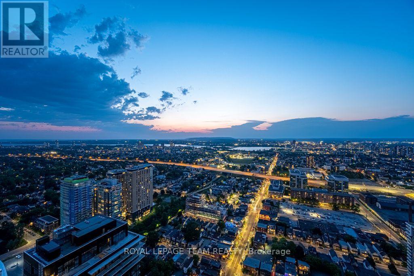
Perched atop Ottawa's tallest and most iconic residence, this 45th-floor penthouse is a rare opportunity to own a true masterpiece. Designed by Hariri Pontarini, The Icon's curved architecture reflects the rippling waters of nearby Dows Lake, offering a breathtaking backdrop to this luxury home. Step inside this two story residence with soaring floor-to-ceiling windows, multiple curved private balconies, and an open-concept design that seamlessly blends style and comfort. A sleek chefs kitchen with Bosch appliances, a marble-clad fireplace, and a glass-enclosed wine cellar in a formal dining room with curved windows elevate the living space. The floating glass staircase leads to a private primary suite with a spa-like ensuite and custom walnut walk-in closet. Two additional bedrooms, three bathrooms and a private sauna complete the home. Enjoy five-star hotel-like amenities, the restaurants and cafes of Little Italy, sunset walks along the Rideau Canal, this is luxury living at its finest. Book your private viewing today! (id:19004)

This REALTOR.ca listing content is owned and licensed by REALTOR® members of The Canadian Real Estate Association.
安居在渥京
长按二维码
关注安居在渥京
公众号ID:安居在渥京

安居在渥京
长按二维码
关注安居在渥京
公众号ID:安居在渥京
