

MLS®: X13760576
上市天数: 1天
产权: Freehold
类型: House , Detached
社区:
卧室: 3+2
洗手间: 2
停车位: 10
建筑日期:
经纪公司: ROYAL LEPAGE TEAM REALTY|ROYAL LEPAGE TEAM REALTY|
价格:$ 629,900
预约看房 10
MLS®: X13760576
上市天数: 1天
产权: Freehold
类型: House , Detached
社区:
卧室: 3+2
洗手间: 2
停车位: 10
建筑日期:
价格:$ 629,900
预约看房 10


丁剑来自山东,始终如一用山东人特有的忠诚和热情服务每一位客户,努力做渥太华最忠诚的地产经纪。

613-986-8608
[email protected]
Dingjian817
丁剑来自山东,始终如一用山东人特有的忠诚和热情服务每一位客户,努力做渥太华最忠诚的地产经纪。
613-986-8608
[email protected]
Dingjian817
| General Description | |
|---|---|
| MLS® | X13760576 |
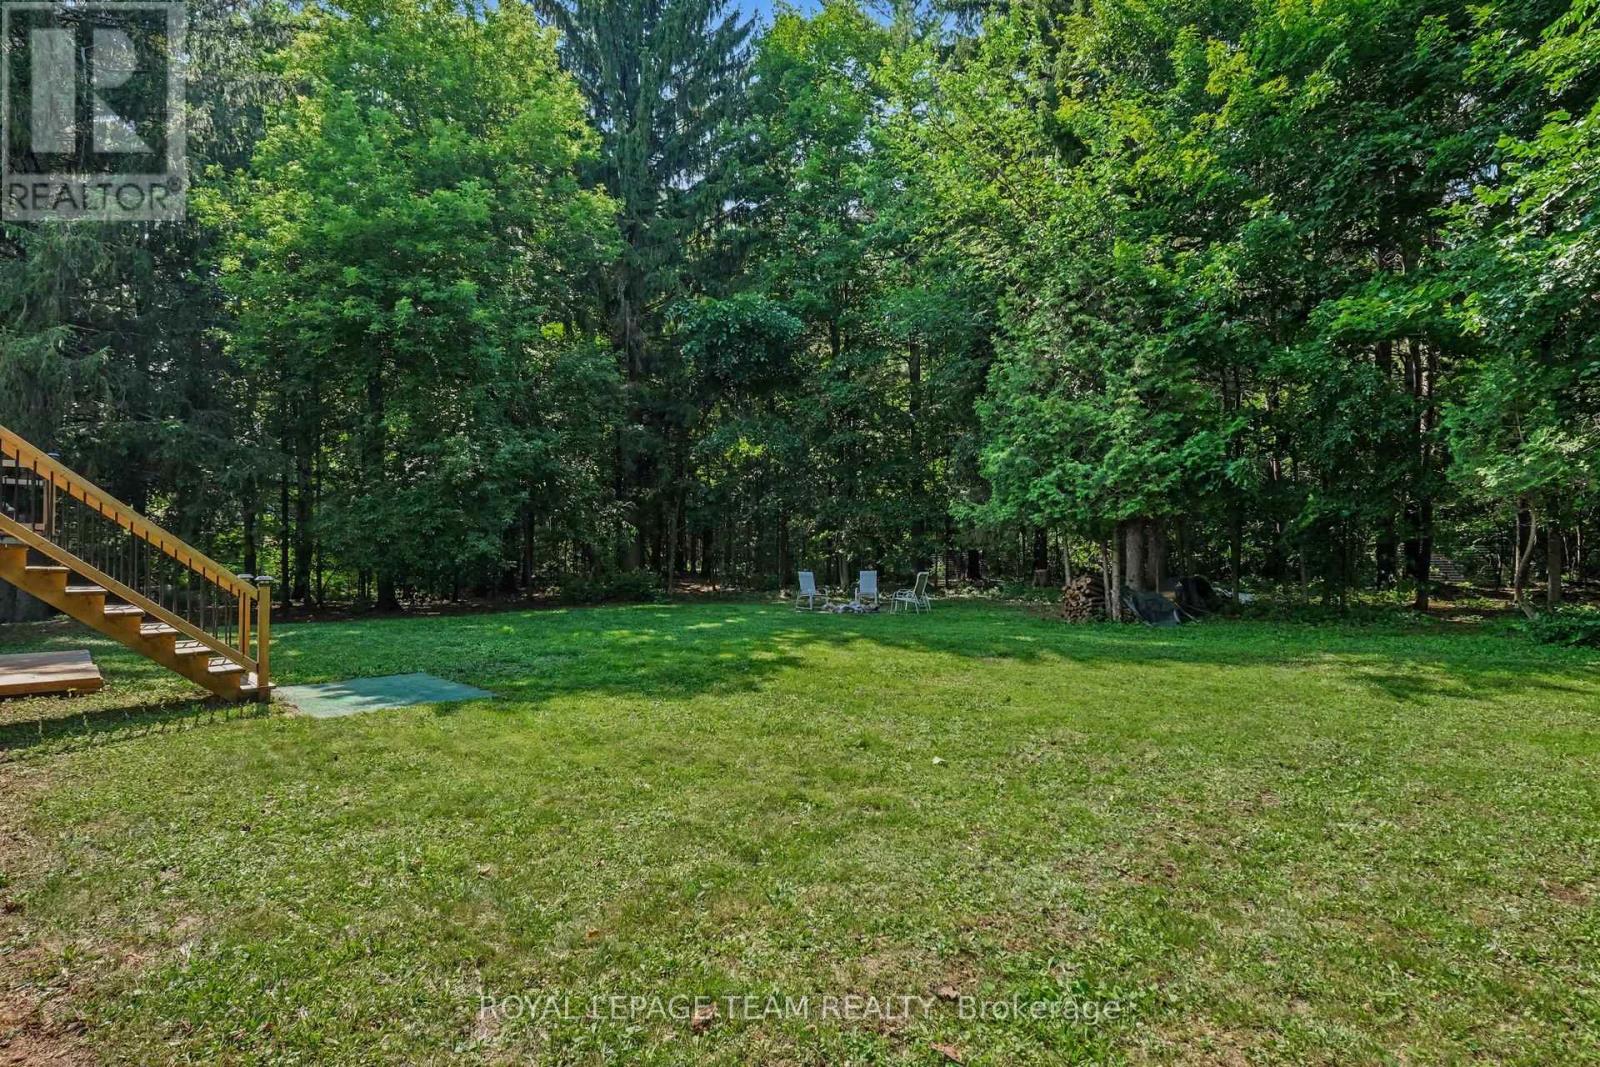
| Lot Size | 200.1 x 220.2 FT |
| Zoning Description | |
| Interior Features | |
|---|---|
| Construction Style | Detached |
| Total Stories | 1 |
| Total Bedrooms | 5 |
| Total Bathrooms | 2 |
| Full Bathrooms | 2 |
| Half Bathrooms | |
| Basement Type | Full (Finished) |
| Basement Development | Finished |
| Included Appliances | Water Heater, Water purifier, Water softener, Water Treatment, Alarm System, Blinds, Dishwasher, Microwave, Storage Shed, Stove, Washer, Refrigerator |
| Rooms | ||
|---|---|---|
| Foyer | In between | 1.95 m x 0.94 m |
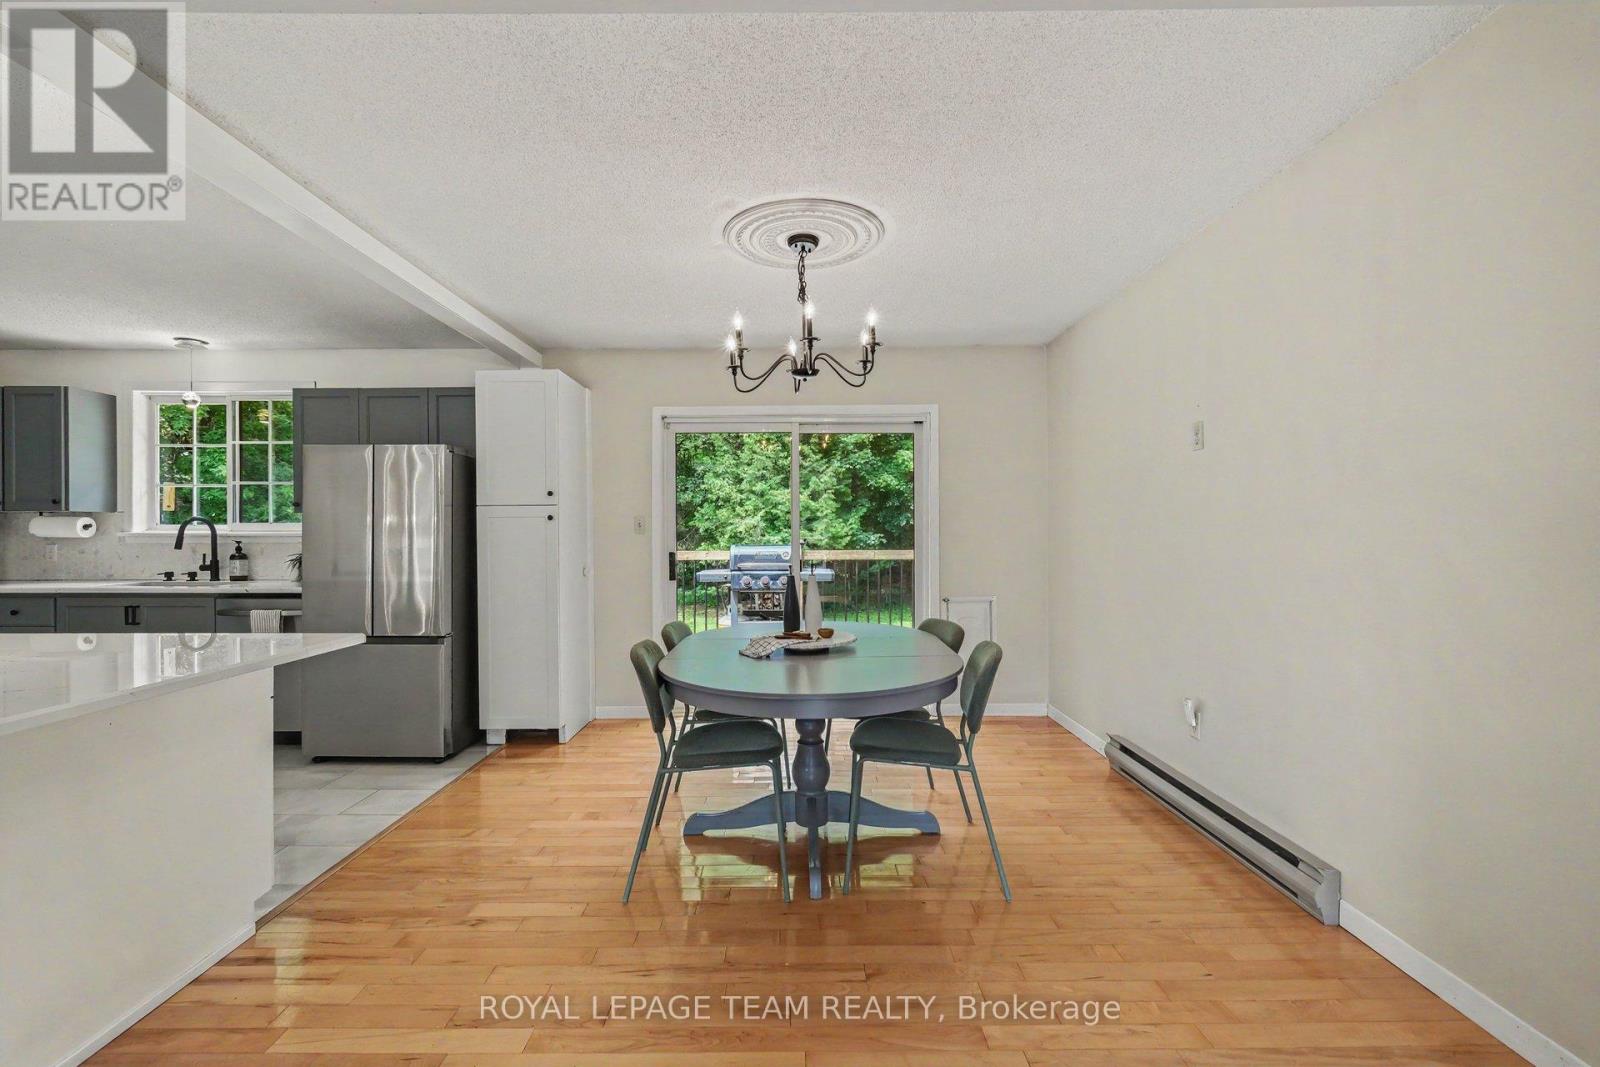
| Dining room | Main level | 3.51 m x 2.99 m |
| Kitchen | Main level | 4.07 m x 3.52 m |
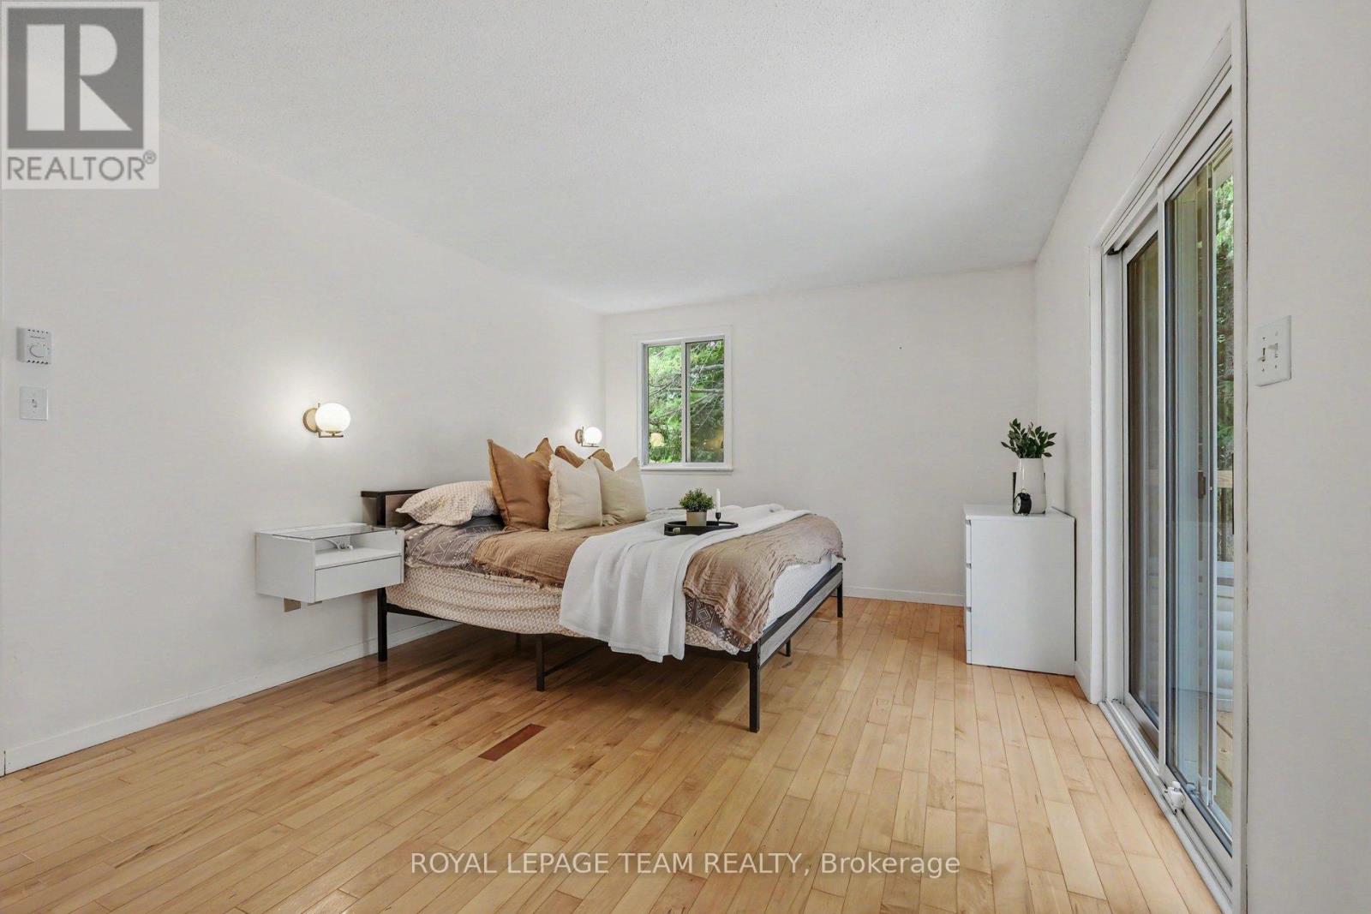
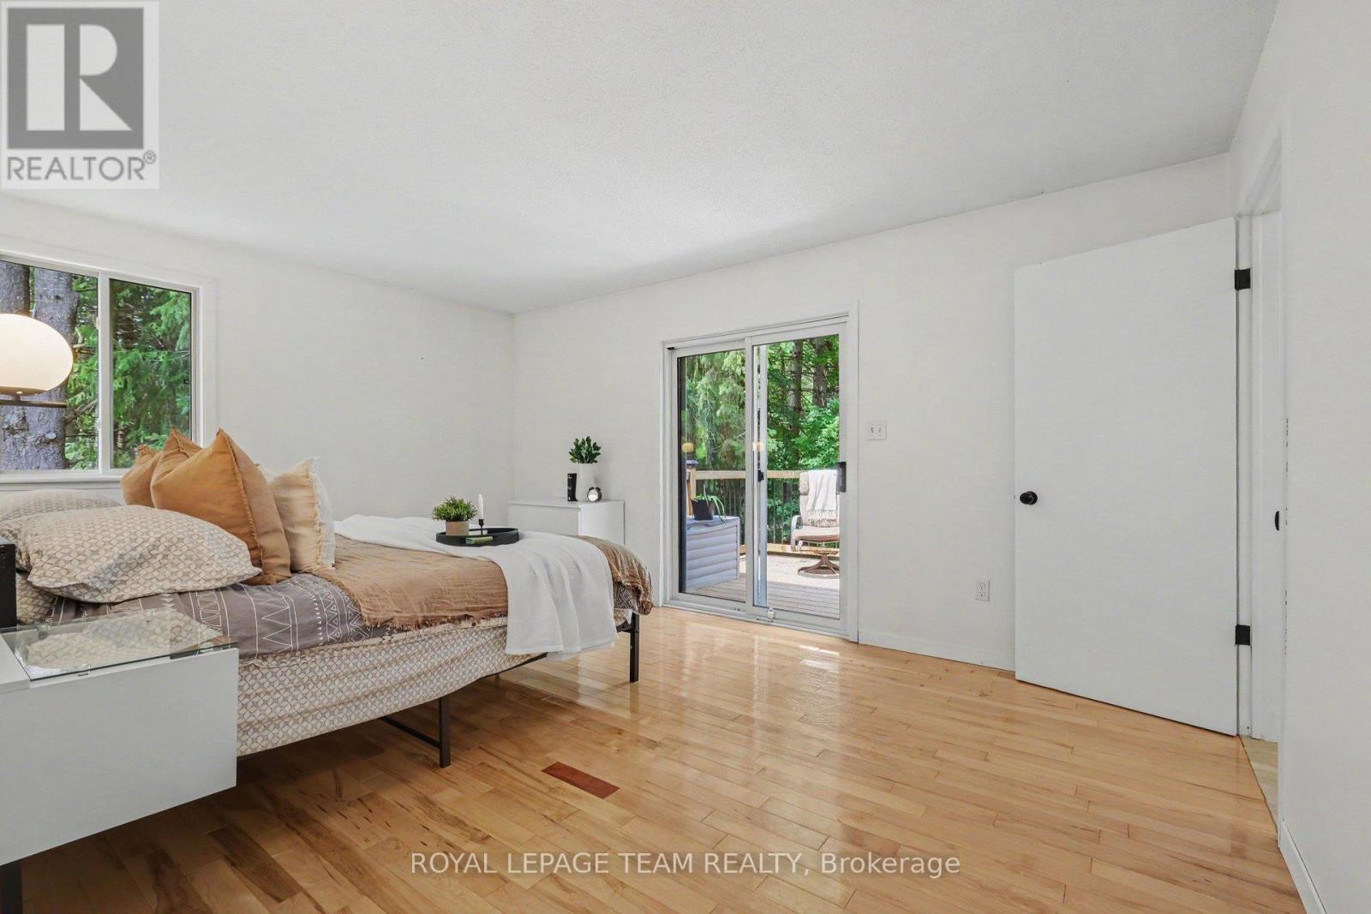
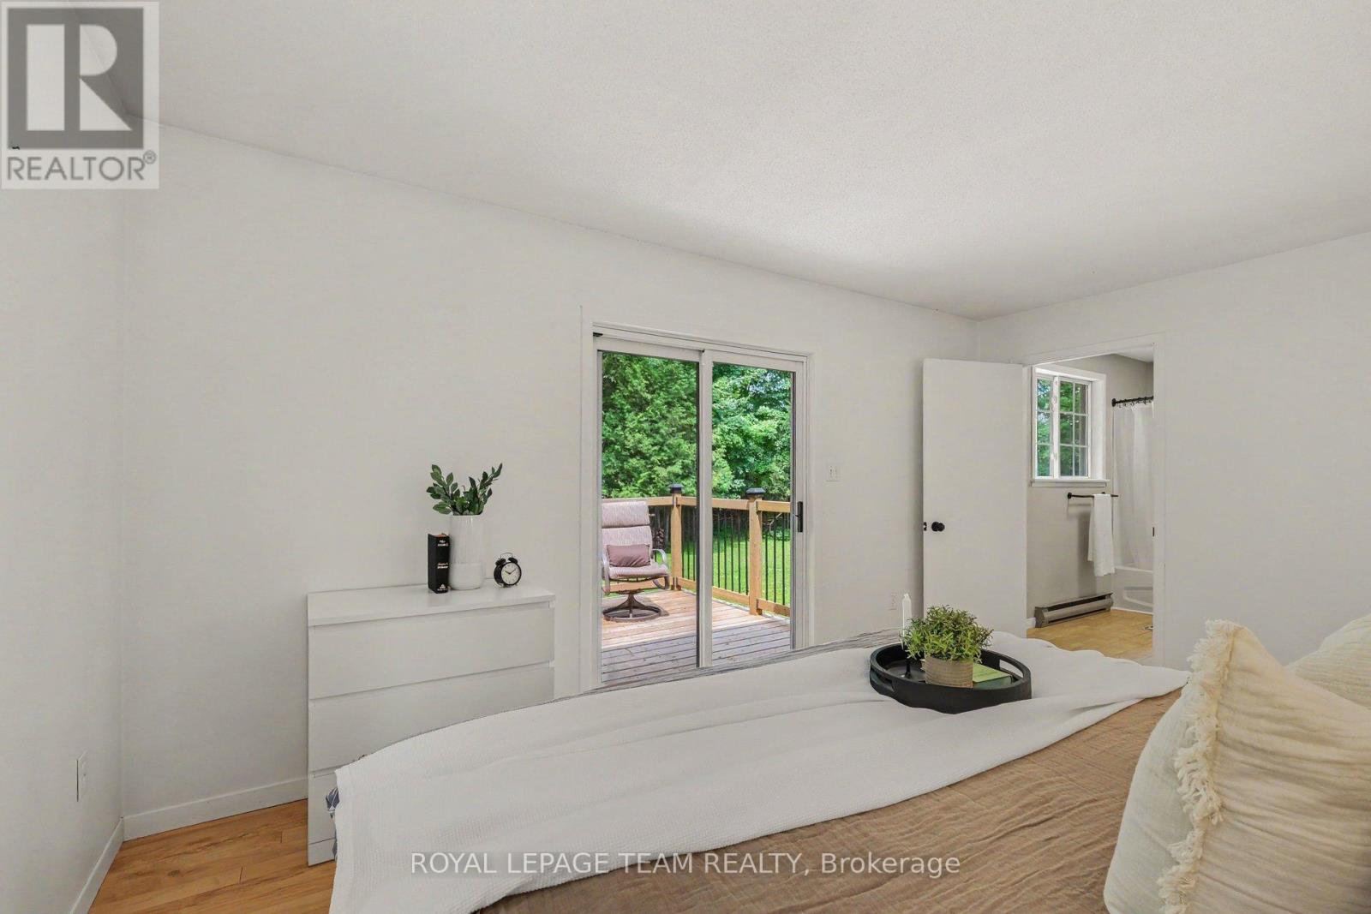
| Primary Bedroom | Main level | 5 m x 3.5 m |
| Bedroom 2 | Main level | 2.99 m x 4.01 m |
| Bedroom 3 | Main level | 3.22 m x 3.04 m |
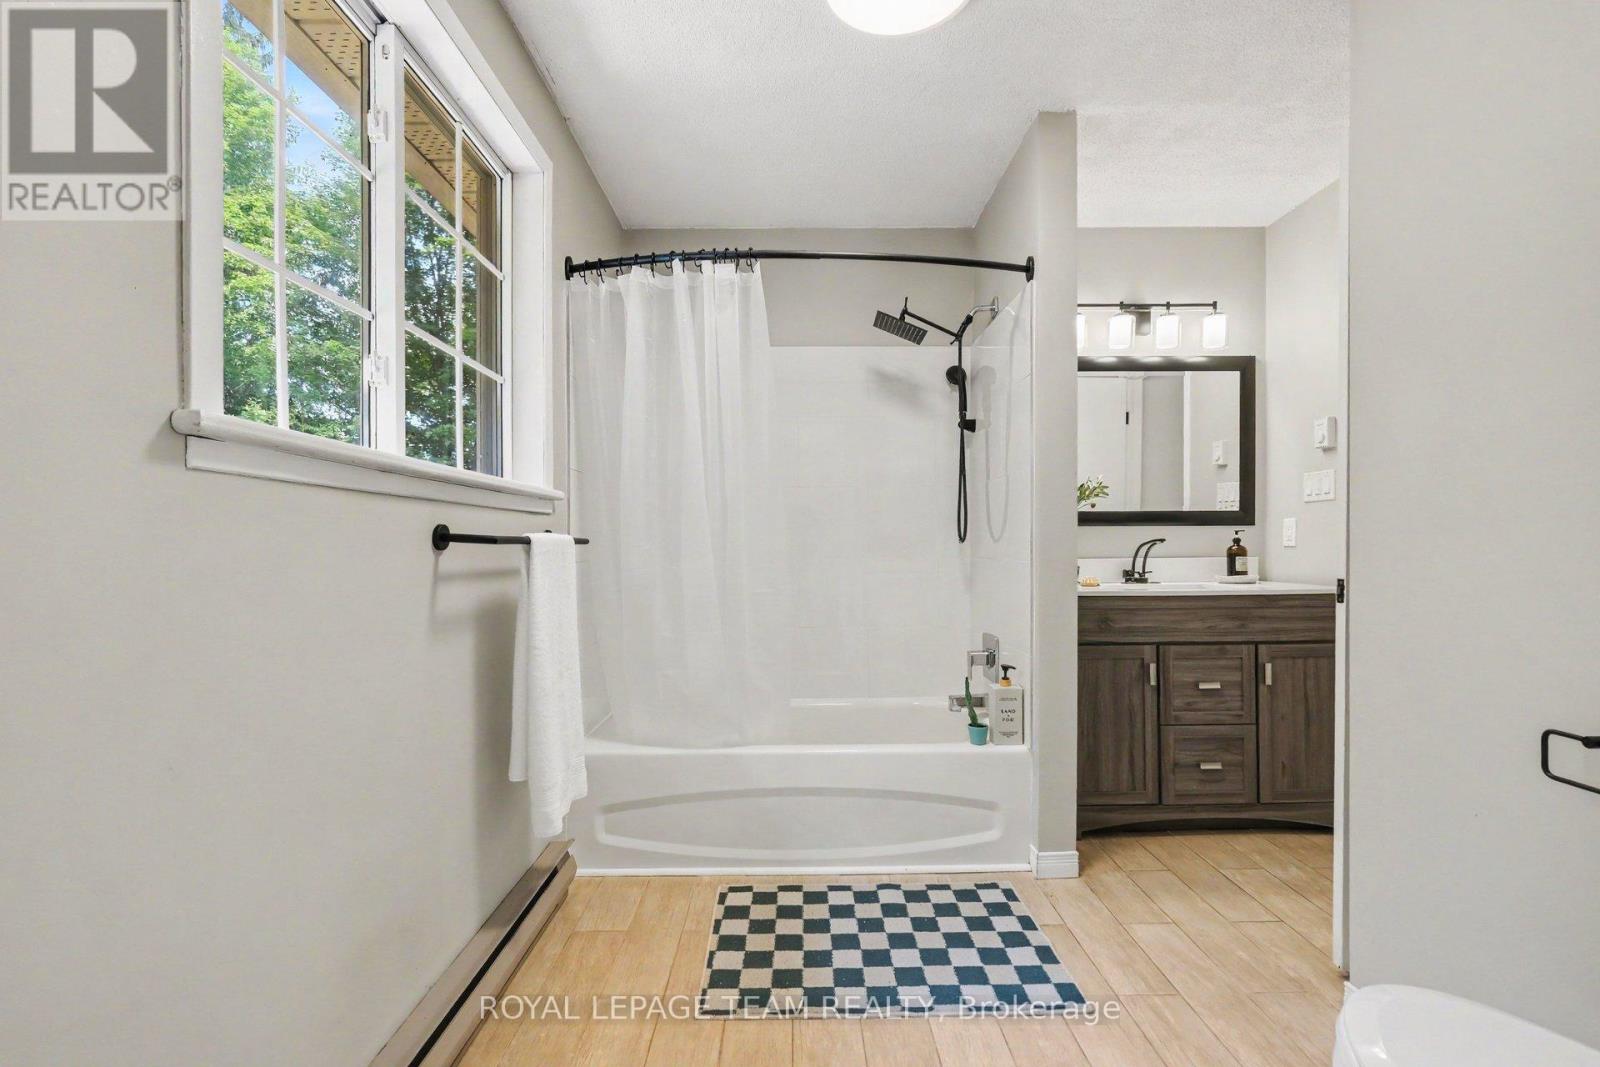
| Bathroom | Main level | 2.84 m x 2.83 m |
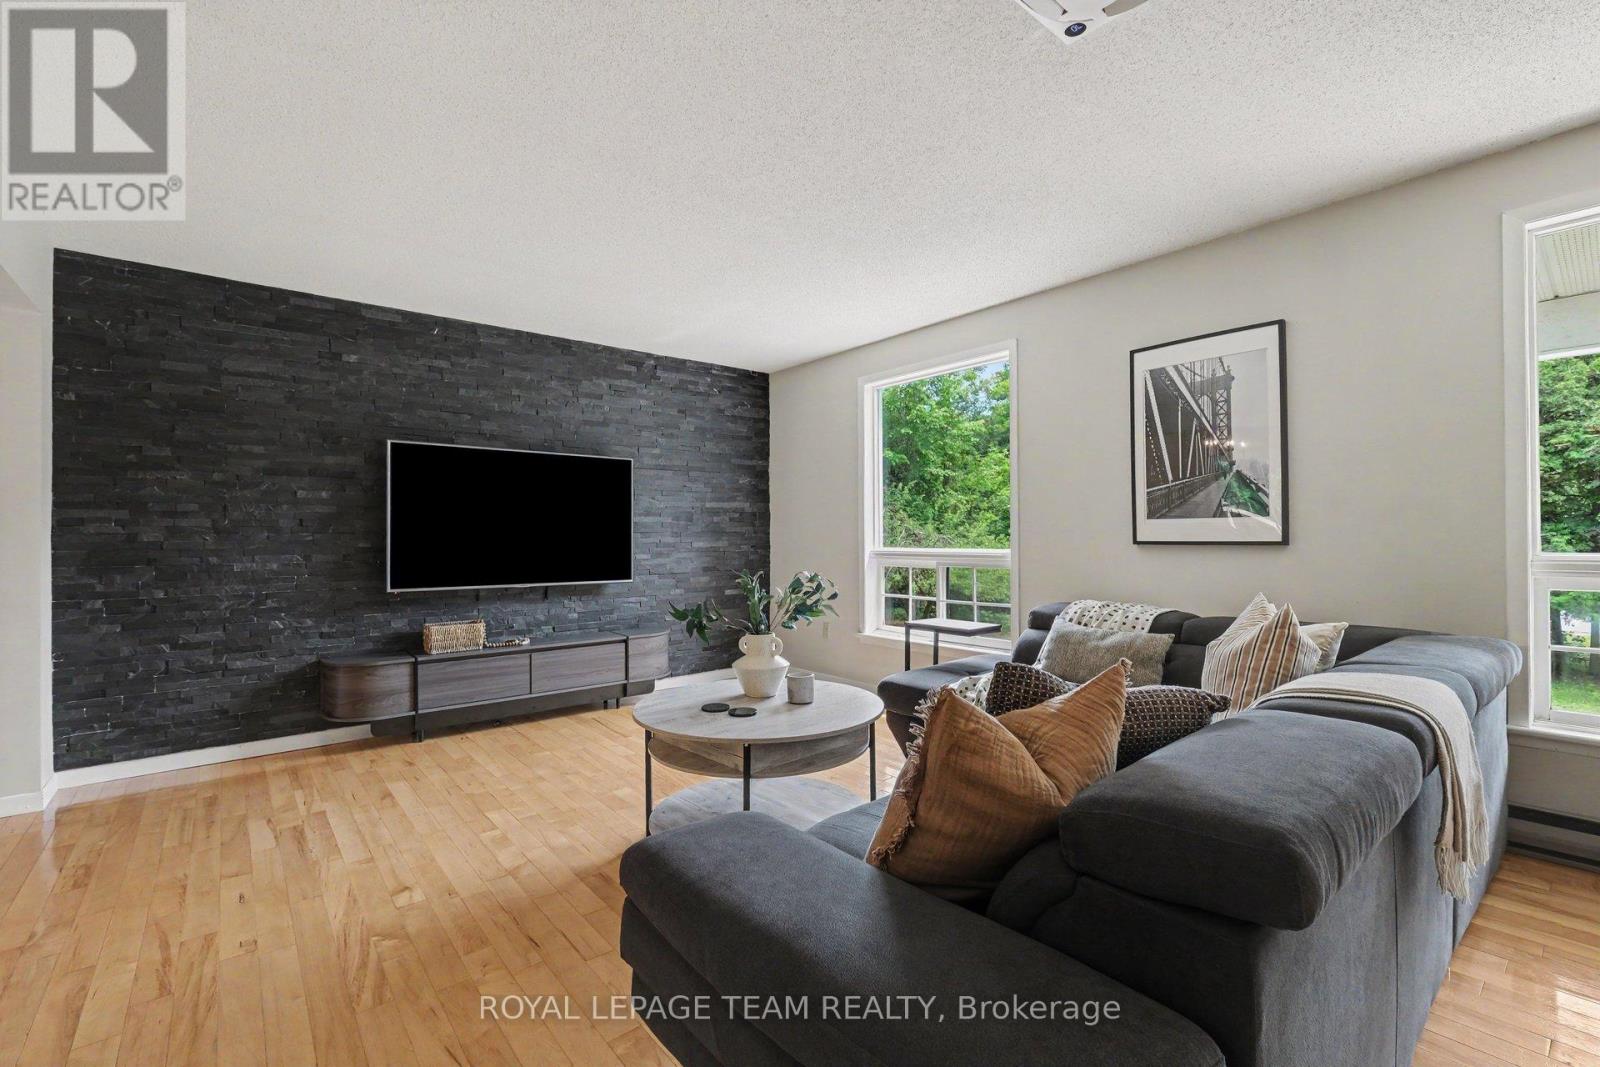
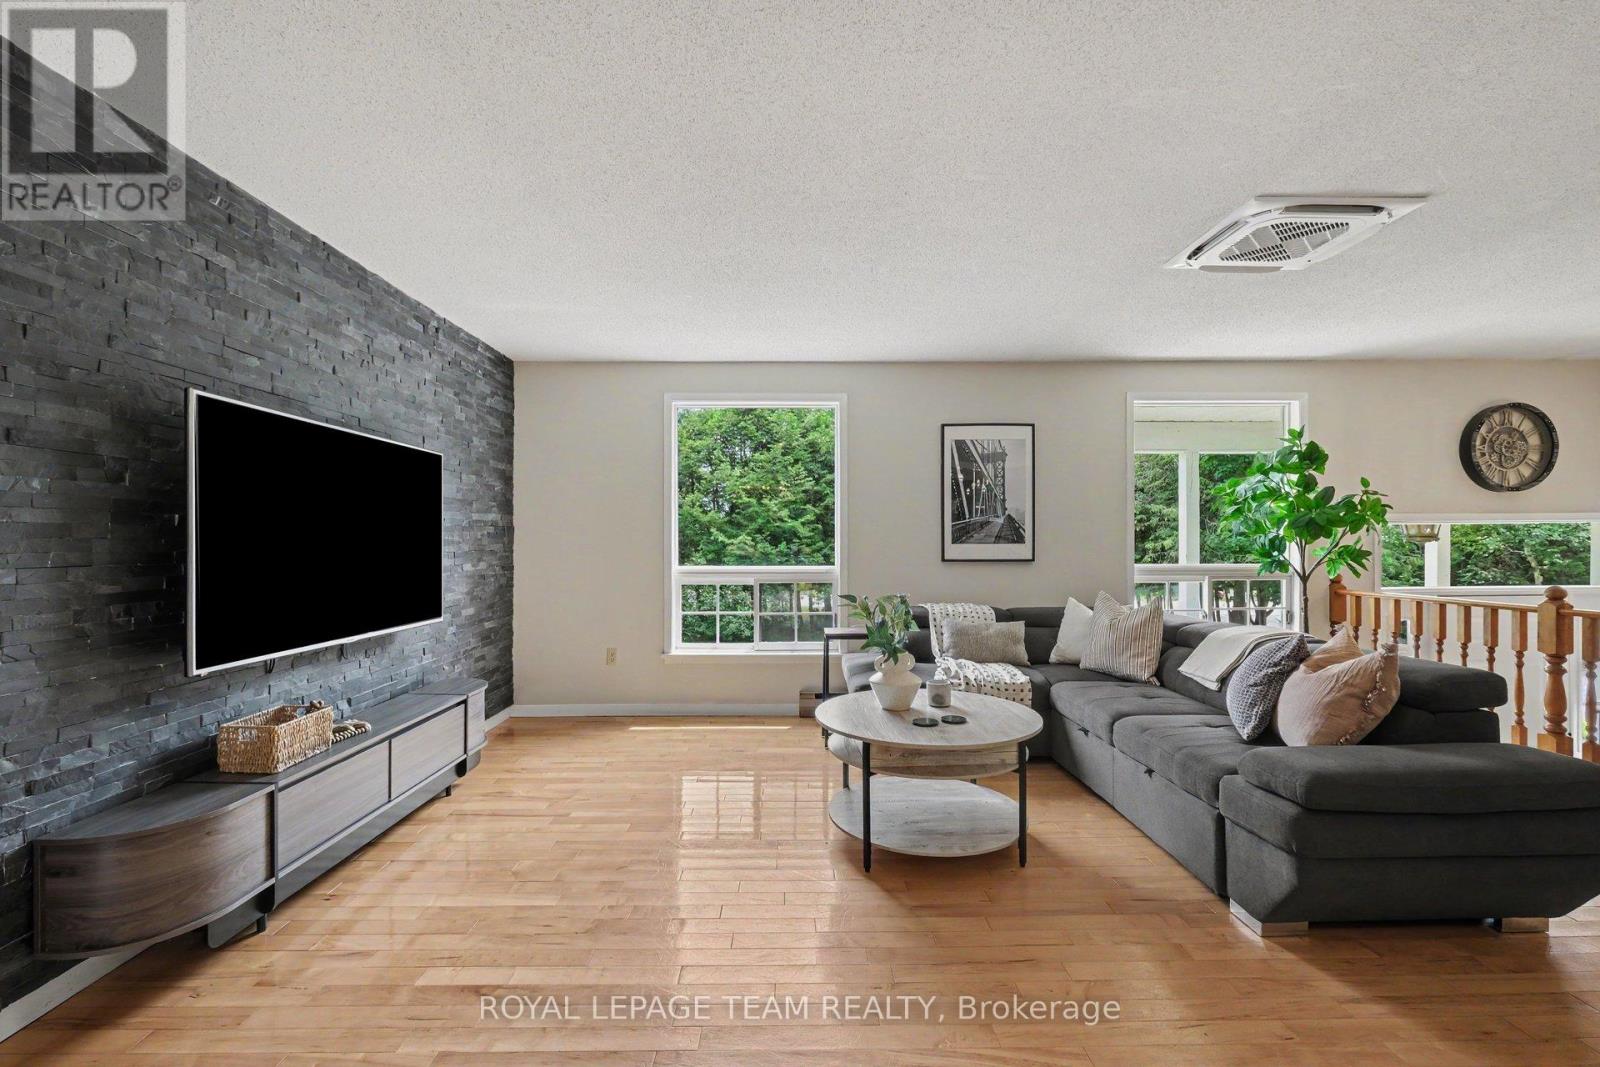
| Living room | Main level | 7.6 m x 4.11 m |
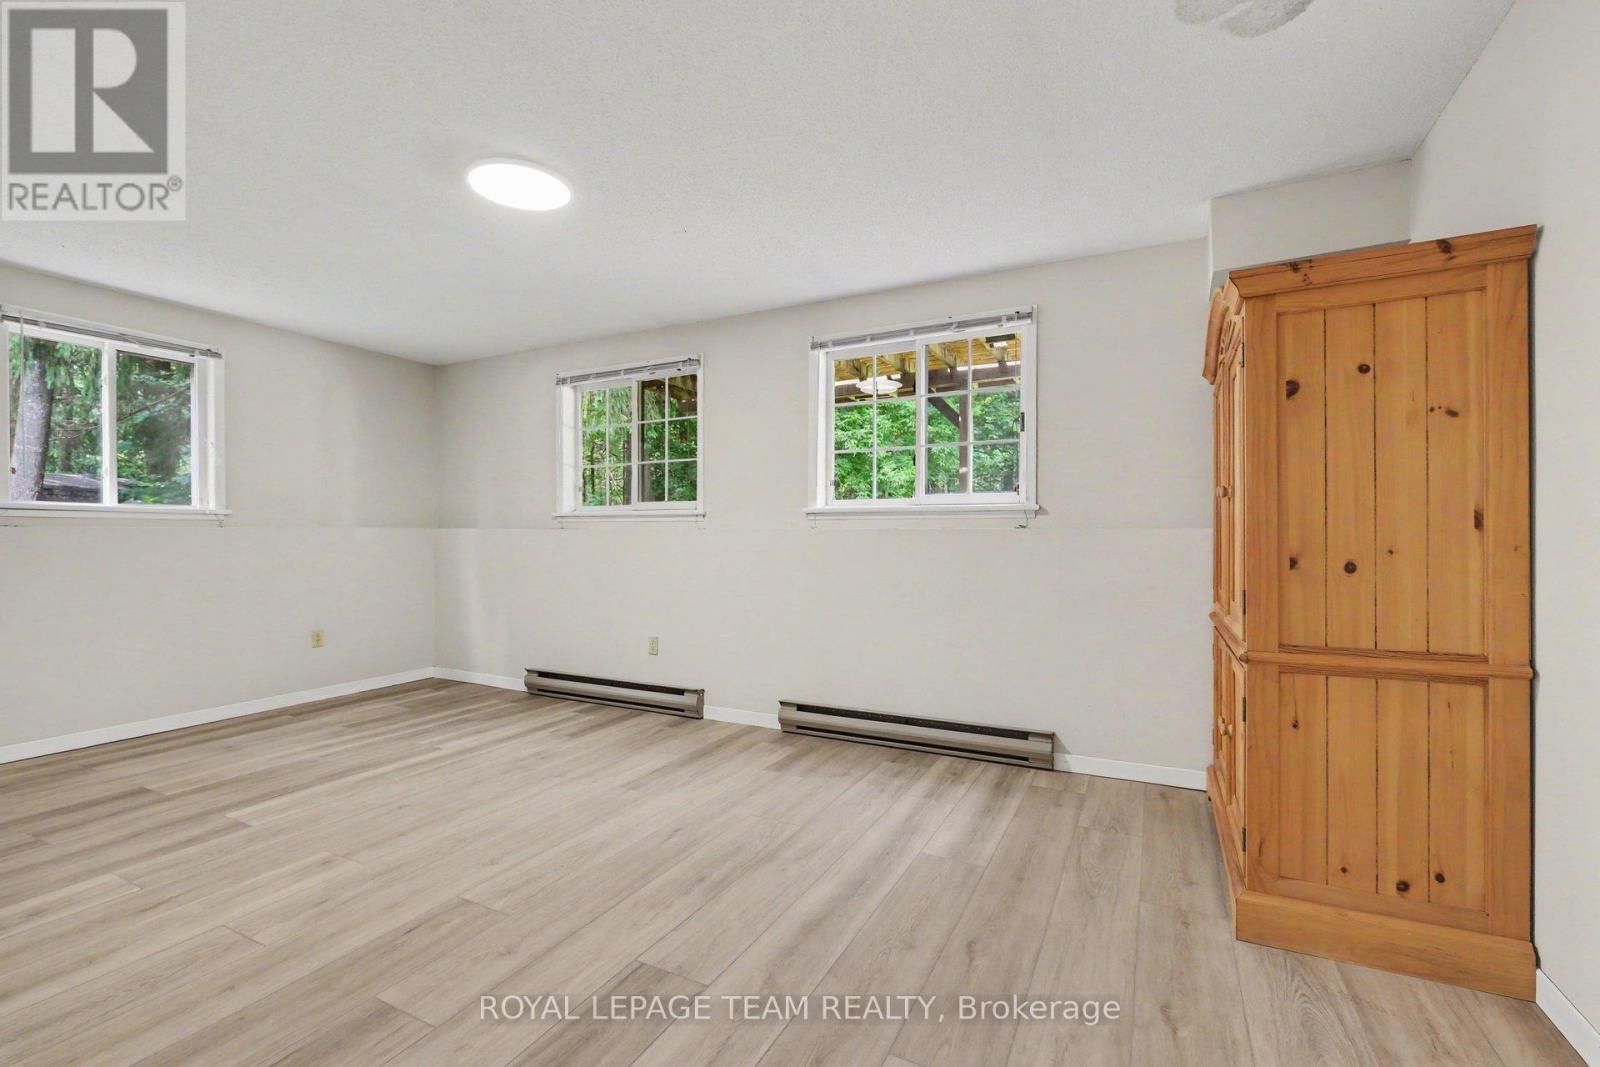
| Bedroom 5 | Basement | 6.38 m x 3.79 m |
| Laundry room | Basement | 3.47 m x 3.14 m |
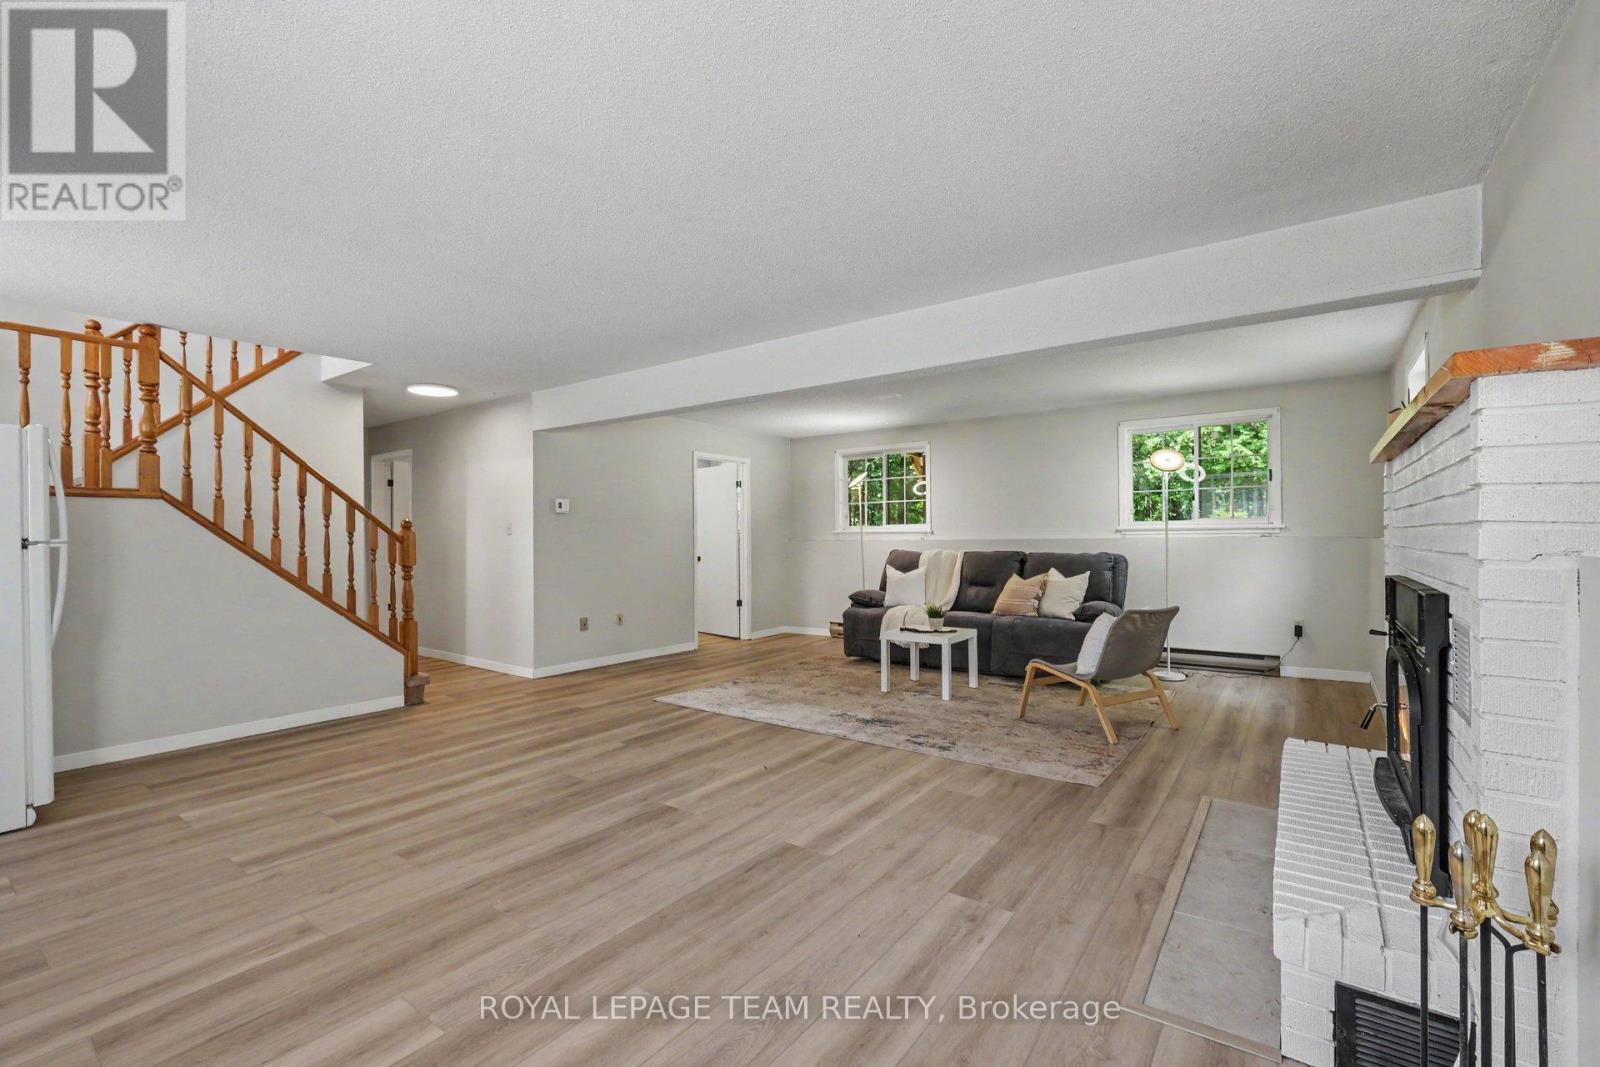
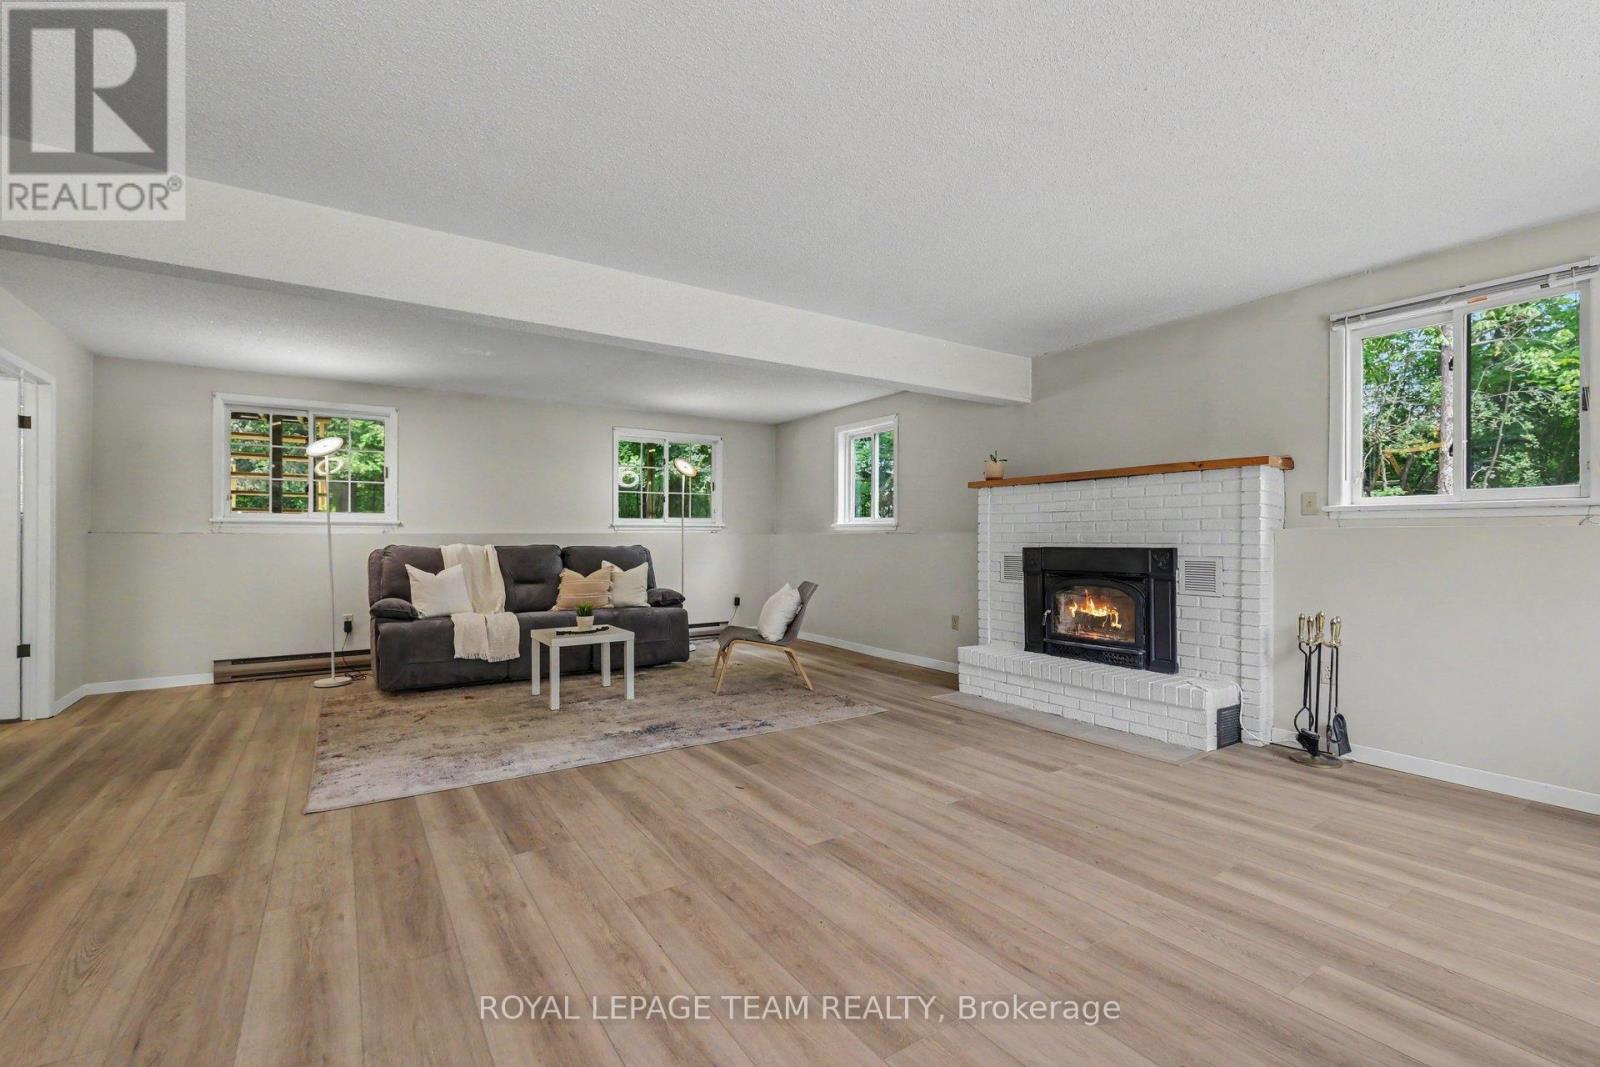
| Recreational, Games room | Basement | 7.26 m x 5.52 m |
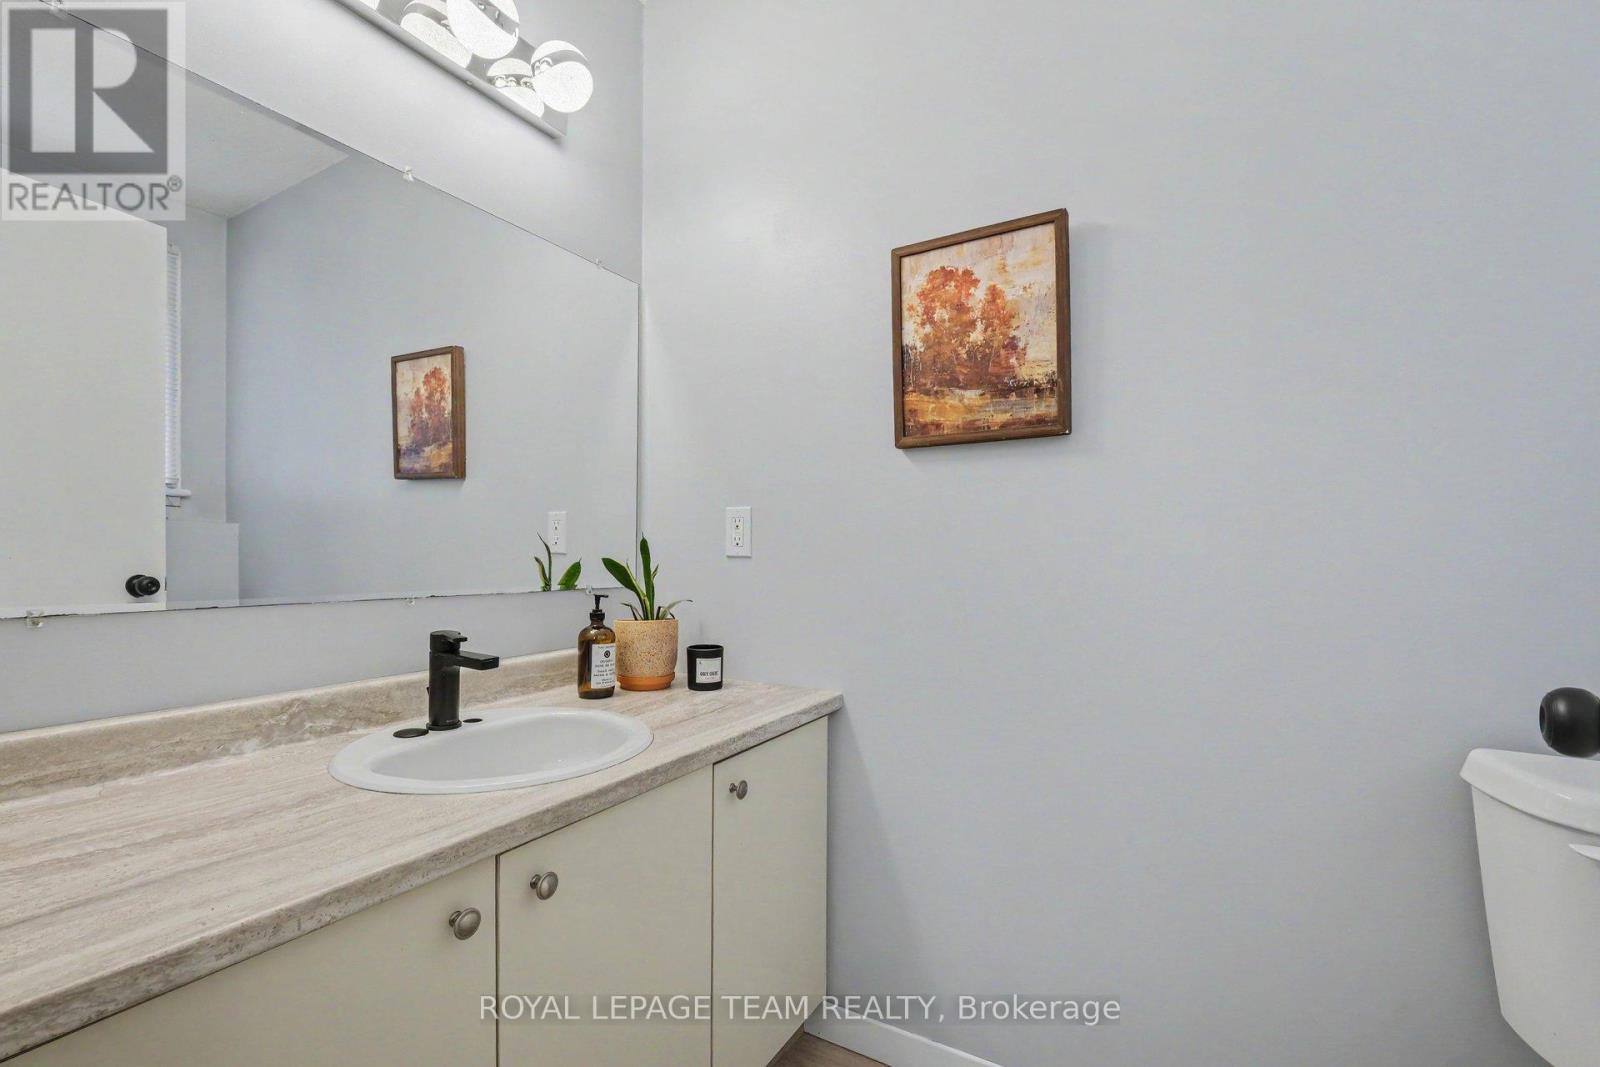
| Partial bathroom | Basement | 2.16 m x 1.22 m |
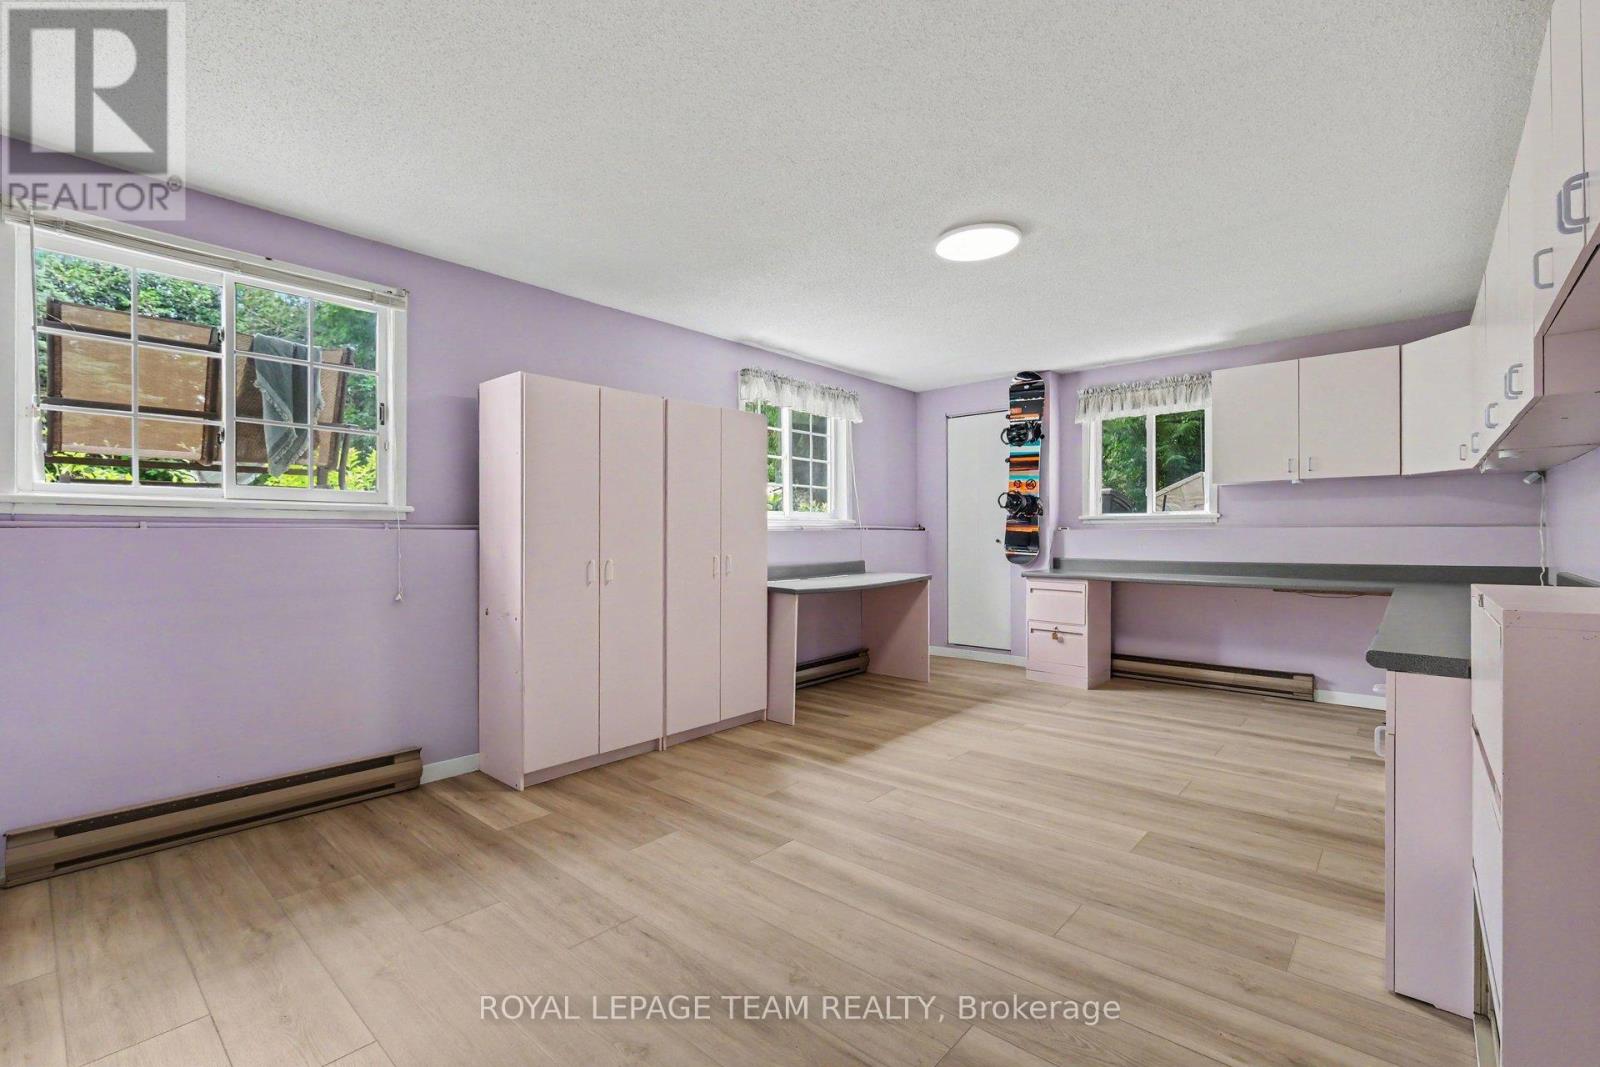
| Bedroom | Basement | 3.36 m x 5.53 m |
| Exterior/Construction | |
|---|---|
| Constuction Date | |
| Exterior Finish | Hardboard |
| Foundation Type | Concrete |
| Utility Information | |
|---|---|
| Heating Type | Baseboard heaters, Heat Pump, Other |
| Heating Fuel | Electric, Wood |
| Cooling Type | |
| Water Supply | |
| Sewer Type | Septic System |
| Total Fireplace | 1 |
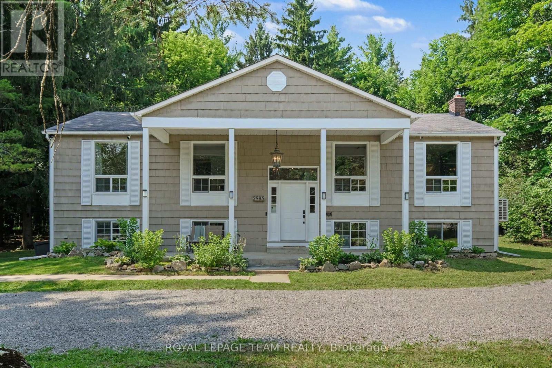
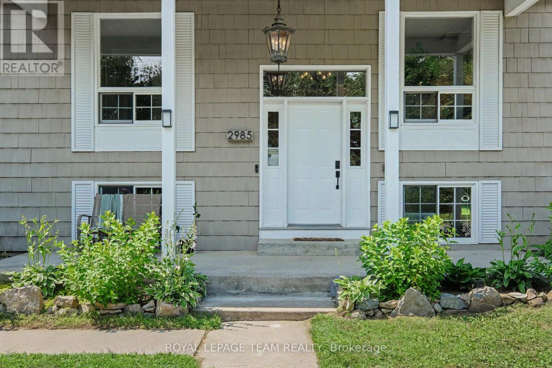
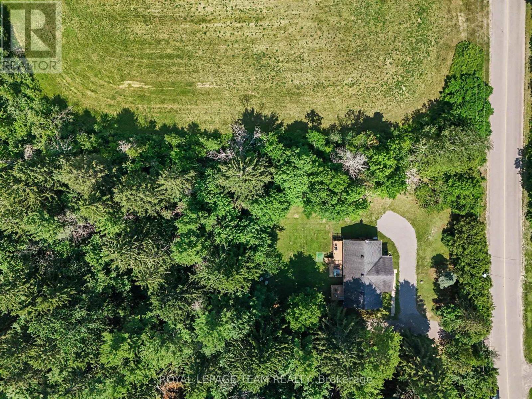
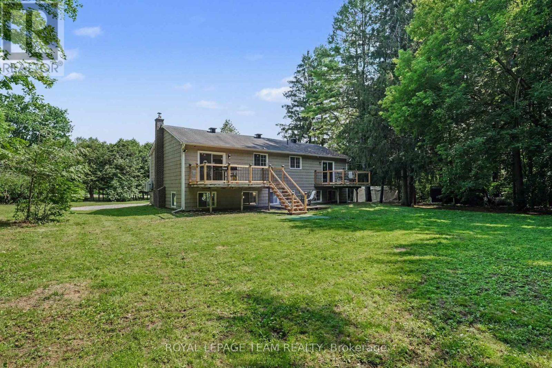
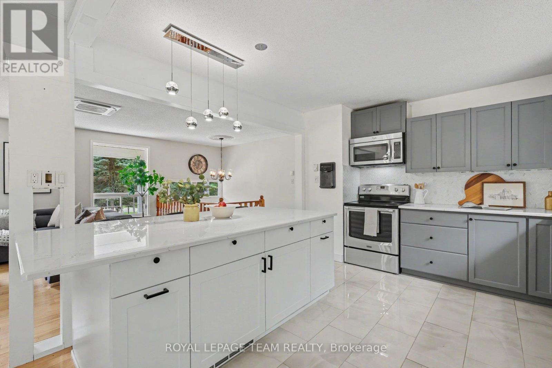
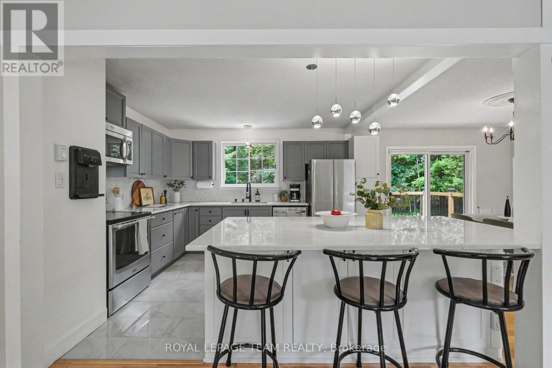
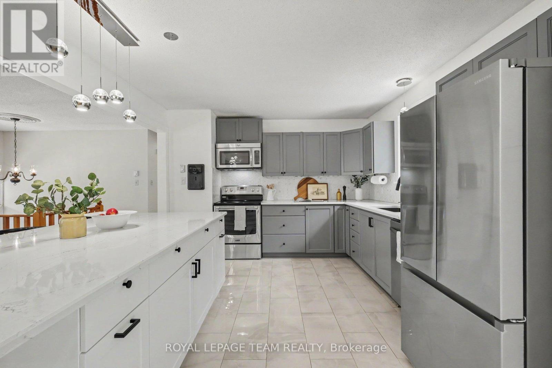
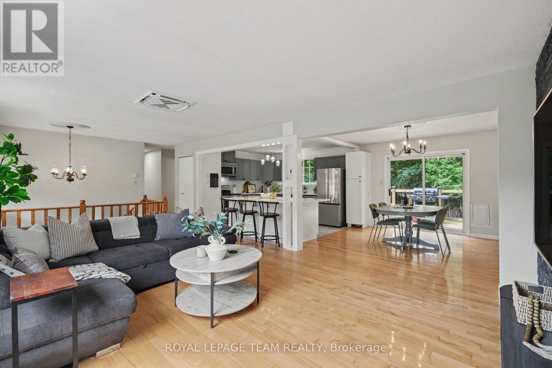
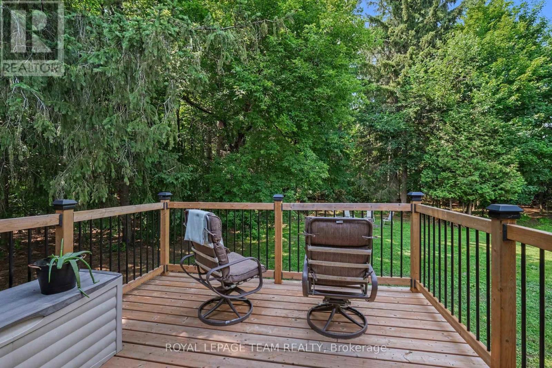
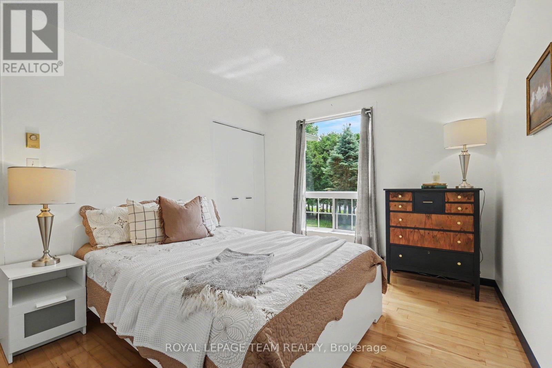
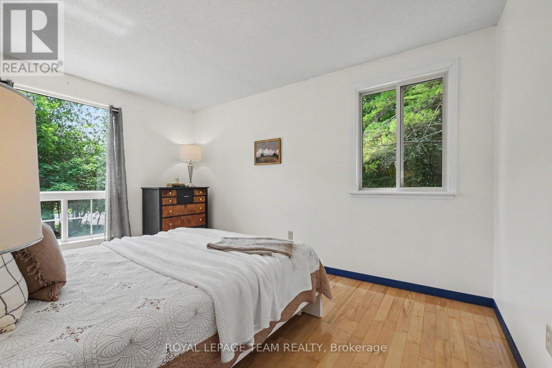
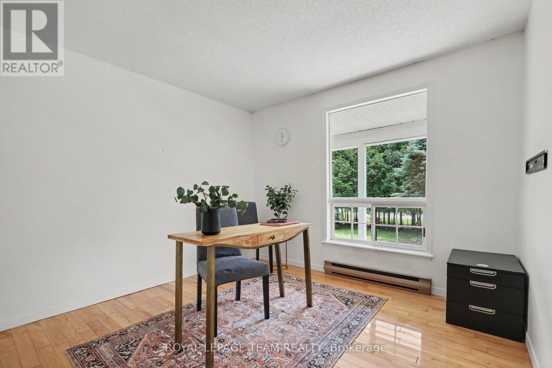
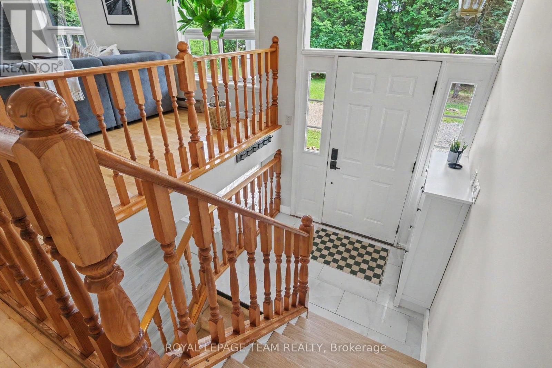
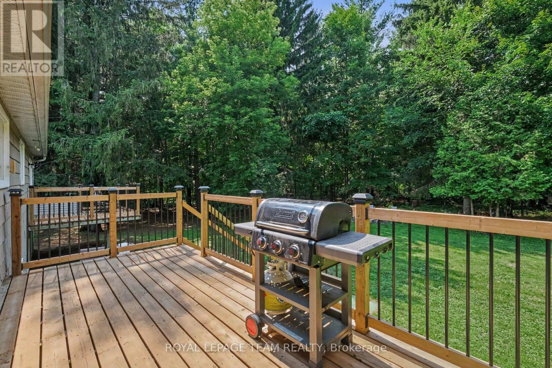
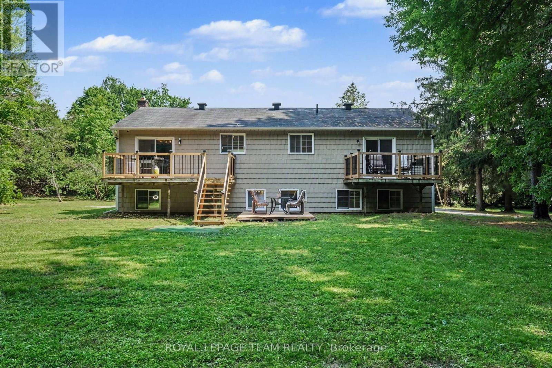
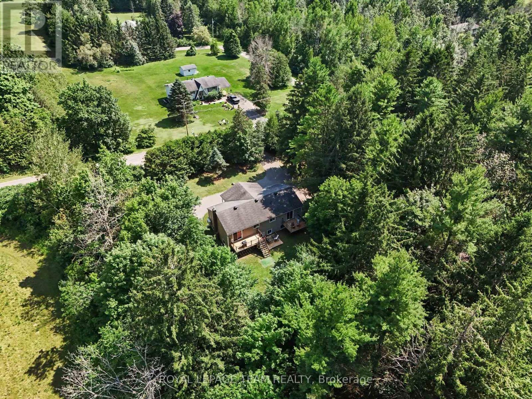
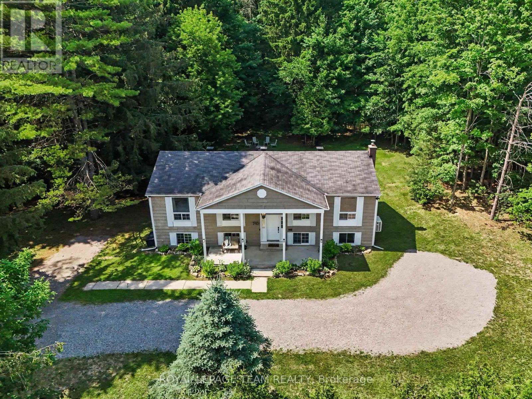
A tranquil retreat among the trees! Why settle for a shared walls in a busy suburb, when quiet serenity can be bought for the same price?! Only a 2-minute drive to the 416 on-ramp, settled into a private, 1-acre, treed lot: this 3+2 bedroom, 2 bathroom hi-ranch bungalow is a nature-lover's dream escape! But no need to sacrifice modern convenience -- this home is only 10 minutes from bustling Kemptville's many amenities and, for the commuters, is only 40 minutes to downtown Ottawa, Kanata, or Brockville. Once you're home, you won't want to leave -- so why not have a space that's built to entertain? The open concept main living space makes hosting your winter festivities easy, and meal prep is a breeze in the newly renovated kitchen; with an expansive quartz centre island for prepping, ceramic tile backsplash for easy clean-up and updated stainless steel appliances for modern convenience. Or make your cozy-fall dreams come true by hosting friends for fall barbecues on the back deck, followed by star-gazing by the fire in the quiet twilight. When winter settles in, hot-chocolate just tastes better when cozying up by the wood fireplace in the basement rec-room after an afternoon of hiking, cross country skiing or snowmobiling at nearby trails. The Hi-Ranch style home means above-grade basement windows, making the additional bedroom in the basement a perfect suite for out-of-town visiting family, and room to grow by converting the basement office space into a 5th bedroom by the simple addition of a door! The extended driveway offers plenty of space to park a party of cars, RV or a boat; or the potential to add a future garage for all of your outdoor toys! This home has some very practical updates, including an in-wall water filtration system, and heat-pump system for energy-efficient heating and cooling year-round. Modern updates, space to grow and total privacy -- whether you decide to share an evening with friends and family or enjoy it on your own... Welcome Home! (id:19004)

This REALTOR.ca listing content is owned and licensed by REALTOR® members of The Canadian Real Estate Association.
安居在渥京
长按二维码
关注安居在渥京
公众号ID:安居在渥京

安居在渥京
长按二维码
关注安居在渥京
公众号ID:安居在渥京
