



















MLS®: X13758304
上市天数: 52天
产权: Freehold
类型: RR (Rural Residential) House , Detached
社区:
卧室: 4+
洗手间: 3
停车位: 12
建筑日期:
经纪公司: COLDWELL BANKER RHODES & COMPANY|COLDWELL BANKER RHODES & COMPANY|
价格:$ 1,299,000
预约看房 47
MLS®: X13758304
上市天数: 52天
产权: Freehold
类型: RR (Rural Residential) House , Detached
社区:
卧室: 4+
洗手间: 3
停车位: 12
建筑日期:
价格:$ 1,299,000
预约看房 47


丁剑来自山东,始终如一用山东人特有的忠诚和热情服务每一位客户,努力做渥太华最忠诚的地产经纪。

613-986-8608
[email protected]
Dingjian817
丁剑来自山东,始终如一用山东人特有的忠诚和热情服务每一位客户,努力做渥太华最忠诚的地产经纪。
613-986-8608
[email protected]
Dingjian817
| General Description | |
|---|---|
| MLS® | X13758304 |
| Lot Size | 105.9 x 1479 FT ; lot size irregular|50 - 100 acres |
| Zoning Description | RR (Rural Residential) |
| Interior Features | |
|---|---|
| Construction Style | Detached |
| Total Stories | 1.5 |
| Total Bedrooms | 4 |
| Total Bathrooms | 3 |
| Full Bathrooms | 2 |
| Half Bathrooms | 1 |
| Basement Type | None |
| Basement Development | |
| Included Appliances | Water Heater, Dishwasher, Dryer, Freezer, Microwave, Play structure, Range, Washer, Refrigerator |
| Rooms | ||
|---|---|---|
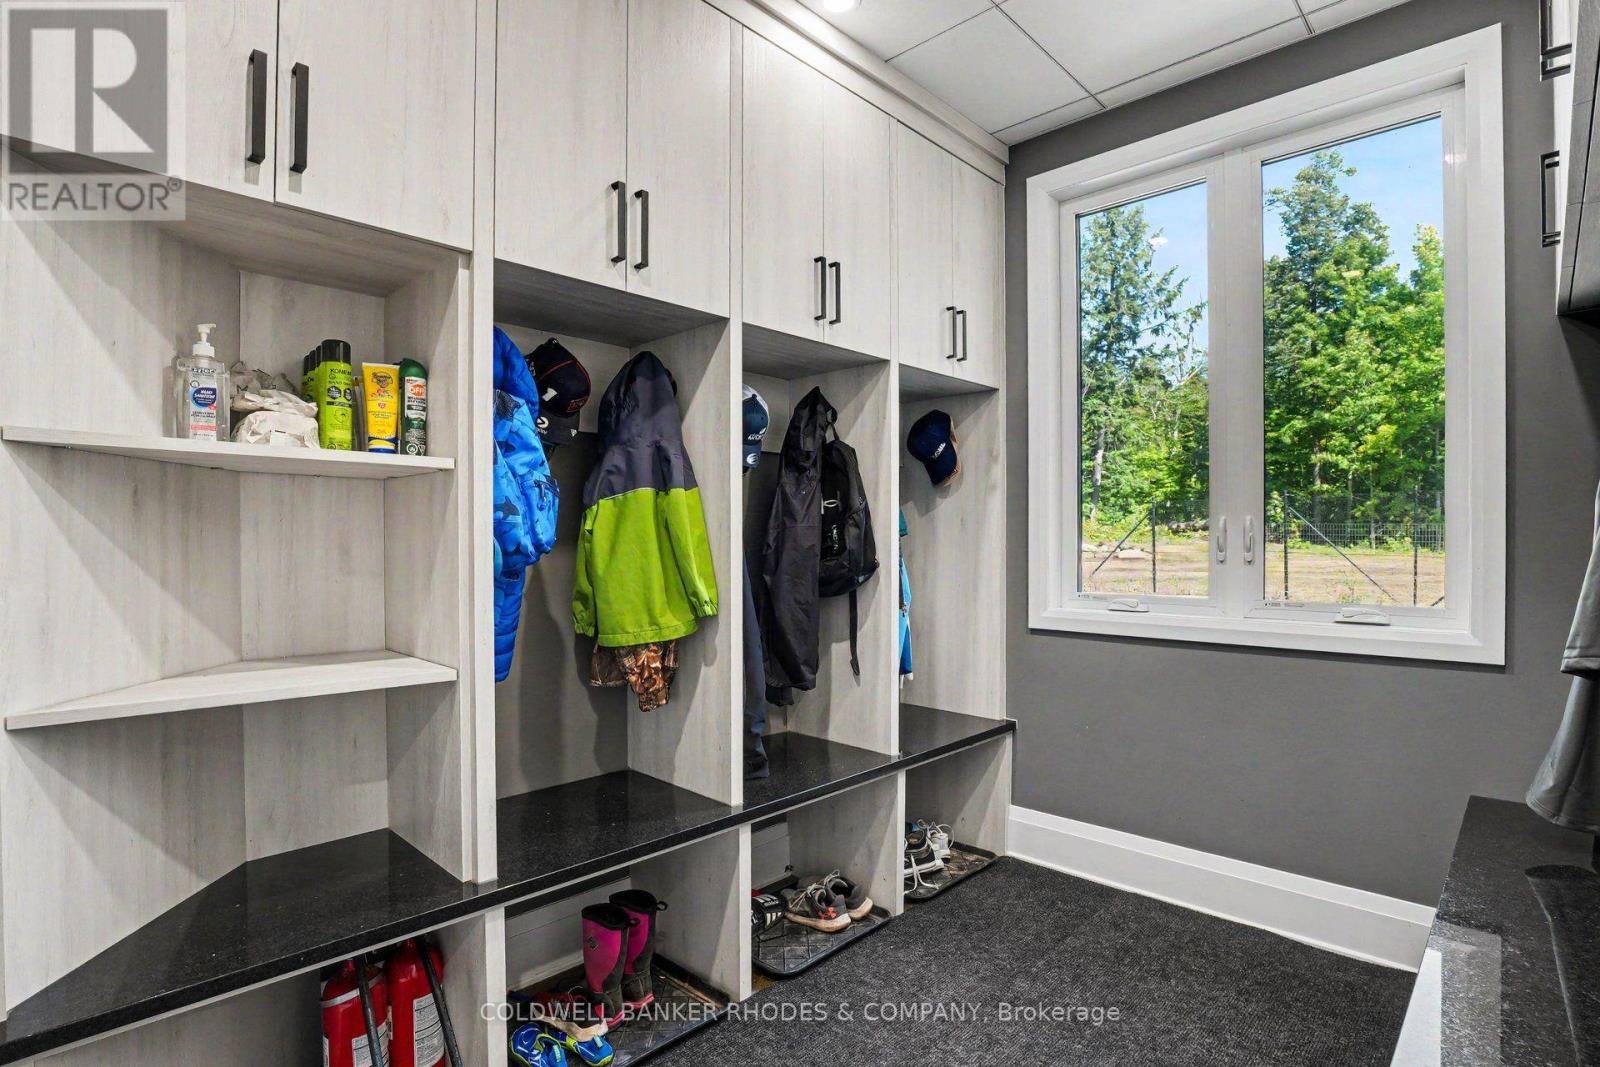
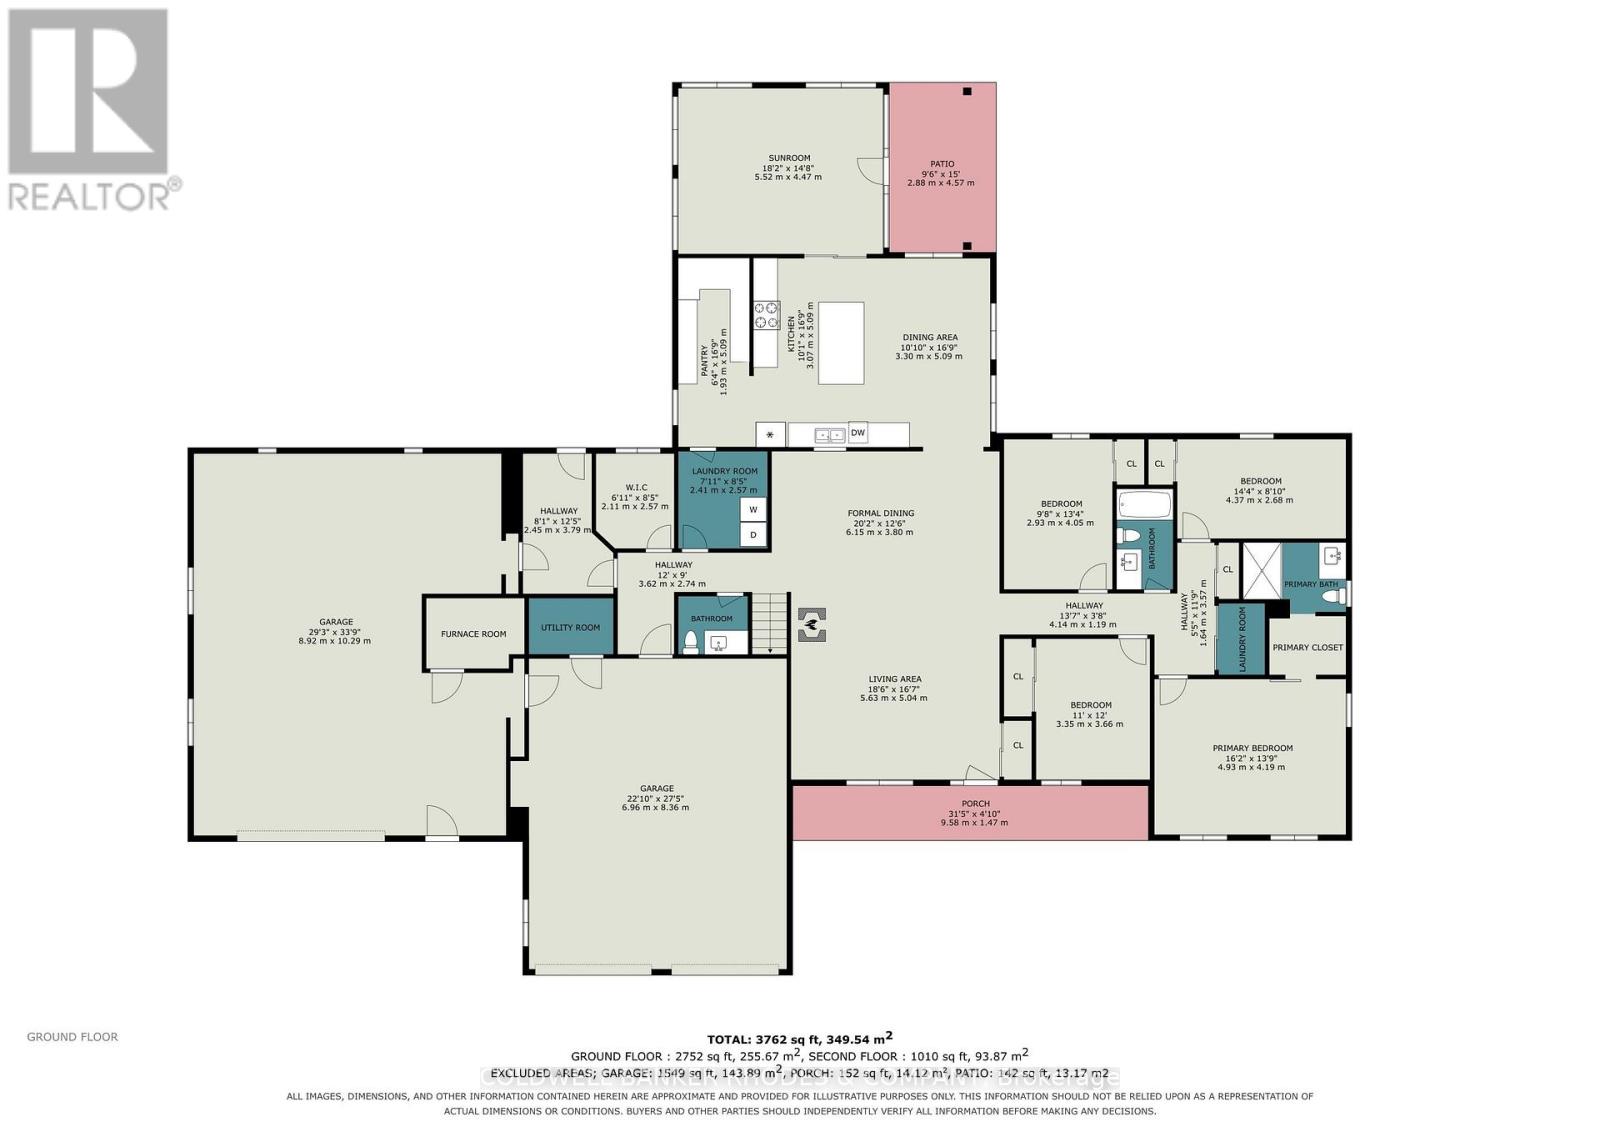
| Mud room | Main level | 2.45 m x 3.79 m |
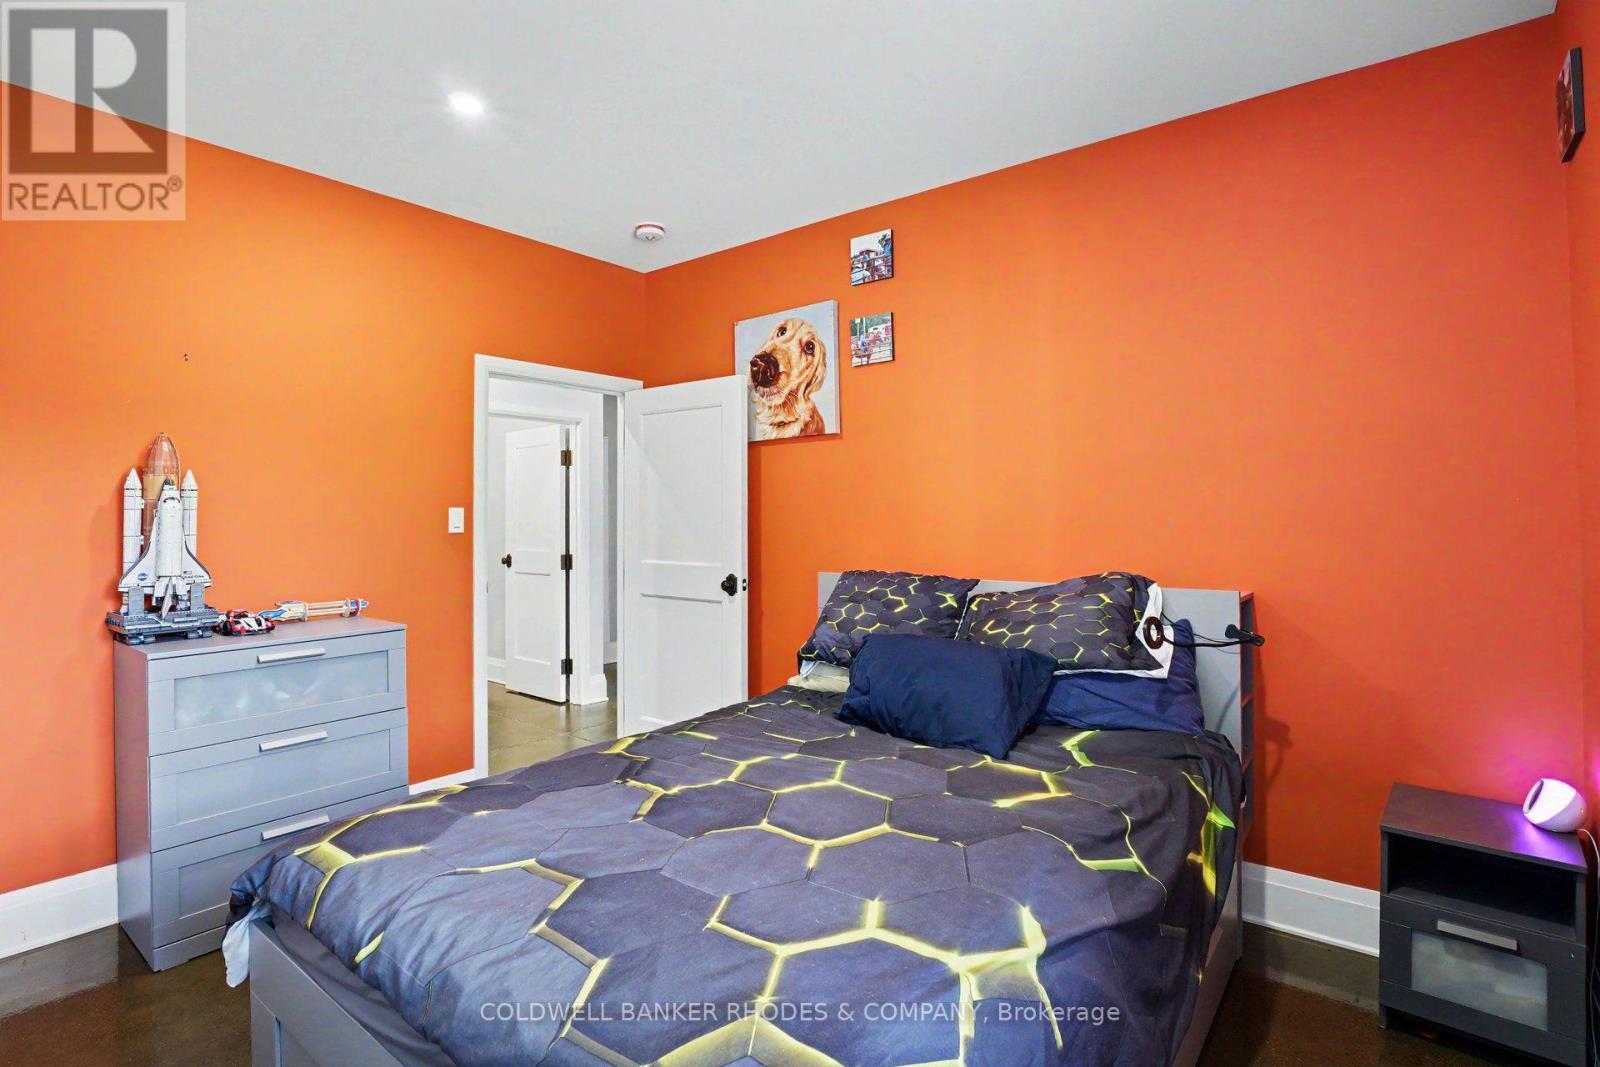
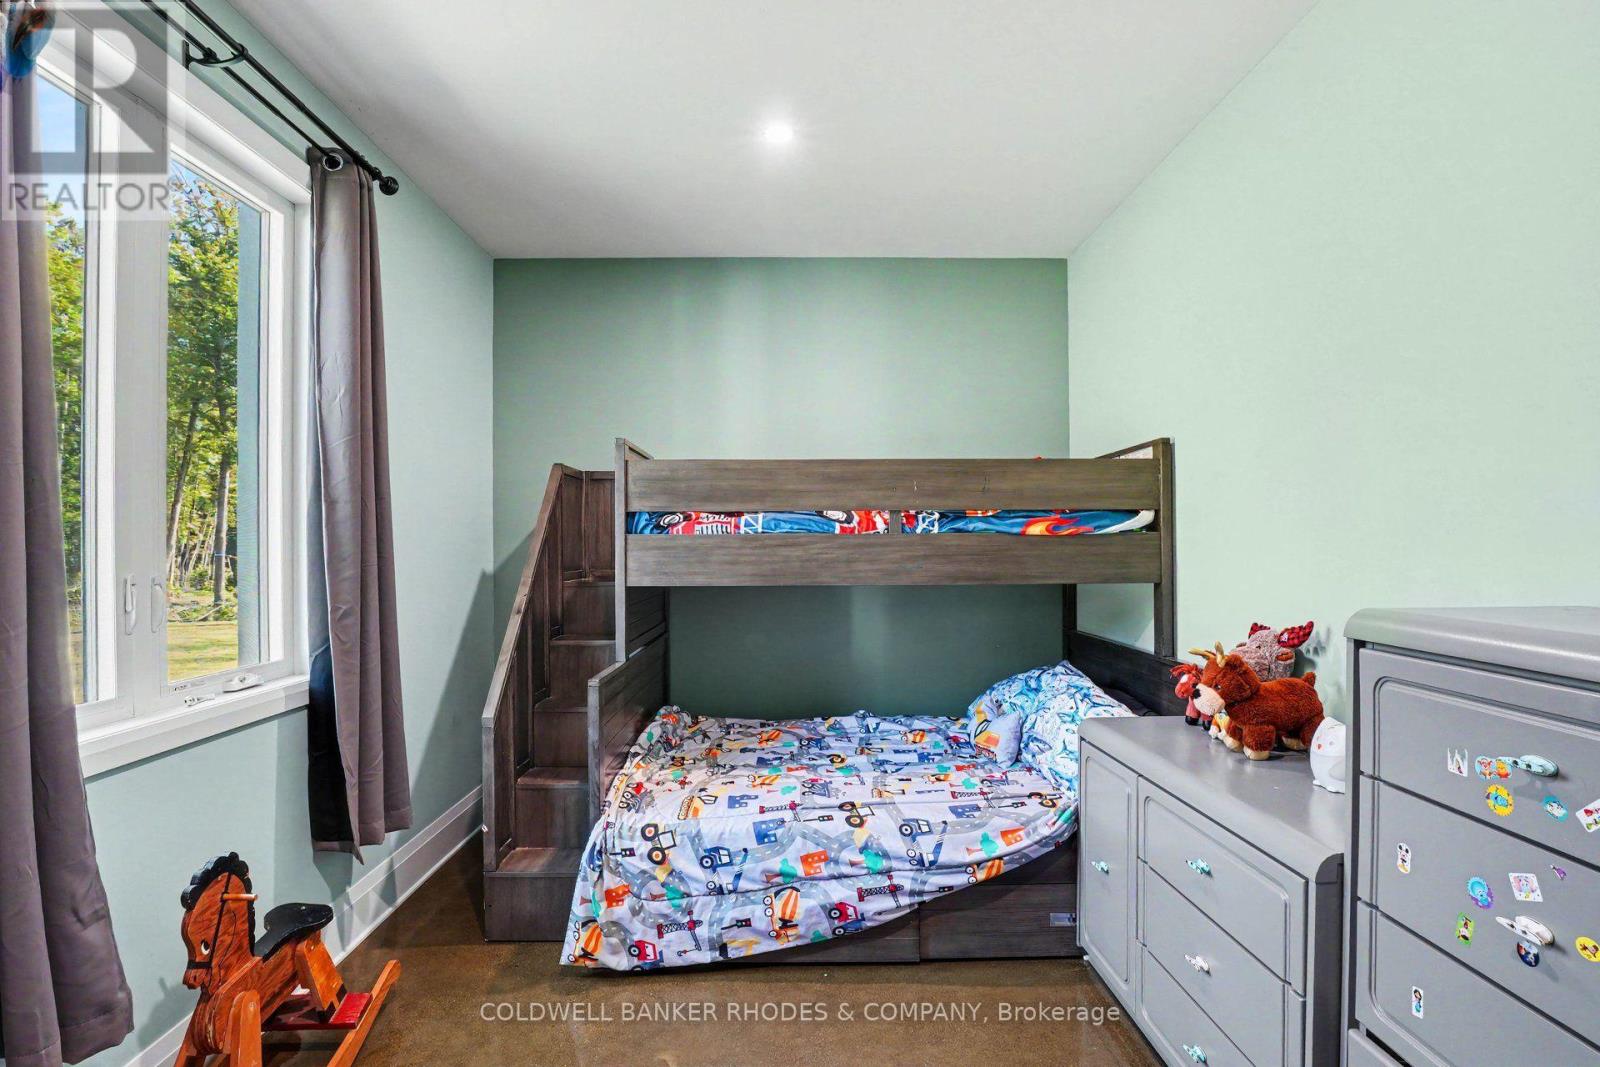
| Bedroom 4 | Main level | 2.93 m x 4.05 m |
| Bedroom 3 | Main level | 3.66 m x 3.4 m |
| Bedroom 2 | Main level | 4.37 m x 2.69 m |
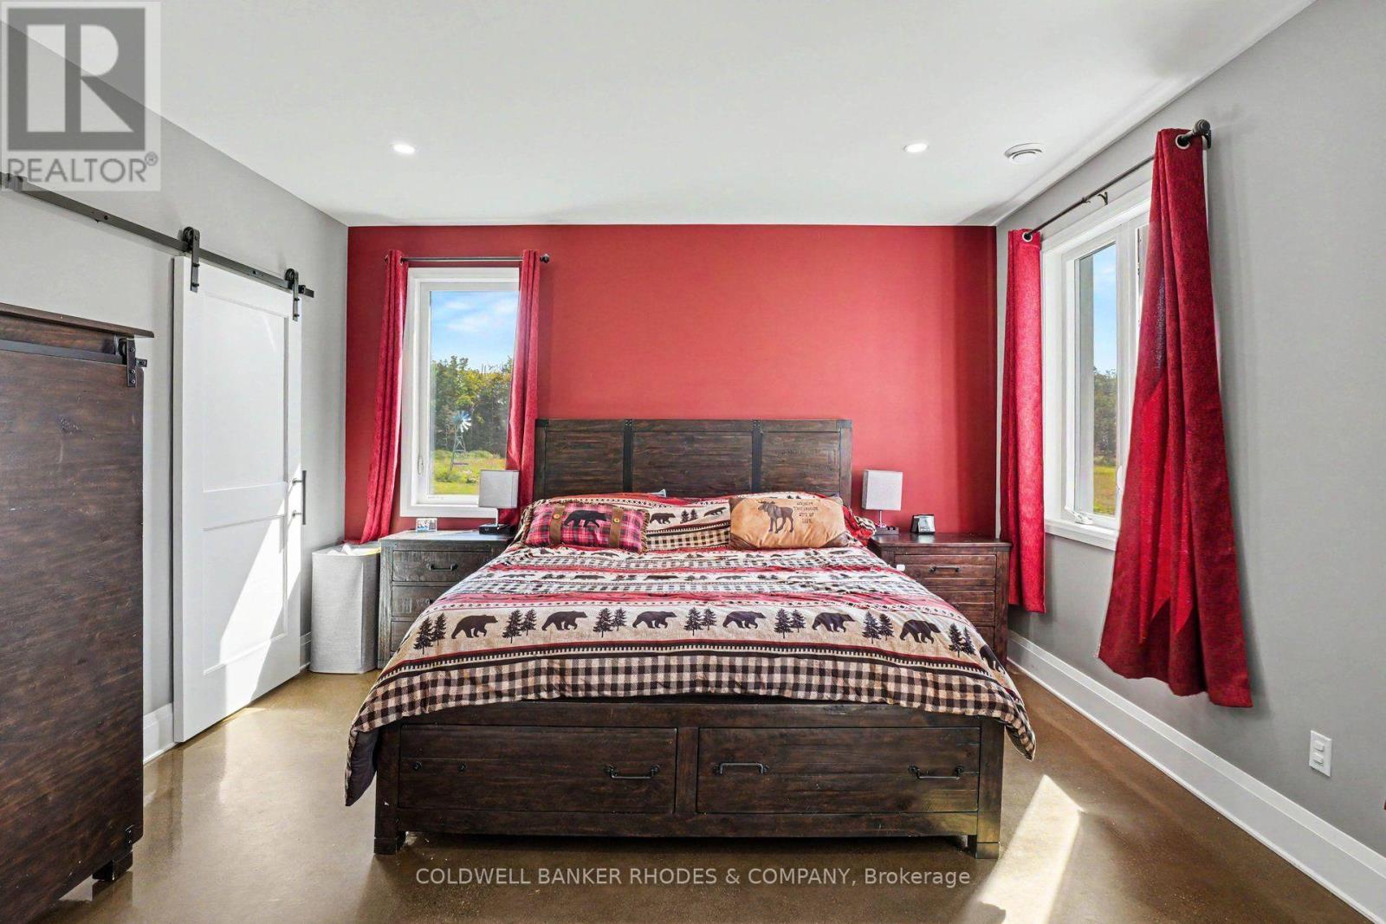
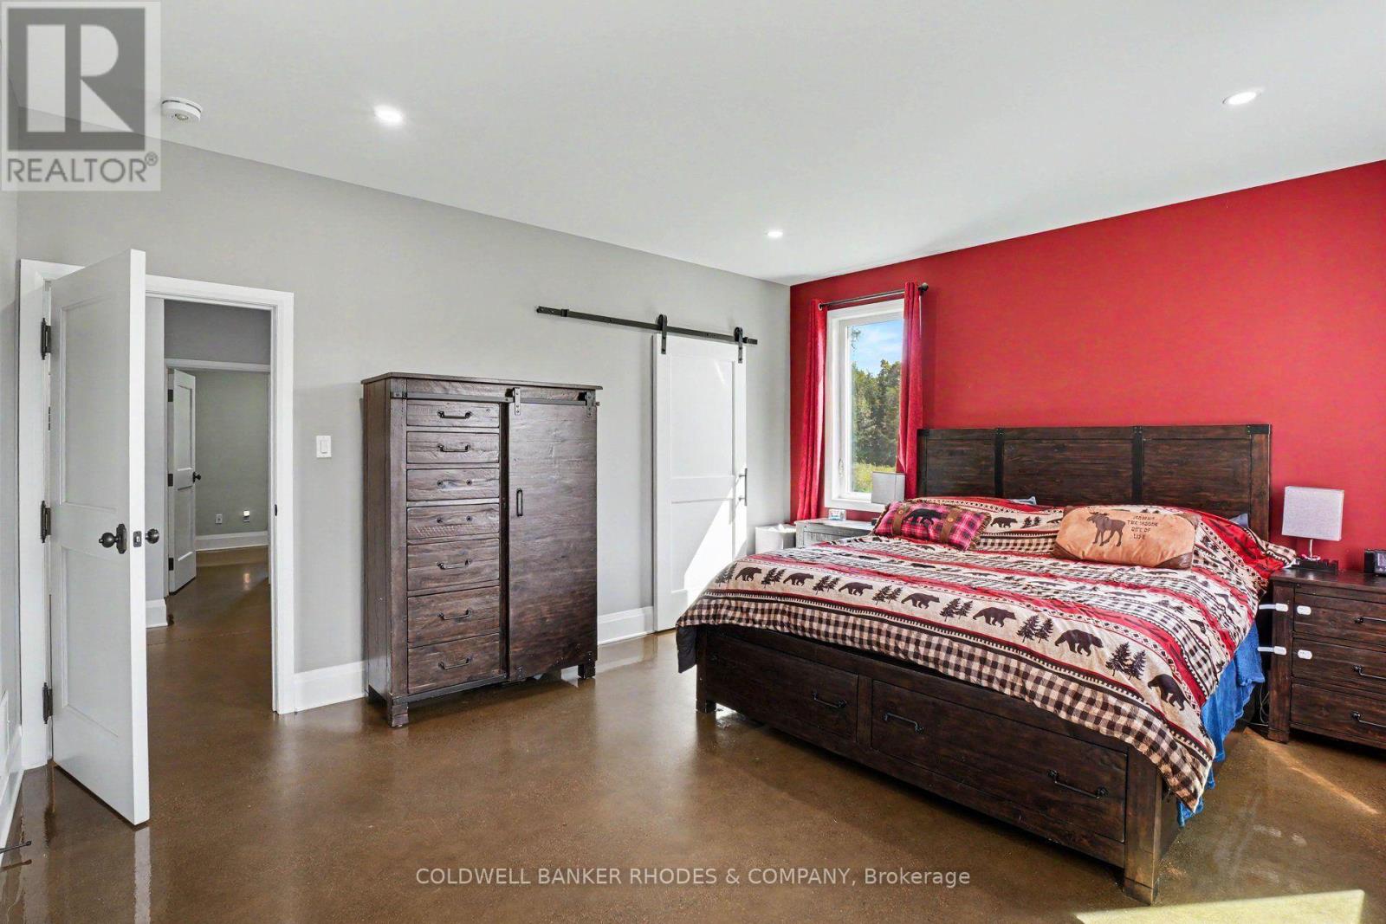
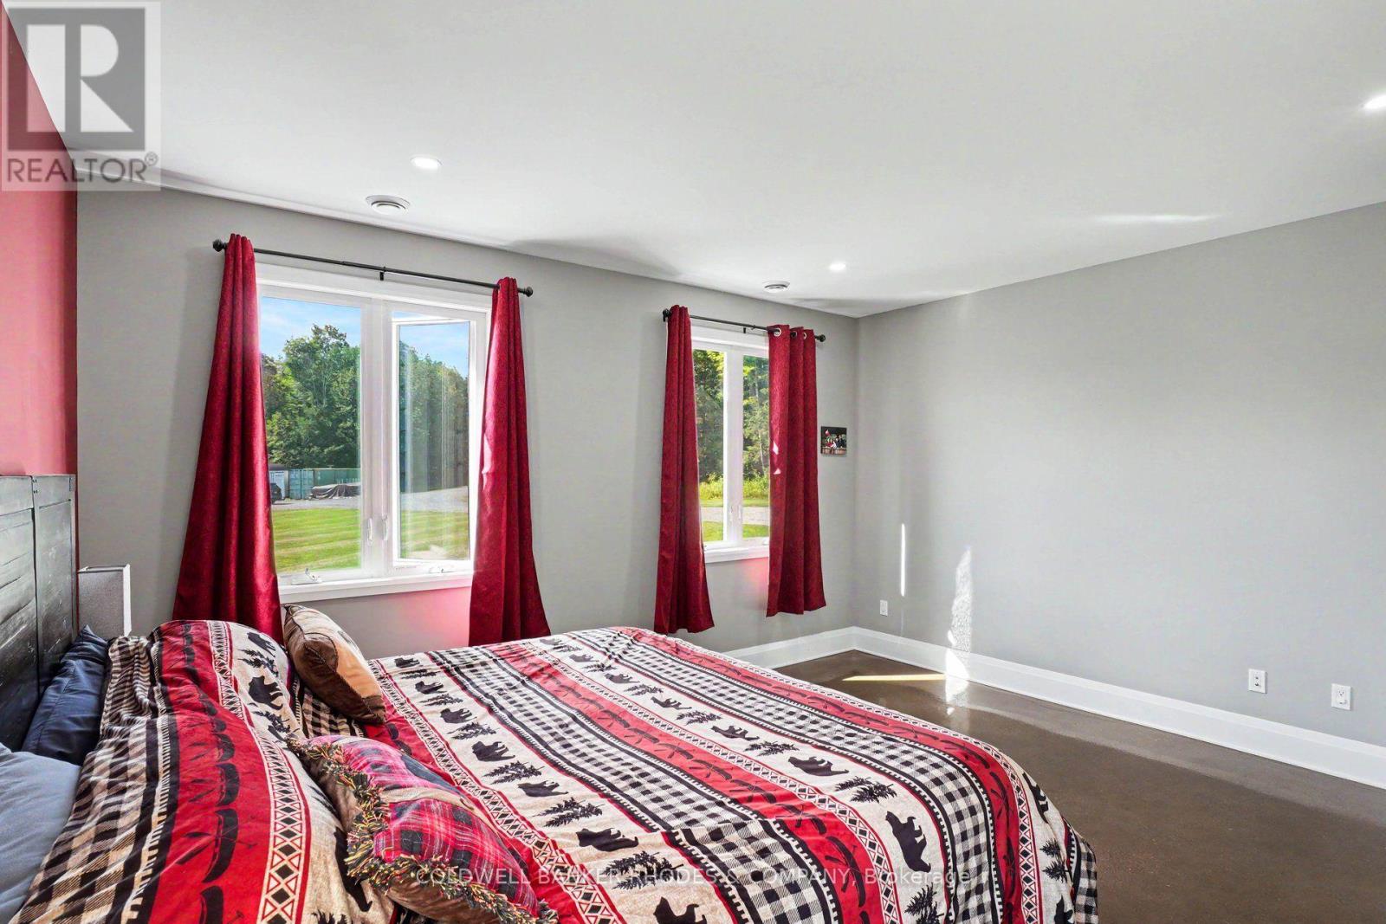
| Primary Bedroom | Main level | 4.93 m x 4.19 m |
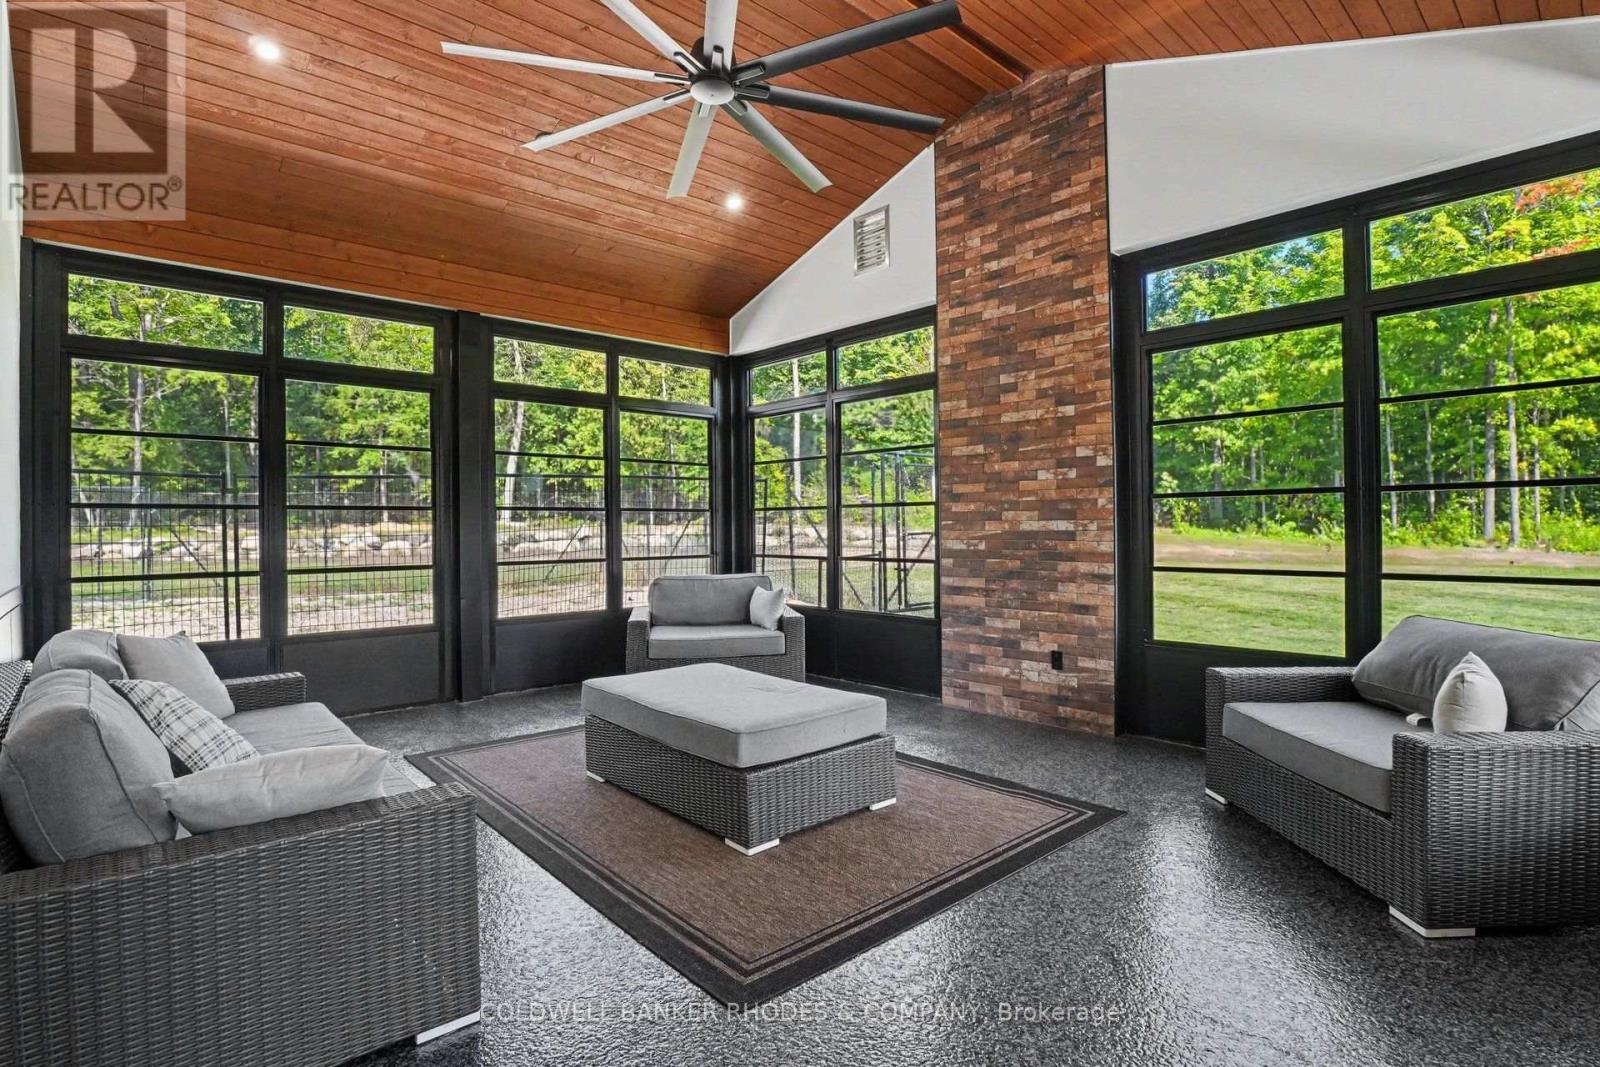
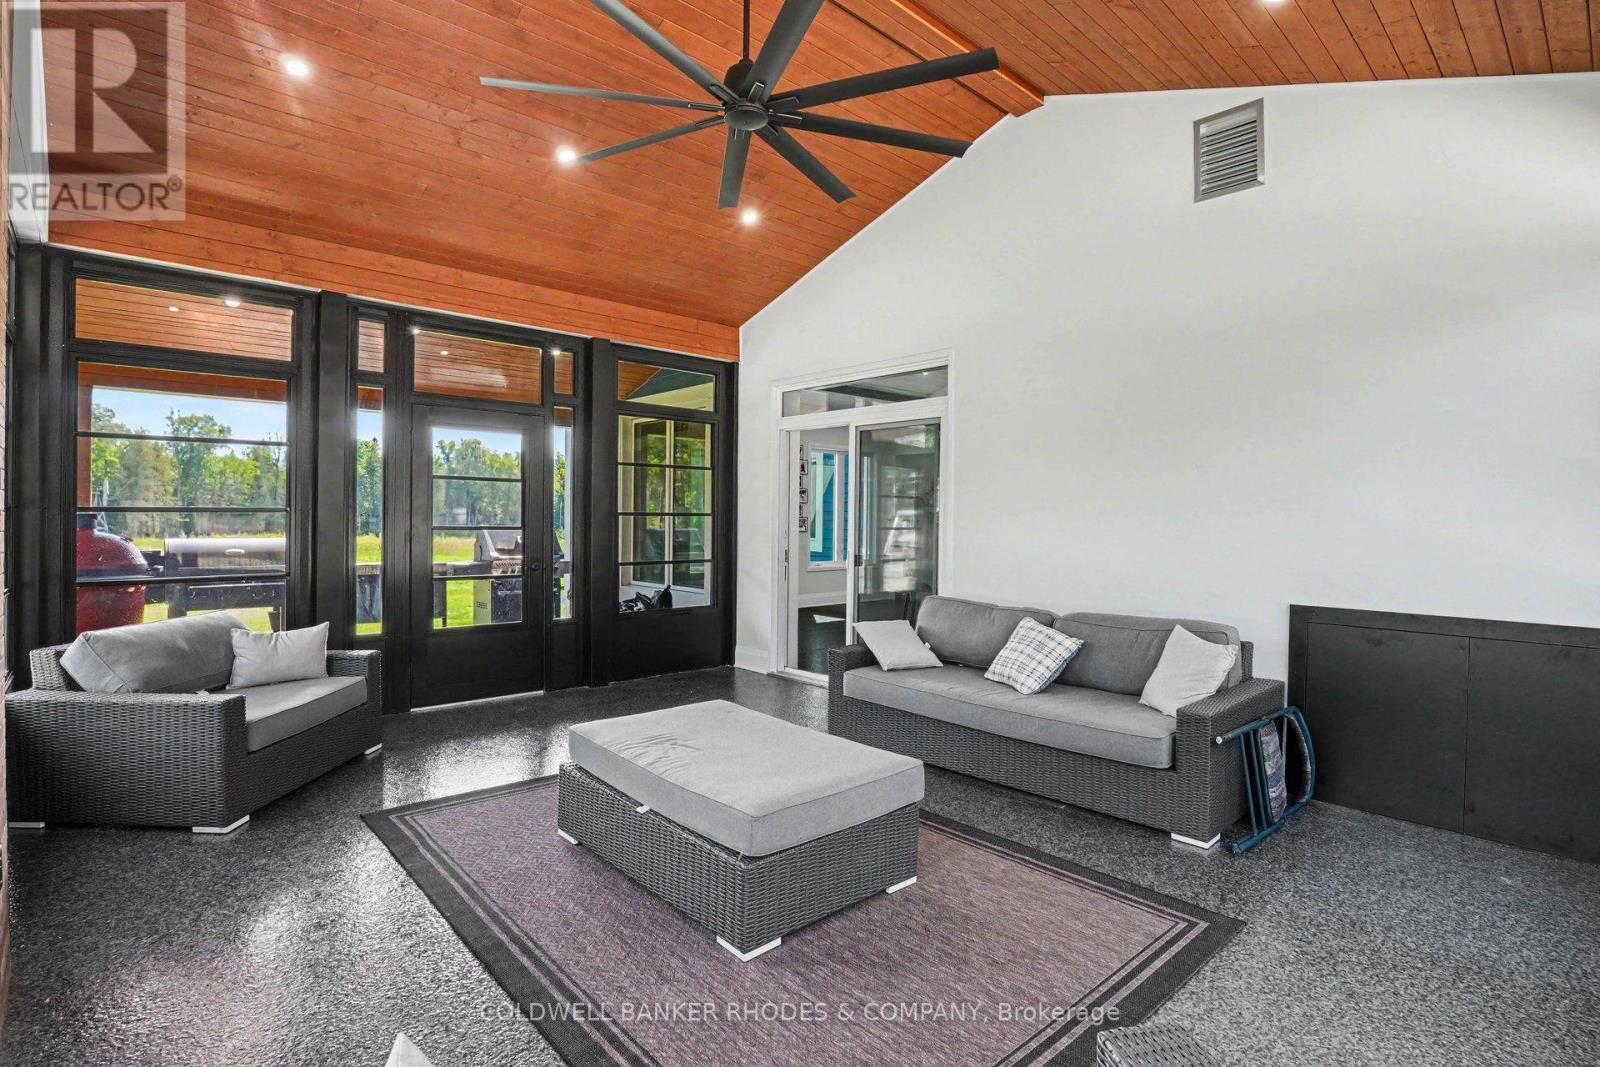
| Sunroom | Main level | 4.47 m x 3.81 m |
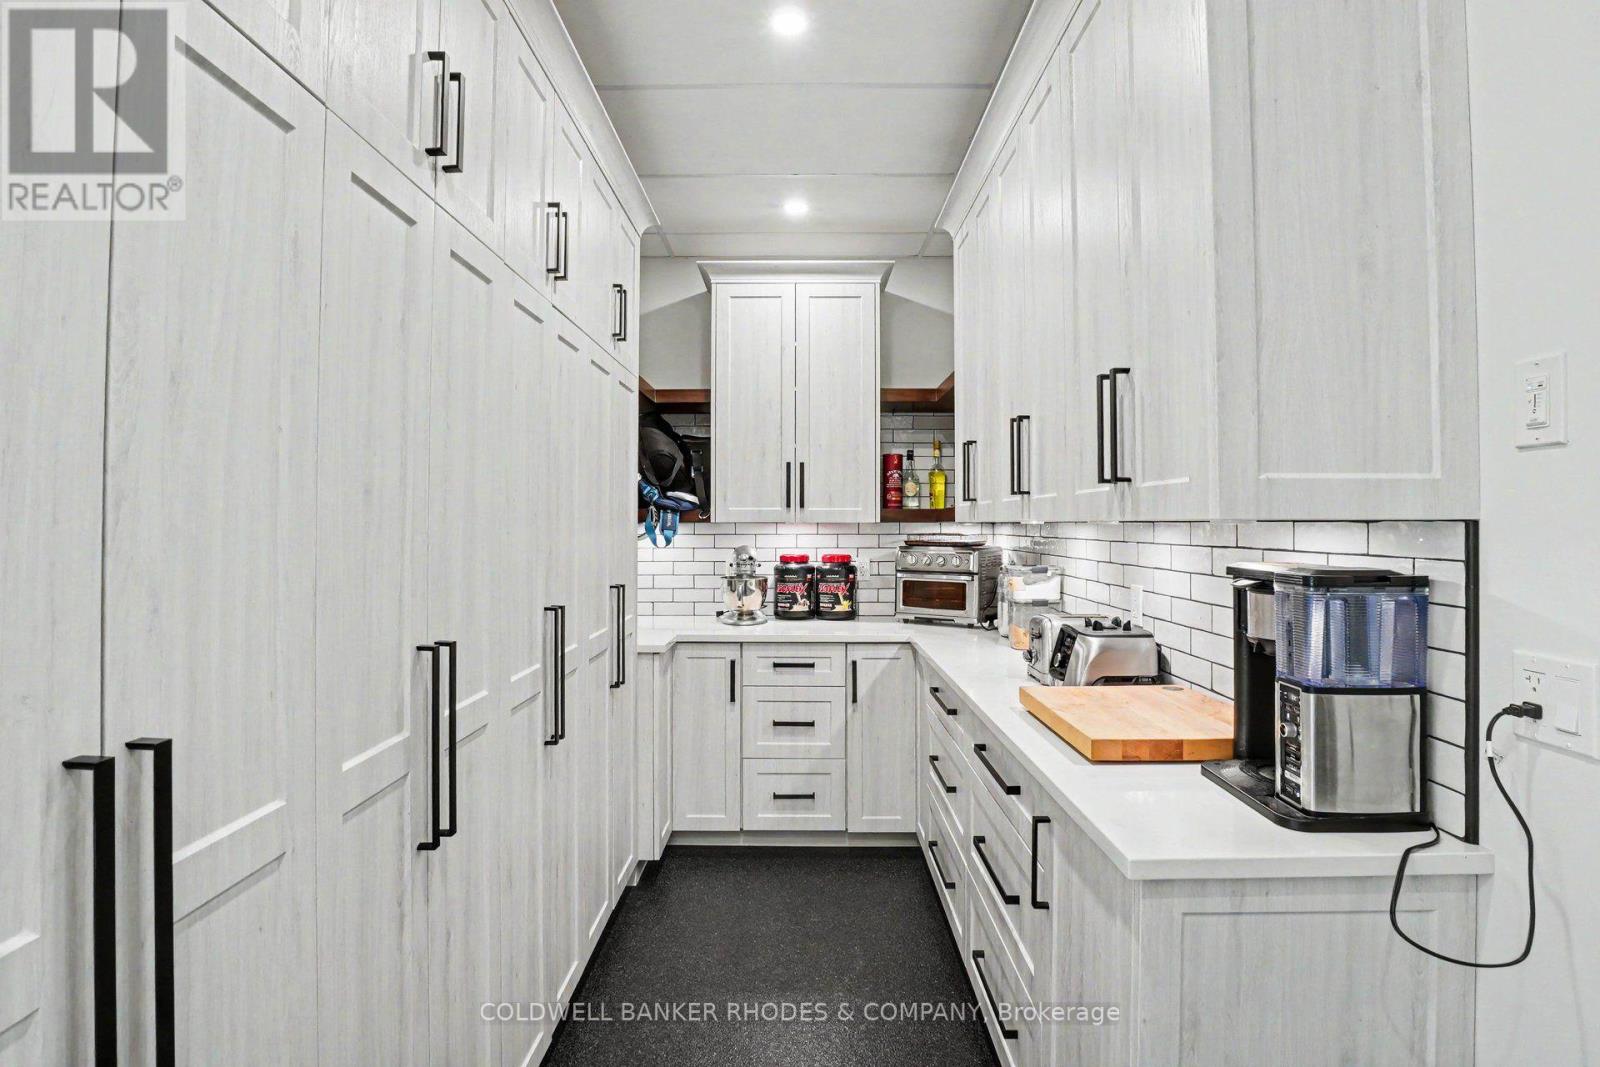
| Pantry | Main level | 1.93 m x 5.09 m |
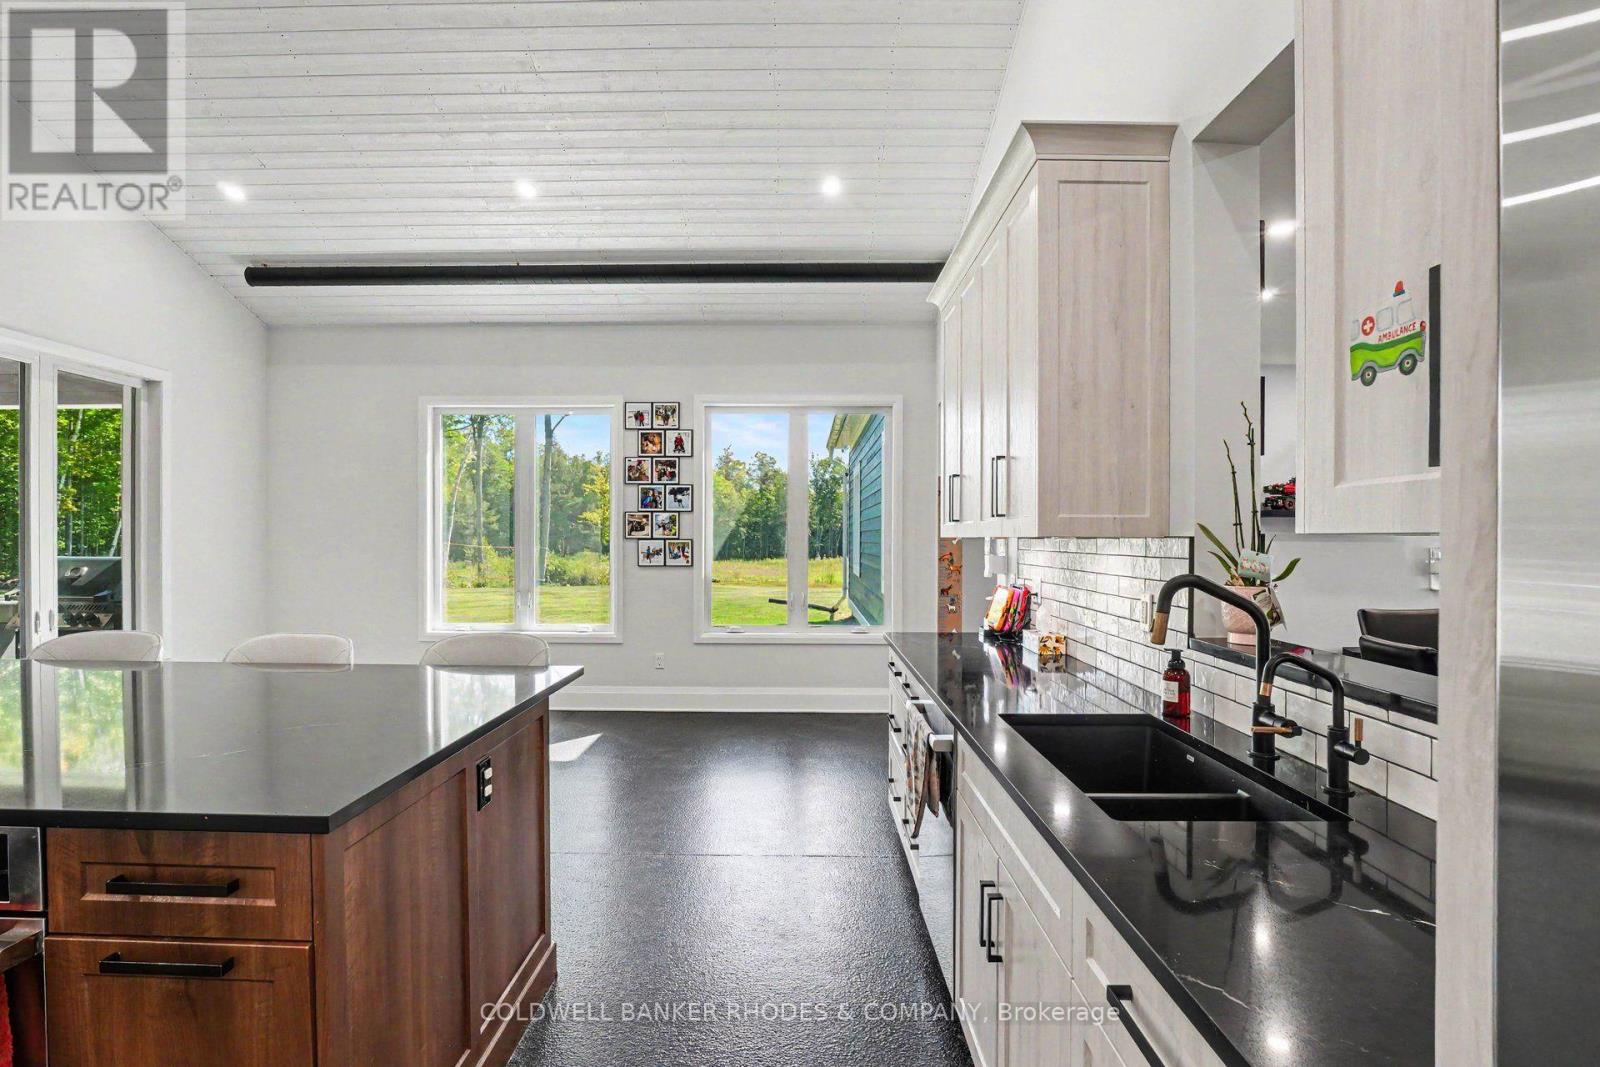
| Kitchen | Main level | 5.79 m x 5.09 m |
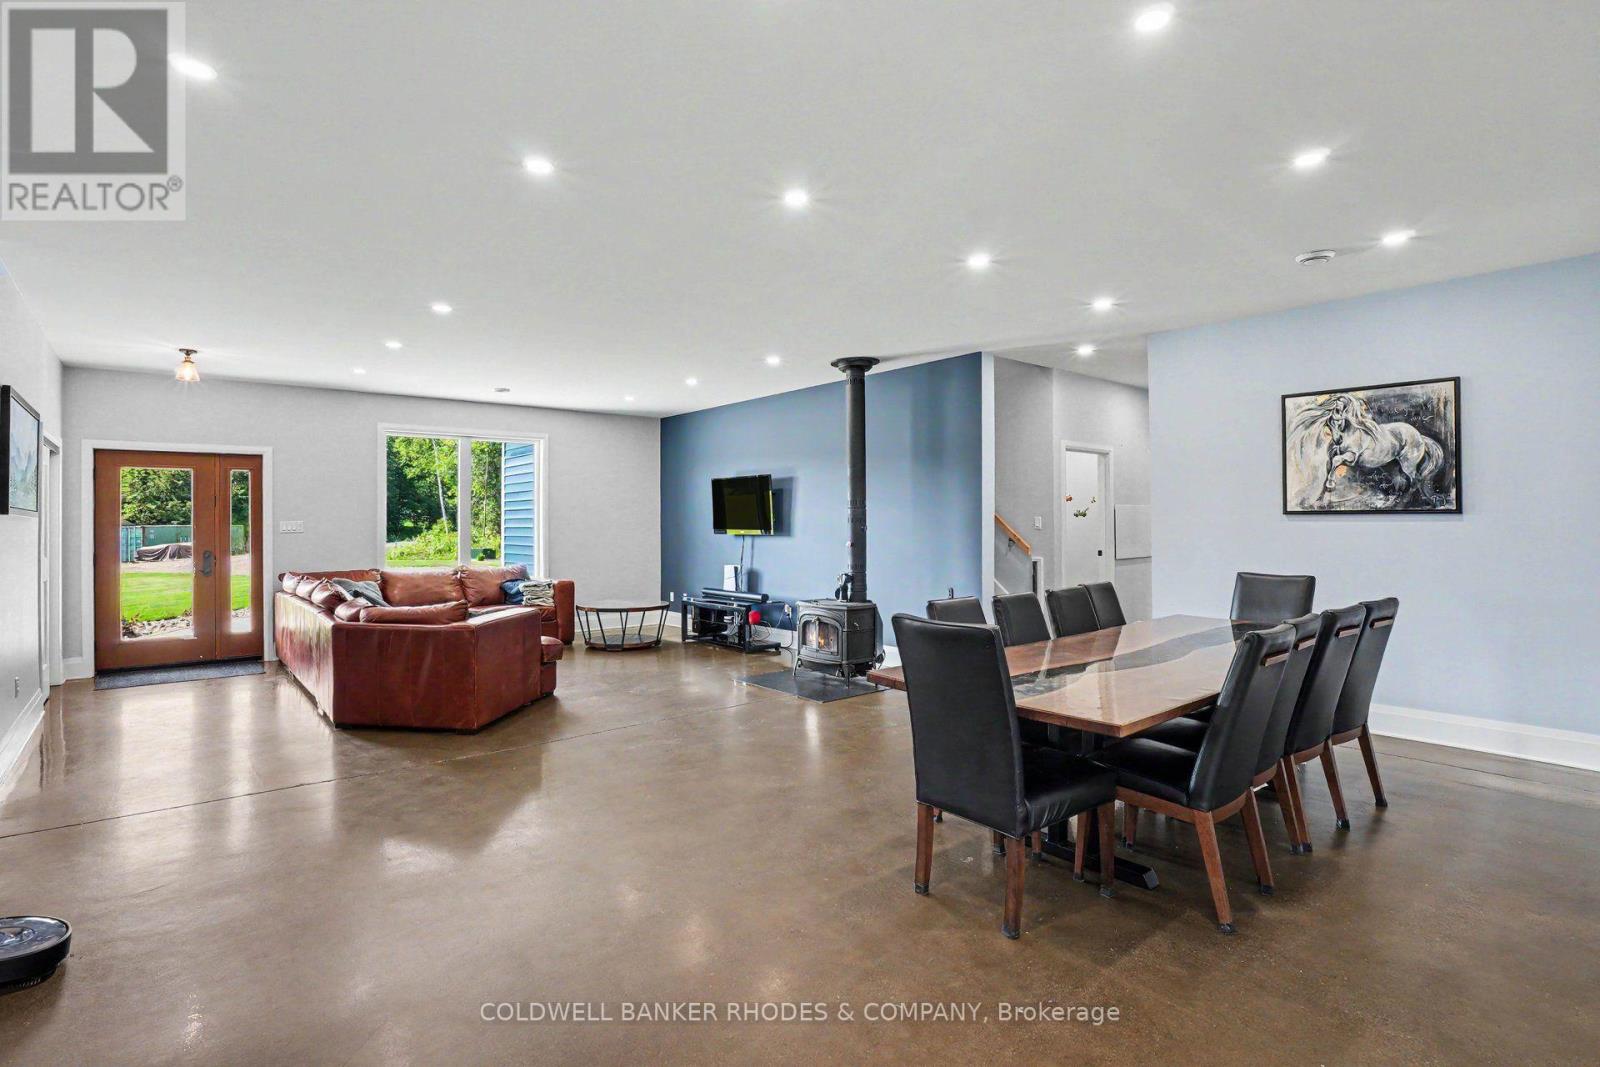
| Dining room | Main level | 6.15 m x 3.8 m |
| Living room | Main level | 5.63 m x 5.04 m |
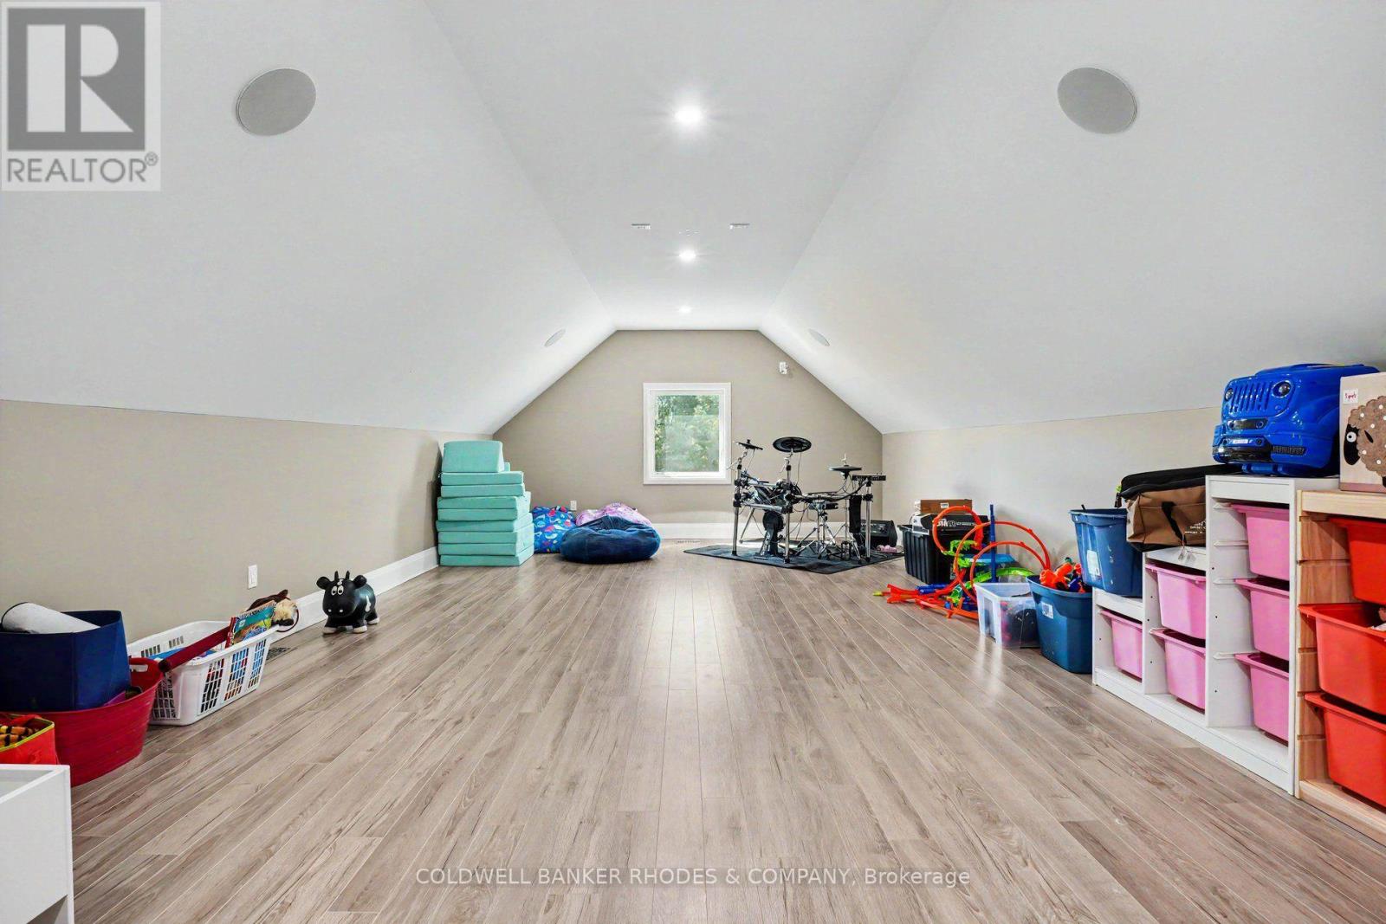
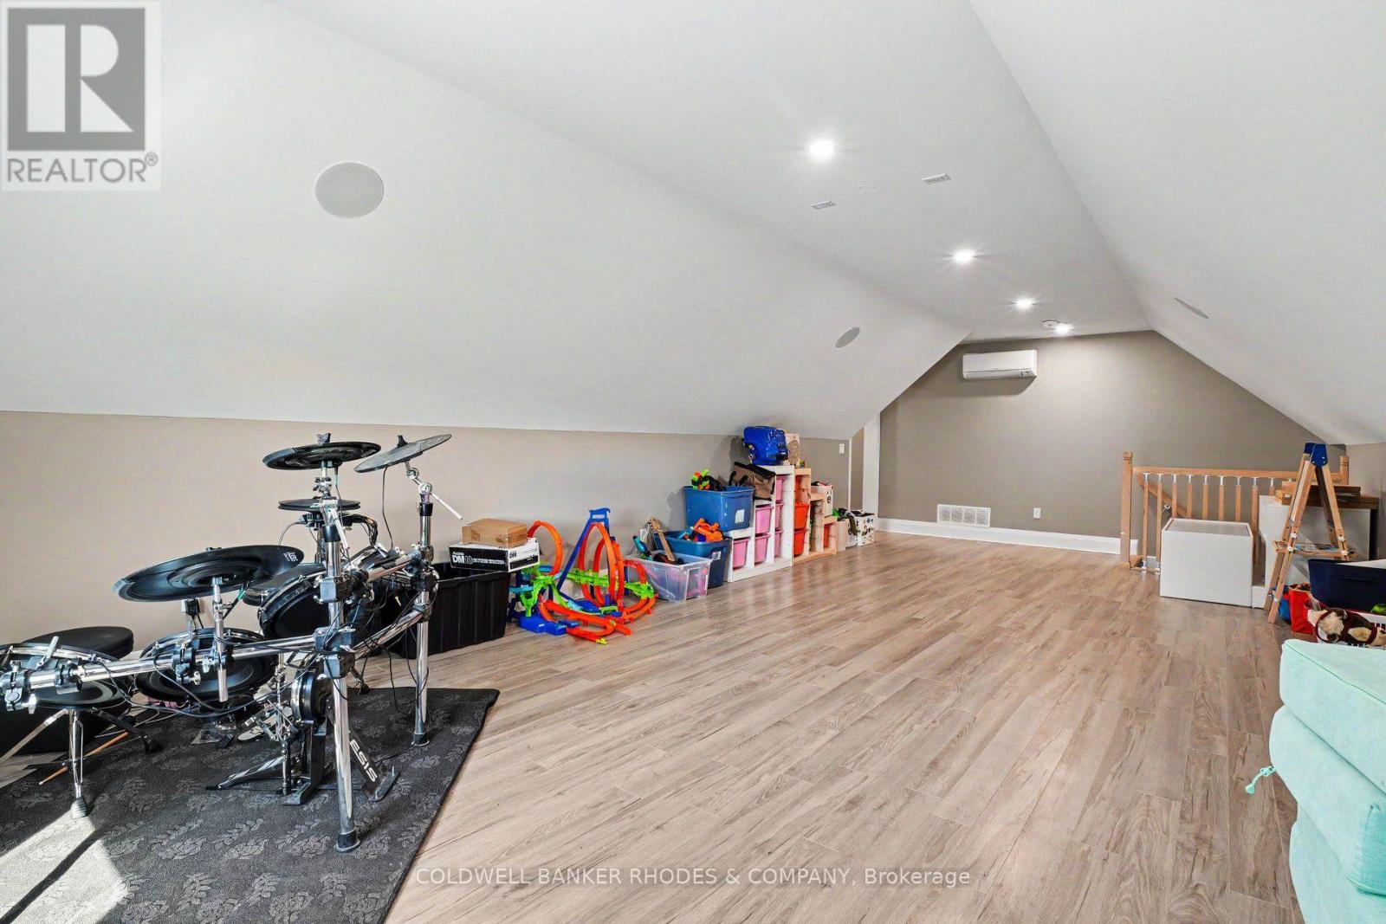
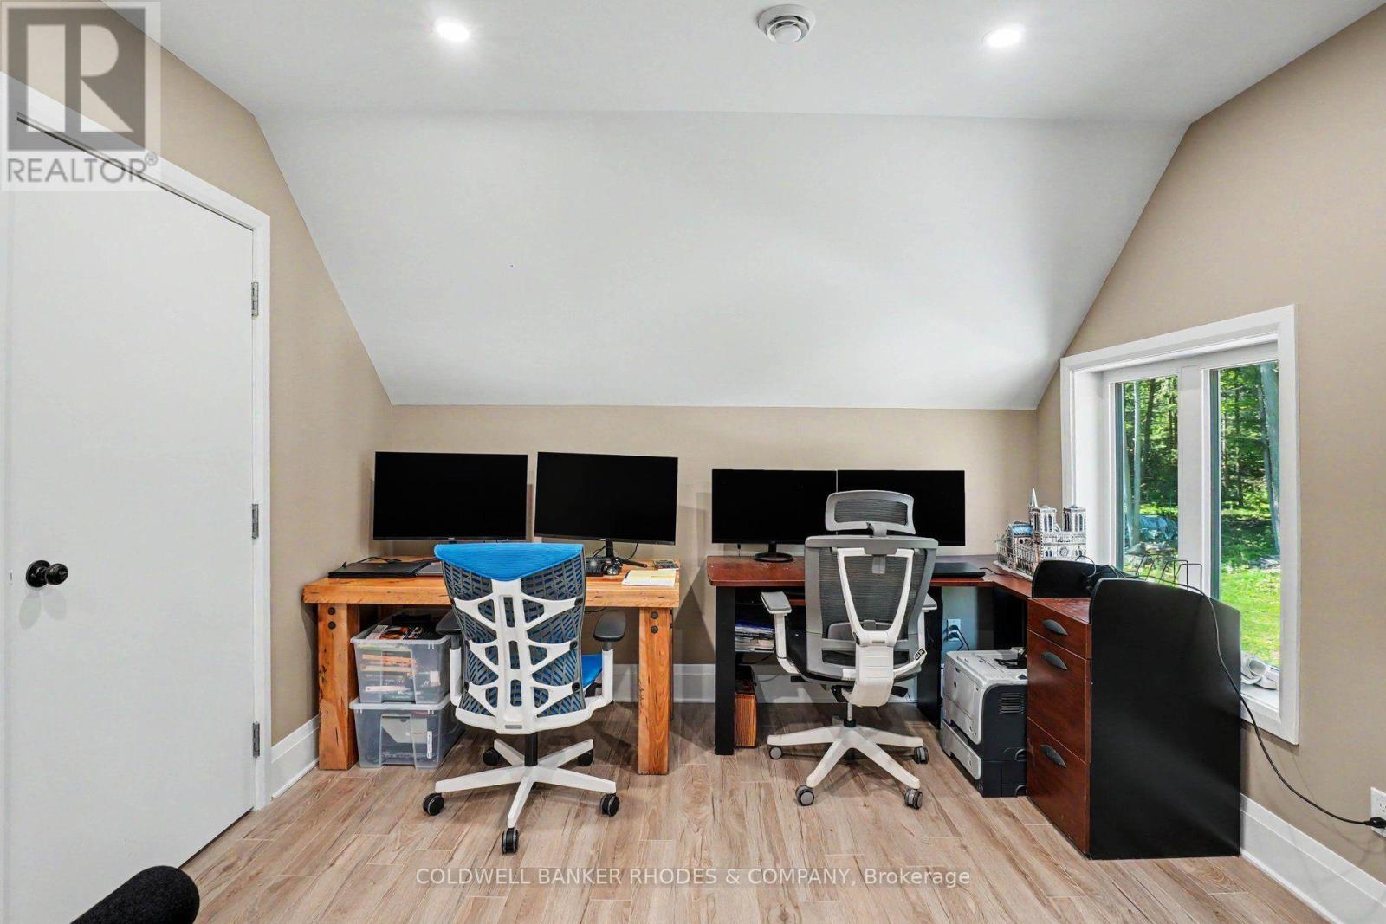
| Office | Second level | 2.95 m x 4.83 m |
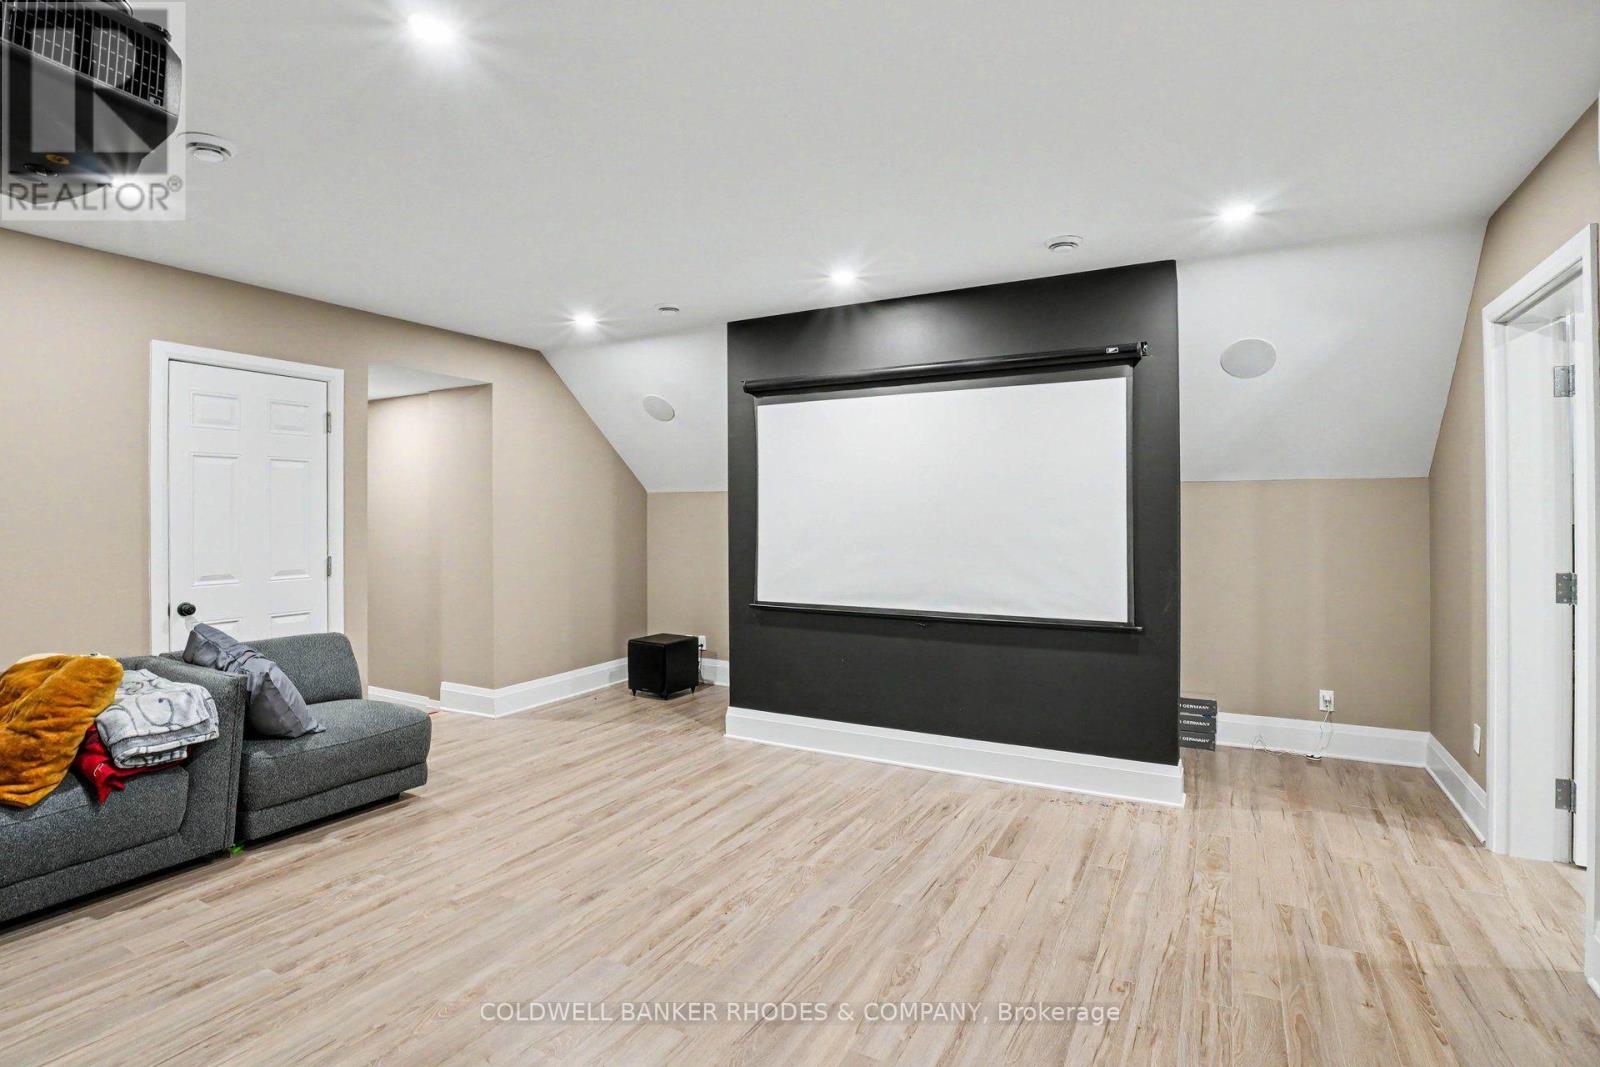
| Media | Second level | 4.72 m x 4.83 m |
| Family room | Second level | 4.34 m x 7.32 m |
| Exterior/Construction | |
|---|---|
| Constuction Date | |
| Exterior Finish | Steel, Wood |
| Foundation Type | Slab |
| Utility Information | |
|---|---|
| Heating Type | Forced air, Radiant heat |
| Heating Fuel | Propane, Wood |
| Cooling Type | |
| Water Supply | Drilled Well |
| Sewer Type | Septic System |
| Total Fireplace | |
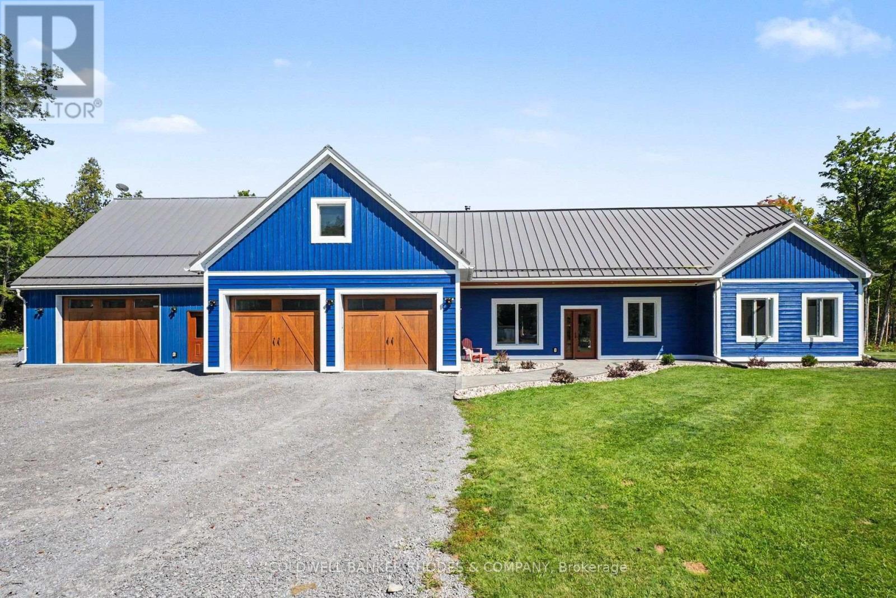
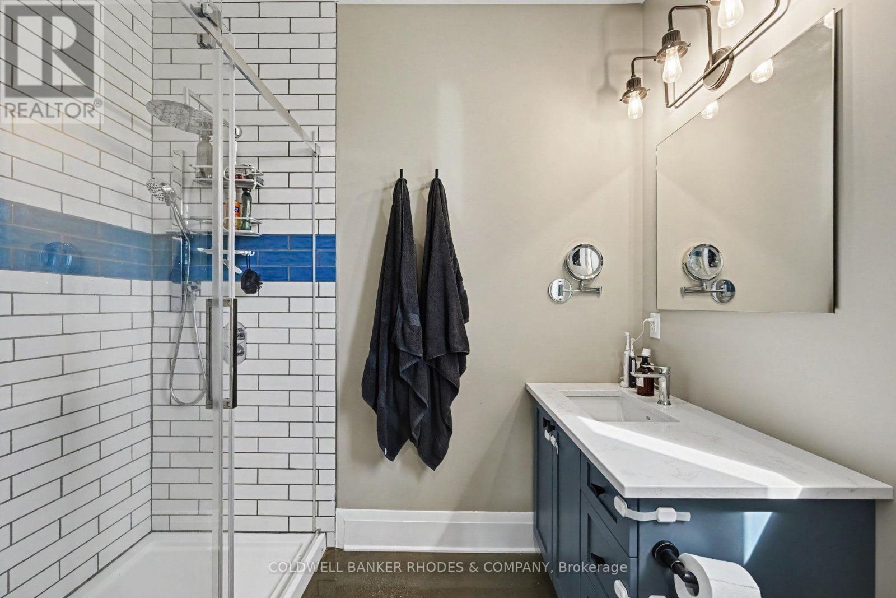
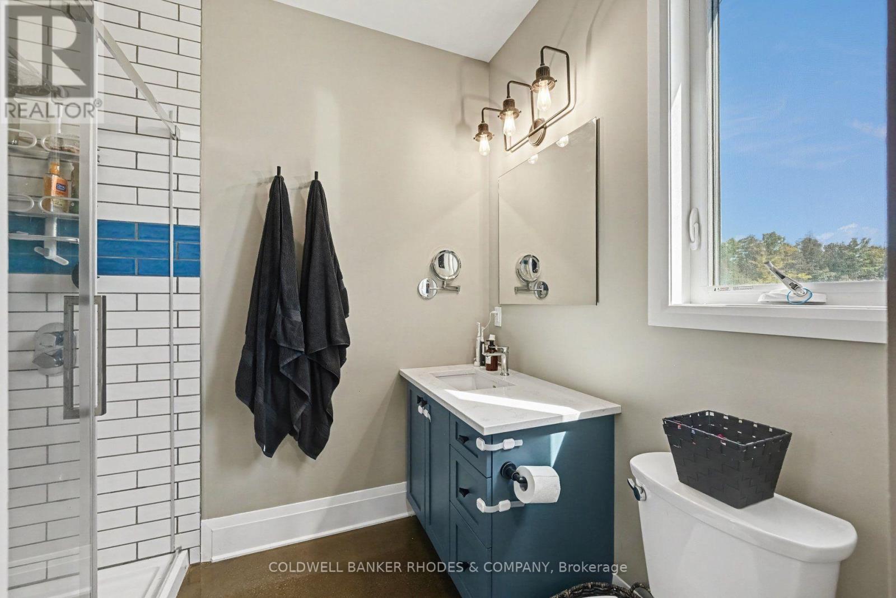
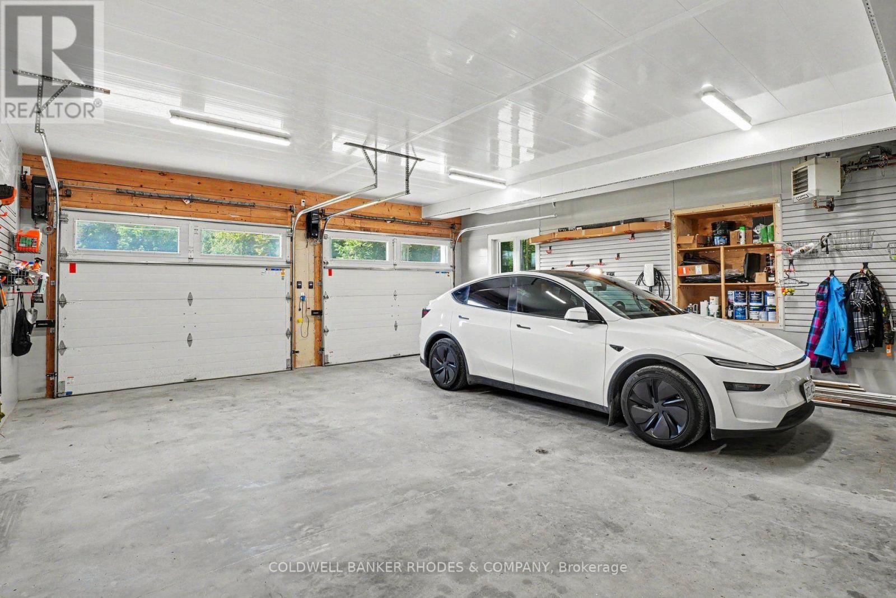
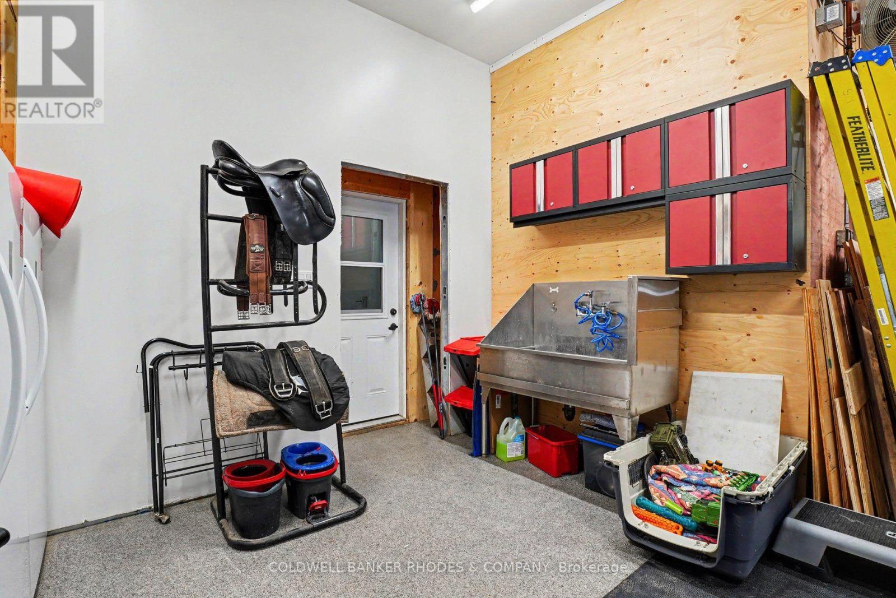
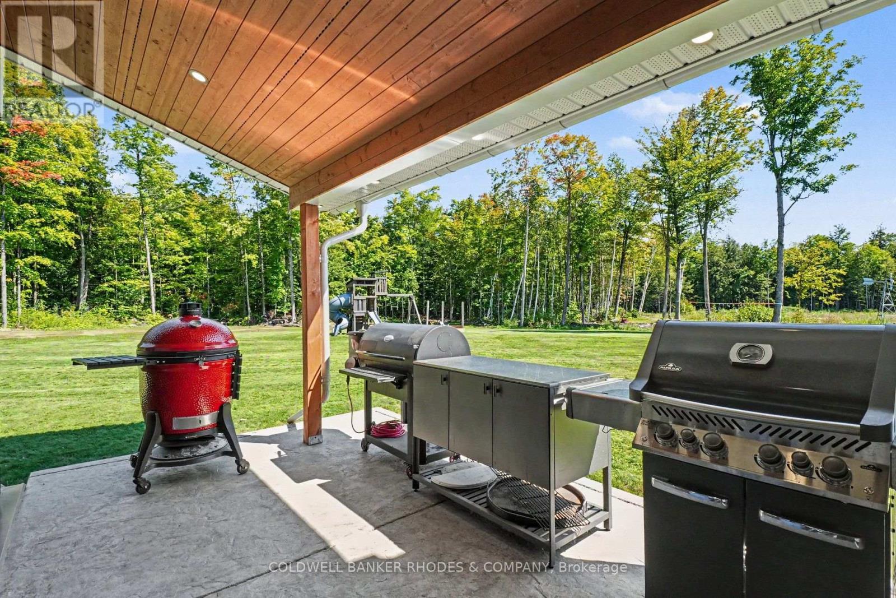
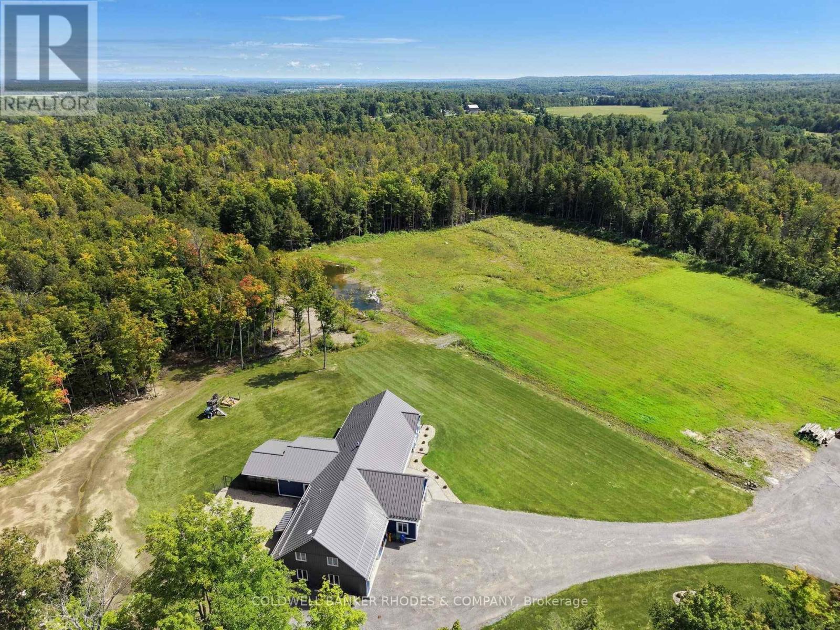
Country Estate featuring a custom built 4 bedroom bungalow with loft (2021) on 78 acres in secluded privacy! At over 4000 sq ft, this home is a perfect fit for large families that need space. Concrete flooring with radiant in-floor heating throughout the main level. Well designed floor plan with open concept living/dining room with cozy woodstove. Gourmet eat-in kitchen perfect for hosting large gatherings with cathedral ceilings, spacious breakfast bar, built-in appliances gas range and spacious pantry with floor to ceiling cabinetry. Kitchen leads into the sun room with walls of windows and a cathedral ceiling. Main floor laundry and mud room, prefect for country living. Generous primary bedroom with 3 piece ensuite. Three additional bedrooms and full 4 piece bathroom. The upper level loft features a media/TV room, a bonus rec/play room and separate office space. Spacious attached double garage and a separate garage/work/hobby room with dog washing station. Sunroom and garage extension completed in 2023. Large fenced dog run. Recent updates include stamped concrete front porch (2023), the Combi-Boiler to Boiler & Storage Tank (2026), landscaping (2026), Whole House Generator (2026). Low maintenance exterior with steel roof and triple glazed windows. In-floor heating in garage and workshop. Nestled in a private clearing in the forest, this expansive estate features a private pond and play structure. Easy commute to 417 and about 40 minutes drive to Kanata. (id:19004)

This REALTOR.ca listing content is owned and licensed by REALTOR® members of The Canadian Real Estate Association.
安居在渥京
长按二维码
关注安居在渥京
公众号ID:安居在渥京

安居在渥京
长按二维码
关注安居在渥京
公众号ID:安居在渥京
