

MLS®: X13757814
上市天数: 51天
产权: Freehold
类型: House , Semi-detached
社区:
卧室: 4+
洗手间: 4
停车位: 2
建筑日期:
经纪公司: REMAX BOARDWALK REALTY|REMAX BOARDWALK REALTY|
价格:$ 969,000
预约看房 42
MLS®: X13757814
上市天数: 51天
产权: Freehold
类型: House , Semi-detached
社区:
卧室: 4+
洗手间: 4
停车位: 2
建筑日期:
价格:$ 969,000
预约看房 42


丁剑来自山东,始终如一用山东人特有的忠诚和热情服务每一位客户,努力做渥太华最忠诚的地产经纪。

613-986-8608
[email protected]
Dingjian817
丁剑来自山东,始终如一用山东人特有的忠诚和热情服务每一位客户,努力做渥太华最忠诚的地产经纪。
613-986-8608
[email protected]
Dingjian817
| General Description | |
|---|---|
| MLS® | X13757814 |
| Lot Size | 63.1 x 65.5 FT |
| Zoning Description | |
| Interior Features | |
|---|---|
| Construction Style | Semi-detached |
| Total Stories | 2 |
| Total Bedrooms | 4 |
| Total Bathrooms | 4 |
| Full Bathrooms | 4 |
| Half Bathrooms | |
| Basement Type | N/A (Finished) |
| Basement Development | Finished |
| Included Appliances | Dishwasher, Dryer, Oven, Stove, Two Washers, Refrigerator |
| Rooms | ||
|---|---|---|
| Bathroom | Main level | 3.05 m x 3.05 m |
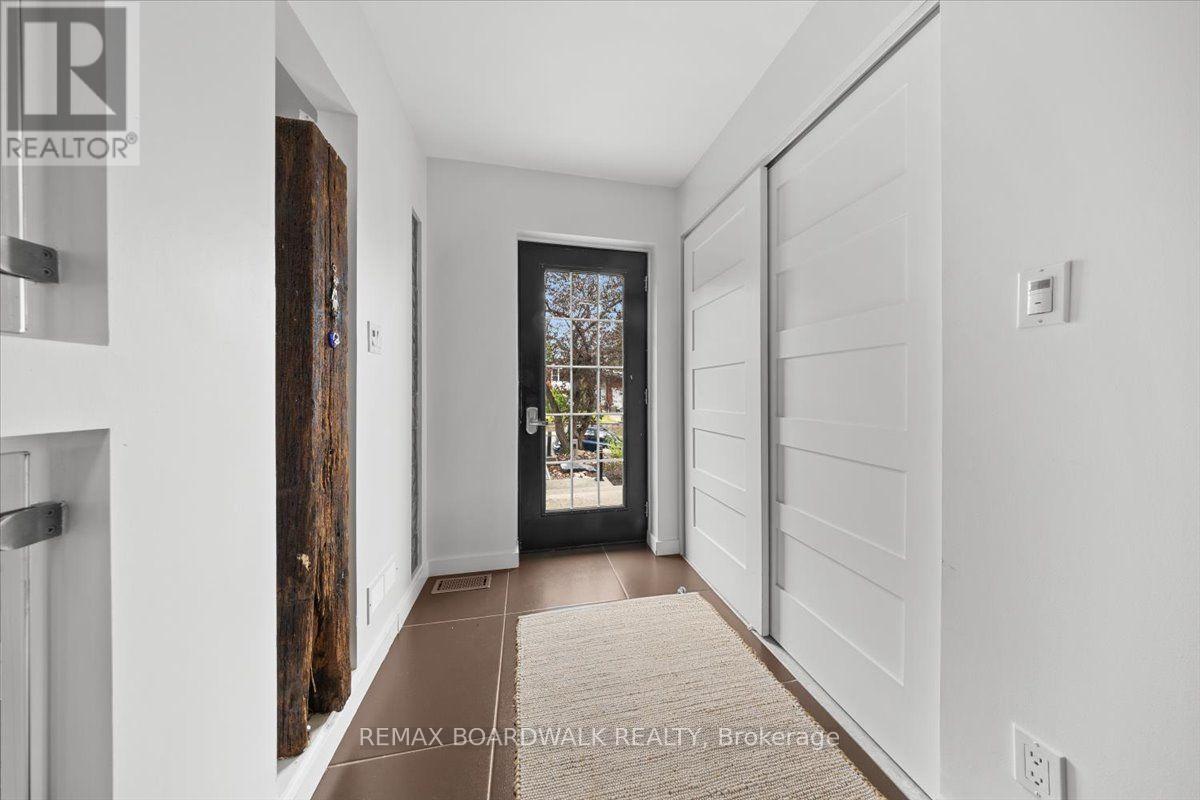
| Foyer | Main level | 2.59 m x 1.5 m |
| Dining room | Main level | 5.21 m x 3.58 m |
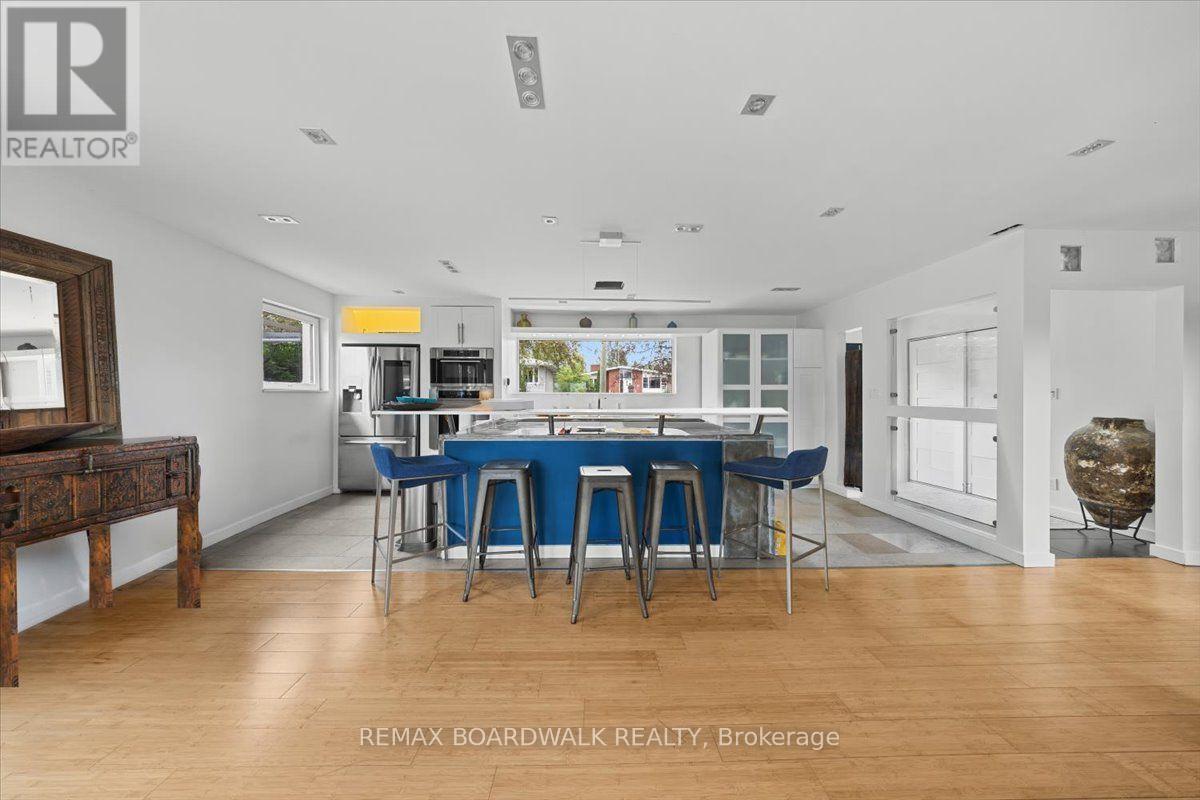
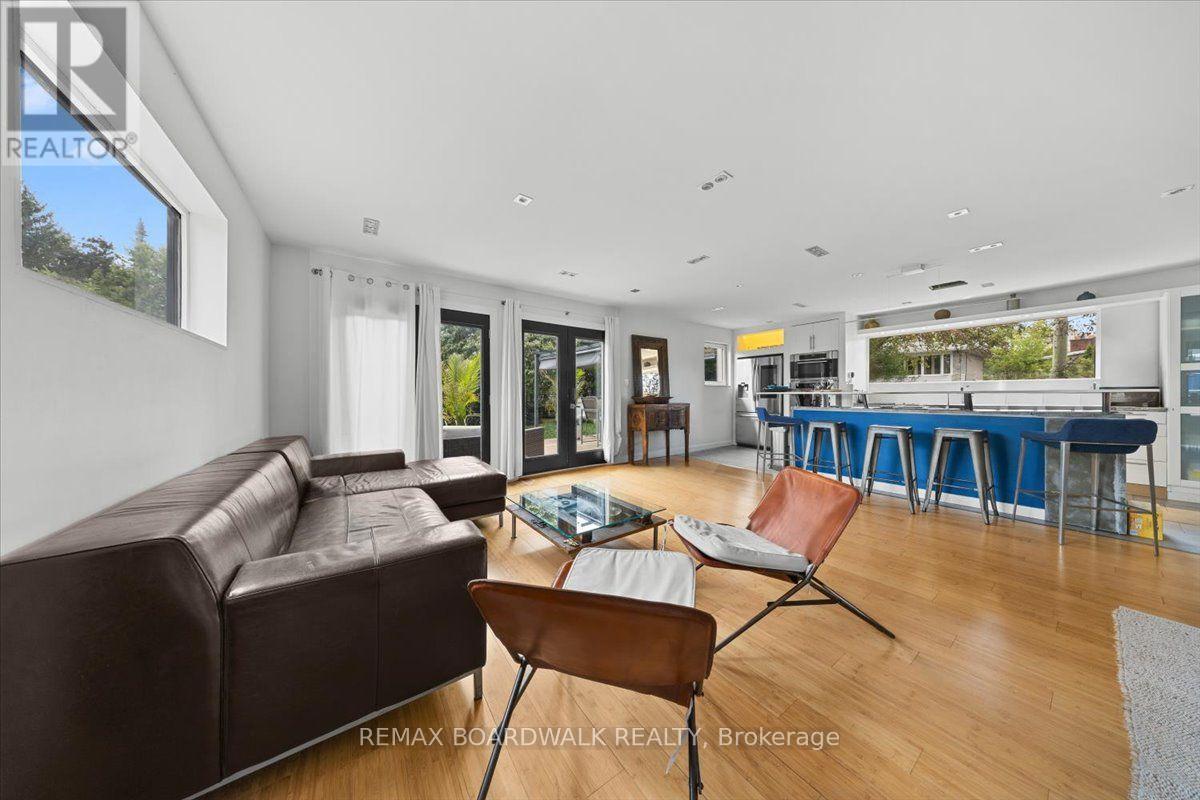
| Living room | Main level | 5.21 m x 3.96 m |
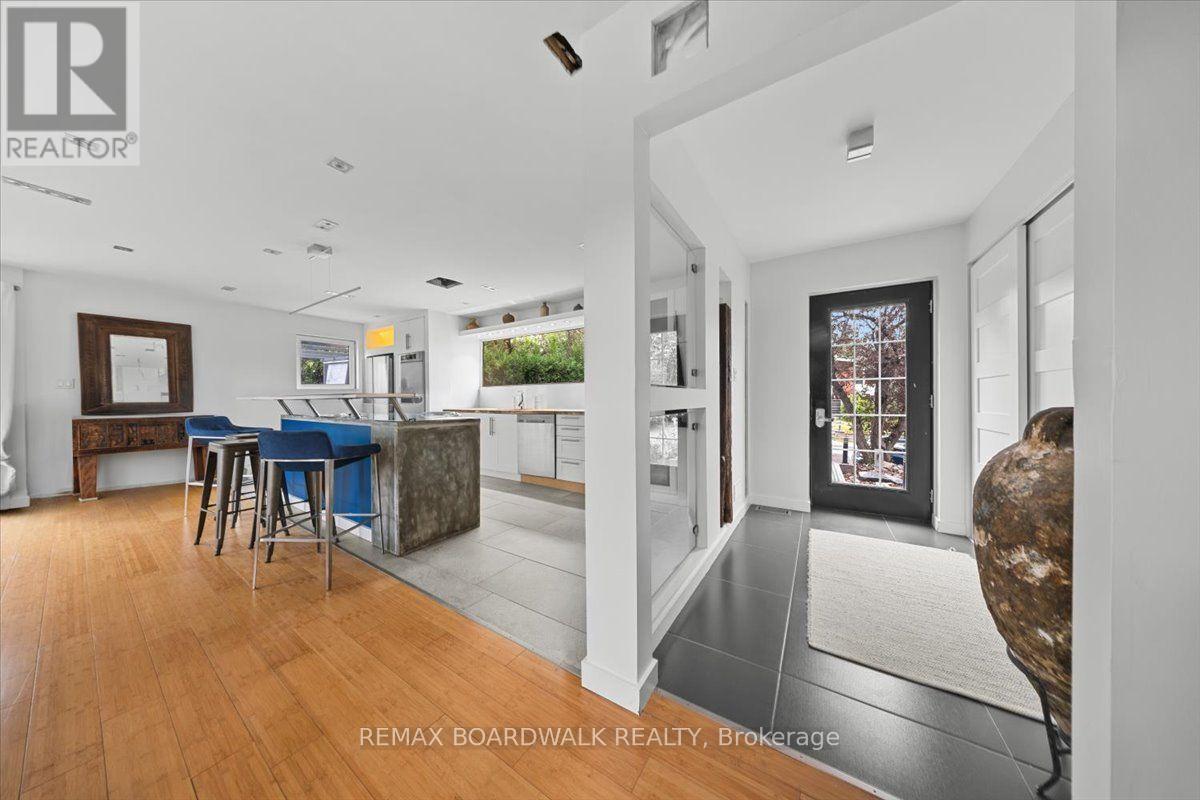
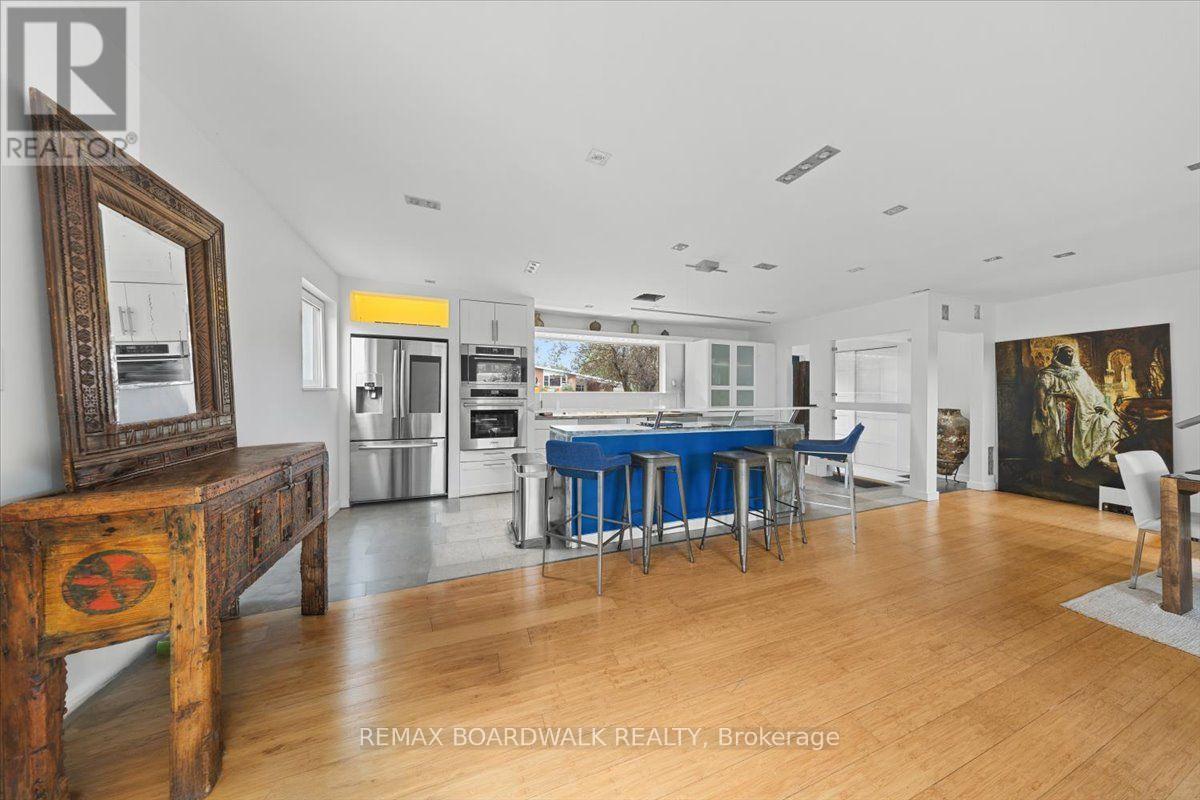
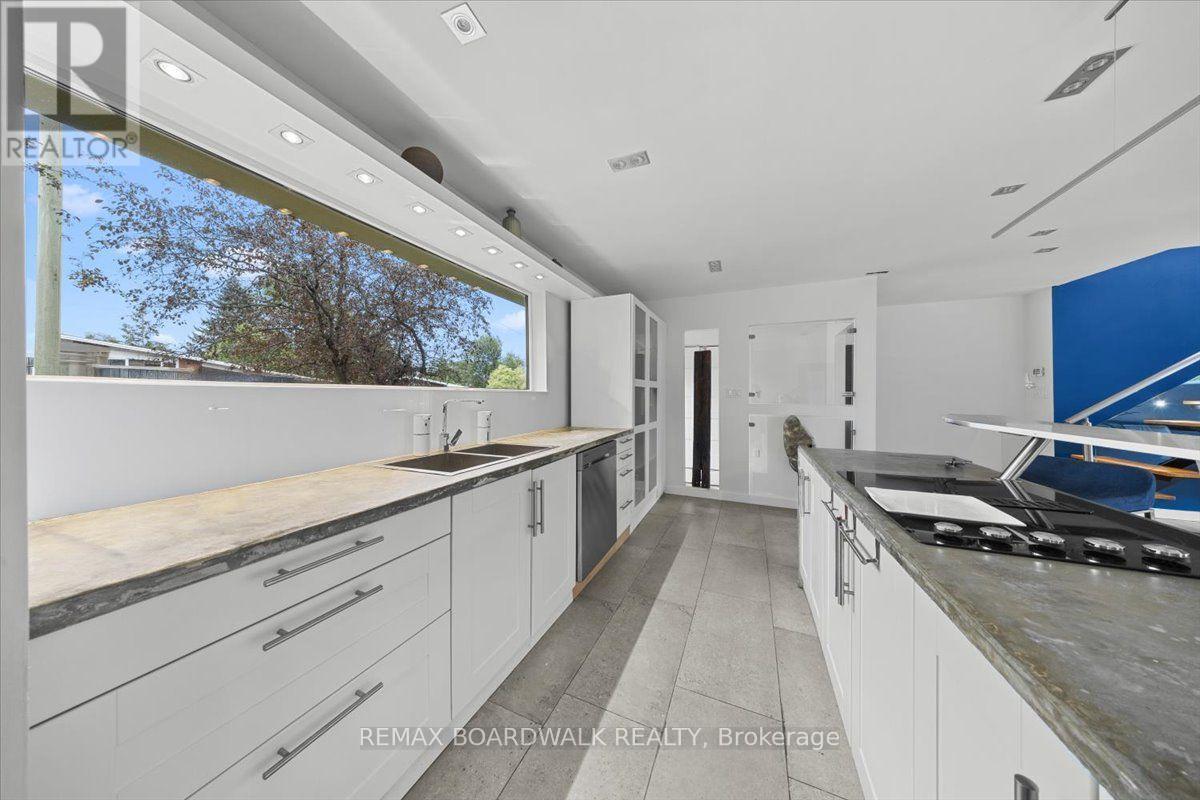
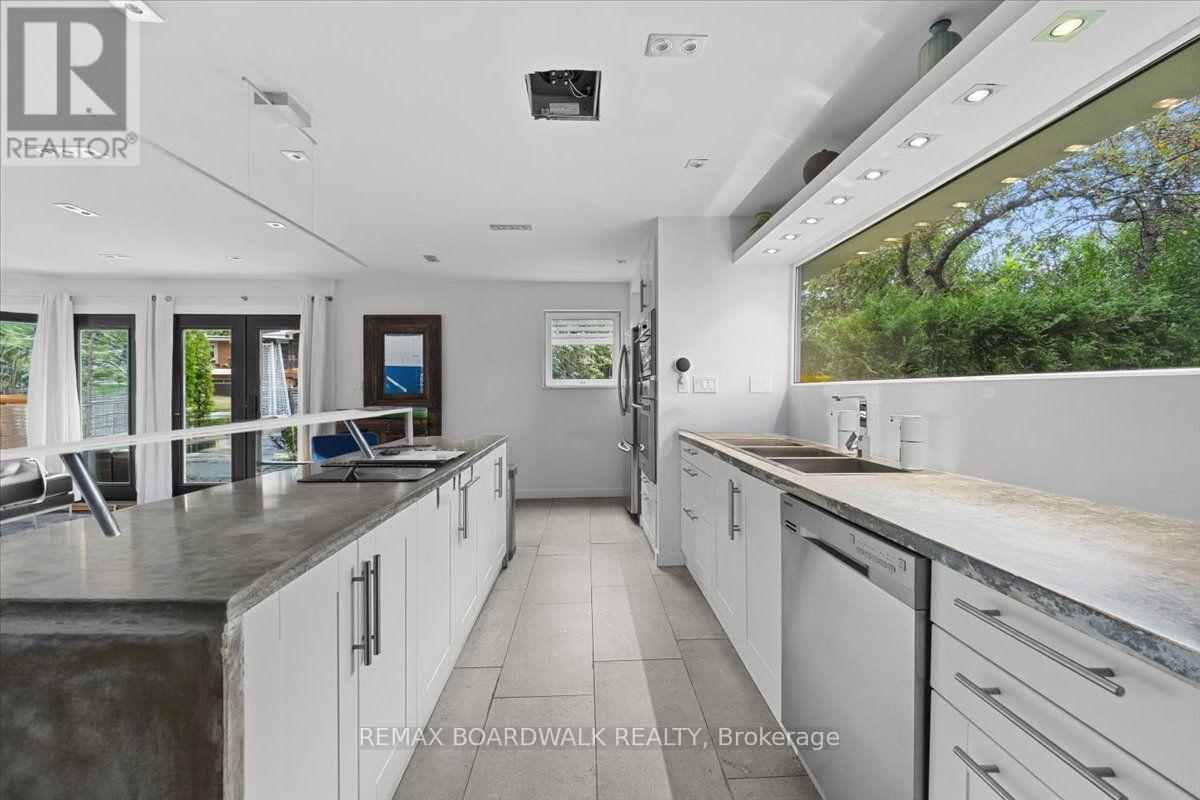
| Kitchen | Main level | 6.13 m x 2.71 m |
| Living room | Main level | 5.03 m x 5.18 m |
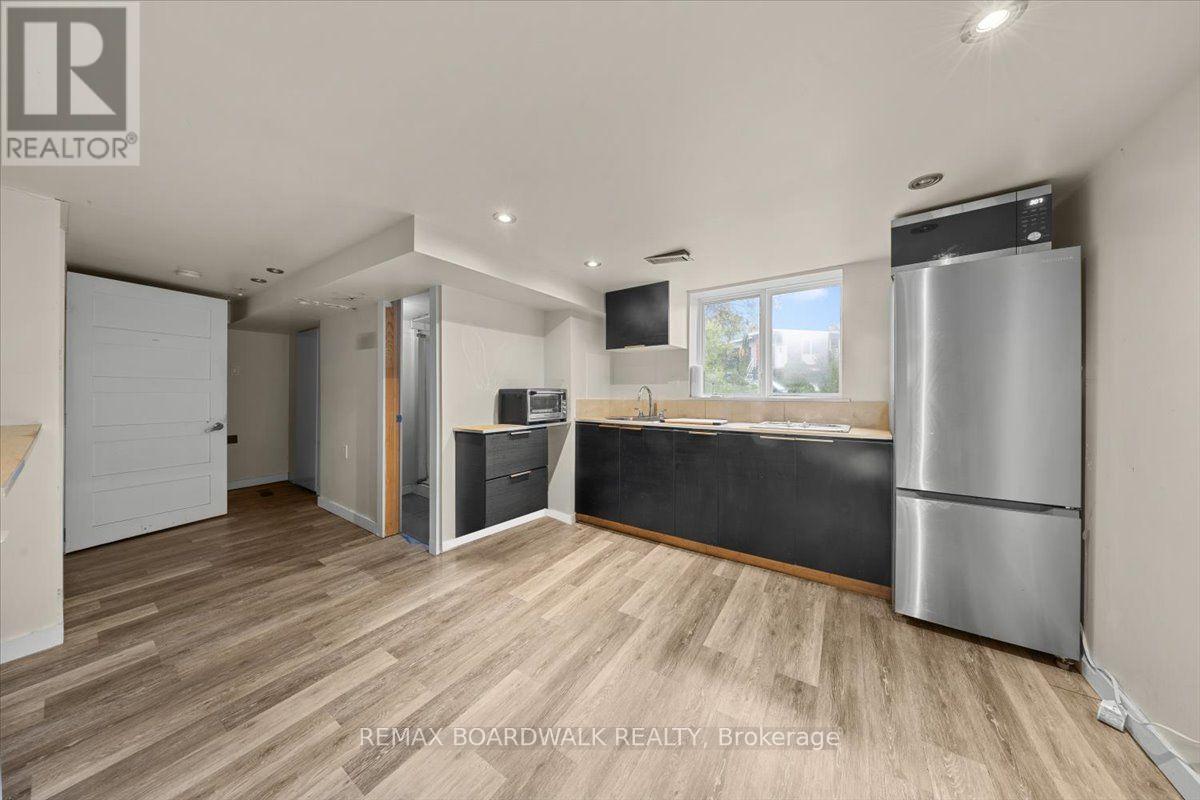
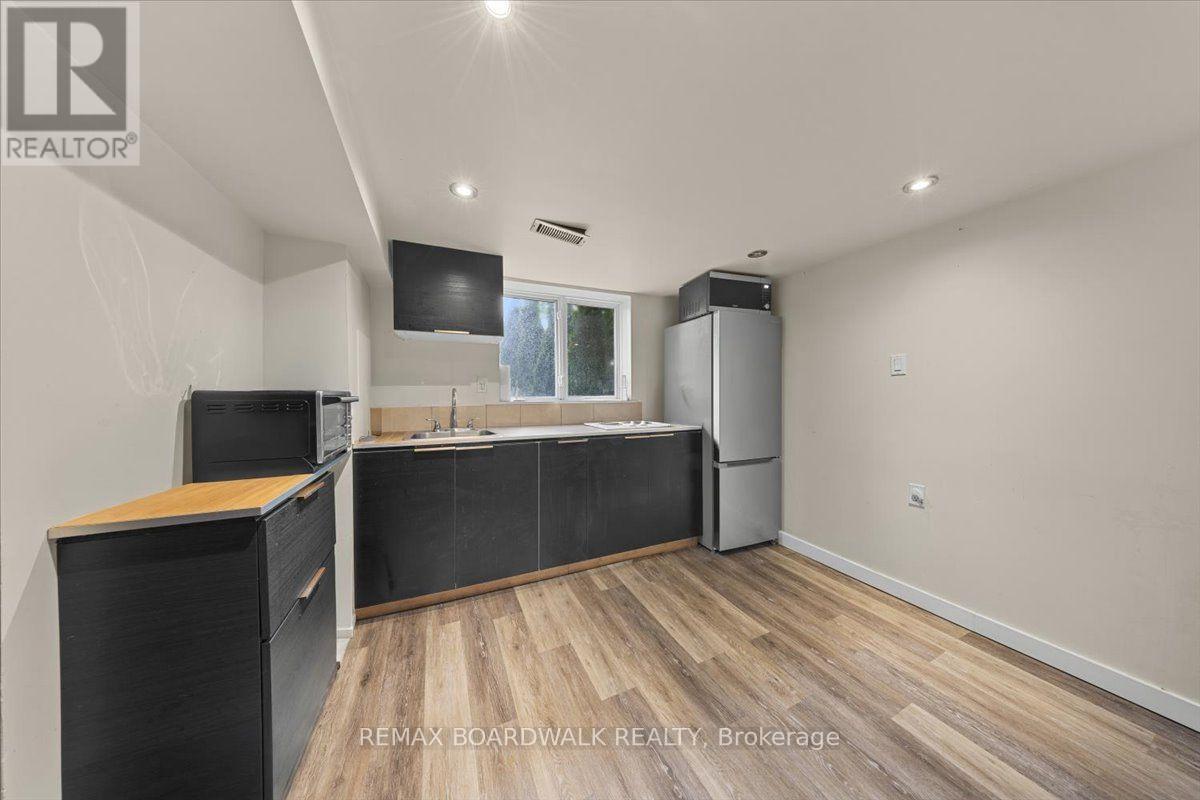
| Kitchen | Main level | 2.72 m x 3.66 m |
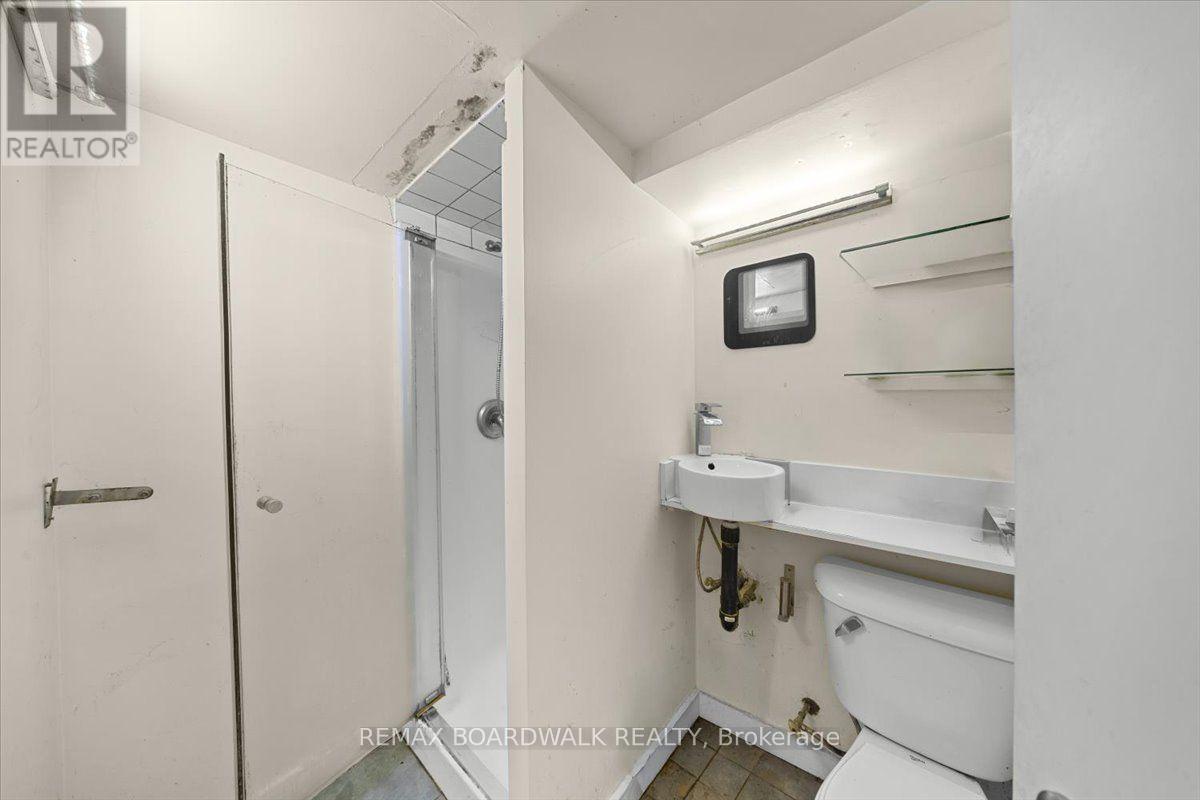
| Bathroom | Basement | 2.13 m x 1.47 m |
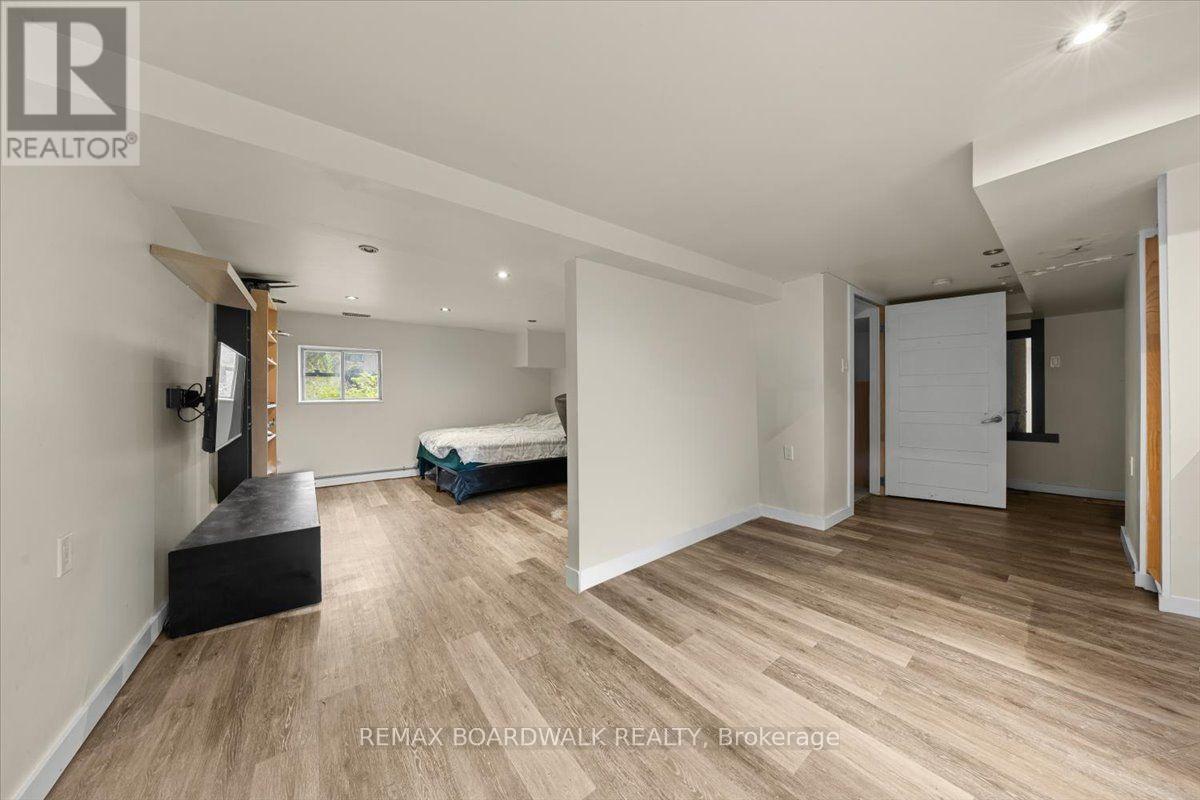
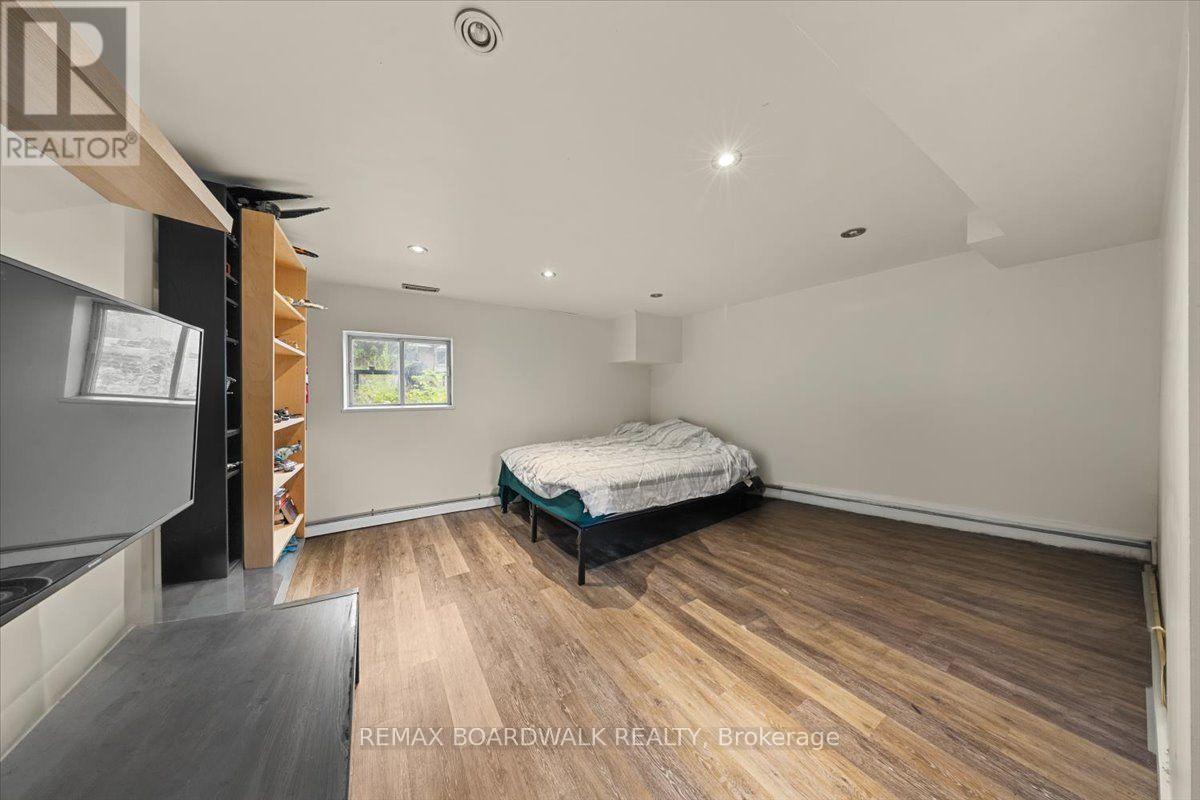
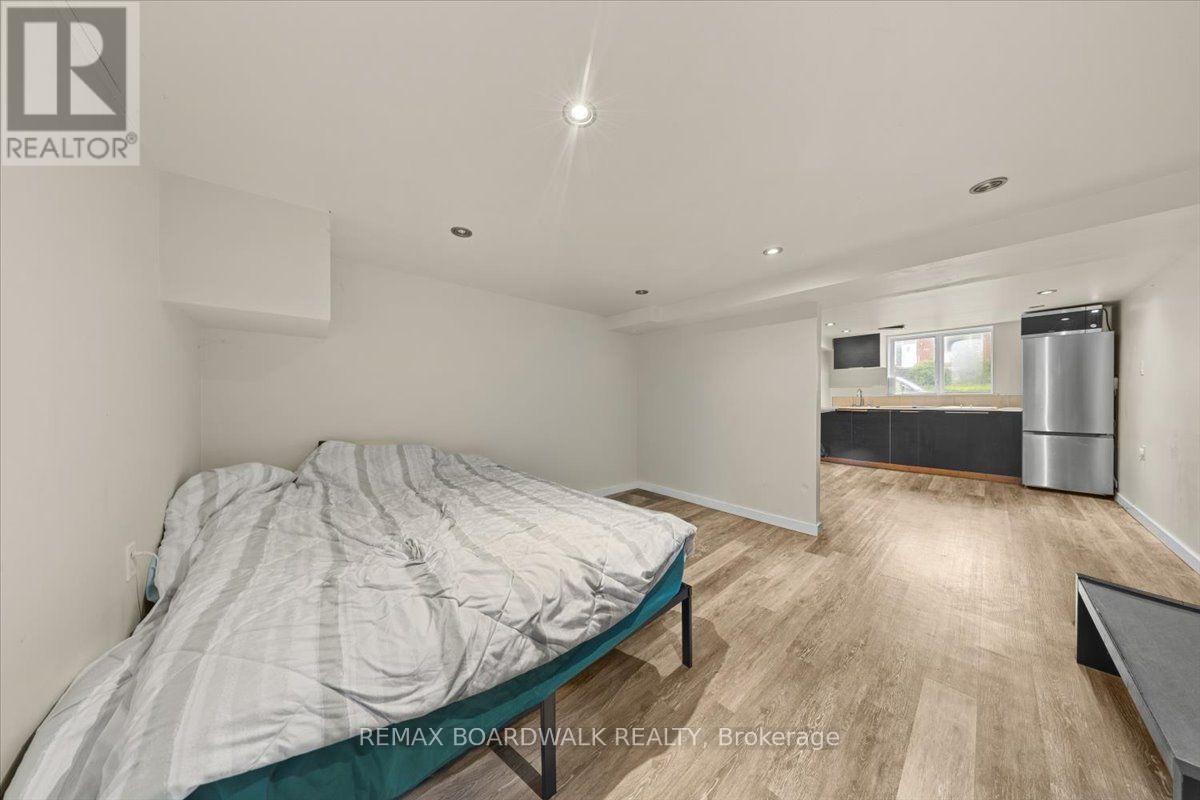
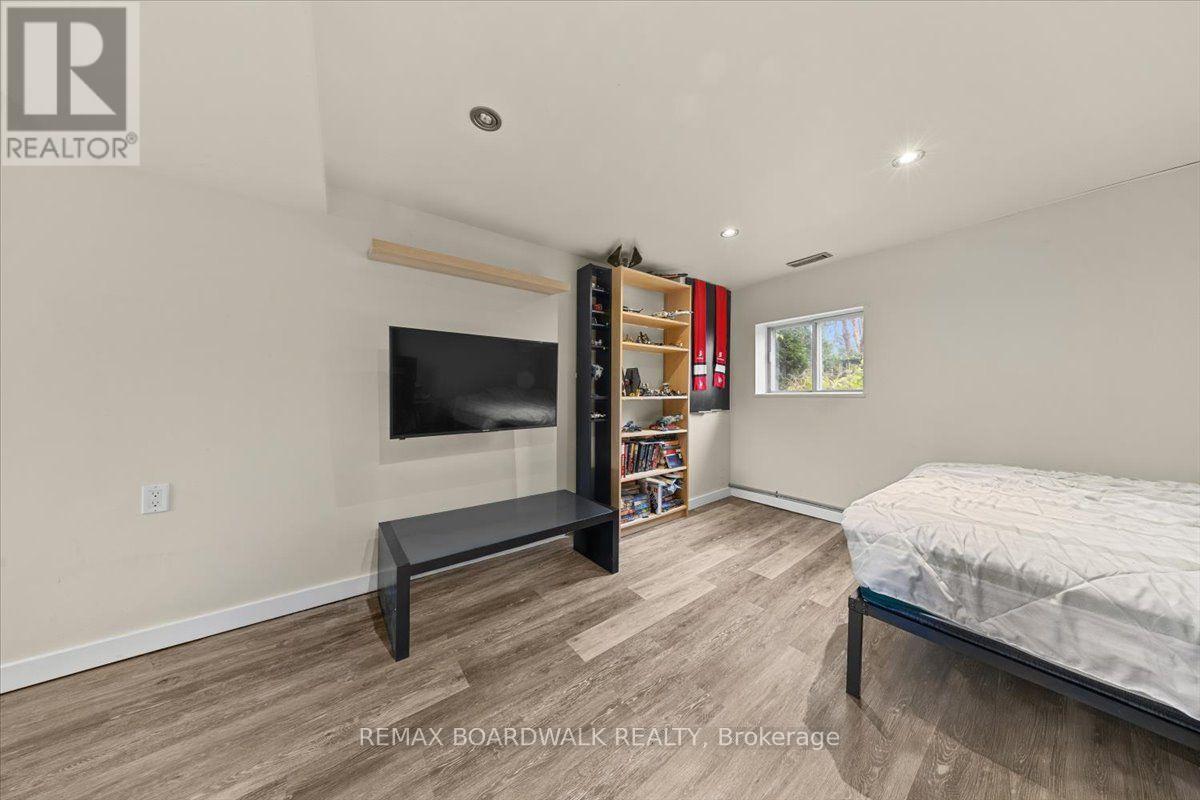
| Recreational, Games room | Basement | 7.93 m x 4.57 m |
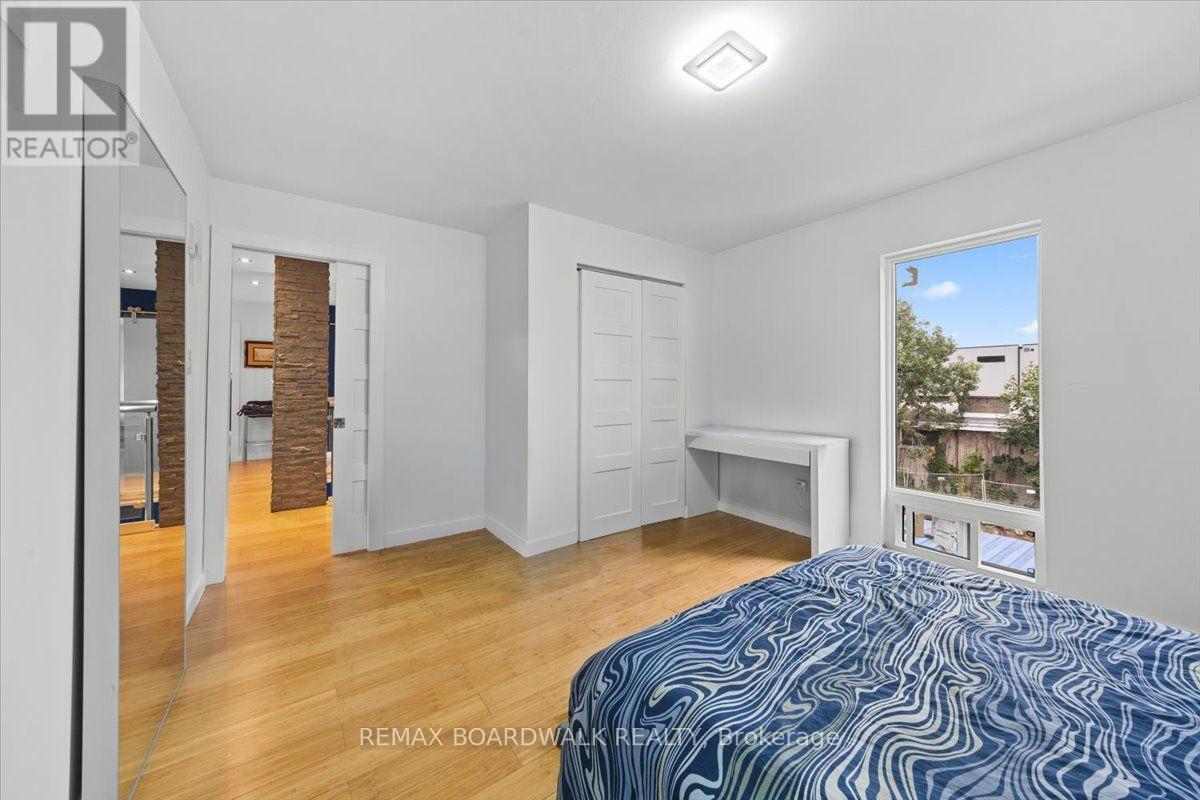
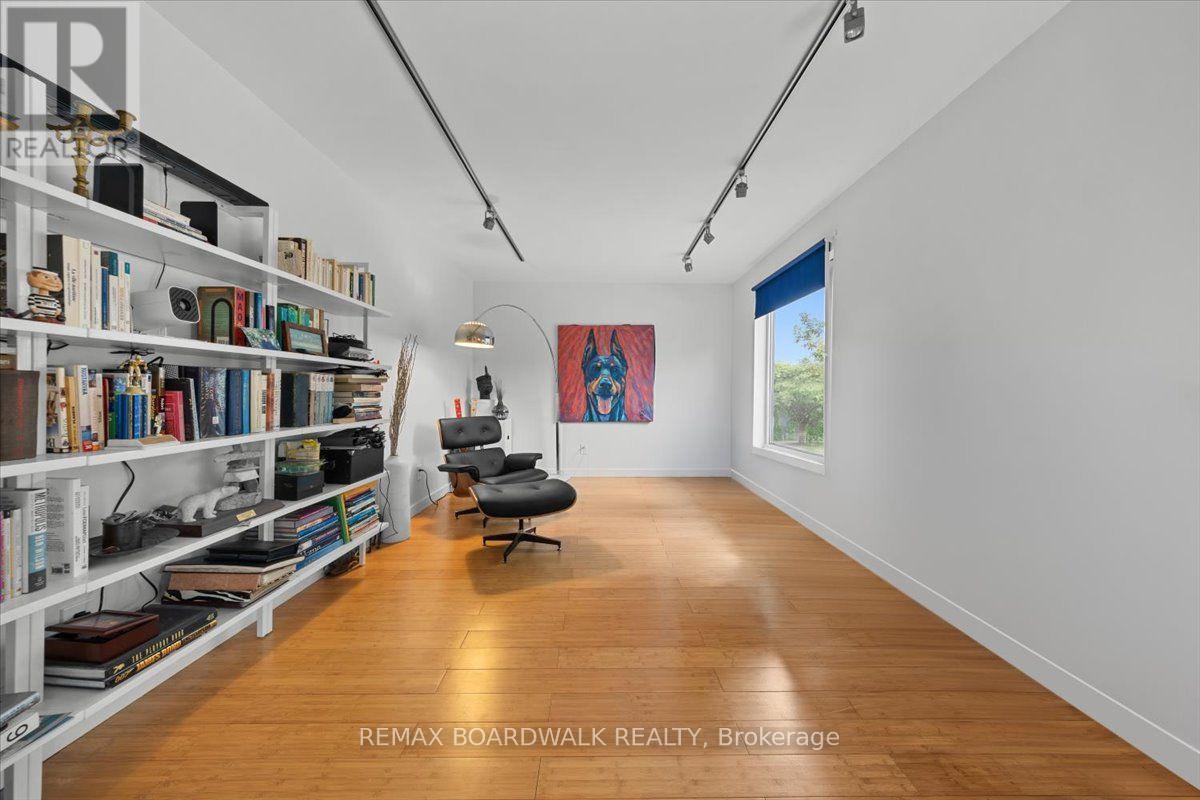
| Bedroom 4 | Second level | 3.45 m x 3.11 m |
| Bedroom 3 | Second level | 3.35 m x 4.57 m |
| Bedroom 2 | Second level | 4.19 m x 3.96 m |
| Primary Bedroom | Second level | 4.67 m x 4.34 m |
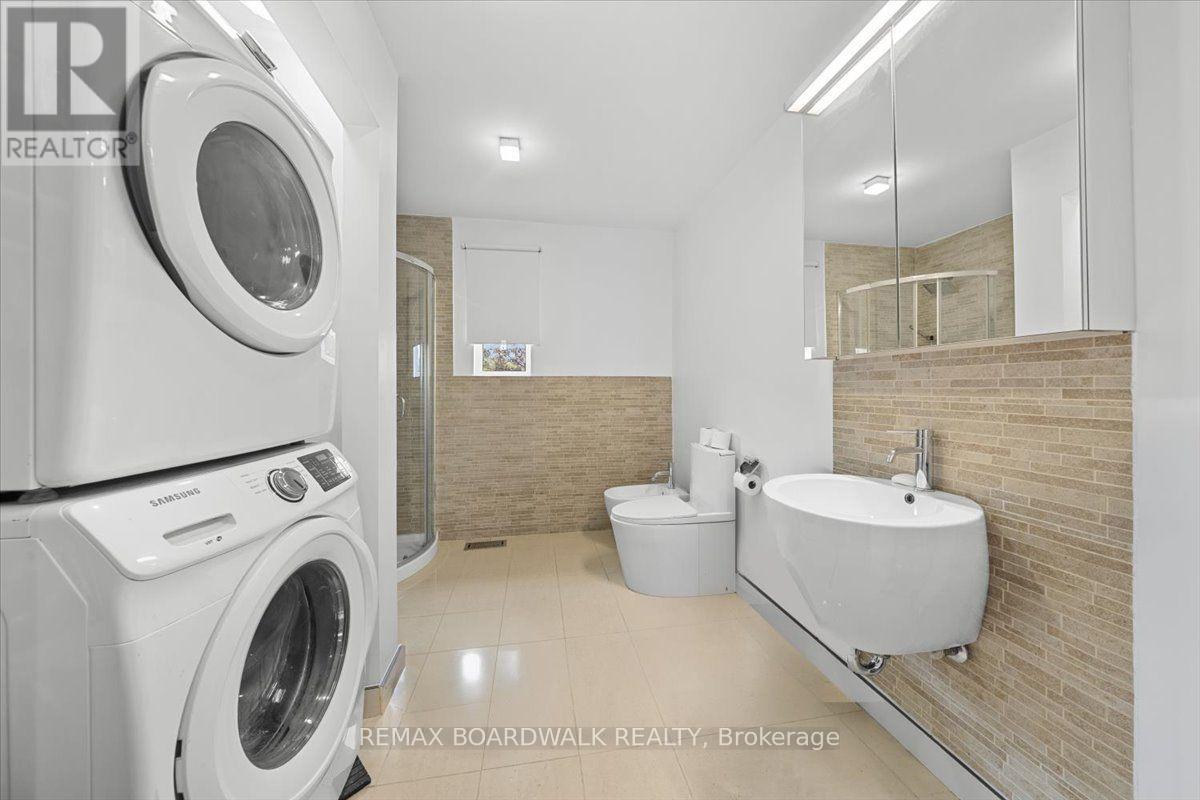
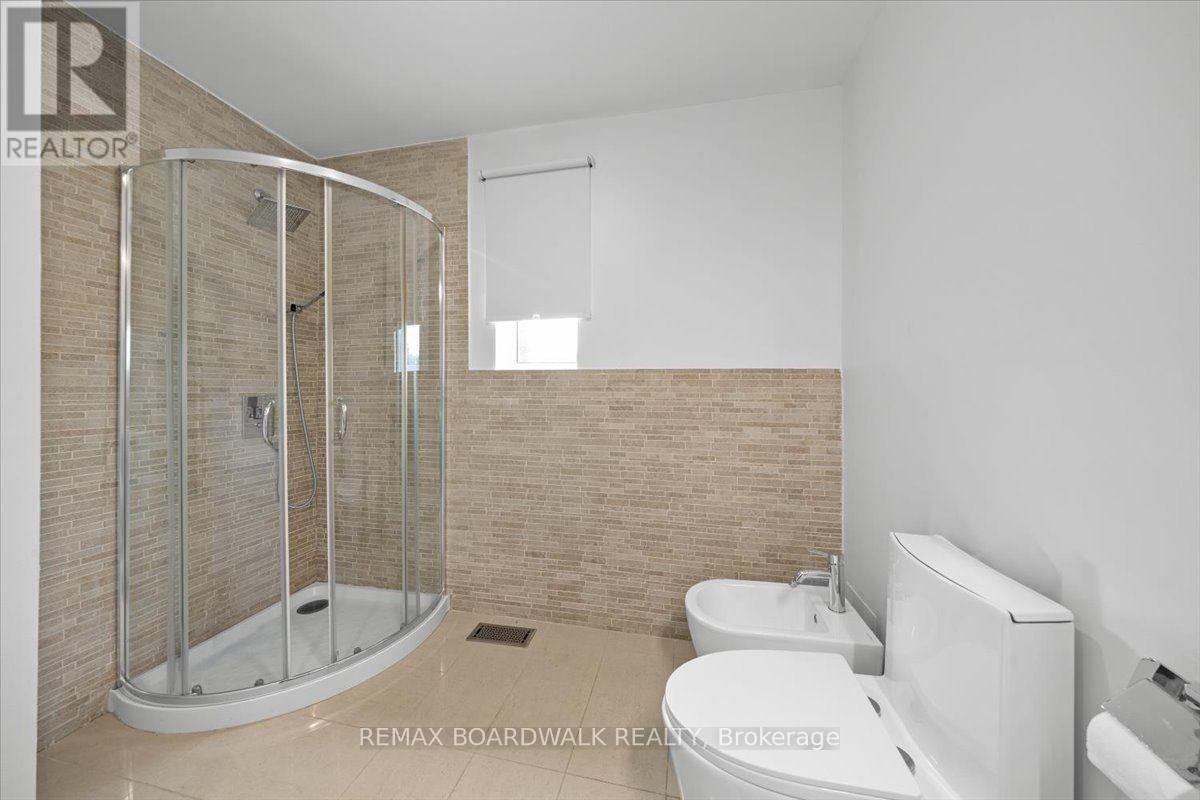
| Bathroom | Second level | 3 m x 2.69 m |
| Bathroom | Second level | 3 m x 2.72 m |
| Exterior/Construction | |
|---|---|
| Constuction Date | |
| Exterior Finish | Steel, Stucco |
| Foundation Type | Poured Concrete |
| Utility Information | |
|---|---|
| Heating Type | Forced air |
| Heating Fuel | Natural gas |
| Cooling Type | Central air conditioning |
| Water Supply | Municipal water |
| Sewer Type | Sanitary sewer |
| Total Fireplace | |
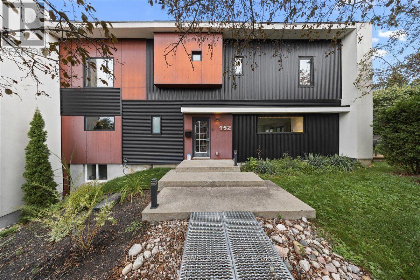
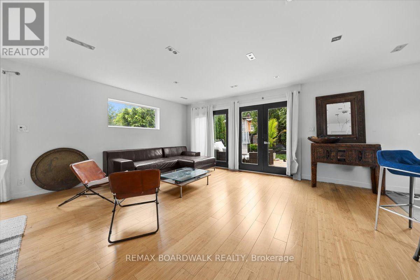
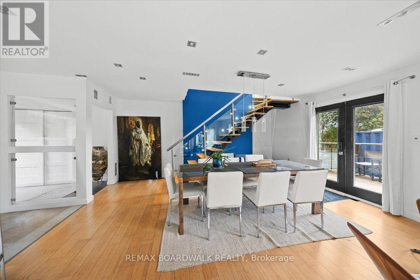
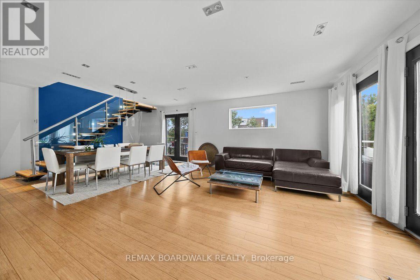
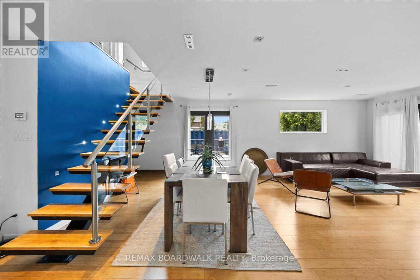
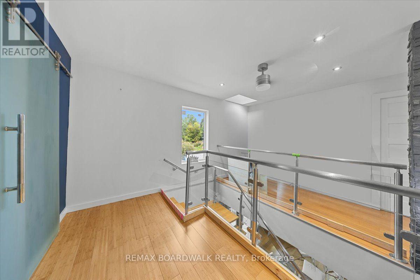
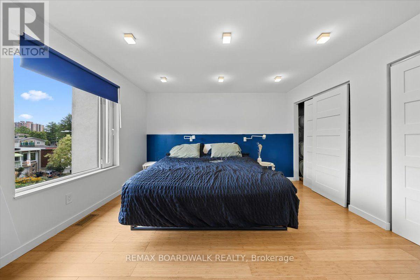
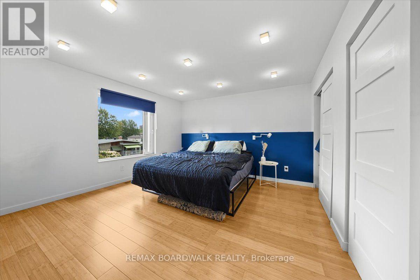
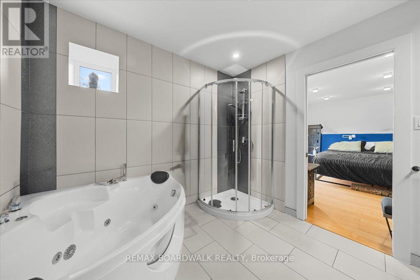
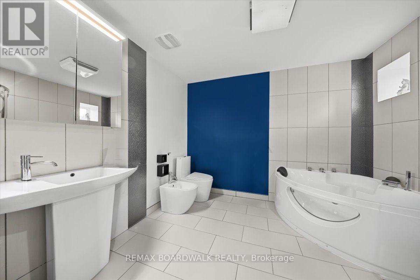
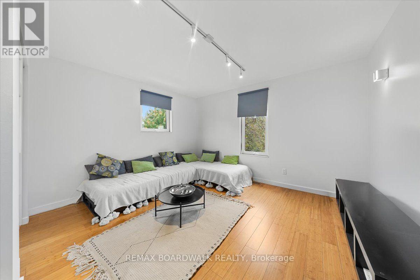
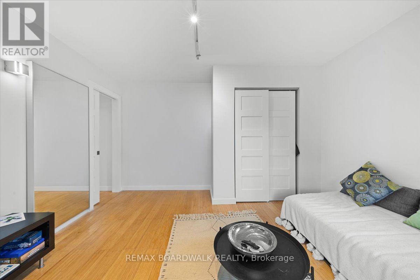
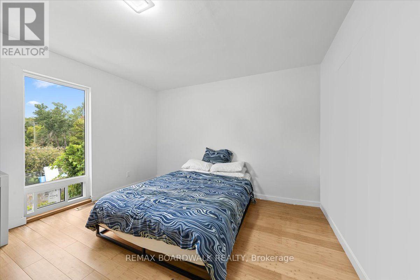
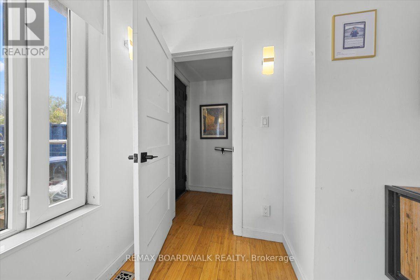
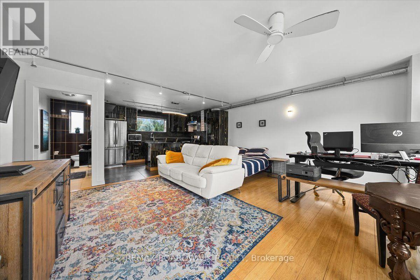
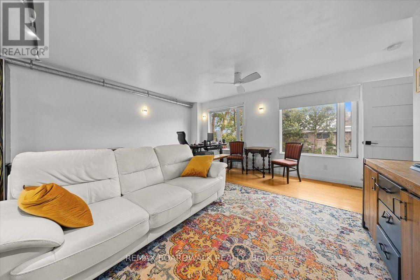
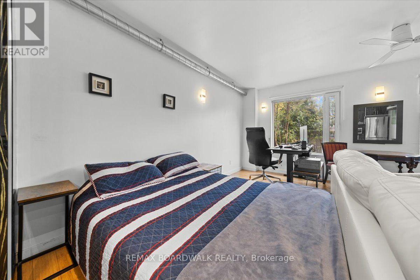
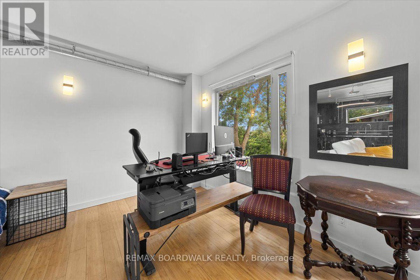
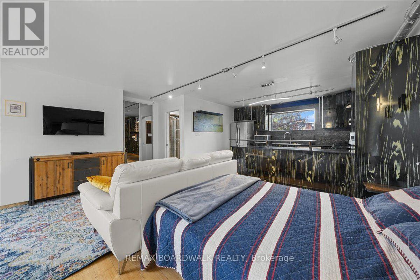
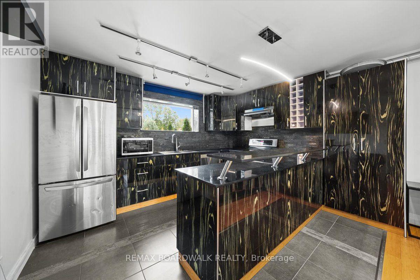
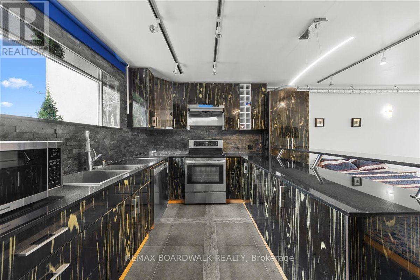
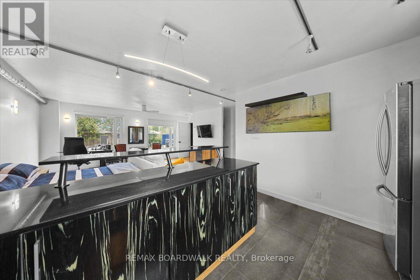
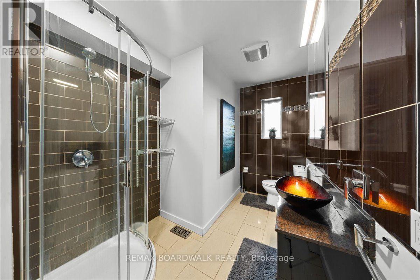
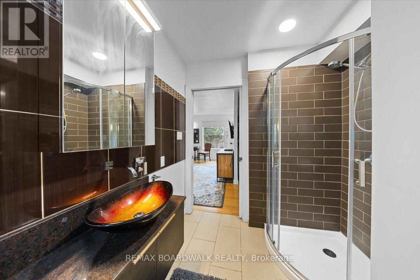
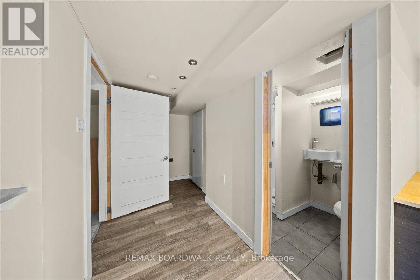
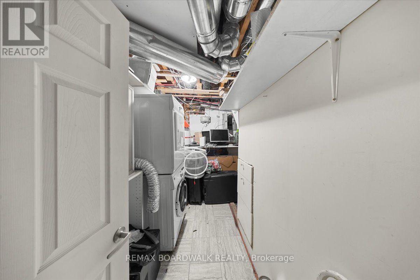
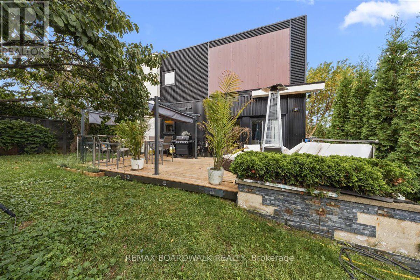
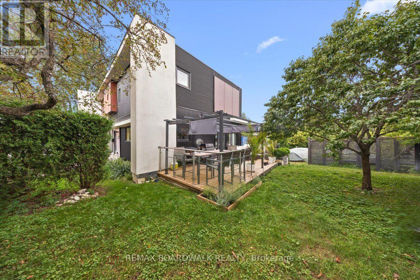
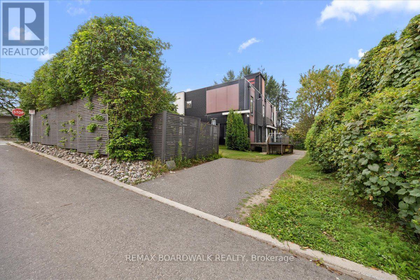
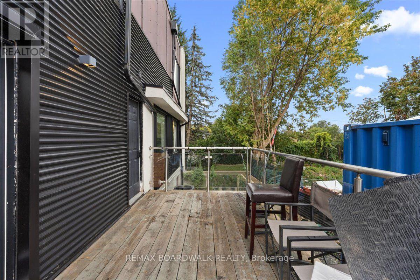
Welcome to a truly special home with exceptional space, versatility, and income potential! Lovingly owned by just one owner, this impressive corner property offers four spacious bedrooms upstairs, abundant natural light, and a layout designed for modern family living. The primary suite is a standout, featuring a generous five-piece ensuite that creates a comfortable private retreat. One of the home's most exciting features is the separate entrance to a fully finished apartment, offering excellent potential for an in-law suite or income-generating apartment. A wonderful key feature for buyers looking for mortgage relief or a smart investment opportunity. Complete with a full bathroom and shower, plenty of natural light, and comfortable living space, this apartment provides exceptional flexibility. The basement also offers the potential to create a separate bachelor-style apartment, adding even more income possibilities. Situated on a desirable corner lot, the home enjoys excellent sun exposure, open space, and an abundance of natural light. Outside, enjoy a large deck and generous yard space with room for kids to play, entertain, or simply enjoy the outdoors. And there's more! A unique staircase and ladder provide access to the rooftop, opening the door to exciting possibilities for additional living or recreational space, with the potential to create an incredible rooftop deck overlooking the neighbourhood. Located in a fantastic Ottawa community surrounded by parks and green space, with a recreational park, skating rink, and upcoming swimming pool nearby. Shopping and everyday amenities are within walking distance, along with the local Sugar Shack. This is a truly unique home offering space, flexibility, lifestyle, and future potential that is hard to find. (id:19004)

This REALTOR.ca listing content is owned and licensed by REALTOR® members of The Canadian Real Estate Association.
安居在渥京
长按二维码
关注安居在渥京
公众号ID:安居在渥京

安居在渥京
长按二维码
关注安居在渥京
公众号ID:安居在渥京
