

MLS®: X13757192
上市天数: 52天
产权: Freehold
类型: House , Detached
社区:
卧室: 2+
洗手间: 2
停车位: 5
建筑日期:
经纪公司: INNOVATION REALTY LTD.
价格:$ 750,000
预约看房 50
MLS®: X13757192
上市天数: 52天
产权: Freehold
类型: House , Detached
社区:
卧室: 2+
洗手间: 2
停车位: 5
建筑日期:
价格:$ 750,000
预约看房 50


丁剑来自山东,始终如一用山东人特有的忠诚和热情服务每一位客户,努力做渥太华最忠诚的地产经纪。

613-986-8608
[email protected]
Dingjian817
丁剑来自山东,始终如一用山东人特有的忠诚和热情服务每一位客户,努力做渥太华最忠诚的地产经纪。
613-986-8608
[email protected]
Dingjian817
| General Description | |
|---|---|
| MLS® | X13757192 |
| Lot Size | 40 x 104.9 FT |
| Zoning Description | |
| Interior Features | |
|---|---|
| Construction Style | Detached |
| Total Stories | 1 |
| Total Bedrooms | 2 |
| Total Bathrooms | 2 |
| Full Bathrooms | 2 |
| Half Bathrooms | |
| Basement Type | Full, N/A (Finished), N/A |
| Basement Development | Finished |
| Included Appliances | Water Heater, Dishwasher, Dryer, Freezer, Hood Fan, Stove, Washer, Refrigerator |
| Rooms | ||
|---|---|---|
| Bedroom | Main level | 2.96 m x 2.68 m |
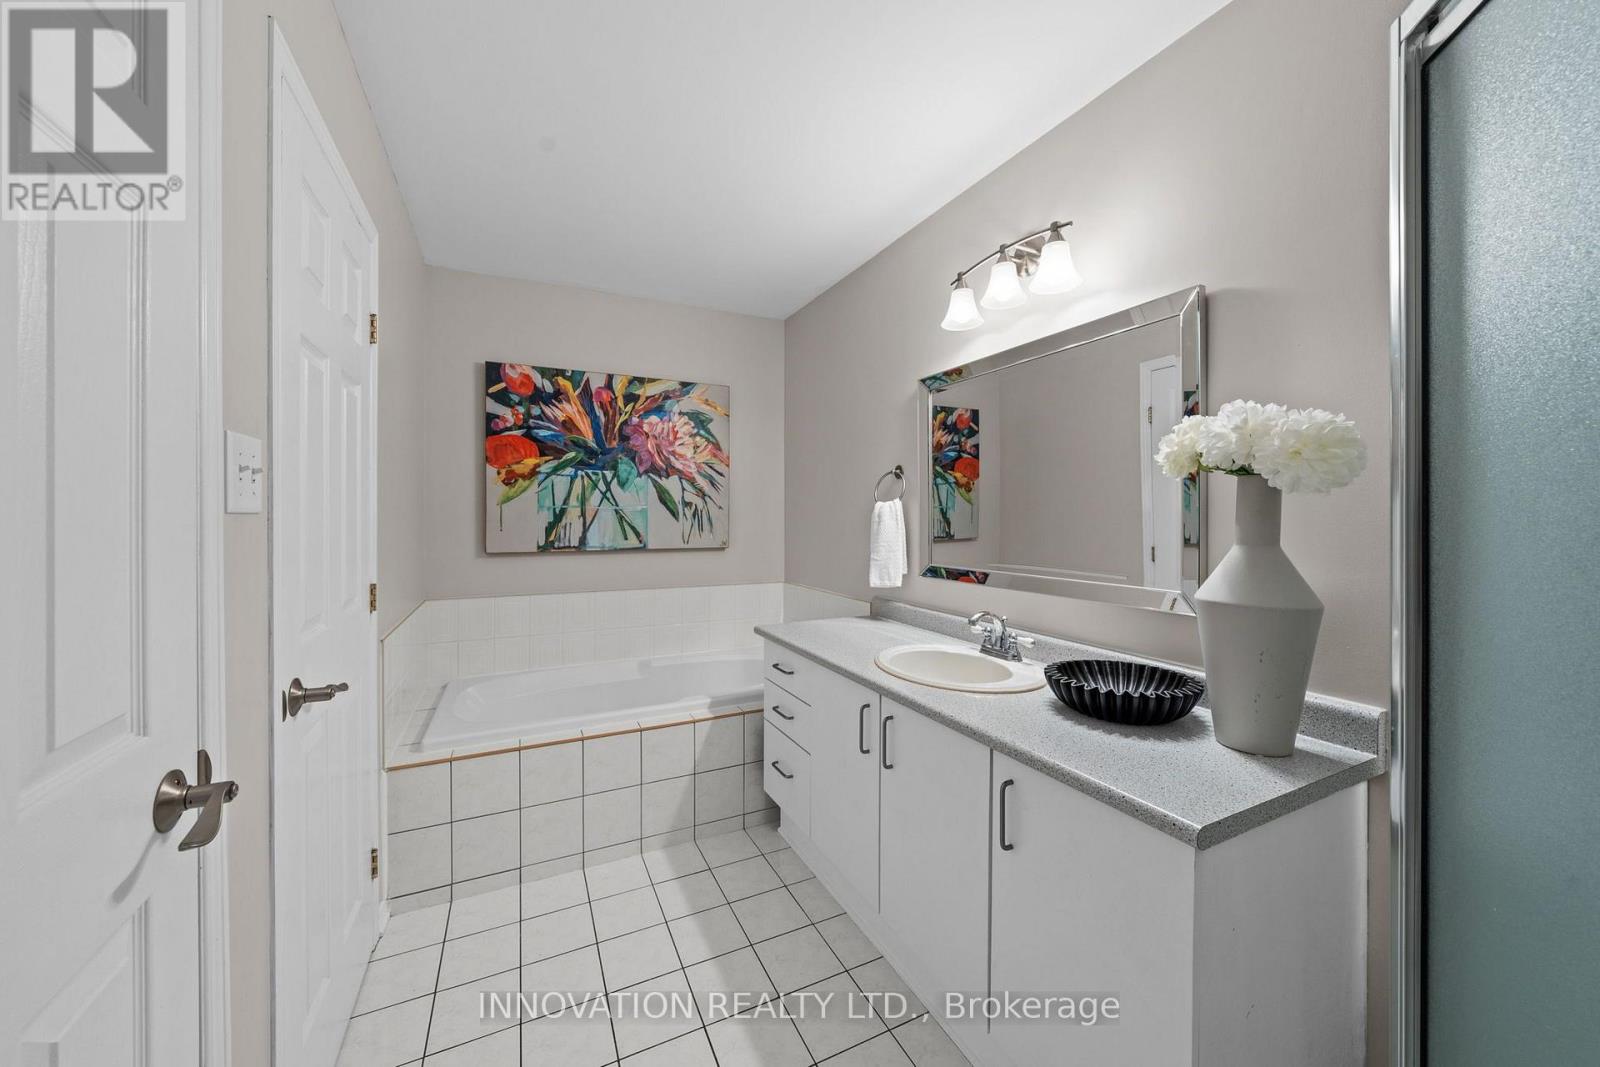
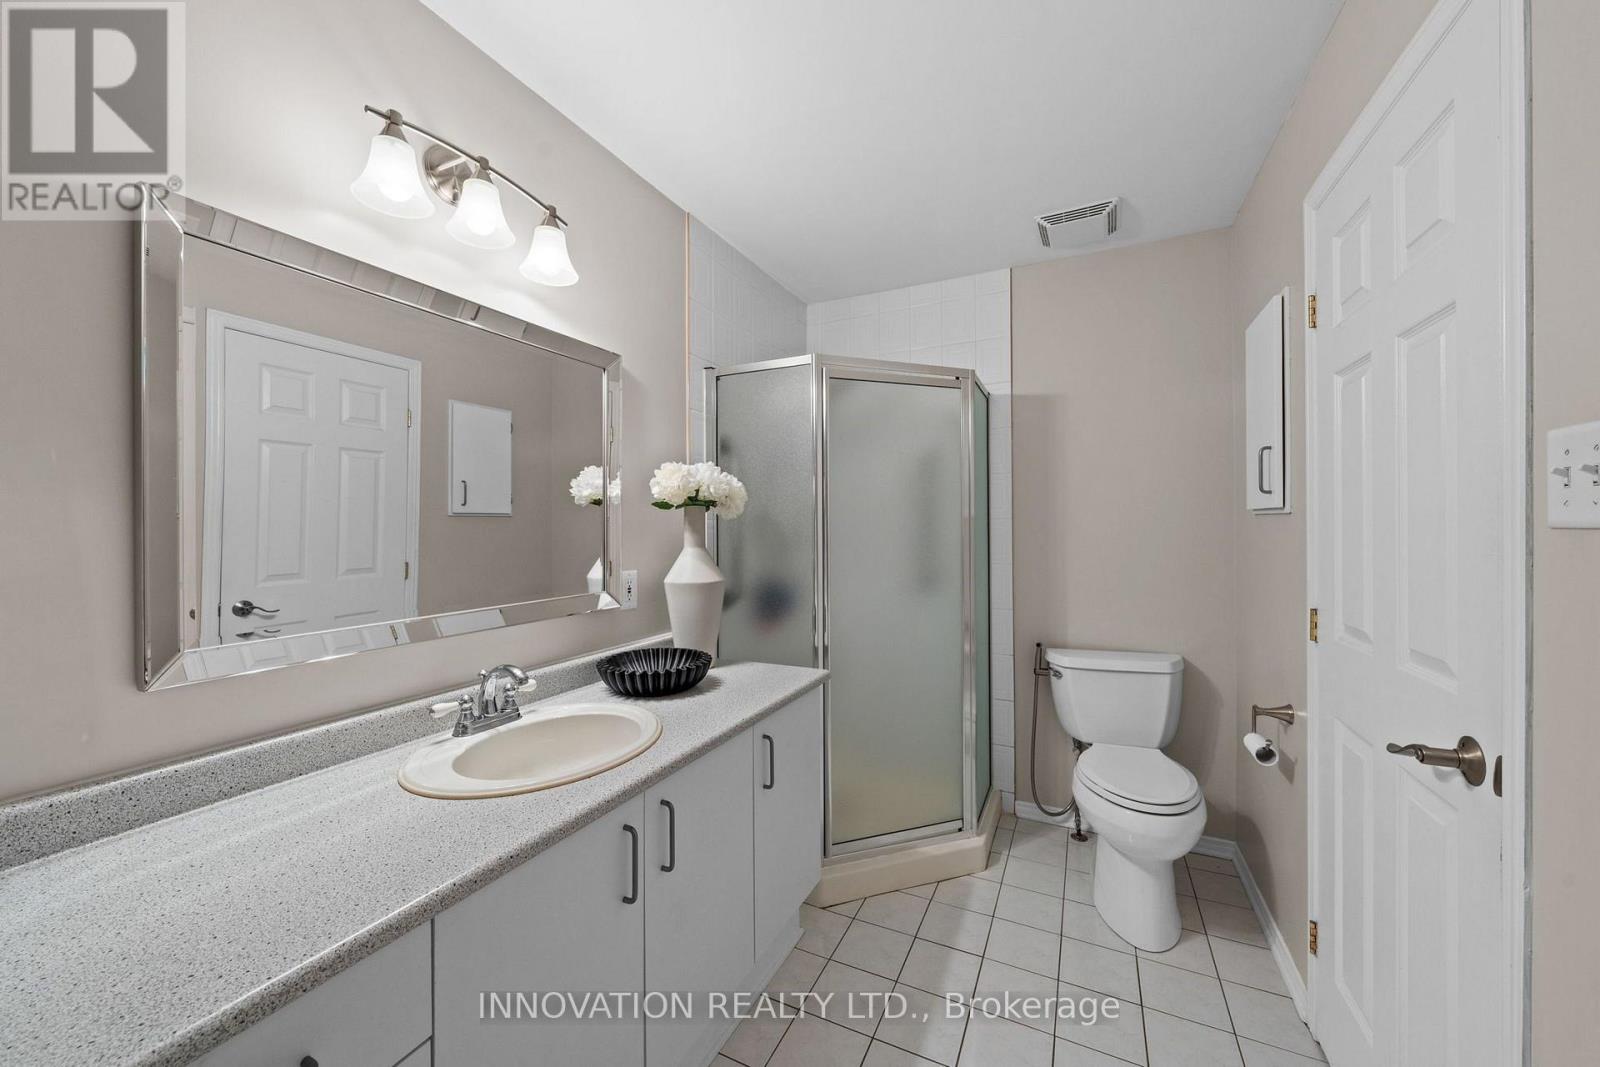
| Bathroom | Main level | 3.87 m x 1.92 m |
| Bedroom | Main level | 2.99 m x 4.43 m |
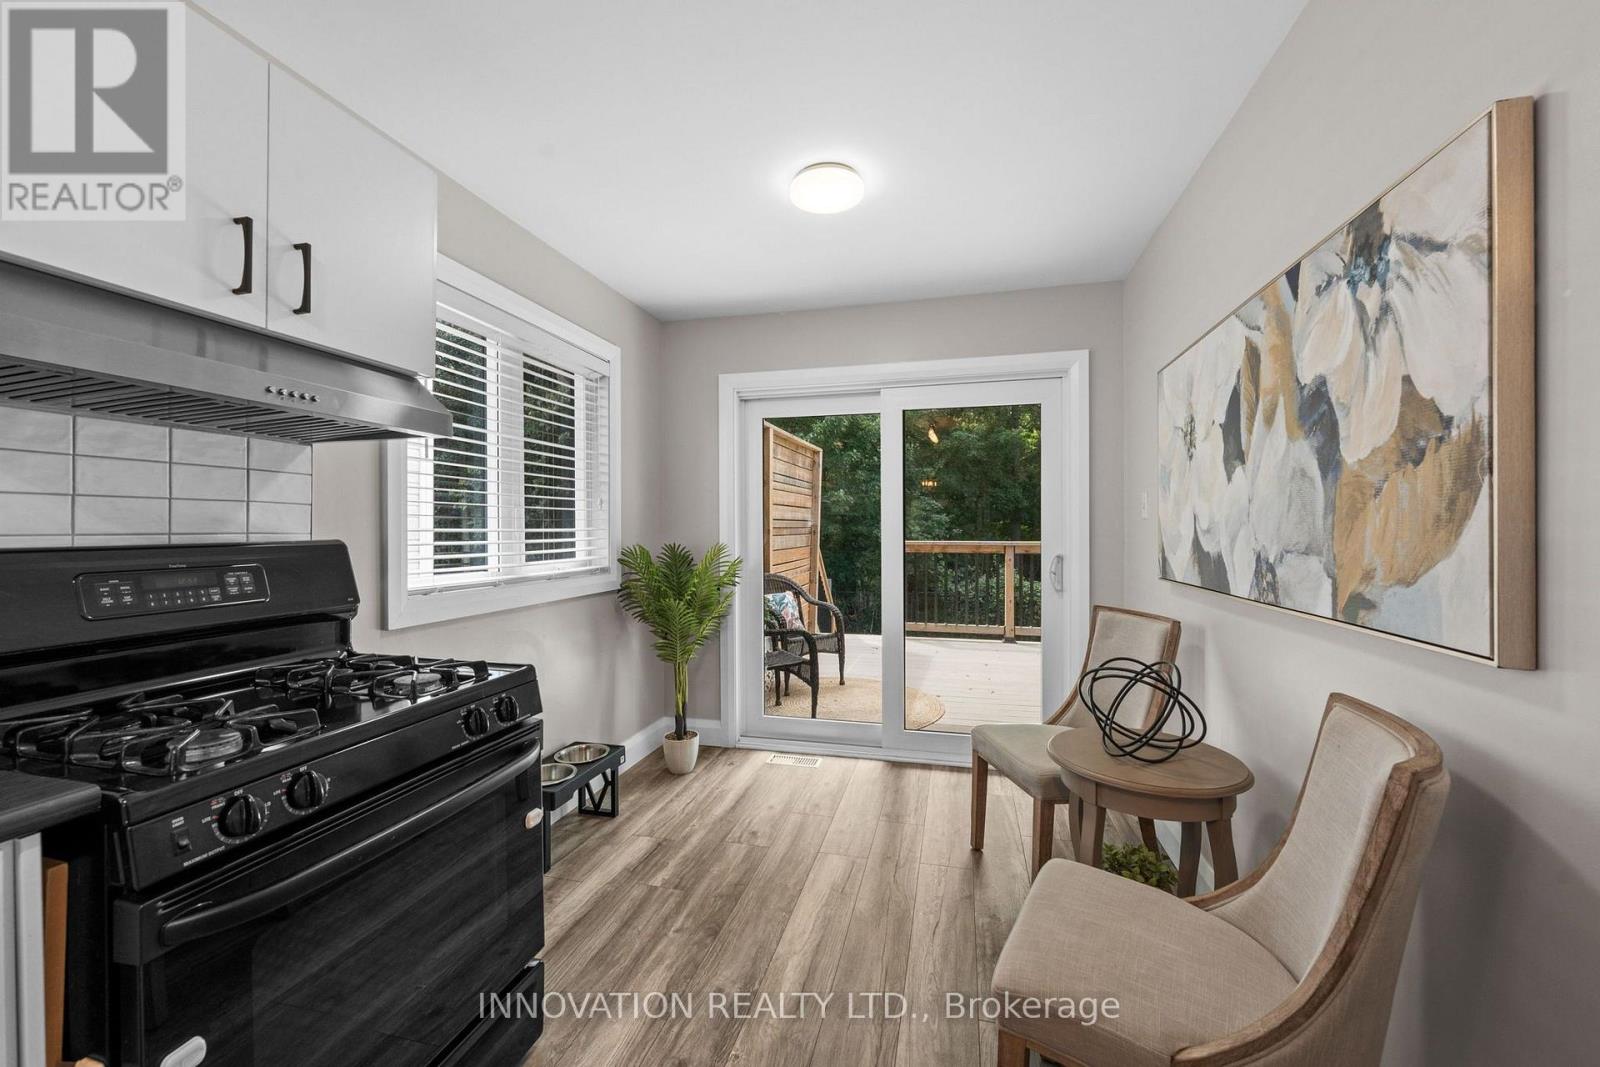
| Eating area | Main level | 2.52 m x 1.92 m |
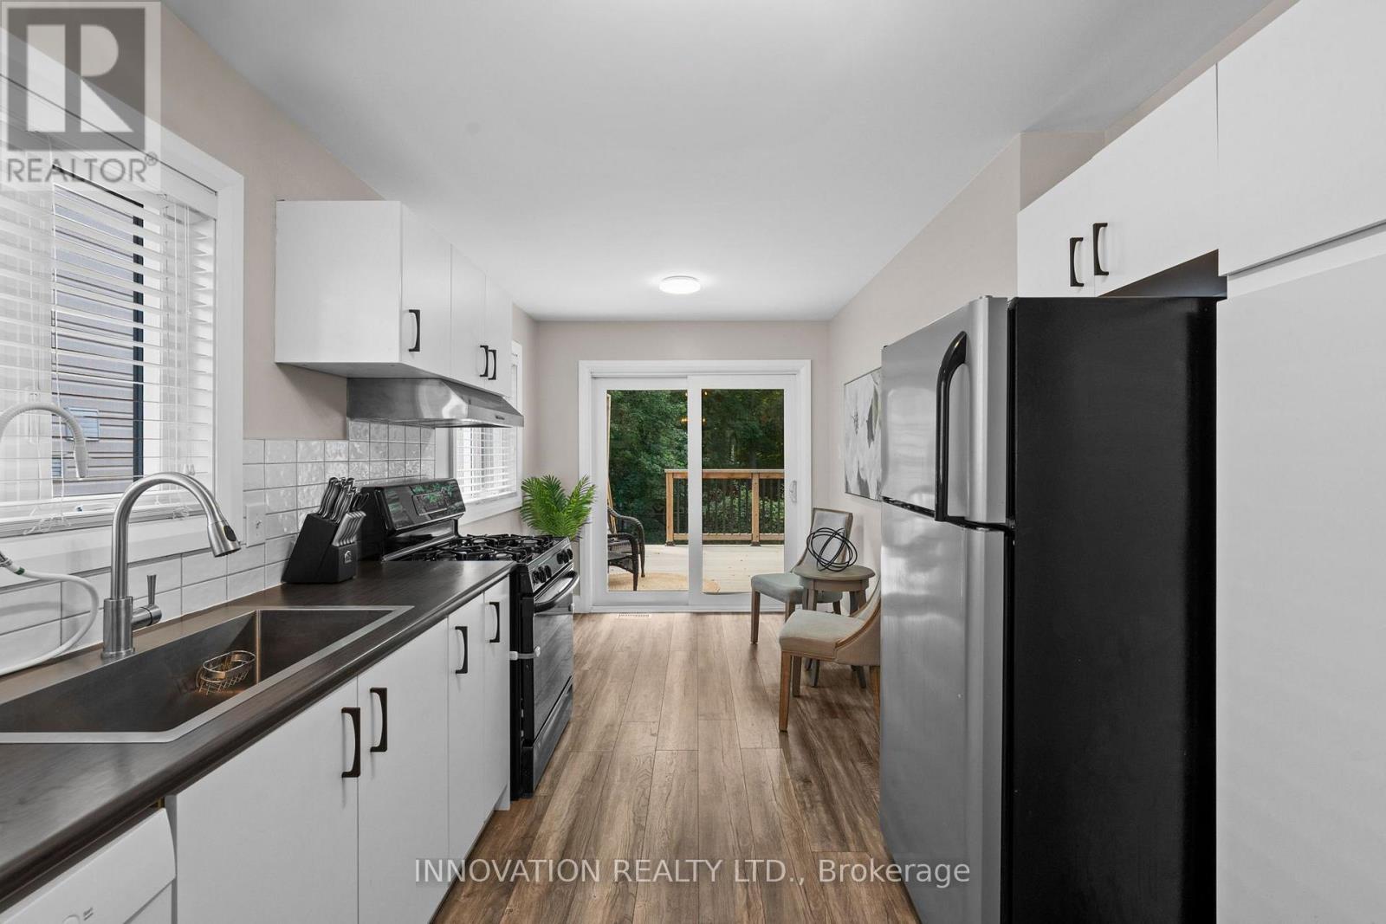
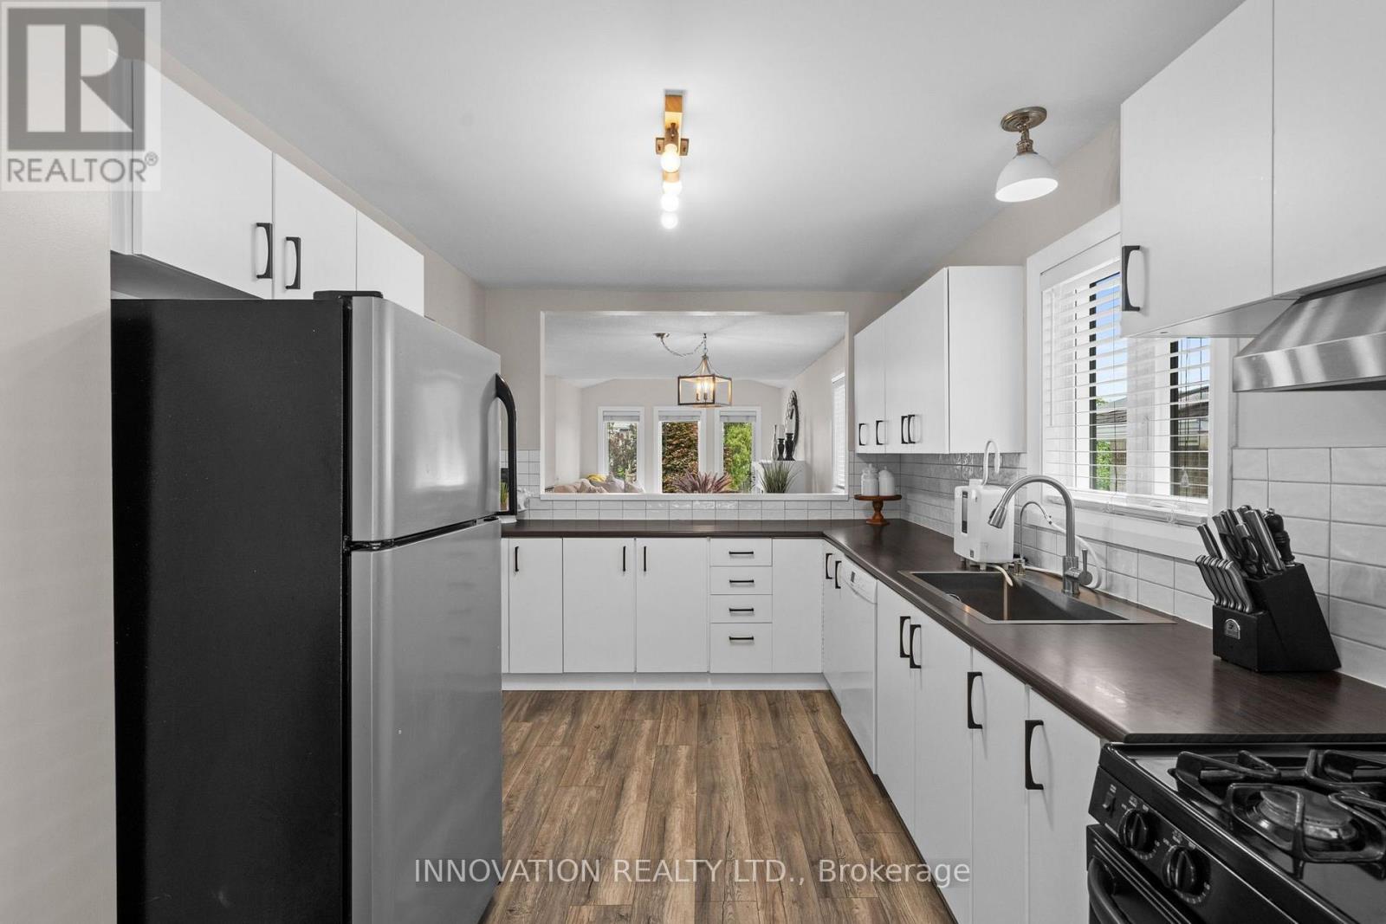
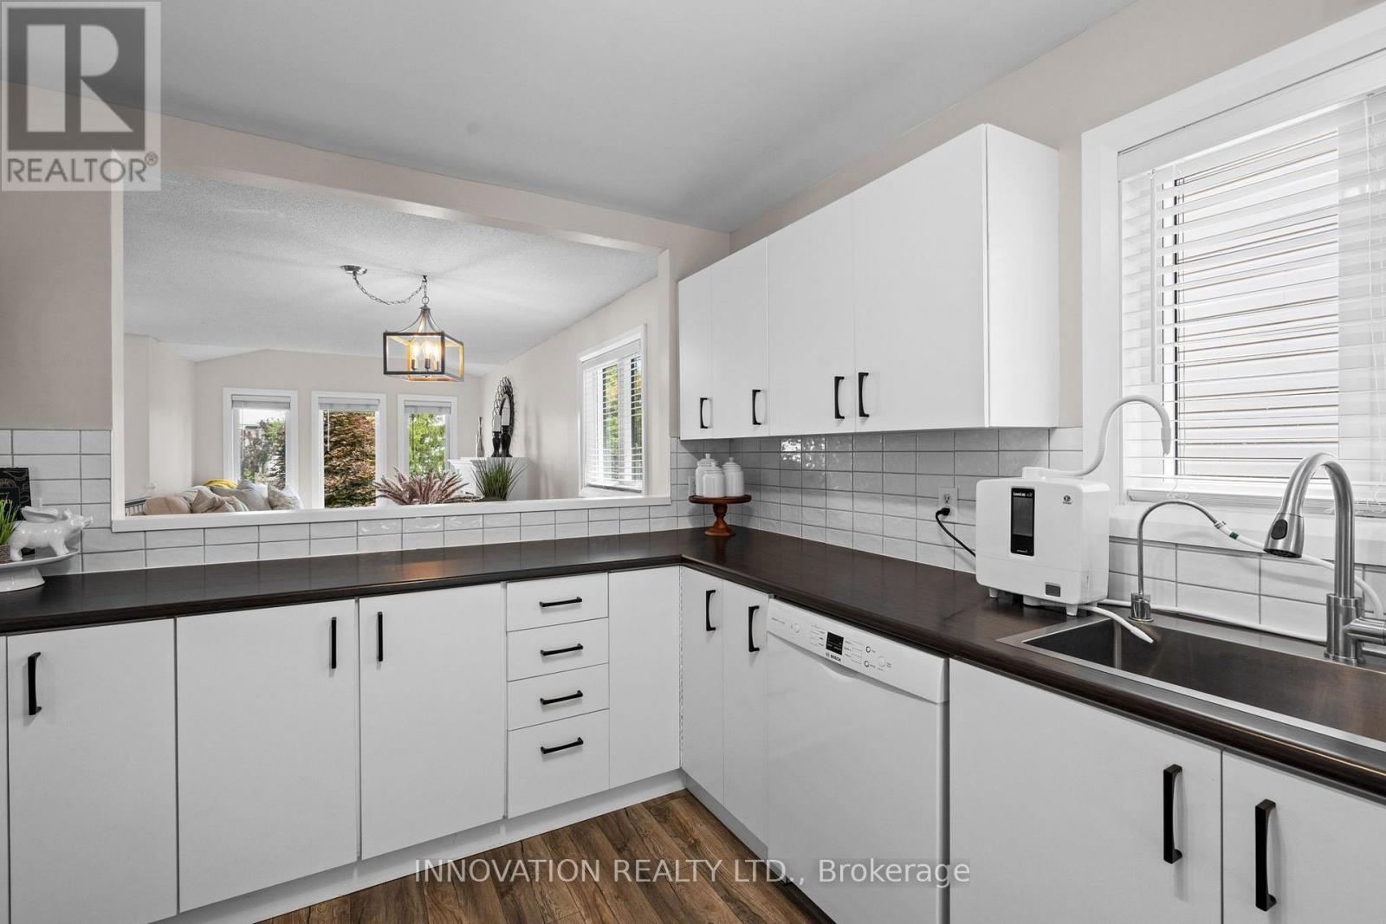
| Kitchen | Main level | 2.75 m x 4.36 m |
| Dining room | Main level | 3.63 m x 3.4 m |
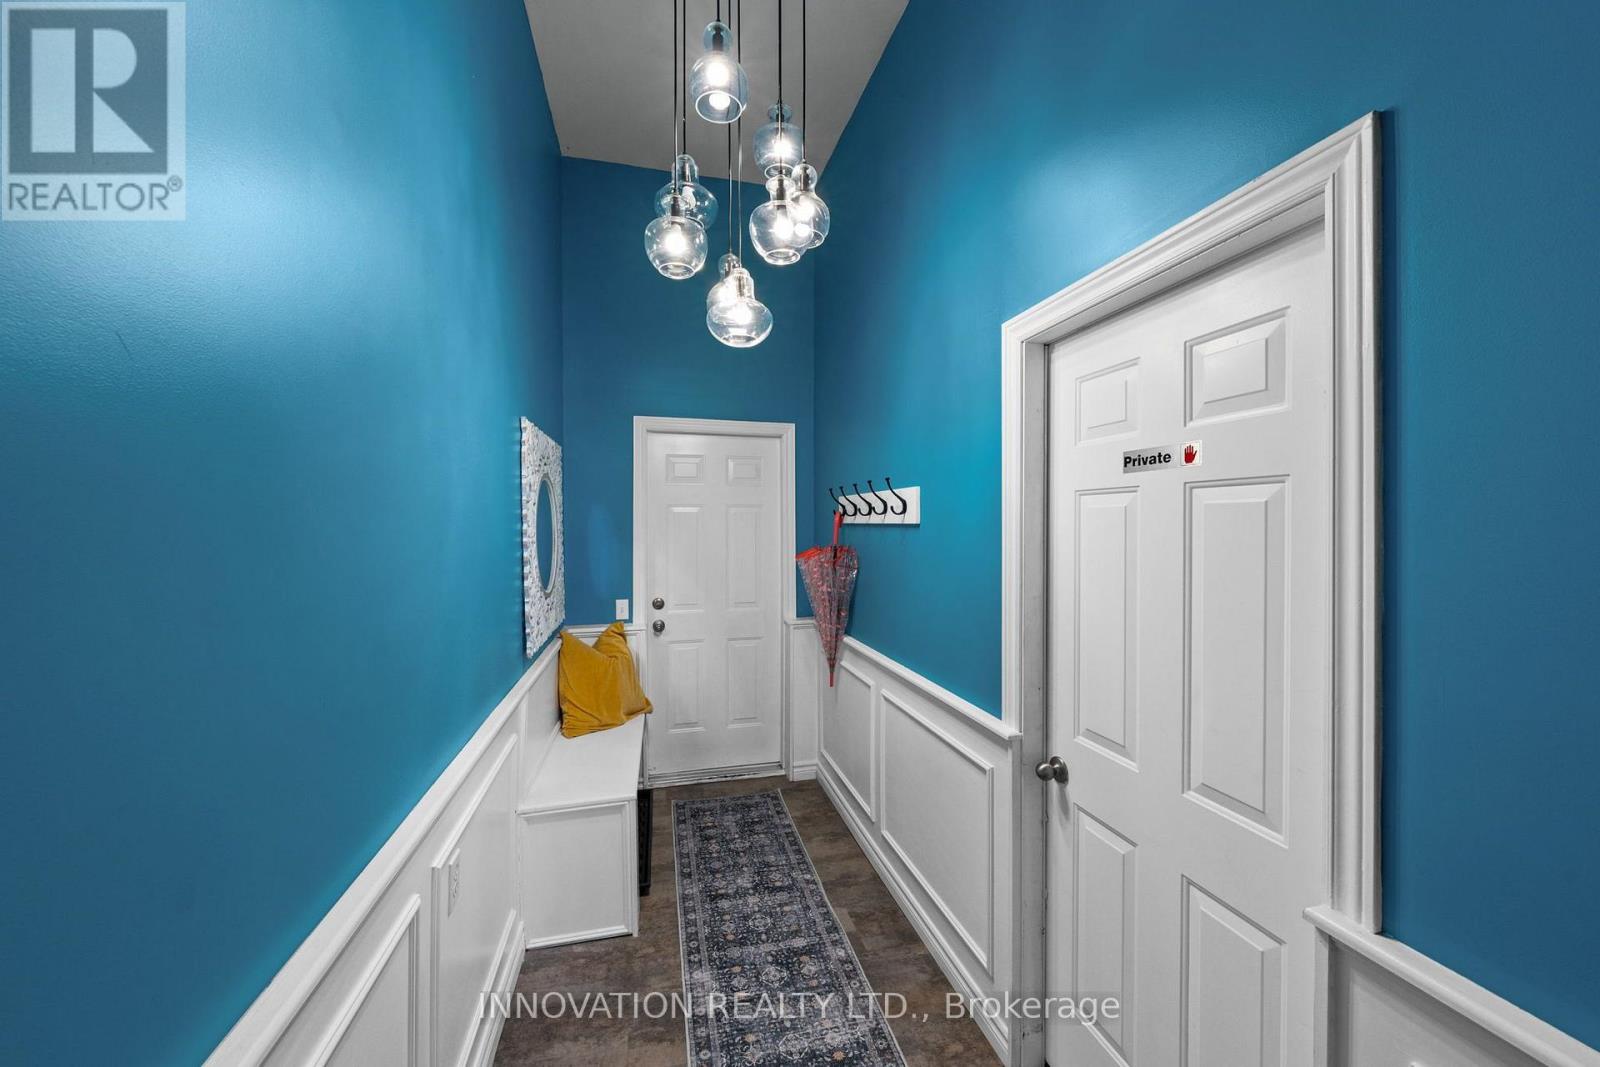
| Foyer | Main level | 1.85 m x 2.29 m |
| Living room | Main level | 3.03 m x 4.33 m |
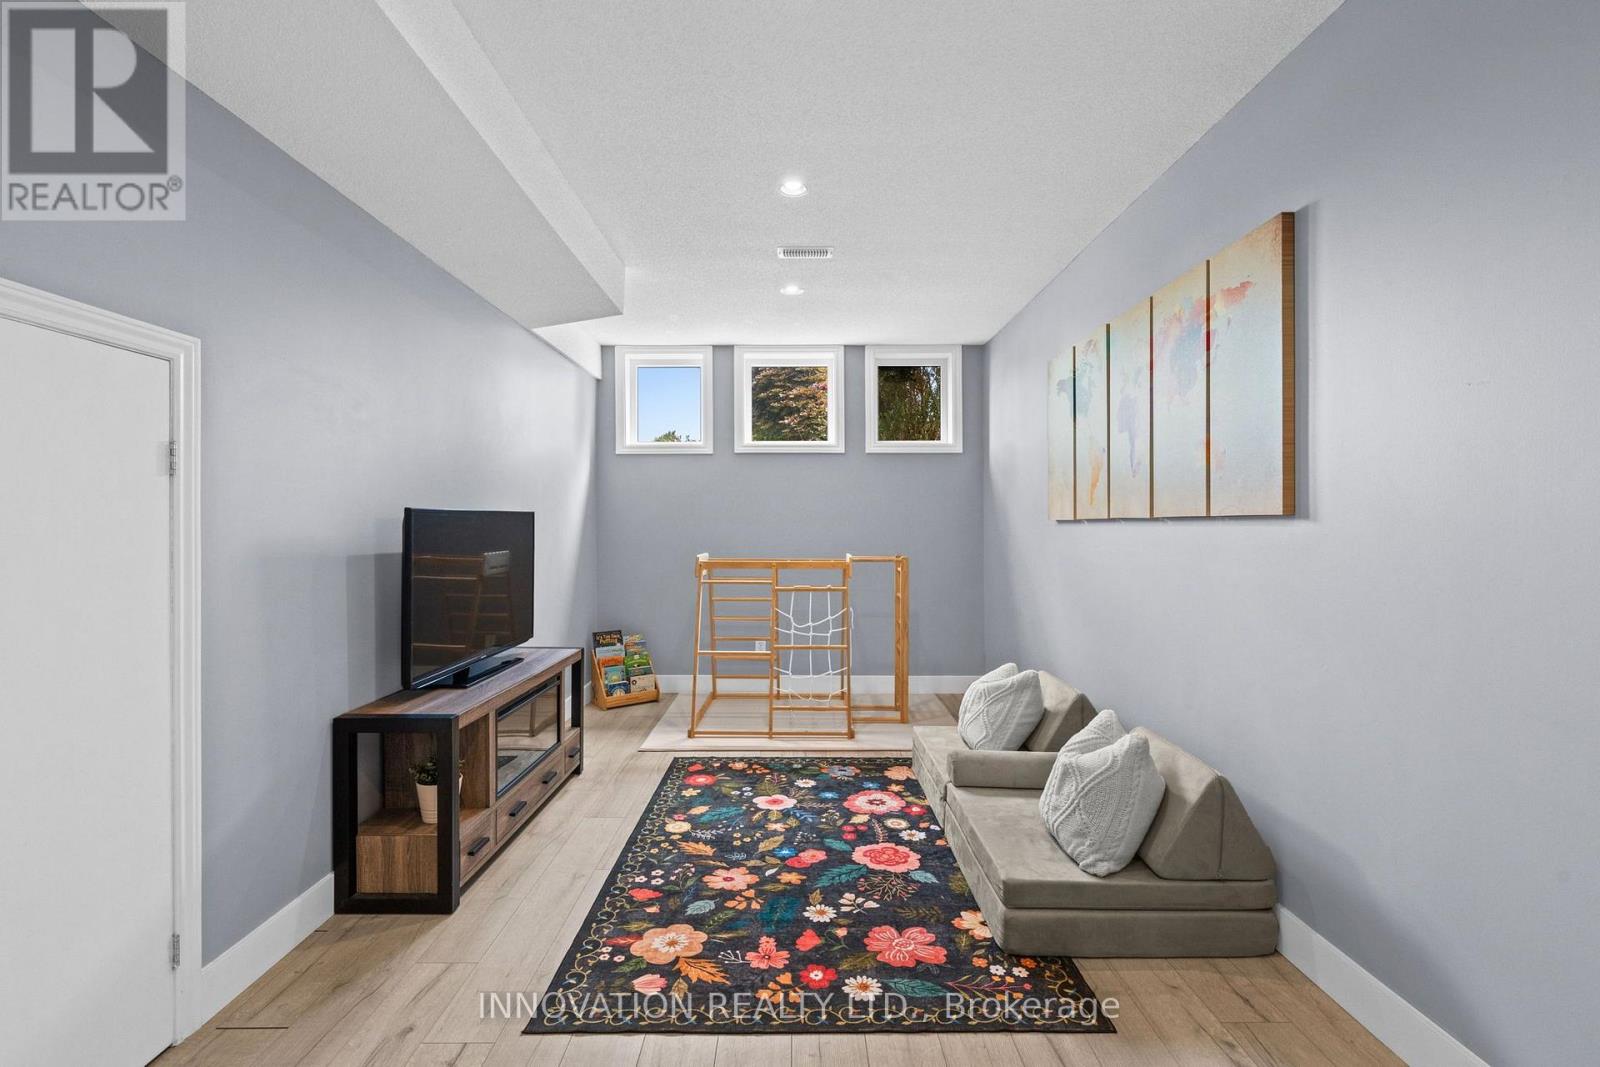
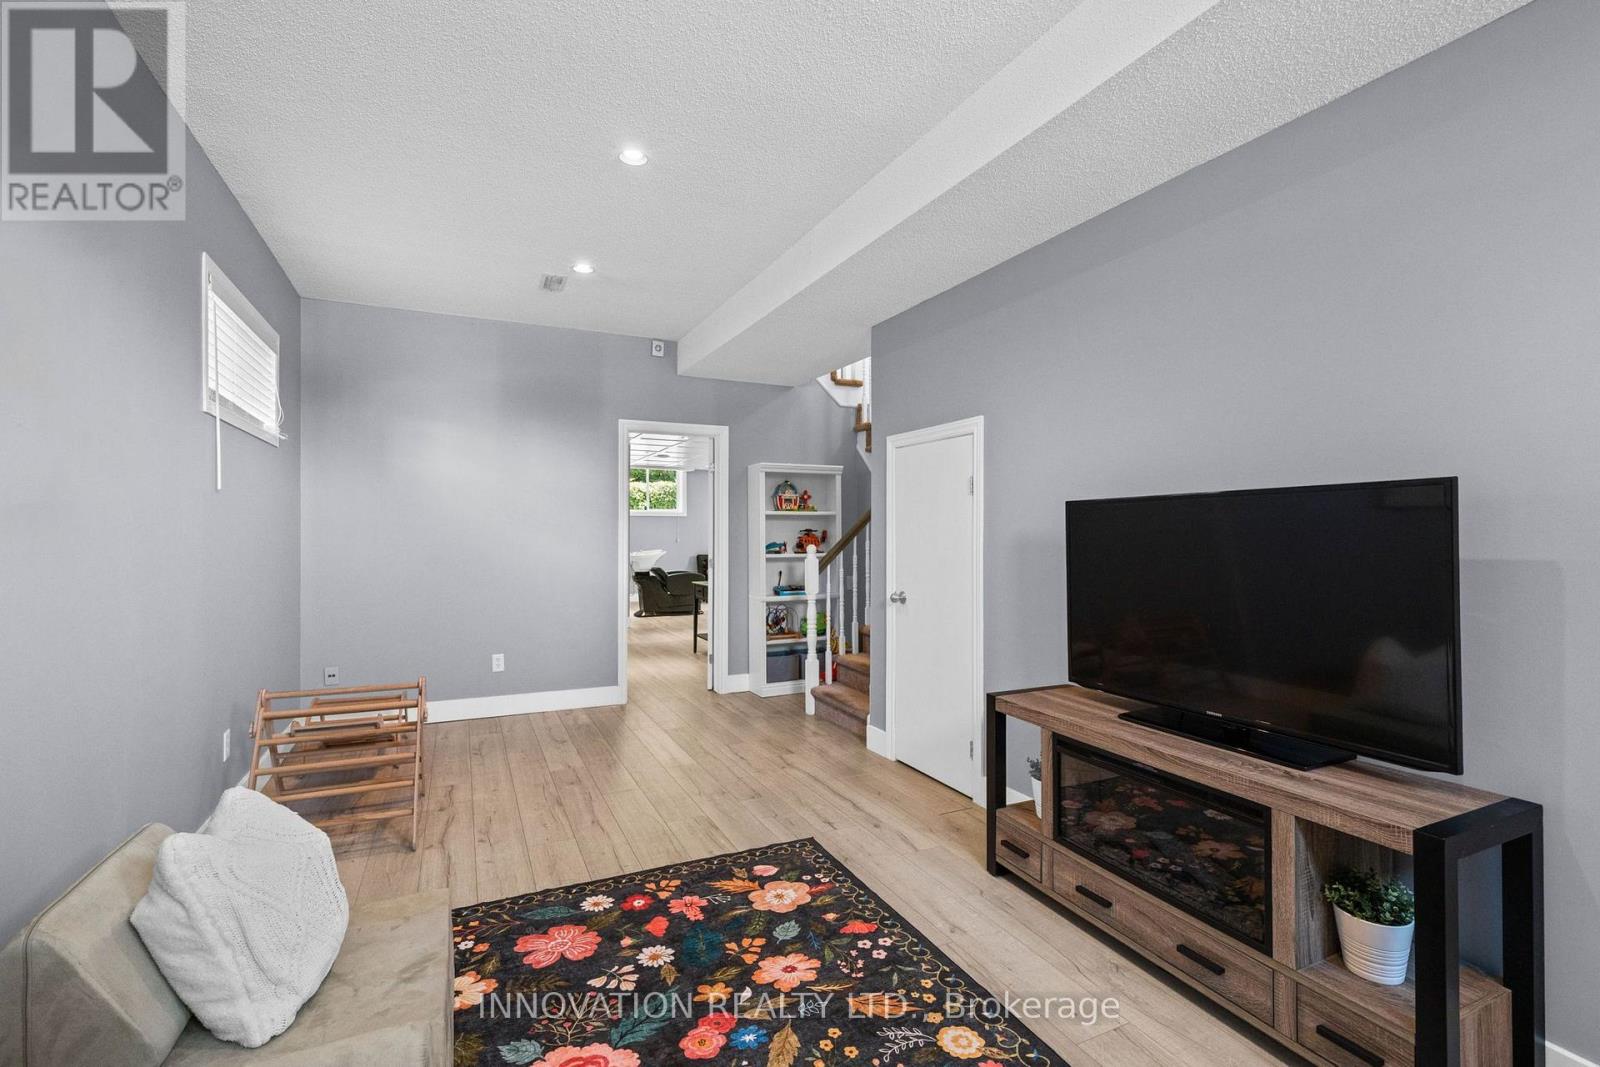
| Family room | Lower level | 3.97 m x 6.64 m |
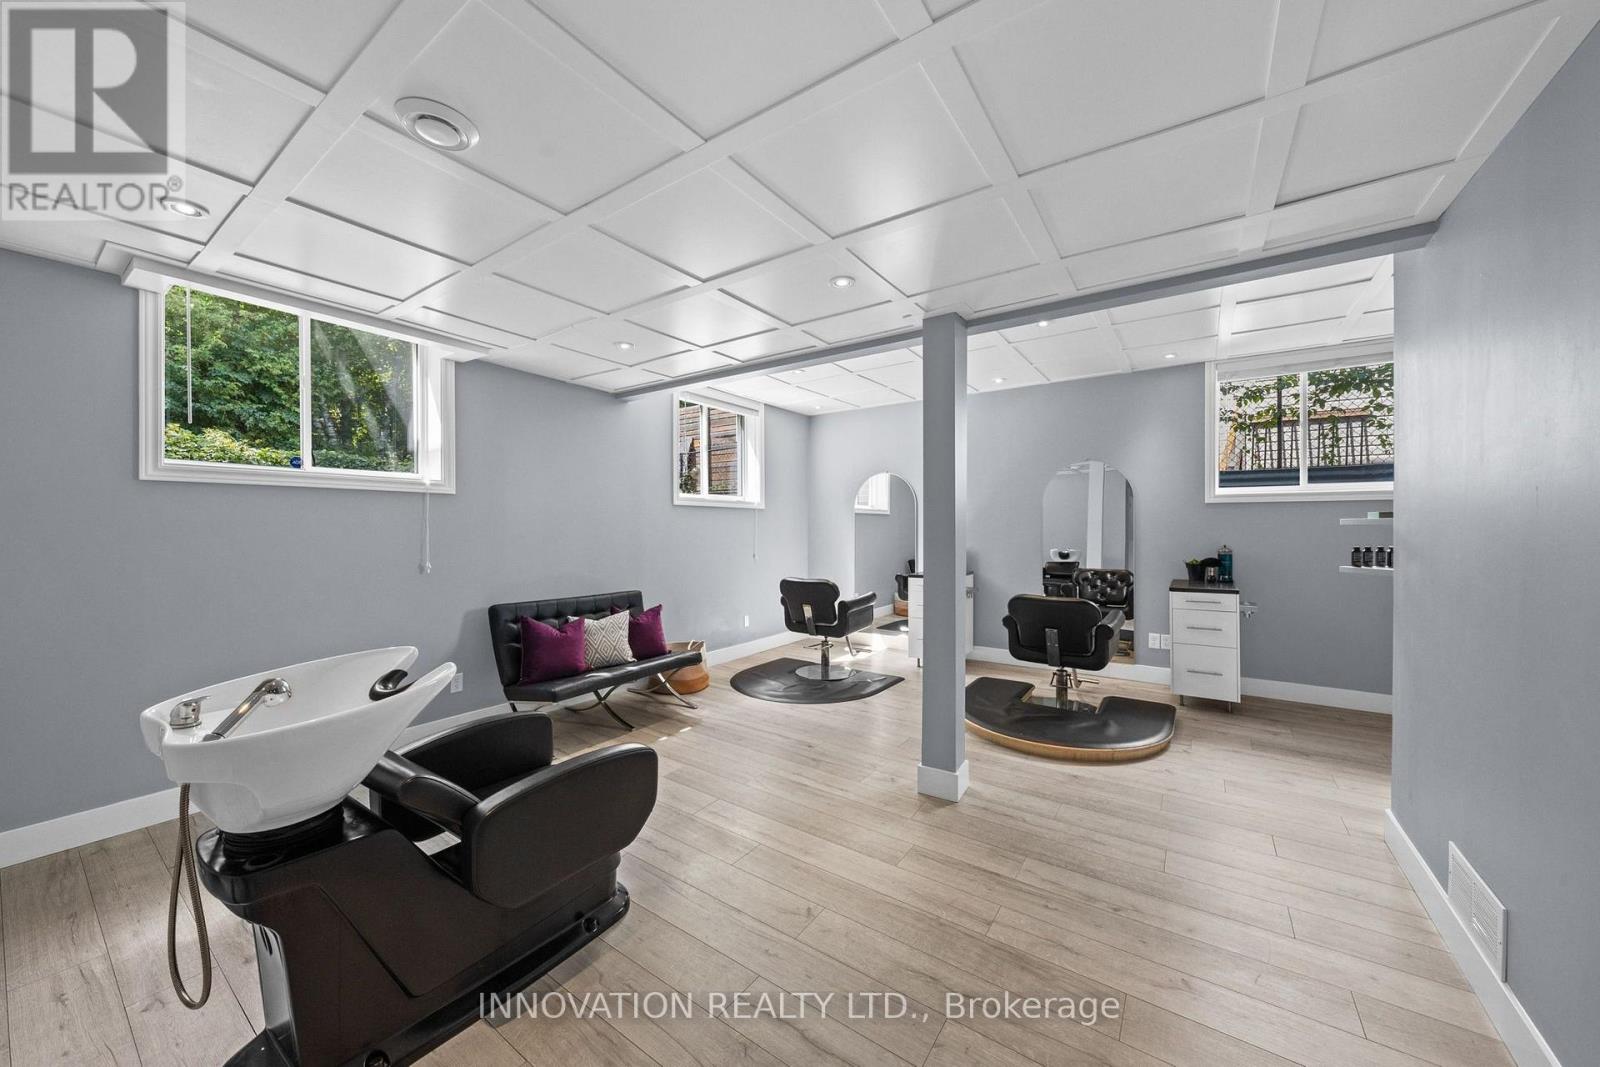
| Bedroom 3 | Lower level | 7.89 m x 7.54 m |
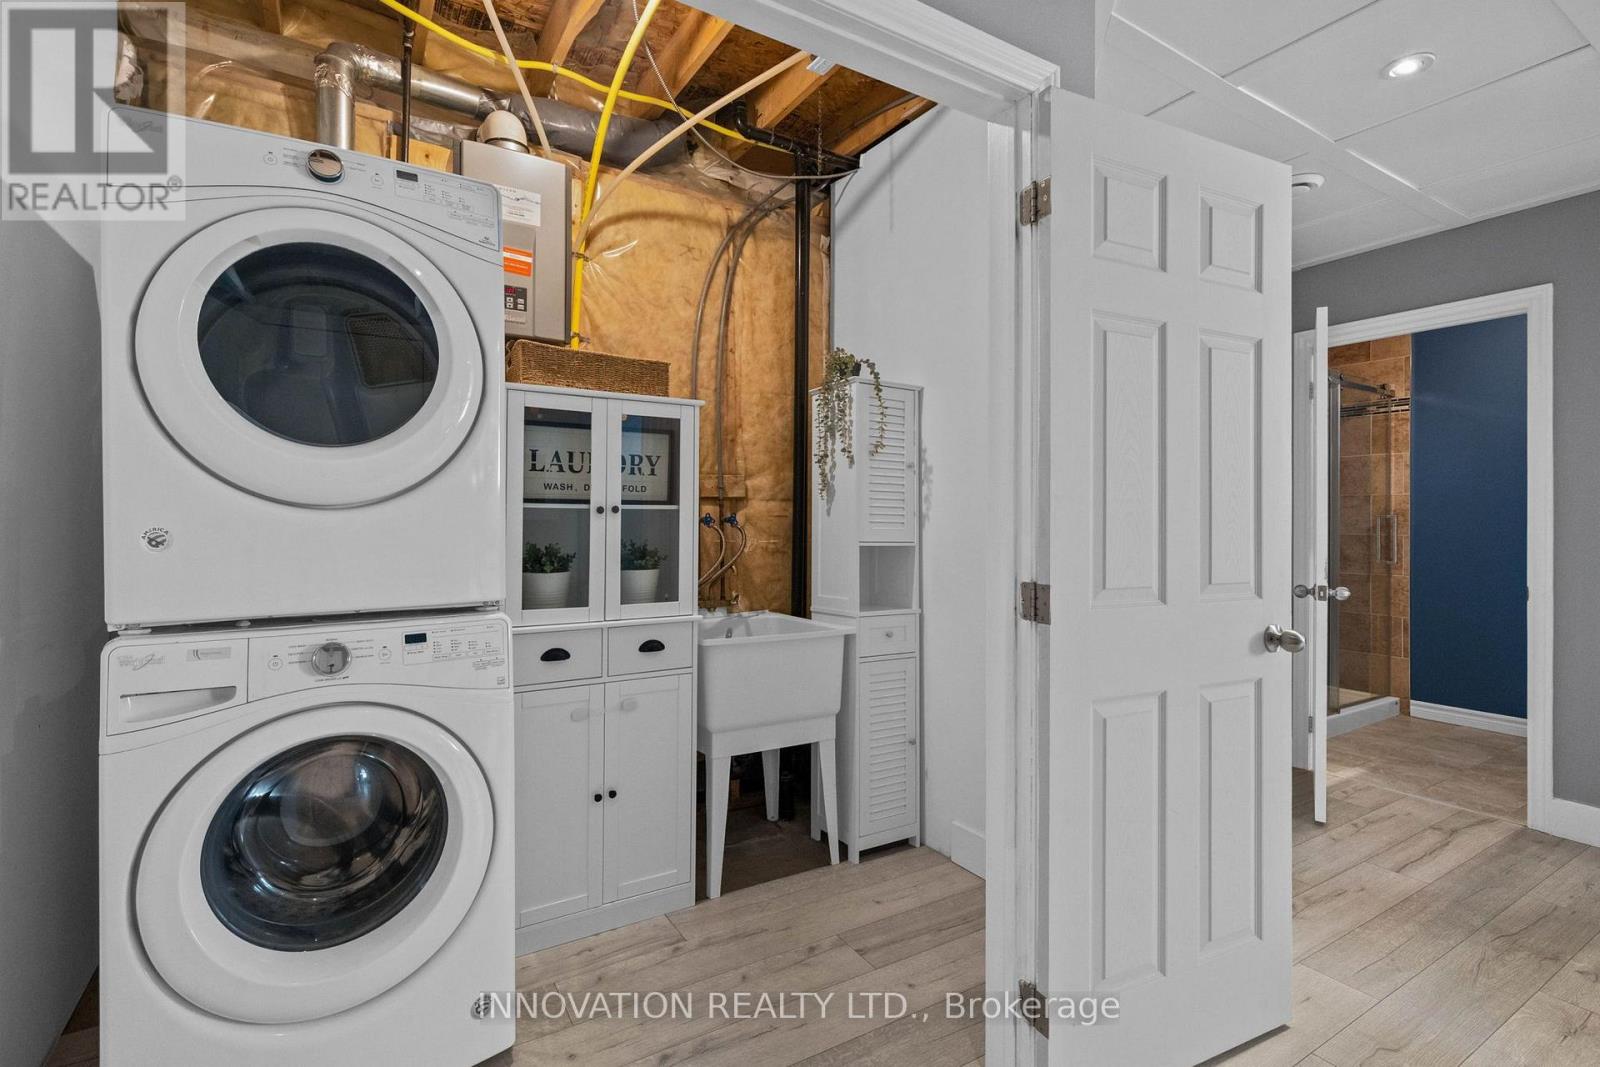
| Laundry room | Lower level | 1.63 m x 2.48 m |
| Bathroom | Lower level | 2.52 m x 1.64 m |
| Other | Lower level | 1.84 m x 2.83 m |
| Utility room | Lower level | 3.58 m x 3.82 m |
| Exterior/Construction | |
|---|---|
| Constuction Date | |
| Exterior Finish | Brick, Vinyl siding |
| Foundation Type | Concrete |
| Utility Information | |
|---|---|
| Heating Type | Forced air |
| Heating Fuel | Natural gas |
| Cooling Type | Central air conditioning |
| Water Supply | Municipal water |
| Sewer Type | Sanitary sewer |
| Total Fireplace | 1 |
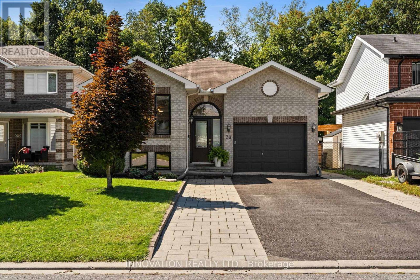
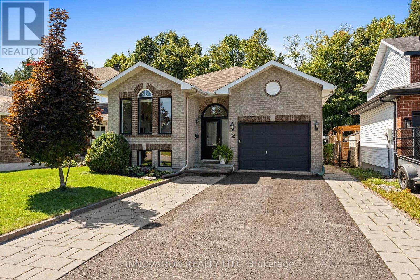
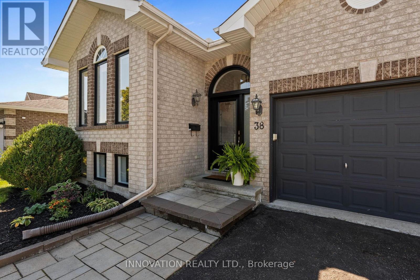
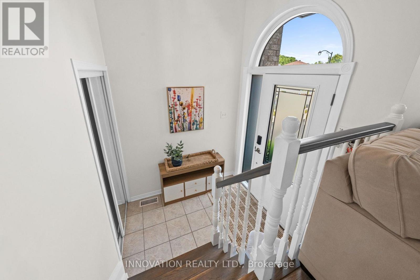
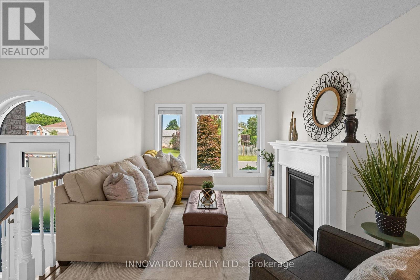
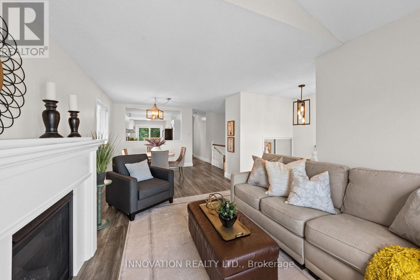
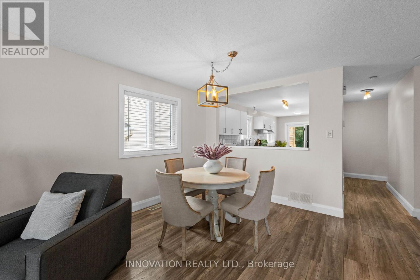
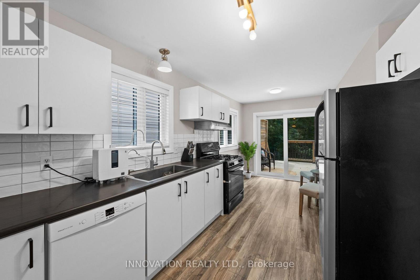
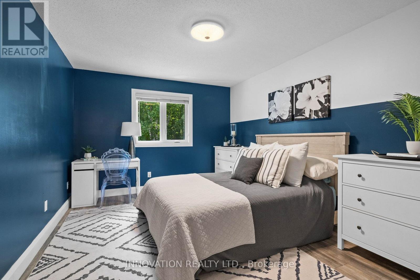
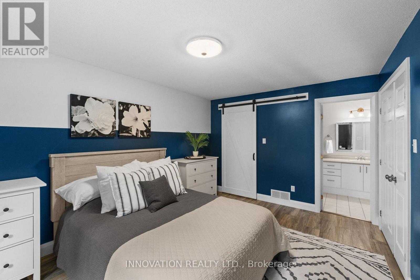
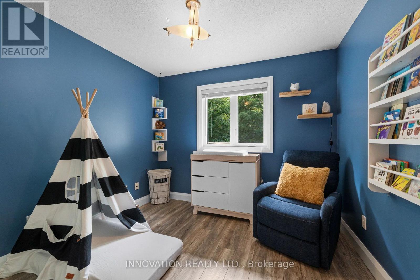
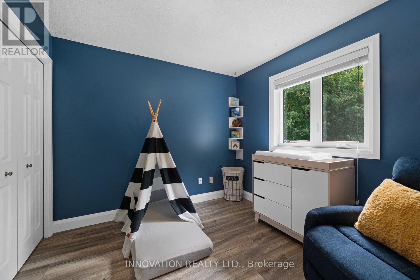
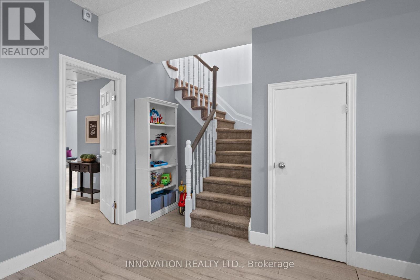
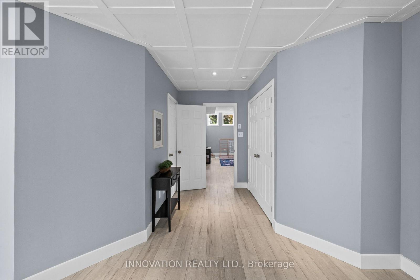
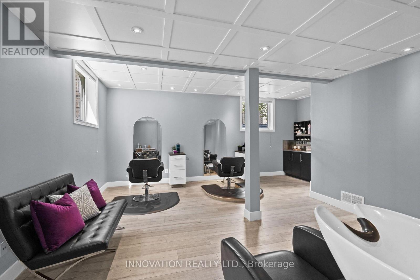
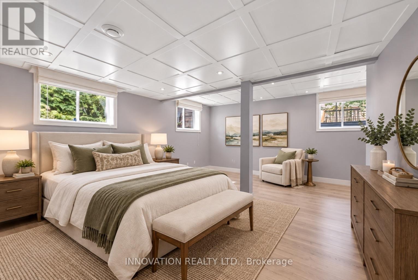
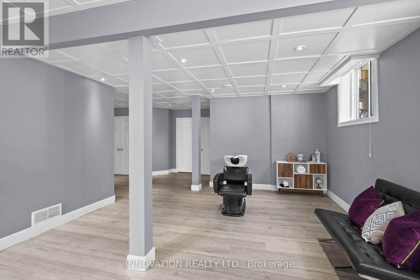
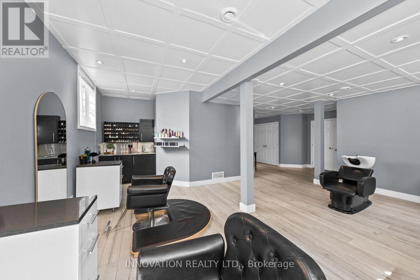
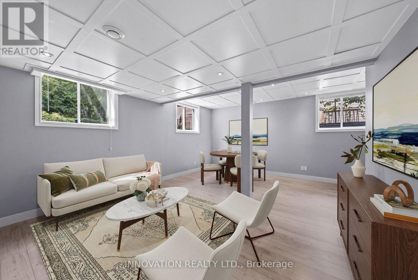
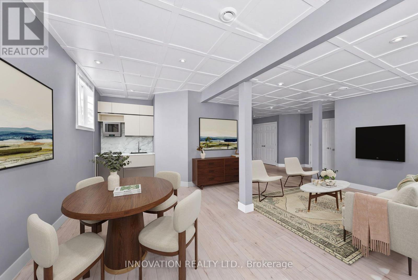
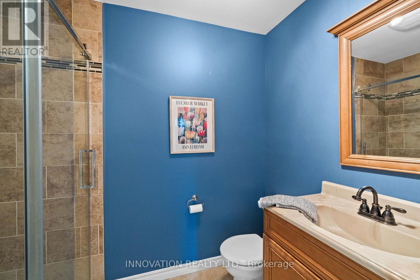
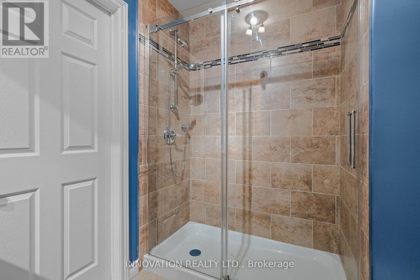
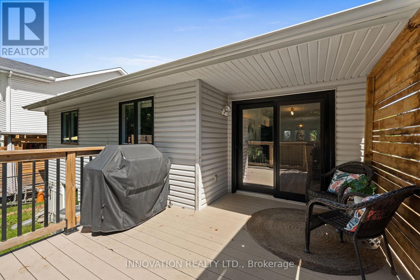
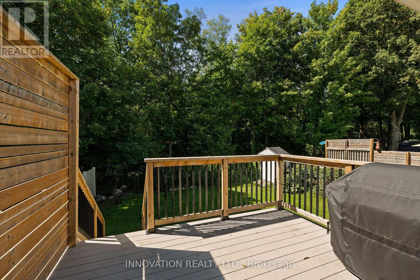
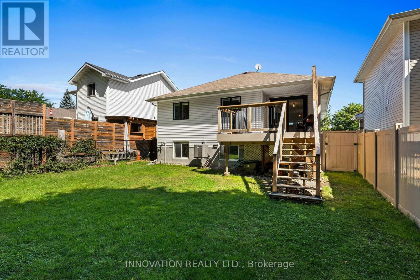
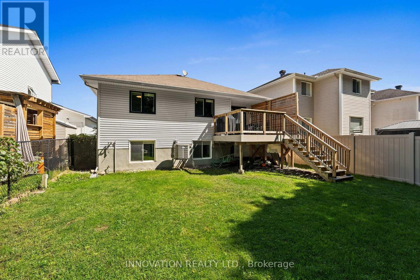
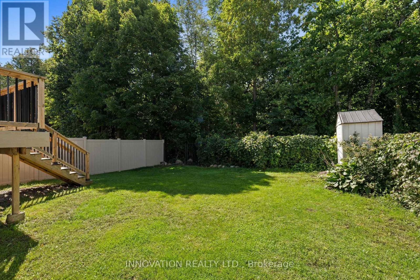
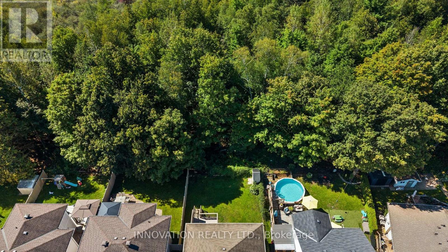
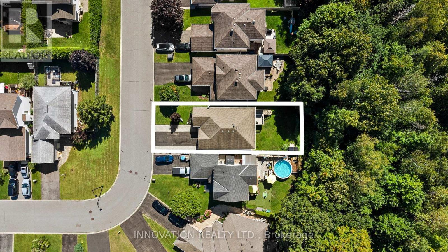
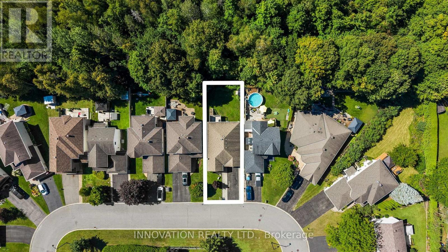
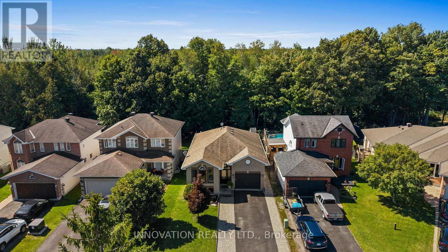
Welcome to this beautifully updated detached bungalow, ideally located on a quiet crescent in family-friendly Stittsville & backing directly onto green space with no rear neighbours. Offering exceptional privacy & a fantastic location, this home is within walking distance to grocery stores, shopping, restaurants & amenities along Stittsville Main.The main level offers a bright and inviting layout with natural light throughout, featuring 2 bedrooms, an updated kitchen & spacious principal rooms. The kitchen has been thoughtfully enhanced by opening the wall to the dining area, creating a more functional & connected space. Additional updates include freshly painted interiors, updated flooring on both levels, a new front door, refreshed kitchen cabinetry & backsplash, & a new master bedroom closet door. Lower level is a standout feature, offering 10-ft ceilings, full-sized windows & a full bathroom. With a convenient side entrance, this level offers excellent flexibility for a home business, in-law accommodation, multi-generational living or potential income suite, along with plenty of storage. Outside, enjoy a fully fenced, private backyard backing onto green space, with a gate providing direct access to the nearby trail system. A new deck with privacy wall creates a great space for outdoor entertaining relaxing. Interlock borders both sides of the driveway, with a walkway along the side of the home leading to the side entrance. Lower level is currently used as a hair salon, virtual photos present this space as a Recreational Room or a Bedroom to displaying the multiple uses. The garage has also been partially incorporated to create a larger, more functional mudroom. Ideally situated close to parks, schools, public transit, shopping, coffee shops, fitness facilities, walking and biking trails, & with easy access to HWY 417, HWY 7, Kanata & Bells Corners. A rare combination of privacy, flexibility & location in the heart of Stittsville. (id:19004)

This REALTOR.ca listing content is owned and licensed by REALTOR® members of The Canadian Real Estate Association.
安居在渥京
长按二维码
关注安居在渥京
公众号ID:安居在渥京

安居在渥京
长按二维码
关注安居在渥京
公众号ID:安居在渥京
