

MLS®: X13757176
上市天数: 53天
产权: Freehold
类型: Residential (RR2) House , Detached
社区:
卧室: 5+
洗手间: 6
停车位: 6
建筑日期:
经纪公司: COLDWELL BANKER SARAZEN REALTY|COLDWELL BANKER SARAZEN REALTY|COLDWELL BANKER SARAZEN REALTY|COLDWELL BANKER SARAZEN REALTY|
价格:$ 3,799,000
预约看房 39
MLS®: X13757176
上市天数: 53天
产权: Freehold
类型: Residential (RR2) House , Detached
社区:
卧室: 5+
洗手间: 6
停车位: 6
建筑日期:
价格:$ 3,799,000
预约看房 39


丁剑来自山东,始终如一用山东人特有的忠诚和热情服务每一位客户,努力做渥太华最忠诚的地产经纪。

613-986-8608
[email protected]
Dingjian817
丁剑来自山东,始终如一用山东人特有的忠诚和热情服务每一位客户,努力做渥太华最忠诚的地产经纪。
613-986-8608
[email protected]
Dingjian817
| General Description | |
|---|---|
| MLS® | X13757176 |
| Lot Size | 157.3 x 987.2 FT ; irregular |
| Zoning Description | Residential (RR2) |
| Interior Features | |
|---|---|
| Construction Style | Detached |
| Total Stories | 2 |
| Total Bedrooms | 5 |
| Total Bathrooms | 6 |
| Full Bathrooms | 4 |
| Half Bathrooms | 2 |
| Basement Type | N/A (Unfinished), N/A |
| Basement Development | Unfinished |
| Included Appliances | Garage door opener remote(s), Water softener, Dishwasher, Dryer, Hood Fan, Stove, Washer, Refrigerator |
| Rooms | ||
|---|---|---|
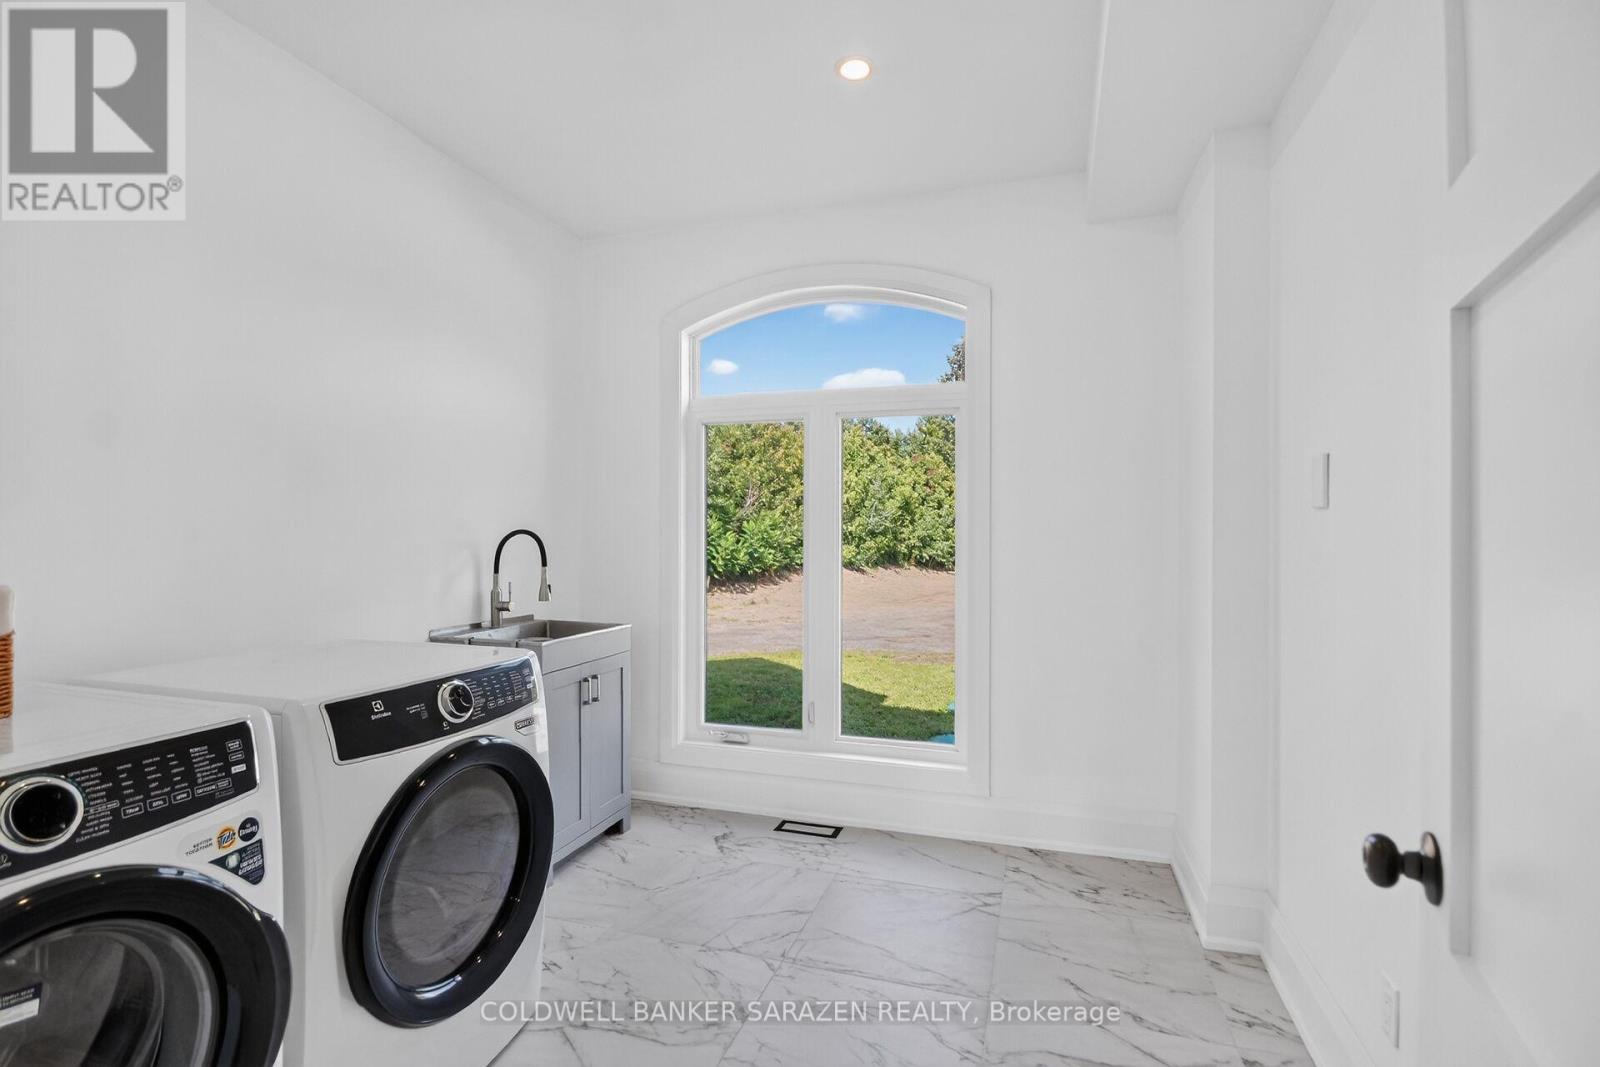
| Laundry room | Main level | Measurements not available |
| Other | Main level | 15.24 m x 3.35 m |
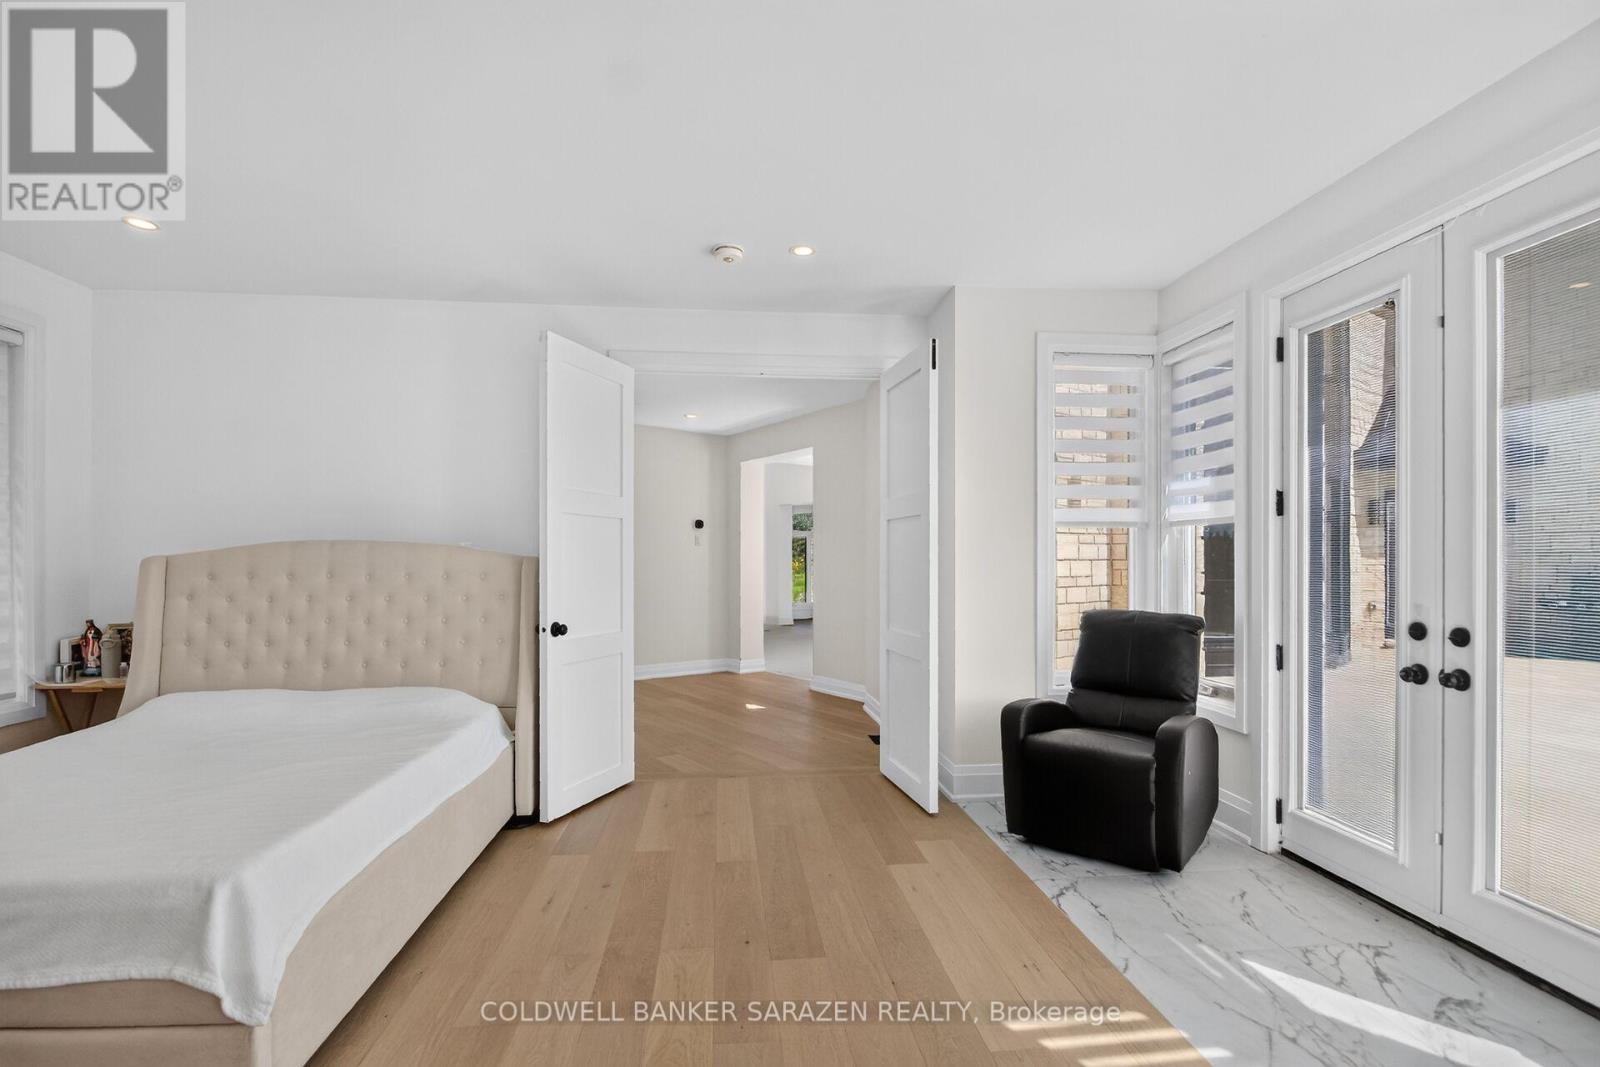
| Bedroom | Main level | 5.49 m x 5.18 m |
| Bedroom | Main level | 5.49 m x 5.18 m |
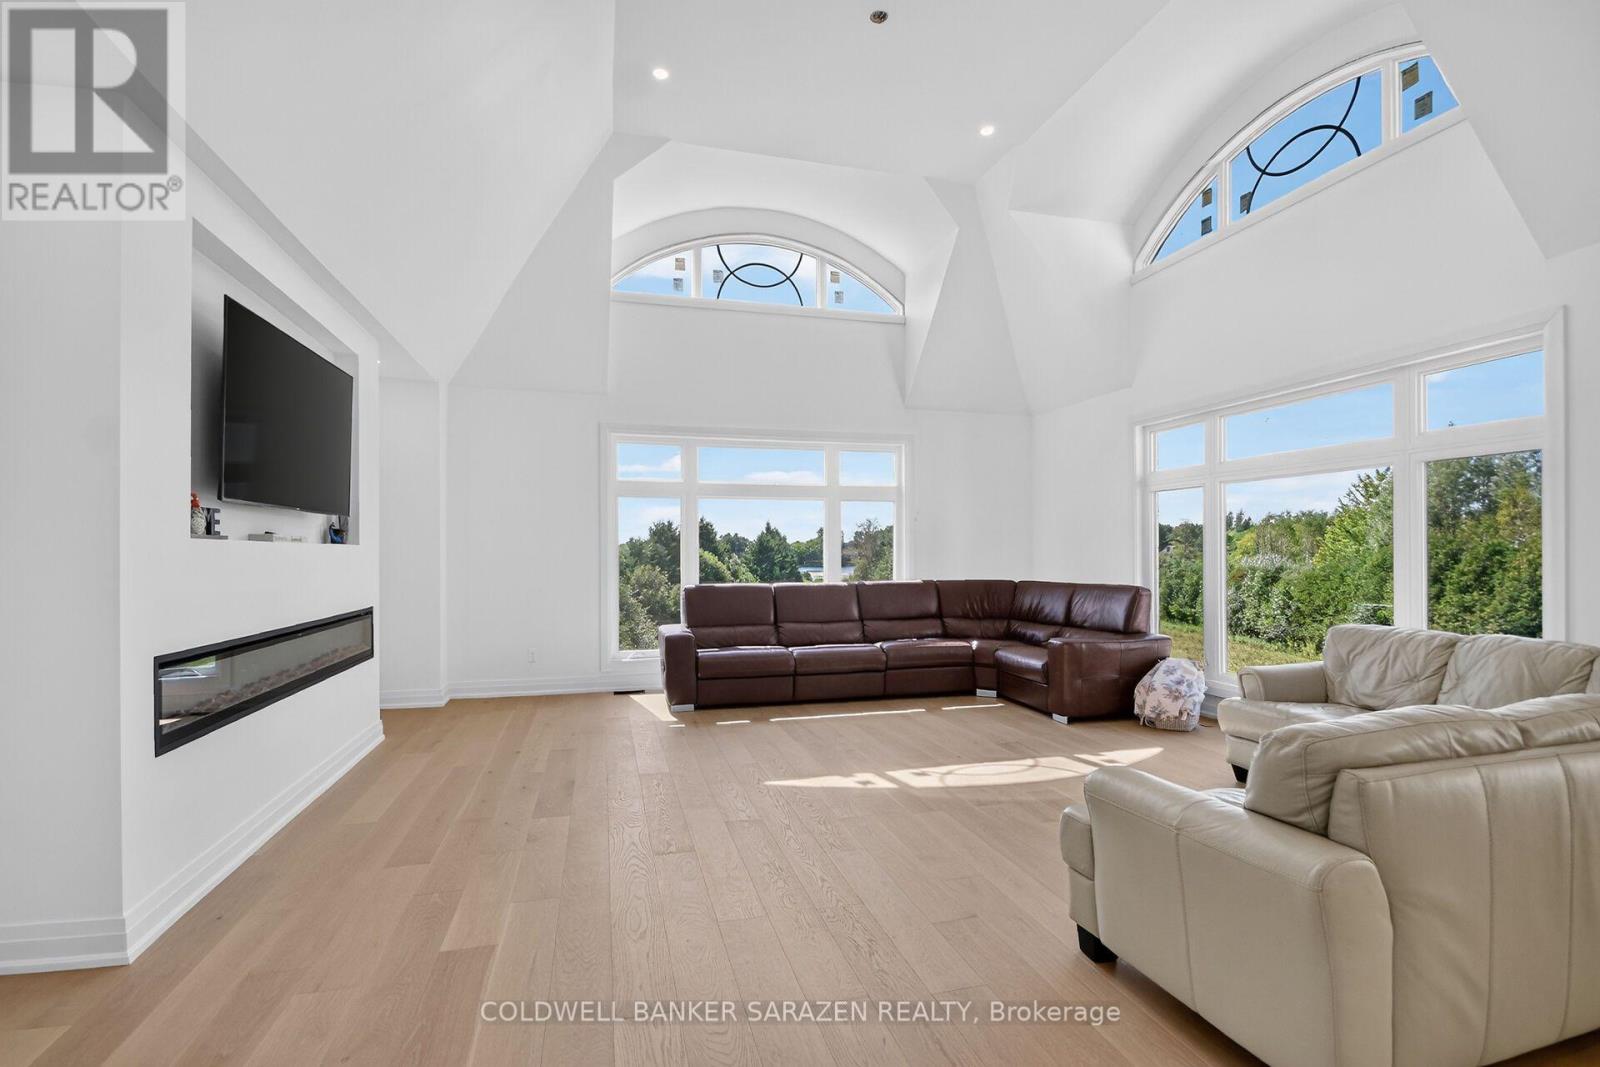
| Family room | Main level | 6.13 m x 5.85 m |
| Other | Main level | 7.47 m x 4.6 m |
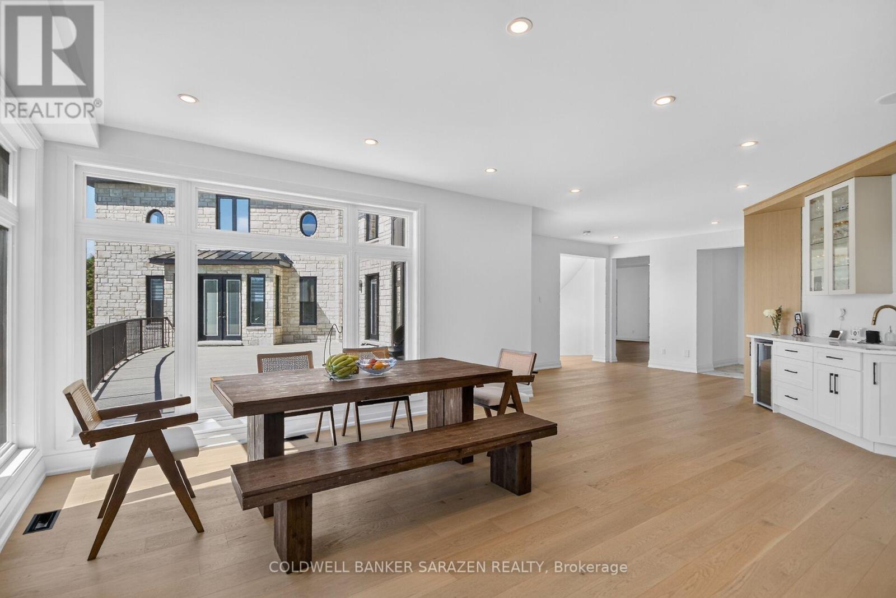
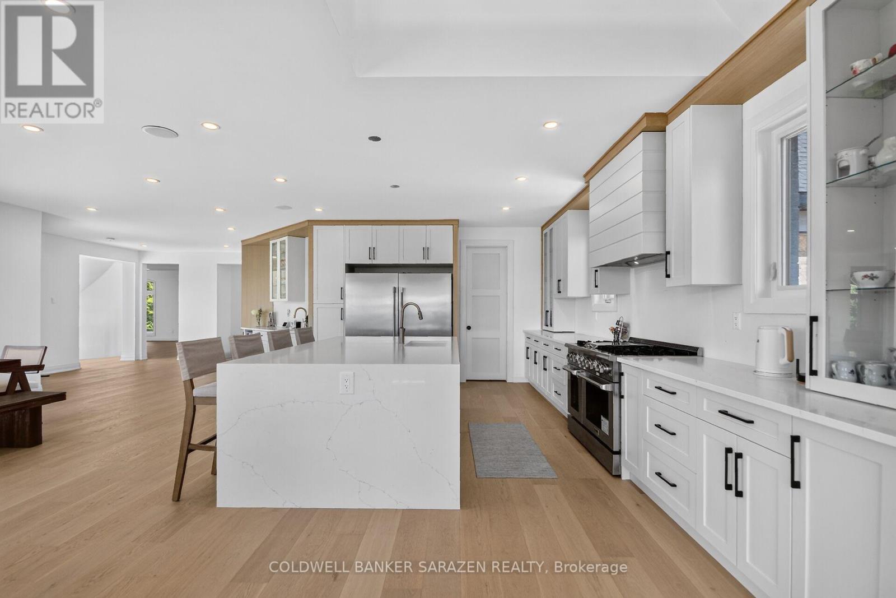
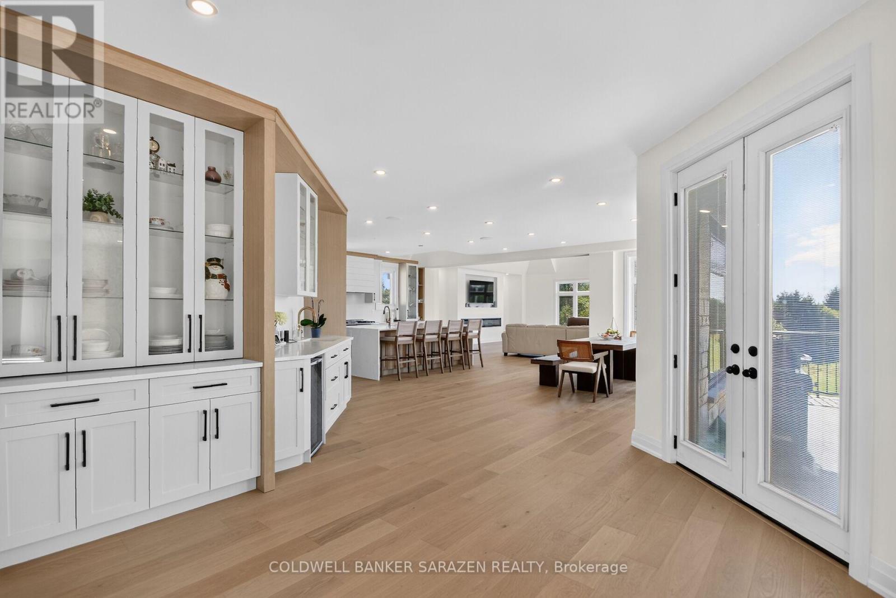
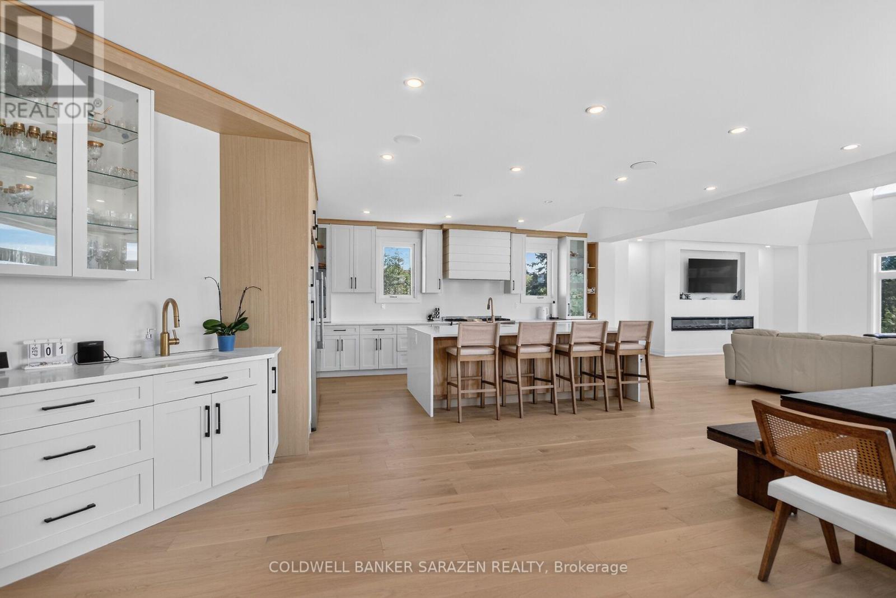
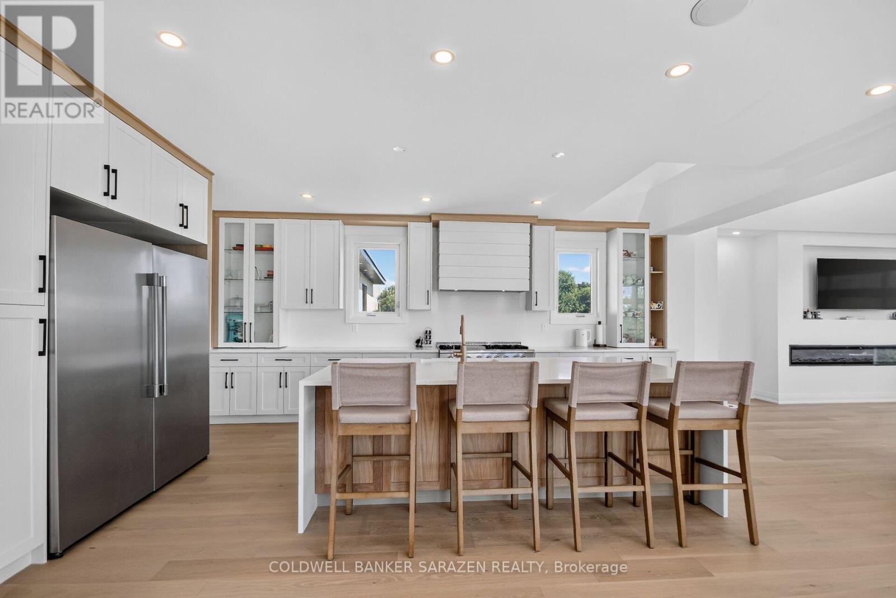
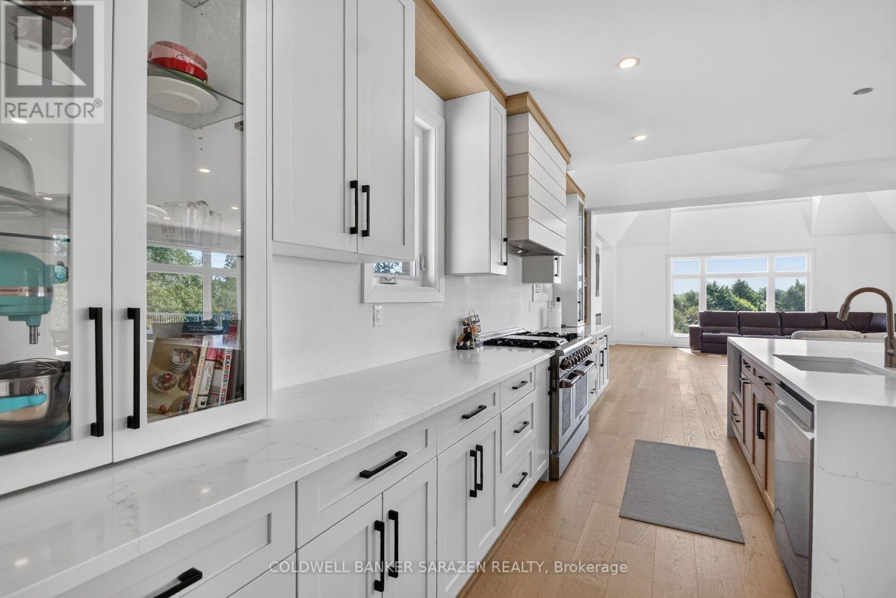
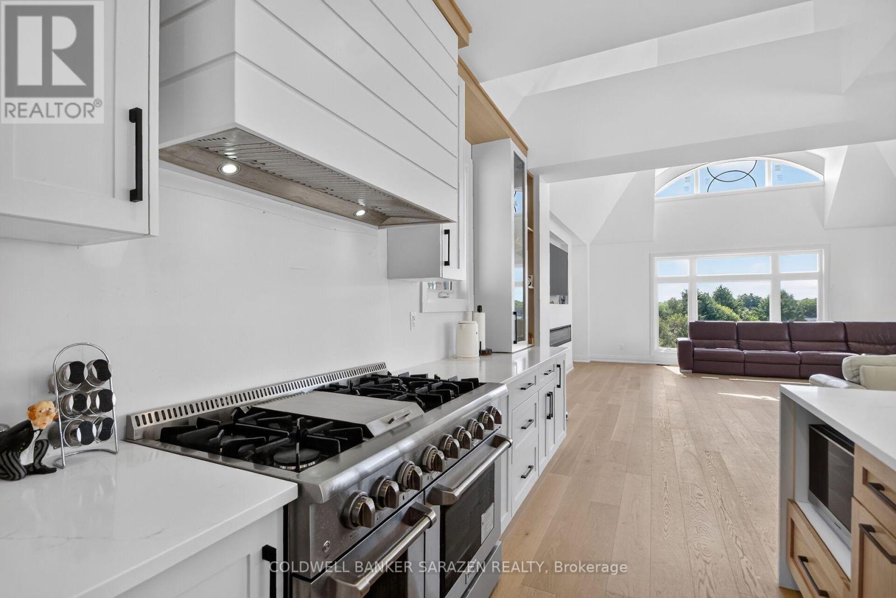
| Kitchen | Main level | 7.47 m x 5.85 m |
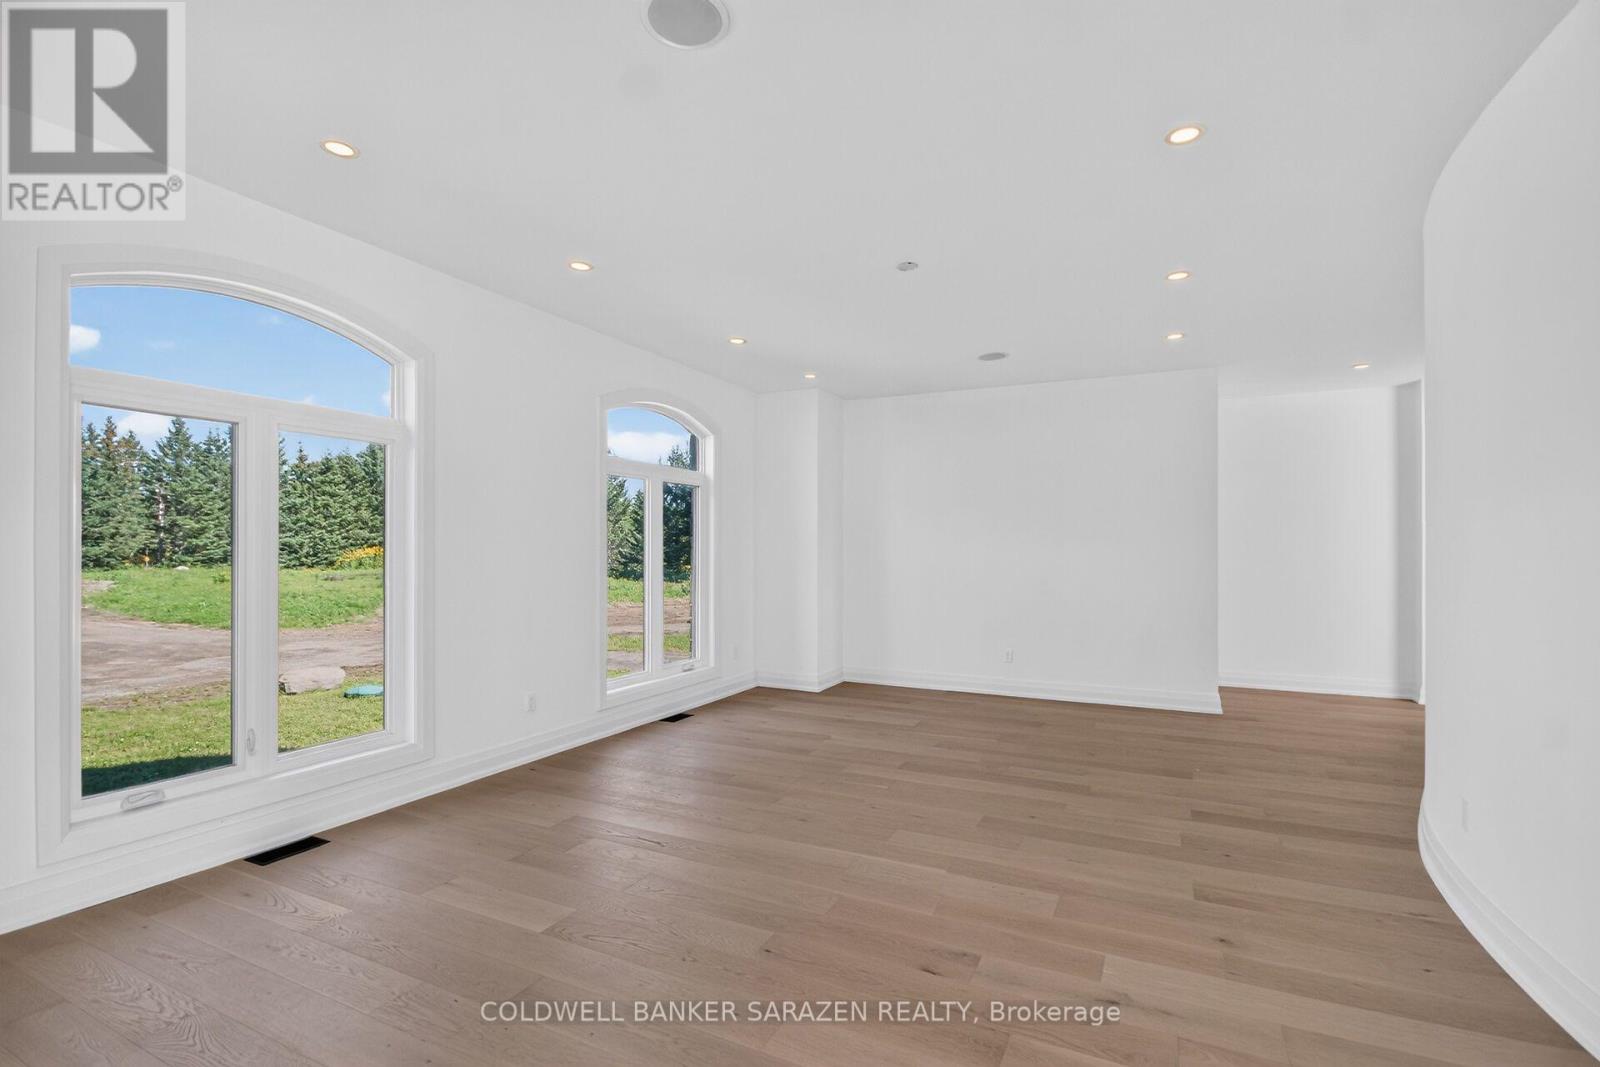
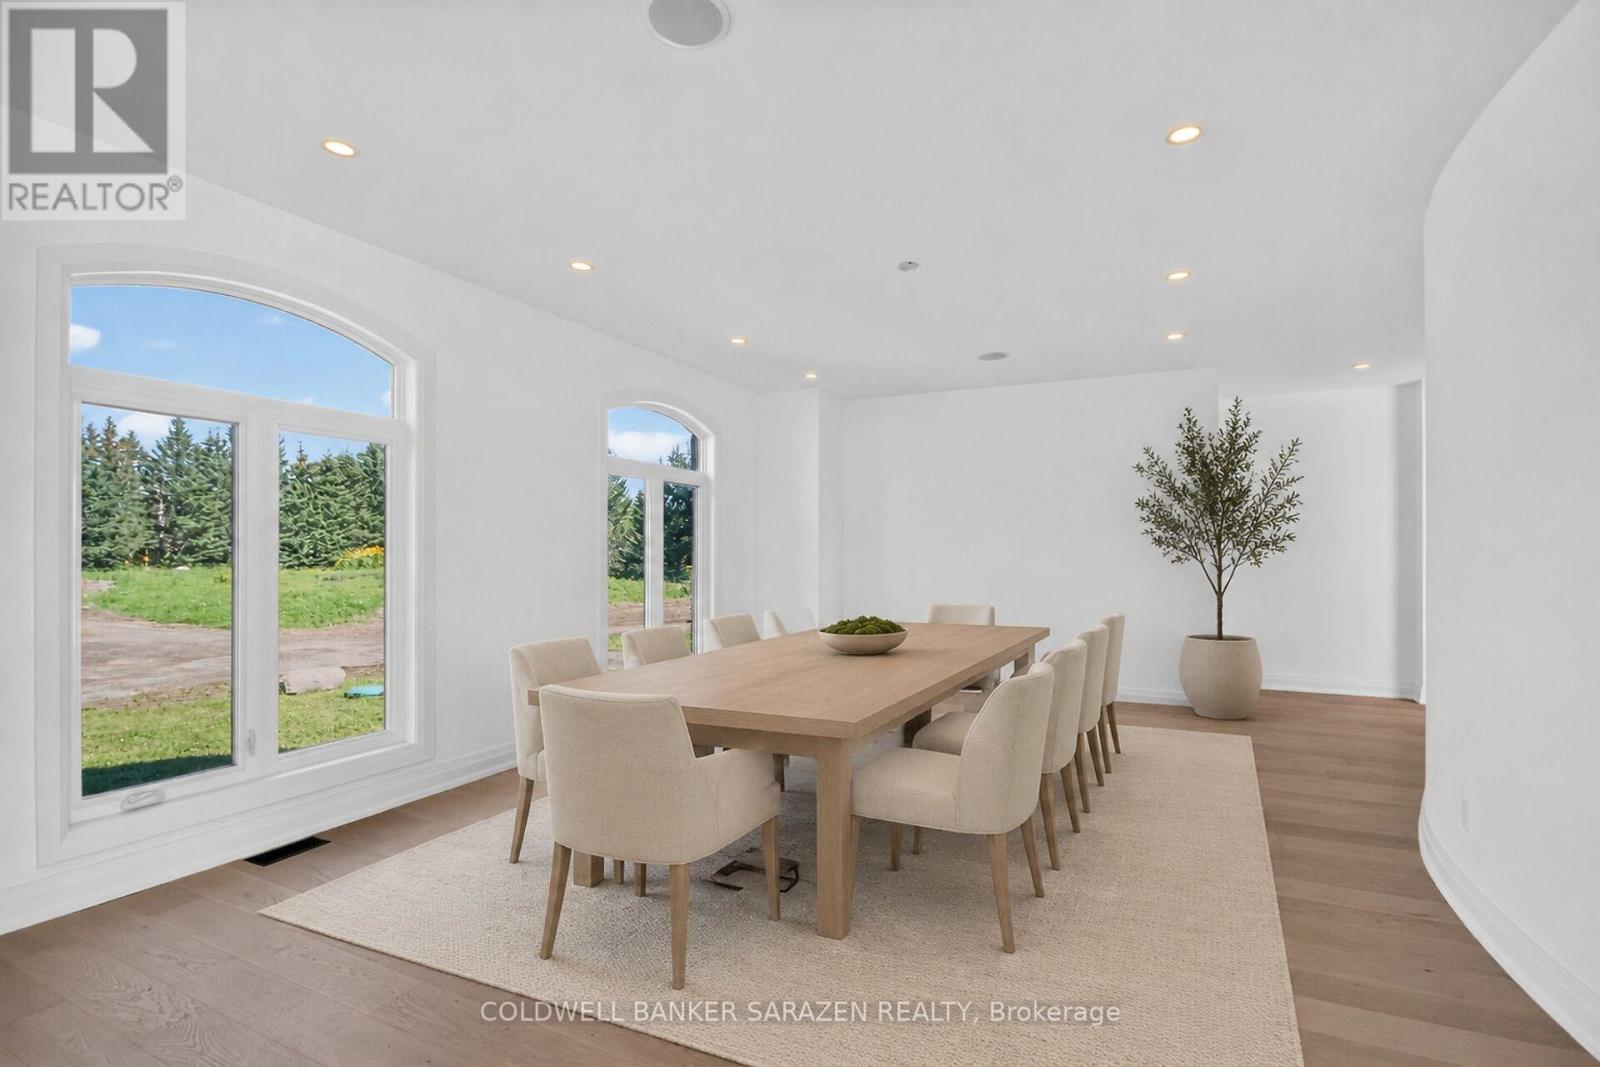
| Dining room | Main level | 4.45 m x 6.16 m |
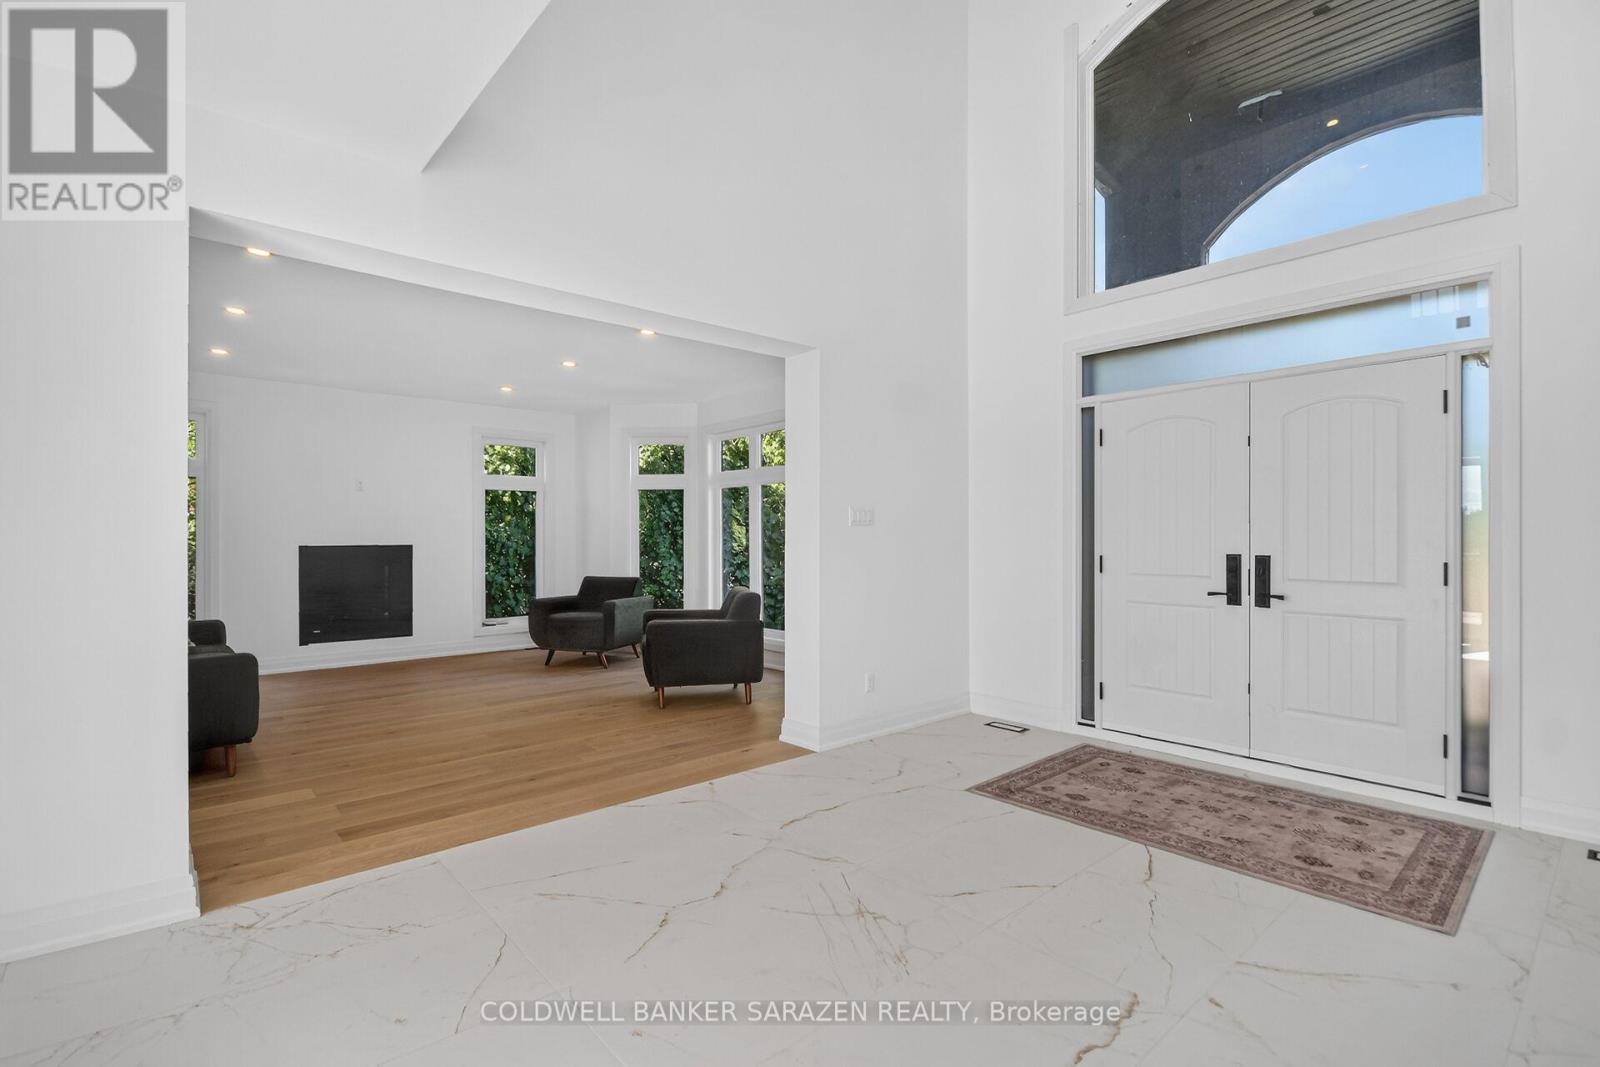
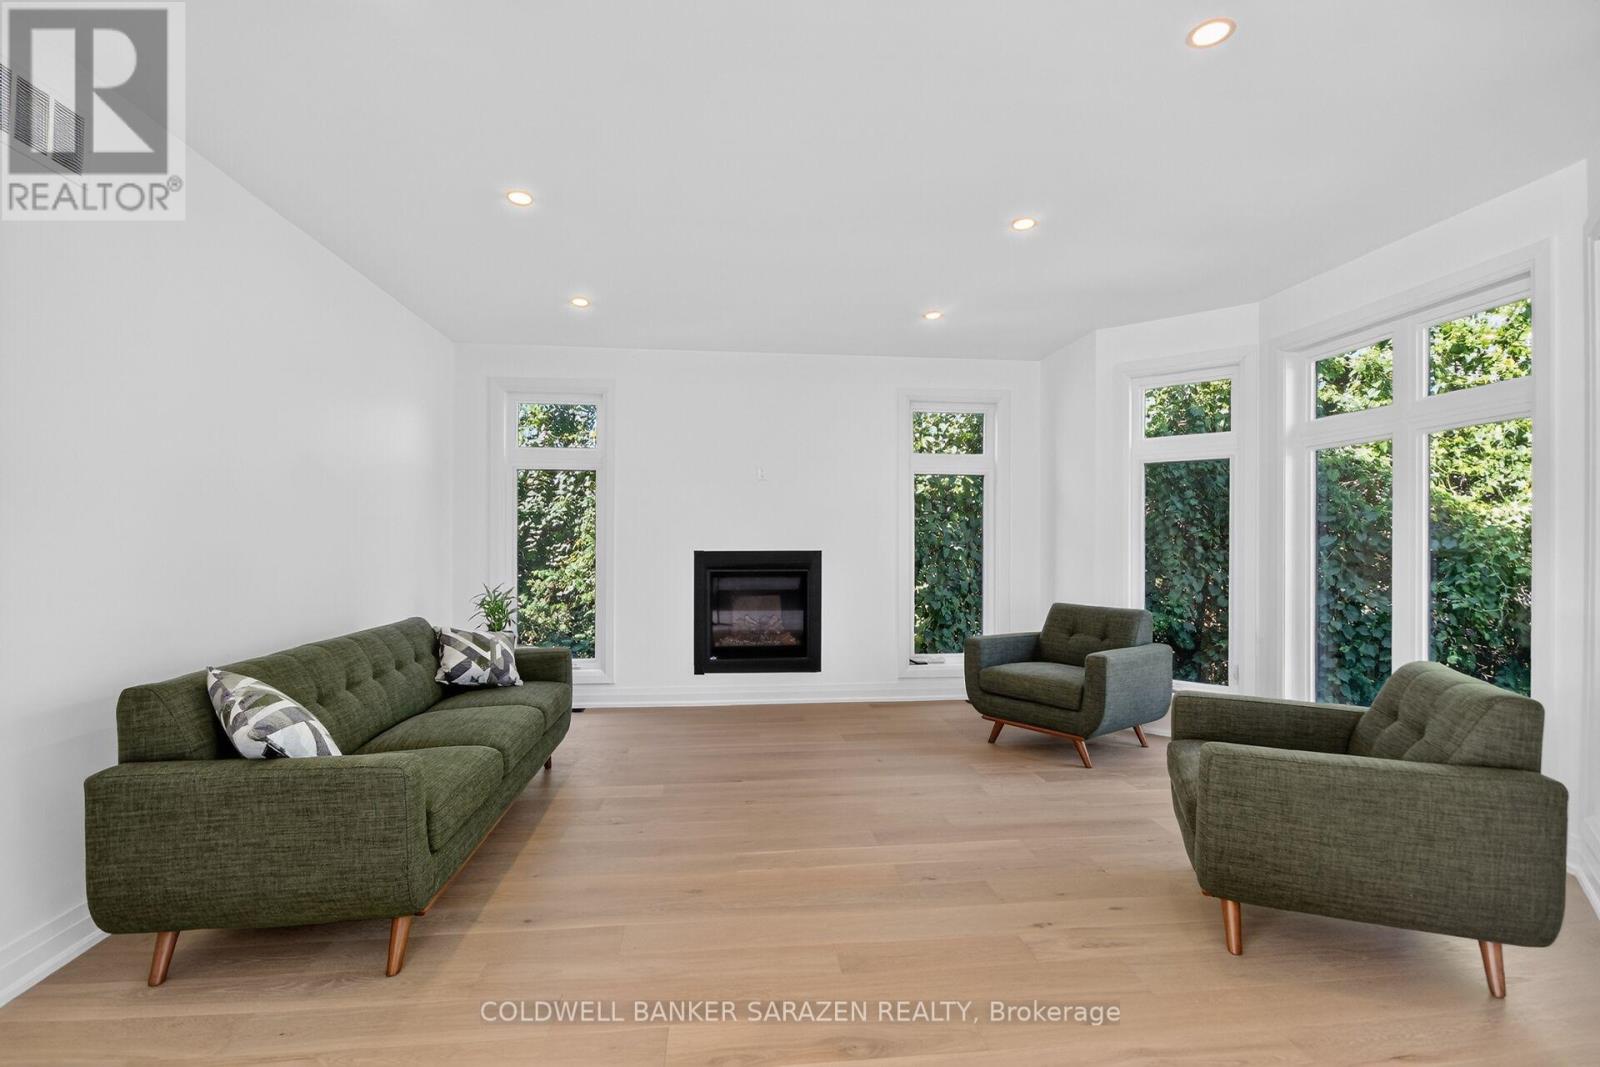
| Living room | Main level | 4.88 m x 4.94 m |
| Mud room | Main level | Measurements not available |
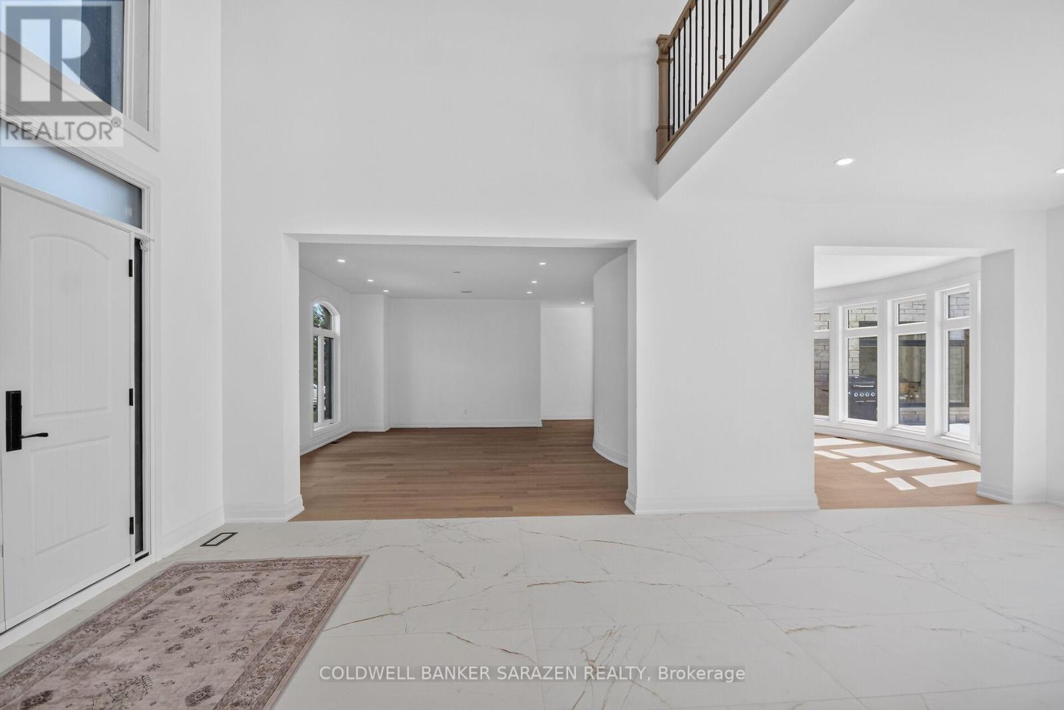
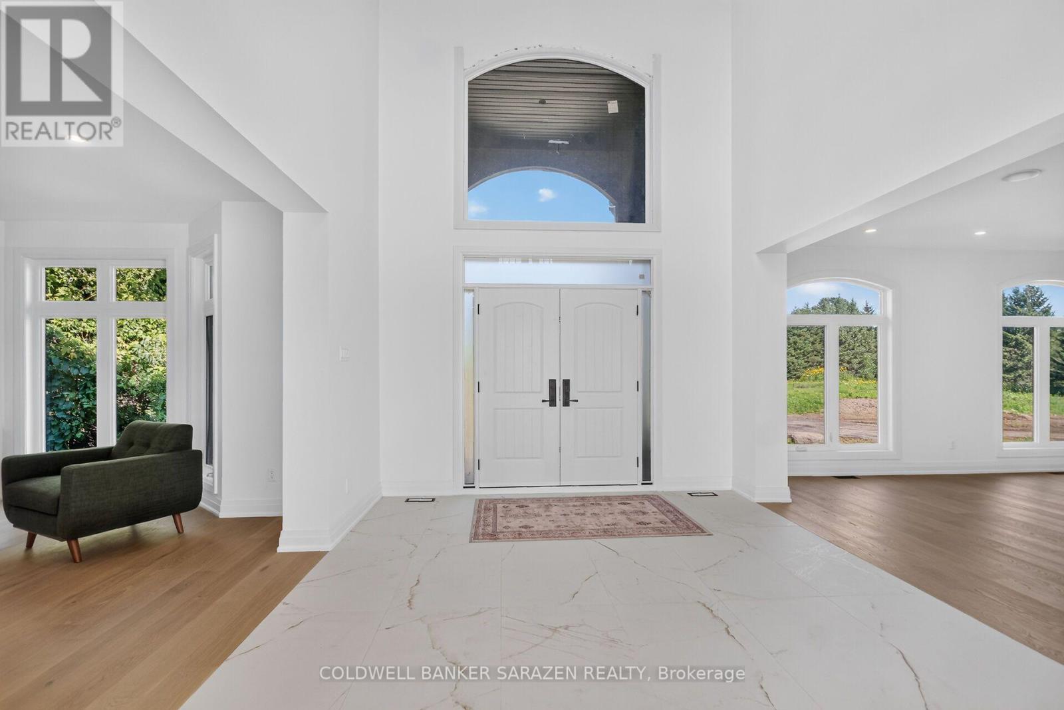
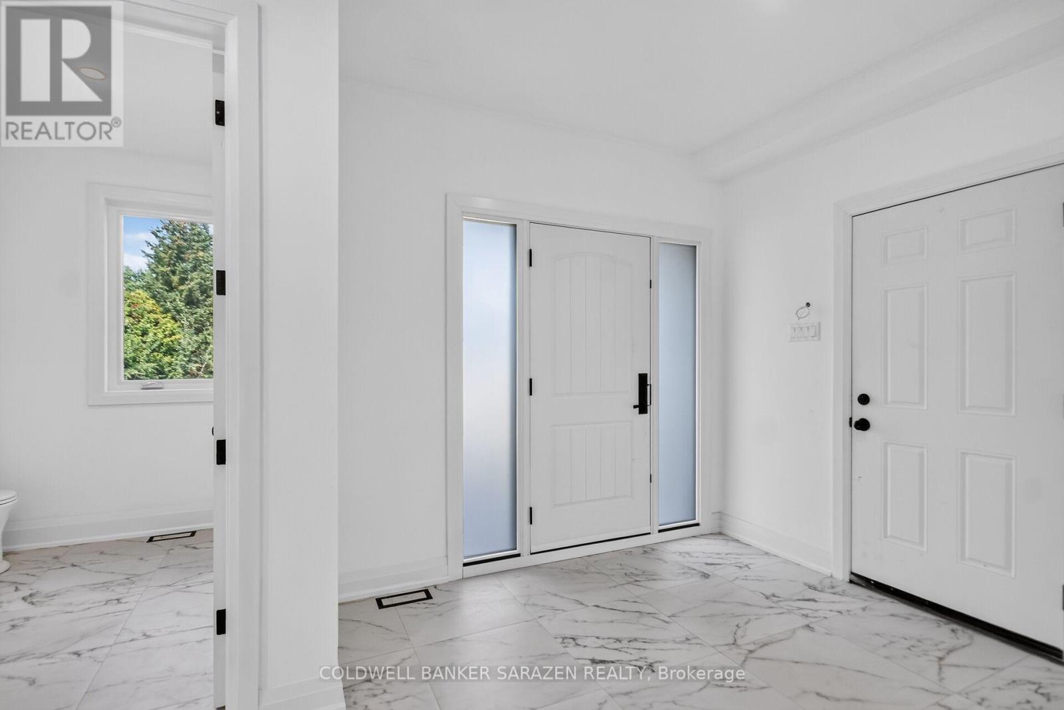
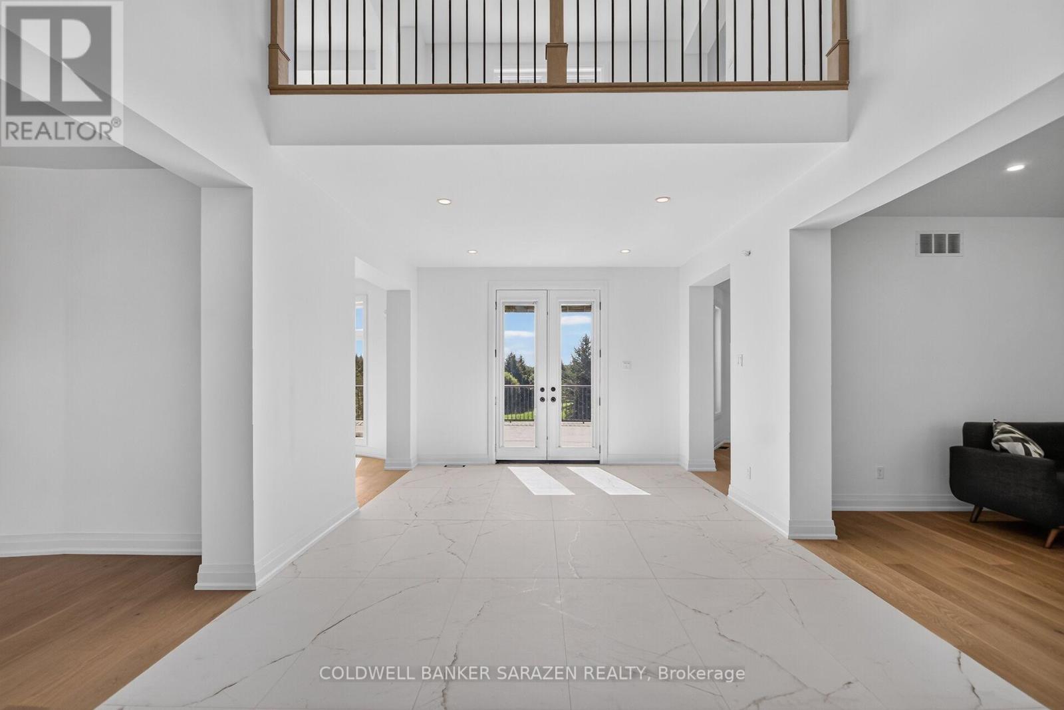
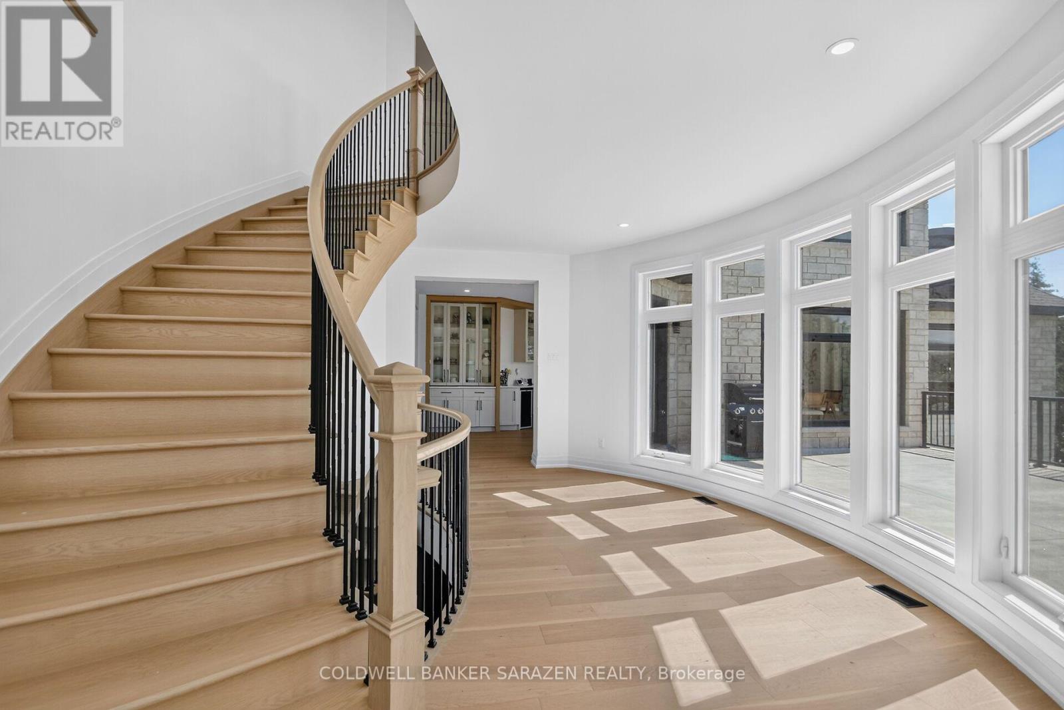
| Foyer | Main level | 5.49 m x 3.66 m |
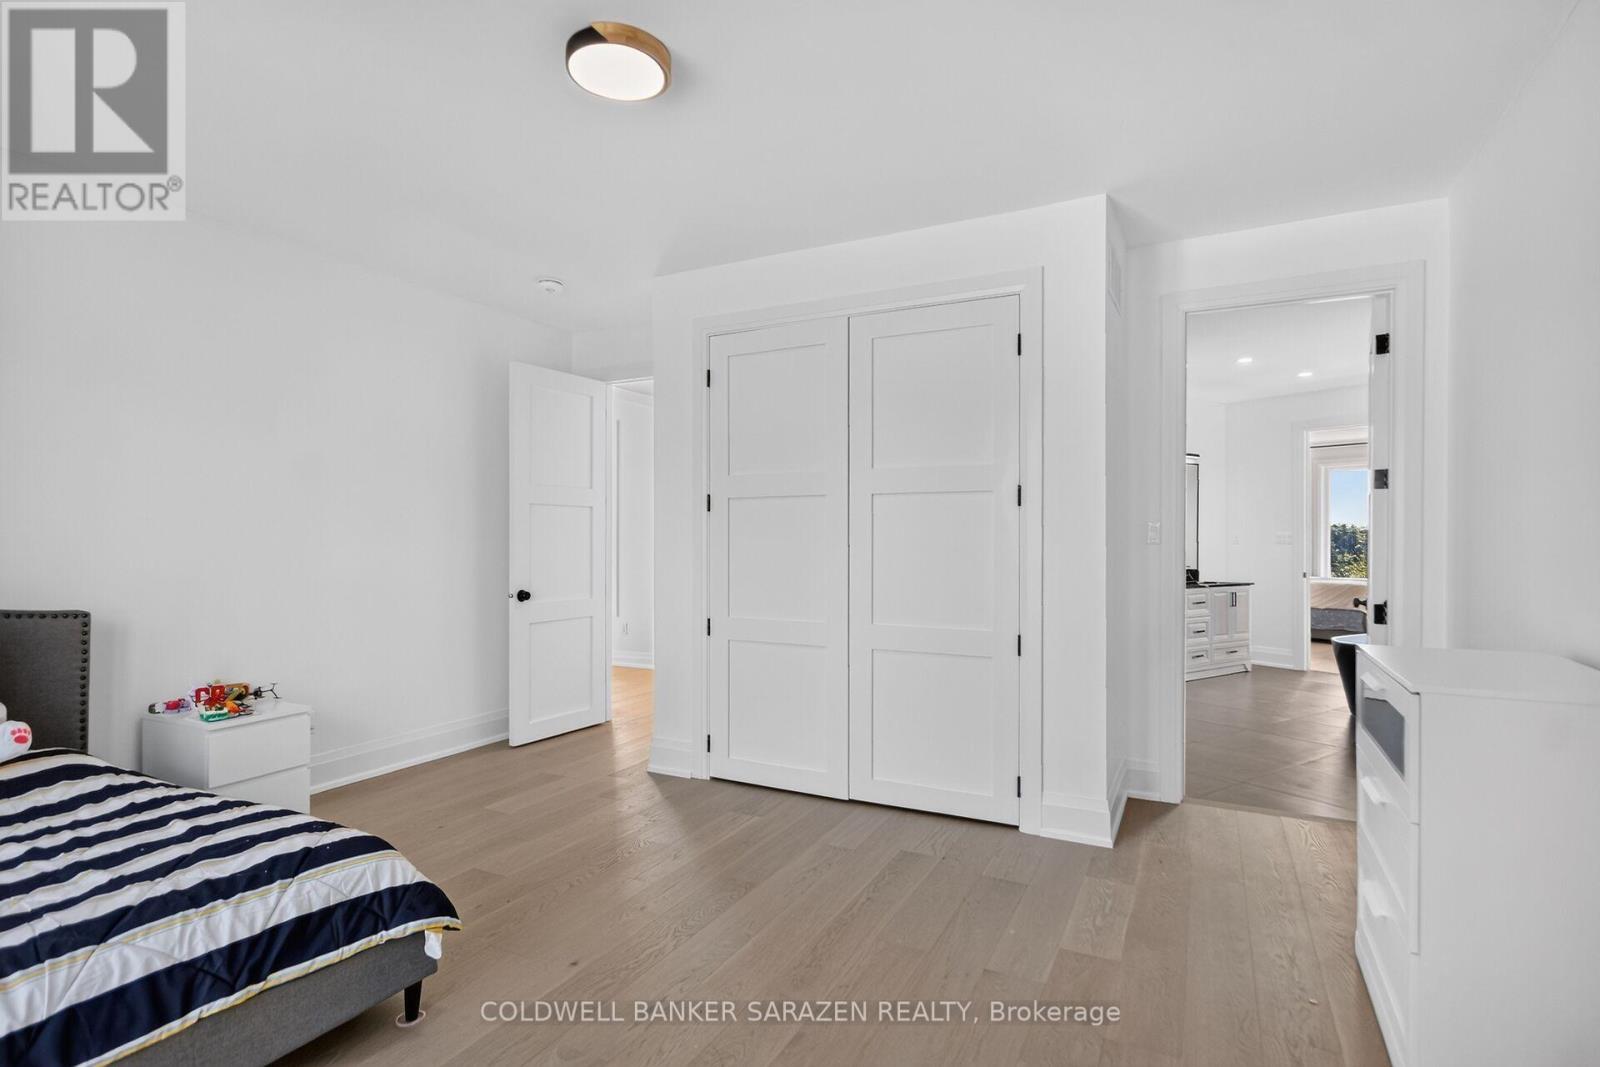
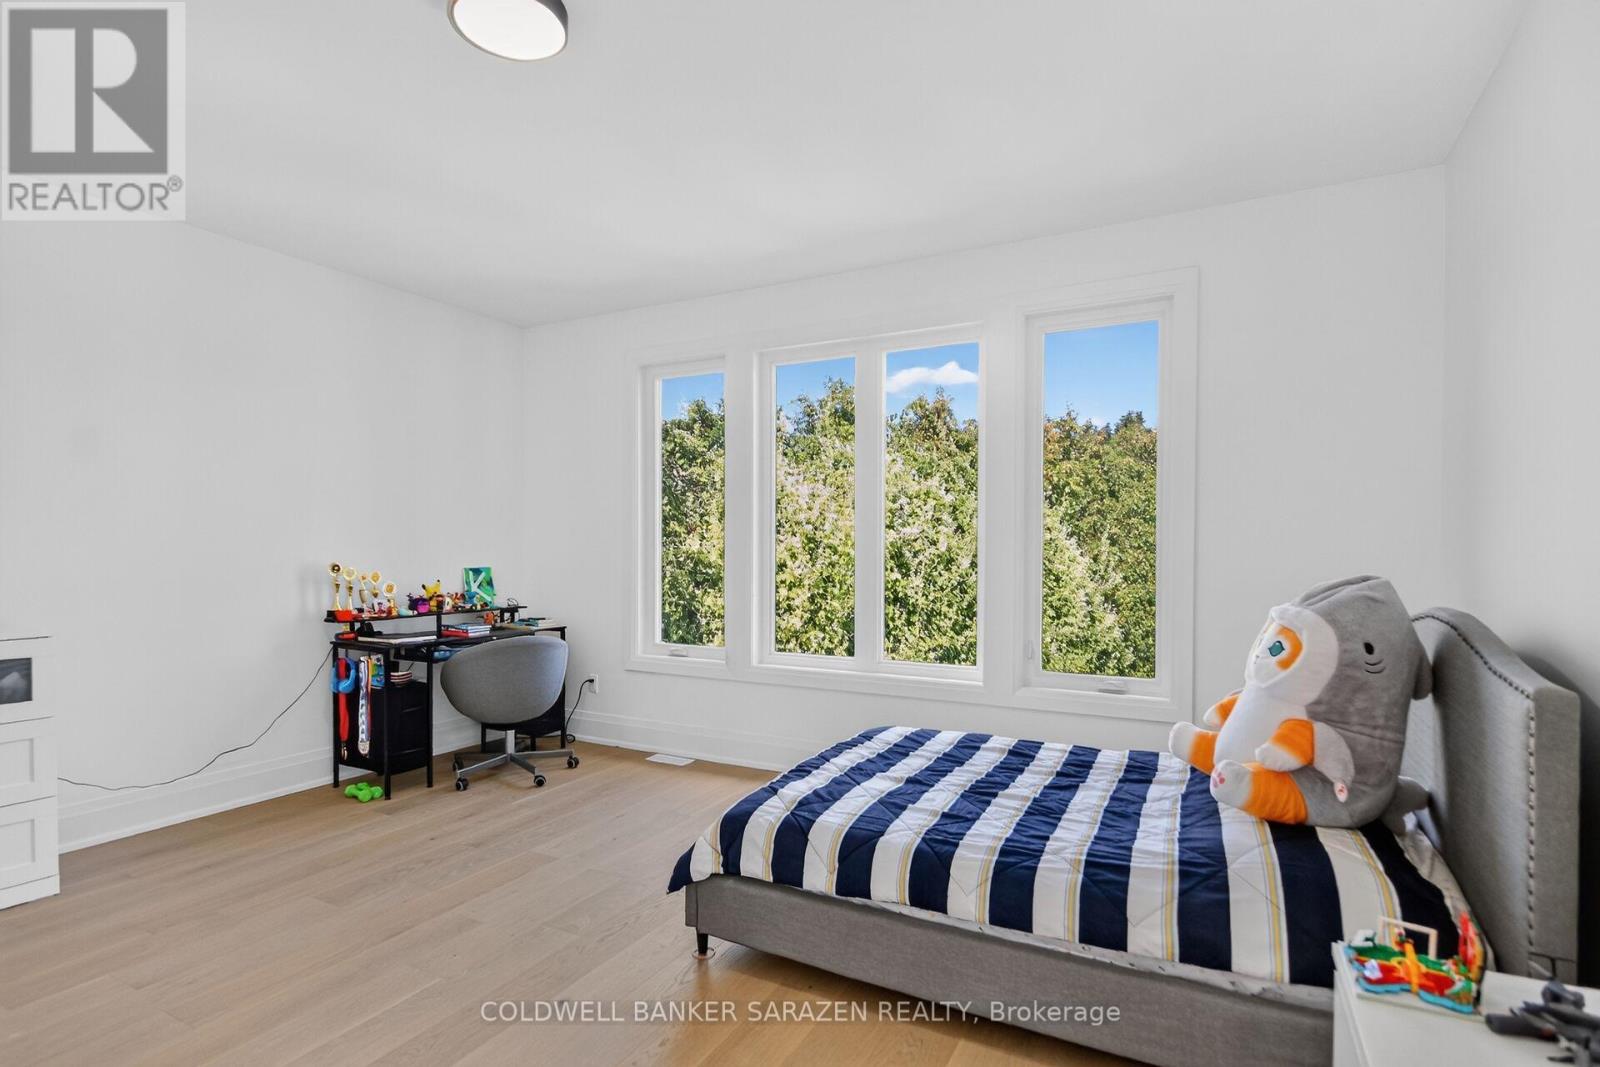
| Bedroom 4 | Second level | 4.55 m x 4.62 m |
| Bedroom 3 | Second level | 4.93 m x 4.72 m |
| Bedroom 2 | Second level | 5.54 m x 4.42 m |
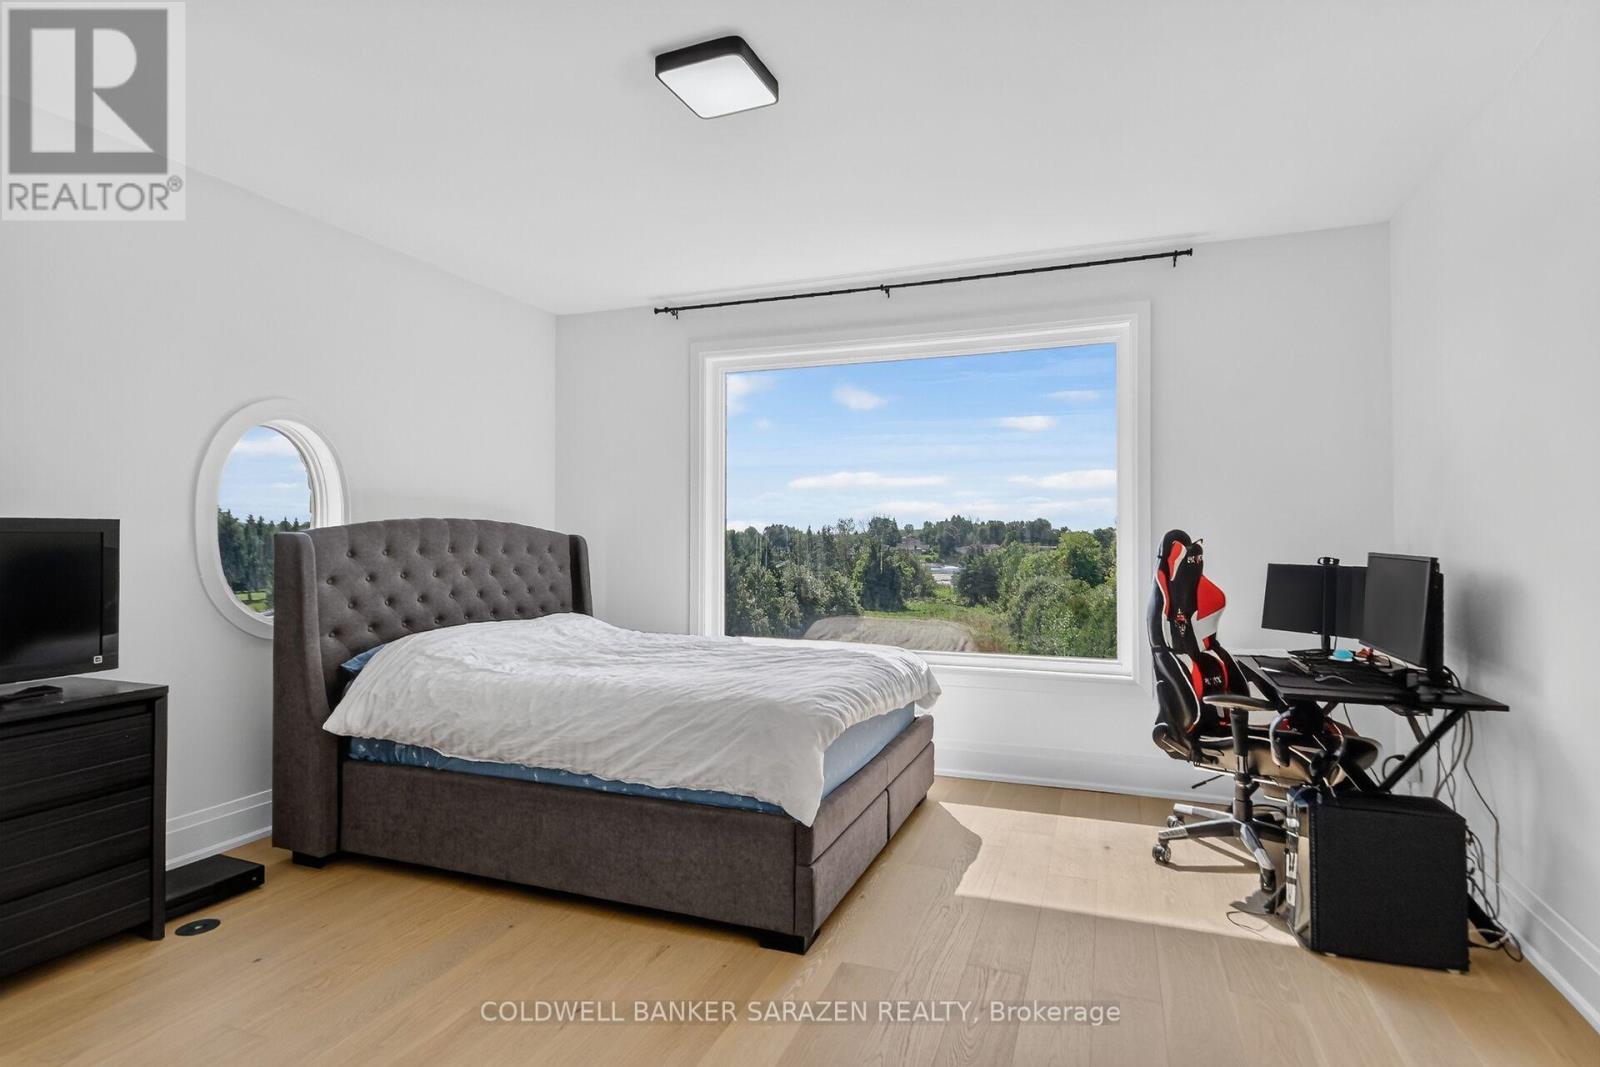
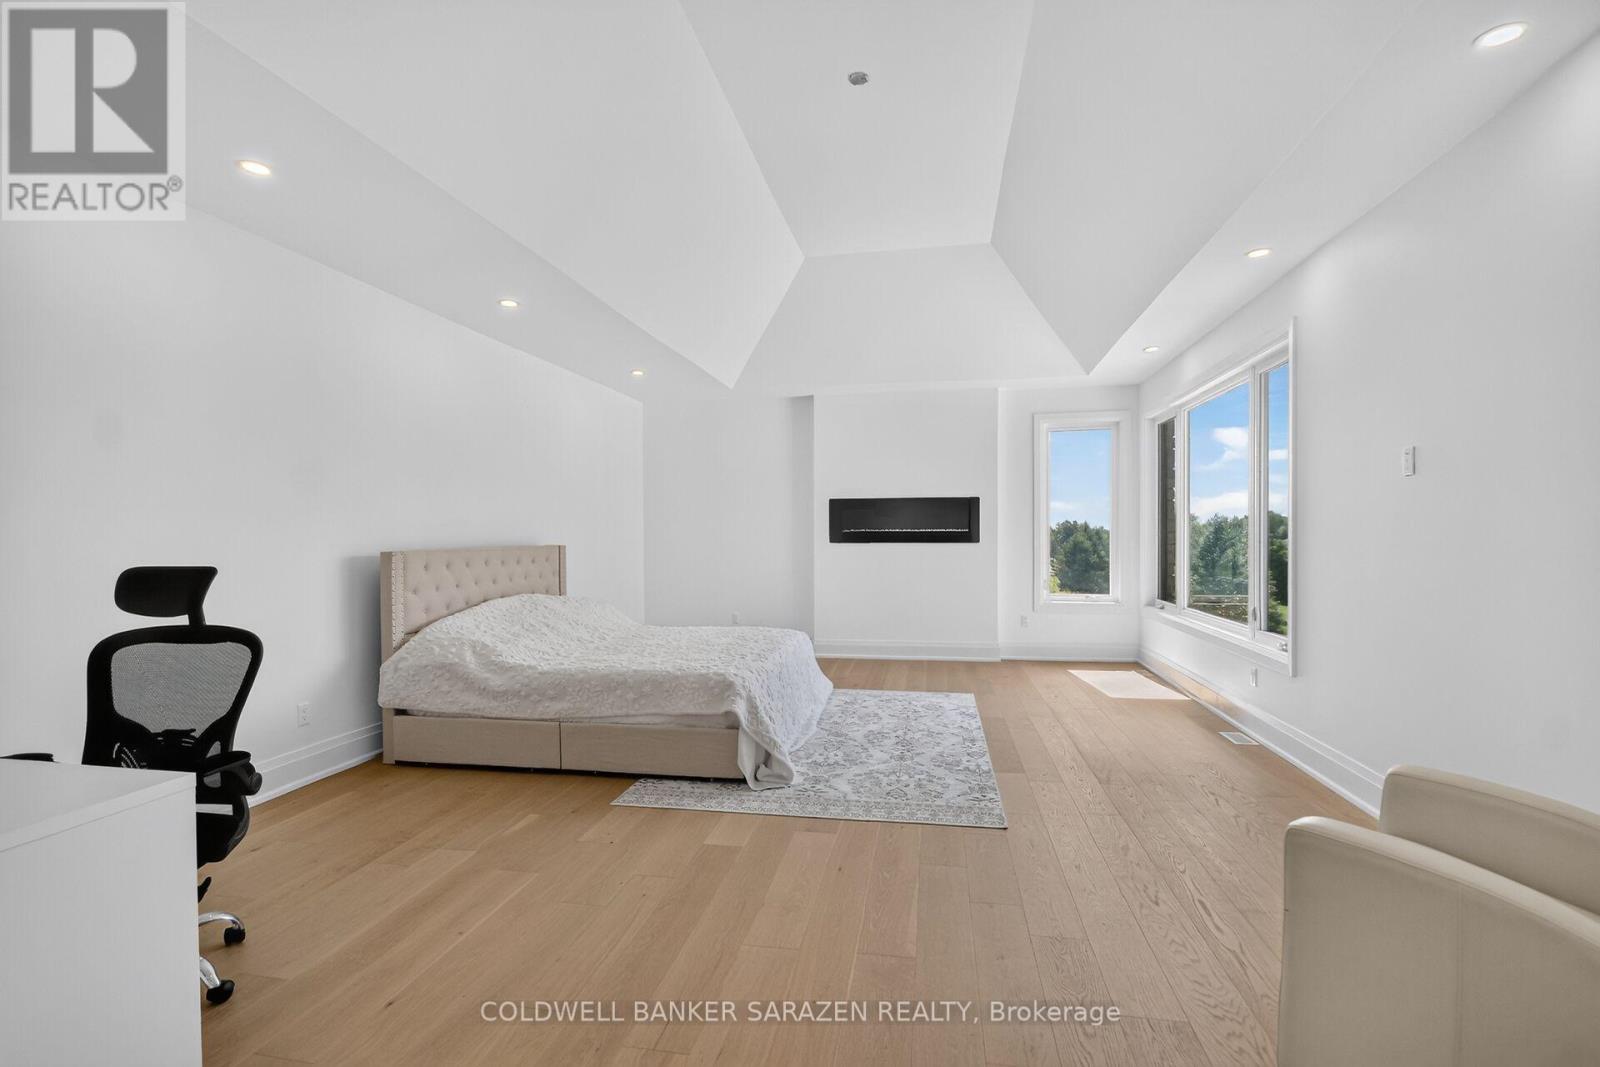
| Bedroom | Second level | 7.04 m x 5.21 m |
| Exterior/Construction | |
|---|---|
| Constuction Date | |
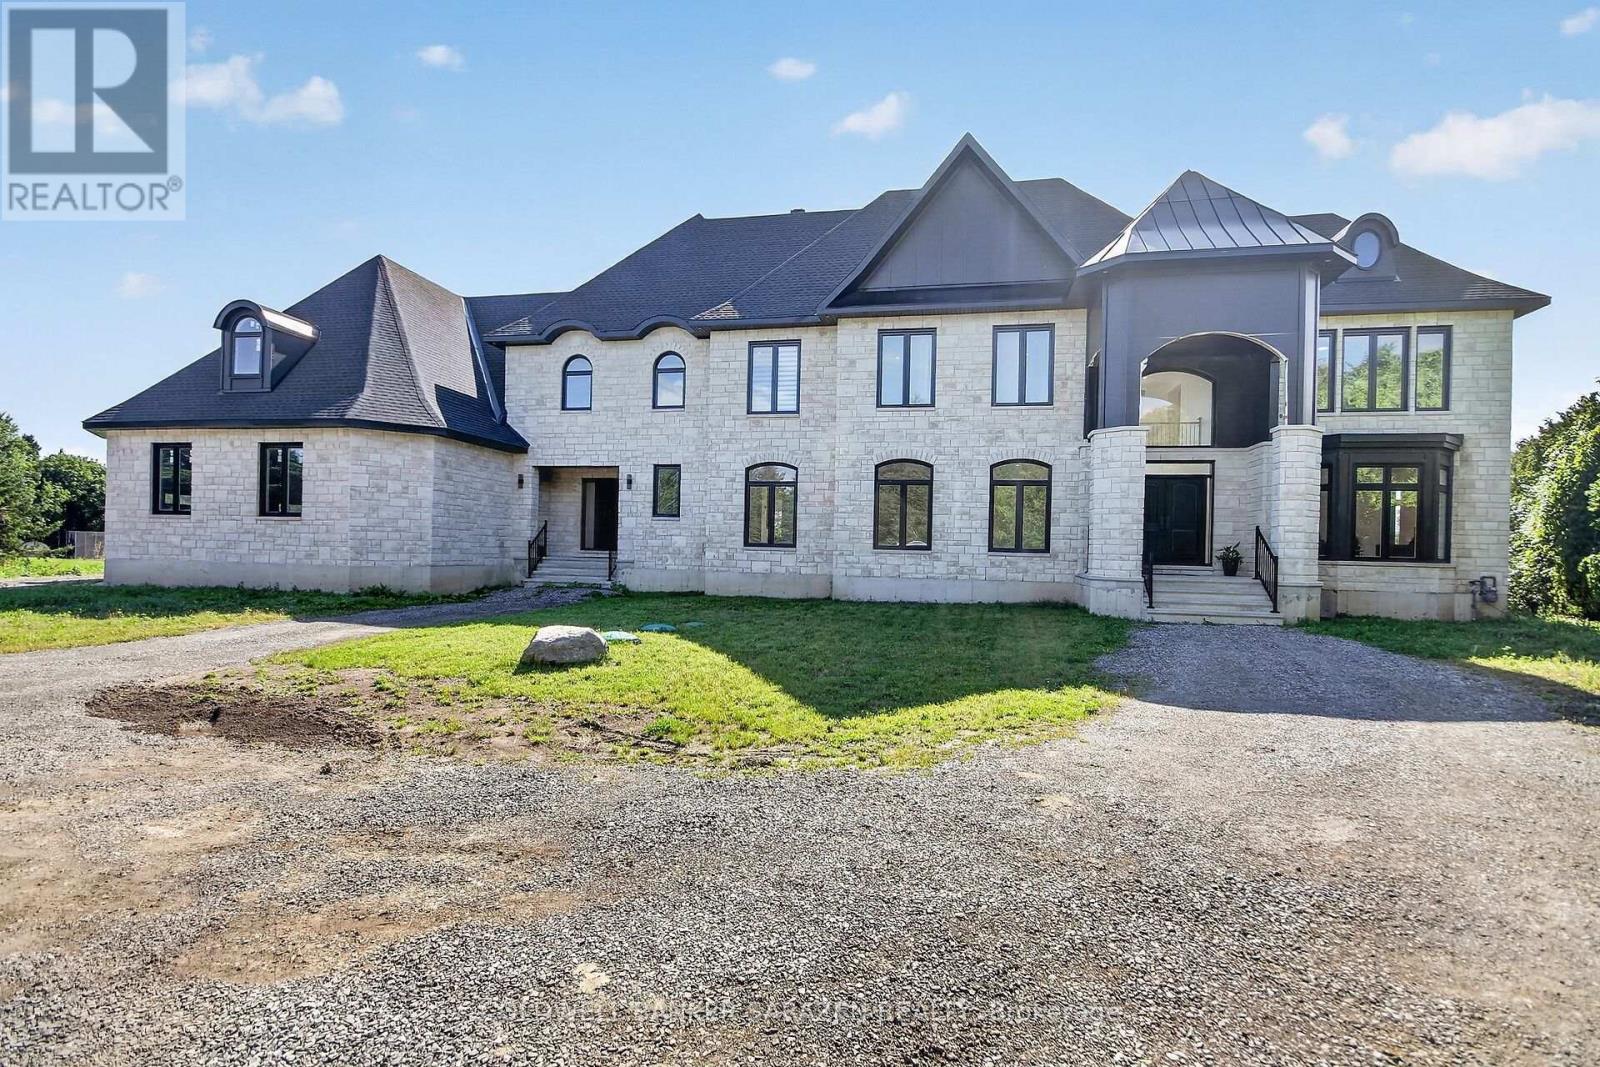
| Exterior Finish | Stone |
| Foundation Type | Poured Concrete |
| Utility Information | |
|---|---|
| Heating Type | Forced air |
| Heating Fuel | Electric, Natural gas |
| Cooling Type | Central air conditioning |
| Water Supply | Drilled Well |
| Sewer Type | Septic System |
| Total Fireplace | 3 |
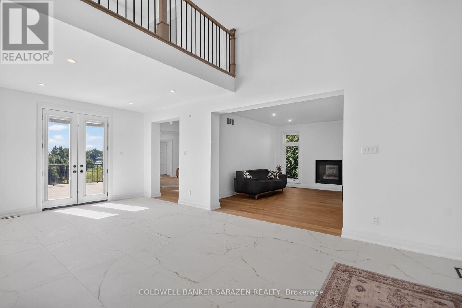
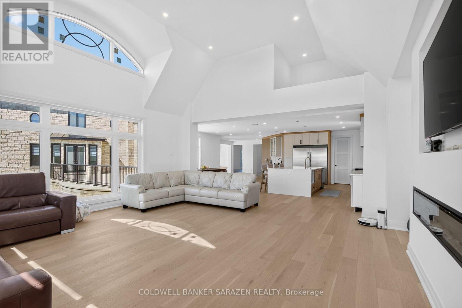
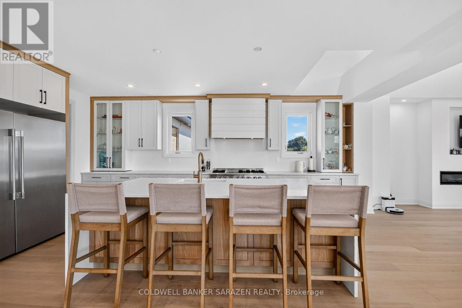
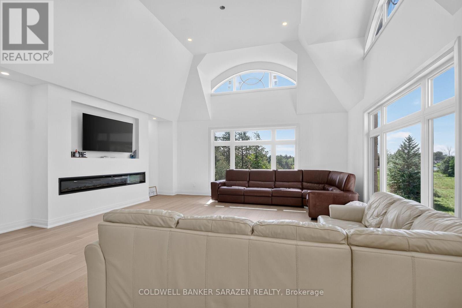
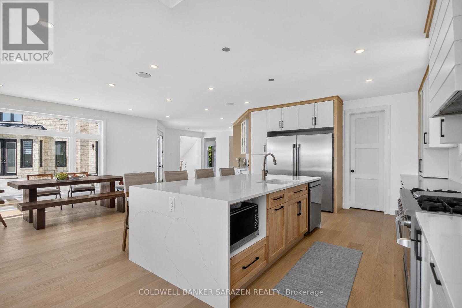
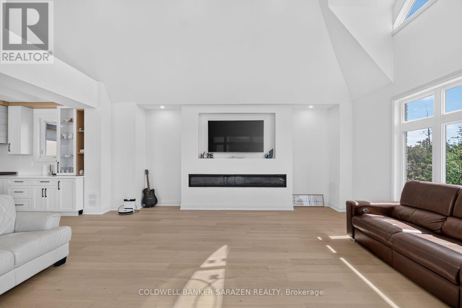
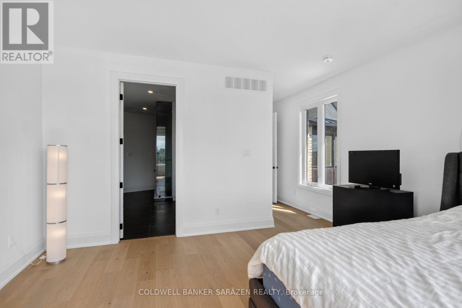
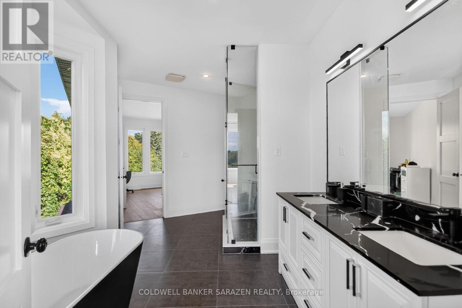
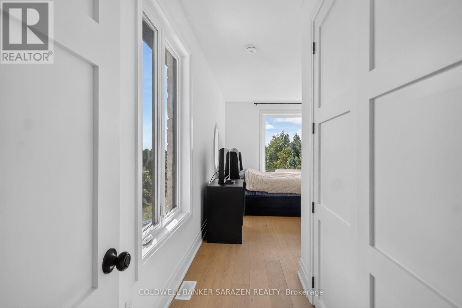
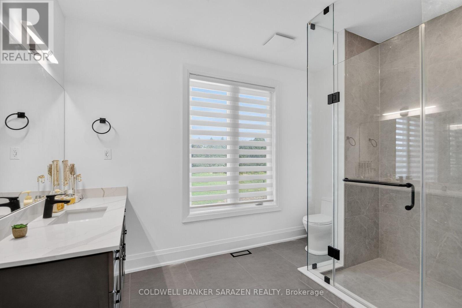
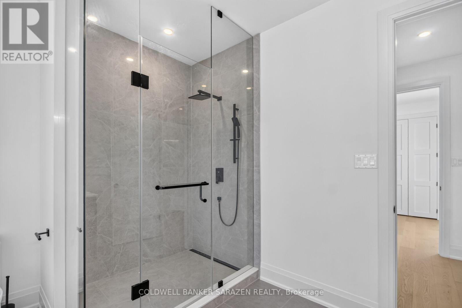
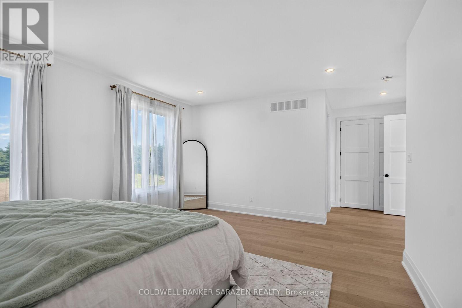
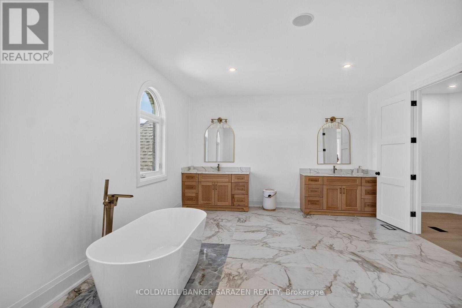
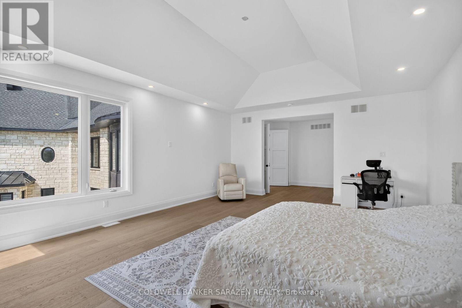
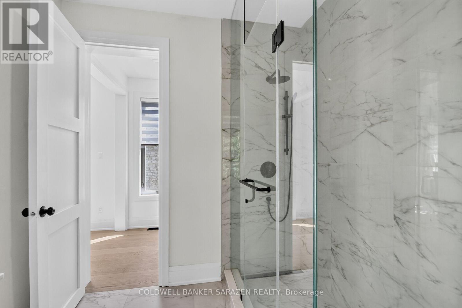
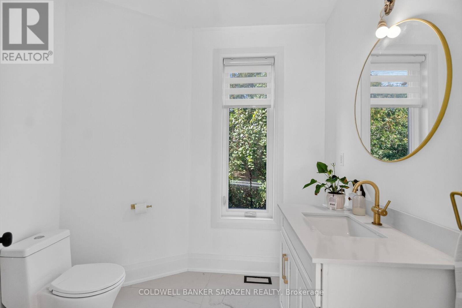
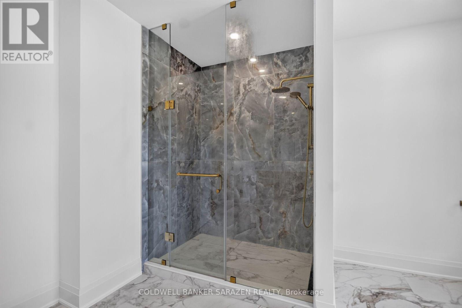
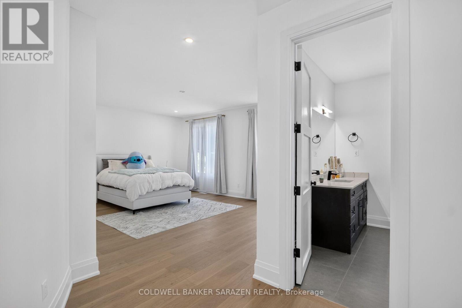
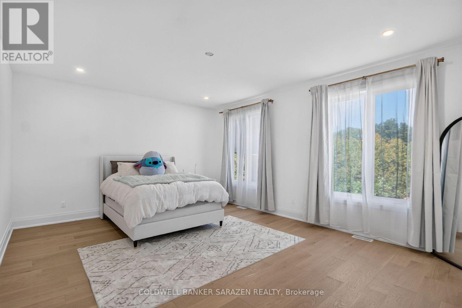
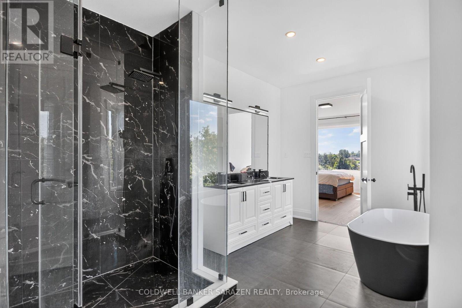
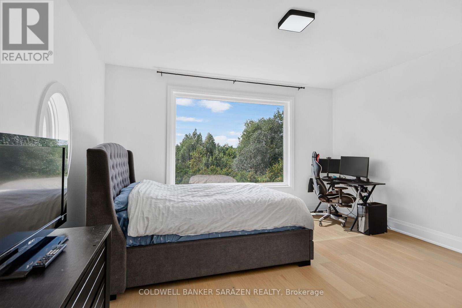
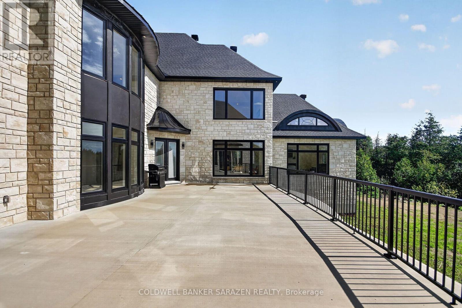
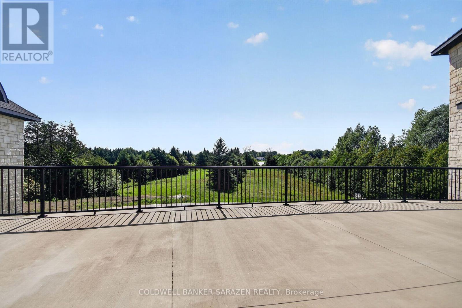
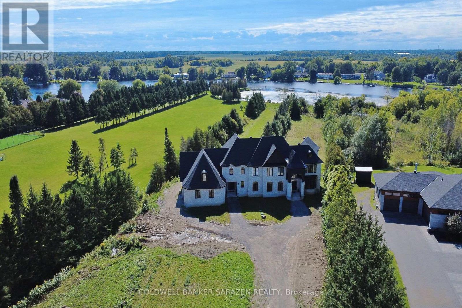
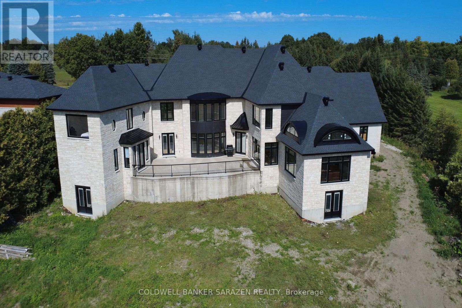
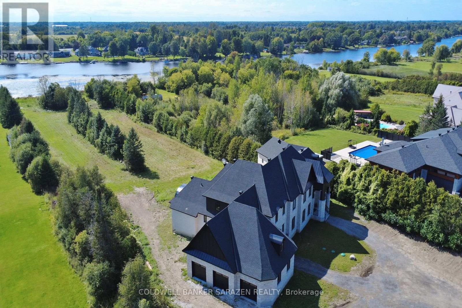
Welcome to this majestic new 6,600 sq. ft. above-ground stone-built waterfront residence, ideally situated on River Road in Ottawa with breathtaking views of the Rideau River. This exceptional home features two front entrances, a triple-car garage, 5 bedrooms, 6 bathrooms, 9-foot ceilings on every floor, vaulted ceilings, and three fireplaces. The main floor offers an elegant separate living room with a gas fireplace, a formal dining room, and high-end engineered hardwood flooring throughout. The spacious gourmet kitchen opens onto a large concrete deck overlooking the Rideau River, creating an ideal setting for entertaining and enjoying the waterfront views. The expansive family room provides generous space for family gatherings and entertaining. A main-floor bedroom with a 3-piece ensuite offers excellent flexibility for guests, extended family, or one-level living. An elegant curved staircase leads to four generously sized bedrooms. The impressive primary suite features a luxurious 5-piece ensuite, a spacious 14' x 20'11" bedroom, and a 9' x 16' walk-in closet. Two additional bedrooms feature their own ensuite bathrooms, while the remaining two bedrooms share a spacious 5-piece bathroom. The approximately 2,500 sq. ft. walkout basement offers incredible potential and provides the new owner with an opportunity to customize the space to suit their lifestyle and needs. The buyer will also have the opportunity to personalize the property's landscaping. All measurements are based on the floor plan and appraisal of the subject property. All showings require a minimum of 24 hours' notice. (id:19004)

This REALTOR.ca listing content is owned and licensed by REALTOR® members of The Canadian Real Estate Association.
安居在渥京
长按二维码
关注安居在渥京
公众号ID:安居在渥京

安居在渥京
长按二维码
关注安居在渥京
公众号ID:安居在渥京
