

MLS®: X13752896
上市天数: 53天
产权: Freehold
类型: House , Detached
社区:
卧室: 3+
洗手间: 3
停车位: 10
建筑日期:
经纪公司: ROYAL LEPAGE TEAM REALTY|ROYAL LEPAGE TEAM REALTY|
价格:$ 1,199,000
预约看房 42
MLS®: X13752896
上市天数: 53天
产权: Freehold
类型: House , Detached
社区:
卧室: 3+
洗手间: 3
停车位: 10
建筑日期:
价格:$ 1,199,000
预约看房 42


丁剑来自山东,始终如一用山东人特有的忠诚和热情服务每一位客户,努力做渥太华最忠诚的地产经纪。

613-986-8608
[email protected]
Dingjian817
丁剑来自山东,始终如一用山东人特有的忠诚和热情服务每一位客户,努力做渥太华最忠诚的地产经纪。
613-986-8608
[email protected]
Dingjian817
| General Description | |
|---|---|
| MLS® | X13752896 |
| Lot Size | 148.4 x 417.8 FT |
| Zoning Description | |
| Interior Features | |
|---|---|
| Construction Style | Detached |
| Total Stories | 2 |
| Total Bedrooms | 3 |
| Total Bathrooms | 3 |
| Full Bathrooms | 2 |
| Half Bathrooms | 1 |
| Basement Type | N/A (Finished), Full, N/A |
| Basement Development | Finished |
| Included Appliances | Garage door opener remote(s), Range, Oven - Built-In, Water Heater, Water softener, Dishwasher, Garage door opener, Microwave, Satellite Dish, Stove, Window Coverings, Refrigerator |
| Rooms | ||
|---|---|---|
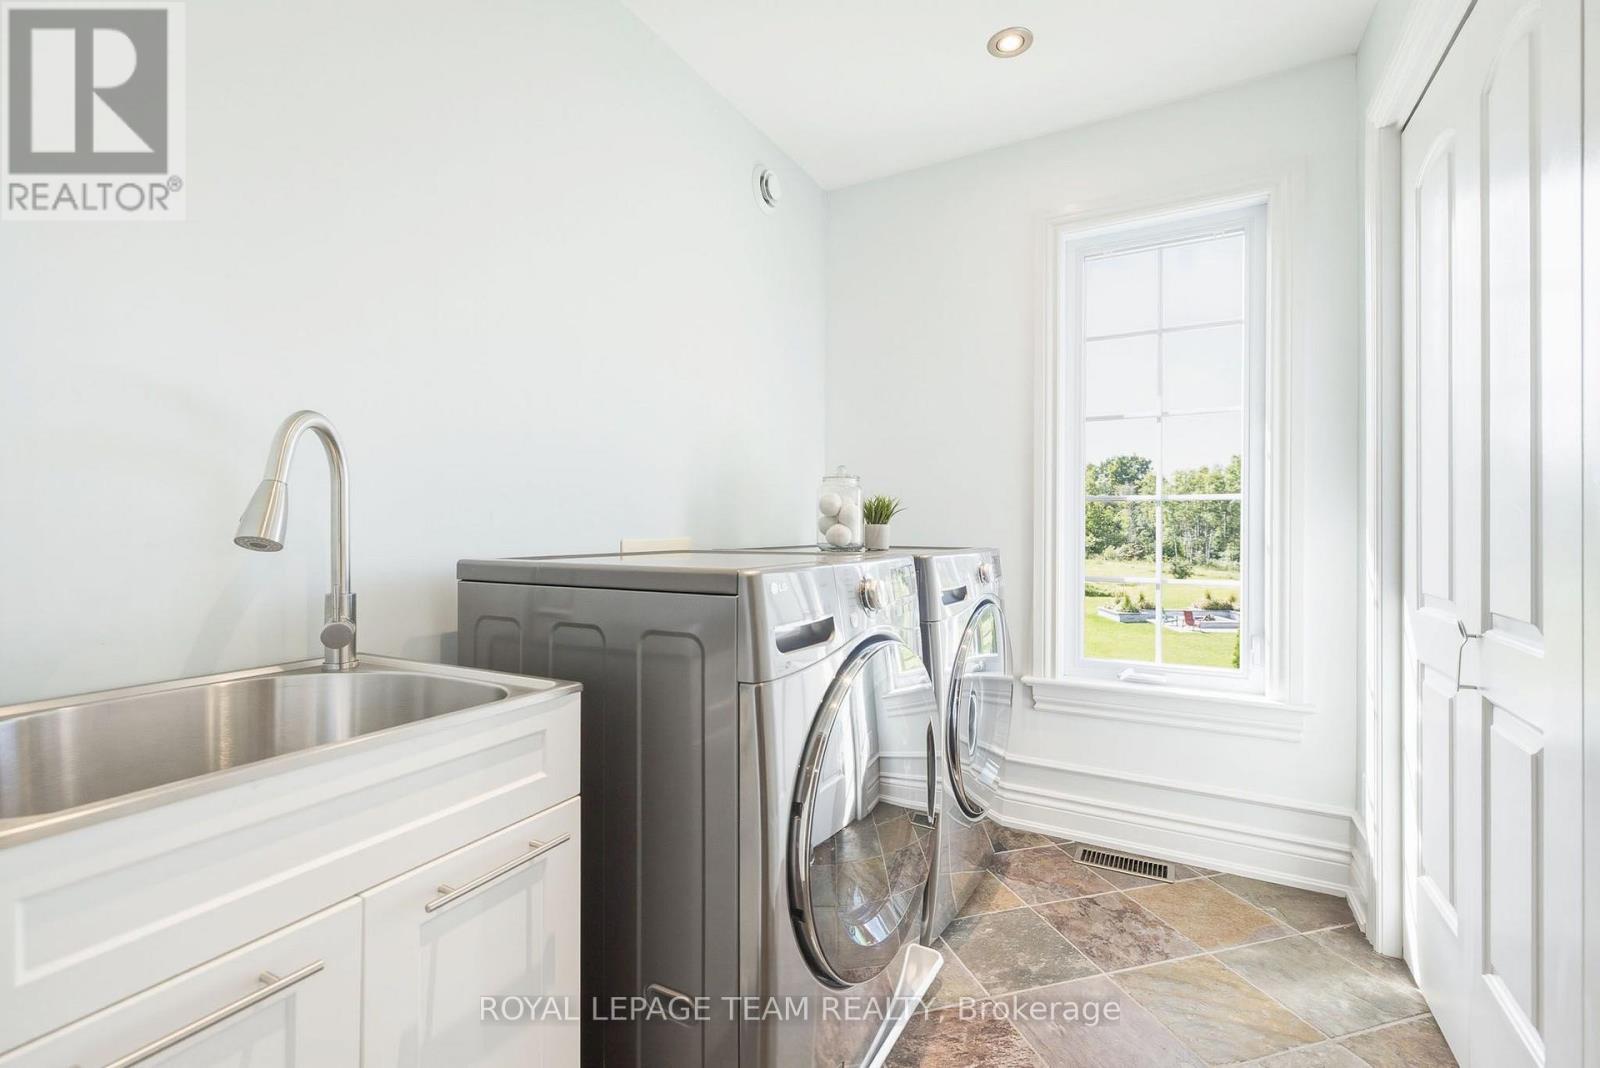
| Laundry room | Upper Level | 1.83 m x 2.53 m |
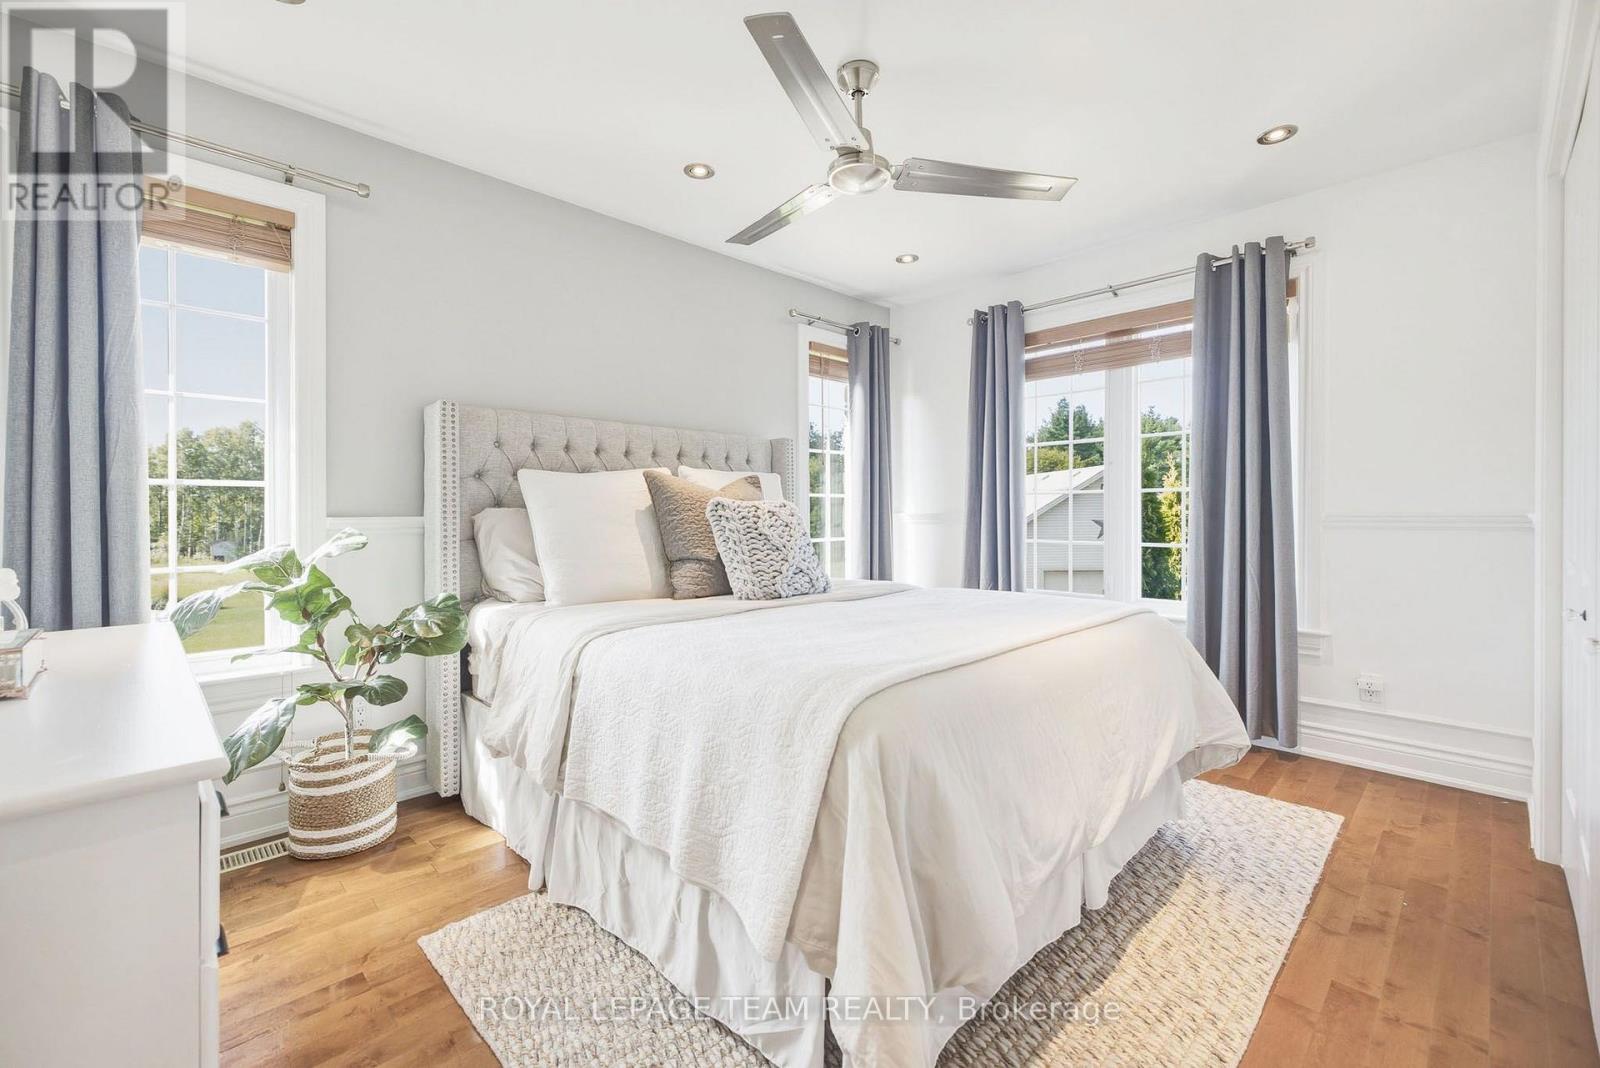
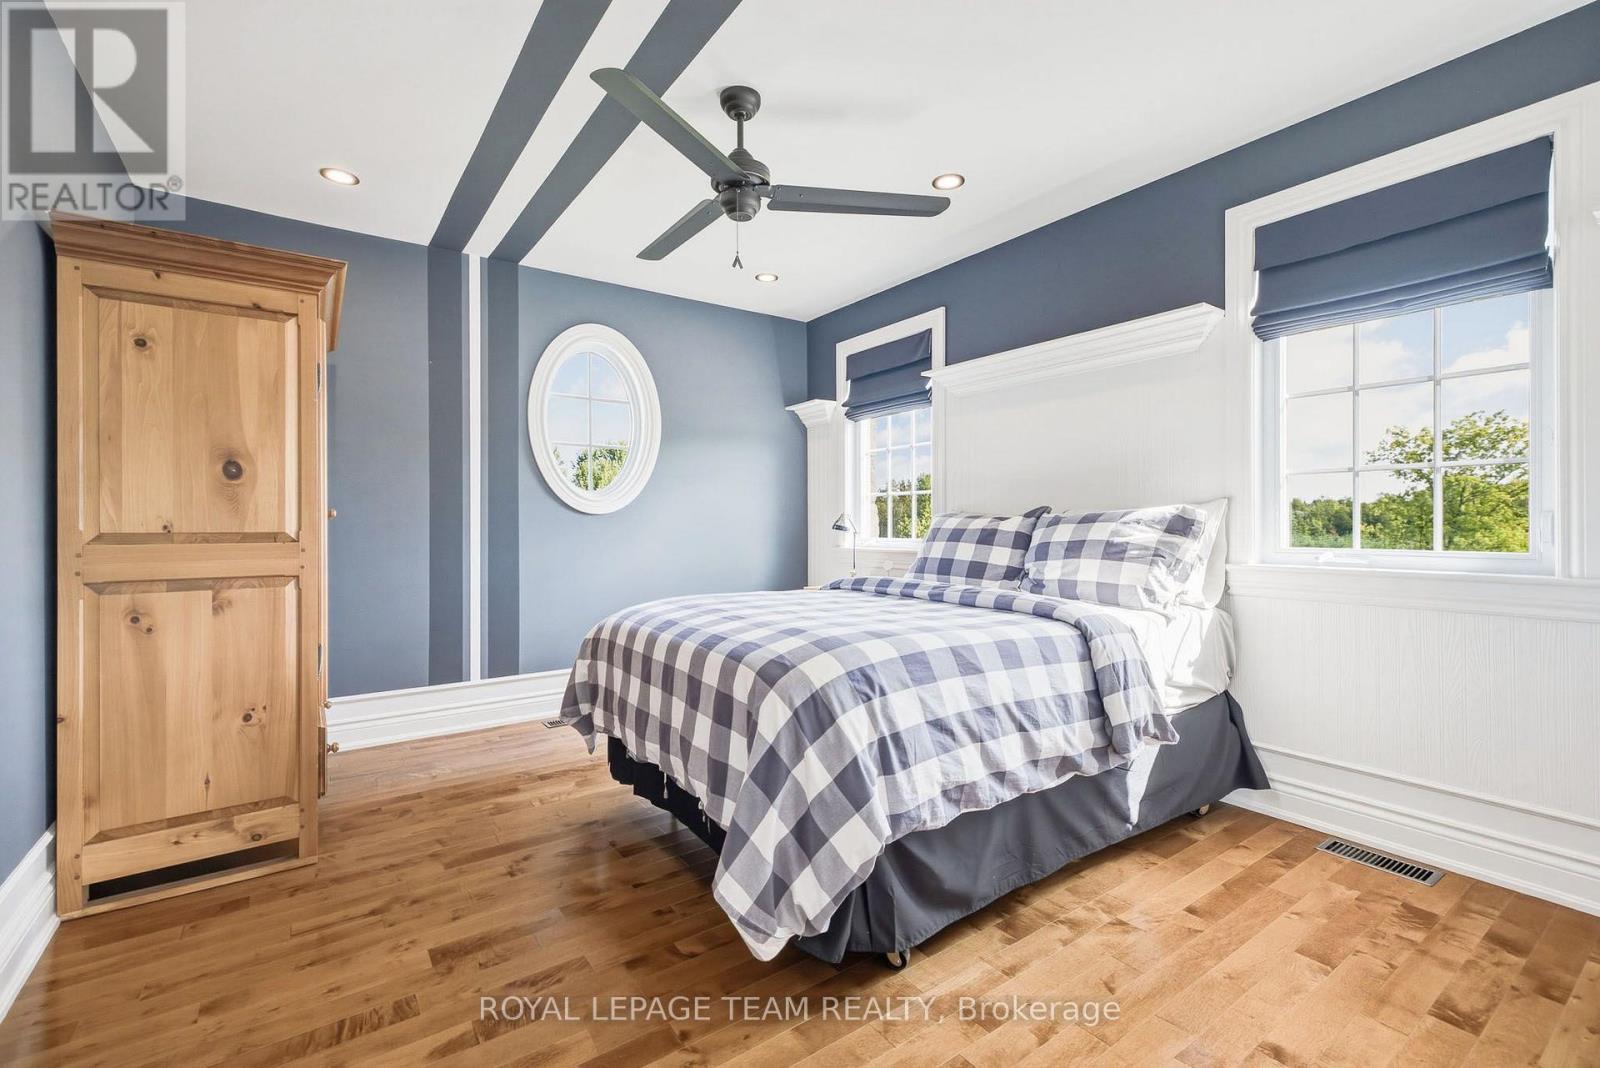
| Bedroom | Upper Level | 3.35 m x 3.89 m |
| Bedroom | Upper Level | 3.99 m x 3 m |
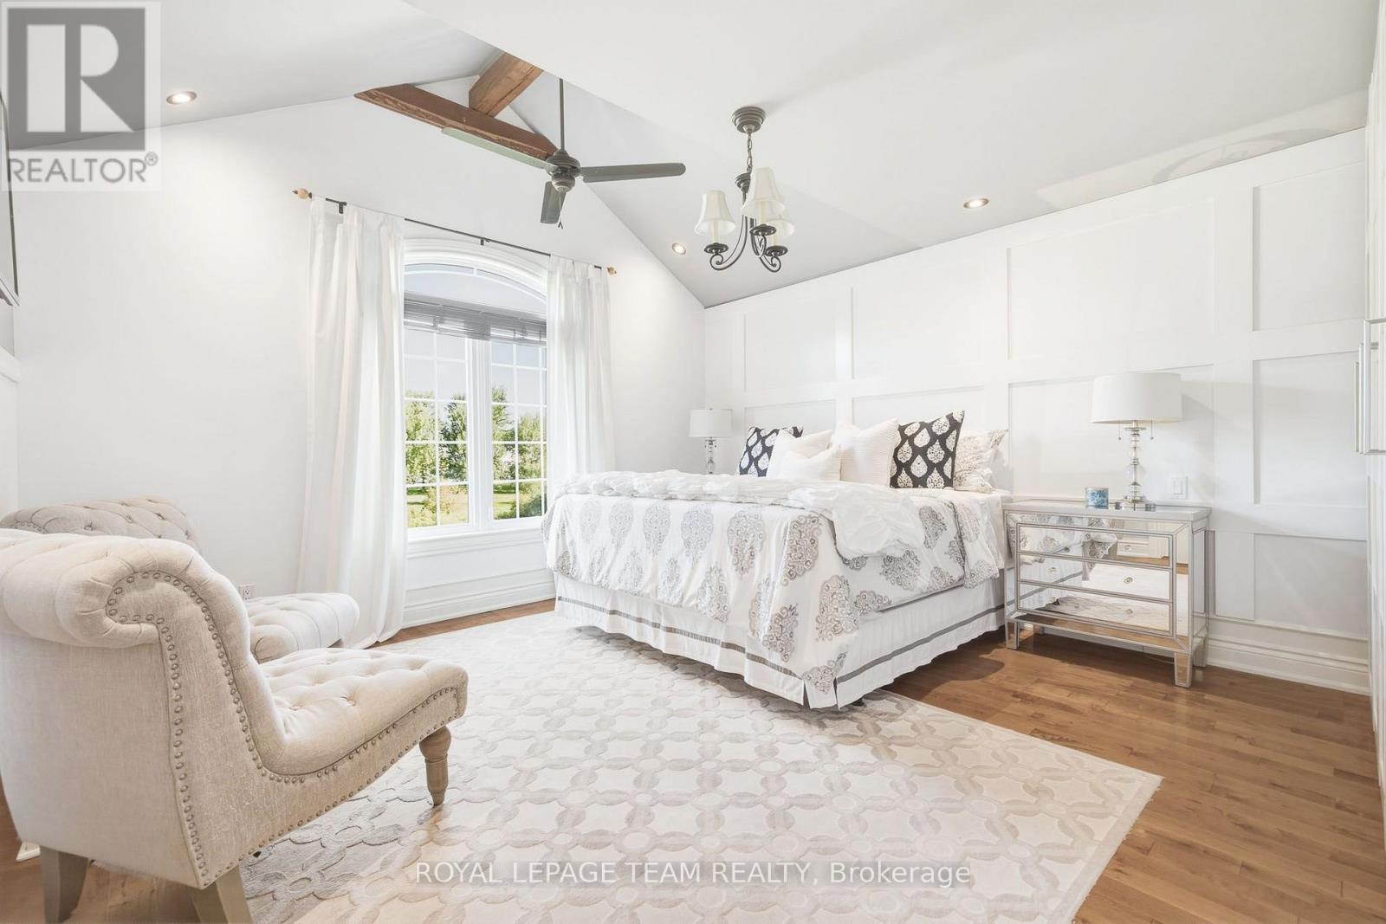
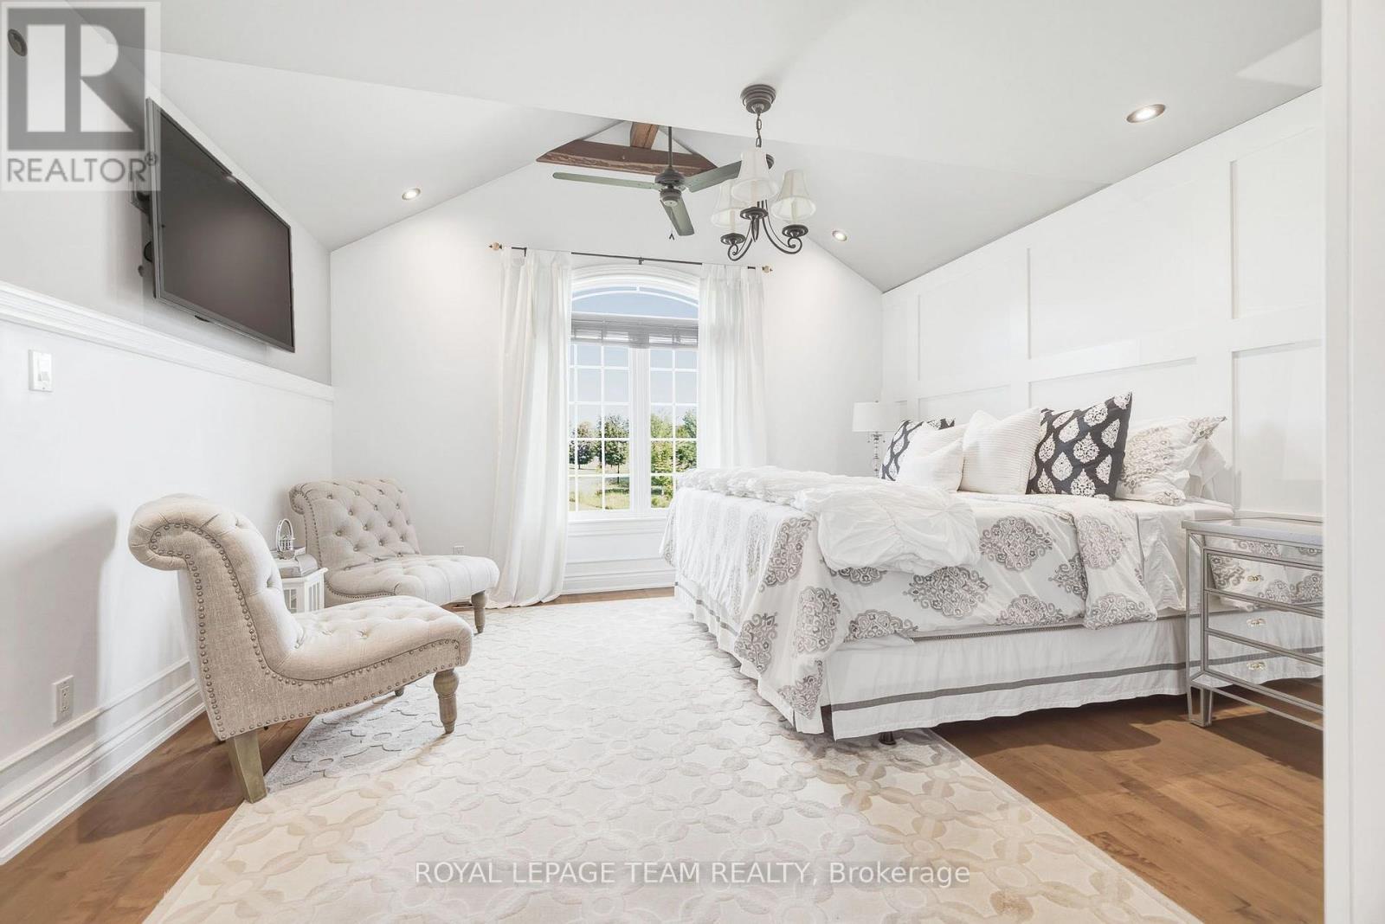
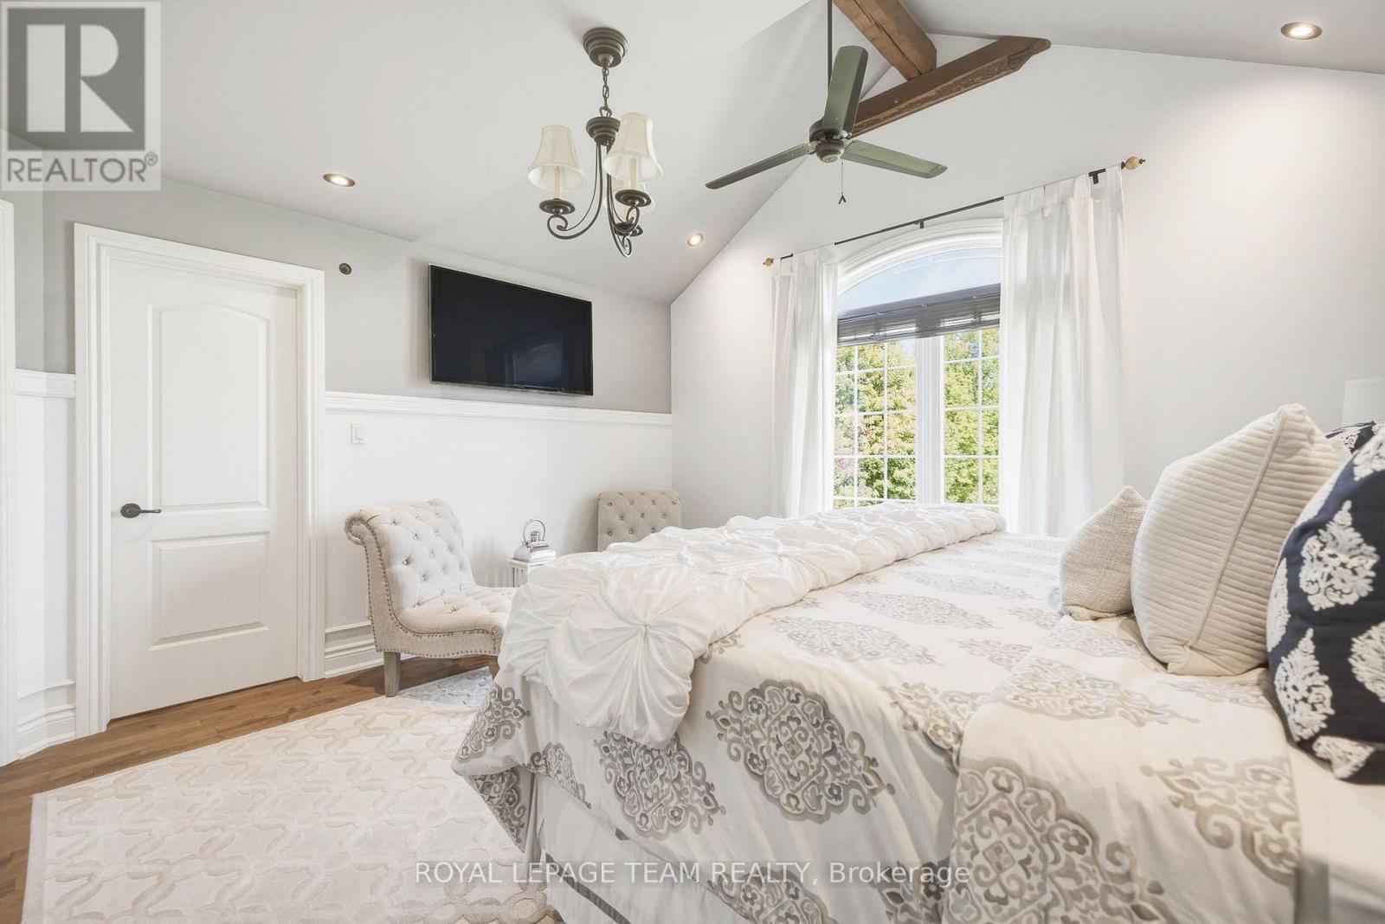
| Primary Bedroom | Upper Level | 4.28 m x 4.88 m |
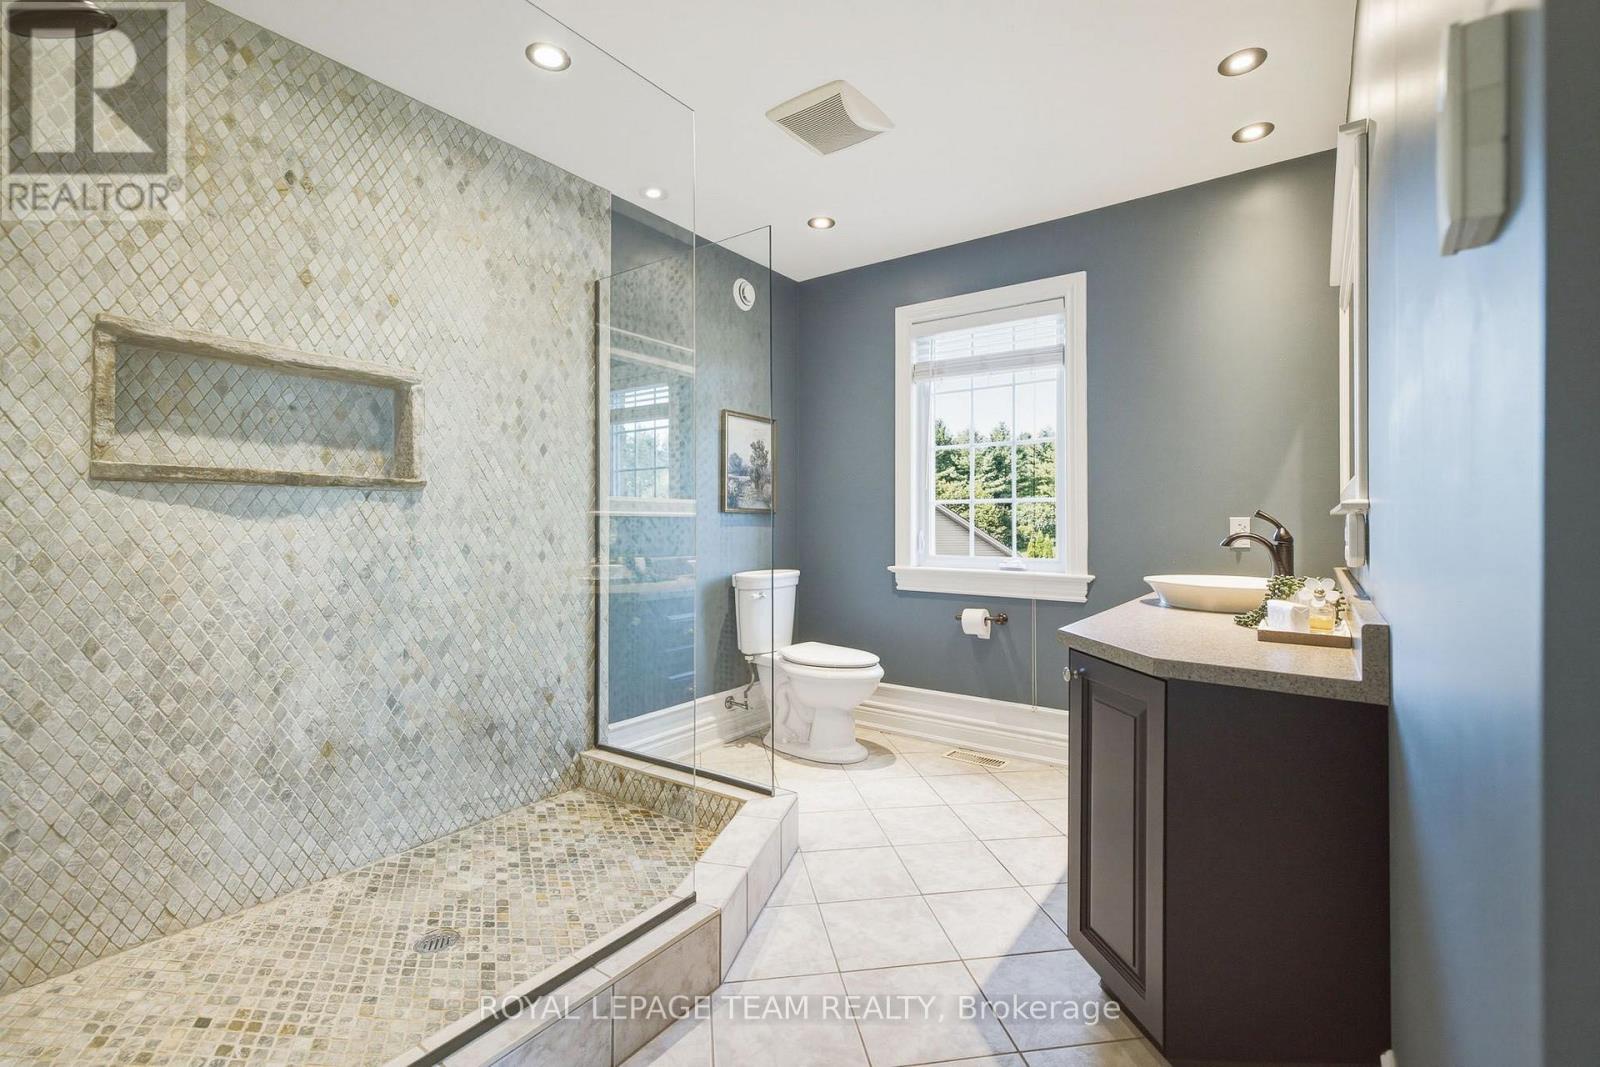
| Bathroom | Upper Level | 4.12 m x 3.25 m |
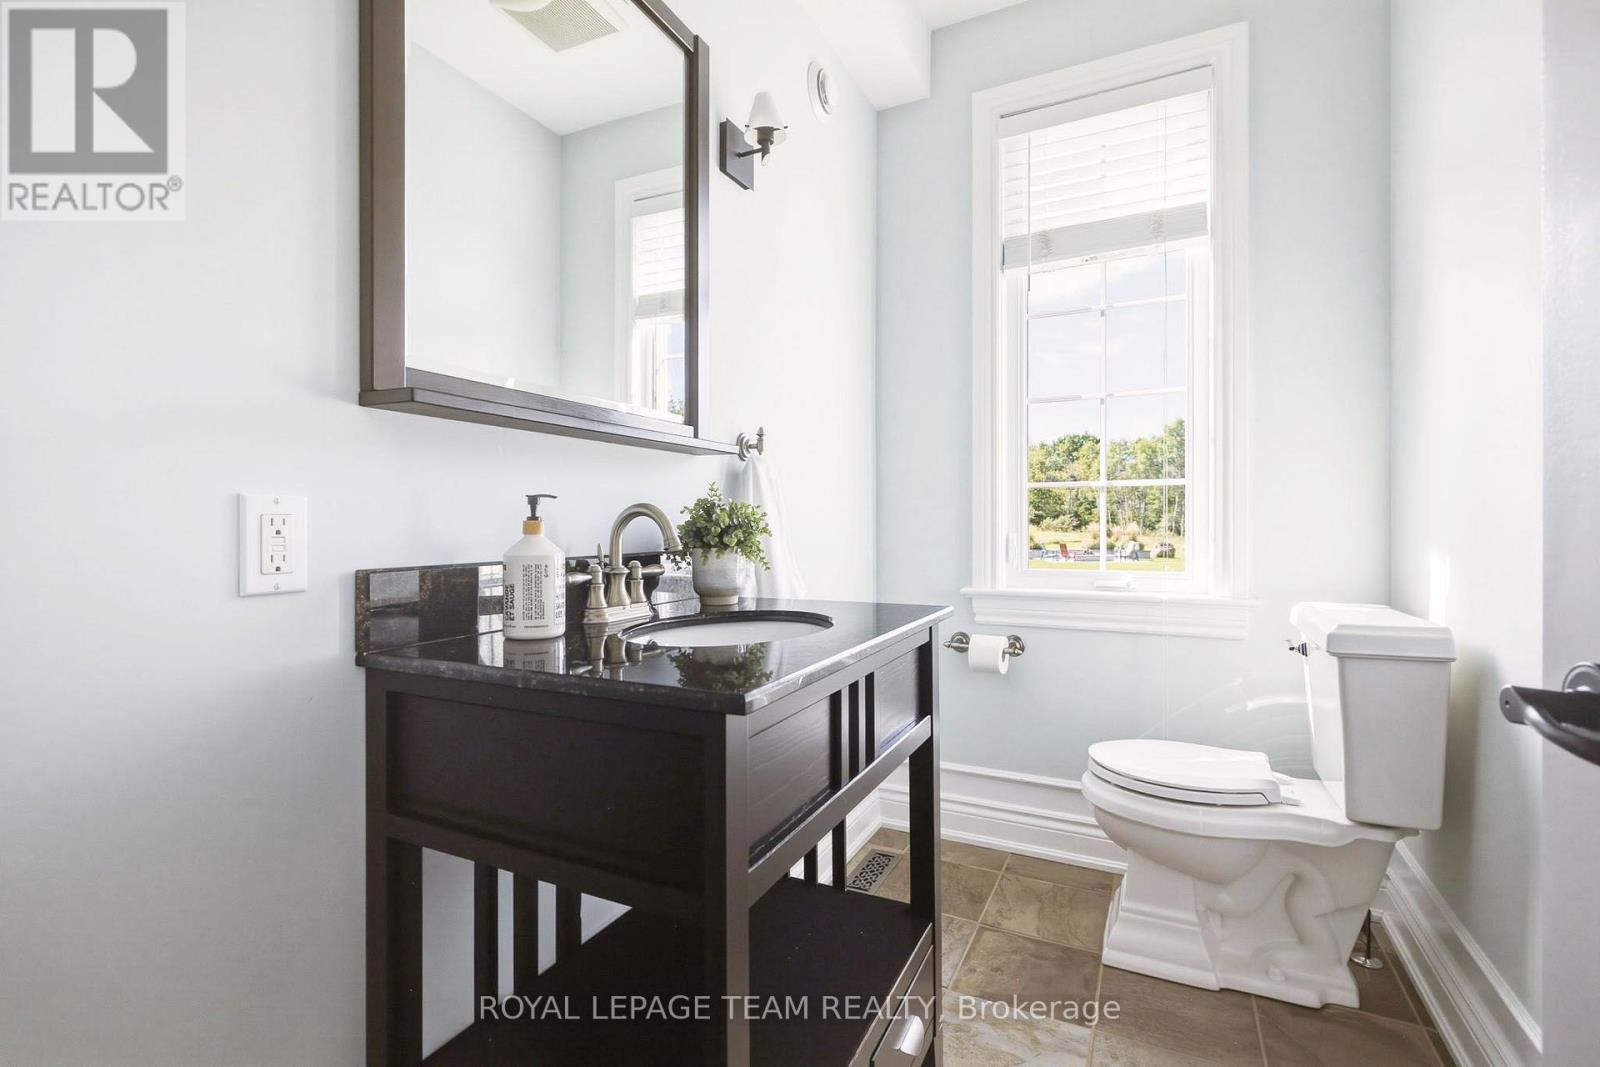
| Partial bathroom | Main level | 1.49 m x 2.62 m |
| Bathroom | Upper Level | 3.05 m x 2.52 m |
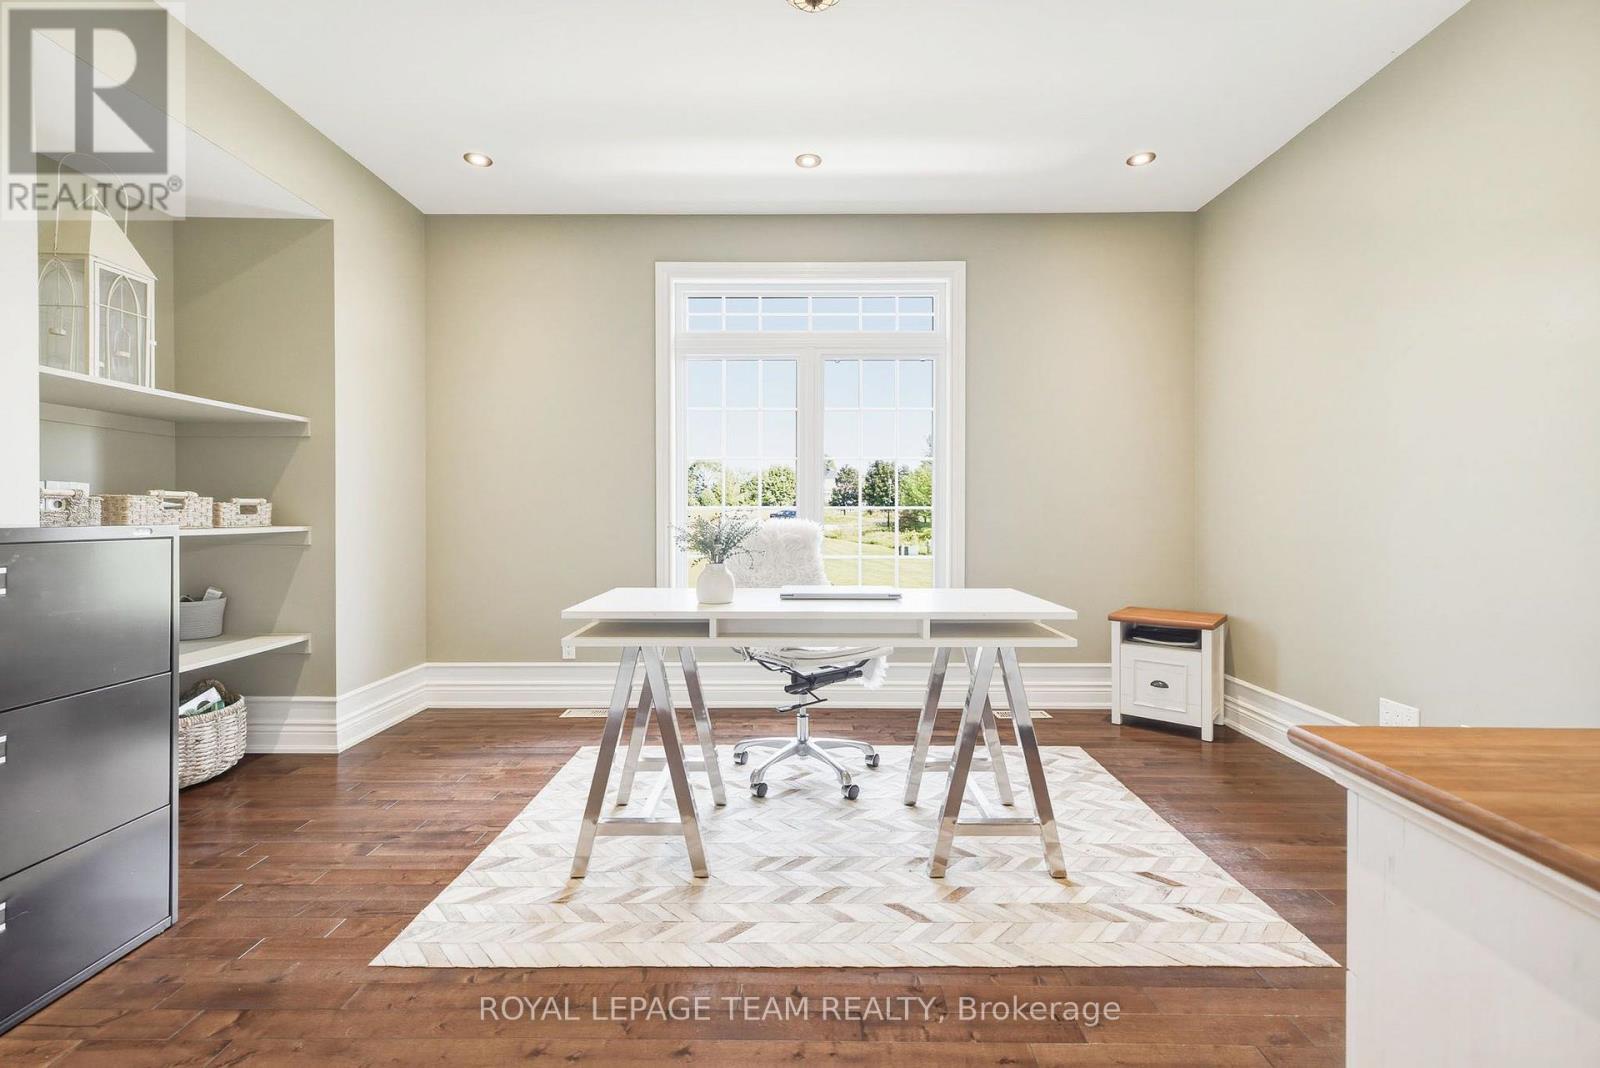
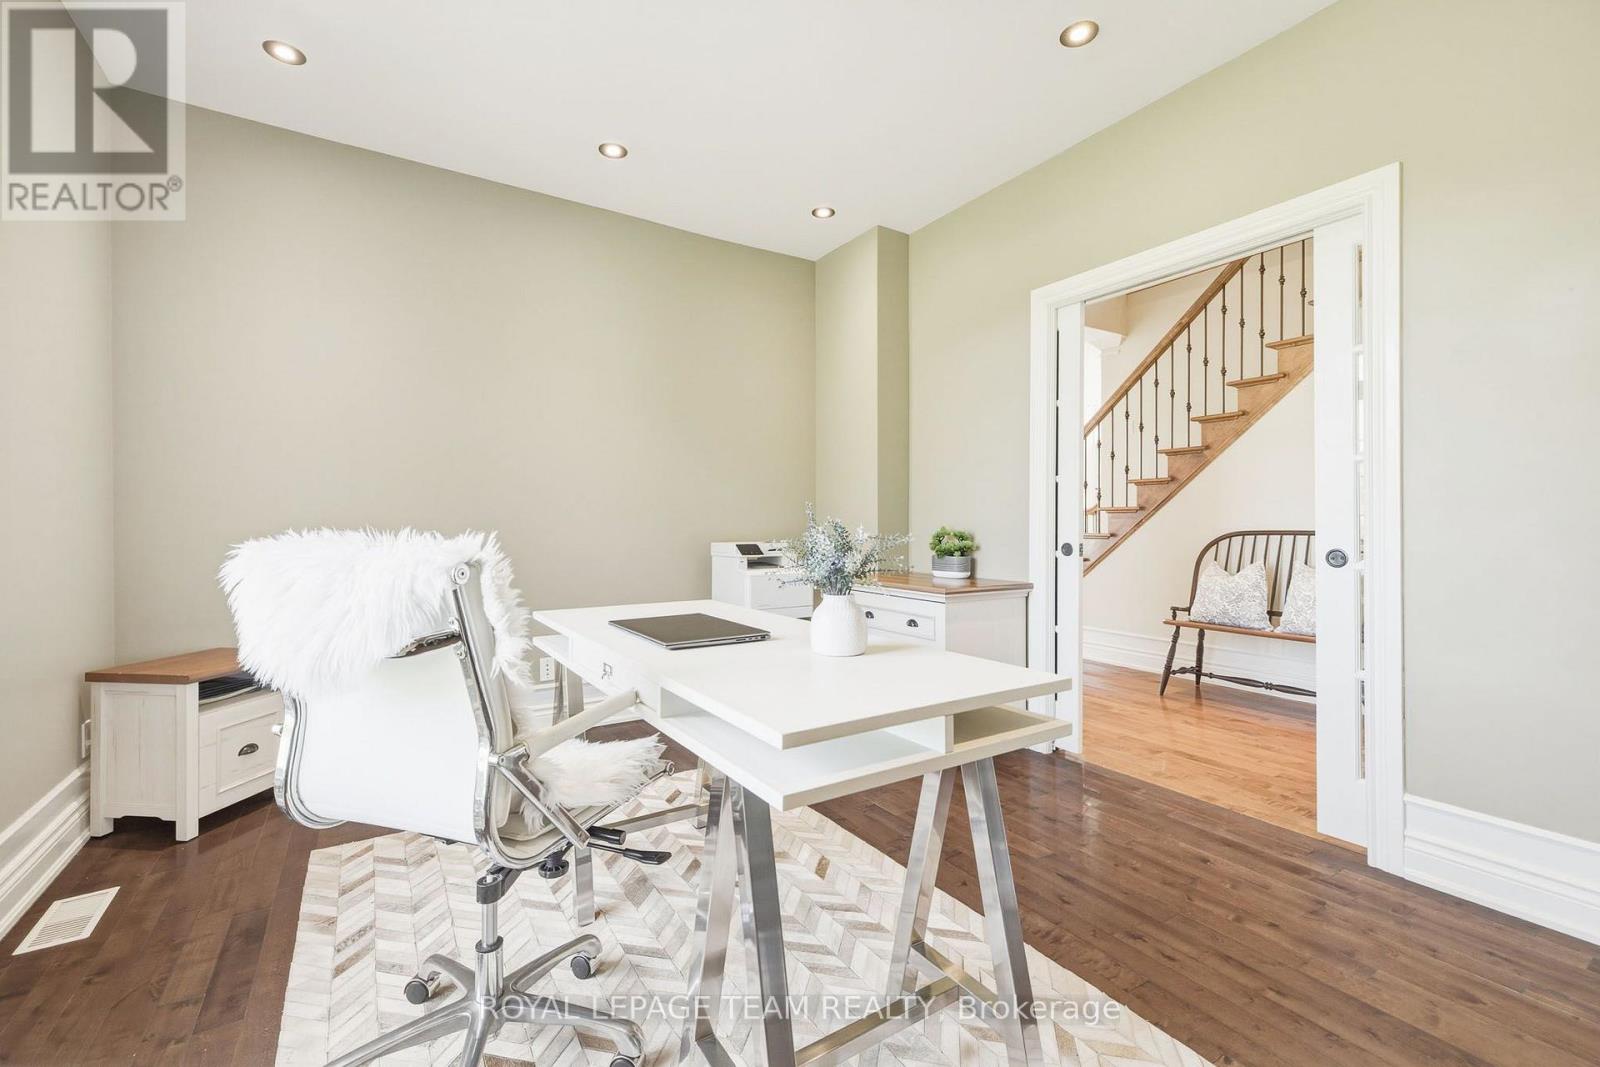
| Office | Main level | 4.37 m x 3.65 m |
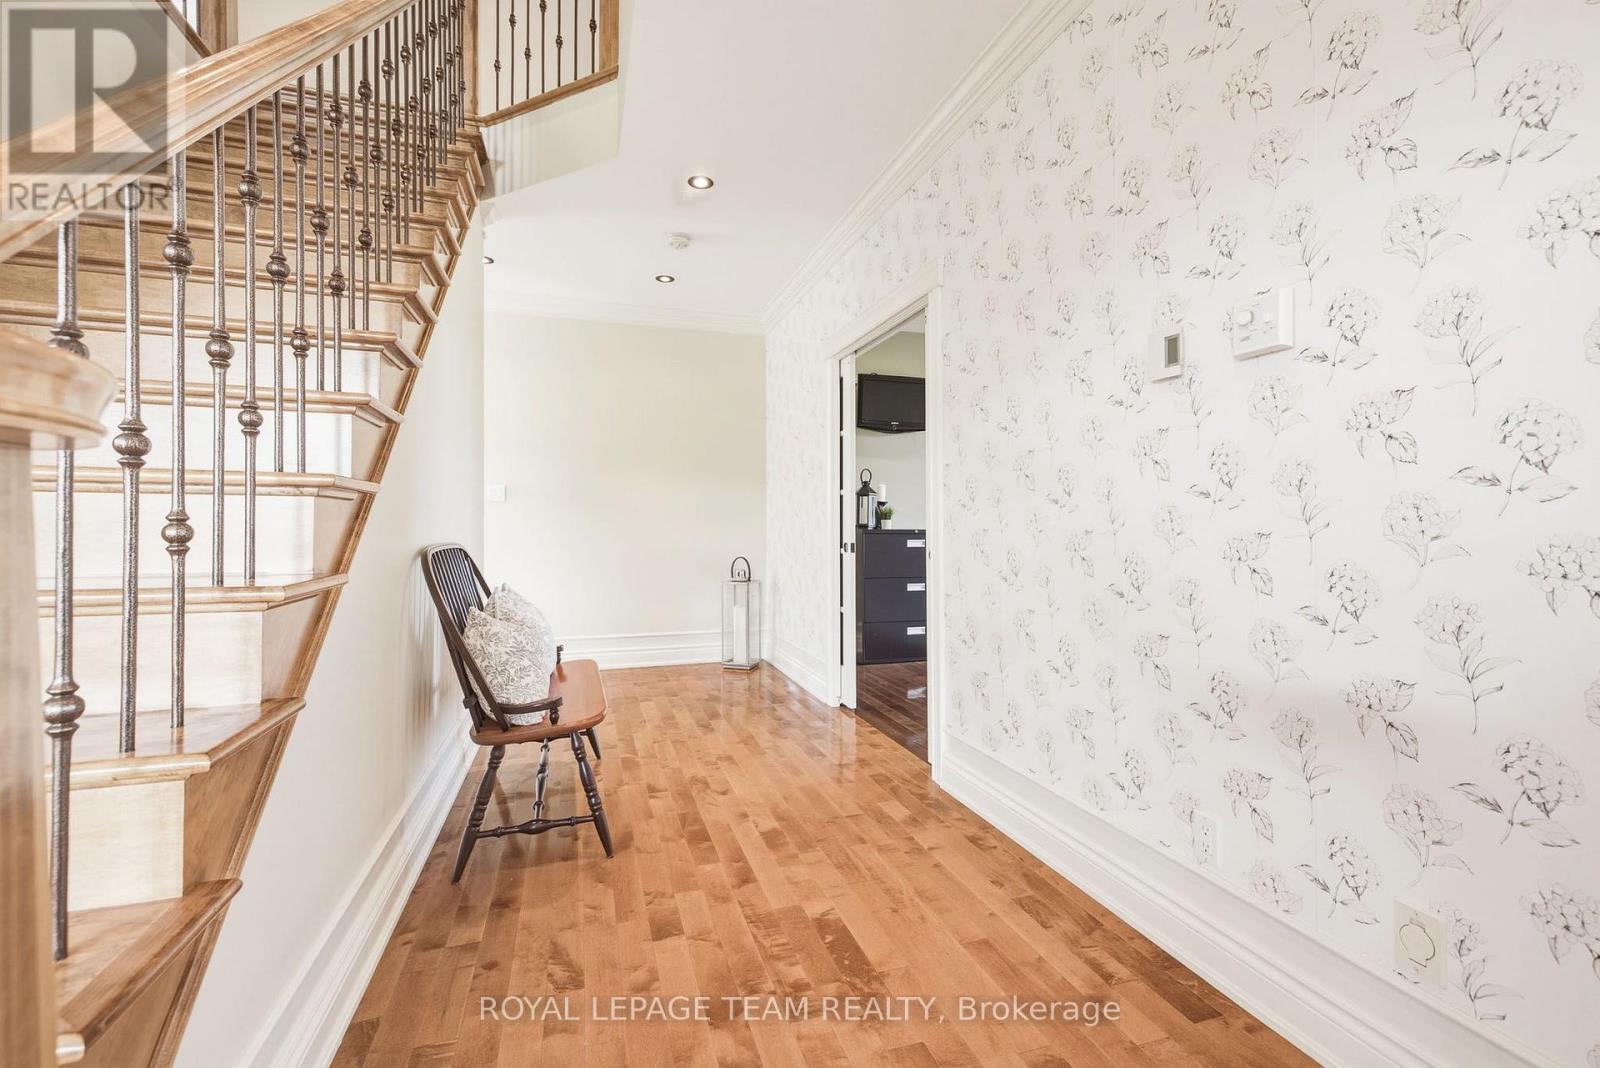
| Foyer | Main level | 3.5 m x 2.71 m |
| Dining room | Main level | 2.16 m x 3.7 m |
| Living room | Main level | 5.65 m x 4.91 m |
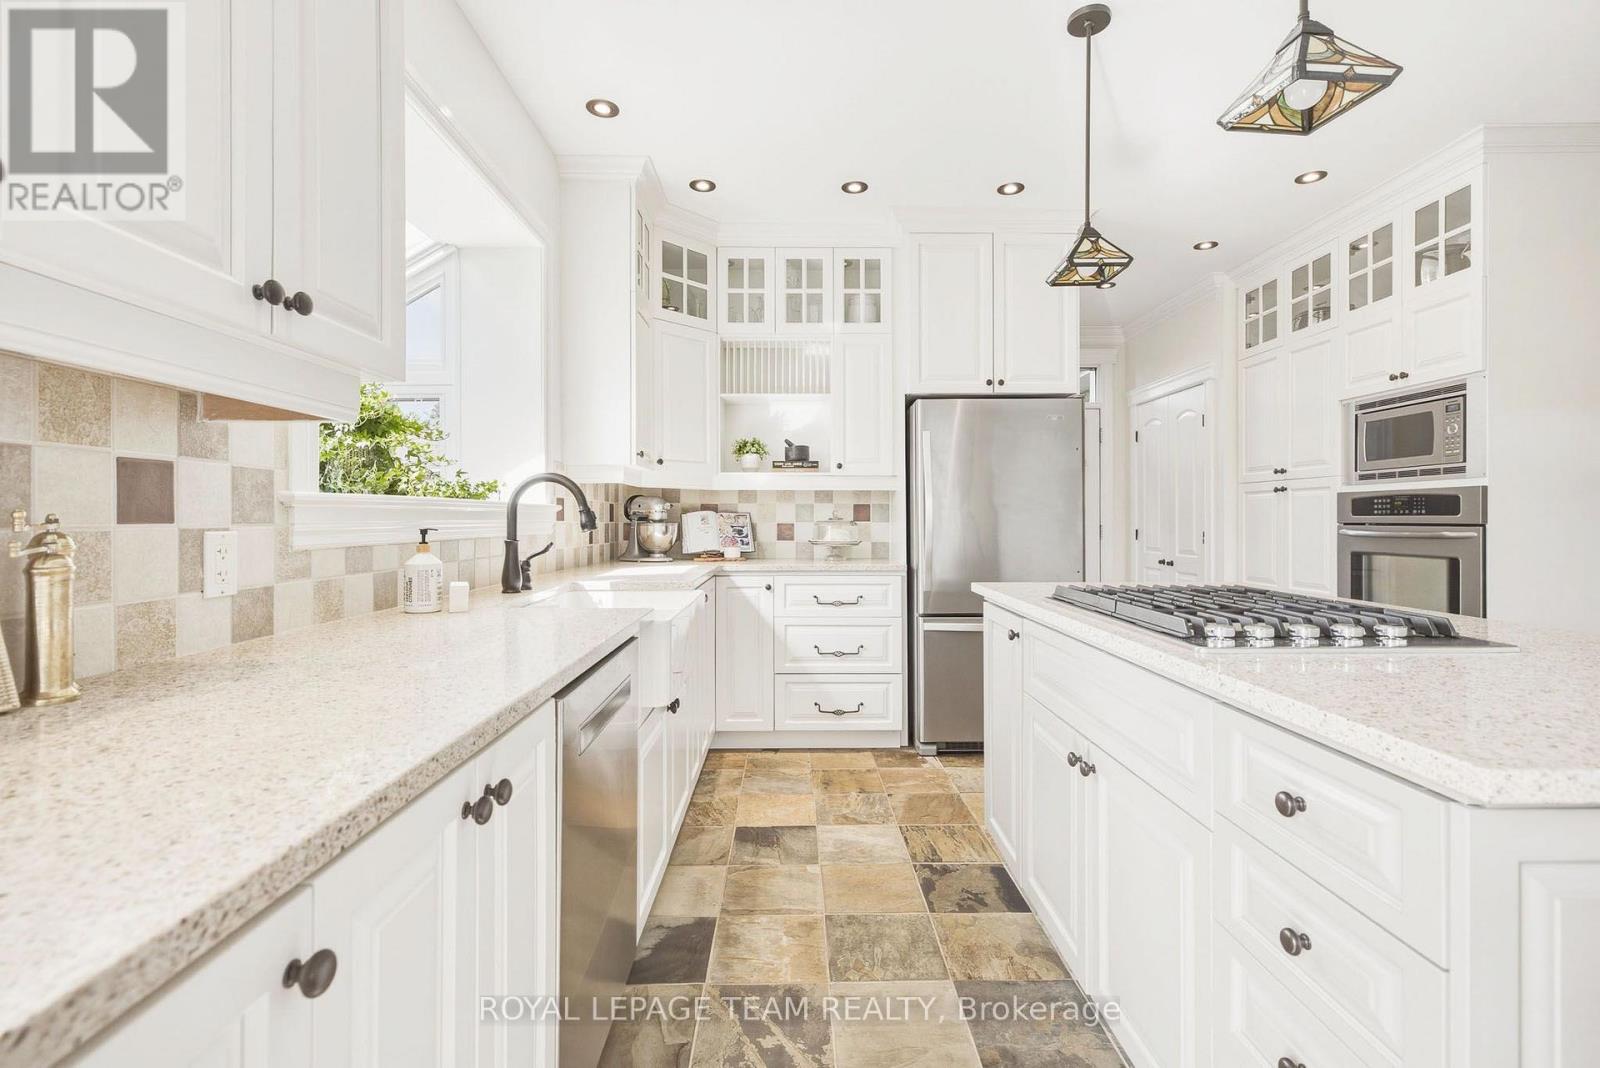
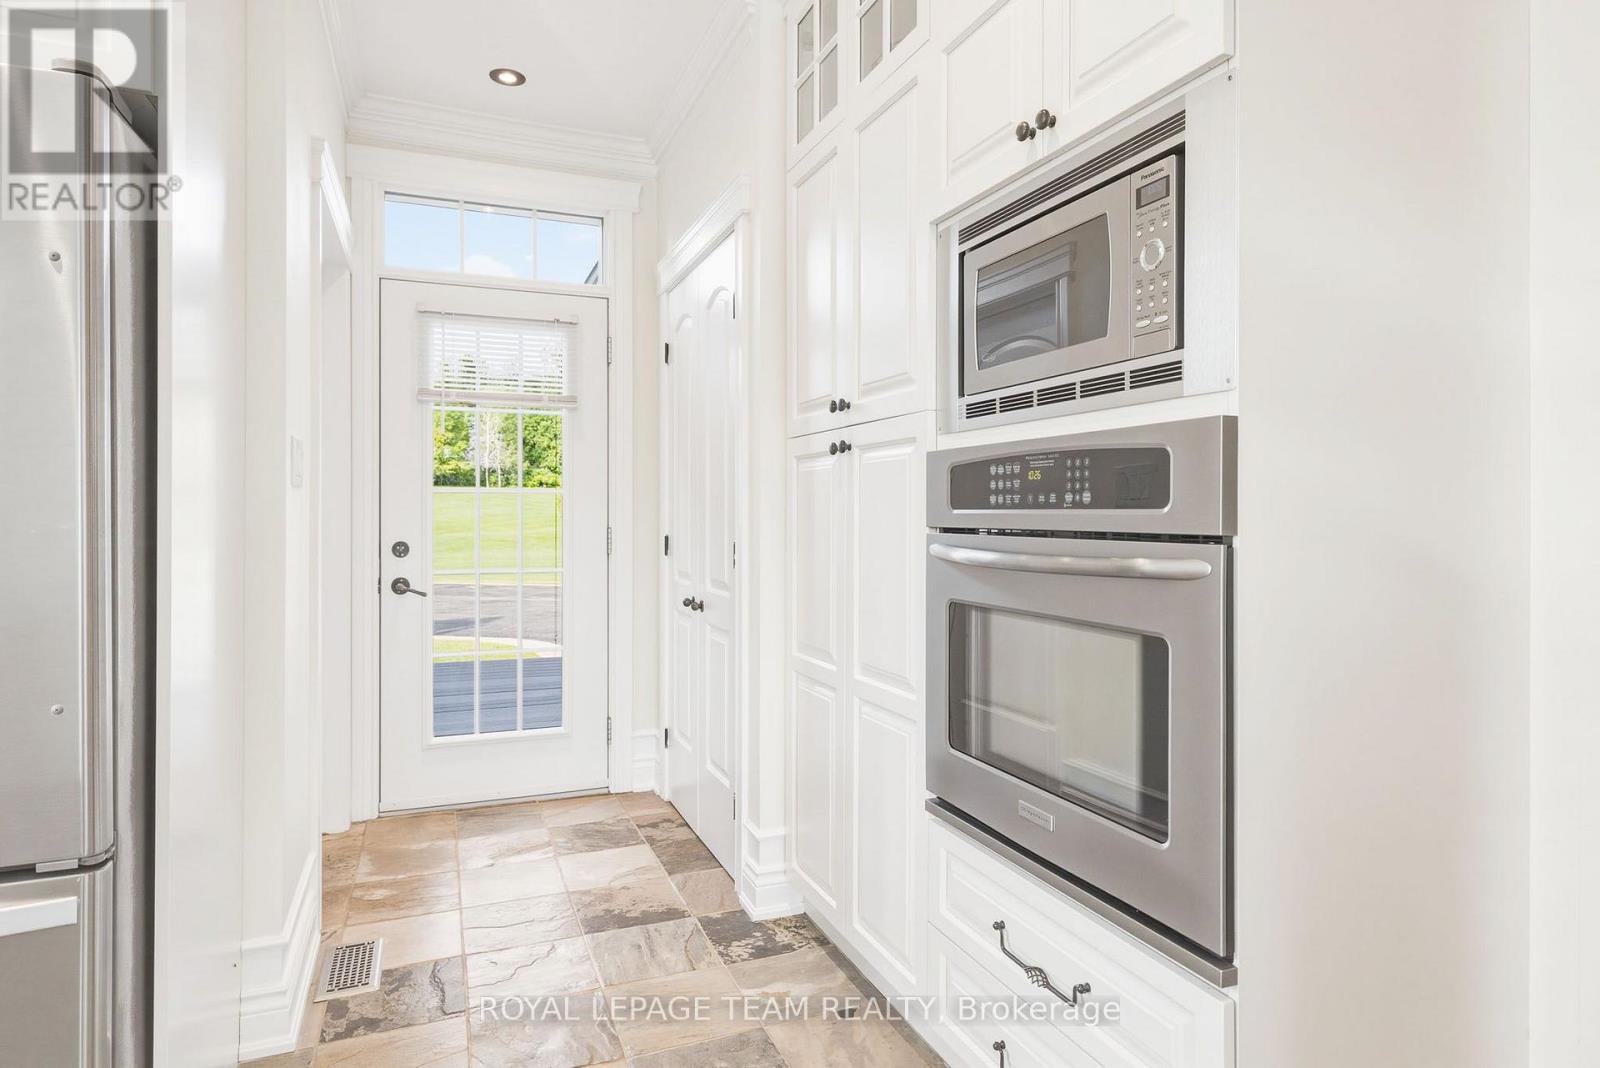
| Kitchen | Main level | 5.35 m x 3.7 m |
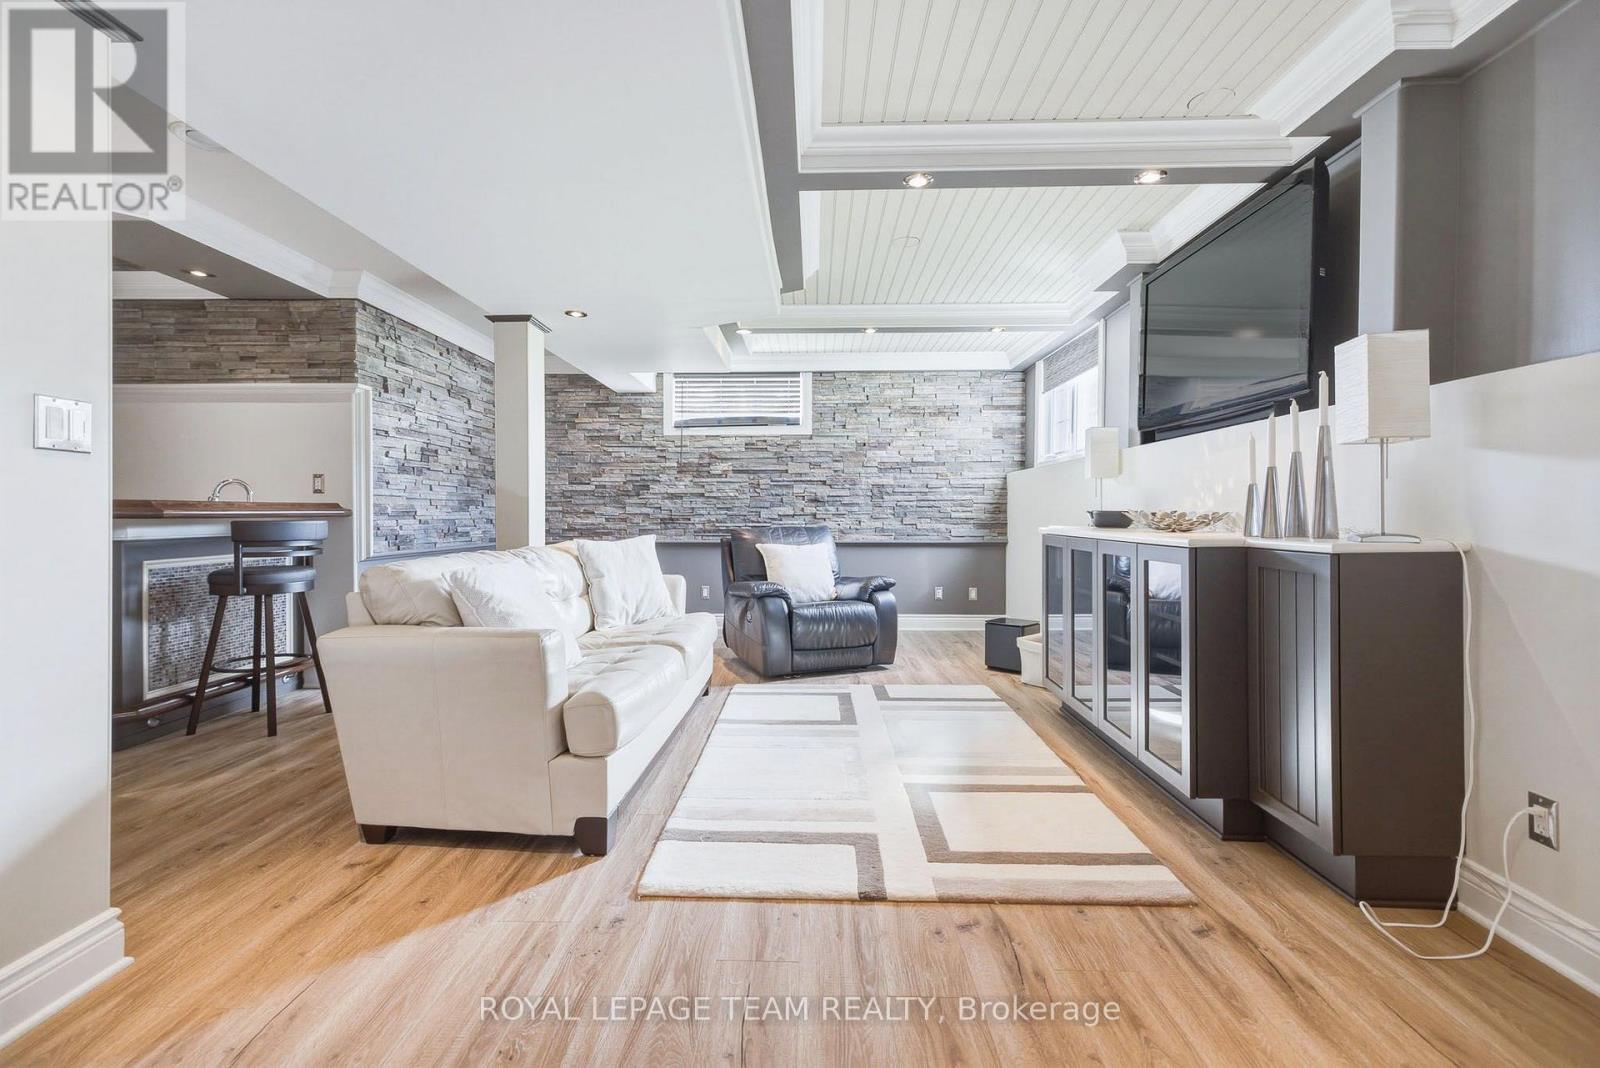
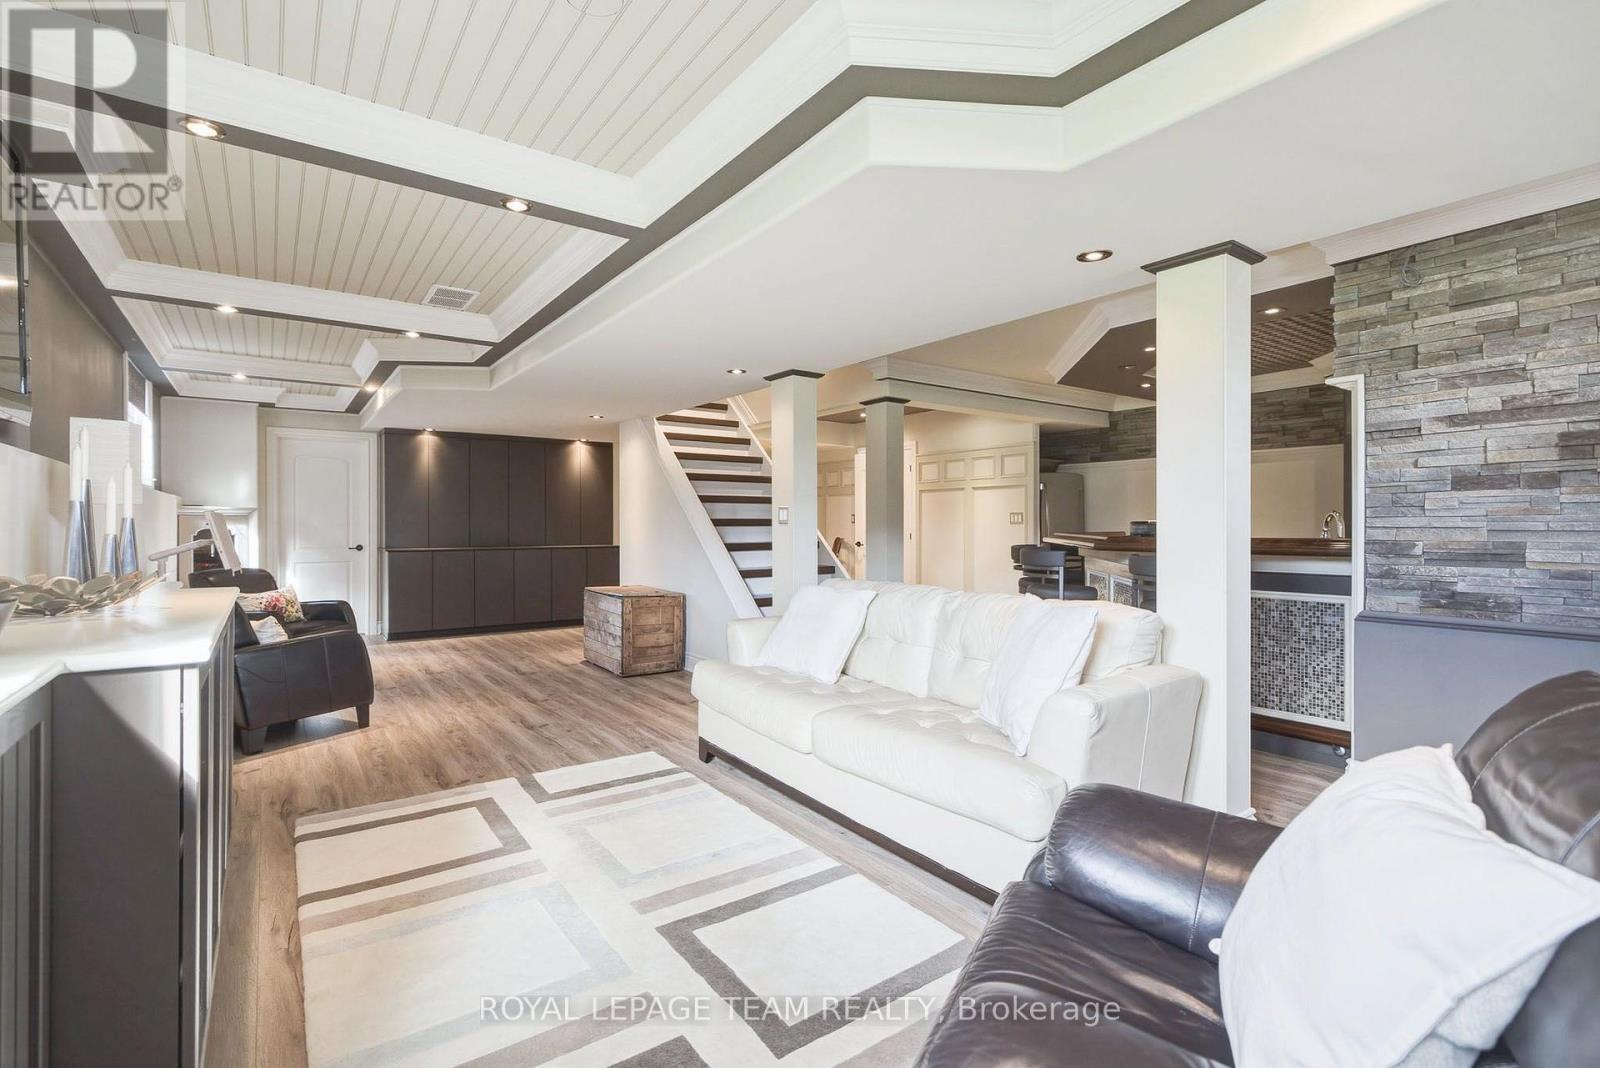
| Family room | Lower level | 9.83 m x 4.79 m |
| Exterior/Construction | |
|---|---|
| Constuction Date | |
| Exterior Finish | Stone |
| Foundation Type | Poured Concrete |
| Utility Information | |
|---|---|
| Heating Type | Forced air, Heat Pump, Radiant heat |
| Heating Fuel | Natural gas |
| Cooling Type | Central air conditioning, Air exchanger |
| Water Supply | Drilled Well |
| Sewer Type | Septic System |
| Total Fireplace | |
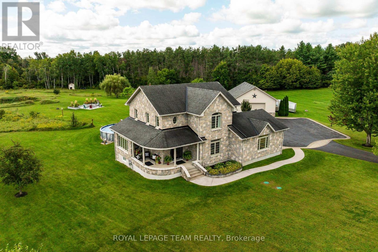
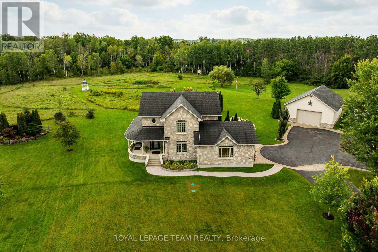
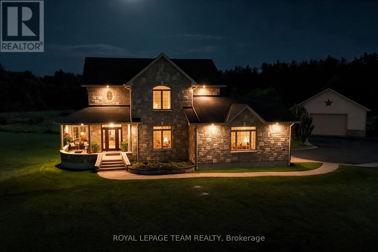
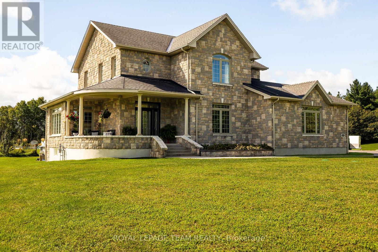
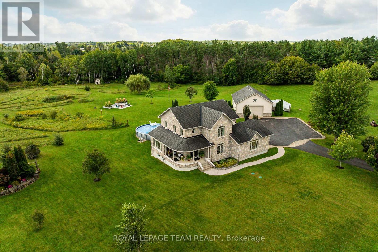
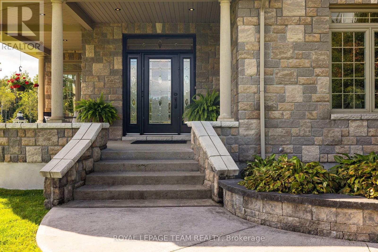
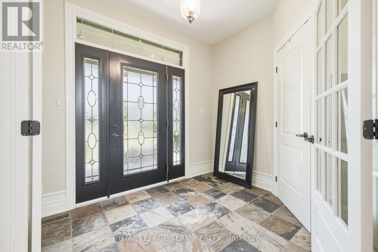
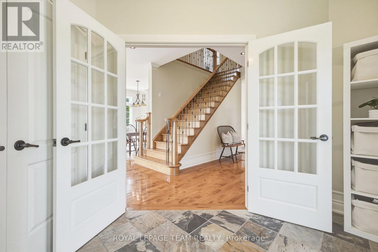
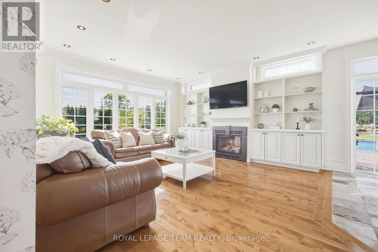
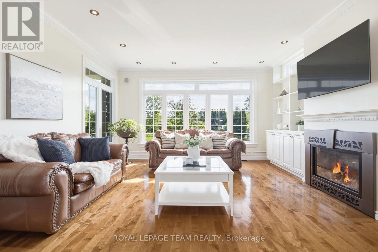
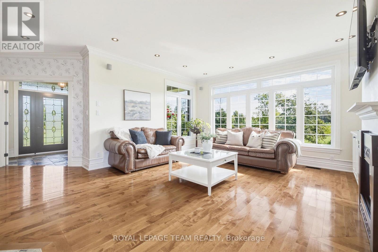
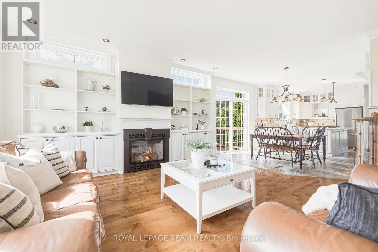
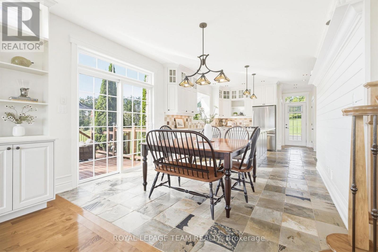
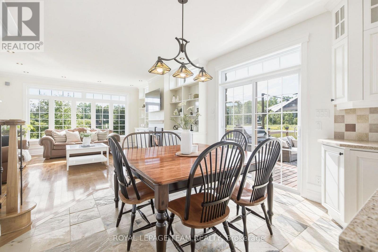
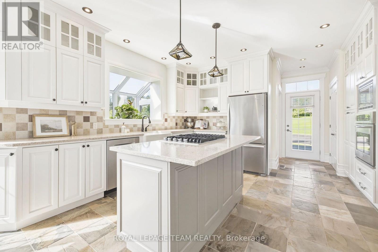
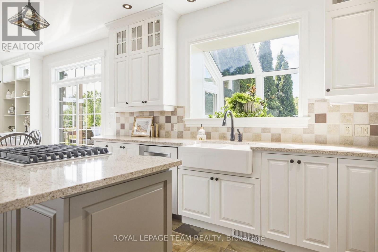
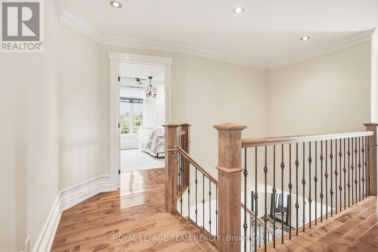
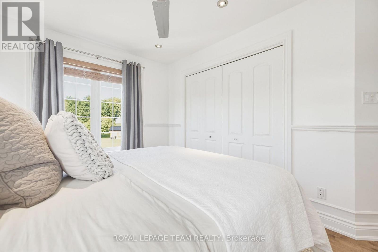
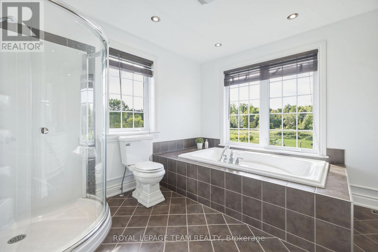
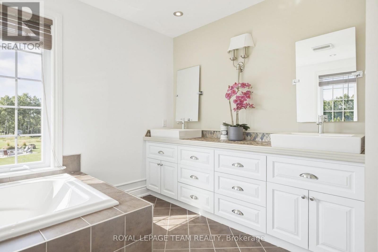
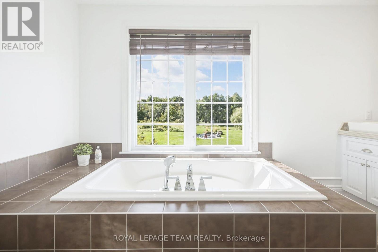
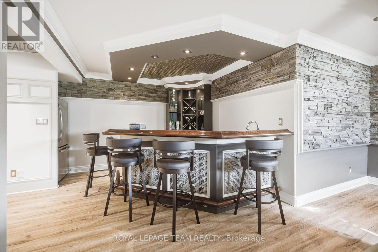
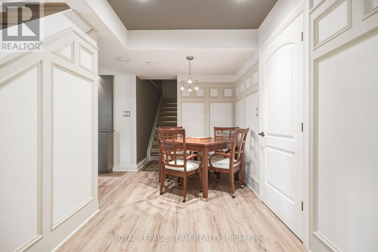
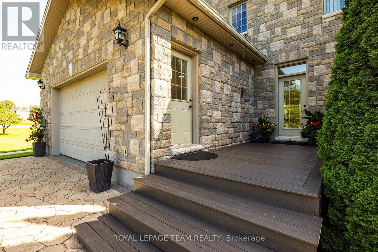
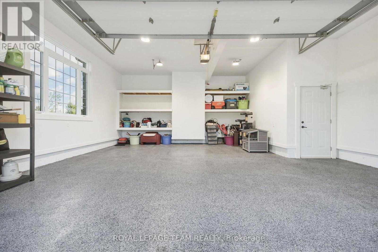
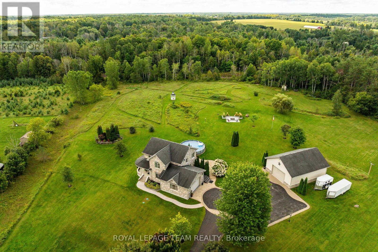
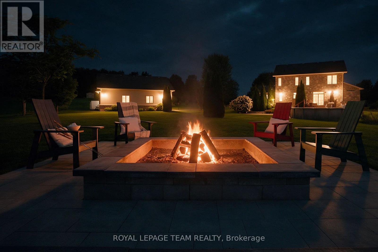
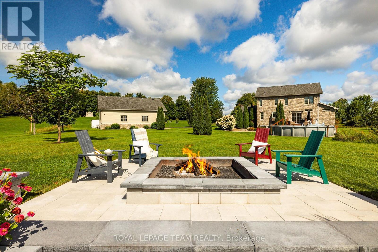
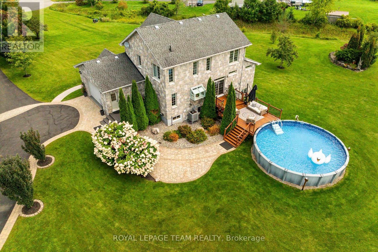
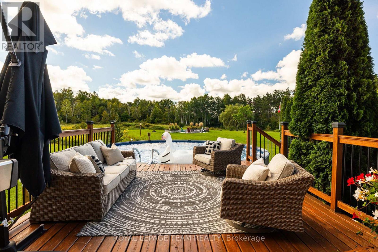
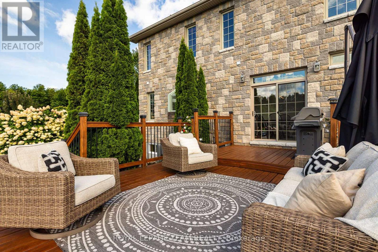
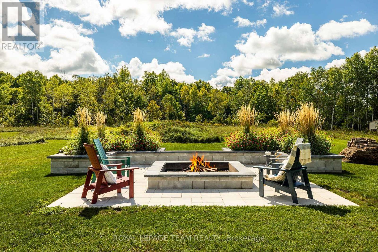
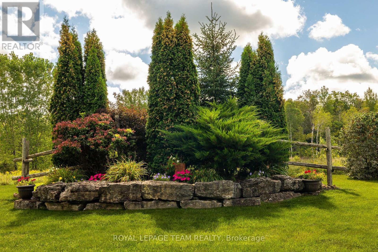
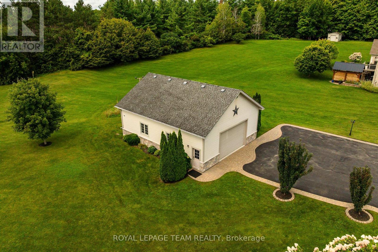
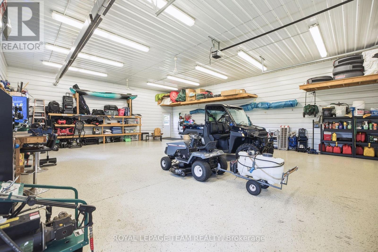
Welcome to 61 Balmoral St, a stunning custom 'Lockwood Brothers' built stone home; the perfect blend of artistic elegance & high quality construction! Located in prestigious Victoria Park, set on an expansive 4.23 acre lot, this 3 bedroom 2 1/2 bath dream home features a welcoming front porch & gracious large foyer which leads to an expansive open concept layout! The living room w/its gleaming hardwood floors, gas fireplace, built-in cabinetry & exquisite nature view overlooking a curated garden, leads seamlessly to the dining room & kitchen: both with an abundance of natural light & convenient access to the outdoor living space (deck, patio, pool & fire pit) for entertaining! The gourmet kitchen offers stainless steel appliances, quartz countertops, gas cooktop, generous cabinetry & more! The main level continues to impress with a powder room, large office & spacious hall w/hardwood staircase. Large windows, 9' ceilings, quality finishing, hardwood & tiling throughout! The 2nd level features a primary bedroom spa-like retreat w/ WIC, & ensuite w/tiled walk-in shower & heated floors, 2 more large bedrooms, a convenient laundry rm w/sink & a spacious main bathroom w/ heated floors & soaker tub w/ nature view! The fully finished basement w/direct access from garage includes a large family rm w/wet bar, electric fp & custom built-ins.The oversized double attached garage is fully insulated, drywalled & features epoxy flooring & hot & cold water. A 32' x 40' detached & heated garage/shop which can park 4 vehicles offers 12'4.5" ceilings, a 10' door, water, epoxy floors, & 60-amp panel; a dream for car enthusiasts & workshop needs! Incredible Bonus!: a brand new Septic (2025) 27' pool, salt chlorinator & new filter head (2025), Landscaped Fire pit (2025). Generac generator runs entire home. This professionally landscaped home w/ its manicured trails & privacy is all about lifestyle; a rare opportunity to enjoy exquisite design & meticulous craftsmanship at its finest! (id:19004)

This REALTOR.ca listing content is owned and licensed by REALTOR® members of The Canadian Real Estate Association.
安居在渥京
长按二维码
关注安居在渥京
公众号ID:安居在渥京

安居在渥京
长按二维码
关注安居在渥京
公众号ID:安居在渥京
