

MLS®: X13751112
上市天数: 53天
产权: Freehold
类型: RESIDENTIAL House , Detached
社区:
卧室: 2+1
洗手间: 3
停车位: 6
建筑日期:
经纪公司: REMAX BOARDWALK REALTY|REMAX BOARDWALK REALTY|
价格:$ 949,900
预约看房 46
MLS®: X13751112
上市天数: 53天
产权: Freehold
类型: RESIDENTIAL House , Detached
社区:
卧室: 2+1
洗手间: 3
停车位: 6
建筑日期:
价格:$ 949,900
预约看房 46


丁剑来自山东,始终如一用山东人特有的忠诚和热情服务每一位客户,努力做渥太华最忠诚的地产经纪。

613-986-8608
[email protected]
Dingjian817
丁剑来自山东,始终如一用山东人特有的忠诚和热情服务每一位客户,努力做渥太华最忠诚的地产经纪。
613-986-8608
[email protected]
Dingjian817
| General Description | |
|---|---|
| MLS® | X13751112 |
| Lot Size | 119.9 x 165 FT |
| Zoning Description | RESIDENTIAL |
| Interior Features | |
|---|---|
| Construction Style | Detached |
| Total Stories | 1 |
| Total Bedrooms | 3 |
| Total Bathrooms | 3 |
| Full Bathrooms | 3 |
| Half Bathrooms | |
| Basement Type | N/A (Finished), Full |
| Basement Development | Finished |
| Included Appliances | Oven - Built-In, Range, Water Heater, Cooktop, Dishwasher, Dryer, Hood Fan, Oven, Storage Shed, Washer, Window Coverings, Refrigerator |
| Rooms | ||
|---|---|---|
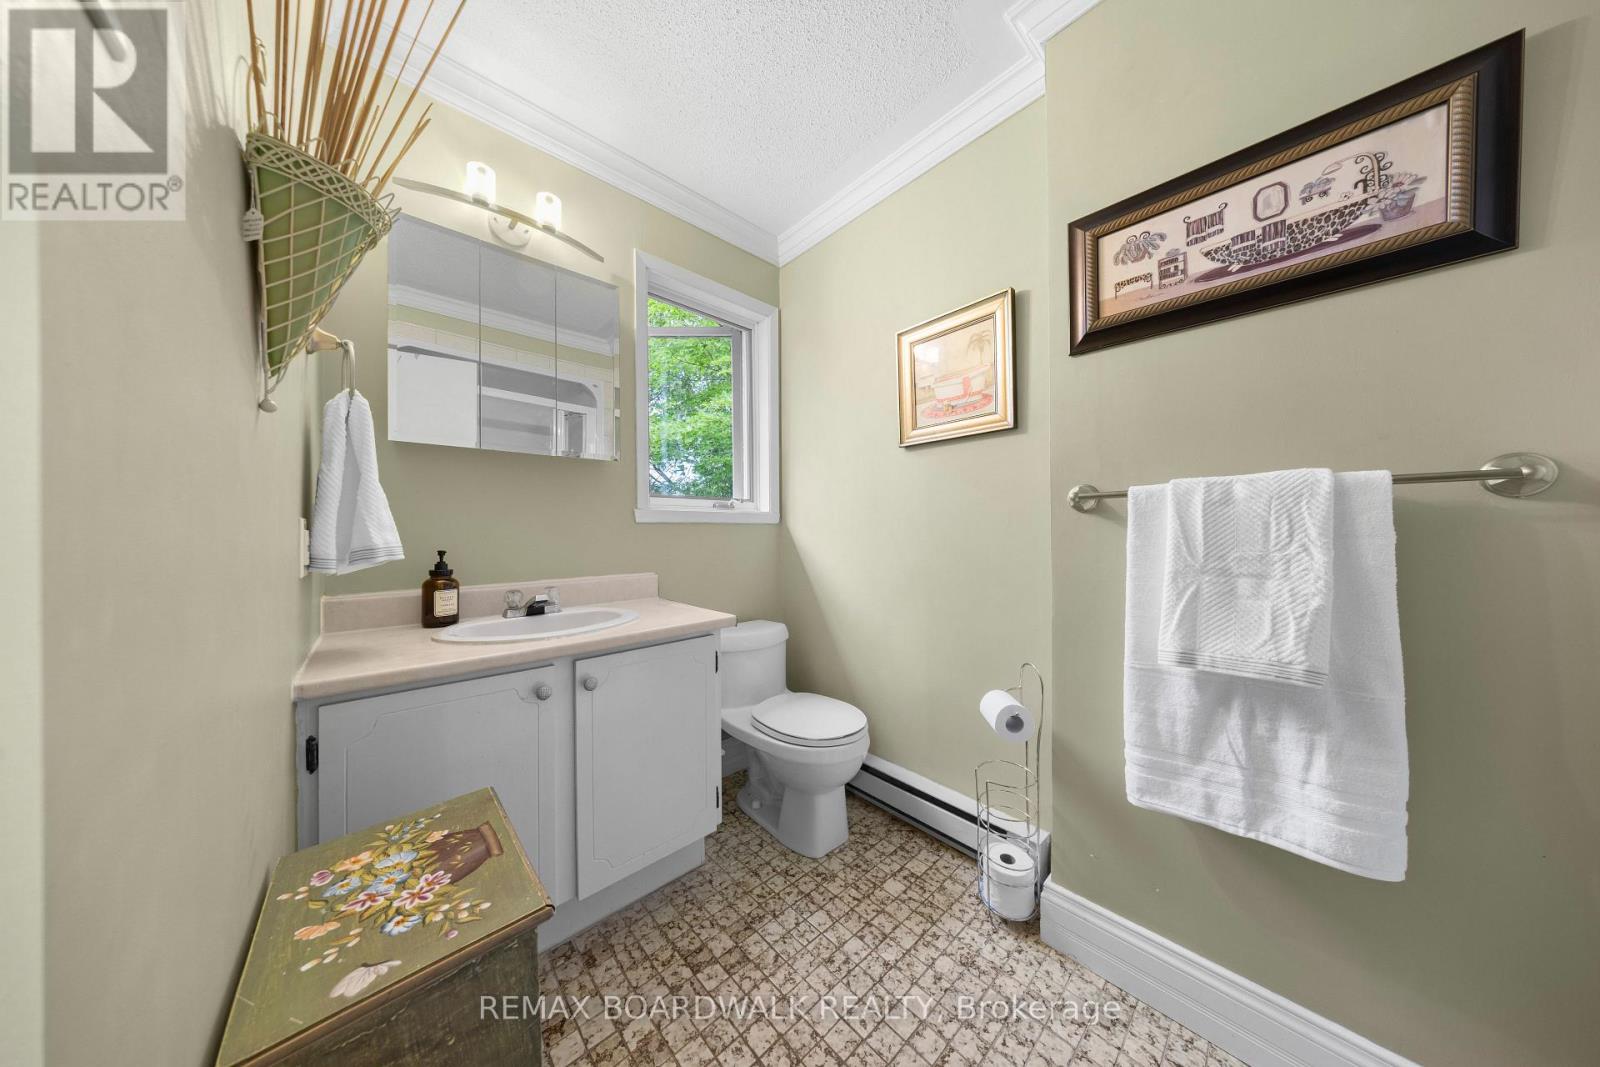
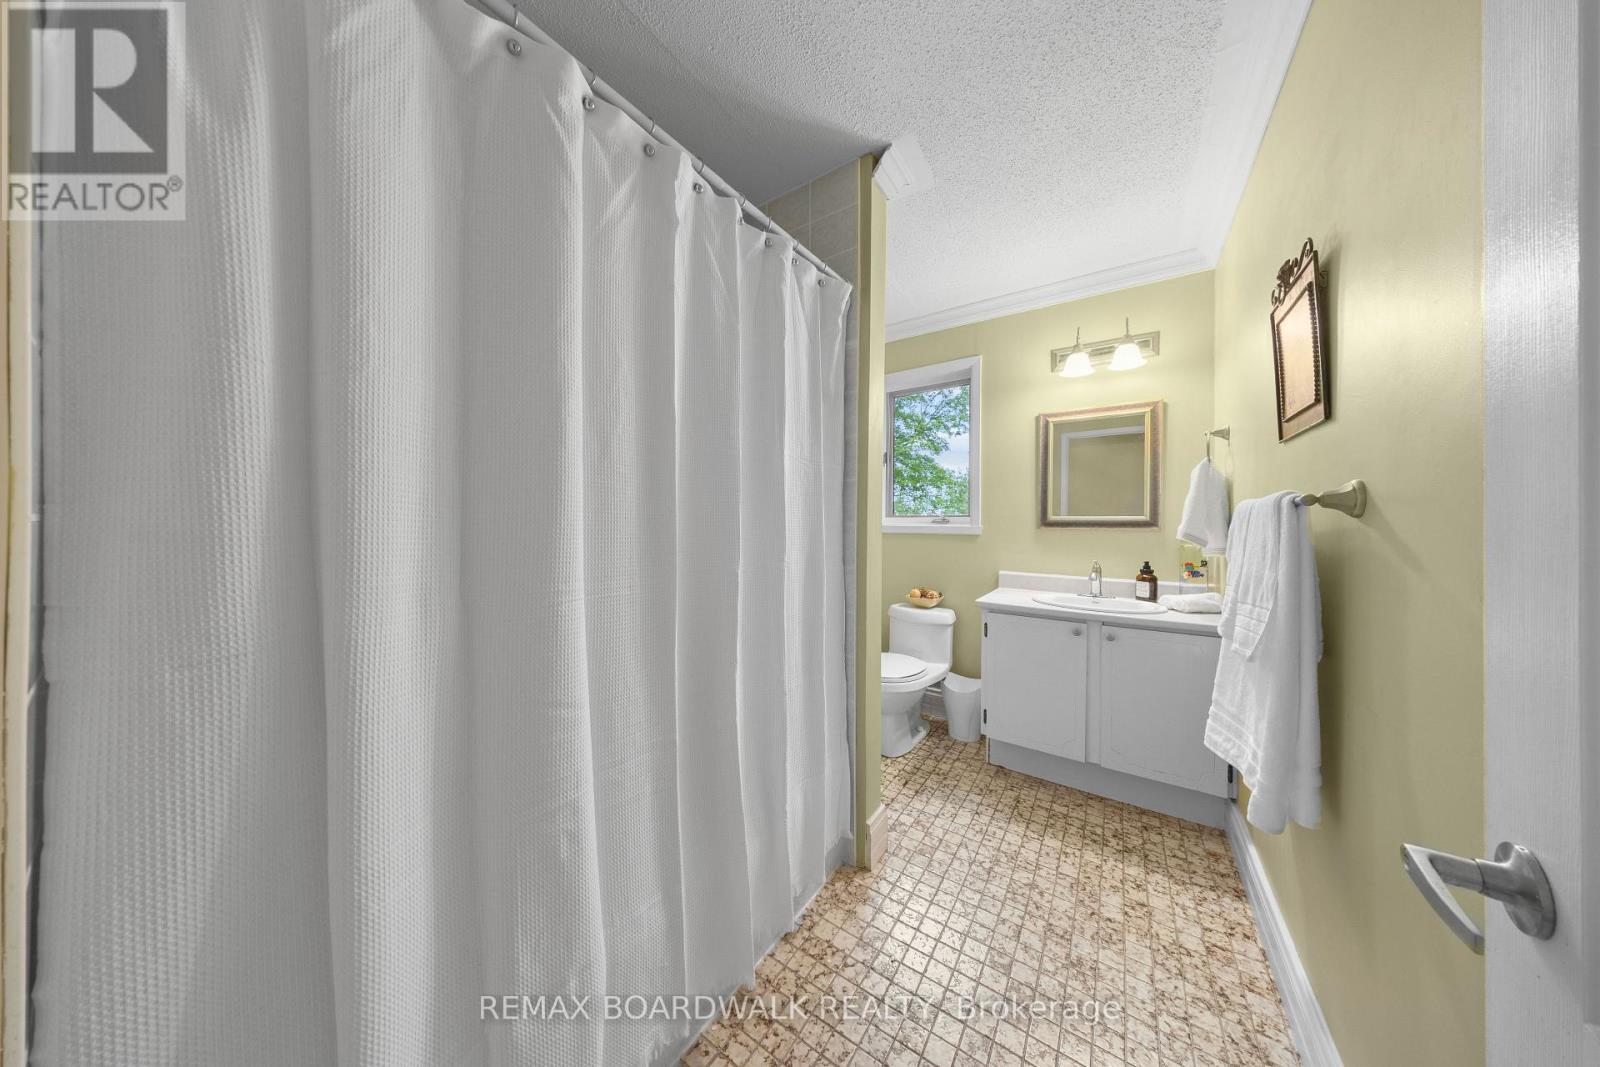
| Bathroom | Main level | 2.92 m x 1.79 m |
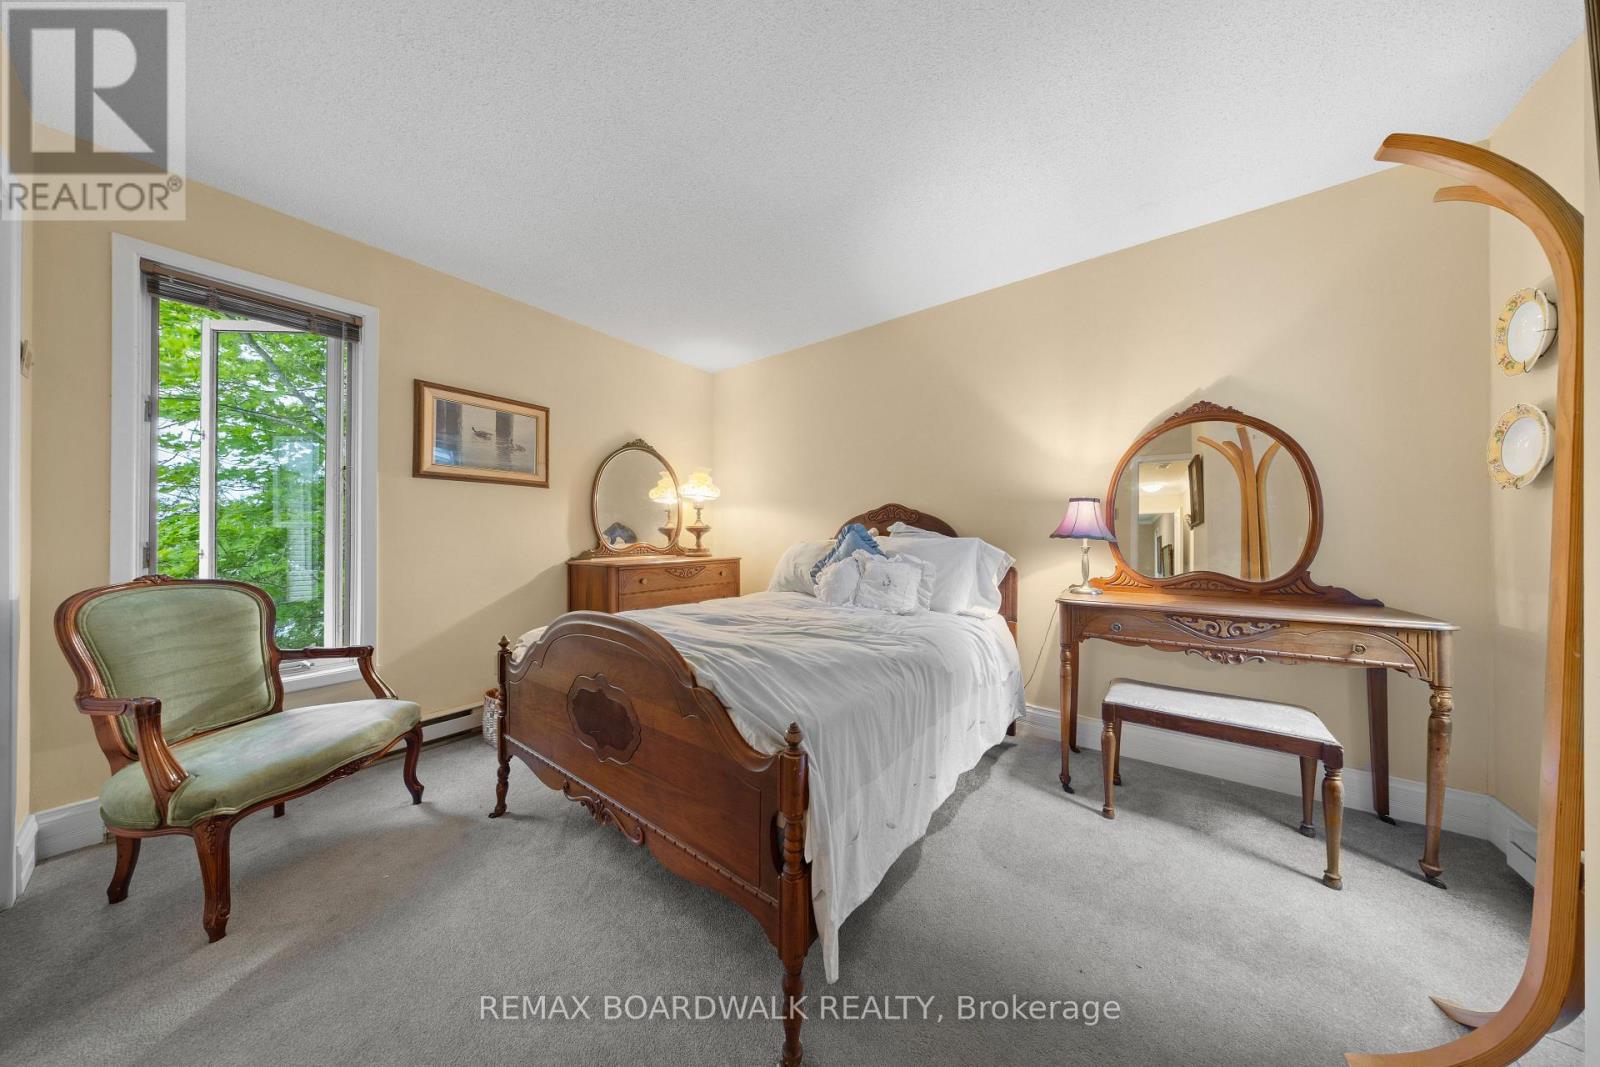
| Bedroom 2 | Main level | 3.9 m x 3.04 m |
| Bathroom | Main level | 2.92 m x 1.46 m |
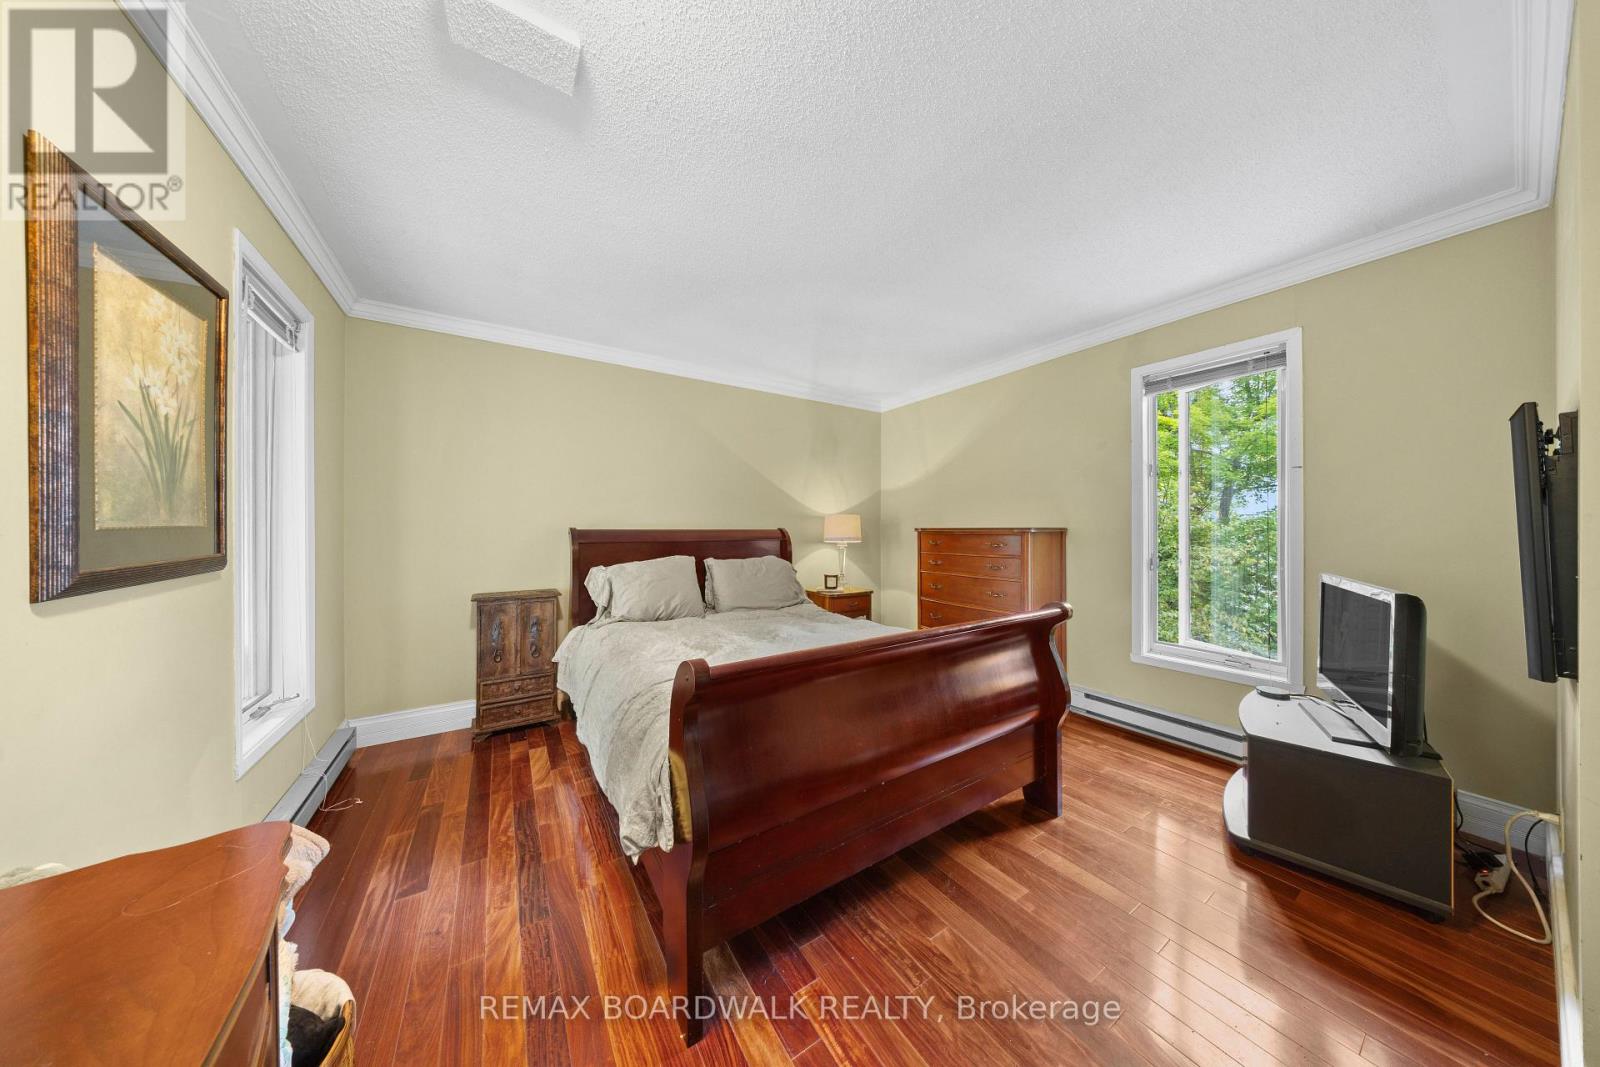
| Primary Bedroom | Main level | 5.05 m x 3.9 m |
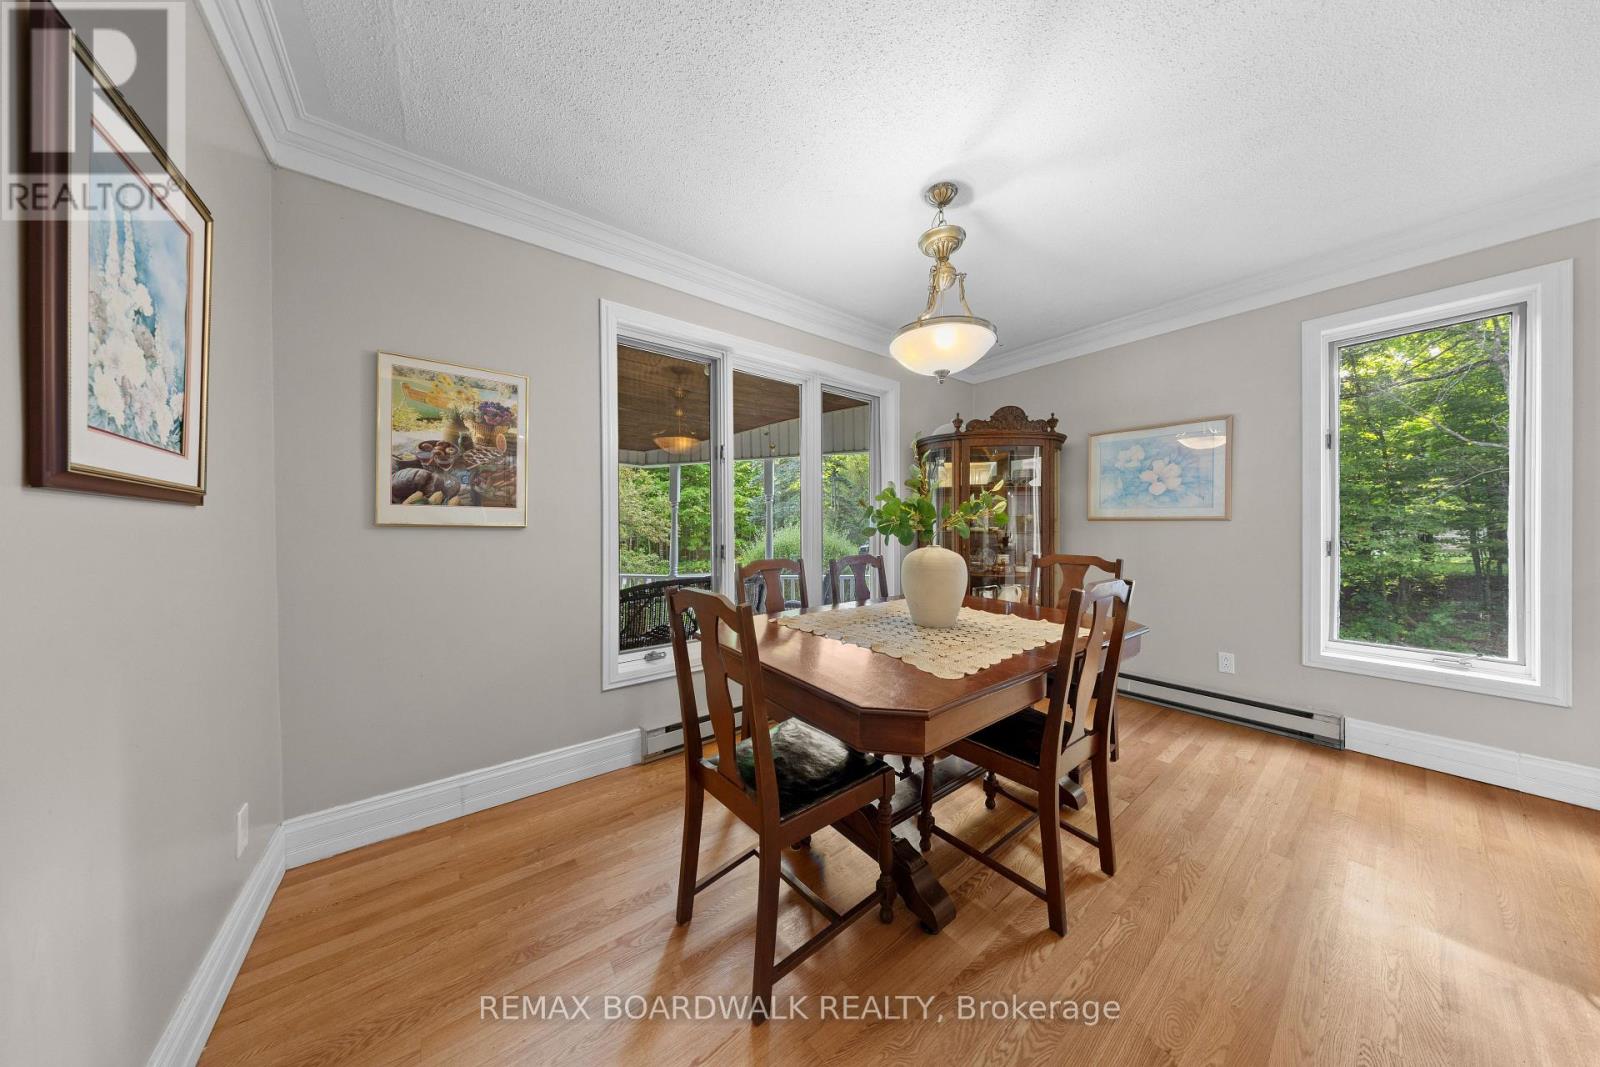
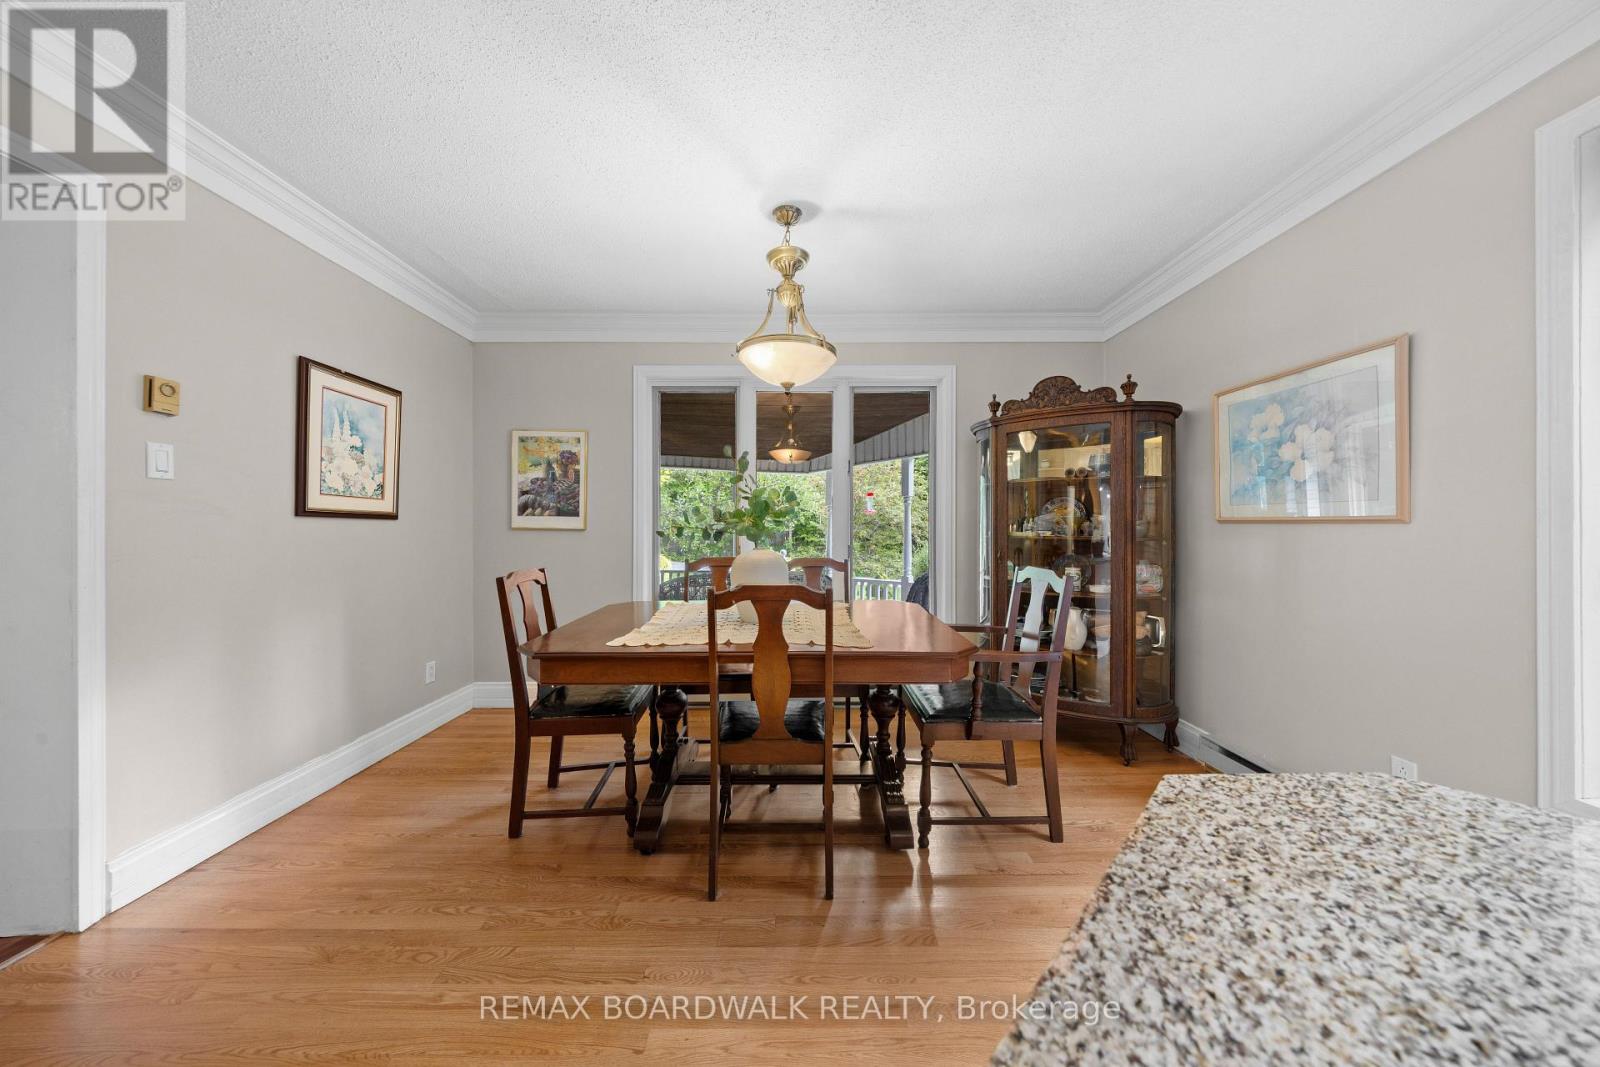
| Dining room | Main level | 3.96 m x 1.82 m |
| Family room | Lower level | 3.84 m x 3.65 m |
| Foyer | Main level | 2.74 m x 2.13 m |
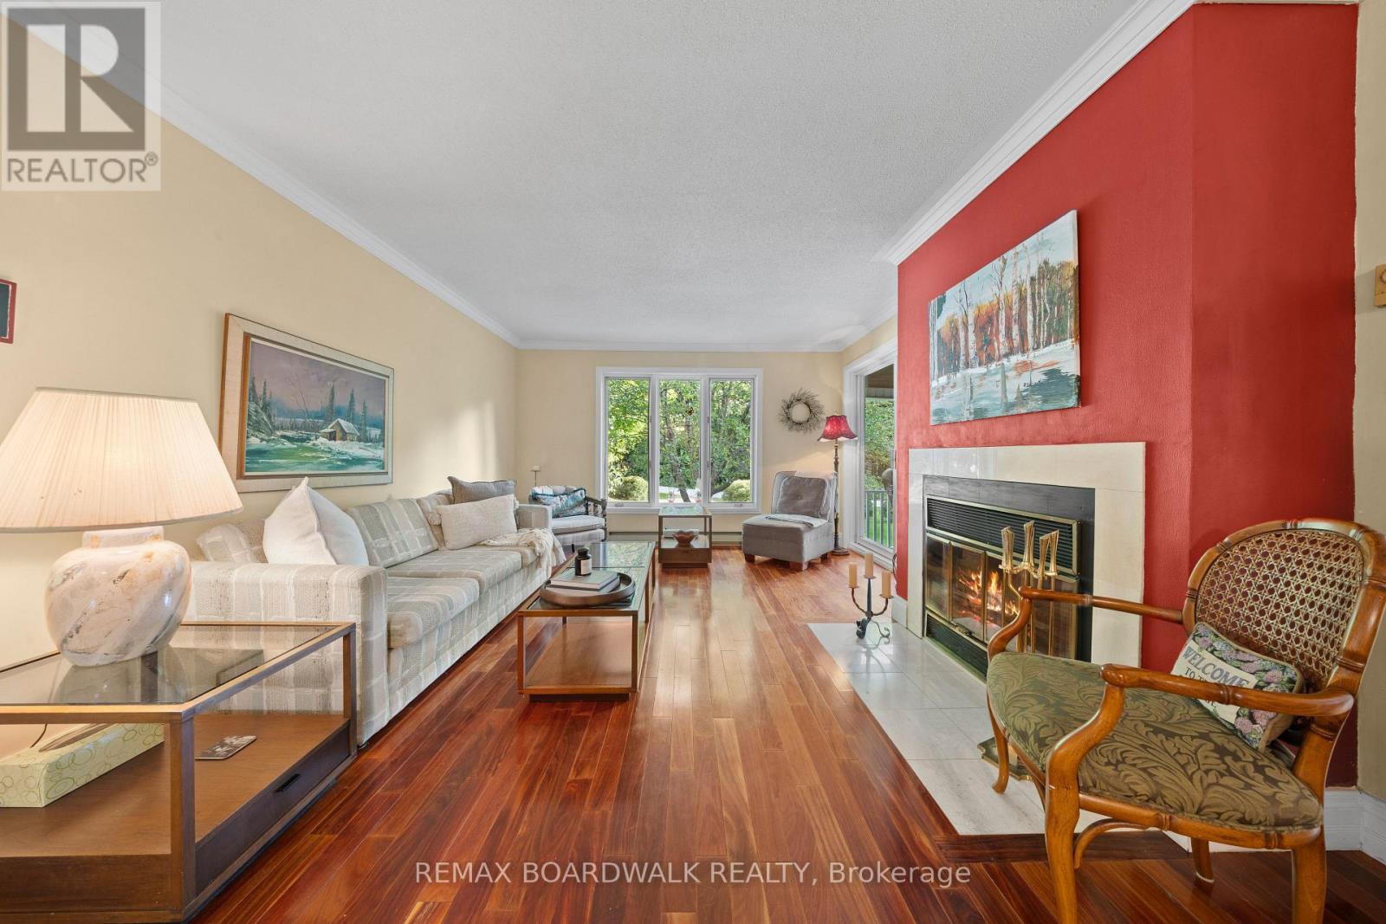
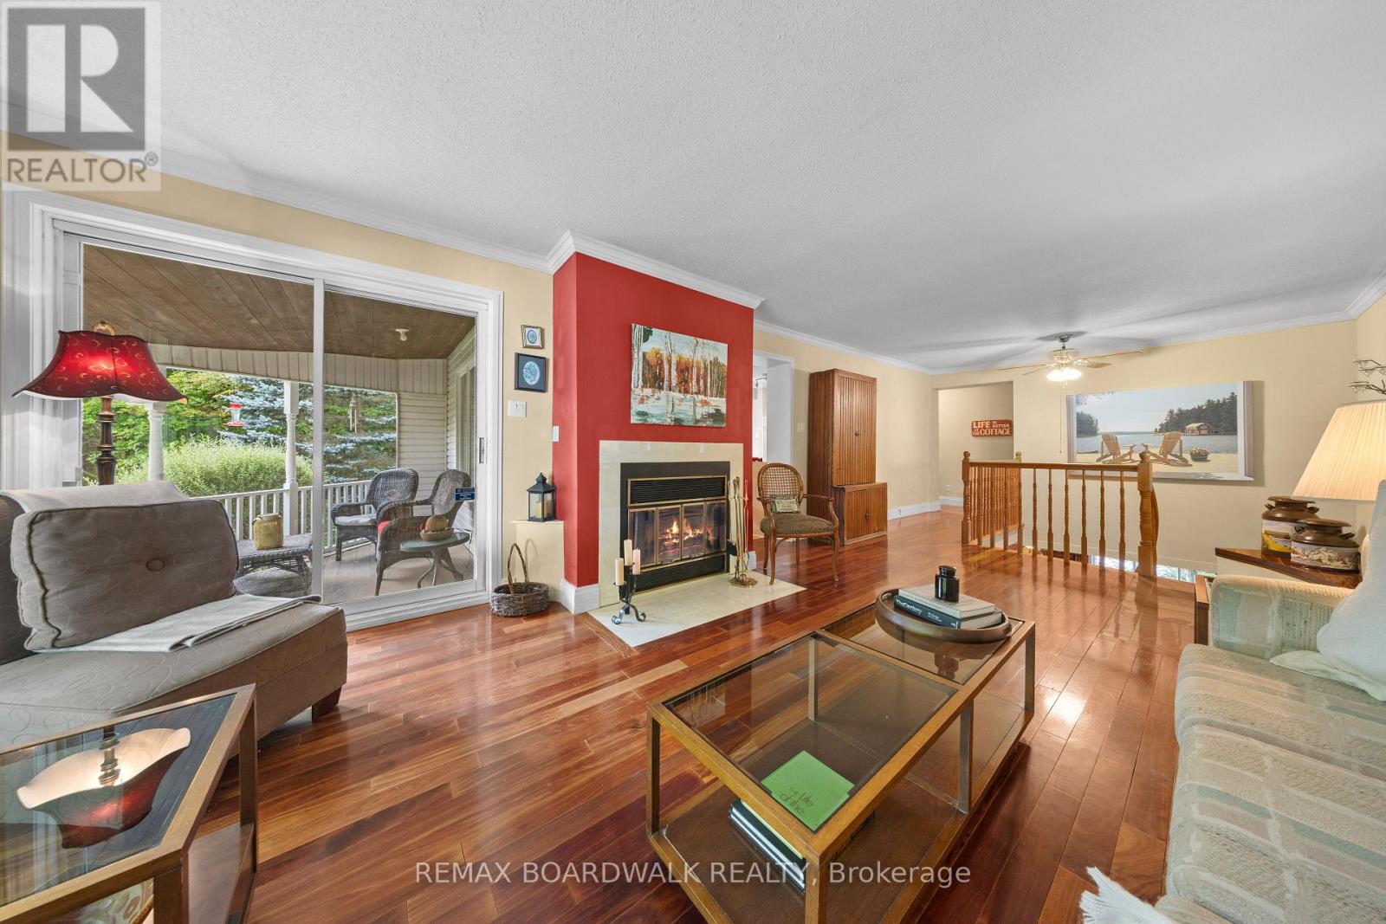
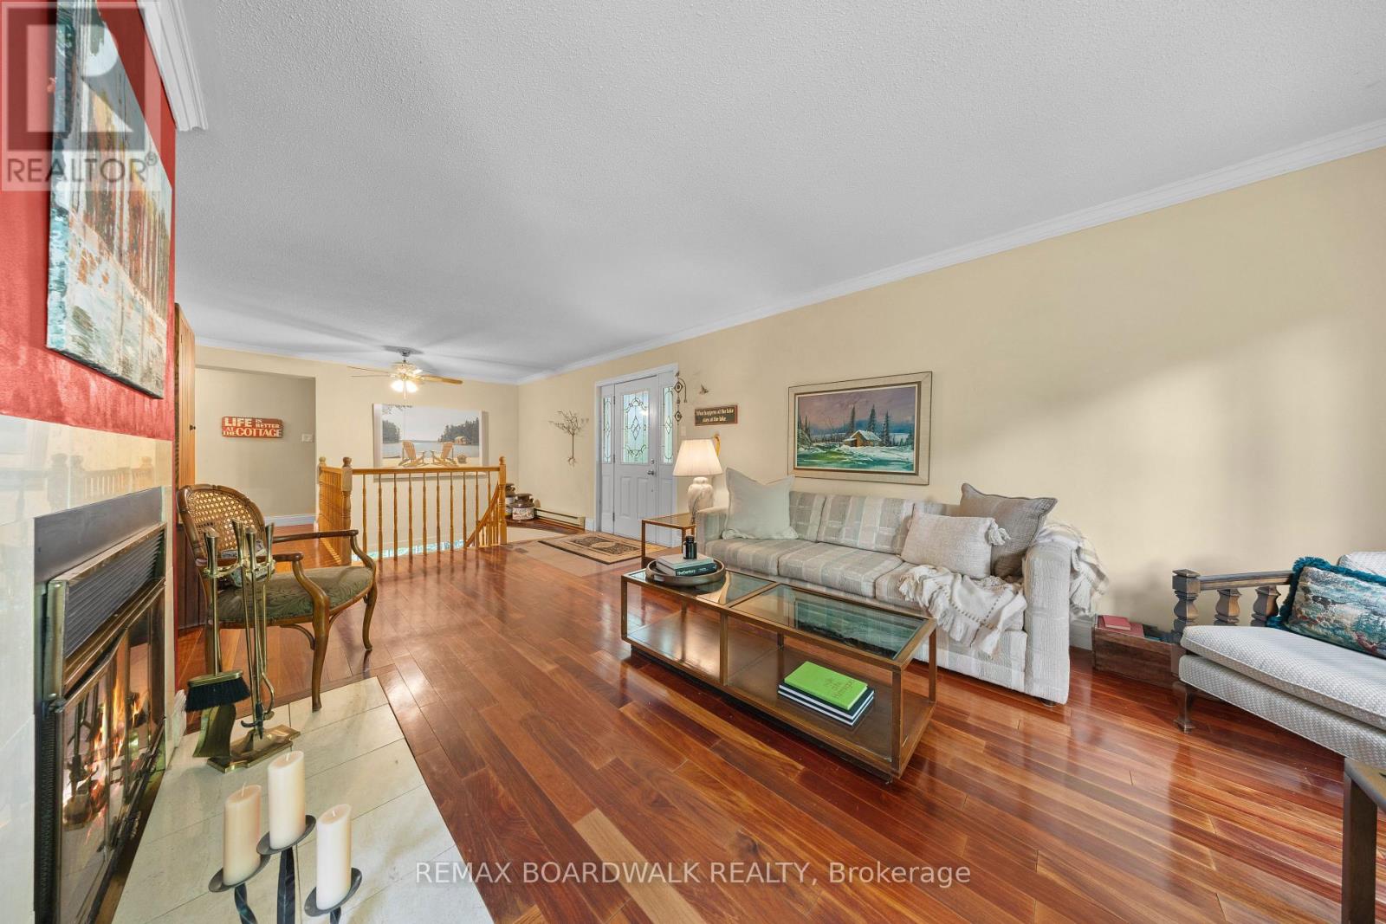
| Family room | Main level | 4.51 m x 3.96 m |
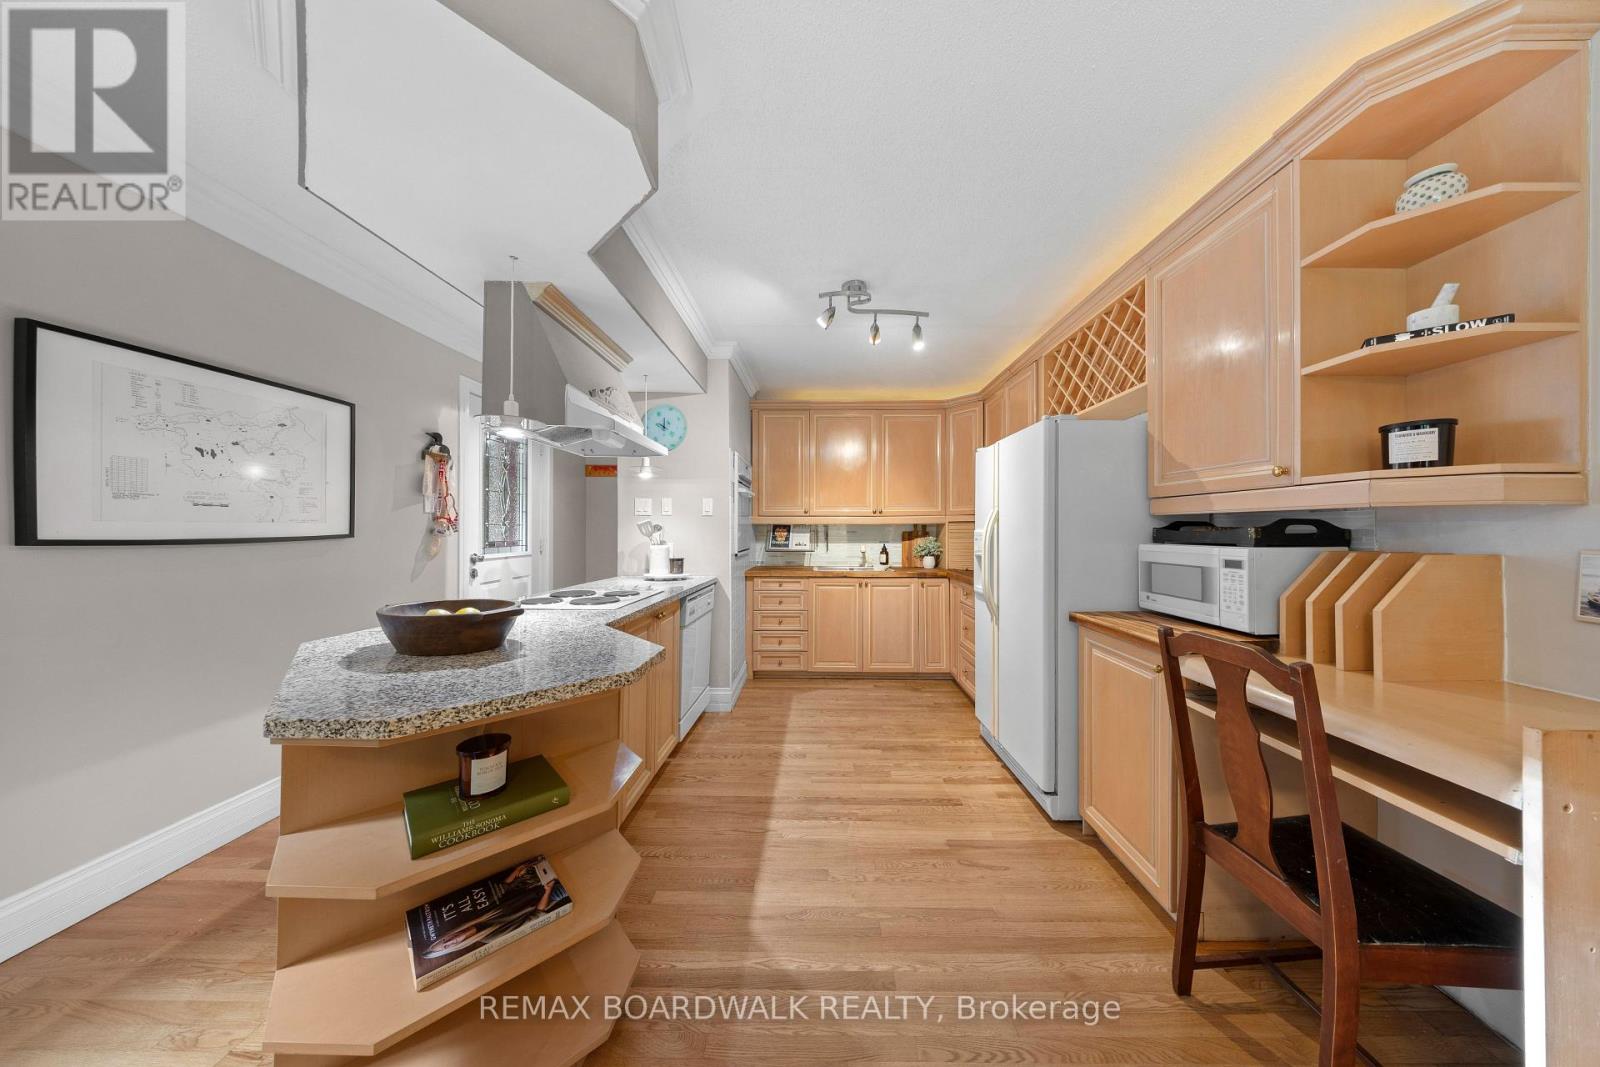
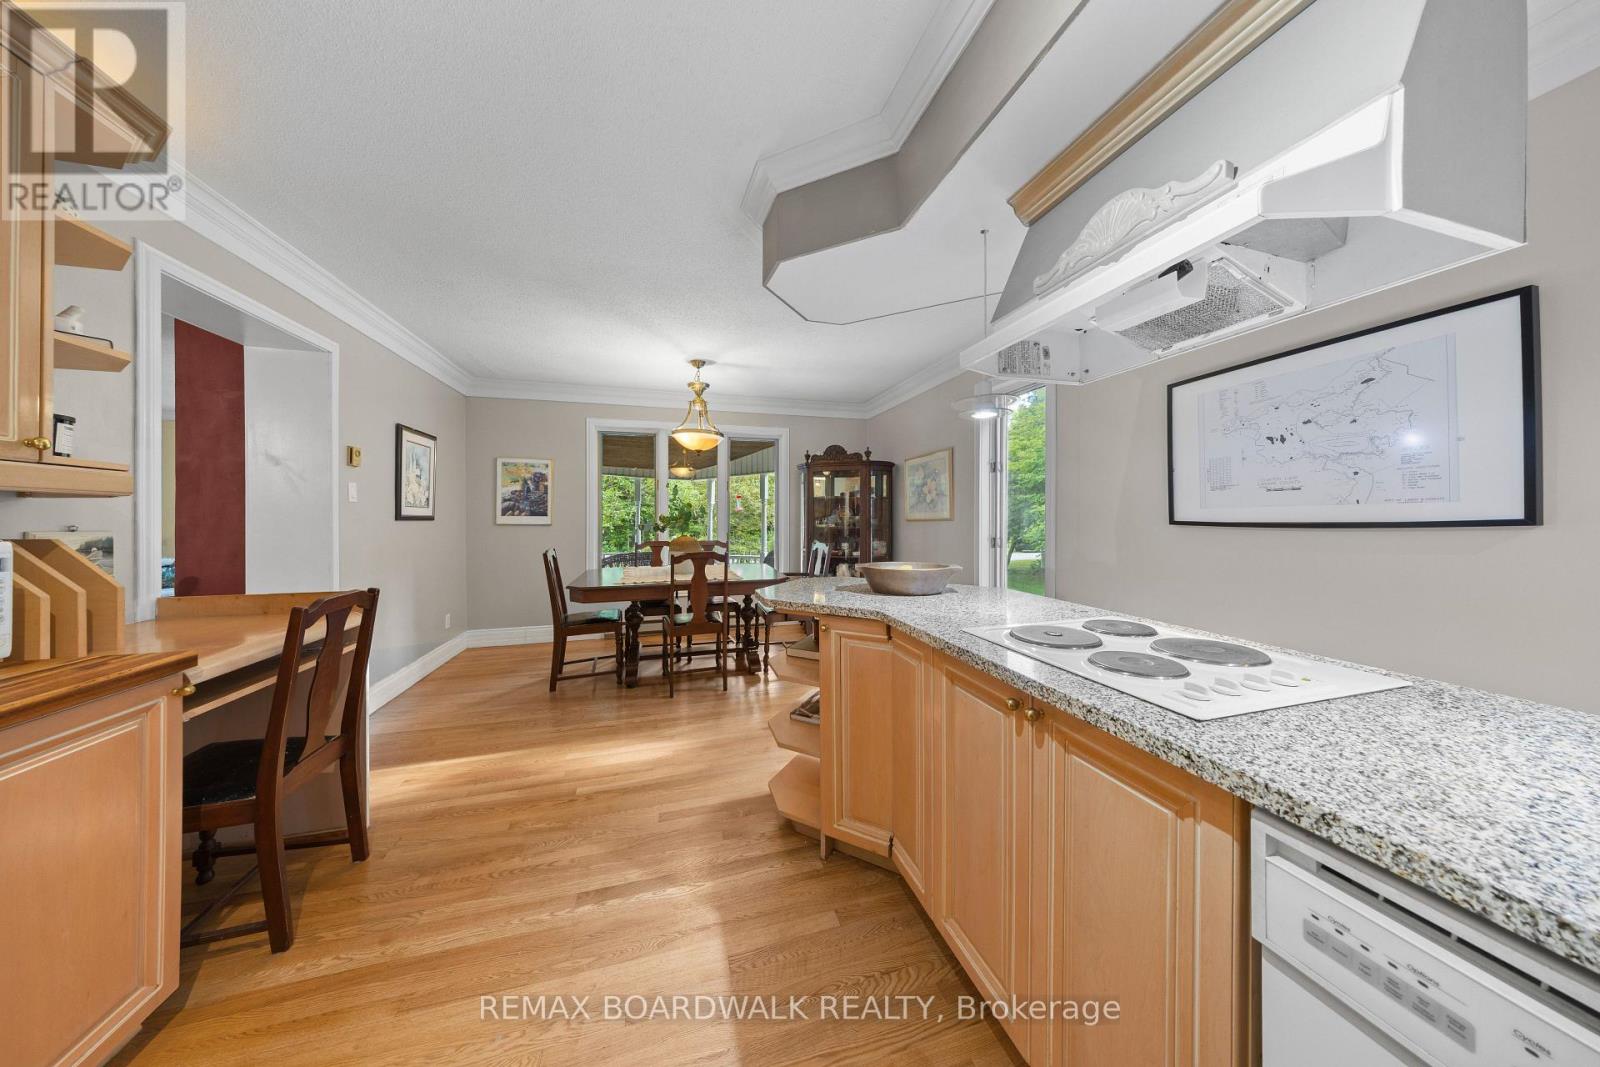
| Kitchen | Main level | 3.87 m x 3.1 m |
| Recreational, Games room | Lower level | 5.18 m x 3.62 m |
| Den | Lower level | 3.65 m x 2.13 m |
| Bathroom | Lower level | 3.53 m x 2.74 m |
| Bedroom 3 | Lower level | 4.23 m x 2.52 m |
| Games room | Lower level | 6.15 m x 3.77 m |
| Exterior/Construction | |
|---|---|
| Constuction Date | |
| Exterior Finish | Vinyl siding |
| Foundation Type | Poured Concrete |
| Utility Information | |
|---|---|
| Heating Type | Baseboard heaters, Heat Pump |
| Heating Fuel | Electric, Oil, Wood |
| Cooling Type | Wall unit |
| Water Supply | |
| Sewer Type | Septic System |
| Total Fireplace | 2 |
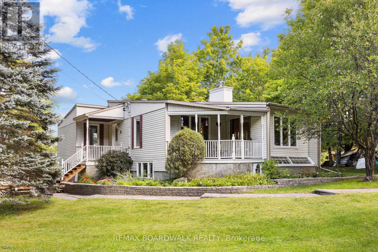
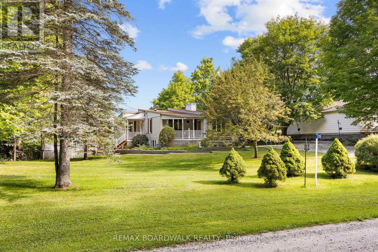
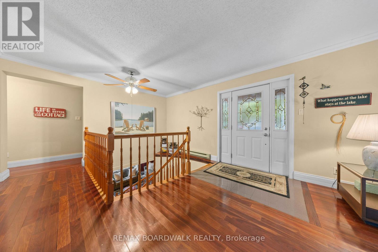
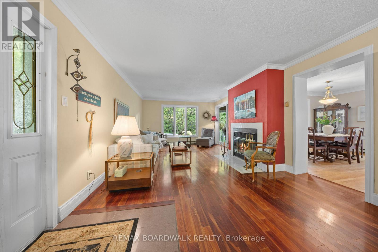
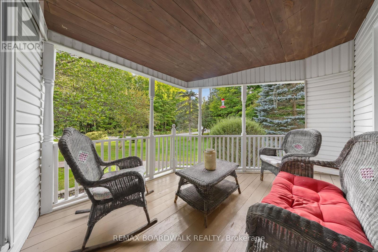
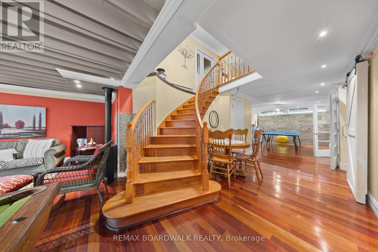
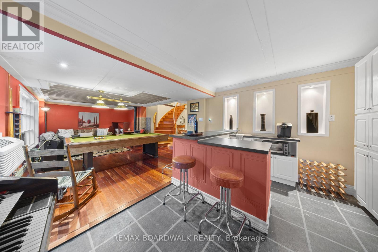
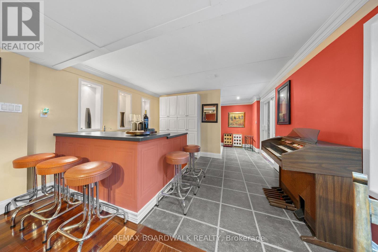
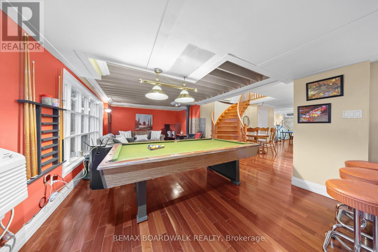
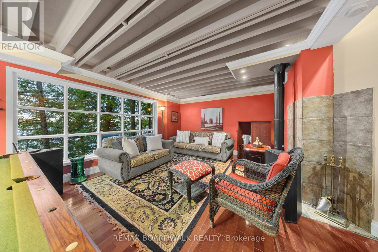
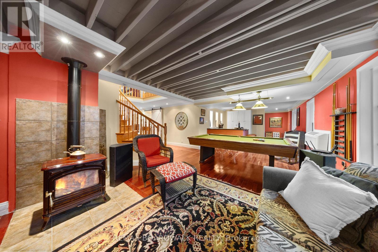
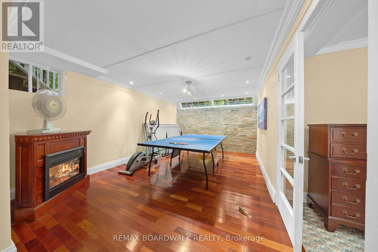
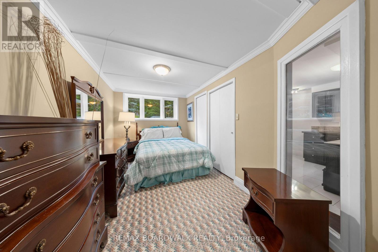
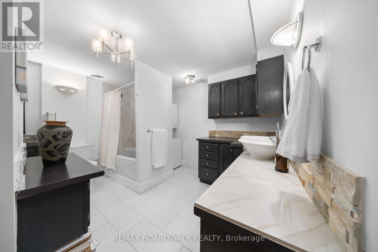
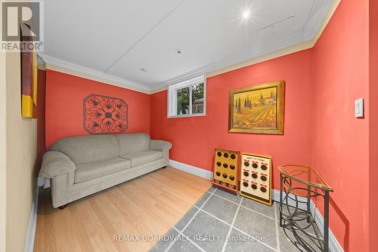
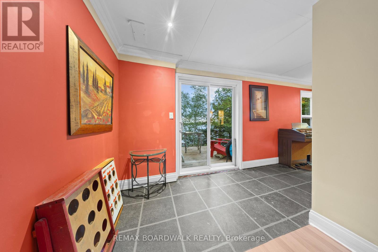
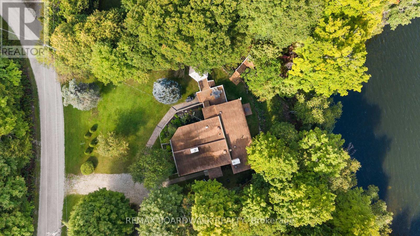
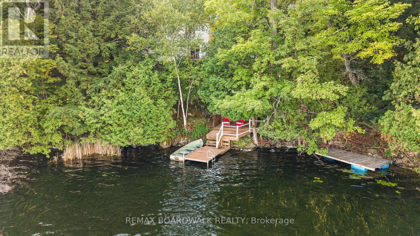
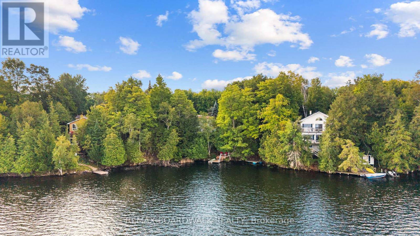
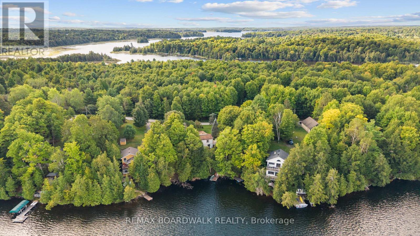
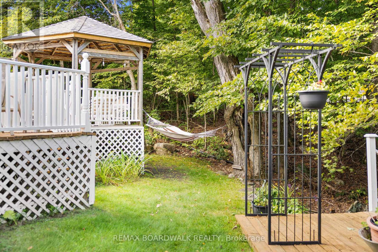
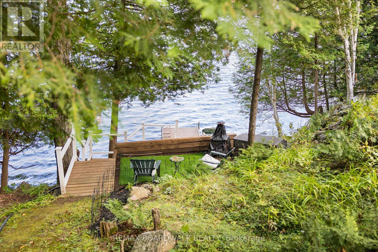
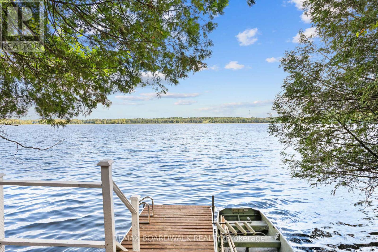
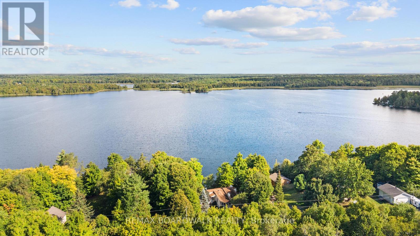
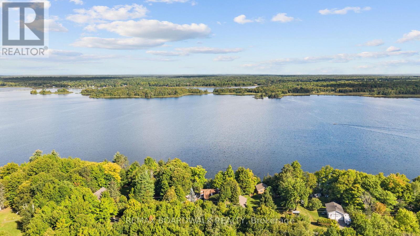
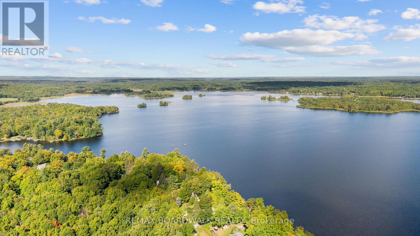
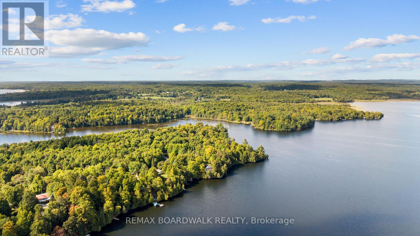
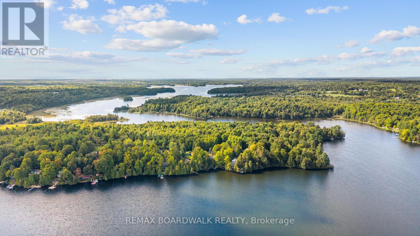
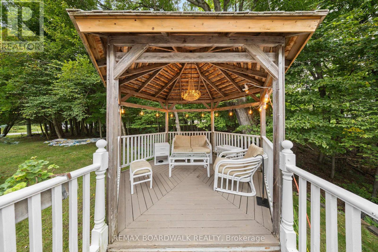
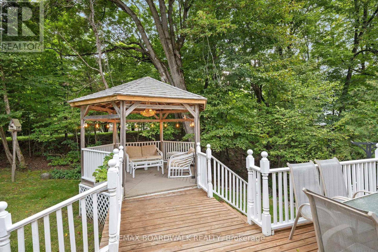
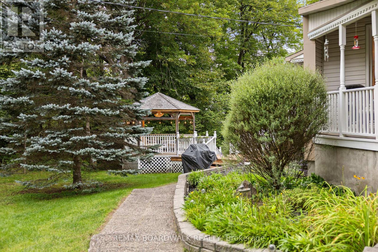
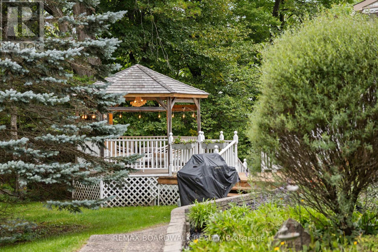
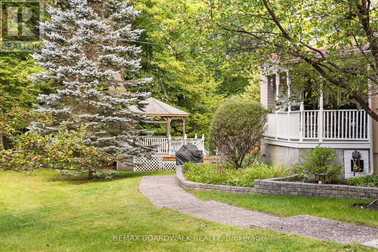
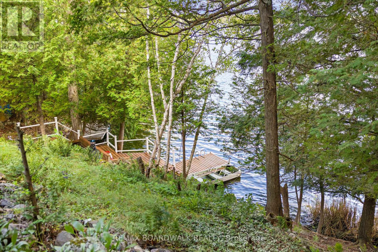
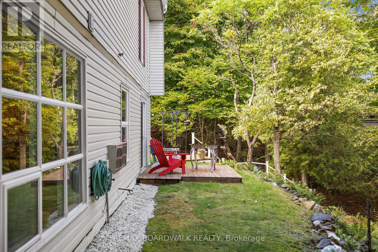
OPEN HOUSE SUN SEPT 27, 2-4PM. Imagine waking up every day like it's a getaway. Set on beautiful Clayton Lake and just 30 minutes from the city, this four-season waterfront home offers the kind of setting that makes you want to slow down and stay awhile. The main level features beautiful mahogany flooring, a bright eat-in kitchen with granite countertops and generous cabinetry, and a welcoming main floor family room centred around a wood-burning fireplace. Two bedrooms are located on this level, including the primary bedroom with its own full ensuite bath, along with a second full bathroom. A gorgeous winding staircase leads to the fully finished walkout lower level, where cherry flooring adds warmth and large windows capture beautiful views across the lake. Designed for both entertaining and everyday living, this level offers a second family room, third bedroom, full bathroom, wet bar, billiards area, recreation space and a private den ideal for working from home. Outside is where this property truly comes to life! Mature landscaping, colourful gardens, a gazebo and multiple decks and seating areas create plenty of places to dine, entertain or simply take in the surroundings. Follow the steps down to more than 100 feet of pristine clean waterfront and your private dock, ready for swimming, boating, fishing, and long summer days on the lake! With three bedrooms, three full bathrooms, generous living space and a setting that feels worlds away while remaining an easy drive to Ottawa, this is more than a weekend escape. It's an opportunity to make lake life part of everyday life. Property also comes with shared use of Clayton Lakelands environmental and recreational land, providing year-round access mobility for winter and summer fun! Call today to view this beautiful property before it's gone. (id:19004)

This REALTOR.ca listing content is owned and licensed by REALTOR® members of The Canadian Real Estate Association.
安居在渥京
长按二维码
关注安居在渥京
公众号ID:安居在渥京

安居在渥京
长按二维码
关注安居在渥京
公众号ID:安居在渥京
