

MLS®: X13750984
上市天数: 53天
产权: Freehold
类型: Residential House , Detached
社区:
卧室: 3+1
洗手间: 2
停车位: 10
建筑日期:
经纪公司: RE/MAX HALLMARK REALTY GROUP
价格:$ 749,900
预约看房 51
MLS®: X13750984
上市天数: 53天
产权: Freehold
类型: Residential House , Detached
社区:
卧室: 3+1
洗手间: 2
停车位: 10
建筑日期:
价格:$ 749,900
预约看房 51


丁剑来自山东,始终如一用山东人特有的忠诚和热情服务每一位客户,努力做渥太华最忠诚的地产经纪。

613-986-8608
[email protected]
Dingjian817
丁剑来自山东,始终如一用山东人特有的忠诚和热情服务每一位客户,努力做渥太华最忠诚的地产经纪。
613-986-8608
[email protected]
Dingjian817
| General Description | |
|---|---|
| MLS® | X13750984 |
| Lot Size | 261 x 851 FT|5 - 9.99 acres |
| Zoning Description | Residential |
| Interior Features | |
|---|---|
| Construction Style | Detached |
| Total Stories | 1 |
| Total Bedrooms | 4 |
| Total Bathrooms | 2 |
| Full Bathrooms | 2 |
| Half Bathrooms | |
| Basement Type | N/A (Finished), N/A |
| Basement Development | Finished |
| Included Appliances | Dishwasher, Dryer, Hood Fan, Microwave, Stove, Water Heater, Washer, Water Treatment, Refrigerator |
| Rooms | ||
|---|---|---|
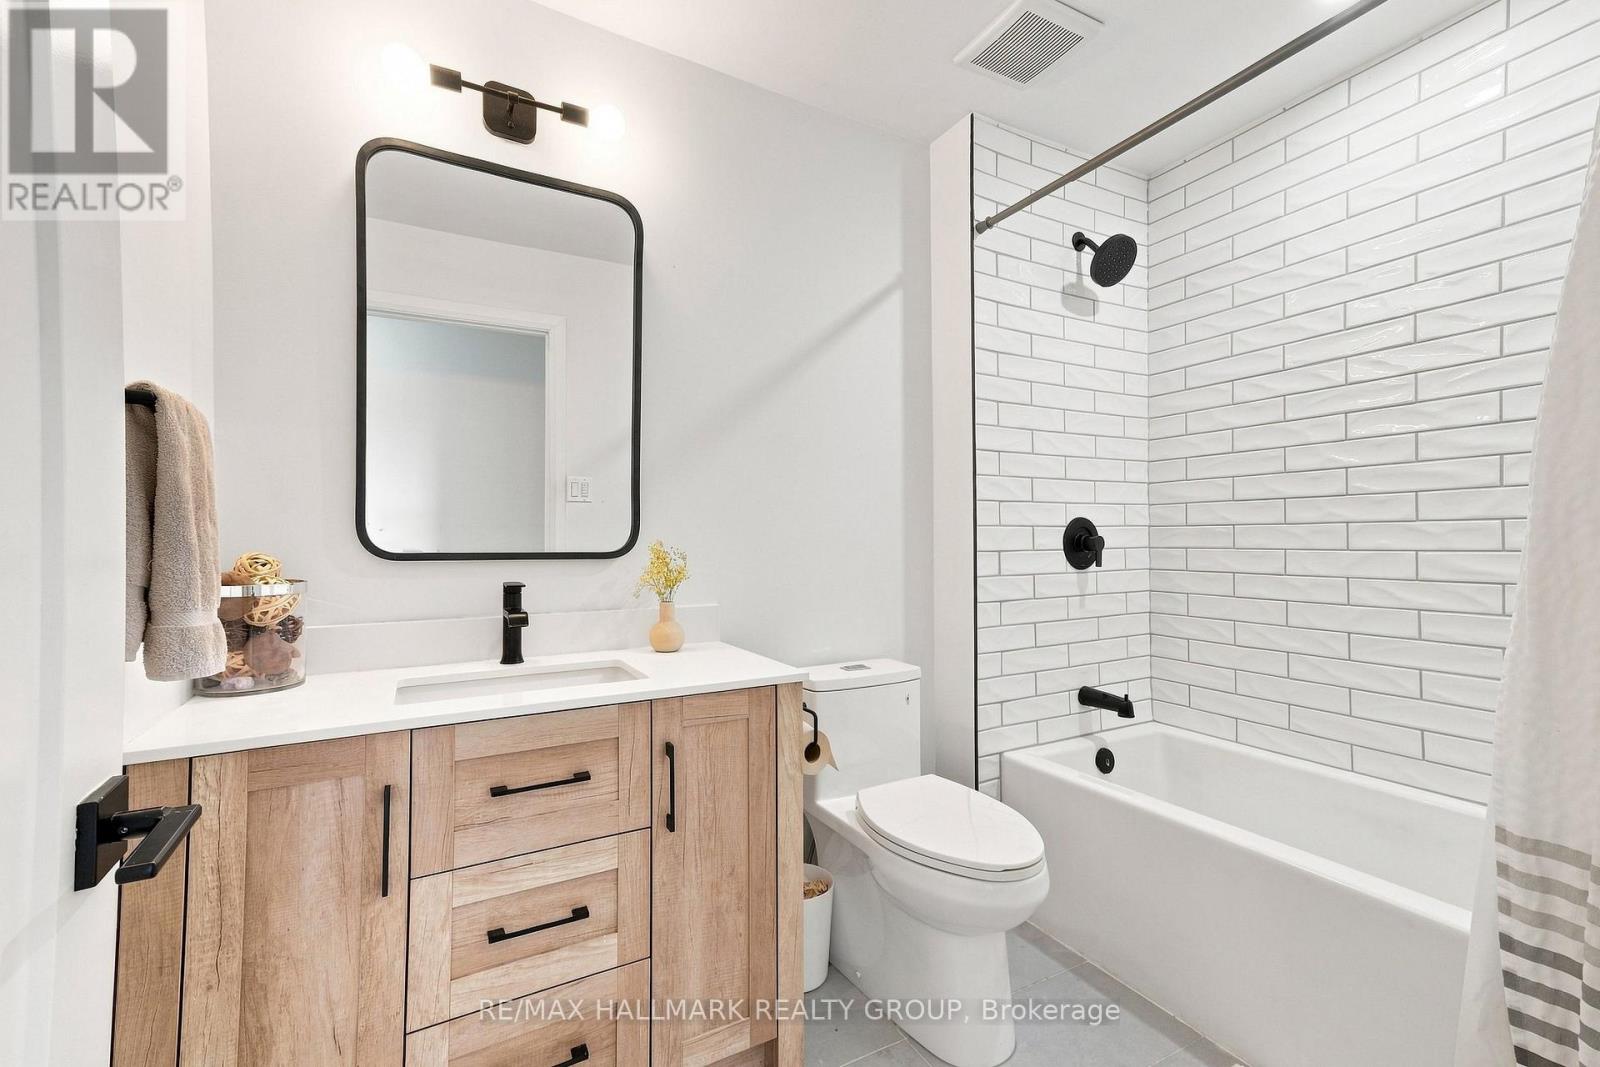
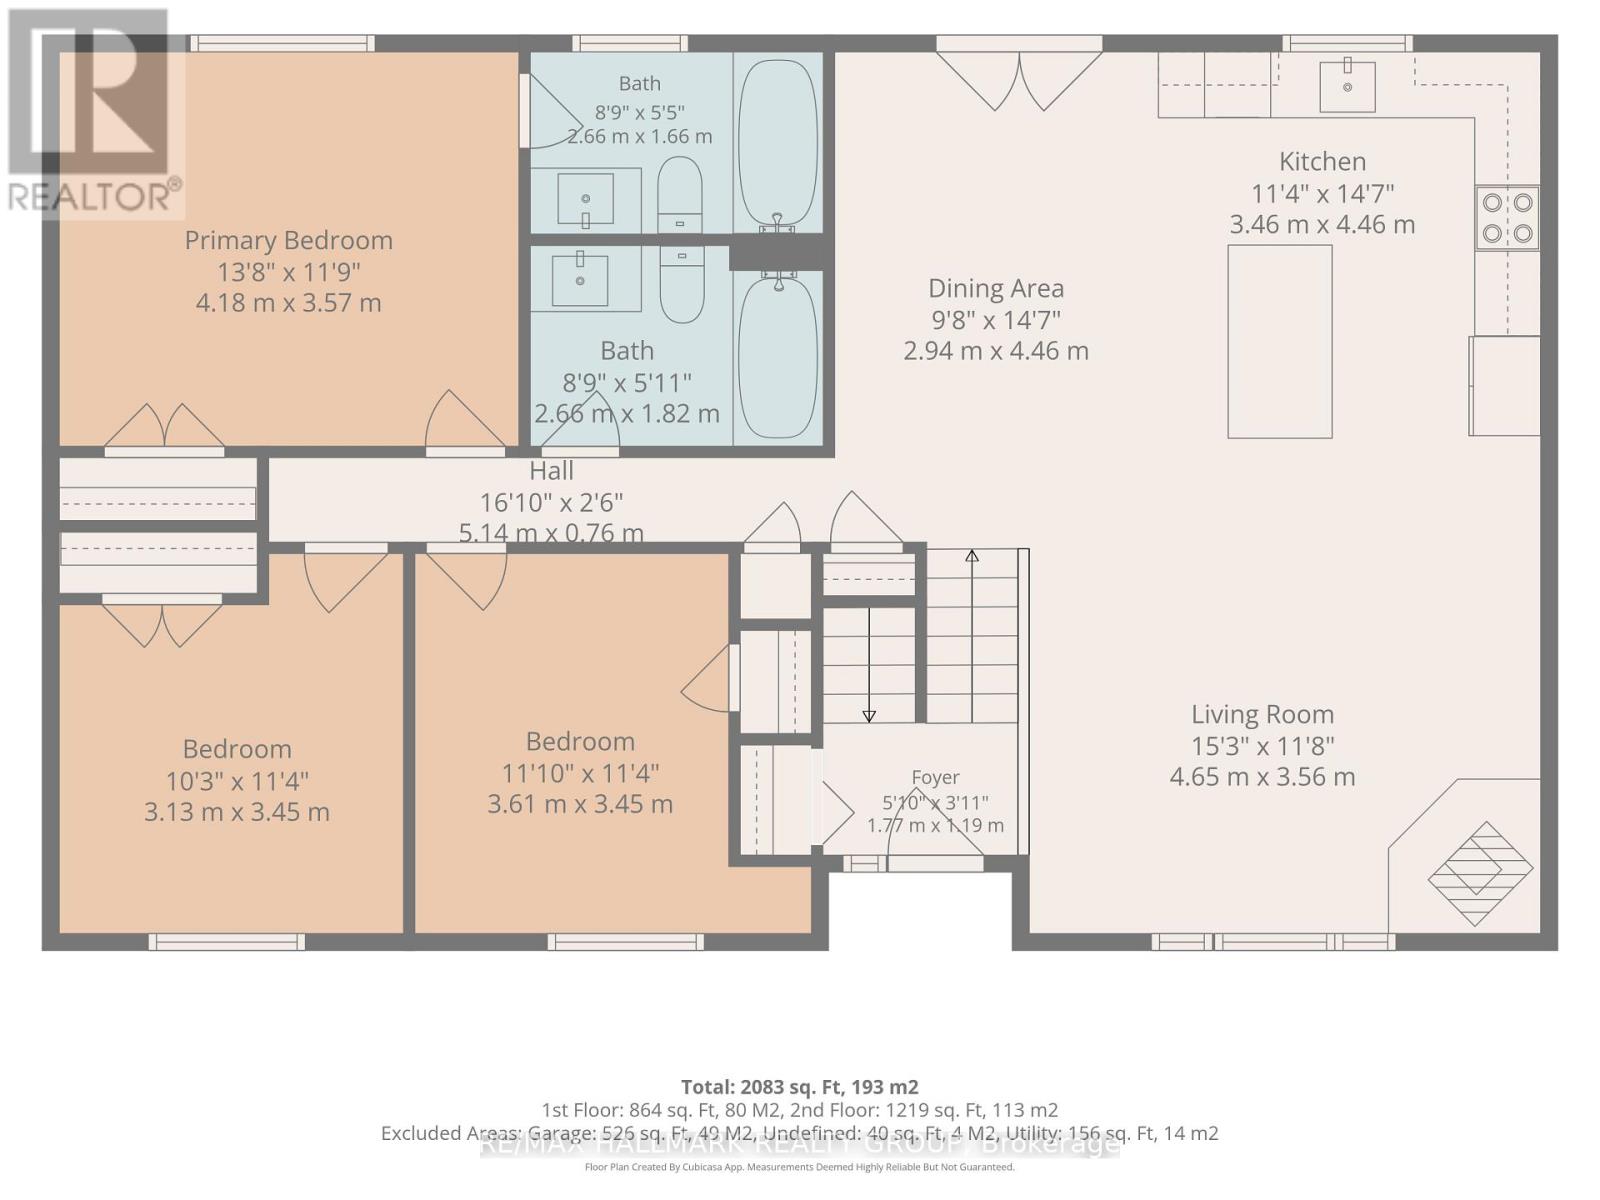
| Bathroom | Main level | 2.67 m x 1.8 m |
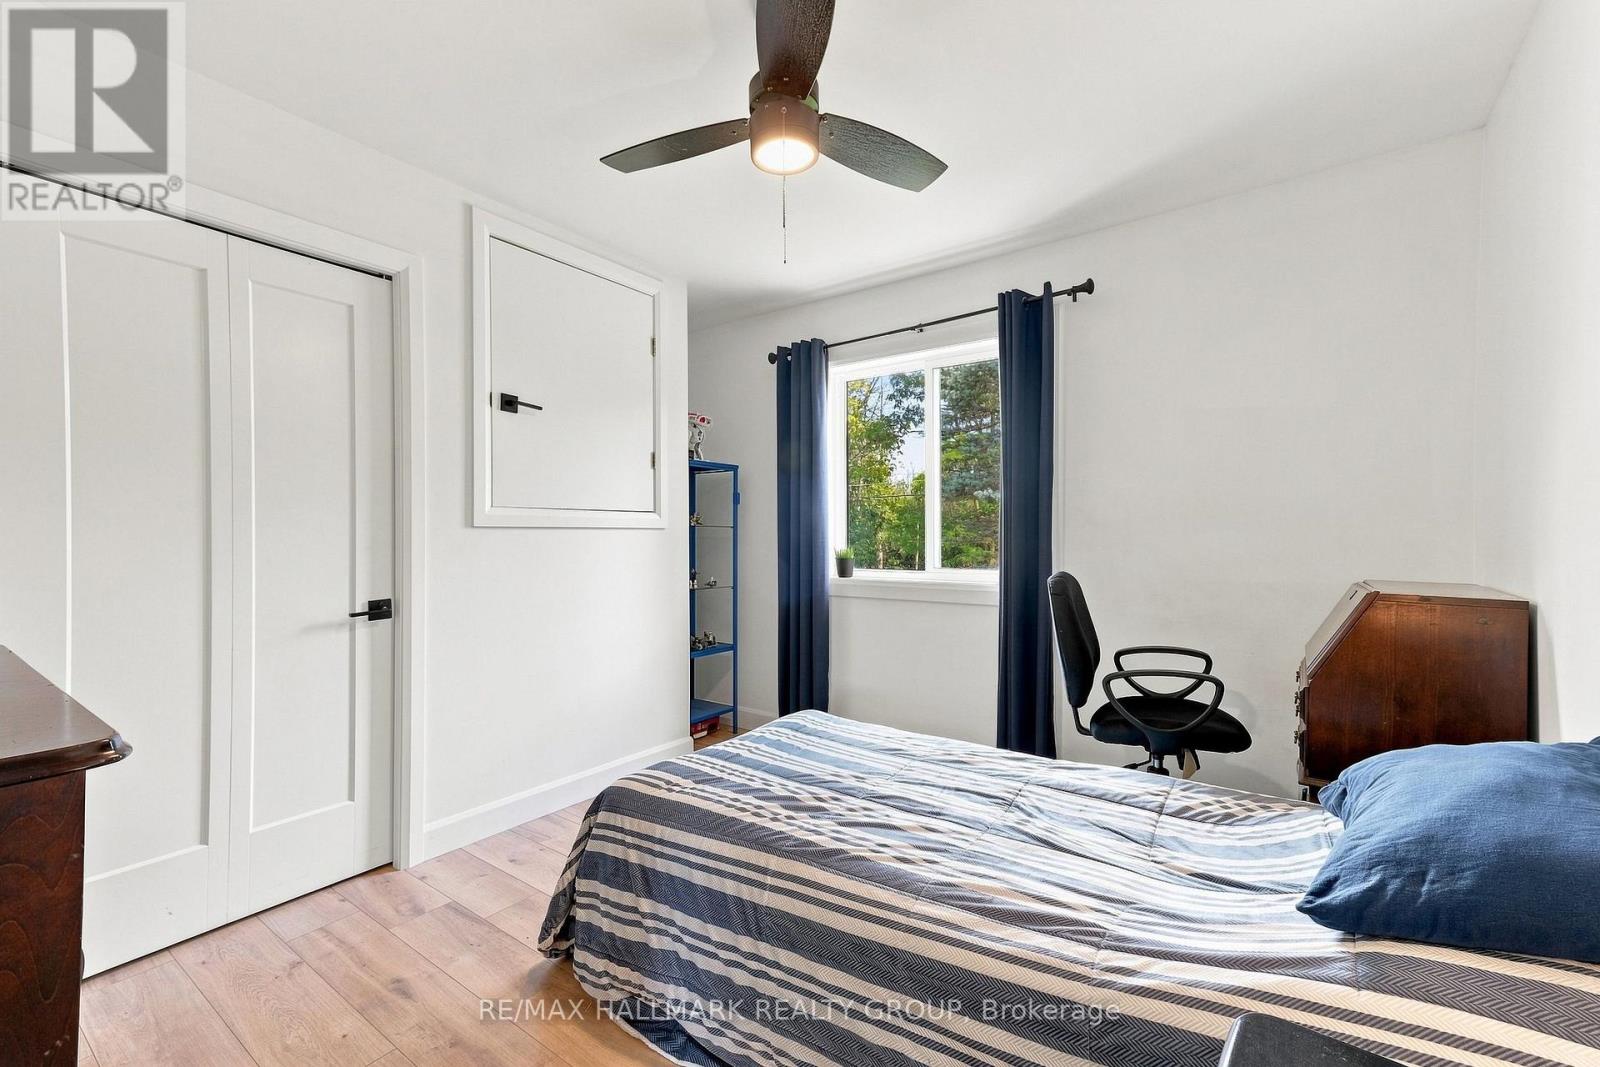
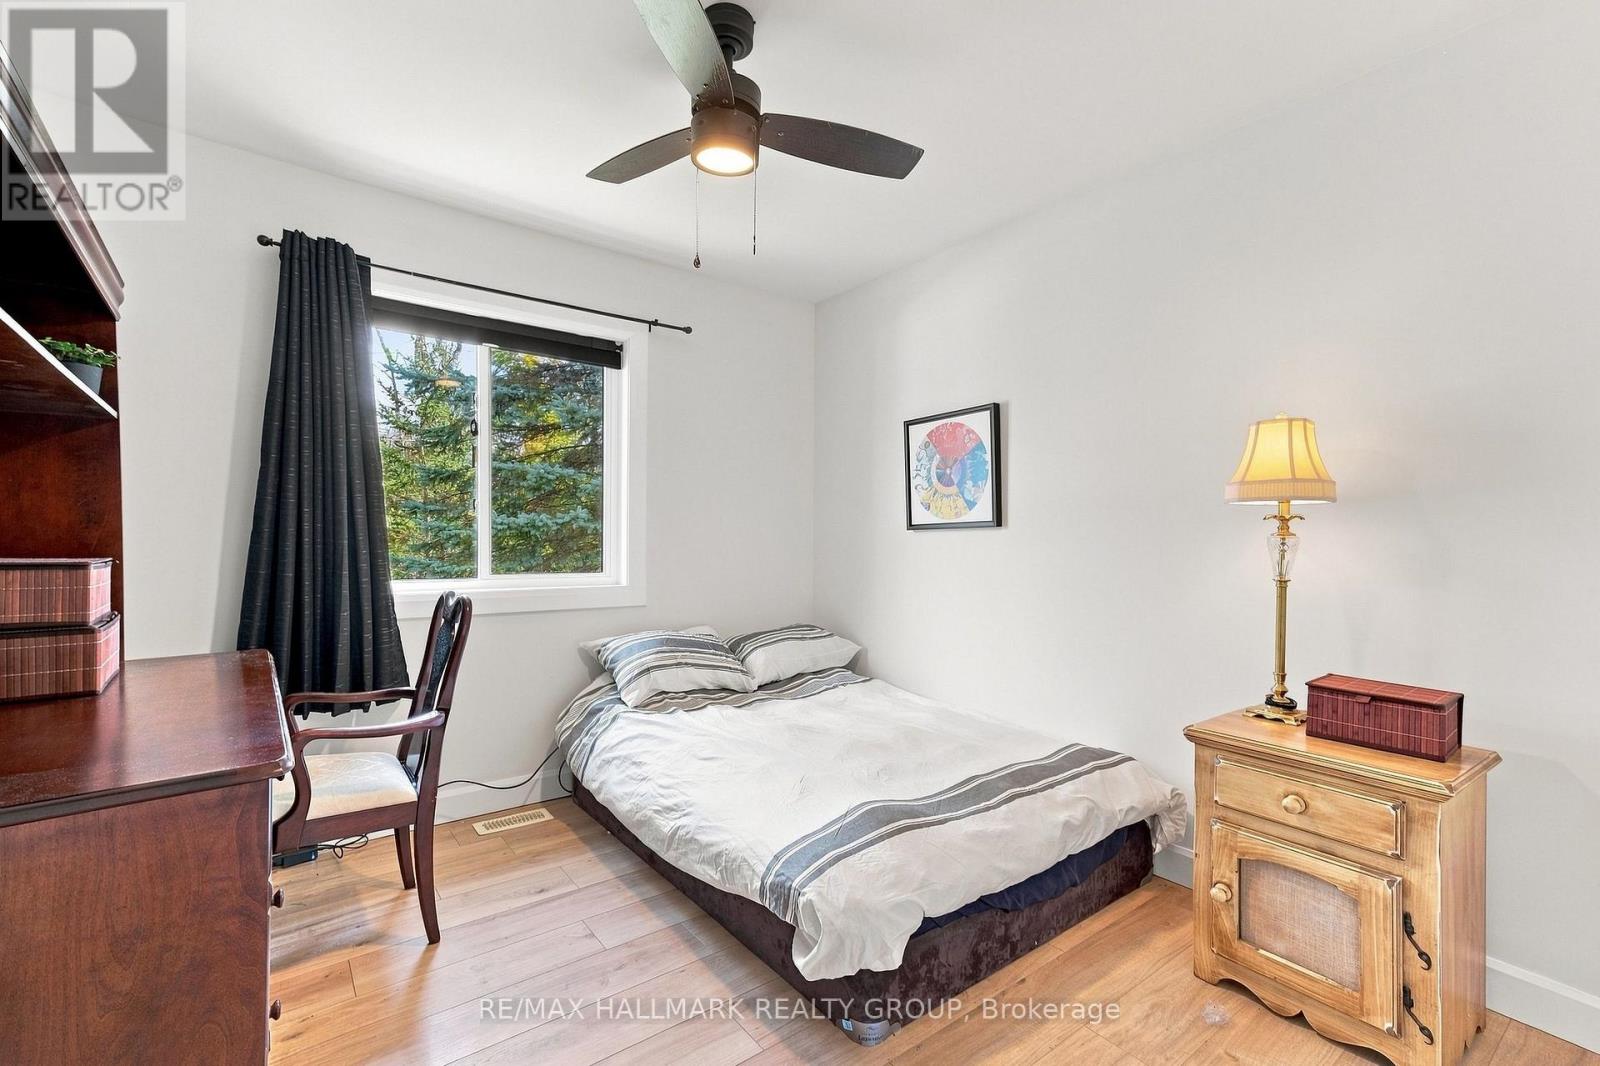
| Bedroom 3 | Main level | 3.45 m x 3.12 m |
| Bedroom 2 | Main level | 3.61 m x 3.45 m |
| Bathroom | Main level | 2.67 m x 1.65 m |
| Primary Bedroom | Main level | 4.18 m x 3.57 m |
| Dining room | Main level | 4.45 m x 2.95 m |
| Kitchen | Main level | 4.46 m x 3.46 m |
| Foyer | Main level | 1.55 m x 0.95 m |
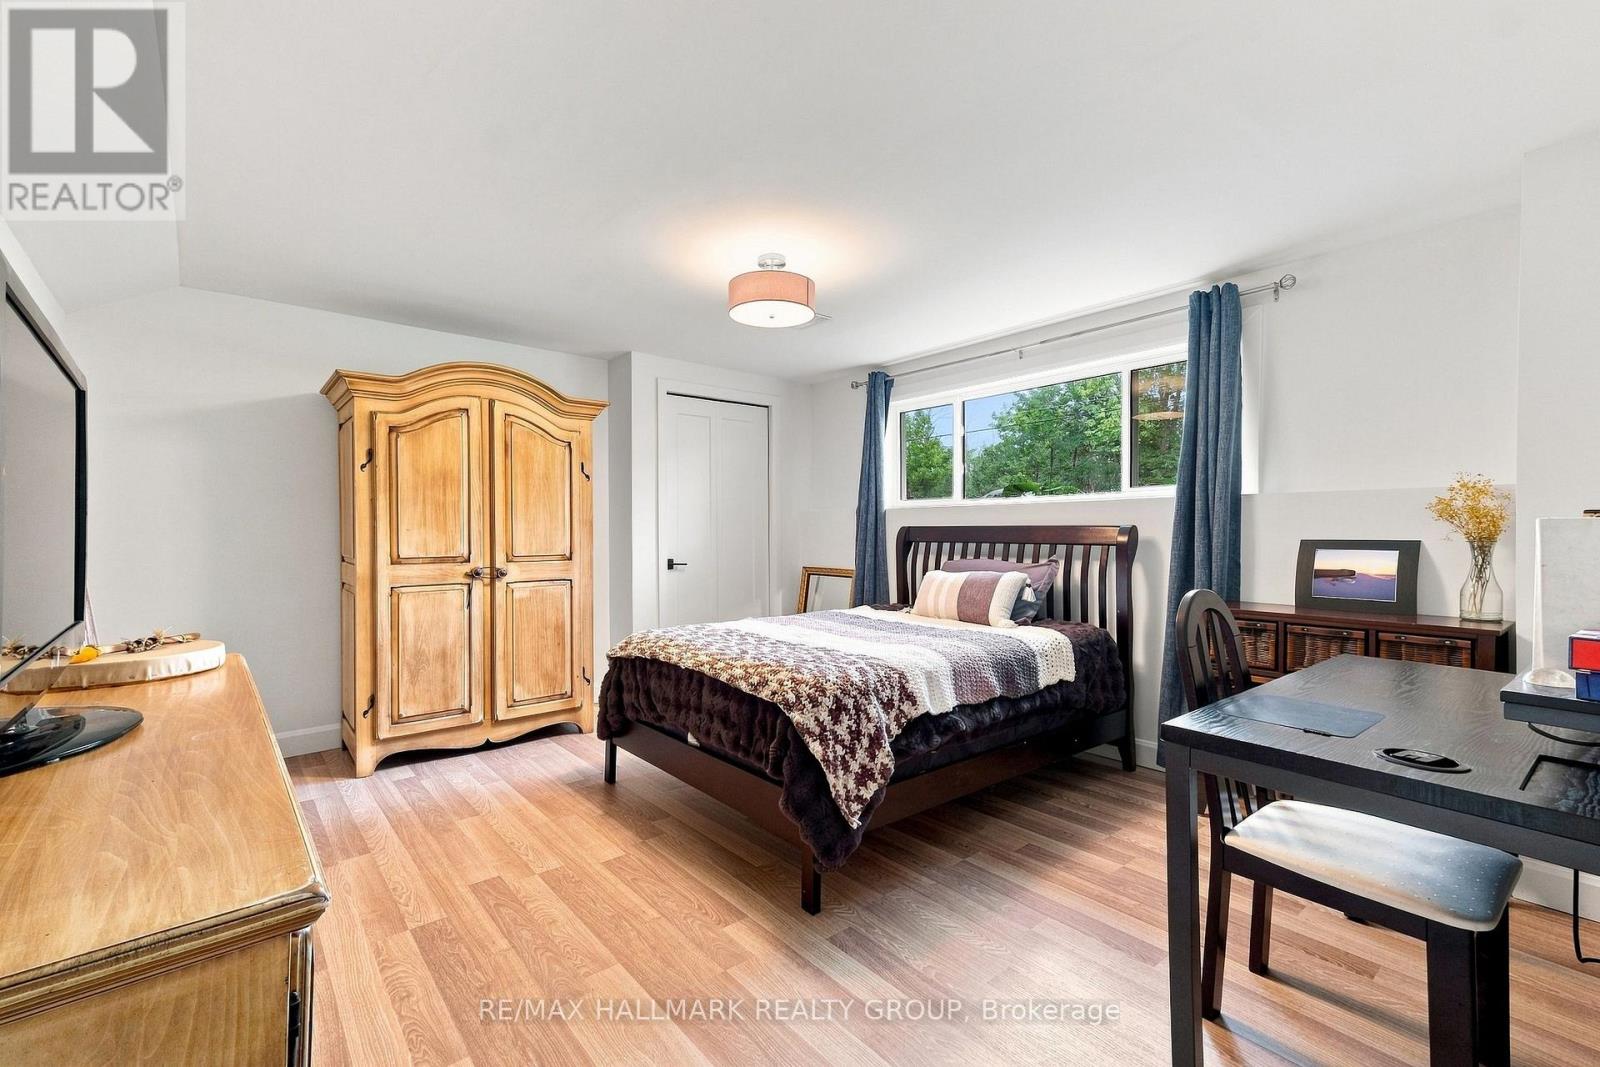
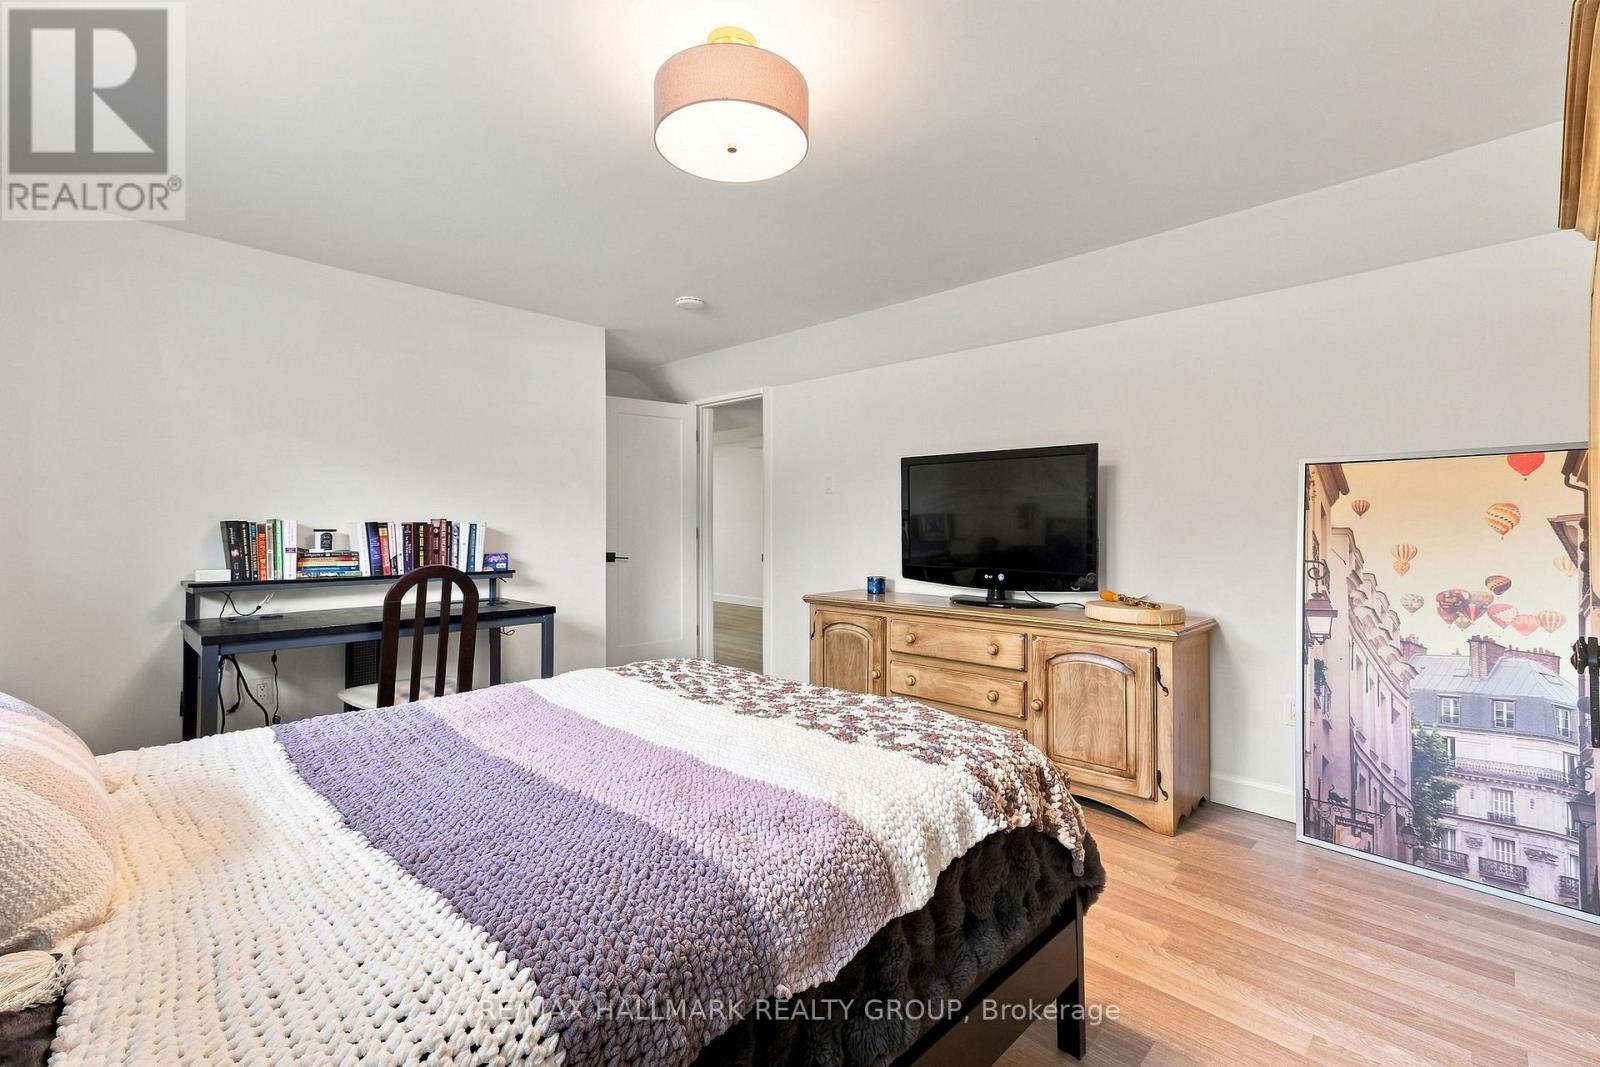
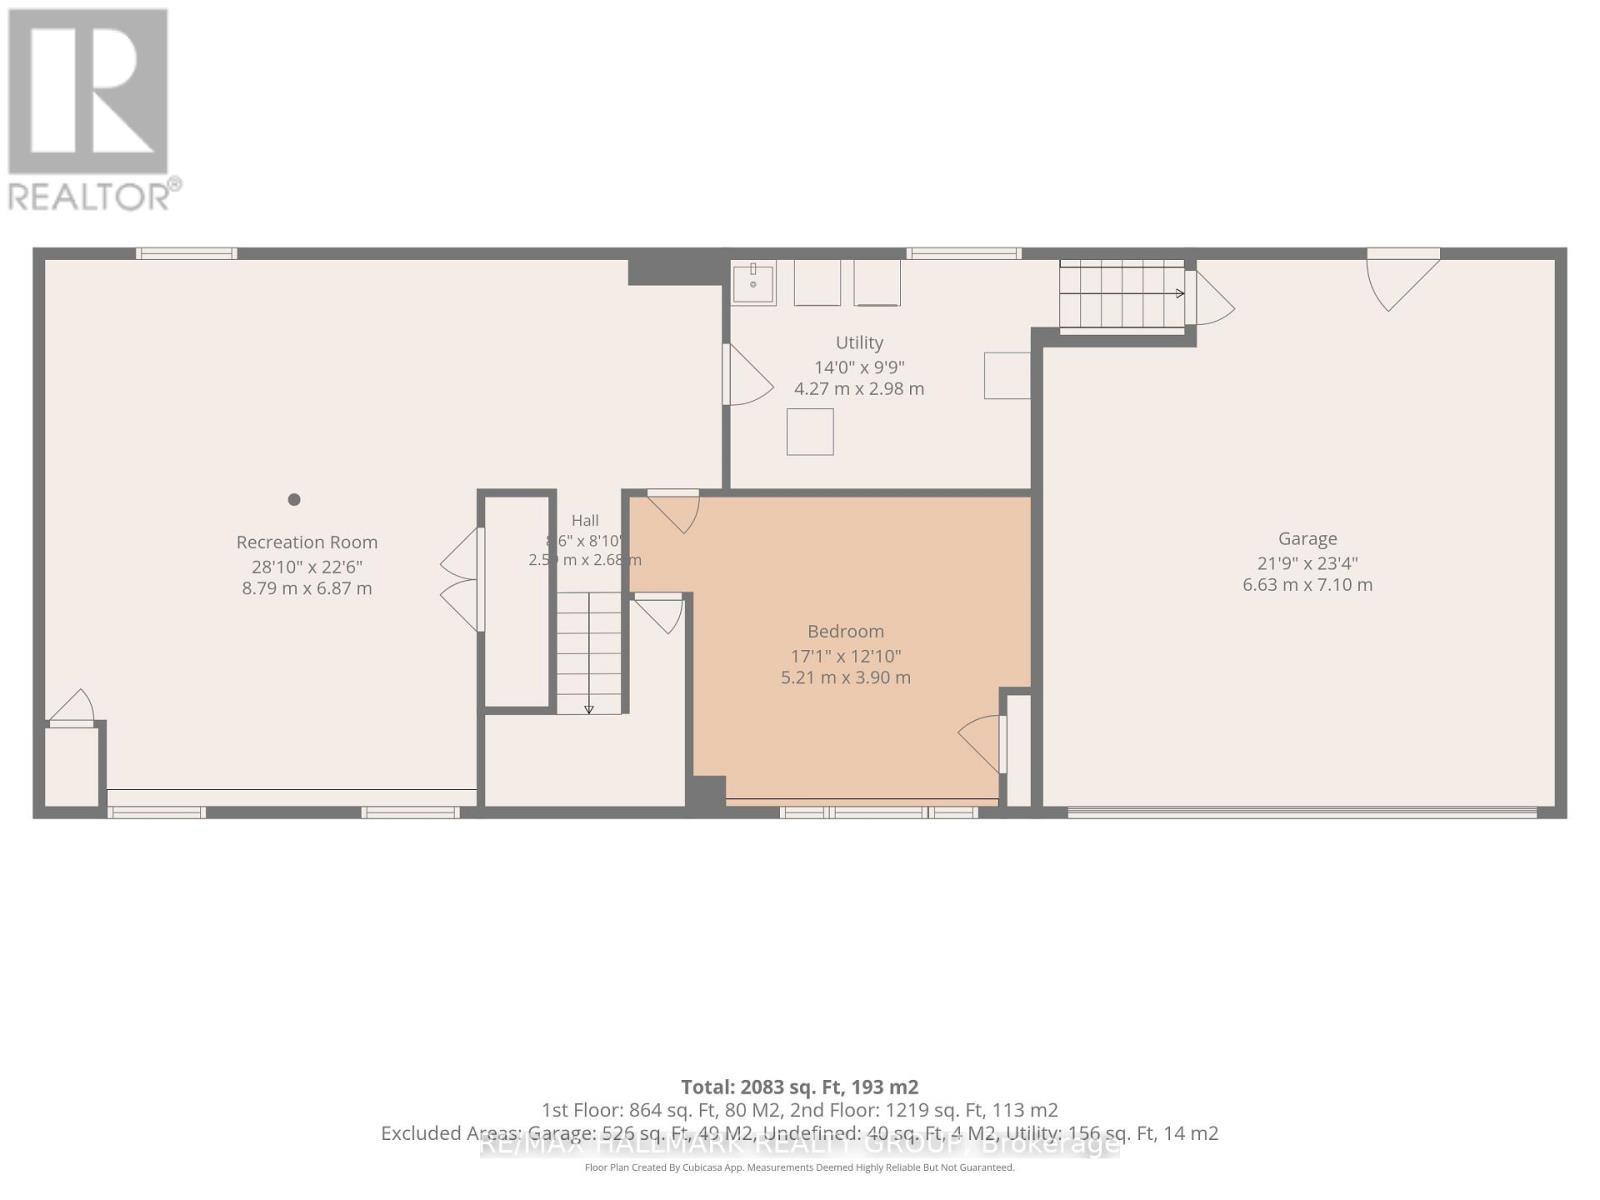
| Bedroom 4 | Lower level | 5.21 m x 3.91 m |
| Living room | Main level | 4.65 m x 3.56 m |
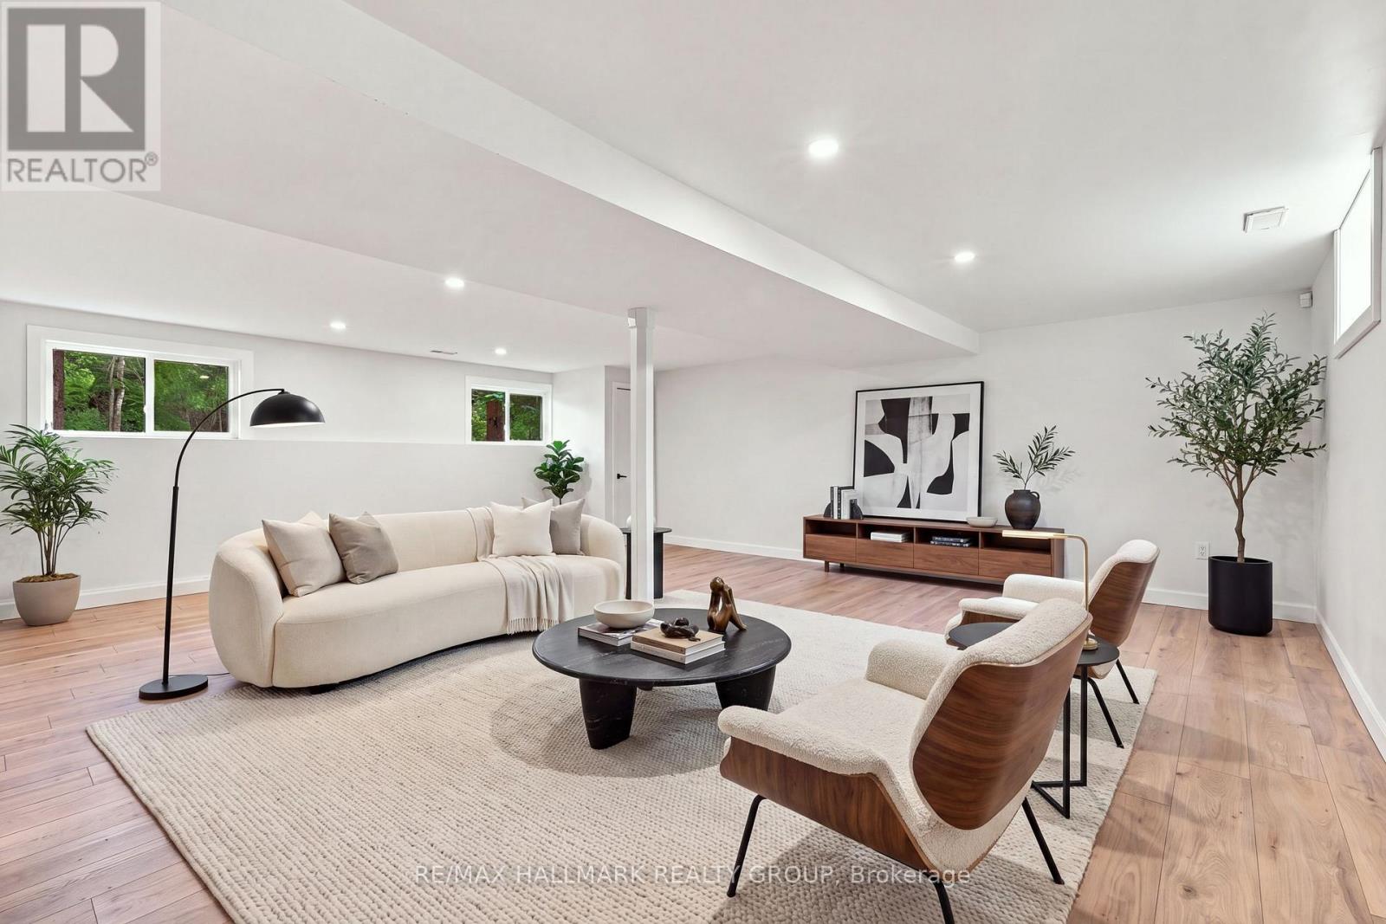
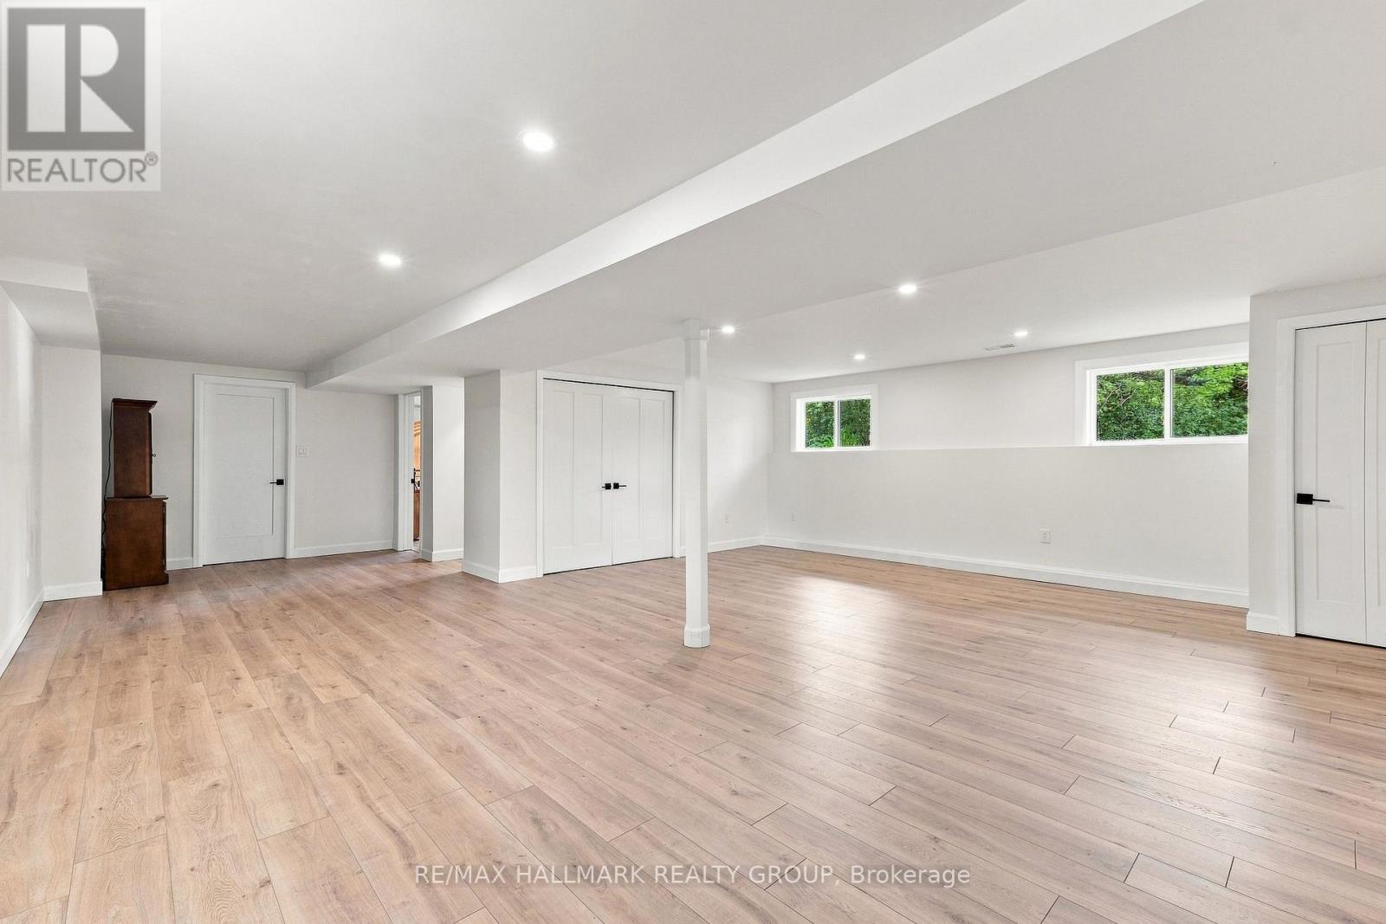
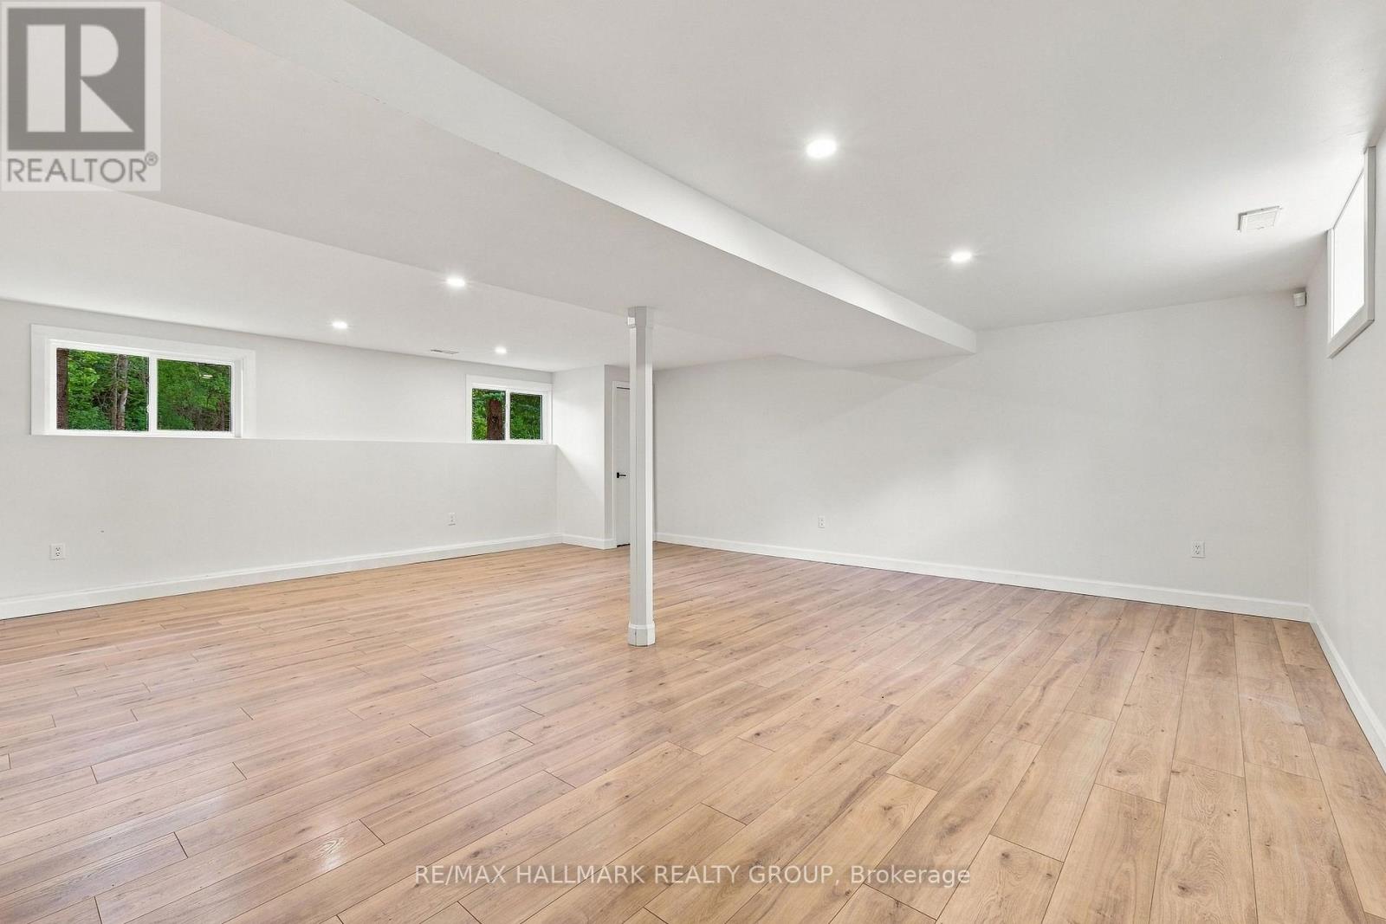
| Family room | Lower level | 8.79 m x 6.86 m |
| Laundry room | Lower level | 4.27 m x 2.97 m |
| Exterior/Construction | |
|---|---|
| Constuction Date | |
| Exterior Finish | Brick, Vinyl siding |
| Foundation Type | Block |
| Utility Information | |
|---|---|
| Heating Type | Forced air |
| Heating Fuel | Propane |
| Cooling Type | Central air conditioning |
| Water Supply | |
| Sewer Type | Septic System |
| Total Fireplace | 1 |
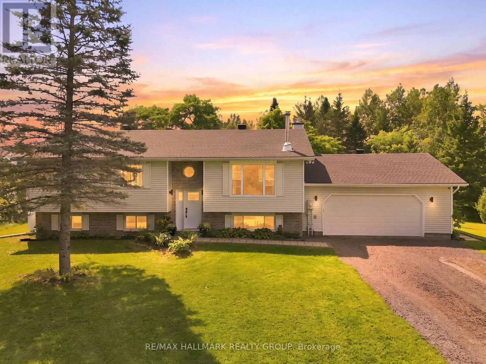
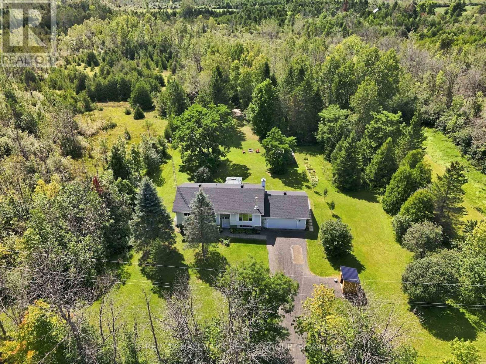
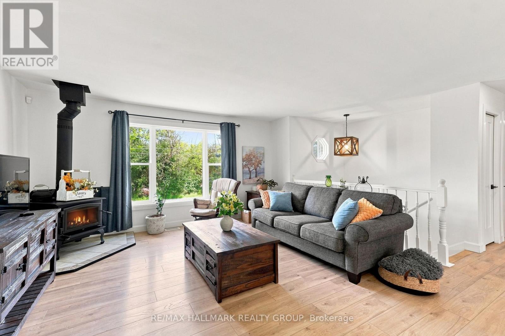
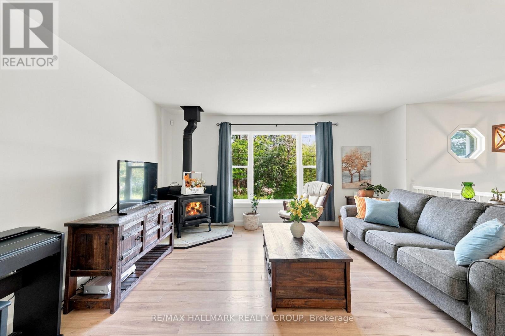
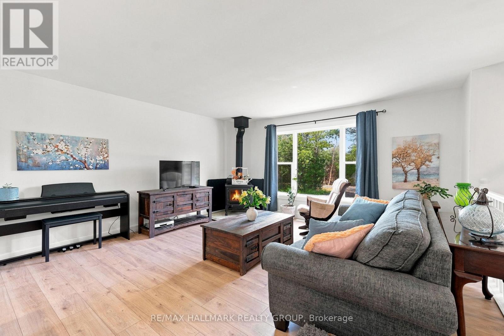
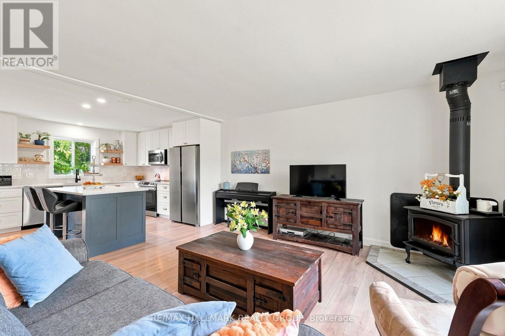
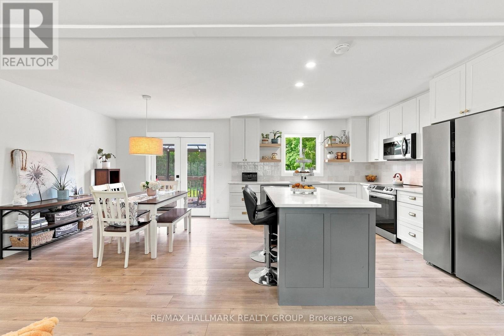
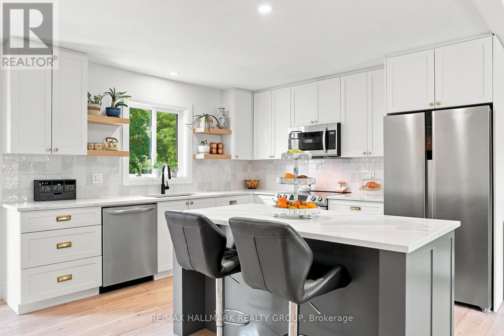
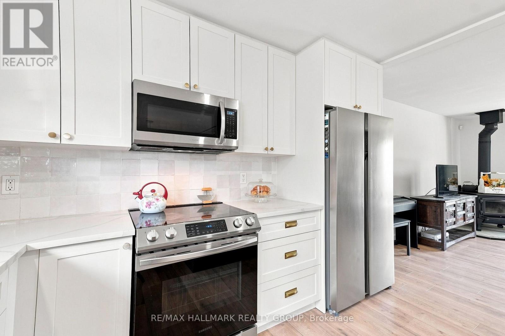
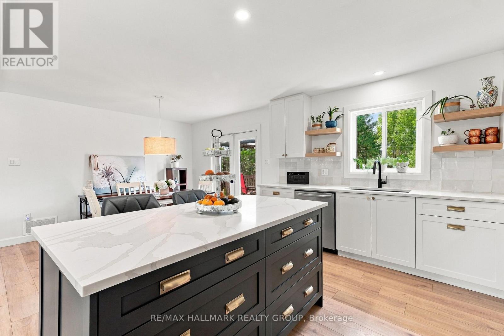
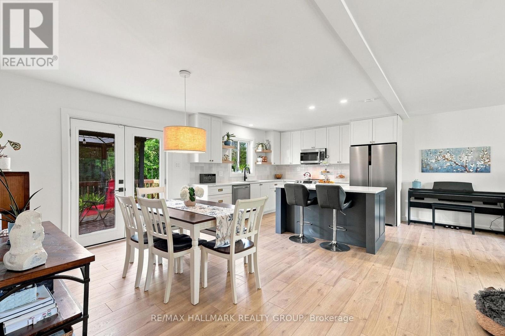
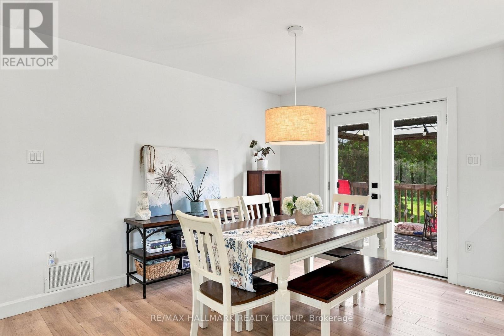
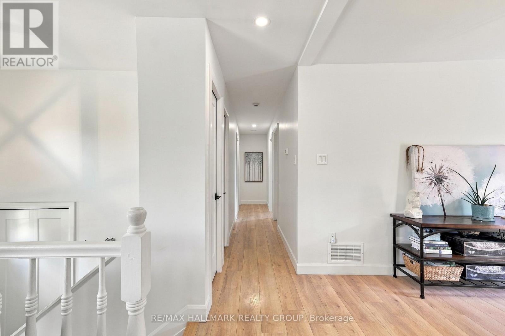
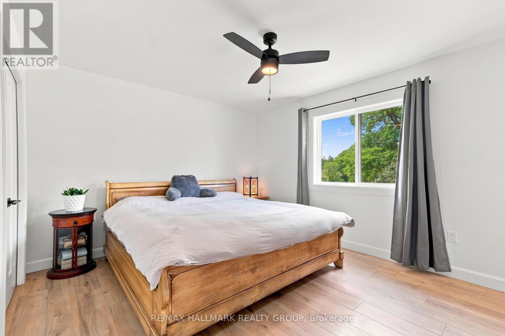
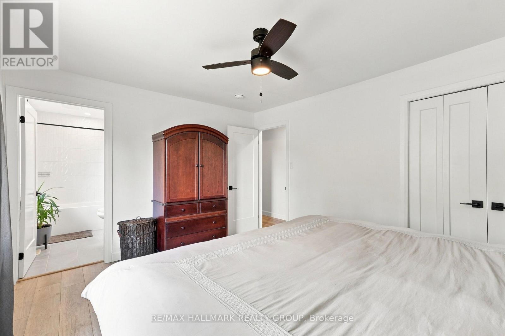
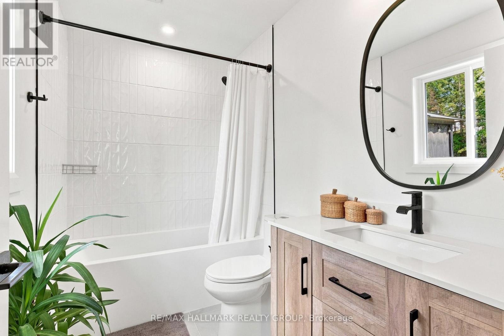
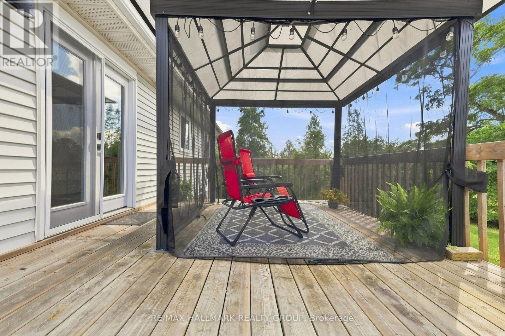
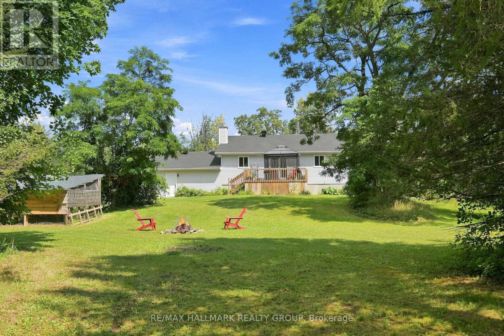
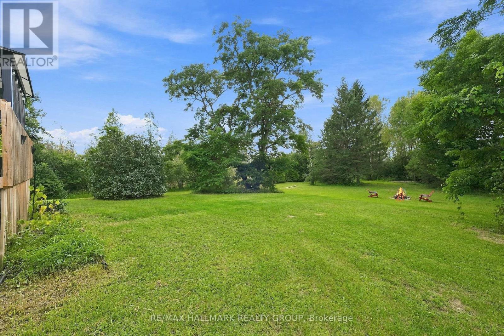
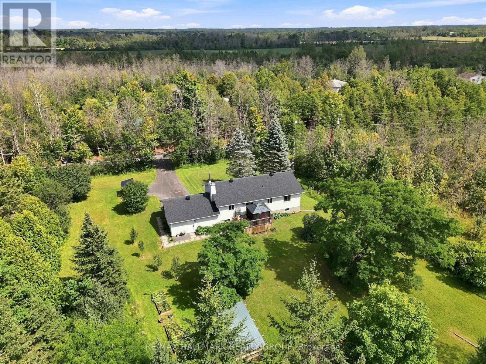
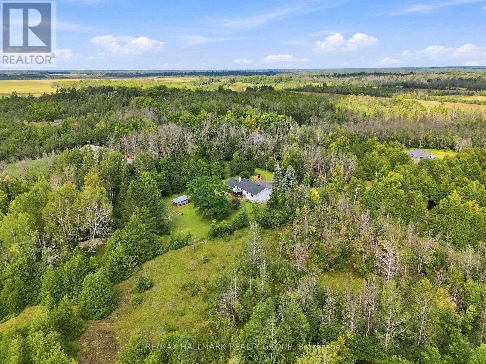
WOW - Beautiful home nestled on a SPECTACULAR 5-ACRE LOT! Welcome home to 776 McFarlane Road in North Grenville. This stunning 3+1 bedroom Hi-Ranch bungalow offers the perfect blend of privacy, space, and country living - all just a 15-minute drive to Kemptville. EXTENSIVELY RENOVATED AND UPDATED THROUGHOUT! Bright, airy, open-concept main floor layout complemented by wide plank, white oak laminate flooring. UPSCALE, CUSTOM ISLAND-KITCHEN features gorgeous quartz counters, shaker style cabinetry, Eurotile modern backsplash, stainless steel appliances and black quartz Kohler undermount sink. The main living area is perfectly anchored by a beautiful matte-black wood stove that blends rustic country charm with efficient winter warmth. Down the hallway, the spacious primary bedroom features an updated 3-piece ensuite bath beautifully elevated by striking matte black hardware and fixtures. The main floor offers 2 more bedrooms with an additional 3-piece bath for children or guests equally as contemporary and beautiful as the ensuite bath. HUGE 29' x 22' lower-level family/recreation room offers endless possibilities! Great space! Bright with lots of windows and LED potlights, perfect for use as a family room, games room or for entertaining space and comes complete with large separate bedroom. Forced air propane heating and central A/C. Oversized double car garage. 12' x 16' Deck with gazebo accessible from kitchen double doors... perfect for relaxing or entertaining during the summer & fall! The breathtaking backyard is your private oasis! Acres of mature trees and manicured greenery. Features include apple and pear trees, raspberry and blueberry bushes. Gather around the firepit at night under the stars. There's also an ideal footprint for a hobby-farm chicken coop. Visit today and experience everything 776 McFarlane Road has to offer! (id:19004)

This REALTOR.ca listing content is owned and licensed by REALTOR® members of The Canadian Real Estate Association.
安居在渥京
长按二维码
关注安居在渥京
公众号ID:安居在渥京

安居在渥京
长按二维码
关注安居在渥京
公众号ID:安居在渥京
