

MLS®: X13750566
上市天数: 1天
产权: Freehold
类型: House , Detached
社区:
卧室: 2+2
洗手间: 4
停车位: 9
建筑日期:
经纪公司: ROYAL LEPAGE TEAM REALTY
价格:$ 999,900
预约看房 13
MLS®: X13750566
上市天数: 1天
产权: Freehold
类型: House , Detached
社区:
卧室: 2+2
洗手间: 4
停车位: 9
建筑日期:
价格:$ 999,900
预约看房 13


丁剑来自山东,始终如一用山东人特有的忠诚和热情服务每一位客户,努力做渥太华最忠诚的地产经纪。

613-986-8608
[email protected]
Dingjian817
丁剑来自山东,始终如一用山东人特有的忠诚和热情服务每一位客户,努力做渥太华最忠诚的地产经纪。
613-986-8608
[email protected]
Dingjian817
| General Description | |
|---|---|
| MLS® | X13750566 |
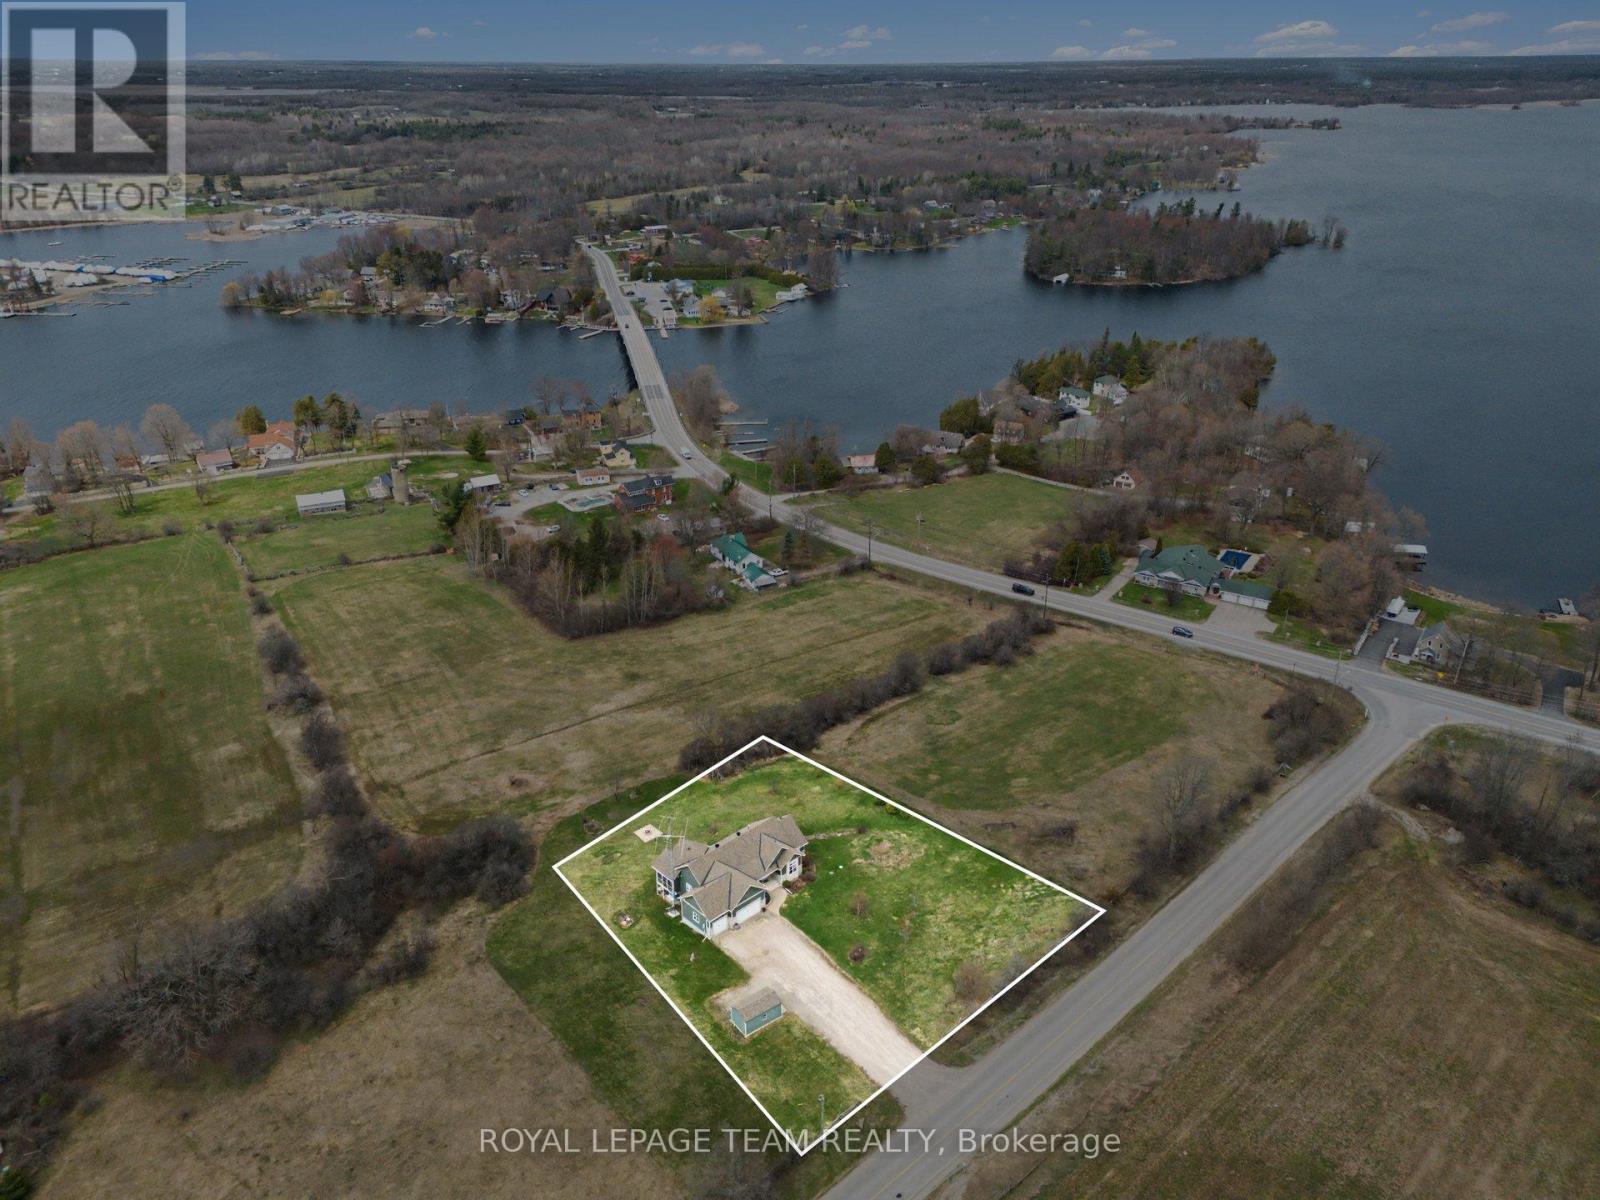
| Lot Size | 217.4 x 230.3 FT |
| Zoning Description | |
| Interior Features | |
|---|---|
| Construction Style | Detached |
| Total Stories | 1 |
| Total Bedrooms | 4 |
| Total Bathrooms | 4 |
| Full Bathrooms | 3 |
| Half Bathrooms | 1 |
| Basement Type | Full (Finished) |
| Basement Development | Finished |
| Included Appliances | Water Heater, Water softener, Central Vacuum, Dishwasher, Dryer, Microwave, Hood Fan, Stove, Washer, Refrigerator |
| Rooms | ||
|---|---|---|
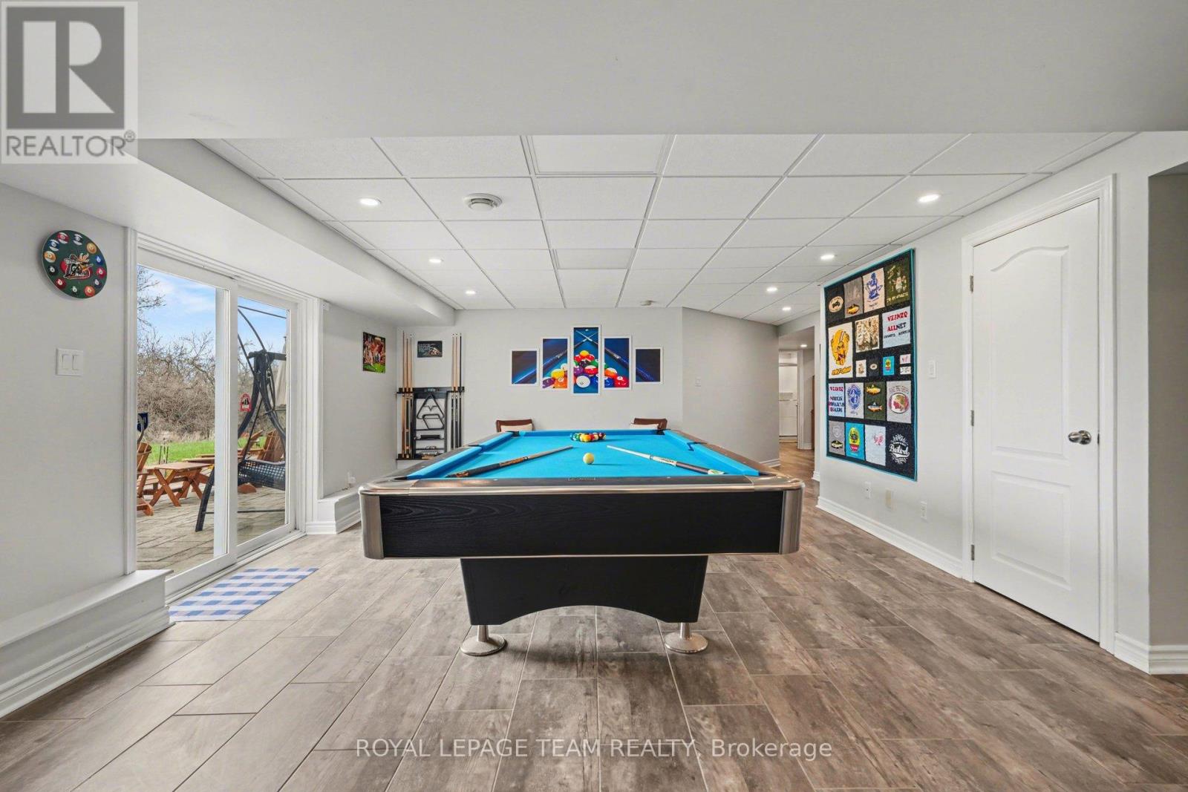
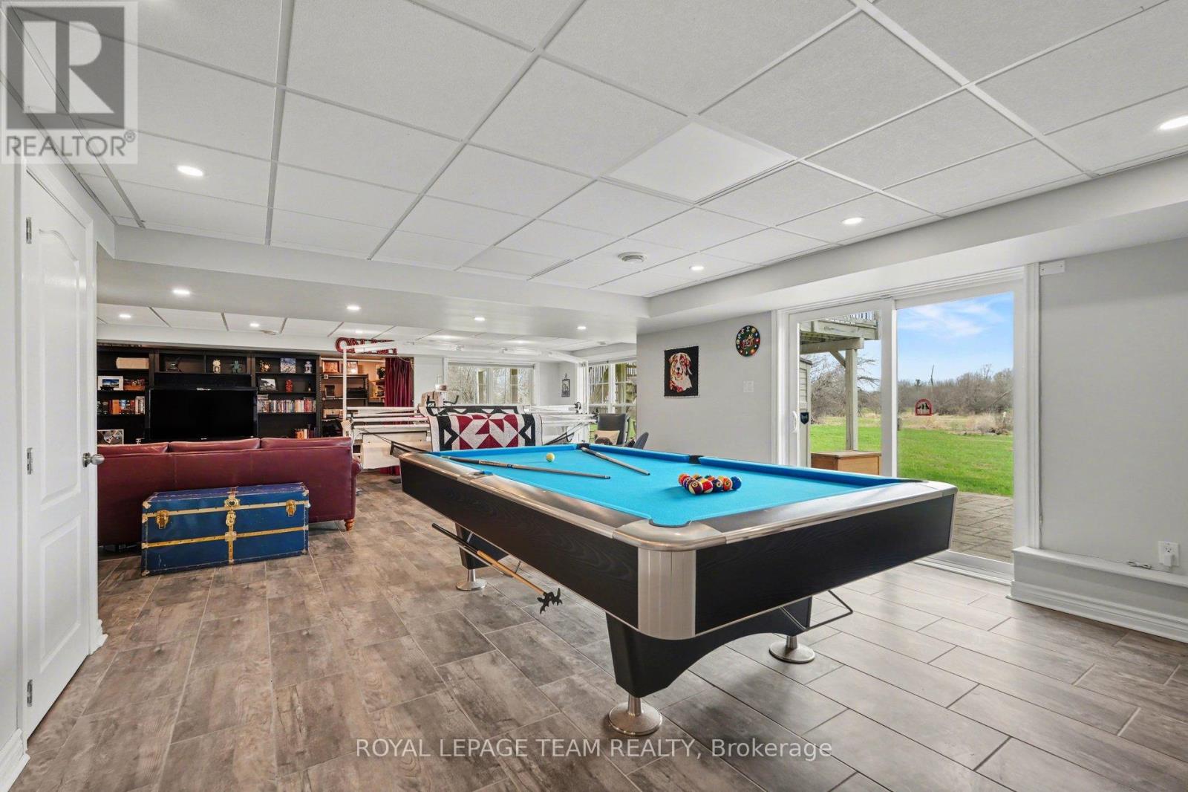
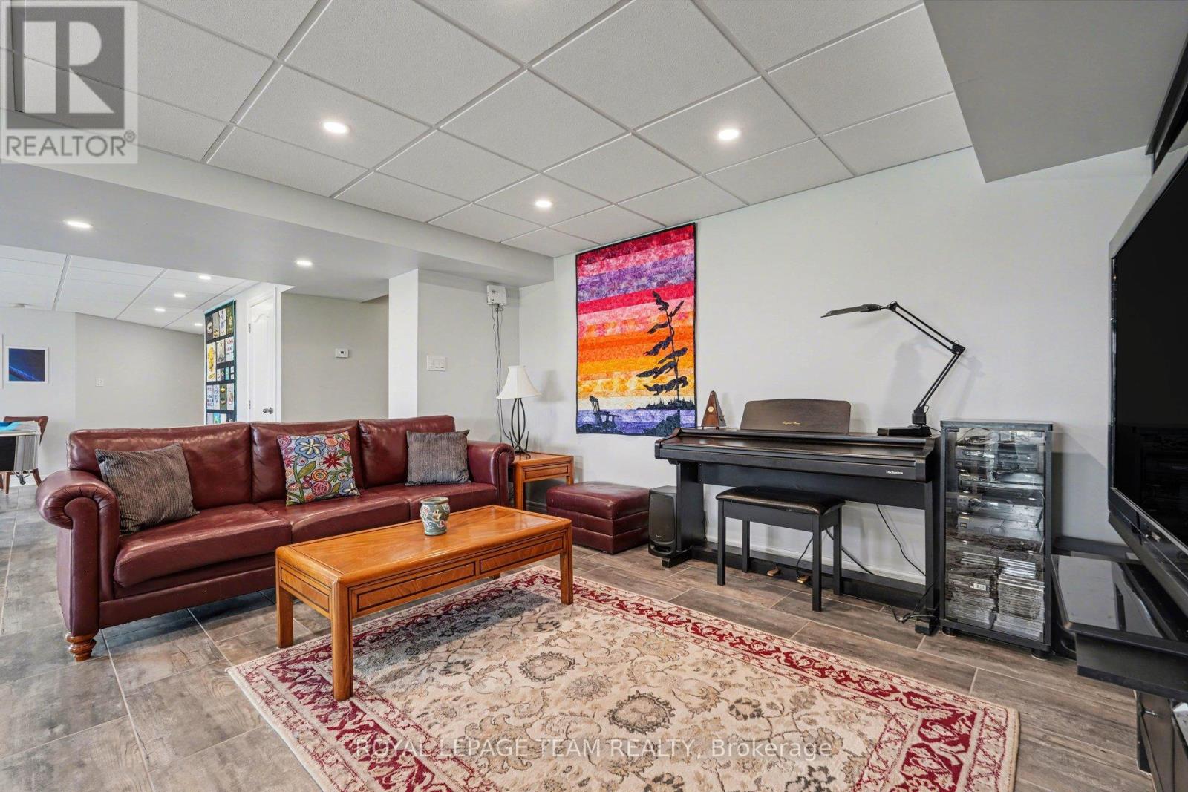
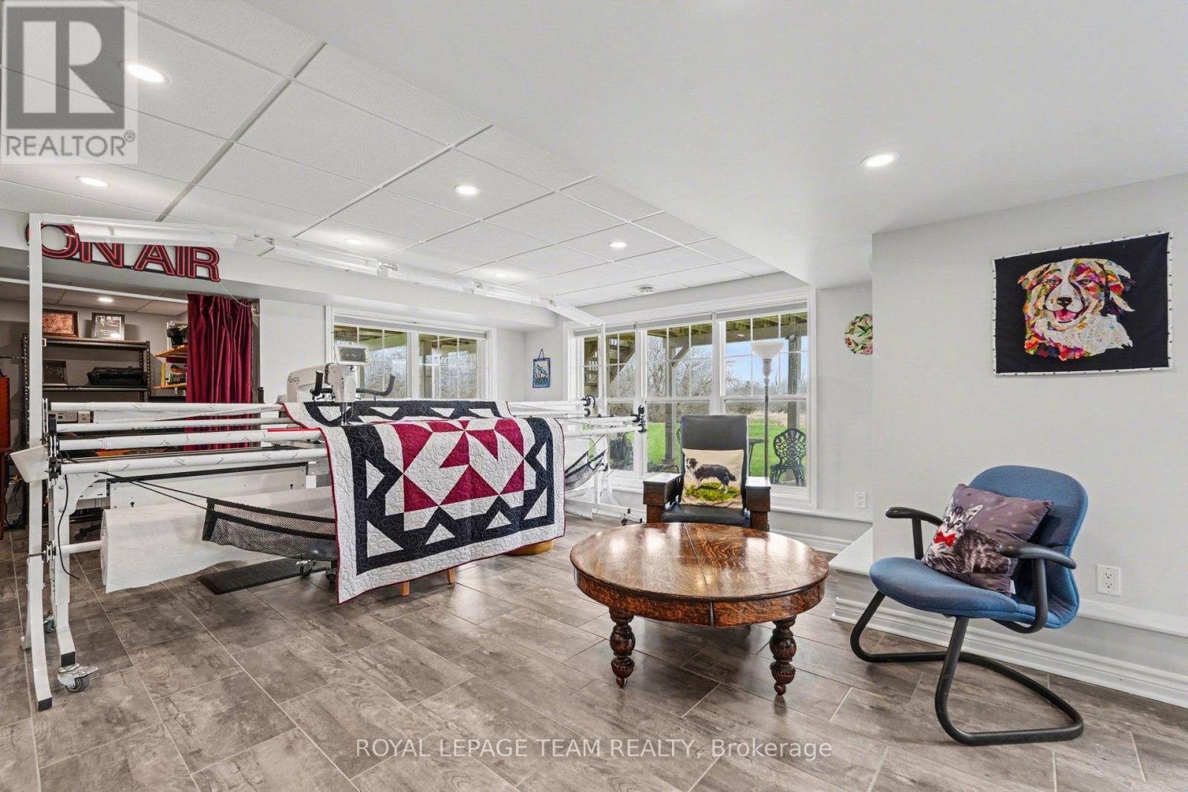
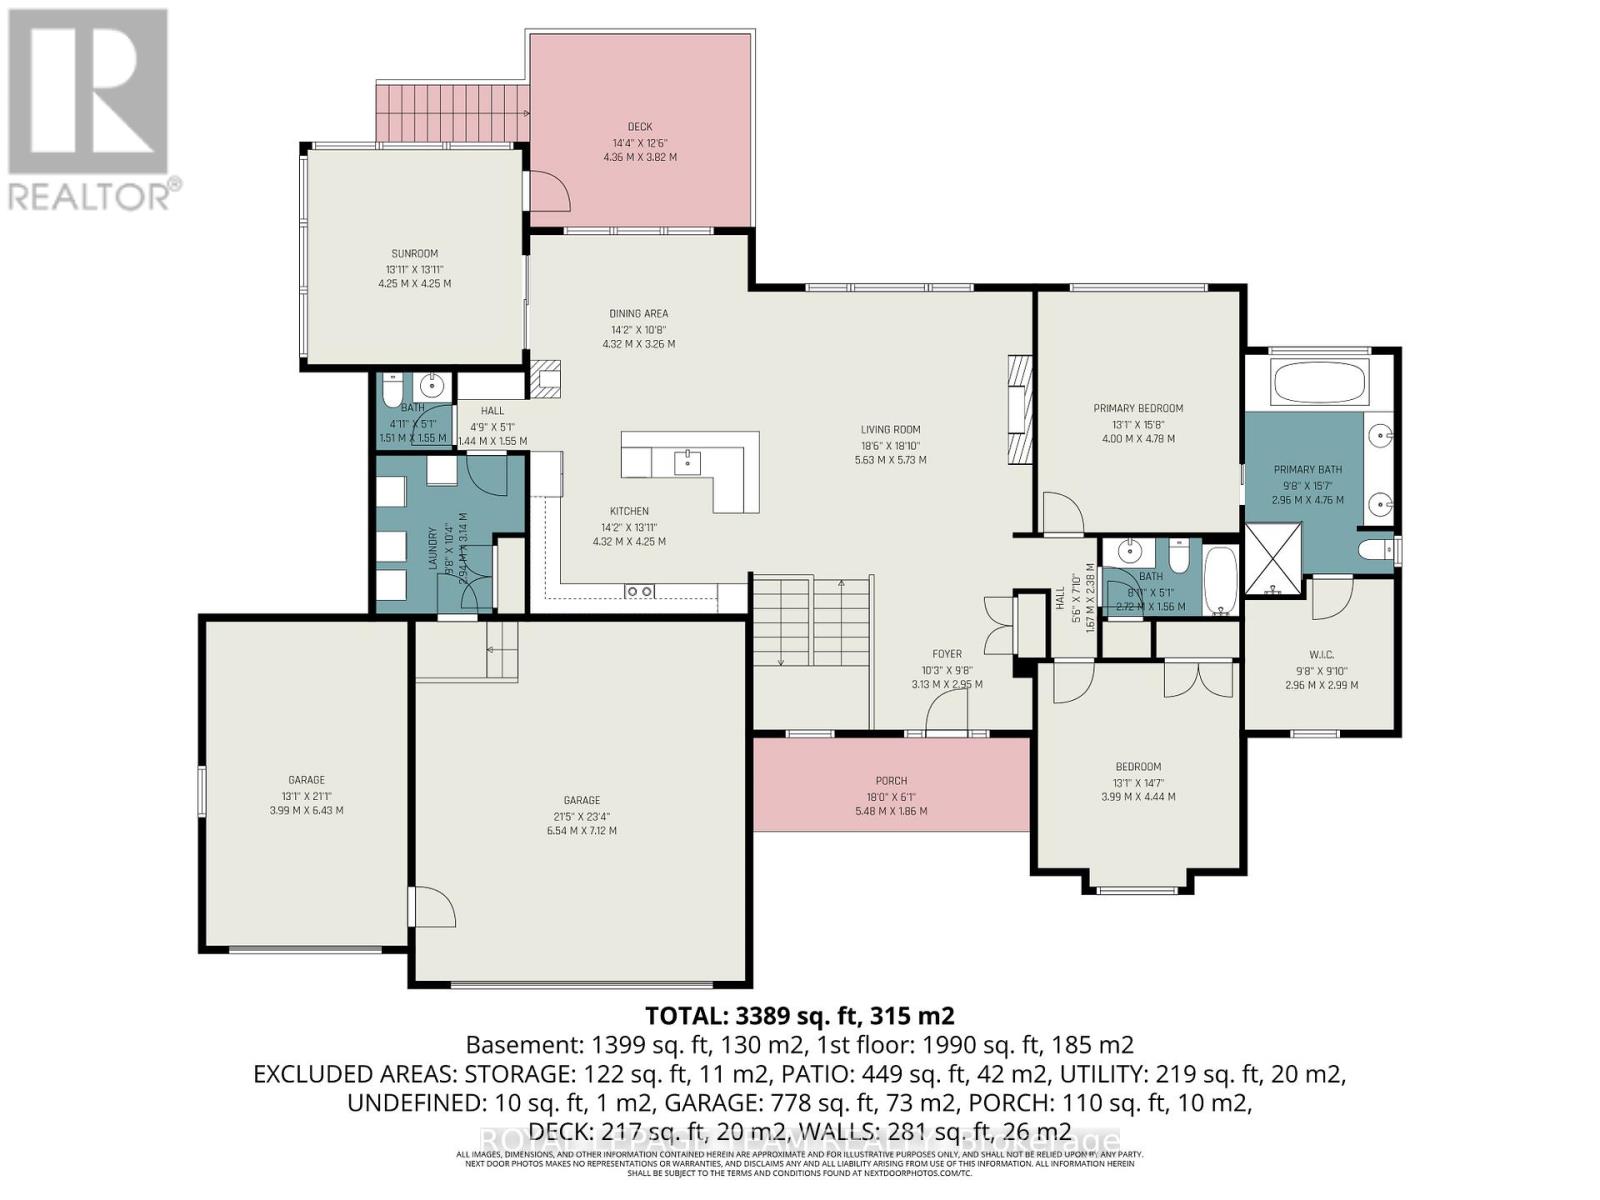
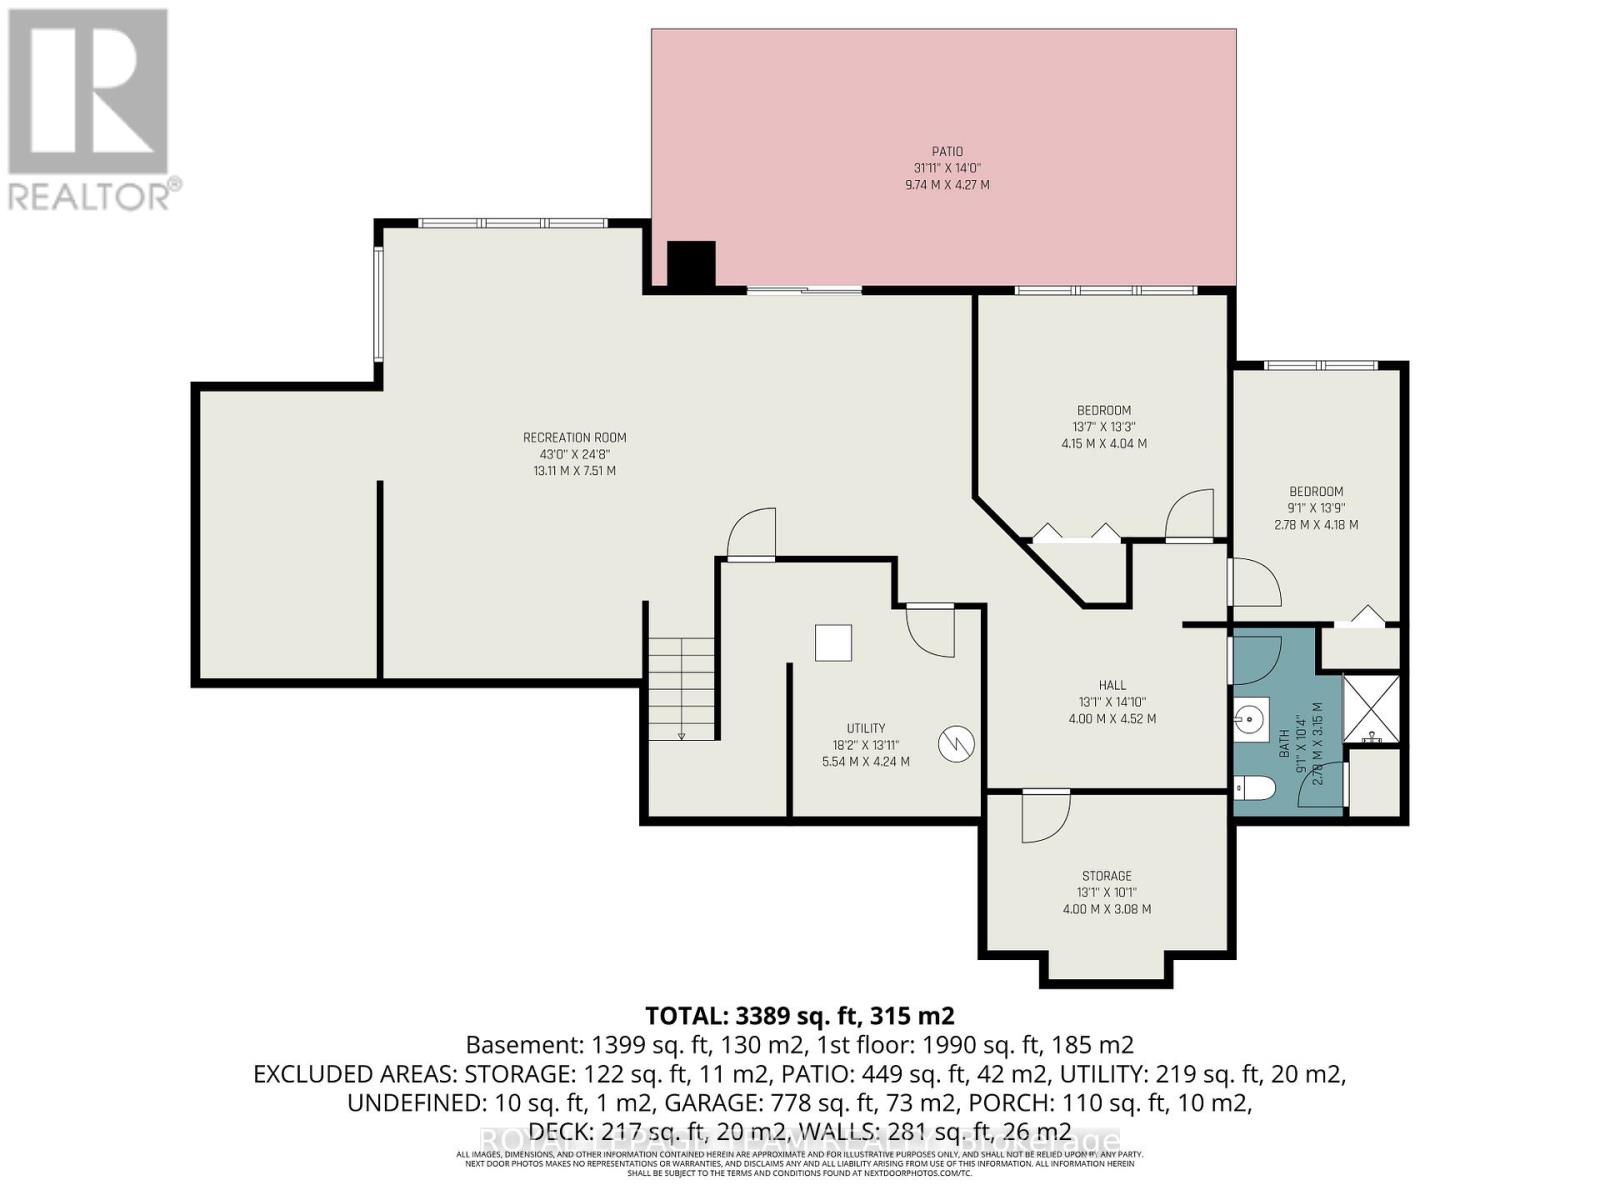
| Recreational, Games room | Basement | 13.11 m x 7.51 m |
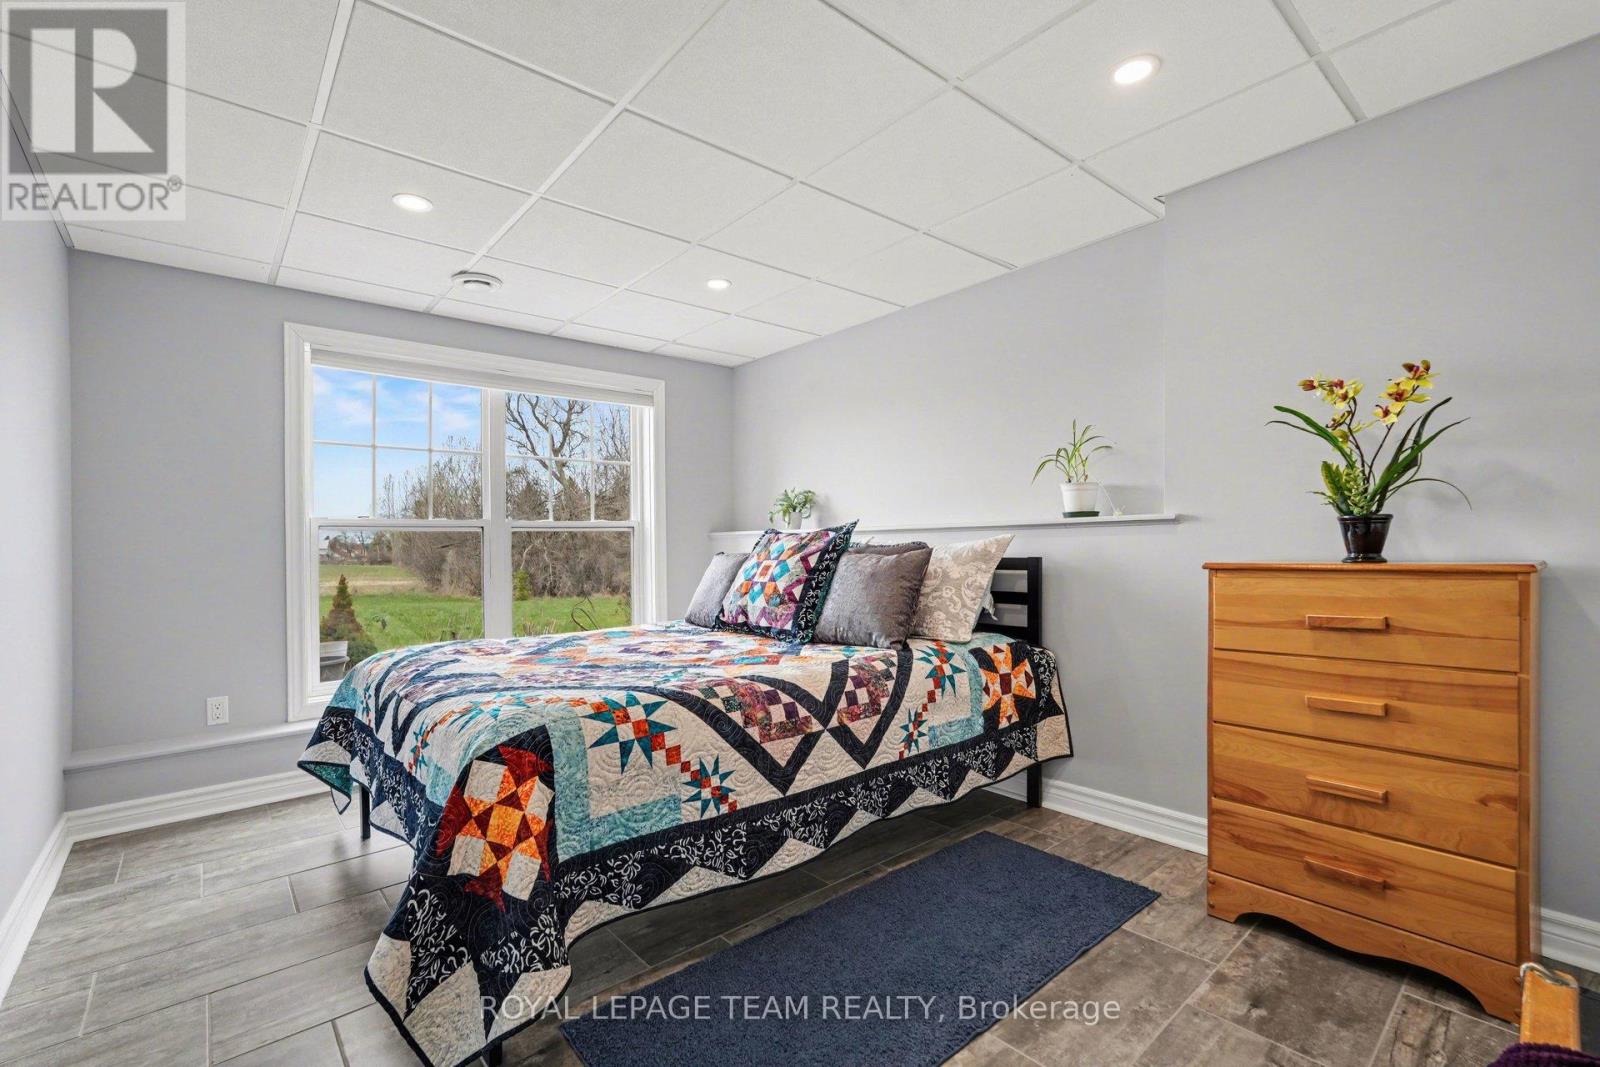
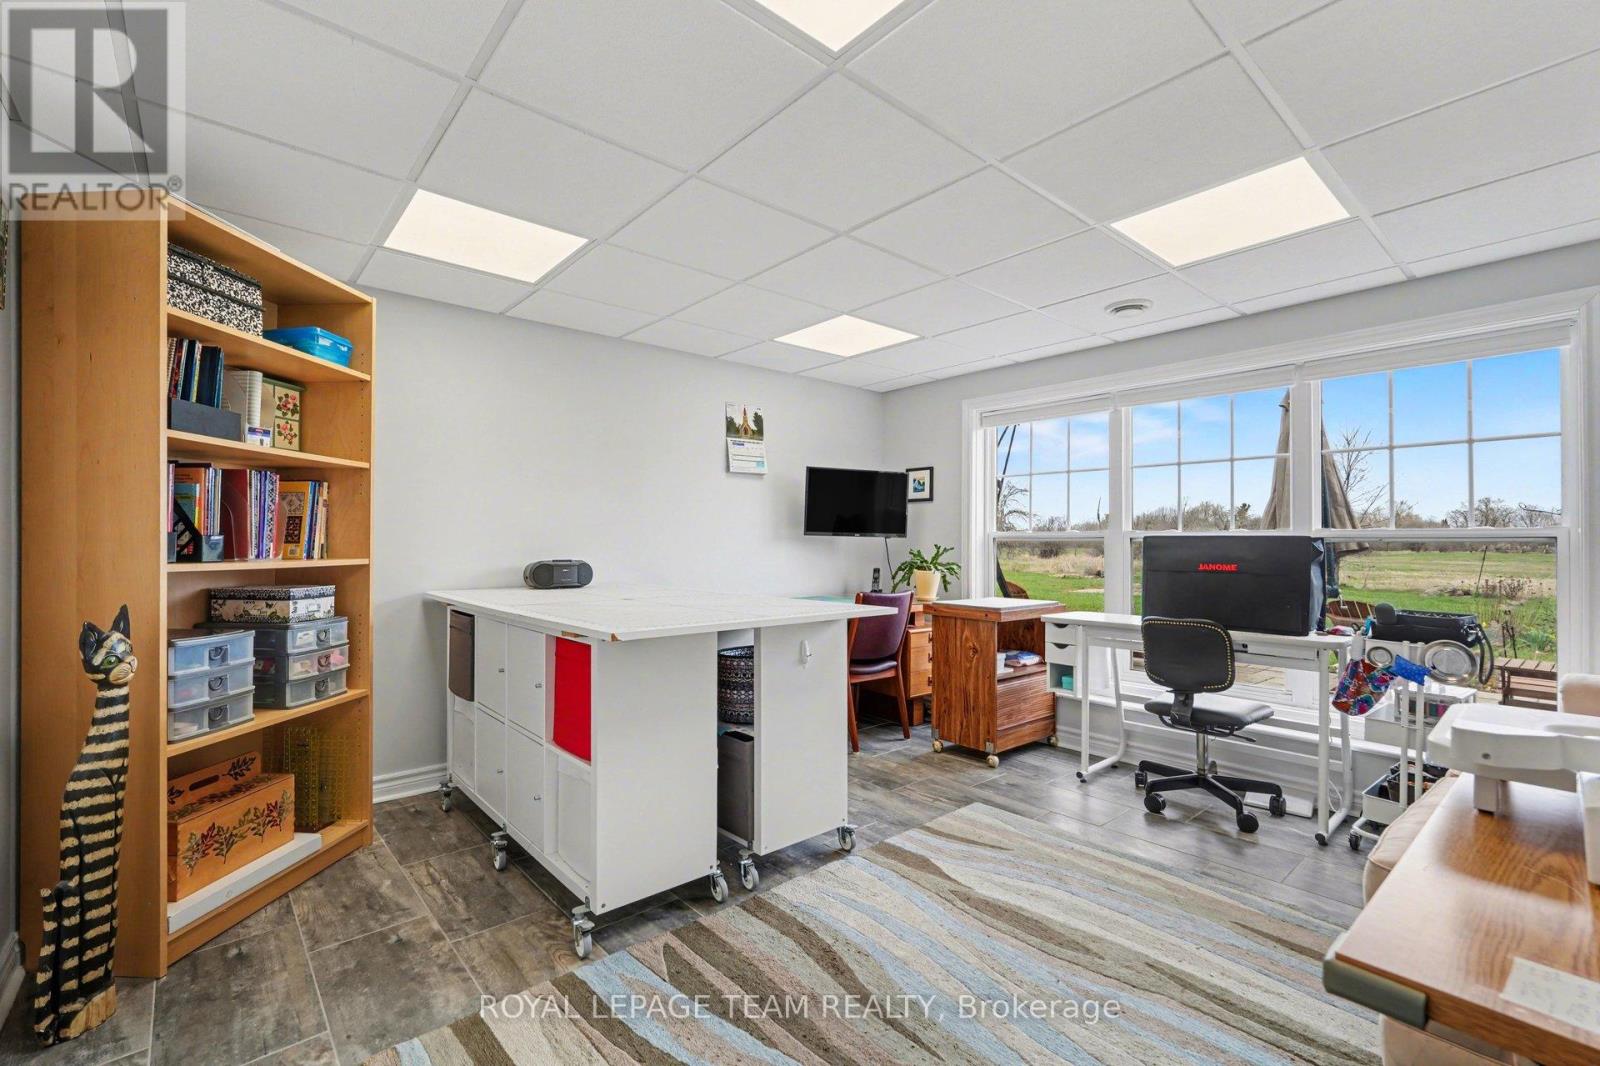
| Bedroom 3 | Basement | 4.15 m x 4.04 m |
| Bedroom 4 | Basement | 2.79 m x 4.18 m |
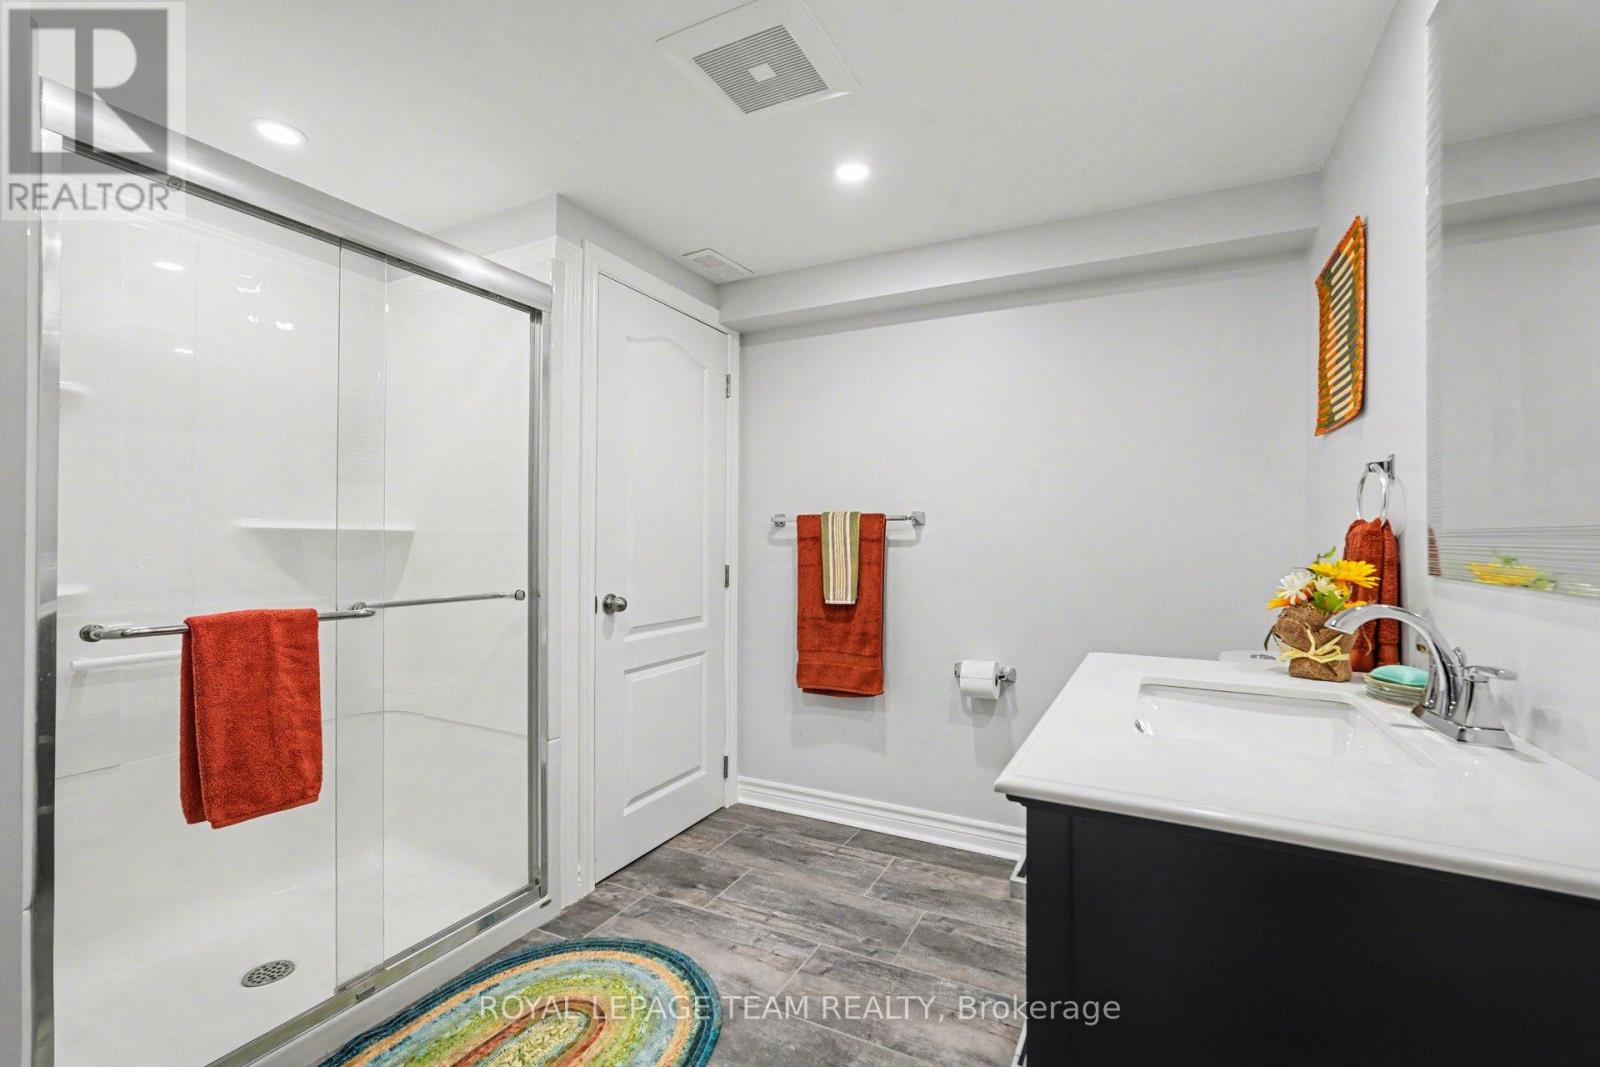
| Bathroom | Basement | 2.78 m x 3.15 m |
| Other | Basement | 4 m x 3.08 m |
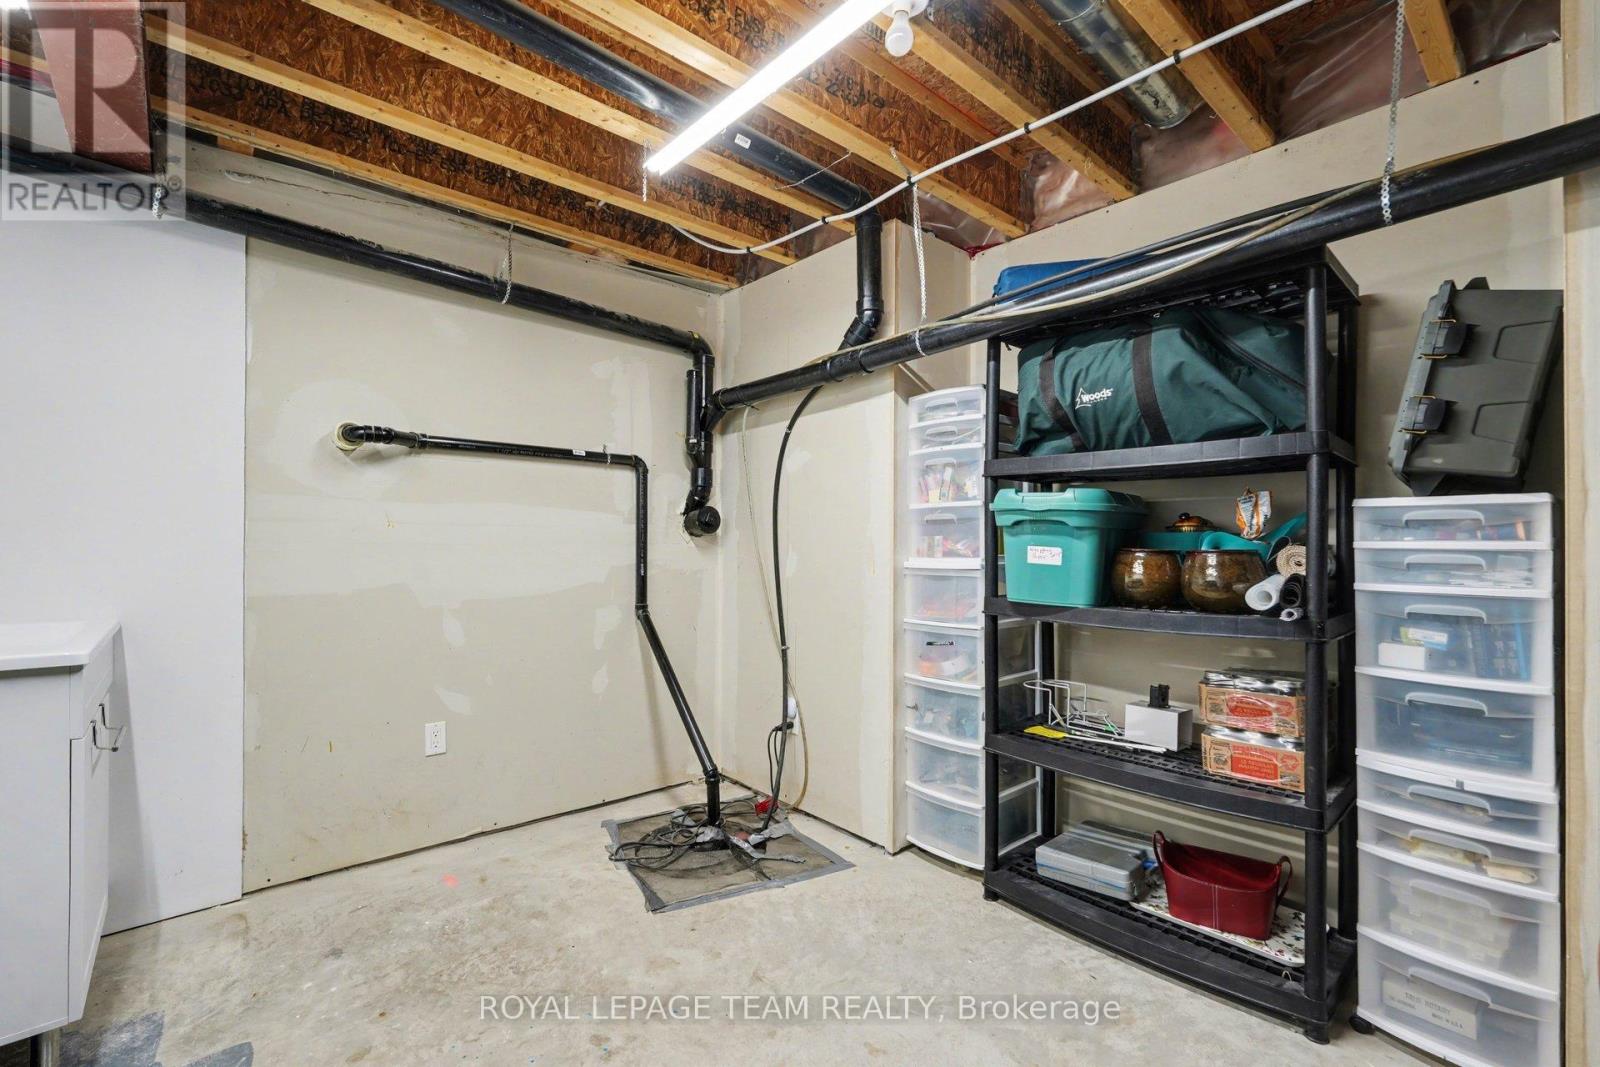
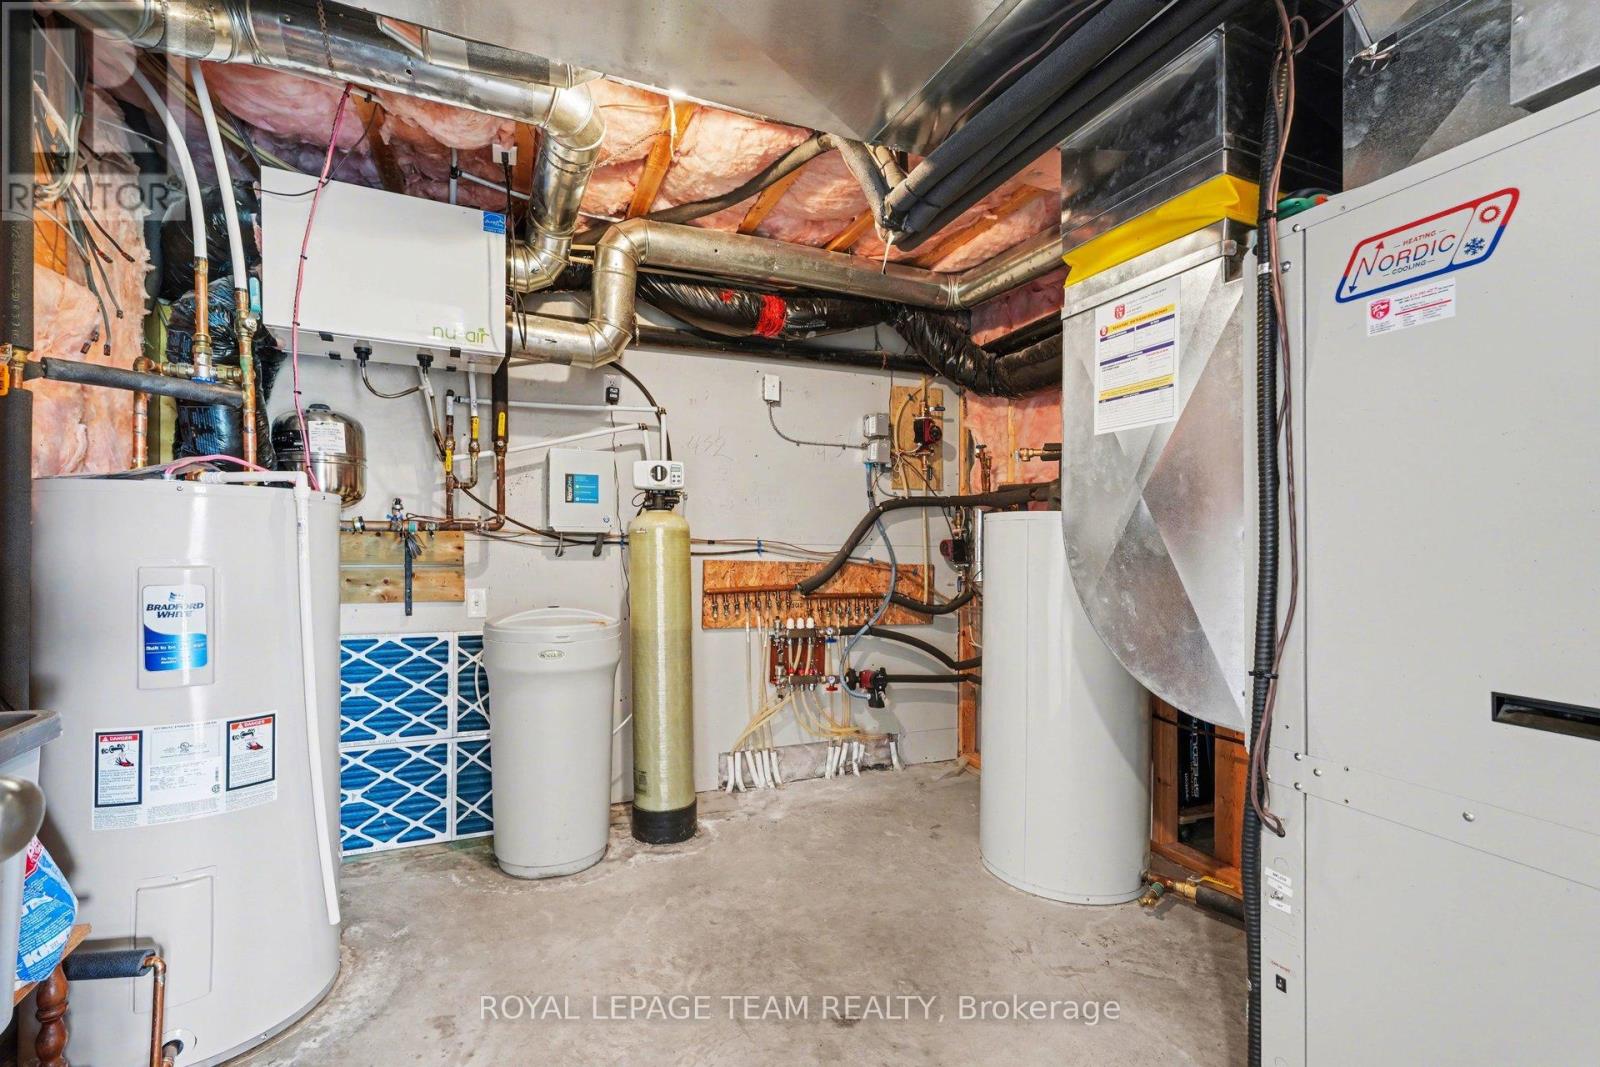
| Utility room | Basement | 5.54 m x 4.24 m |
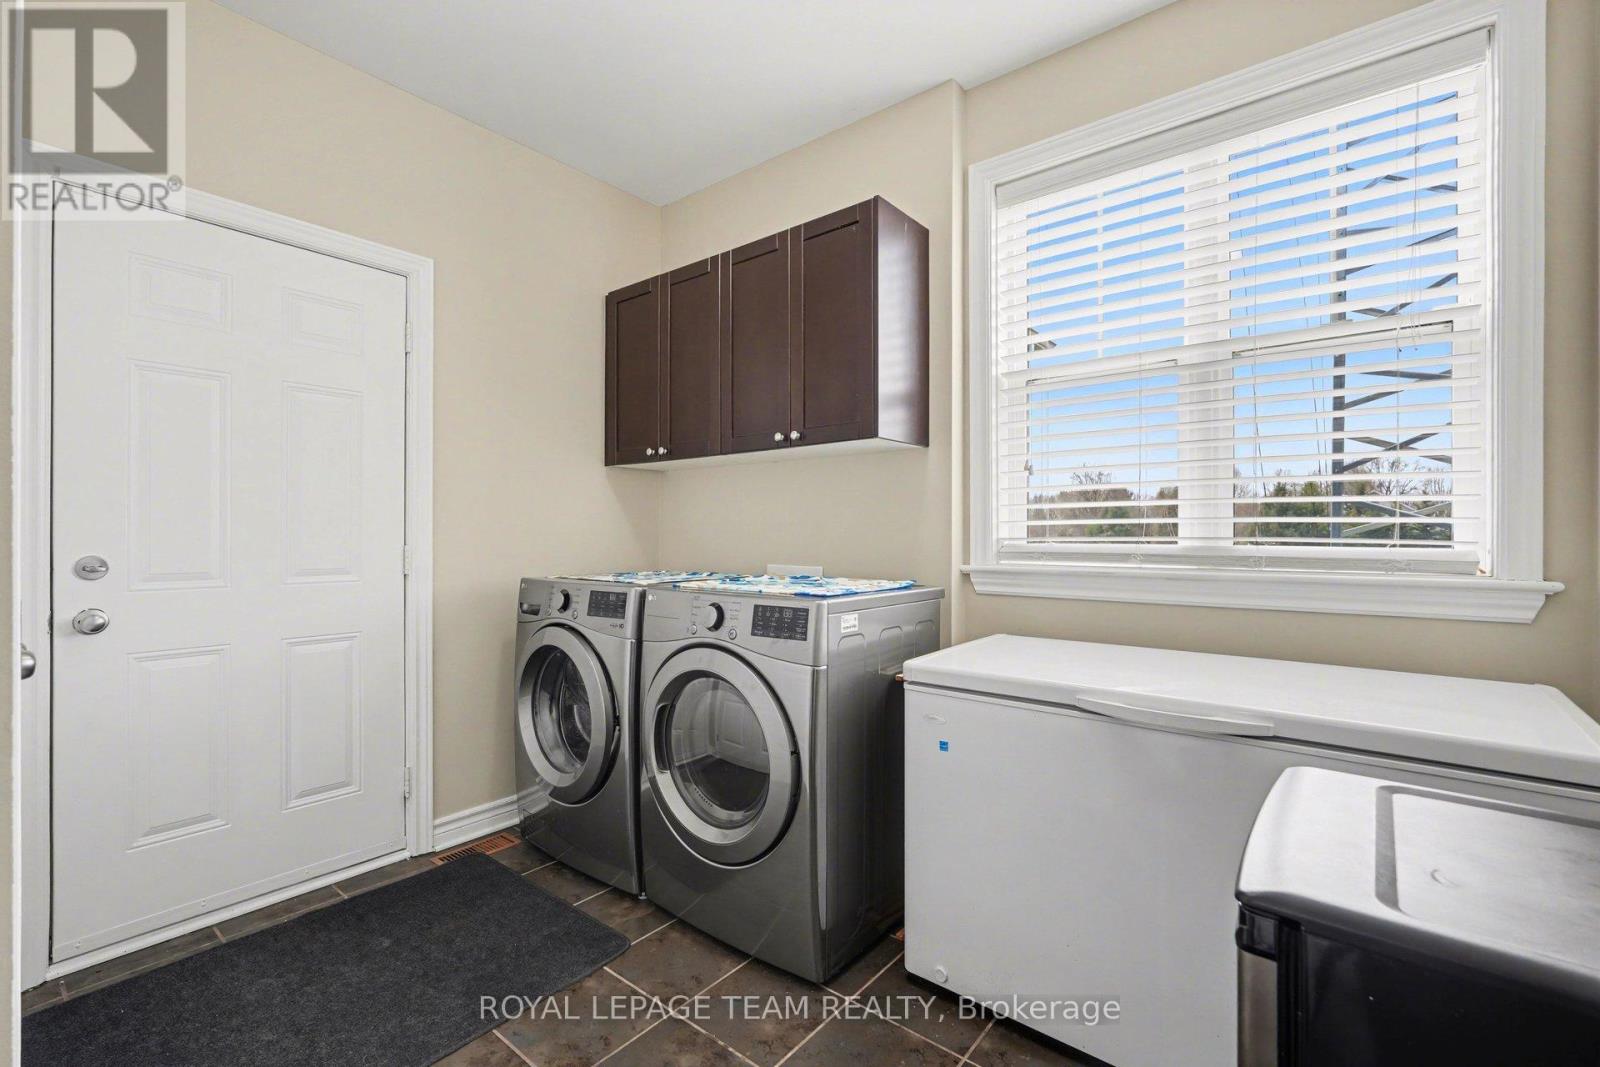
| Laundry room | Main level | 3.94 m x 3.14 m |
| Other | Main level | 2.96 m x 2.99 m |
| Bedroom 2 | Main level | 3.99 m x 4.44 m |
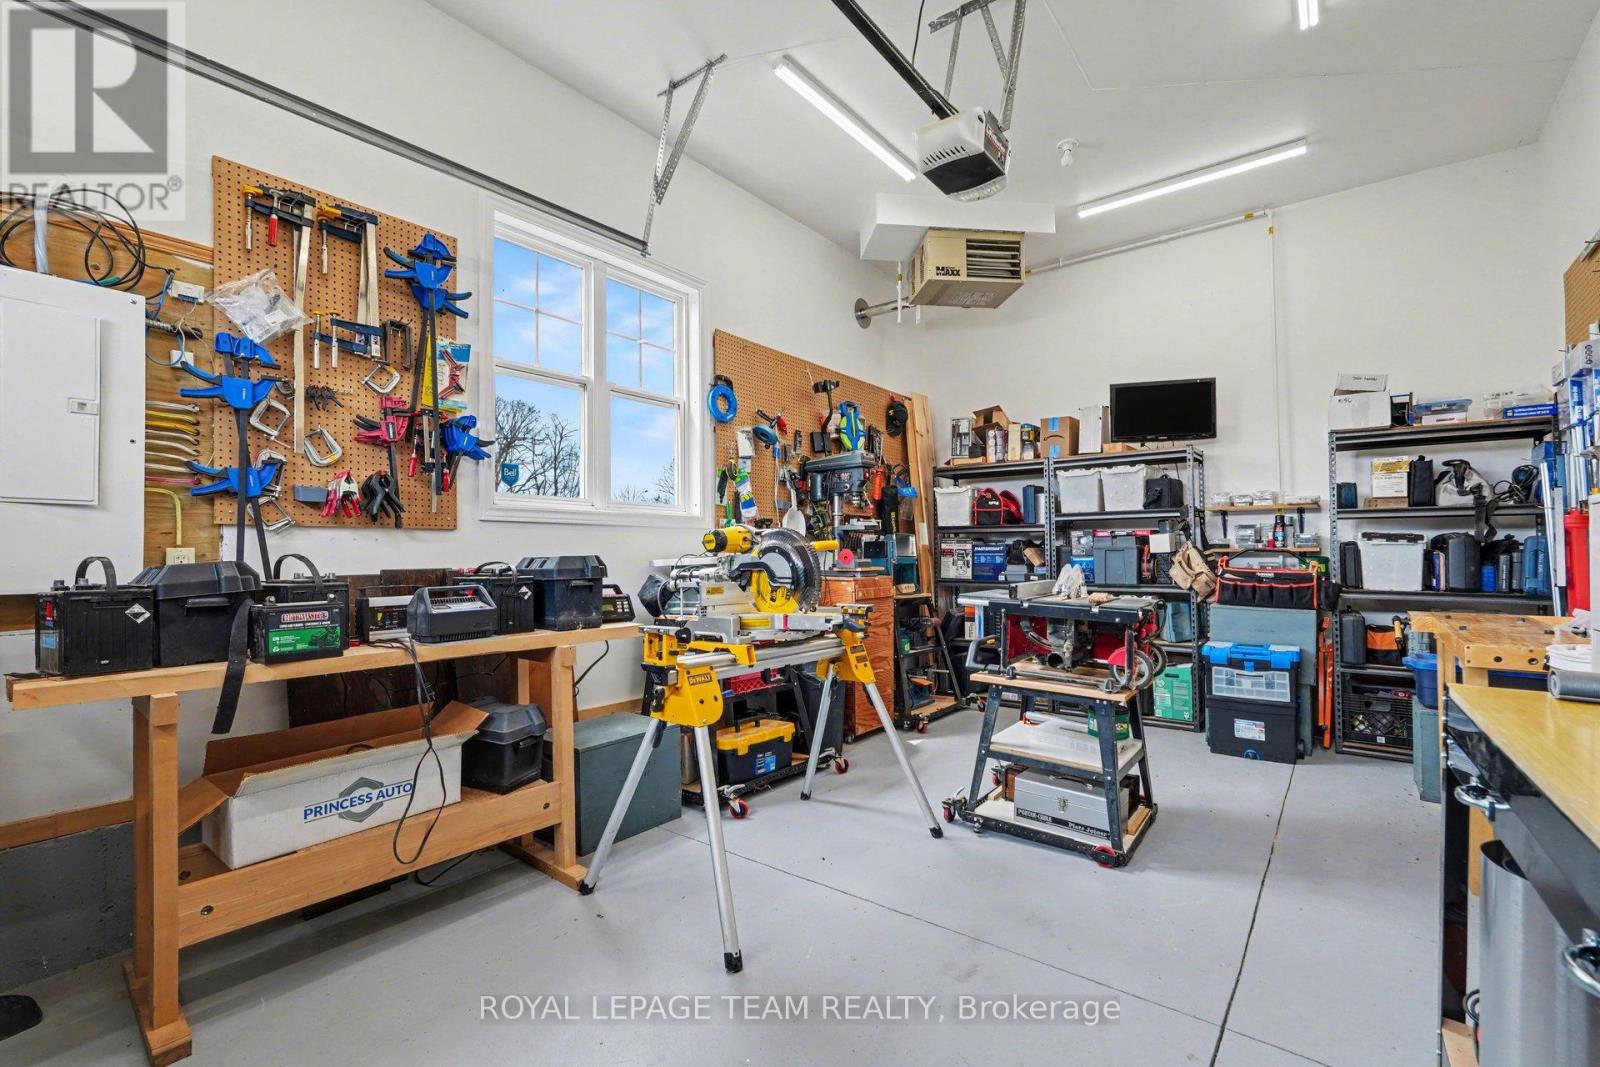
| Workshop | Main level | 3.99 m x 6.43 m |
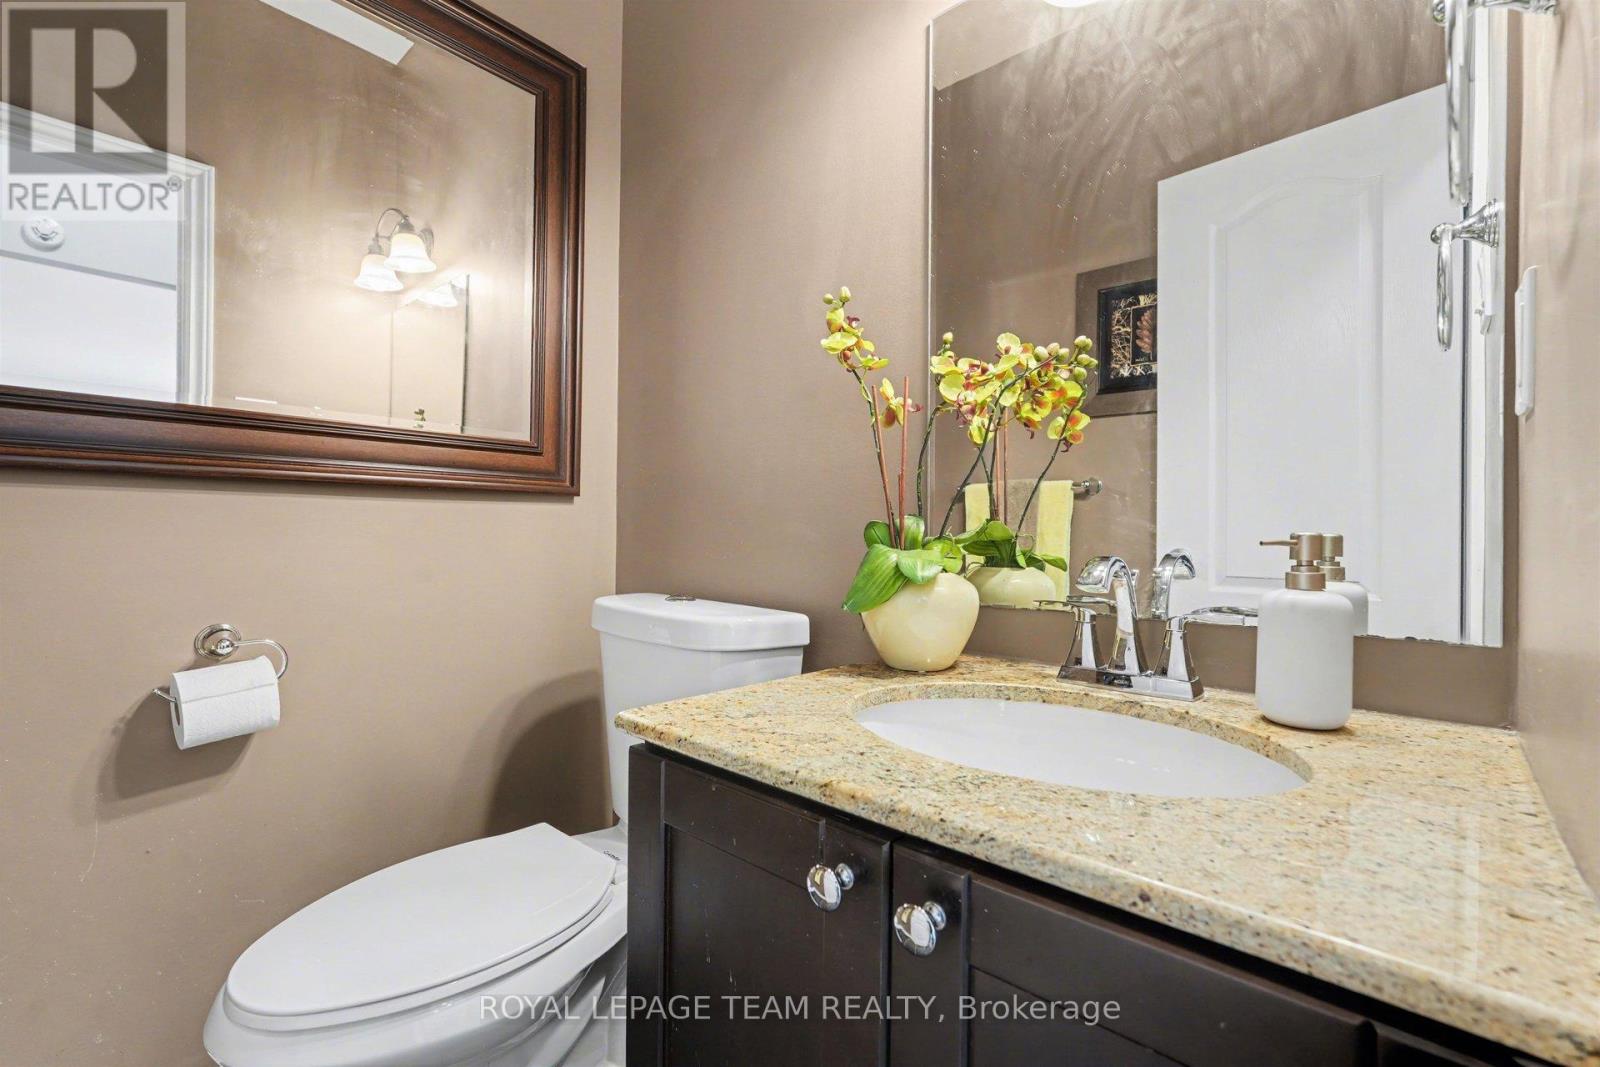
| Partial bathroom | Main level | 1.51 m x 1.55 m |
| Kitchen | Main level | 4.32 m x 4.25 m |
| Dining room | Main level | 4.32 m x 3.26 m |
| Sunroom | Main level | 4.25 m x 4.25 m |
| Living room | Main level | 5.63 m x 5.73 m |
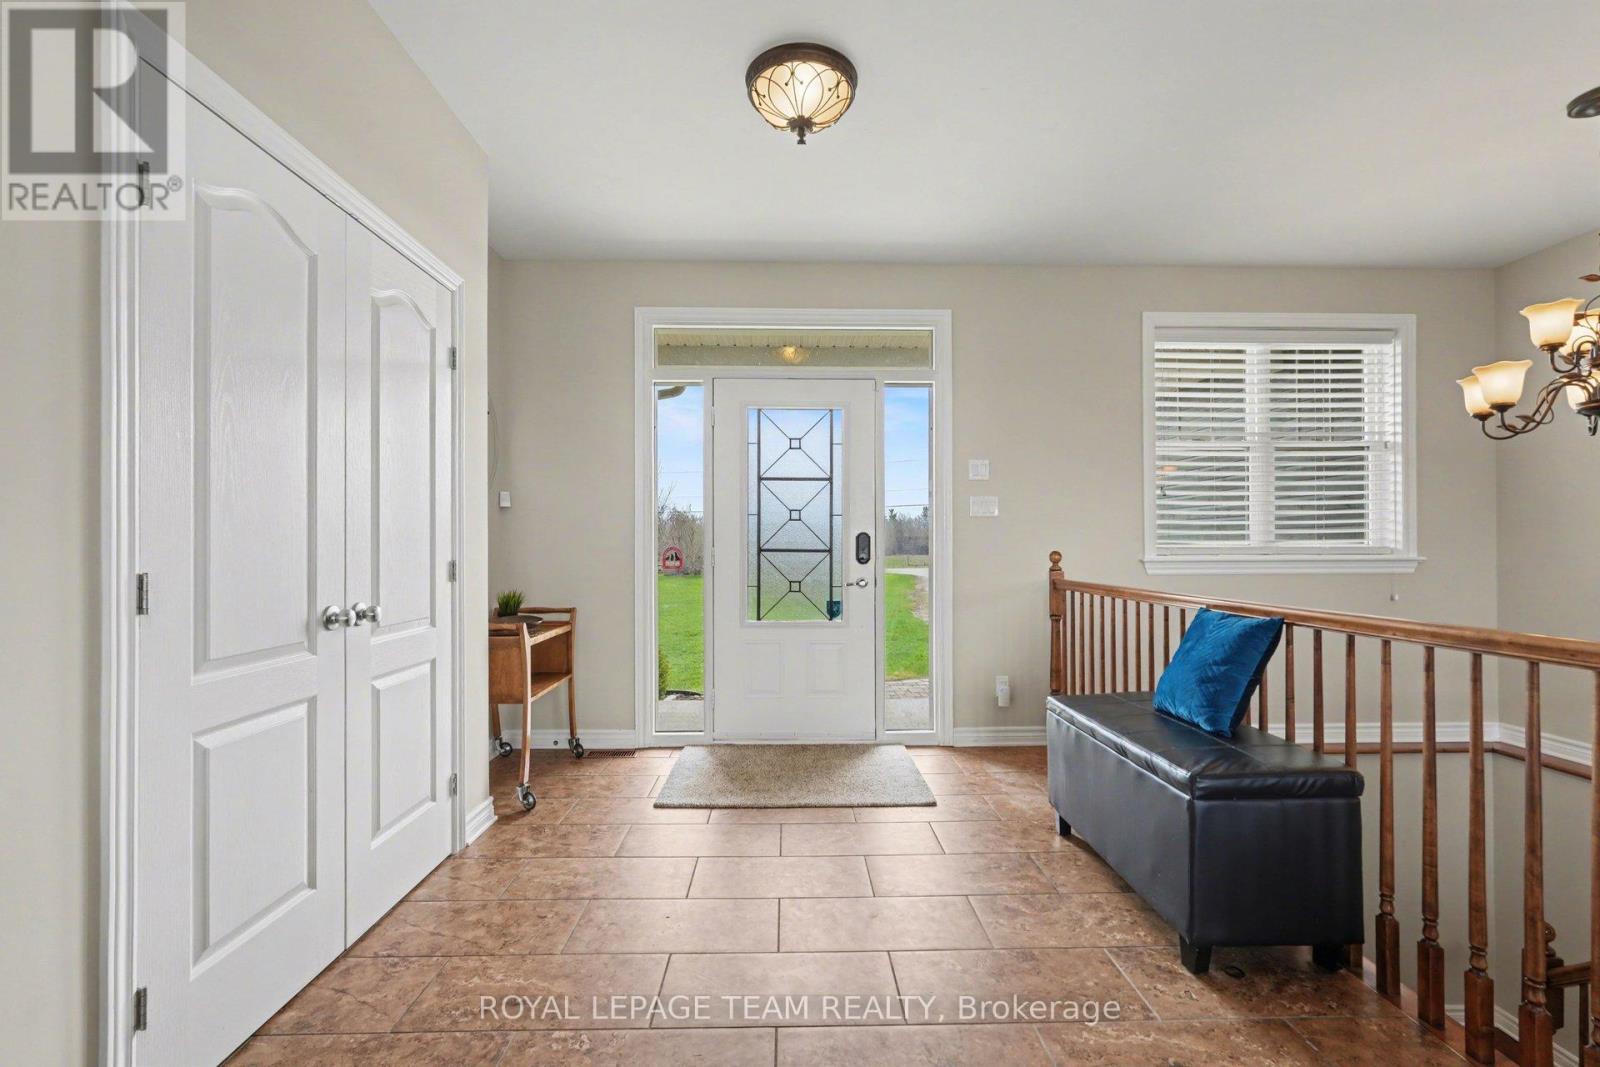
| Foyer | Main level | 3.13 m x 2.95 m |
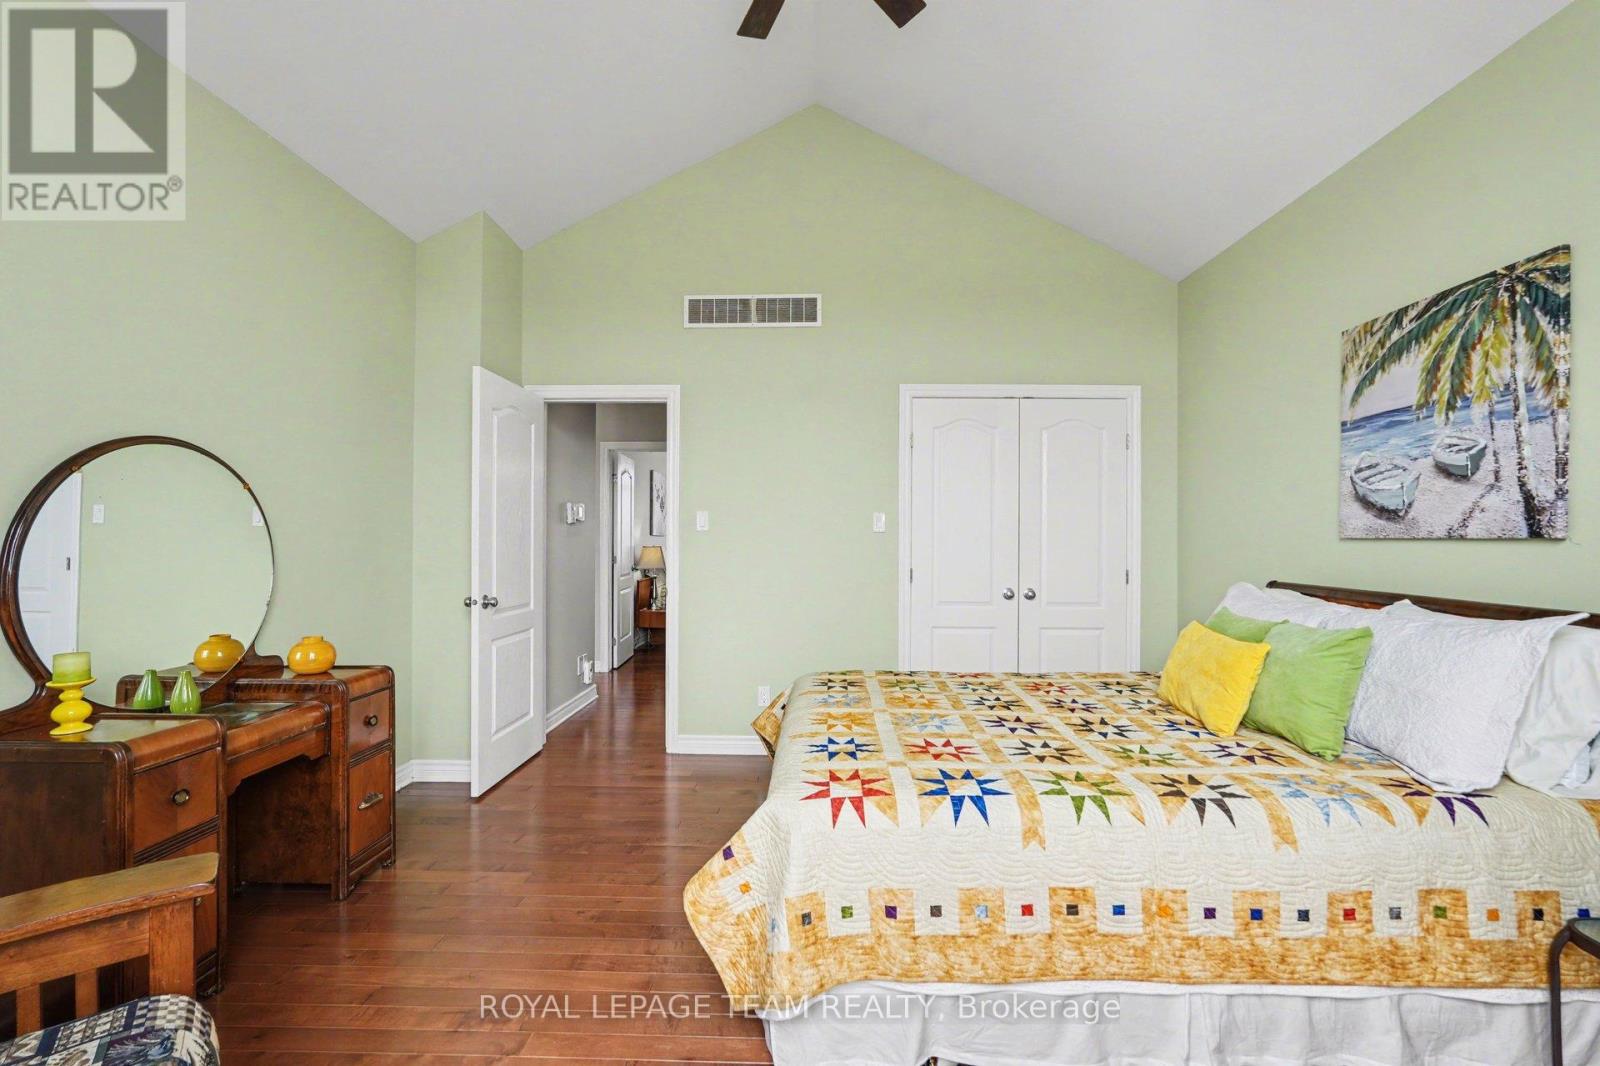
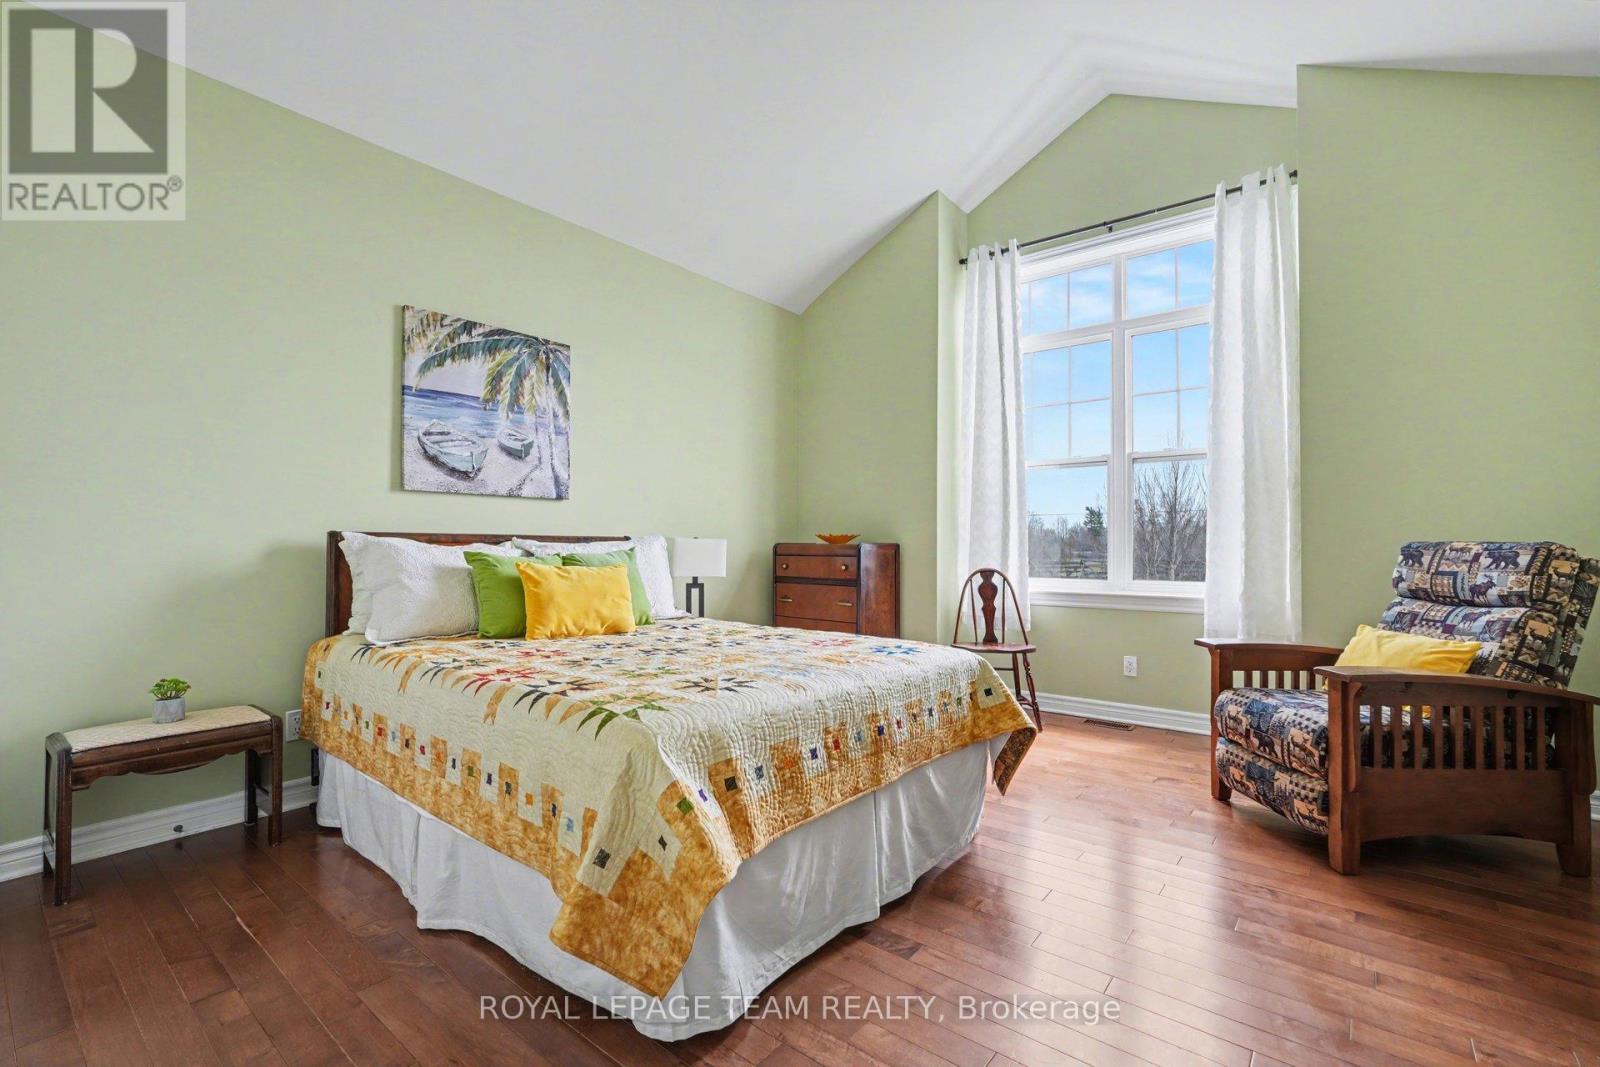
| Primary Bedroom | Main level | 4 m x 4.78 m |
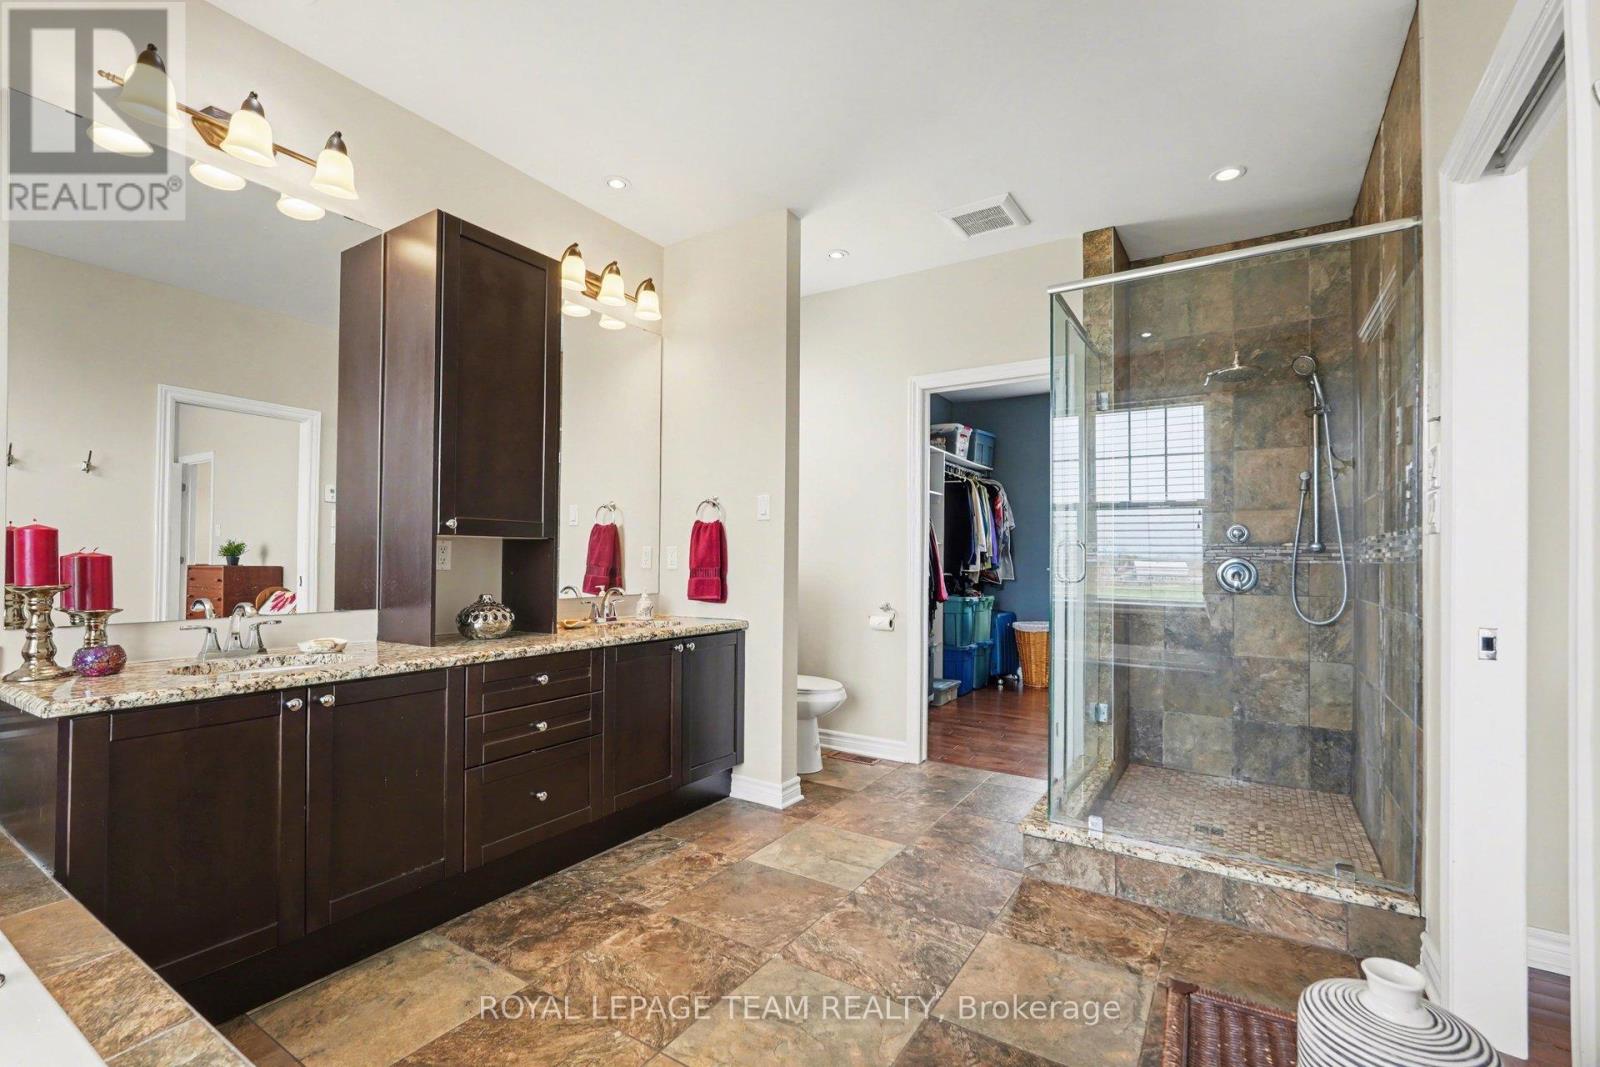
| Bathroom | Main level | 2.96 m x 4.76 m |
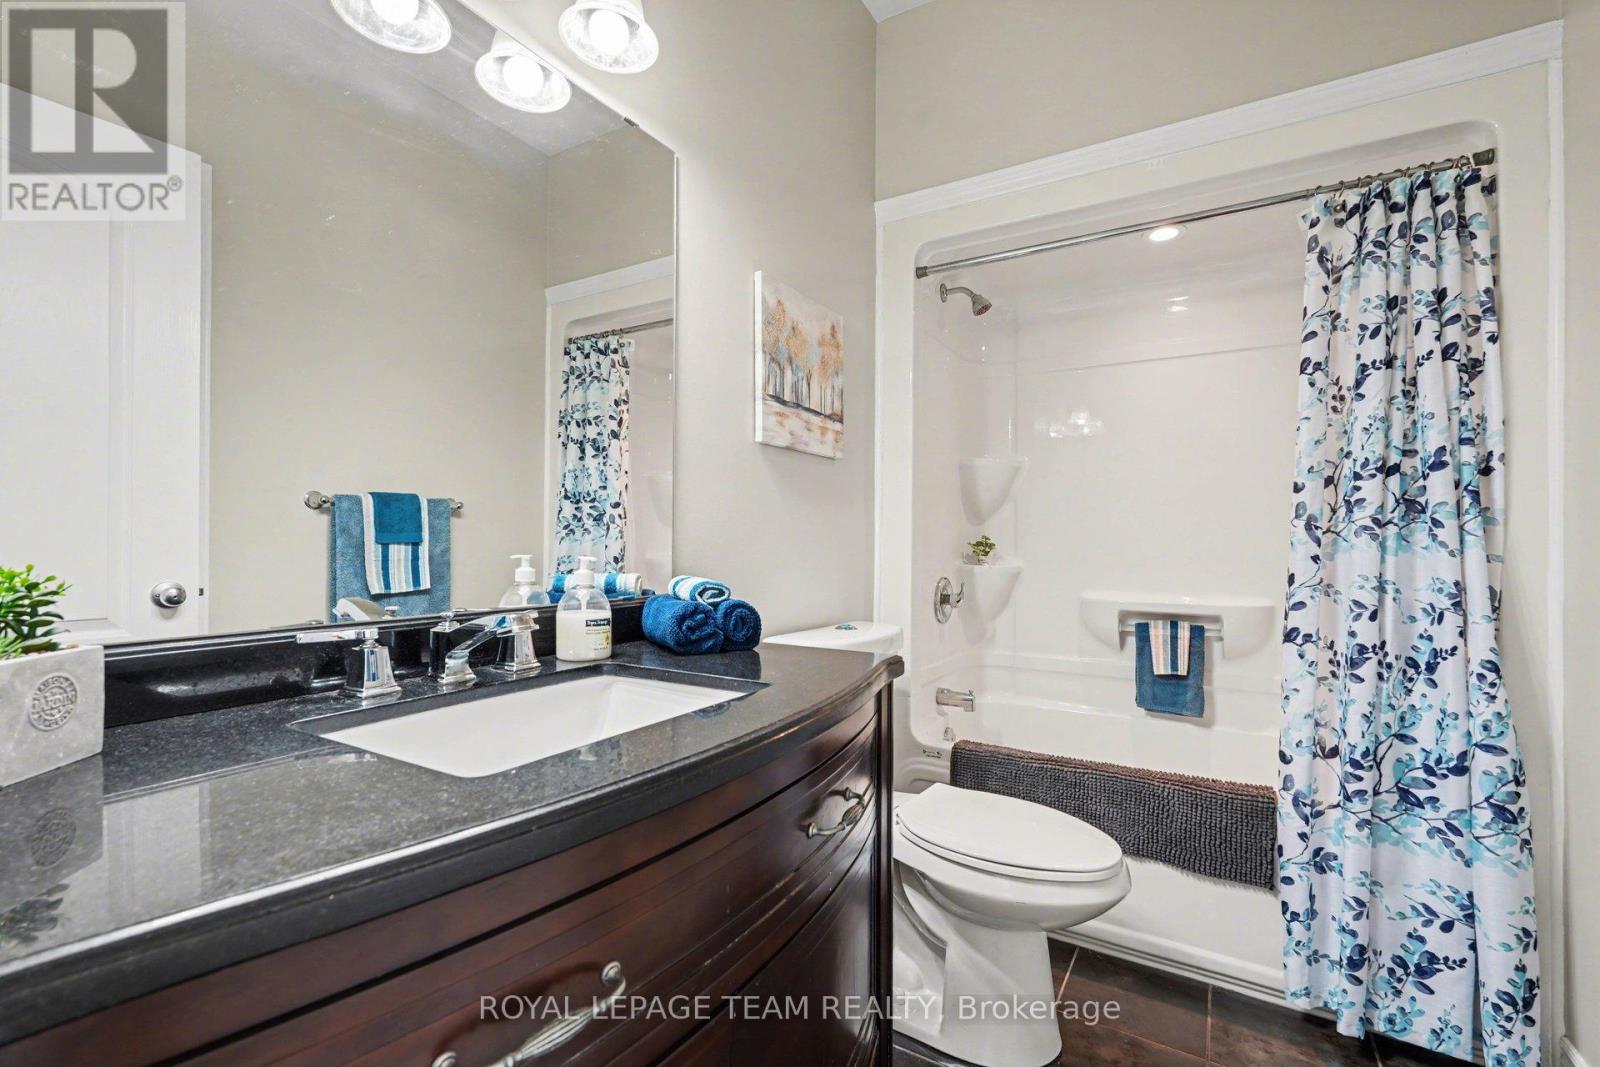
| Bathroom | Main level | 2.72 m x 1.56 m |
| Exterior/Construction | |
|---|---|
| Constuction Date | |
| Exterior Finish | Wood, Stone |
| Foundation Type | Concrete |
| Utility Information | |
|---|---|
| Heating Type | Other, Radiant heat |
| Heating Fuel | Other |
| Cooling Type | Central air conditioning |
| Water Supply | Drilled Well |
| Sewer Type | Septic System |
| Total Fireplace | 1 |
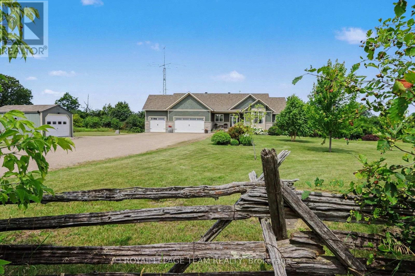
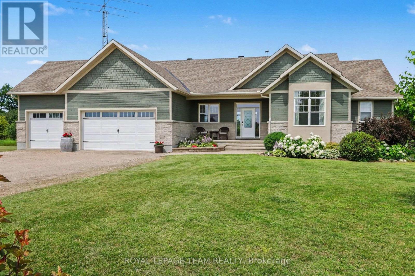
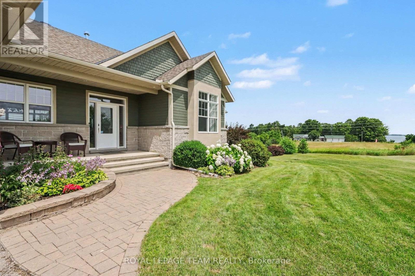
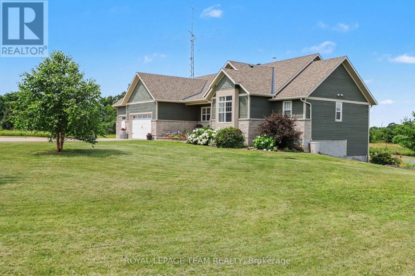
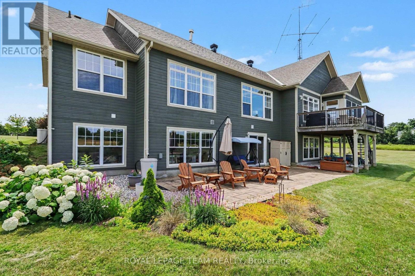
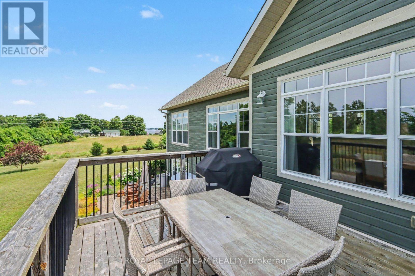
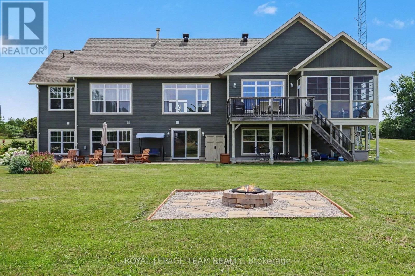
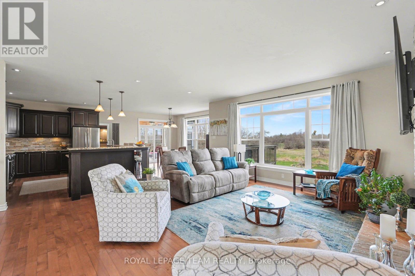
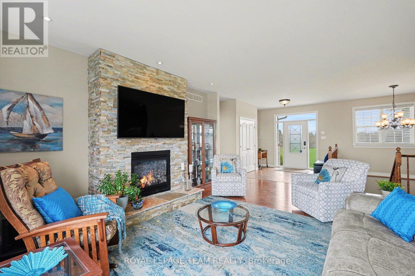
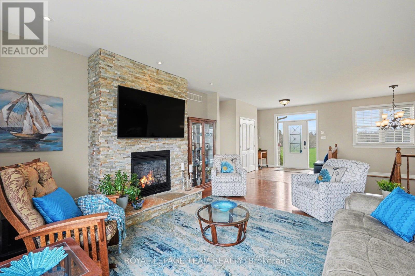
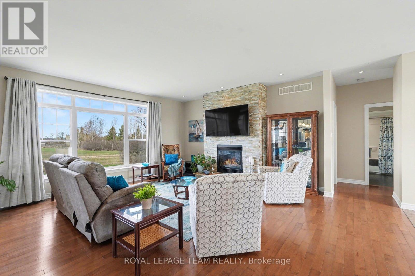
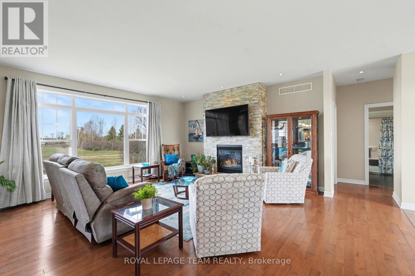
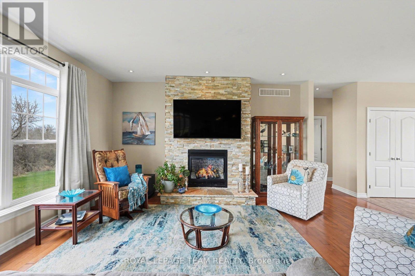
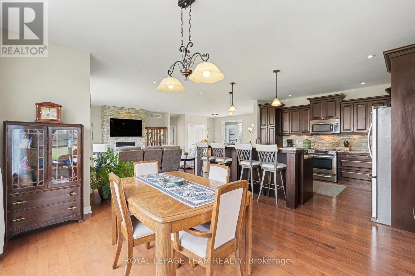
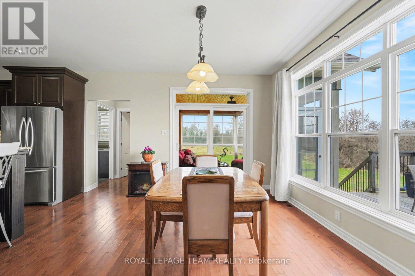
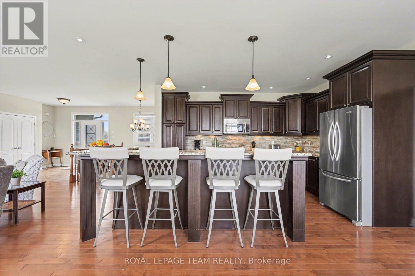
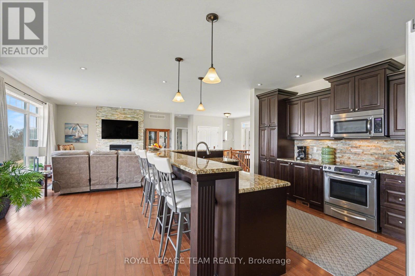
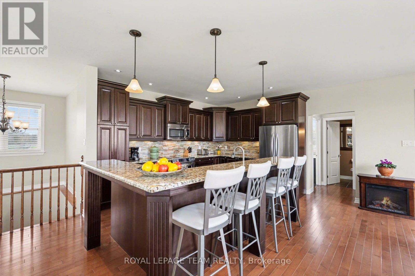
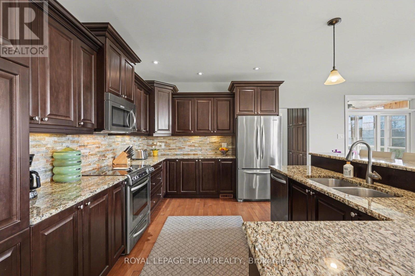
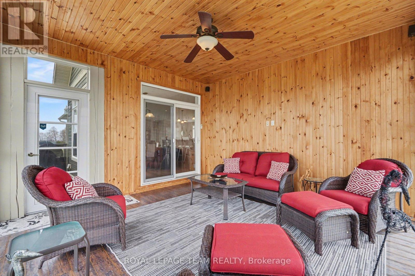
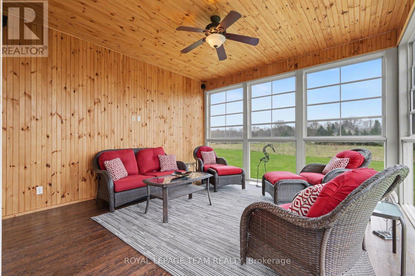
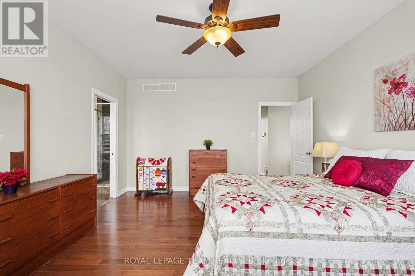
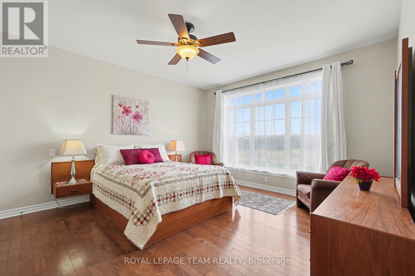
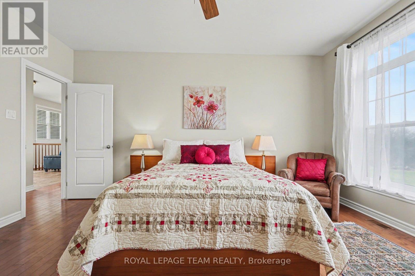
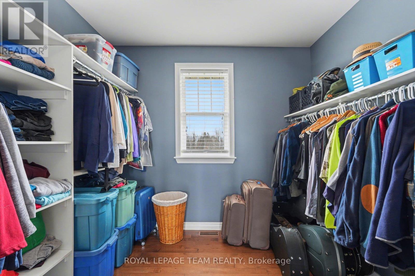
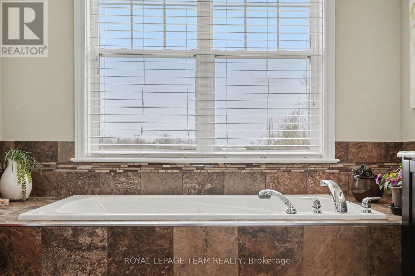
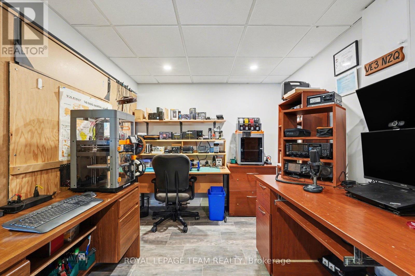
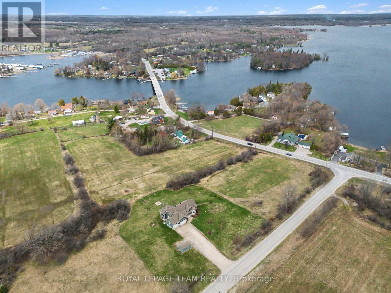
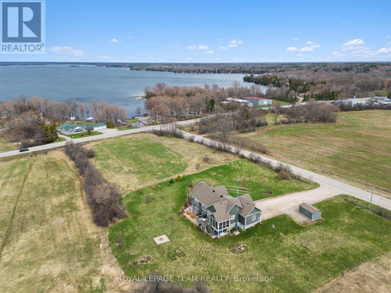
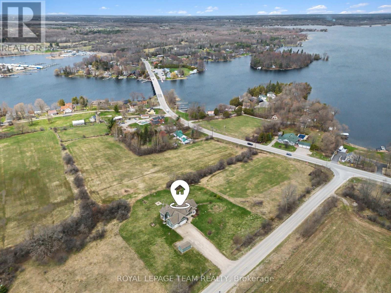
This exceptionally well maintained bungalow located just outside Rideau Ferry is a must see! With over 3000 sf of living space on 2 levels, this home will easily meet all your family needs. You'll find a spacious open concept main floor living space with a large kitchen with granite counter tops, spacious living room and dining area with beautiful hardwood flooring and a propane fireplace. The master bedroom has a spa inspired ensuite bath with large glass shower and soaker tub along with a large walk in closet. You'll enjoy the outdoors from your beautiful 3 season sunroom, a deck, a firepit and large interlock patio at ground level. A great space for summer entertaining with family and friends. The bright lower level has radiant heated floors that makes it a joy to enjoy during the winter months and a walkout to the patio for summer enjoyment. This lower level has a large recreation room, 2 bedrooms and a bathroom. The property has a geothermal heating system making it efficient to heat and cool. There's a propane heated and insulated workshop off the main garage. This home is walking distance to Rideau Ferry where you'll find stores, restaurant, beach and the Rideau waterway. Enjoy a wonderful country lifestyle by the Rideau while still being close to the amenities in Perth, Smith Falls, Brockville, Kingston and Ottawa. (id:19004)

This REALTOR.ca listing content is owned and licensed by REALTOR® members of The Canadian Real Estate Association.
安居在渥京
长按二维码
关注安居在渥京
公众号ID:安居在渥京

安居在渥京
长按二维码
关注安居在渥京
公众号ID:安居在渥京
