

MLS®: X13749372
上市天数: 56天
产权: Freehold
类型: House , Detached
社区:
卧室: 4+1
洗手间: 4
停车位: 6
建筑日期:
经纪公司: ROYAL LEPAGE TEAM REALTY
价格:$ 974,900
预约看房 46
MLS®: X13749372
上市天数: 56天
产权: Freehold
类型: House , Detached
社区:
卧室: 4+1
洗手间: 4
停车位: 6
建筑日期:
价格:$ 974,900
预约看房 46


丁剑来自山东,始终如一用山东人特有的忠诚和热情服务每一位客户,努力做渥太华最忠诚的地产经纪。

613-986-8608
[email protected]
Dingjian817
丁剑来自山东,始终如一用山东人特有的忠诚和热情服务每一位客户,努力做渥太华最忠诚的地产经纪。
613-986-8608
[email protected]
Dingjian817
| General Description | |
|---|---|
| MLS® | X13749372 |
| Lot Size | 33.3 x 99 FT |
| Zoning Description | |
| Interior Features | |
|---|---|
| Construction Style | Detached |
| Total Stories | 2 |
| Total Bedrooms | 5 |
| Total Bathrooms | 4 |
| Full Bathrooms | 3 |
| Half Bathrooms | 1 |
| Basement Type | N/A (Finished) |
| Basement Development | Finished |
| Included Appliances | Garage door opener remote(s), Blinds, Dishwasher, Dryer, Garage door opener, Hood Fan, Microwave, Oven, Stove, Washer, Refrigerator |
| Rooms | ||
|---|---|---|
| Other | Main level | 2.58 m x 3.54 m |
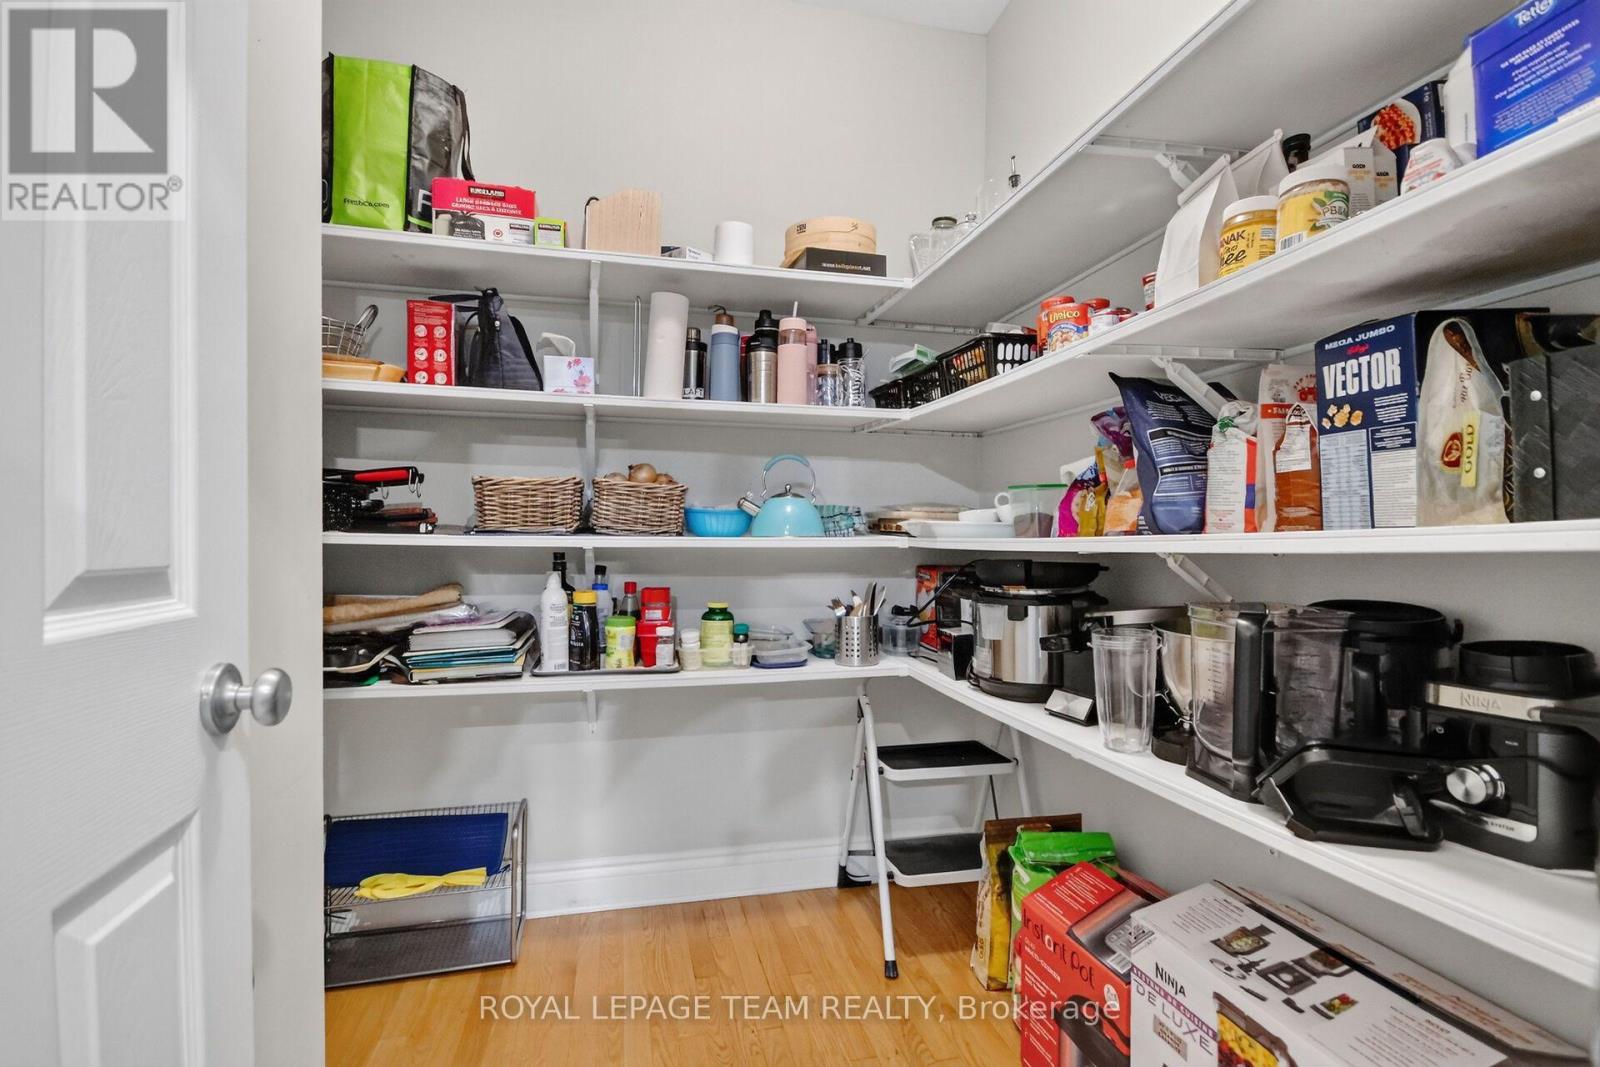
| Pantry | Main level | 2.17 m x 2.24 m |
| Family room | Main level | 4.85 m x 5.77 m |
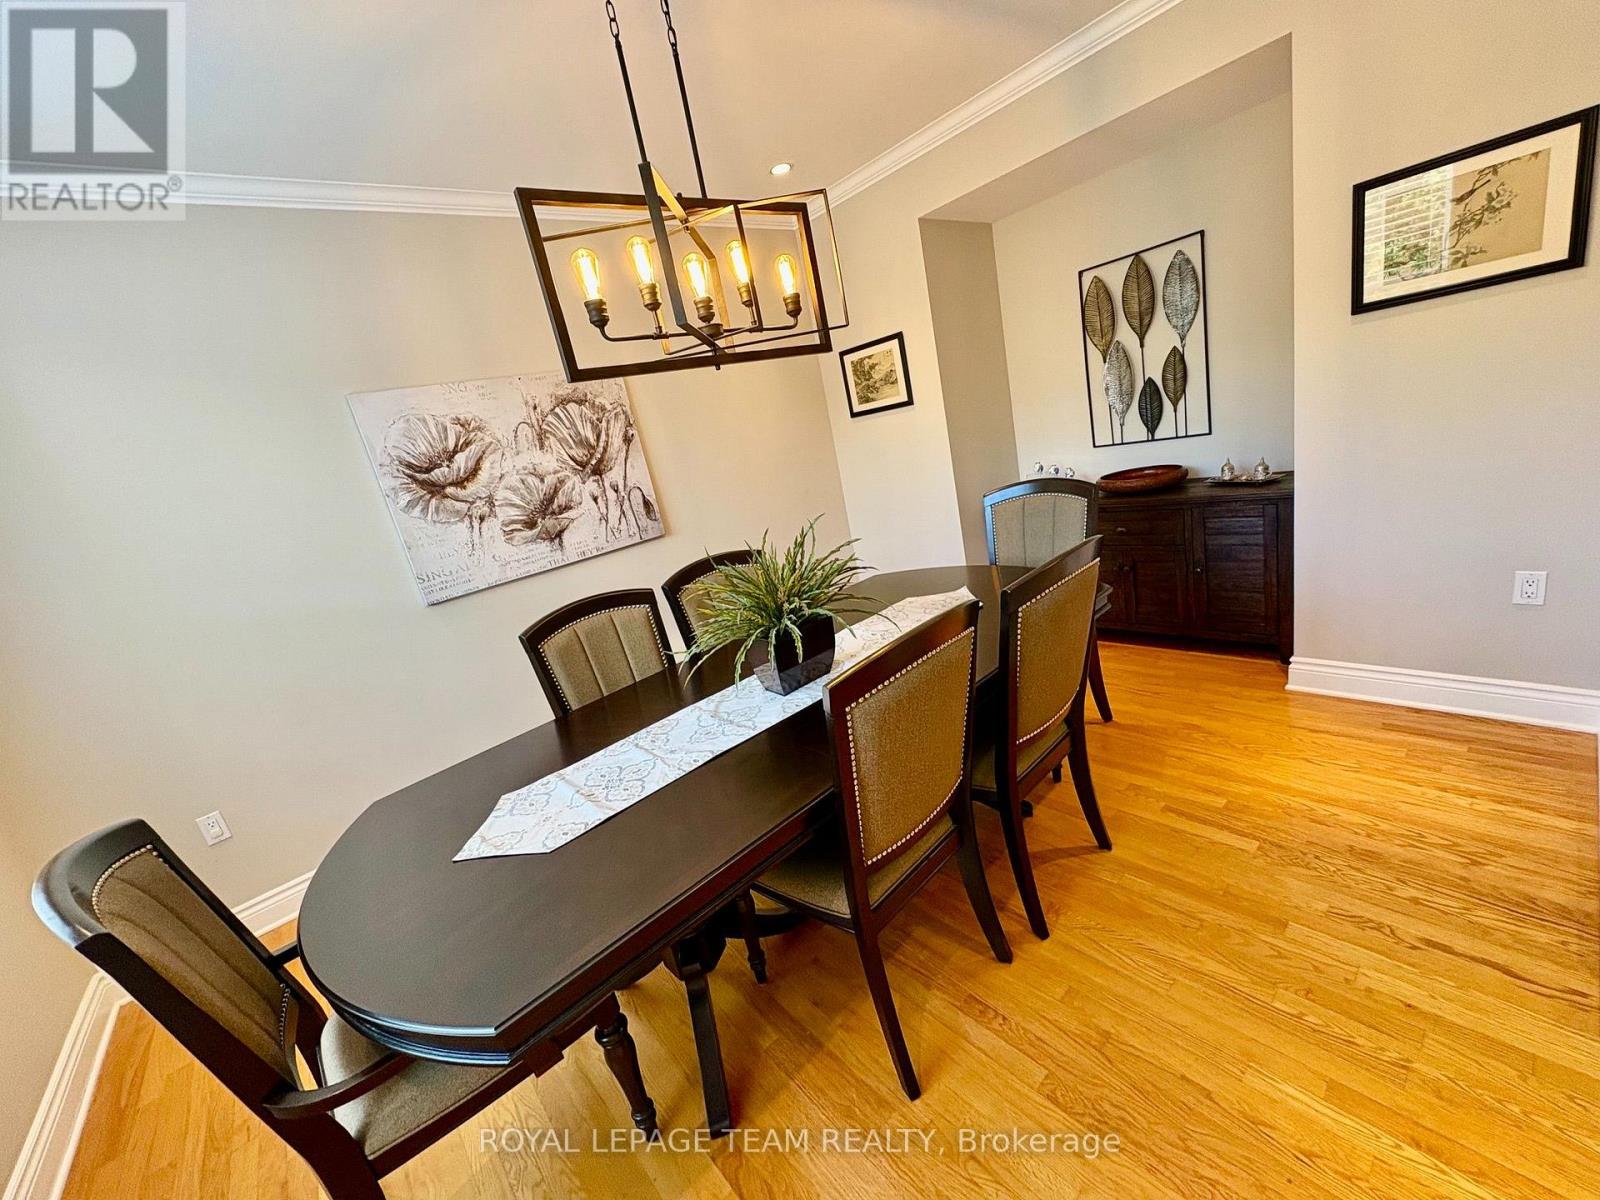
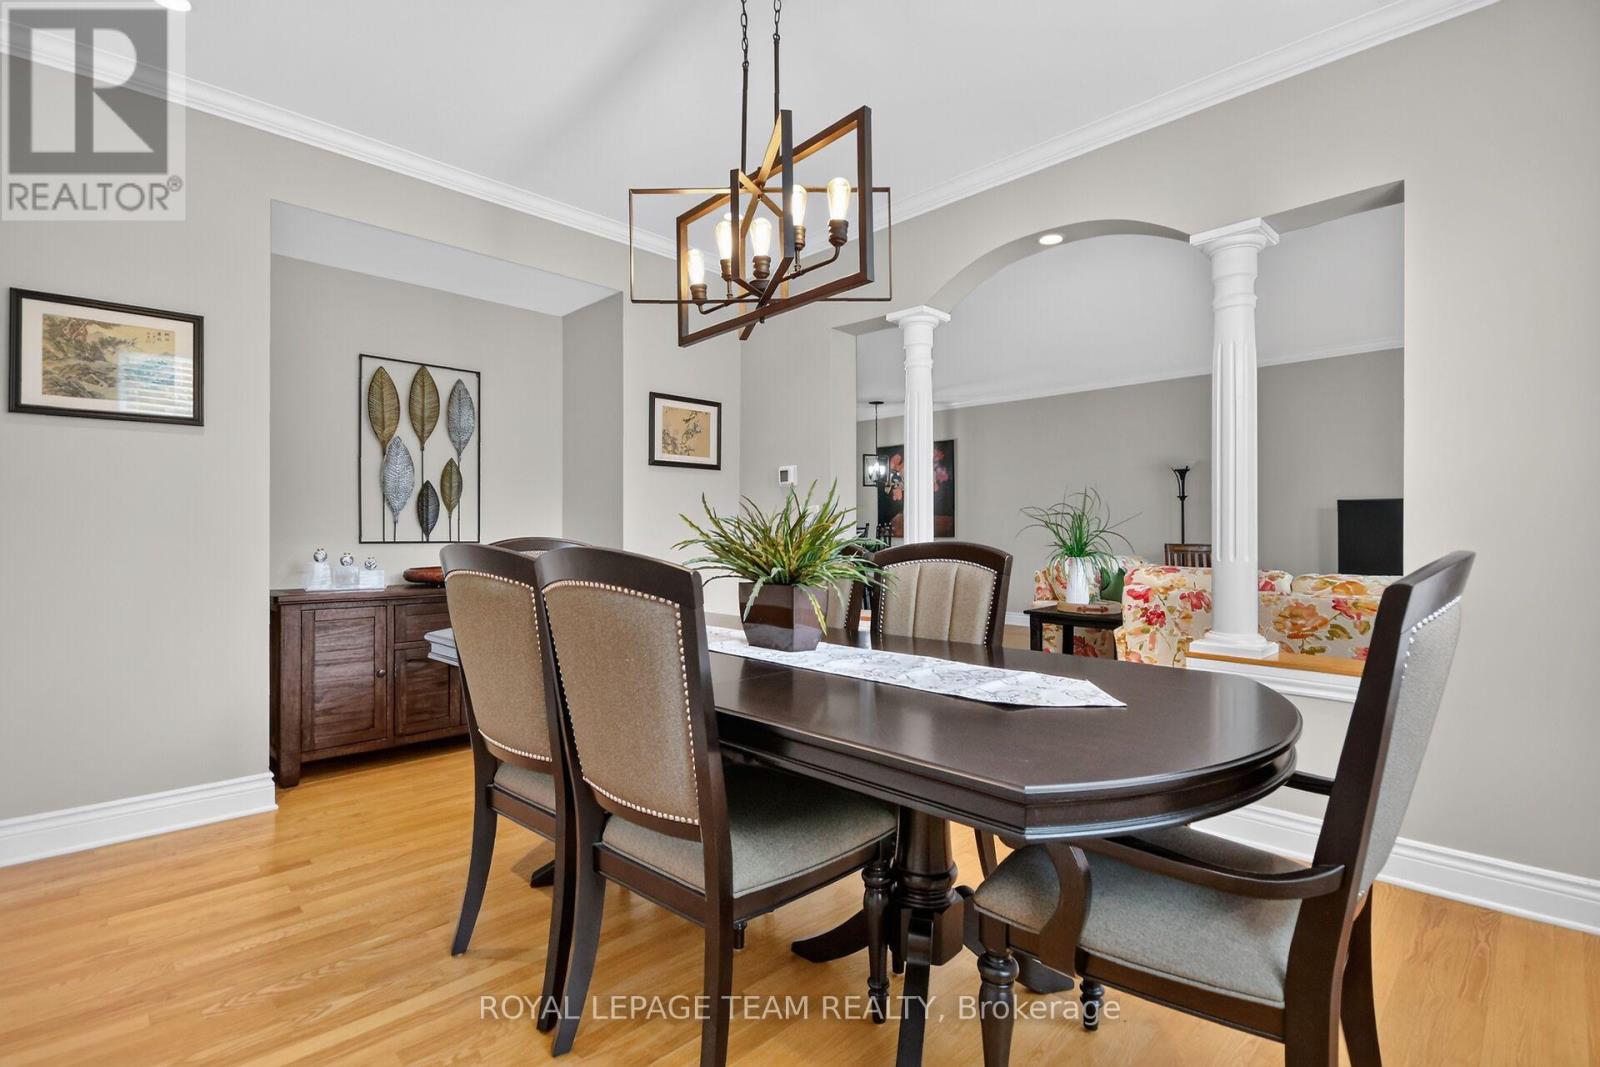
| Dining room | Main level | 3.35 m x 4.6 m |
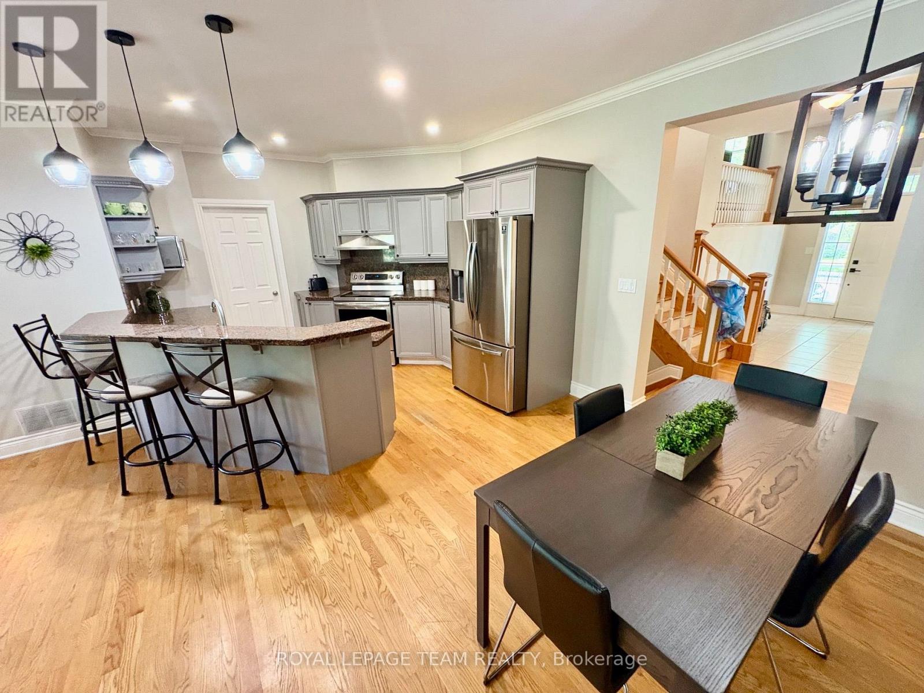
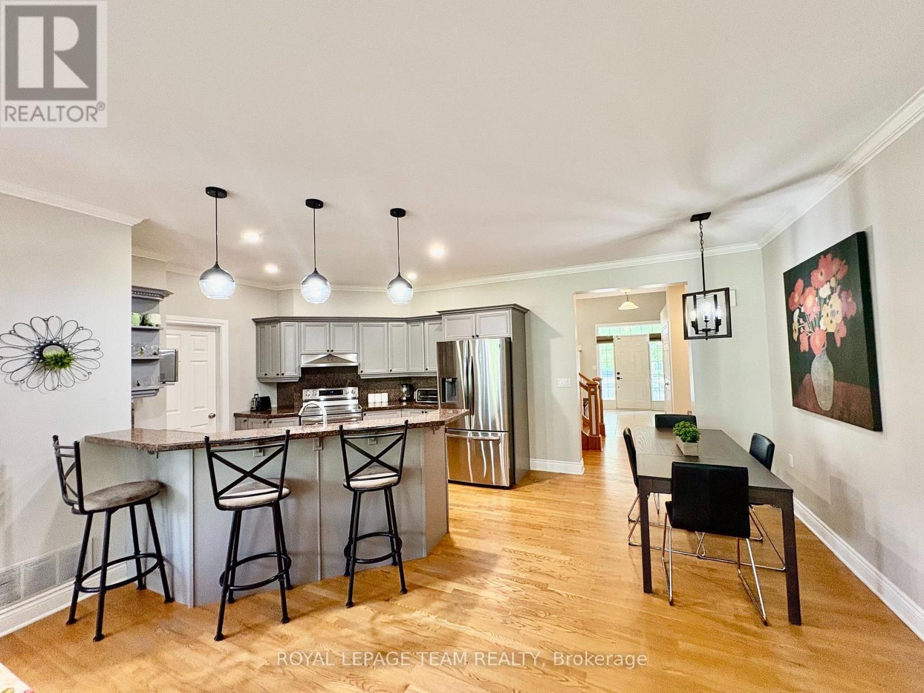
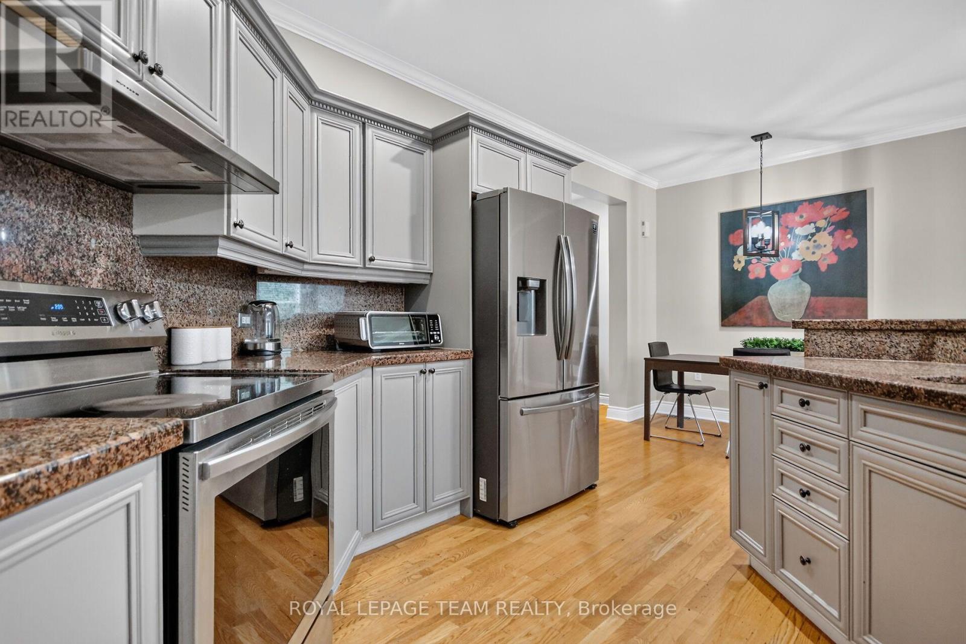
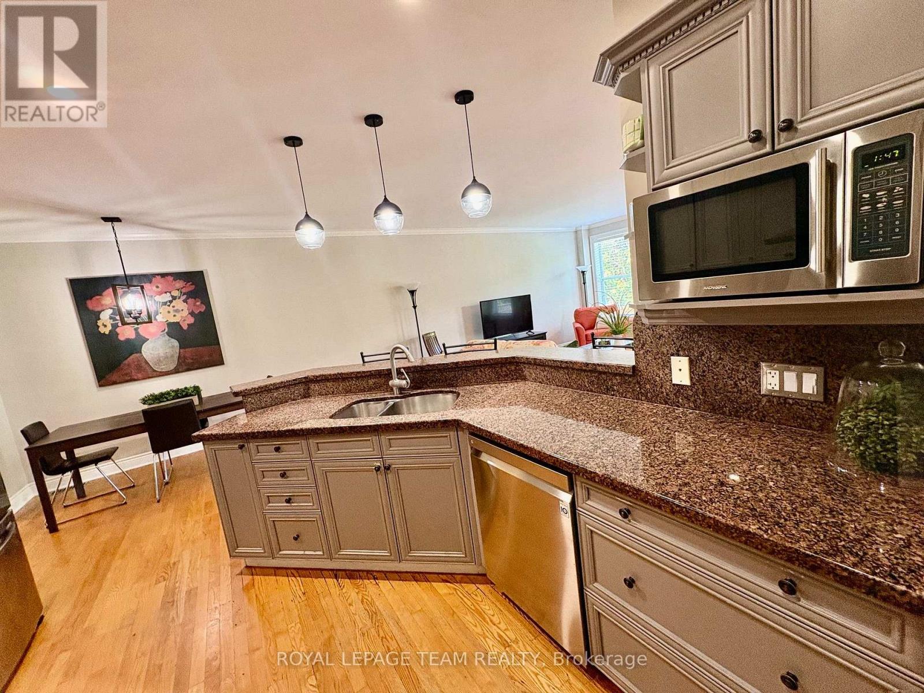
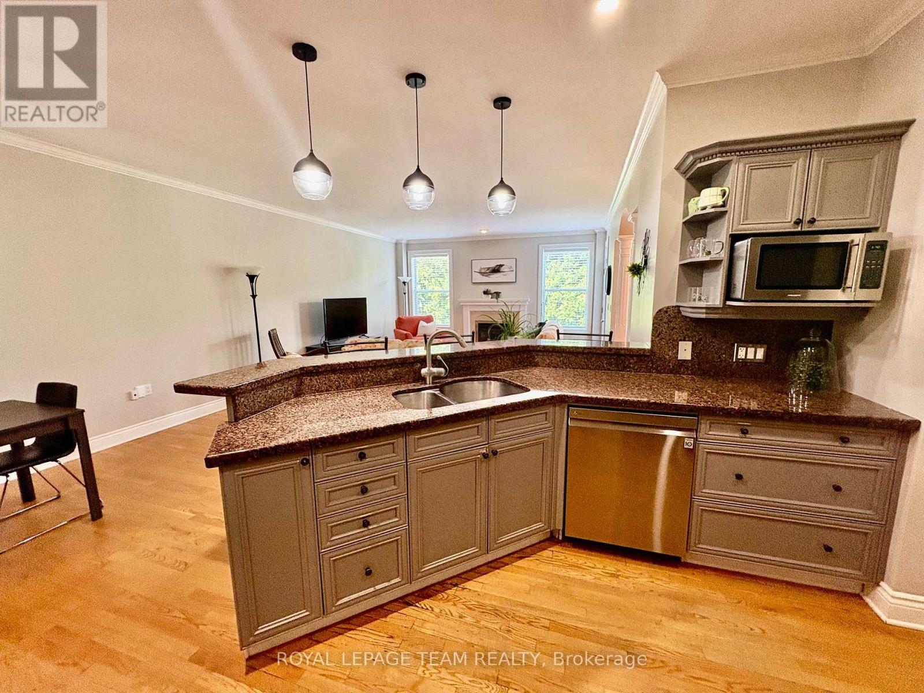
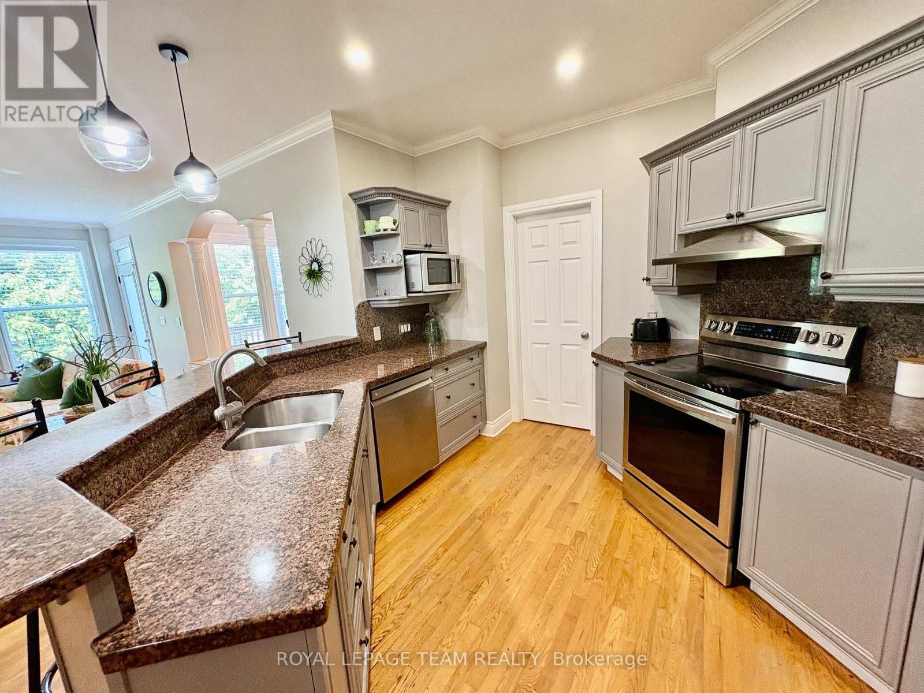
| Kitchen | Main level | 3.44 m x 3.35 m |
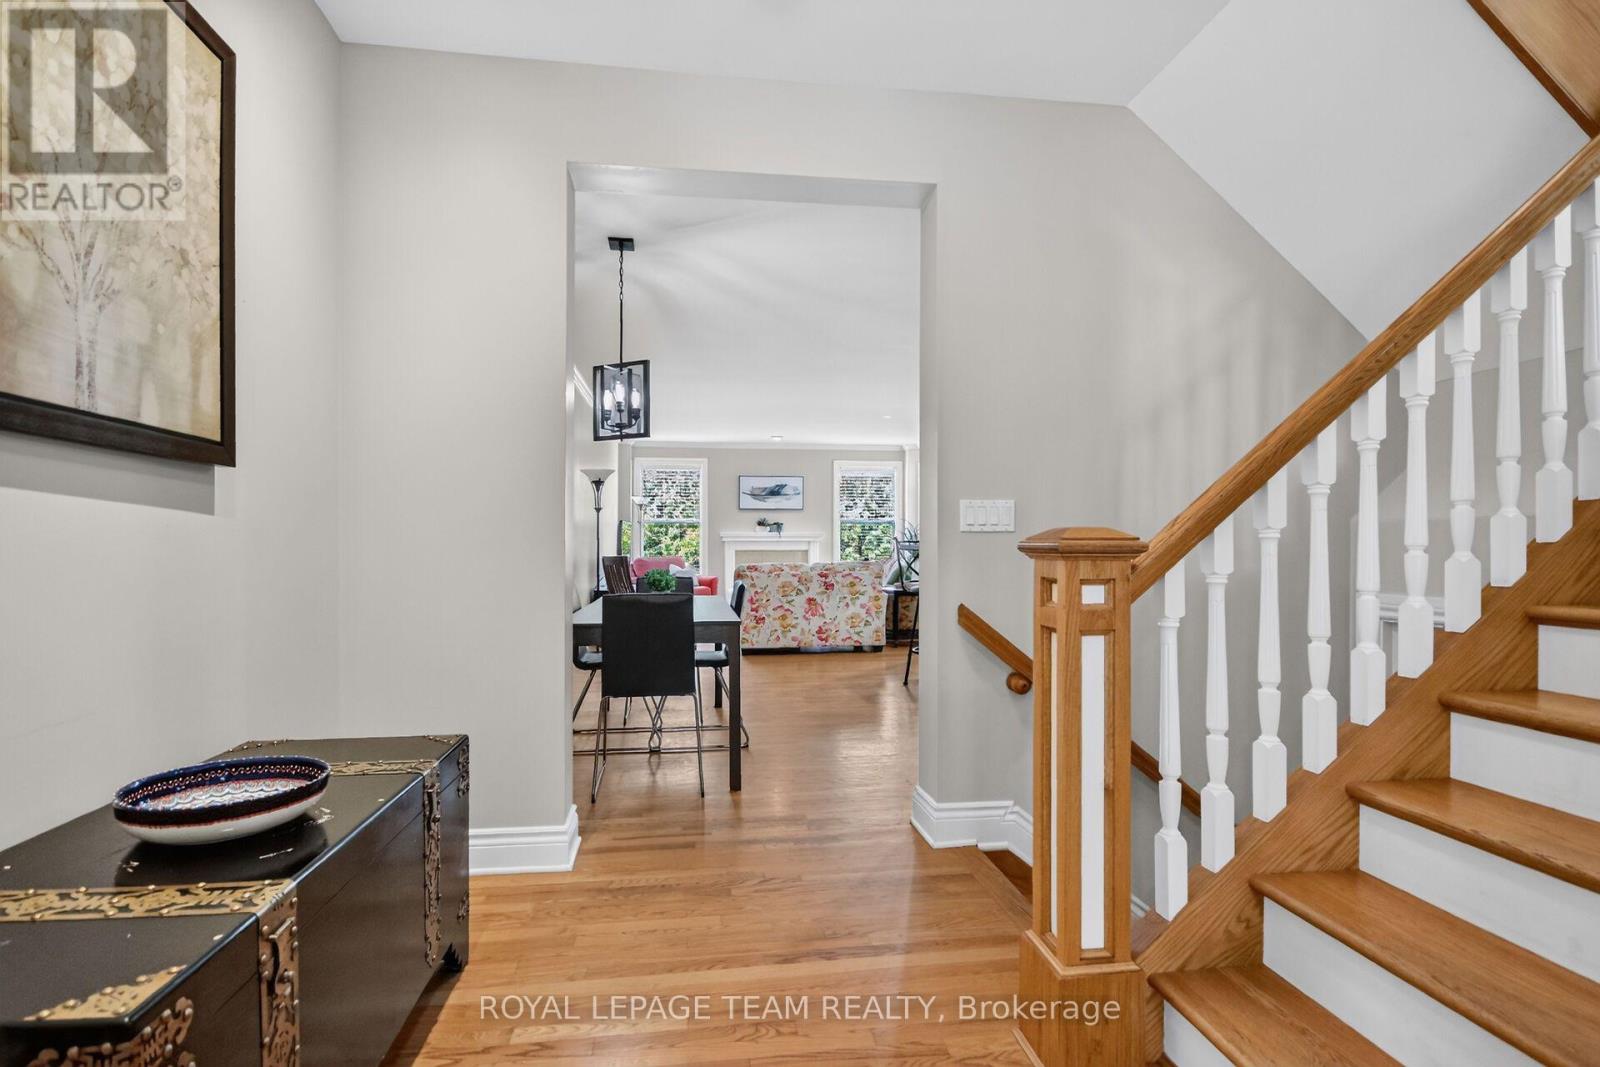
| Foyer | Main level | 2.59 m x 3.81 m |
| Other | Basement | 3.07 m x 2.6 m |
| Other | Basement | 6.1 m x 6.43 m |
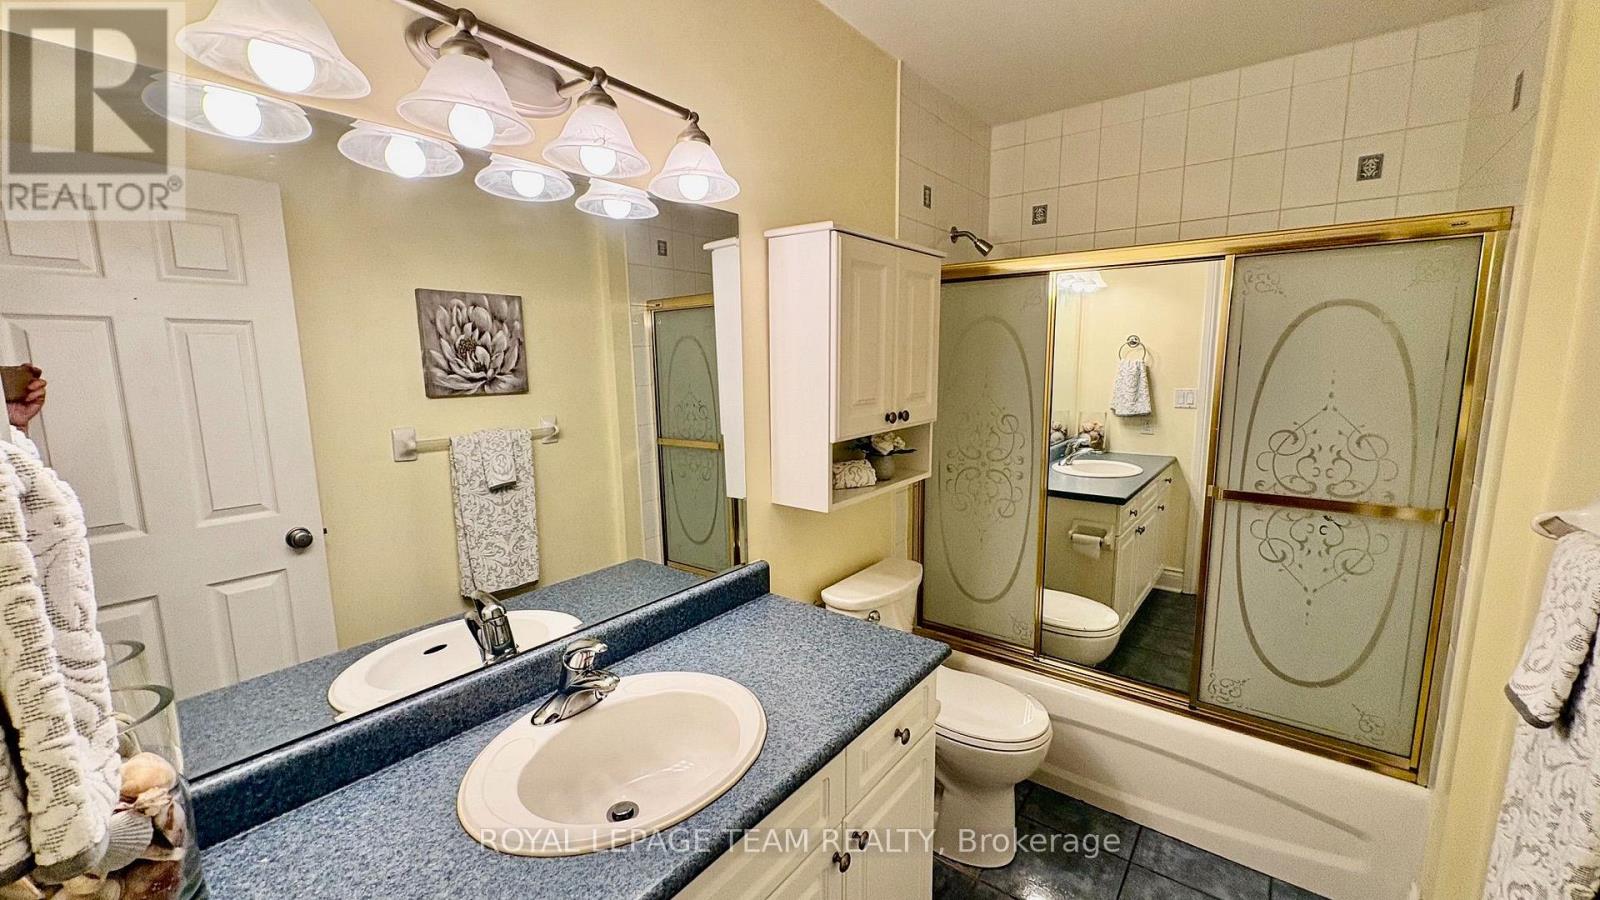
| Bathroom | Basement | 1.47 m x 2.73 m |
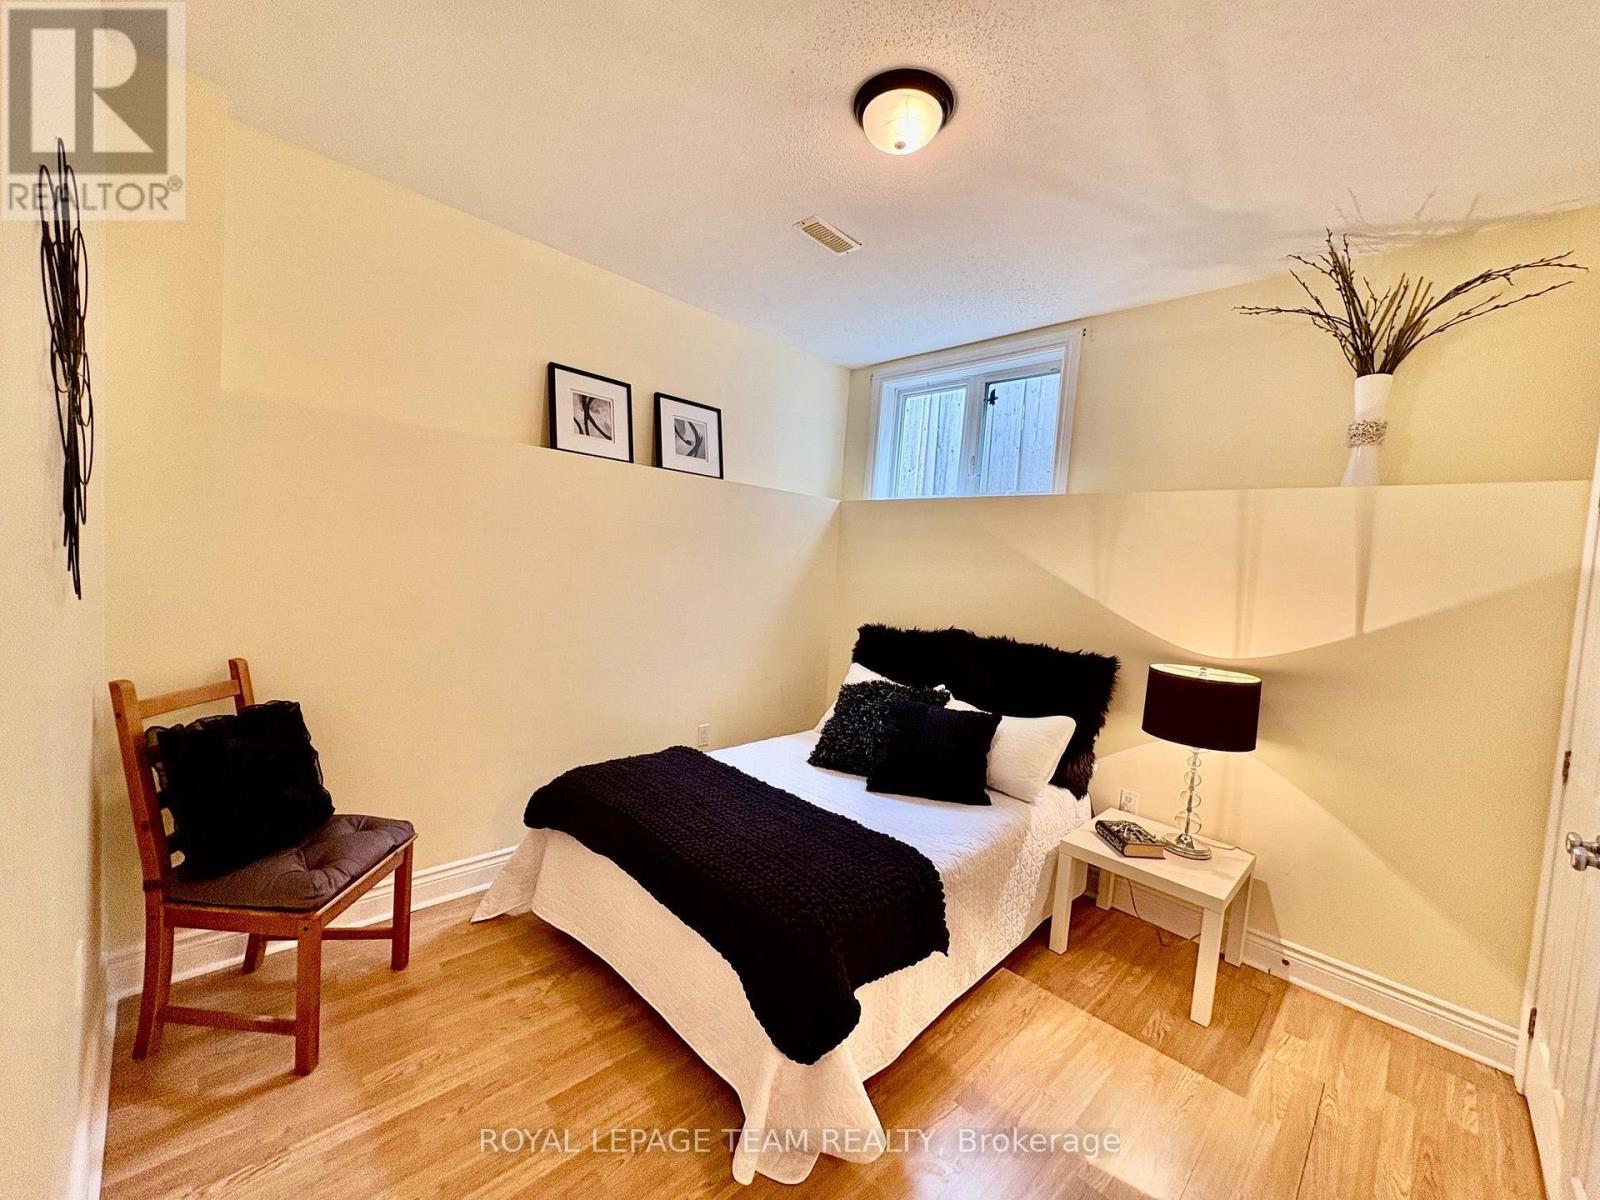
| Bedroom 5 | Basement | 3.35 m x 6.03 m |
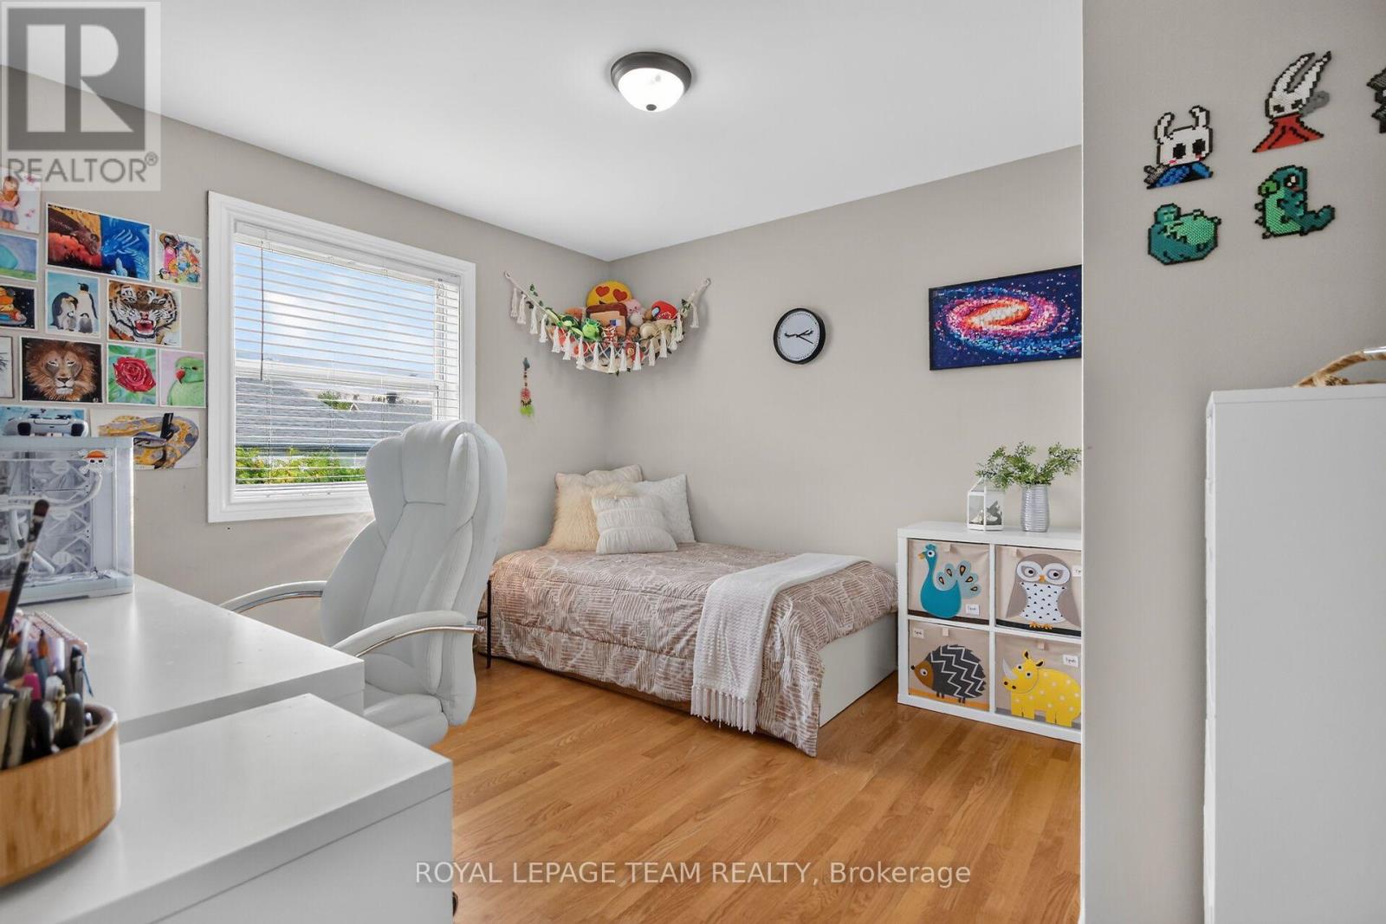
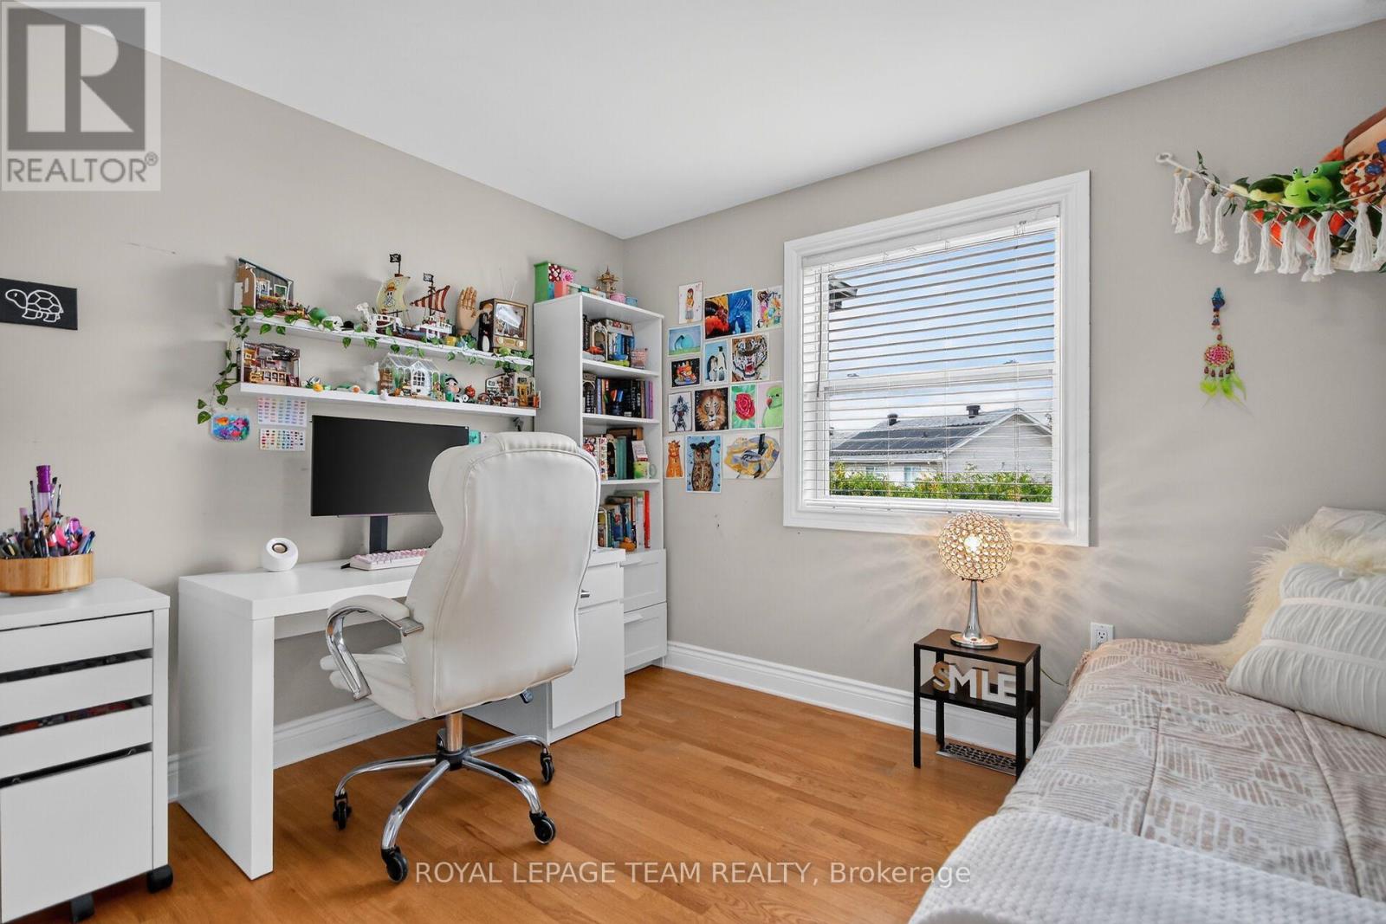
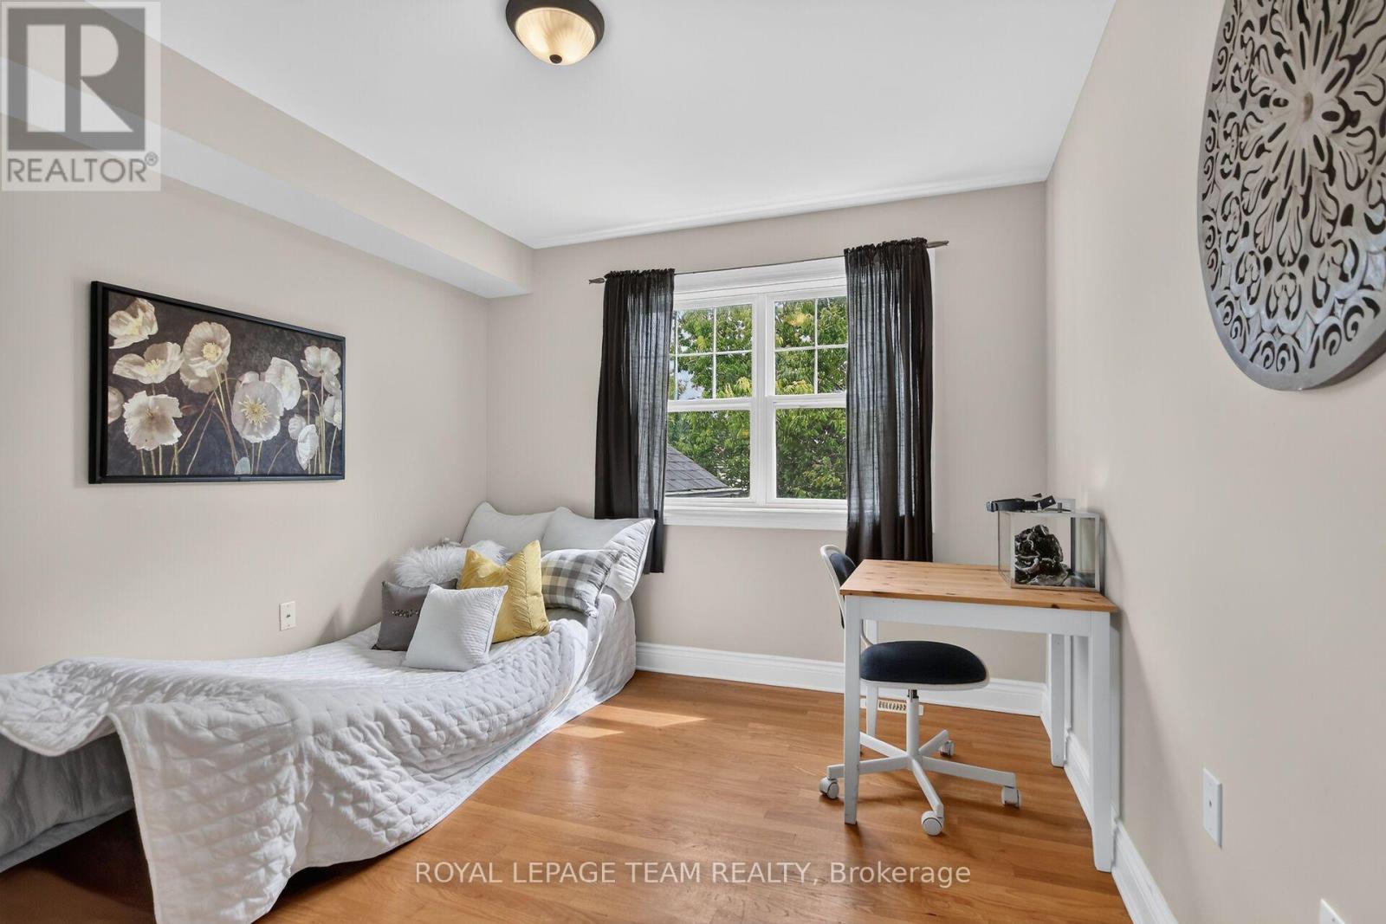
| Bedroom 4 | Second level | 3.32 m x 3.8 m |
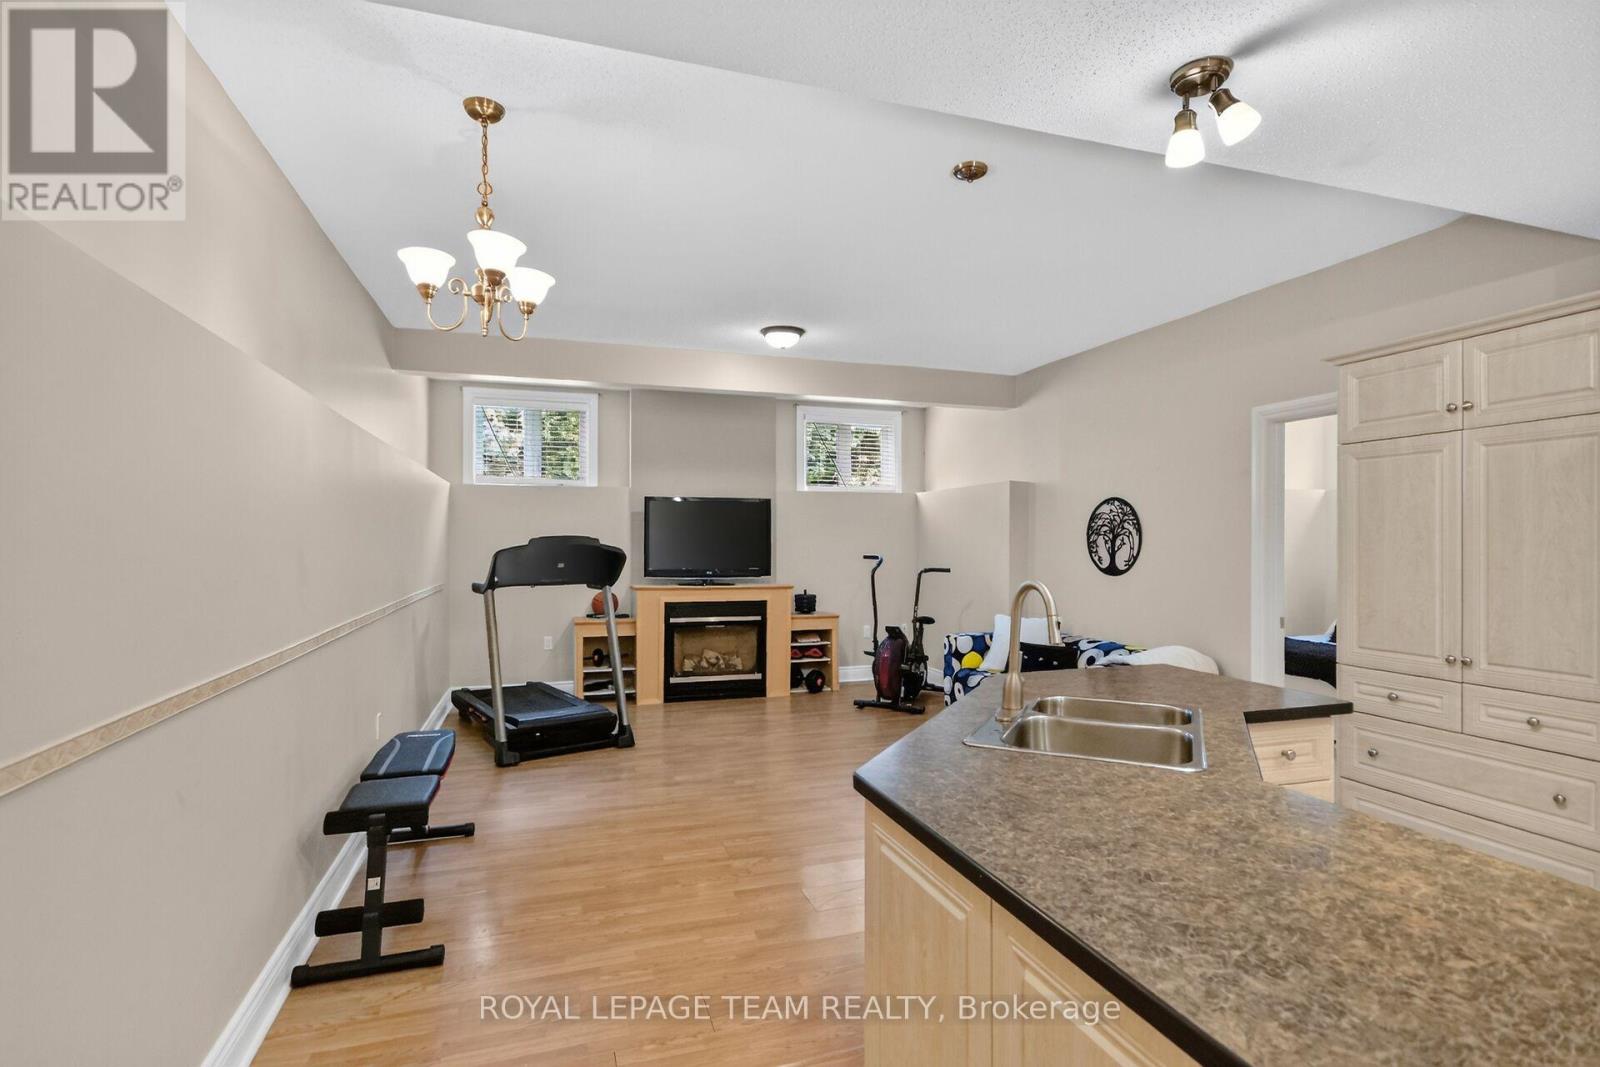
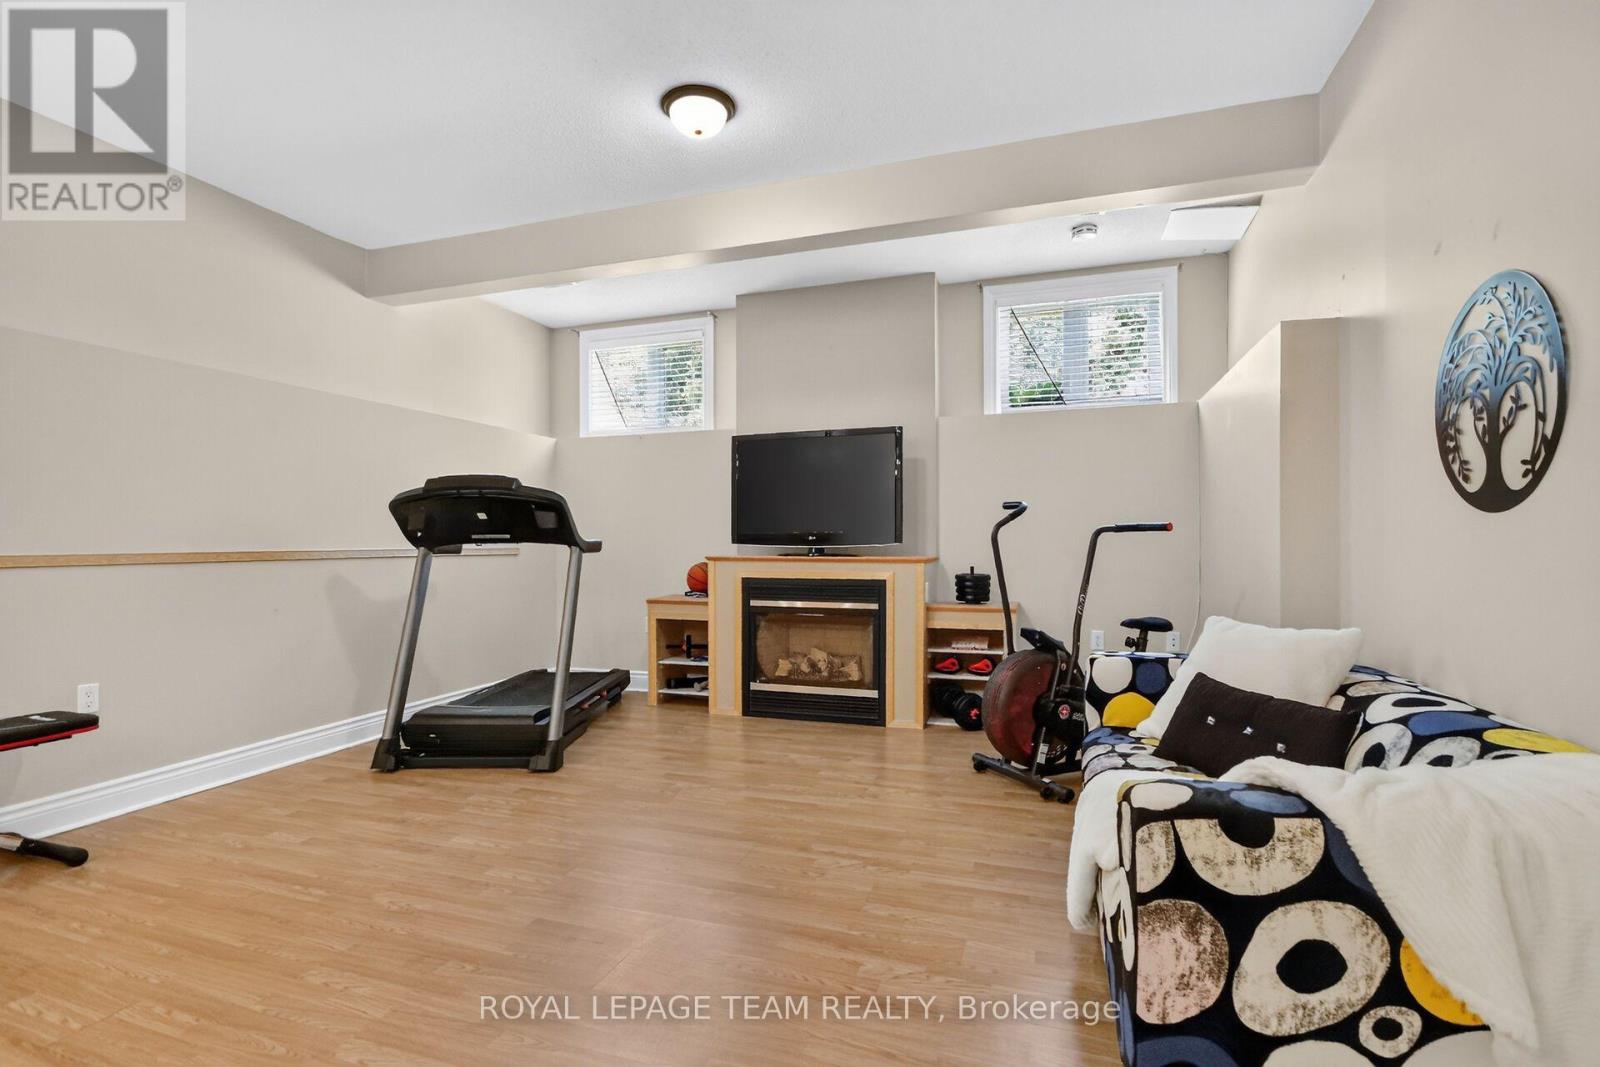
| Recreational, Games room | Basement | 4.57 m x 7.57 m |
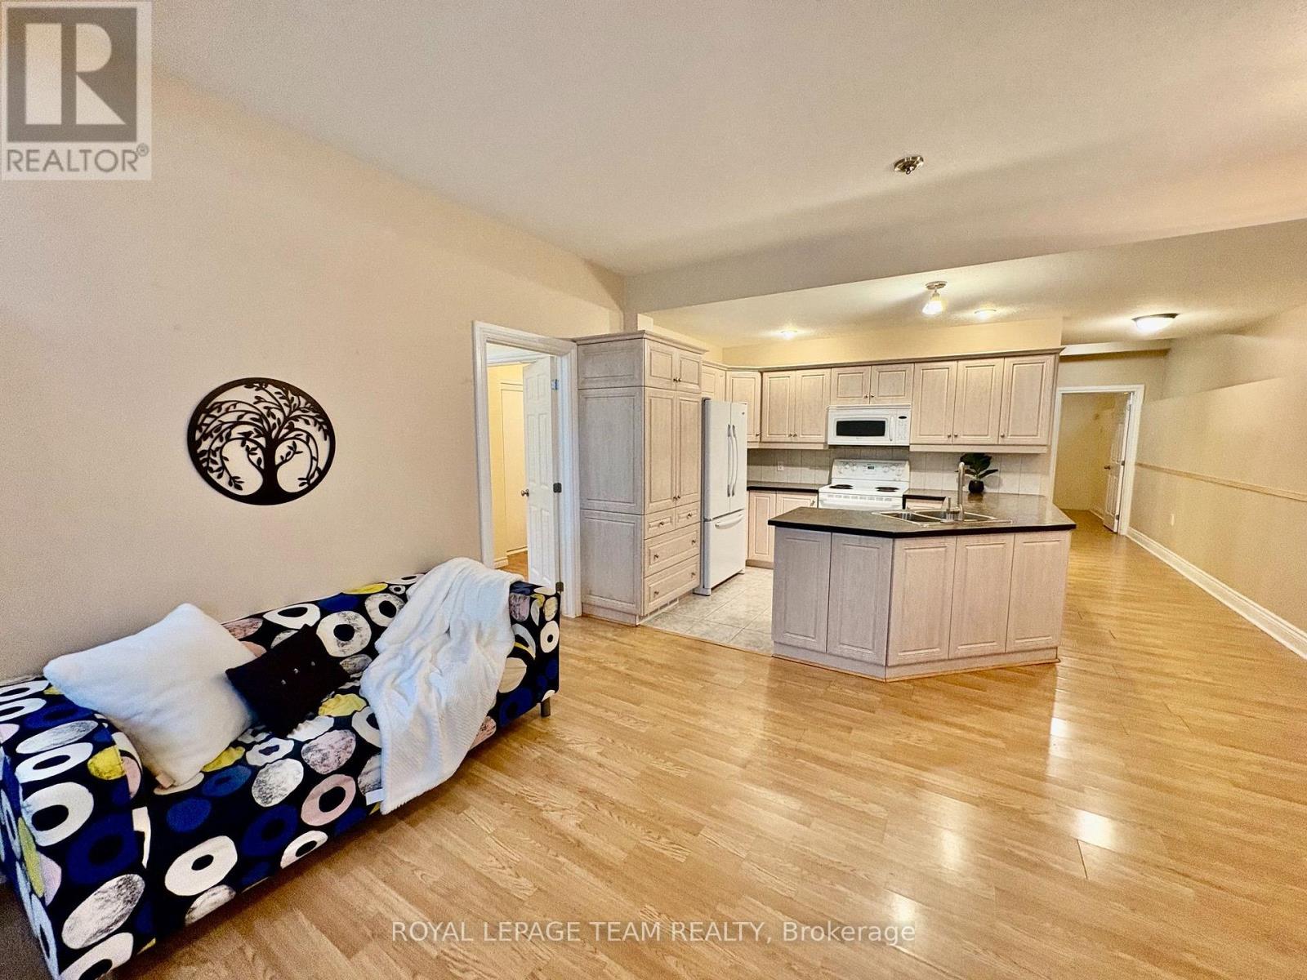
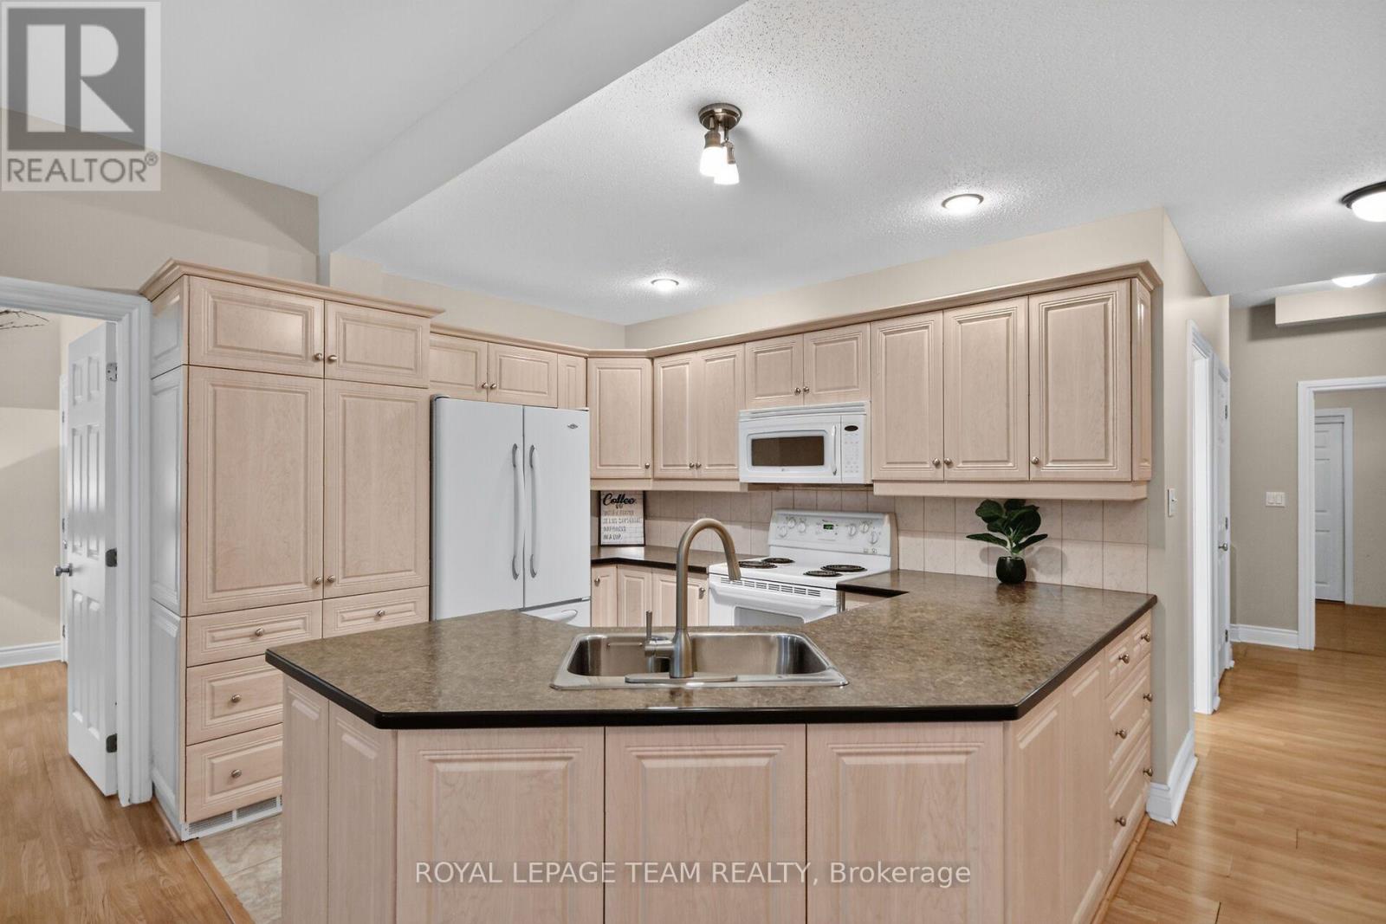
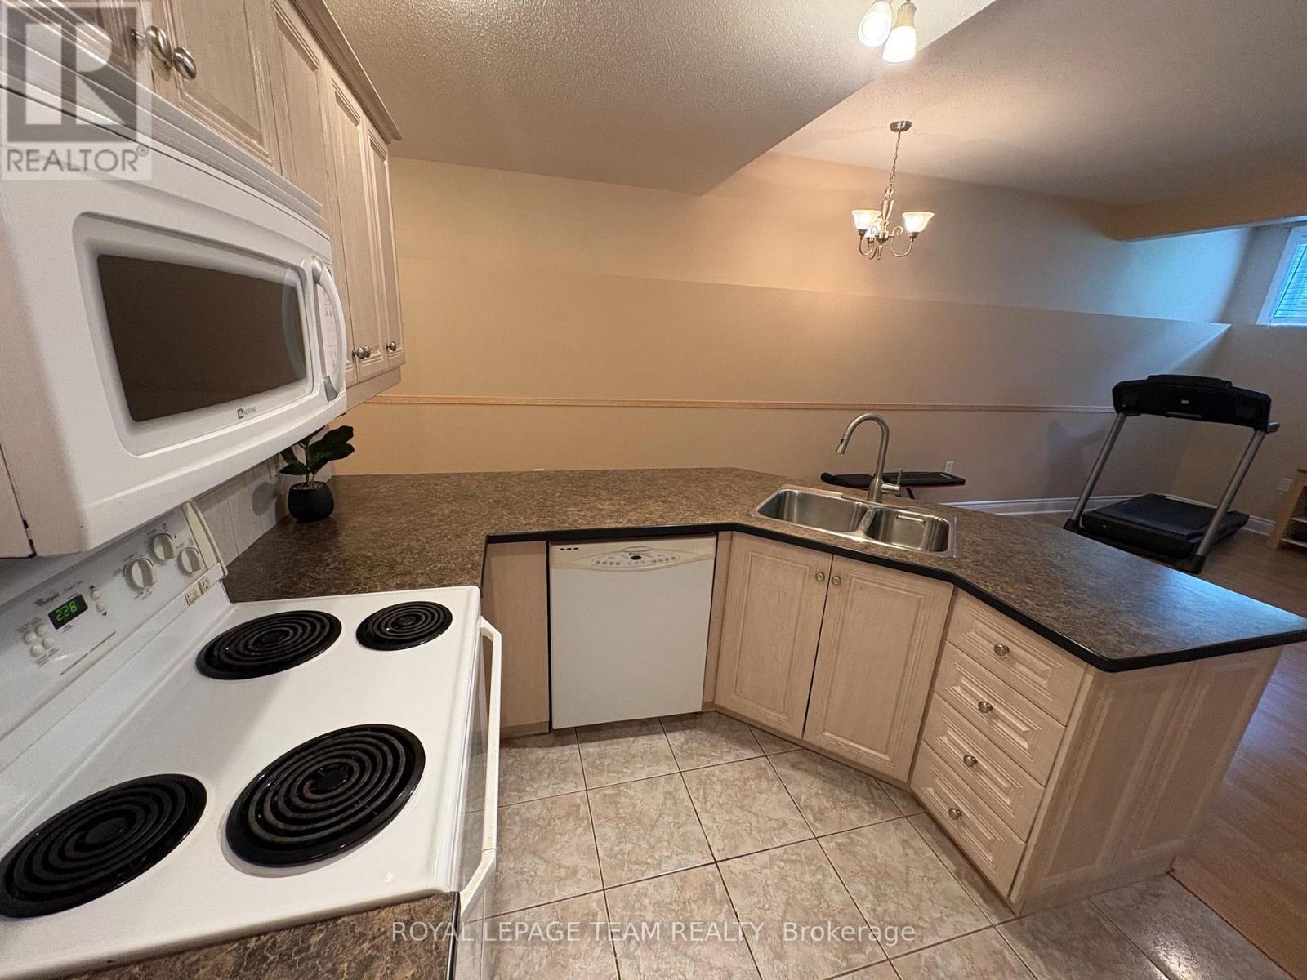
| Kitchen | Basement | 3.04 m x 3.08 m |
| Bedroom 3 | Second level | 3.14 m x 3.32 m |
| Bedroom 2 | Second level | 3.07 m x 3.7 m |
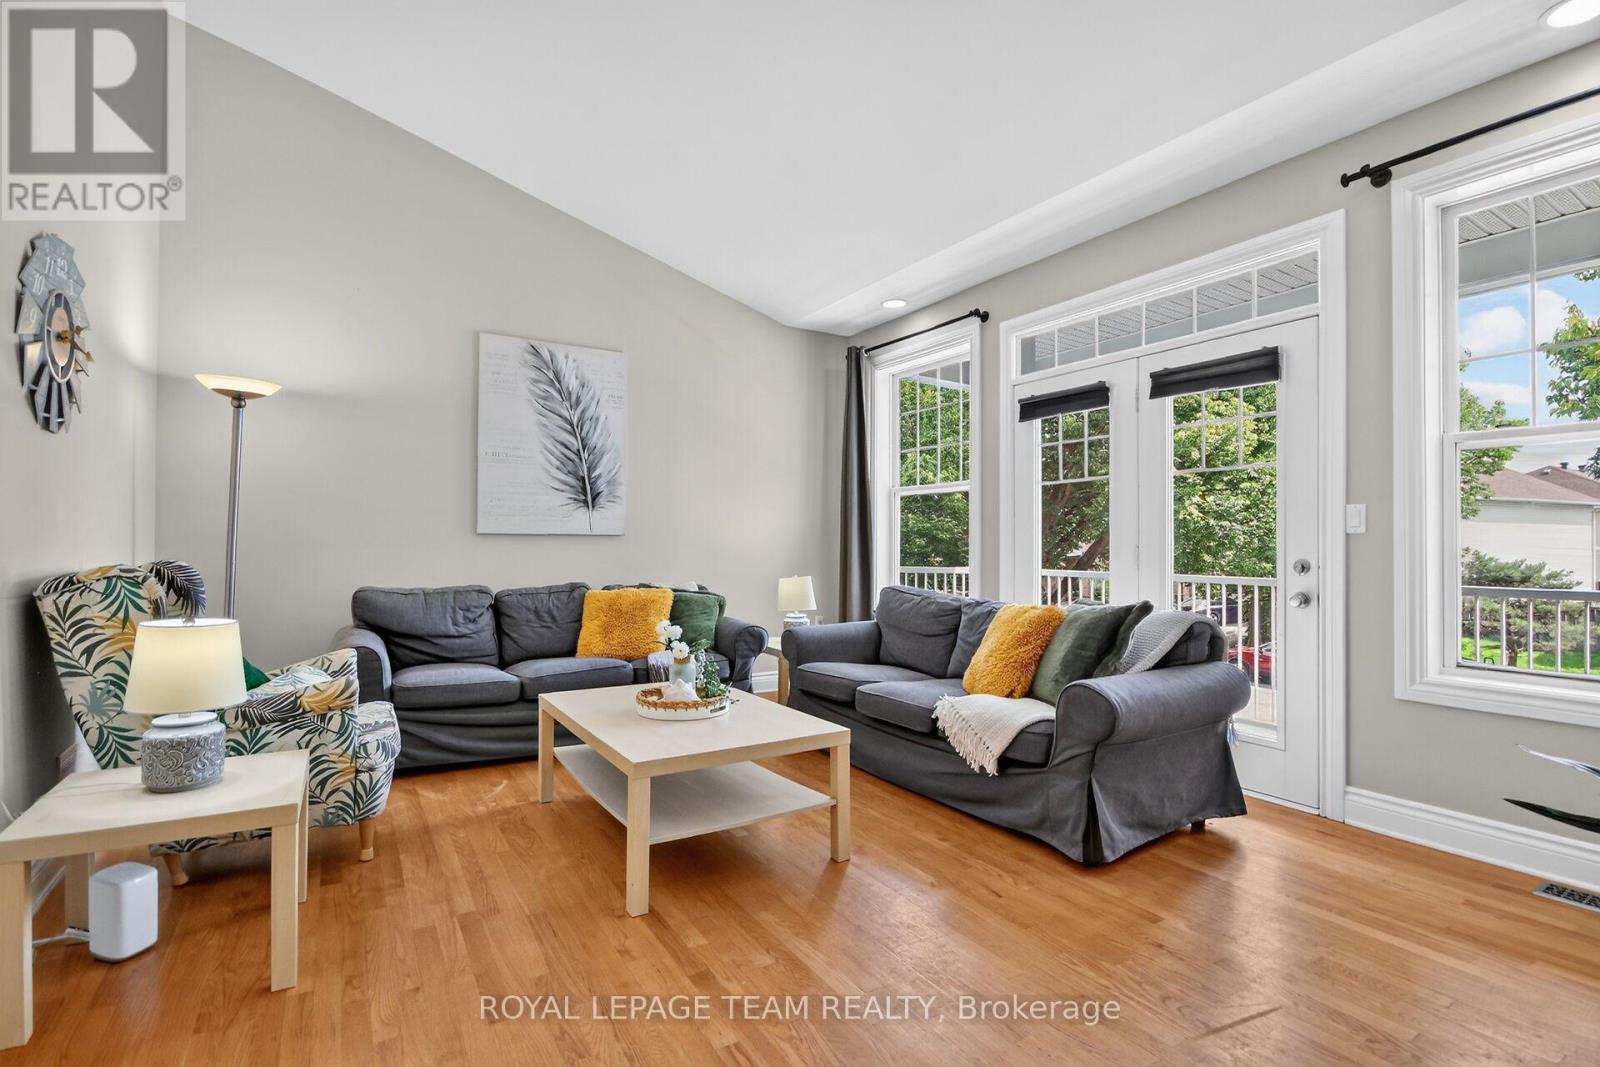
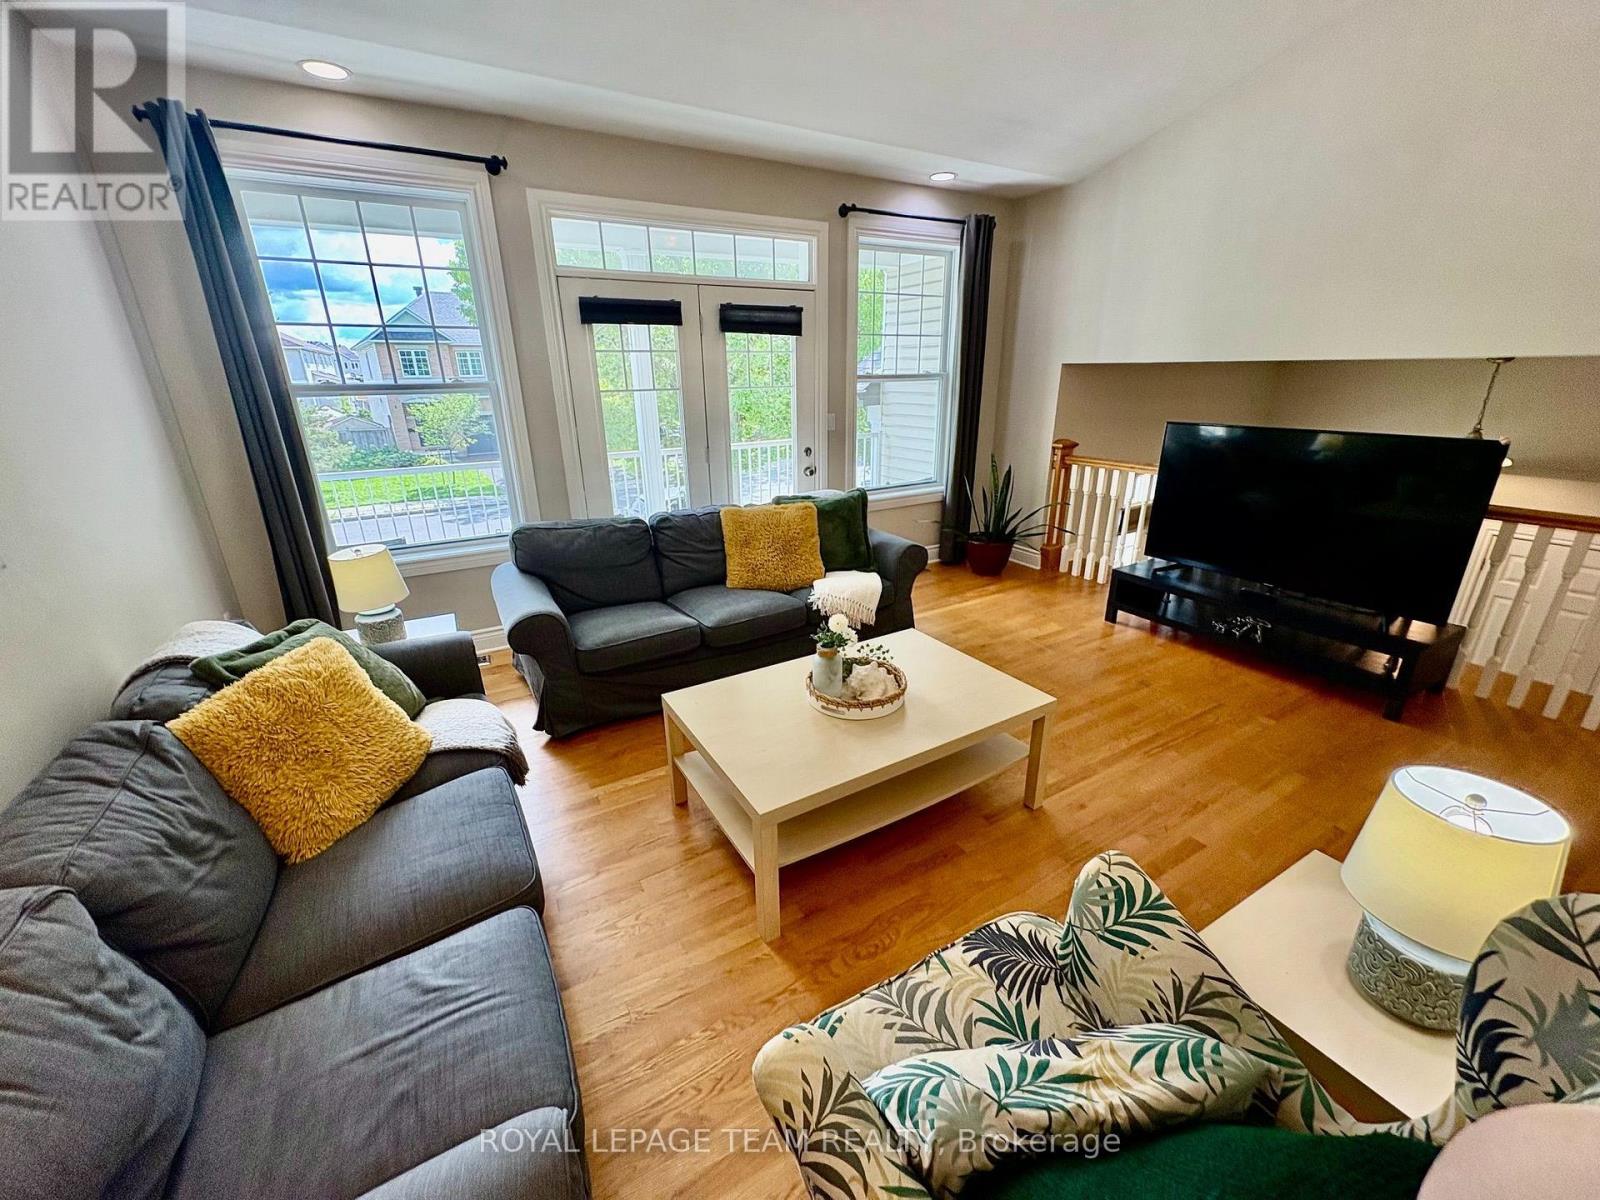
| Living room | Second level | 5.46 m x 6.64 m |
| Office | Second level | 2.93 m x 3.02 m |
| Other | Second level | 1.59 m x 2.5 m |
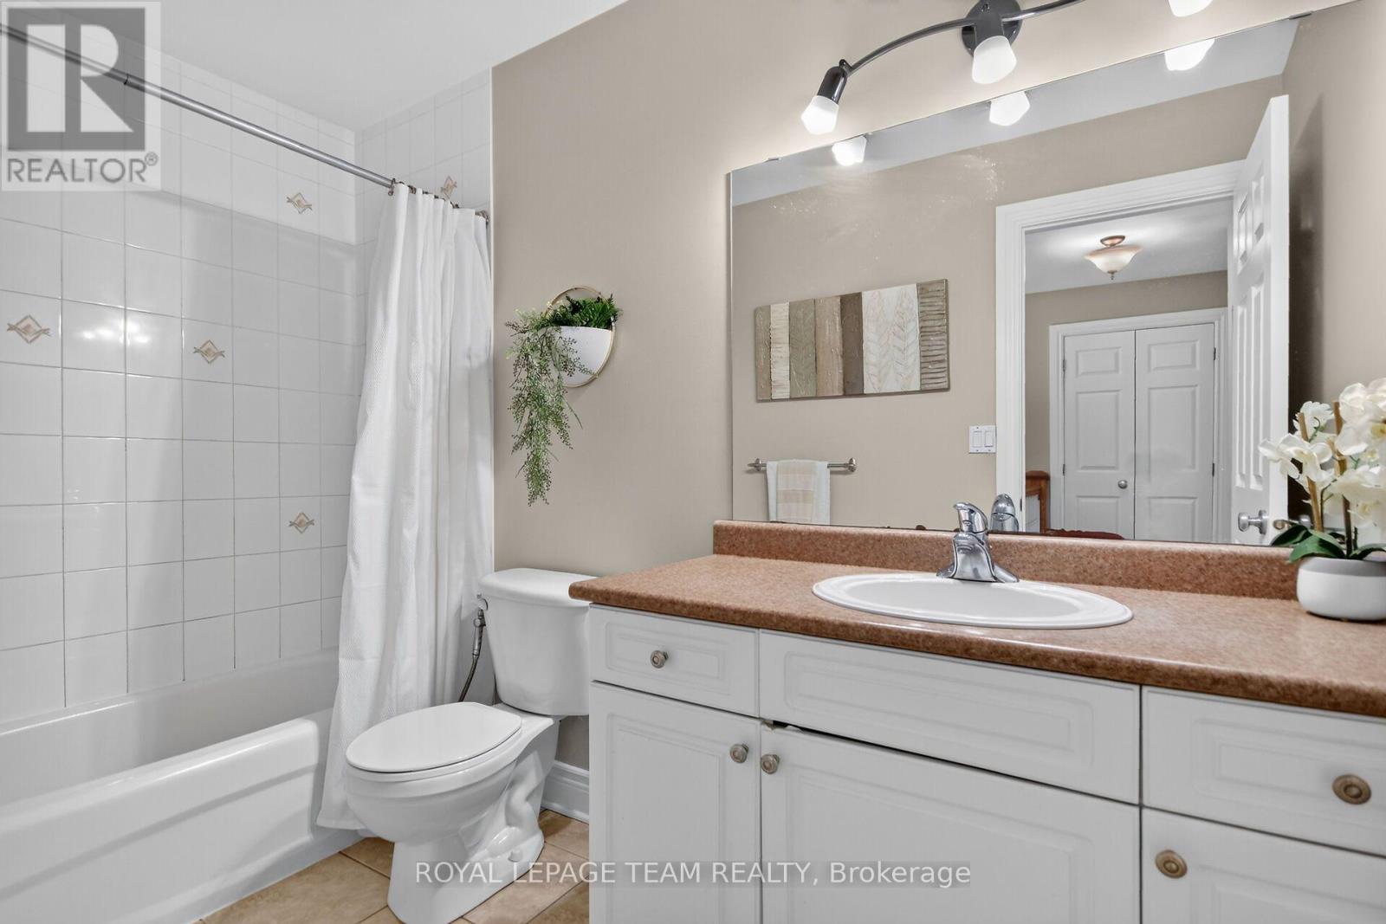
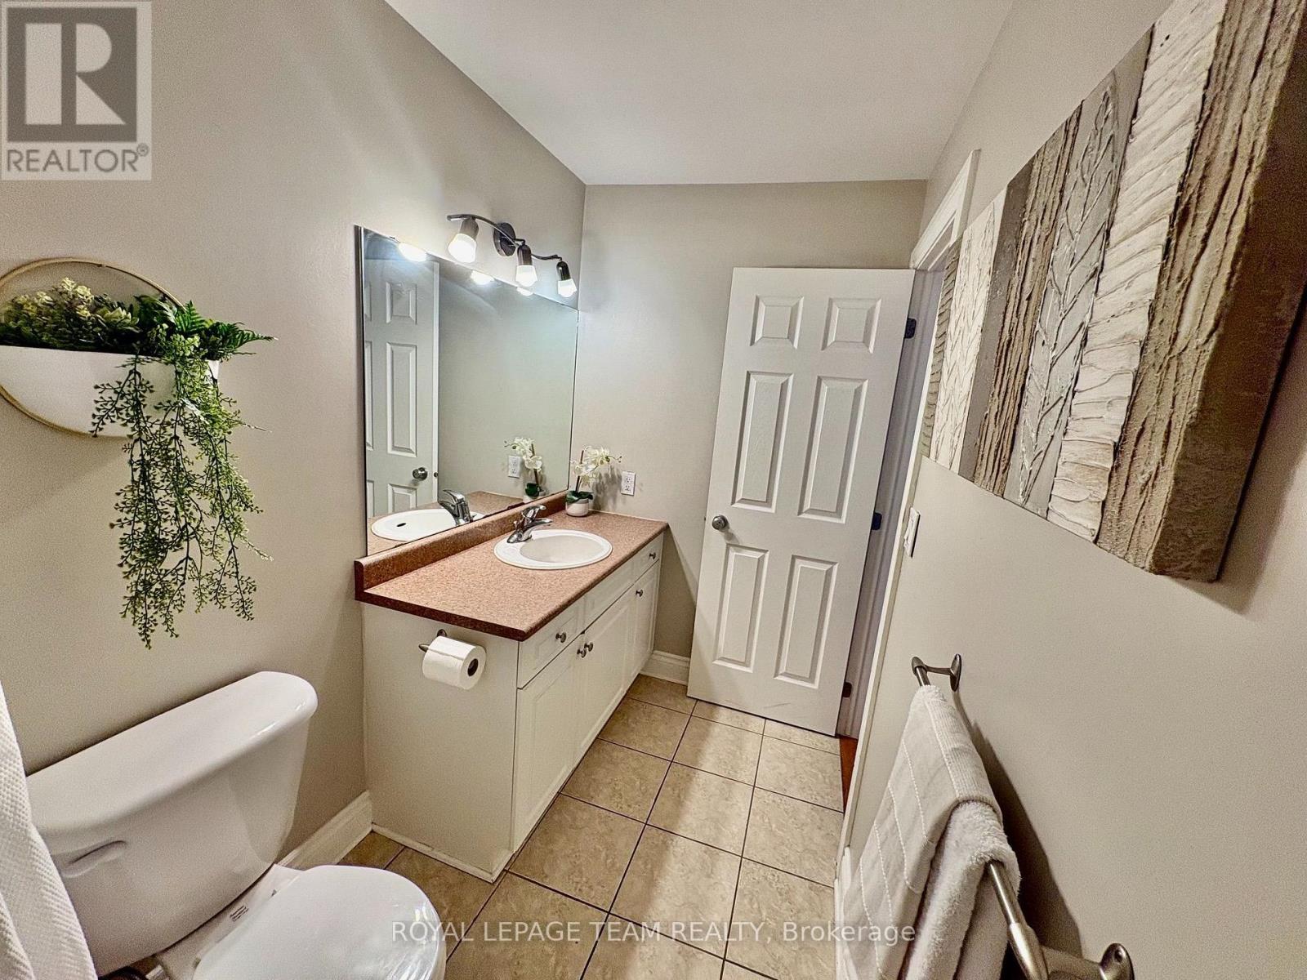
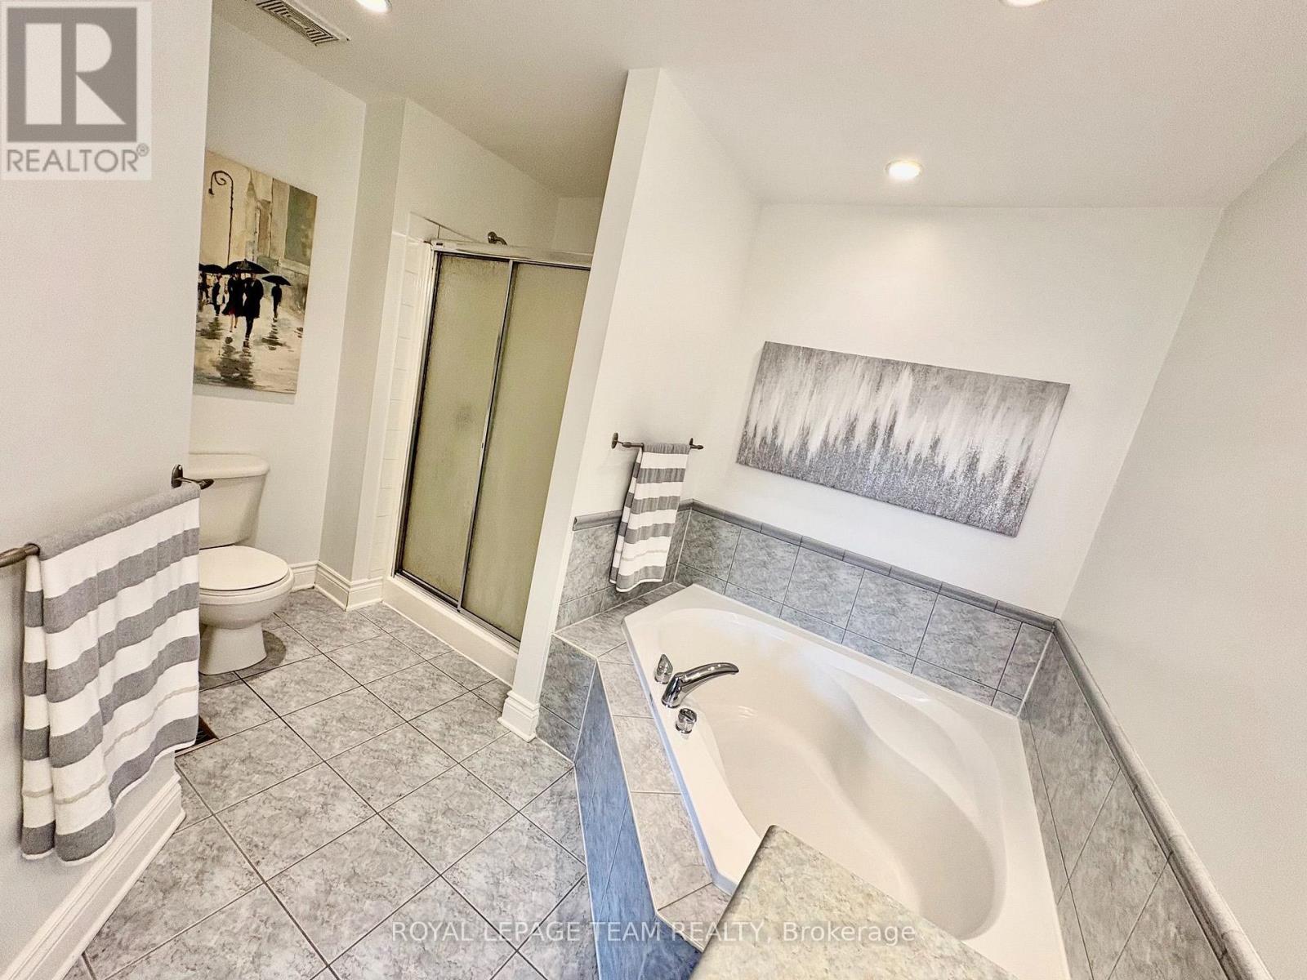
| Bathroom | Second level | 3.09 m x 3.25 m |
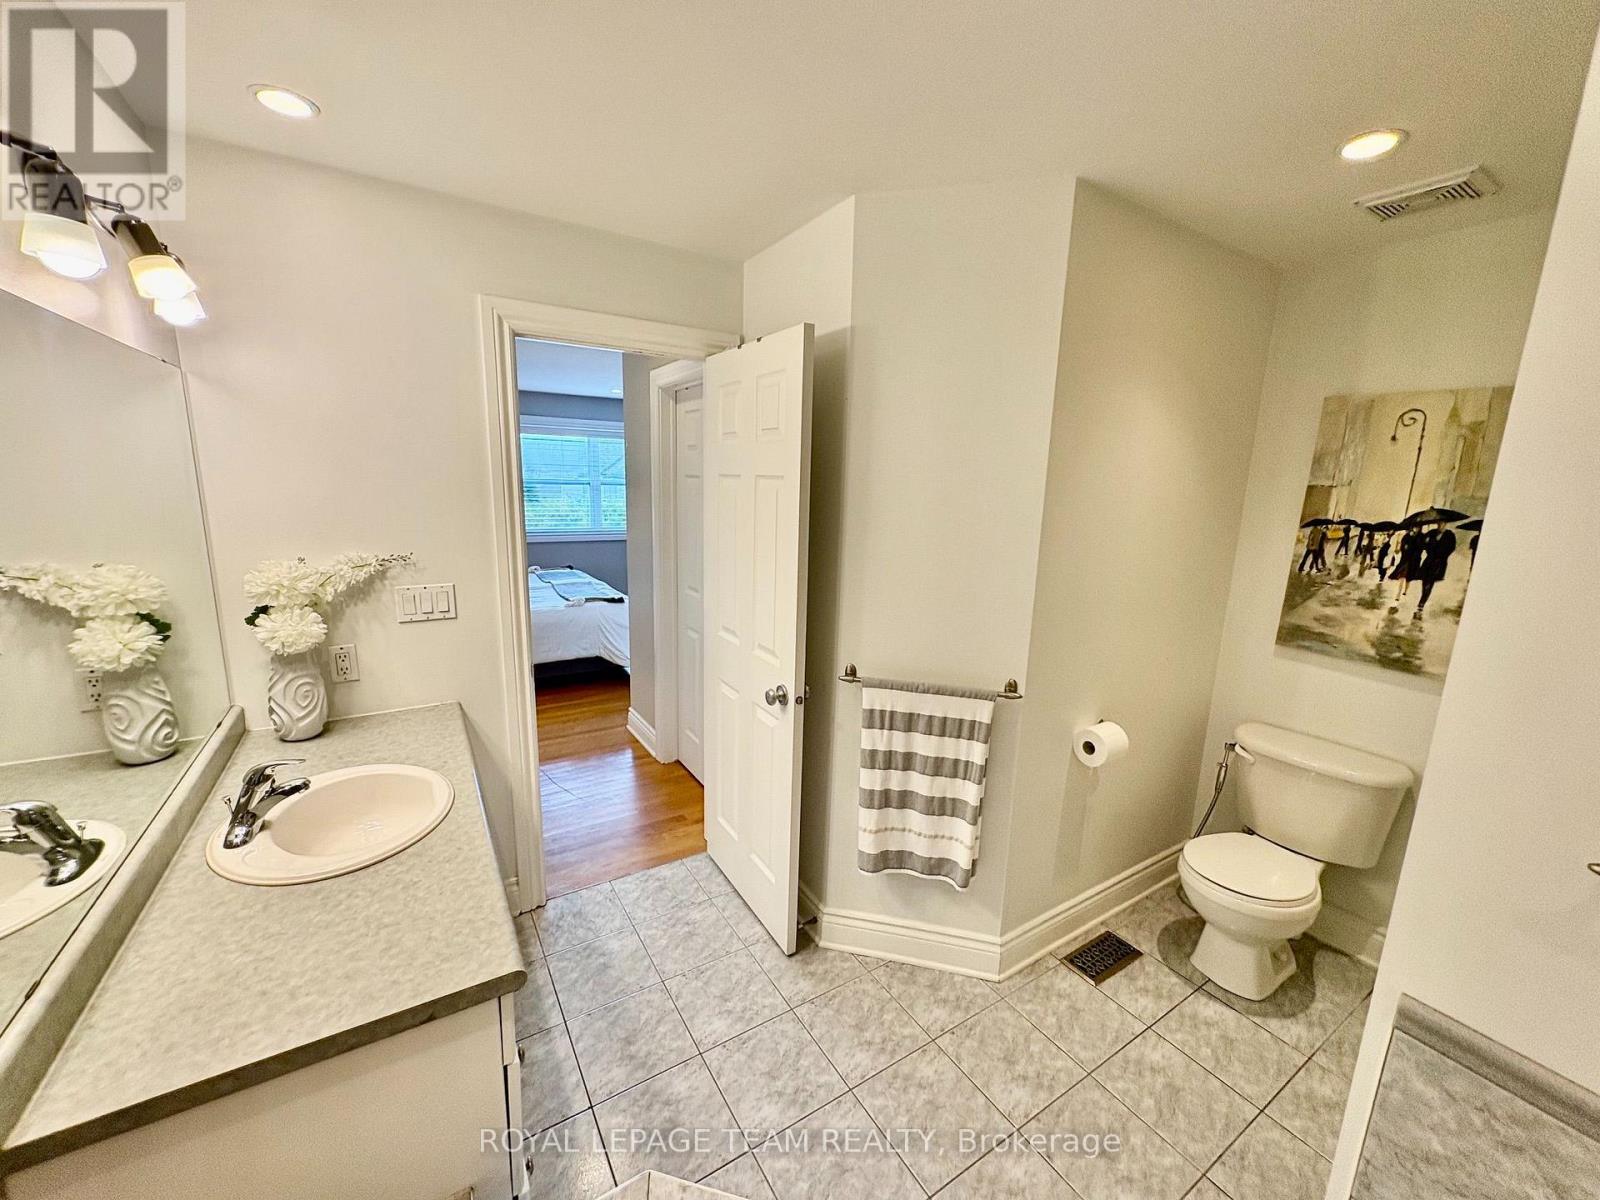
| Bathroom | Second level | 1.62 m x 3.01 m |
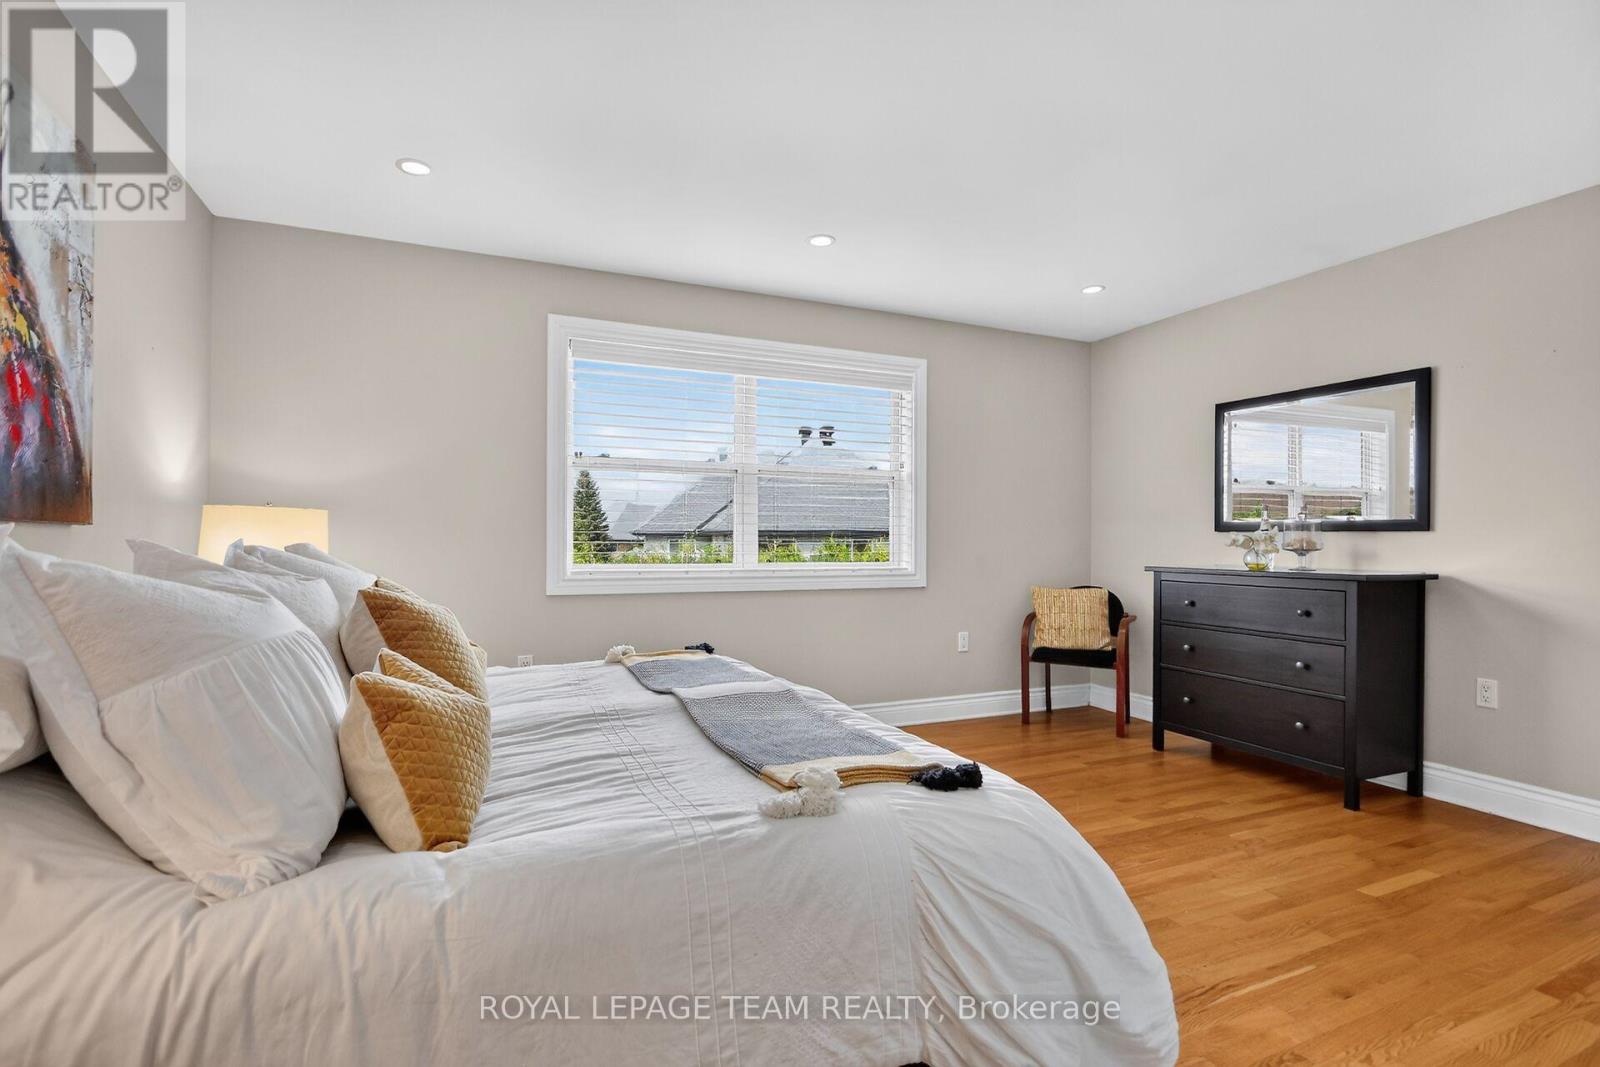
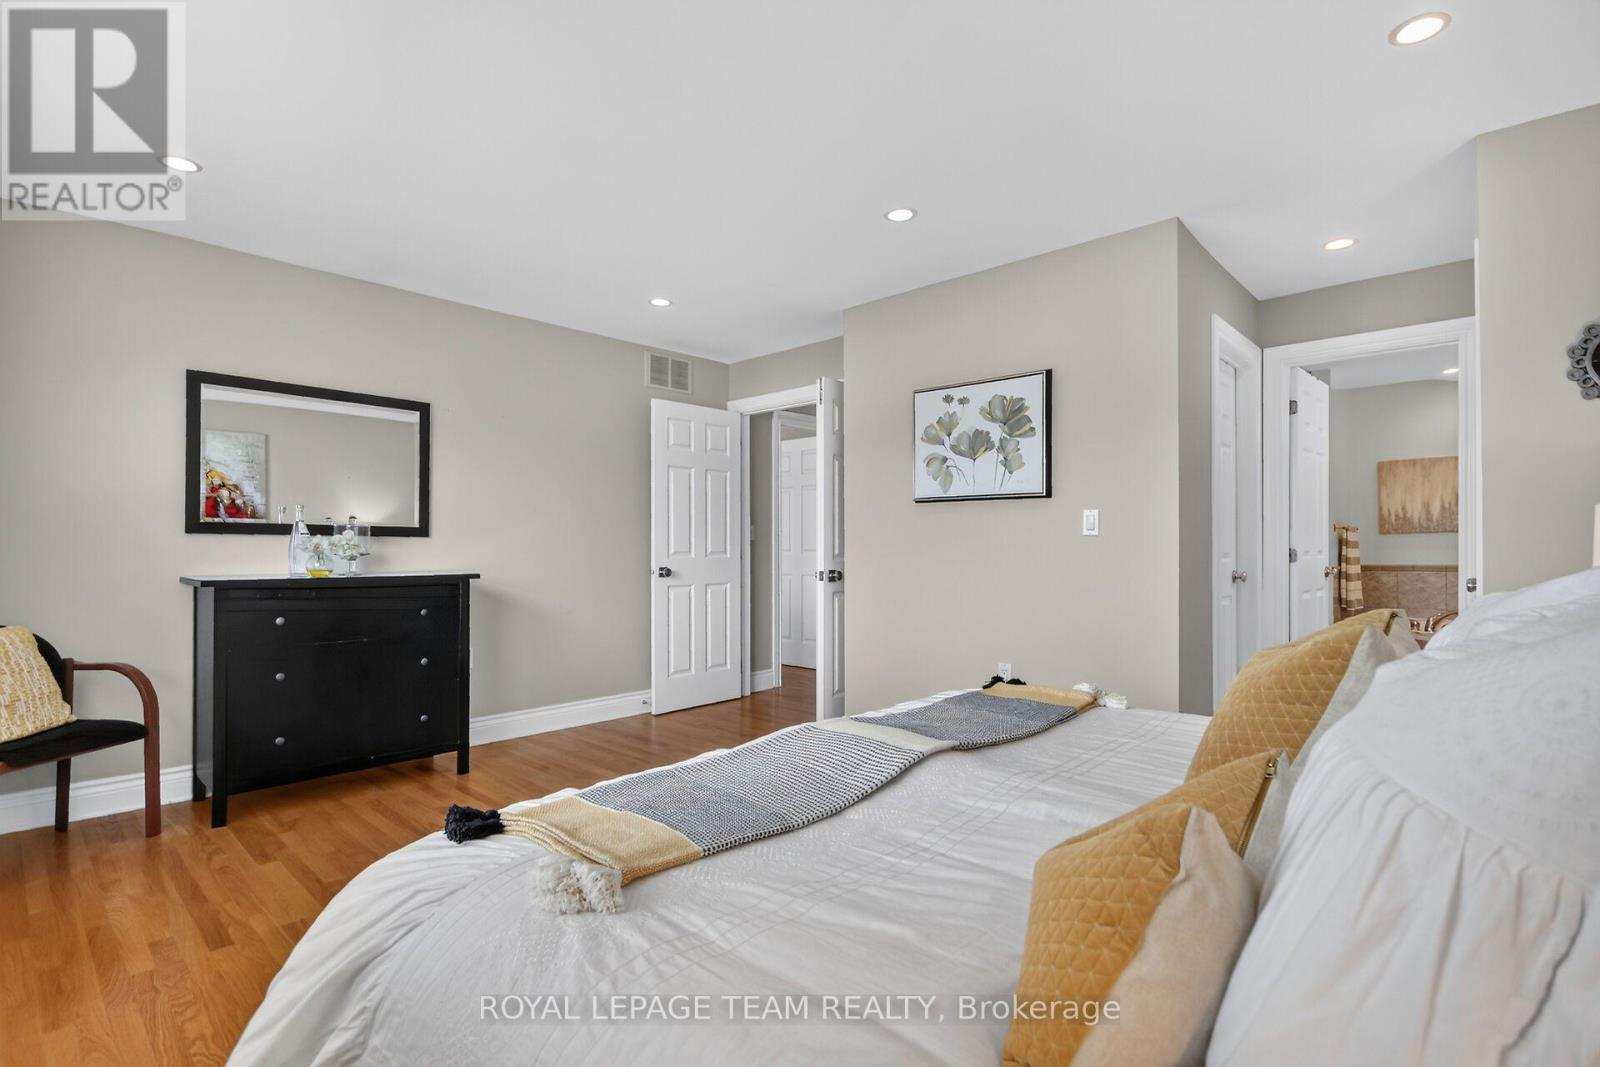
| Primary Bedroom | Second level | 4.78 m x 5.1 m |
| Exterior/Construction | |
|---|---|
| Constuction Date | |
| Exterior Finish | Vinyl siding |
| Foundation Type | Poured Concrete |
| Utility Information | |
|---|---|
| Heating Type | Forced air |
| Heating Fuel | Natural gas |
| Cooling Type | Central air conditioning |
| Water Supply | Municipal water |
| Sewer Type | Sanitary sewer |
| Total Fireplace | 2 |
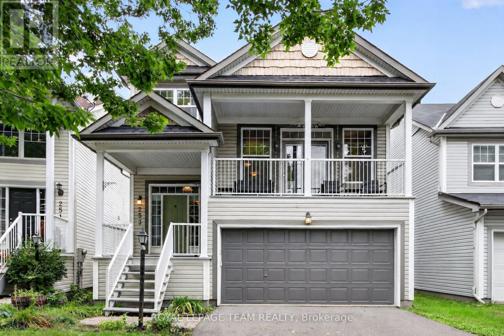
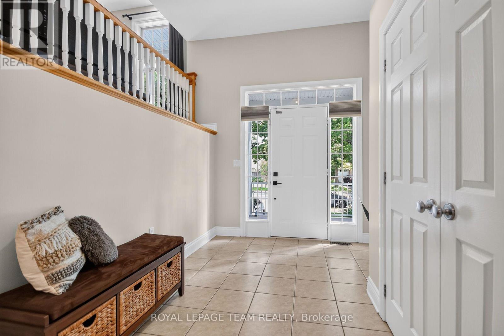
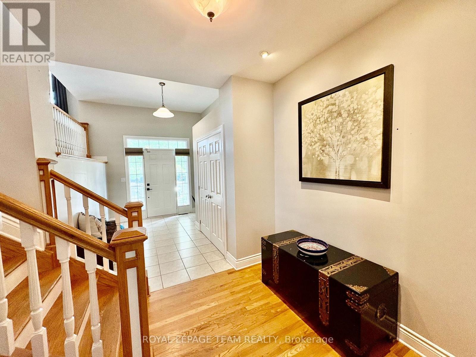
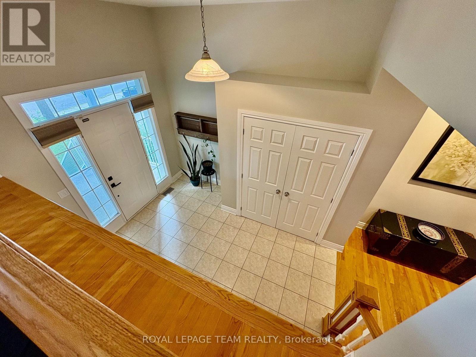
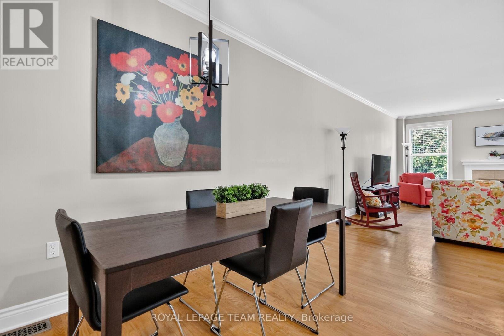
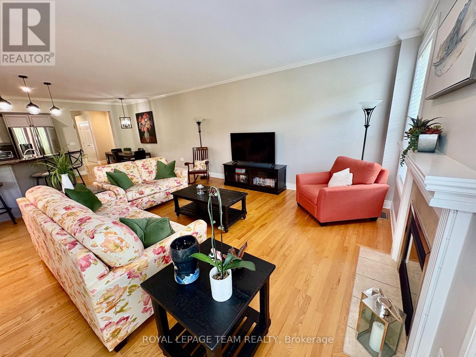
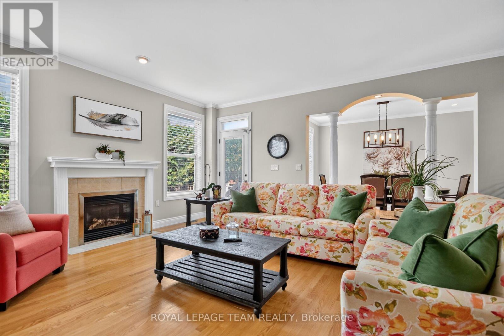
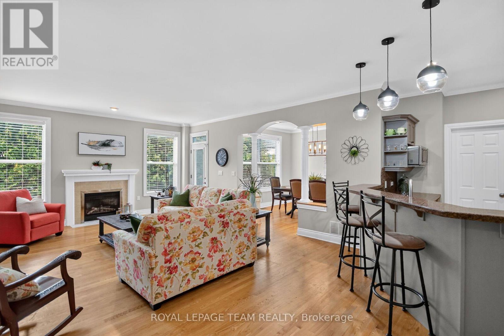
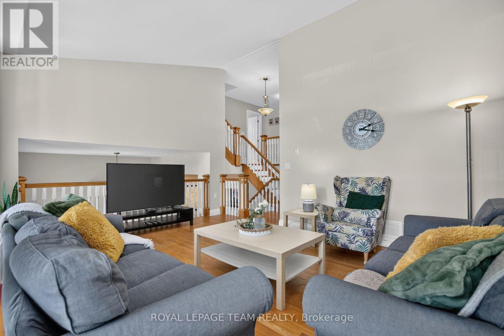
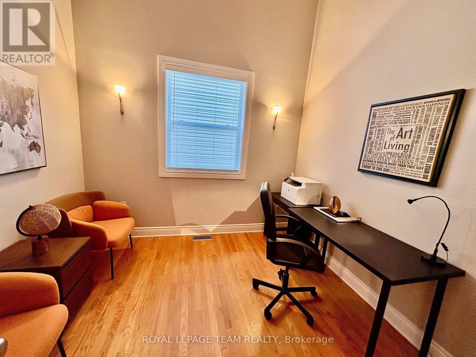
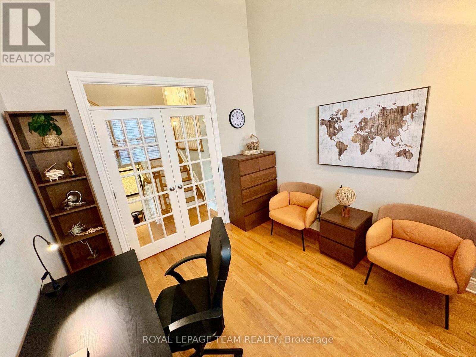
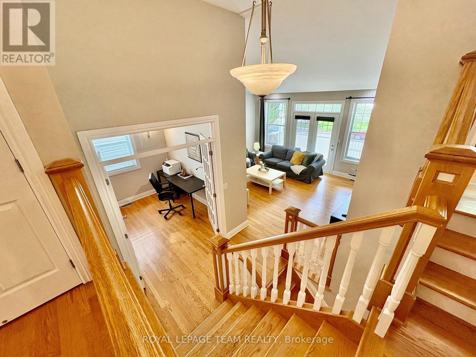
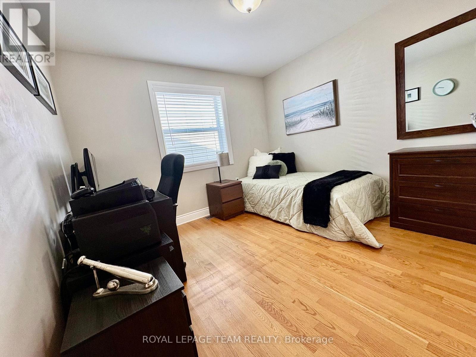
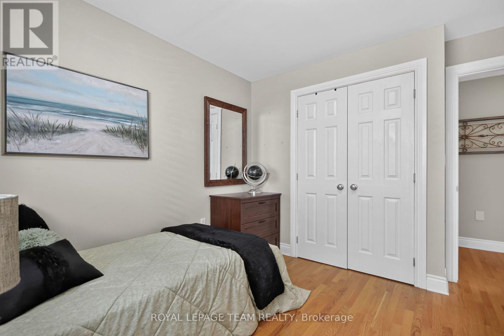
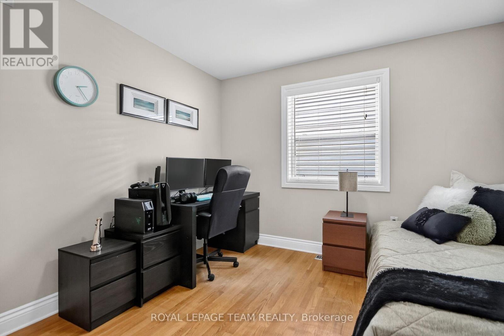
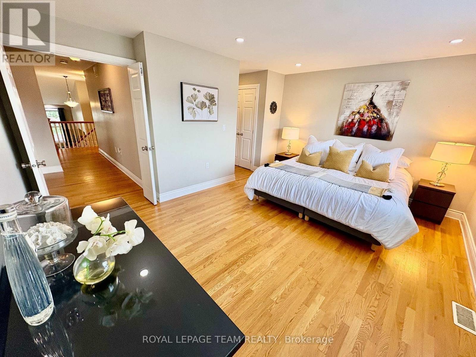
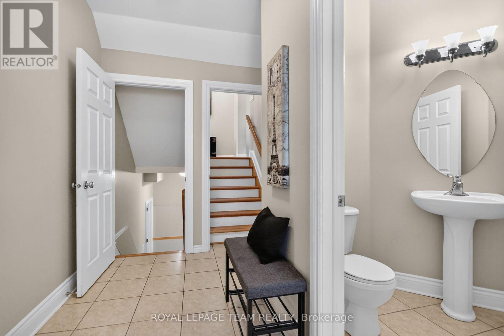
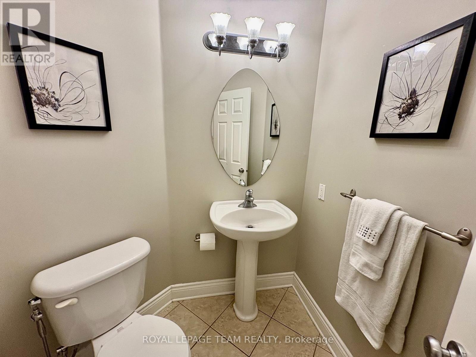
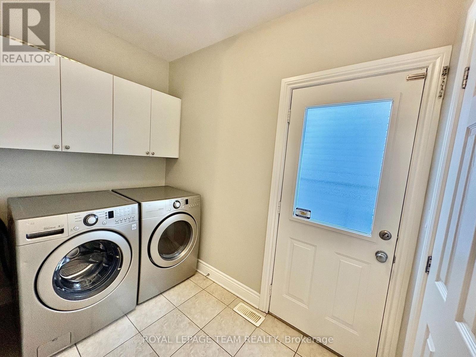
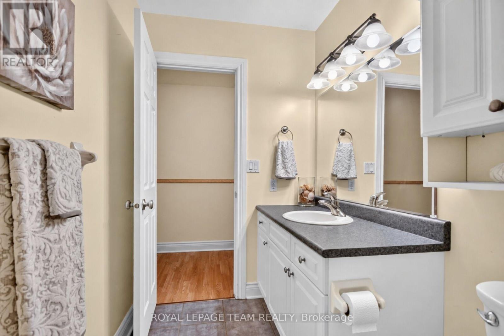
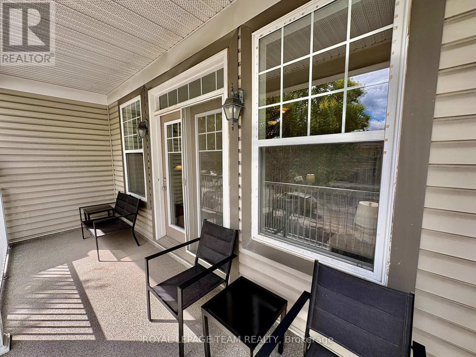
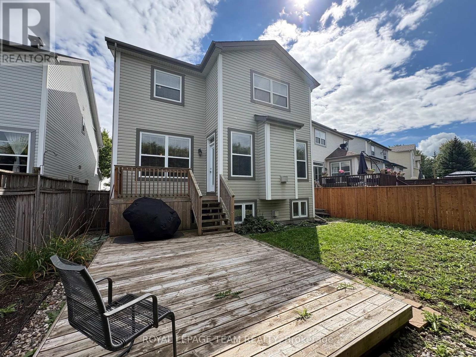
Open House 2-4 Oct. 24th. Spacious & welcoming home offering an in law suite with separate entrance. You will be greeted in the generous size front foyer leading the the kitchen offering a peninsula island with breakfast bar including bar stools, granite countertops & large walk-in pantry overlooking the open concept eat in area & family room with cozy gas fireplace. A separate elegant dining room will allow you to host your loved ones in style. A few steps up provides a large living room showcasing vaulted ceilings with access to the front porch/balcony. In addition to this level you will appreciate the private & functional office/den. The upper level offers a shared bathroom, 4 good size bedrooms including the primary which provides a walk-in closet & ensuite bathroom. A convenient laundry room/mud room with closet and cabinets gives direct access to the double car garage, powder room & a separate side entrance to access the basement with in-law suite, including a full kitchen, bedroom with tall ceiling, recreation room with gas fireplace, a bonus room, lots of storage open all doors you will be impressed & 4 piece bathroom. EV plugin charger in garage please review for compatibility with your own car and garage door opener 2025. Desirable exterior parking space for 4 cars (based on size, review with your cars). Furnace 2022. Roof & central air conditioner as per previous listing 2018 (buyer to do their own diligence). Fenced backyard (one side redone in 2026) with deck and beautiful cedar edge at the back. Basement toilet 2026. Back door 2019. No carpets for easy maintenance (except basement stairs). See upgrades & special features list attached. Snow removal paid until December 31st, 2026. Close to amenities such as schools, parks, shopping, transit, golf, and so much more. You will be impressed by this amazing home and all the benefits it offers. (id:19004)

This REALTOR.ca listing content is owned and licensed by REALTOR® members of The Canadian Real Estate Association.
安居在渥京
长按二维码
关注安居在渥京
公众号ID:安居在渥京

安居在渥京
长按二维码
关注安居在渥京
公众号ID:安居在渥京
