

MLS®: X13748236
上市天数: 55天
产权: Freehold
类型: N3B House , Detached
社区:
卧室: 3+1
洗手间: 3
停车位: 6
建筑日期:
经纪公司: ROYAL LEPAGE TEAM REALTY
价格:$ 1,149,900
预约看房 48
MLS®: X13748236
上市天数: 55天
产权: Freehold
类型: N3B House , Detached
社区:
卧室: 3+1
洗手间: 3
停车位: 6
建筑日期:
价格:$ 1,149,900
预约看房 48


丁剑来自山东,始终如一用山东人特有的忠诚和热情服务每一位客户,努力做渥太华最忠诚的地产经纪。

613-986-8608
[email protected]
Dingjian817
丁剑来自山东,始终如一用山东人特有的忠诚和热情服务每一位客户,努力做渥太华最忠诚的地产经纪。
613-986-8608
[email protected]
Dingjian817
| General Description | |
|---|---|
| MLS® | X13748236 |
| Lot Size | 44.1 x 111.9 FT |
| Zoning Description | N3B |
| Interior Features | |
|---|---|
| Construction Style | Detached |
| Total Stories | 1 |
| Total Bedrooms | 4 |
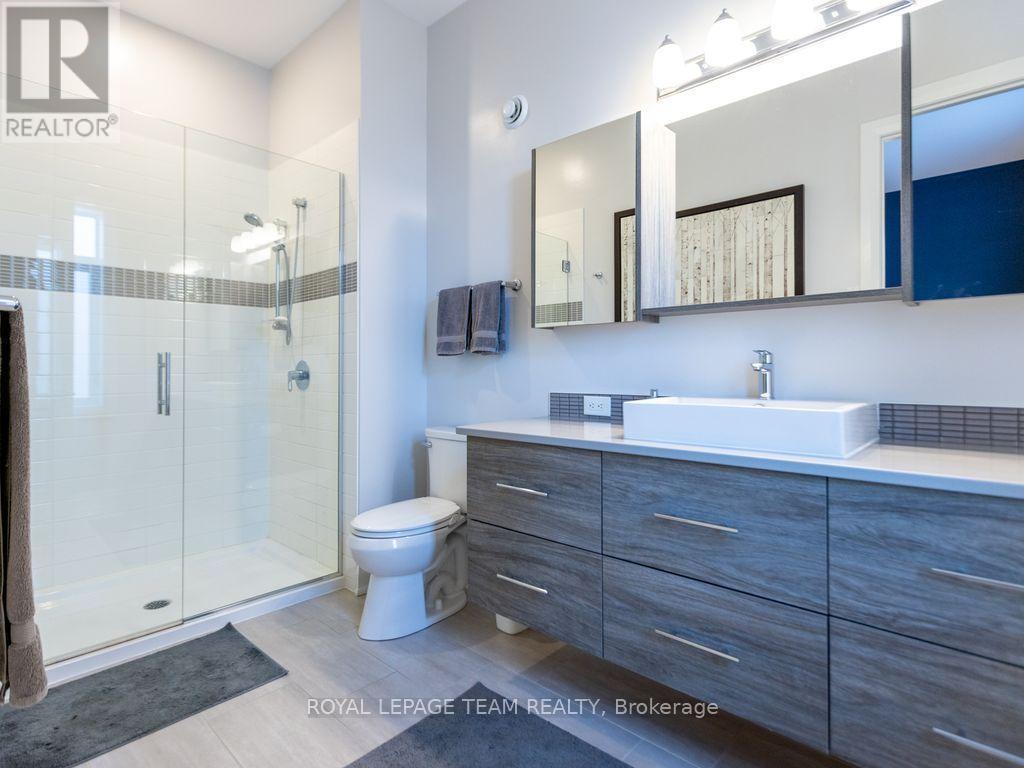
| Total Bathrooms | 3 |
| Full Bathrooms | 3 |
| Half Bathrooms | |
| Basement Type | Full (Finished) |
| Basement Development | Finished |
| Included Appliances | Garage door opener remote(s), Water meter, Dishwasher, Dryer, Hood Fan, Microwave, Stove, Washer, Window Coverings, Refrigerator |
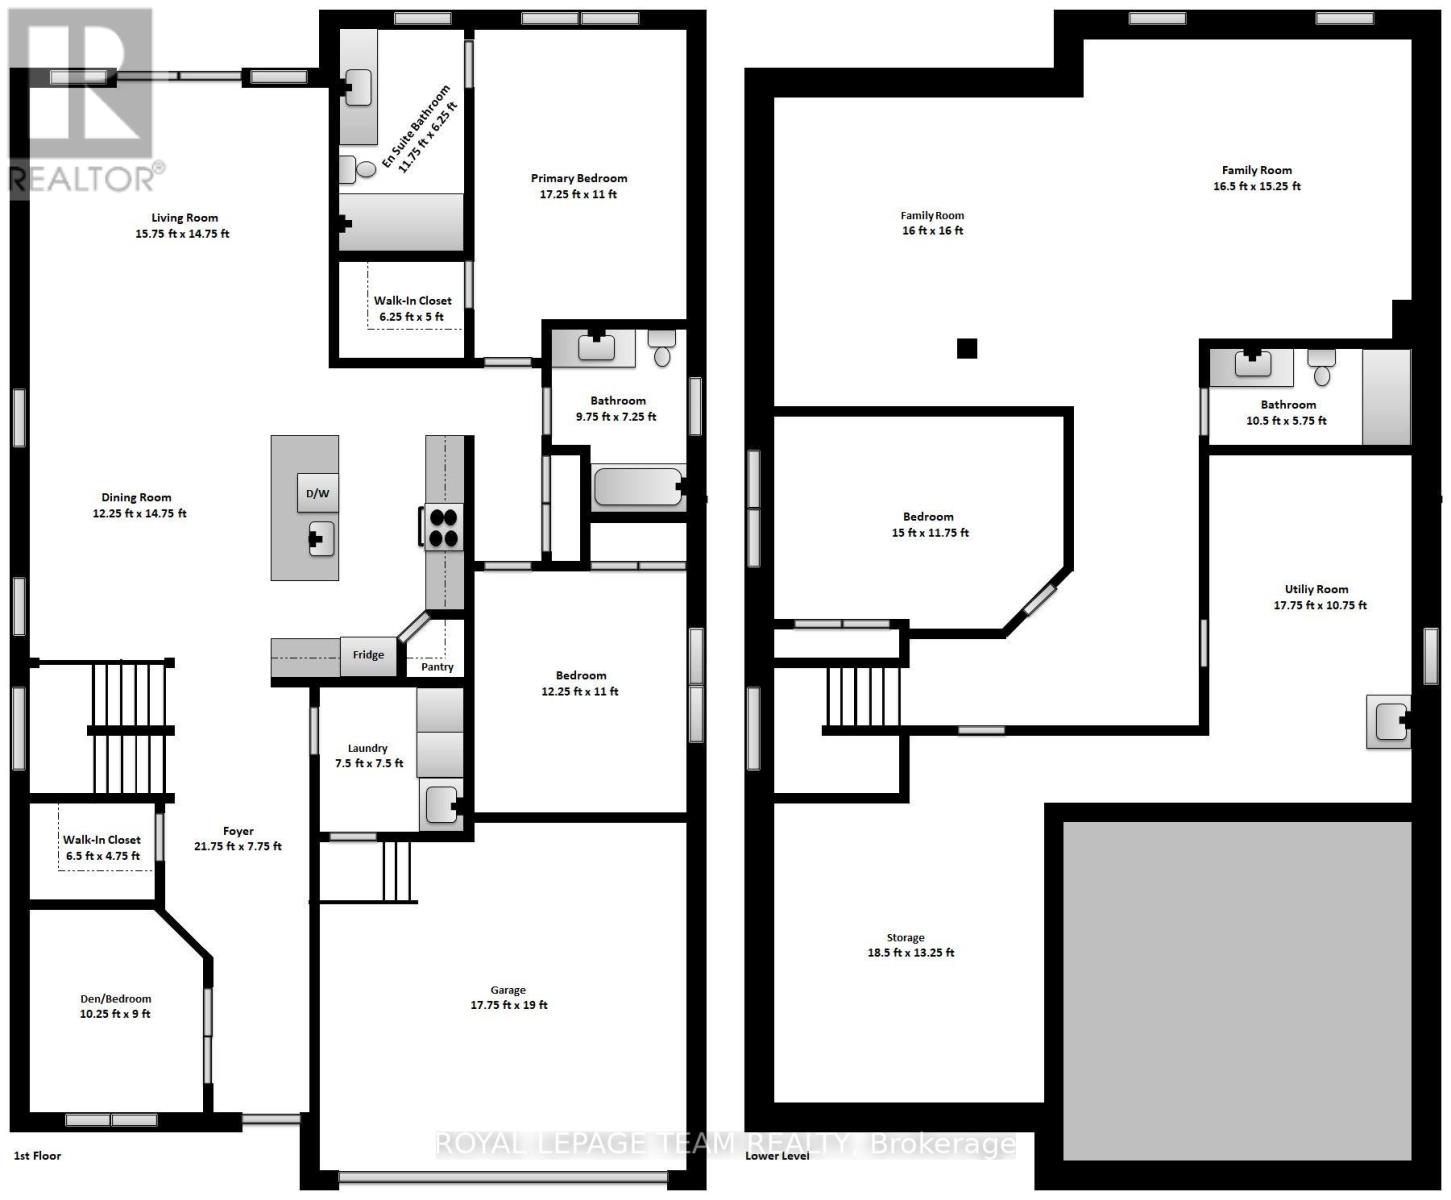
| Rooms | ||
|---|---|---|
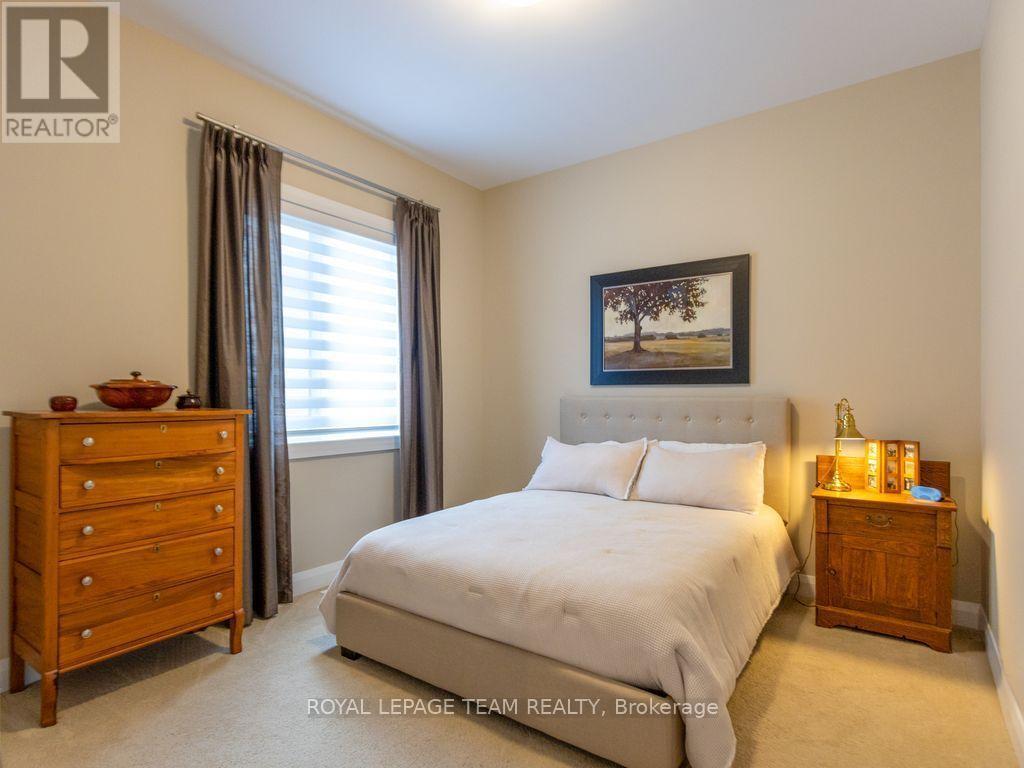
| Bedroom 2 | Main level | 3.76 m x 3.35 m |
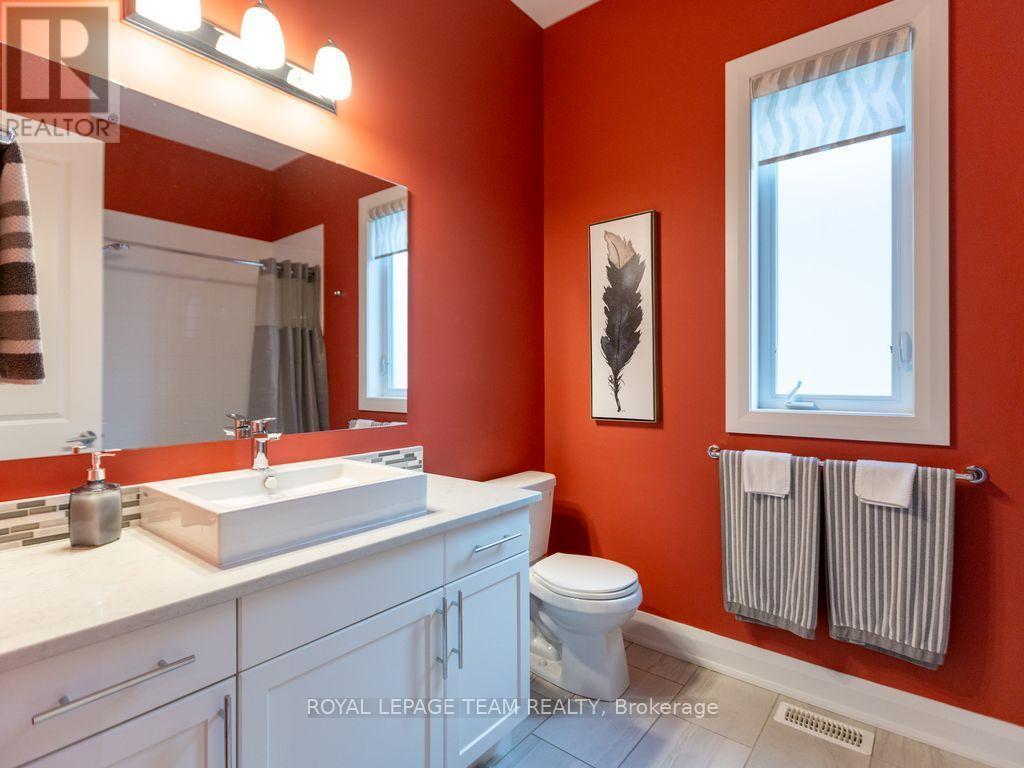
| Bathroom | Main level | 3.61 m x 1.93 m |
| Other | Main level | 1.93 m x 1.52 m |
| Primary Bedroom | Main level | 5.23 m x 3.35 m |
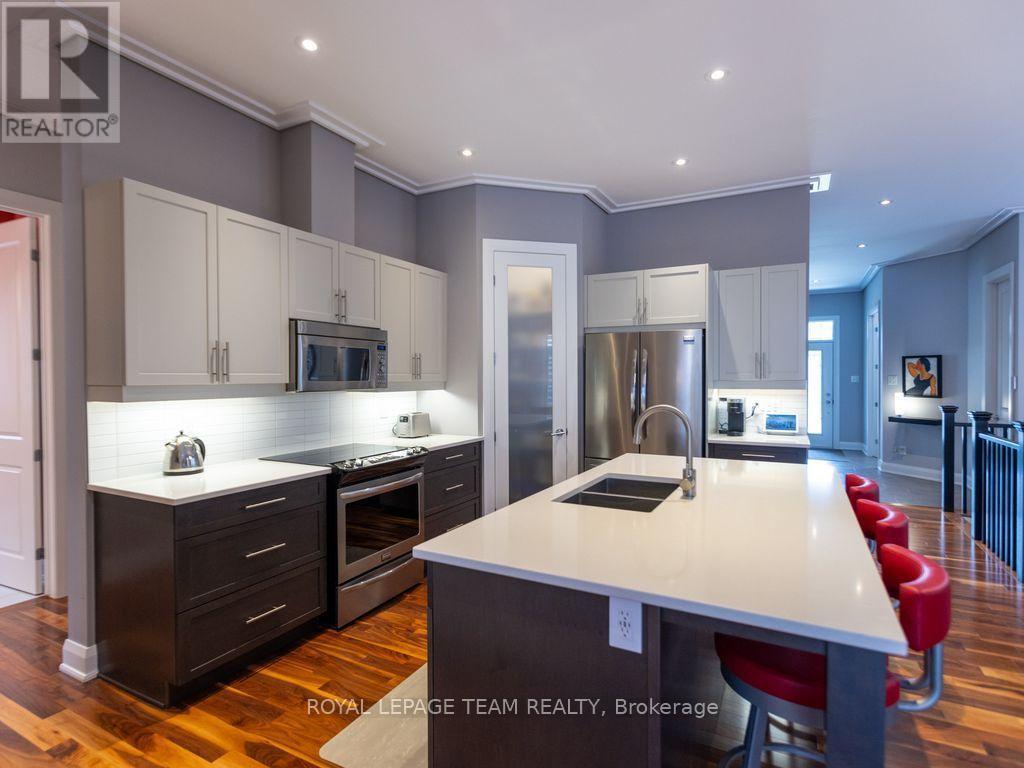
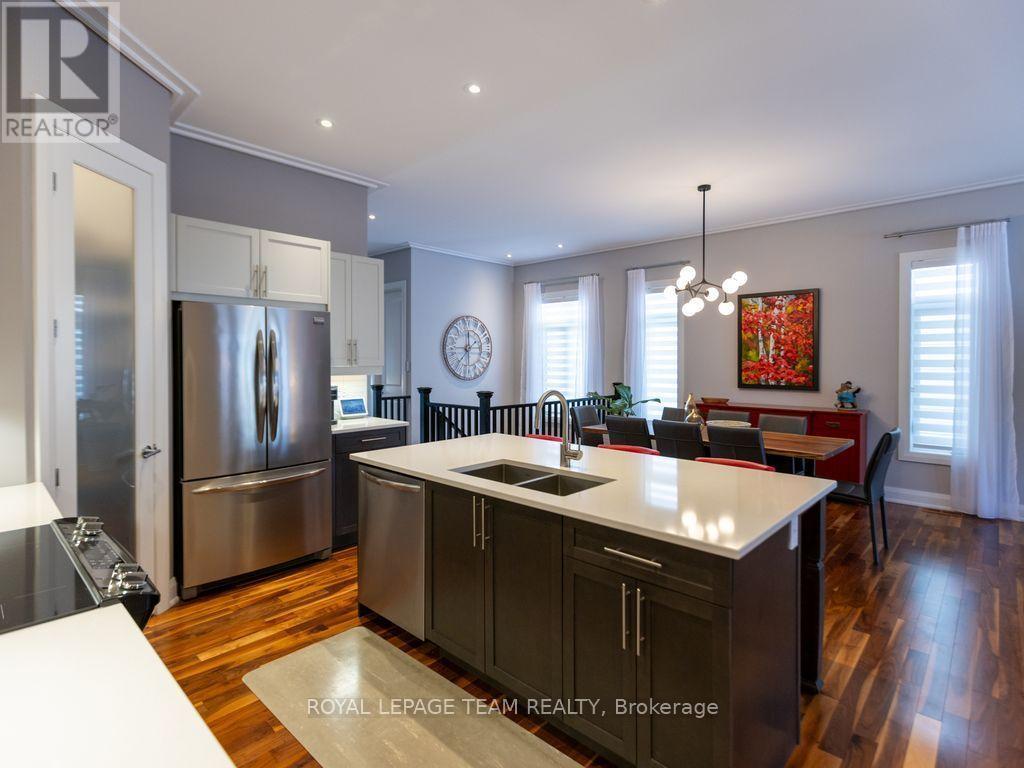
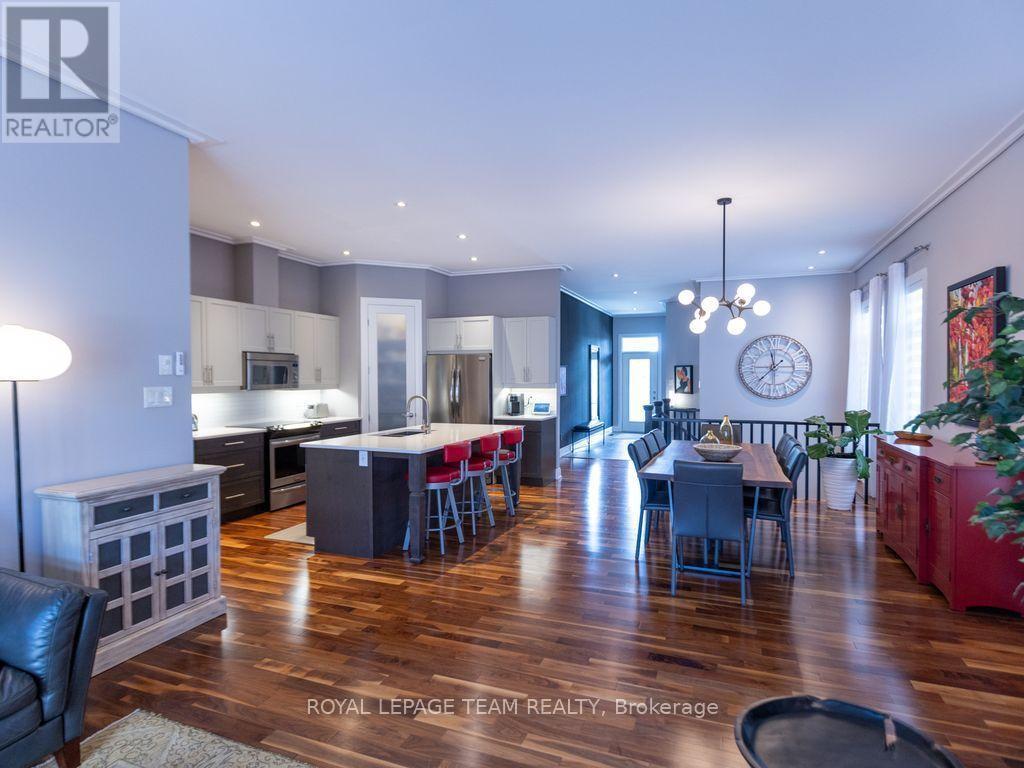
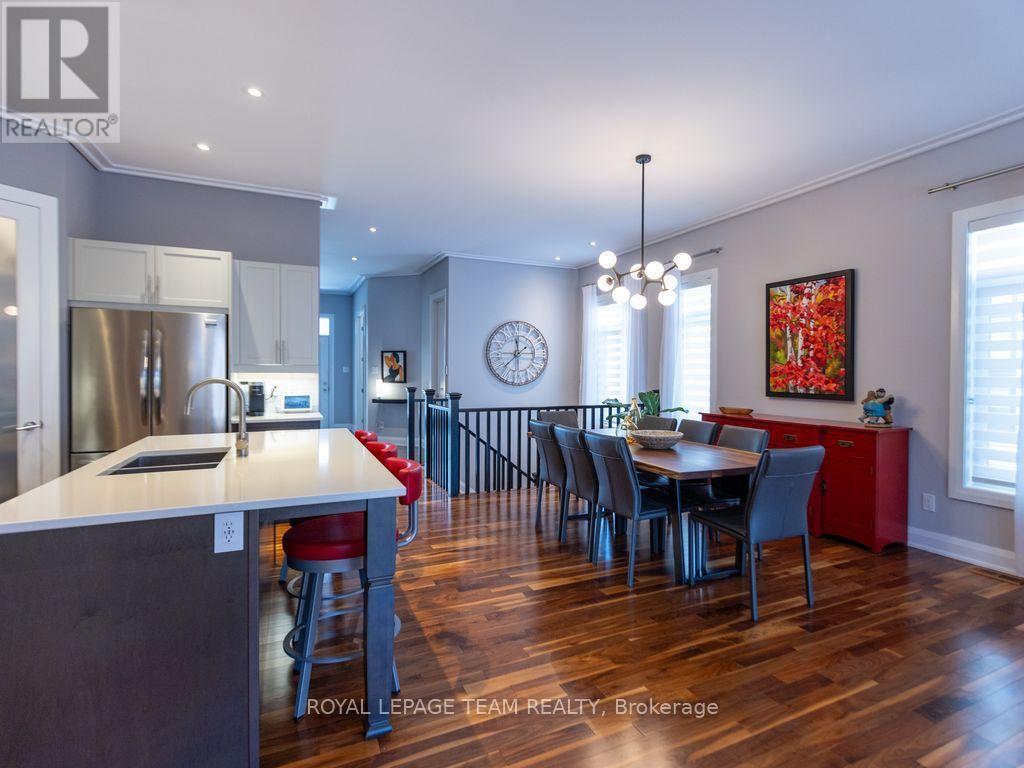
| Kitchen | Main level | 4.83 m x 3.05 m |
| Dining room | Main level | 4.5 m x 3.76 m |
| Other | Lower level | 5.61 m x 4.01 m |
| Living room | Main level | 4.8 m x 4.5 m |
| Other | Main level | 1.98 m x 1.47 m |
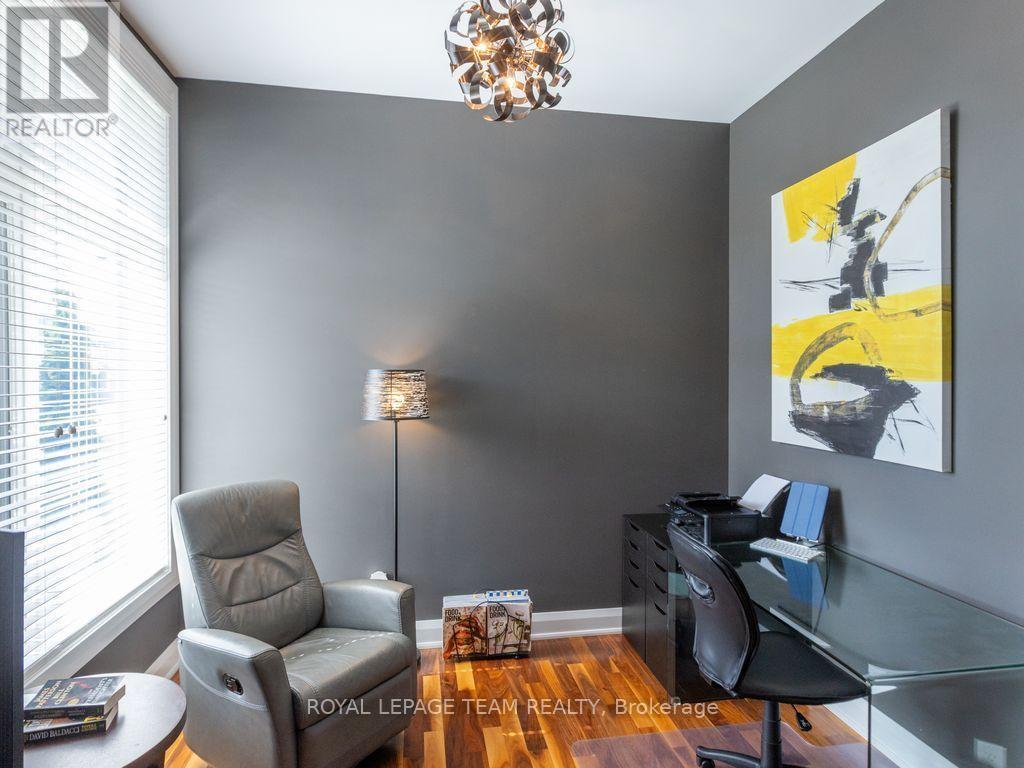
| Den | Main level | 3.1 m x 2.74 m |
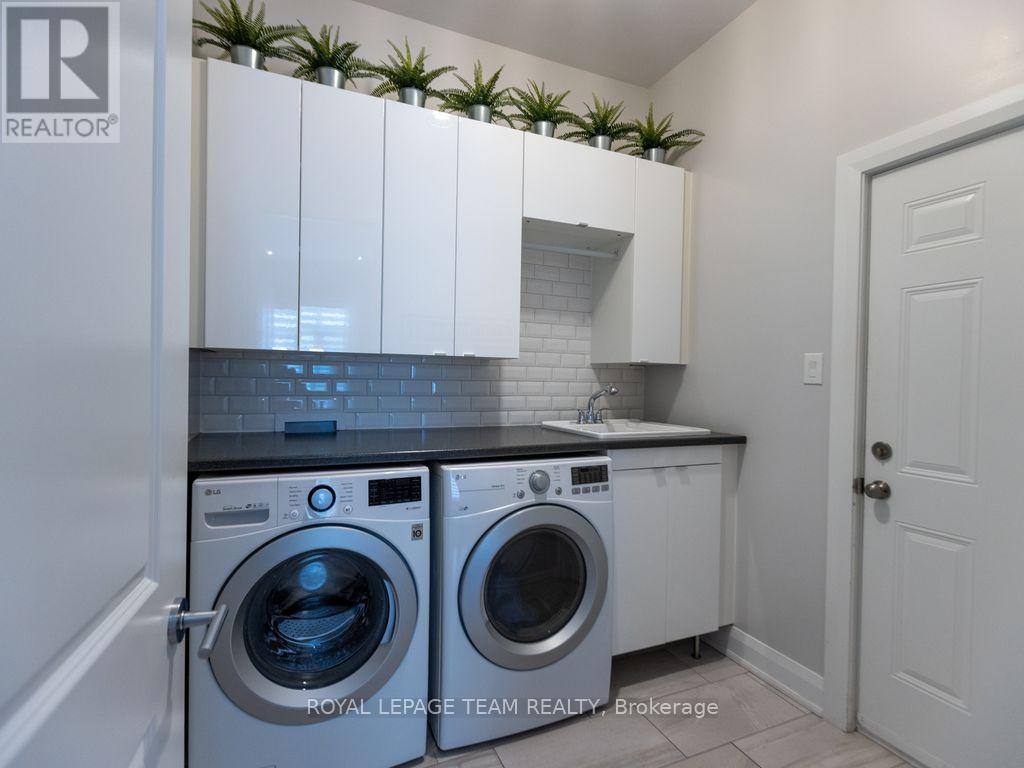
| Laundry room | Main level | 2.31 m x 2.29 m |
| Bathroom | Main level | 2.92 m x 2.18 m |
| Foyer | Main level | 6.6 m x 2.31 m |
| Utility room | Lower level | 5.44 m x 3.25 m |
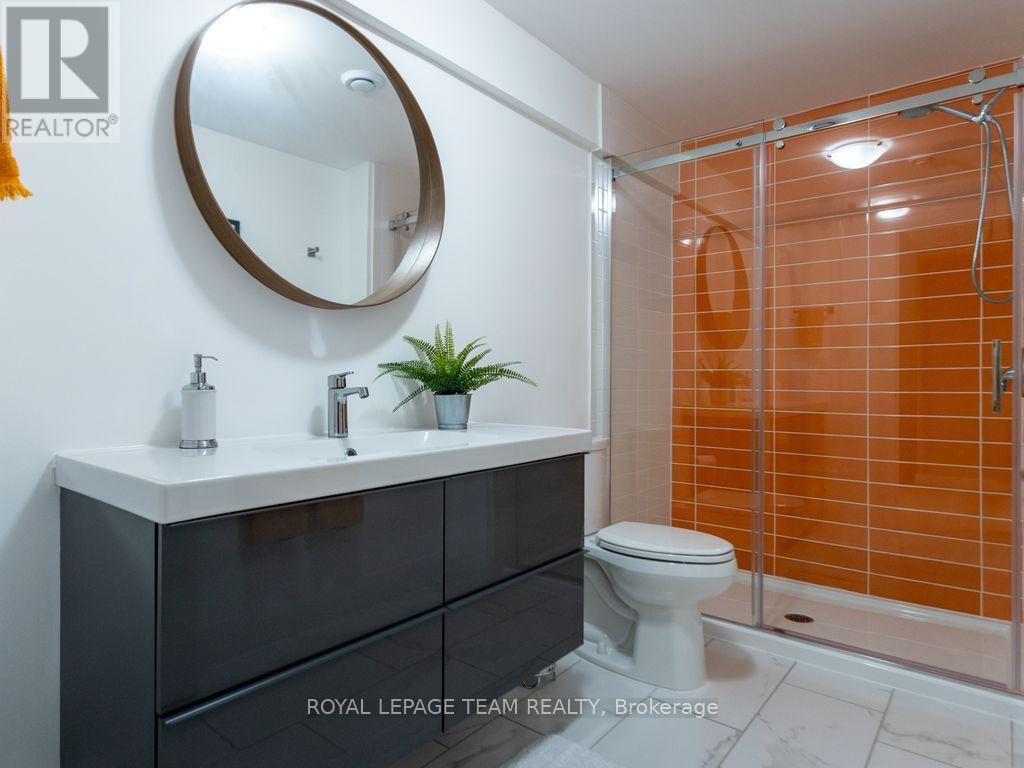
| Bathroom | Lower level | 3.18 m x 1.75 m |
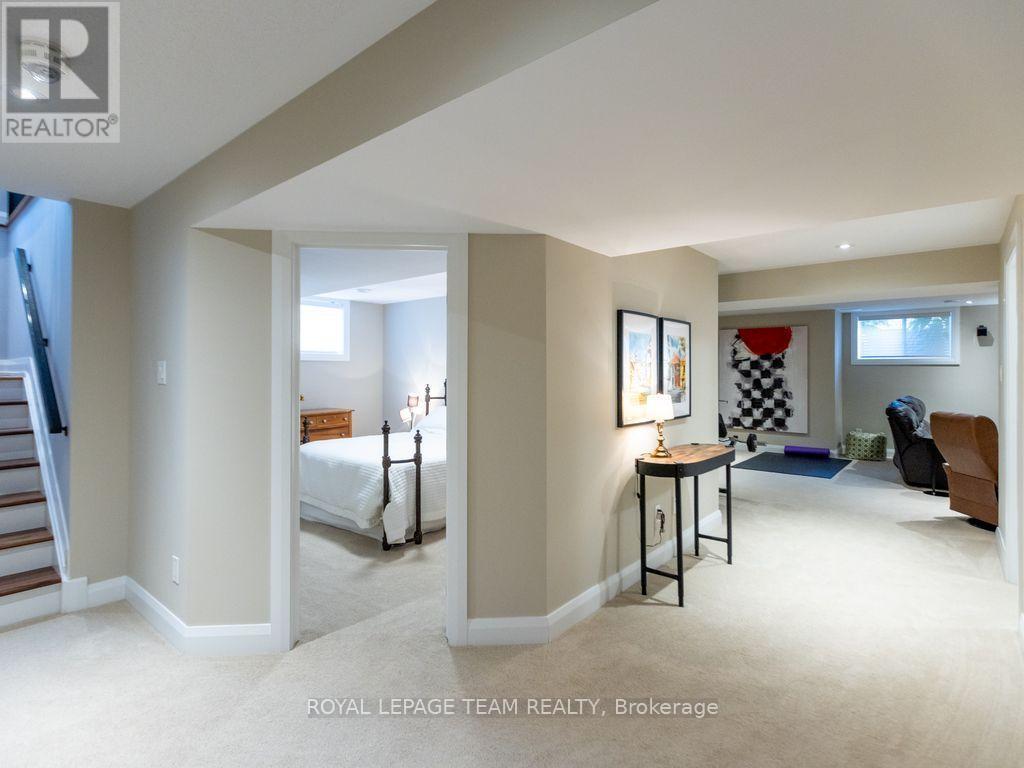
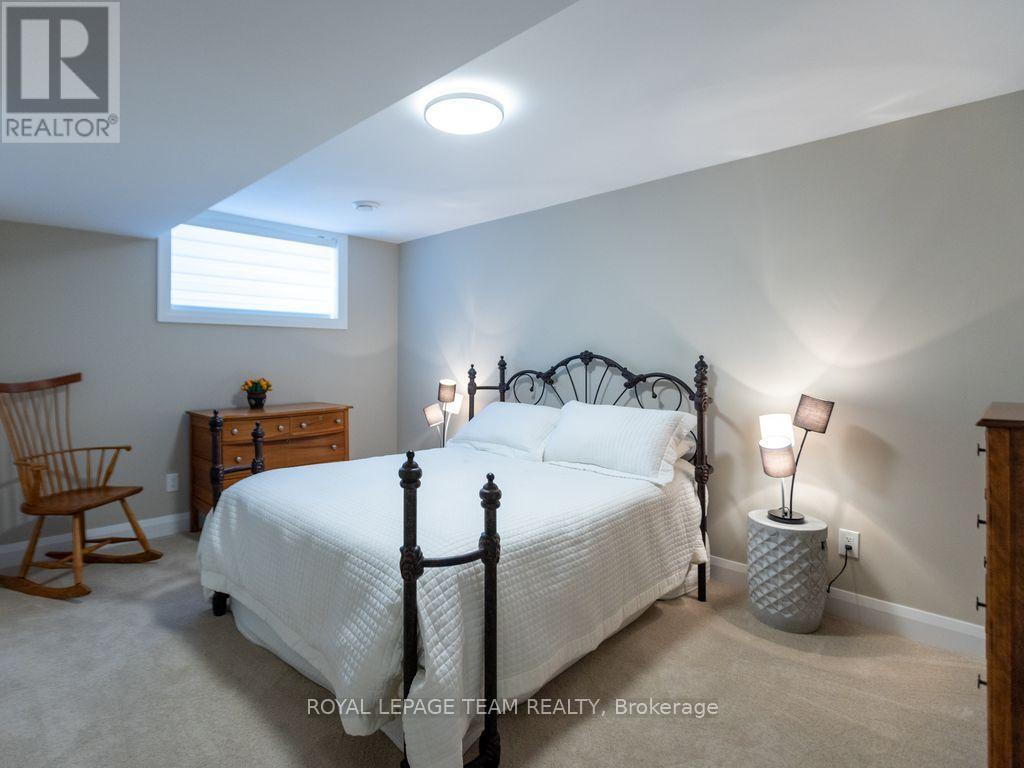
| Bedroom 3 | Lower level | 4.57 m x 3.56 m |
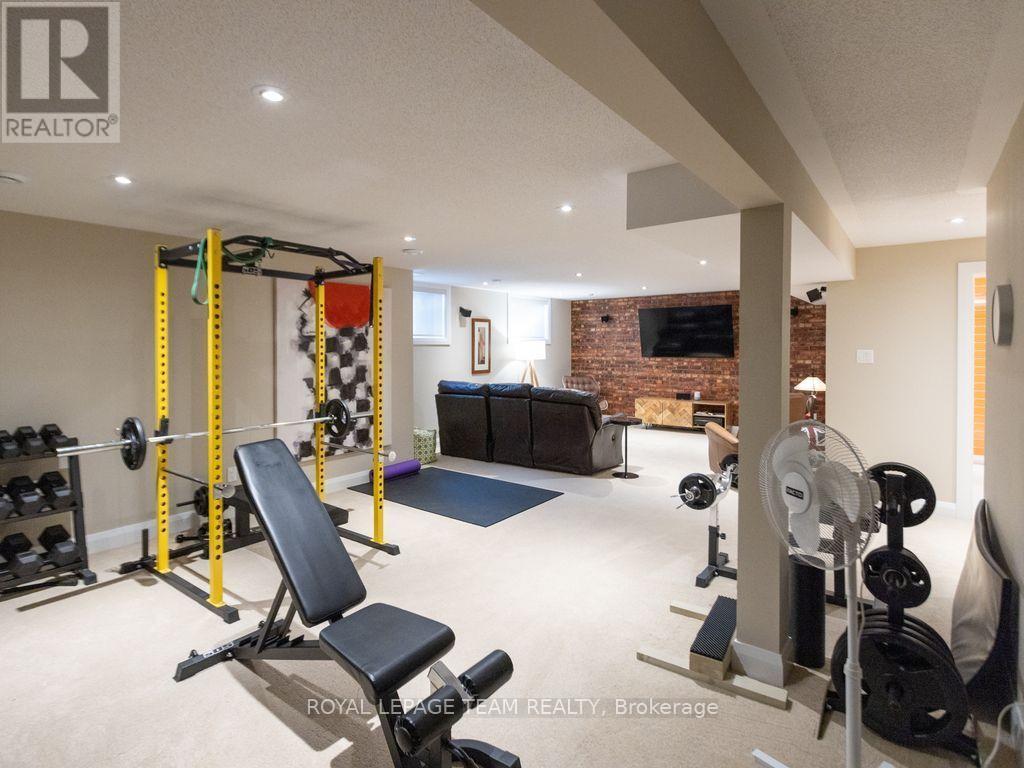
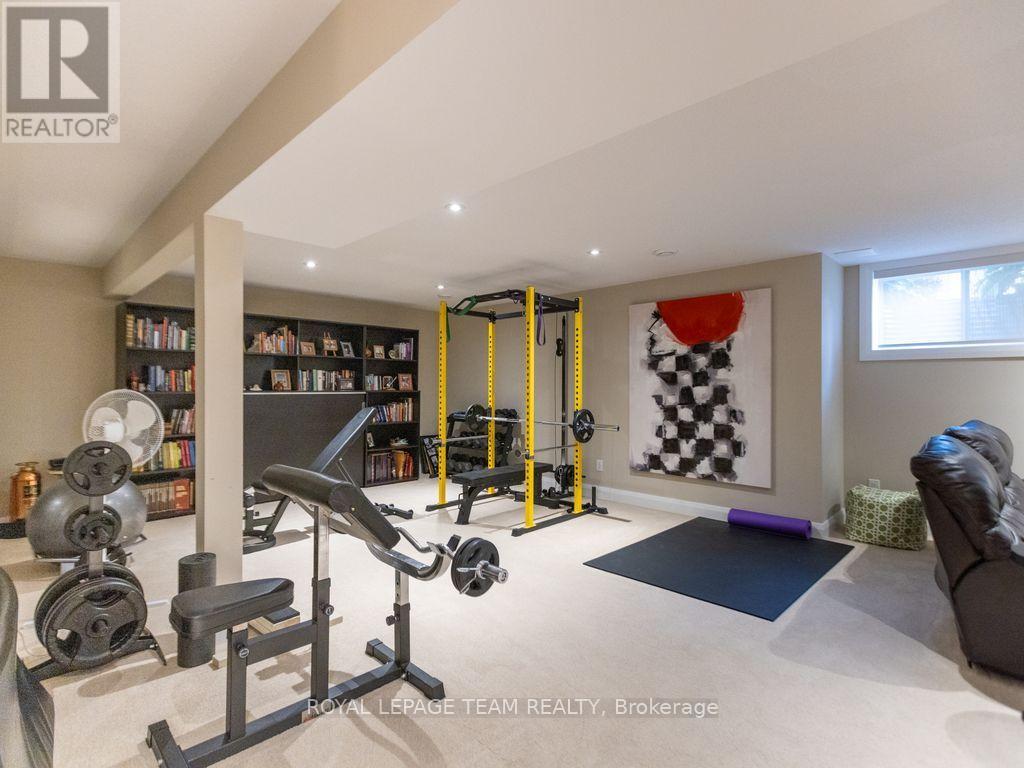
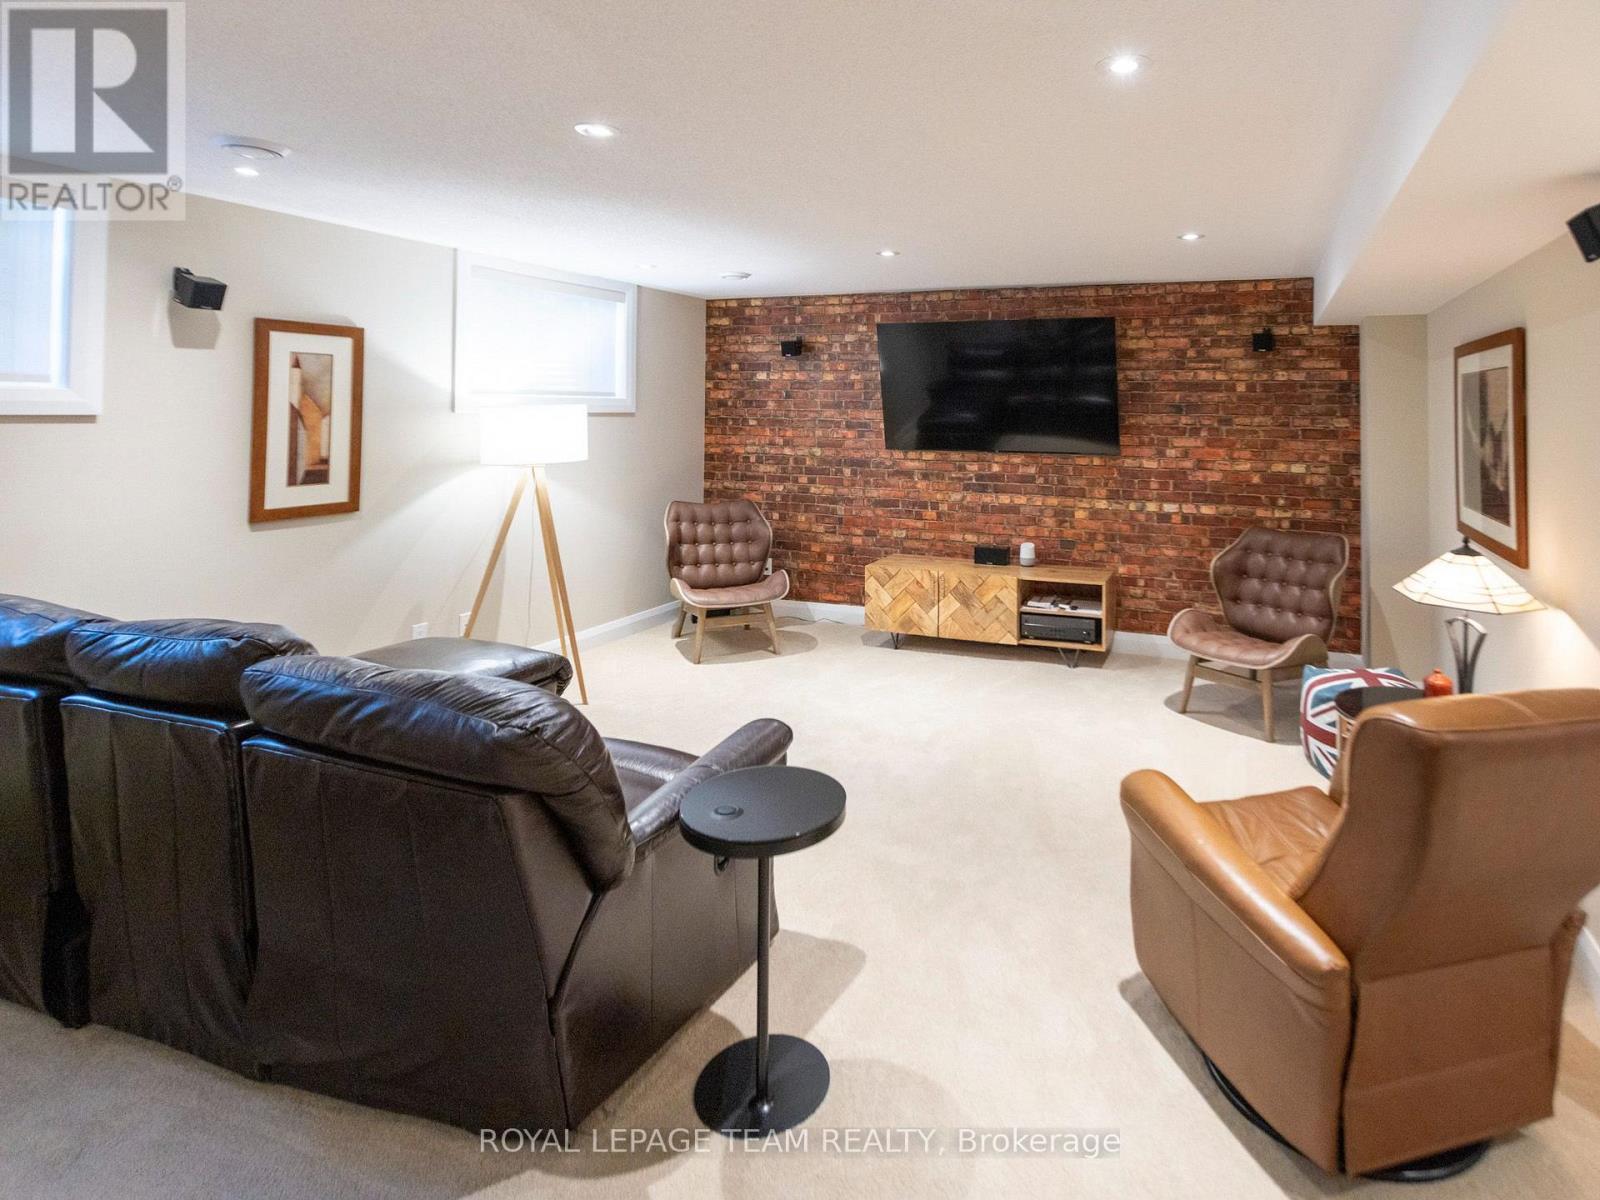
| Family room | Lower level | 9.91 m x 4.88 m |
| Exterior/Construction | |
|---|---|
| Constuction Date | |
| Exterior Finish | Brick, Vinyl siding |
| Foundation Type | Poured Concrete |
| Utility Information | |
|---|---|
| Heating Type | Forced air |
| Heating Fuel | Natural gas |
| Cooling Type | Central air conditioning, Air exchanger |
| Water Supply | Municipal water |
| Sewer Type | Sanitary sewer |
| Total Fireplace | 1 |
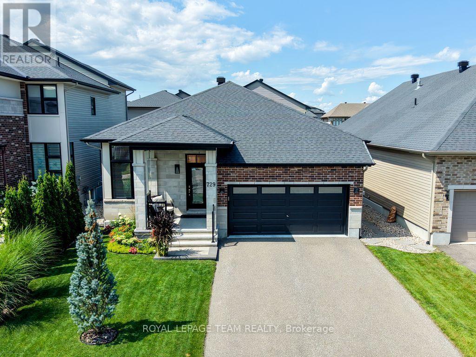
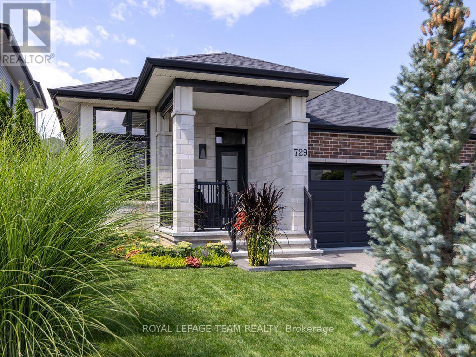
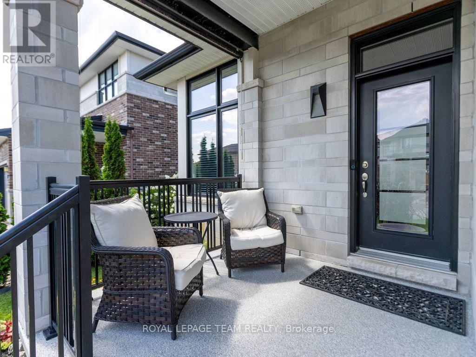
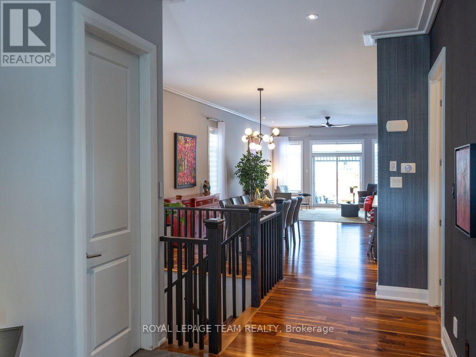
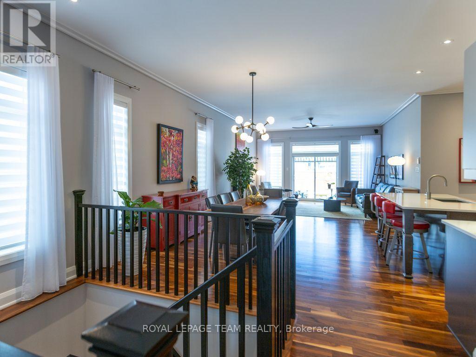
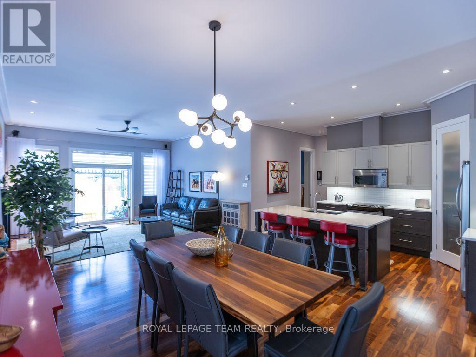
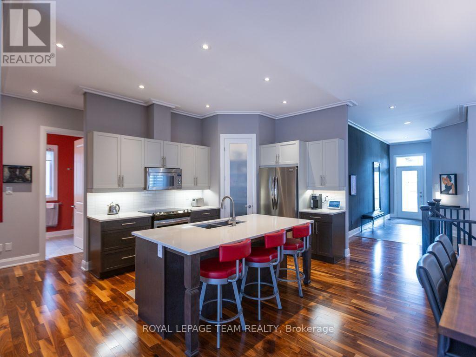
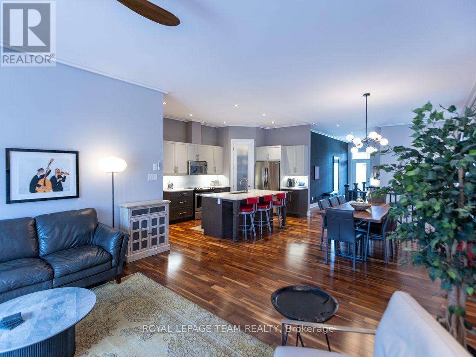
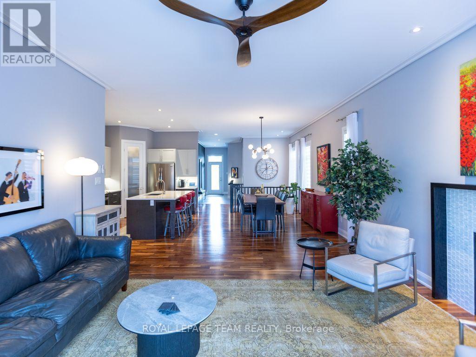
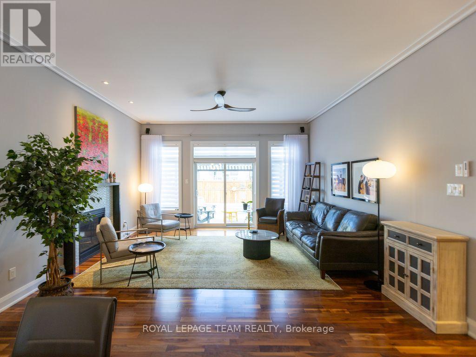
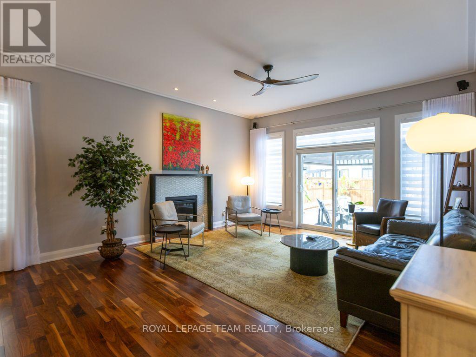
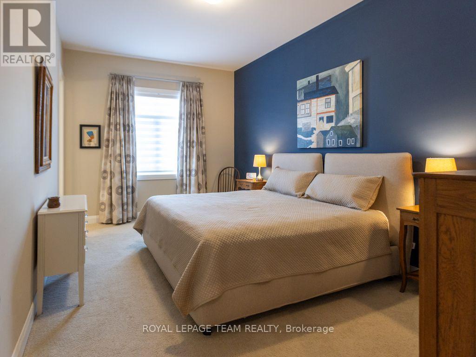
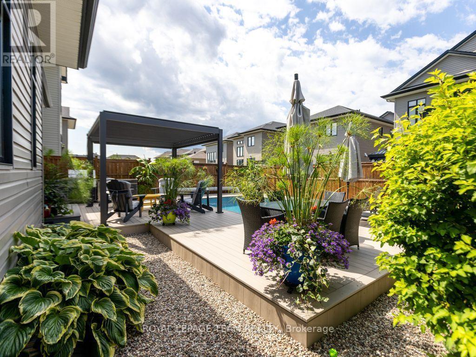
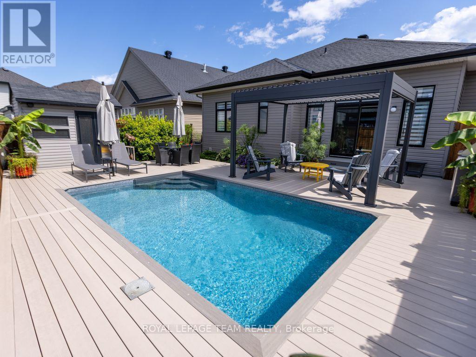
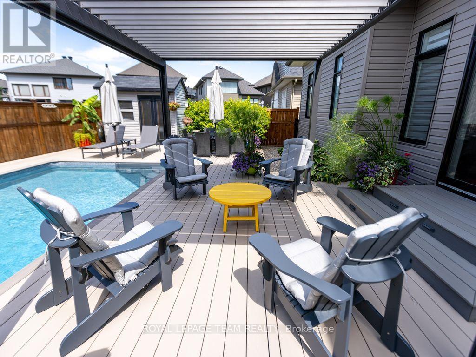
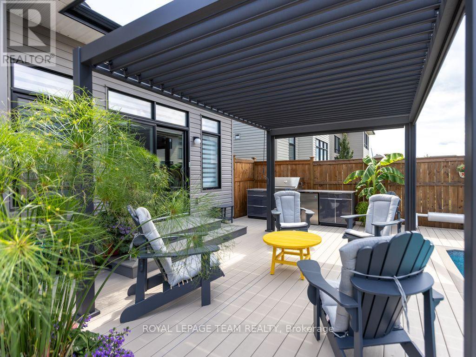
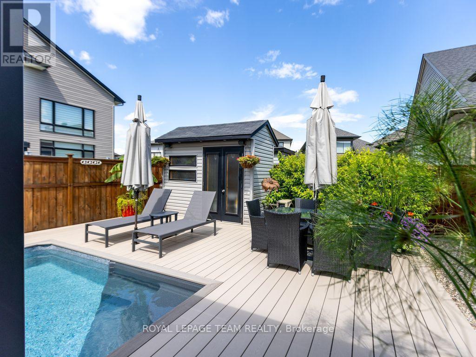
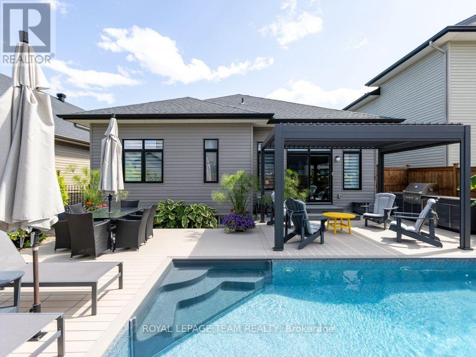
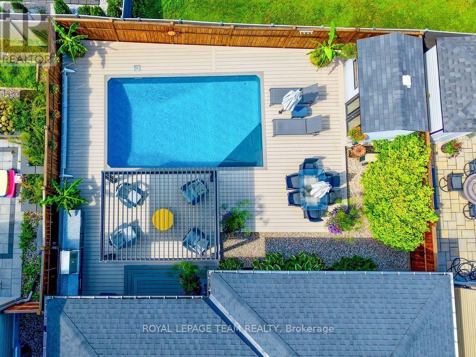
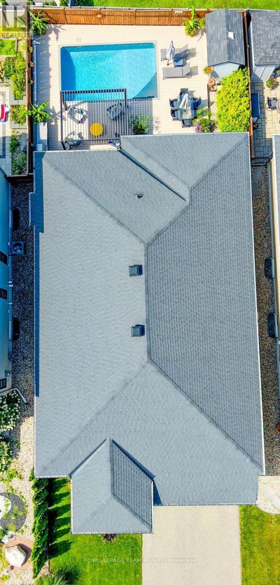
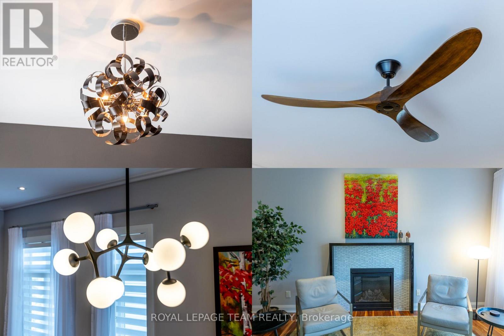
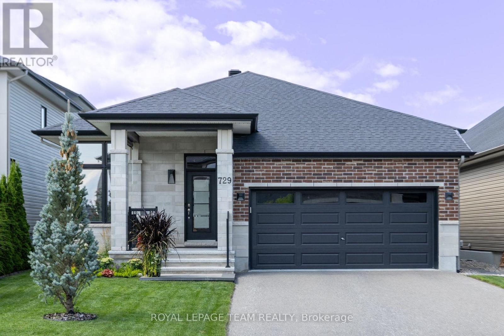
BE IMPRESSED the moment you step into this meticulously maintained, quality-built, ENERGY STAR certified Urbandale bungalow. Double glass doors welcome you into the main-floor office, easily converted into an additional bdr. Continue down the spacious foyer into the grand open-concept living areas, highlighted by 10-ft ceilings, designer-inspired crown moulding, rich black walnut wood floors & a gas fireplace with elegant custom mantel. The stunning kitchen is sure to inspire the chef, featuring a generous island, quartz countertops, S/S appliances, SOLID-WOOD cabinetry & walk-in pantry. The spacious primary bdr offers a walk-in closet & sleek ensuite bathroom. The second bdr & bathroom continue the home's elevated feel with impressive 8-ft doors. The beautifully finished basement extends the living space with large windows, extra-plush carpeting, a spacious bdr & adjacent full bathroom. A remarkable 32-ft-long great room provides endless possibilities - perfect for a home theatre, gym, office or games room. Discover the expansive backyard outdoor living area that features a heated SALTWATER POOL, maintenance-free solid PVC decking, extensive lighting and a stylish louvered GAZEBO with sunshades. An integrated irrigation system keeps the extensive landscaping looking its best with minimal effort. Smart technology throughout the home adds convenience, comfort and peace of mind, including a self-learning thermostat, video doorbells and Wi-Fi-enabled garage door remotes. The DOUBLE garage boasts a durable epoxy floor finish. $270K+ in int & ext upgrades. ALL windows/doors are triple-glazed, contributing to the home's impressive energy efficiency and LOW energy costs. Nestled on a quiet street with friendly neighbours in a growing community surrounded by parks & near the Rideau River. A new city rec centre/library are in development nearby, with numerous Eng & Fren schools, plus close access to Limebank Stn and its emerging Town Centre. (id:19004)

This REALTOR.ca listing content is owned and licensed by REALTOR® members of The Canadian Real Estate Association.
安居在渥京
长按二维码
关注安居在渥京
公众号ID:安居在渥京

安居在渥京
长按二维码
关注安居在渥京
公众号ID:安居在渥京
