

MLS®: X13746194
上市天数: 56天
产权: Freehold
类型: Row / Townhouse , Attached
社区:
卧室: 3+1
洗手间: 4
停车位: 3
建筑日期:
经纪公司: CAMPANALE REALTY CO. INC.
价格:$ 679,900
预约看房 38
MLS®: X13746194
上市天数: 56天
产权: Freehold
类型: Row / Townhouse , Attached
社区:
卧室: 3+1
洗手间: 4
停车位: 3
建筑日期:
价格:$ 679,900
预约看房 38


丁剑来自山东,始终如一用山东人特有的忠诚和热情服务每一位客户,努力做渥太华最忠诚的地产经纪。

613-986-8608
[email protected]
Dingjian817
丁剑来自山东,始终如一用山东人特有的忠诚和热情服务每一位客户,努力做渥太华最忠诚的地产经纪。
613-986-8608
[email protected]
Dingjian817
| General Description | |
|---|---|
| MLS® | X13746194 |
| Lot Size | 54.5 x 10⁶ FT |
| Zoning Description | |
| Interior Features | |
|---|---|
| Construction Style | Attached |
| Total Stories | 2 |
| Total Bedrooms | 4 |
| Total Bathrooms | 4 |
| Full Bathrooms | 4 |
| Half Bathrooms | |
| Basement Type | Full |
| Basement Development | |
| Included Appliances | Oven - Built-In |
| Rooms | ||
|---|---|---|
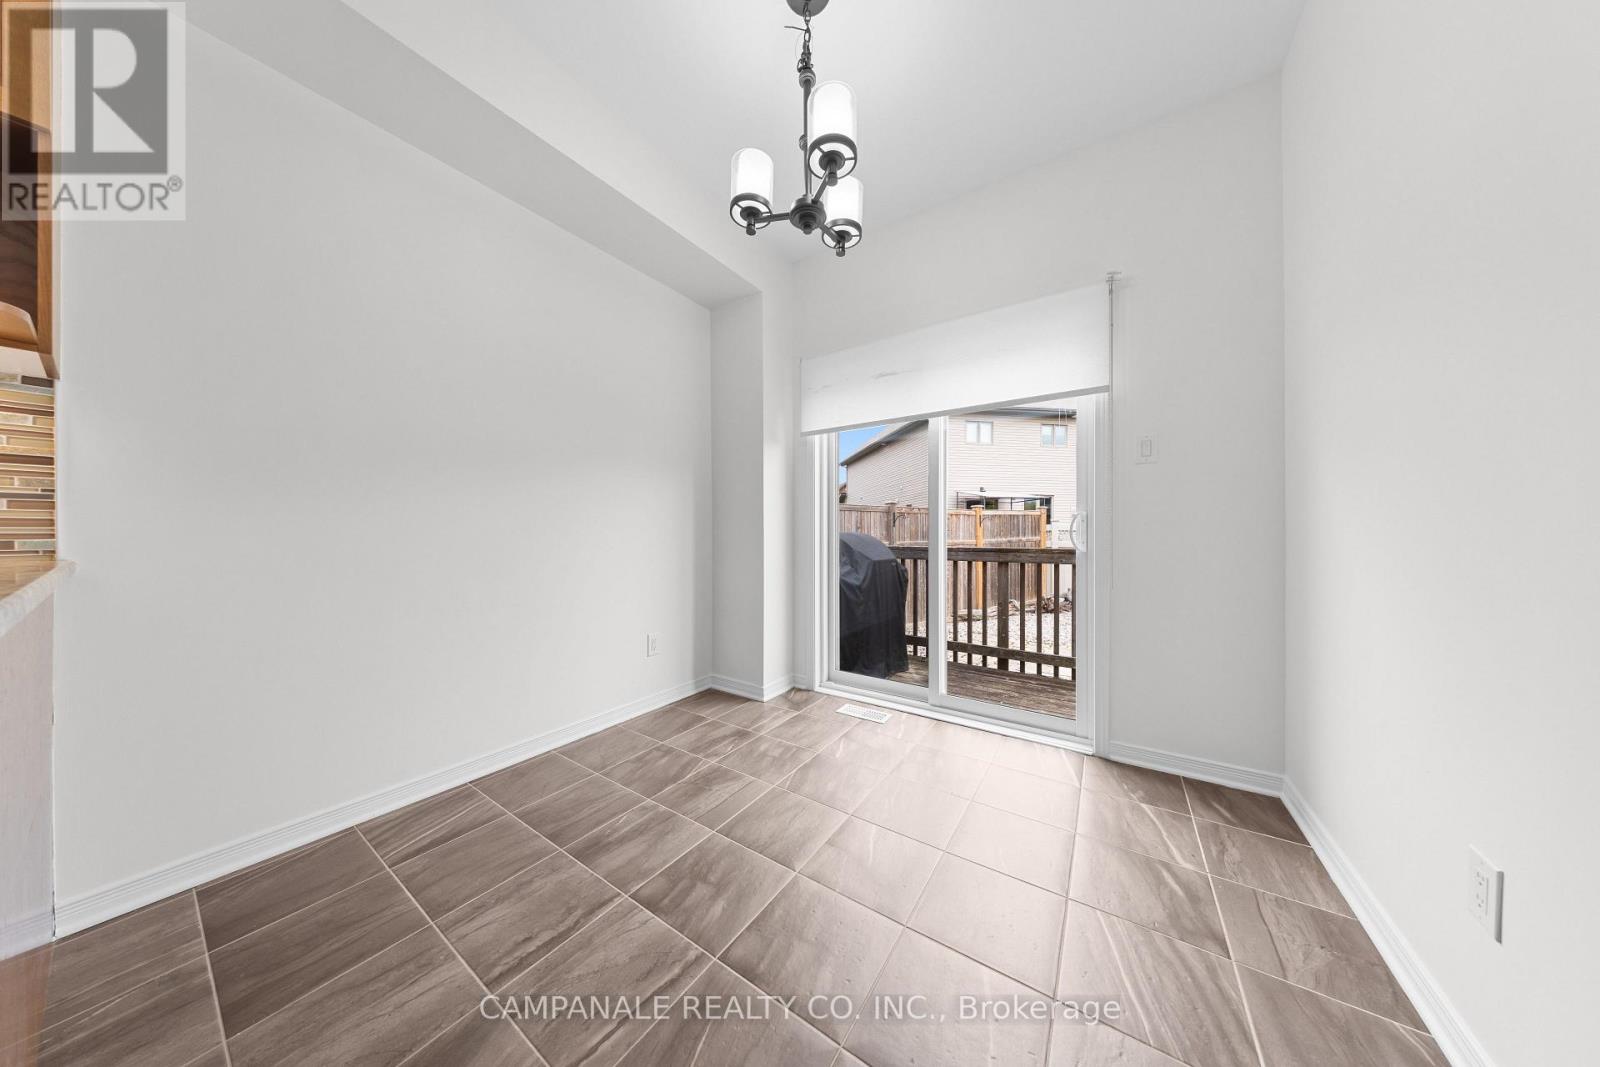
| Eating area | Main level | 2.44 m x 2.68 m |
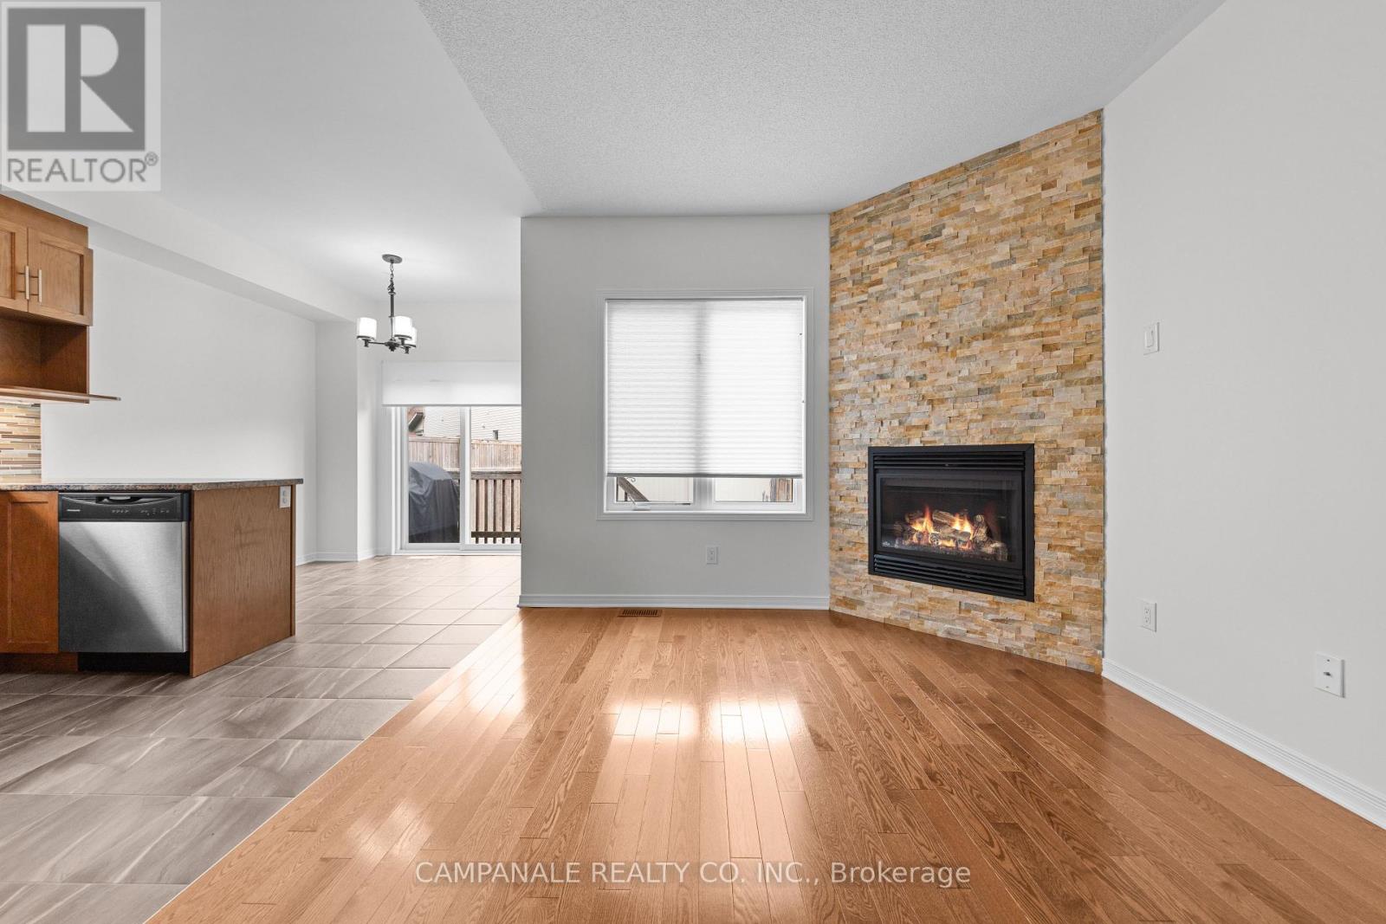
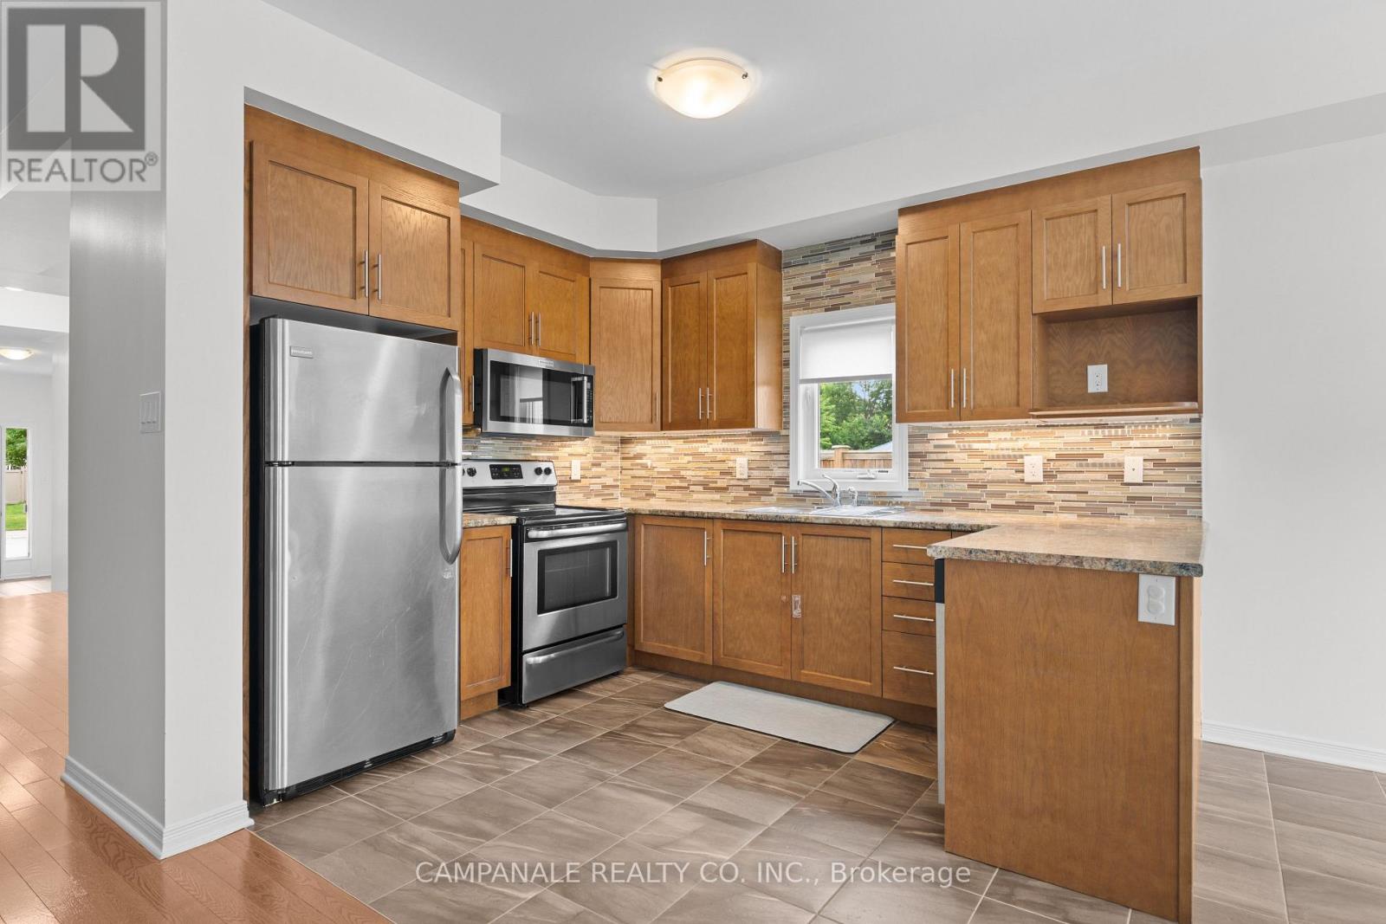
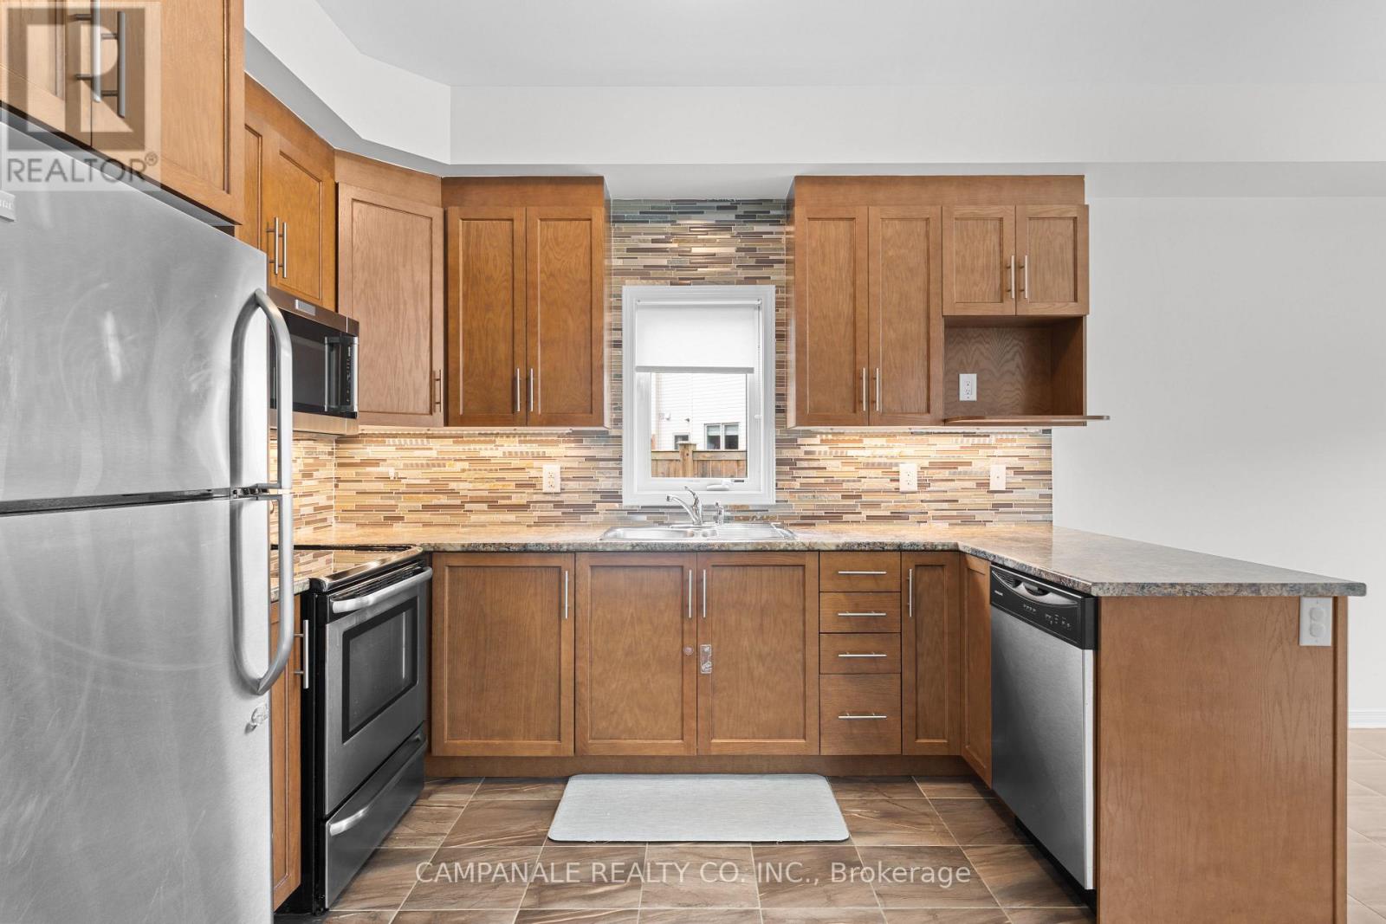
| Kitchen | Main level | 2.71 m x 3.35 m |
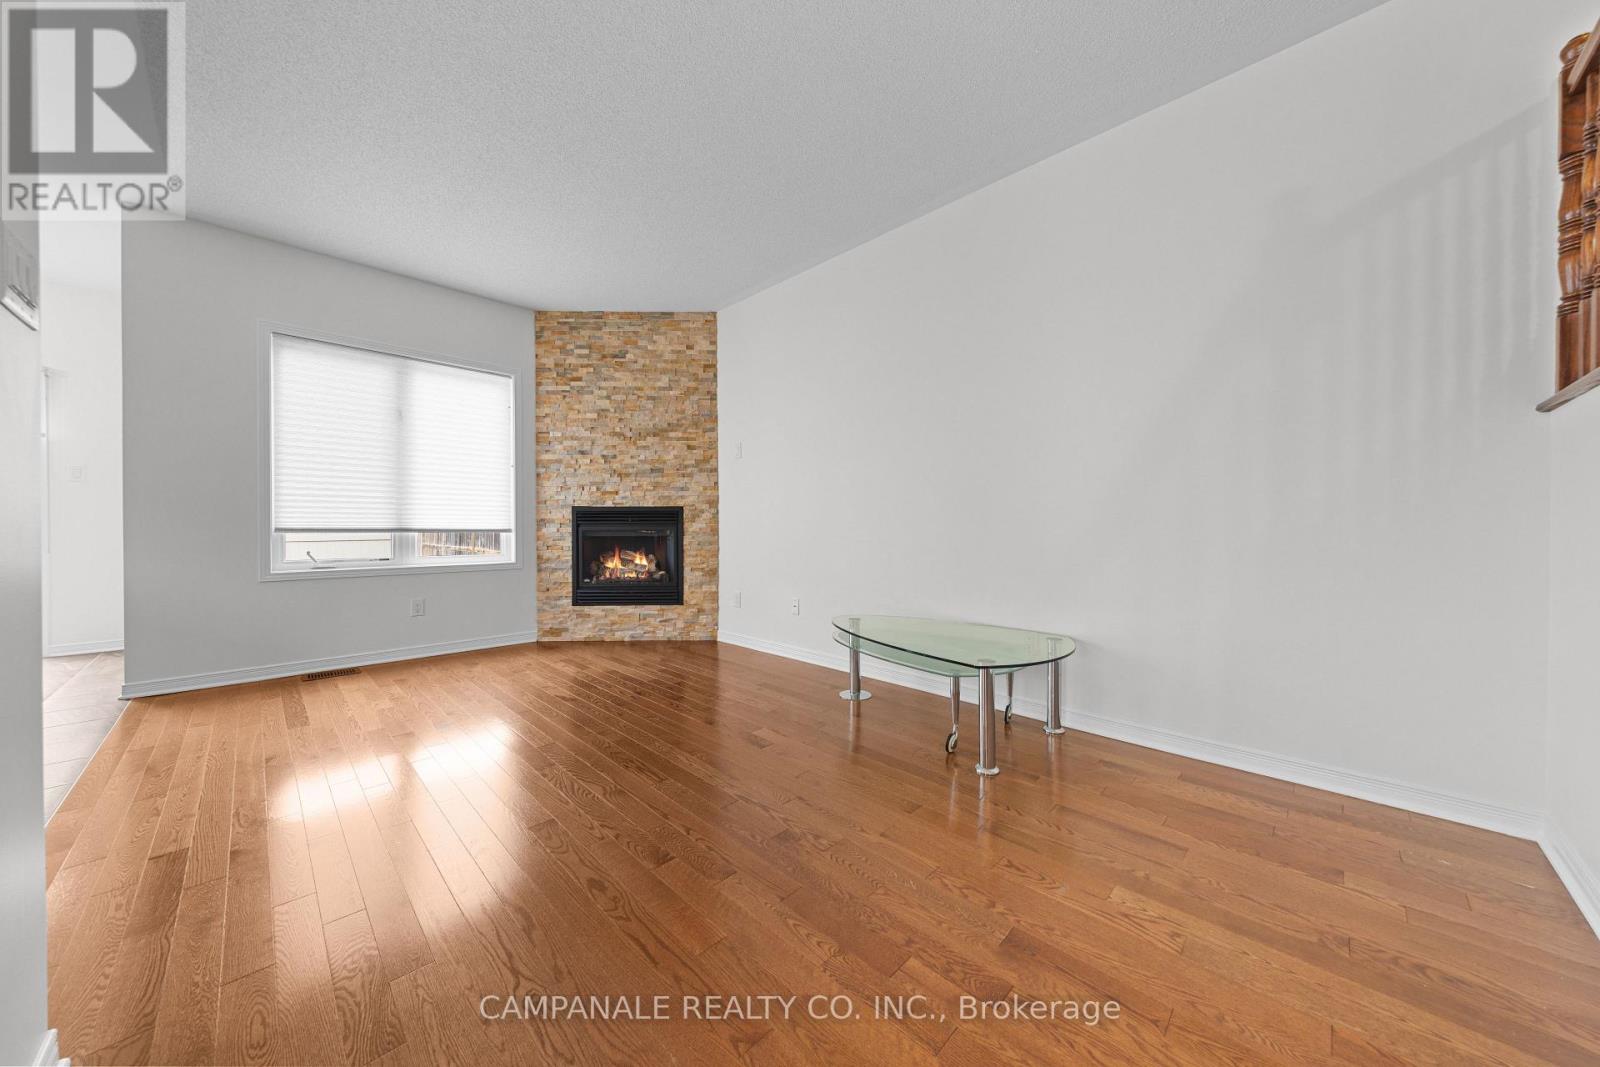
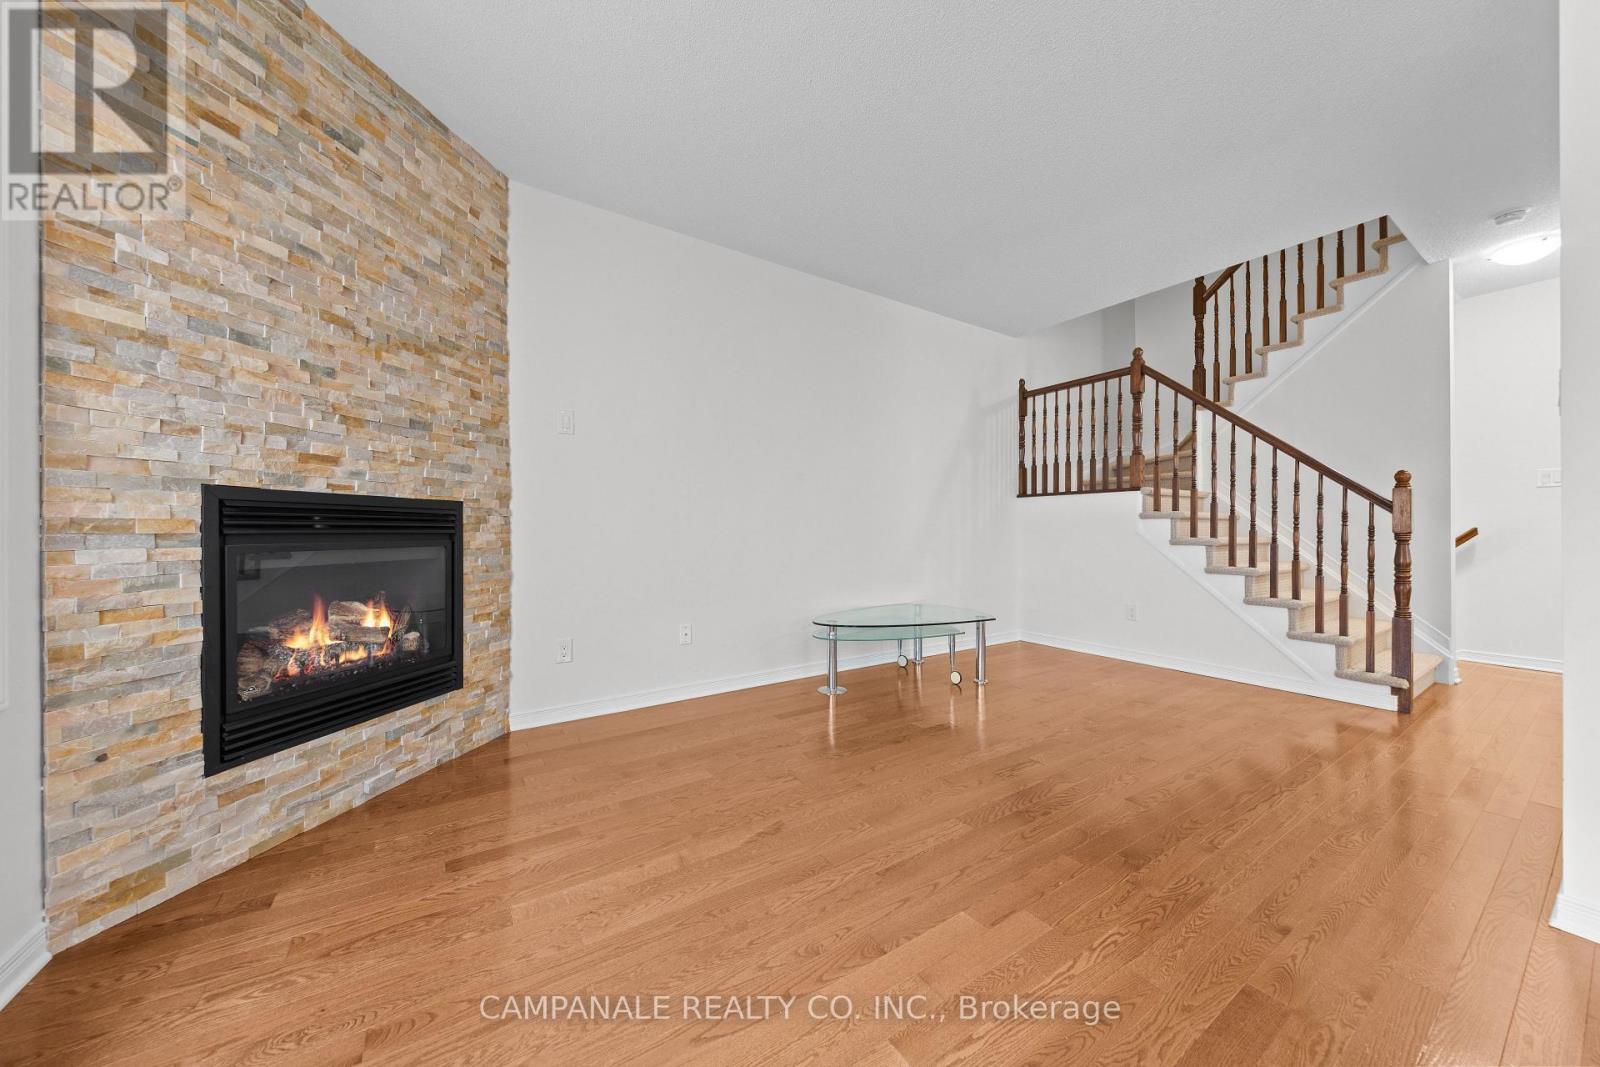
| Living room | Main level | 4.94 m x 2.77 m |
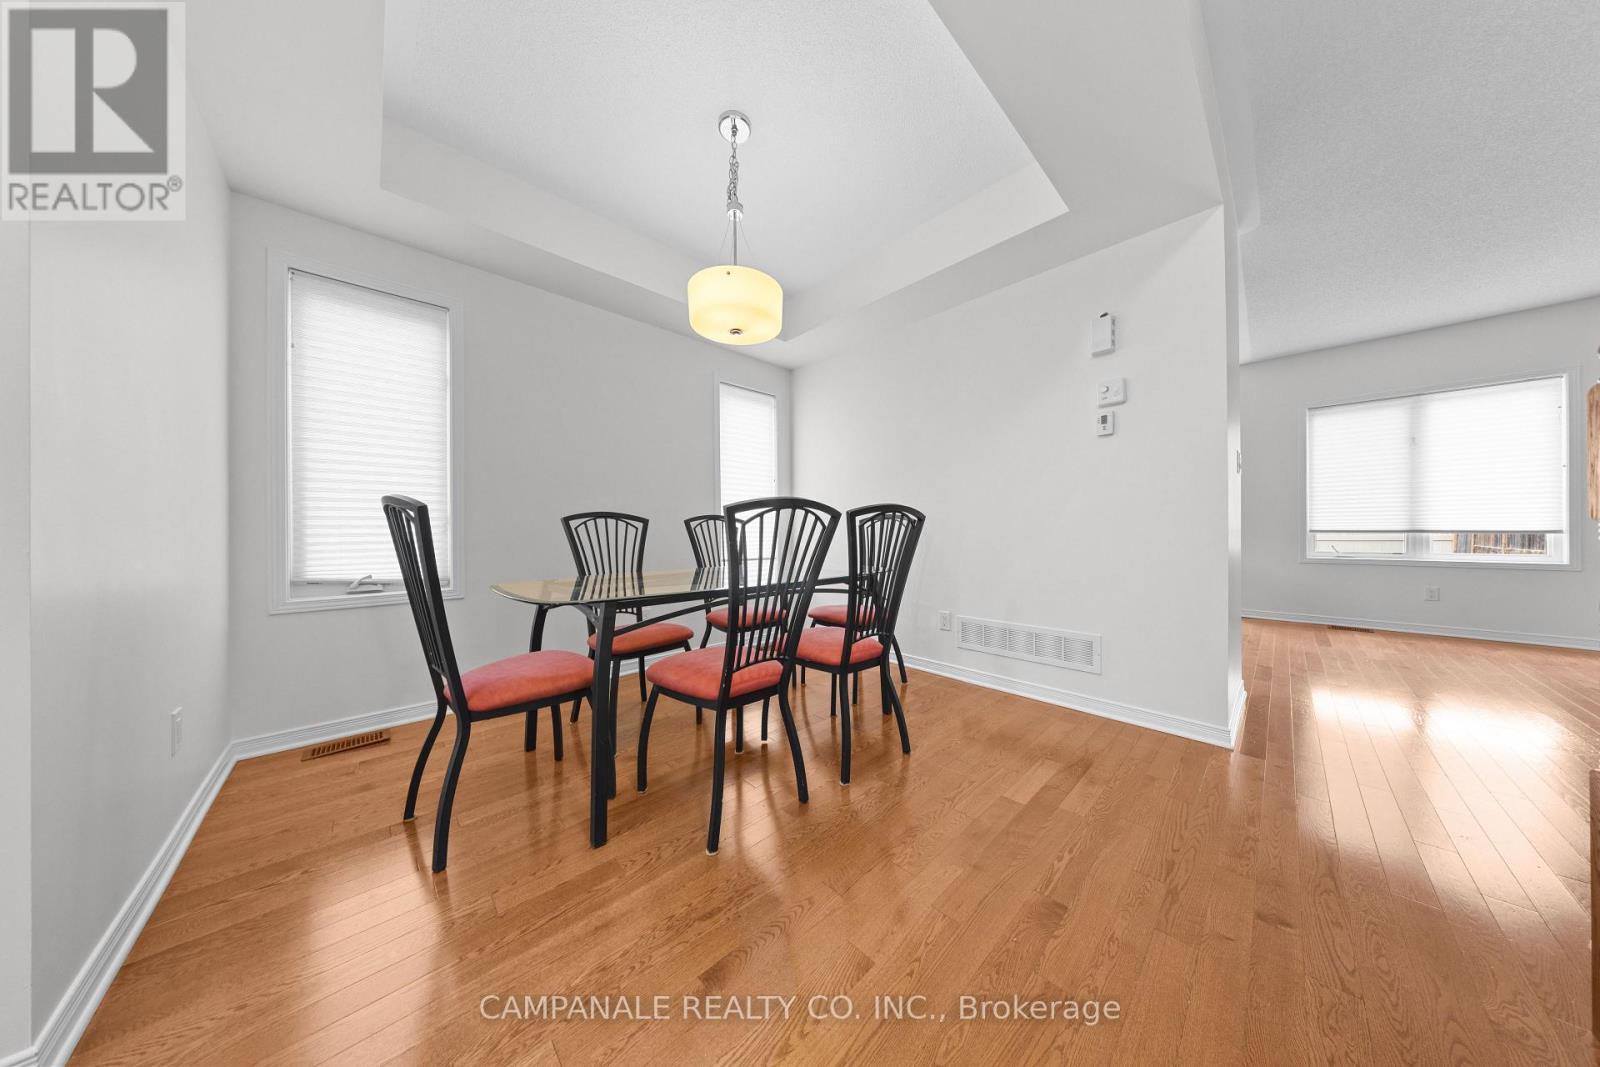
| Dining room | Main level | 3.2 m x 2.87 m |
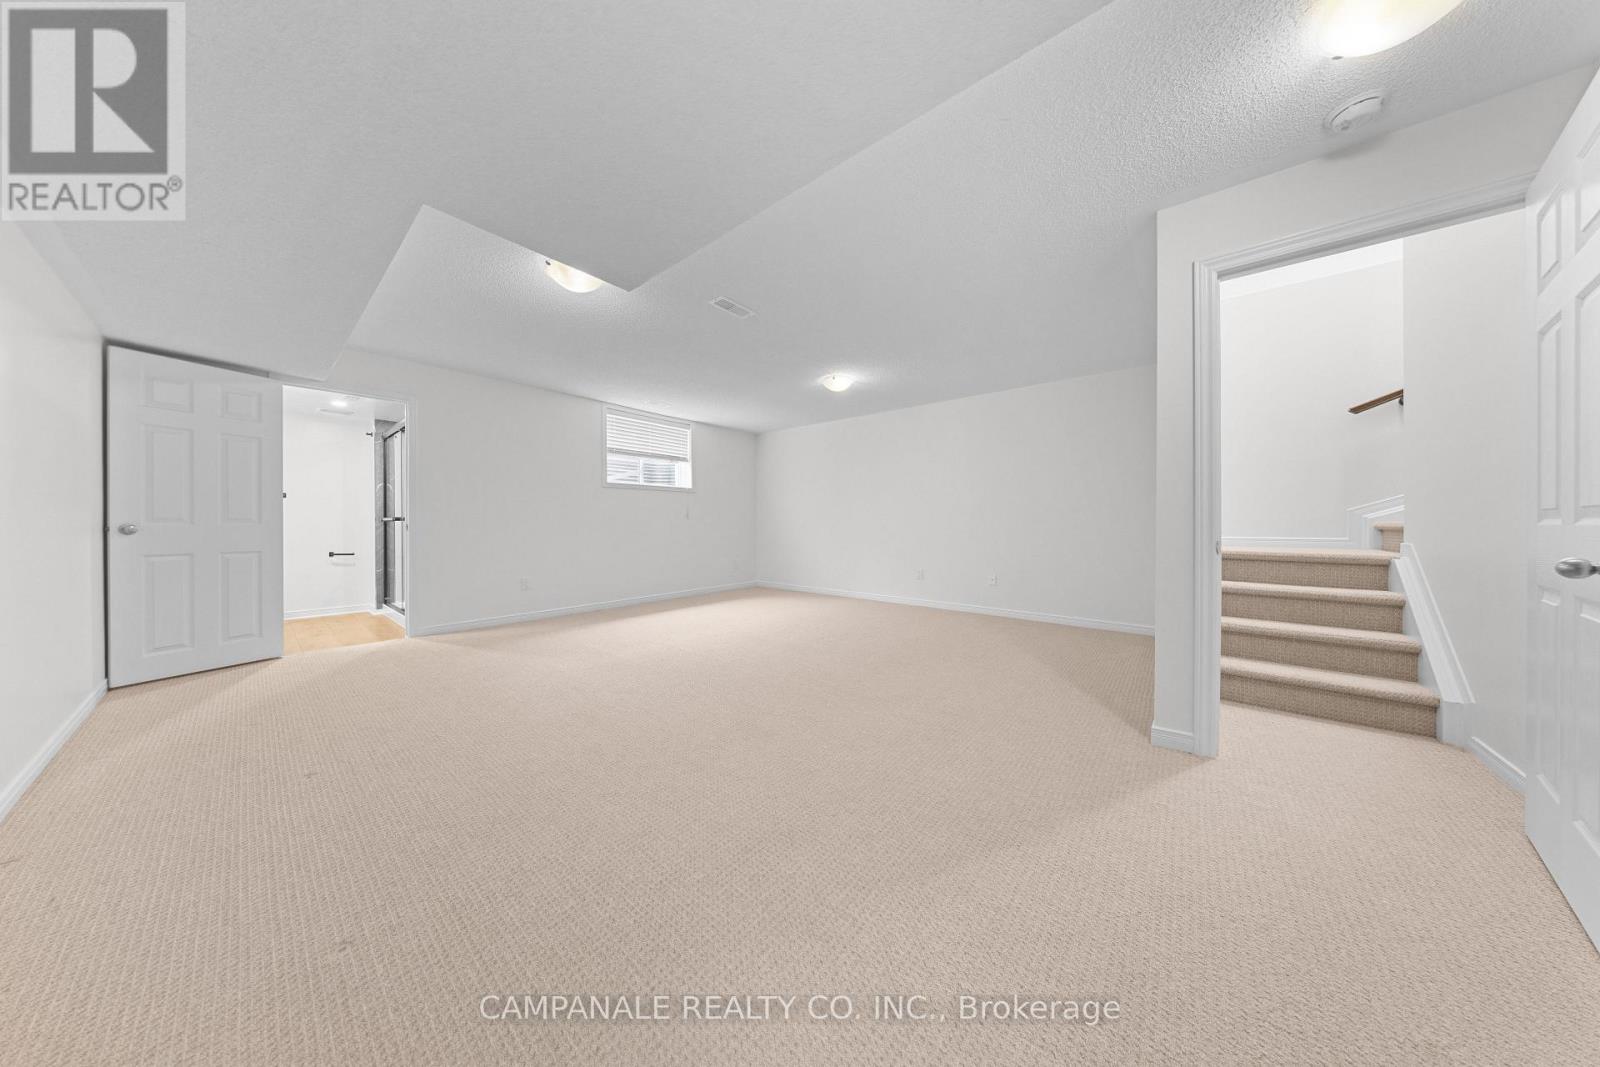
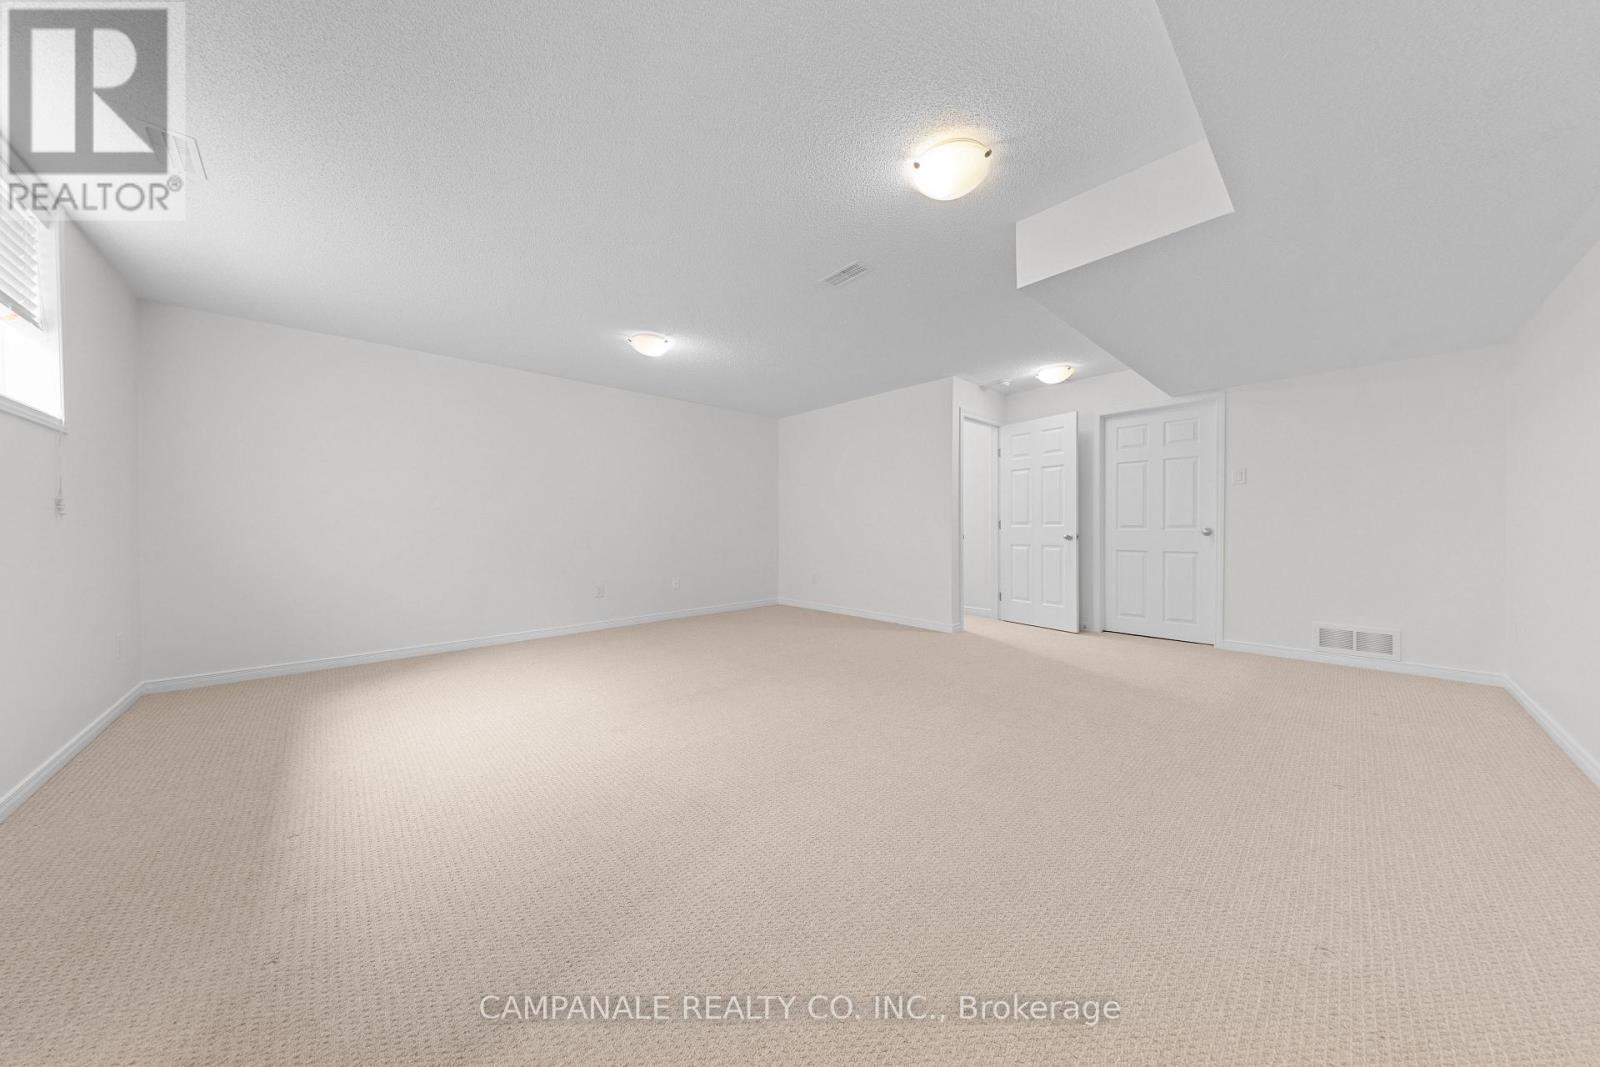
| Recreational, Games room | Basement | 5.94 m x 5.64 m |
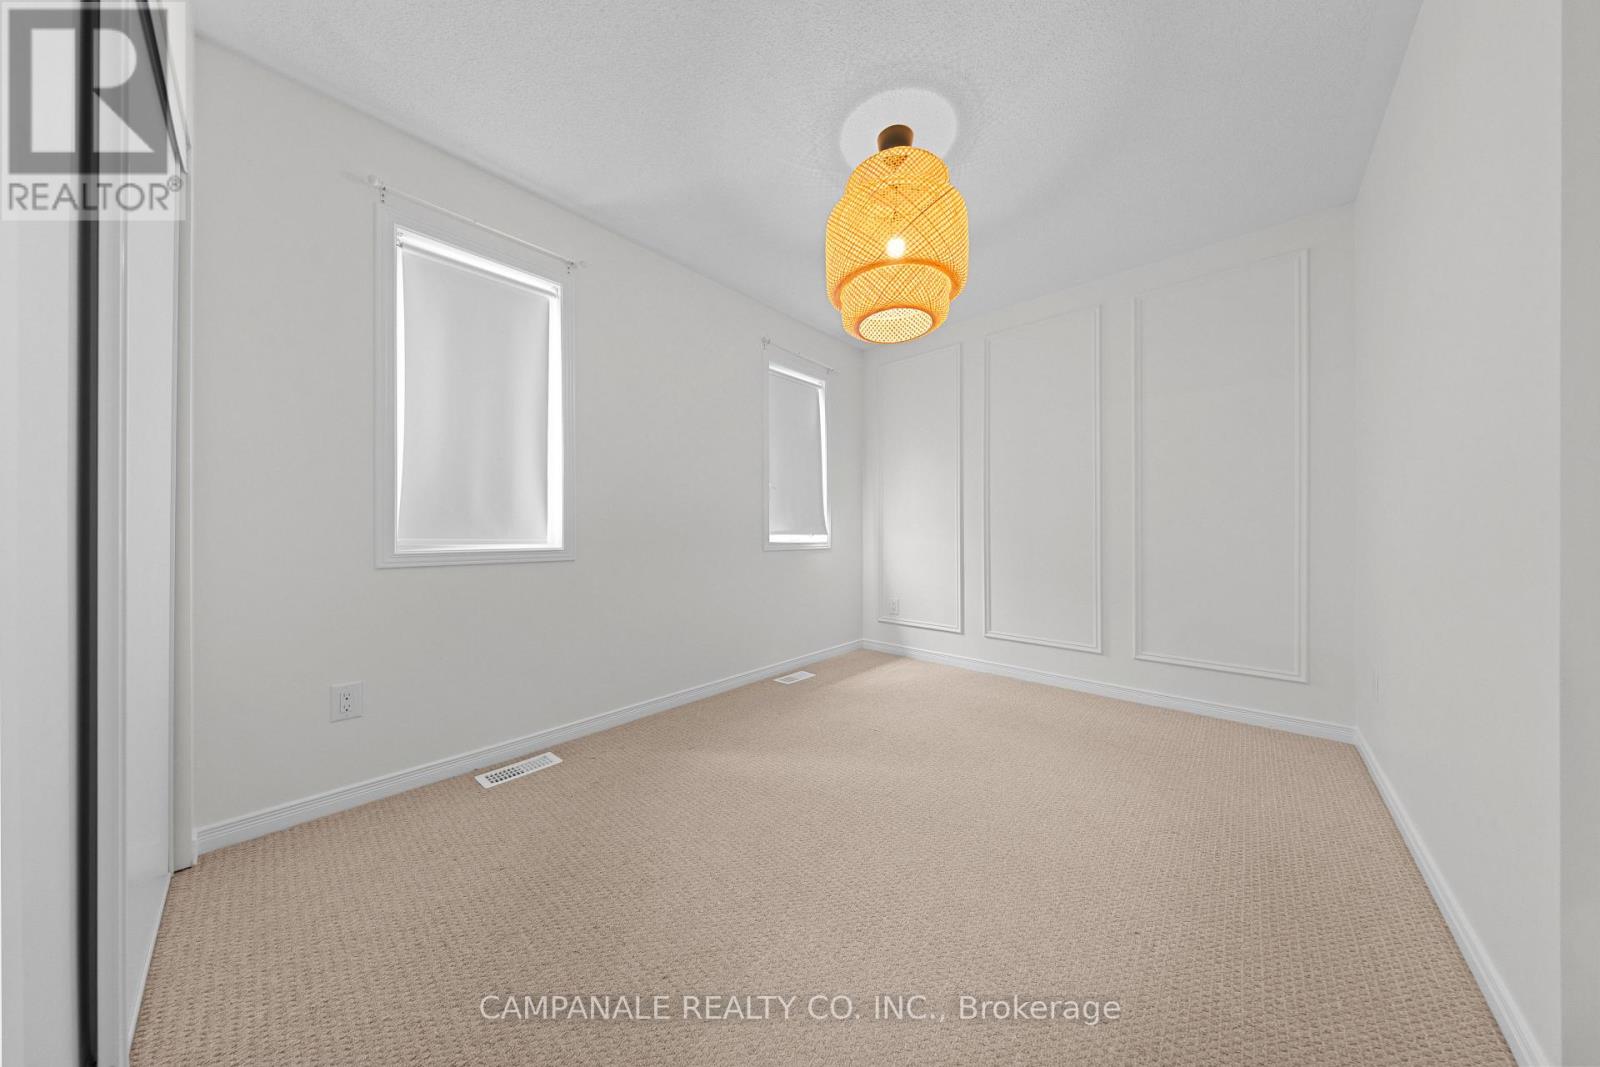
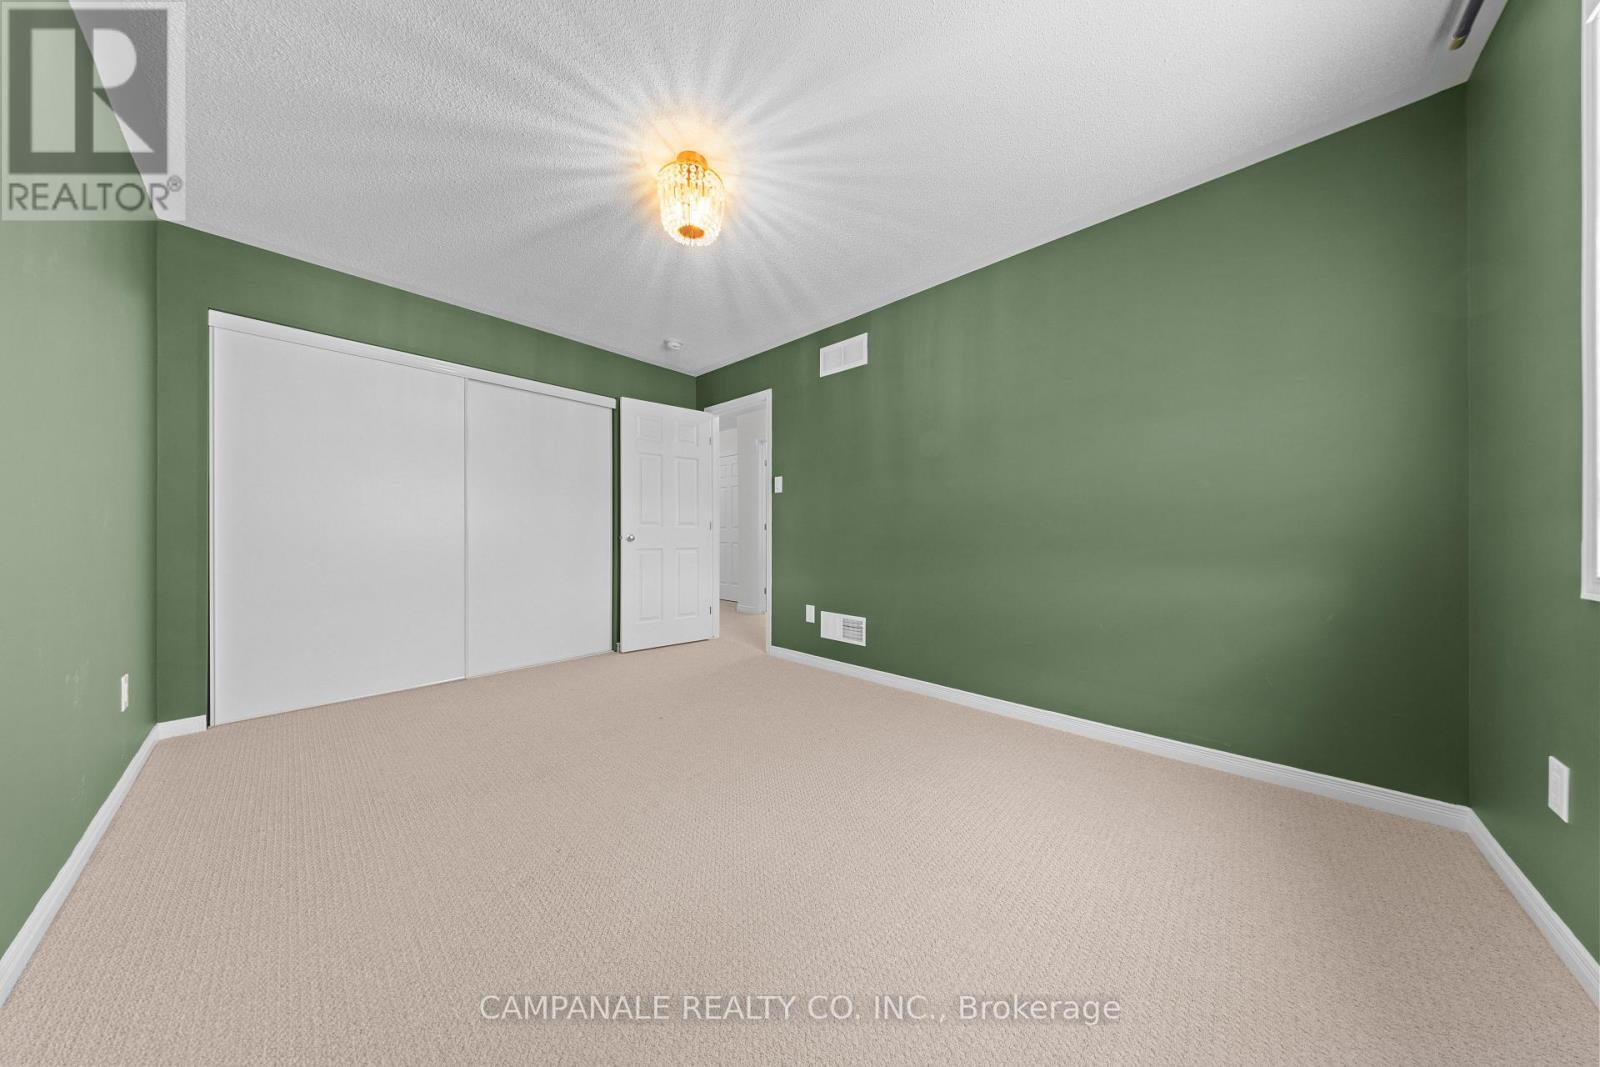
| Bedroom 3 | Second level | 3.44 m x 2.56 m |
| Bedroom 2 | Second level | 3.02 m x 4.27 m |
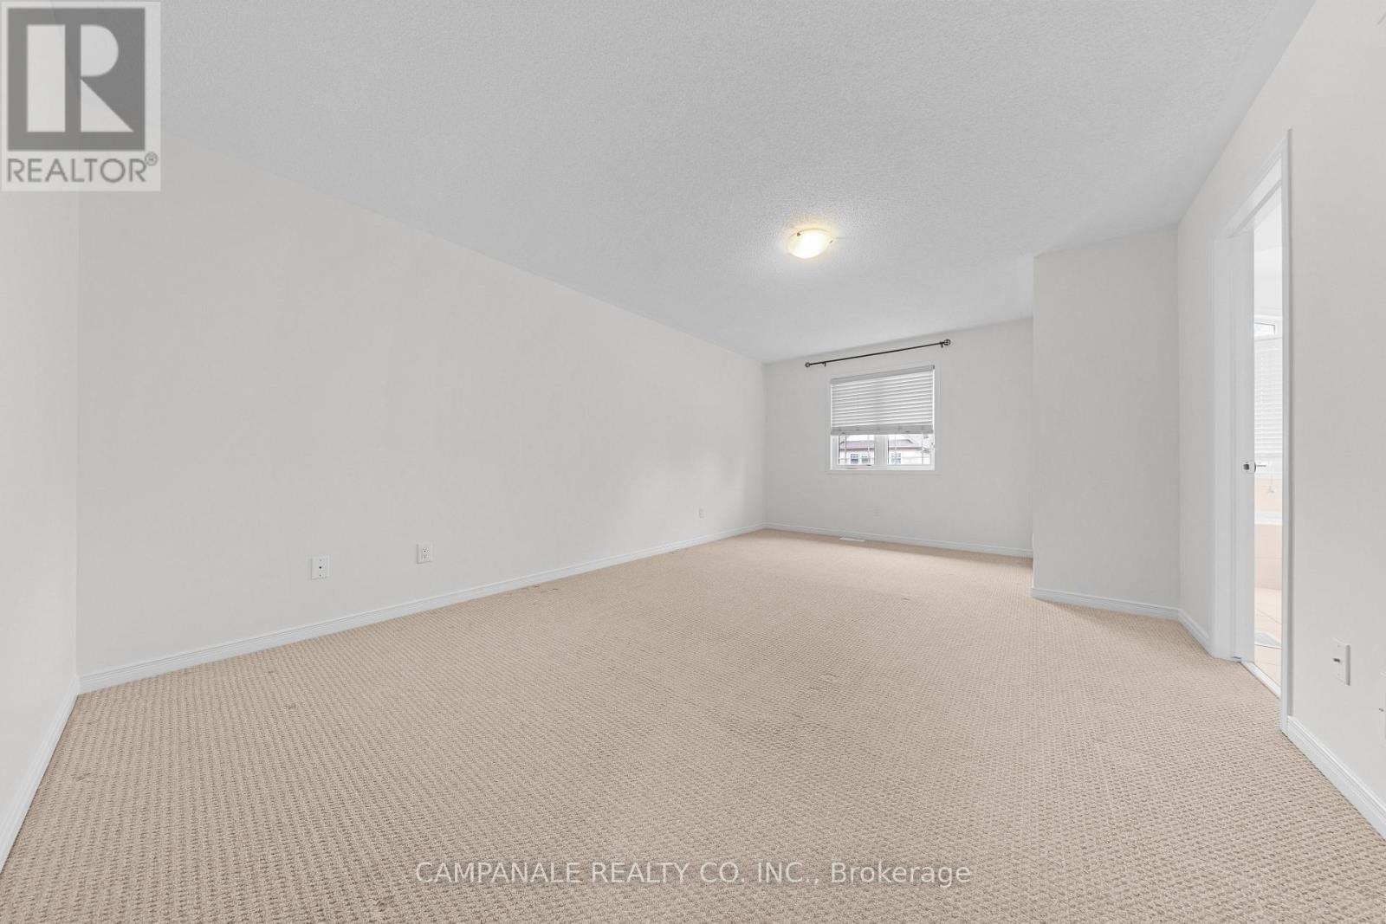
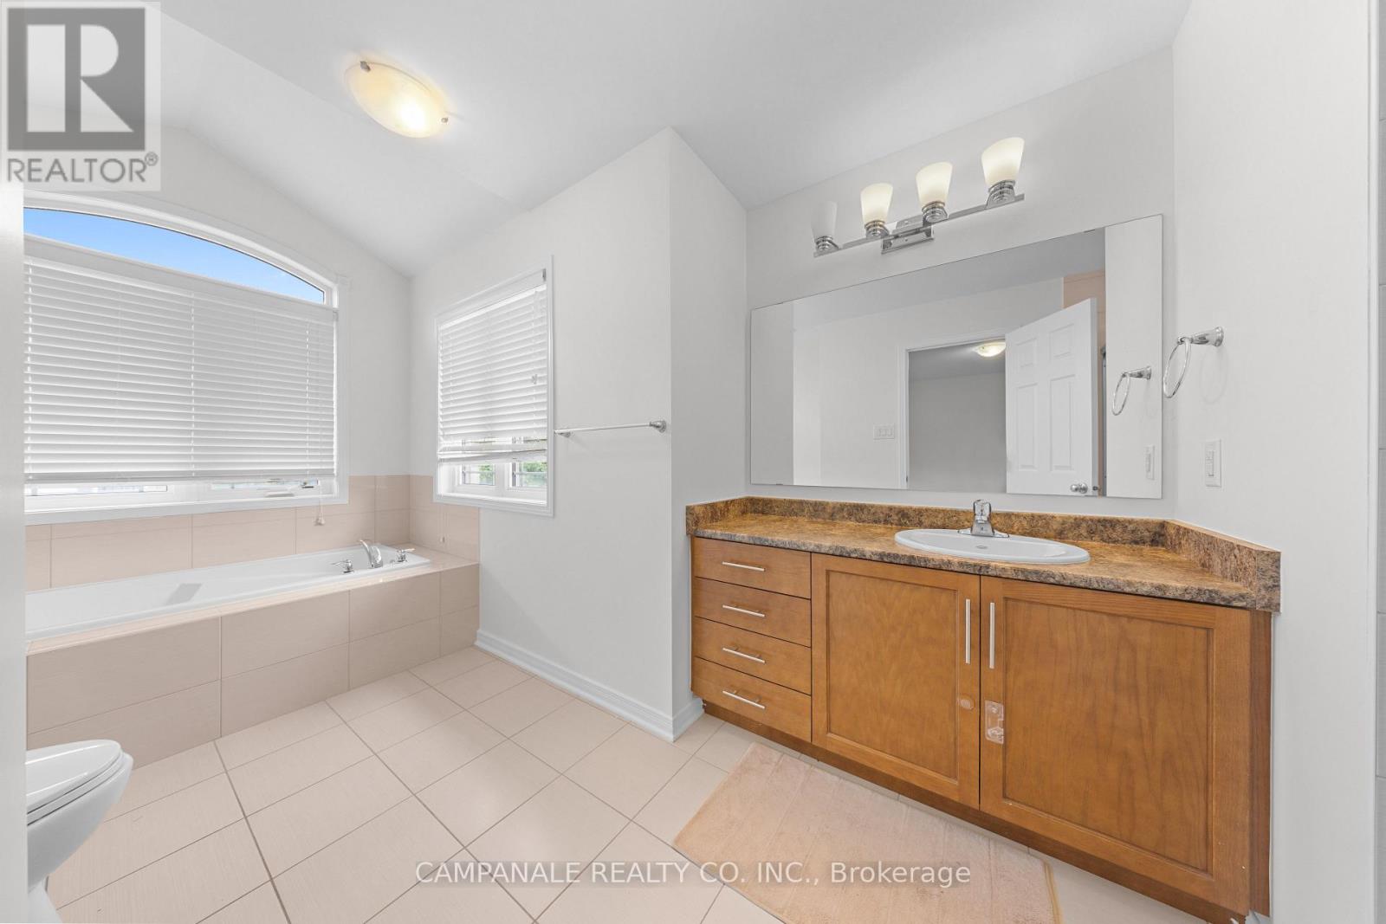
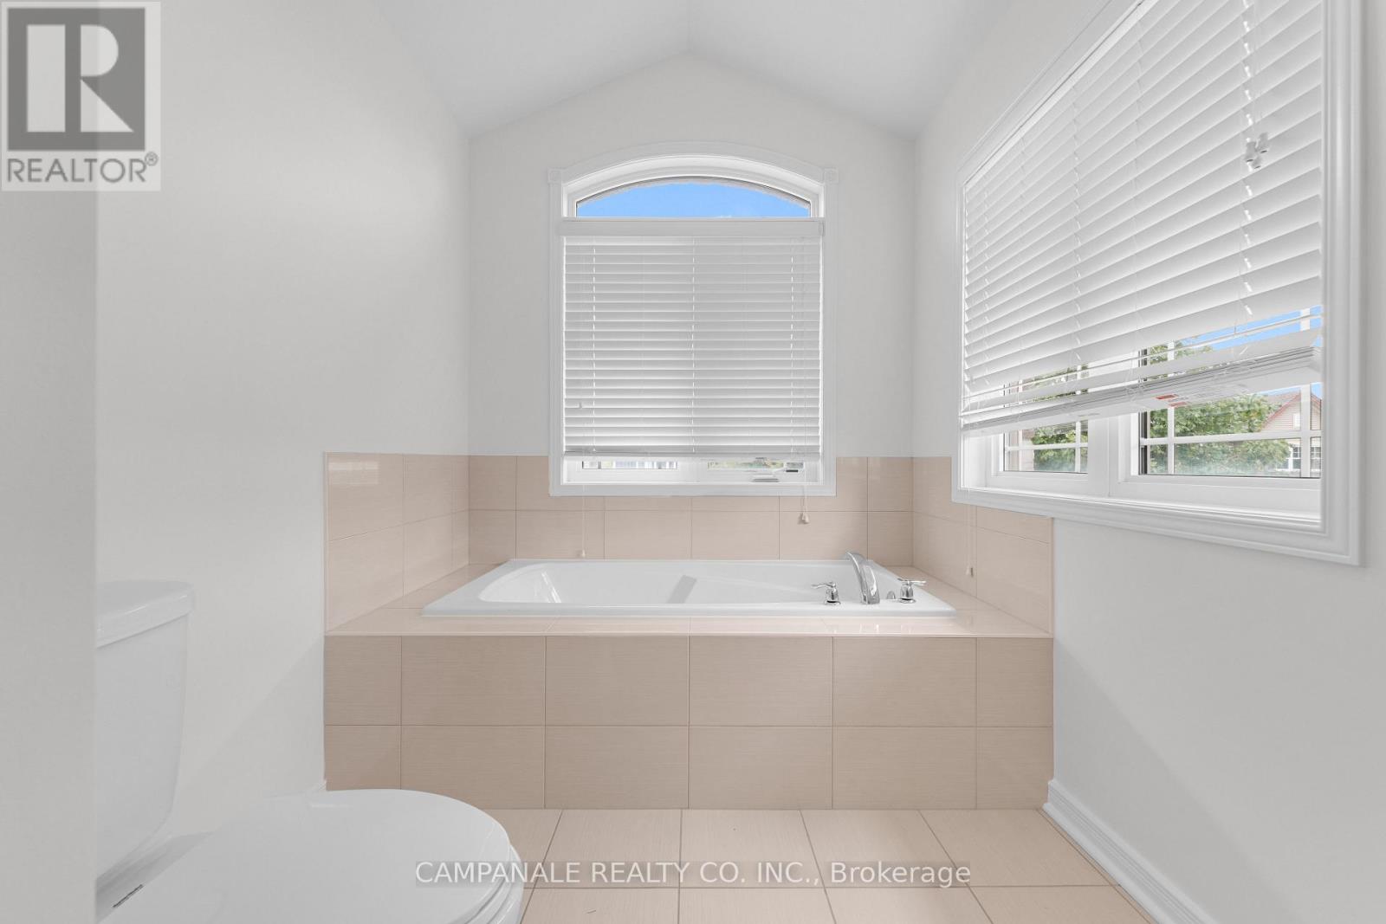
| Primary Bedroom | Second level | 4.91 m x 3.81 m |
| Exterior/Construction | |
|---|---|
| Constuction Date | |
| Exterior Finish | Brick |
| Foundation Type | Poured Concrete |
| Utility Information | |
|---|---|
| Heating Type | Forced air |
| Heating Fuel | Natural gas |
| Cooling Type | Central air conditioning |
| Water Supply | Municipal water |
| Sewer Type | Sanitary sewer |
| Total Fireplace | |
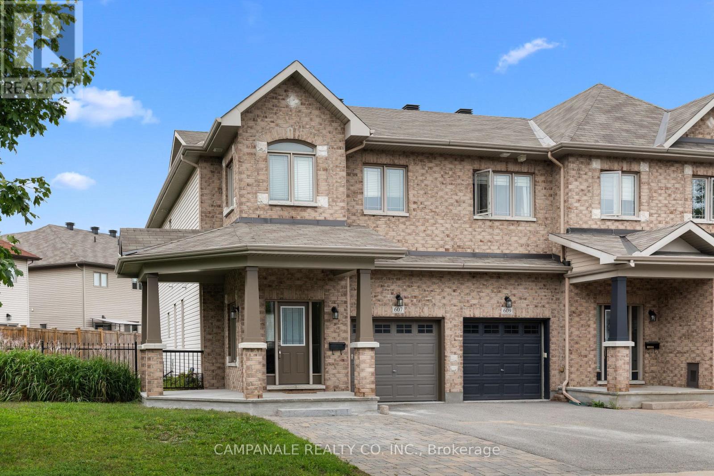
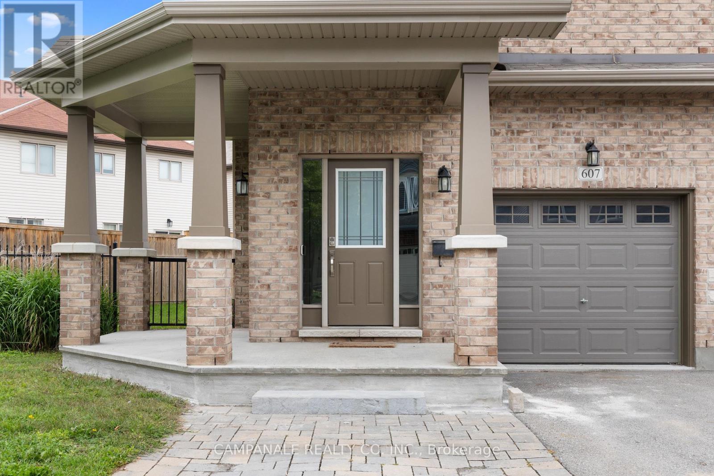
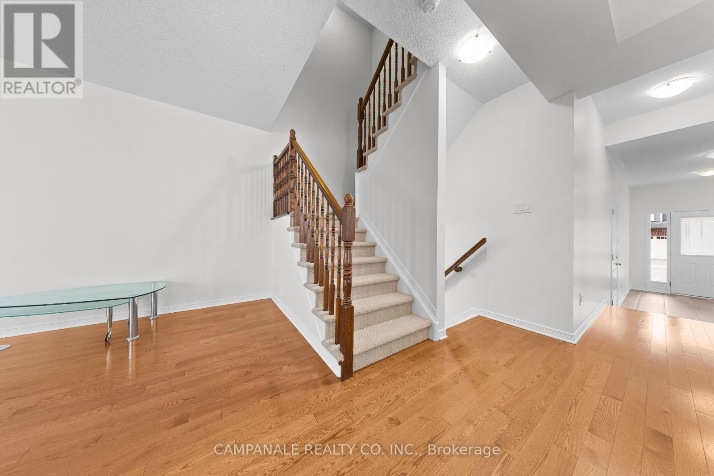
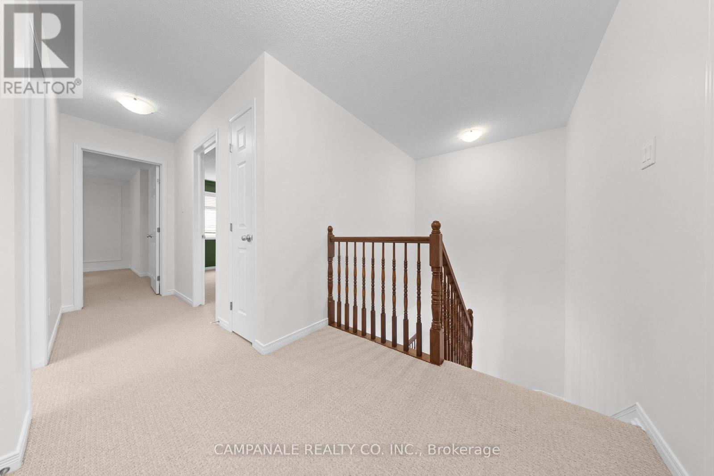
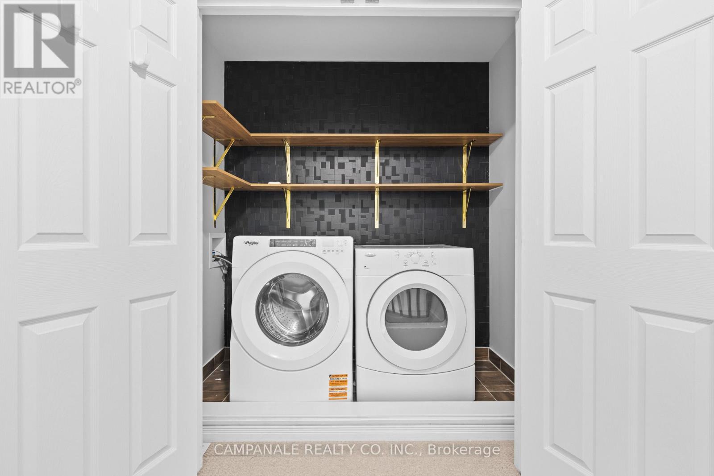
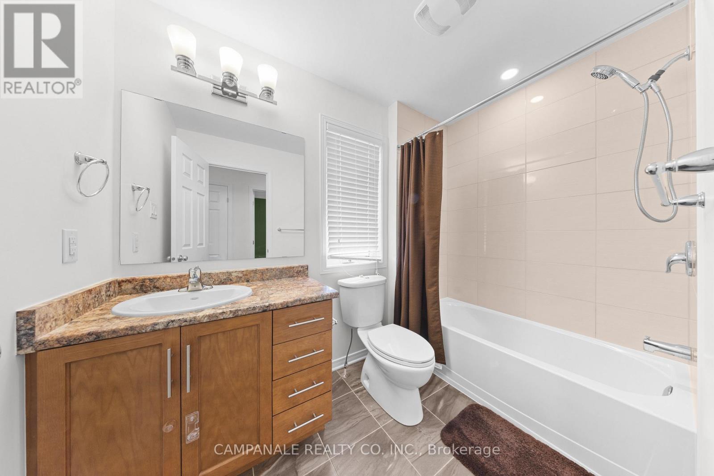
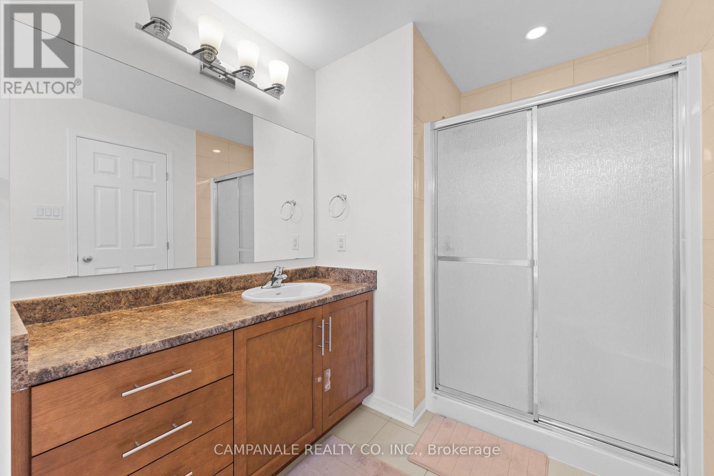
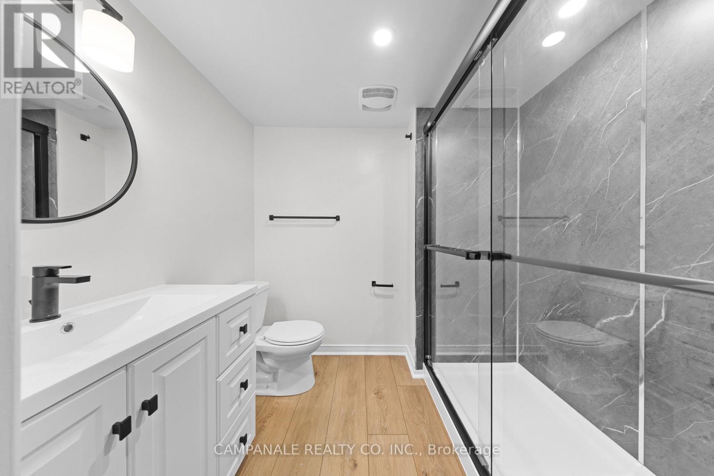
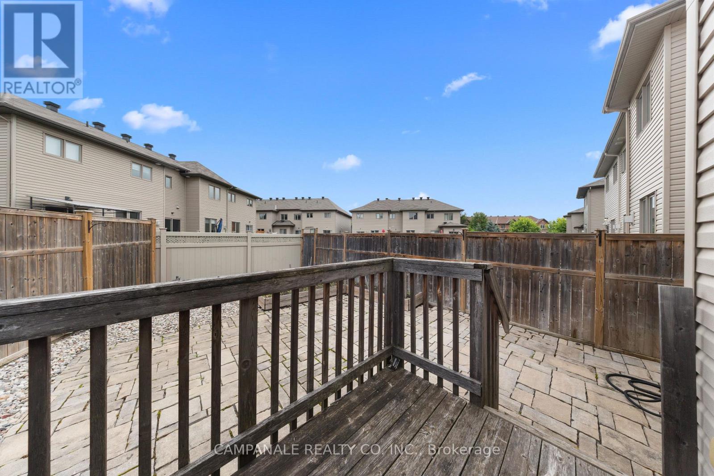
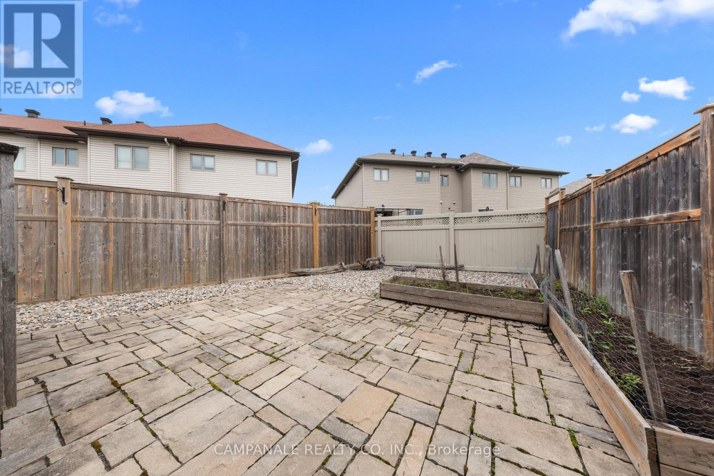
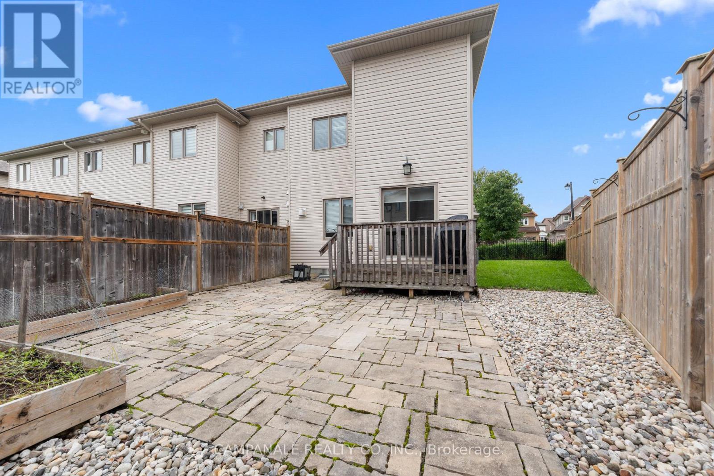
Welcome to 607 Via Amalfi! This Energy Star certified 3 bedroom, 3.5 bathroom home offers a great blend of comfort, functionality and thoughtful upgrades, all set on a generous south-facing lot. The main level features a beautiful gas fireplace with stone feature wall, creating a warm focal point in the living space. The kitchen is equally impressive, with an upgraded glass, stone and stainless steel backsplash, under-cabinet lighting, space-saving over-the-range microwave/hood fan, second oven and upgraded eating-area chandelier. Dining table and chairs are also included. The finished basement adds valuable flexibility with an option for a fourth bedroom, with a 3-piece bathroom walk-in shower and a door at the bottom of the stairs for added privacy. Step outside to enjoy the south-facing backyard, complete with a lockstone patio, gardens, enlarged elevated BBQ deck and expansive side yard - plenty of room to relax, entertain and enjoy the outdoors. The double driveway provides ample parking, with lockstone on half. The garage is a true bonus for hobbyists and DIY enthusiasts, featuring a built-in workbench and storage, heater and welding plug. A home with plenty of space, flexibility and personality - ready to be enjoyed! (id:19004)

This REALTOR.ca listing content is owned and licensed by REALTOR® members of The Canadian Real Estate Association.
安居在渥京
长按二维码
关注安居在渥京
公众号ID:安居在渥京

安居在渥京
长按二维码
关注安居在渥京
公众号ID:安居在渥京
