


MLS®: X13744738
上市天数: 57天
产权: Freehold
类型: residential House , Detached
社区:
卧室: 4+
洗手间: 4
停车位: 6
建筑日期:
经纪公司: INNOVATION REALTY LTD.
价格:$ 1,058,000
预约看房 45
MLS®: X13744738
上市天数: 57天
产权: Freehold
类型: residential House , Detached
社区:
卧室: 4+
洗手间: 4
停车位: 6
建筑日期:
价格:$ 1,058,000
预约看房 45


丁剑来自山东,始终如一用山东人特有的忠诚和热情服务每一位客户,努力做渥太华最忠诚的地产经纪。

613-986-8608
[email protected]
Dingjian817
丁剑来自山东,始终如一用山东人特有的忠诚和热情服务每一位客户,努力做渥太华最忠诚的地产经纪。
613-986-8608
[email protected]
Dingjian817
| General Description | |
|---|---|
| MLS® | X13744738 |
| Lot Size | 43.9 x 116.3 FT |
| Zoning Description | residential |
| Interior Features | |
|---|---|
| Construction Style | Detached |
| Total Stories | 2 |
| Total Bedrooms | 4 |
| Total Bathrooms | 4 |
| Full Bathrooms | 3 |
| Half Bathrooms | 1 |
| Basement Type | N/A (Finished) |
| Basement Development | Finished |
| Included Appliances | Central Vacuum, Water Heater - Tankless, Water meter, Blinds, Dishwasher, Dryer, Garage door opener, Microwave, Oven, Range, Washer, Refrigerator |
| Rooms | ||
|---|---|---|
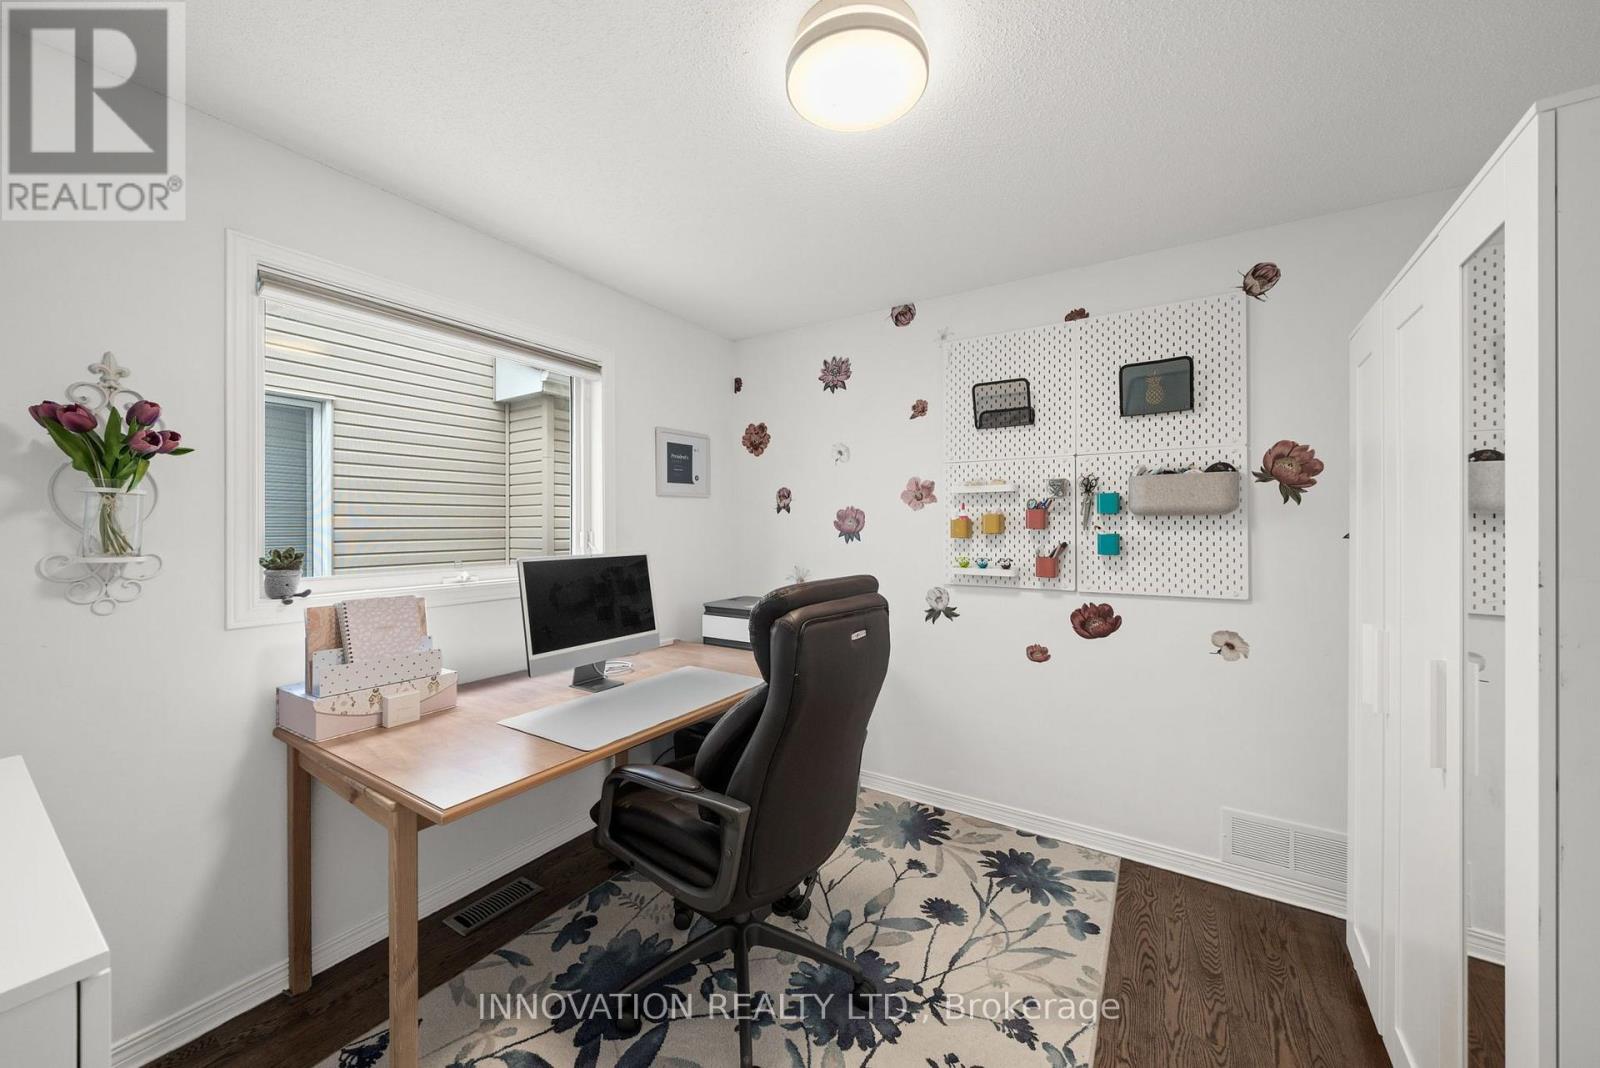
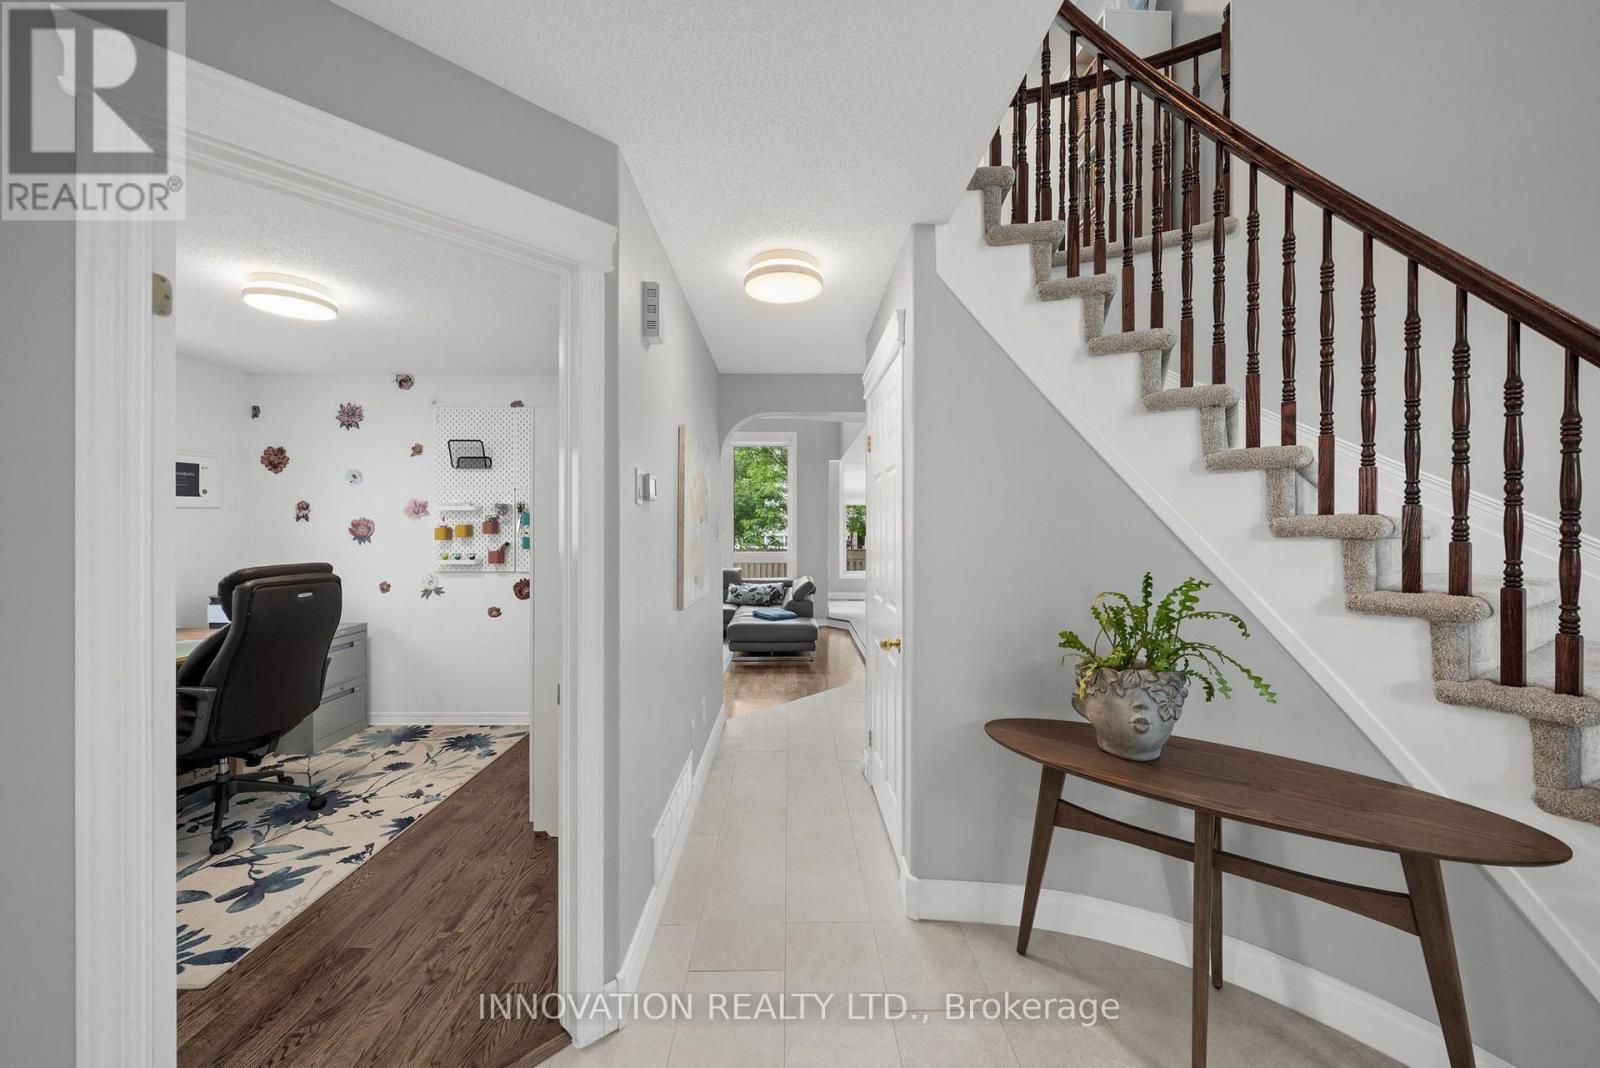
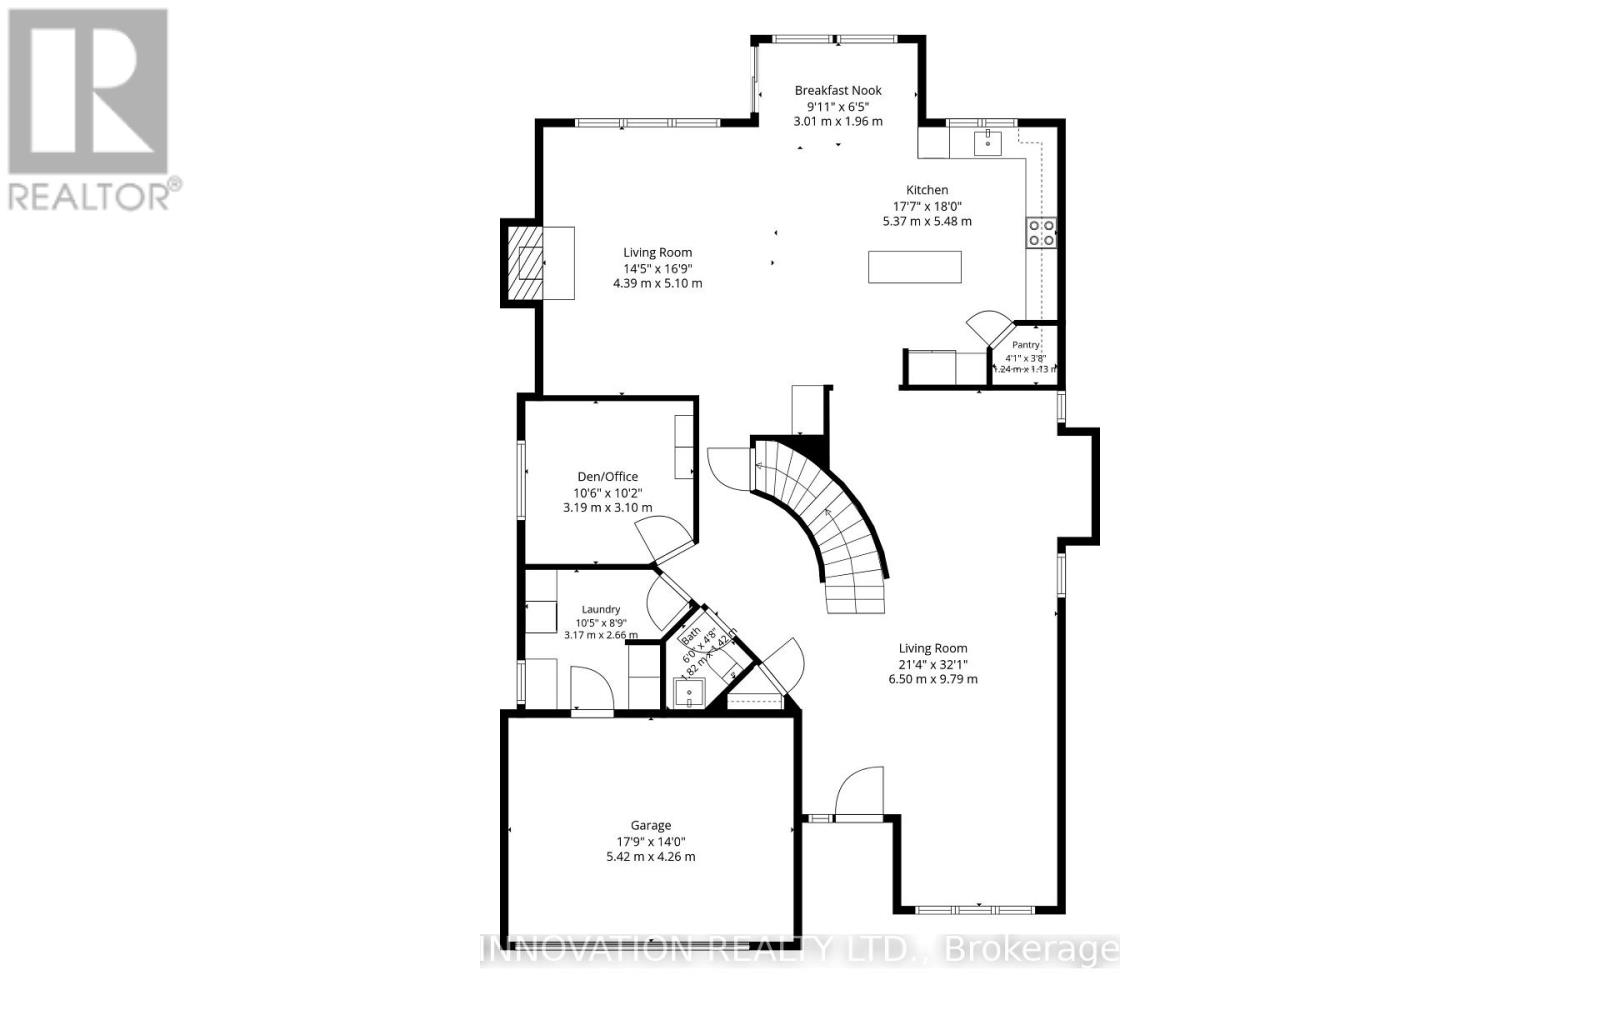
| Office | Ground level | 3.19 m x 3.1 m |
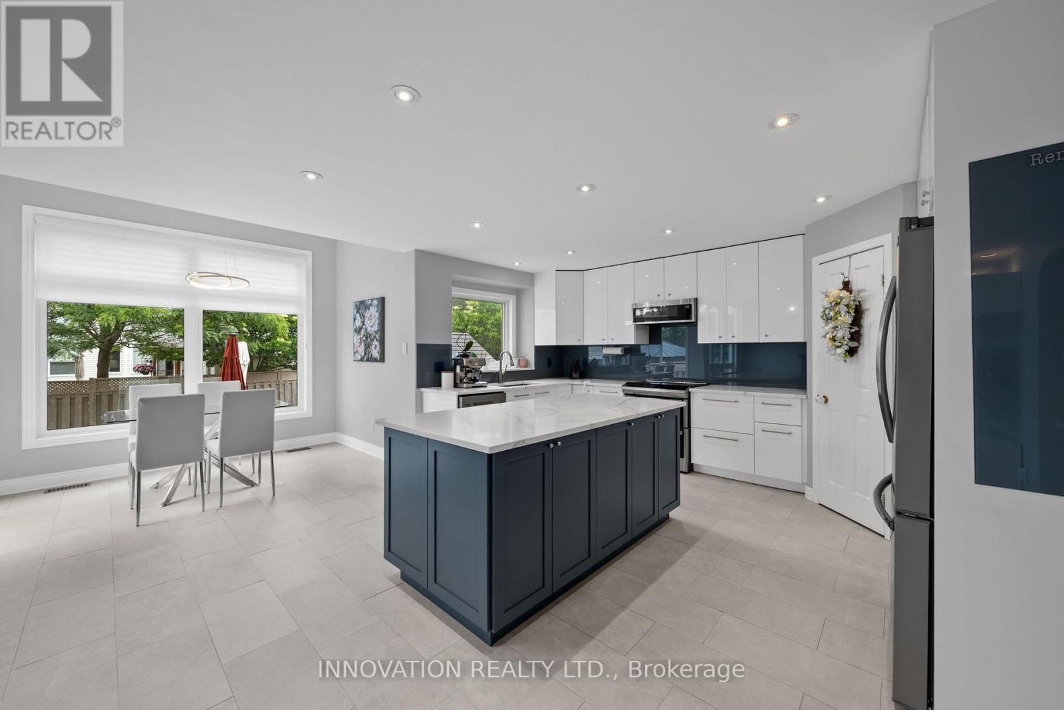
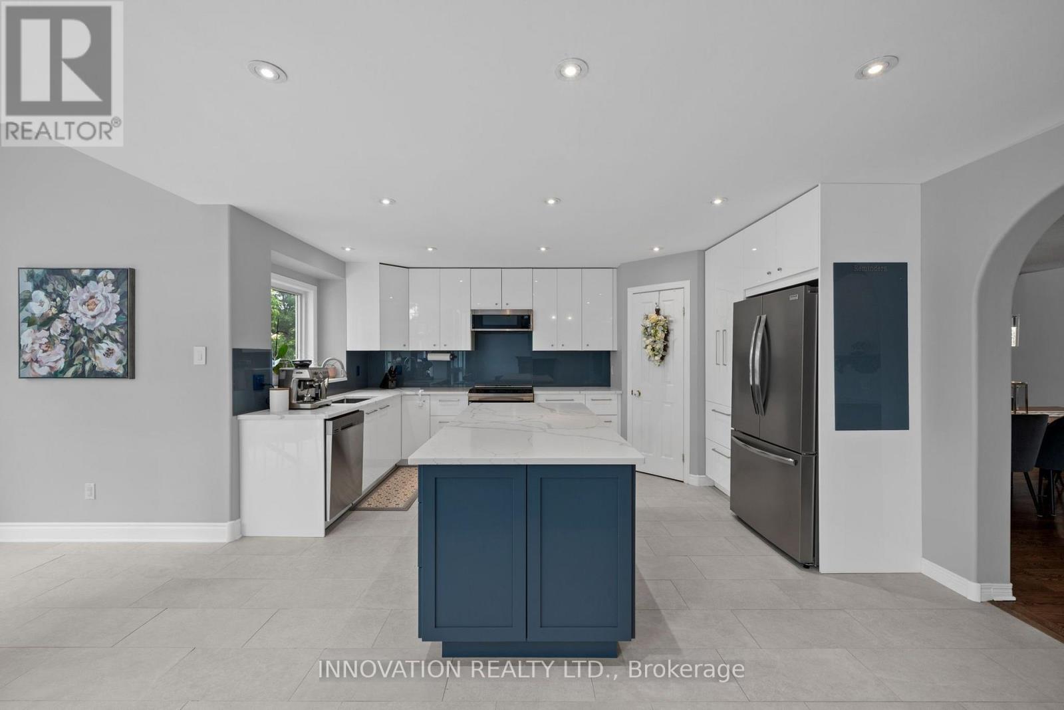
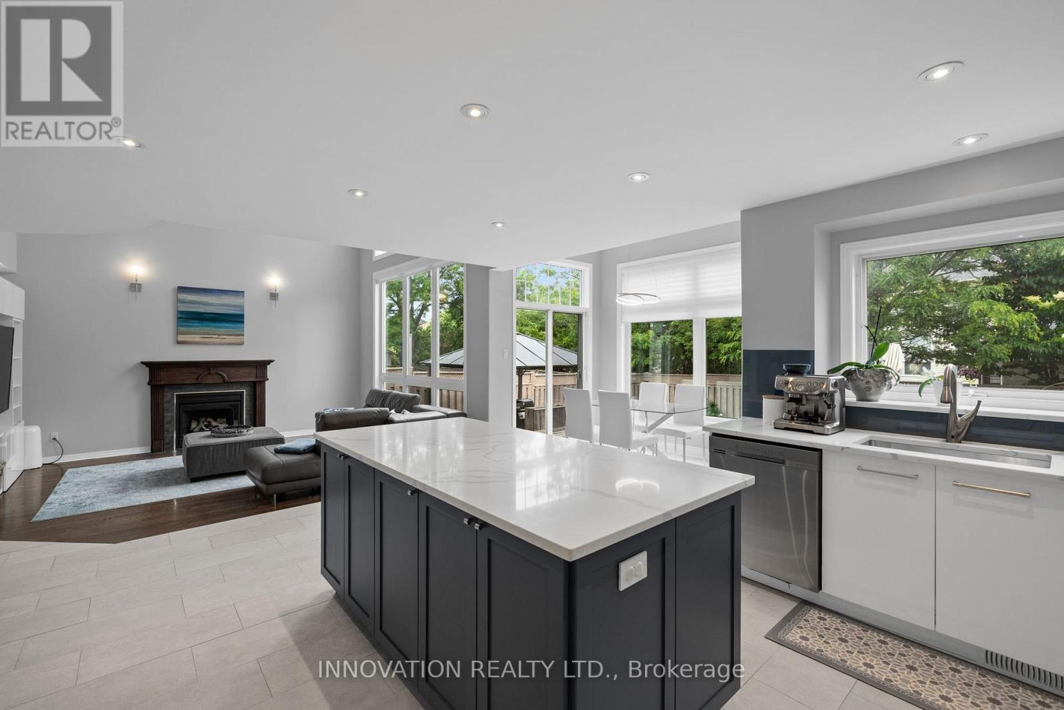
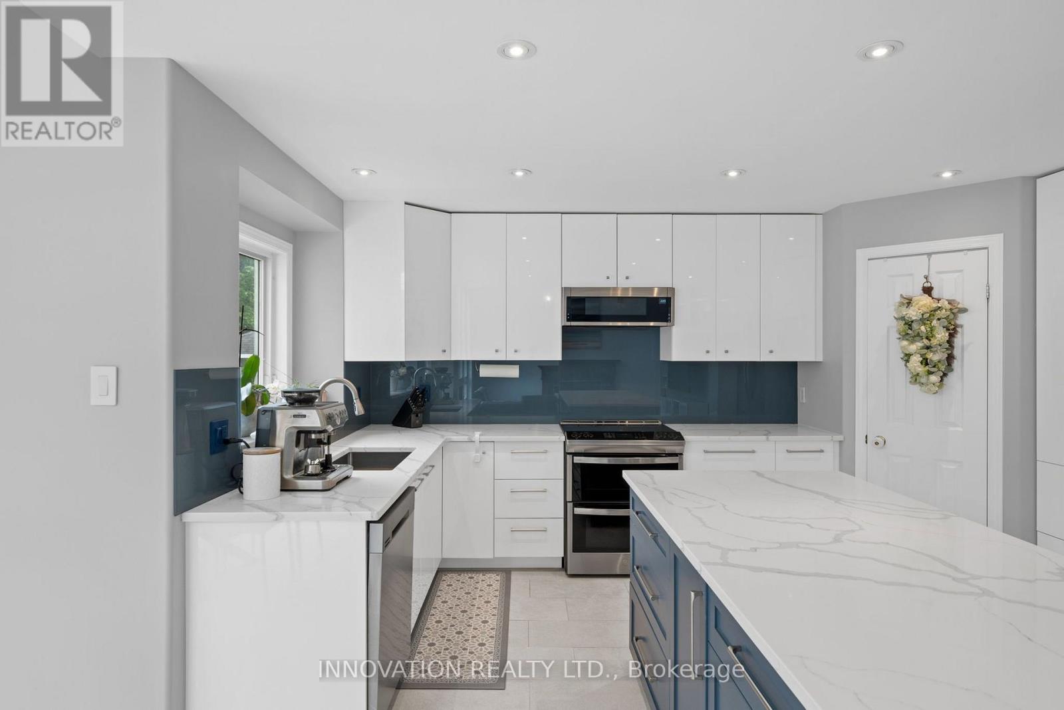
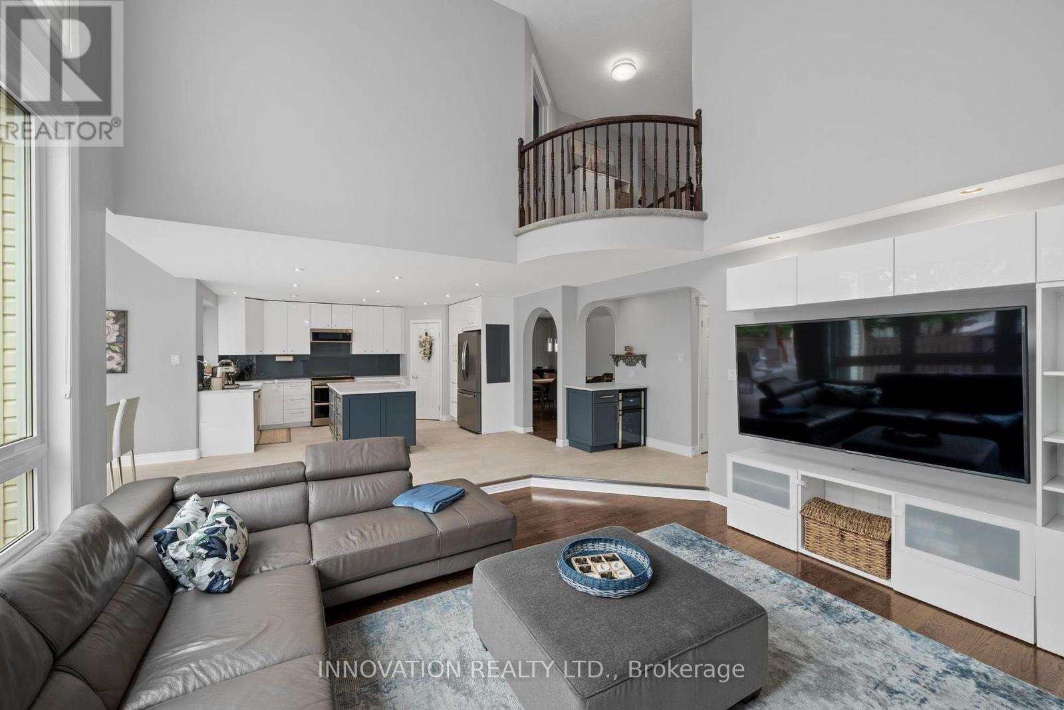
| Kitchen | Ground level | 5.48 m x 5.37 m |
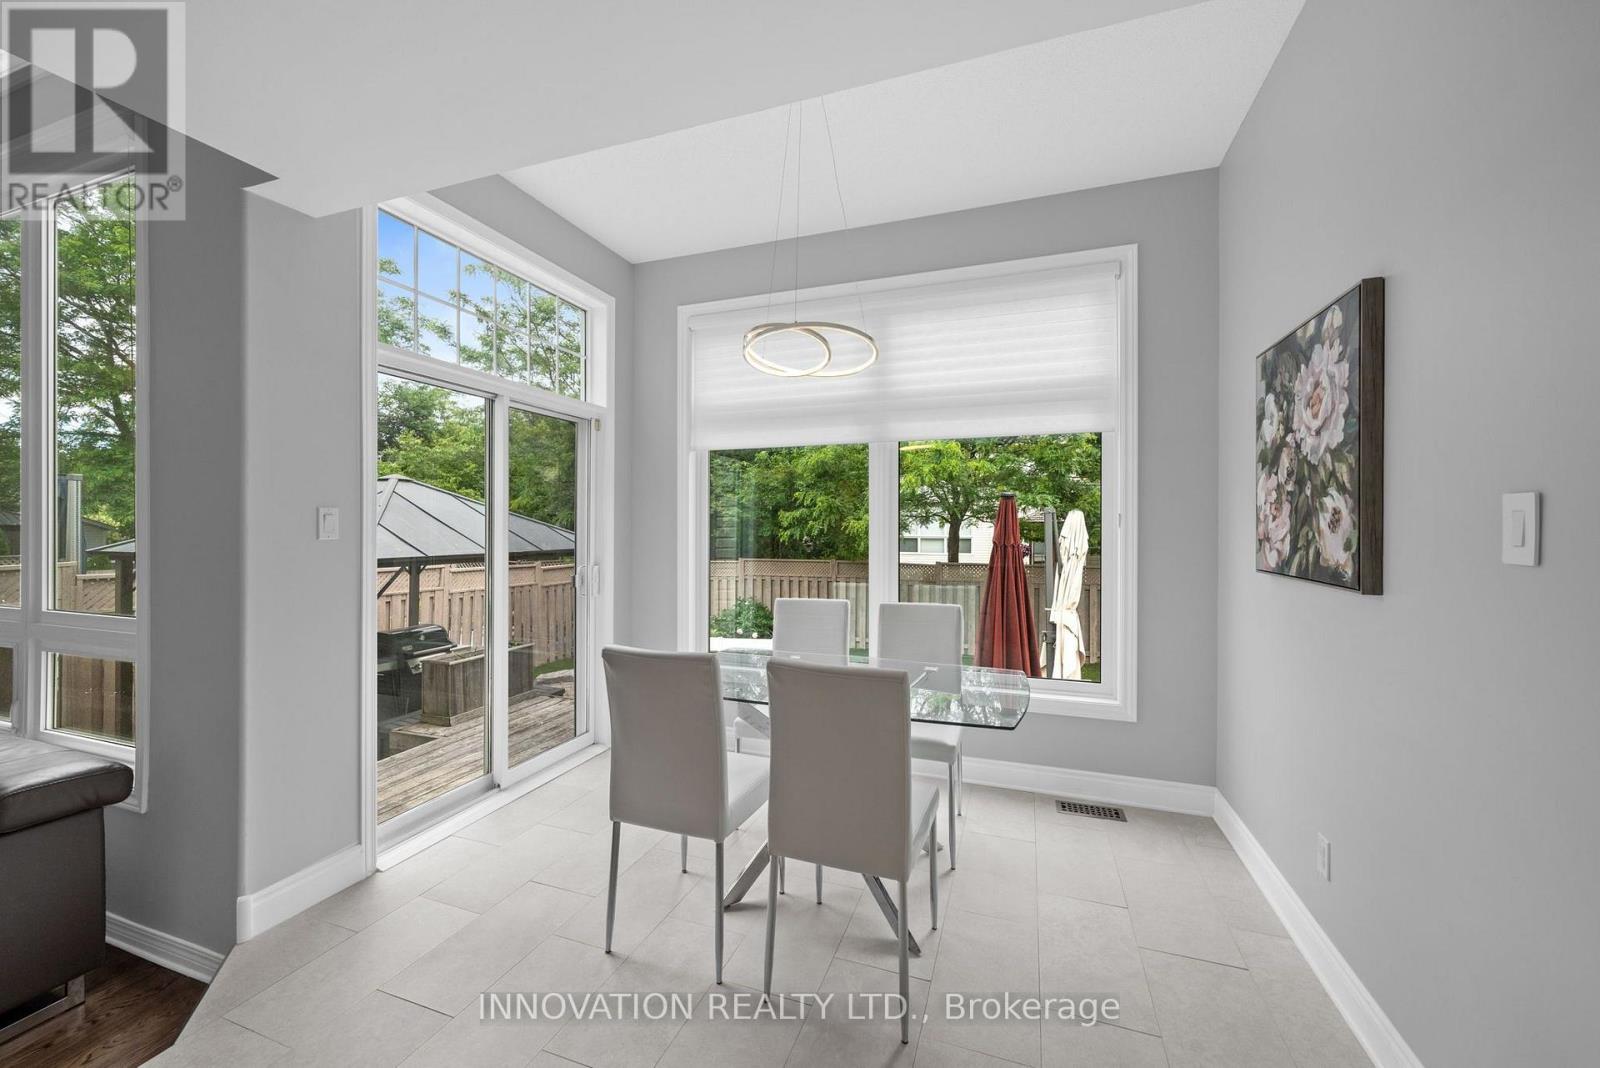
| Eating area | Ground level | 3.01 m x 1.96 m |
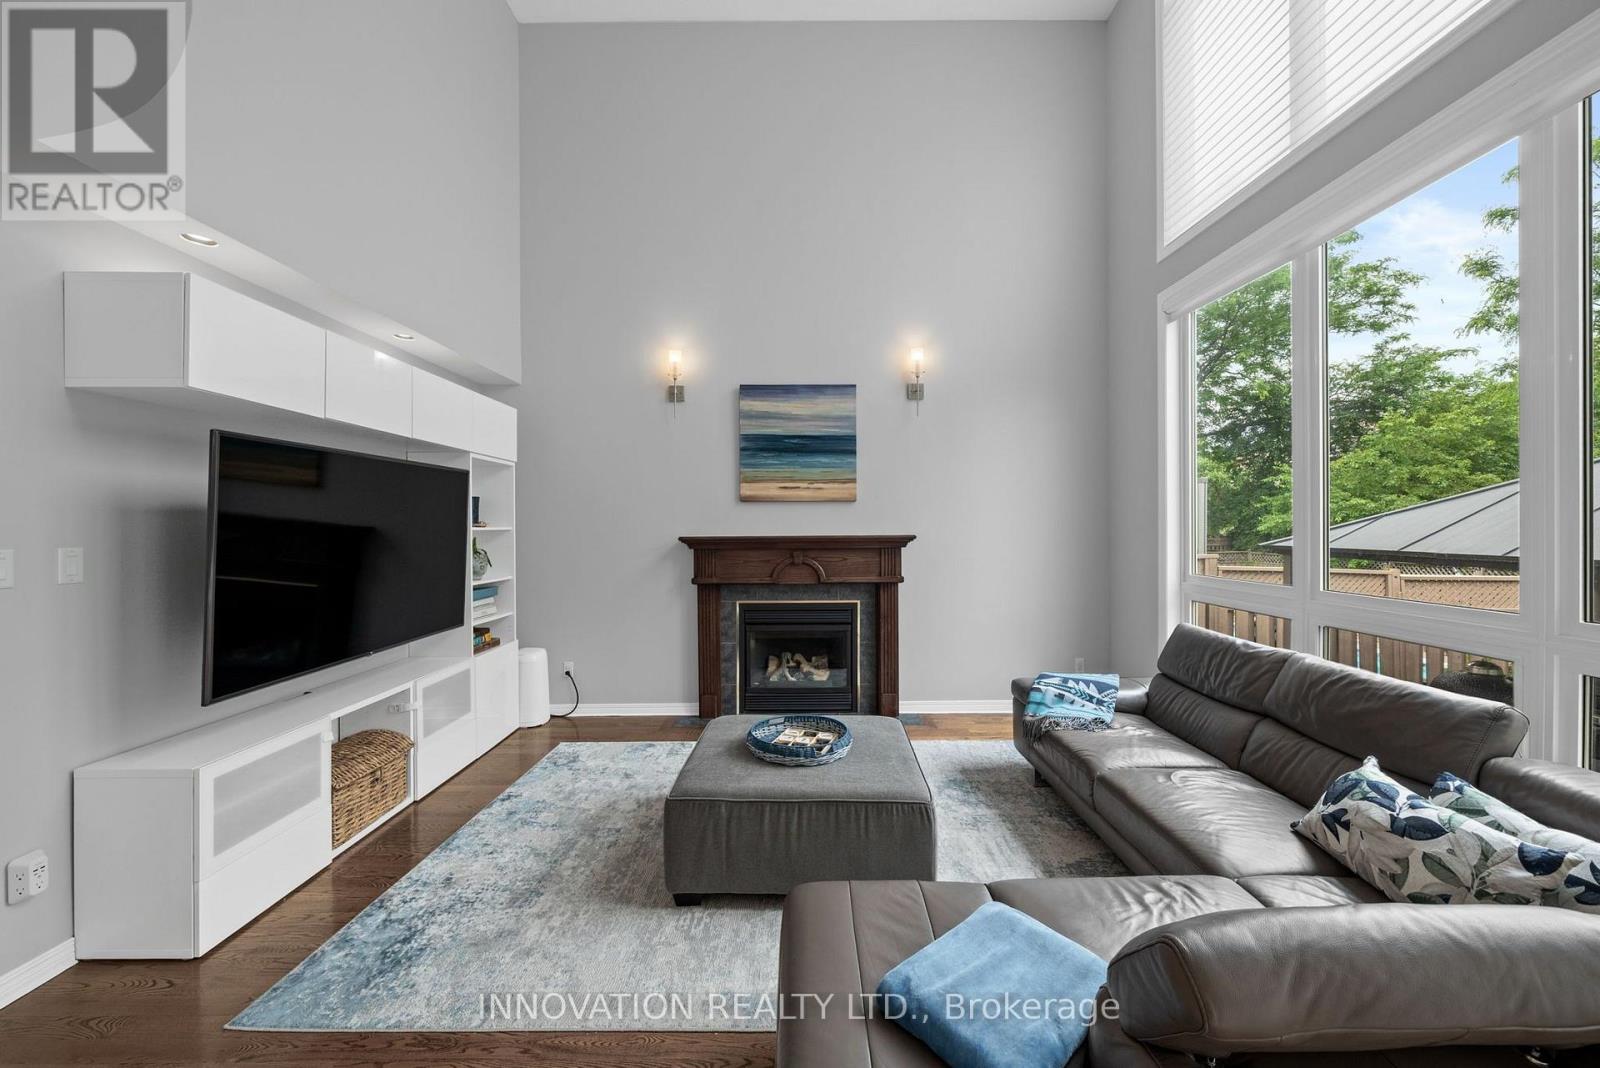
| Family room | Ground level | 5.1 m x 4.39 m |
| Dining room | Ground level | 3.89 m x 3.3 m |
| Living room | Ground level | 5.9 m x 3.04 m |
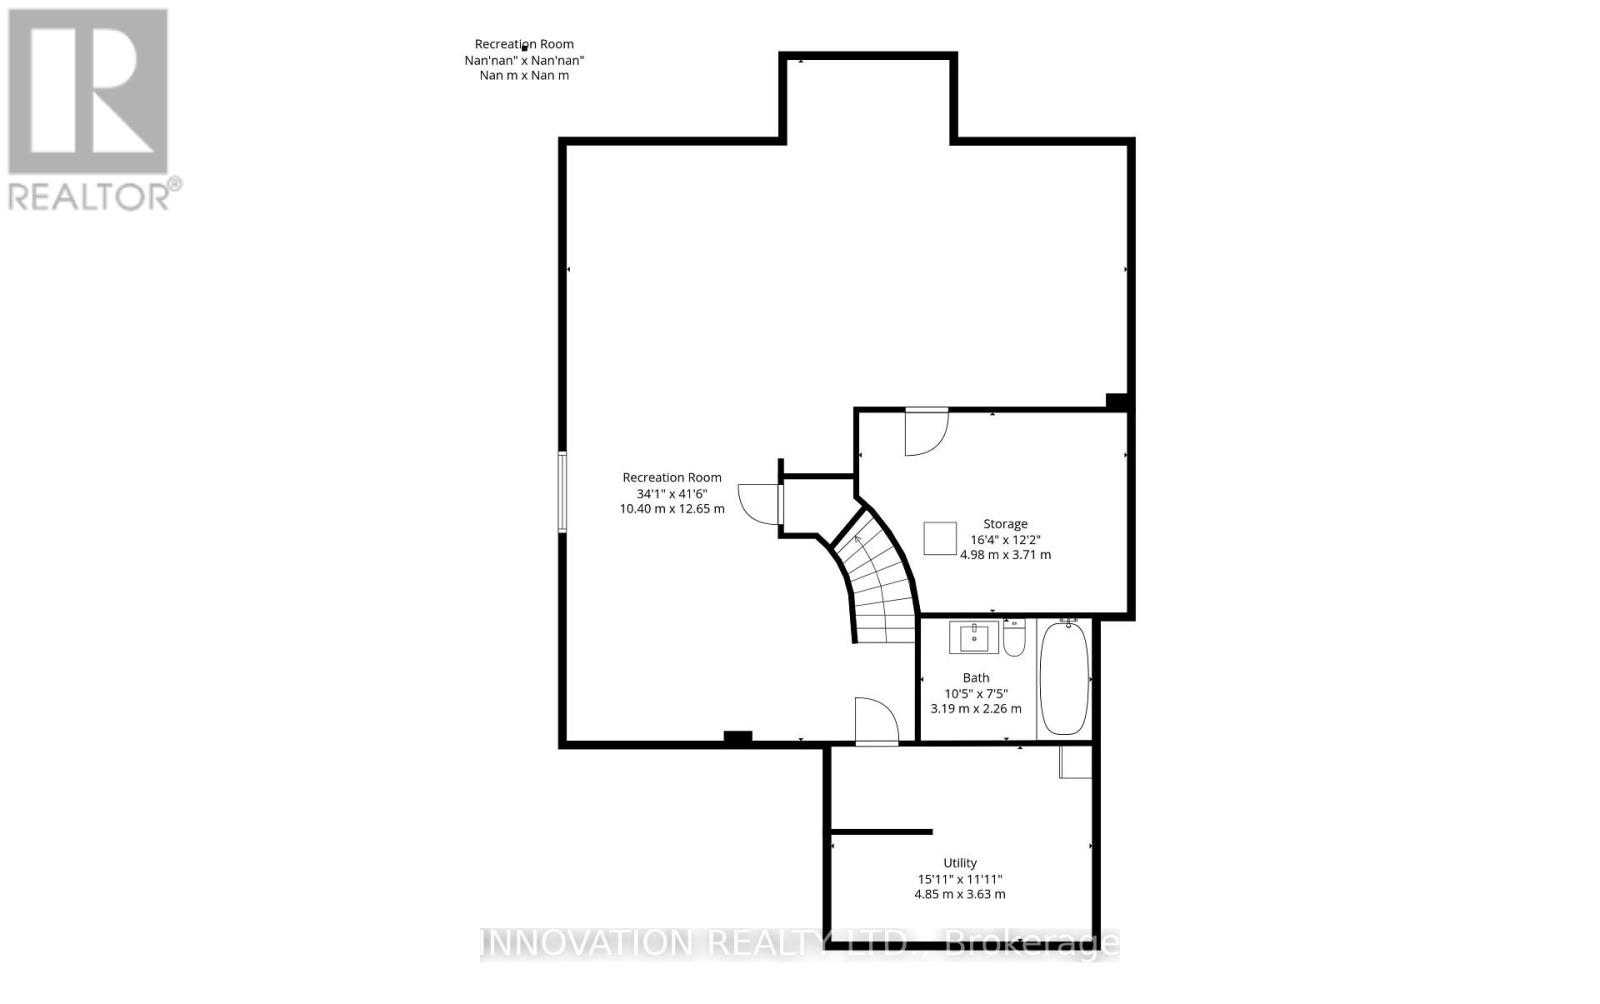
| Other | Basement | 3 m x 1.96 m |
| Workshop | Basement | 4.85 m x 3.63 m |
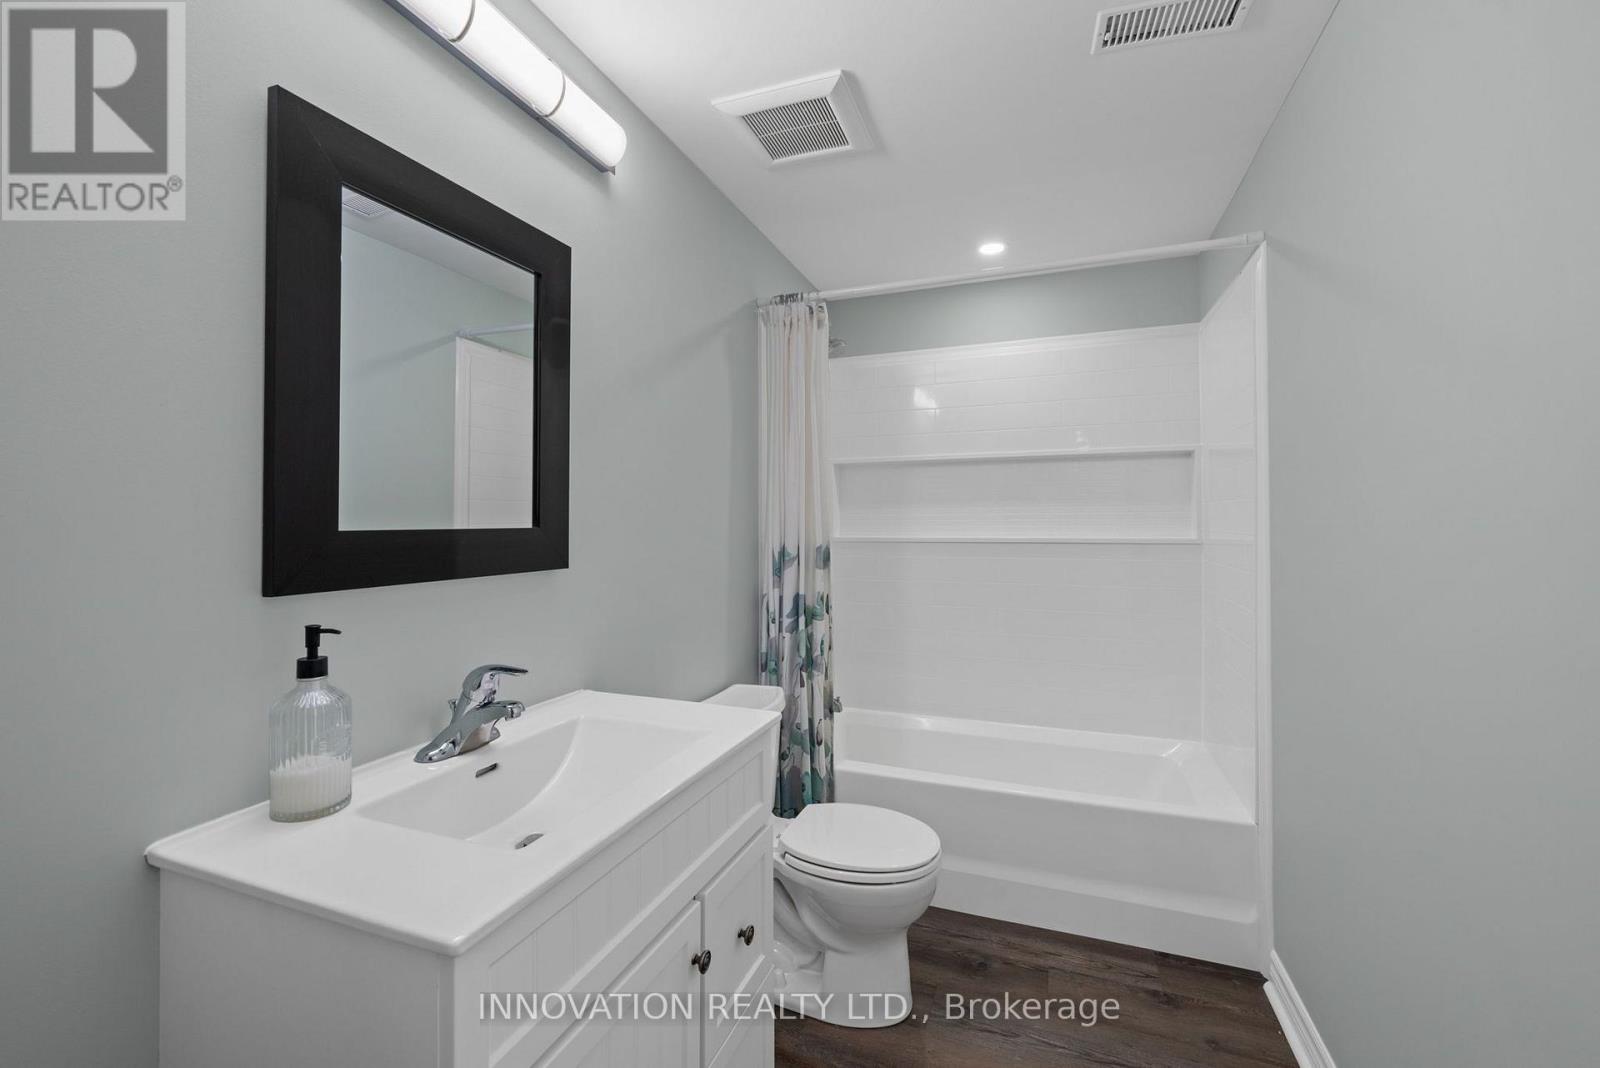
| Bathroom | Basement | 3.19 m x 2.26 m |
| Furnace | Basement | 4.98 m x 3.71 m |
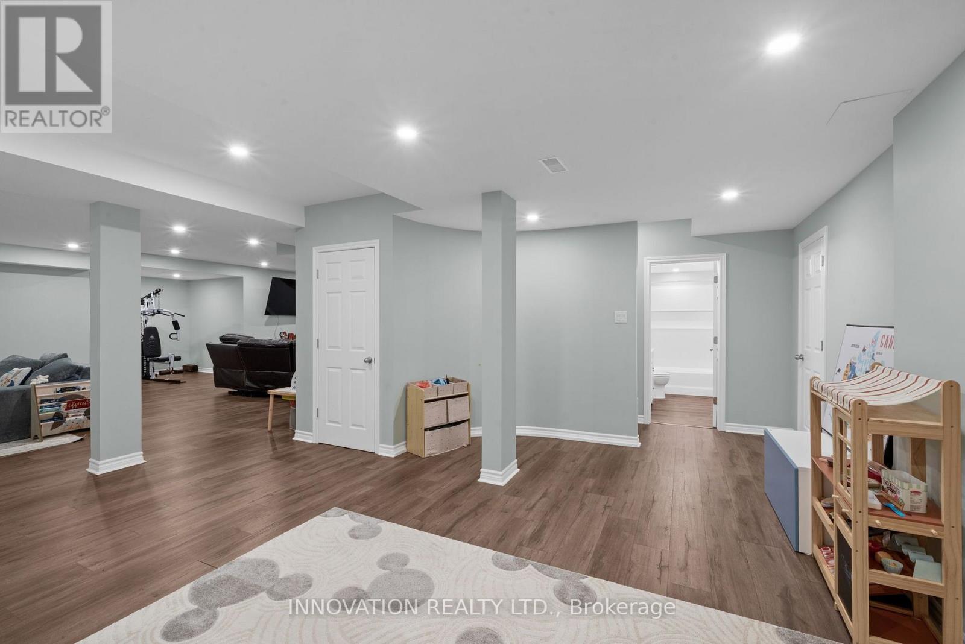
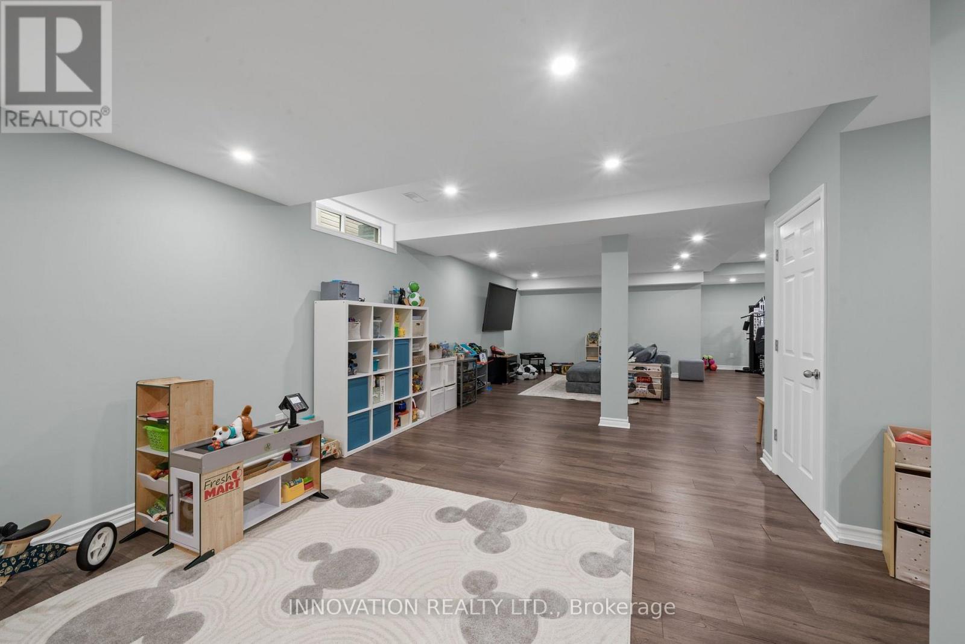
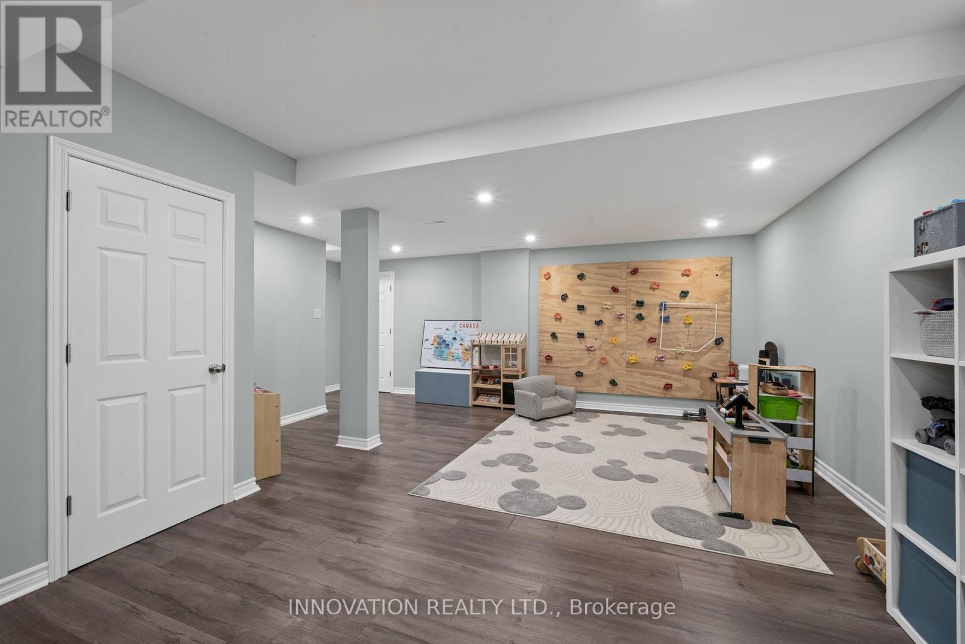
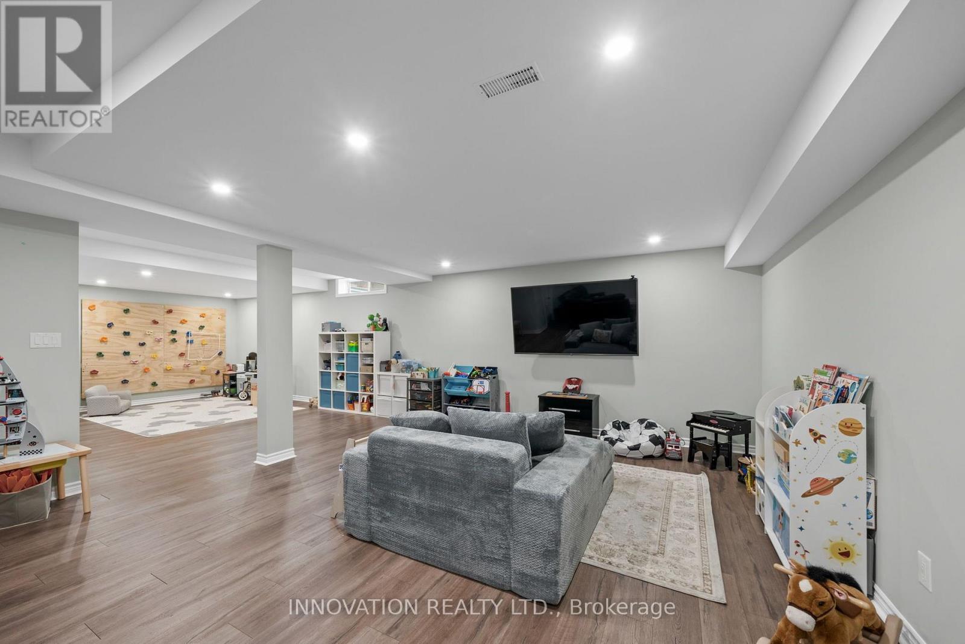
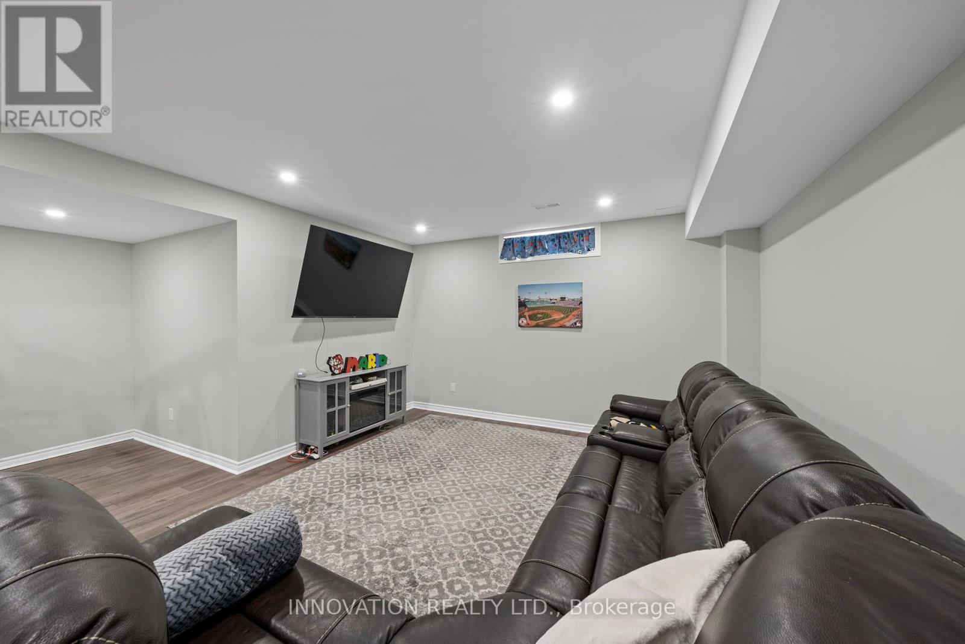
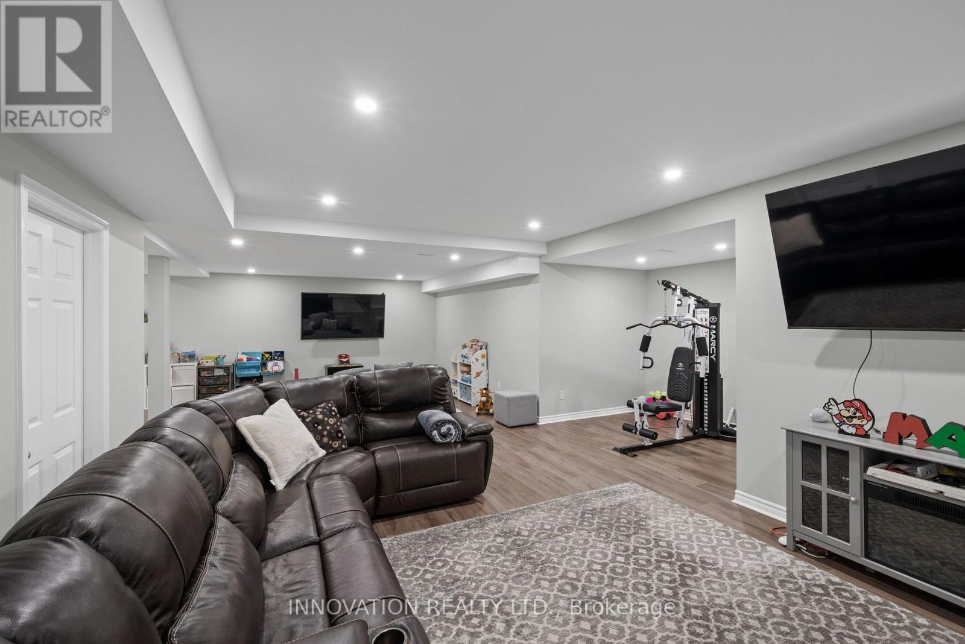
| Recreational, Games room | Basement | 5.27 m x 4.24 m |
| Recreational, Games room | Basement | 5.27 m x 4.24 m |
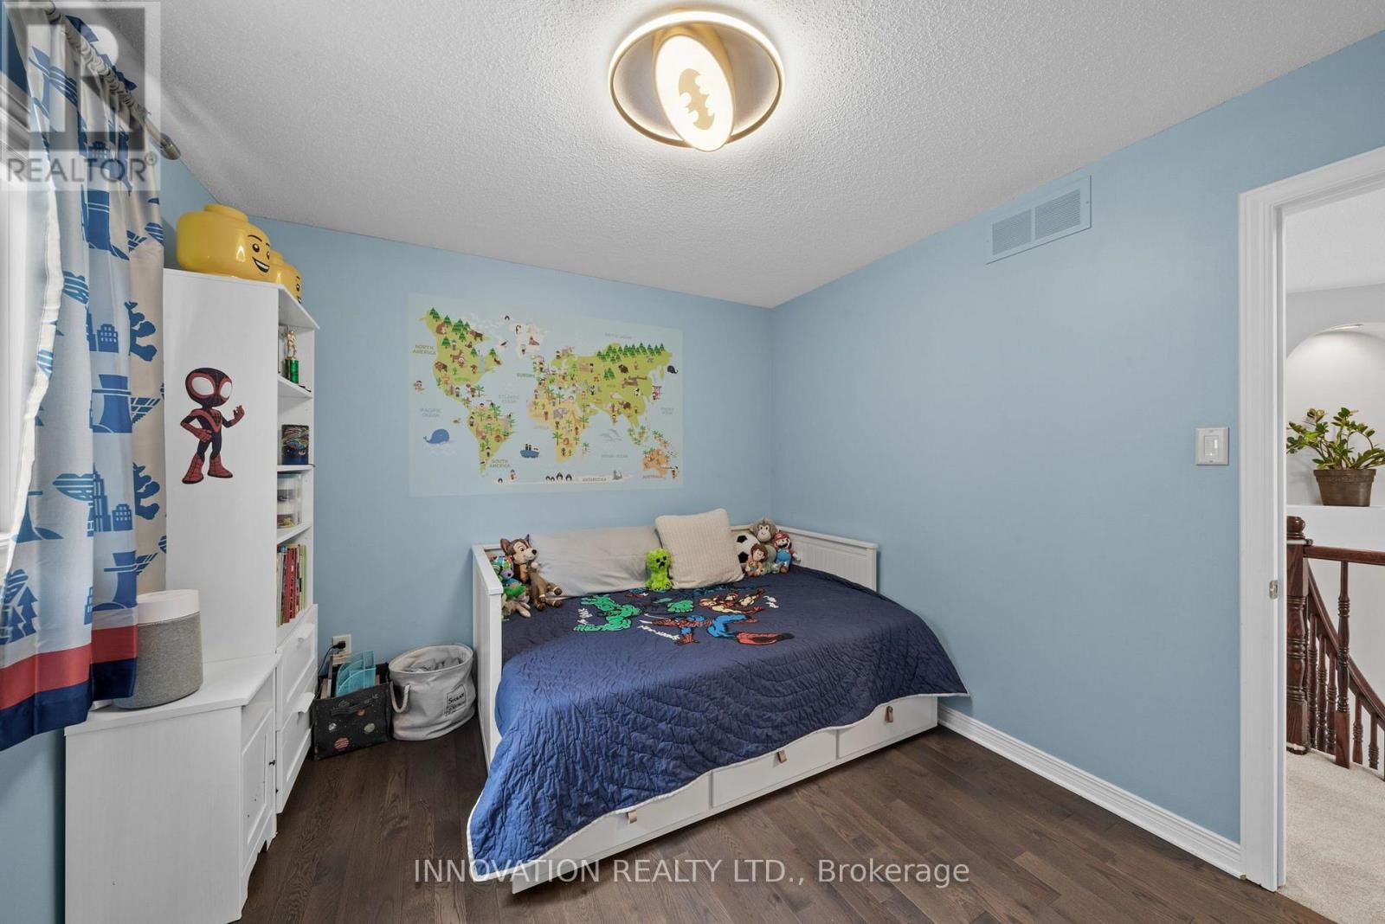
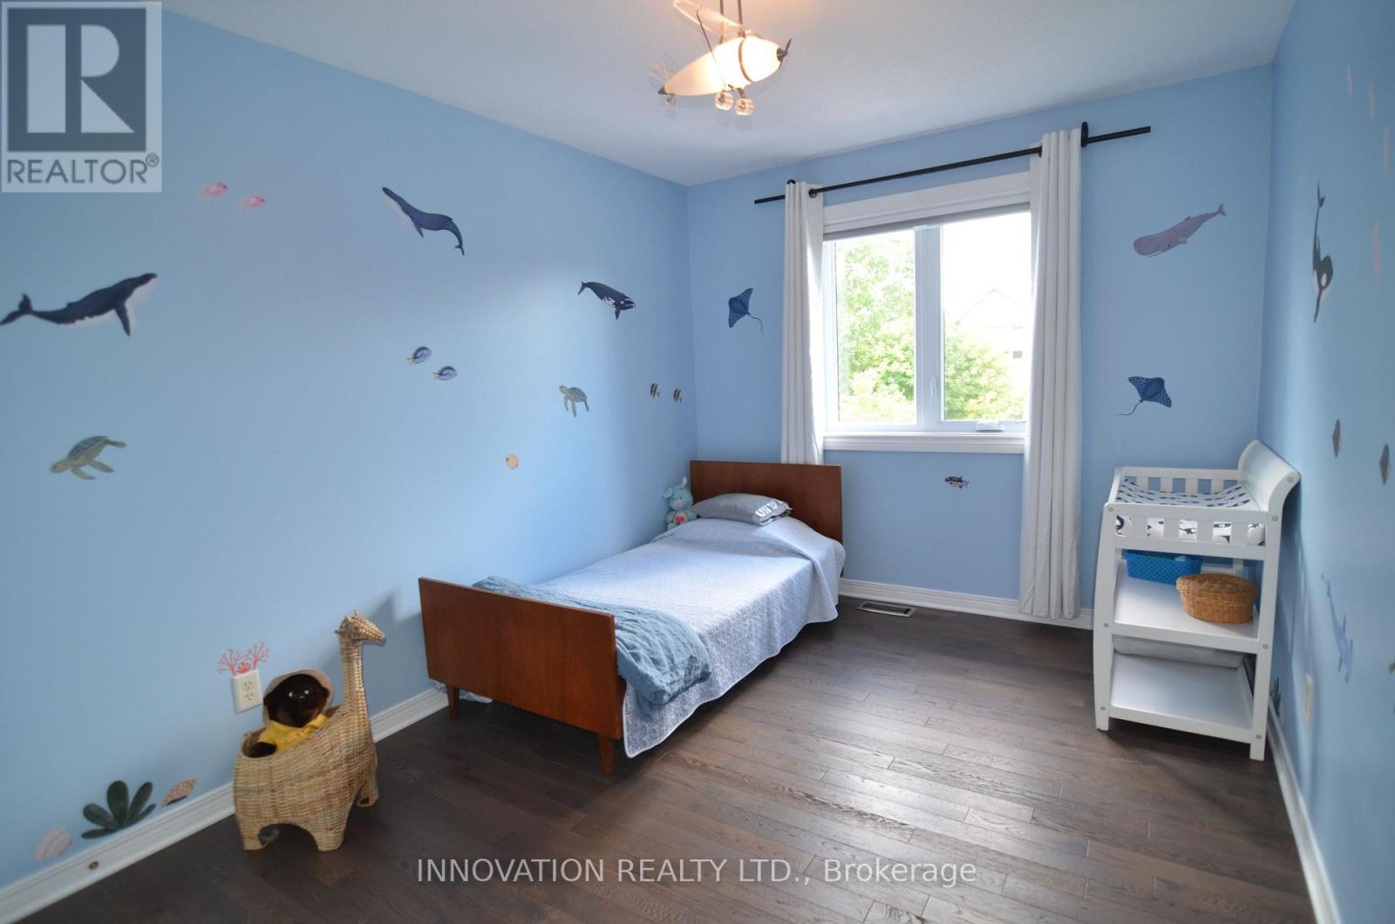
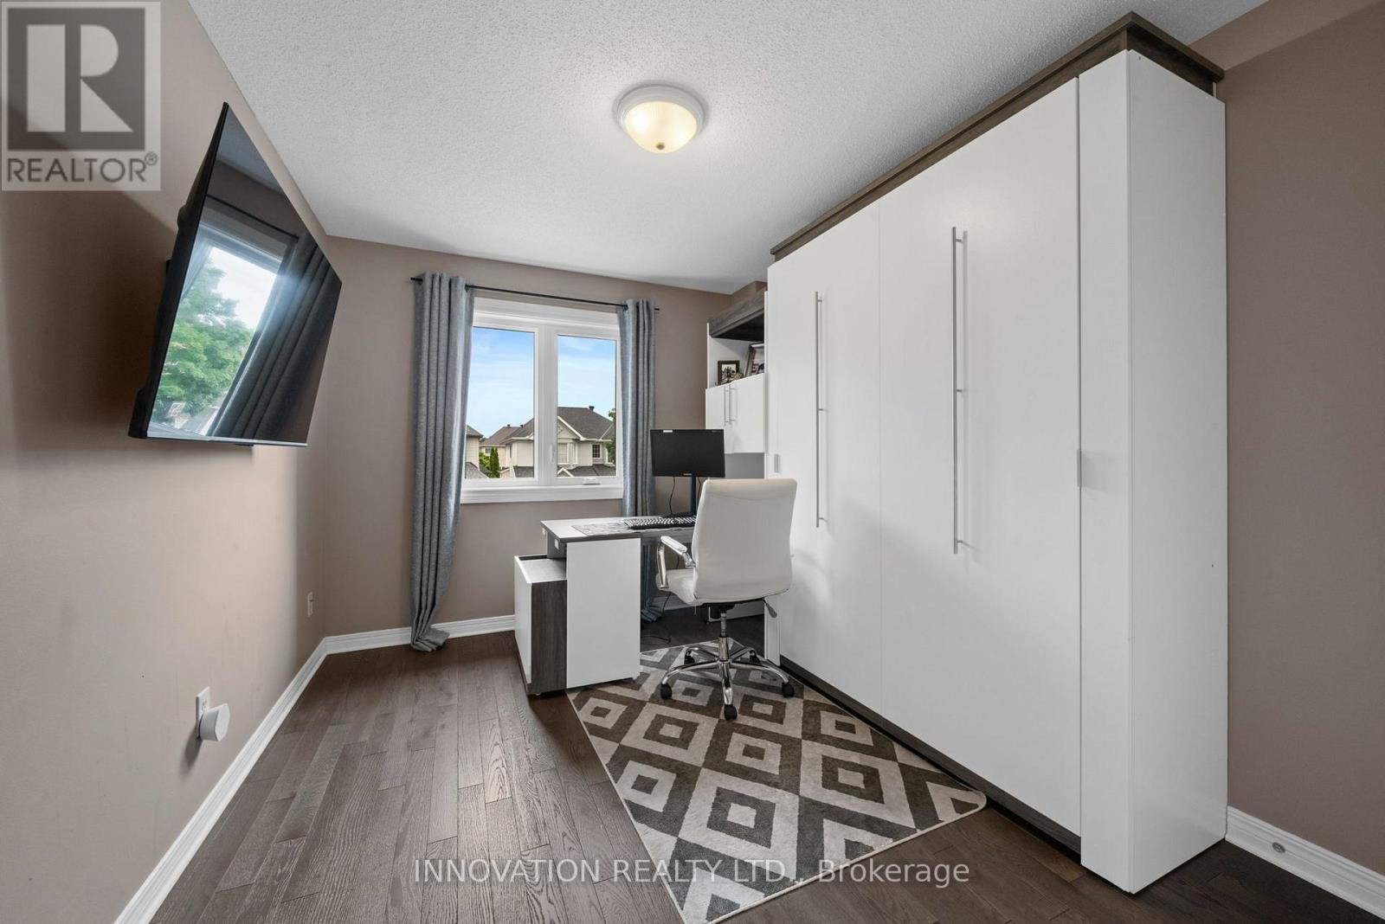
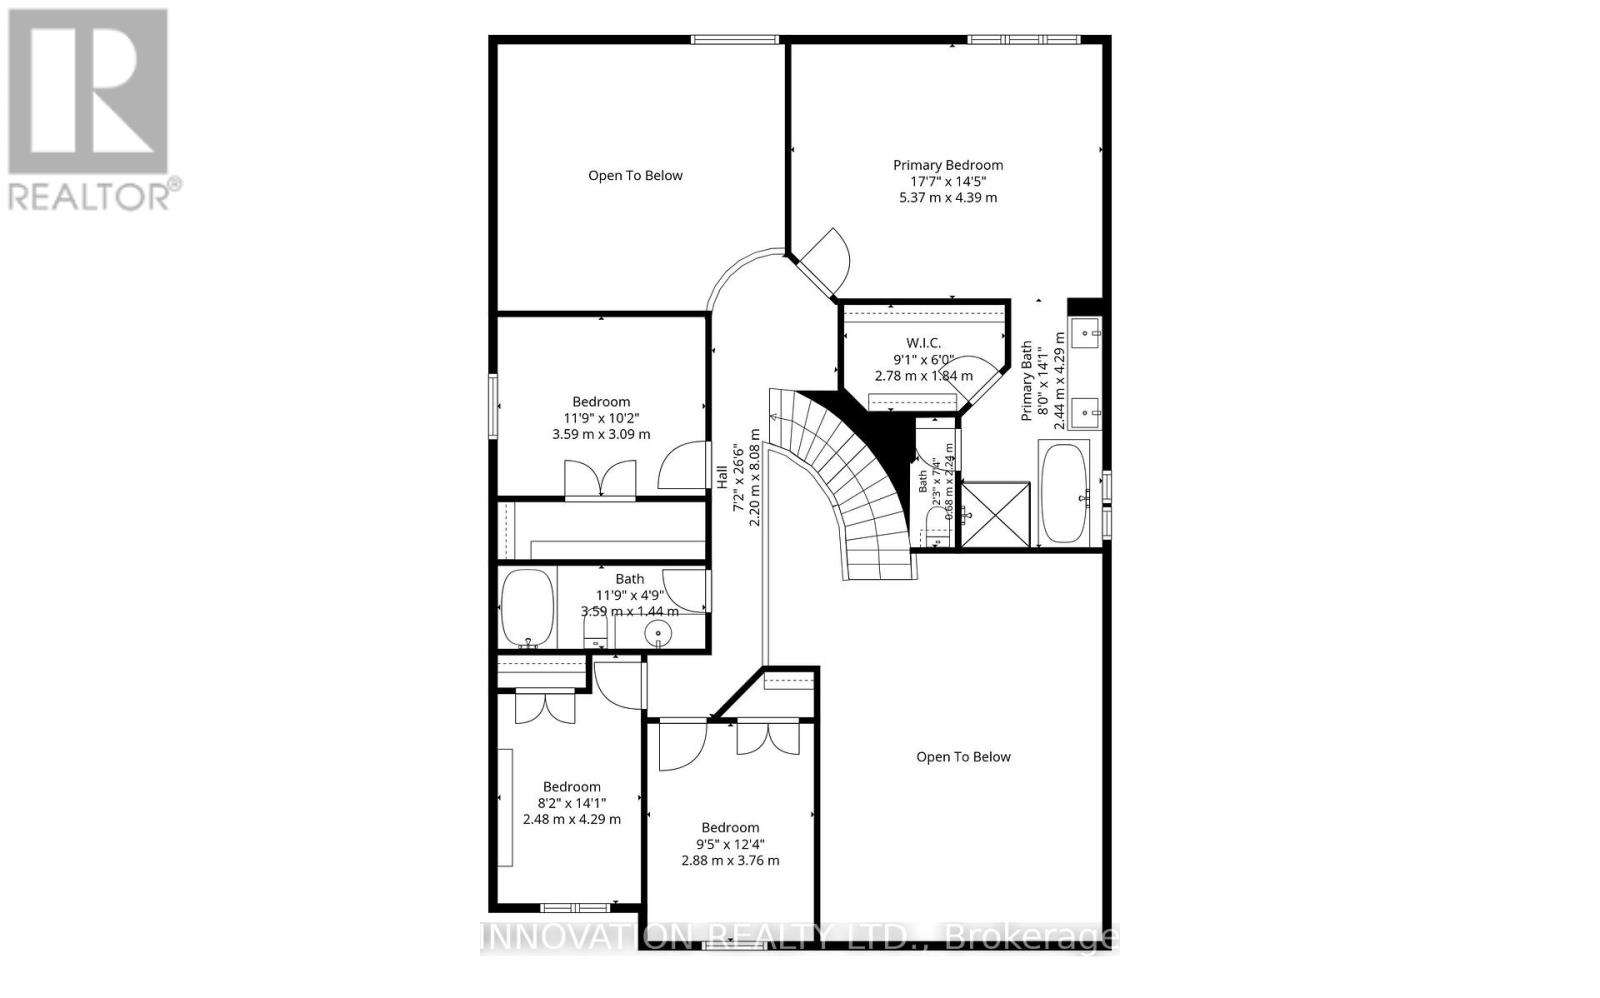
| Bedroom 2 | Second level | 3.5 m x 3.09 m |
| Bathroom | Second level | 3.59 m x 1.44 m |
| Bathroom | Second level | 4.29 m x 2.44 m |
| Primary Bedroom | Second level | 5.37 m x 4.39 m |
| Bedroom 4 | Second level | 4.29 m x 2.48 m |
| Bedroom 3 | Second level | 3.76 m x 2.88 m |
| Exterior/Construction | |
|---|---|
| Constuction Date | |
| Exterior Finish | Brick, Vinyl siding |
| Foundation Type | Concrete |
| Utility Information | |
|---|---|
| Heating Type | Forced air |
| Heating Fuel | Natural gas |
| Cooling Type | Central air conditioning |
| Water Supply | Municipal water |
| Sewer Type | Sanitary sewer |
| Total Fireplace | 1 |
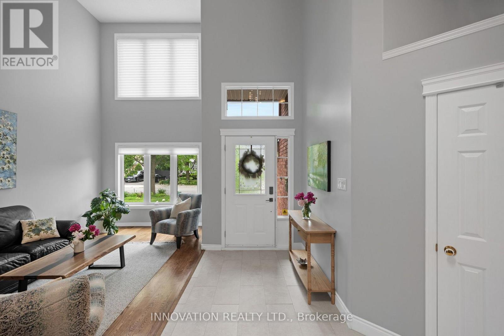
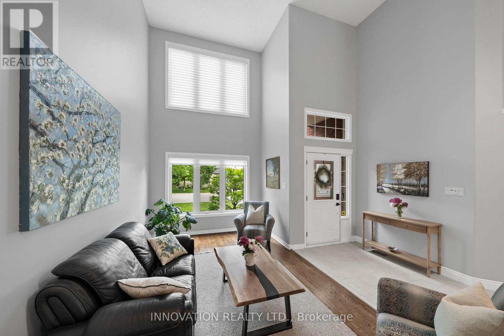
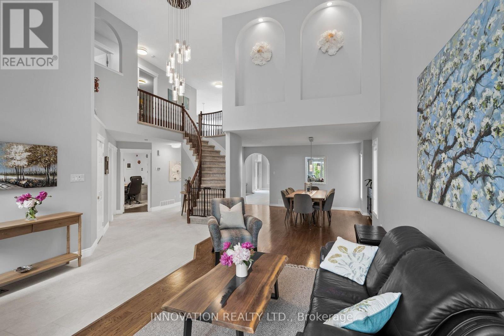
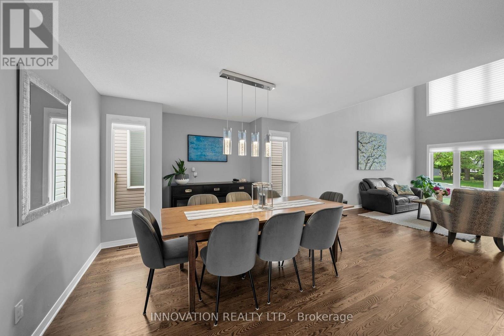
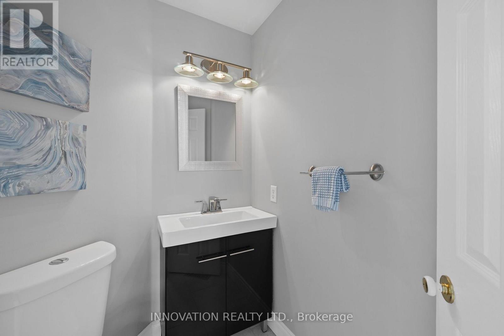
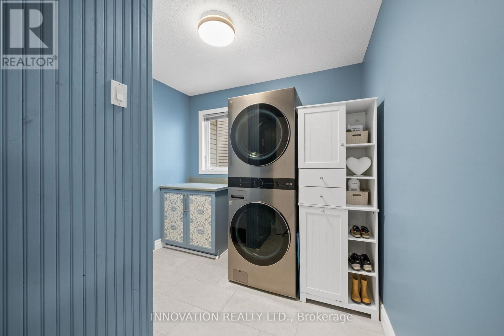
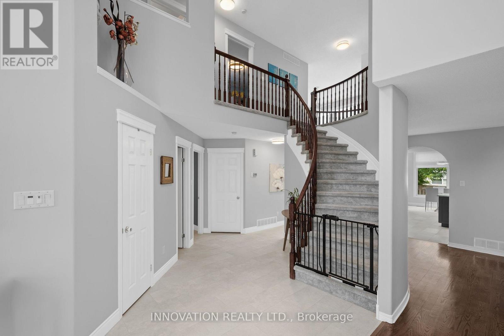
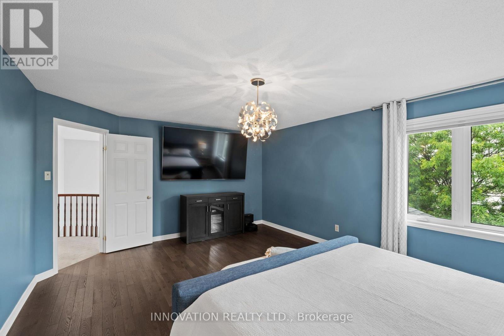
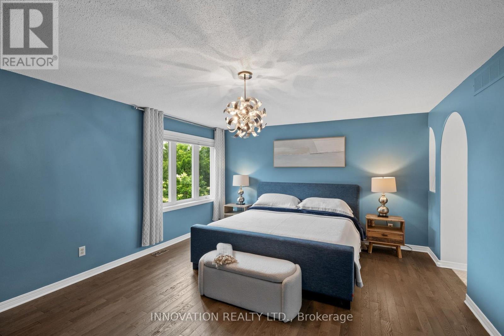
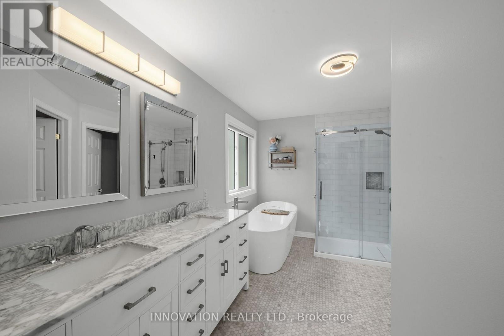
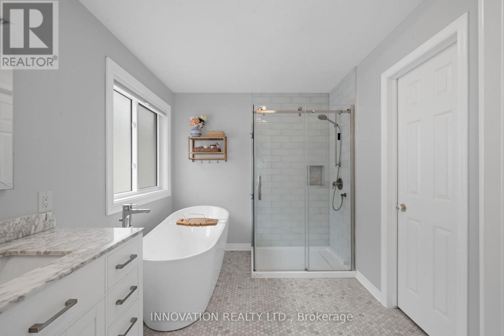
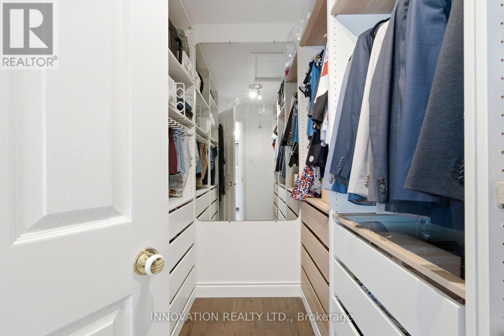
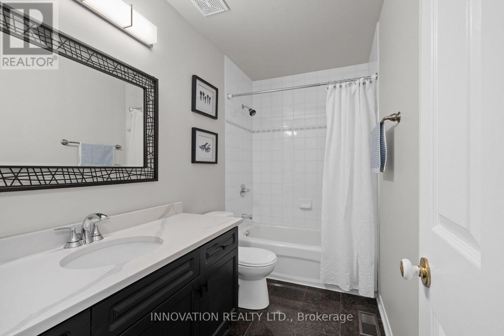
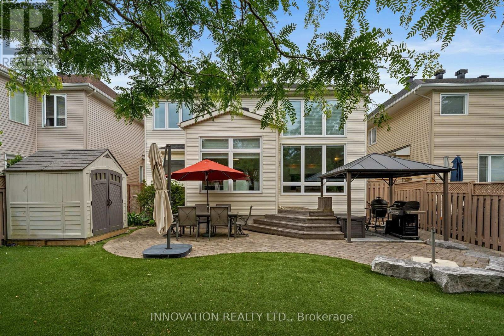
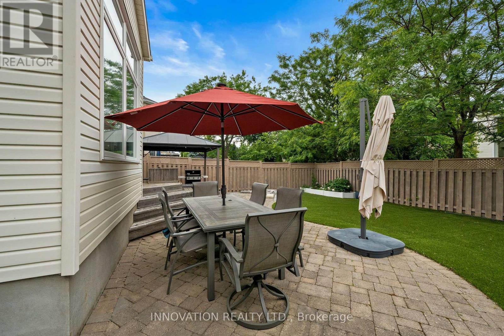
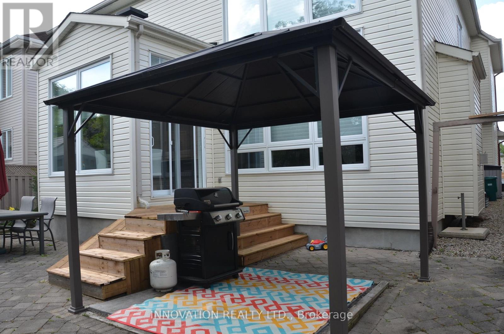
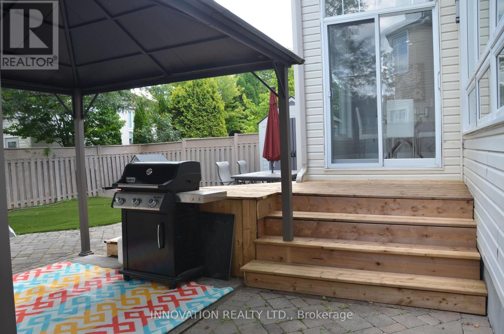
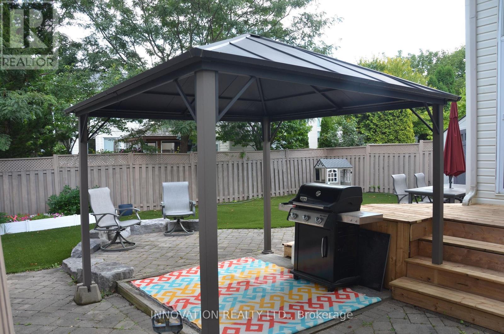
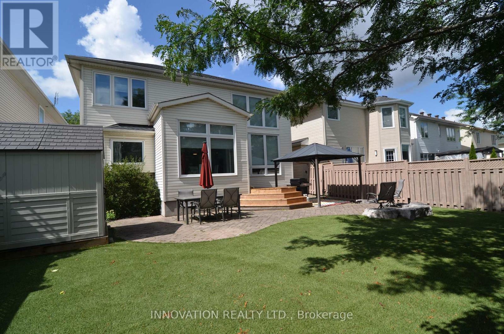
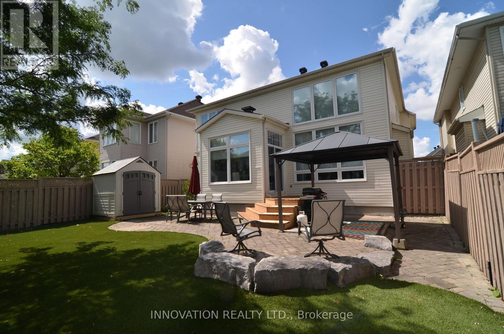
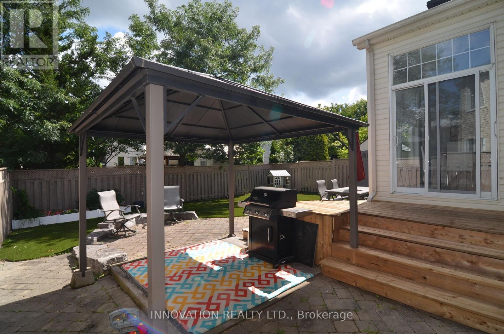
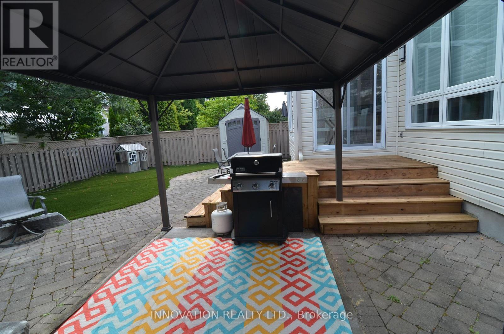
Beautifully upgraded FULL BRICK FRONT 2 STY Cardel home totally updated top to bottom, this lovingly maintained home with over 4000 sq ft of finished living space is upgraded thruout. All appliances less than 2 yrs old, gas furnace new in 2024, ON DEMAND HWT is OWNED also new in 2024, finished basement with 4th bath, roof 2015, renovated baths, the living/dining room, den and bedrooms all boast hardwood flooring. In 2019 the kitchen was totally gutted and new deep cabinets, many with pullouts, custom built island, new led lights, CUSTOM CUT GLASS BACKSPLASH, quartz counters and a walk in pantry....what more can you ask for this is a chef's delight. The main floor features soaring ceilings with huge windows showering this home with light. Lovely eating area has access to the rear yard which features a NEW DECK Sept 2026, stone patio and is totally fenced. Second level is accessed by the sweeping staircase leading to the main upper hall which is highlighted by a Juliet balcony overlooking the sunken main floor family room. The family room is very spacious and has a gas fireplace surrounded by a lovely oak mantle. The primary bedroom suite is luxurious and was totally renovated 2018 with a HEATED honeycomb marble floor, upgraded double vanity with marble counter, a new soaking tub and the walk in shower features GLASS tiles. The bidet toilet is totally enclosed in its own space, a spacious walk in closet was custom designed with custom built ins for max storage. The main bath was also updated with quartz counter in 2019 and NEW WINDOWS in fmrm, kitchen, livroom, primary and two front bedrooms, between 2018-2024. The lower level is grand and totally finished with areas for all ages to play, there is a fourth bathroom here, the luxury vinyl floor is easy to clean, pot lights thru out....workshop and storage here too. This is a beautiful neighbourhood with lovely neighbours very quiet, this is STONEBRIDGE. (id:19004)

This REALTOR.ca listing content is owned and licensed by REALTOR® members of The Canadian Real Estate Association.
安居在渥京
长按二维码
关注安居在渥京
公众号ID:安居在渥京

安居在渥京
长按二维码
关注安居在渥京
公众号ID:安居在渥京
