

MLS®: X13743272
上市天数: 57天
产权: Freehold
类型: V1G[667r] House , Detached
社区:
卧室: 3+1
洗手间: 3
停车位: 6
建筑日期:
经纪公司: ROYAL LEPAGE INTEGRITY REALTY
价格:$ 649,900
预约看房 45
MLS®: X13743272
上市天数: 57天
产权: Freehold
类型: V1G[667r] House , Detached
社区:
卧室: 3+1
洗手间: 3
停车位: 6
建筑日期:
价格:$ 649,900
预约看房 45


丁剑来自山东,始终如一用山东人特有的忠诚和热情服务每一位客户,努力做渥太华最忠诚的地产经纪。

613-986-8608
[email protected]
Dingjian817
丁剑来自山东,始终如一用山东人特有的忠诚和热情服务每一位客户,努力做渥太华最忠诚的地产经纪。
613-986-8608
[email protected]
Dingjian817
| General Description | |
|---|---|
| MLS® | X13743272 |
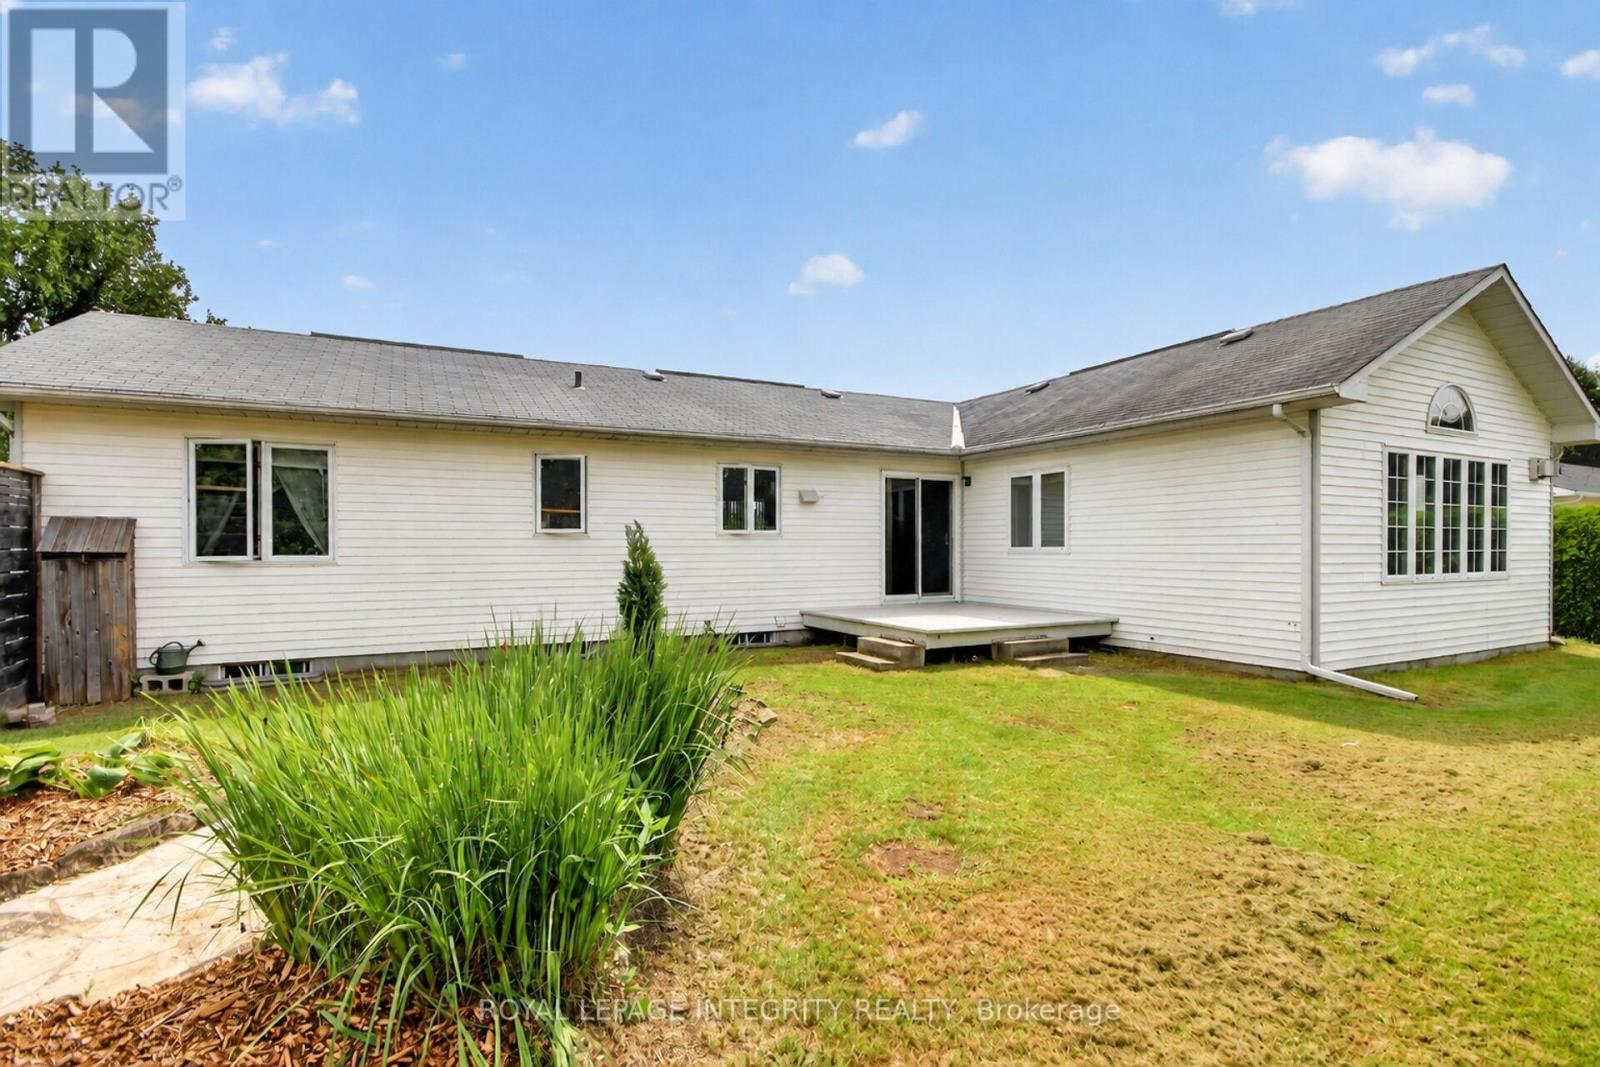
| Lot Size | 105.9 x 188.9 FT |
| Zoning Description | V1G[667r] |
| Interior Features | |
|---|---|
| Construction Style | Detached |
| Total Stories | 1 |
| Total Bedrooms | 4 |
| Total Bathrooms | 3 |
| Full Bathrooms | 2 |
| Half Bathrooms | 1 |
| Basement Type | Full (Finished) |
| Basement Development | Finished |
| Included Appliances | Dryer, Microwave, Stove, Washer, Window Coverings, Refrigerator |
| Rooms | ||
|---|---|---|
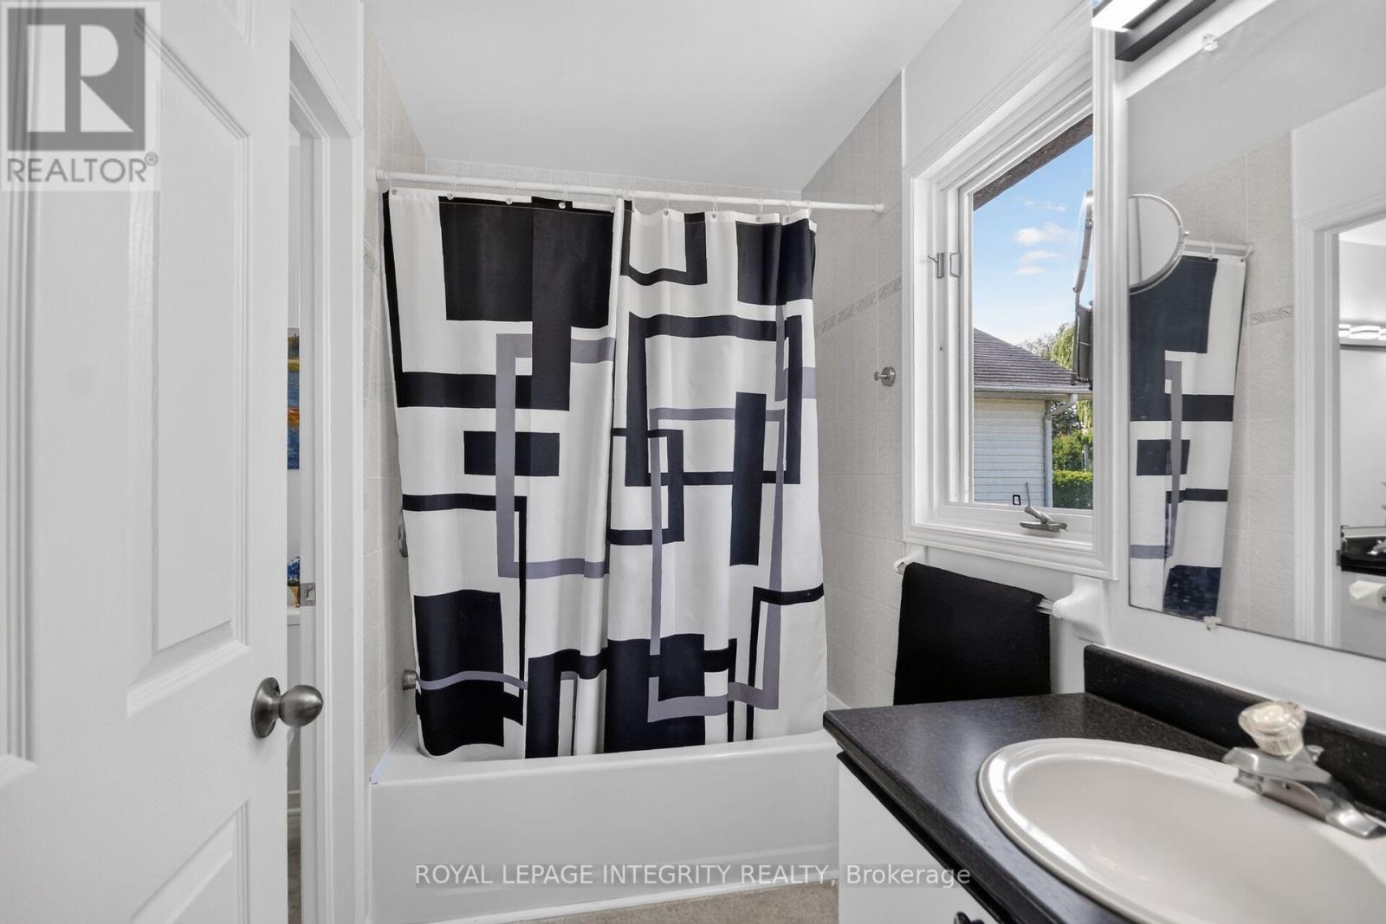
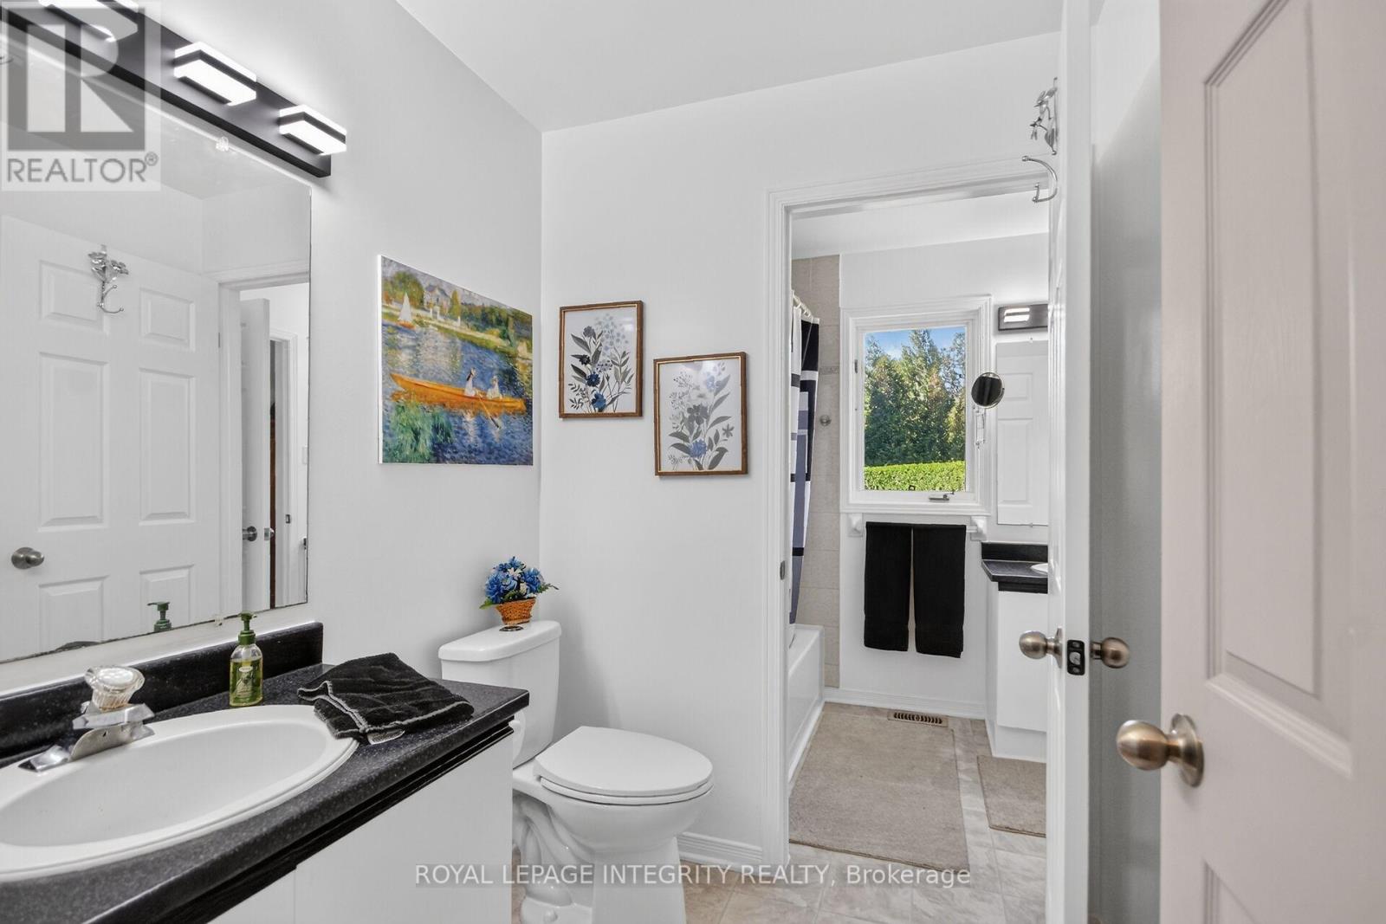
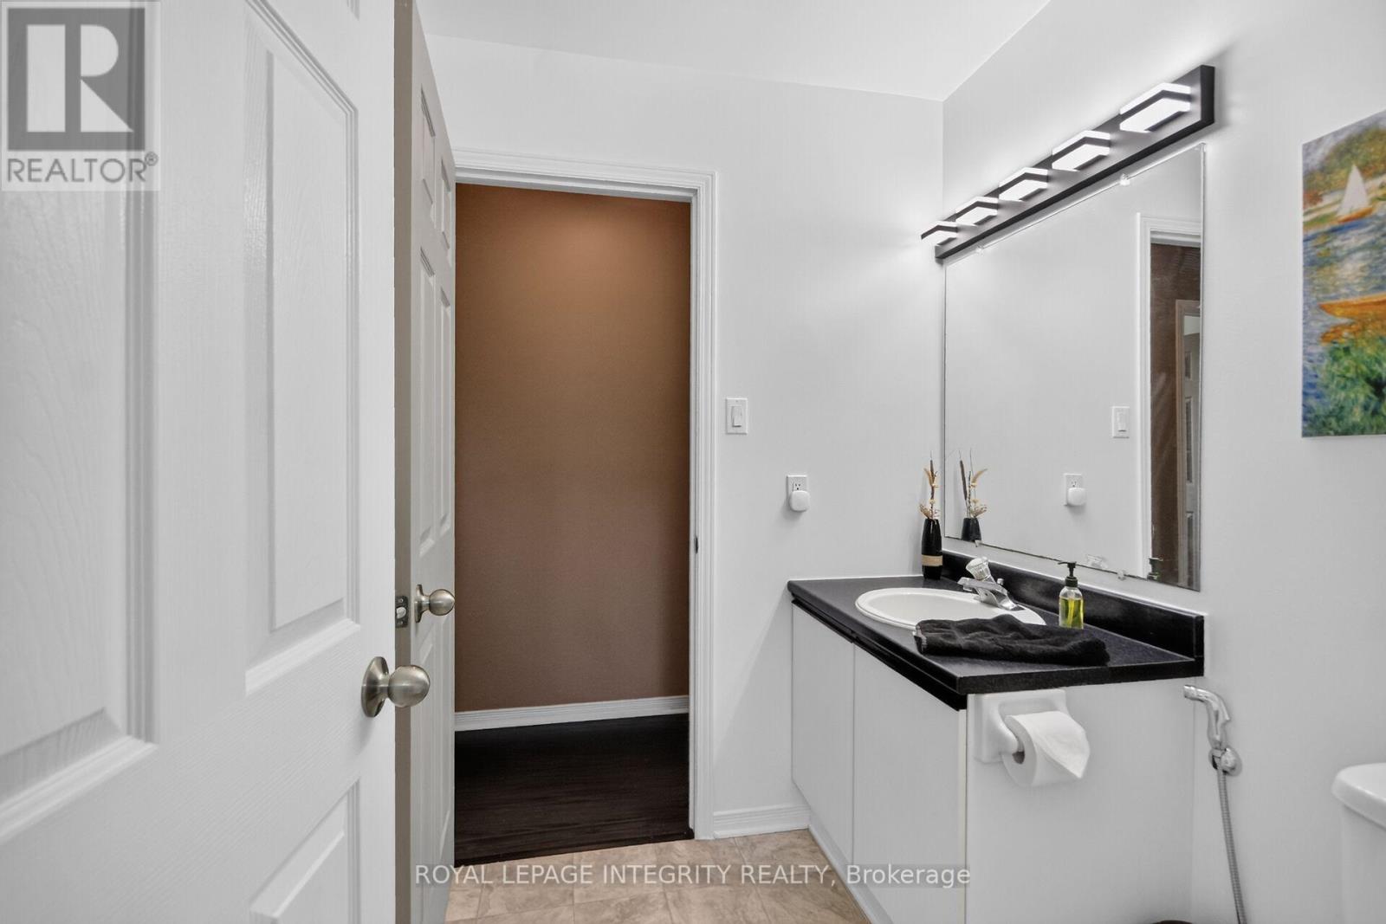
| Bathroom | Ground level | 1.83 m x 1.83 m |
| Bathroom | Ground level | 1.22 m x 1.52 m |
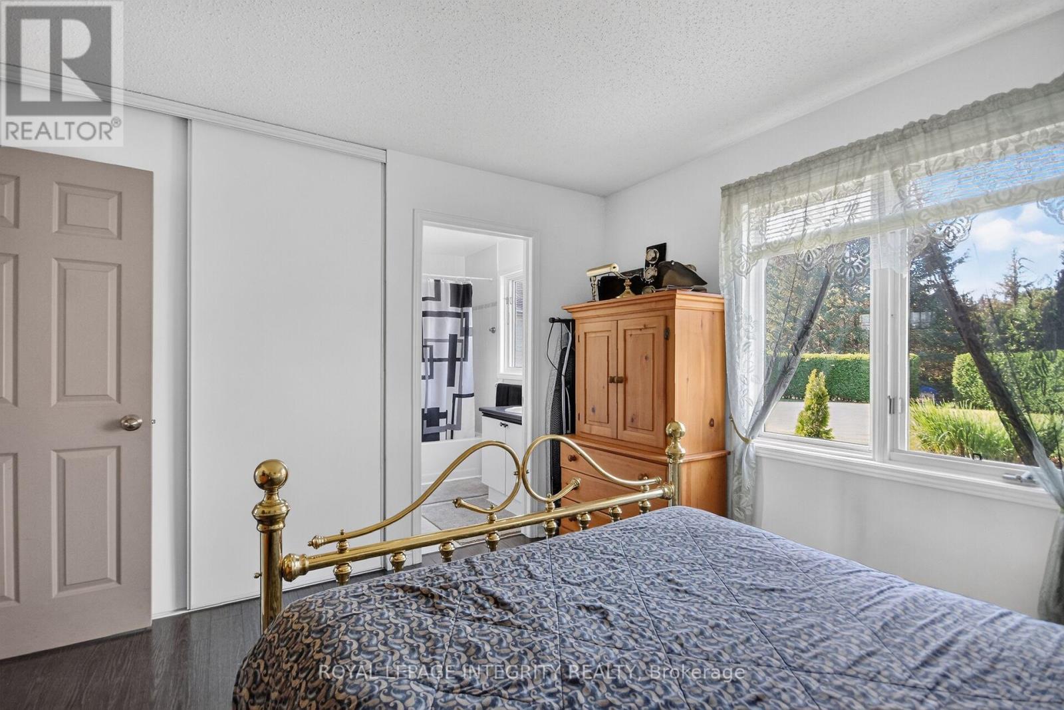
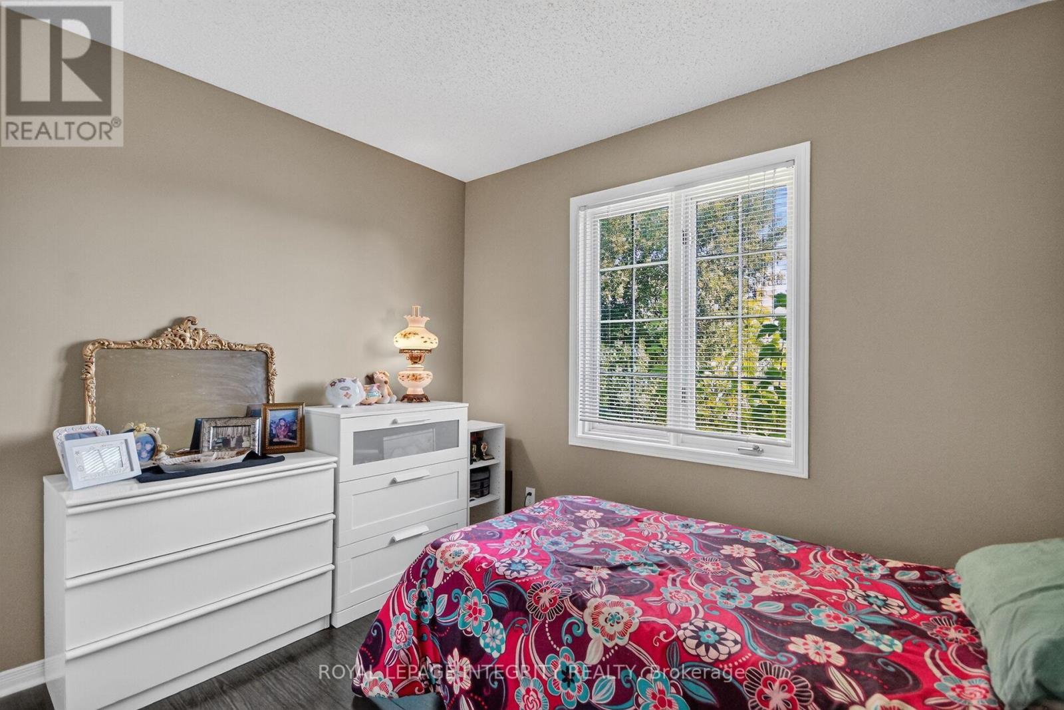
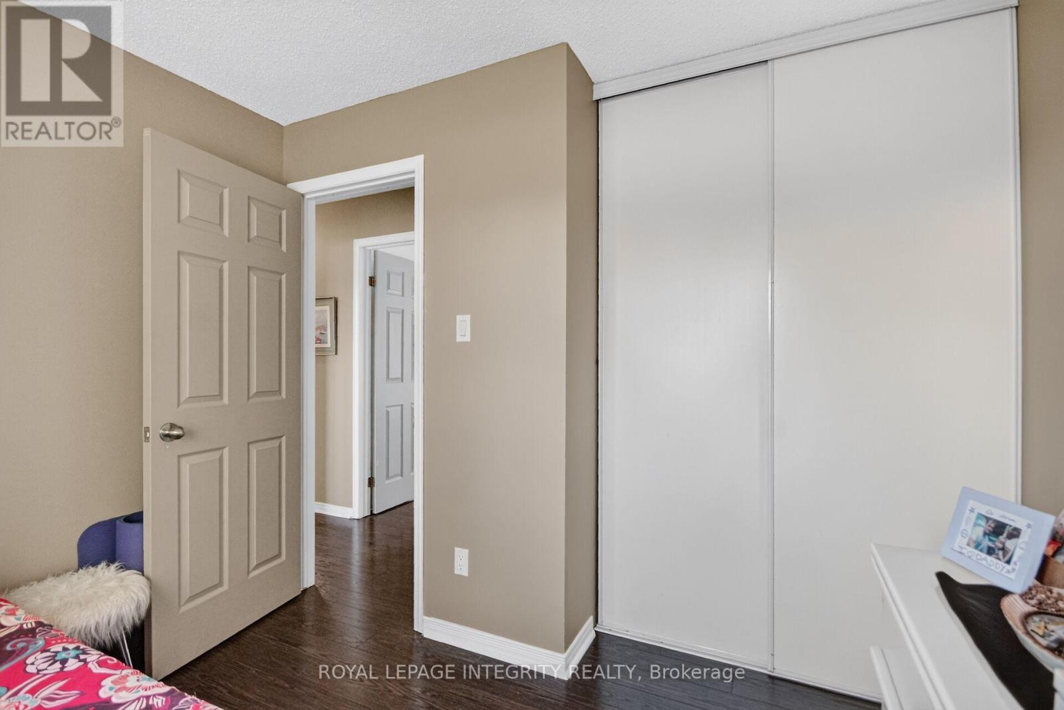
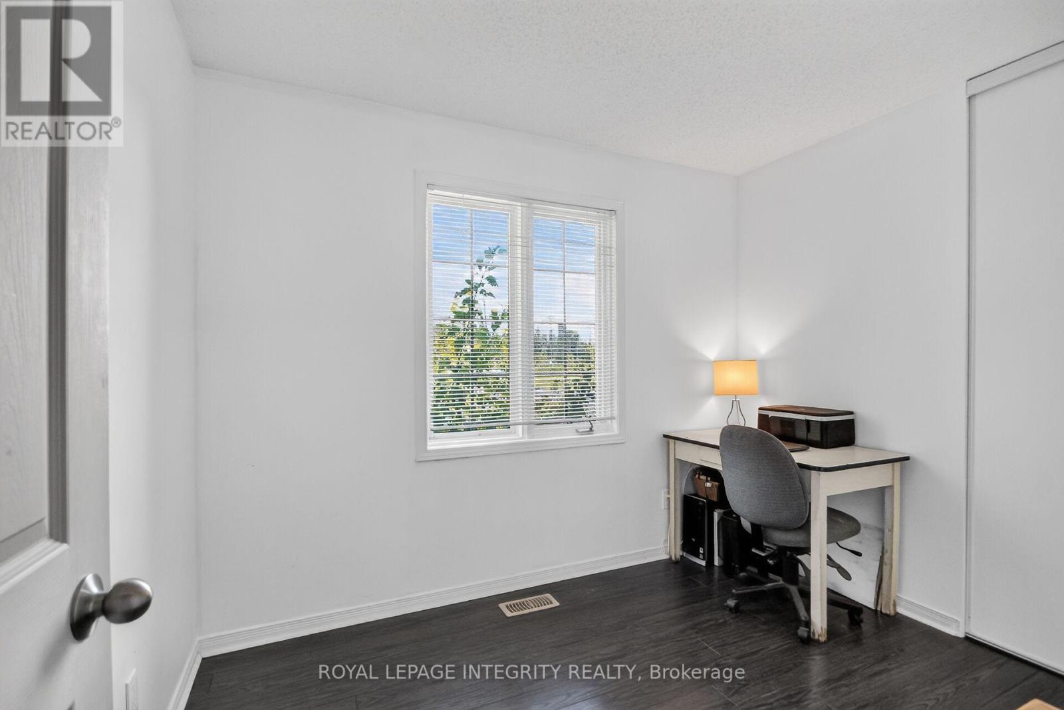
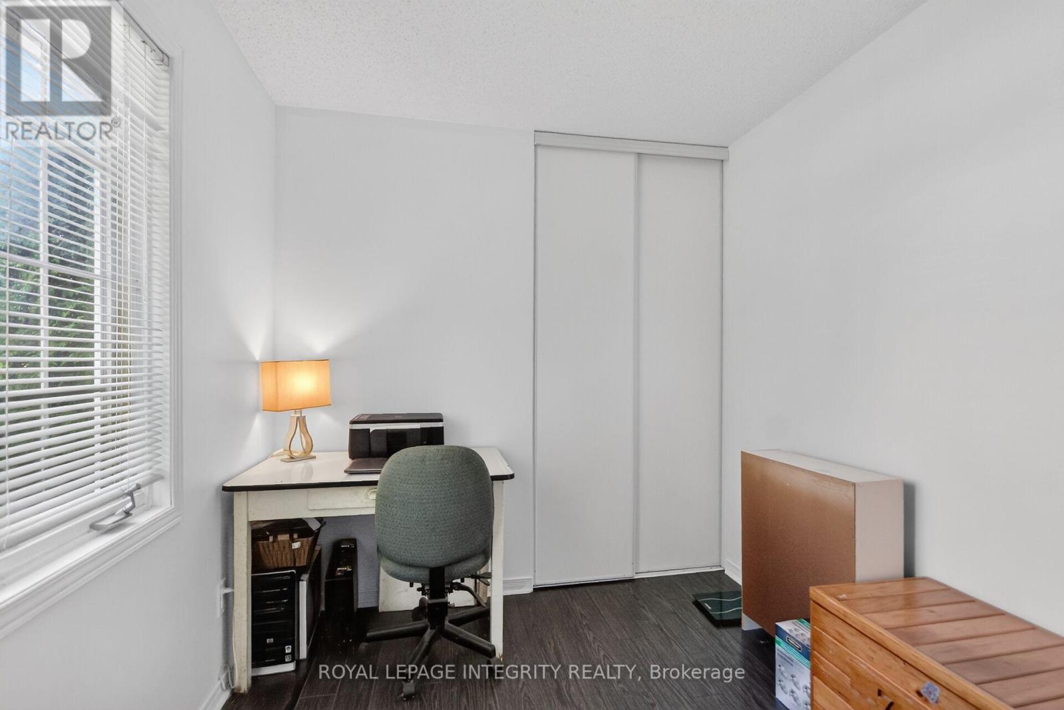
| Bedroom | Ground level | 3.05 m x 2.44 m |
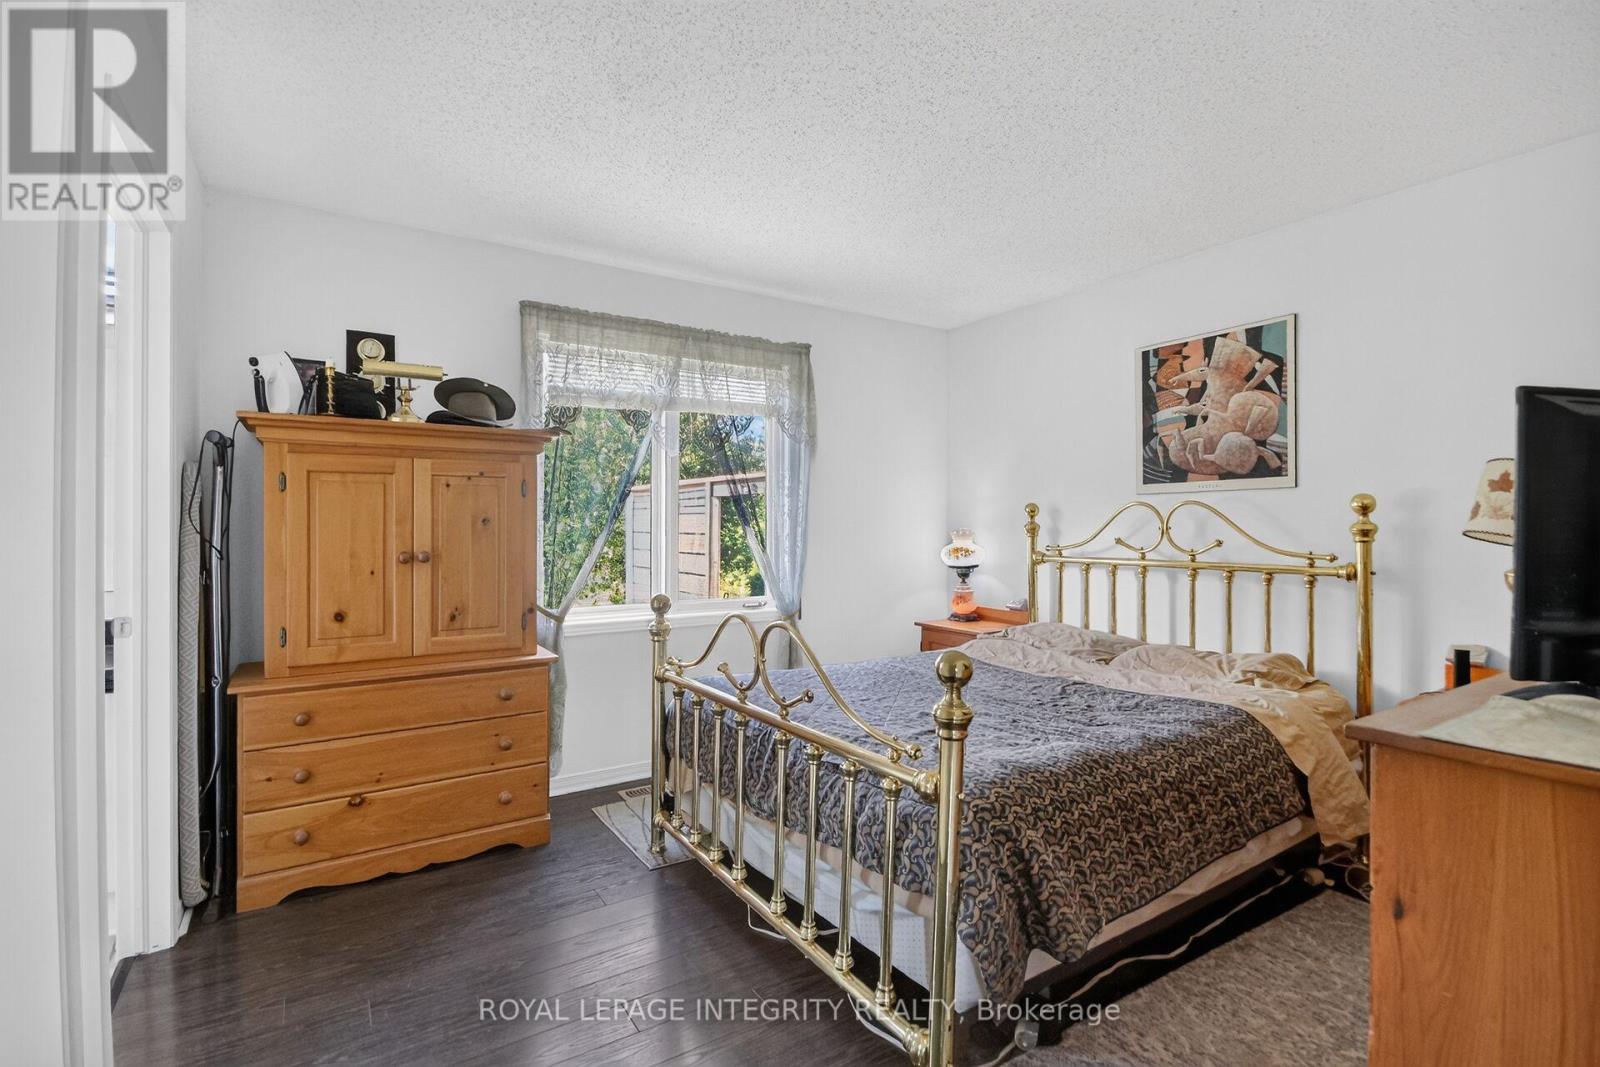
| Primary Bedroom | Ground level | 3.66 m x 3.51 m |
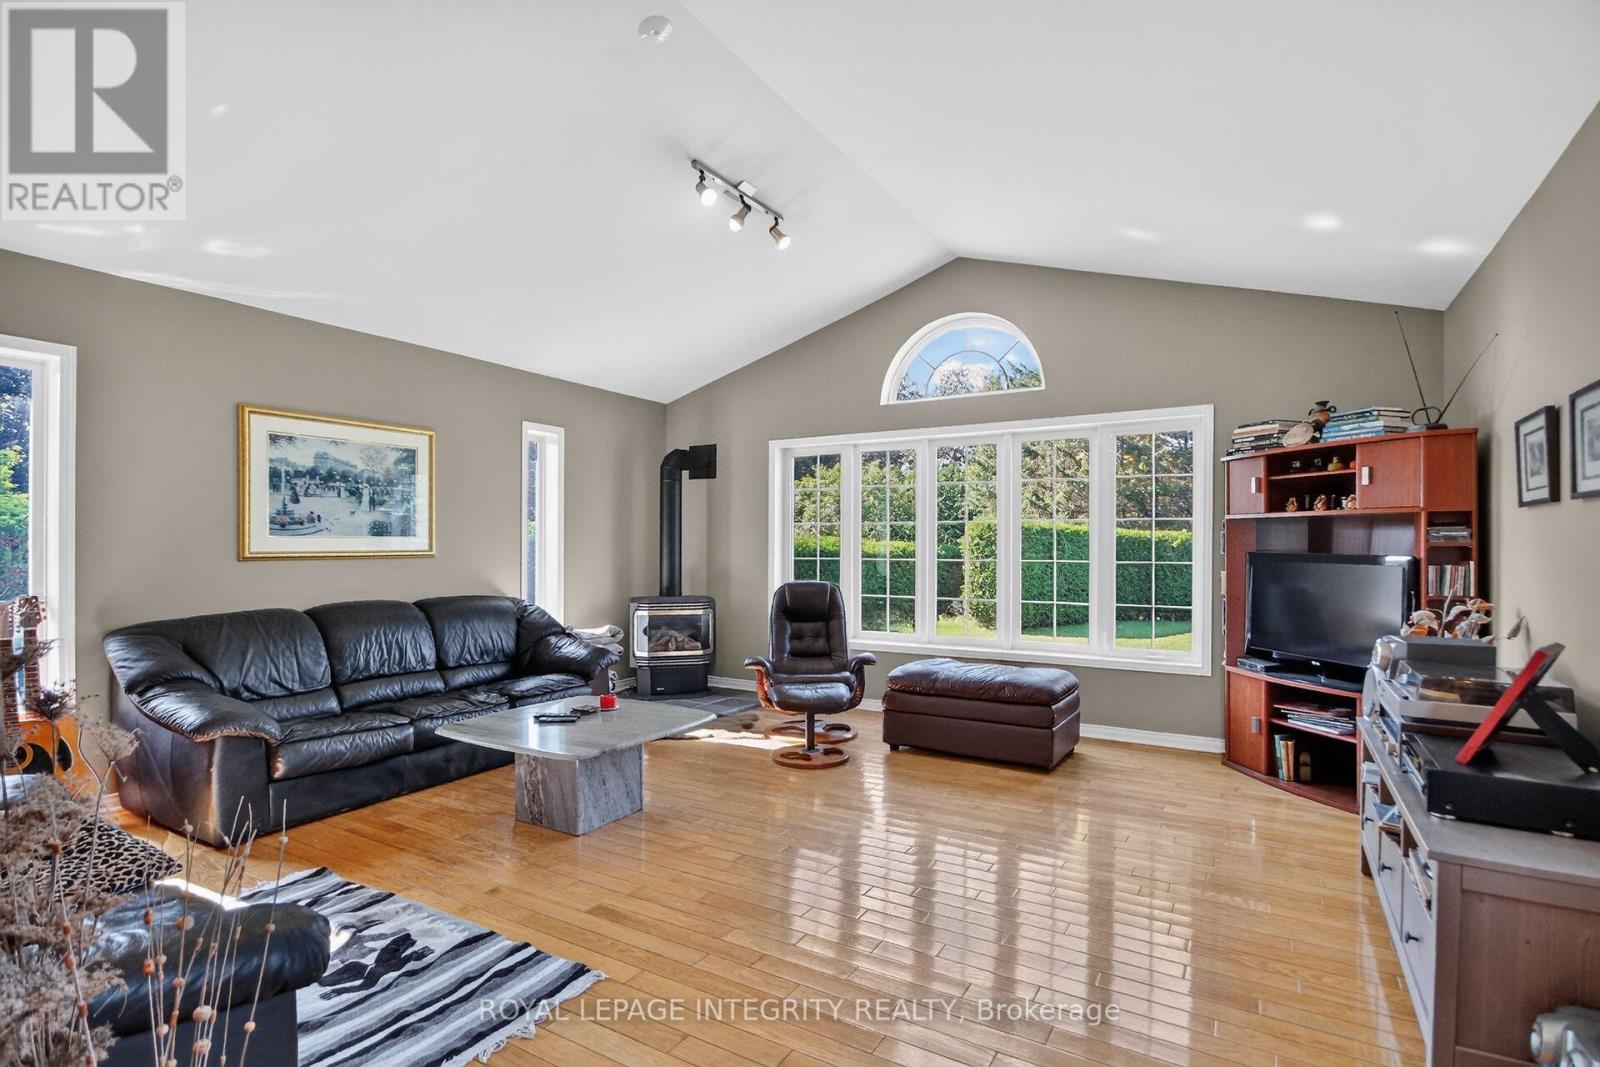
| Family room | Ground level | 6.1 m x 6.1 m |
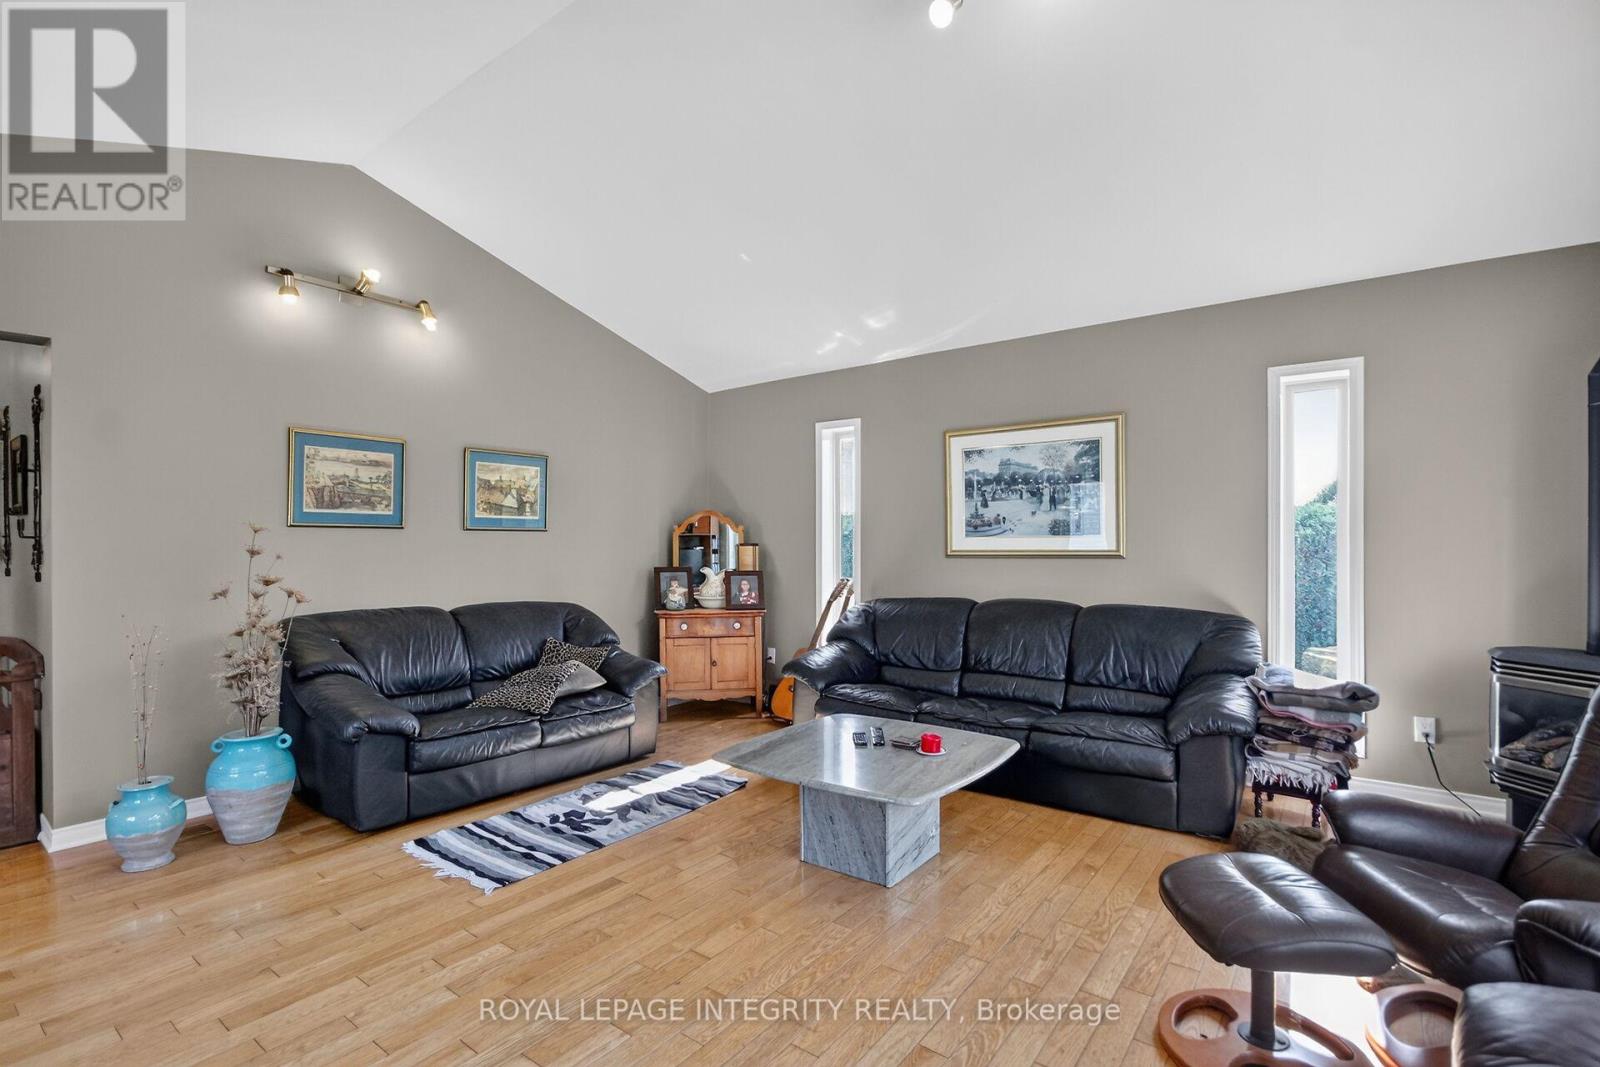
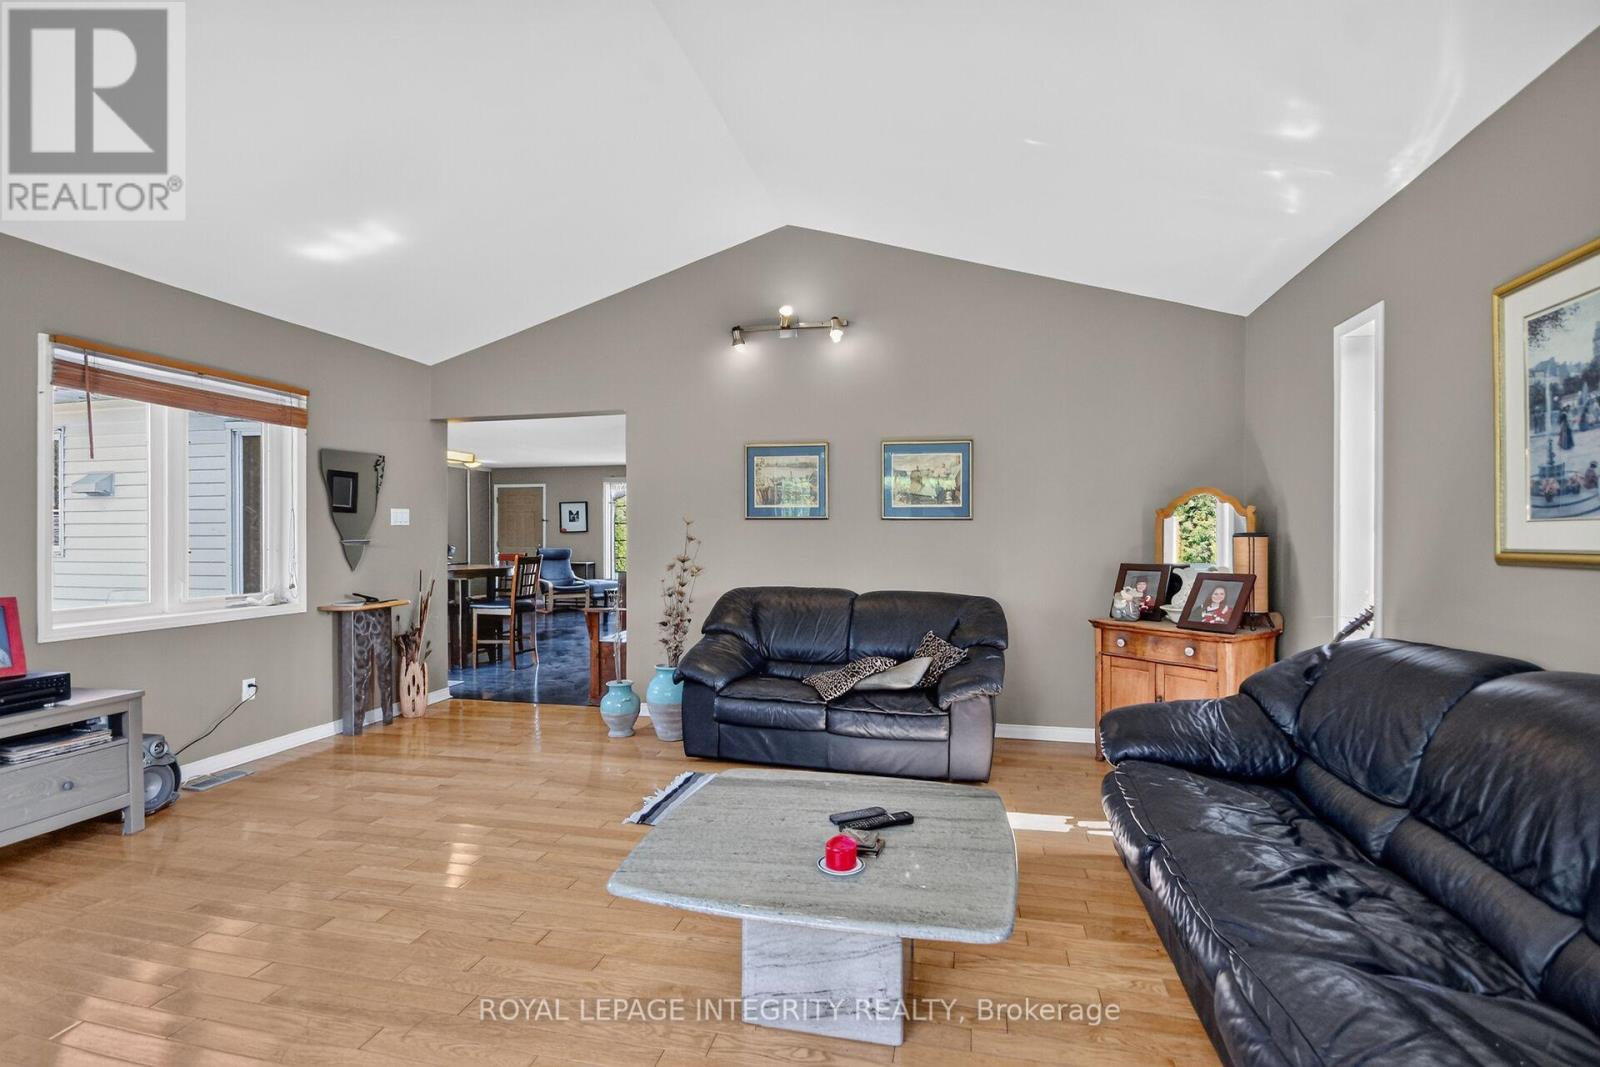
| Living room | Ground level | 3.66 m x 4.88 m |
| Dining room | Ground level | 3.05 m x 3.51 m |
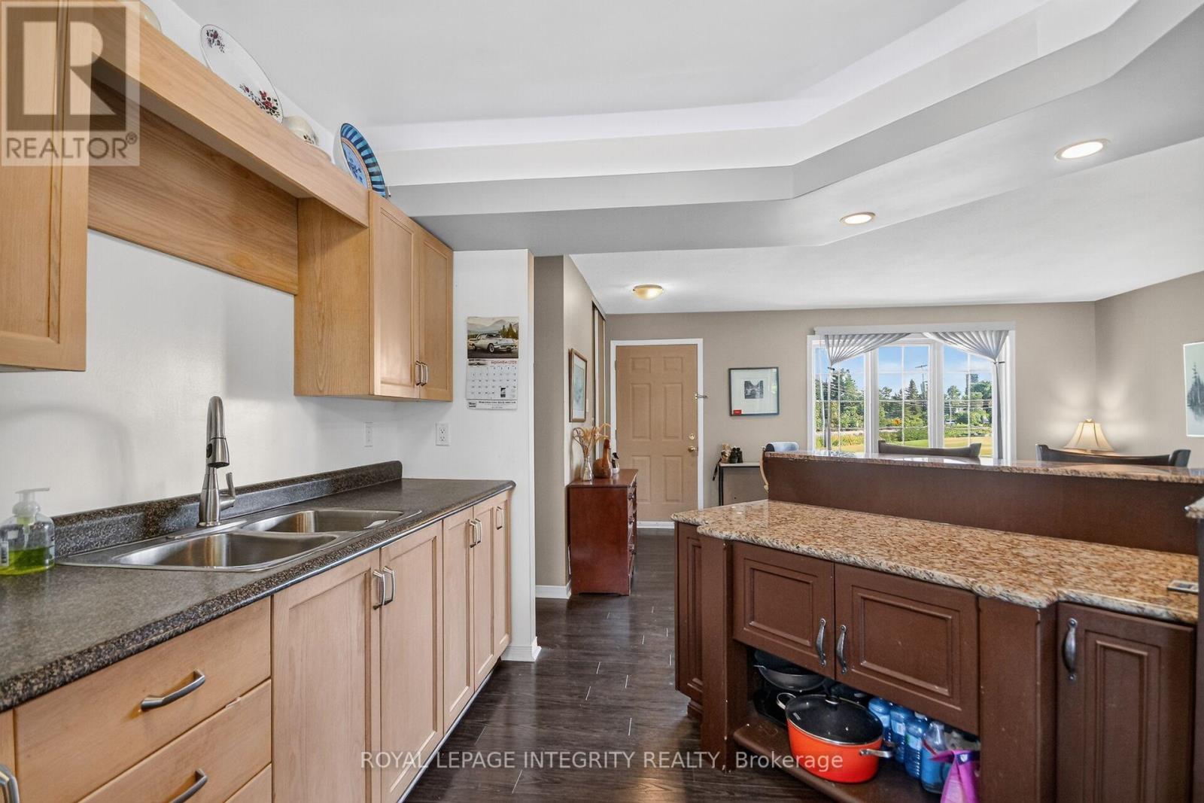
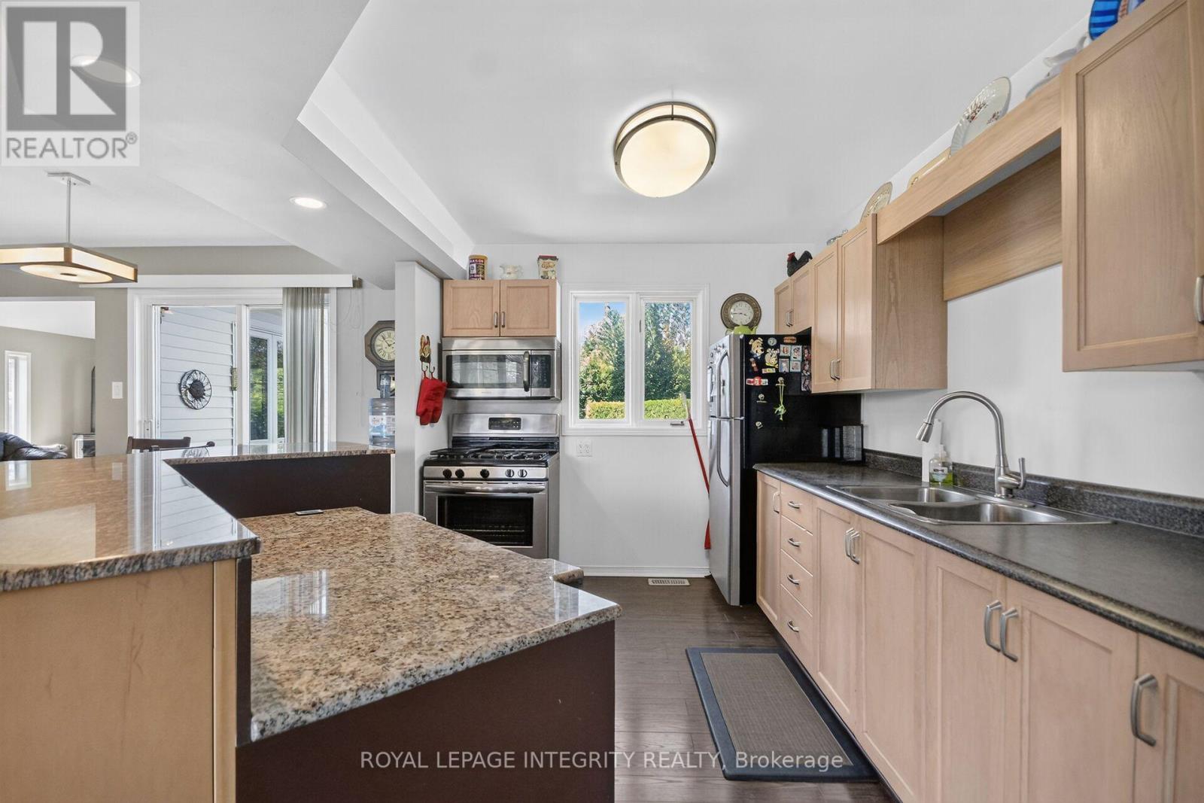
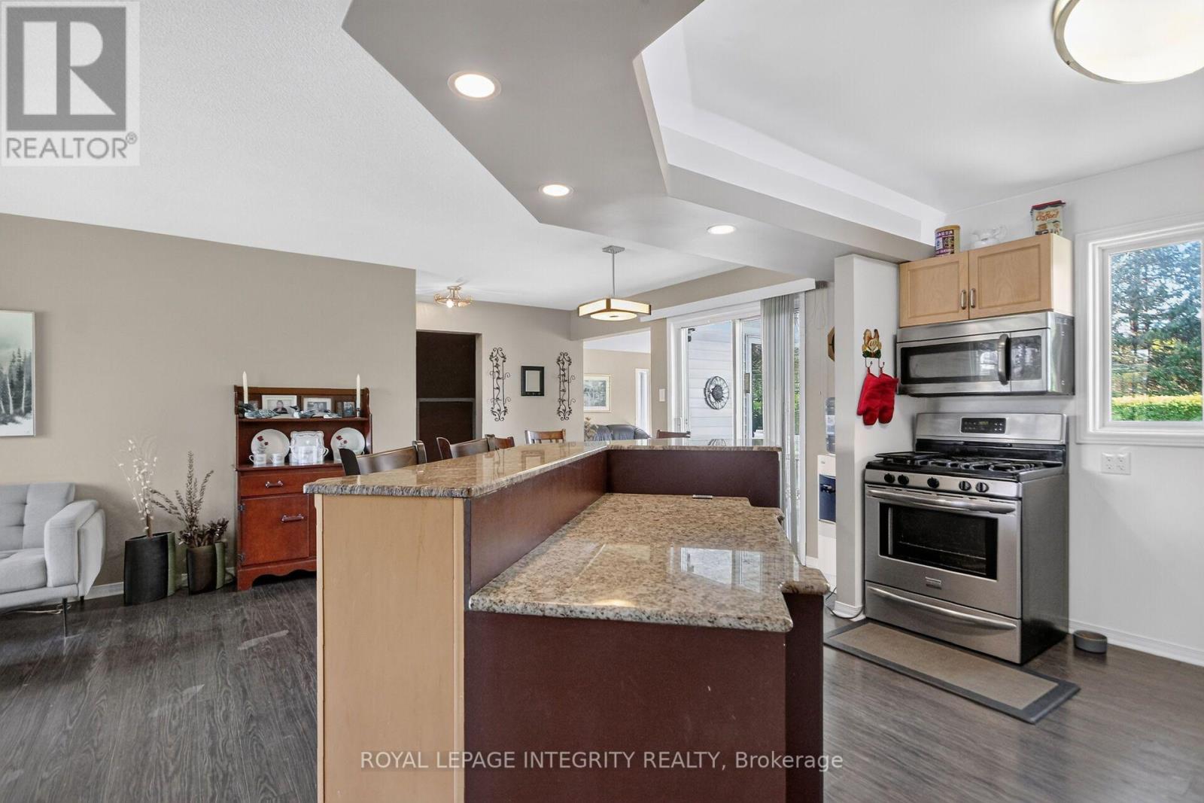
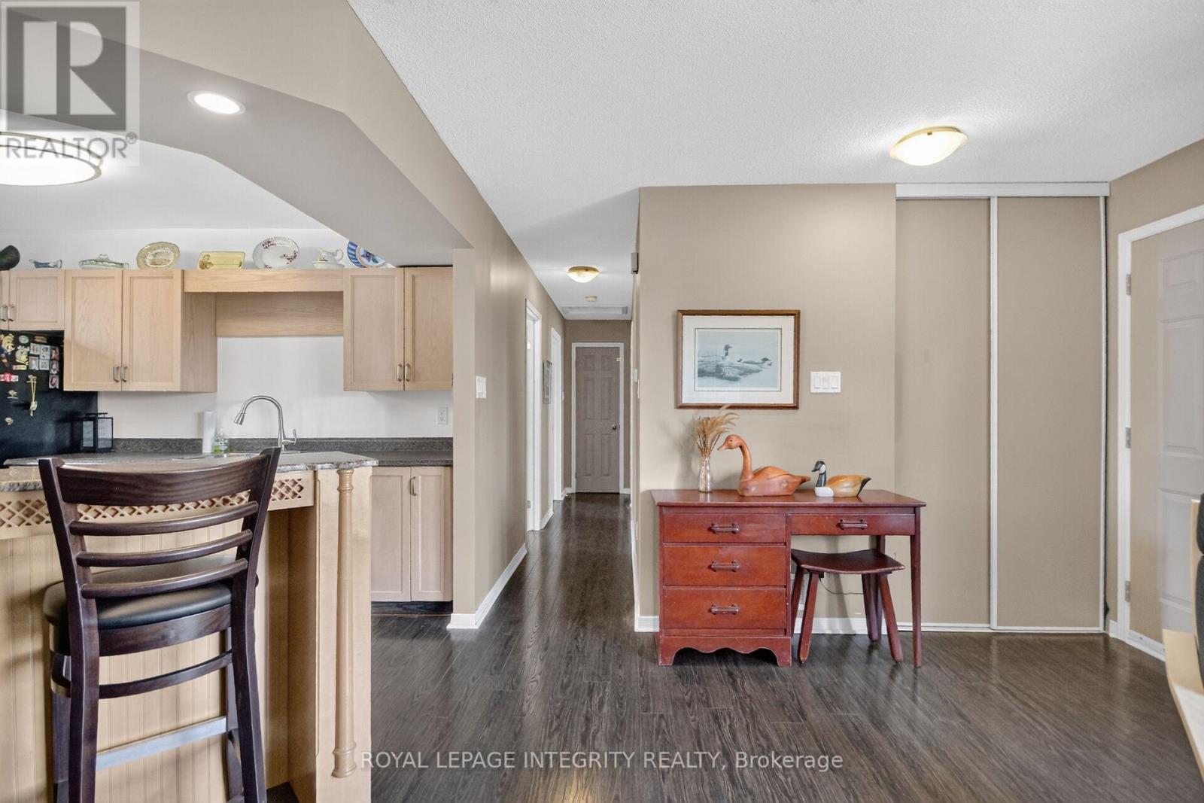
| Kitchen | Ground level | 2.44 m x 2.44 m |
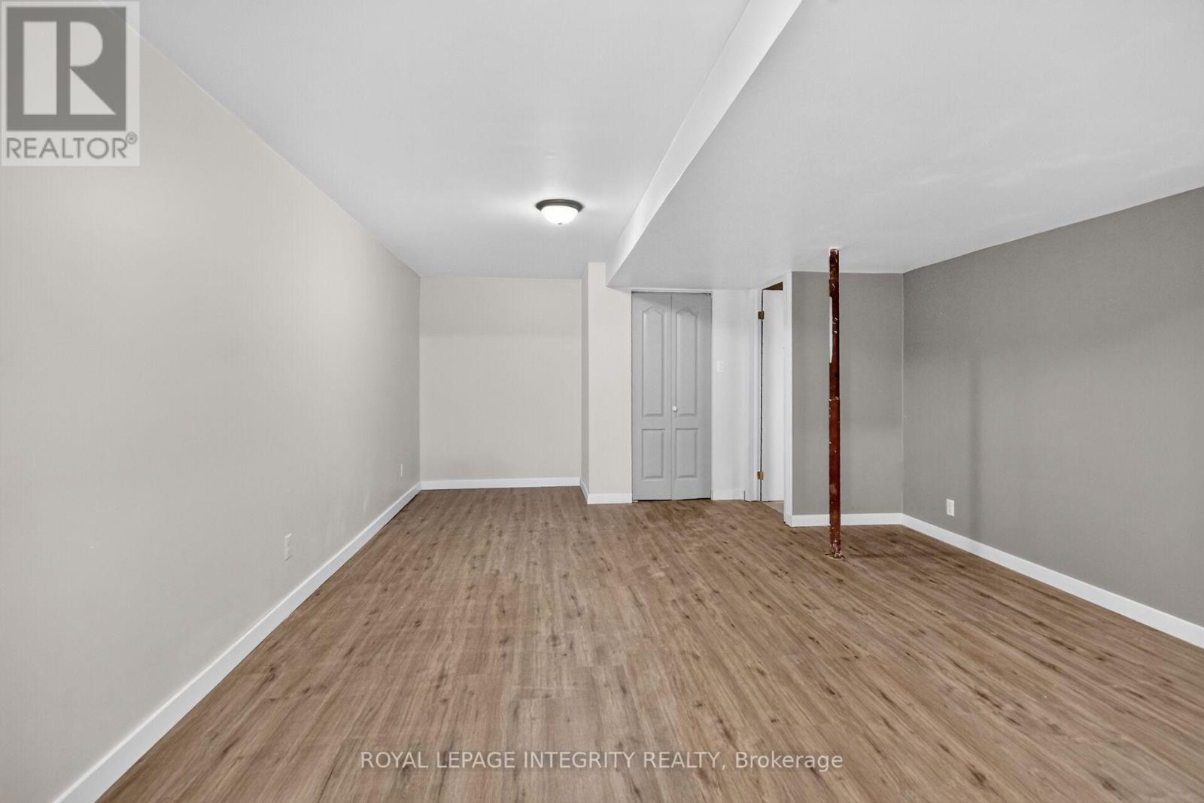
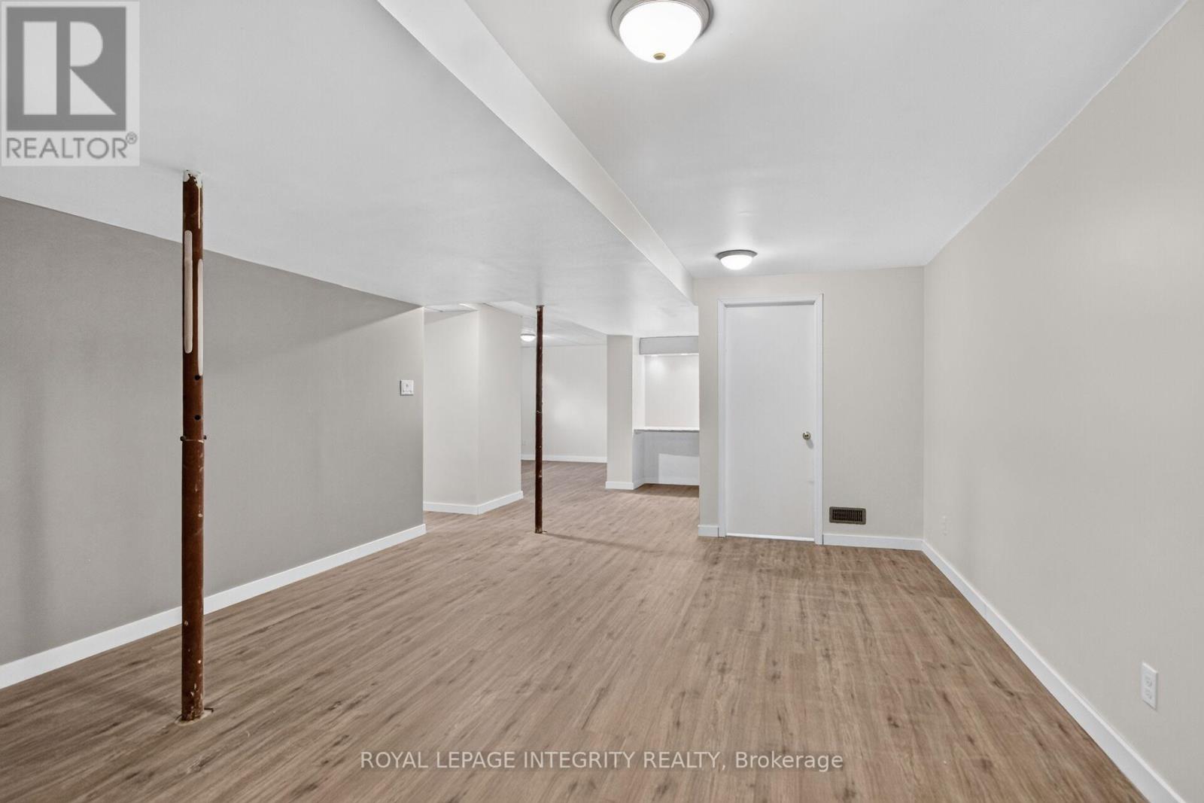
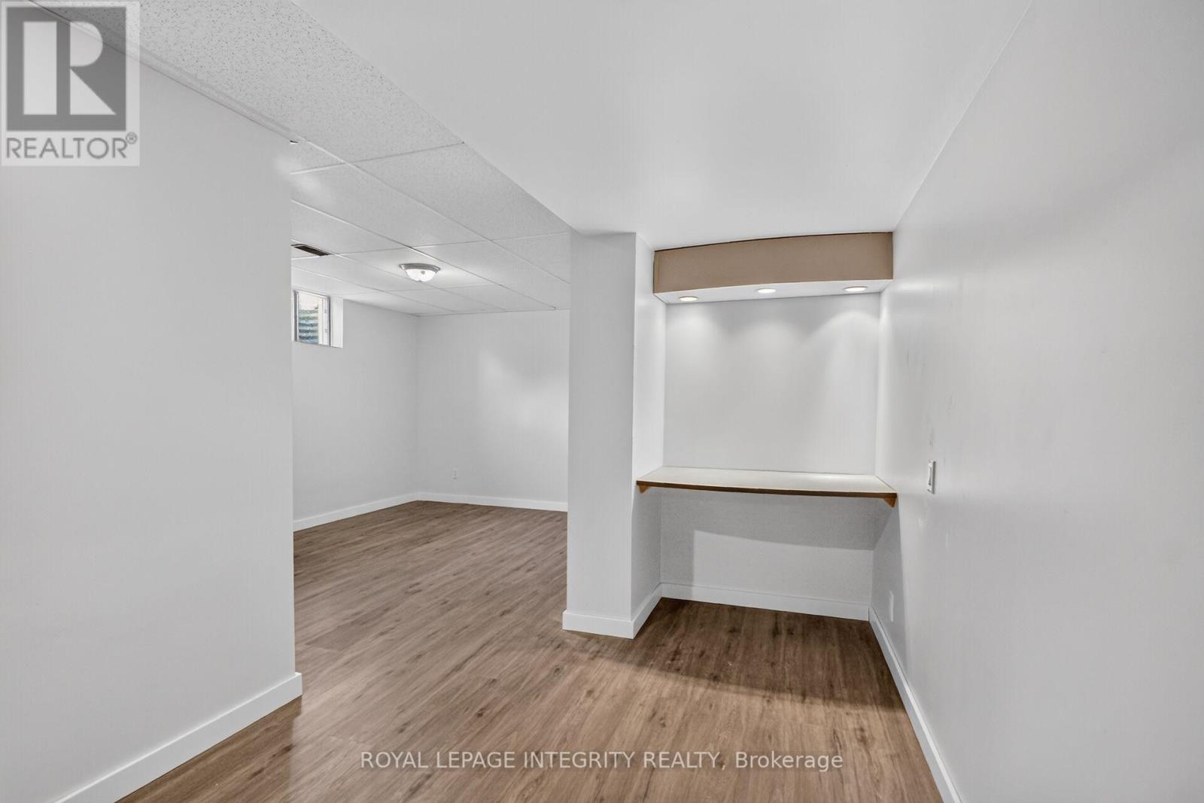
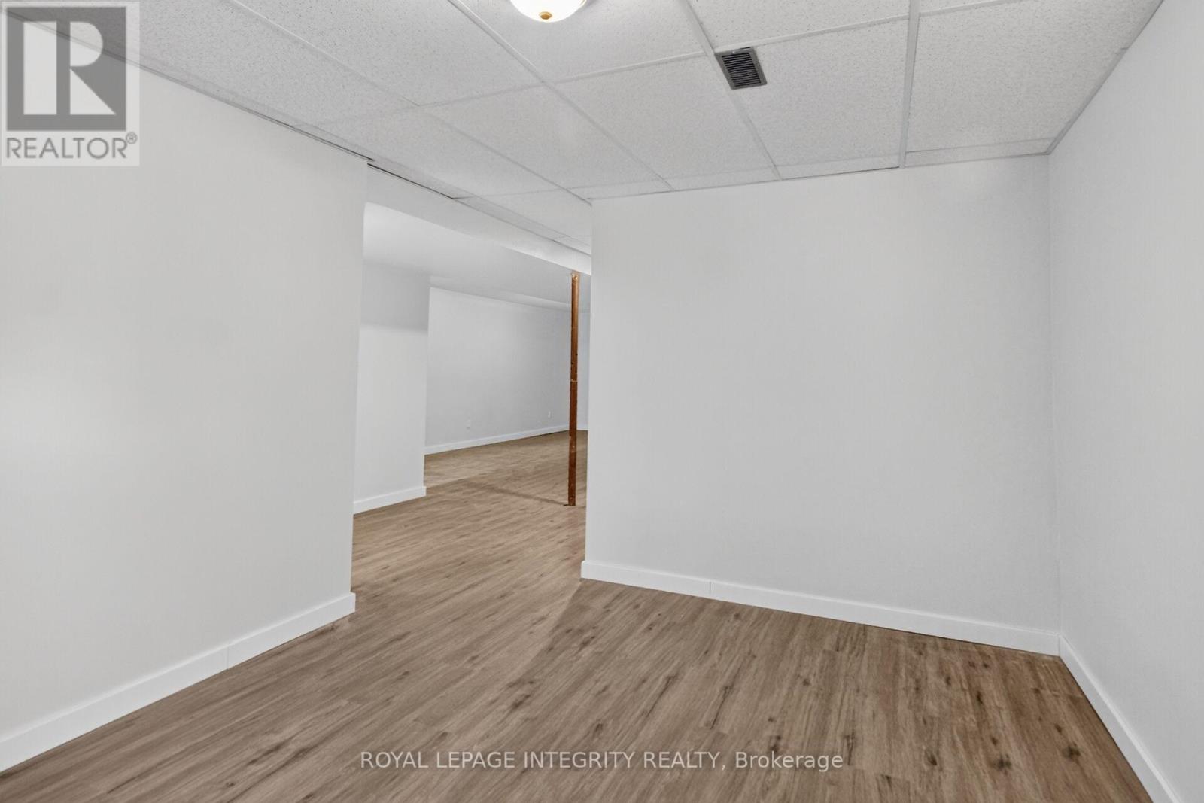
| Recreational, Games room | Basement | 4.88 m x 6.1 m |
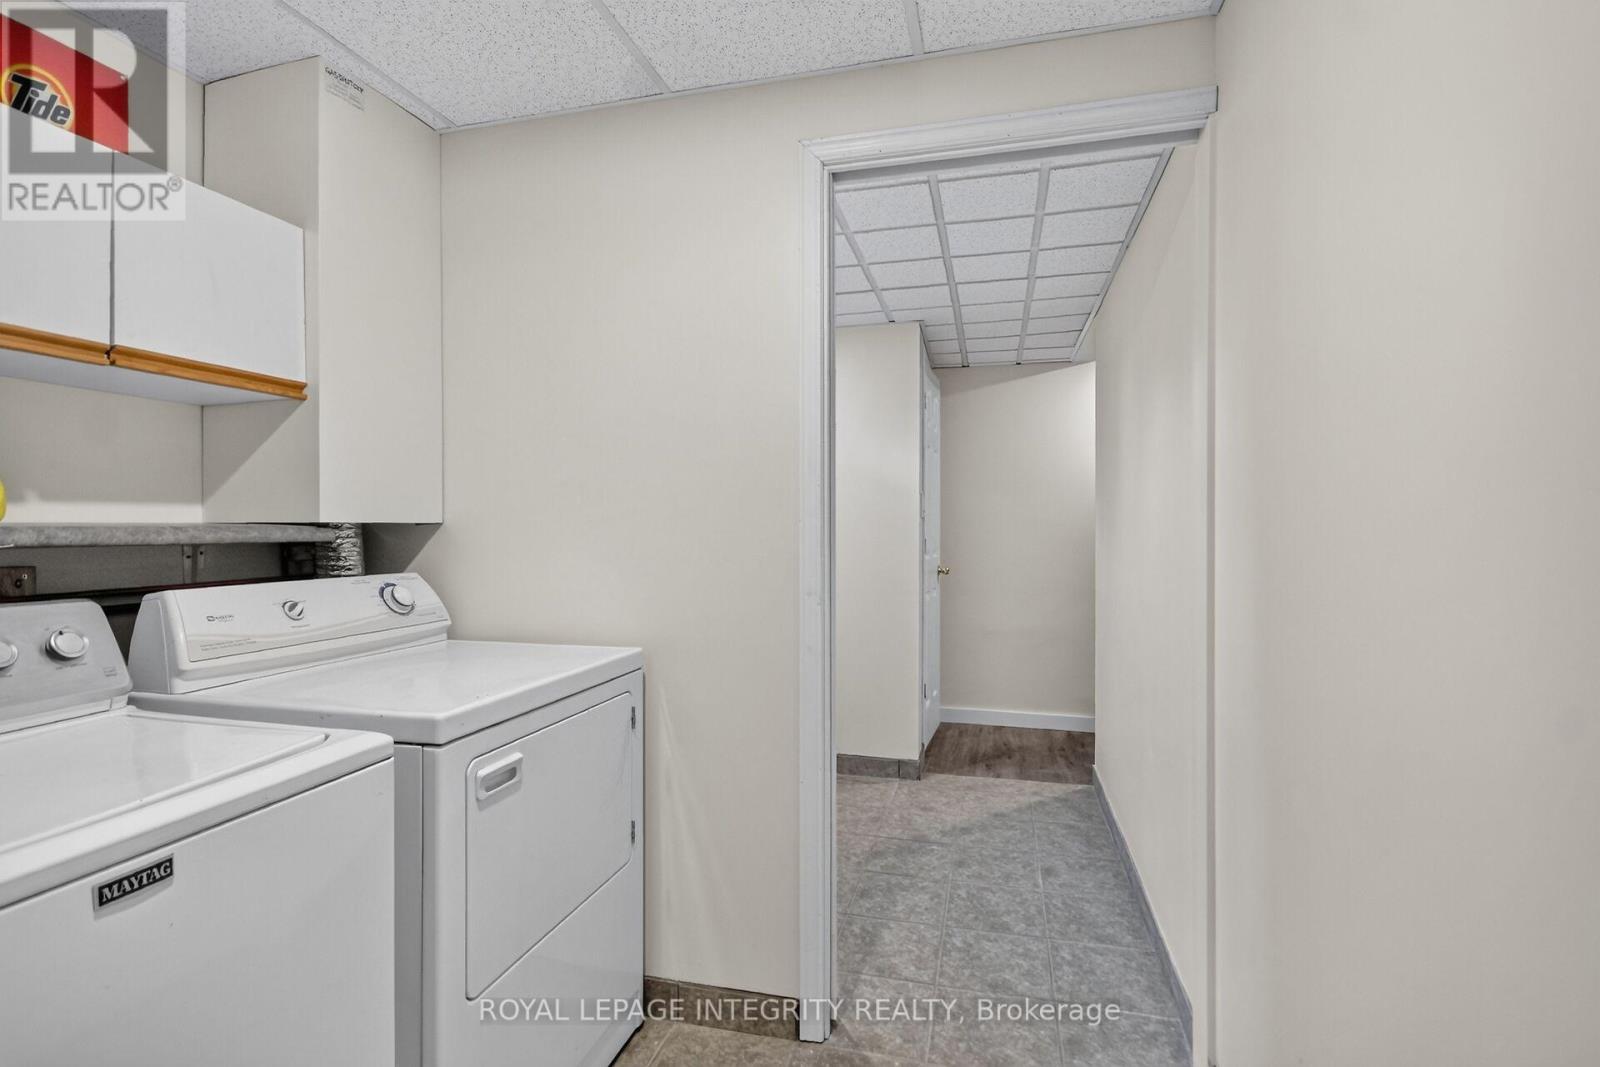
| Laundry room | Basement | 3.05 m x 2.44 m |
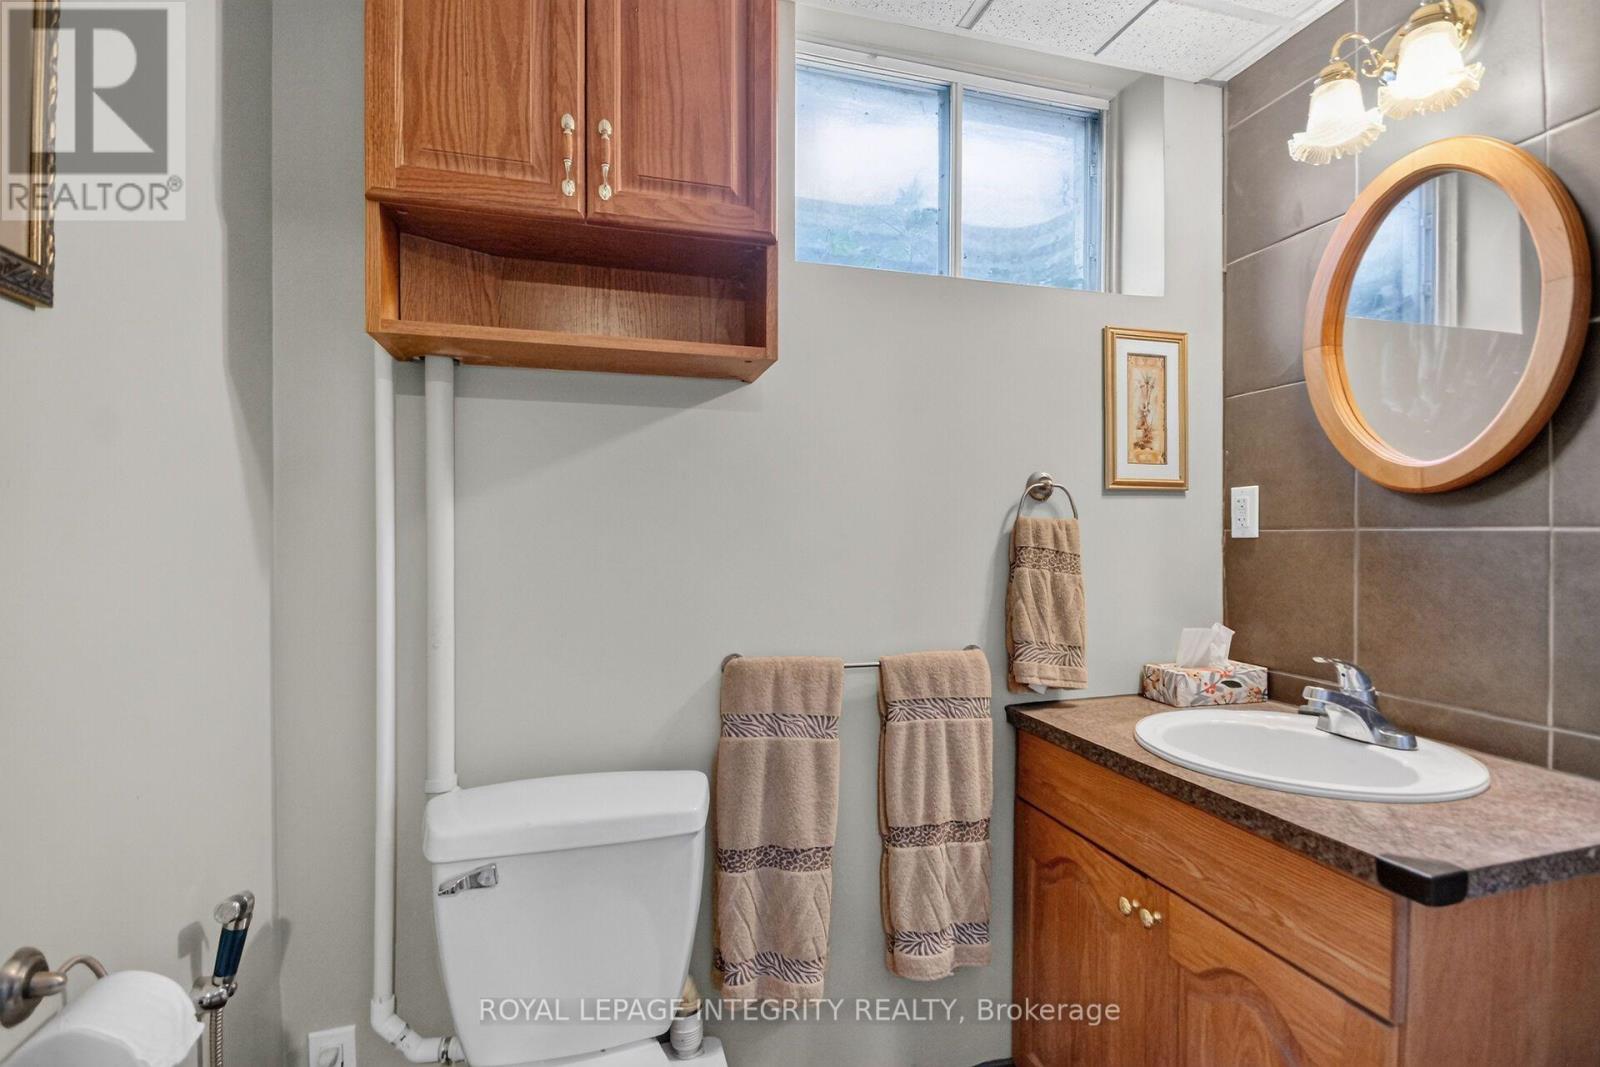
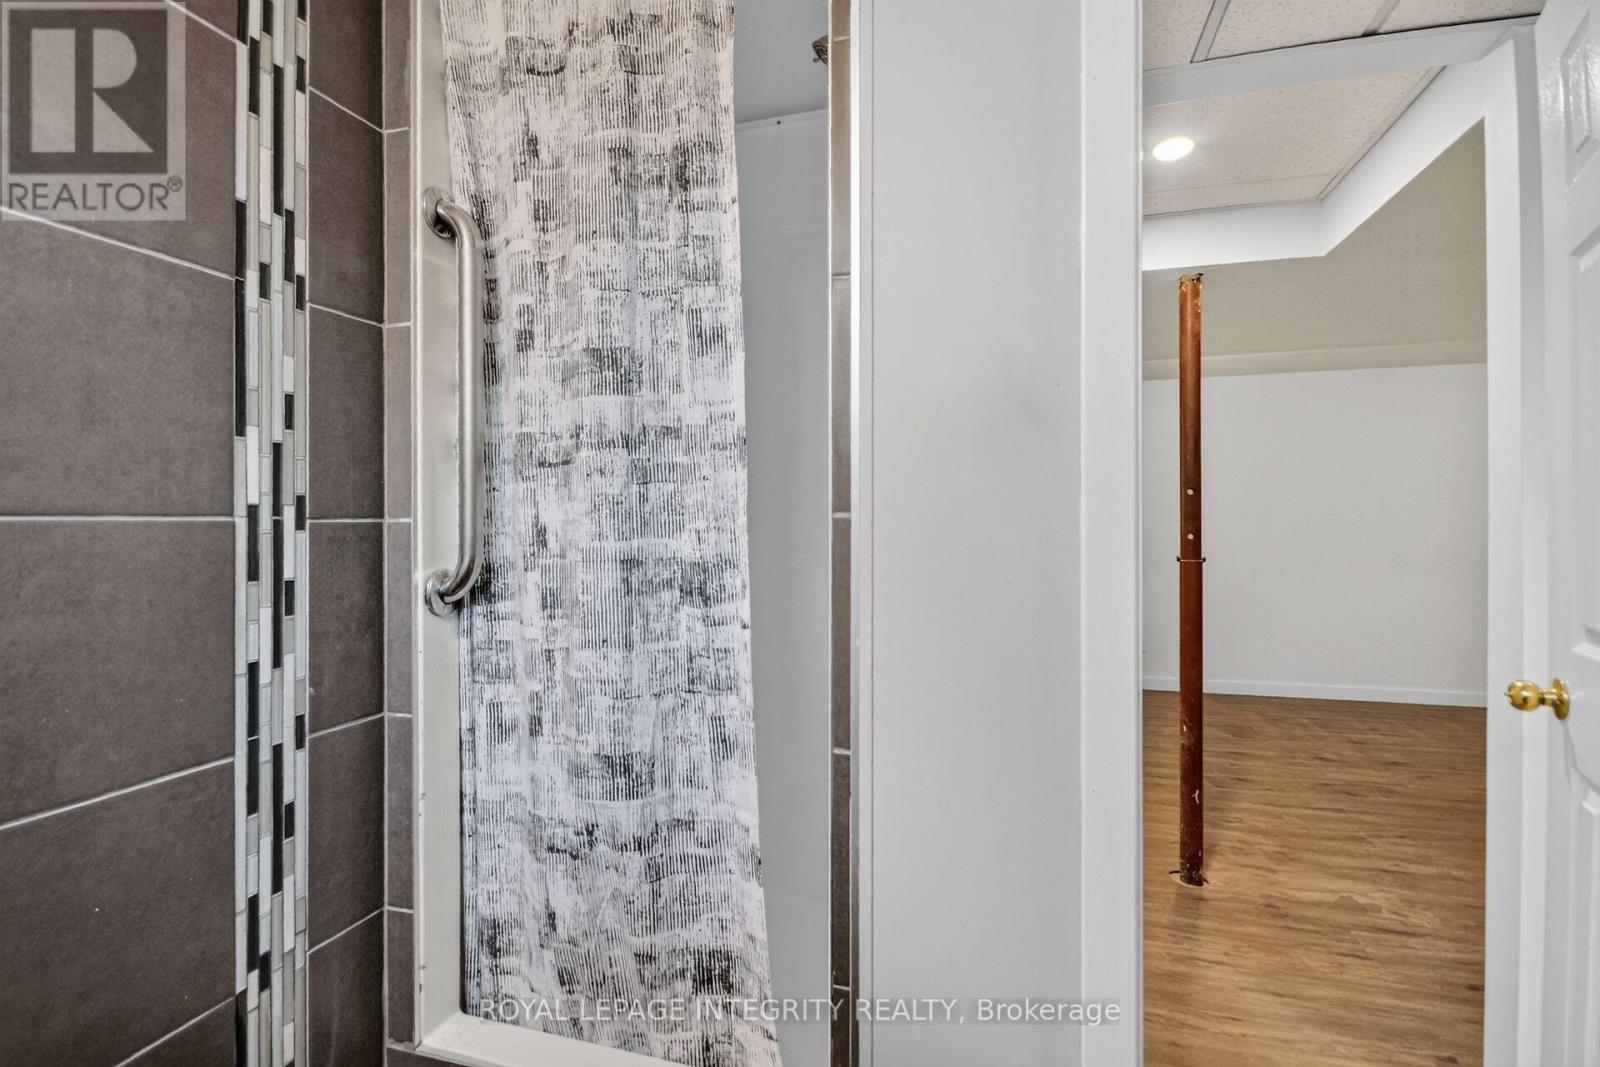
| Bathroom | Basement | 1.22 m x 1.52 m |
| Bedroom | Basement | 3.05 m x 2.44 m |
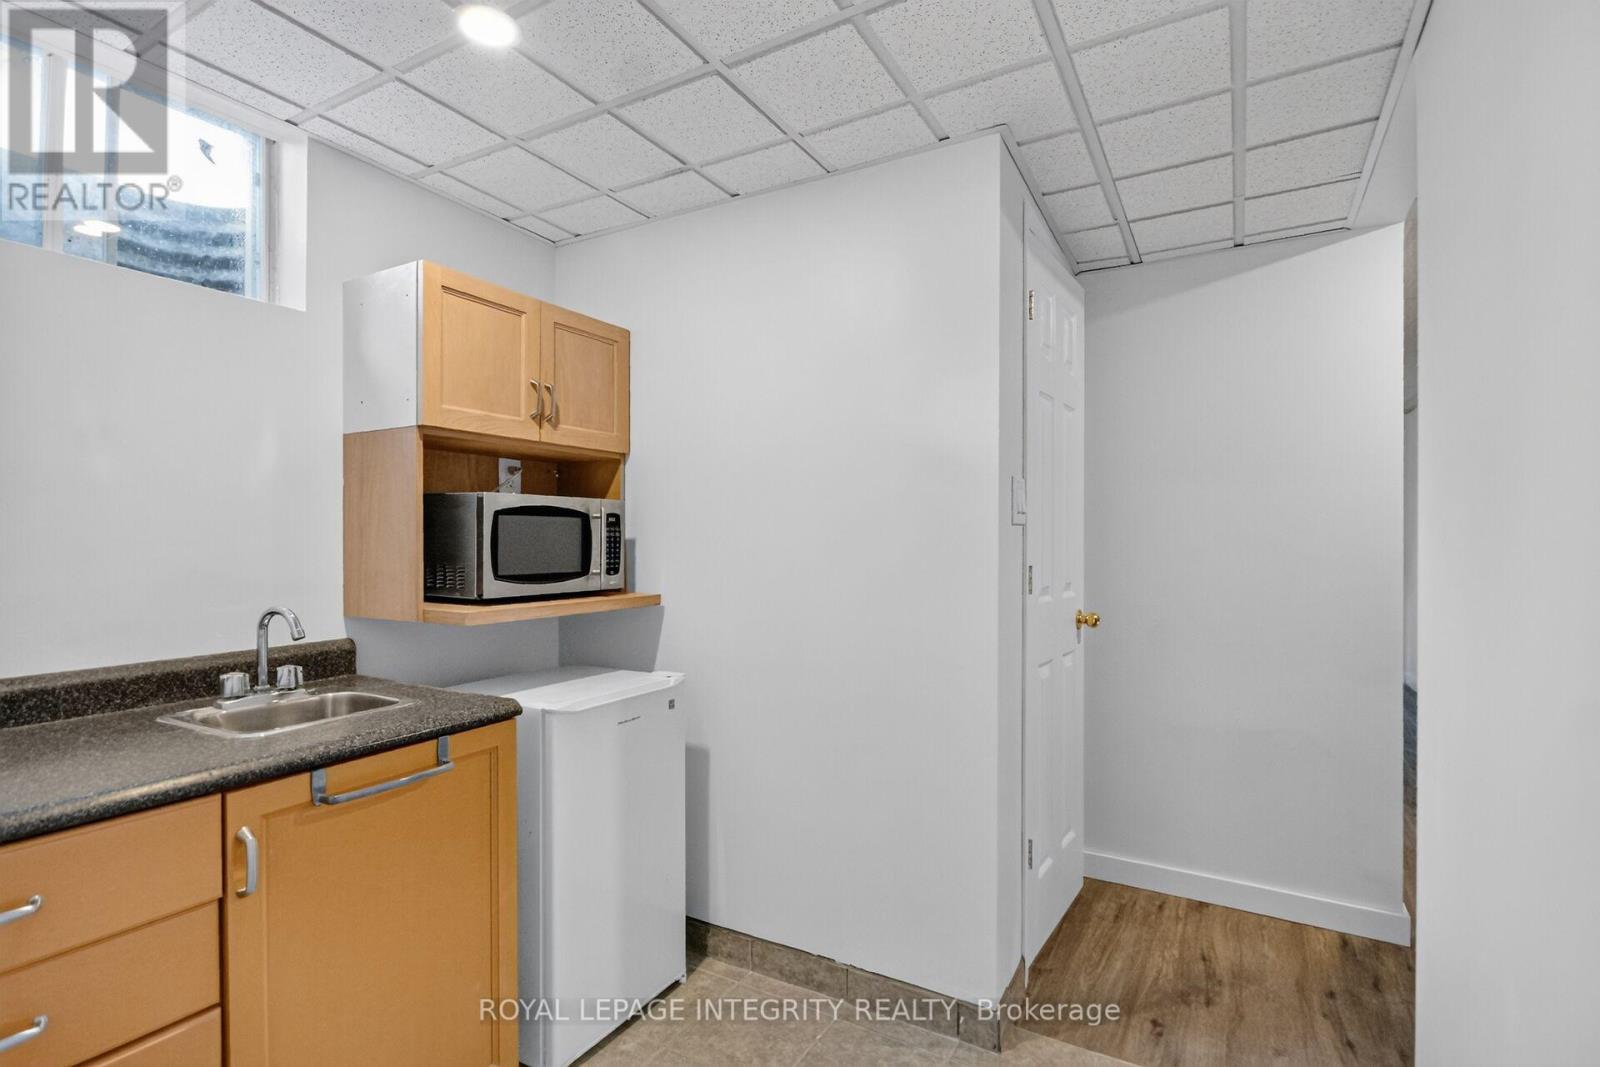
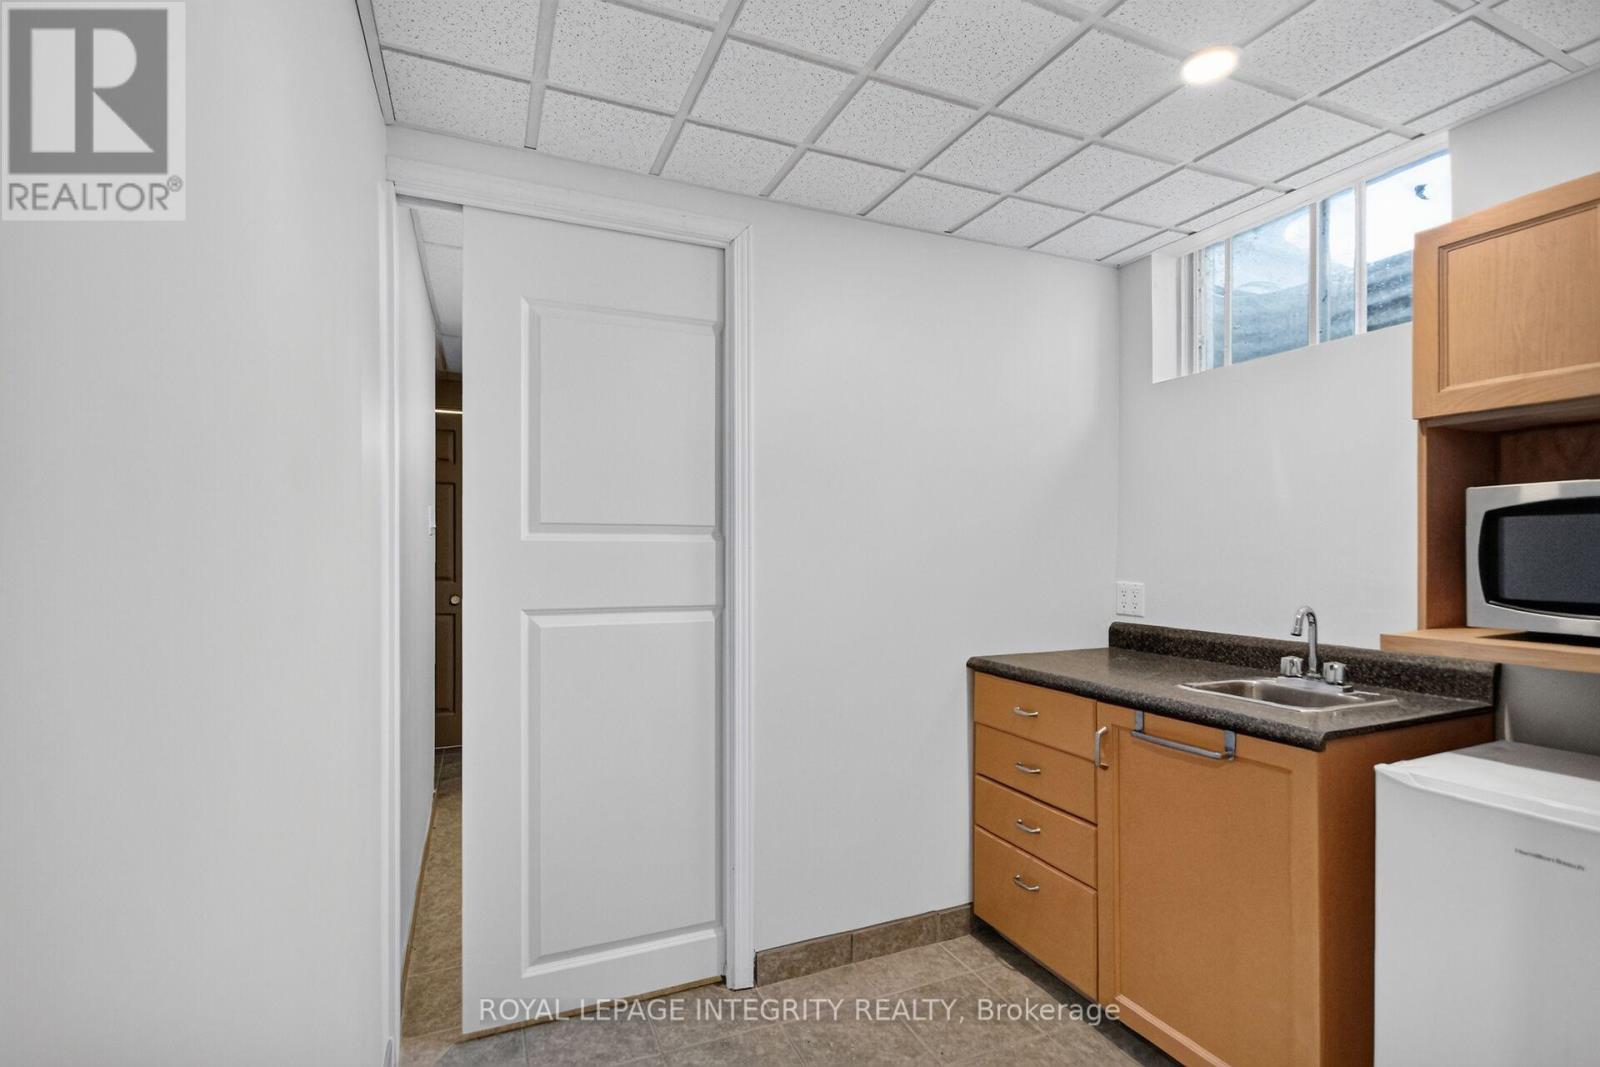
| Kitchen | Basement | 2.44 m x 2.44 m |
| Exterior/Construction | |
|---|---|
| Constuction Date | |
| Exterior Finish | Vinyl siding |
| Foundation Type | Poured Concrete |
| Utility Information | |
|---|---|
| Heating Type | Forced air |
| Heating Fuel | Natural gas |
| Cooling Type | Central air conditioning |
| Water Supply | |
| Sewer Type | Septic System |
| Total Fireplace | |
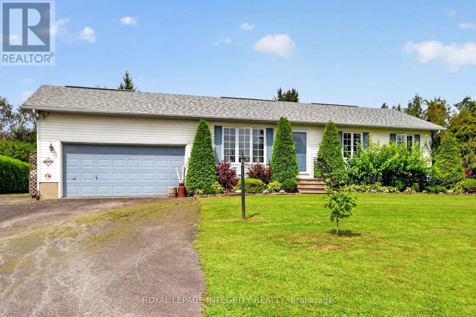
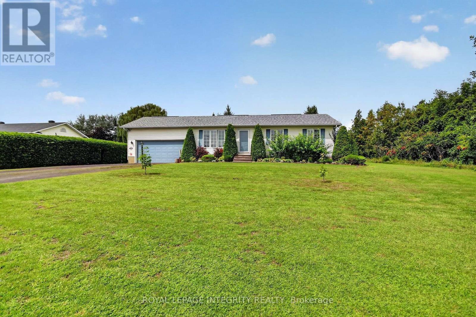
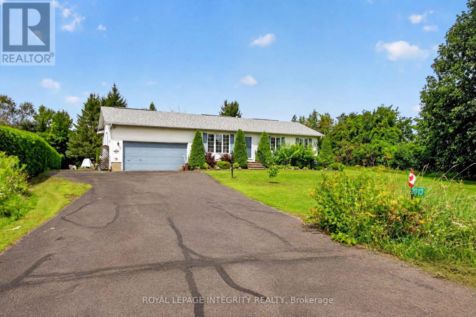
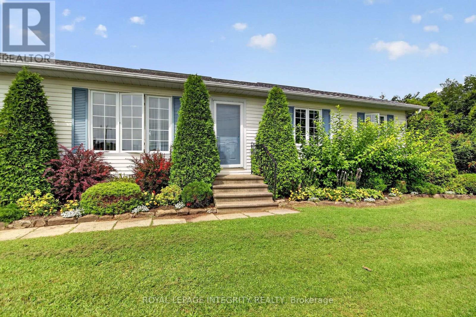
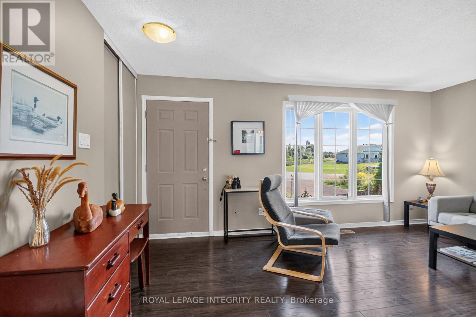
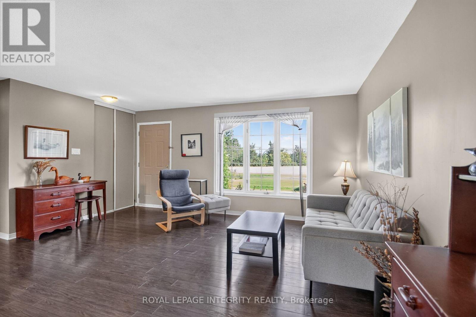
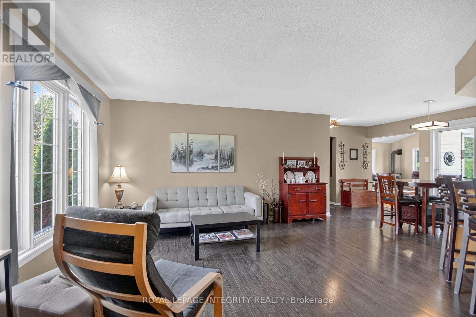
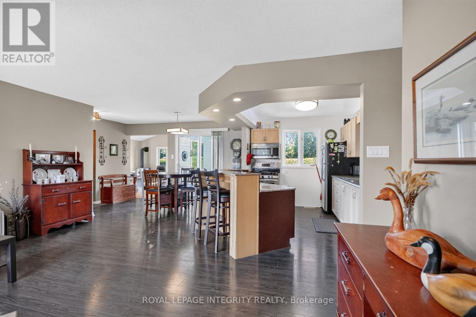
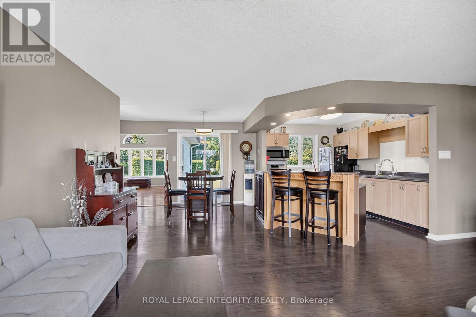
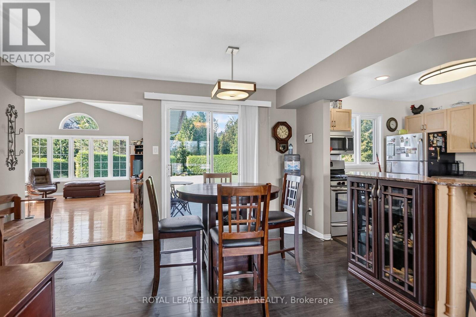
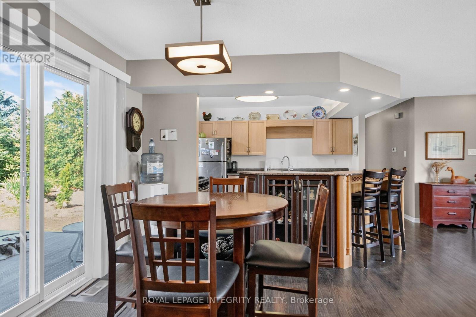
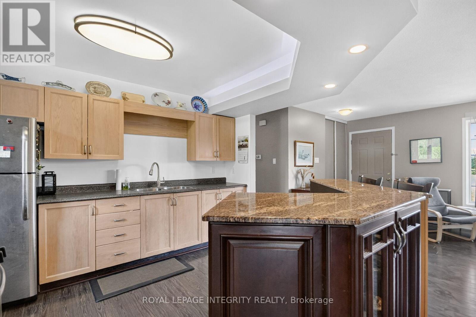
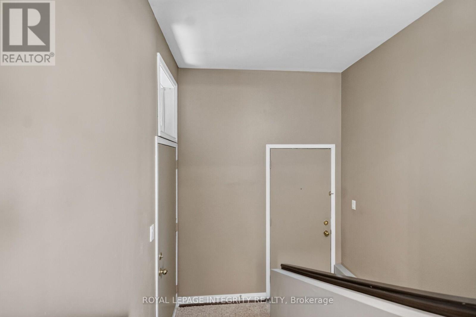
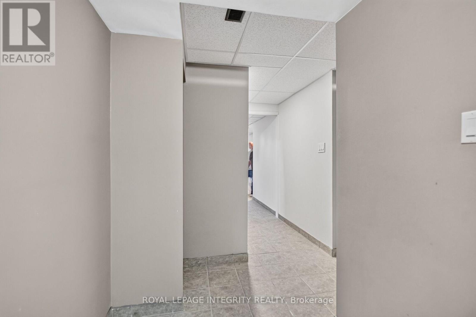
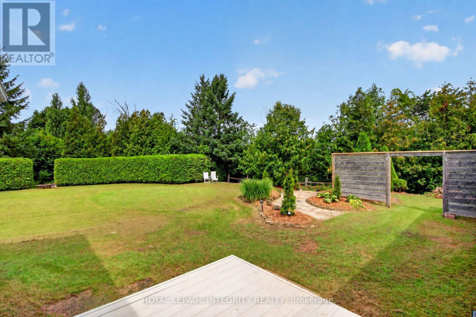
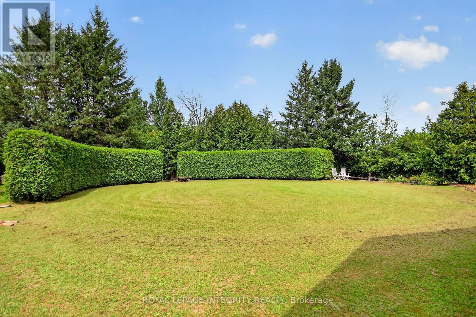
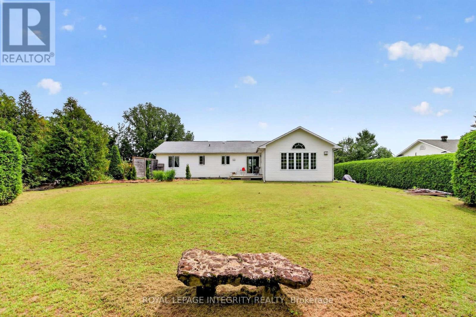
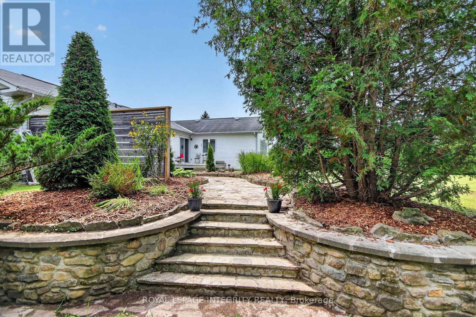
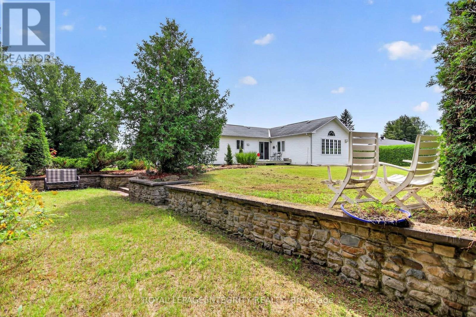
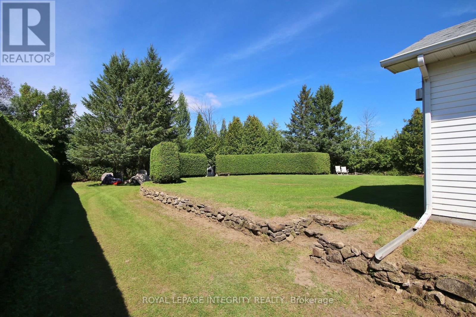
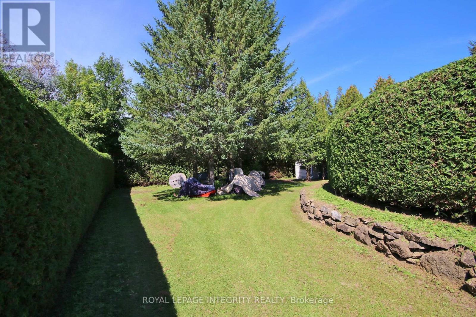
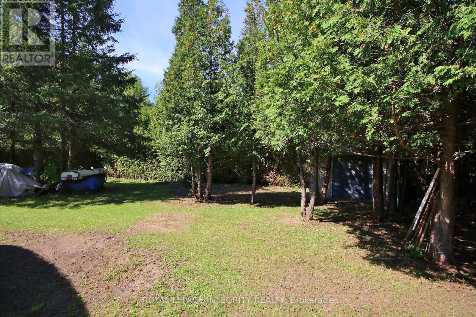
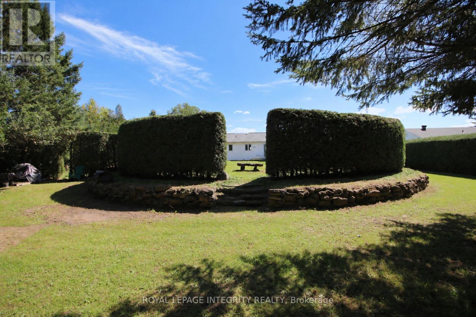
Welcome to 2913 Danbury Way, a beautifully updated 3+1 bedroom home set on an impressive oversized lot with a spacious backyard and plenty of room to enjoy both indoors and outdoors. The main level offers a functional and inviting layout with a kitchen featuring an island and gas stove, dining room, living room, three bedrooms, an updated bathroom and a powder room. A large family room with a Regency gas fireplace (2022) adds even more space to relax and entertain. The finished lower level offers excellent versatility with a recreation room, fourth bedroom, kitchenette, bathroom and laundry room, with the kitchenette, bathroom and laundry area completed in May 2026. Freshly painted throughout in fall 2025, the home also features updated upstairs flooring (approx. 2023) and numerous improvements, including new bathroom flooring, toilet, shower faucet and showerhead, sink cartridges and paint, a whole-house water filtration system, sump pump, new utility pump and gas water heater (2019). Additional features include a gas furnace, gas dryer and gas BBQ connection. The well has been recently tested and the septic system was pumped in August 2026. A move-in-ready home offering generous living space, extensive updates and an exceptional lot with a beautiful backyard. (id:19004)

This REALTOR.ca listing content is owned and licensed by REALTOR® members of The Canadian Real Estate Association.
安居在渥京
长按二维码
关注安居在渥京
公众号ID:安居在渥京

安居在渥京
长按二维码
关注安居在渥京
公众号ID:安居在渥京
