

MLS®: X13740990
上市天数: 57天
产权: Freehold
类型: House , Detached
社区:
卧室: 3+
洗手间: 1
停车位: 6
建筑日期:
经纪公司: RE/MAX HALLMARK REALTY GROUP
价格:$ 399,900
预约看房 47
MLS®: X13740990
上市天数: 57天
产权: Freehold
类型: House , Detached
社区:
卧室: 3+
洗手间: 1
停车位: 6
建筑日期:
价格:$ 399,900
预约看房 47


丁剑来自山东,始终如一用山东人特有的忠诚和热情服务每一位客户,努力做渥太华最忠诚的地产经纪。

613-986-8608
[email protected]
Dingjian817
丁剑来自山东,始终如一用山东人特有的忠诚和热情服务每一位客户,努力做渥太华最忠诚的地产经纪。
613-986-8608
[email protected]
Dingjian817
| General Description | |
|---|---|
| MLS® | X13740990 |
| Lot Size | 67.5 x 172 FT |
| Zoning Description | |
| Interior Features | |
|---|---|
| Construction Style | Detached |
| Total Stories | 1 |
| Total Bedrooms | 3 |
| Total Bathrooms | 1 |
| Full Bathrooms | 1 |
| Half Bathrooms | |
| Basement Type | Crawl space |
| Basement Development | |
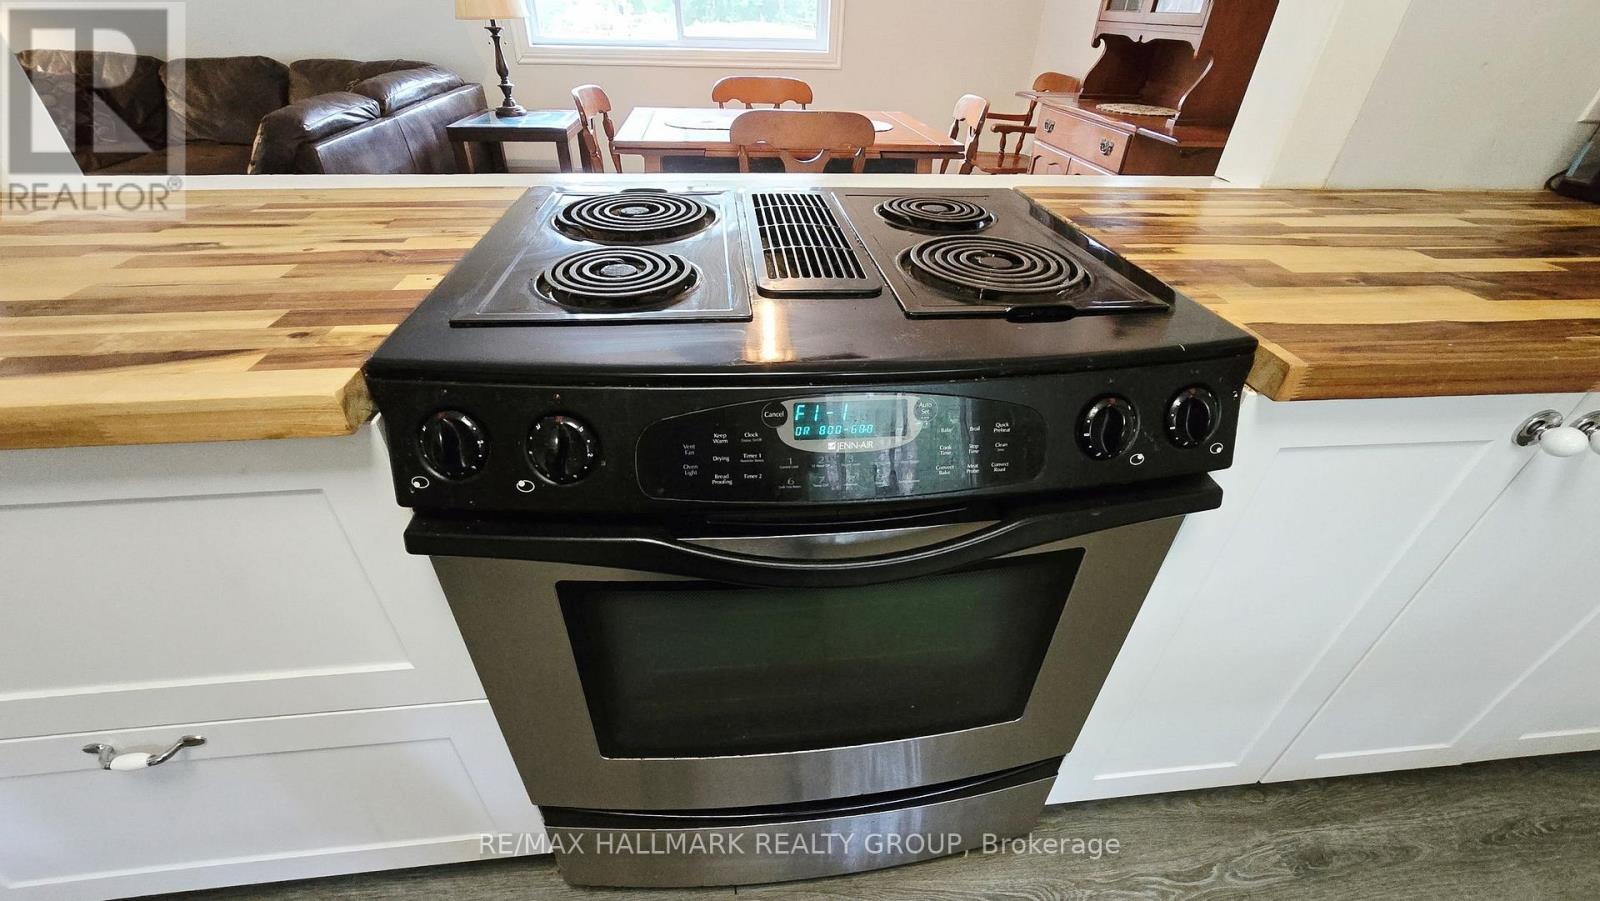
| Included Appliances | Dishwasher, Dryer, Water Heater, Stove, Washer, Window Coverings, Refrigerator |
| Rooms | ||
|---|---|---|
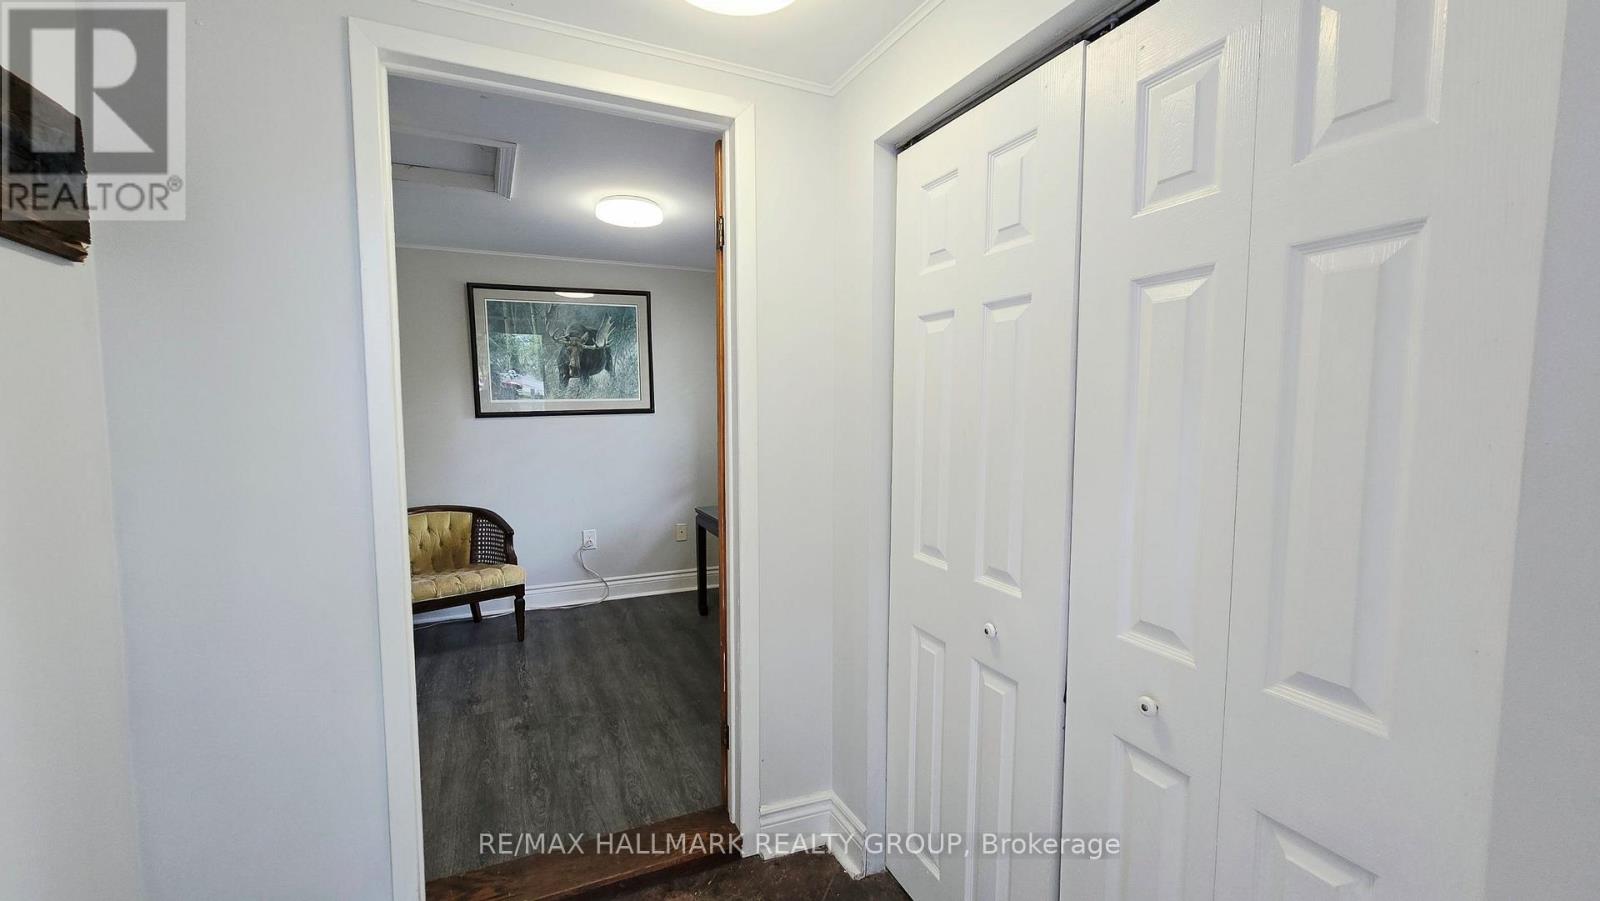
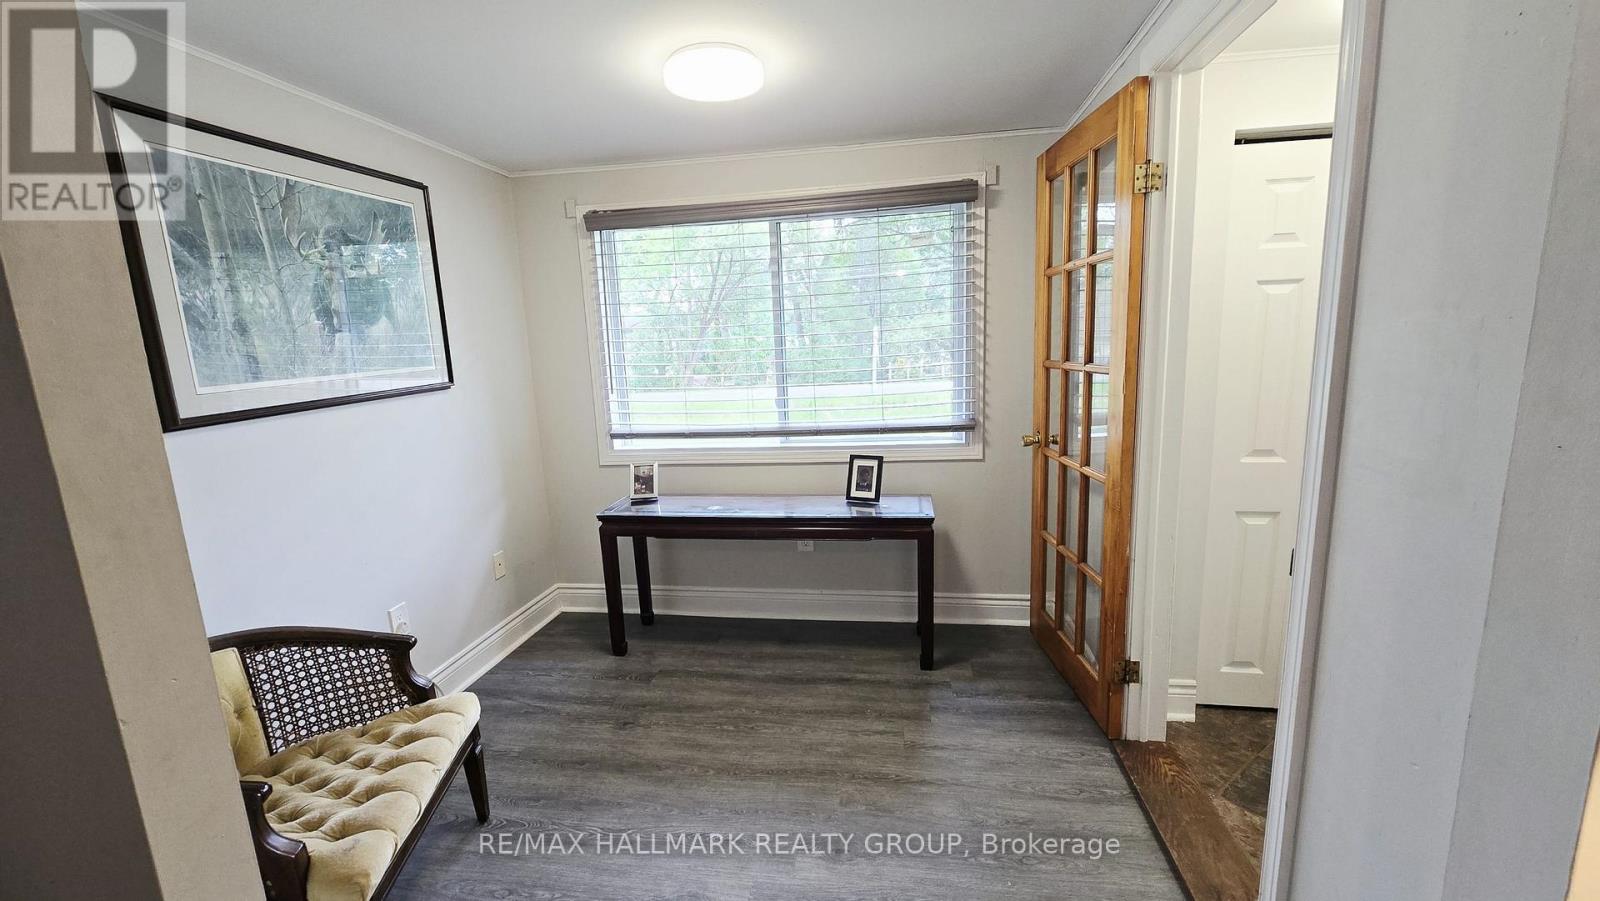
| Sitting room | Main level | 2.31 m x 2.54 m |
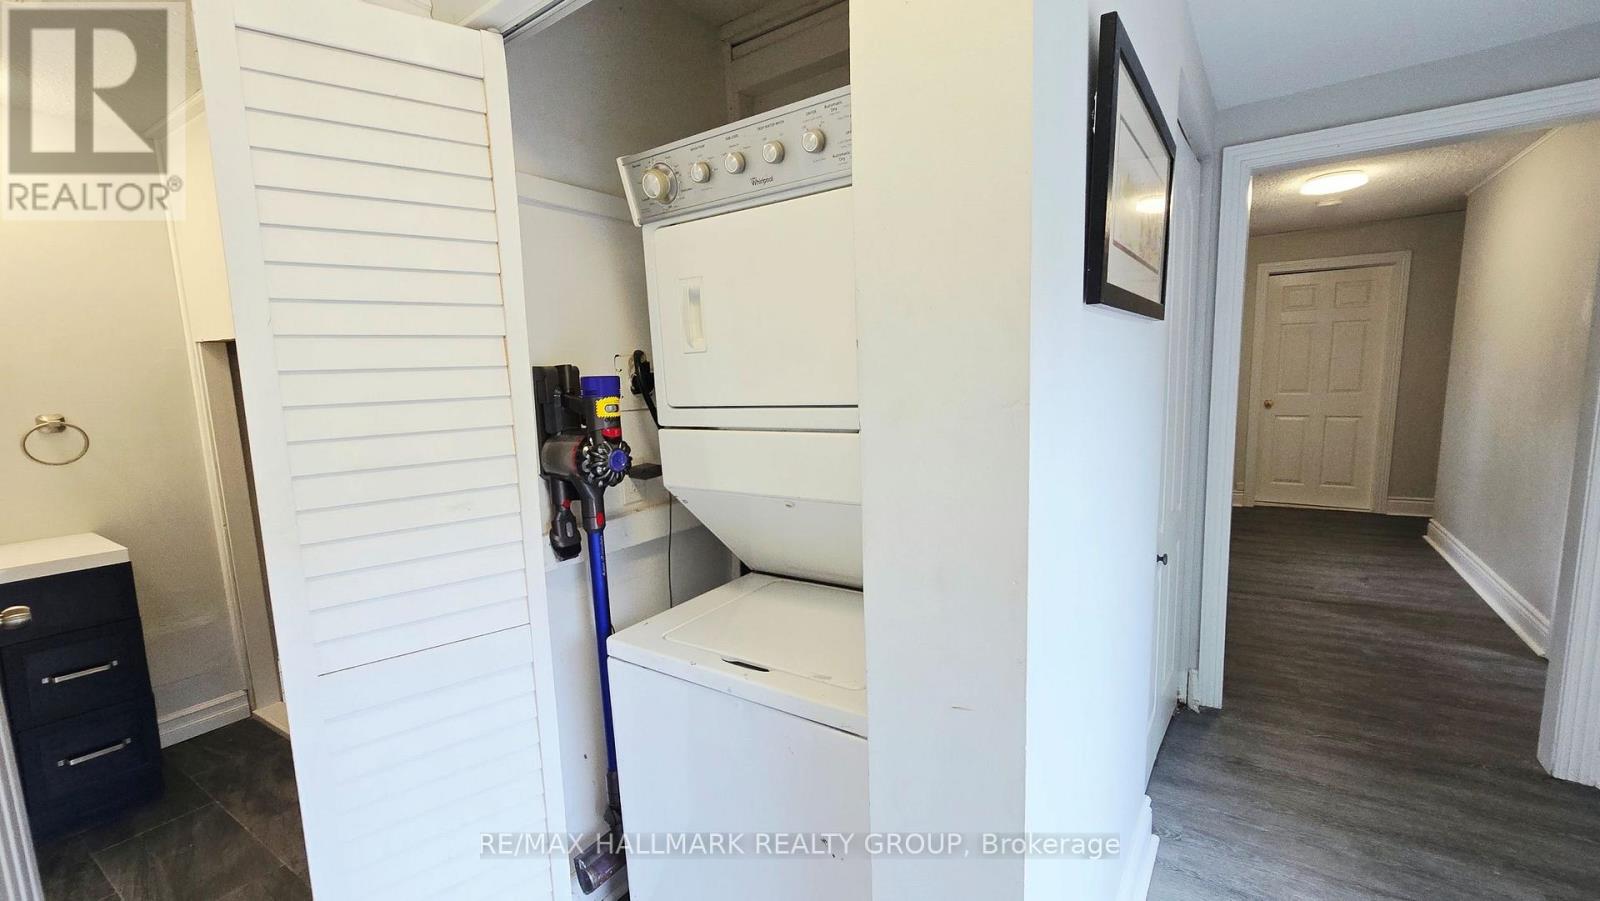
| Laundry room | Main level | 0.91 m x 0.97 m |
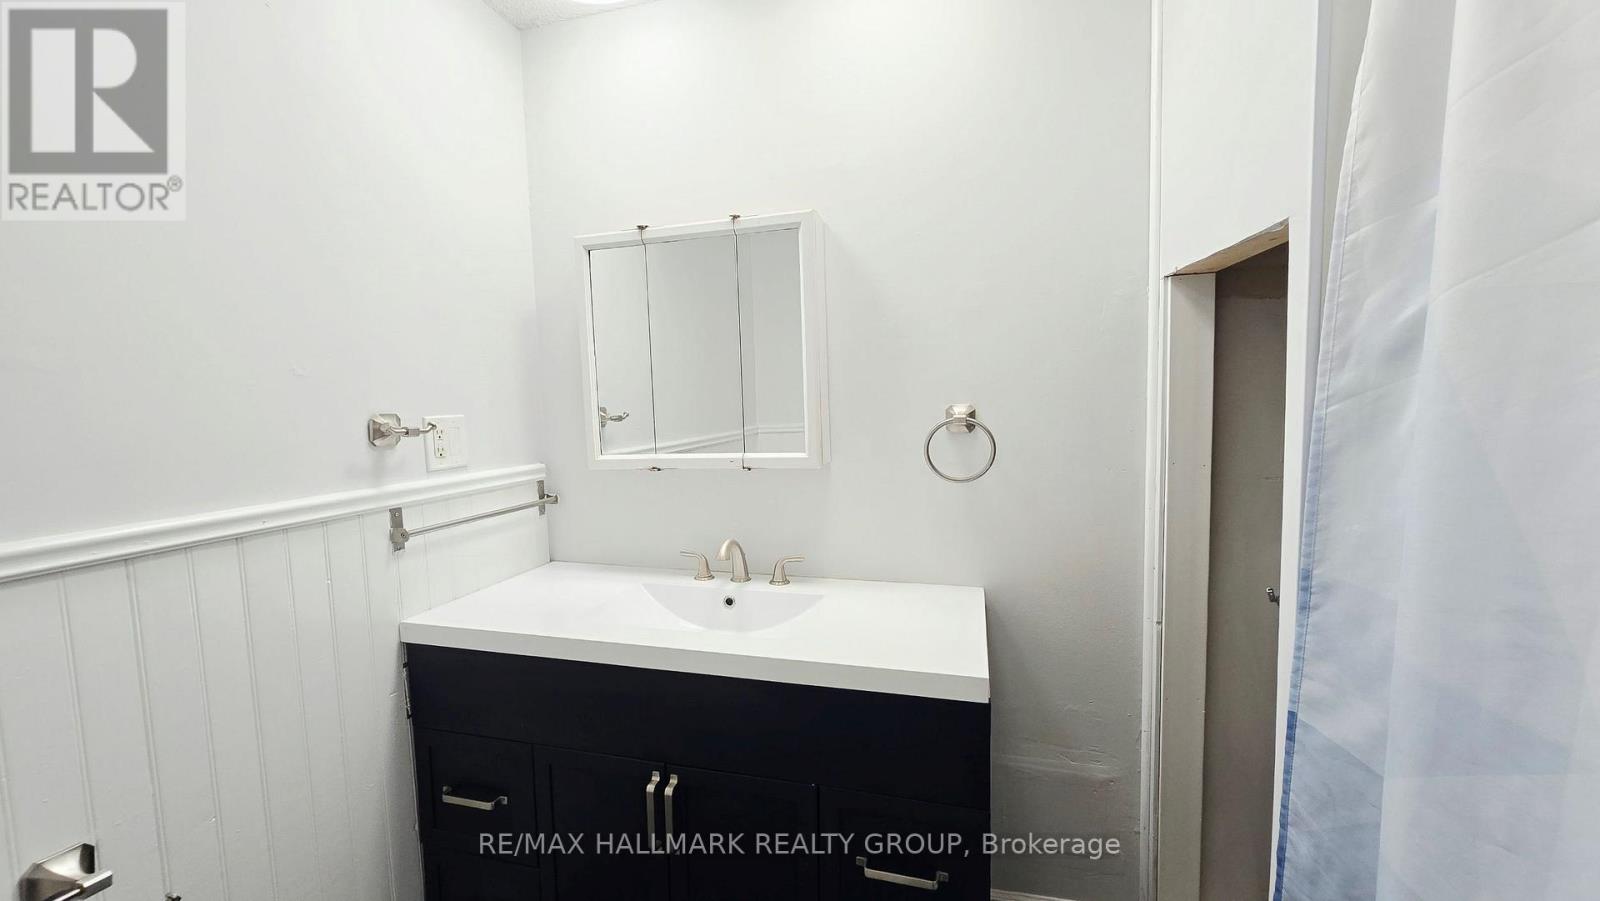
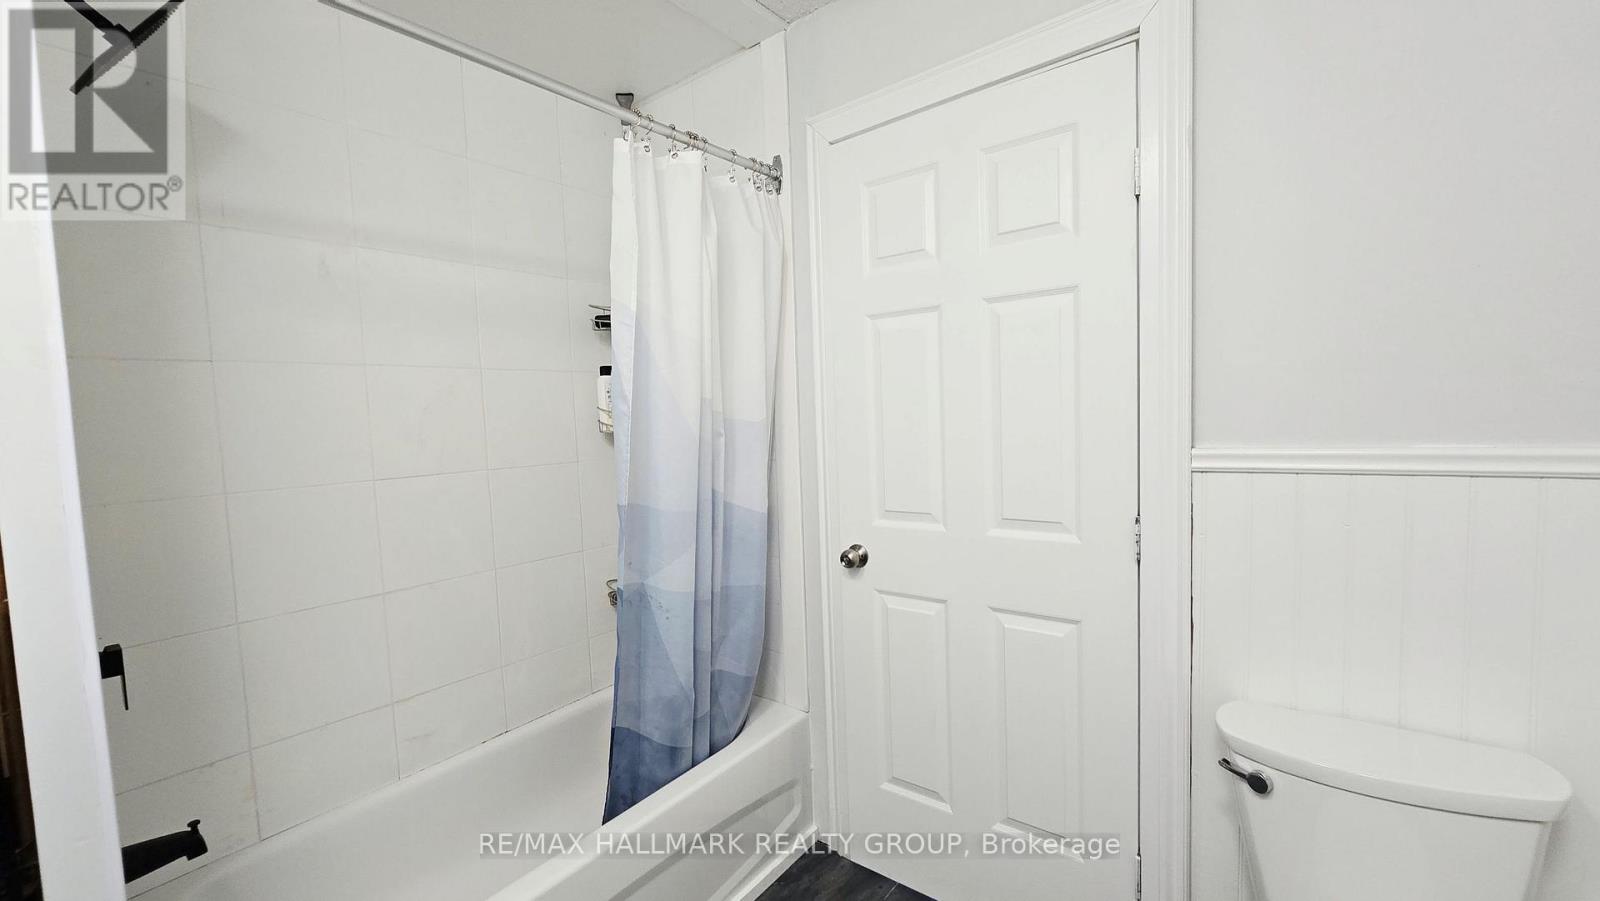
| Bathroom | Main level | 2.39 m x 2.11 m |
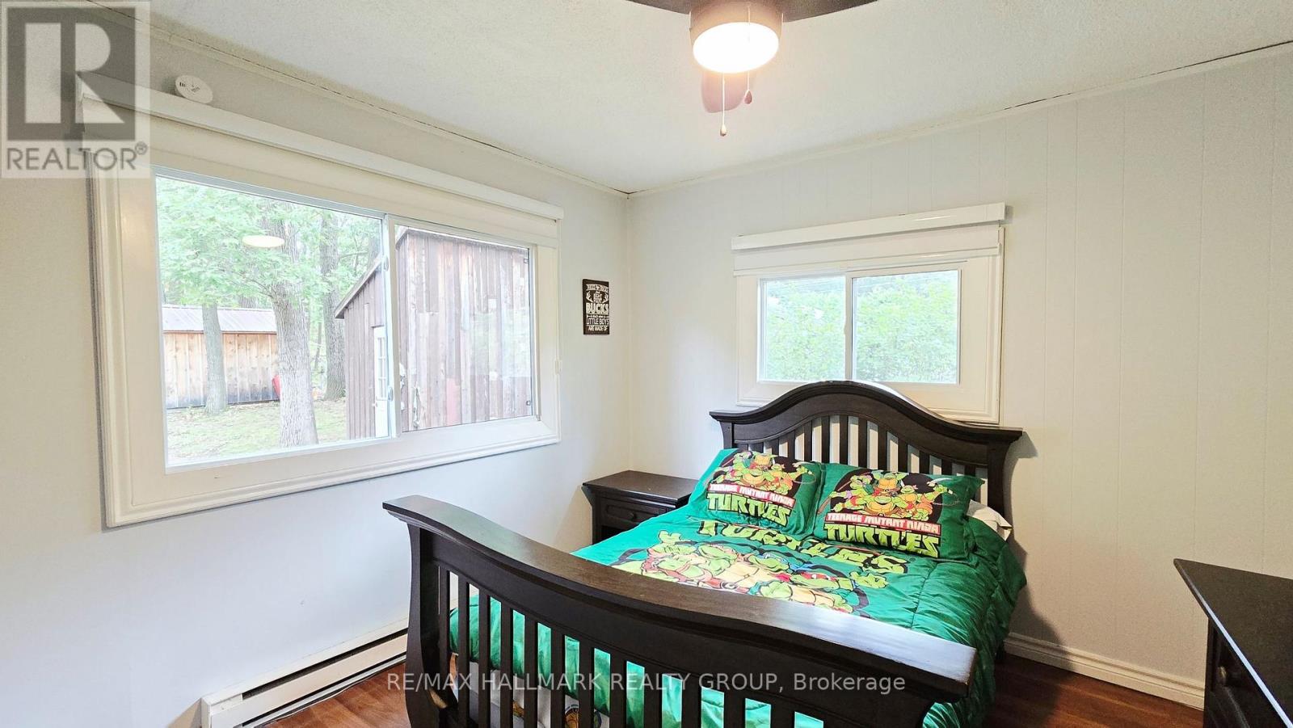
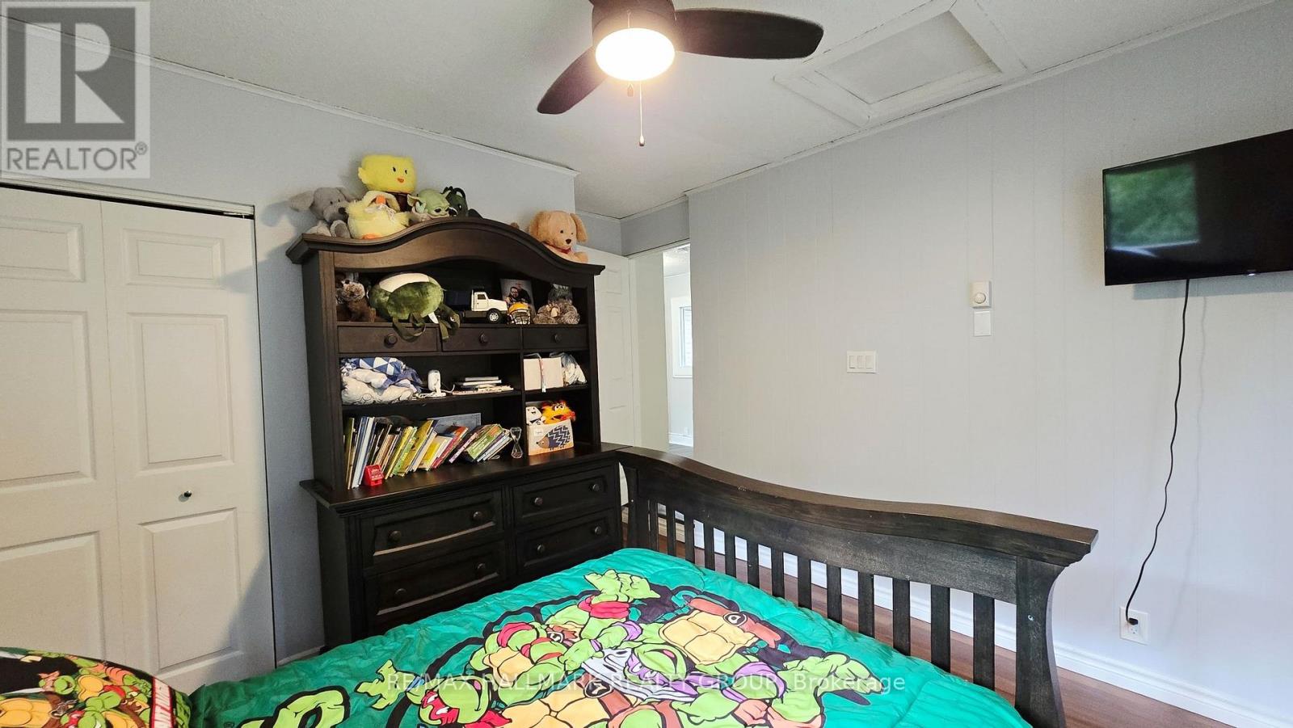
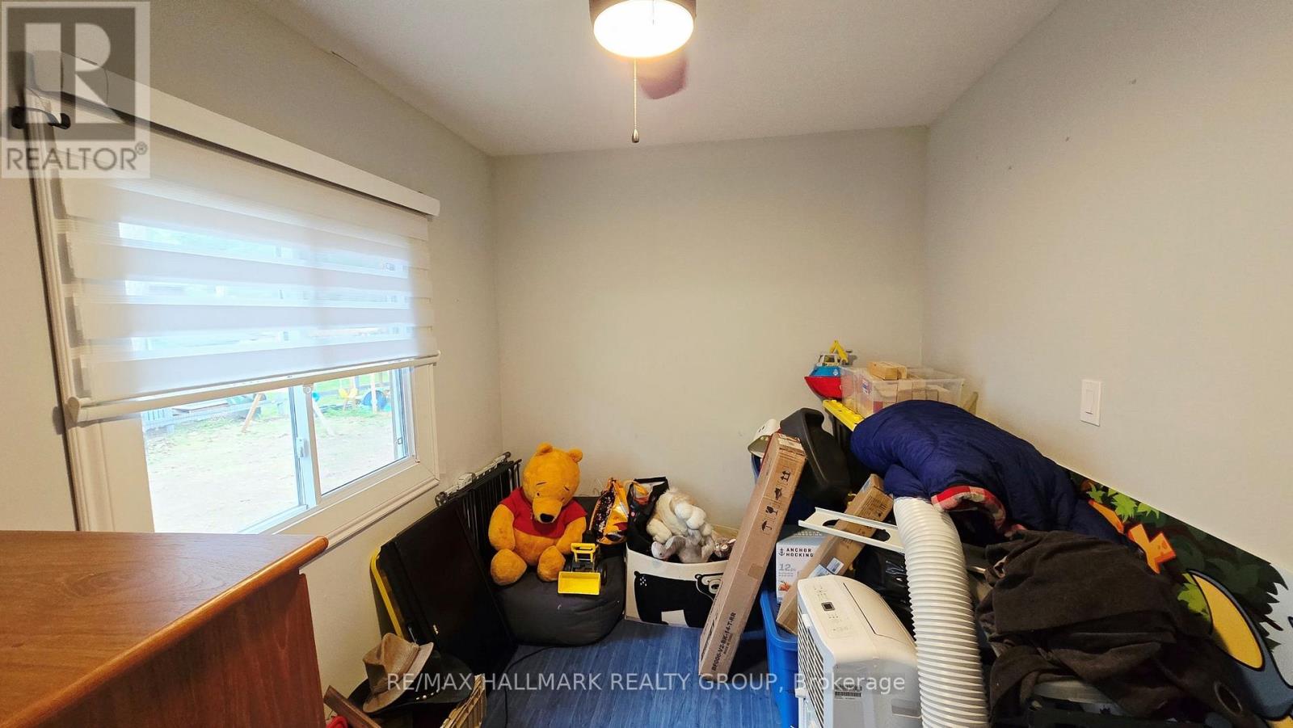
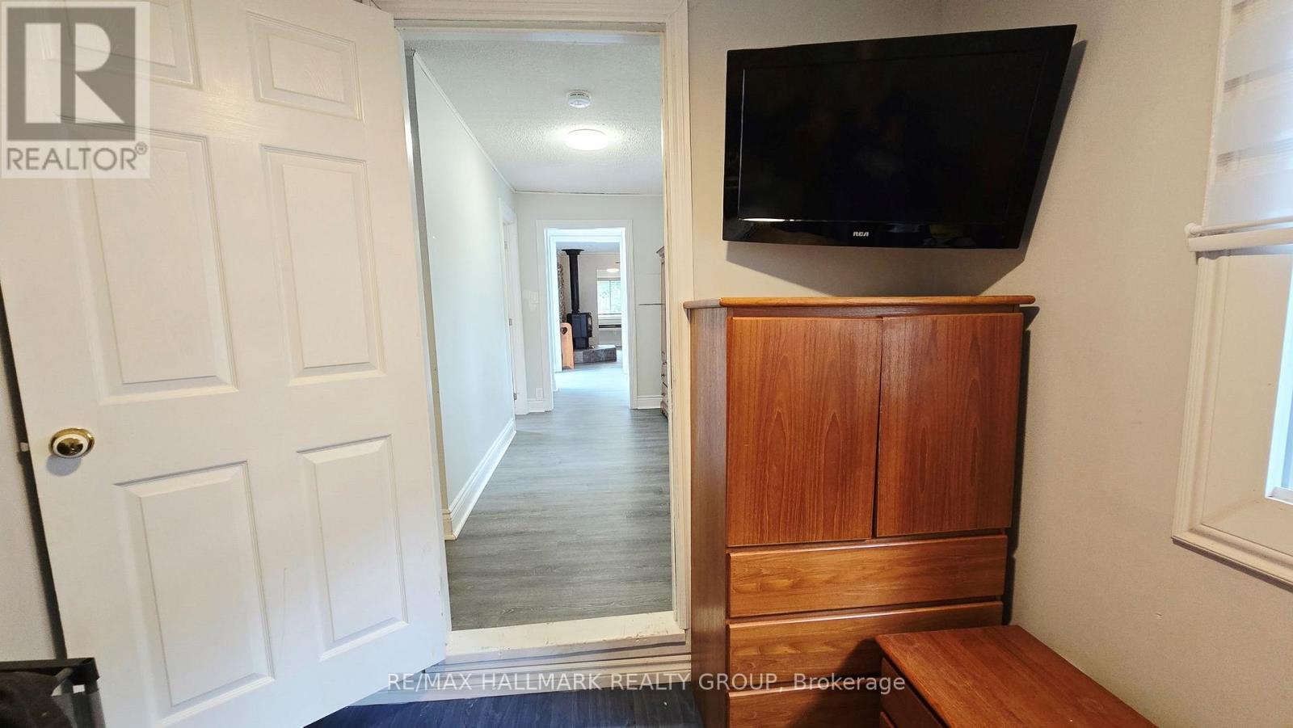
| Bedroom 3 | Main level | 2.41 m x 2.97 m |
| Bedroom 2 | Main level | 3.38 m x 3.2 m |
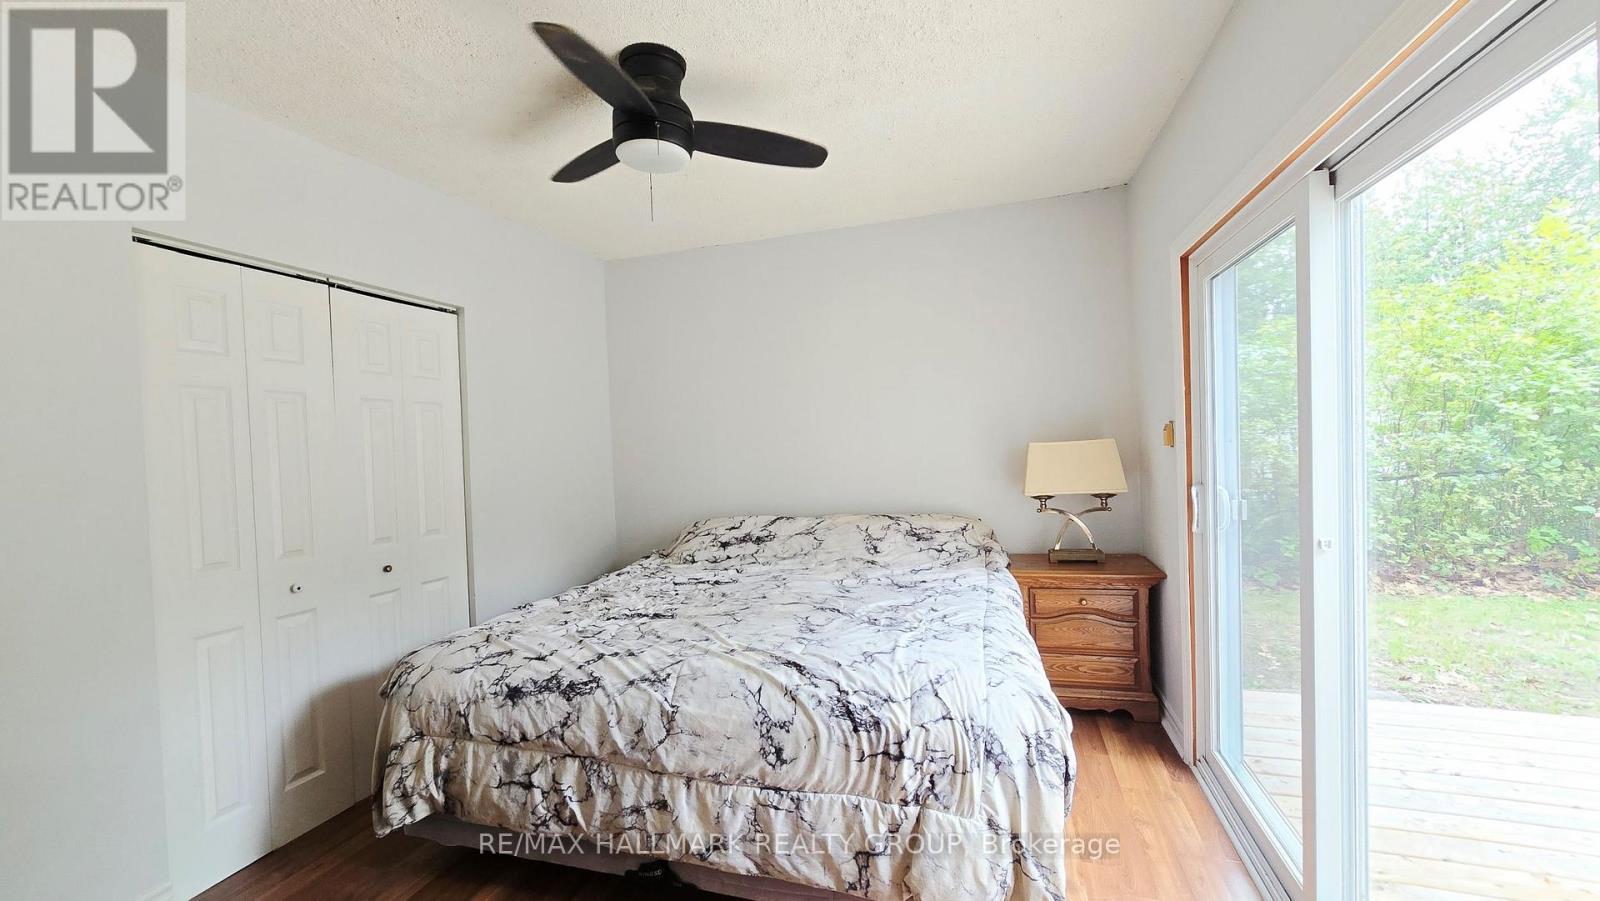
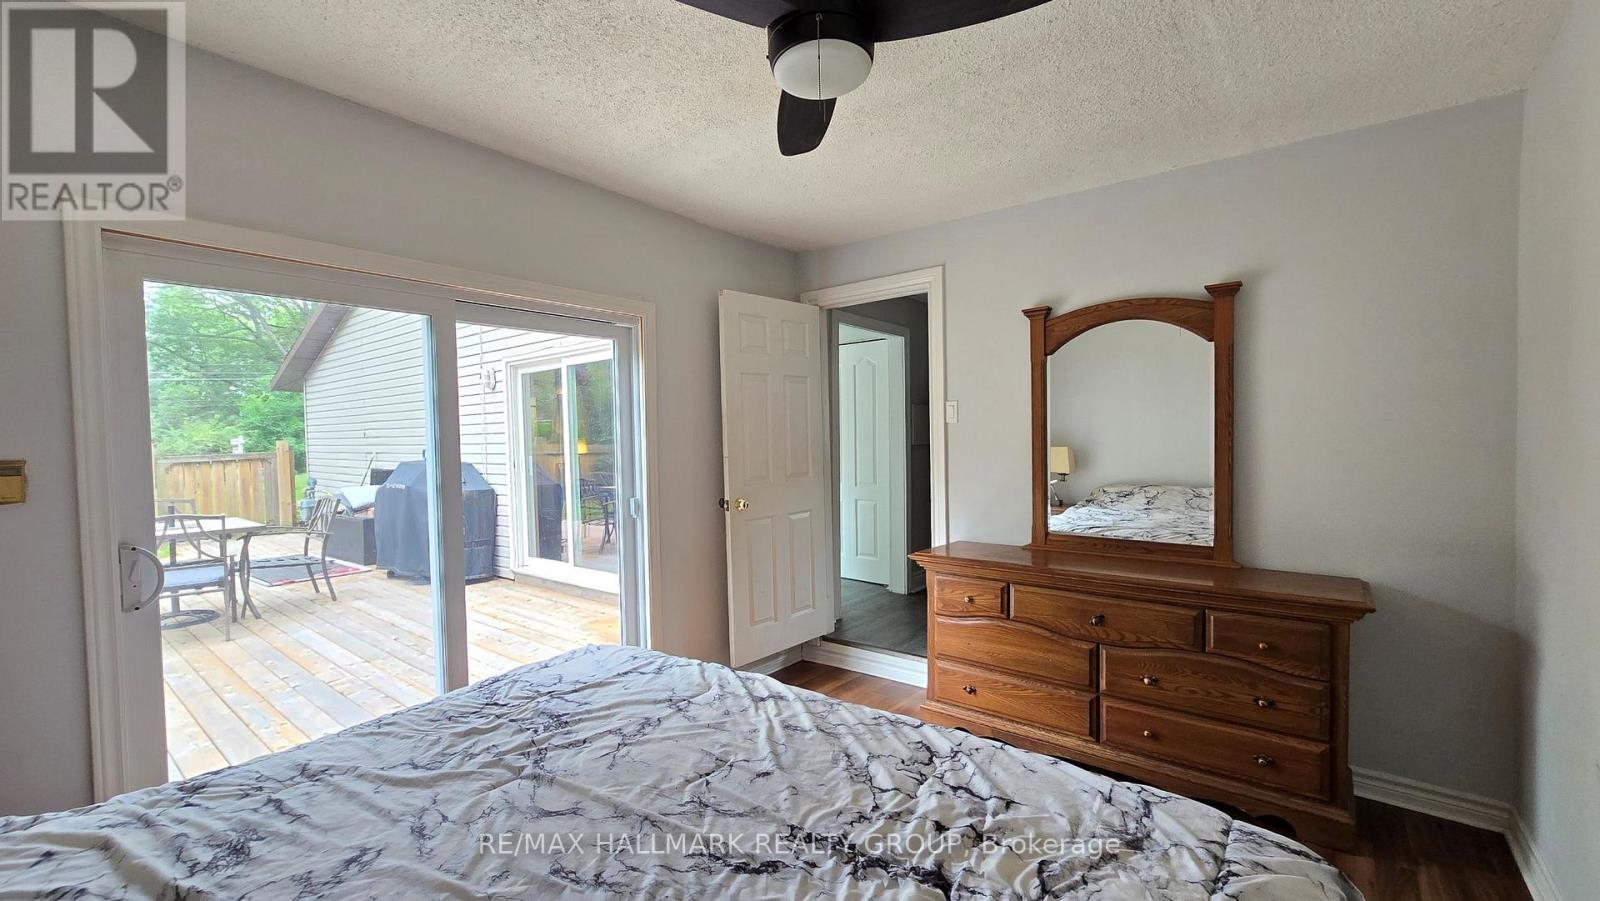
| Primary Bedroom | Main level | 3.81 m x 3.07 m |
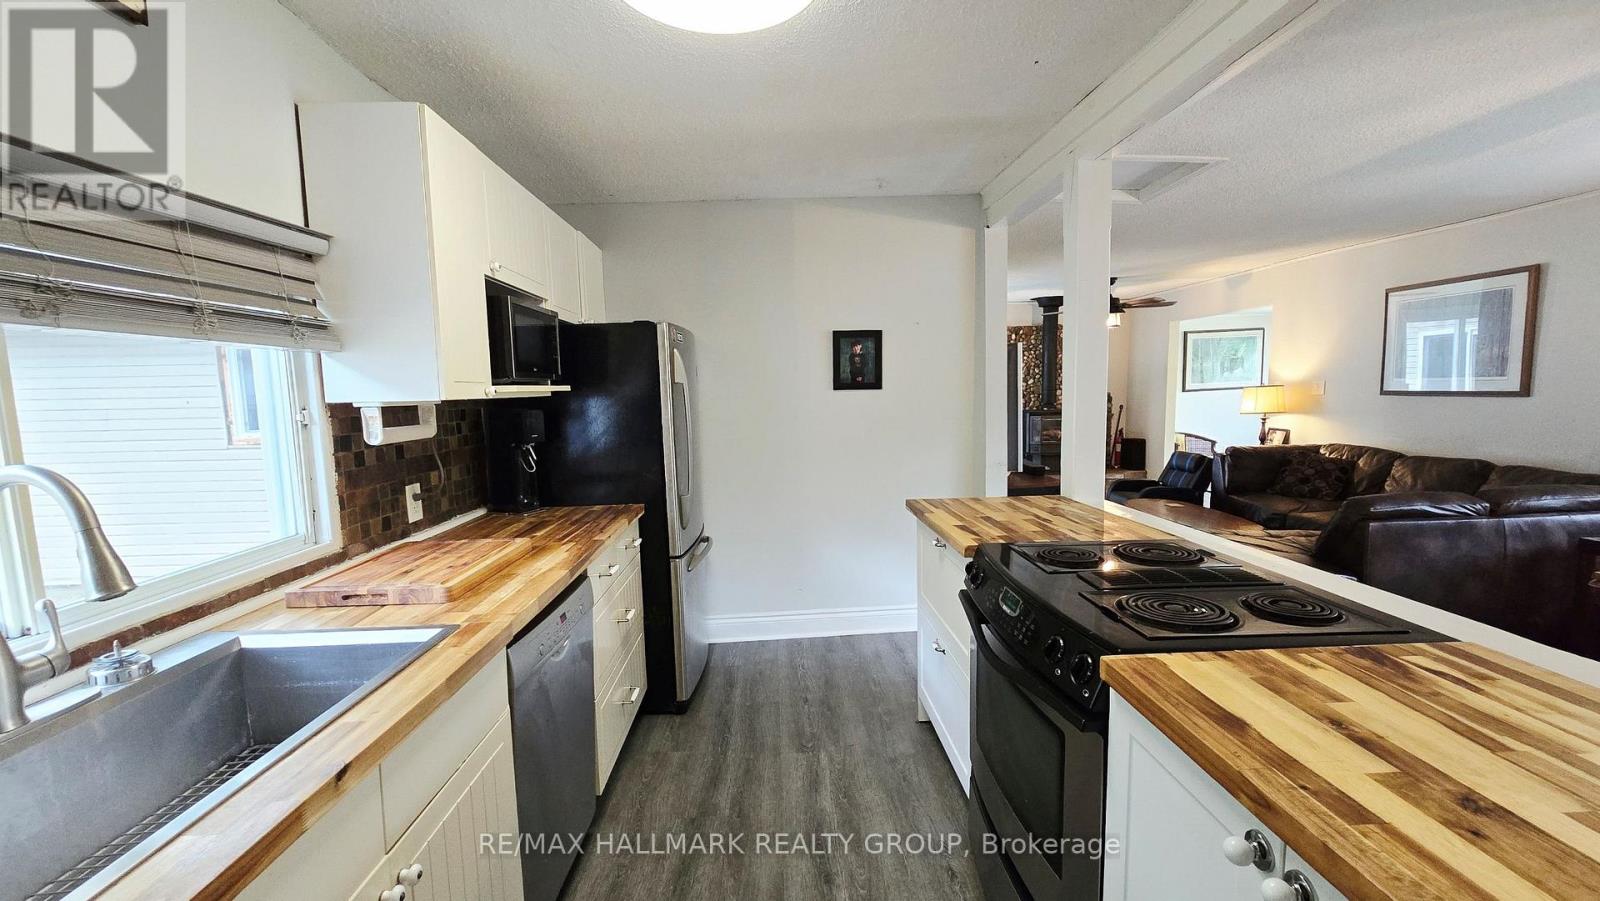
| Kitchen | Main level | 4.14 m x 2.39 m |
| Dining room | Main level | 3.4 m x 1010 m |
| Living room | Main level | 3.4 m x 4.88 m |
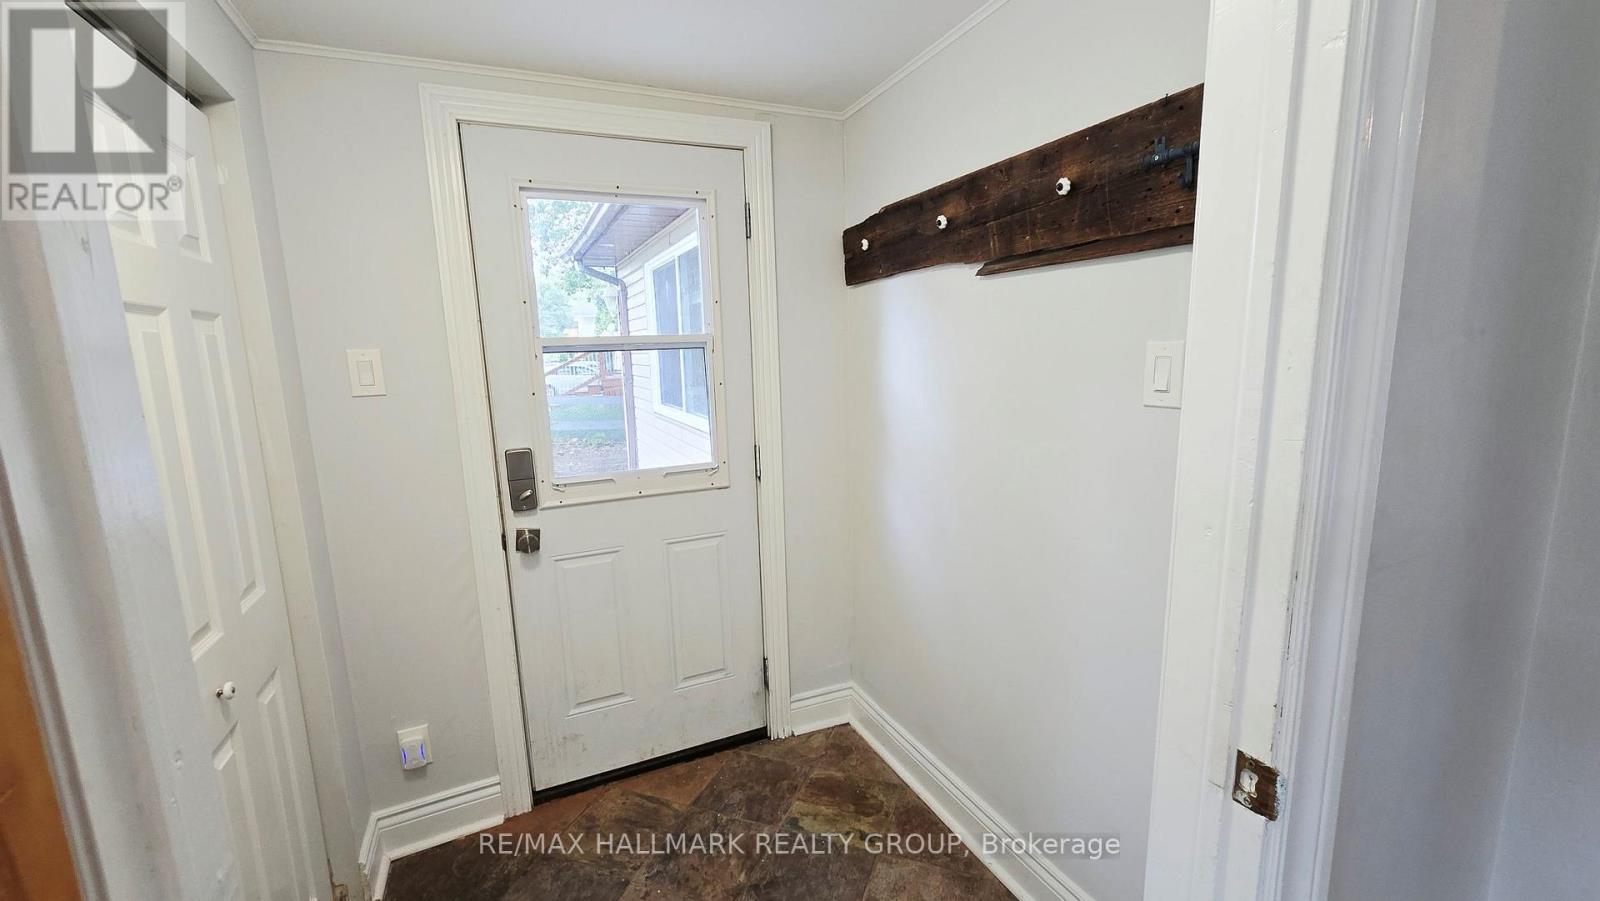
| Foyer | Main level | 1.6 m x 55 m |
| Exterior/Construction | |
|---|---|
| Constuction Date | |
| Exterior Finish | Vinyl siding |
| Foundation Type | Wood |
| Utility Information | |
|---|---|
| Heating Type | Baseboard heaters |
| Heating Fuel | Electric, Natural gas |
| Cooling Type | None |
| Water Supply | |
| Sewer Type | Septic System |
| Total Fireplace | 1 |
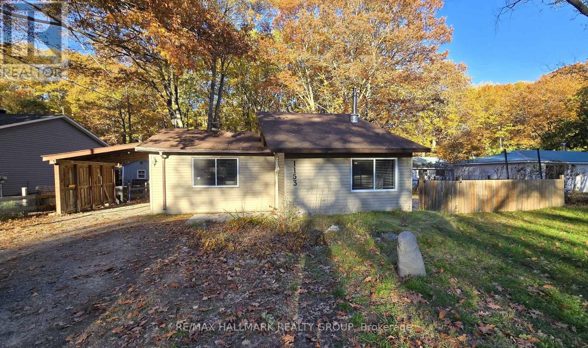
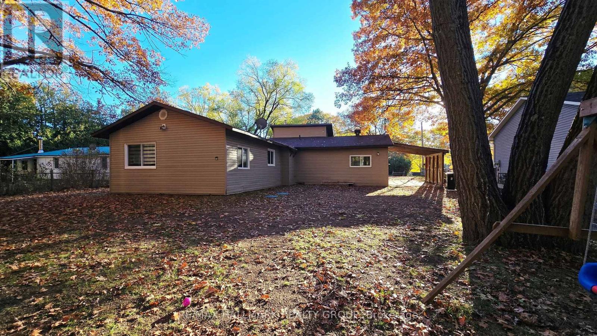
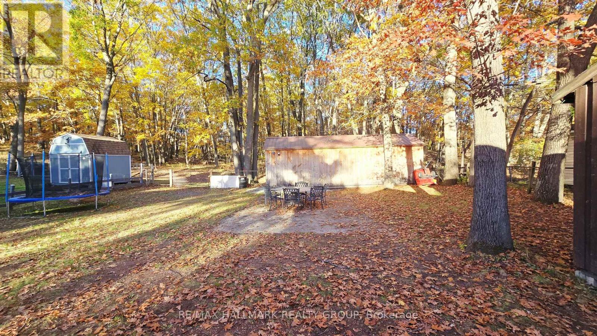
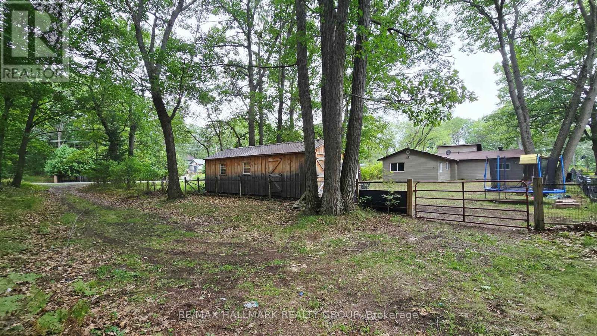
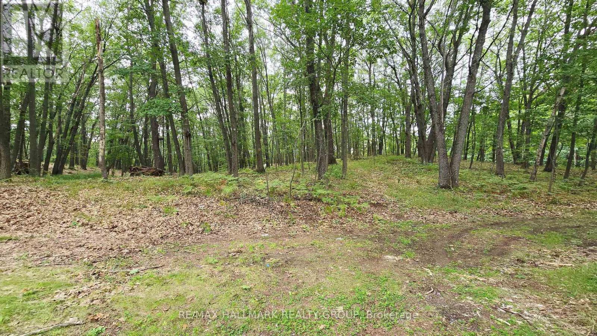
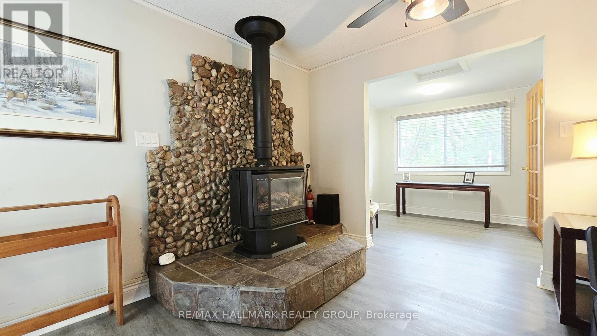
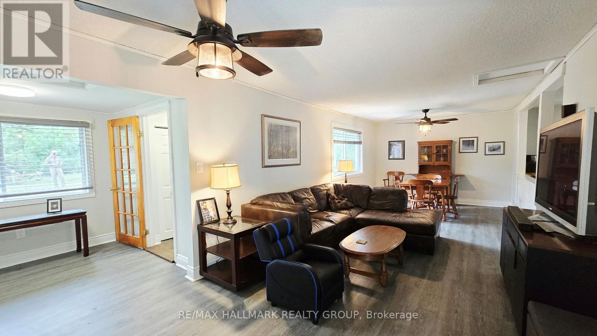
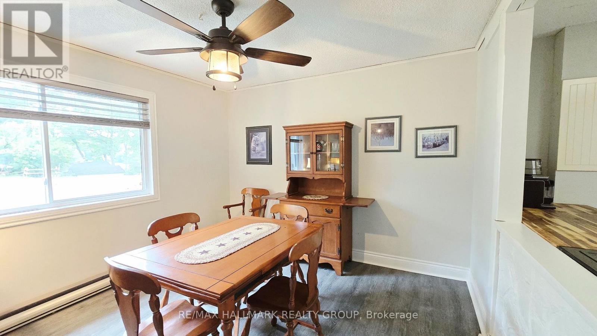
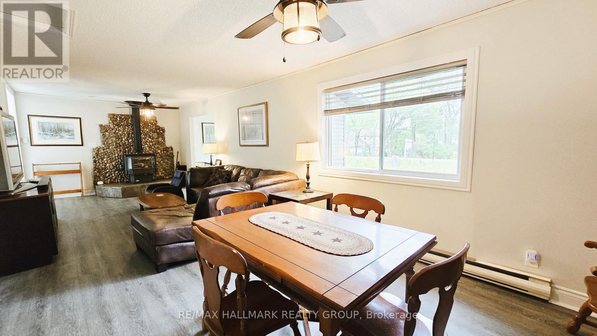
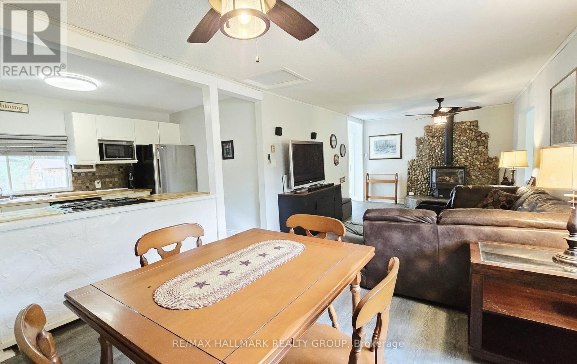
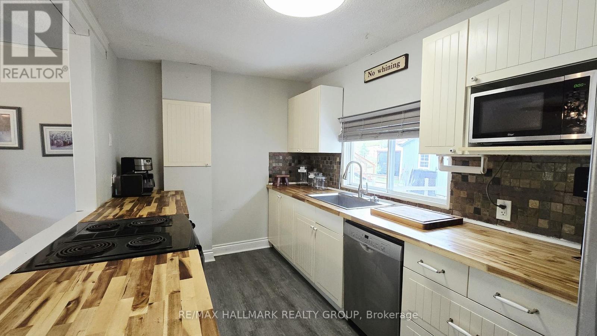
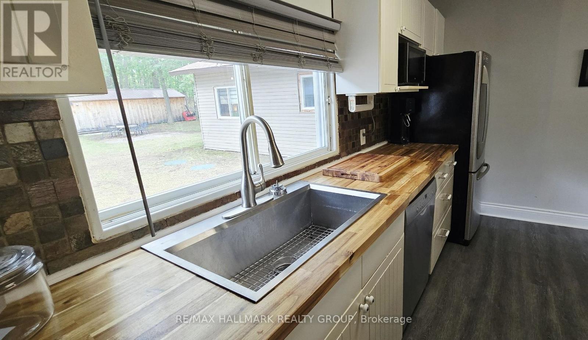
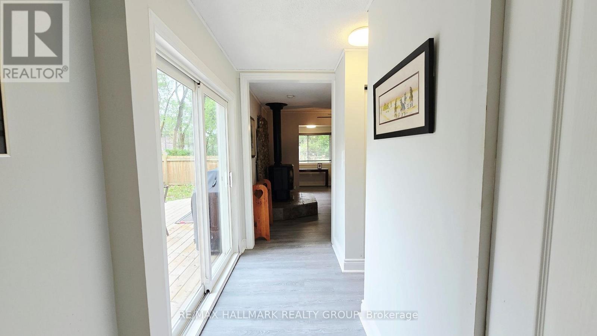
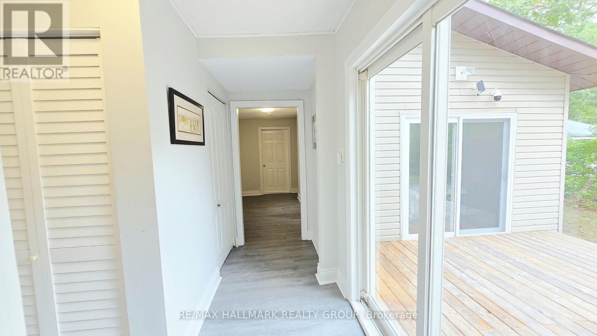
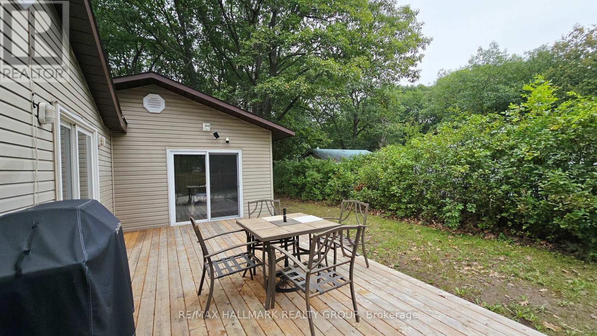
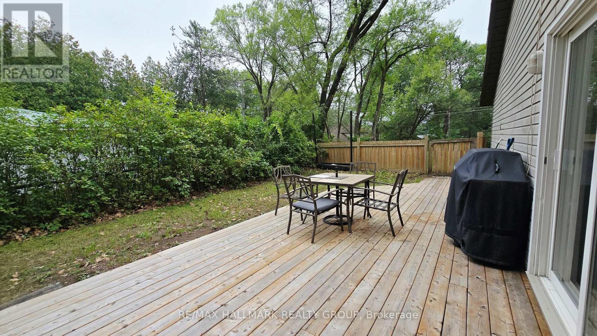
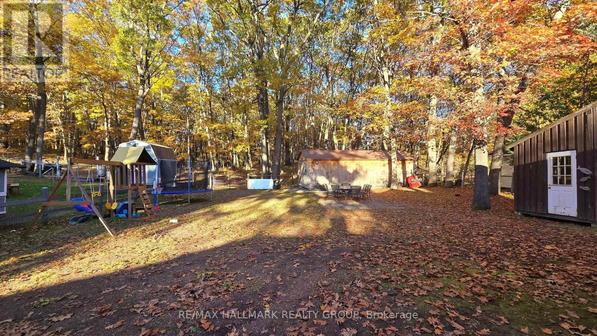
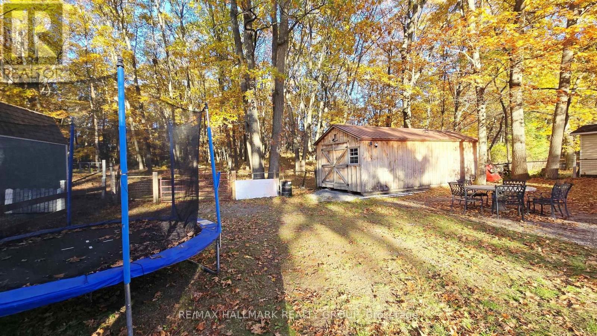
Backs on Torbolton Forest! This deceivingly spacious 3-bedroom bungalow with a carport & a large 12' x 30' shed offers no rear neighbours and accces to the Torbolton Forest. A handy gated access to the backyard from Len Purcell Drive is ideal for storing your boat or trailer or heading off for a forest walk. This home features a large deck with access from both the primary bedroom and main hall and an open-concept living, dining and kitchen area with stainless steel appliances. A natural gas fireplace warms the main living space, complemented by a cozy sitting area off the foyer. Enjoy a lovely side yard and backyard perfect for outdoor recreation. Located within walking distance to the community centre and just a quick minute drive to the public boat launch, this wonderful waterfront community boasts forest trails, pristine beaches, and endless opportunities for outdoor adventures. Updates: shingles 4 years, drilled well 3 years, well pump end of August, septic pumped 1 year ago & septic tank has risers. Possession is flexible. Act now! (id:19004)

This REALTOR.ca listing content is owned and licensed by REALTOR® members of The Canadian Real Estate Association.
安居在渥京
长按二维码
关注安居在渥京
公众号ID:安居在渥京

安居在渥京
长按二维码
关注安居在渥京
公众号ID:安居在渥京
