

MLS®: X13740304
上市天数: 58天
产权: Condominium/Strata
类型: Row / Townhouse
社区:
卧室: 2+
洗手间: 1
停车位: 1
建筑日期:
经纪公司: ROYAL LEPAGE PERFORMANCE REALTY
价格:$ 409,900
预约看房 38
MLS®: X13740304
上市天数: 58天
产权: Condominium/Strata
类型: Row / Townhouse
社区:
卧室: 2+
洗手间: 1
停车位: 1
建筑日期:
价格:$ 409,900
预约看房 38


丁剑来自山东,始终如一用山东人特有的忠诚和热情服务每一位客户,努力做渥太华最忠诚的地产经纪。

613-986-8608
[email protected]
Dingjian817
丁剑来自山东,始终如一用山东人特有的忠诚和热情服务每一位客户,努力做渥太华最忠诚的地产经纪。
613-986-8608
[email protected]
Dingjian817
| General Description | |
|---|---|
| MLS® | X13740304 |
| Lot Size | |
| Zoning Description | |
| Interior Features | |
|---|---|
| Construction Style | |
| Total Stories | 1 |
| Total Bedrooms | 2 |
| Total Bathrooms | 1 |
| Full Bathrooms | 1 |
| Half Bathrooms | |
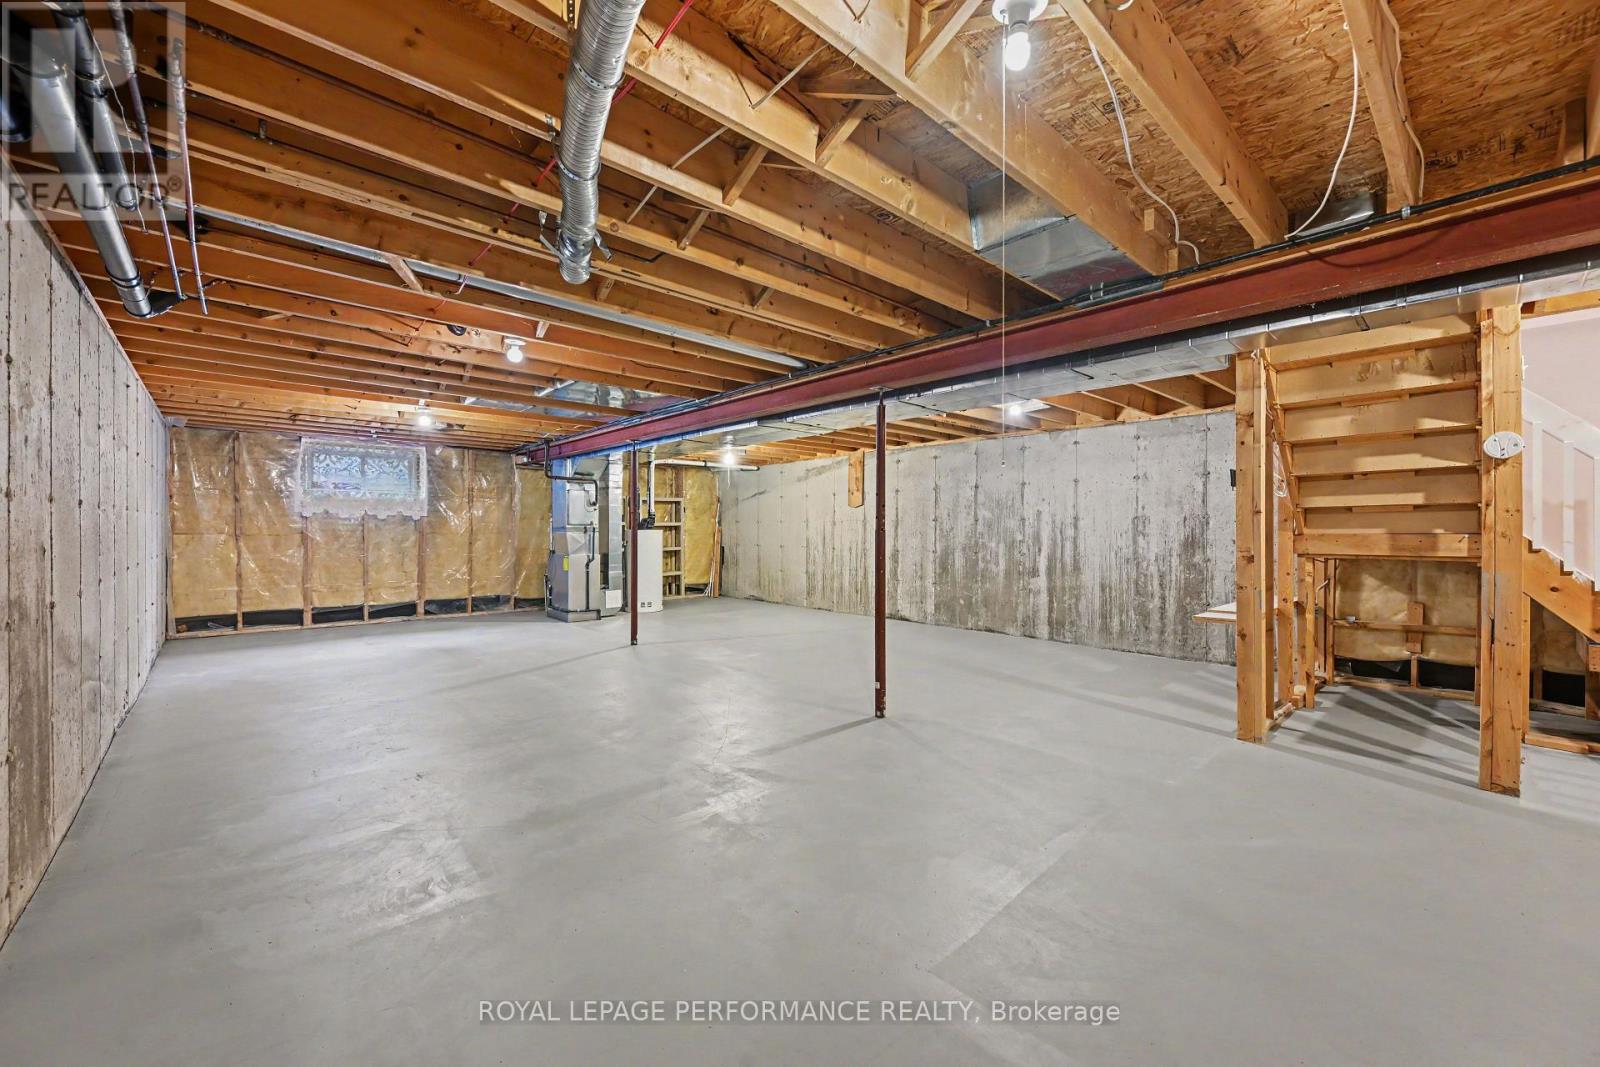
| Basement Type | N/A (Unfinished) |
| Basement Development | Unfinished |
| Included Appliances | Garage door opener remote(s), Dryer, Garage door opener, Hood Fan, Water Heater, Stove, Washer, Window Coverings, Refrigerator |
| Rooms | ||
|---|---|---|
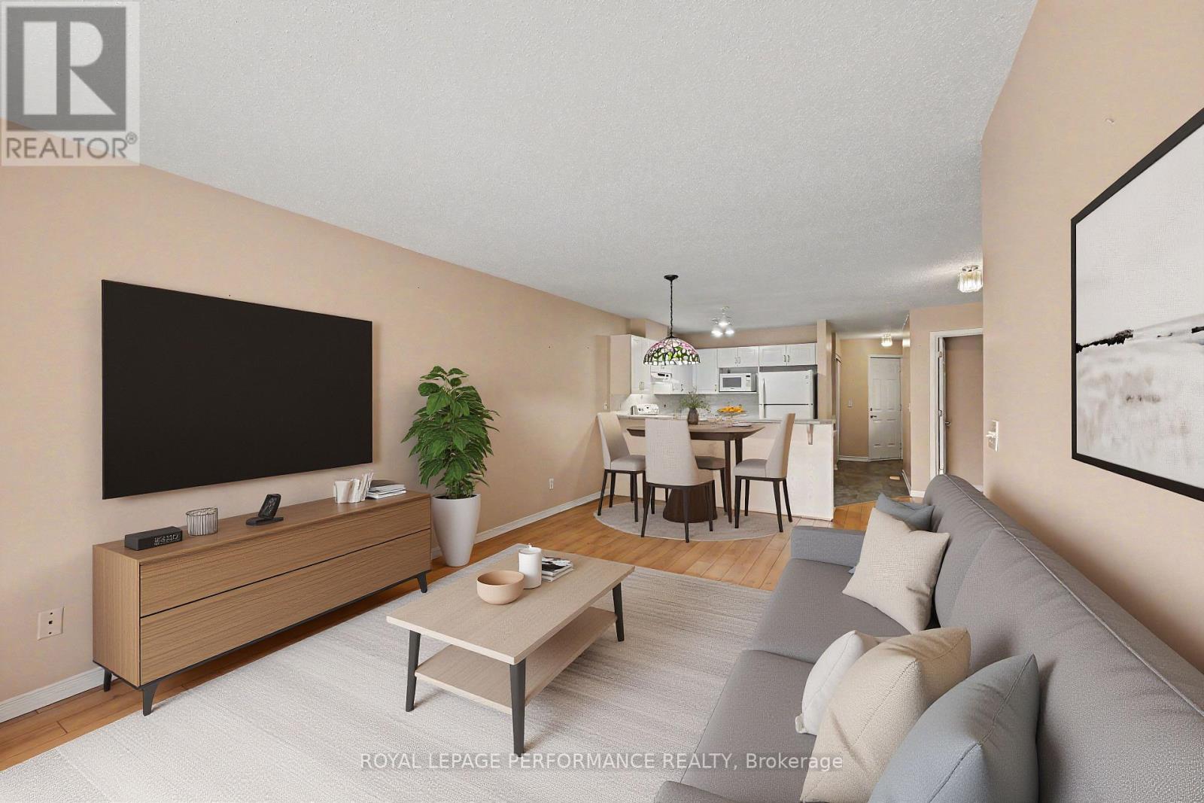
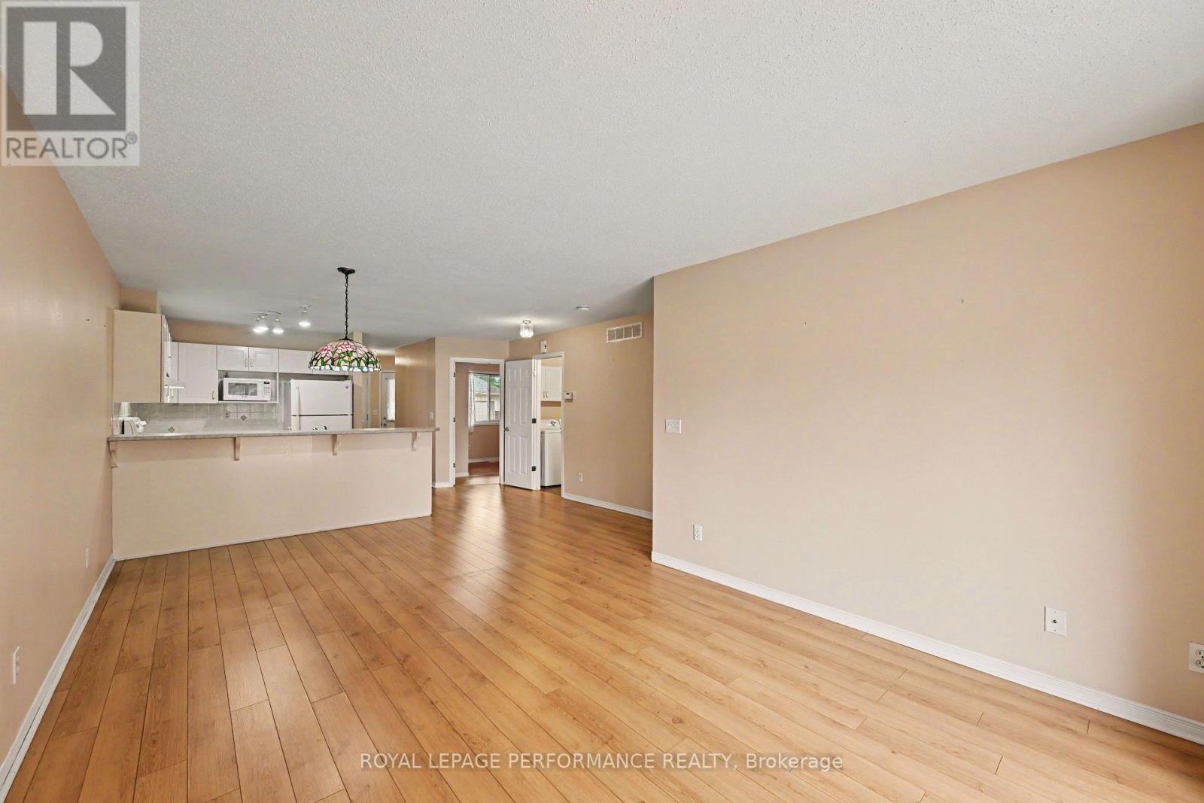
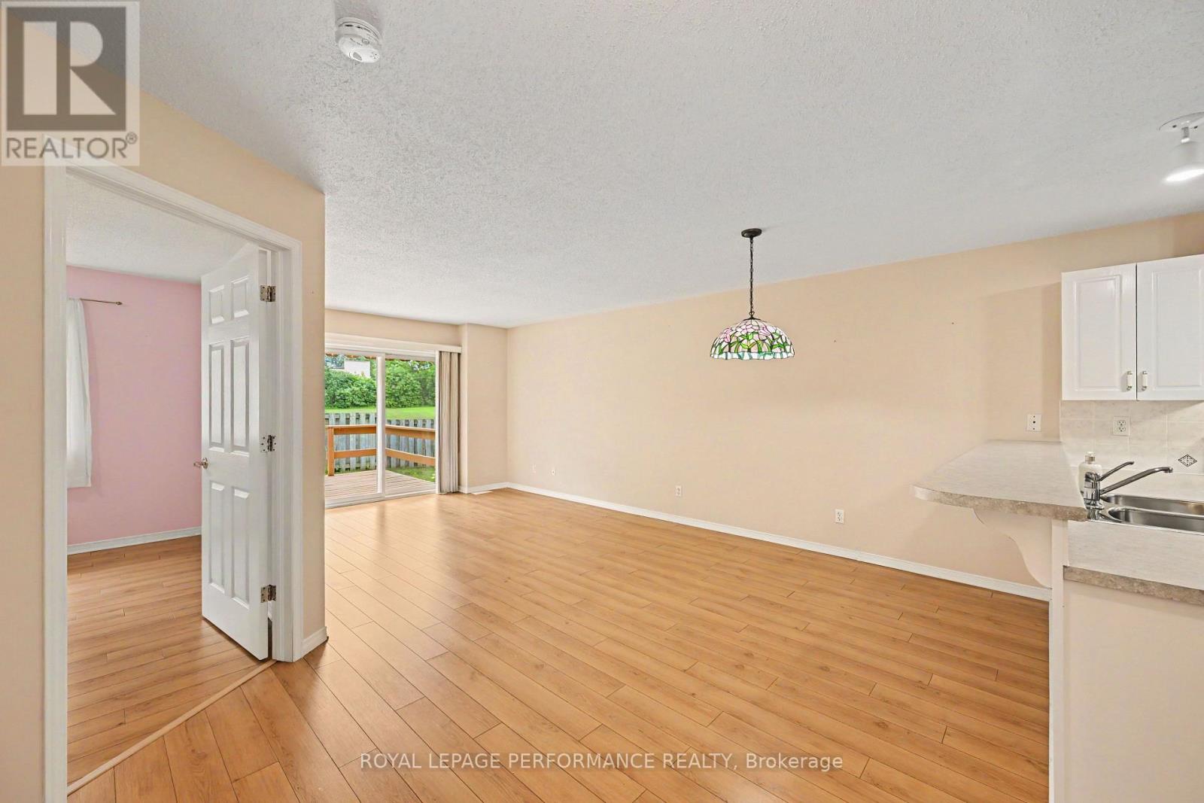
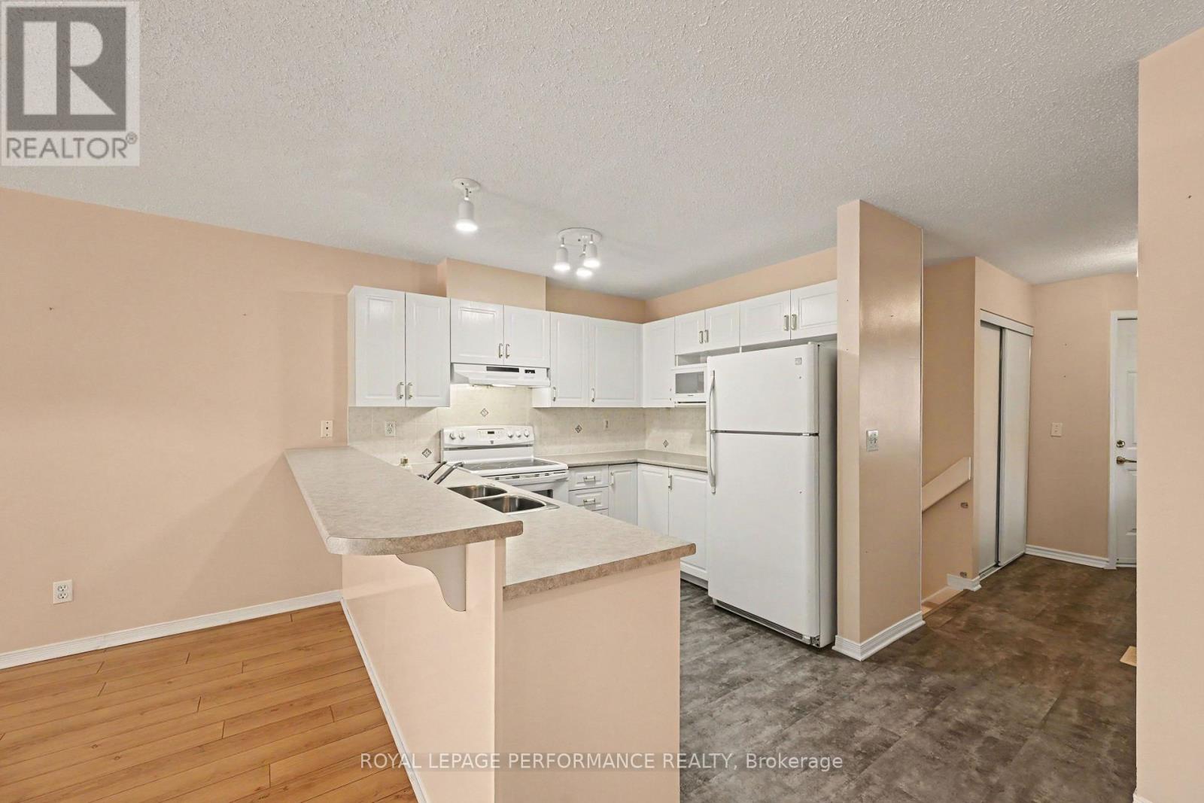
| Dining room | Main level | 4.41 m x 2.53 m |
| Living room | Main level | 3.51 m x 3.52 m |
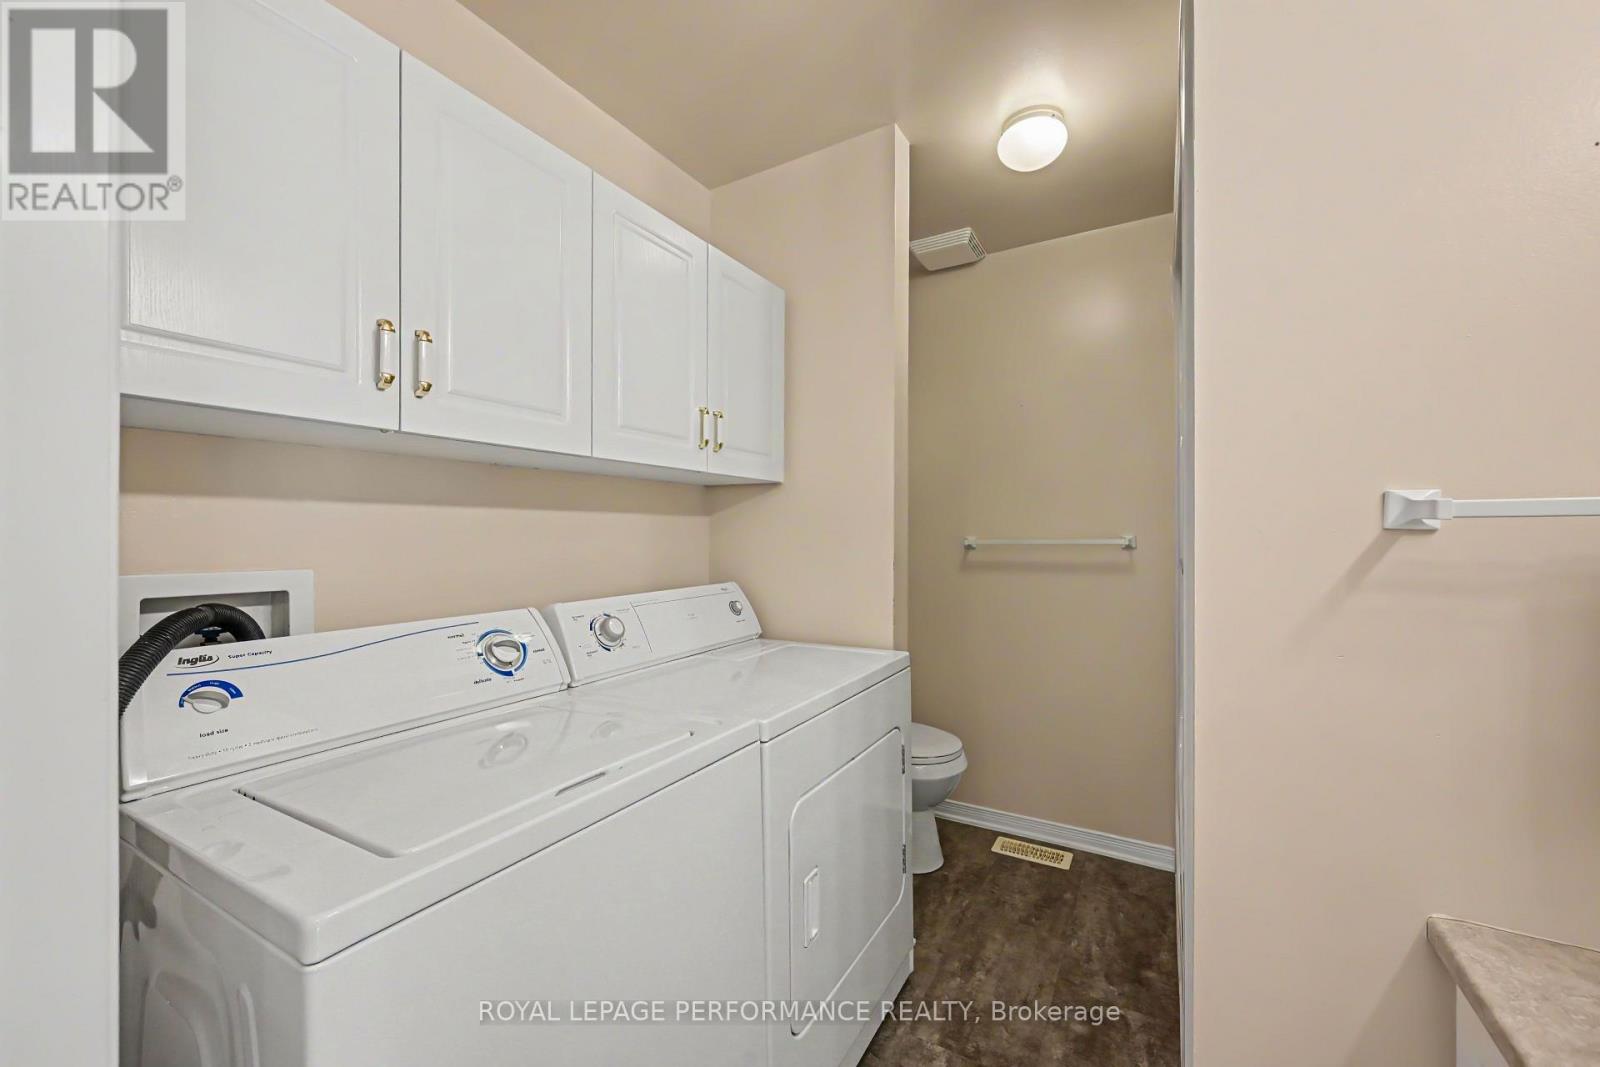
| Laundry room | Main level | 2.88 m x 2.24 m |
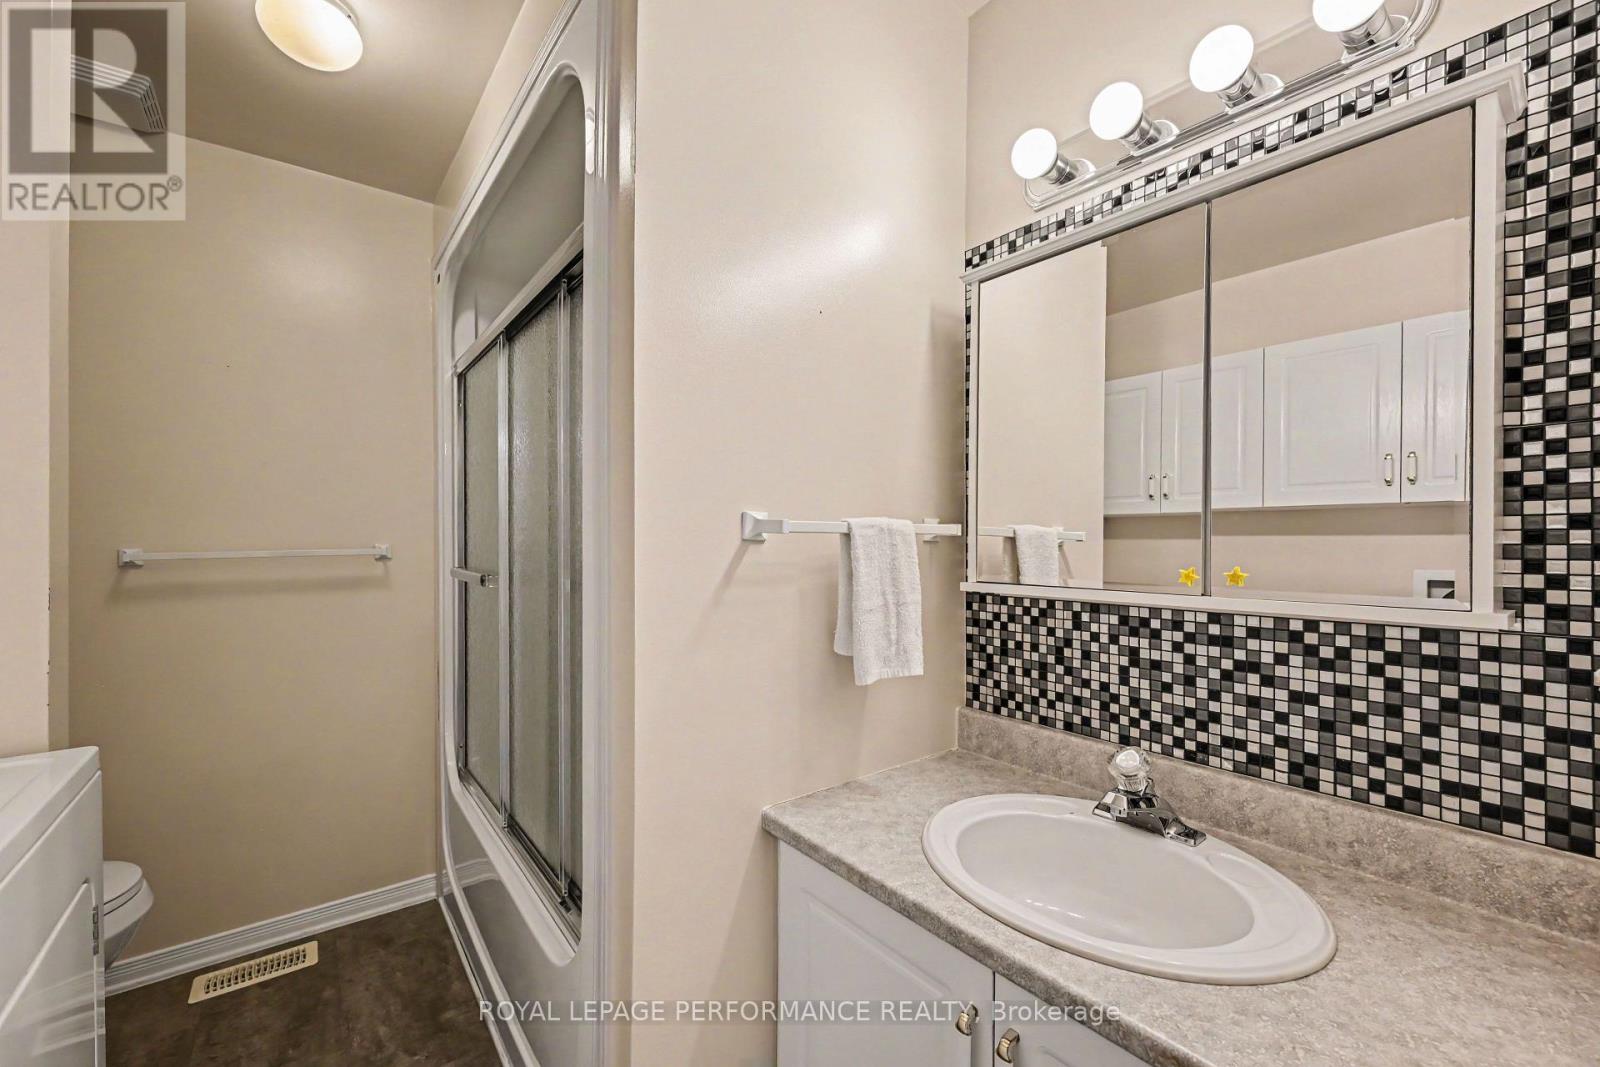
| Bathroom | Main level | 2.88 m x 2.24 m |
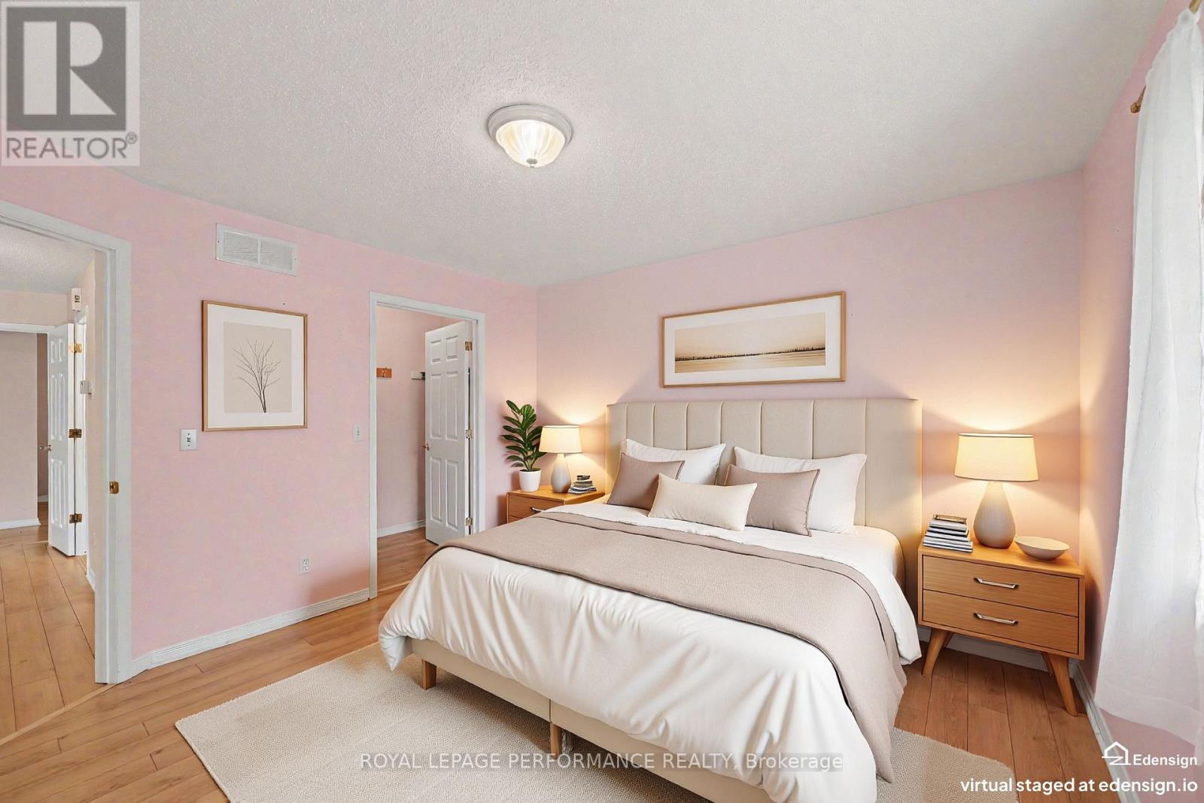
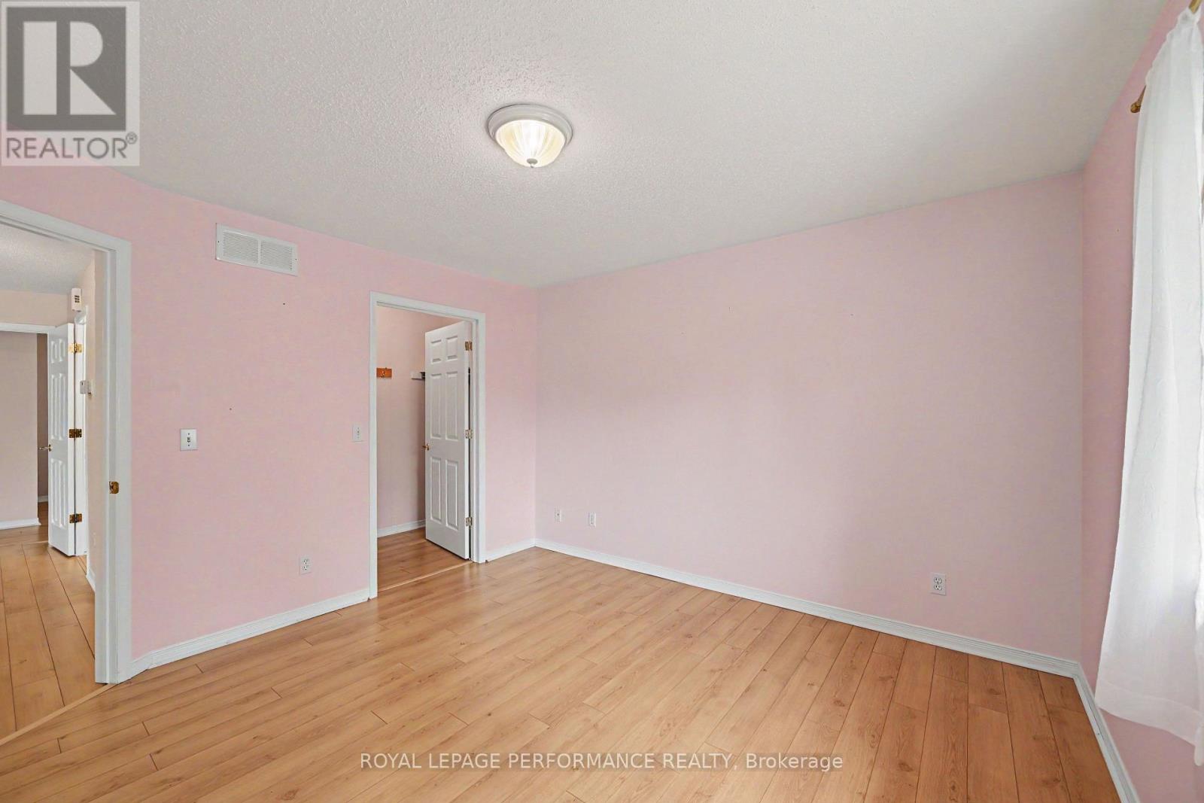
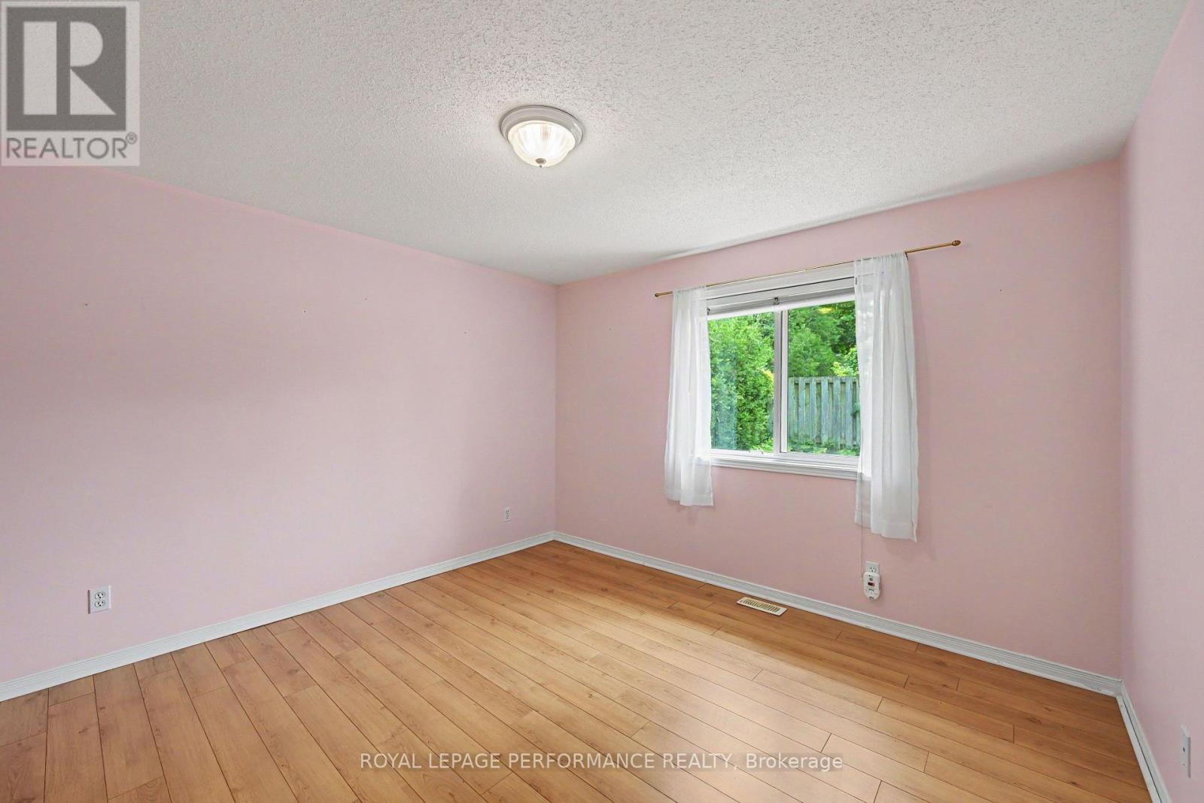
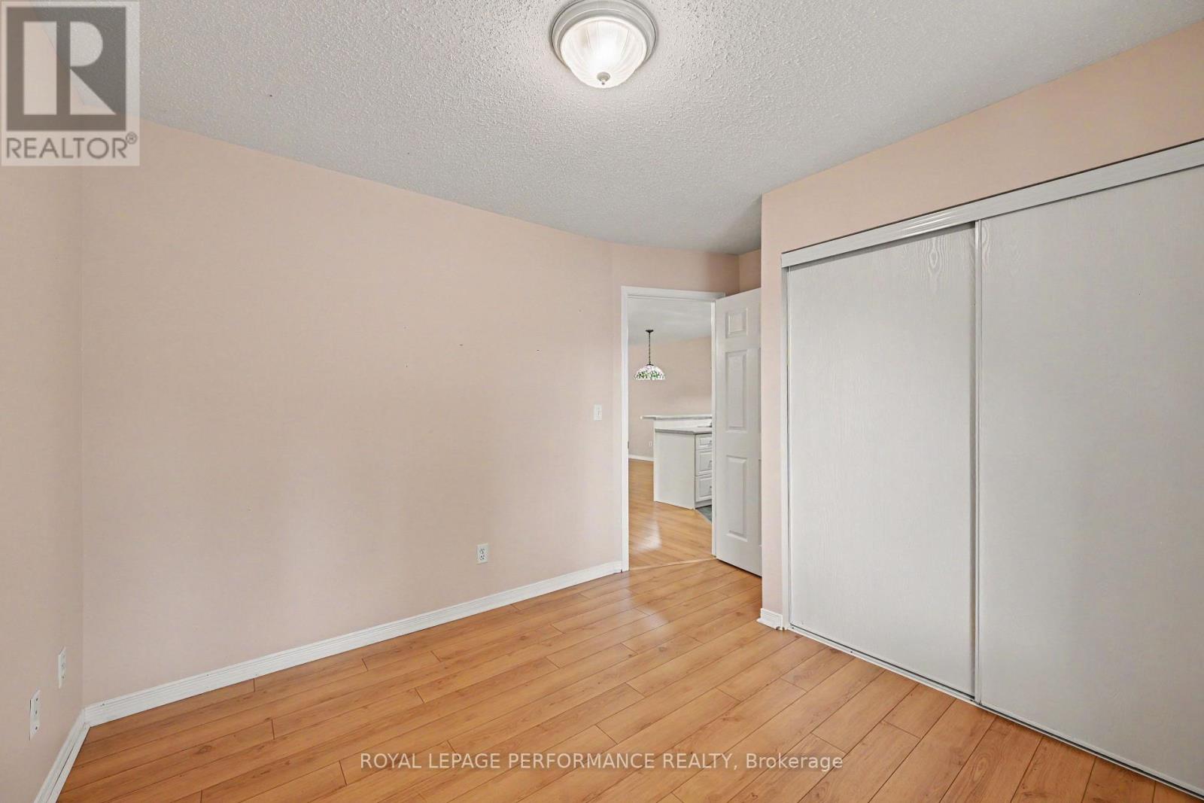
| Primary Bedroom | Main level | 3.8 m x 3.95 m |
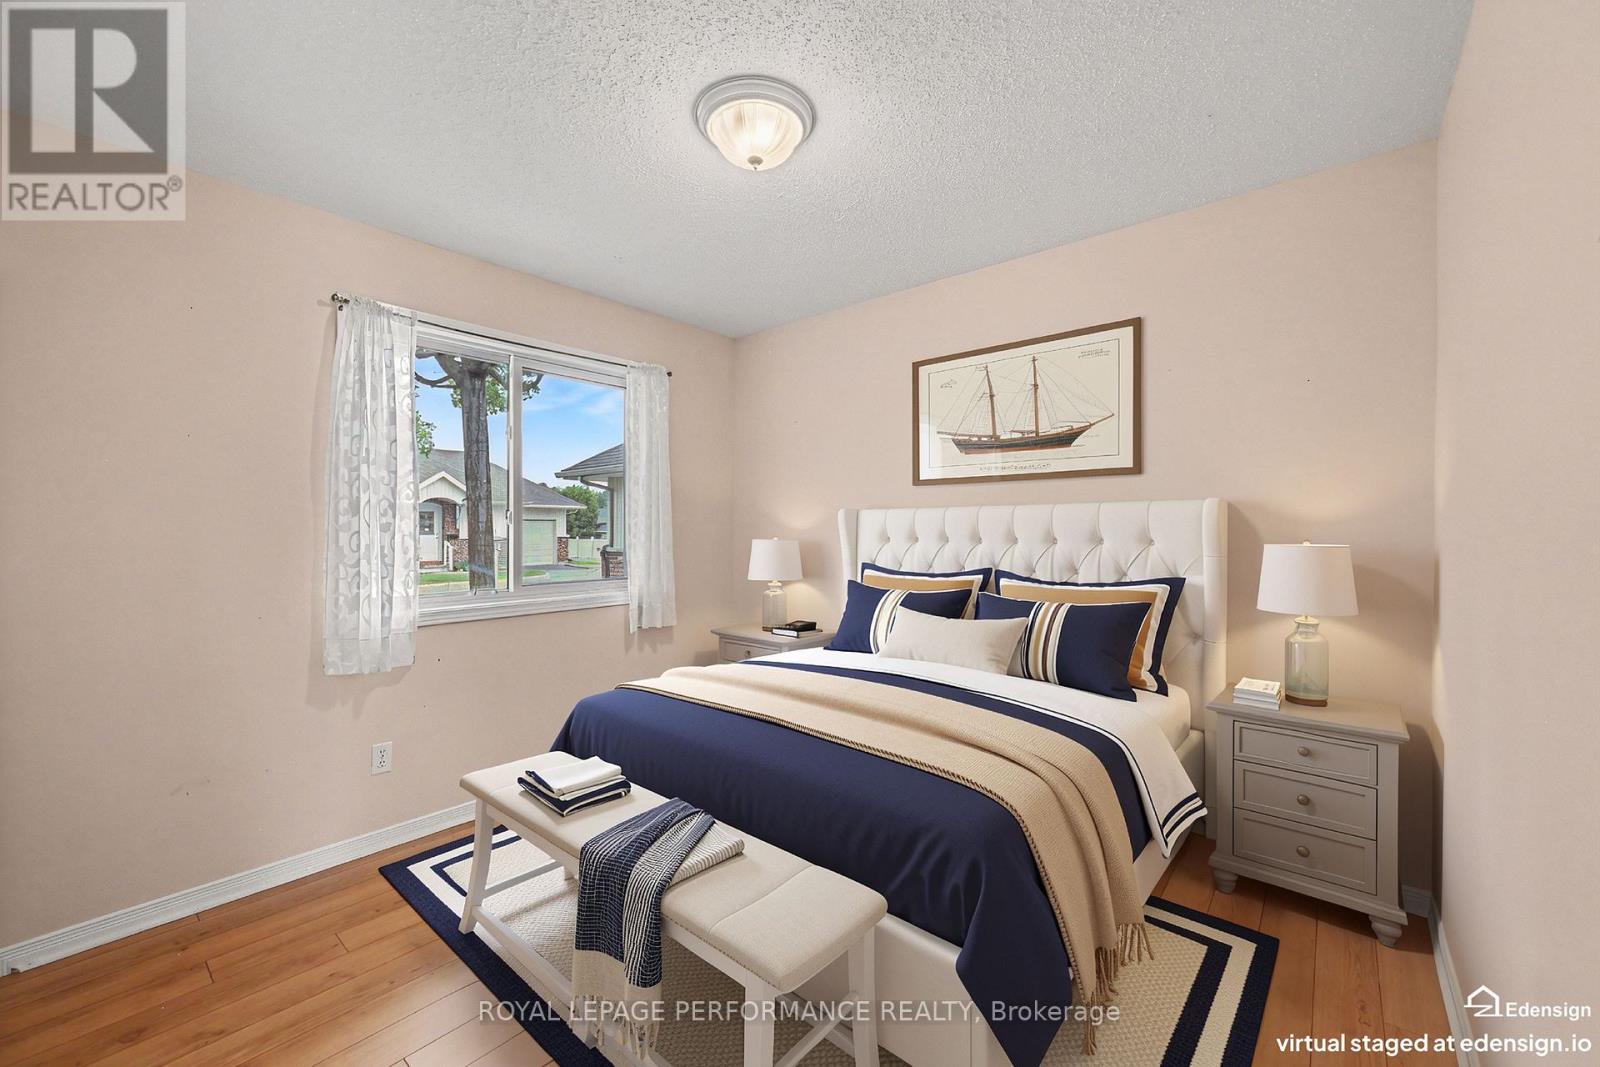
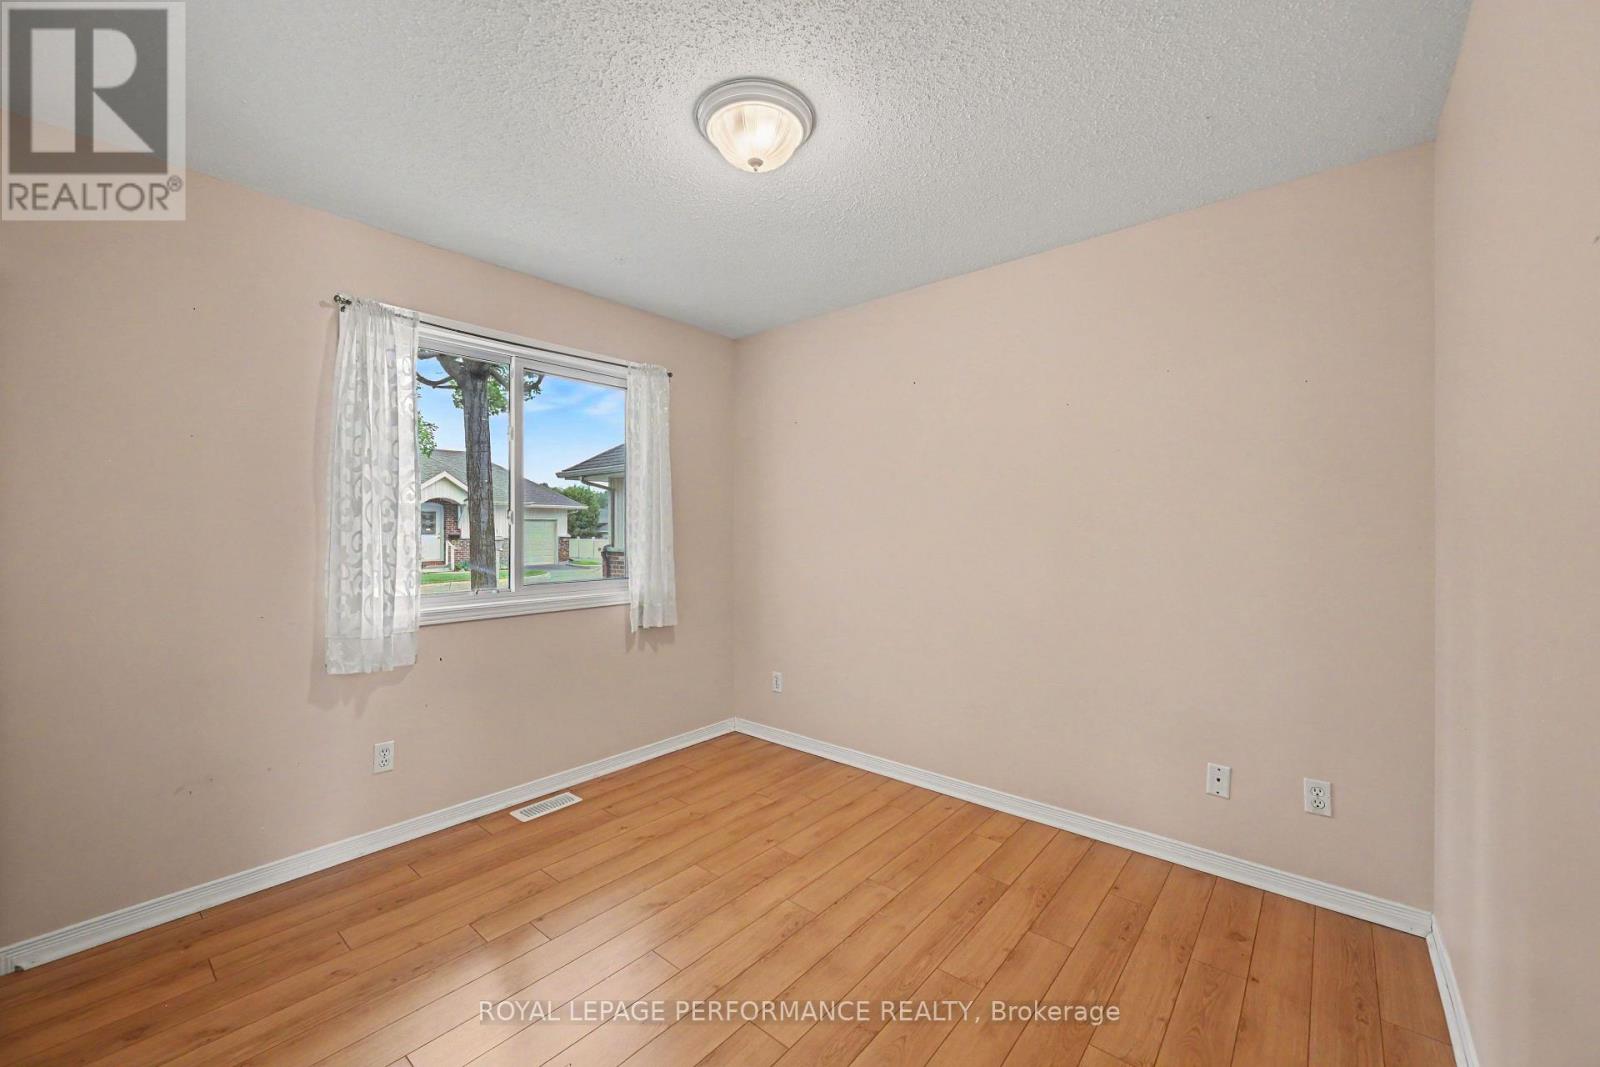
| Bedroom 2 | Main level | 3.89 m x 3.11 m |
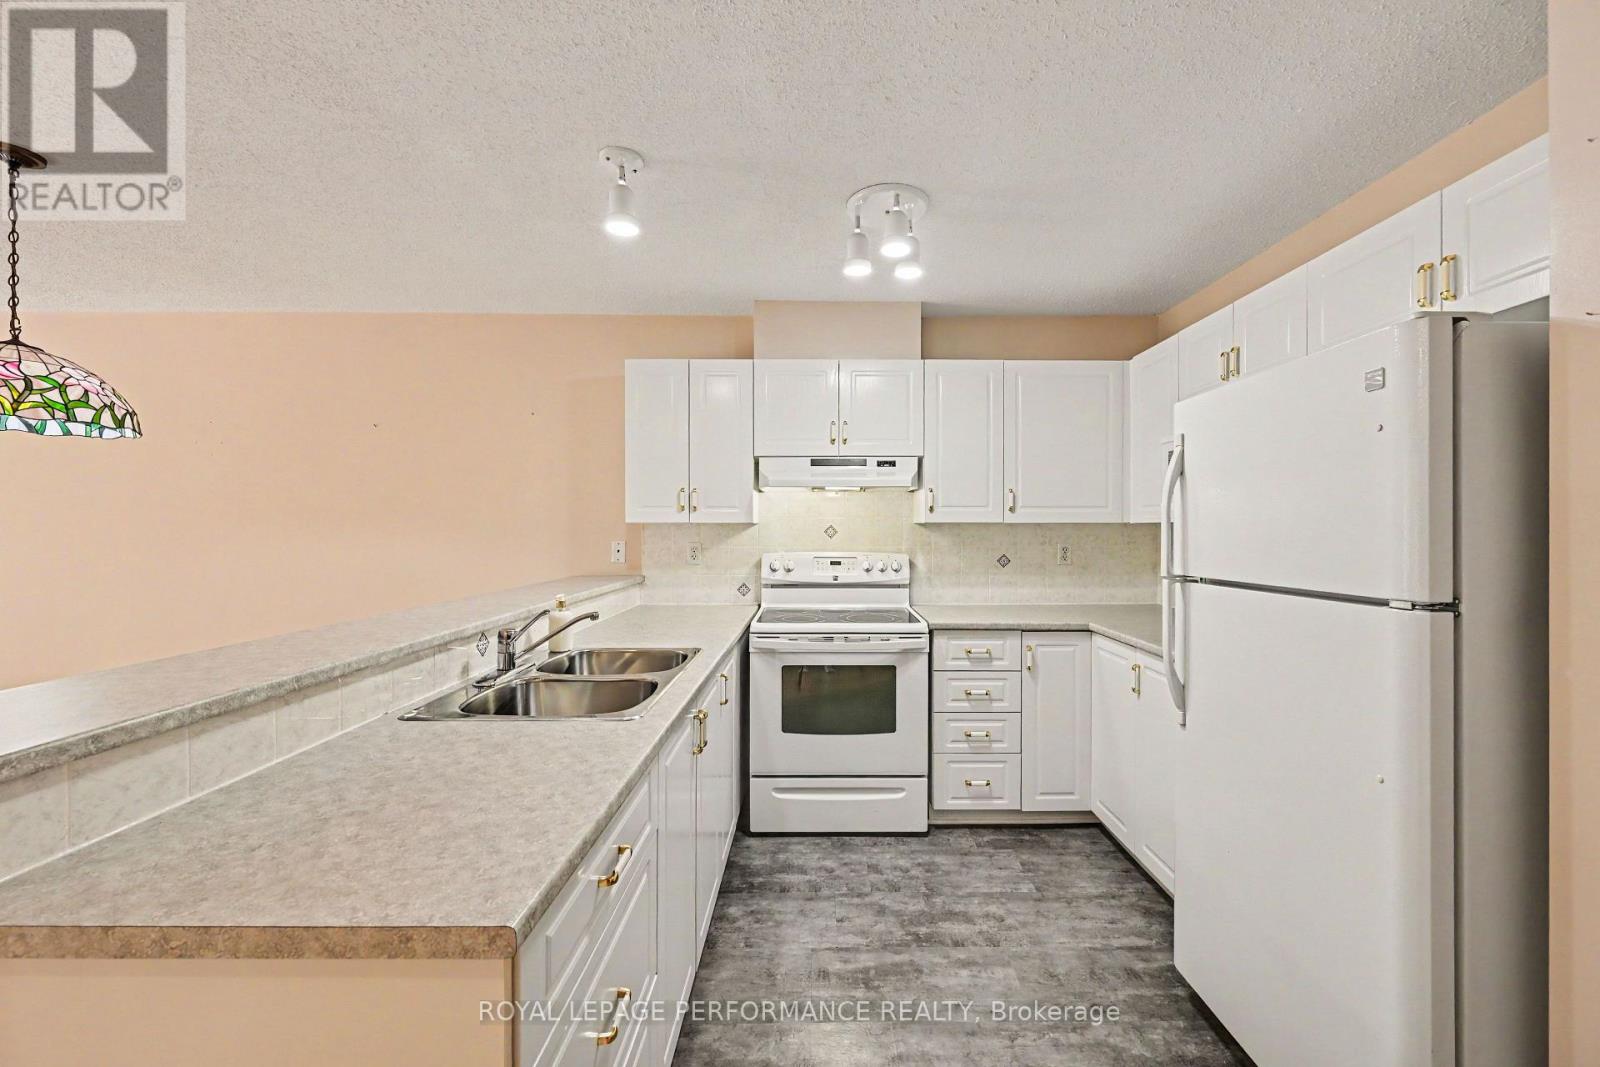
| Kitchen | Main level | 2.41 m x 3.11 m |
| Foyer | Main level | 0.89 m x 1.82 m |
| Other | Lower level | 7.57 m x 12.98 m |
| Exterior/Construction | |
|---|---|
| Constuction Date | |
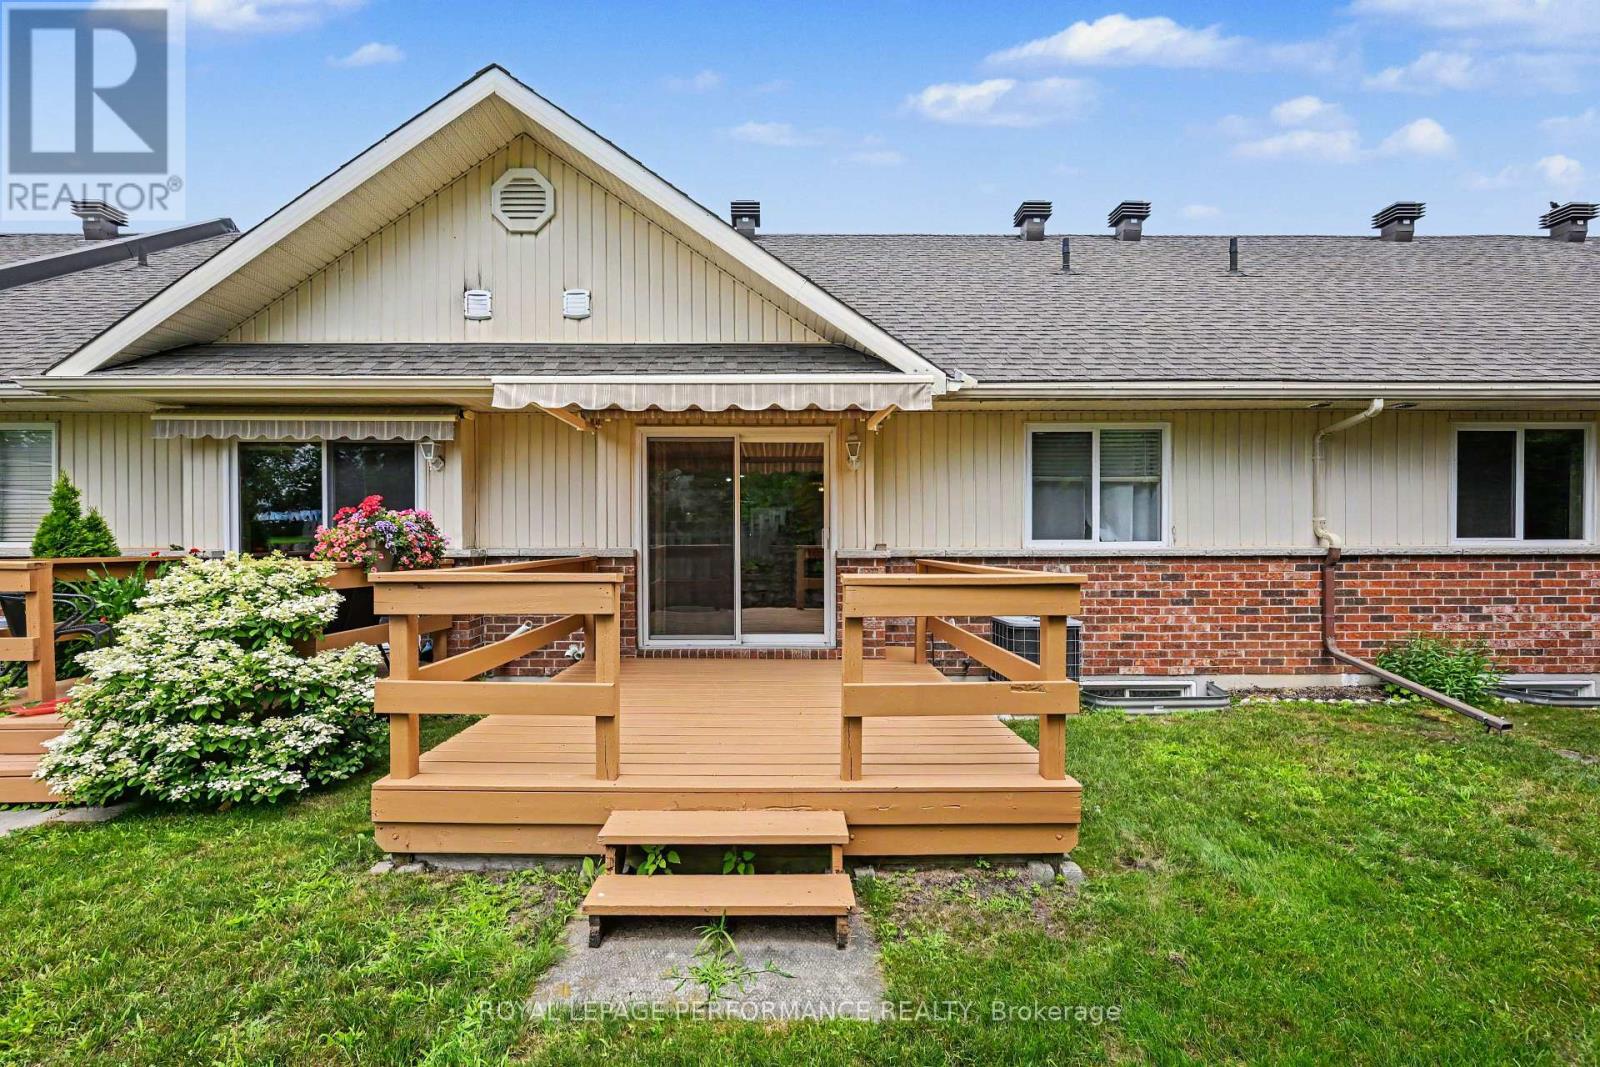
| Exterior Finish | Vinyl siding, Brick |
| Foundation Type | Poured Concrete, Concrete |
| Utility Information | |
|---|---|
| Heating Type | Forced air |
| Heating Fuel | Natural gas |
| Cooling Type | Central air conditioning |
| Water Supply | |
| Sewer Type | |
| Total Fireplace | |
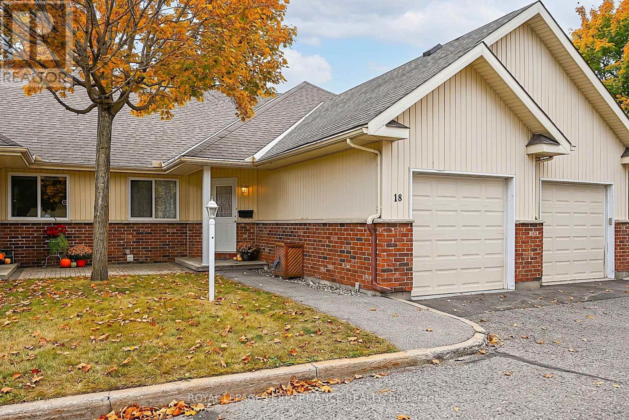
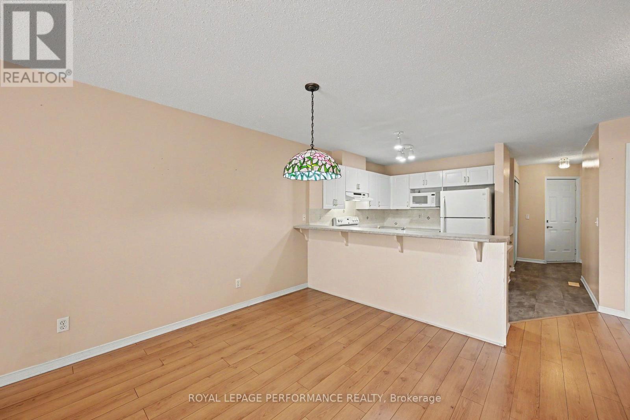
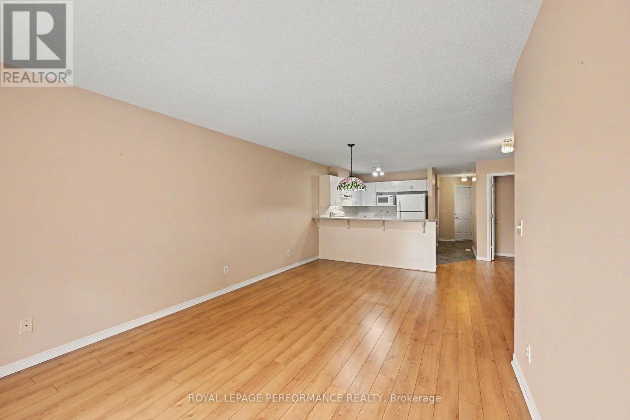
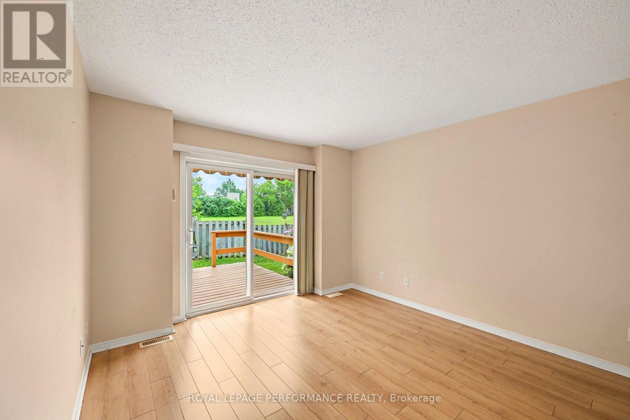
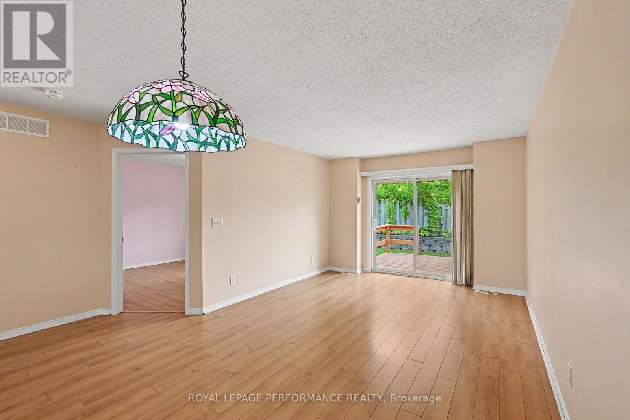
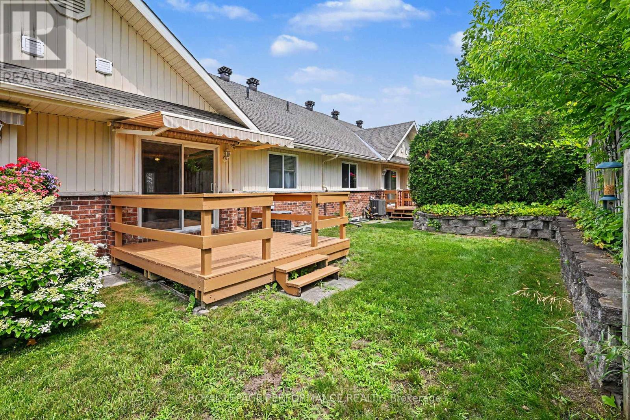
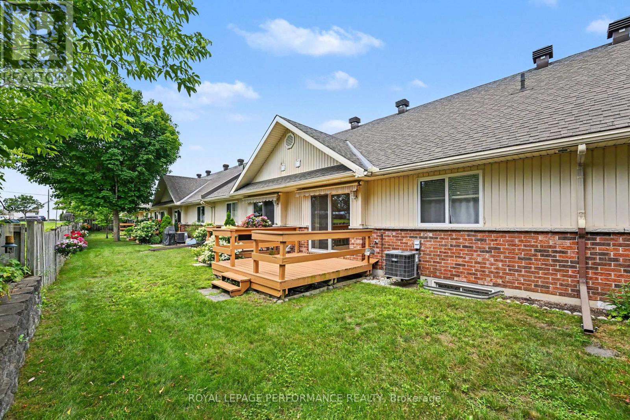
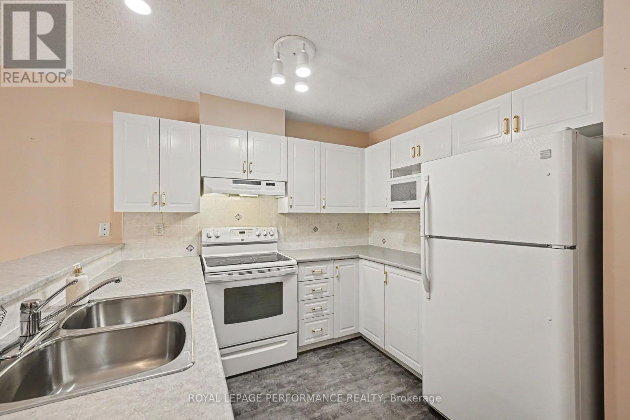
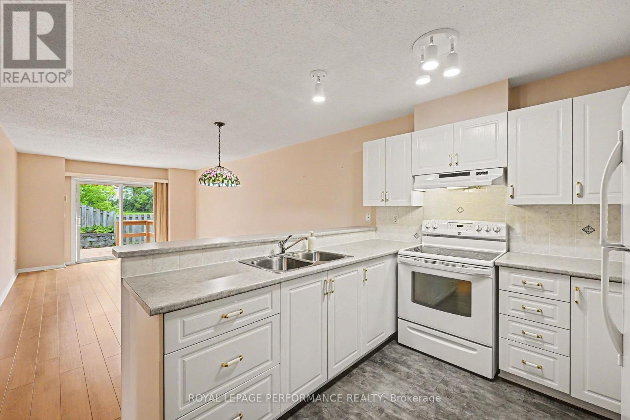
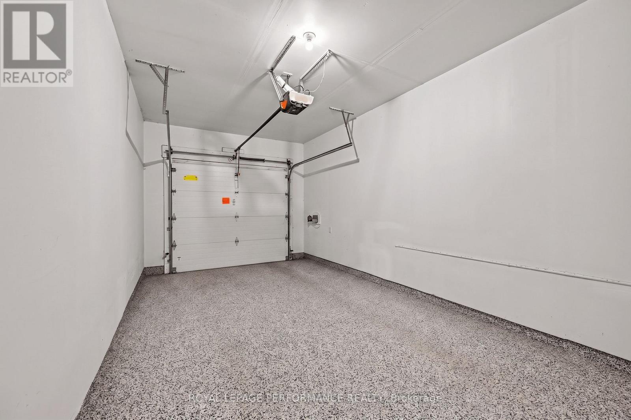
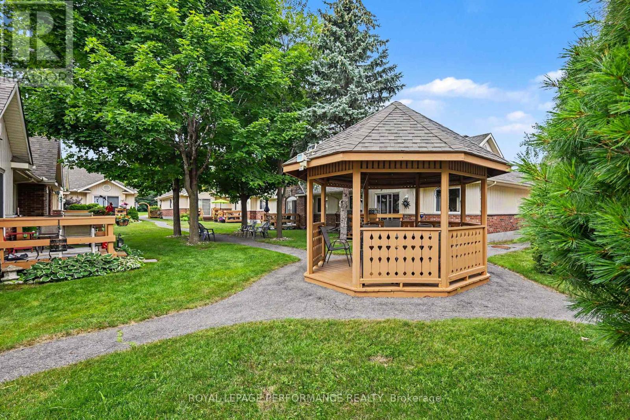
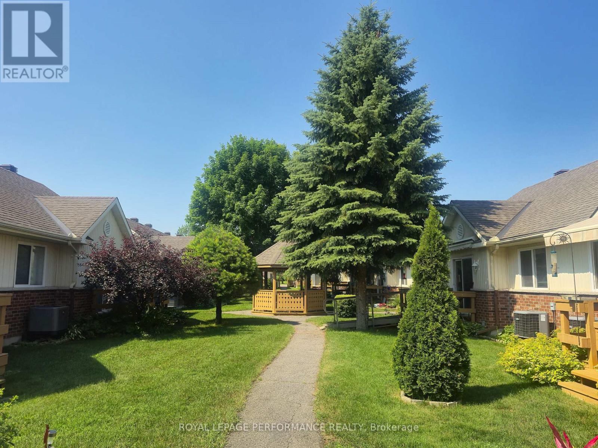
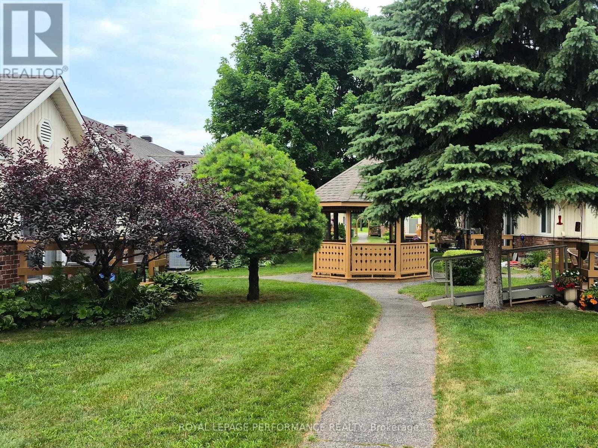
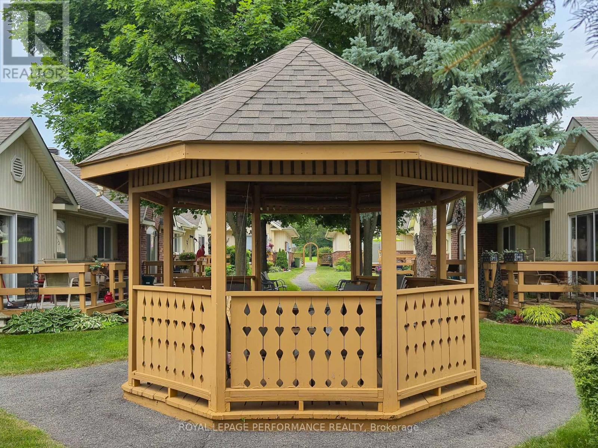
Welcome to worry-free adult living in the highly sought-after 50+ community of Village Court! Nestled in a quiet enclave steps from Stittsville Main Street, this impeccably maintained 2-bedroom bungalow townhouse offers the ultimate low-maintenance lifestyle. Enjoy exceptional financial perk of this type of Ownership with $0 Land Transfer Tax at closing and no direct property tax bills-municipal property taxes are fully included in the monthly fee. That comprehensive fee also covers complete exterior building maintenance (roofing, siding, windows, exterior doors), full groundskeeping, lawn care, snow removal, fence/deck maintenance, and structural building insurance for complete peace of mind. Inside, enjoy a bright open-concept layout featuring a well-appointed kitchen with a breakfast bar, ample cabinet storage, and a dedicated dining area. The spacious living room opens directly to the largest deck in the entire community-complete with an automatic shade awning (2023)-backing onto tranquil, landscaped greenspace. The main level features a primary bedroom with a generous walk-in closet, a versatile second bedroom, a full bathroom, and main-floor laundry. Additional highlights include an attached garage with professional epoxy shield flooring (2021) and a massive unfinished basement providing exceptional extra storage space or development. Walkable to local parks, public transit, CARDELREC Recreation Complex ( 5 min walk), plus coffee shops and amenities. (id:19004)

This REALTOR.ca listing content is owned and licensed by REALTOR® members of The Canadian Real Estate Association.
安居在渥京
长按二维码
关注安居在渥京
公众号ID:安居在渥京

安居在渥京
长按二维码
关注安居在渥京
公众号ID:安居在渥京
