

MLS®: X13738596
上市天数: 1天
产权: Condominium/Strata
类型: Residential Row / Townhouse
社区:
卧室: 3+
洗手间: 3
停车位: 2
建筑日期:
经纪公司: ENGEL & VOLKERS OTTAWA
价格:$ 987,400
预约看房 8
MLS®: X13738596
上市天数: 1天
产权: Condominium/Strata
类型: Residential Row / Townhouse
社区:
卧室: 3+
洗手间: 3
停车位: 2
建筑日期:
价格:$ 987,400
预约看房 8


丁剑来自山东,始终如一用山东人特有的忠诚和热情服务每一位客户,努力做渥太华最忠诚的地产经纪。

613-986-8608
[email protected]
Dingjian817
丁剑来自山东,始终如一用山东人特有的忠诚和热情服务每一位客户,努力做渥太华最忠诚的地产经纪。
613-986-8608
[email protected]
Dingjian817
| General Description | |
|---|---|
| MLS® | X13738596 |
| Lot Size | |
| Zoning Description | Residential |
| Interior Features | |
|---|---|
| Construction Style | |
| Total Stories | |
| Total Bedrooms | 3 |
| Total Bathrooms | 3 |
| Full Bathrooms | 2 |
| Half Bathrooms | 1 |
| Basement Type | Full (Finished) |
| Basement Development | Finished |
| Included Appliances | Dishwasher, Dryer, Stove, Washer, Refrigerator |
| Rooms | ||
|---|---|---|
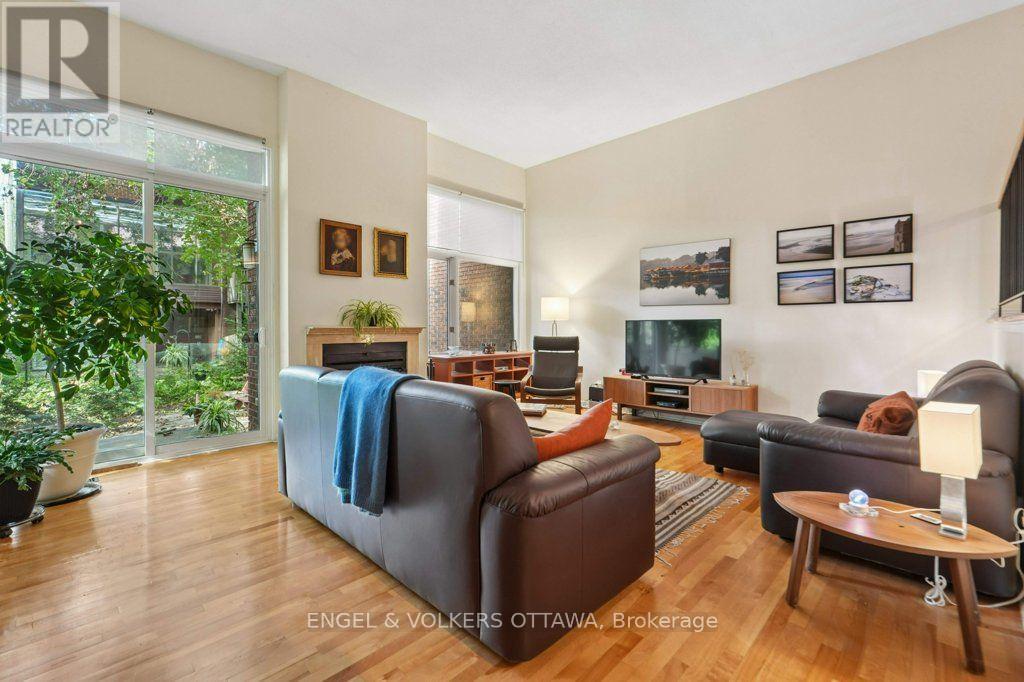
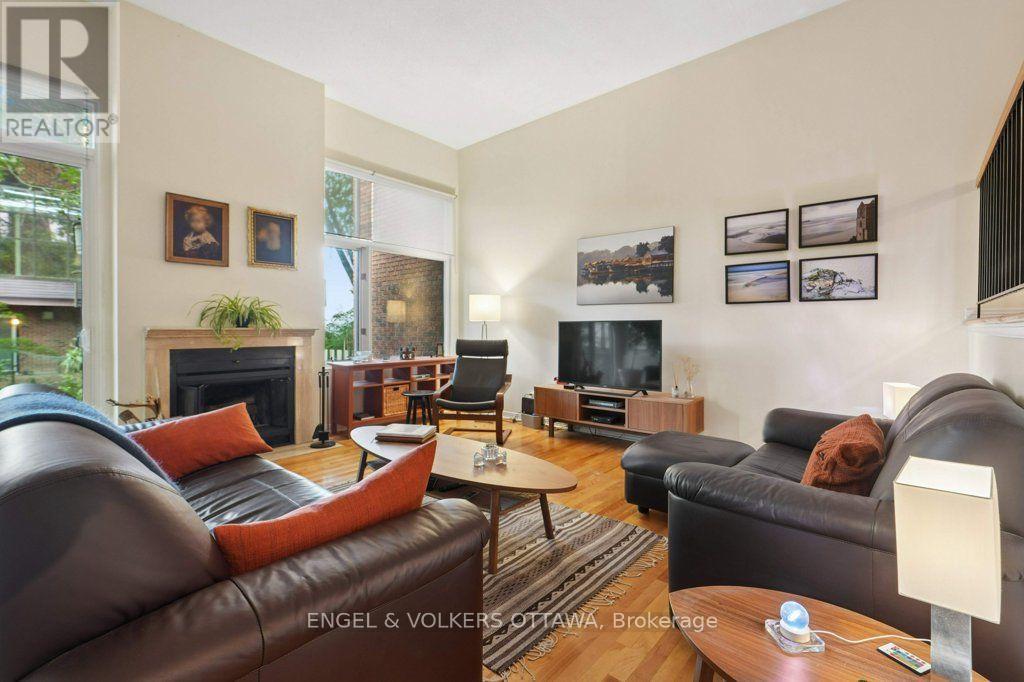
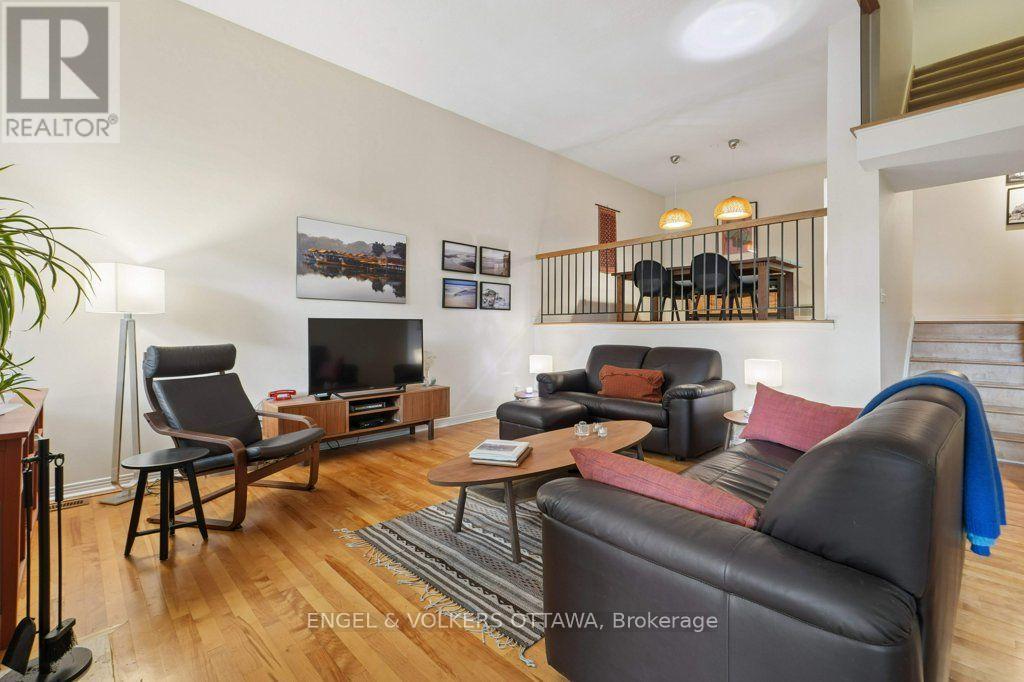
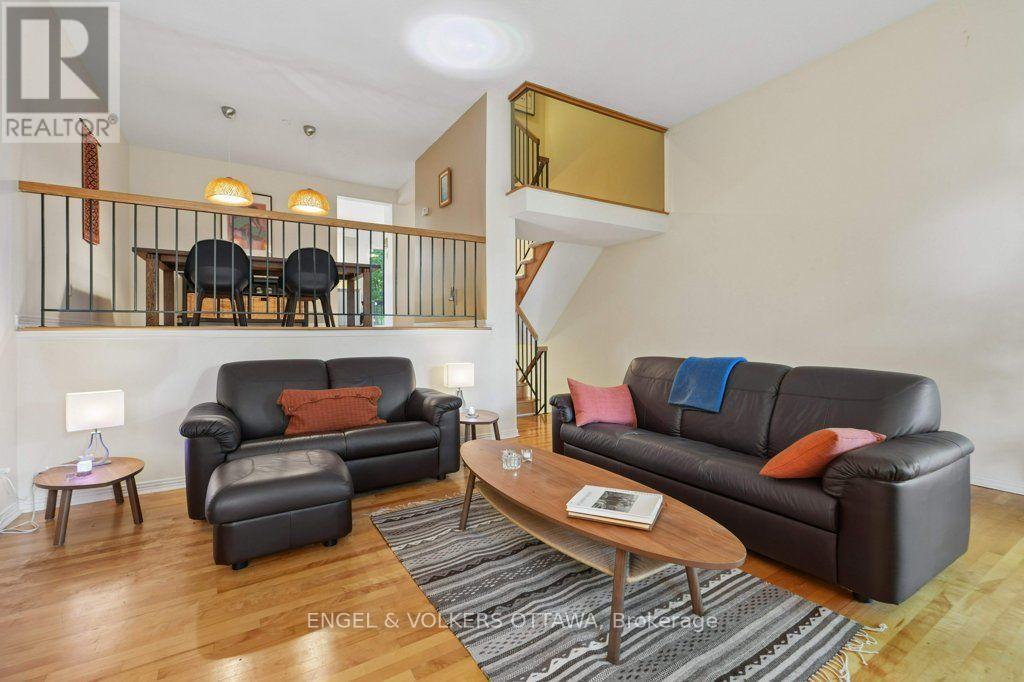
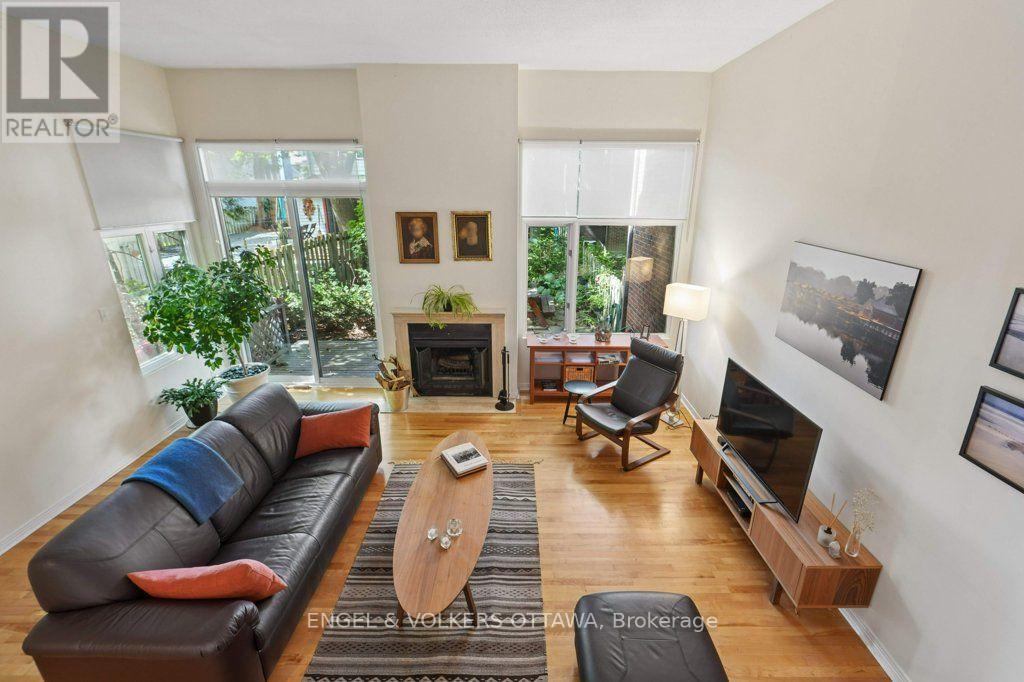
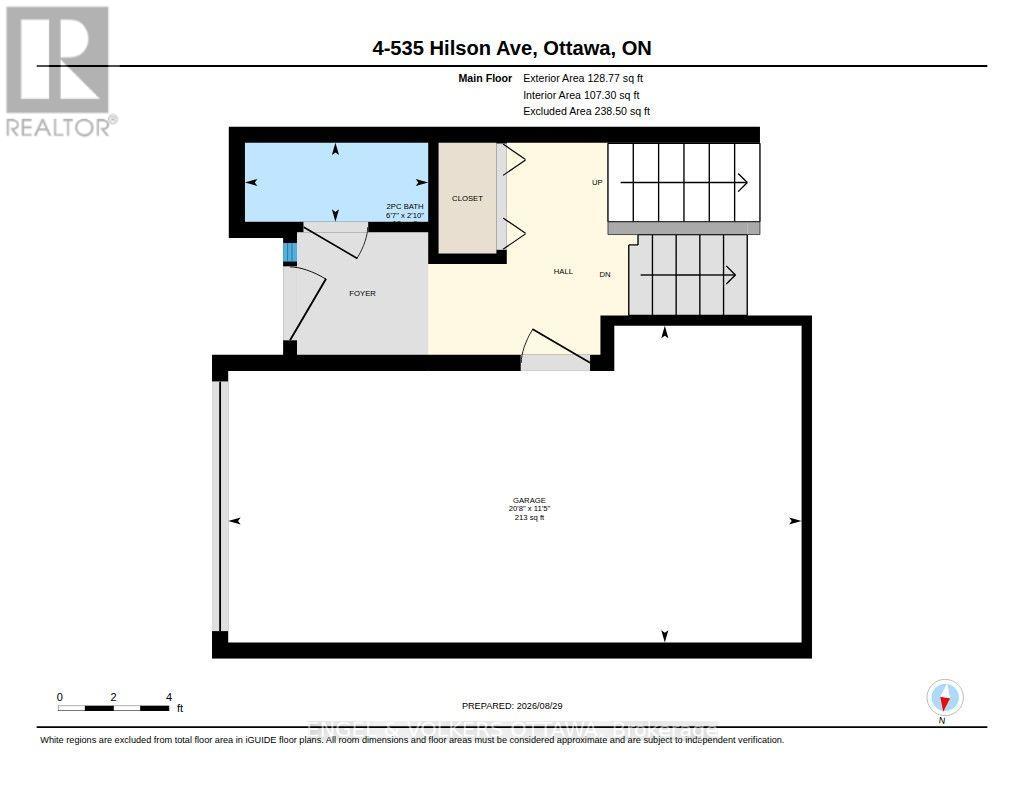
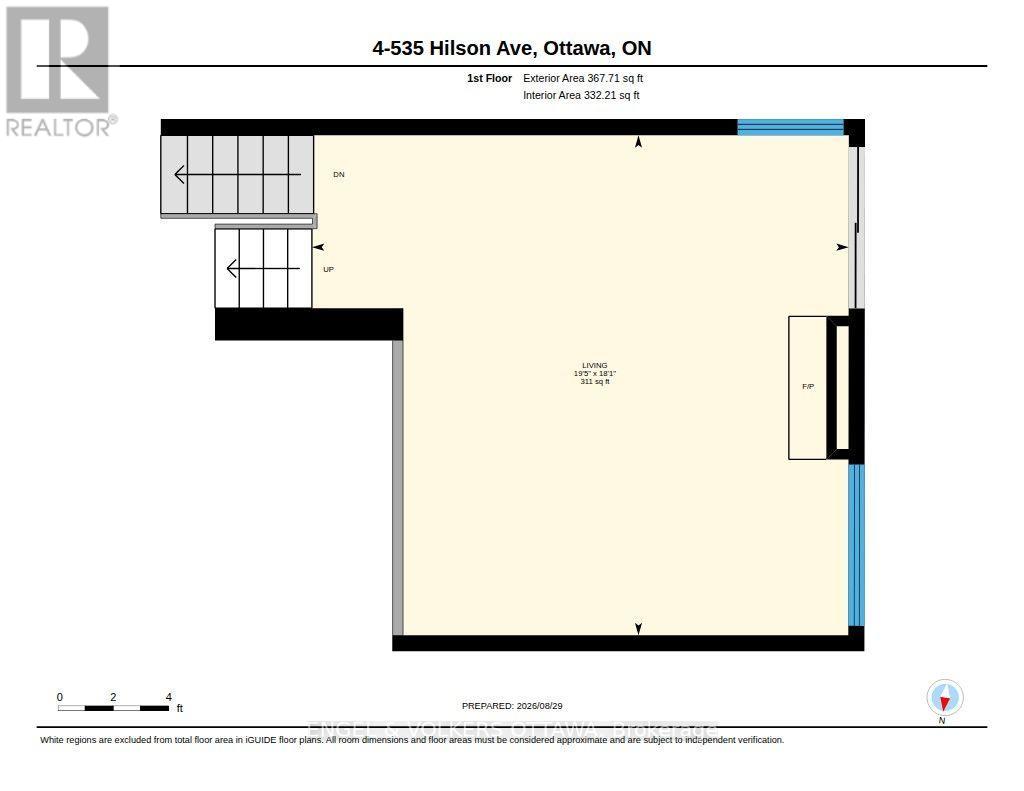
| Living room | Main level | 5.91 m x 5.51 m |
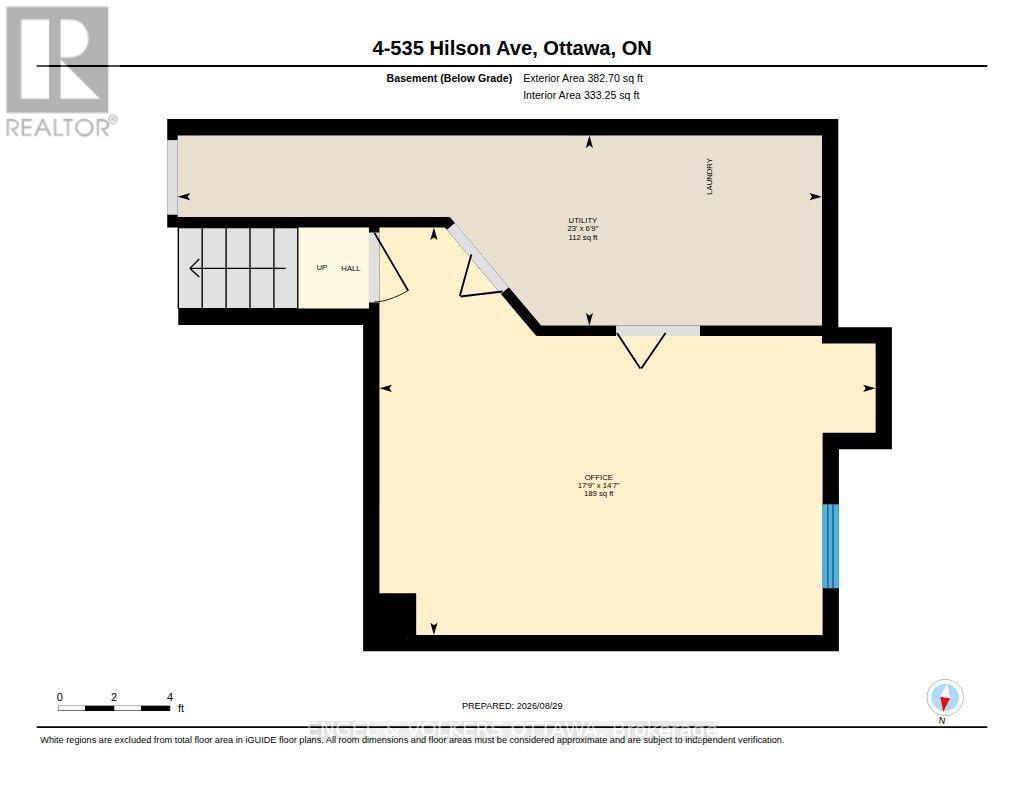
| Utility room | Basement | 7.02 m x 2.07 m |
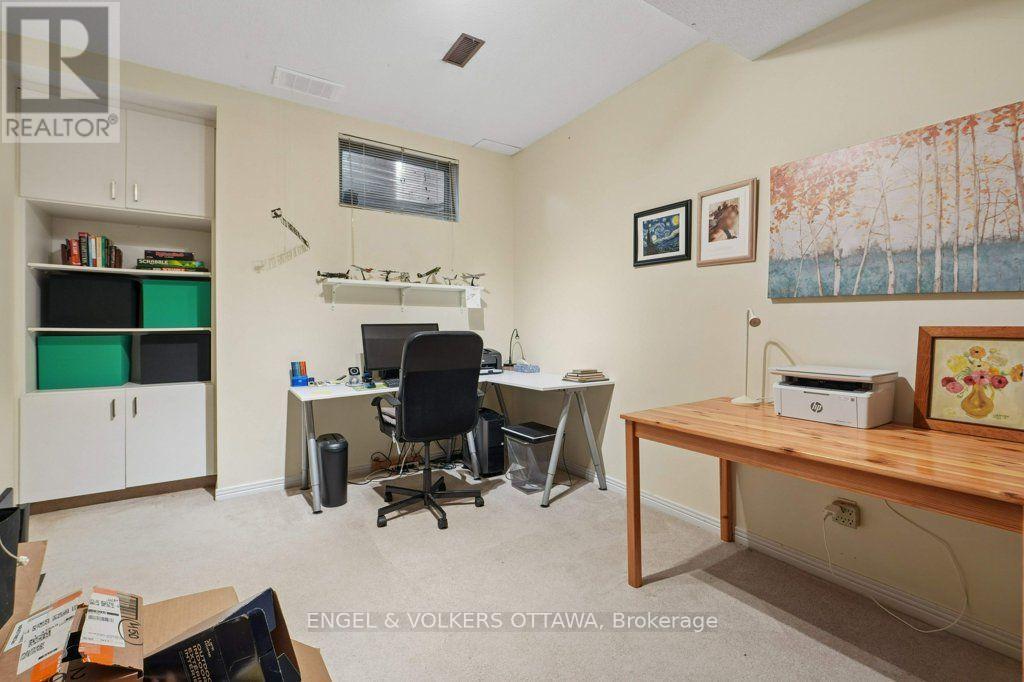
| Office | Basement | 5.4 m x 4.44 m |
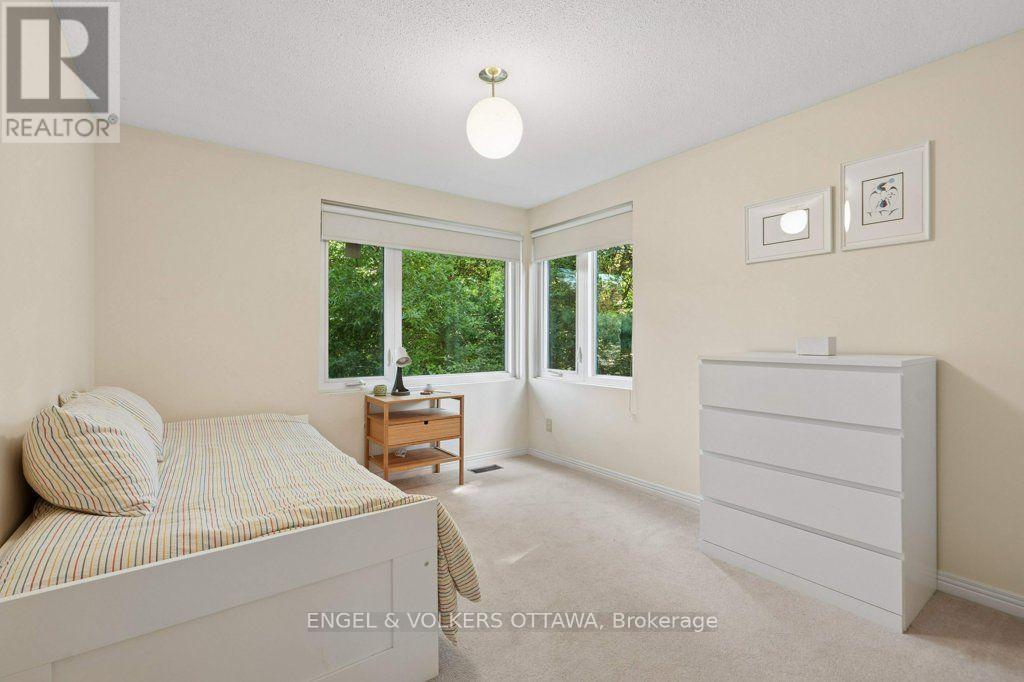
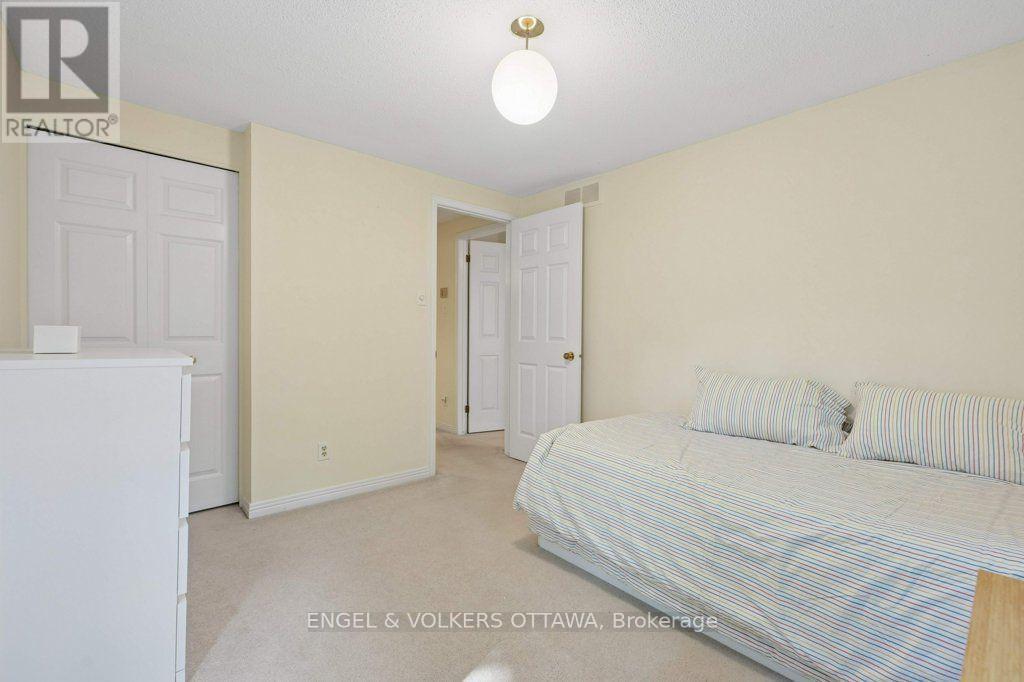
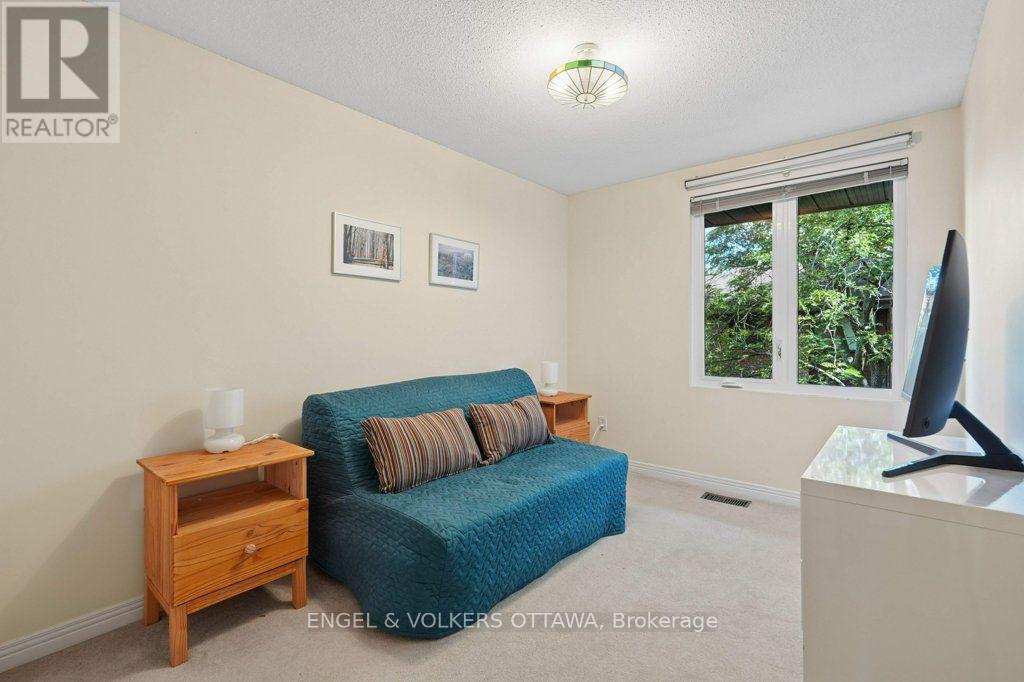
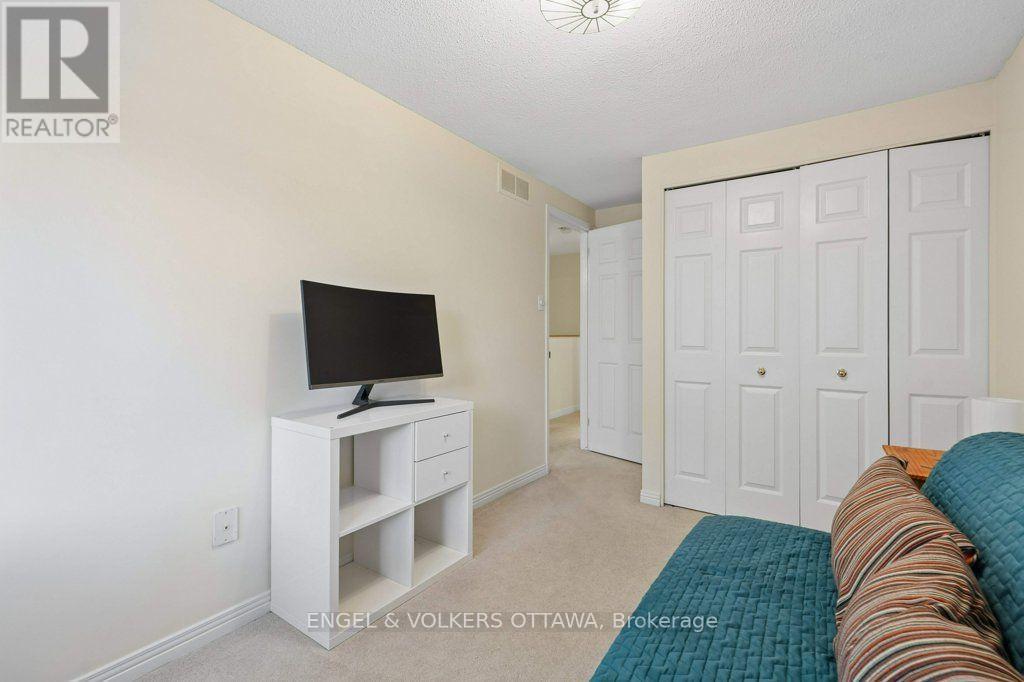
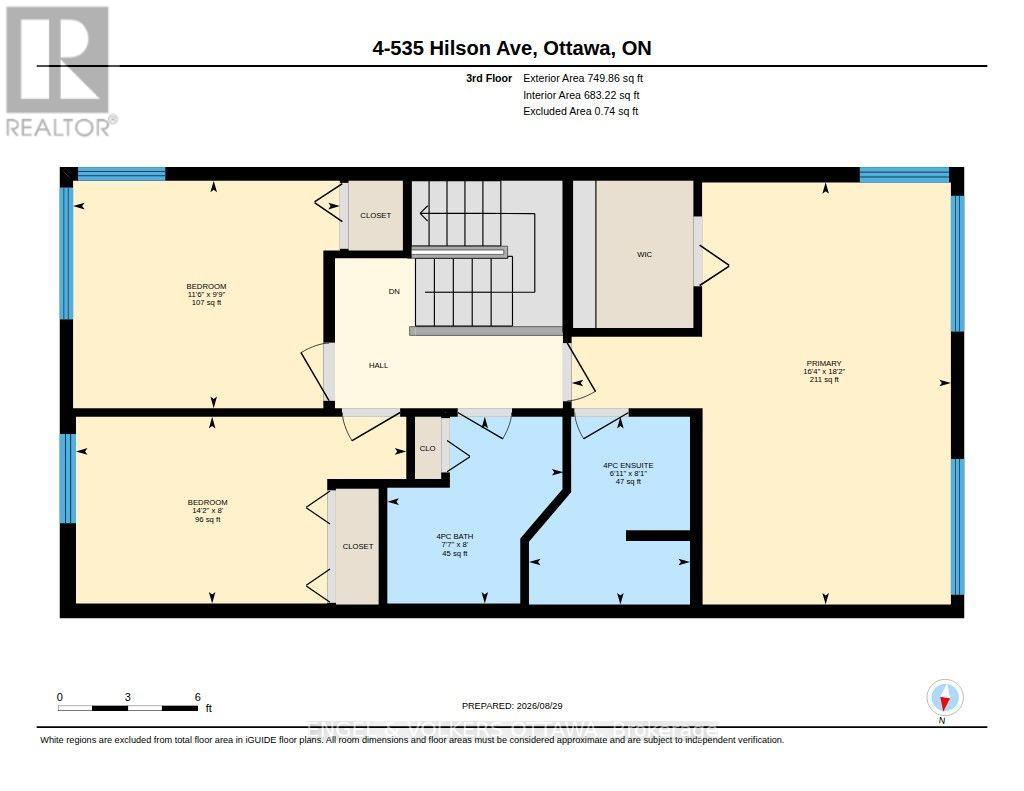
| Bedroom | Third level | 3.49 m x 2.98 m |
| Bedroom | Third level | 4.32 m x 2.45 m |
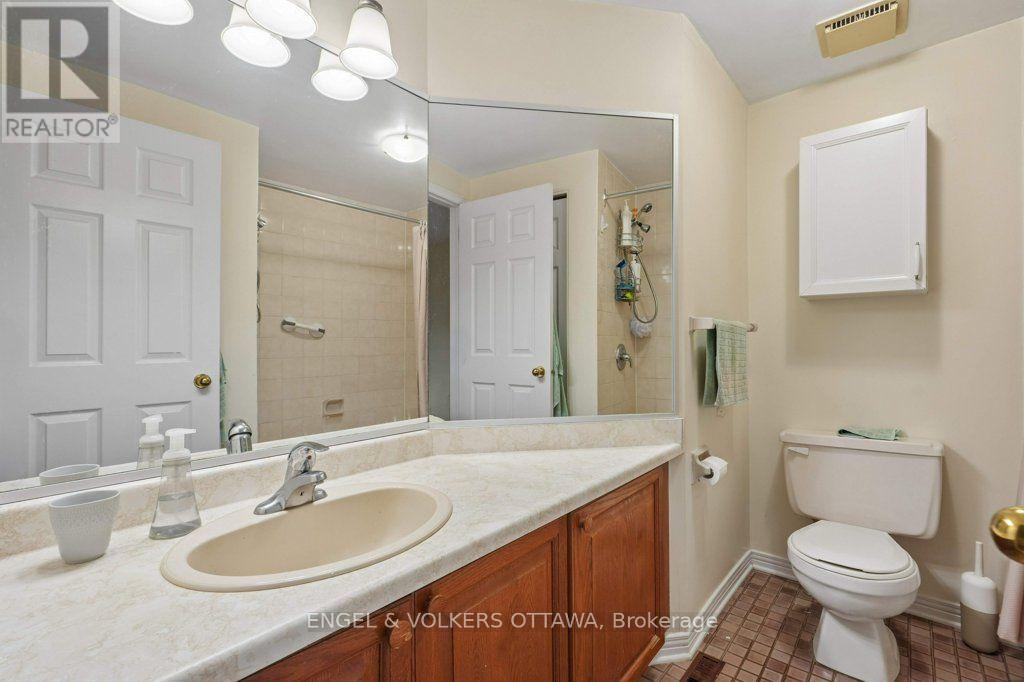
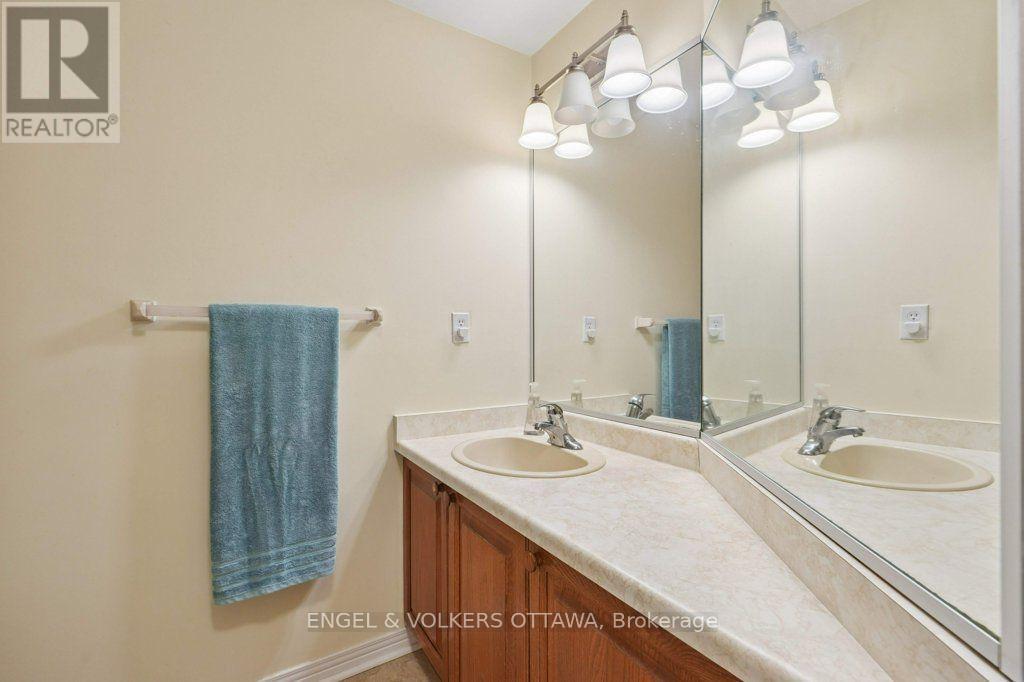
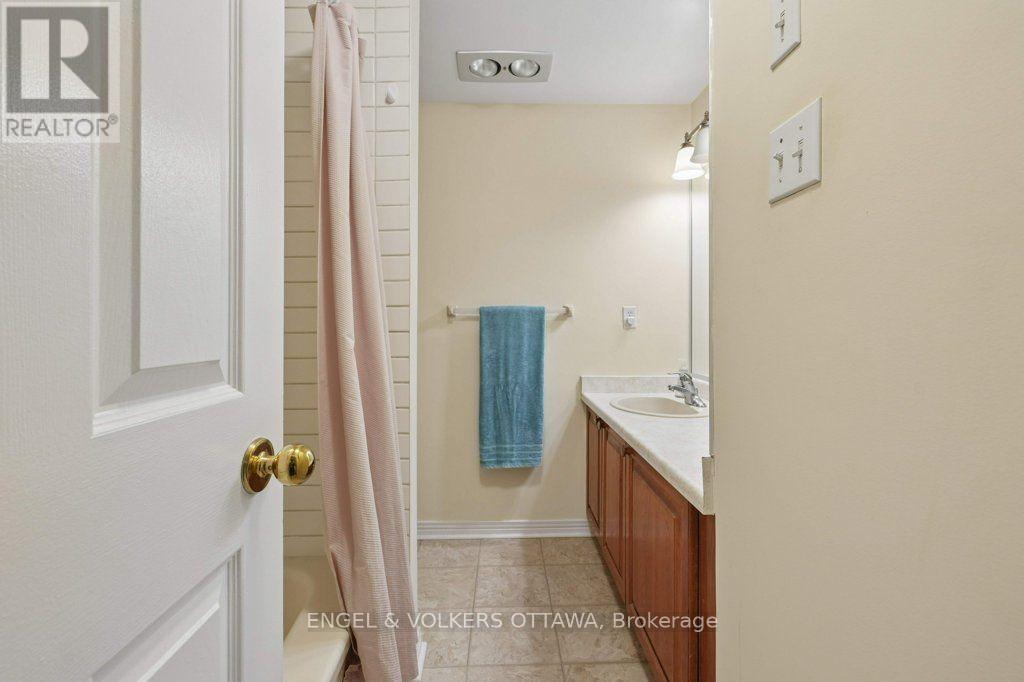
| Bathroom | Third level | 2.45 m x 2.31 m |
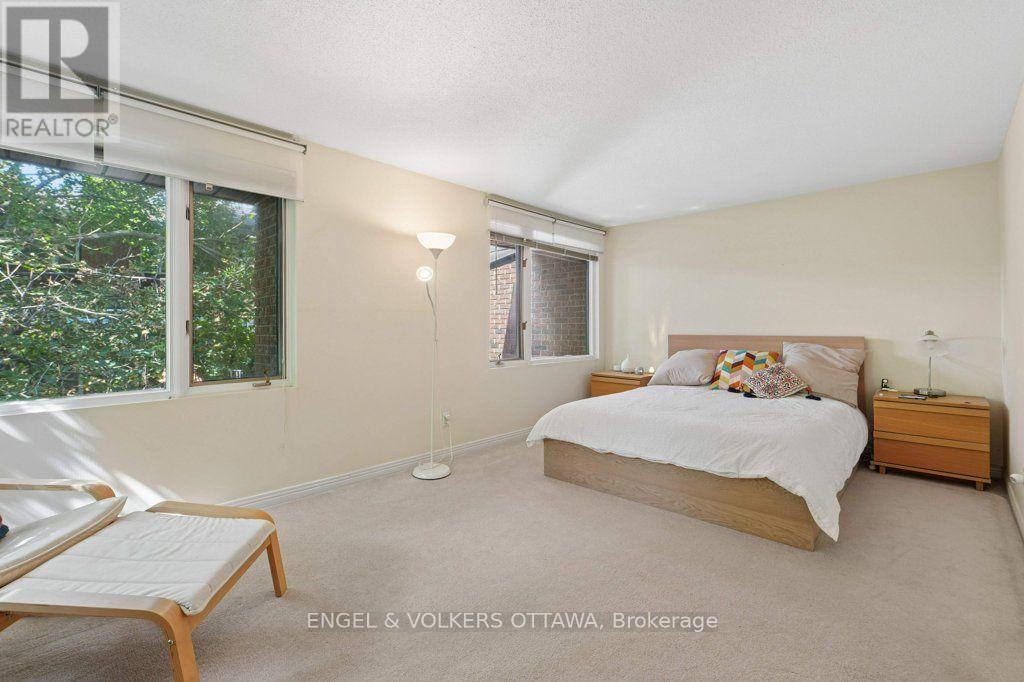
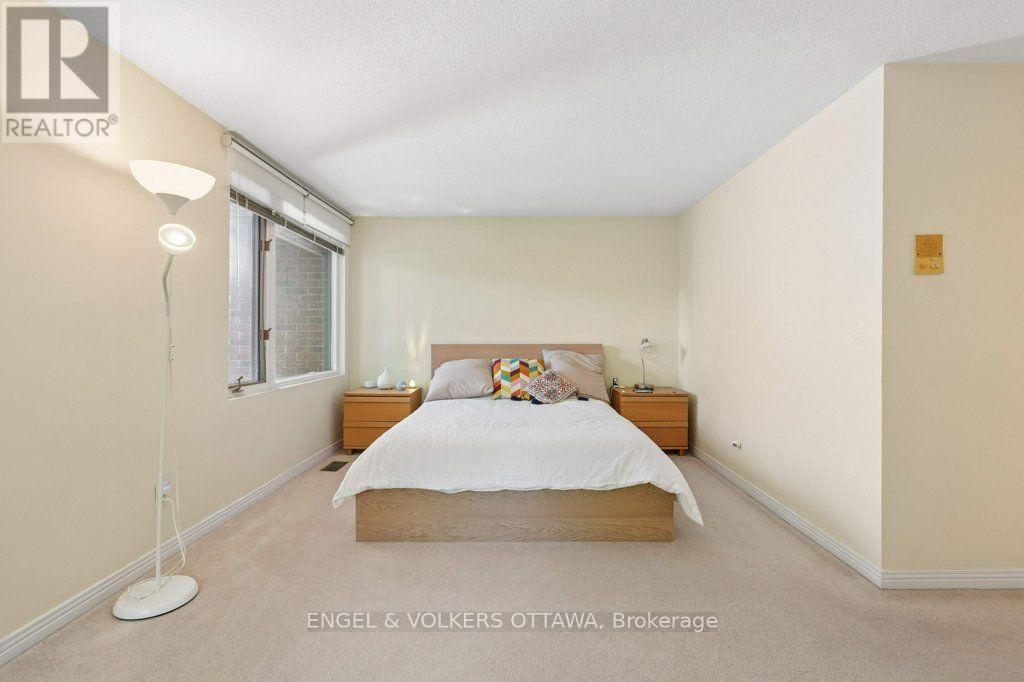
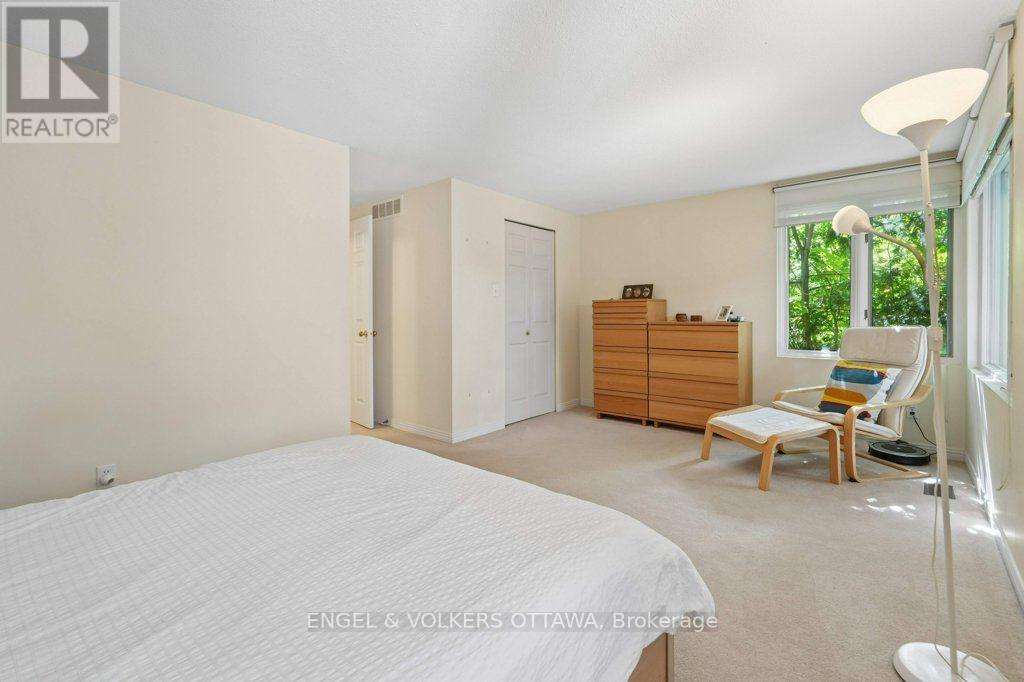
| Primary Bedroom | Third level | 5.53 m x 4.97 m |
| Bathroom | Third level | 2.46 m x 2.11 m |
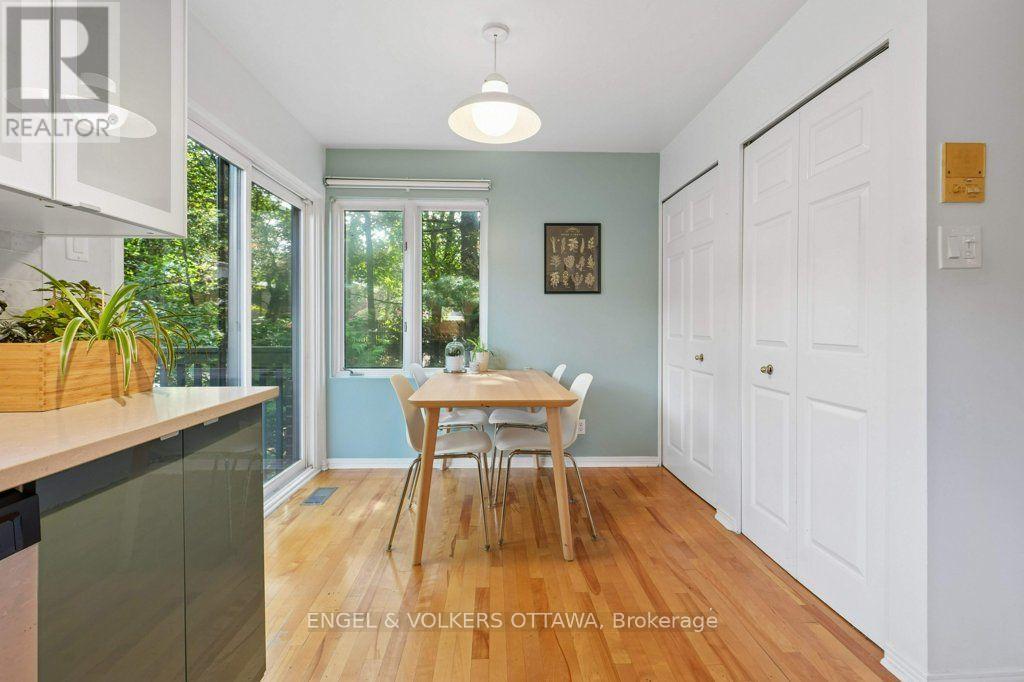
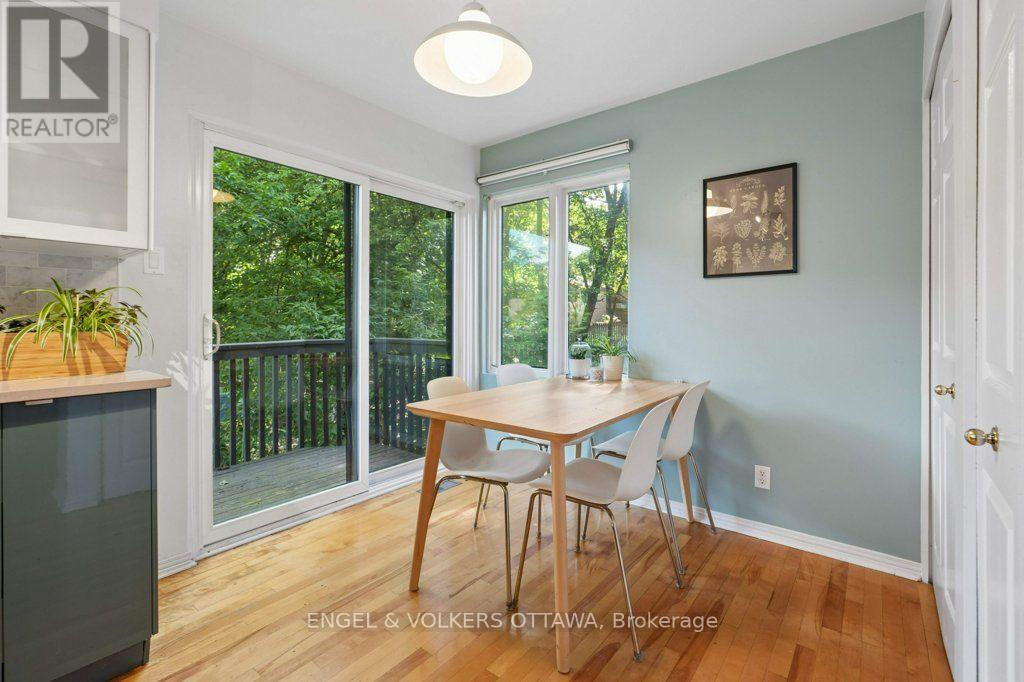
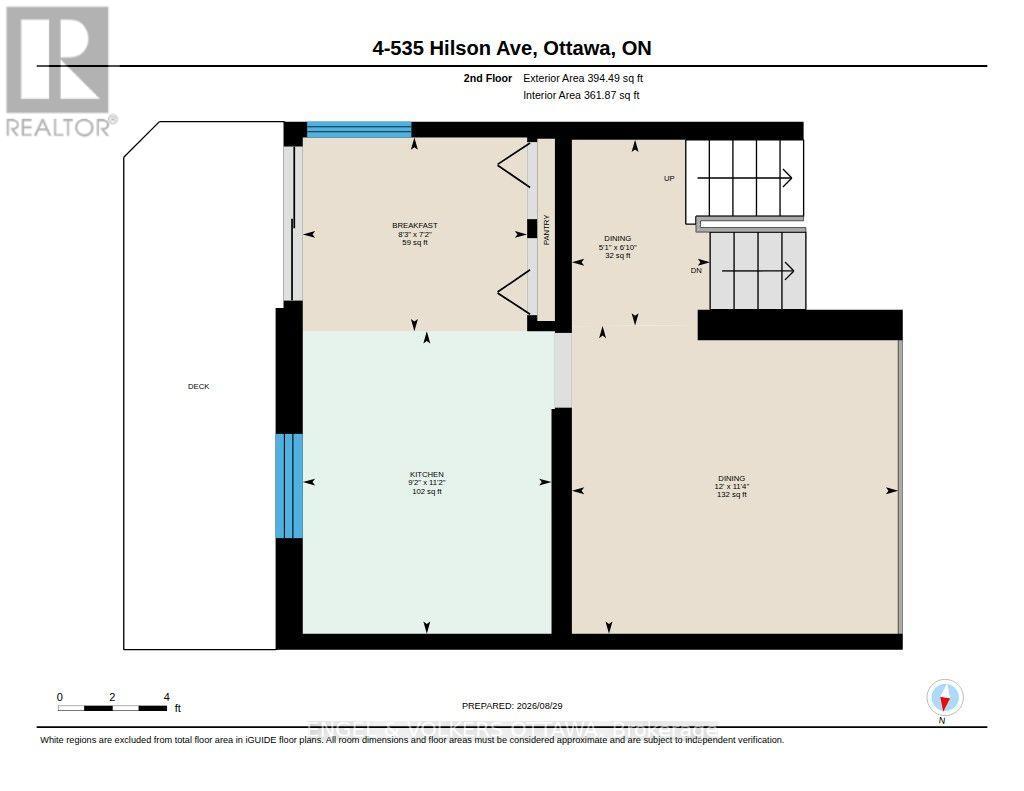
| Eating area | Second level | 2.52 m x 2.17 m |
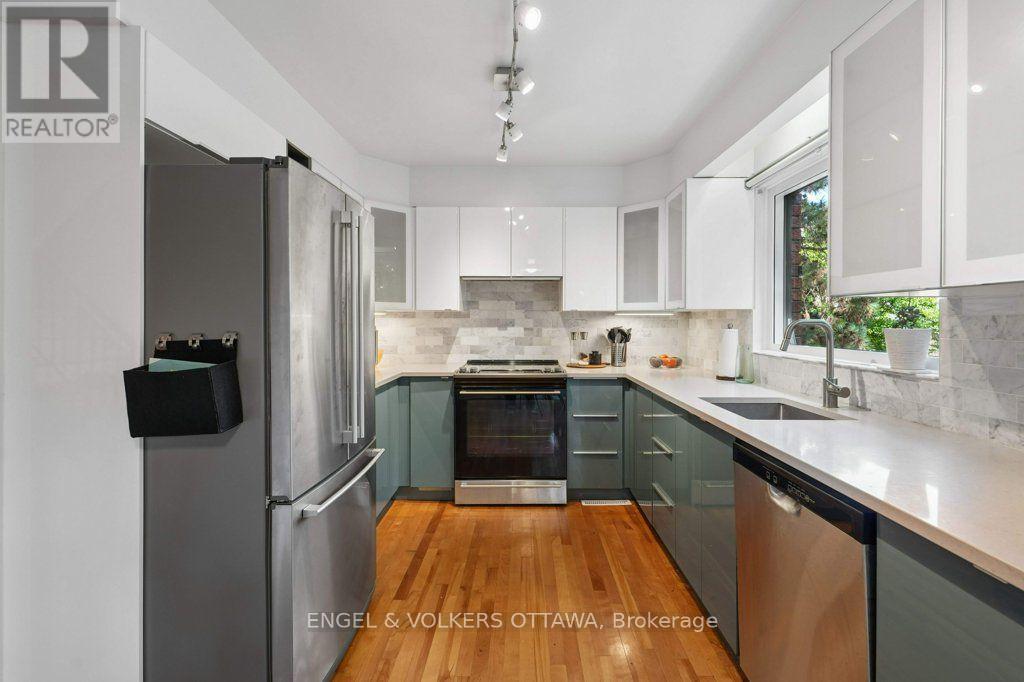
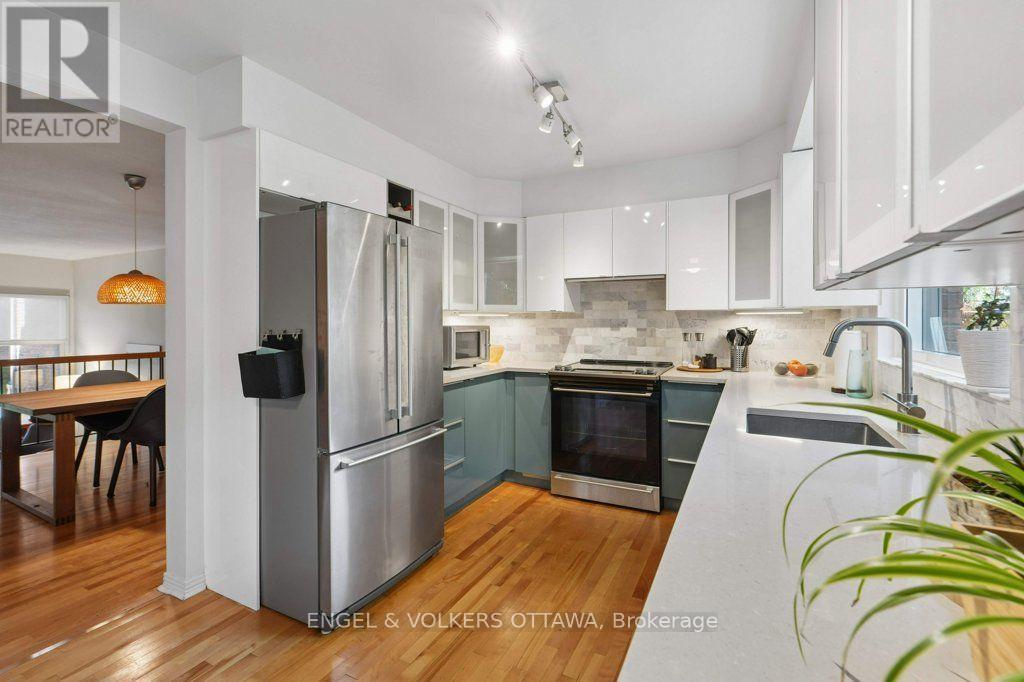
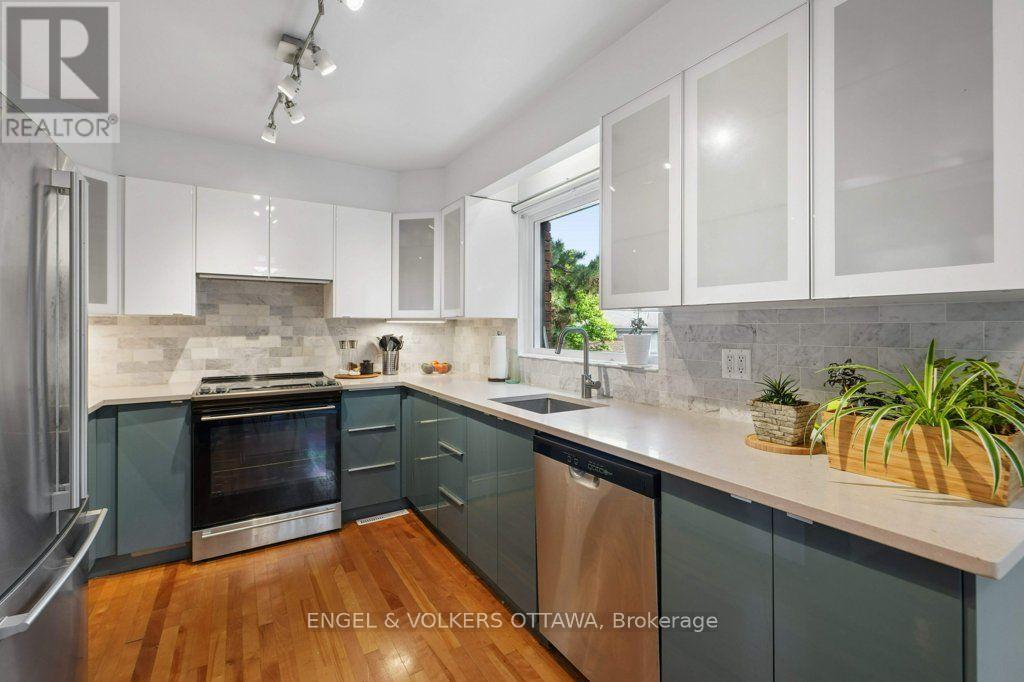
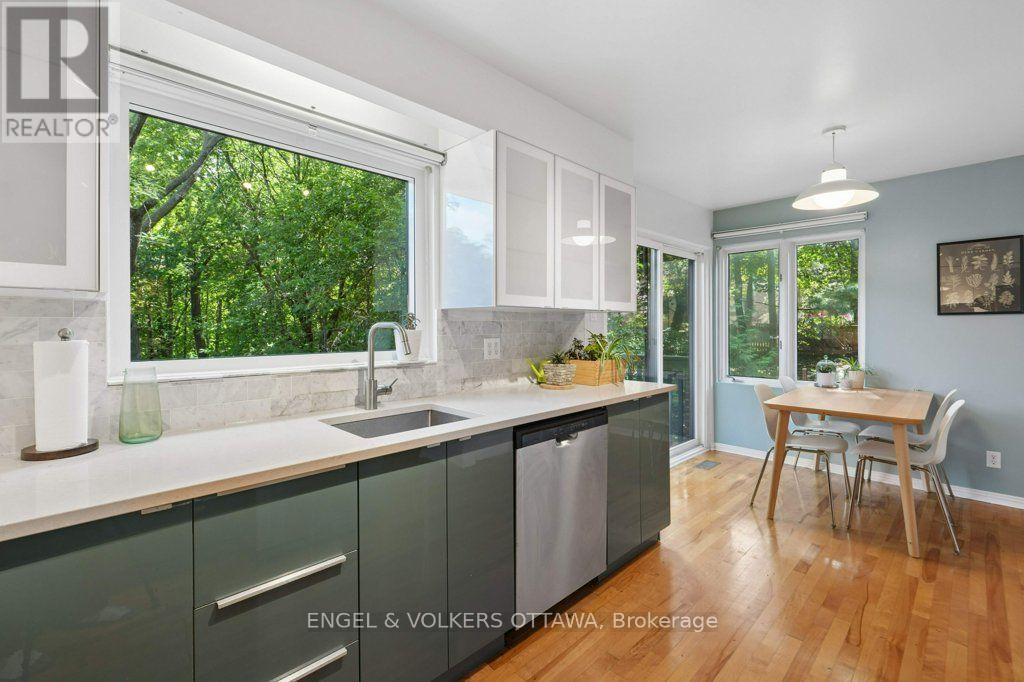
| Kitchen | Second level | 3.39 m x 2.79 m |
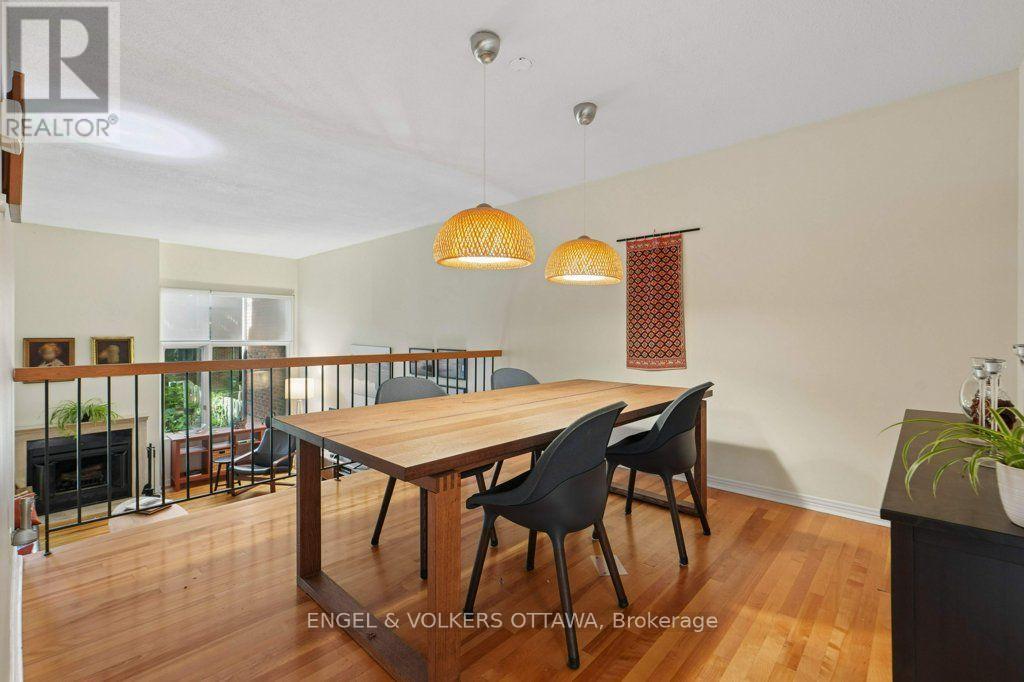
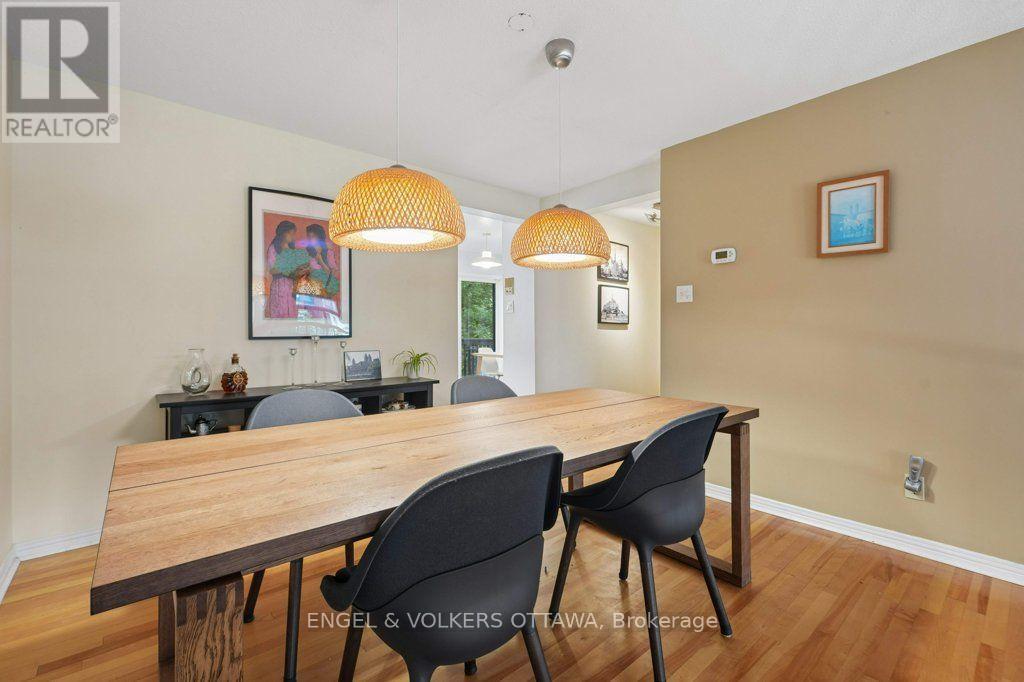
| Dining room | Second level | 3.66 m x 3.45 m |
| Dining room | Second level | 2.08 m x 1.55 m |
| Exterior/Construction | |
|---|---|
| Constuction Date | |
| Exterior Finish | Brick |
| Foundation Type | Concrete |
| Utility Information | |
|---|---|
| Heating Type | Forced air |
| Heating Fuel | Wood |
| Cooling Type | Central air conditioning |
| Water Supply | |
| Sewer Type | |
| Total Fireplace | |
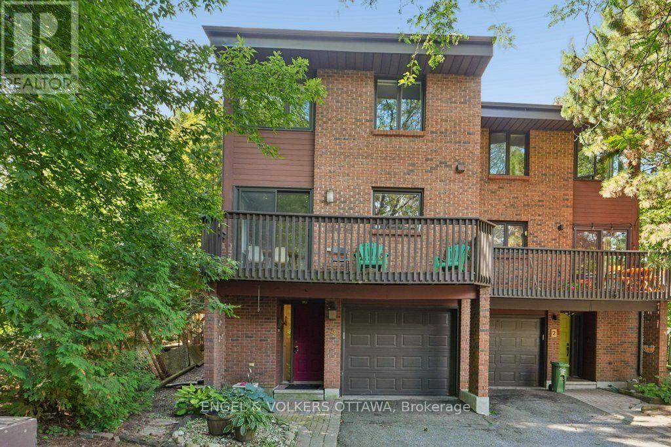
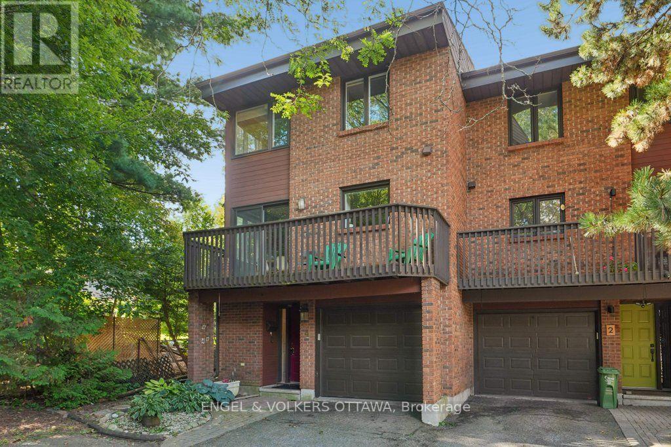
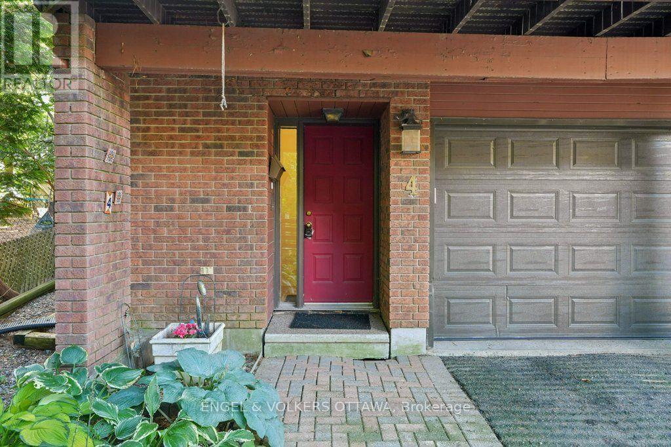
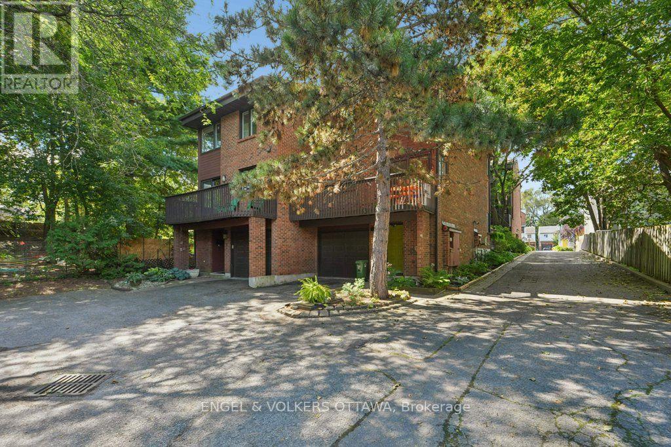
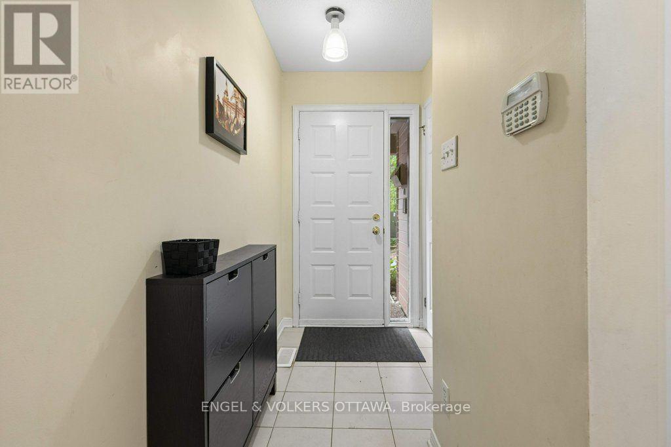
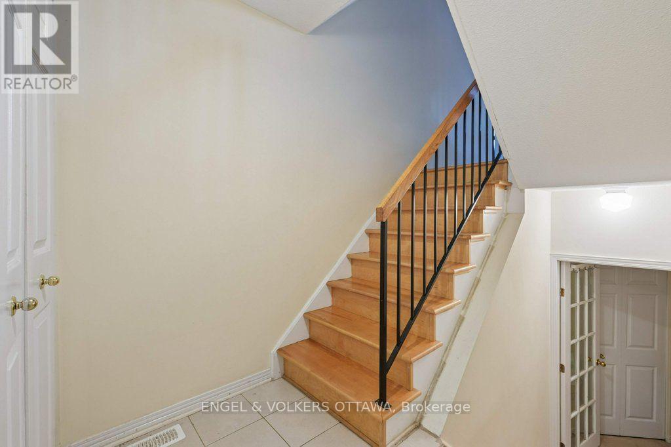
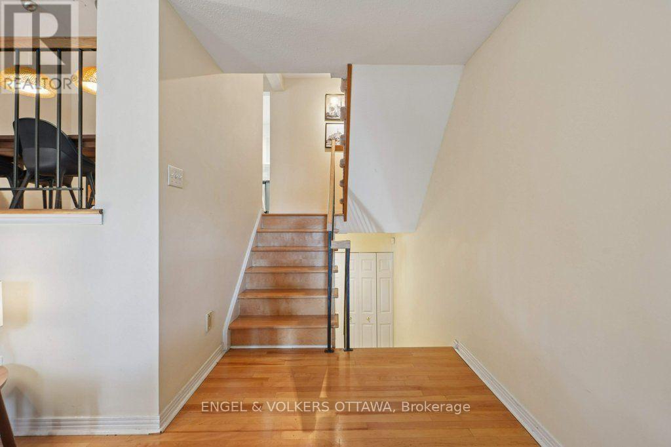
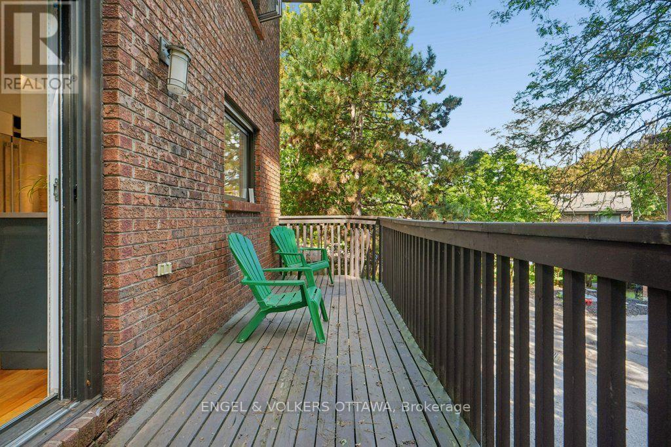
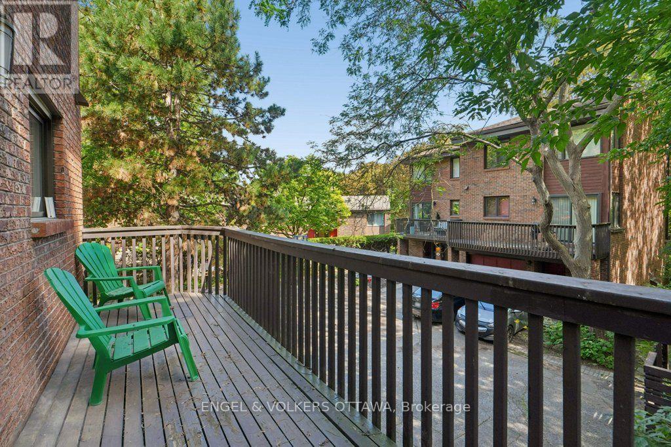
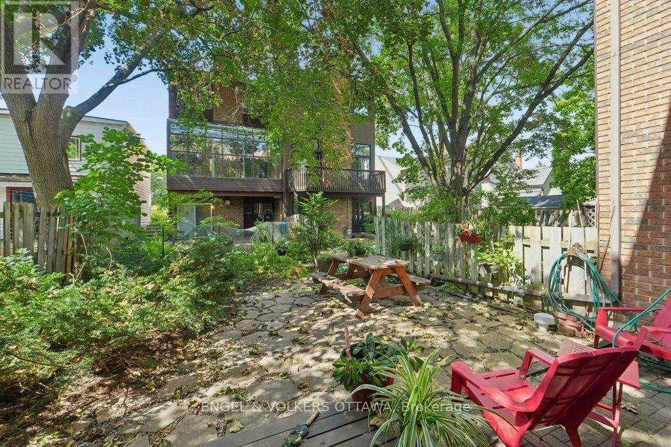
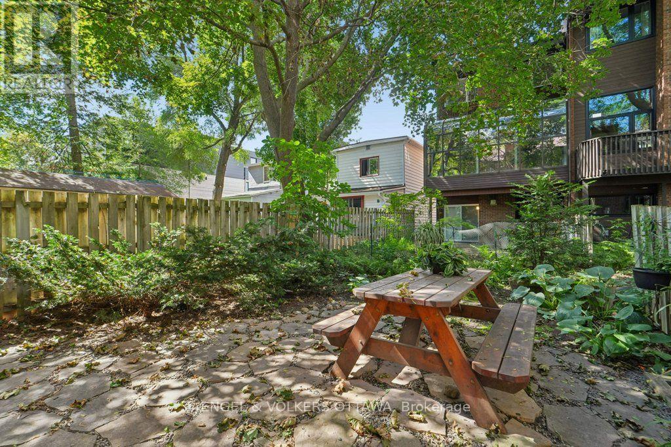
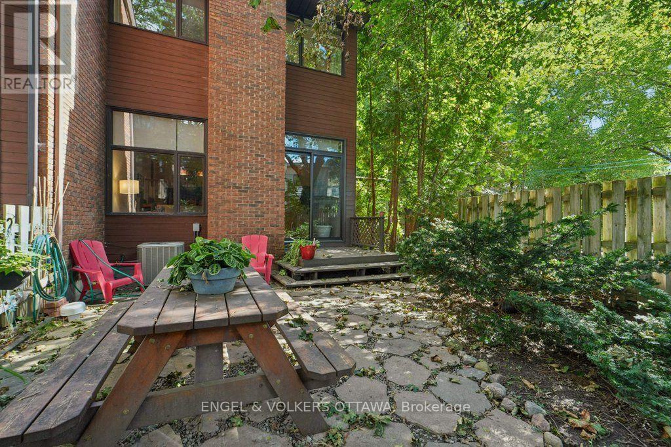
Live your luxury in the heart of Westboro! This 3-bedroom, 3-bath family home with a private backyard, garage and parking for two is a rare tucked-away gem. This unique property functions much like a freehold, nestled in a secluded courtyard setting. A low condo fee of just $326/month covers water, insurance, landscaping and snow removal. Set back from the street, it offers an unexpected sense of peace and privacy-away from the early-morning noise of passing garbage trucks and snowplows, surrounded by mature trees and greenery, with views toward Hampton Park.Inside, the wow factor continues with dramatic 12-foot vaulted ceilings, stunning hardwood floors and an expansive, light-filled living room with a wood-burning fireplace, large windows and patio doors to the private backyard. The renovated eat-in kitchen opens to a balcony, while the dining room overlooks the living room-an ideal layout for family life and entertaining. Upstairs offers three bedrooms and two full baths, including a spacious primary suite with walk-in closet and ensuite. A lower-level family room provides even more flexible living space. Walk everywhere-to schools, parks, Westboro shops and restaurants, neighbourhood markets and the LRT. A rare combination of space, privacy, greenery and convenience in one of Ottawa's most sought-after neighbourhoods. (id:19004)

This REALTOR.ca listing content is owned and licensed by REALTOR® members of The Canadian Real Estate Association.
安居在渥京
长按二维码
关注安居在渥京
公众号ID:安居在渥京

安居在渥京
长按二维码
关注安居在渥京
公众号ID:安居在渥京
