

MLS®: X13737650
上市天数: 59天
产权: Freehold
类型: House , Detached
社区:
卧室: 2+2
洗手间: 2
停车位: 11
建筑日期:
经纪公司: ROYAL LEPAGE TEAM REALTY|ROYAL LEPAGE TEAM REALTY|
价格:$ 998,000
预约看房 48
MLS®: X13737650
上市天数: 59天
产权: Freehold
类型: House , Detached
社区:
卧室: 2+2
洗手间: 2
停车位: 11
建筑日期:
价格:$ 998,000
预约看房 48


丁剑来自山东,始终如一用山东人特有的忠诚和热情服务每一位客户,努力做渥太华最忠诚的地产经纪。

613-986-8608
[email protected]
Dingjian817
丁剑来自山东,始终如一用山东人特有的忠诚和热情服务每一位客户,努力做渥太华最忠诚的地产经纪。
613-986-8608
[email protected]
Dingjian817
| General Description | |
|---|---|
| MLS® | X13737650 |
| Lot Size | 110 x 316.8 FT ; Lot Size Irregular|1/2 - 1.99 acres |
| Zoning Description | |
| Interior Features | |
|---|---|
| Construction Style | Detached |
| Total Stories | 2 |
| Total Bedrooms | 4 |
| Total Bathrooms | 2 |
| Full Bathrooms | 2 |
| Half Bathrooms | |
| Basement Type | N/A, N/A (Finished) |
| Basement Development | Finished |
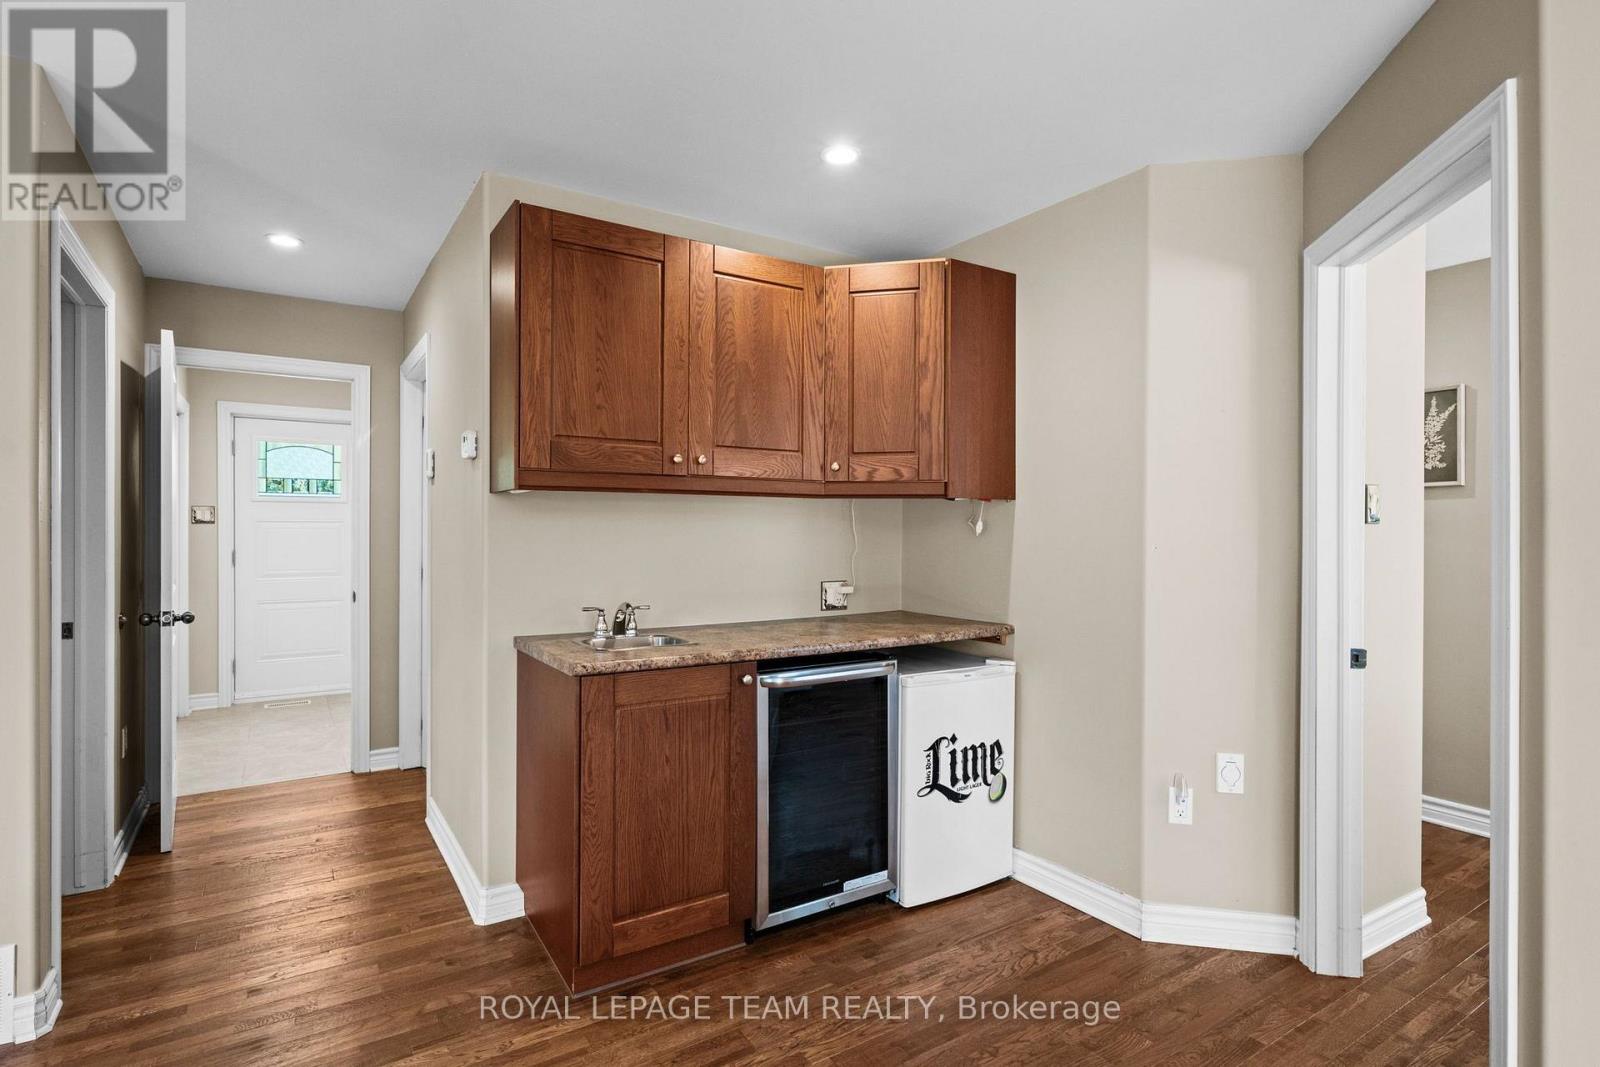
| Included Appliances | Hot Tub, Central Vacuum, Dishwasher, Dryer, Garage door opener, Hood Fan, Microwave, Stove, Washer, Wine Fridge, Refrigerator |
| Rooms | ||
|---|---|---|
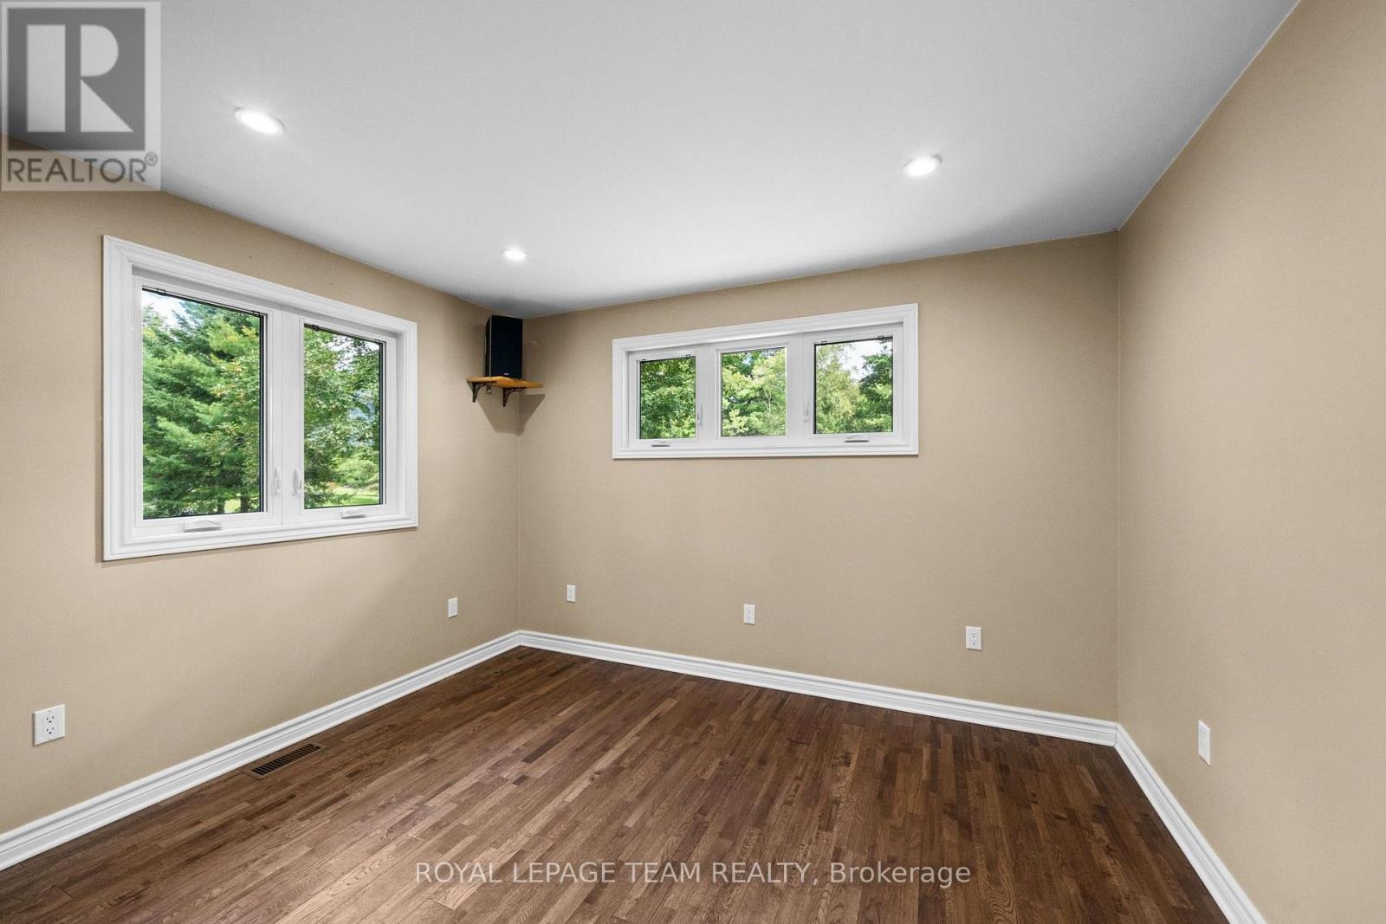
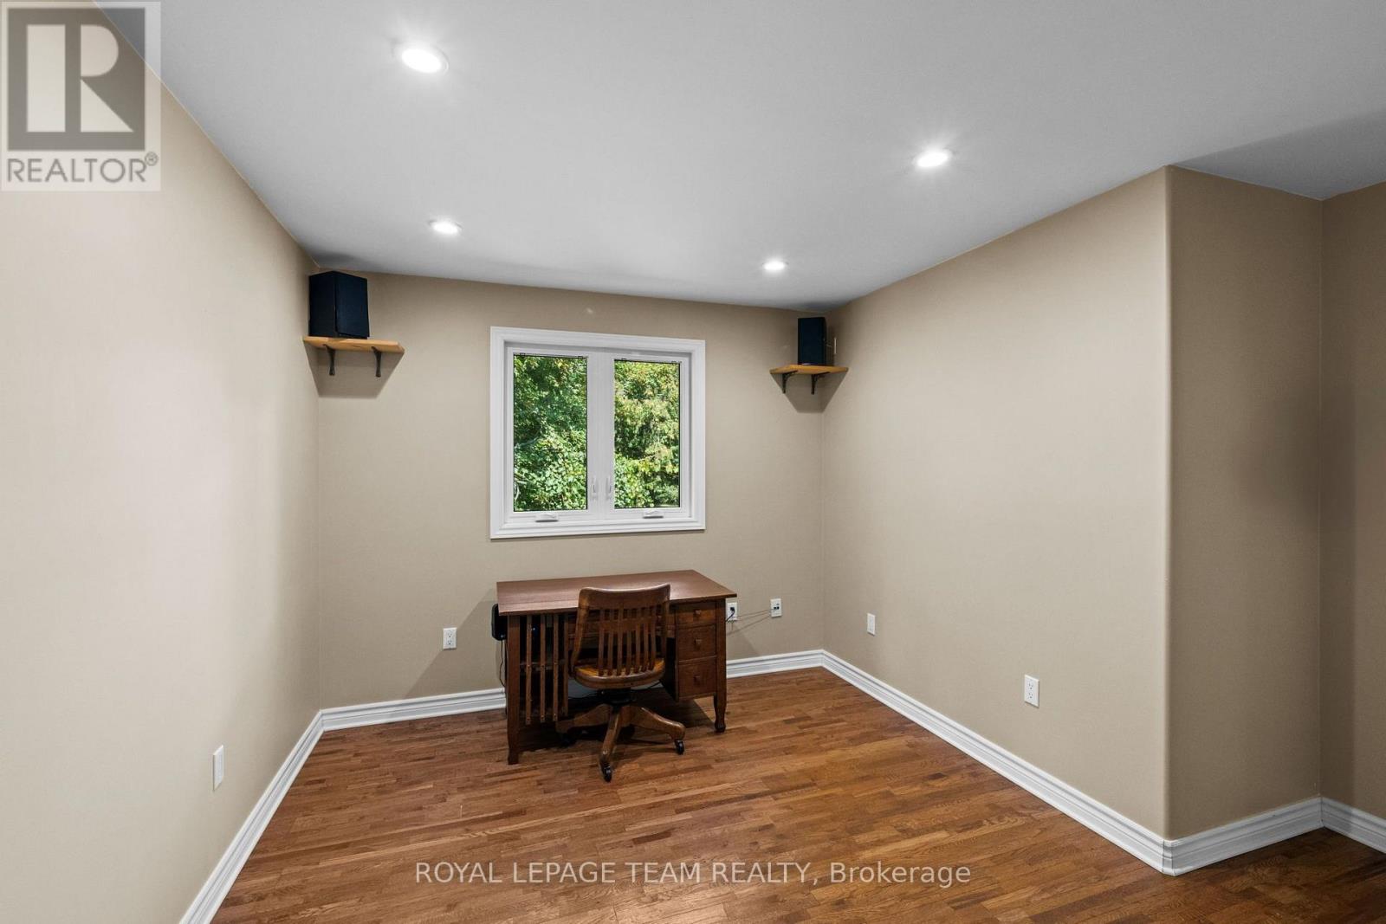
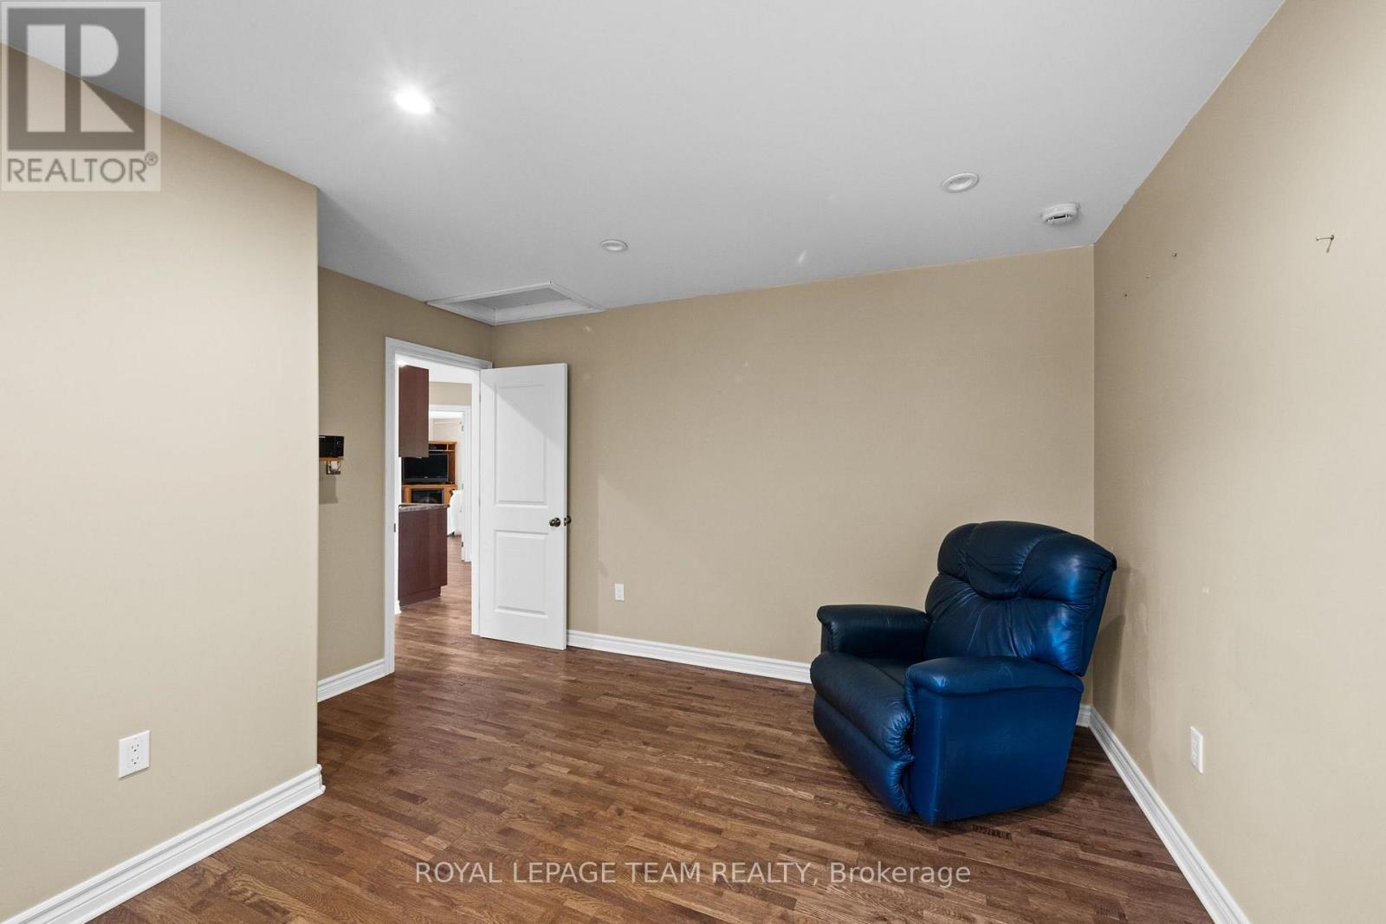
| Bedroom | Other | 3.84 m x 4.27 m |
| Other | Other | 3.11 m x 3.67 m |
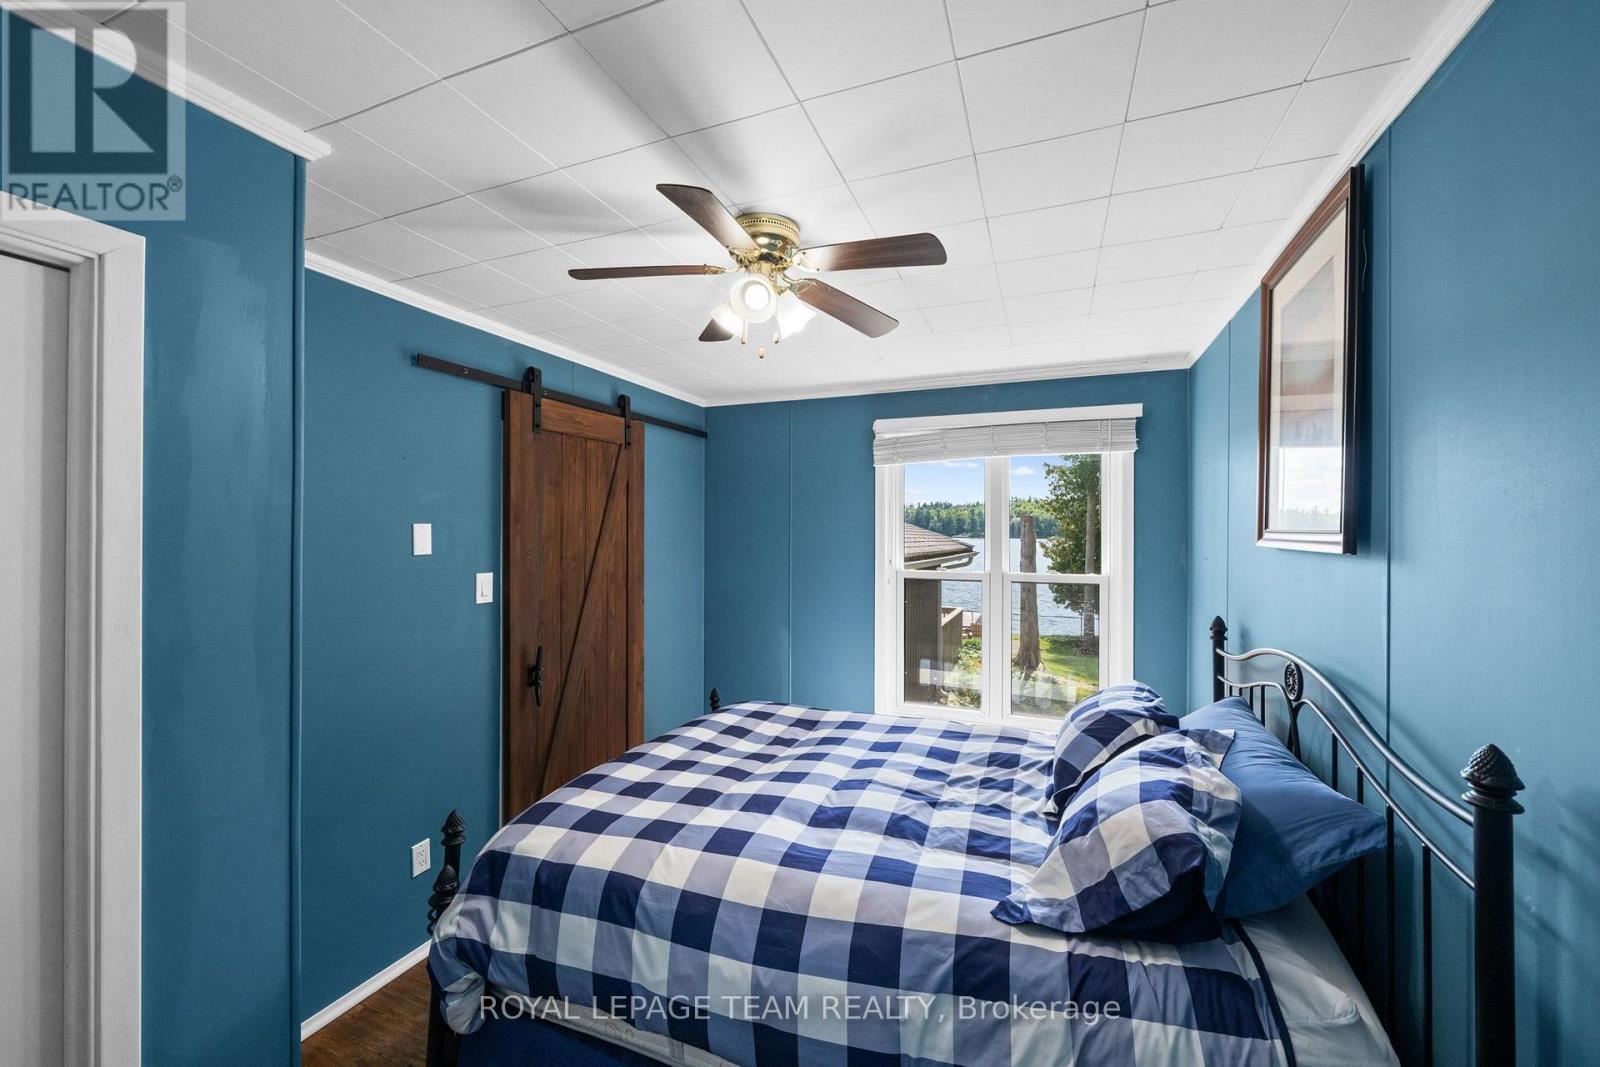
| Bedroom | Other | 3 m x 4.31 m |
| Bedroom | Other | 2.78 m x 4.31 m |
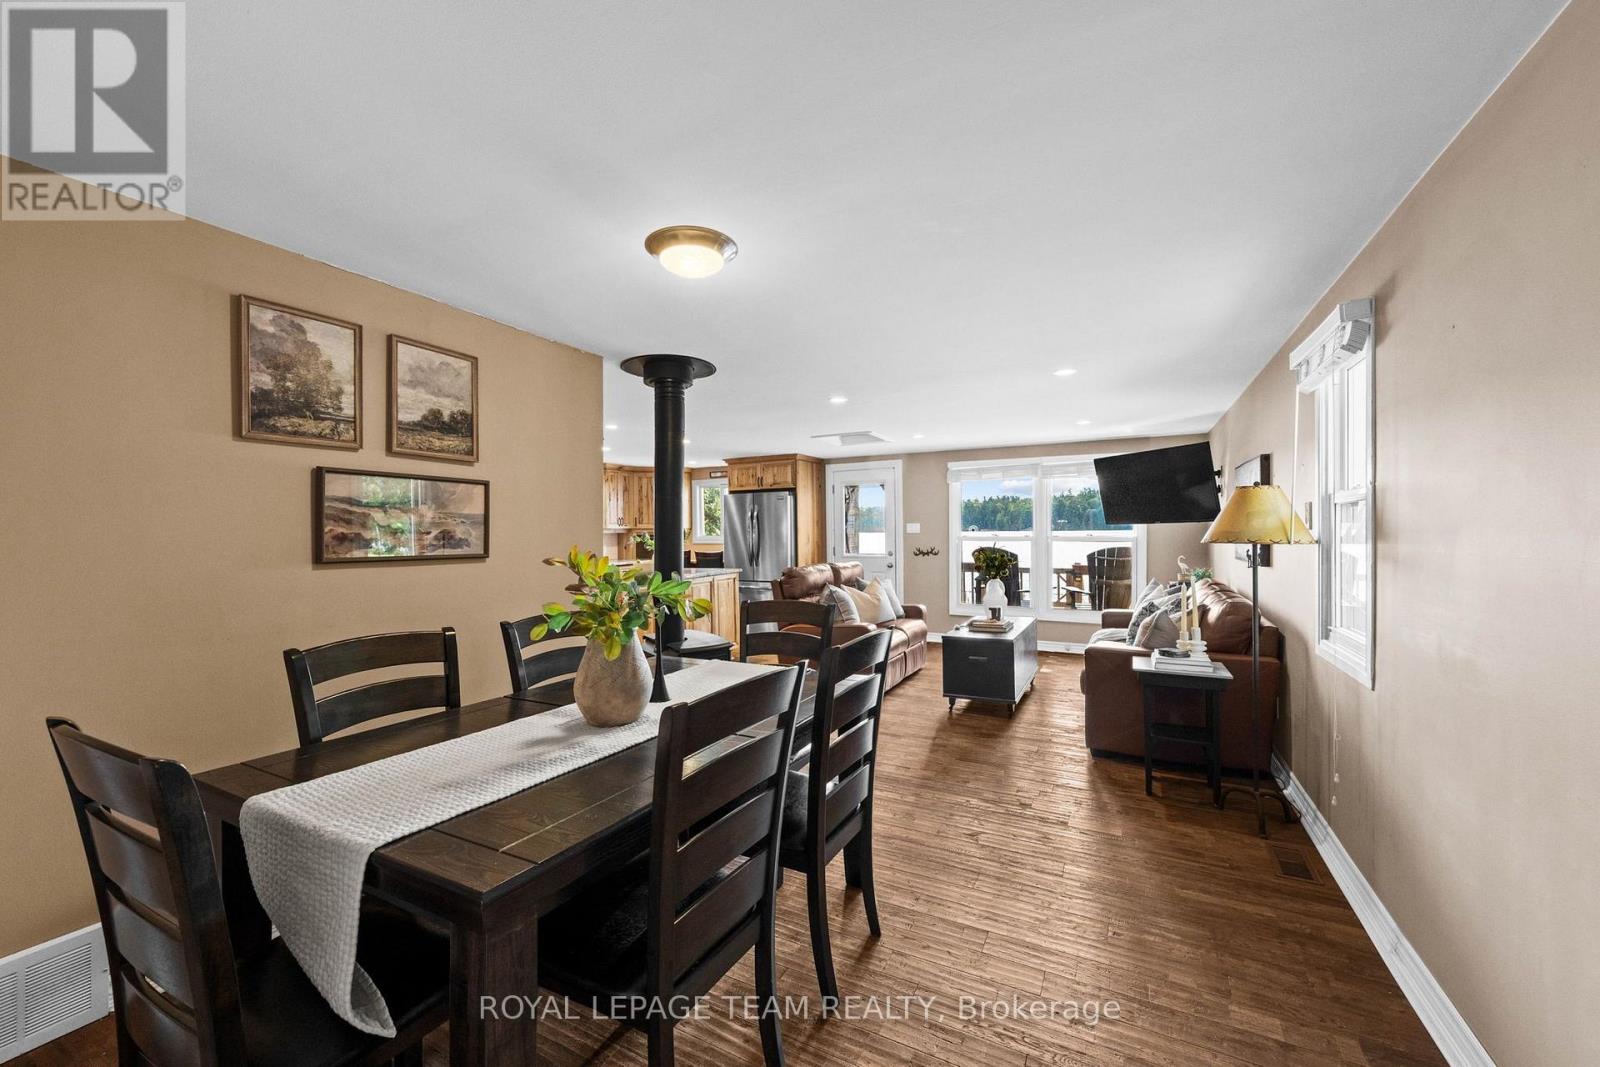
| Dining room | Other | 3.14 m x 2.48 m |
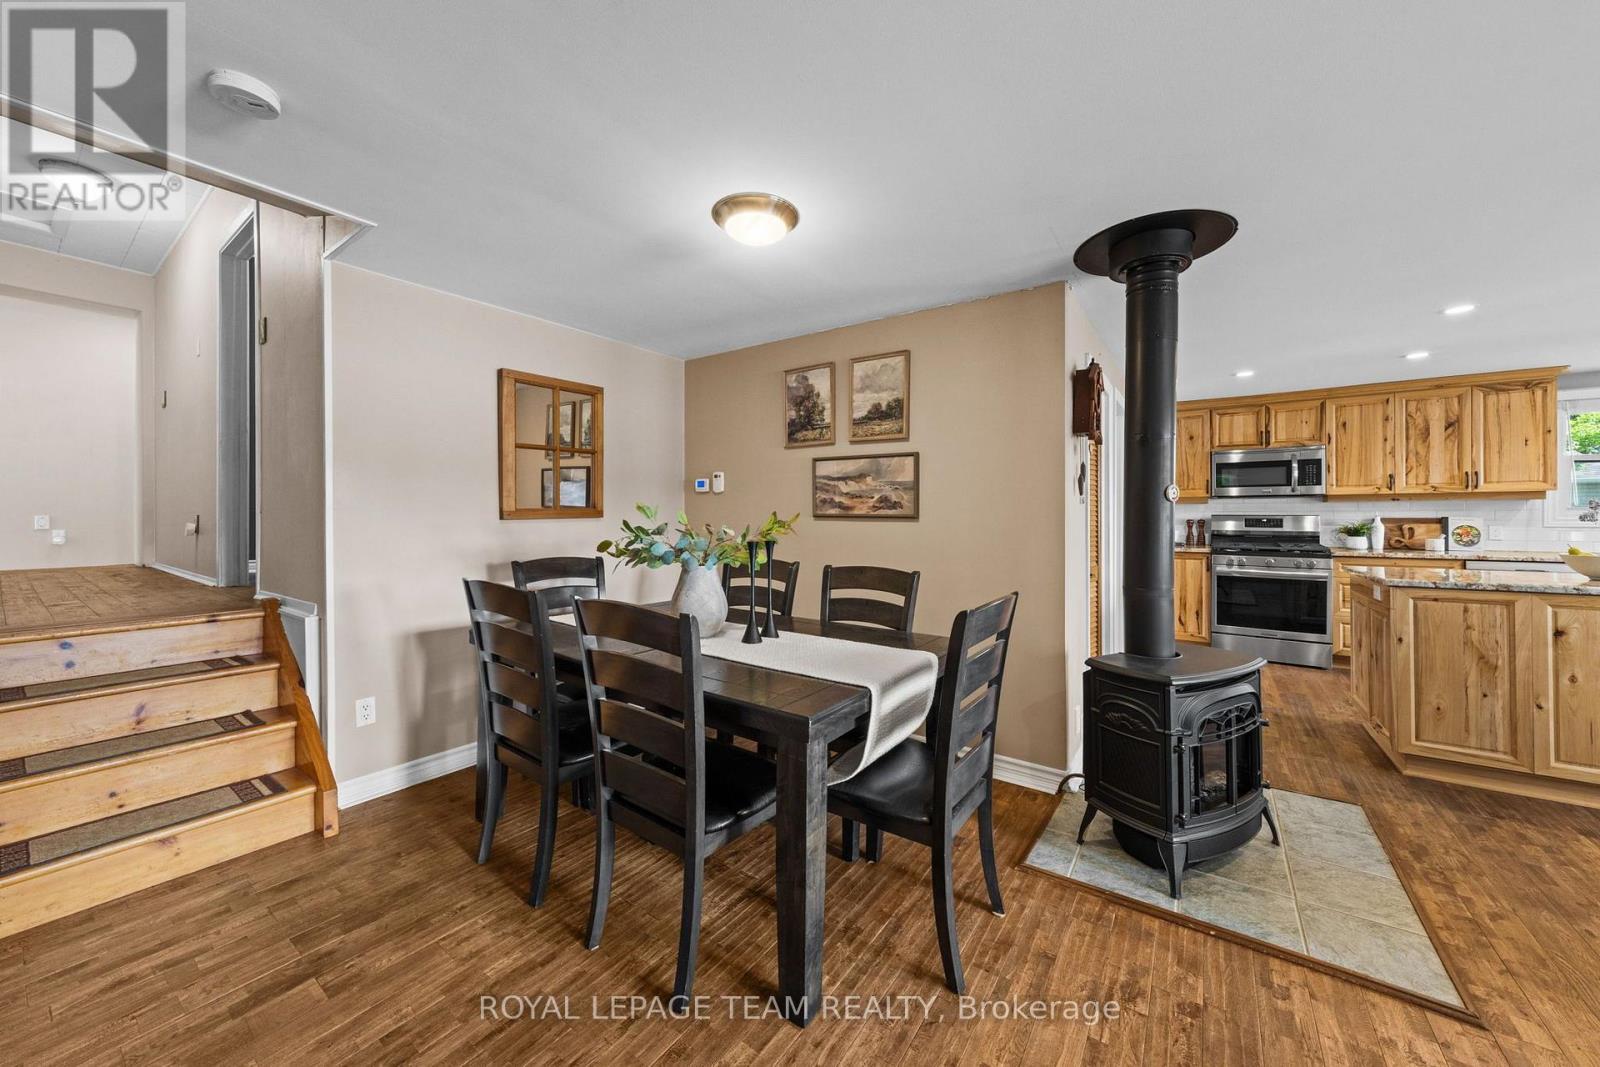
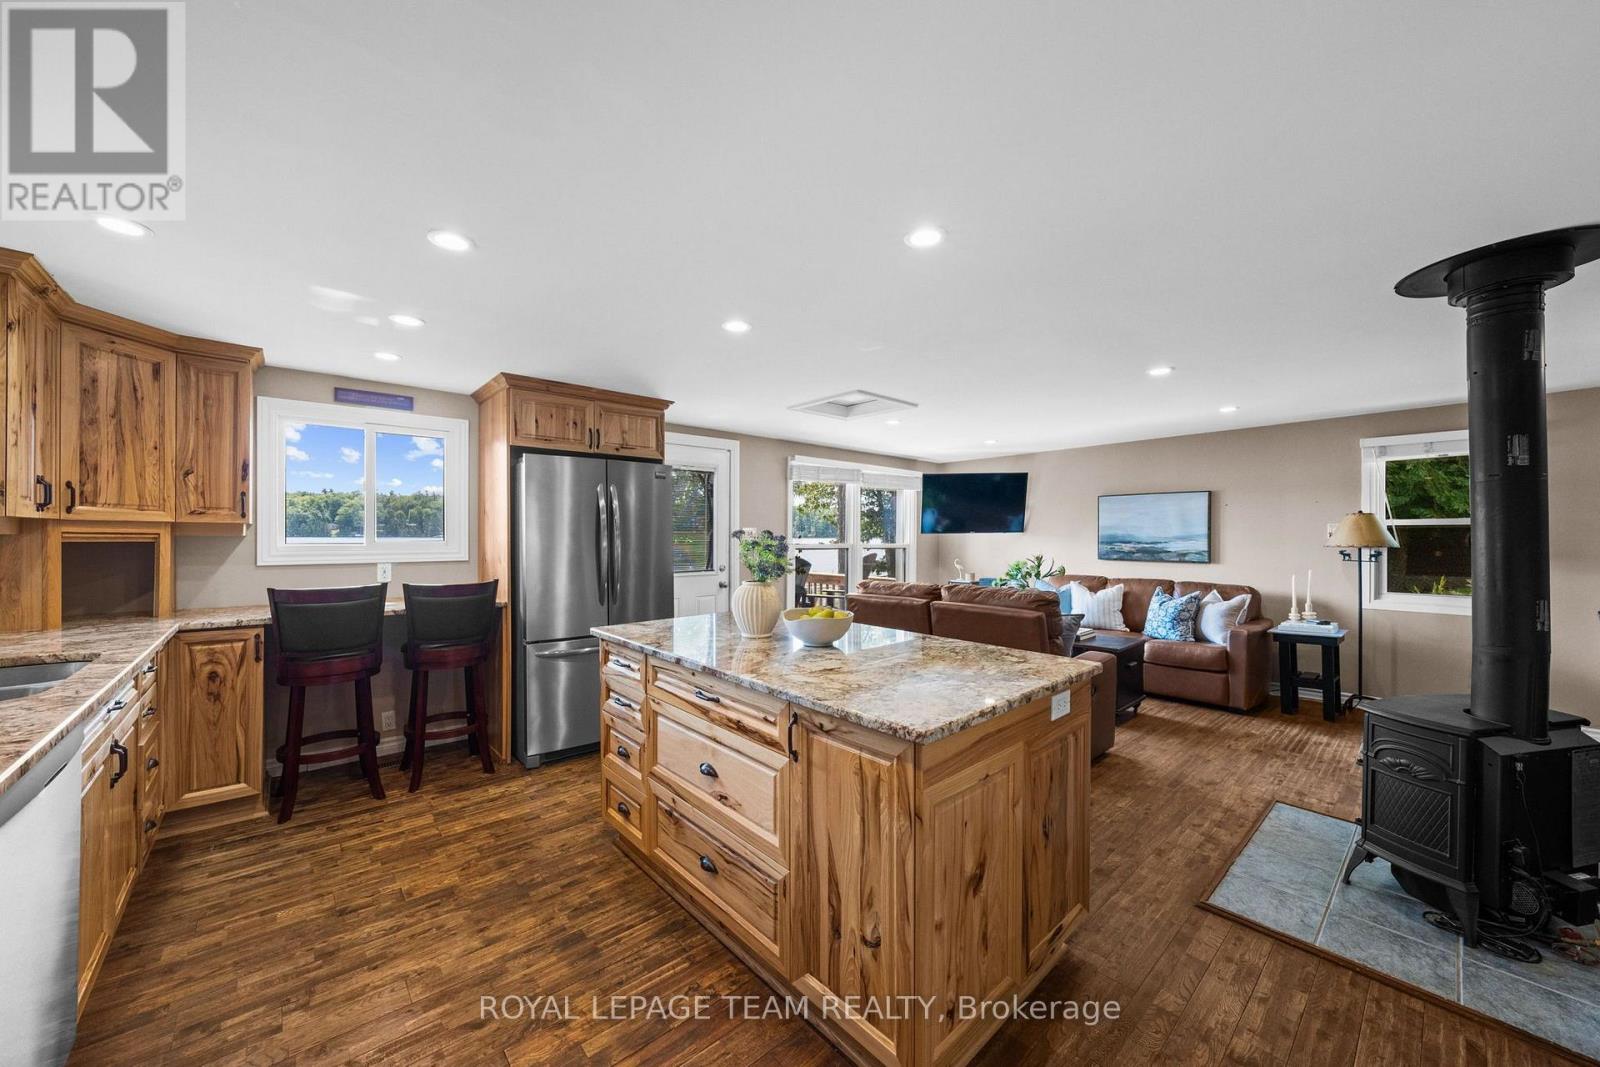
| Kitchen | Other | 3.92 m x 4.69 m |
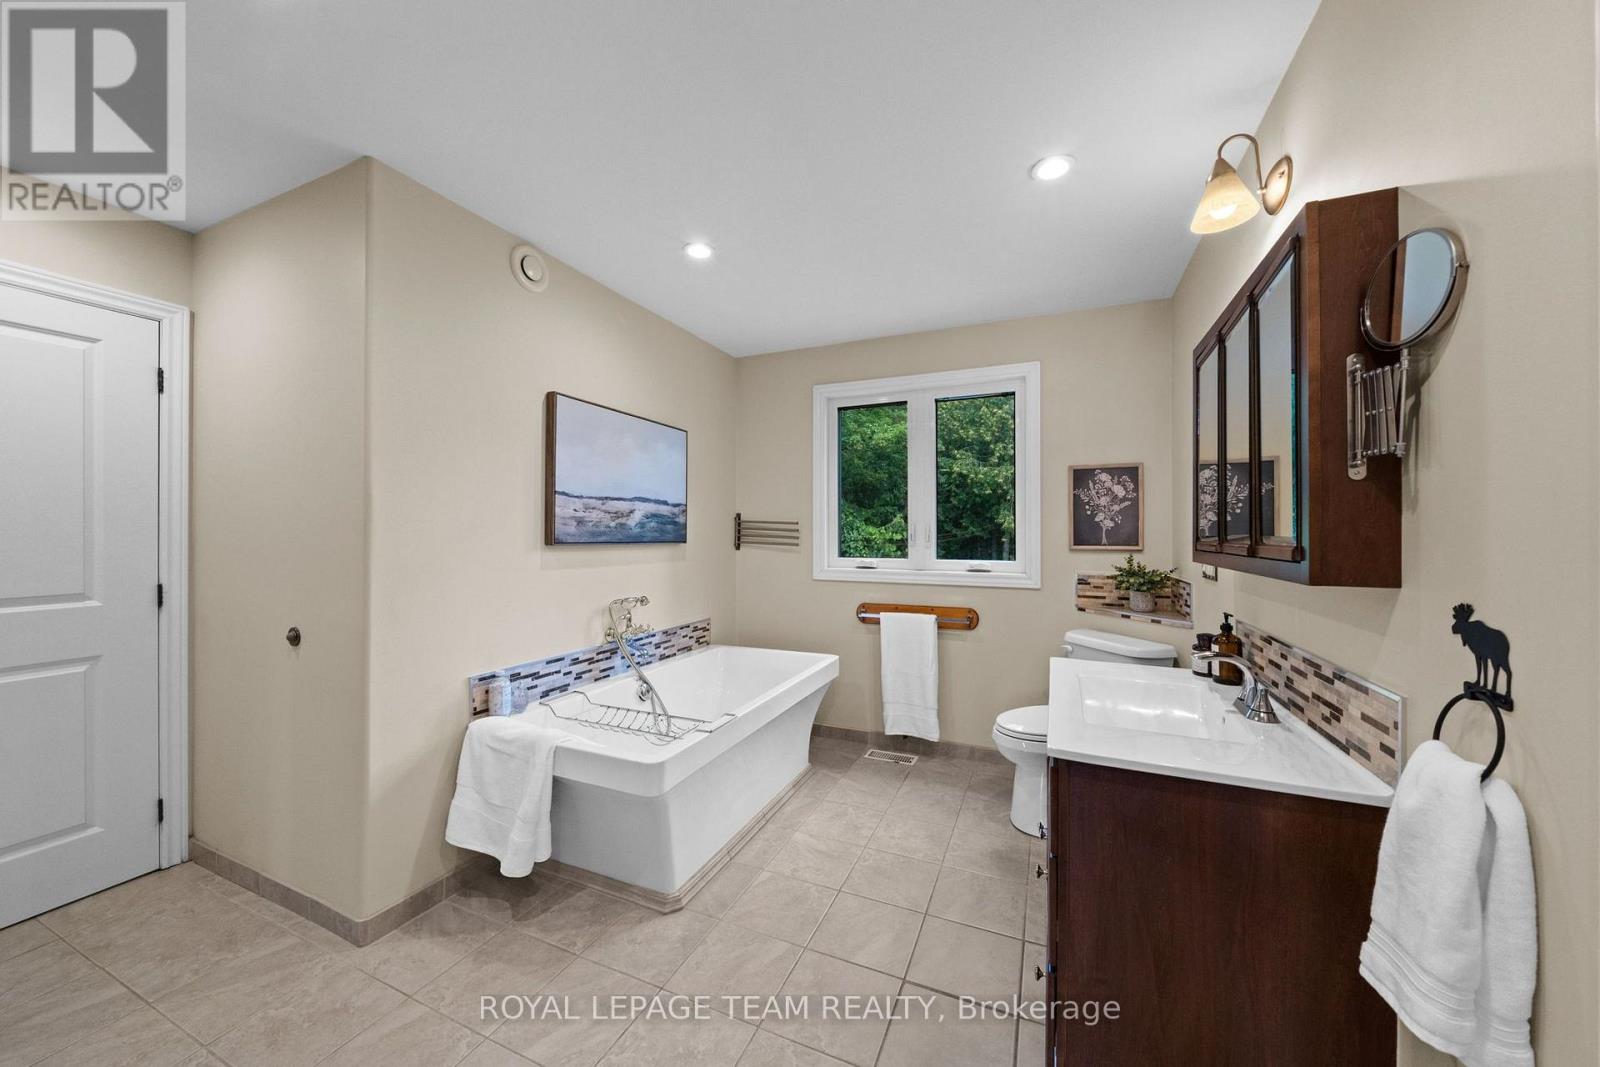
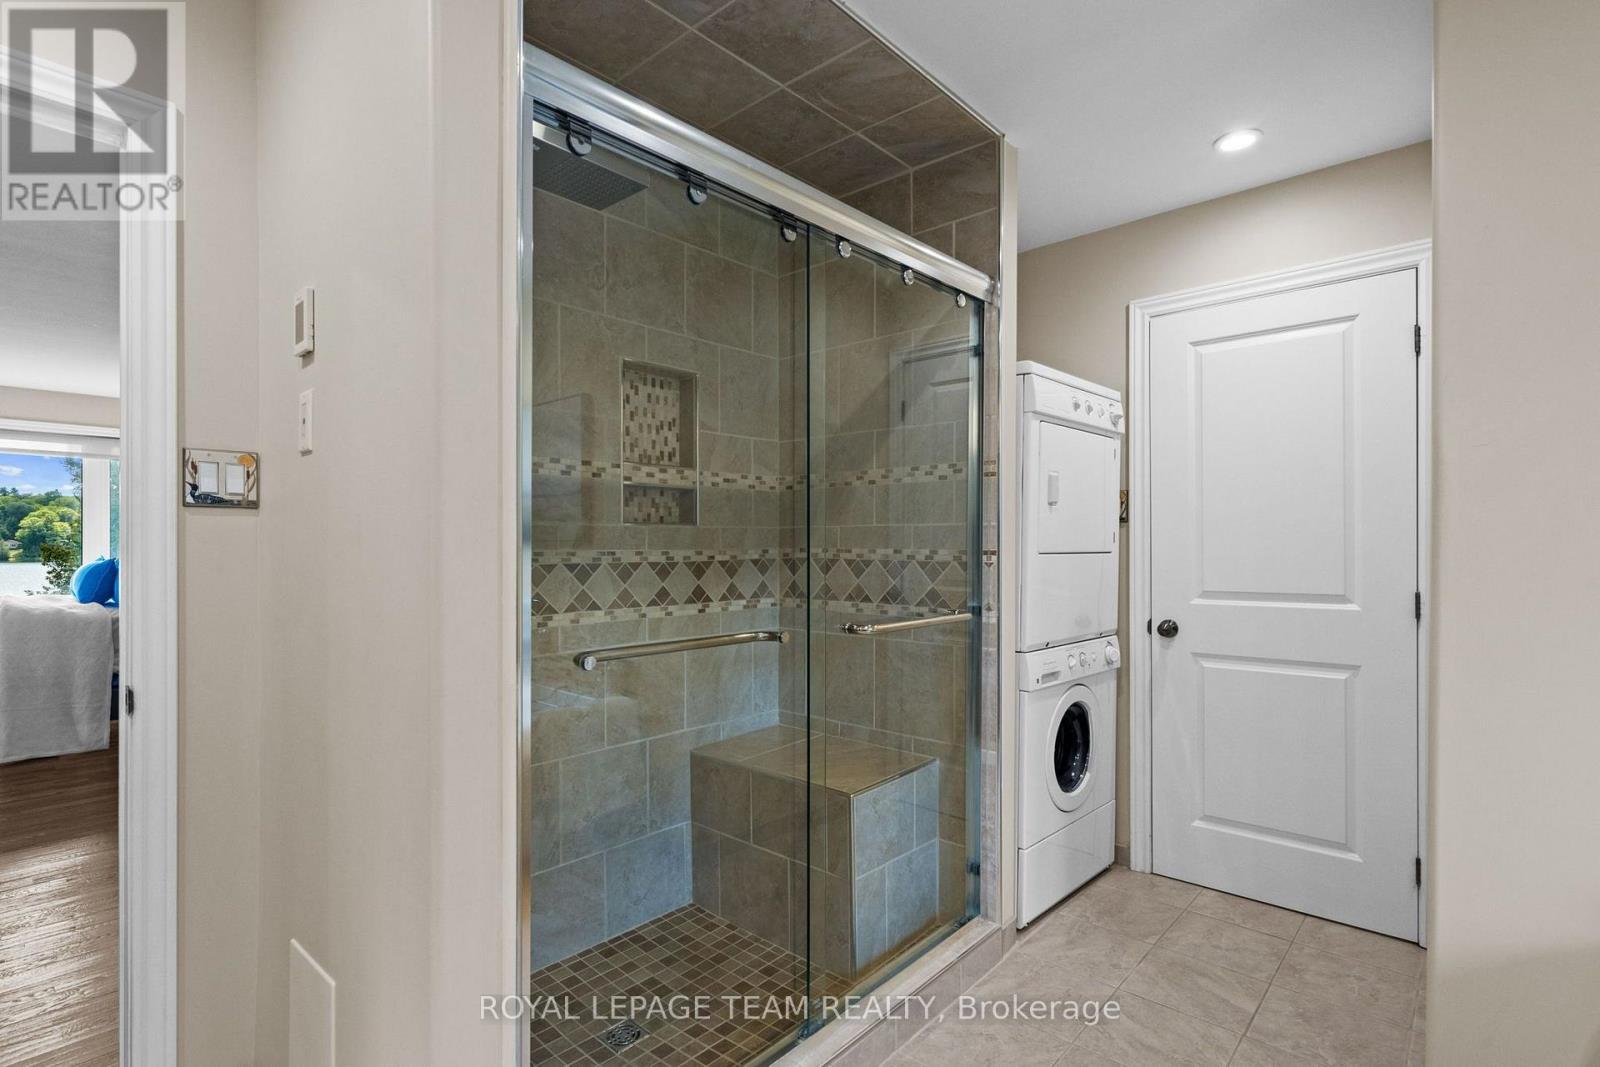
| Bathroom | Other | 3.6 m x 4.27 m |
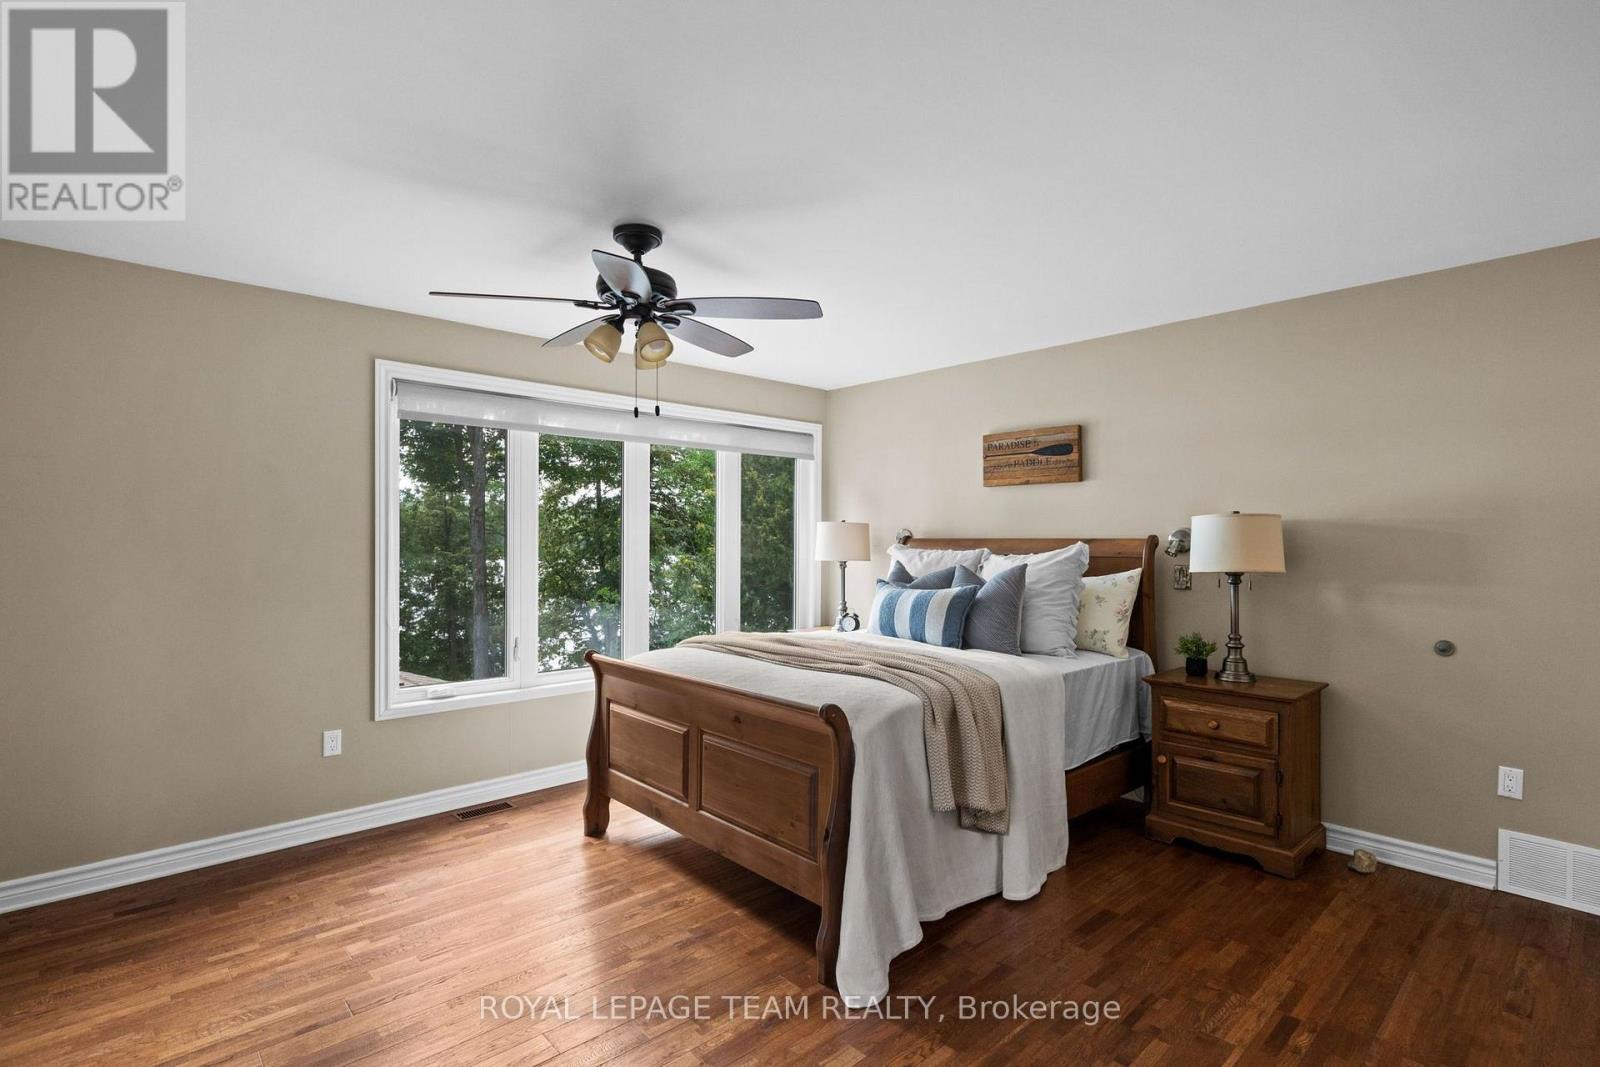
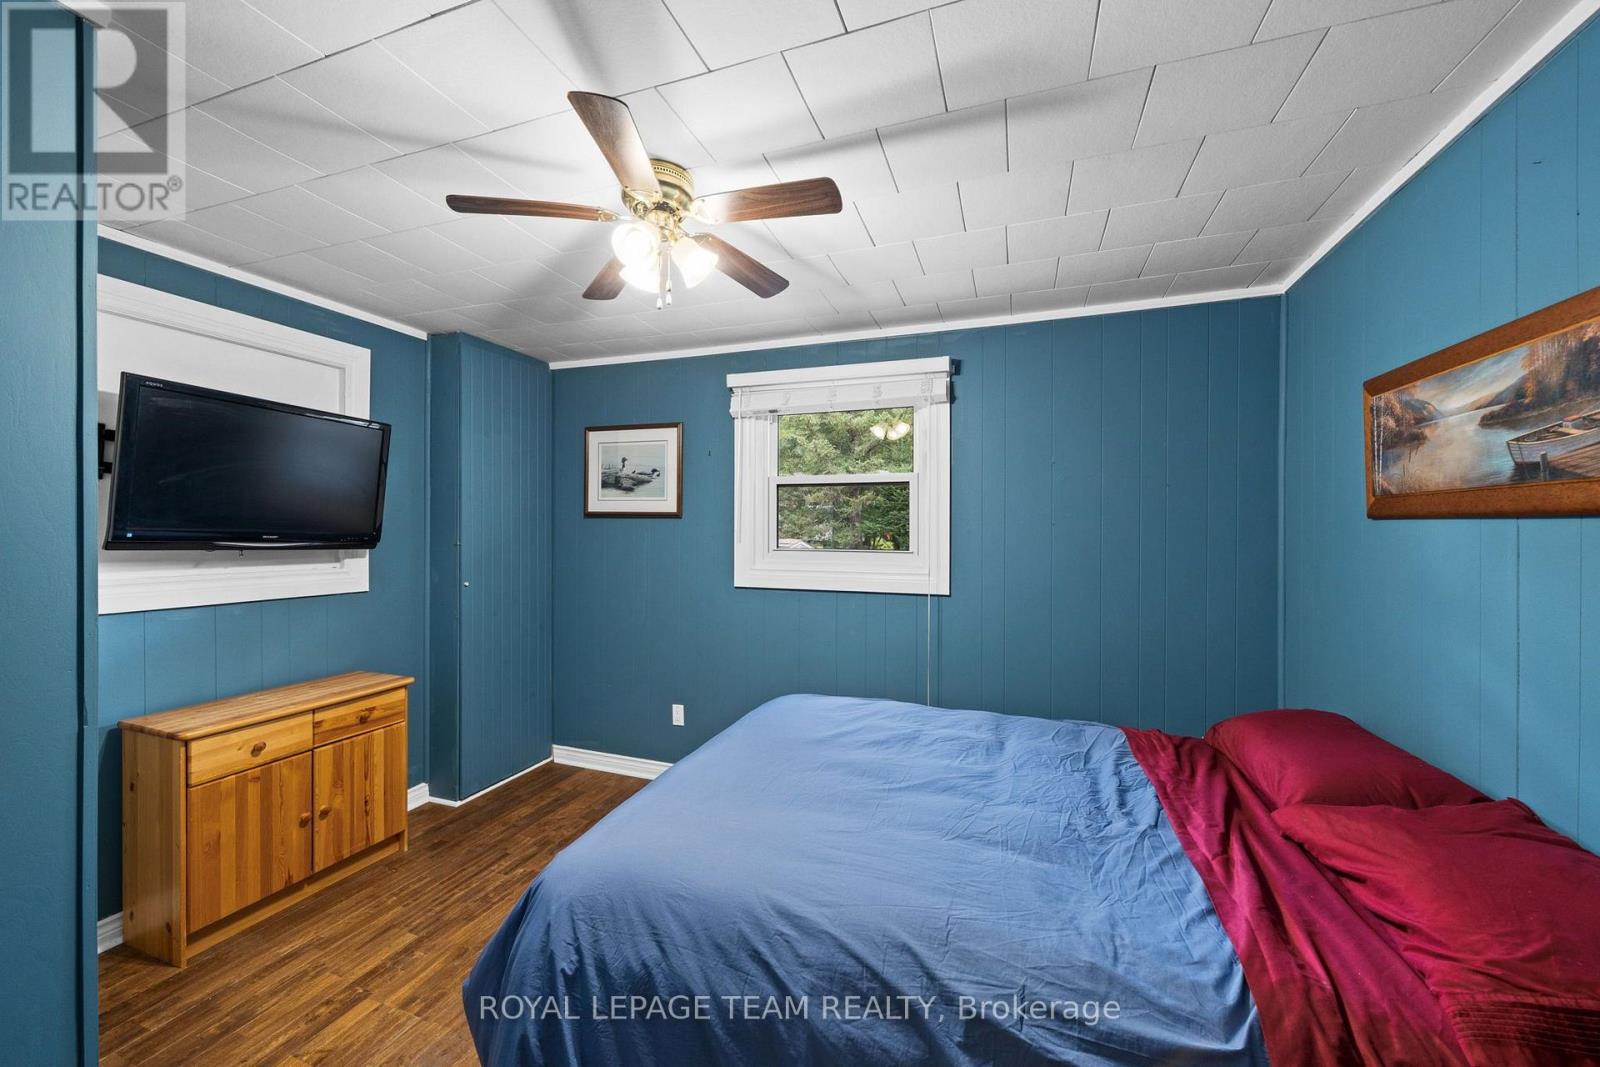
| Primary Bedroom | Other | 5.53 m x 6.53 m |
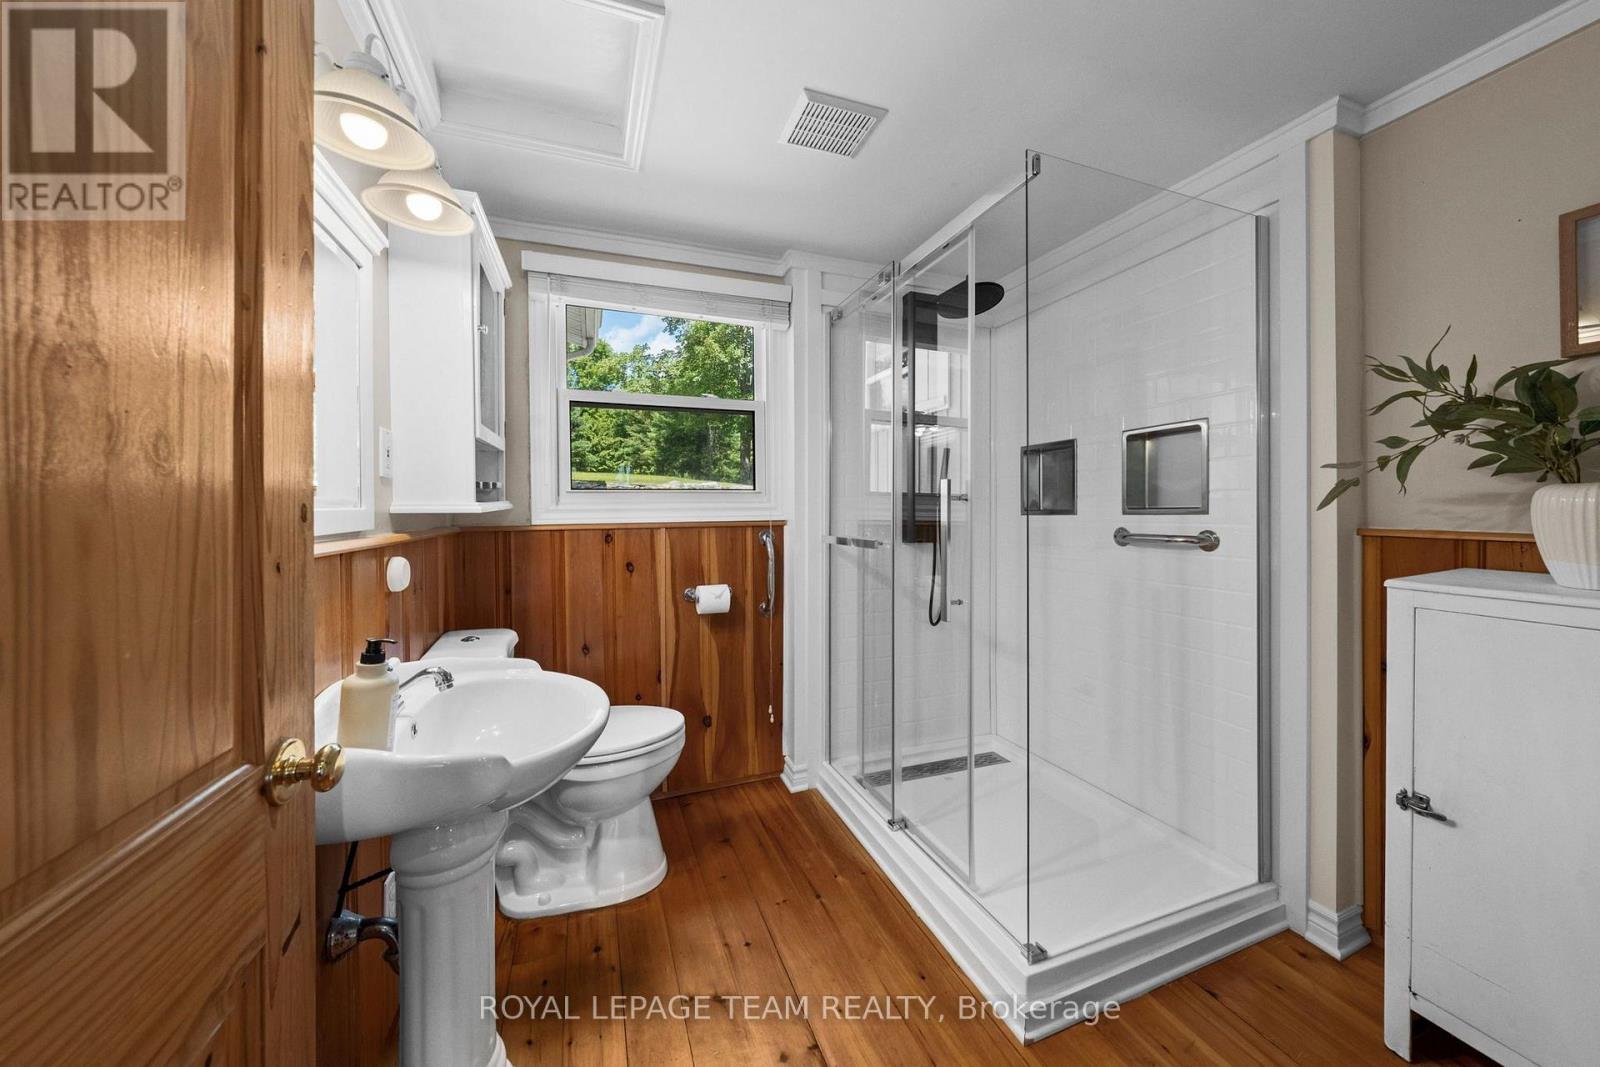
| Bathroom | Other | 2.44 m x 2.37 m |
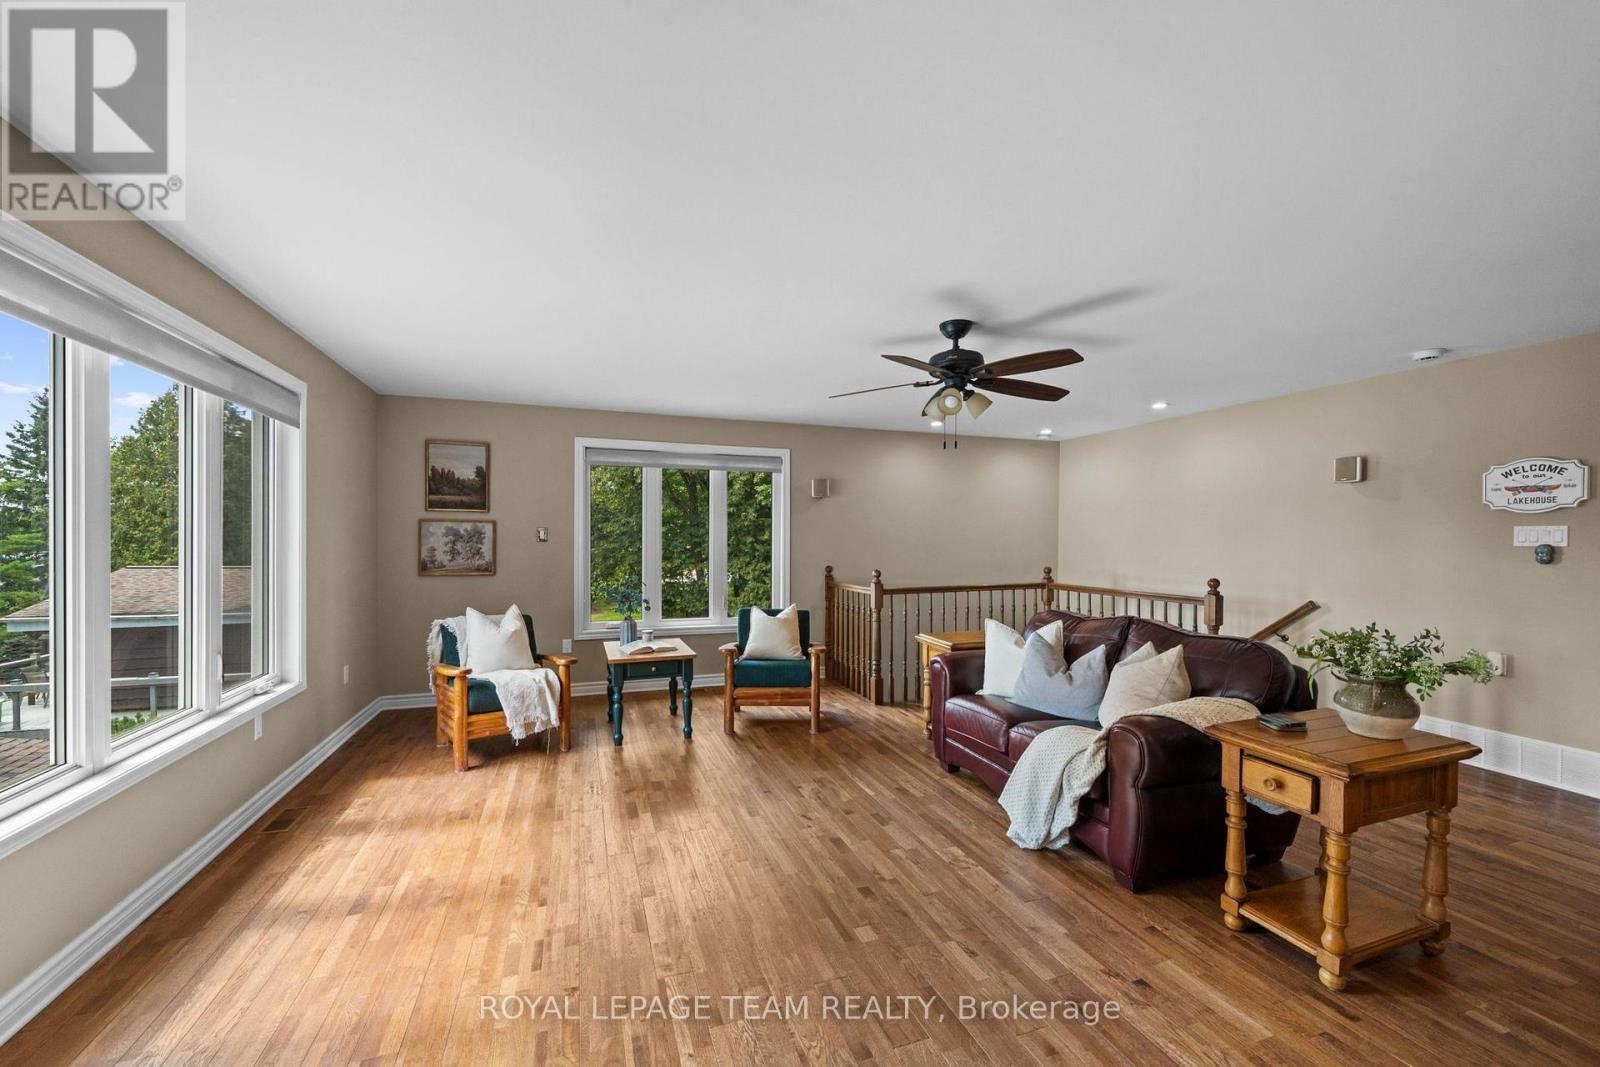
| Family room | Other | 3.13 m x 4.68 m |
| Pantry | Other | 1.28 m x 2.38 m |
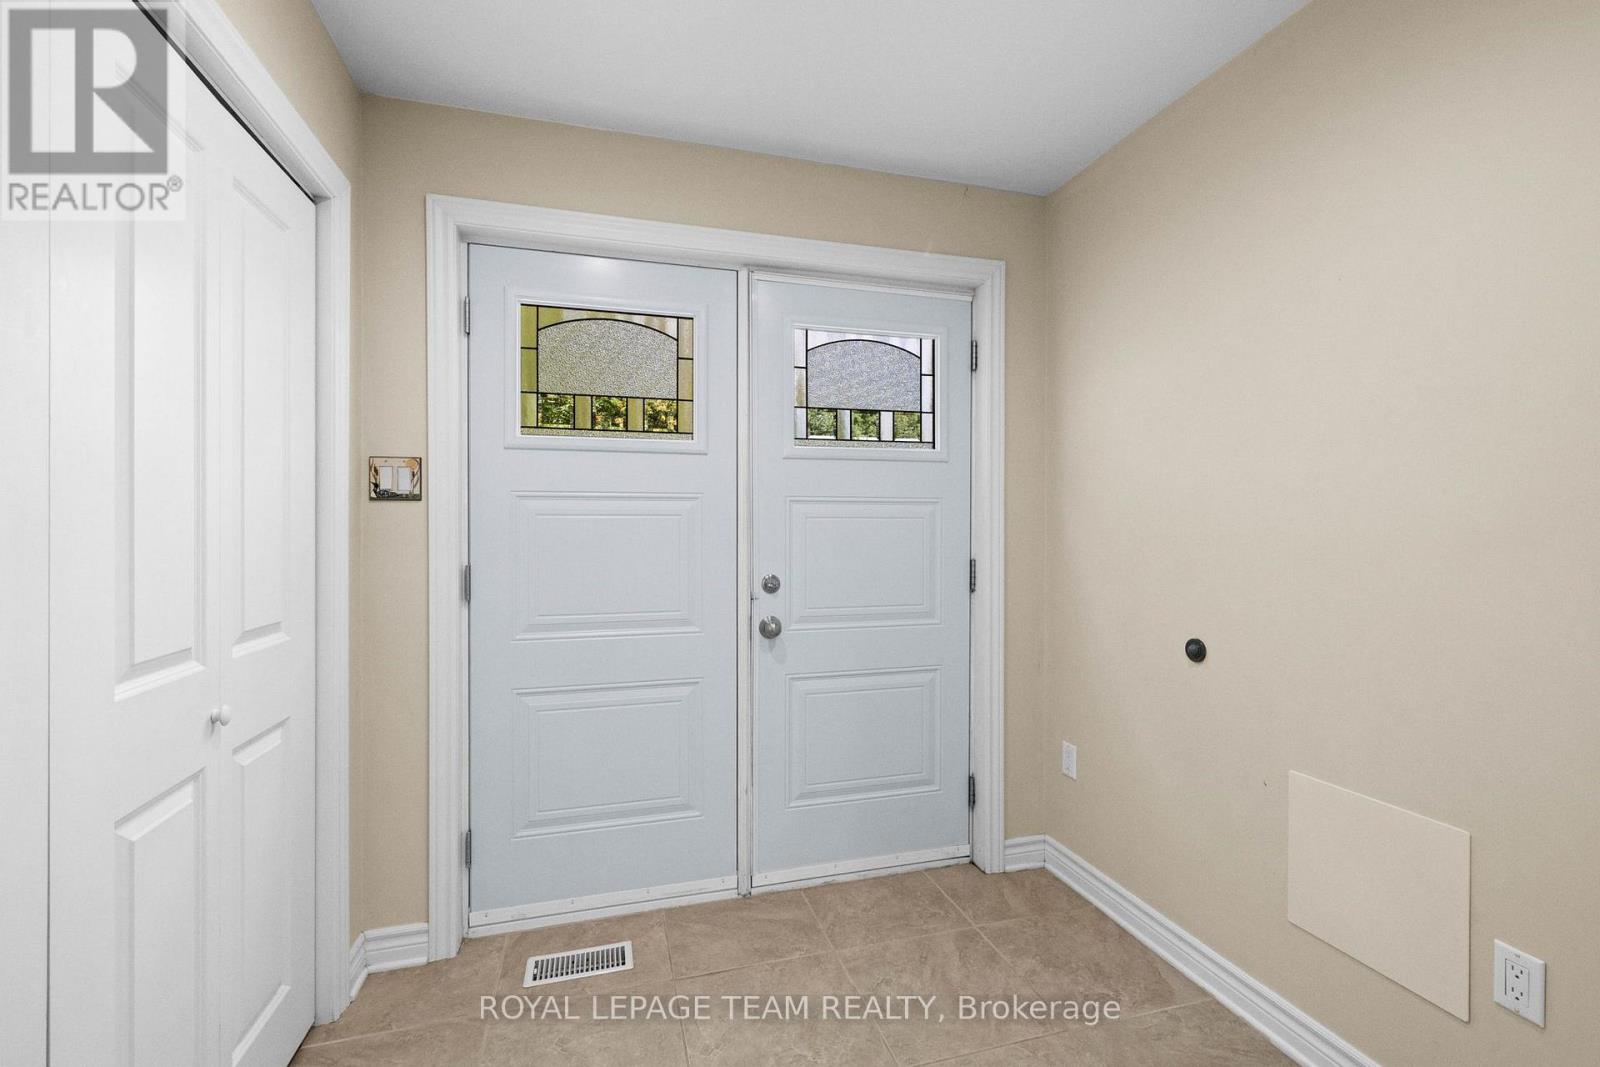
| Foyer | Other | 2.21 m x 2.11 m |
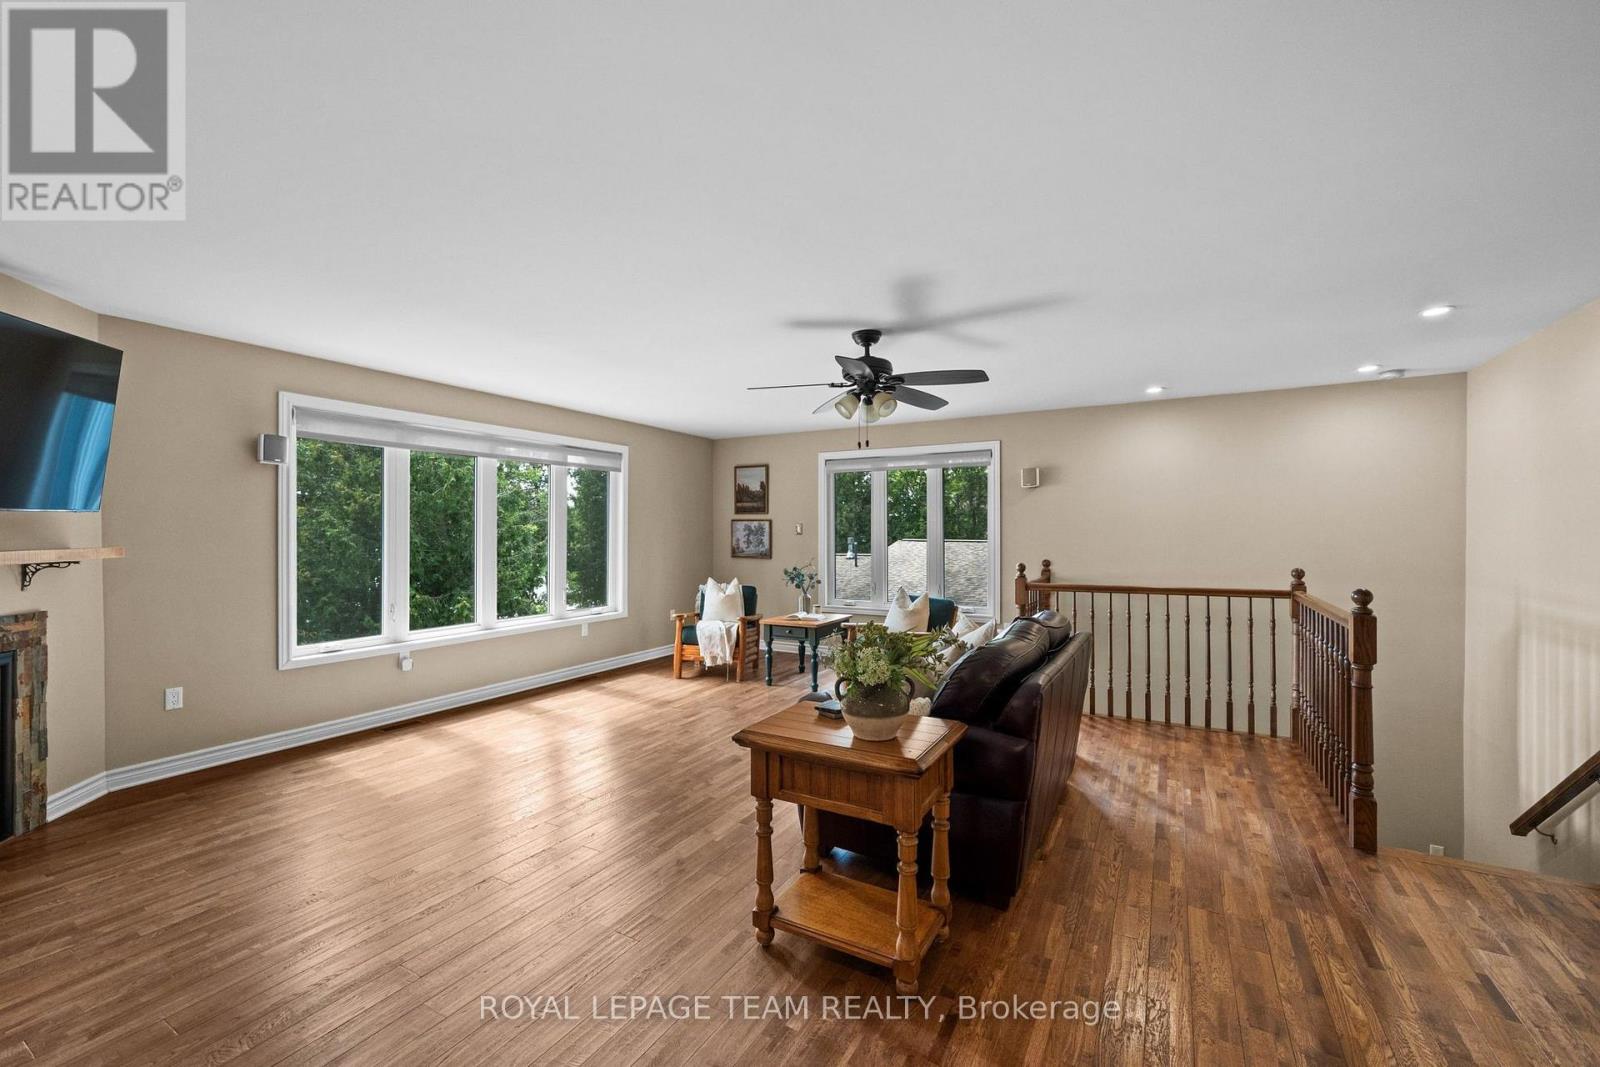
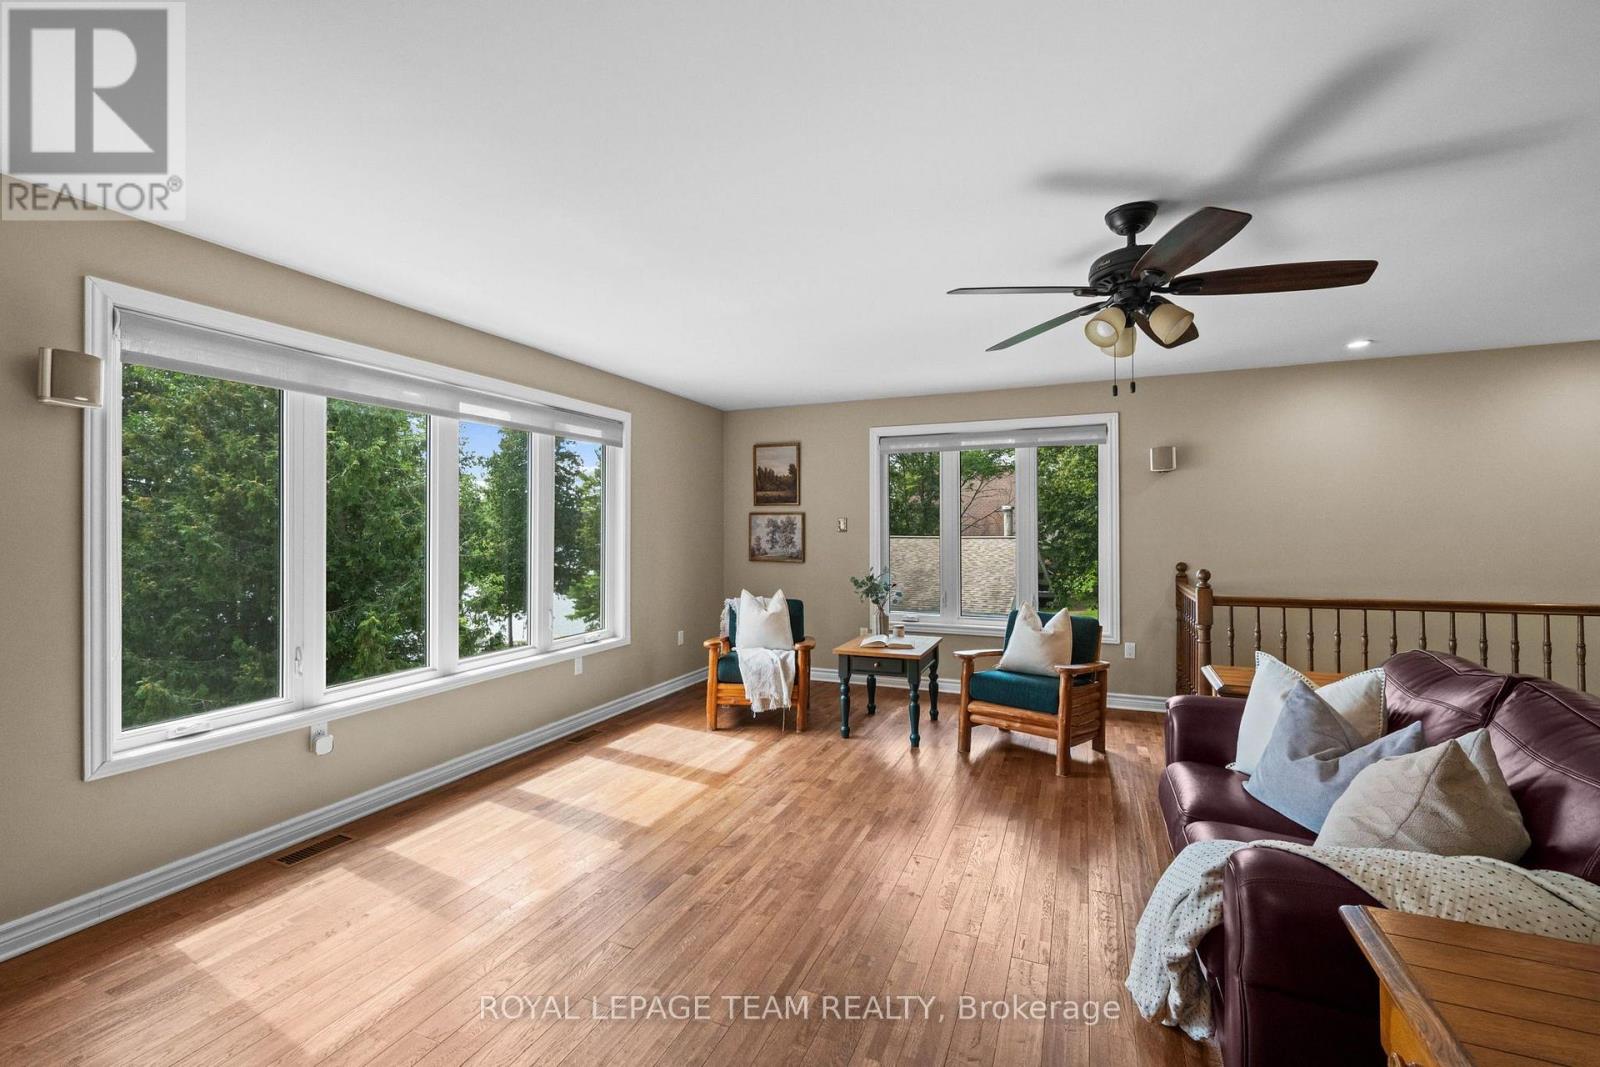
| Living room | Other | 6.33 m x 6.53 m |
| Exterior/Construction | |
|---|---|
| Constuction Date | |
| Exterior Finish | Vinyl siding |
| Foundation Type | Poured Concrete |
| Utility Information | |
|---|---|
| Heating Type | Heat Pump |
| Heating Fuel | Propane |
| Cooling Type | Central air conditioning |
| Water Supply | |
| Sewer Type | Septic System |
| Total Fireplace | 2 |
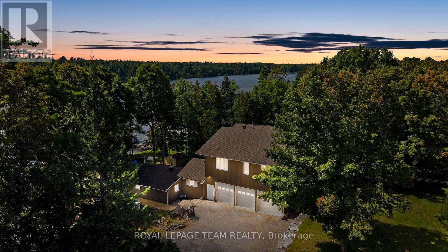
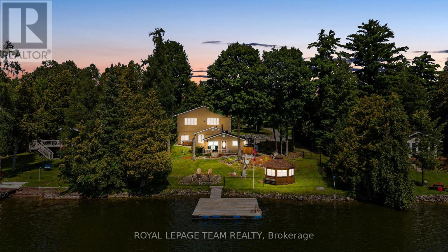
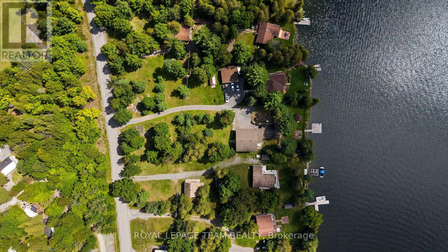
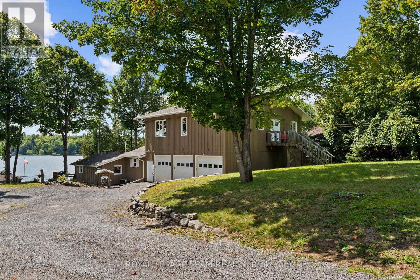
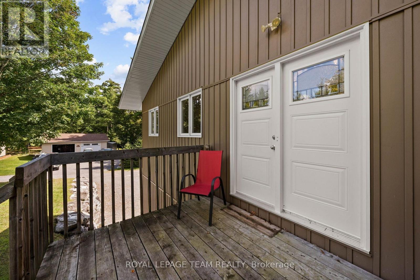
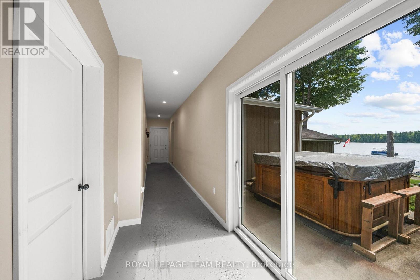
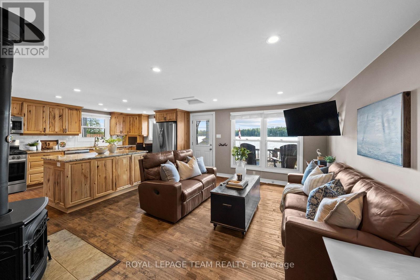
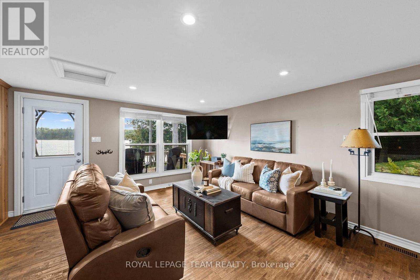
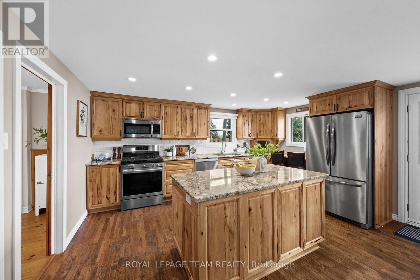
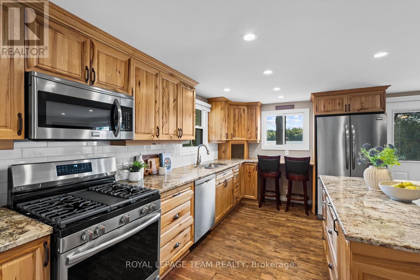
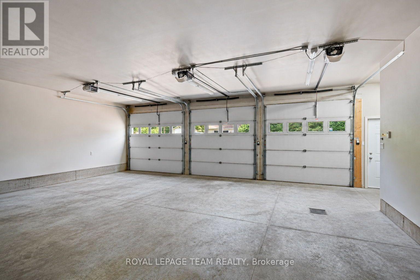
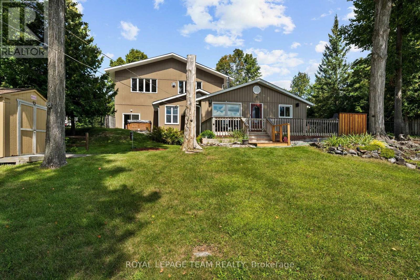
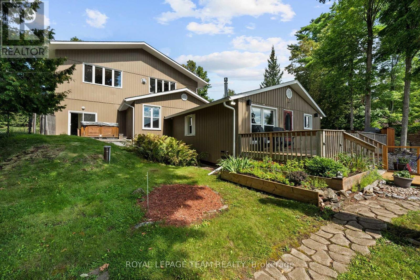
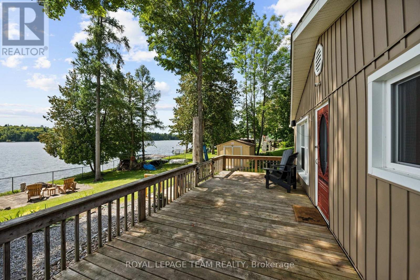
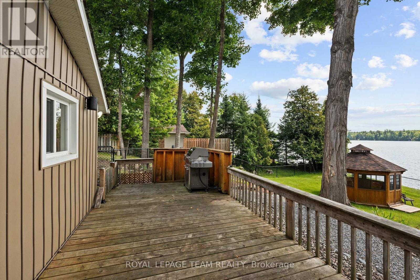
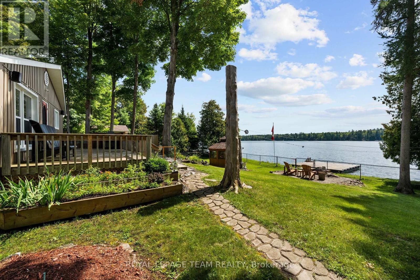
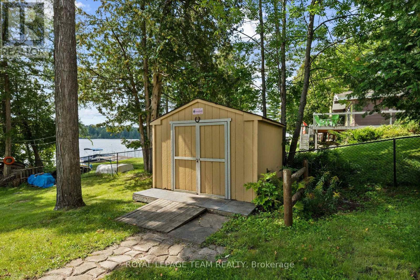
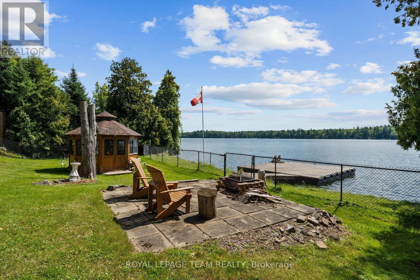
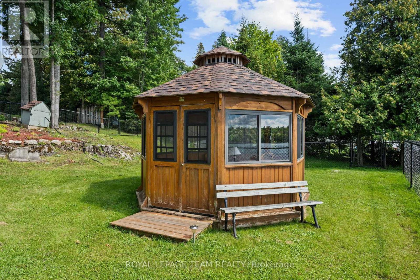
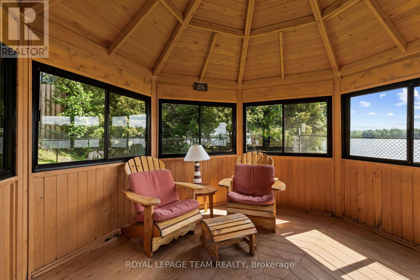
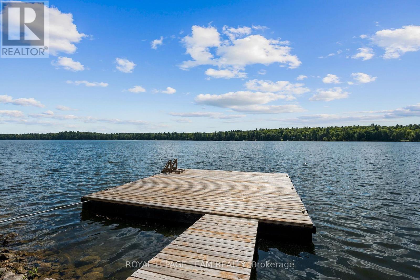
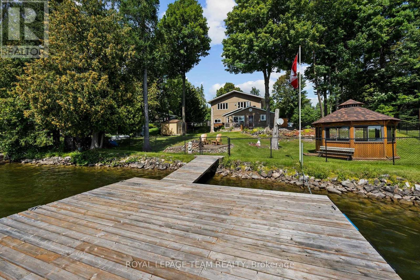
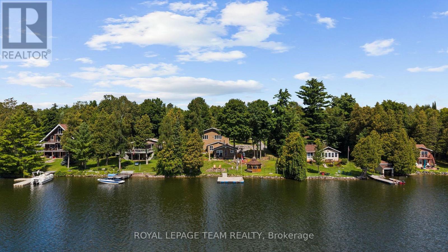
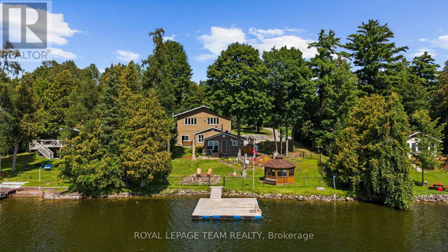
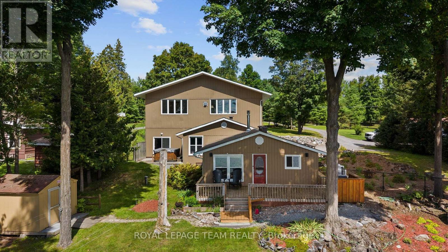
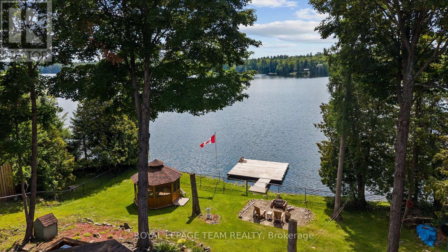
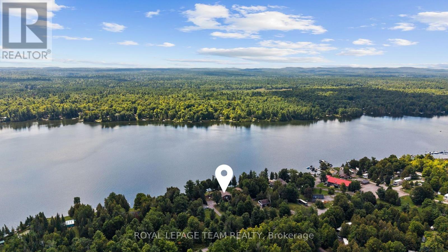
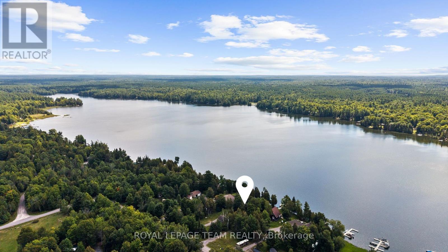
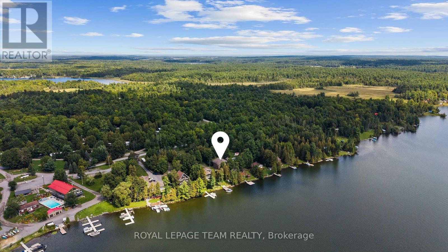
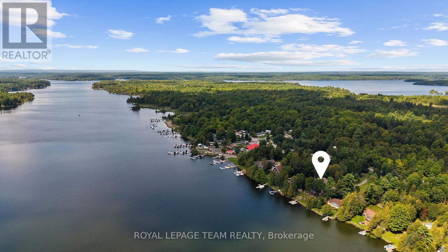
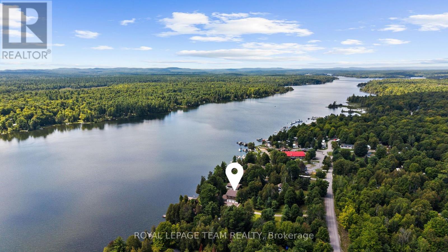
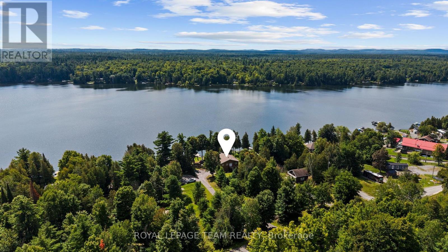
Set along the tranquil shores of White Lake, this waterfront residence offers a peaceful setting surrounded by mature trees and beautiful views across the water. The property is designed to embrace its lakeside surroundings, with inviting indoor and outdoor spaces and multiple areas to relax and enjoy the scenery. Inside, this four-bedroom, two-bathroom home offers a finished walkout lower level that extends the living space. A spacious living room is filled with natural light from large windows and enjoys views toward the lake, while the kitchen, family room and dining area provide additional space to gather. The kitchen features abundant wood cabinetry, granite countertops, a centre island and stainless steel appliances, complemented by the warmth and character of a propane stove. Outdoor living is a natural extension of the home, with a generous deck overlooking the property and White Lake beyond. Mature trees frame the fenced backyard and grounds leading to the shoreline, where a dock provides access to the water. A gazebo, firepit area and open lawn add further spaces to enjoy long summer days and evenings by the lake. A heated three-car garage provides generous space for vehicles and additional storage. (id:19004)

This REALTOR.ca listing content is owned and licensed by REALTOR® members of The Canadian Real Estate Association.
安居在渥京
长按二维码
关注安居在渥京
公众号ID:安居在渥京

安居在渥京
长按二维码
关注安居在渥京
公众号ID:安居在渥京
