

MLS®: X13736620
上市天数: 58天
产权: Freehold
类型: House , Detached
社区:
卧室: 2+2
洗手间: 2
停车位: 6
建筑日期:
经纪公司: REMAX BOARDWALK REALTY
价格:$ 1,199,000
预约看房 48
MLS®: X13736620
上市天数: 58天
产权: Freehold
类型: House , Detached
社区:
卧室: 2+2
洗手间: 2
停车位: 6
建筑日期:
价格:$ 1,199,000
预约看房 48


丁剑来自山东,始终如一用山东人特有的忠诚和热情服务每一位客户,努力做渥太华最忠诚的地产经纪。

613-986-8608
[email protected]
Dingjian817
丁剑来自山东,始终如一用山东人特有的忠诚和热情服务每一位客户,努力做渥太华最忠诚的地产经纪。
613-986-8608
[email protected]
Dingjian817
| General Description | |
|---|---|
| MLS® | X13736620 |
| Lot Size | 48.8 x 219.9 FT |
| Zoning Description | |
| Interior Features | |
|---|---|
| Construction Style | Detached |
| Total Stories | 1 |
| Total Bedrooms | 4 |
| Total Bathrooms | 2 |
| Full Bathrooms | 2 |
| Half Bathrooms | |
| Basement Type | Full, N/A (Finished) |
| Basement Development | Finished |
| Included Appliances | Hot Tub, Garage door opener remote(s), Water softener, Dishwasher, Dryer, Freezer, Hood Fan, Sauna, Stove, Washer, Window Coverings, Refrigerator |
| Rooms | ||
|---|---|---|
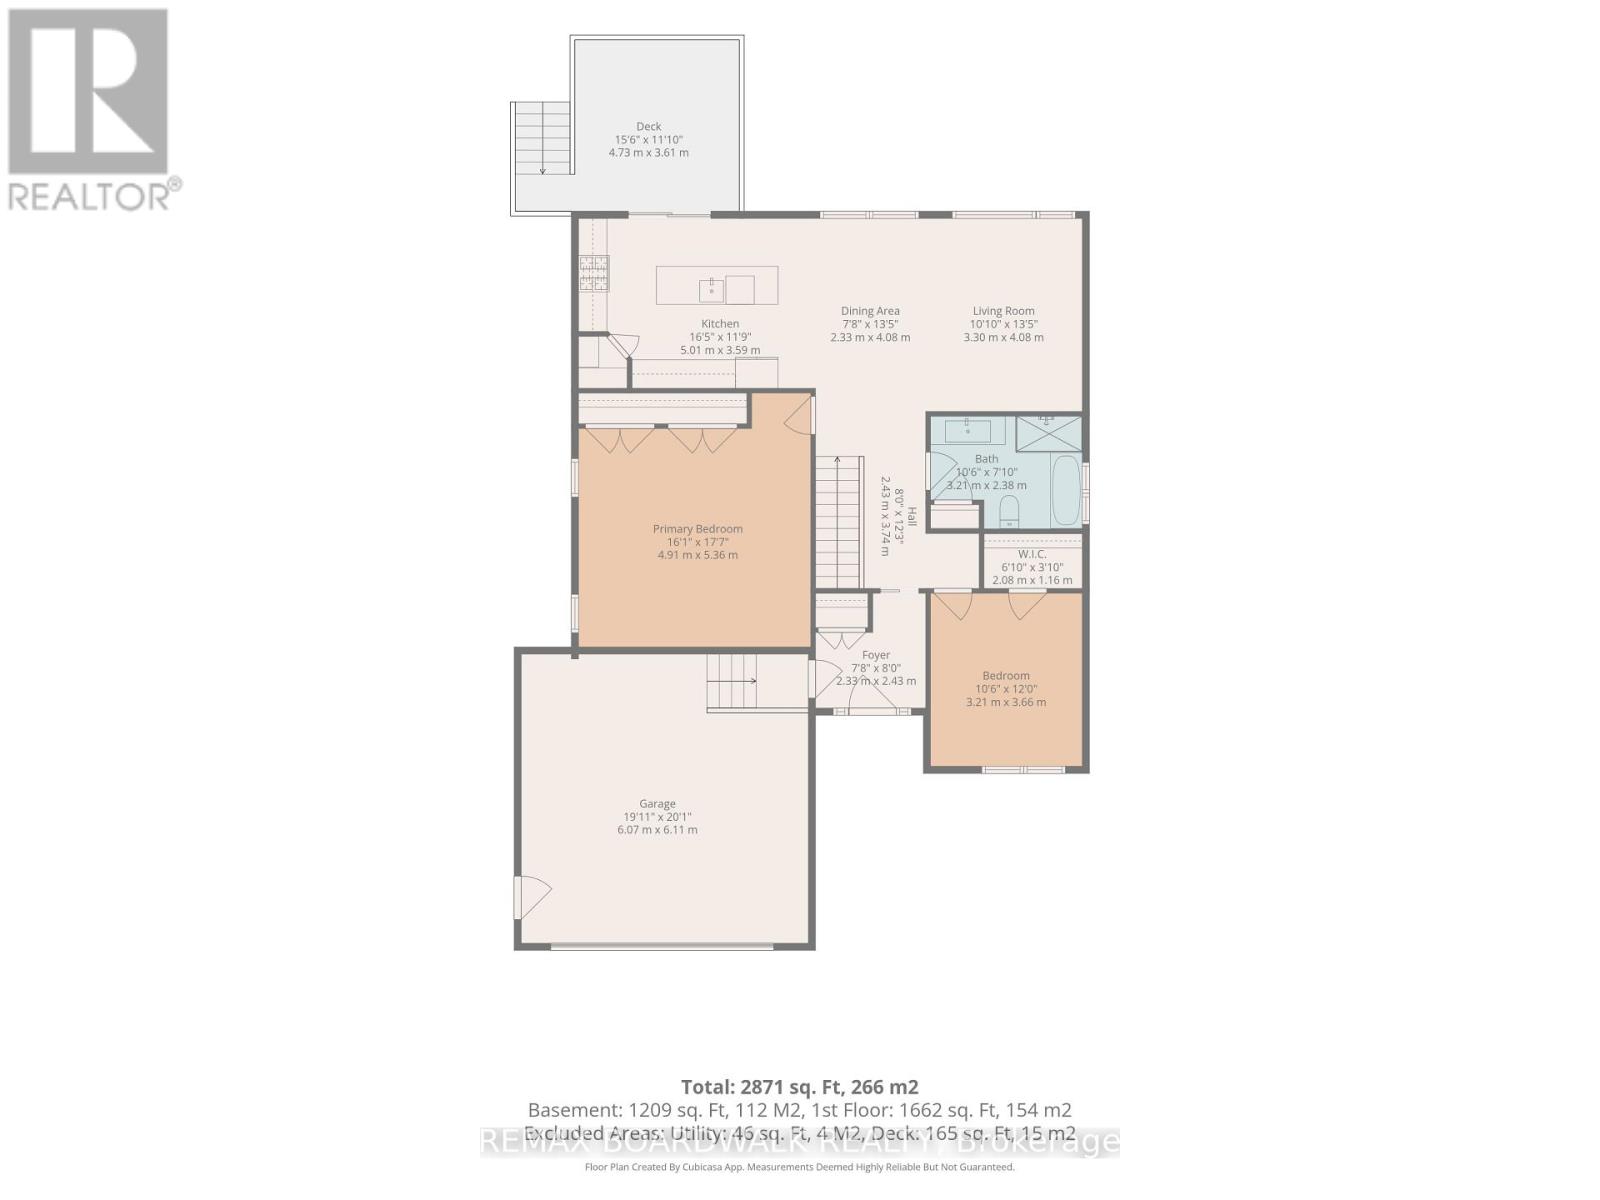
| Bathroom | Main level | 3.21 m x 2.38 m |
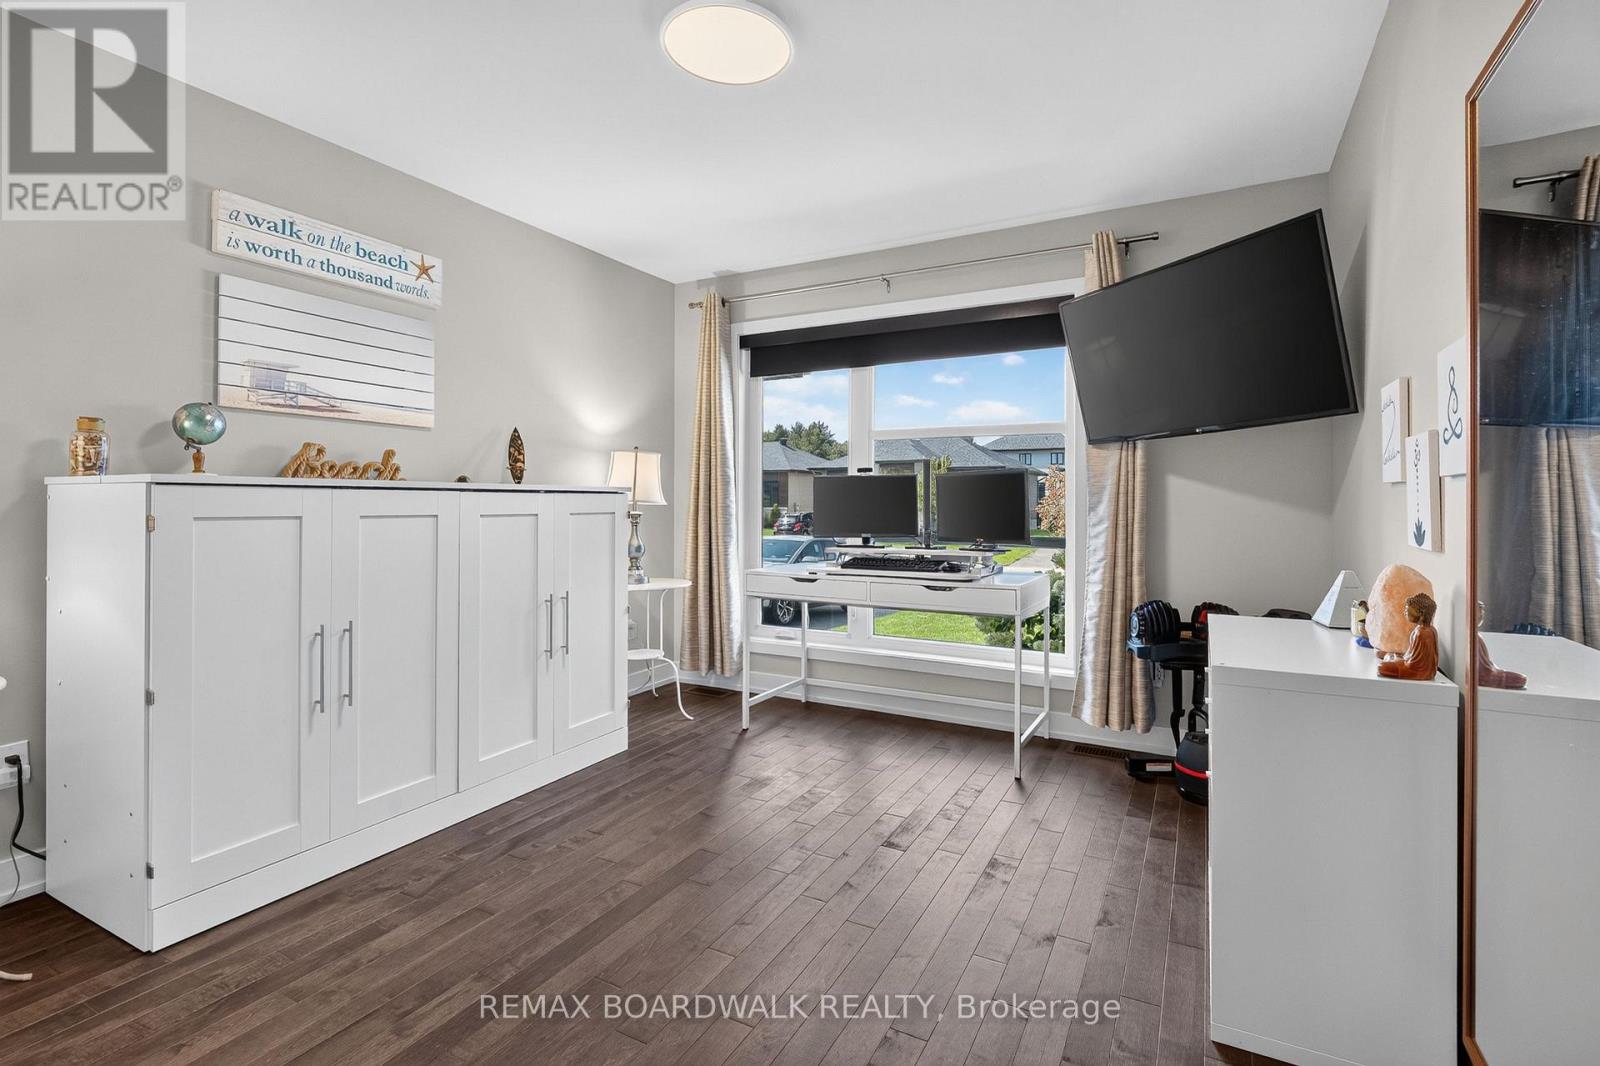
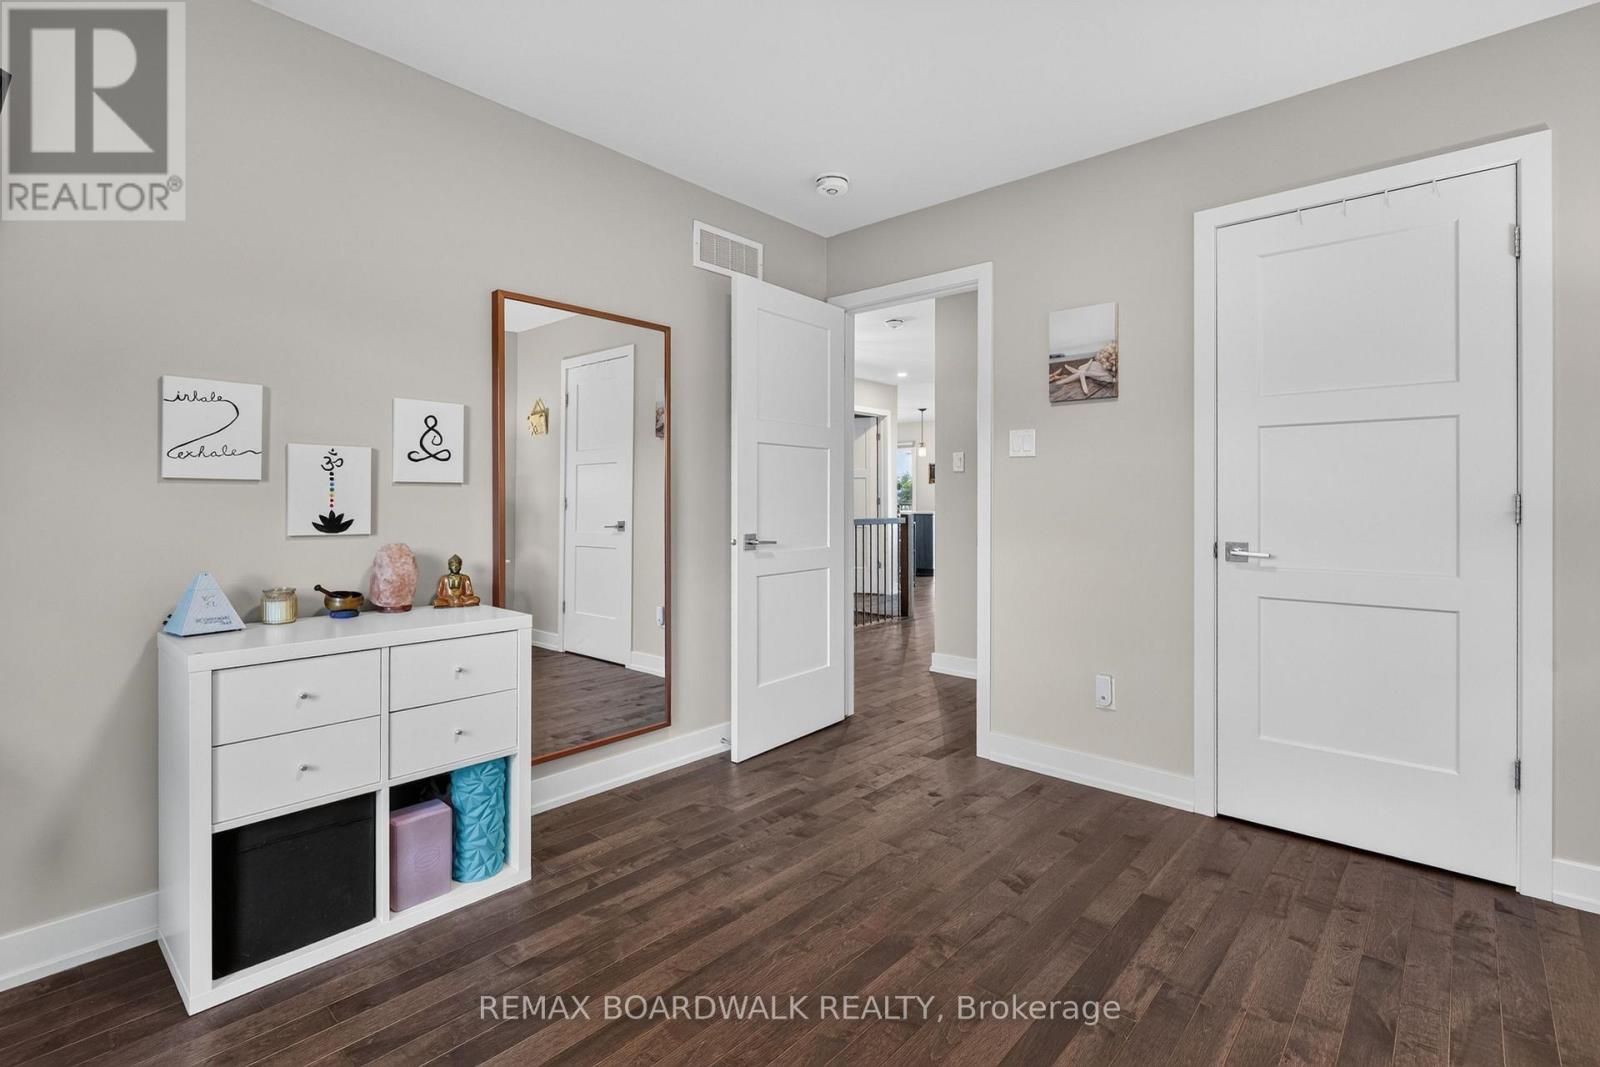
| Bedroom 2 | Main level | 3.21 m x 3.66 m |
| Dining room | Main level | 2.3 m x 4.08 m |
| Living room | Main level | 3.3 m x 4.08 m |
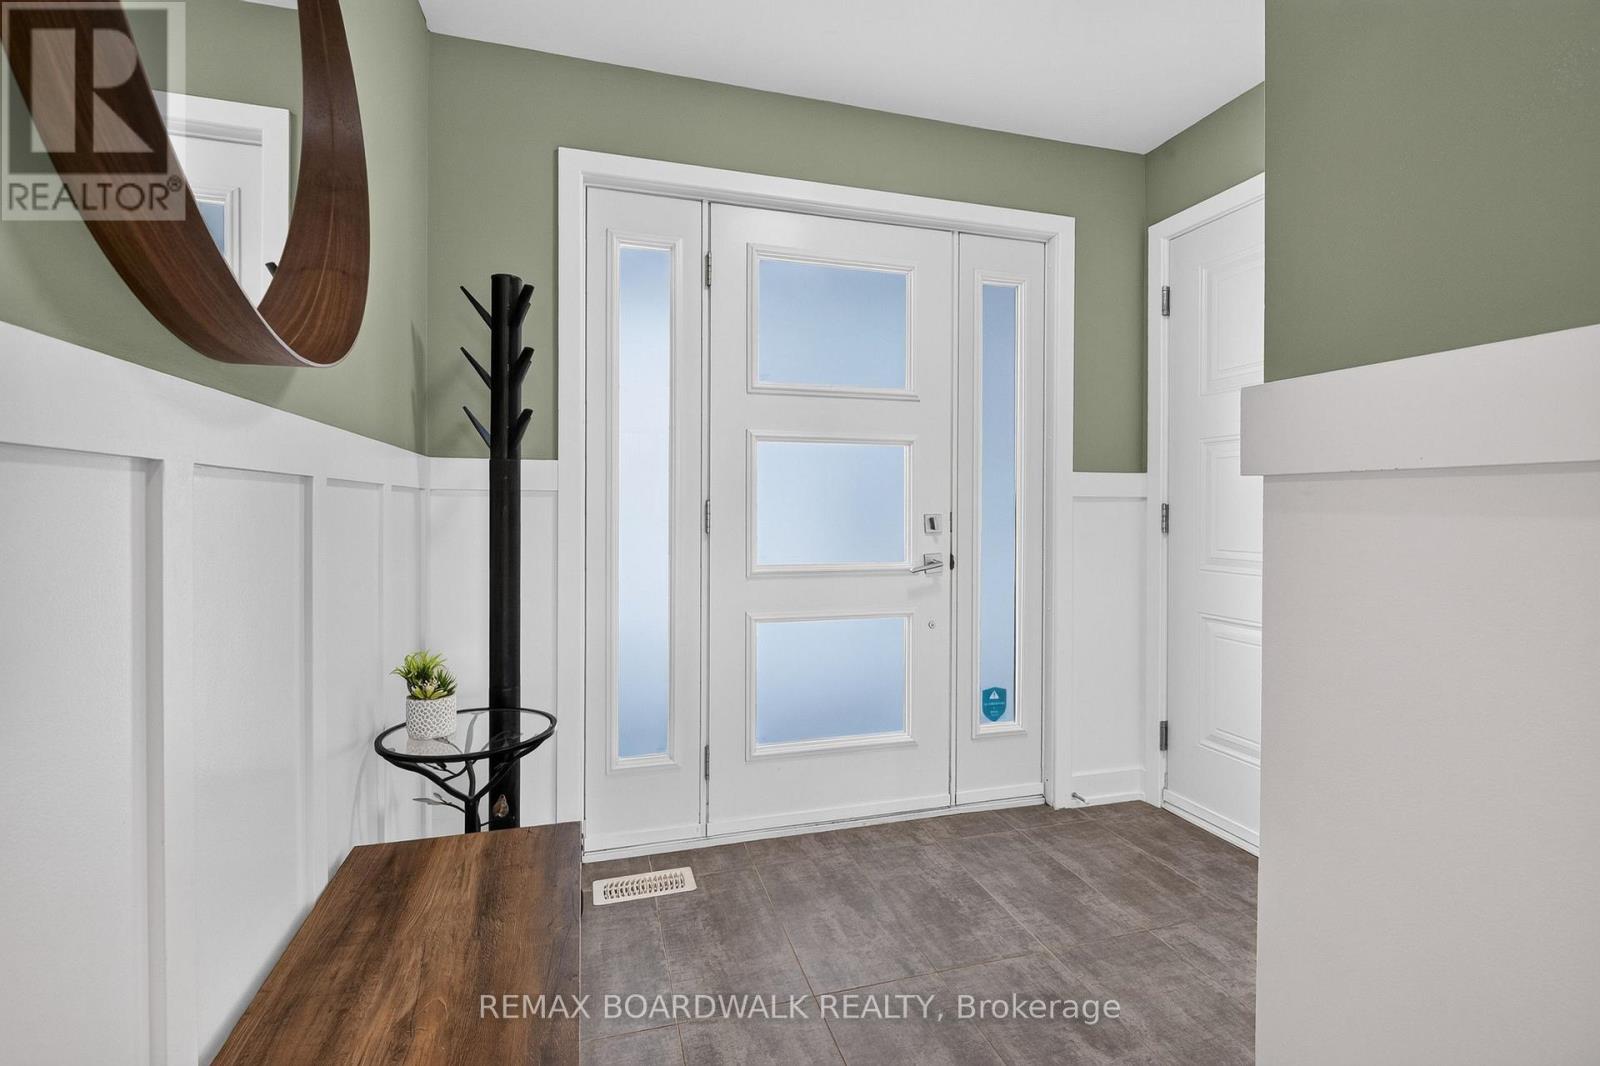
| Foyer | Main level | 2.33 m x 2.43 m |
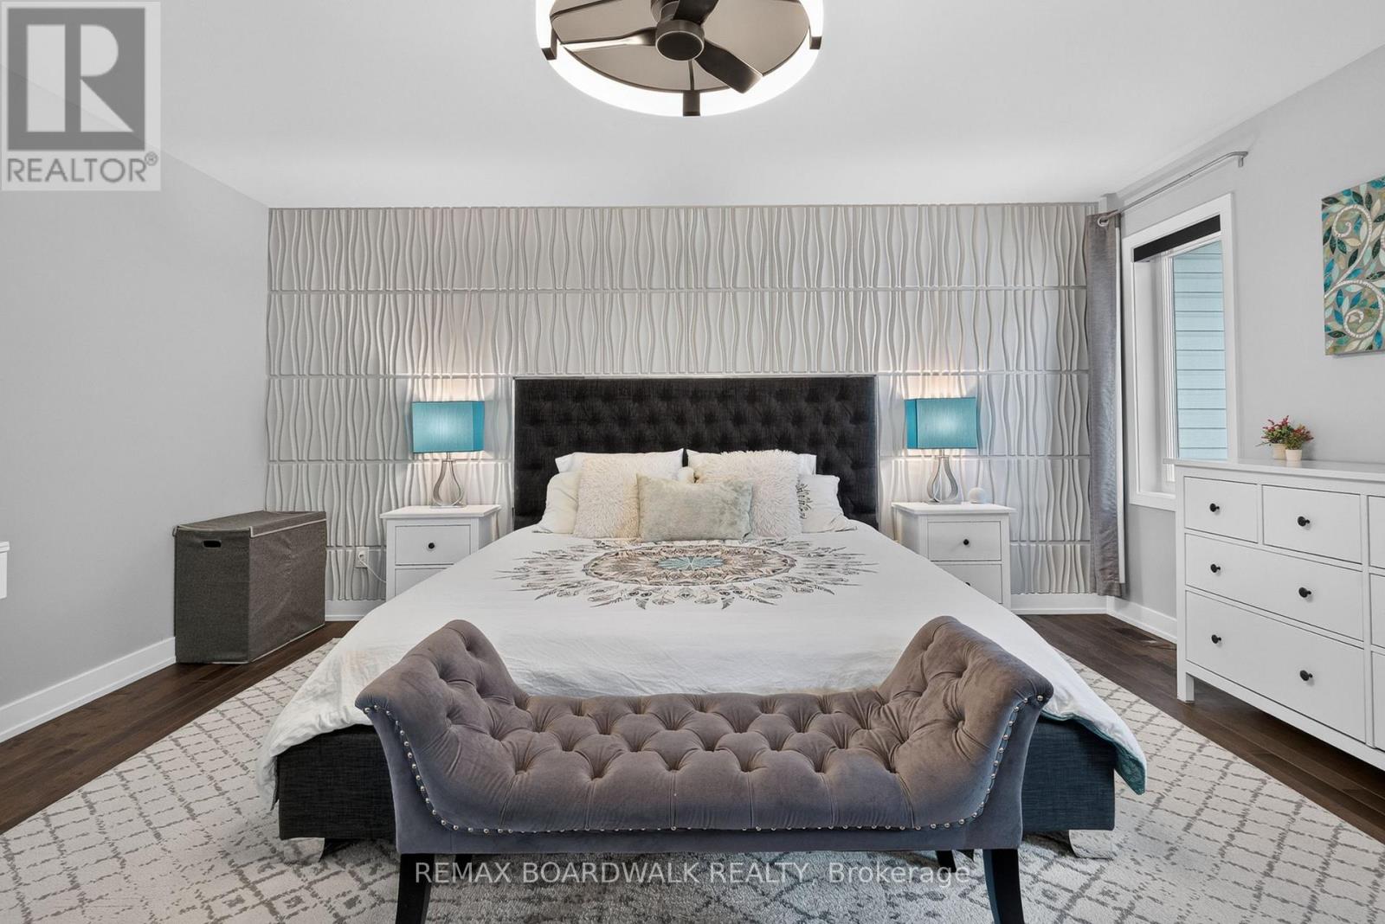
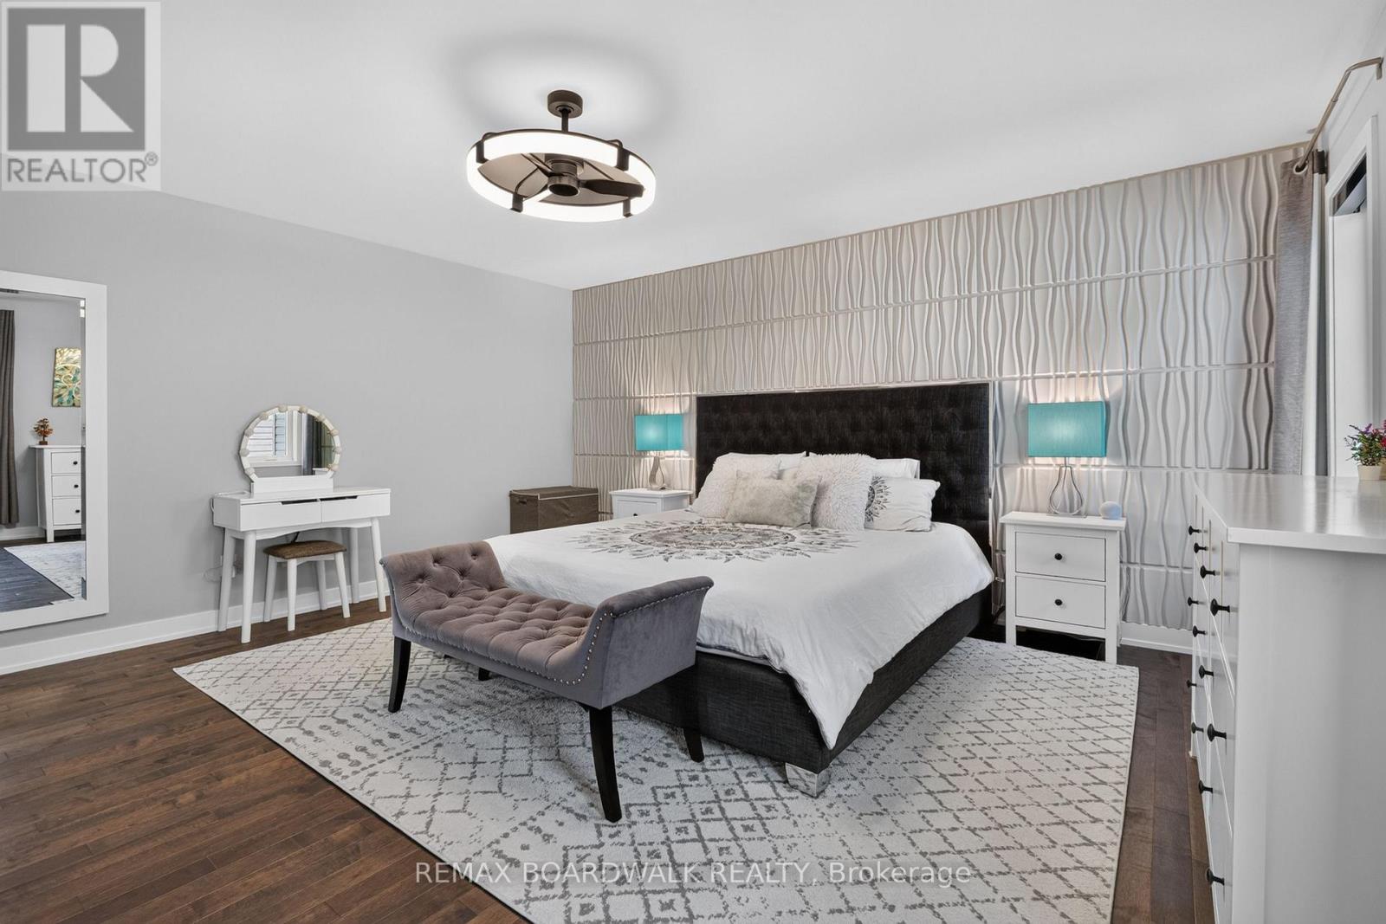
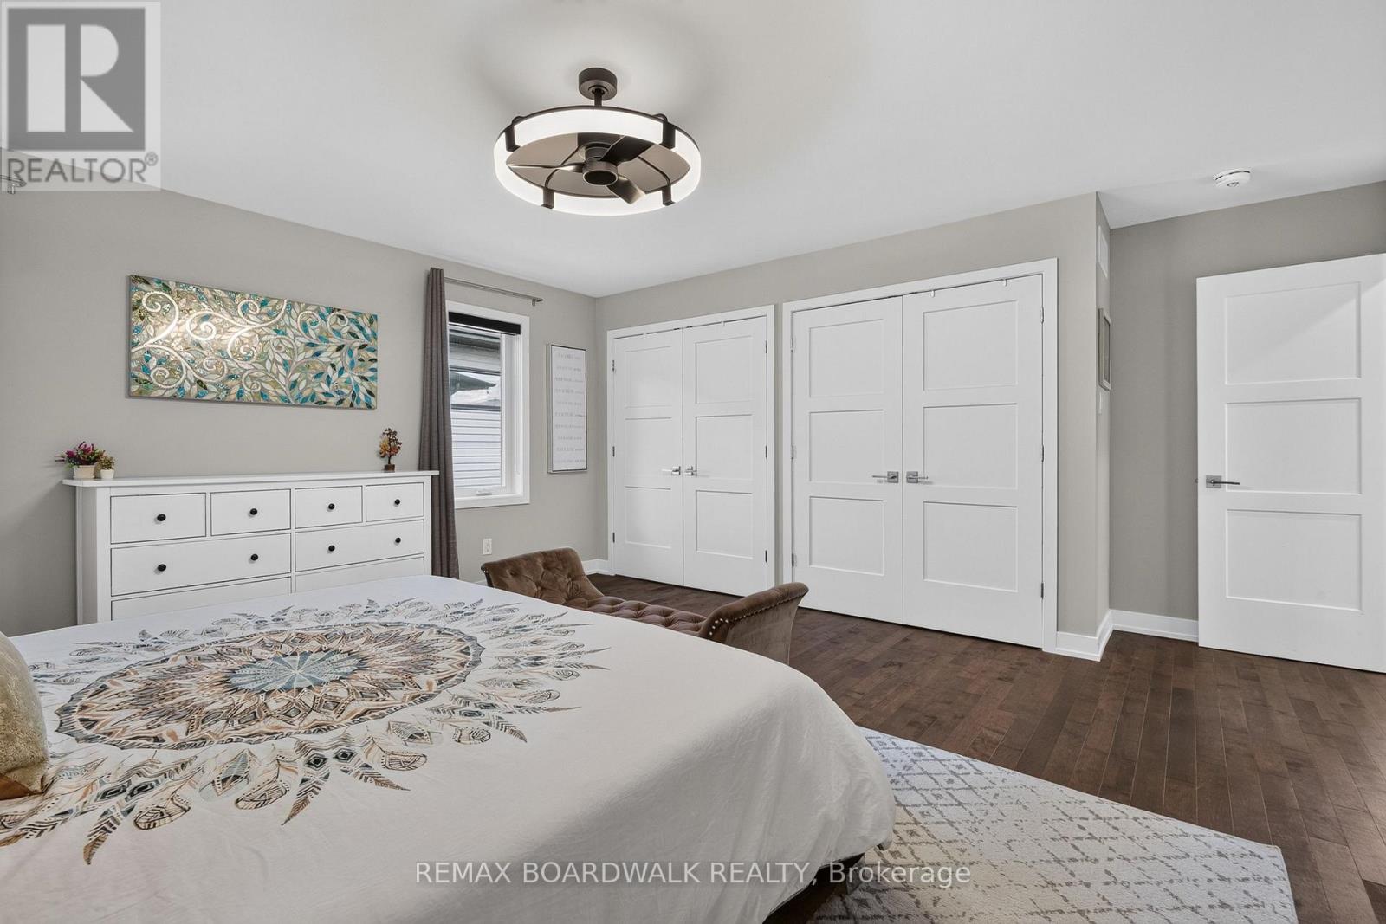
| Primary Bedroom | Main level | 4.91 m x 5.36 m |
| Kitchen | Main level | 5.01 m x 3.59 m |
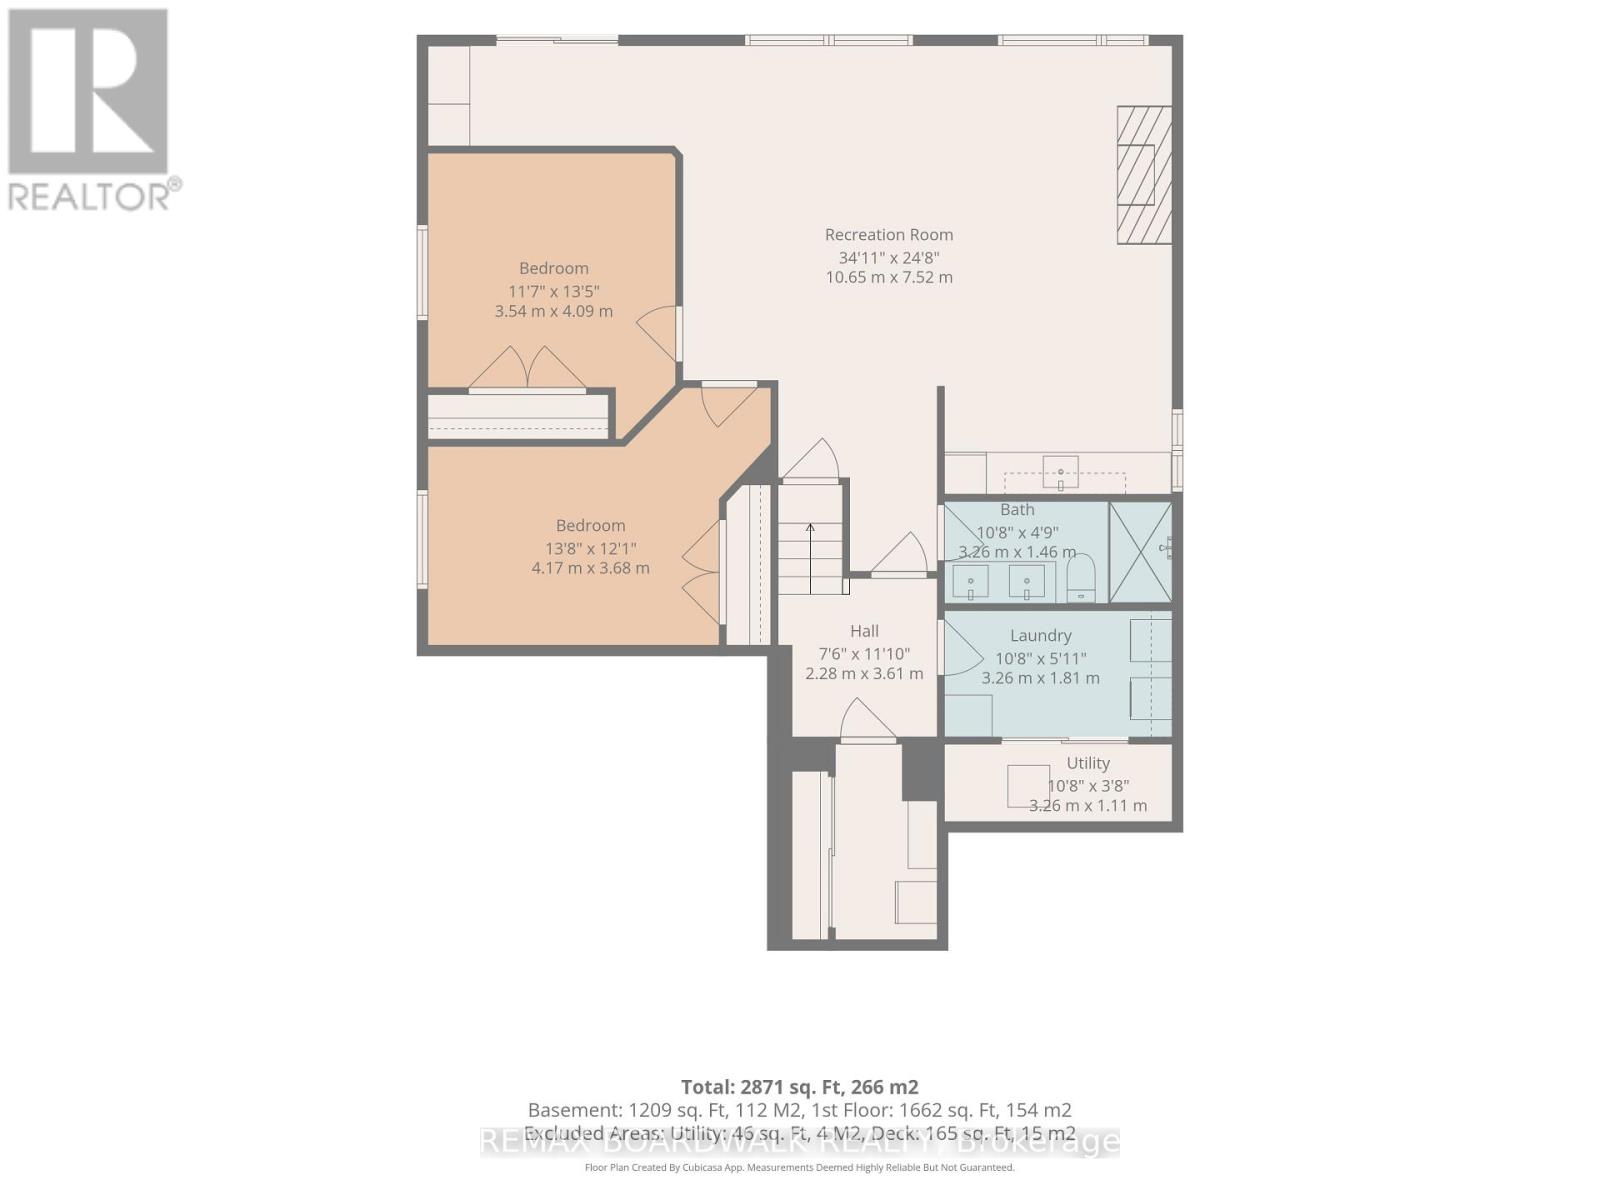
| Bedroom 4 | Basement | 4.17 m x 3.68 m |
| Bedroom 3 | Basement | 3.54 m x 4.09 m |
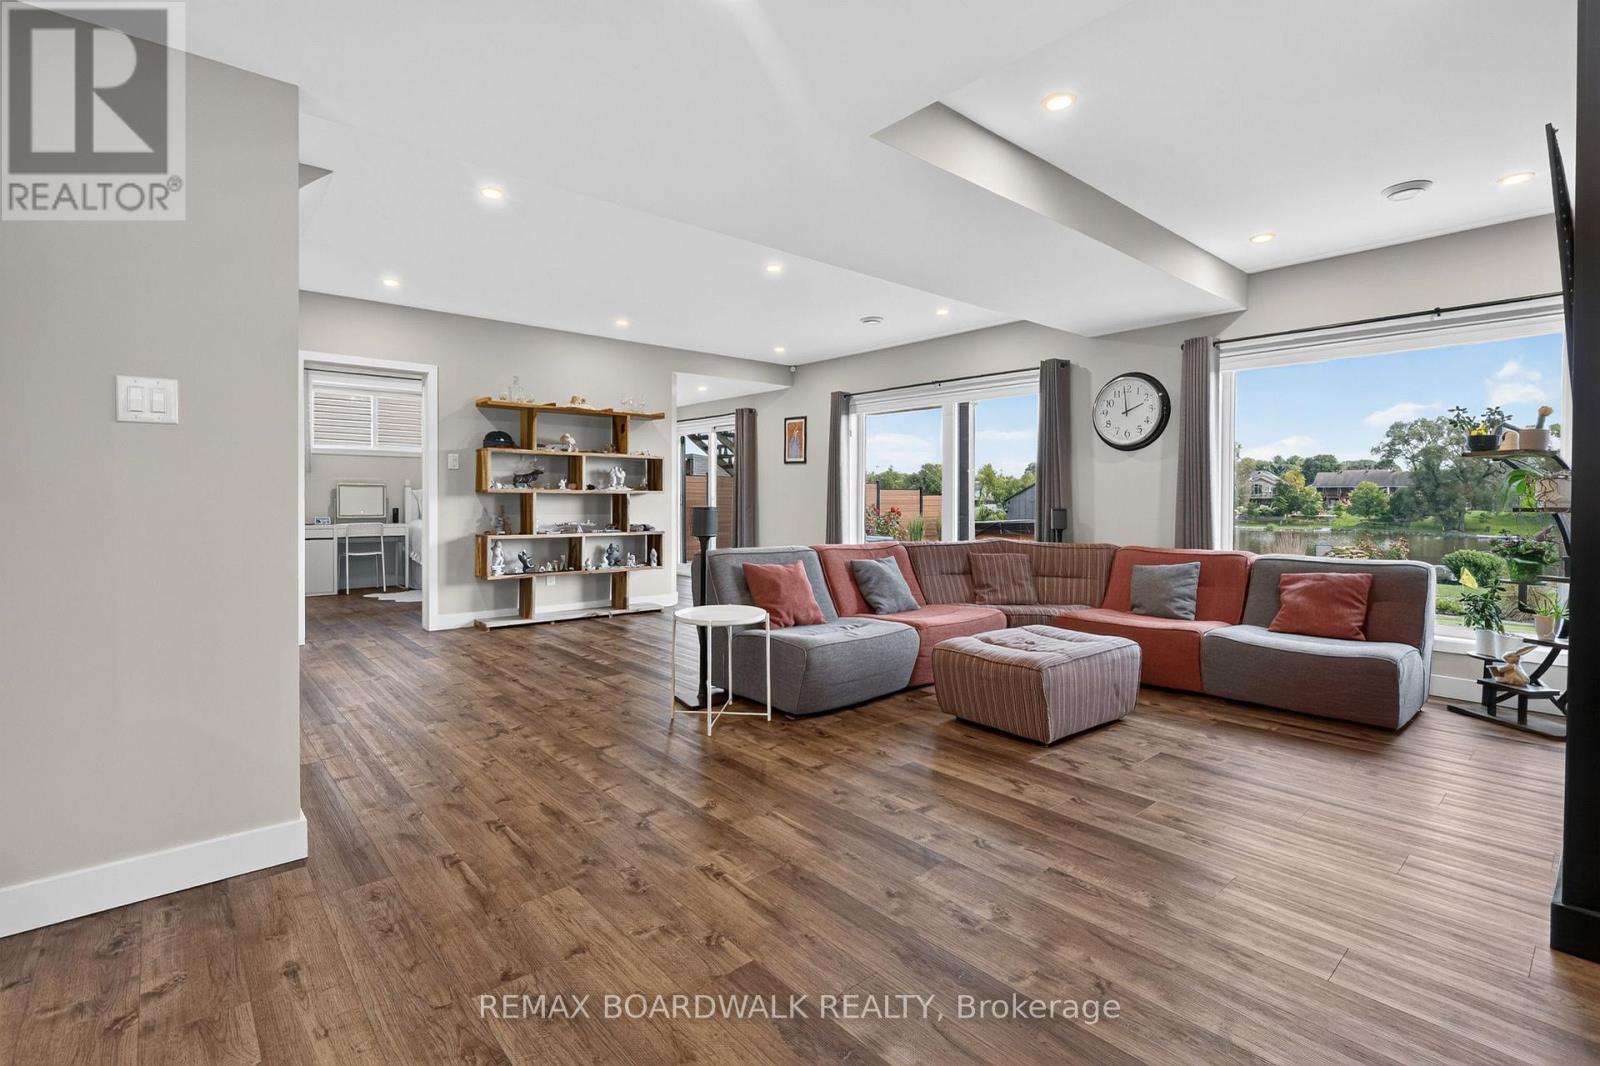
| Recreational, Games room | Basement | 10.65 m x 7.52 m |
| Utility room | Basement | 3.26 m x 1.11 m |
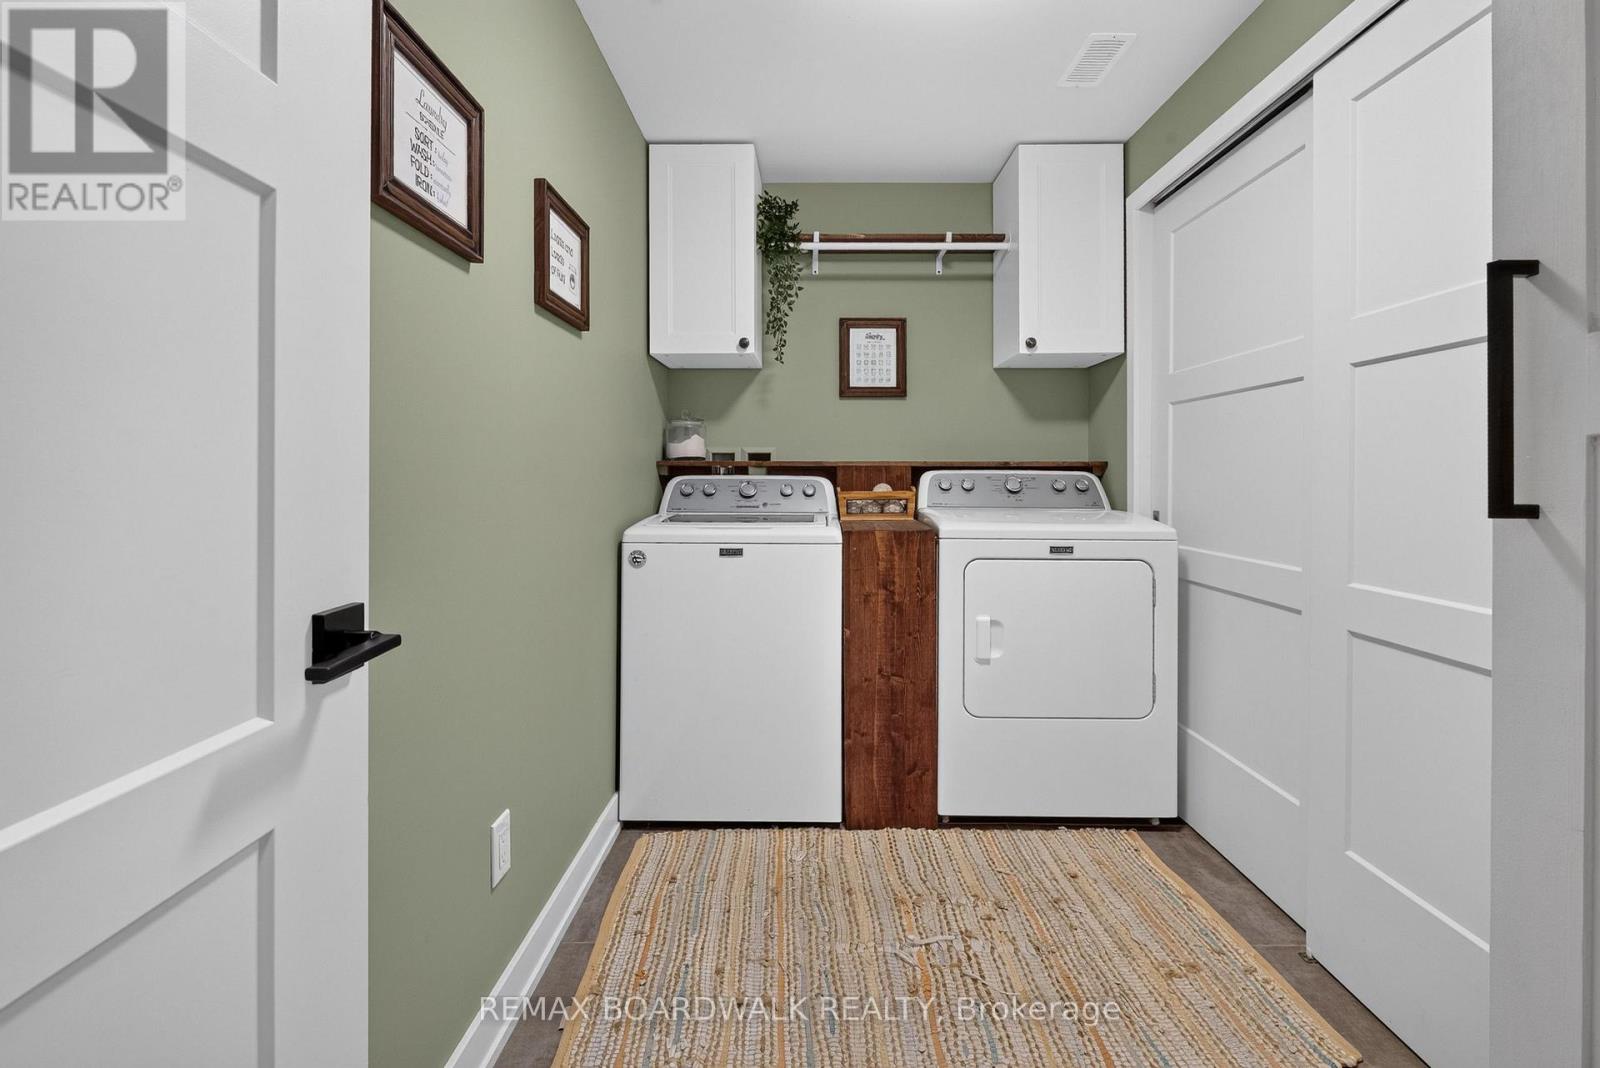
| Laundry room | Basement | 3.26 m x 1.81 m |
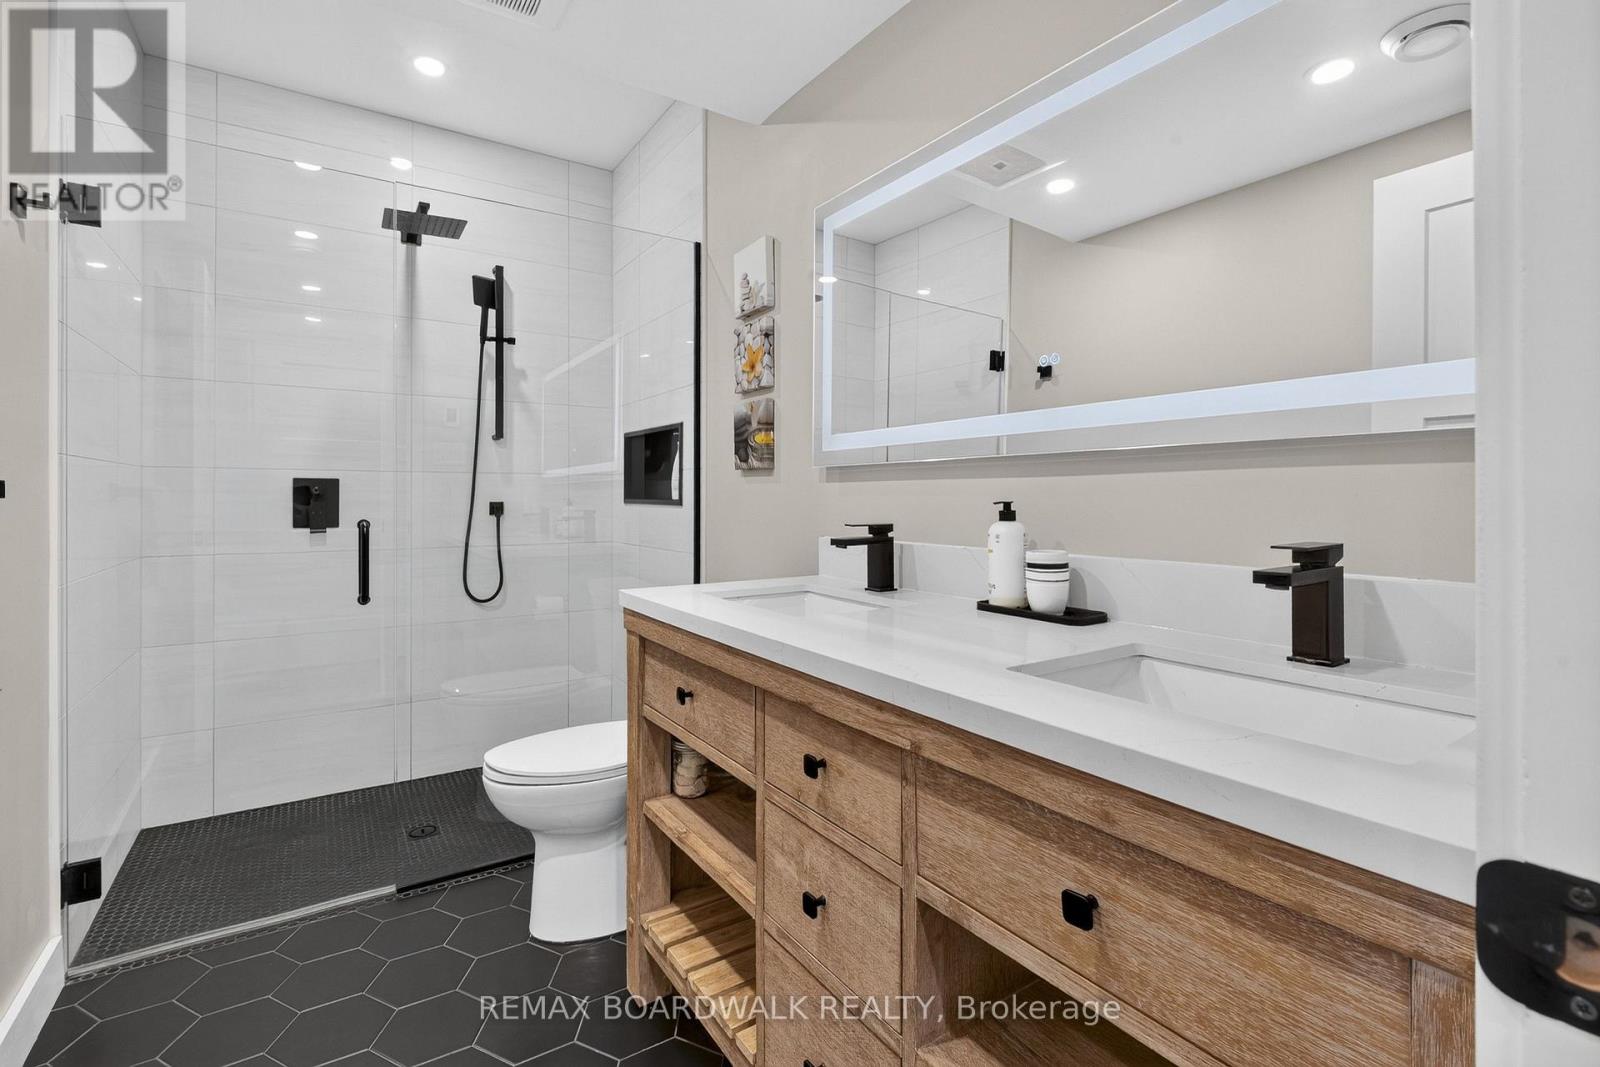
| Bathroom | Basement | 3.26 m x 1.46 m |
| Exterior/Construction | |
|---|---|
| Constuction Date | |
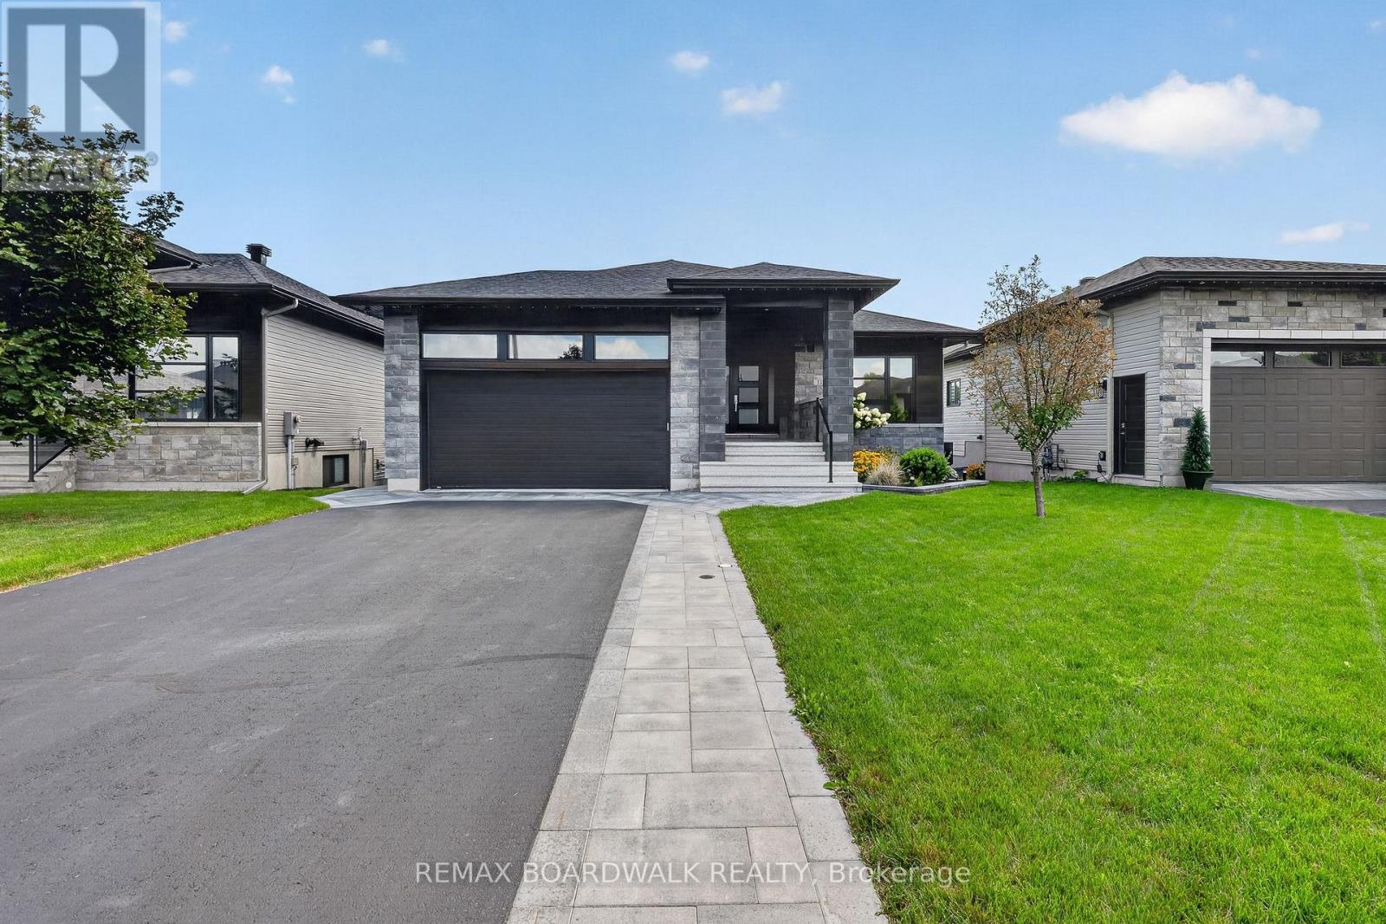
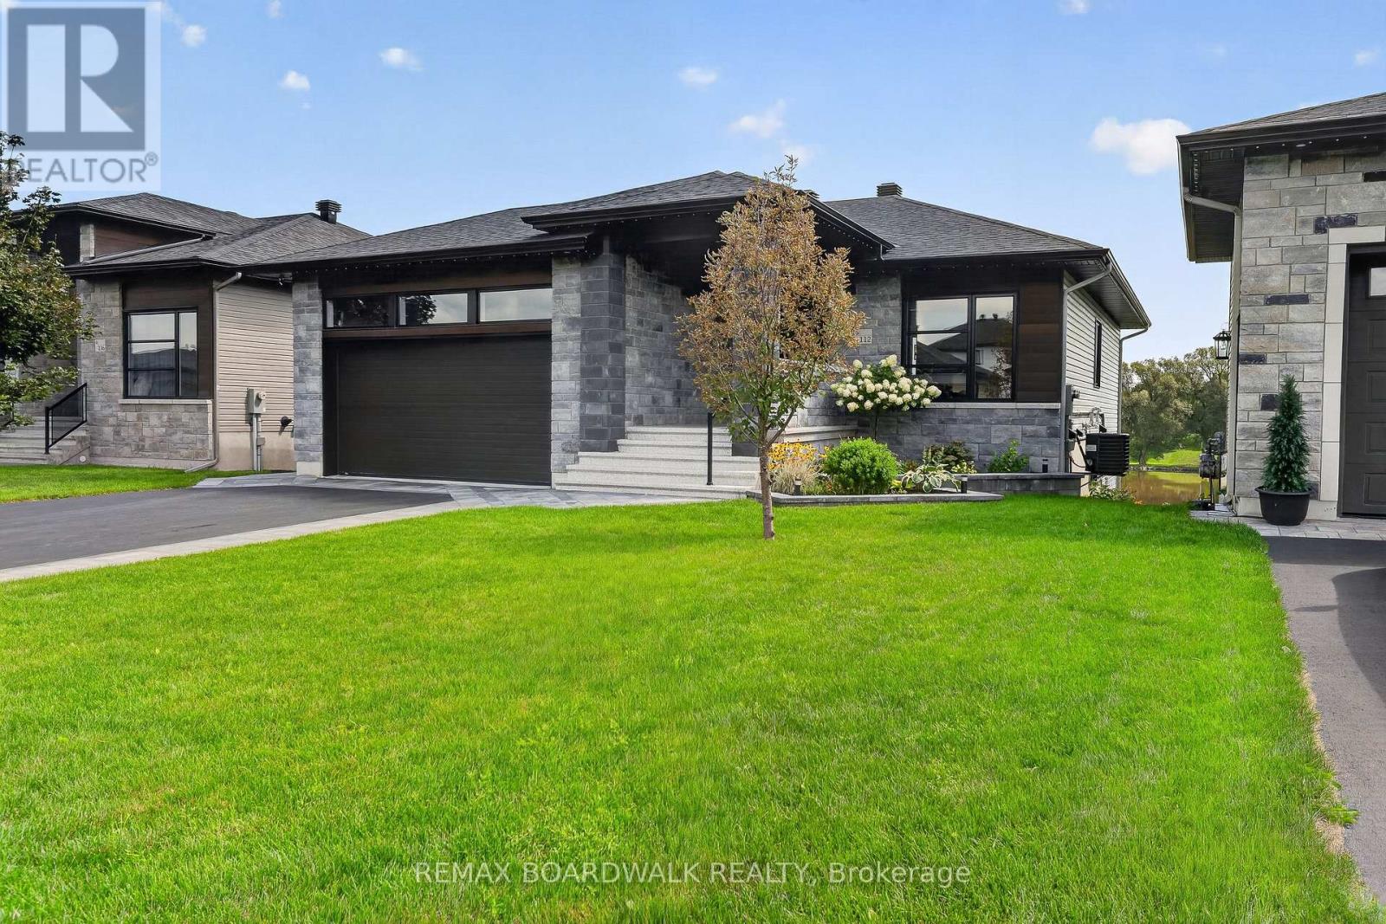
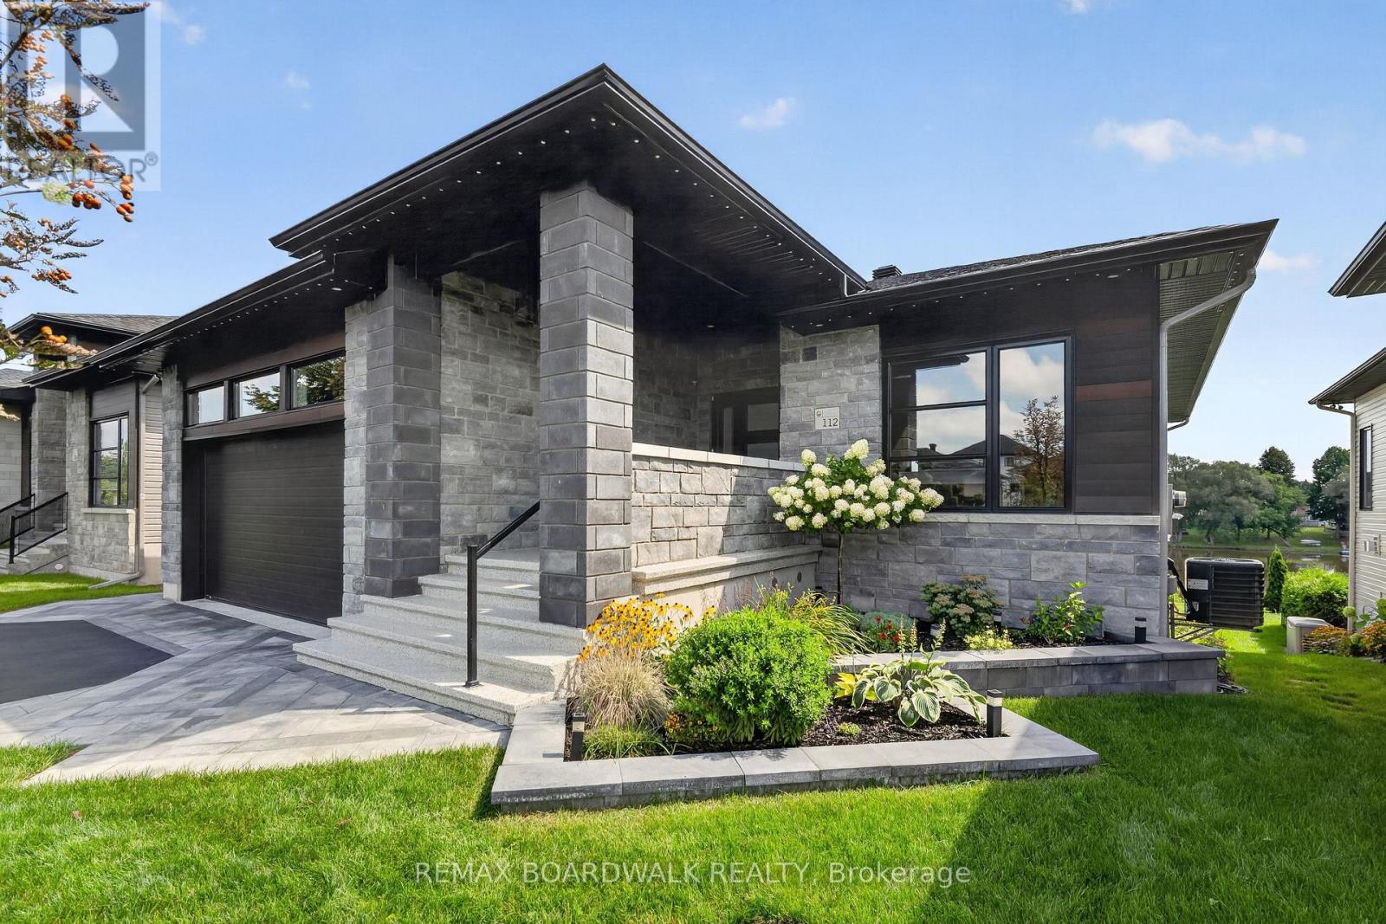
| Exterior Finish | Stone, Vinyl siding |
| Foundation Type | Poured Concrete |
| Utility Information | |
|---|---|
| Heating Type | Forced air |
| Heating Fuel | Natural gas |
| Cooling Type | Central air conditioning, Air exchanger |
| Water Supply | Municipal water |
| Sewer Type | Sanitary sewer |
| Total Fireplace | 1 |
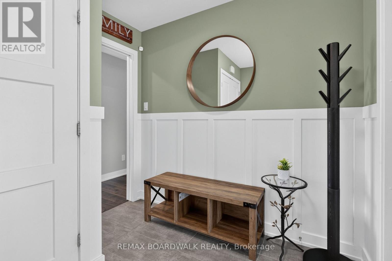
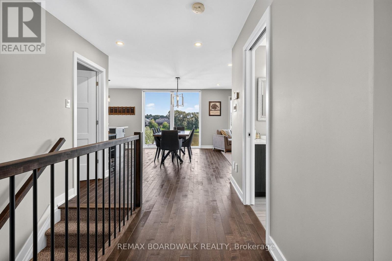
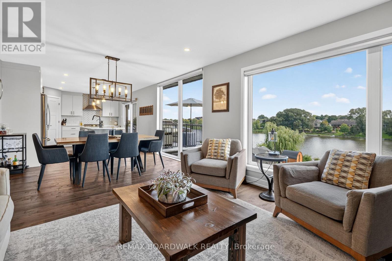
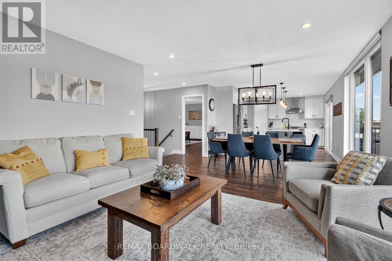
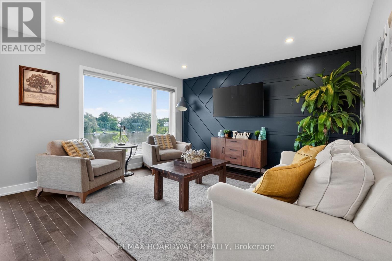
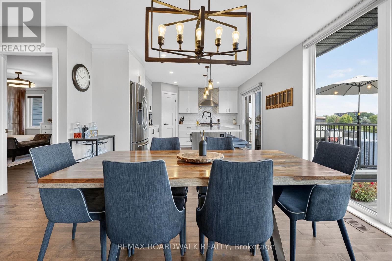
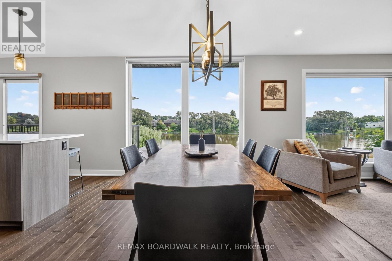
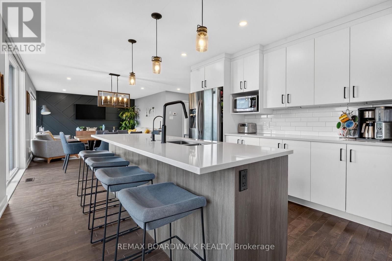
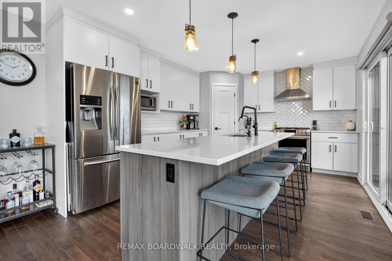
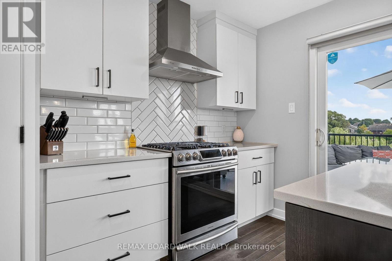
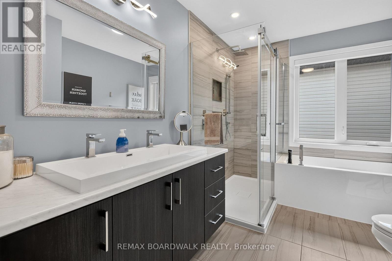
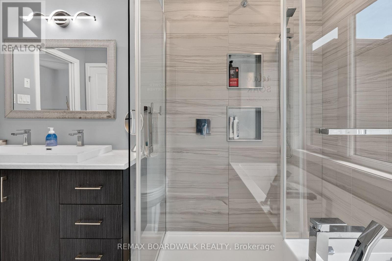
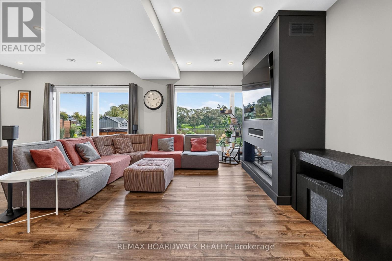
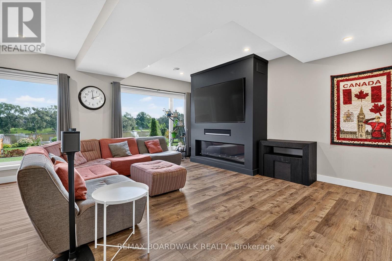
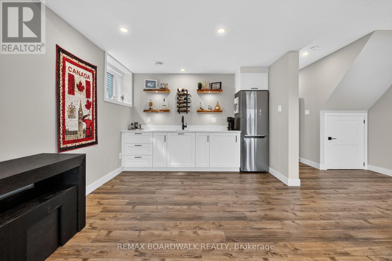
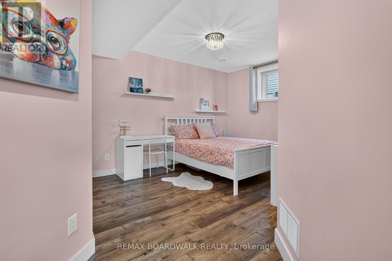
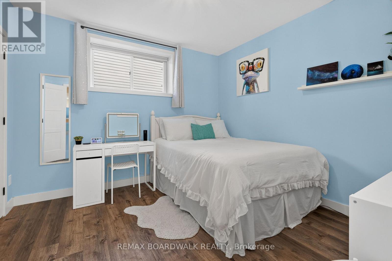
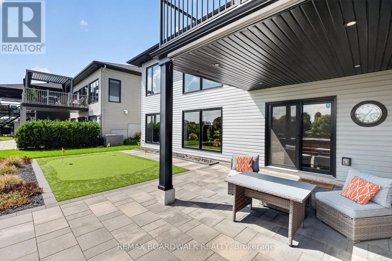
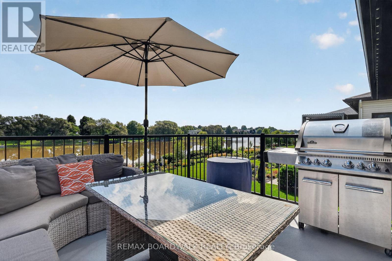
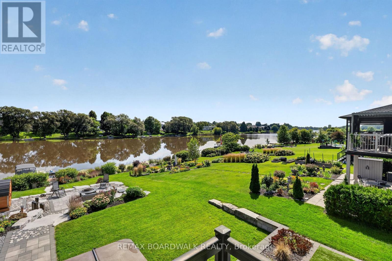
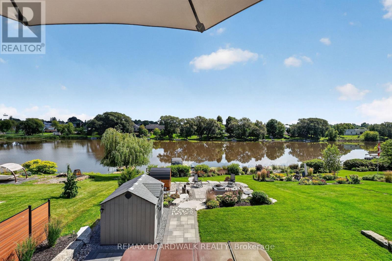
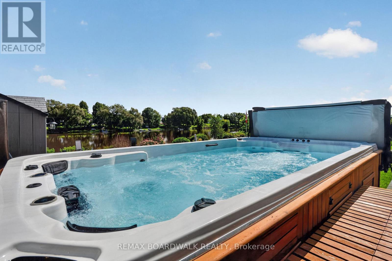
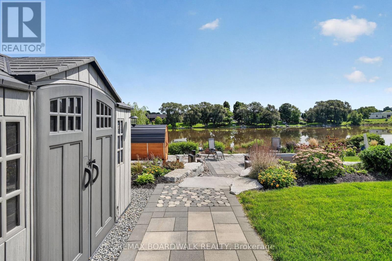
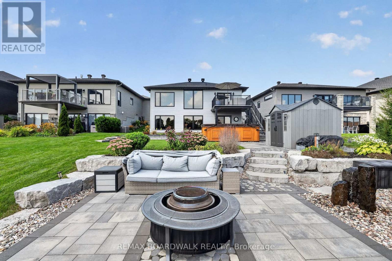
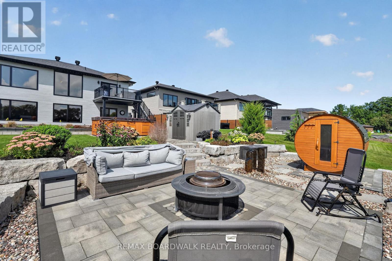
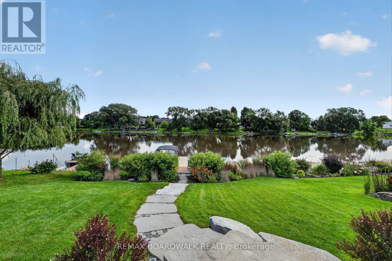
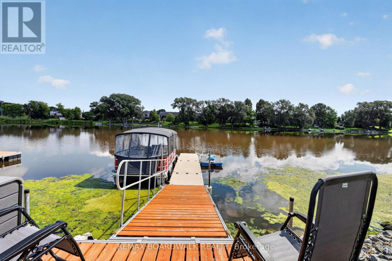
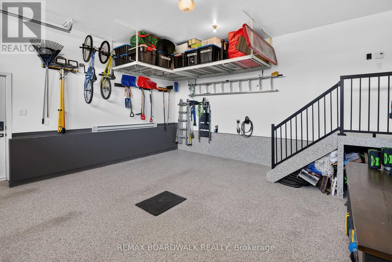
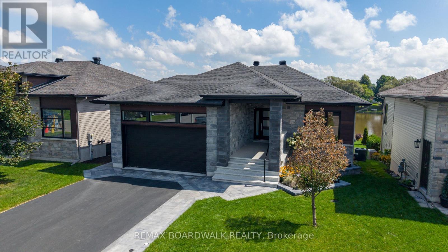
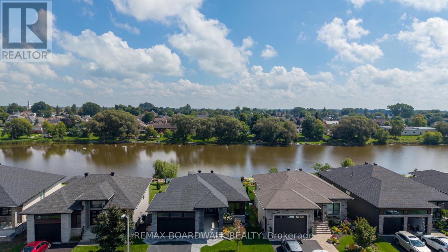
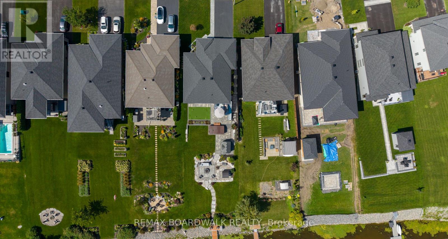
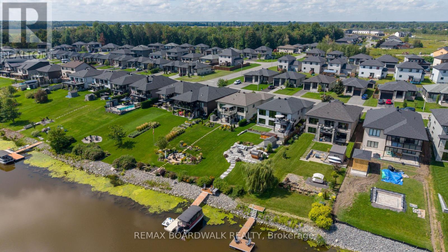
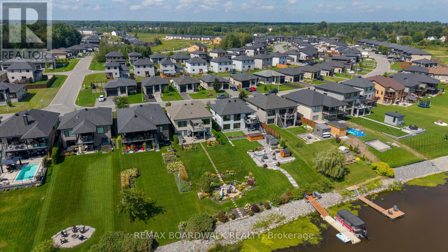
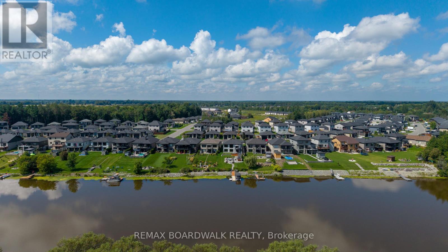
WELCOME TO YOUR OWN WATERFRONT OASIS ON THE NATION RIVER! This exceptional Casselman bungalow offers an impressive combination of modern living, beautiful finishes and a backyard designed to make every day feel like a getaway. Step inside to a bright, open-concept kitchen, dining and living area where large windows showcase beautiful river views. The stunning kitchen features an oversized island with seating, abundant cabinetry and a spacious layout perfect for entertaining. The main level offers a generous primary bedroom, additional bedroom and a beautifully appointed bathroom with soaker tub and glass shower. The professionally finished walkout lower level adds incredible living space with 2 additional bedrooms, a massive recreation/family room, full bathroom with heated floor and walk-in accessible shower, laundry room, custom wet bar, gas fireplace and plenty of storage. Roof (2019), Windows (2019), Basement Windows (2021), Furnace (2019). But the true showstopper is outside! Step into a professionally landscaped backyard oasis overlooking the Nation River, complete with multi-level interlock, retaining walls, hot tub/swim spa, wood-burning sauna, firepit area, putting green and your own dock. Whether relaxing by the water, entertaining friends or enjoying a quiet evening in the spa, this backyard was made to be enjoyed. Attached heated double garage with inside entry and EV plug, 20 kw Generator, plus numerous thoughtful upgrades throughout. Waterfront living without sacrificing modern comfort - this one is truly special! (id:19004)

This REALTOR.ca listing content is owned and licensed by REALTOR® members of The Canadian Real Estate Association.
安居在渥京
长按二维码
关注安居在渥京
公众号ID:安居在渥京

安居在渥京
长按二维码
关注安居在渥京
公众号ID:安居在渥京
