

MLS®: X13730548
上市天数: 61天
产权: Freehold
类型: House , Detached
社区:
卧室: 4+
洗手间: 2
停车位: 5
建筑日期:
经纪公司: SOLID ROCK REALTY
价格:$ 590,000
预约看房 50
MLS®: X13730548
上市天数: 61天
产权: Freehold
类型: House , Detached
社区:
卧室: 4+
洗手间: 2
停车位: 5
建筑日期:
价格:$ 590,000
预约看房 50


丁剑来自山东,始终如一用山东人特有的忠诚和热情服务每一位客户,努力做渥太华最忠诚的地产经纪。

613-986-8608
[email protected]
Dingjian817
丁剑来自山东,始终如一用山东人特有的忠诚和热情服务每一位客户,努力做渥太华最忠诚的地产经纪。
613-986-8608
[email protected]
Dingjian817
| General Description | |
|---|---|
| MLS® | X13730548 |
| Lot Size | 76.8 x 150.4 FT |
| Zoning Description | |
| Interior Features | |
|---|---|
| Construction Style | Detached |
| Total Stories | 2 |
| Total Bedrooms | 4 |
| Total Bathrooms | 2 |
| Full Bathrooms | 2 |
| Half Bathrooms | |
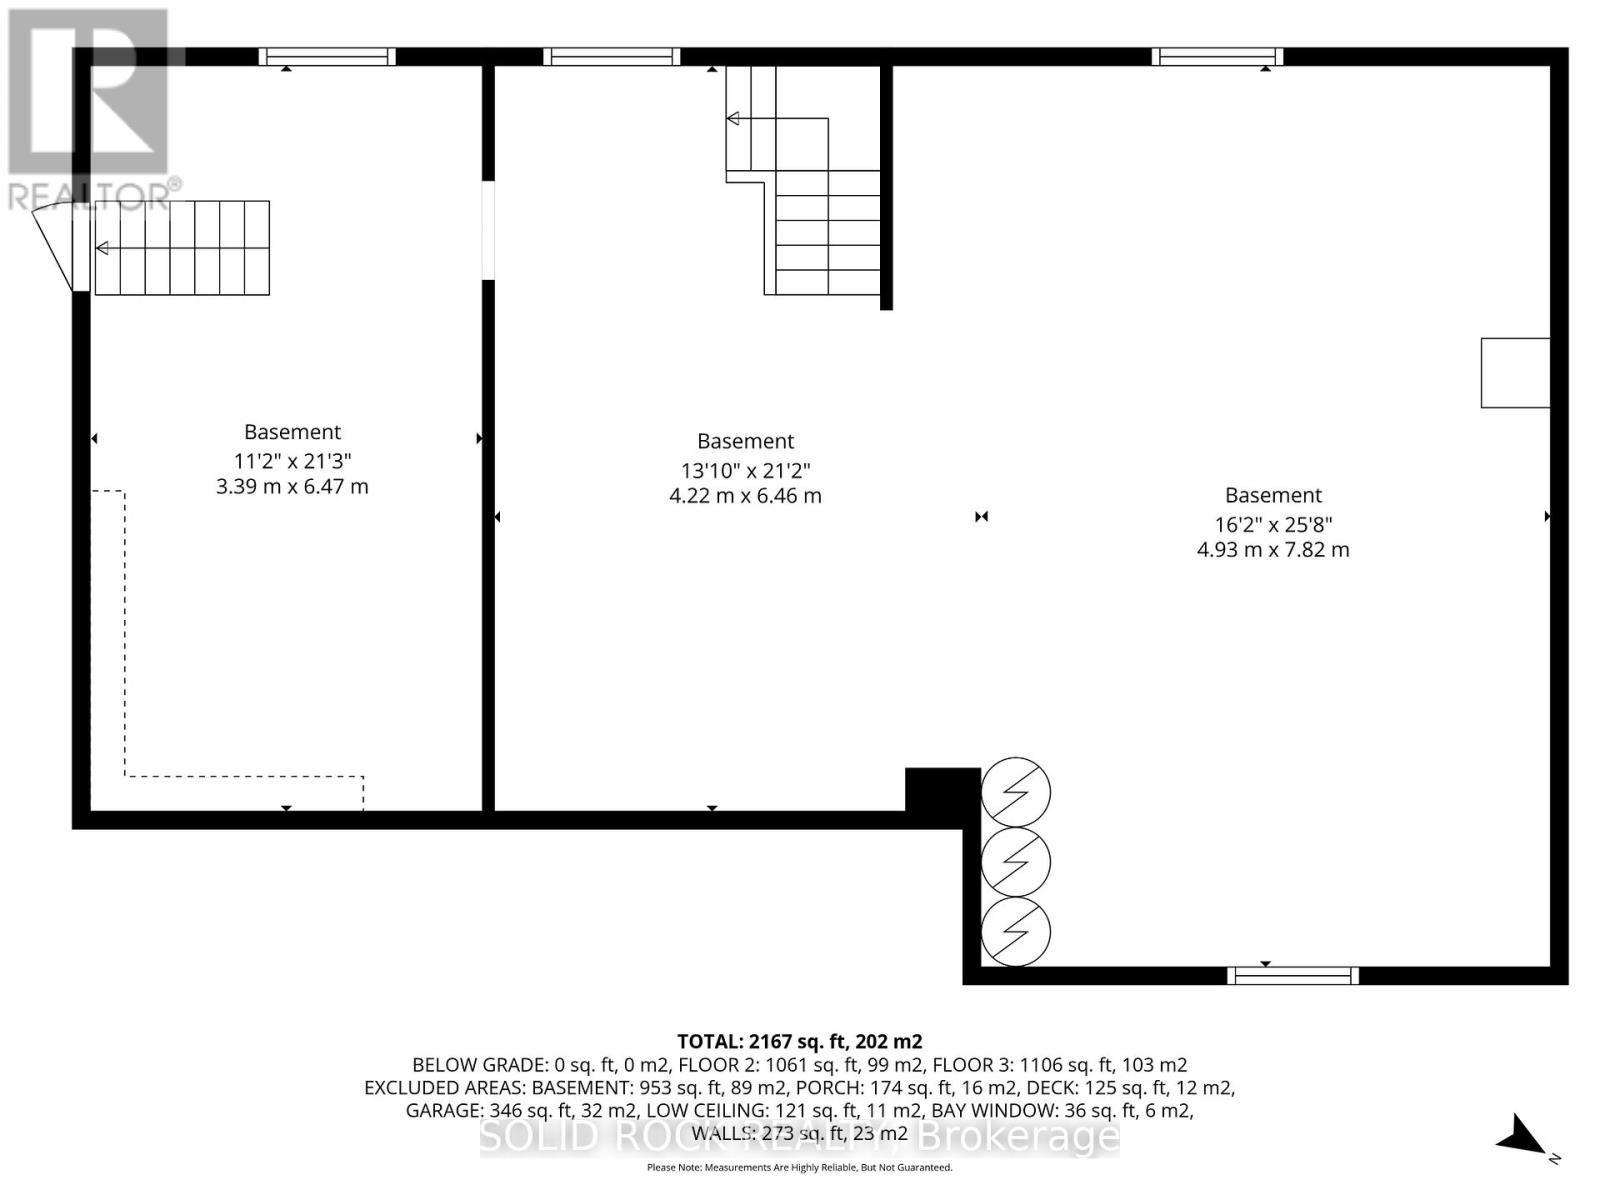
| Basement Type | N/A (Unfinished), N/A |
| Basement Development | Unfinished |
| Included Appliances | Central Vacuum, Water Heater, Dishwasher, Dryer, Freezer, Hood Fan, Stove, Washer, Refrigerator |
| Rooms | ||
|---|---|---|
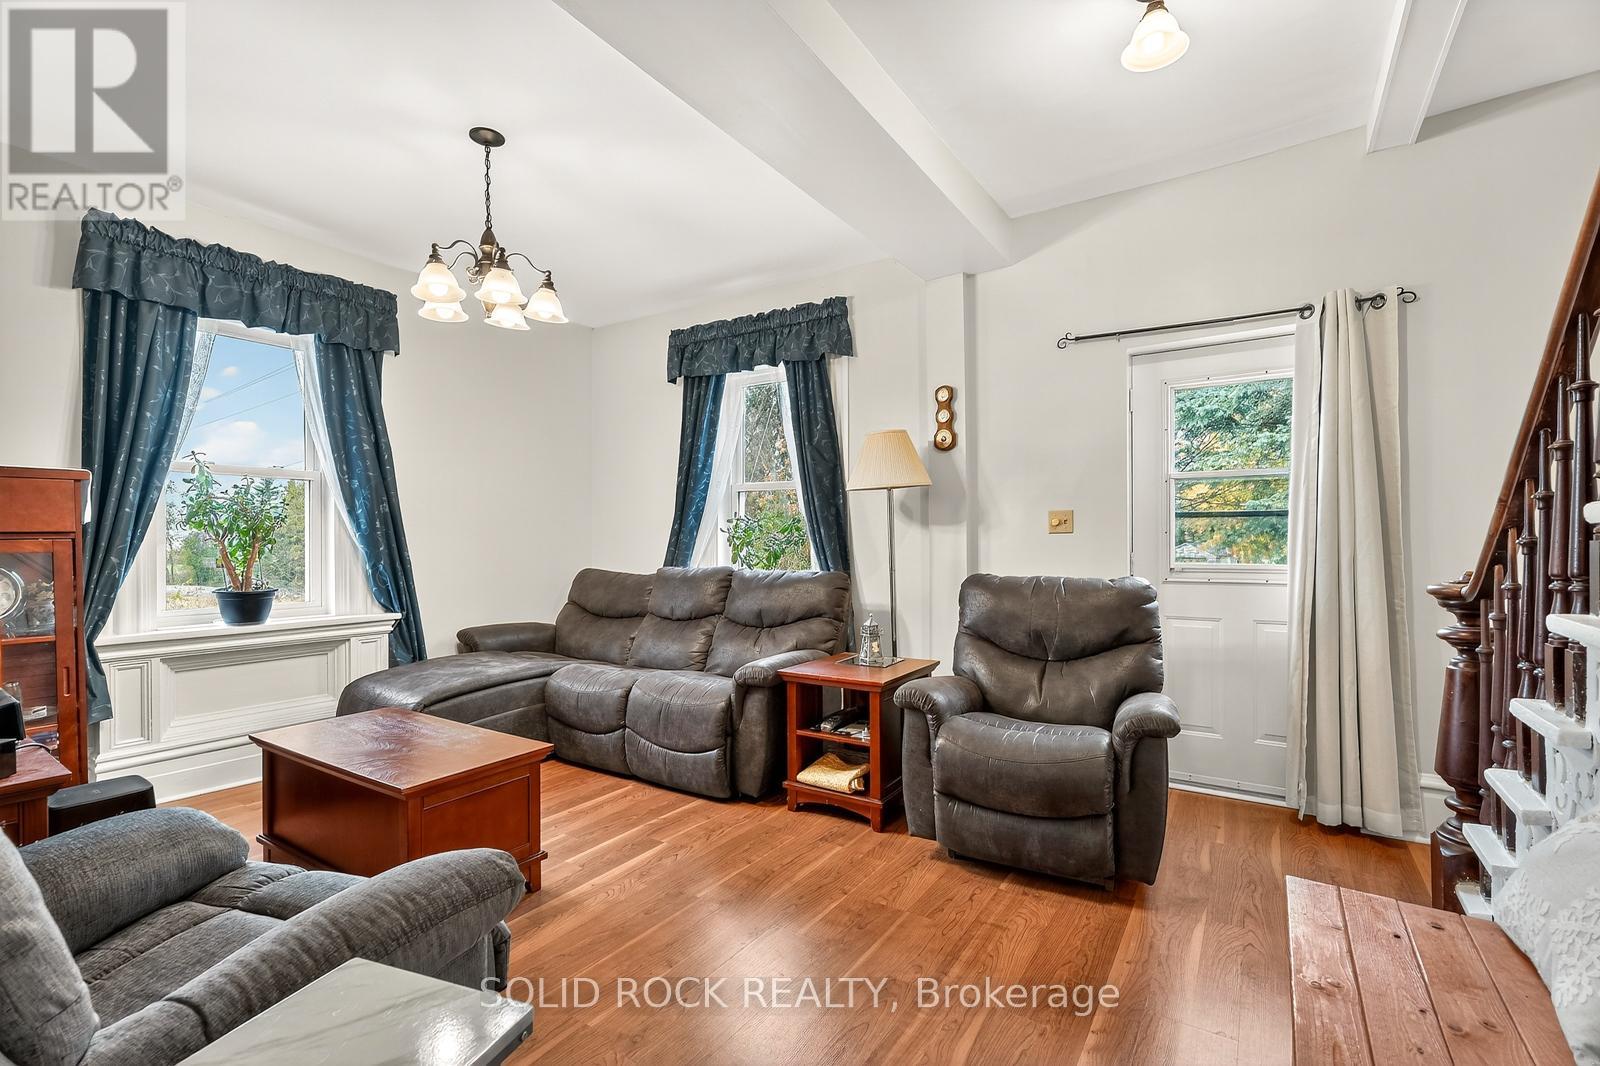
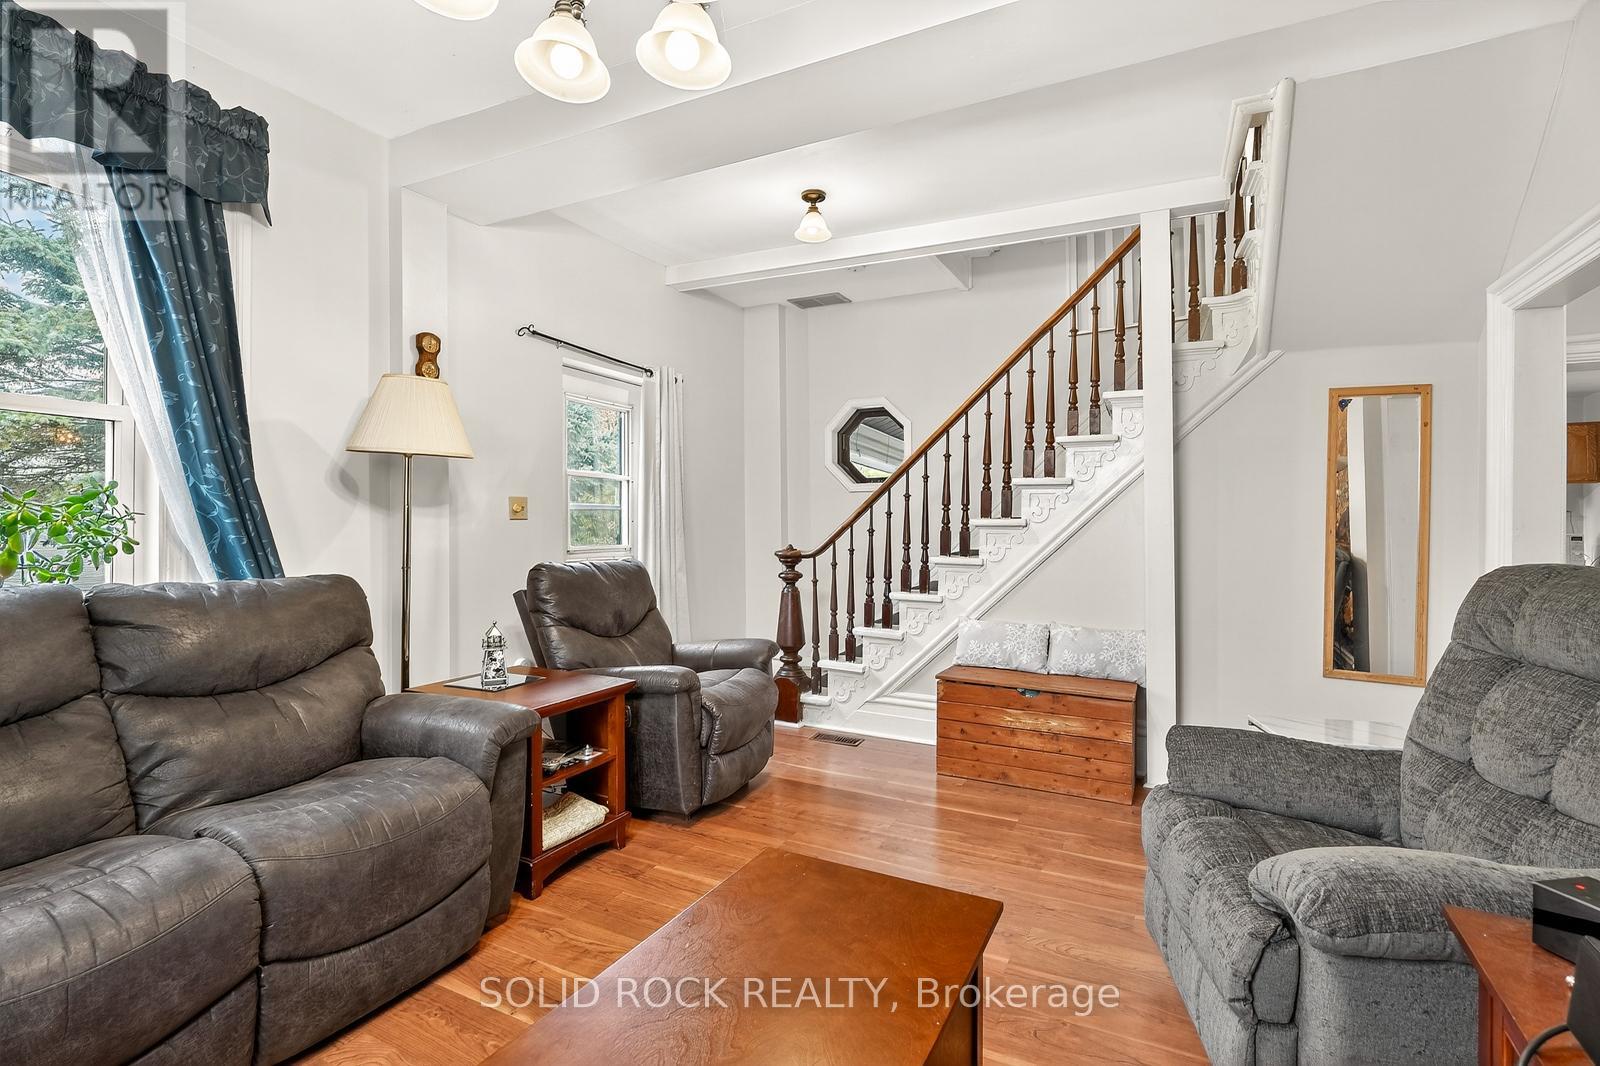
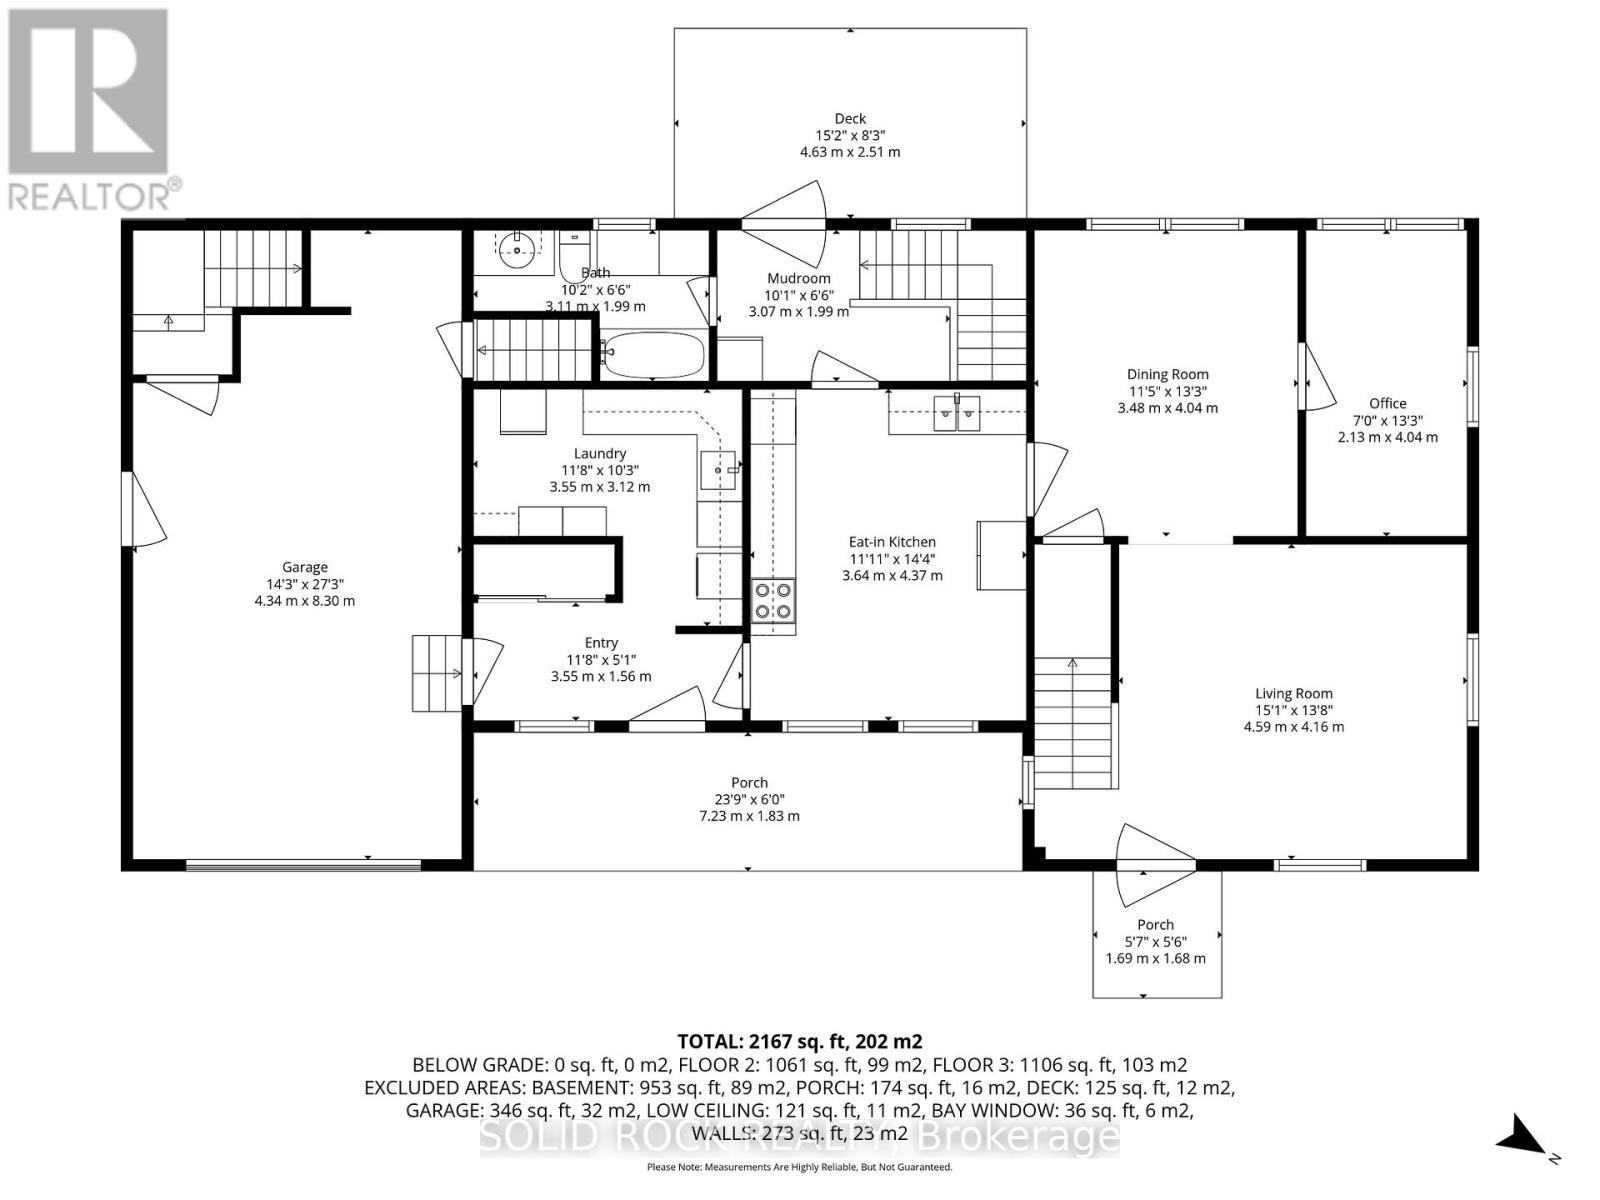
| Living room | Ground level | 4.59 m x 4.16 m |
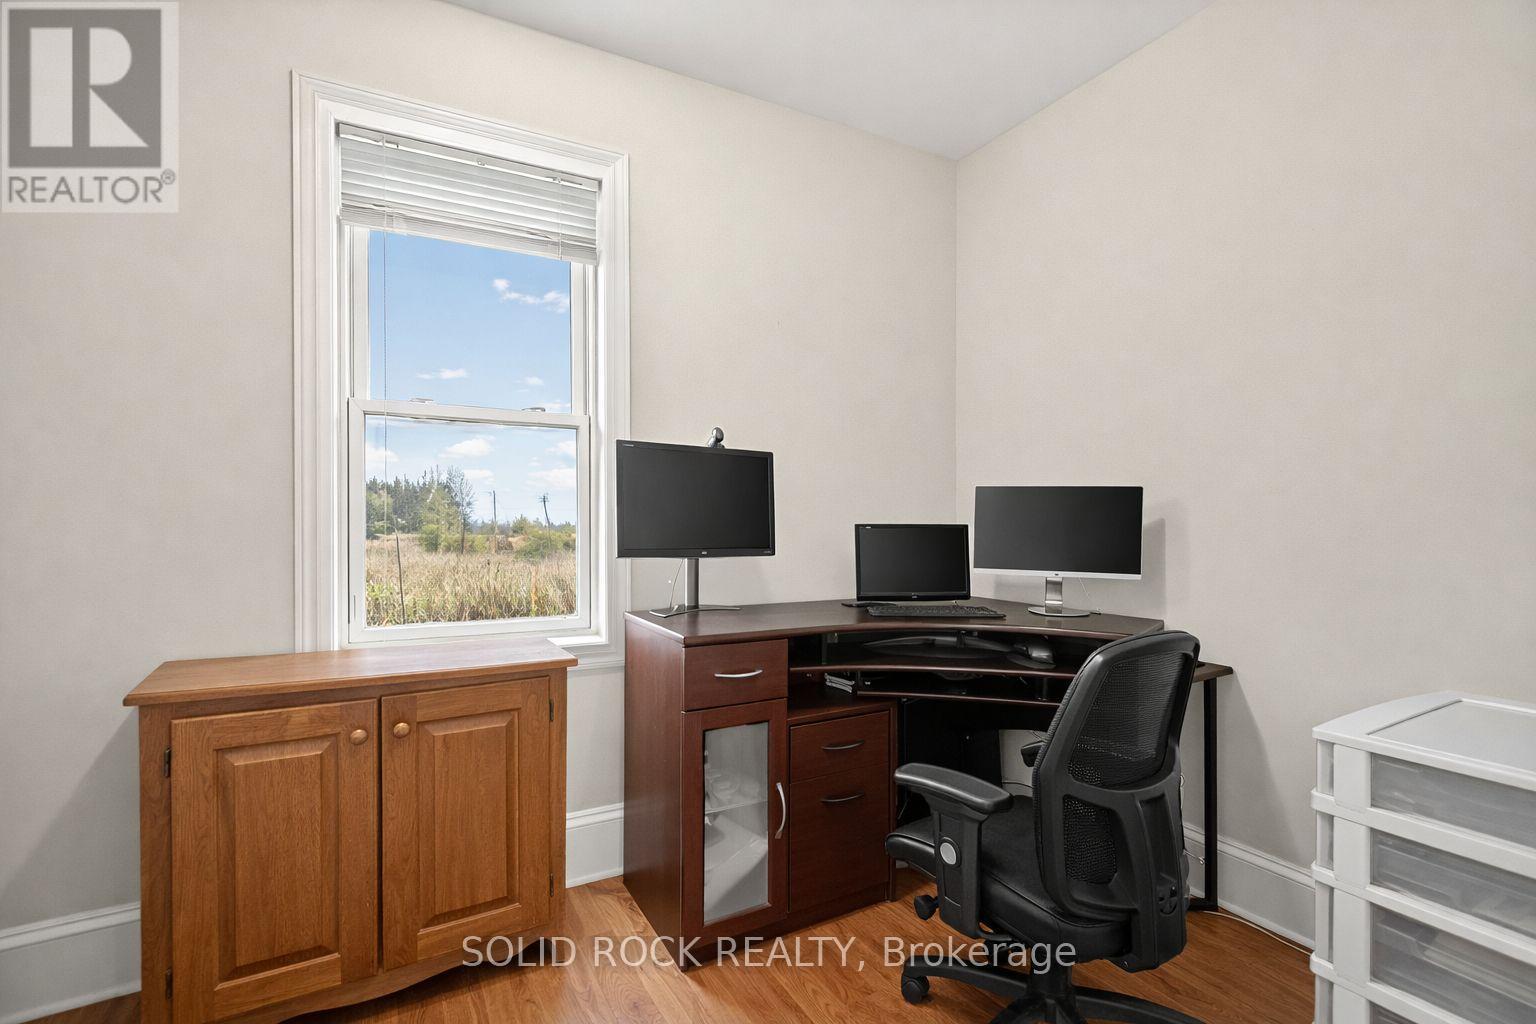
| Office | Ground level | 2.13 m x 4.04 m |
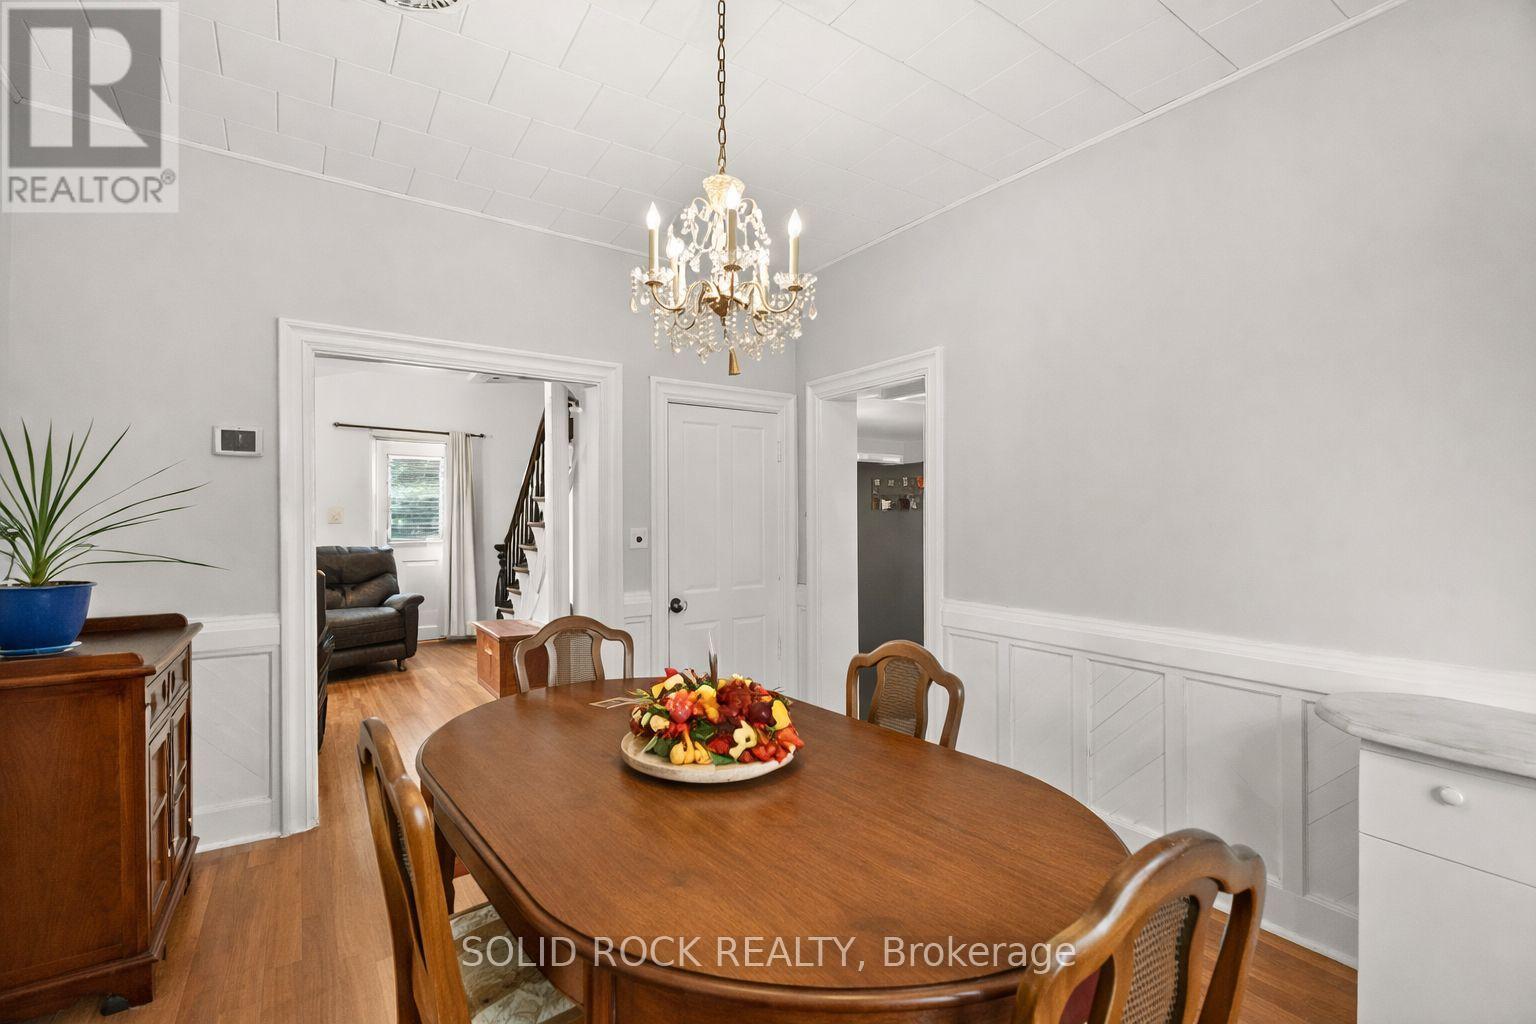
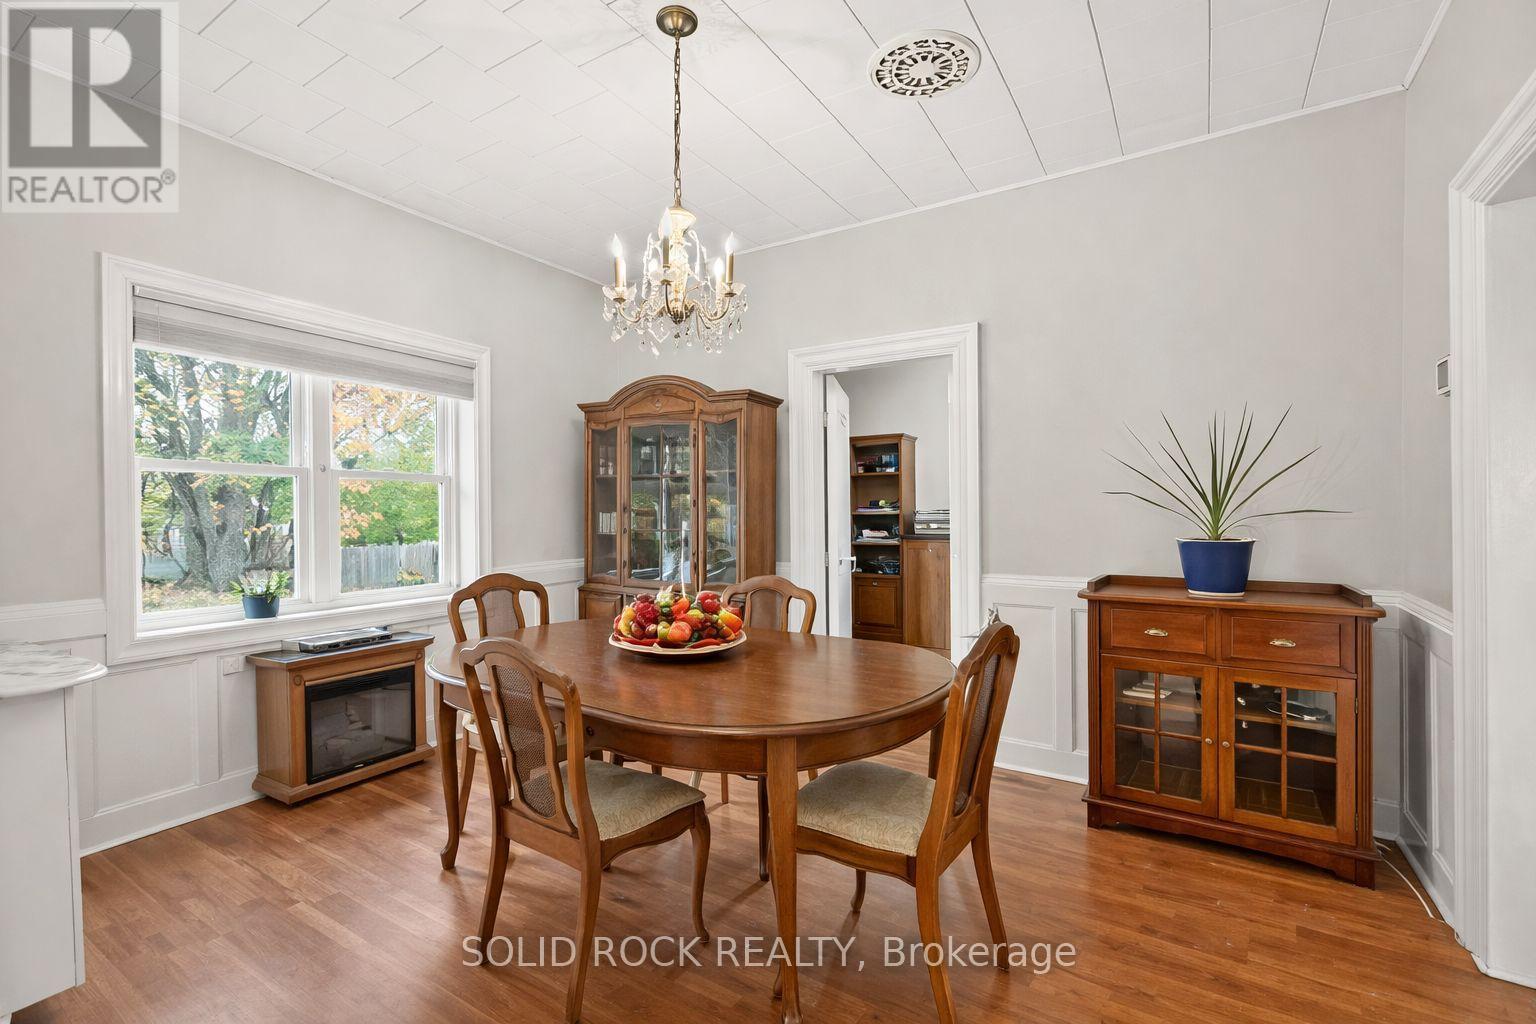
| Dining room | Ground level | 3.48 m x 4.04 m |
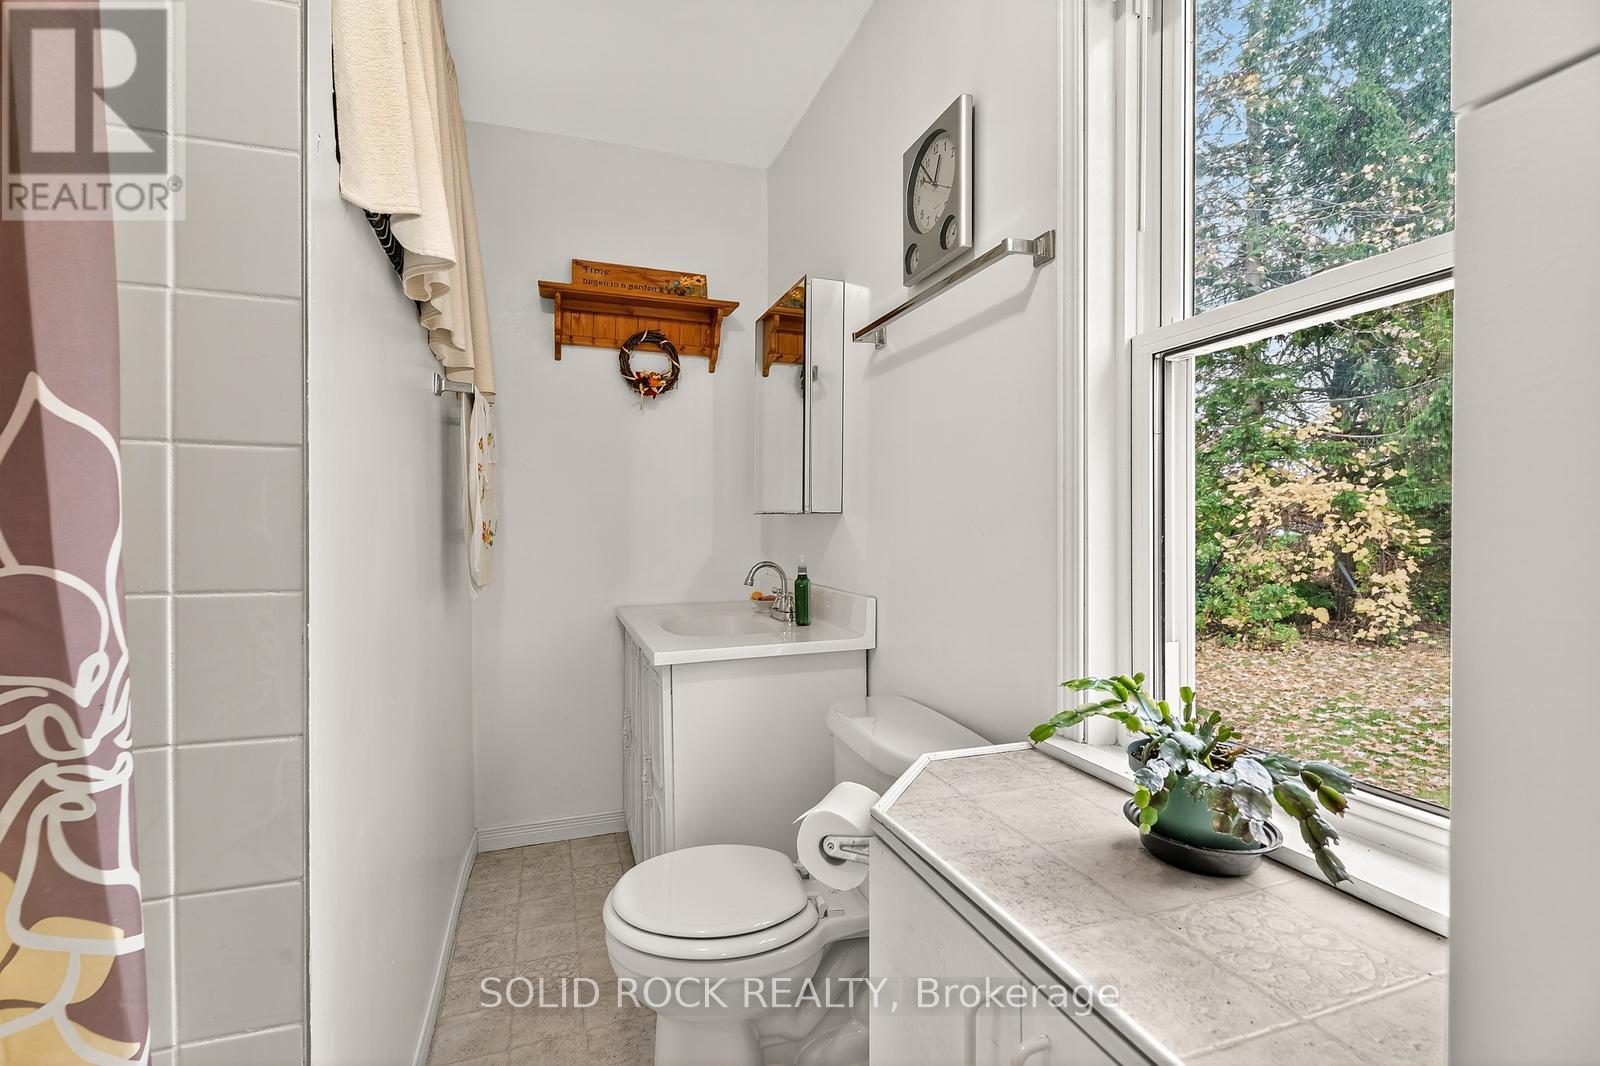
| Bathroom | Ground level | 3.11 m x 1.99 m |
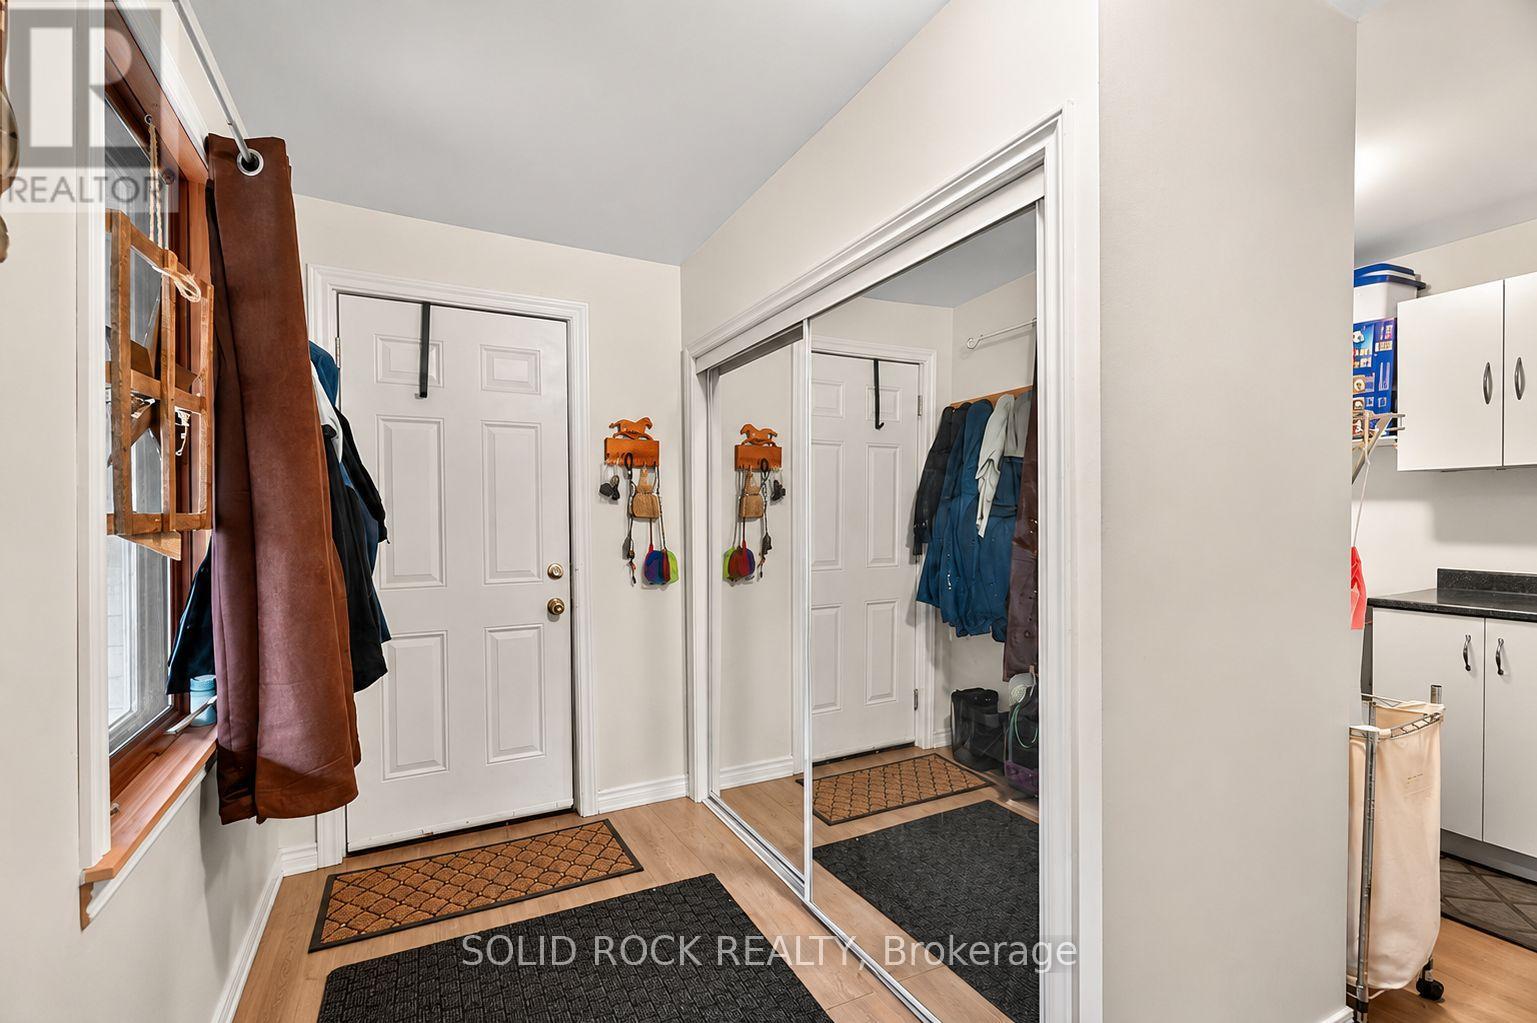
| Mud room | Ground level | 3.07 m x 1.99 m |
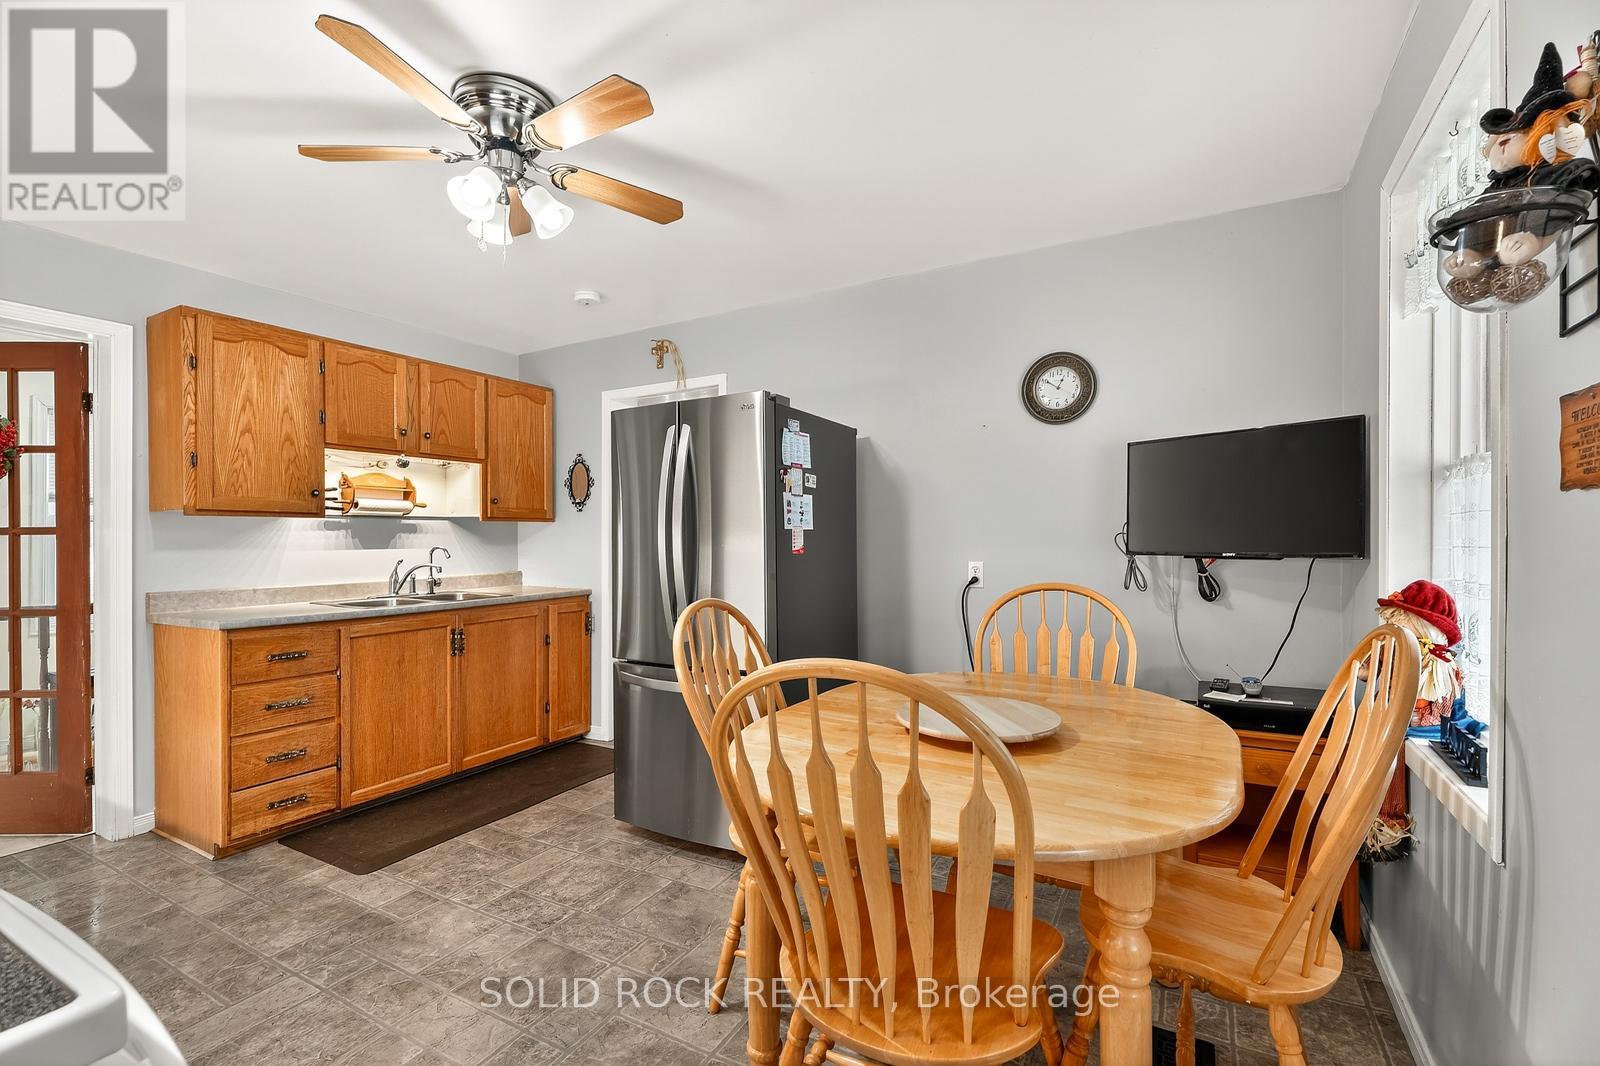
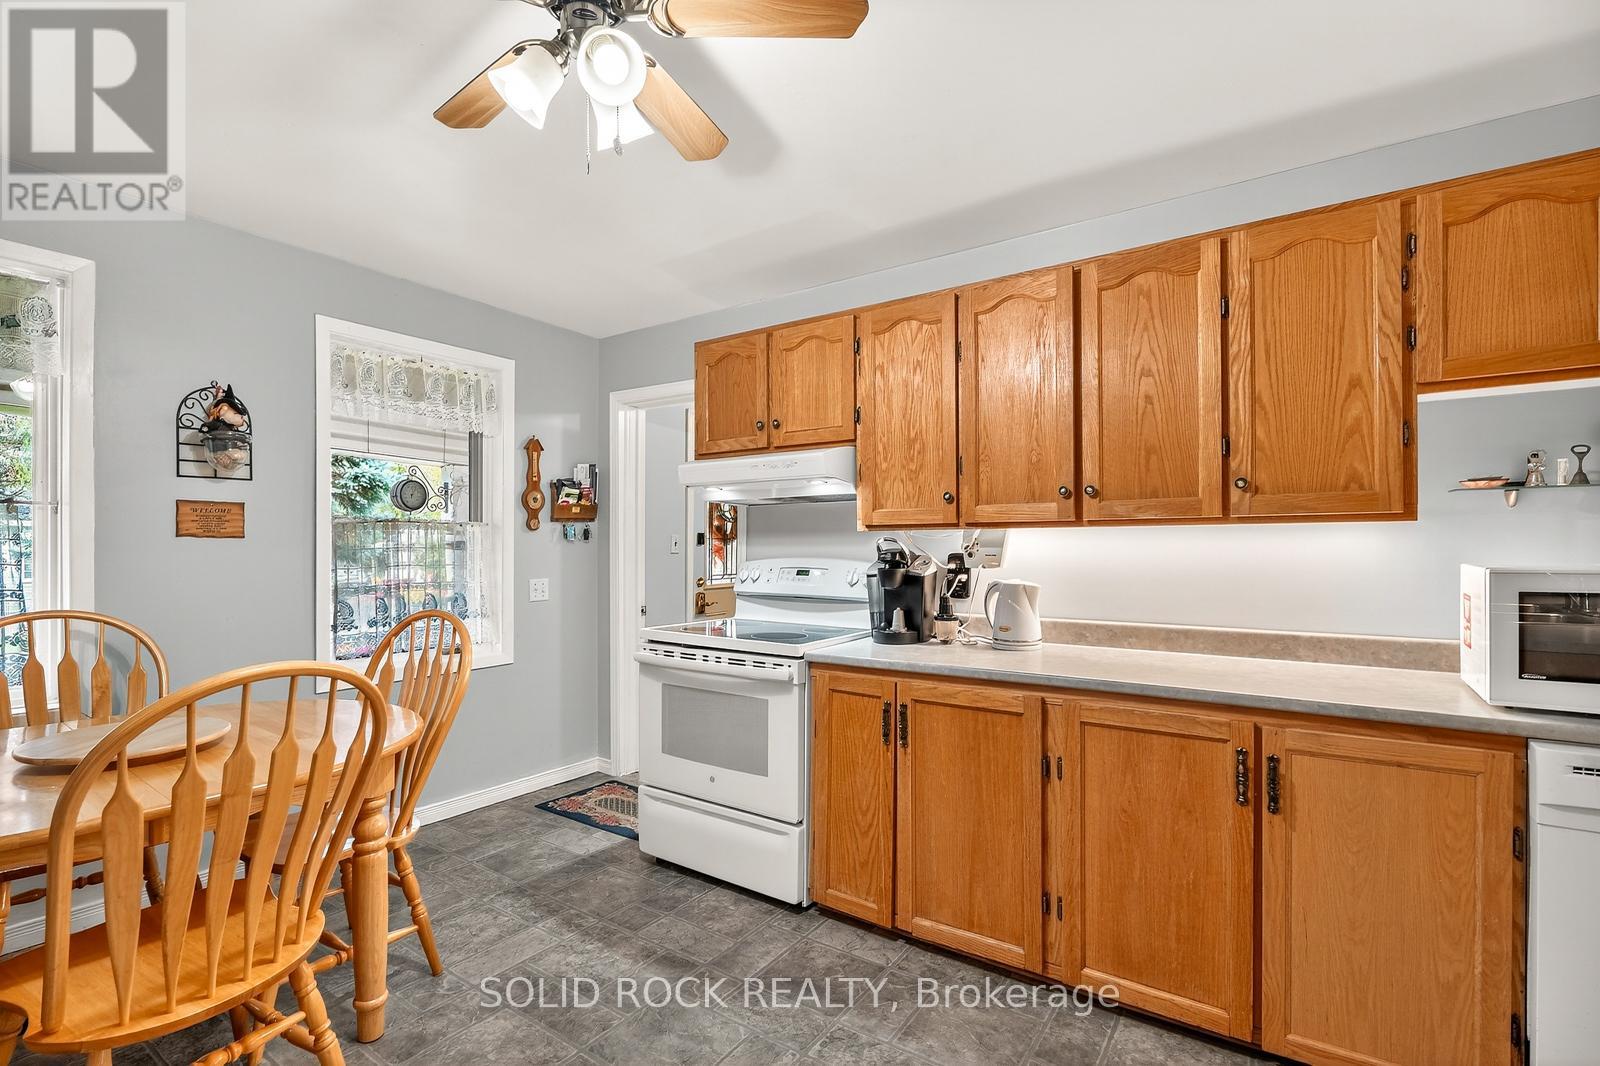
| Kitchen | Ground level | 3.64 m x 4.37 m |
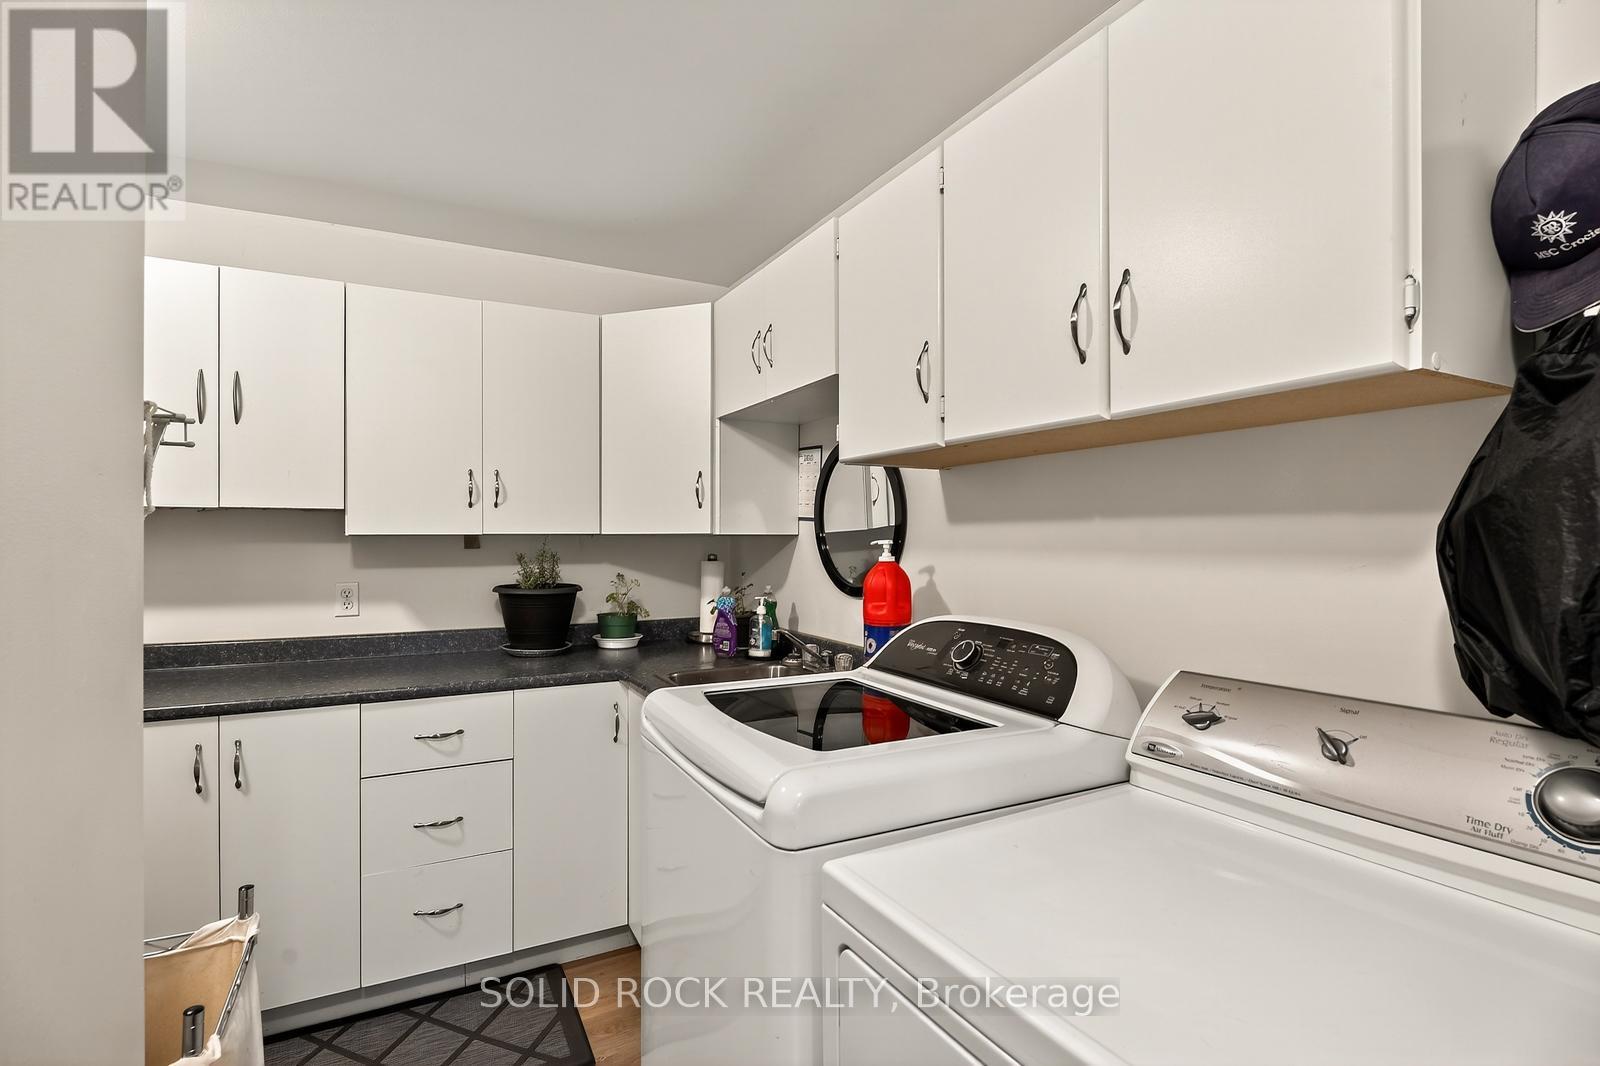
| Laundry room | Ground level | 3.55 m x 3.12 m |
| Foyer | Ground level | 3.55 m x 1.56 m |
| Workshop | Basement | 6.47 m x 3.39 m |
| Utility room | Basement | 7.82 m x 4.93 m |
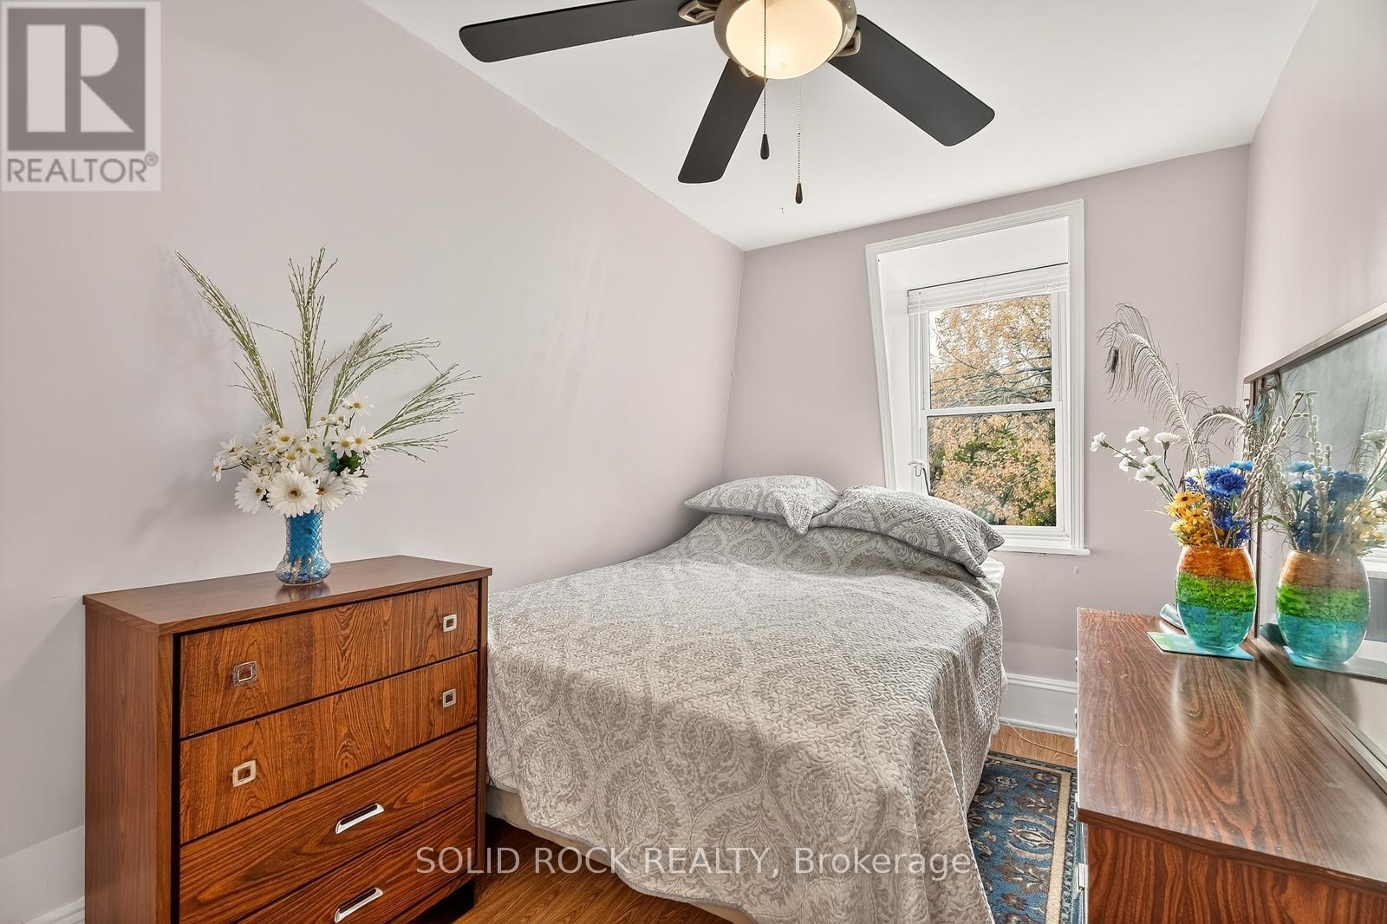
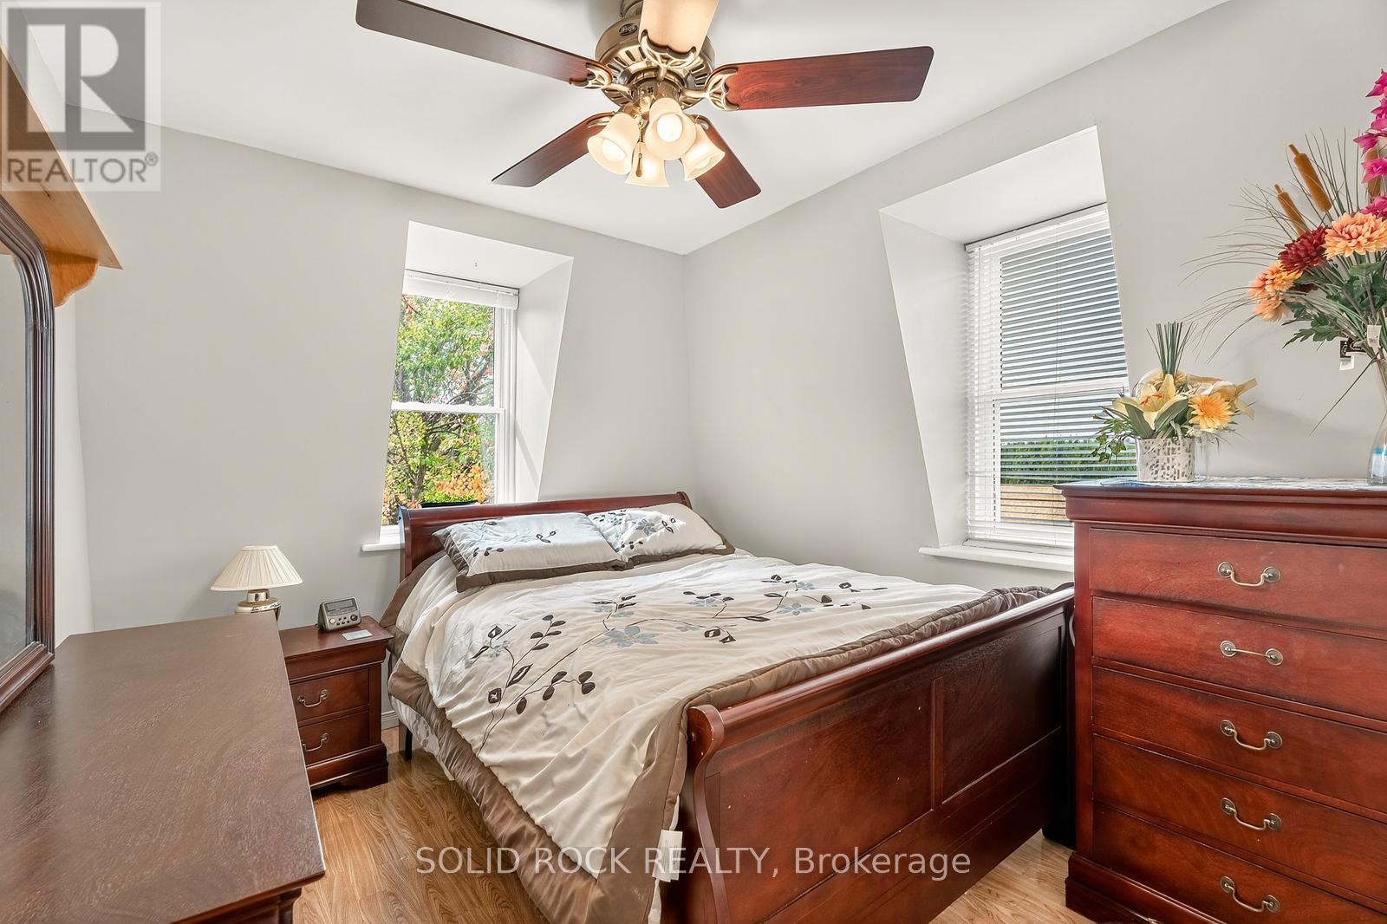
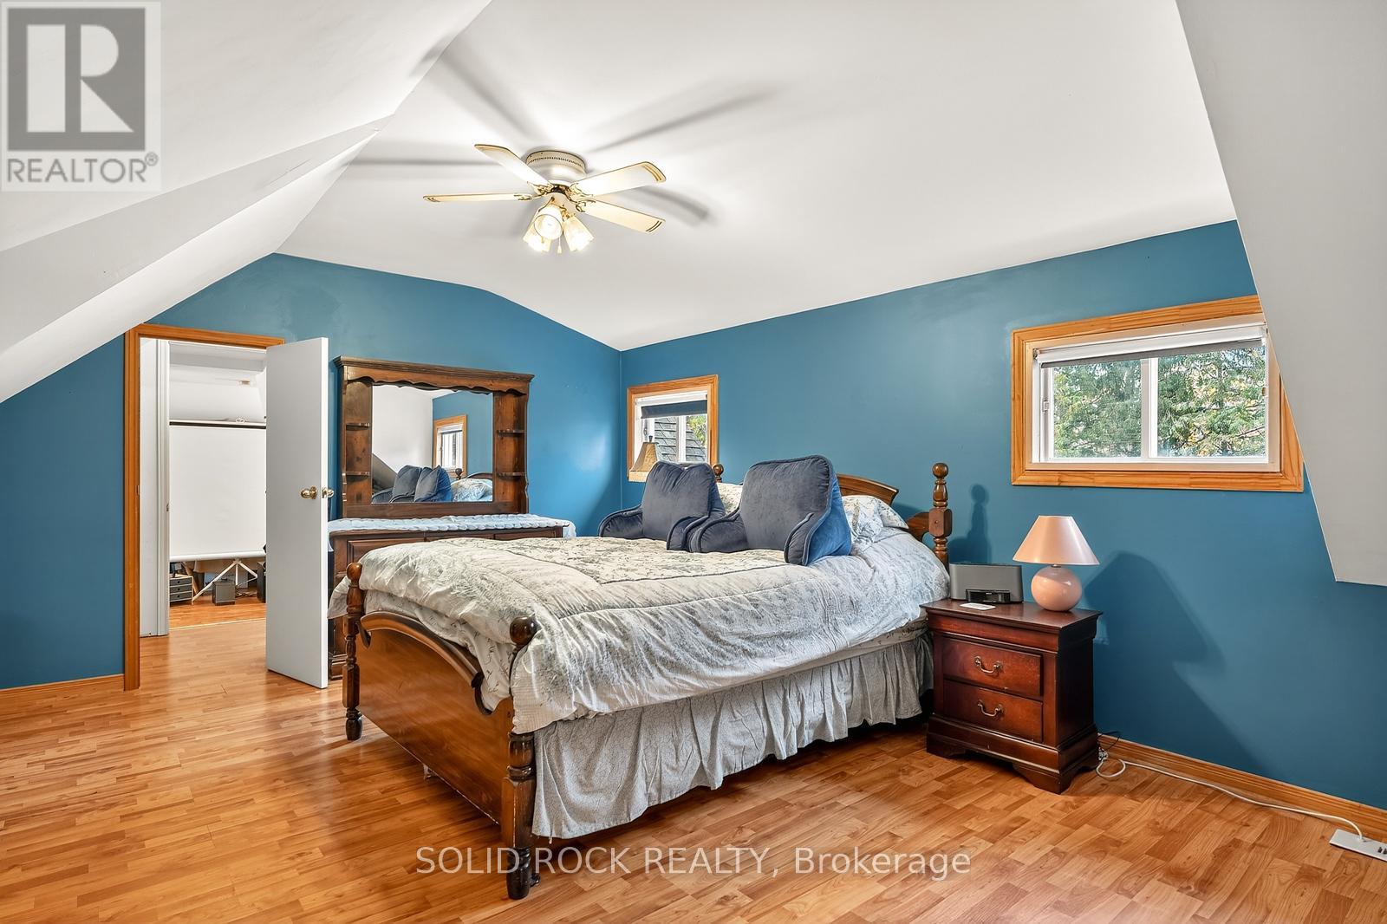
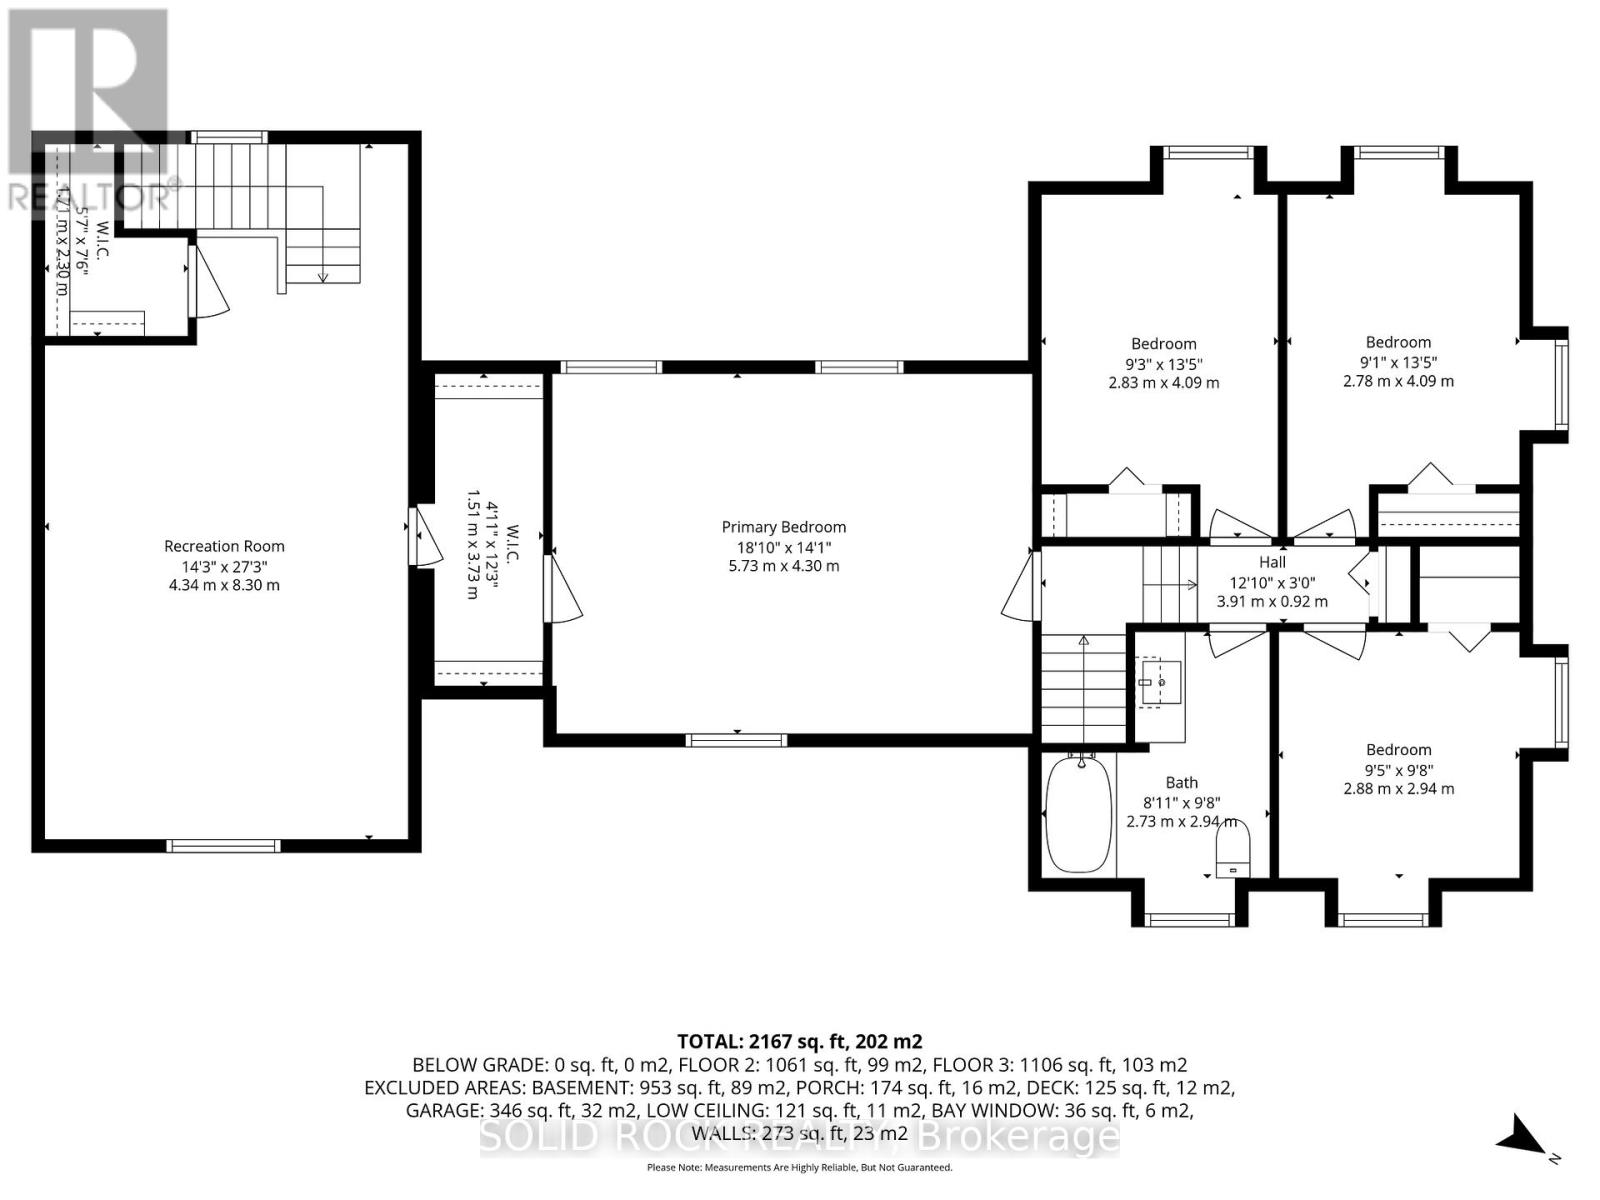
| Primary Bedroom | Second level | 5.73 m x 4.3 m |
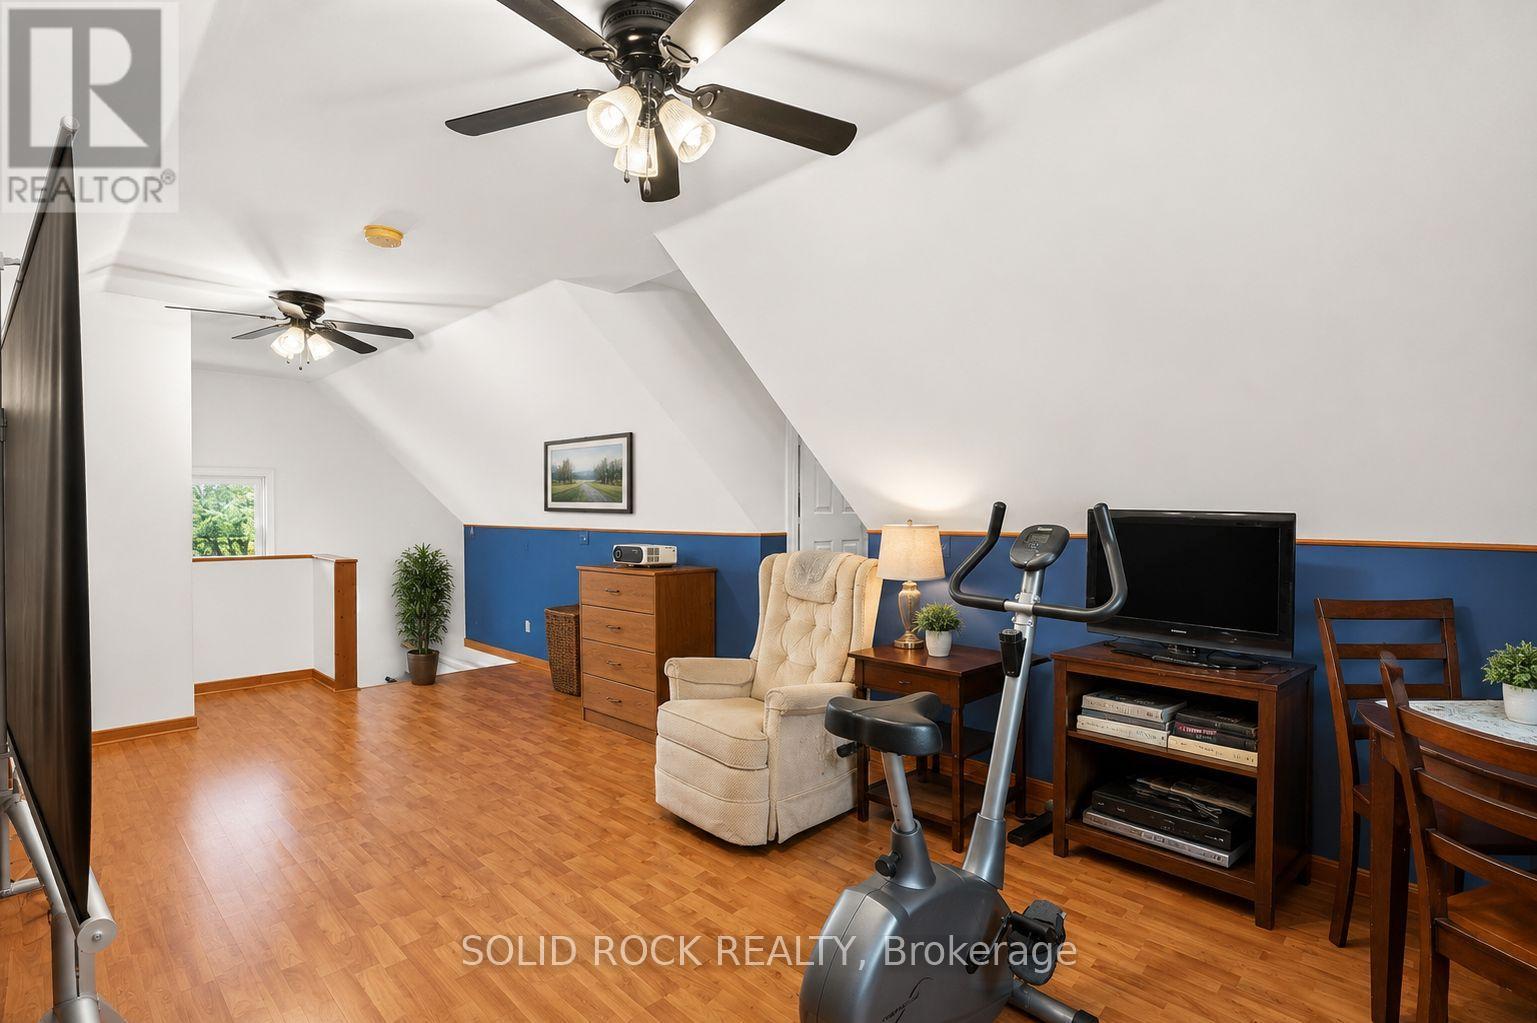
| Loft | Second level | 4.34 m x 8.3 m |
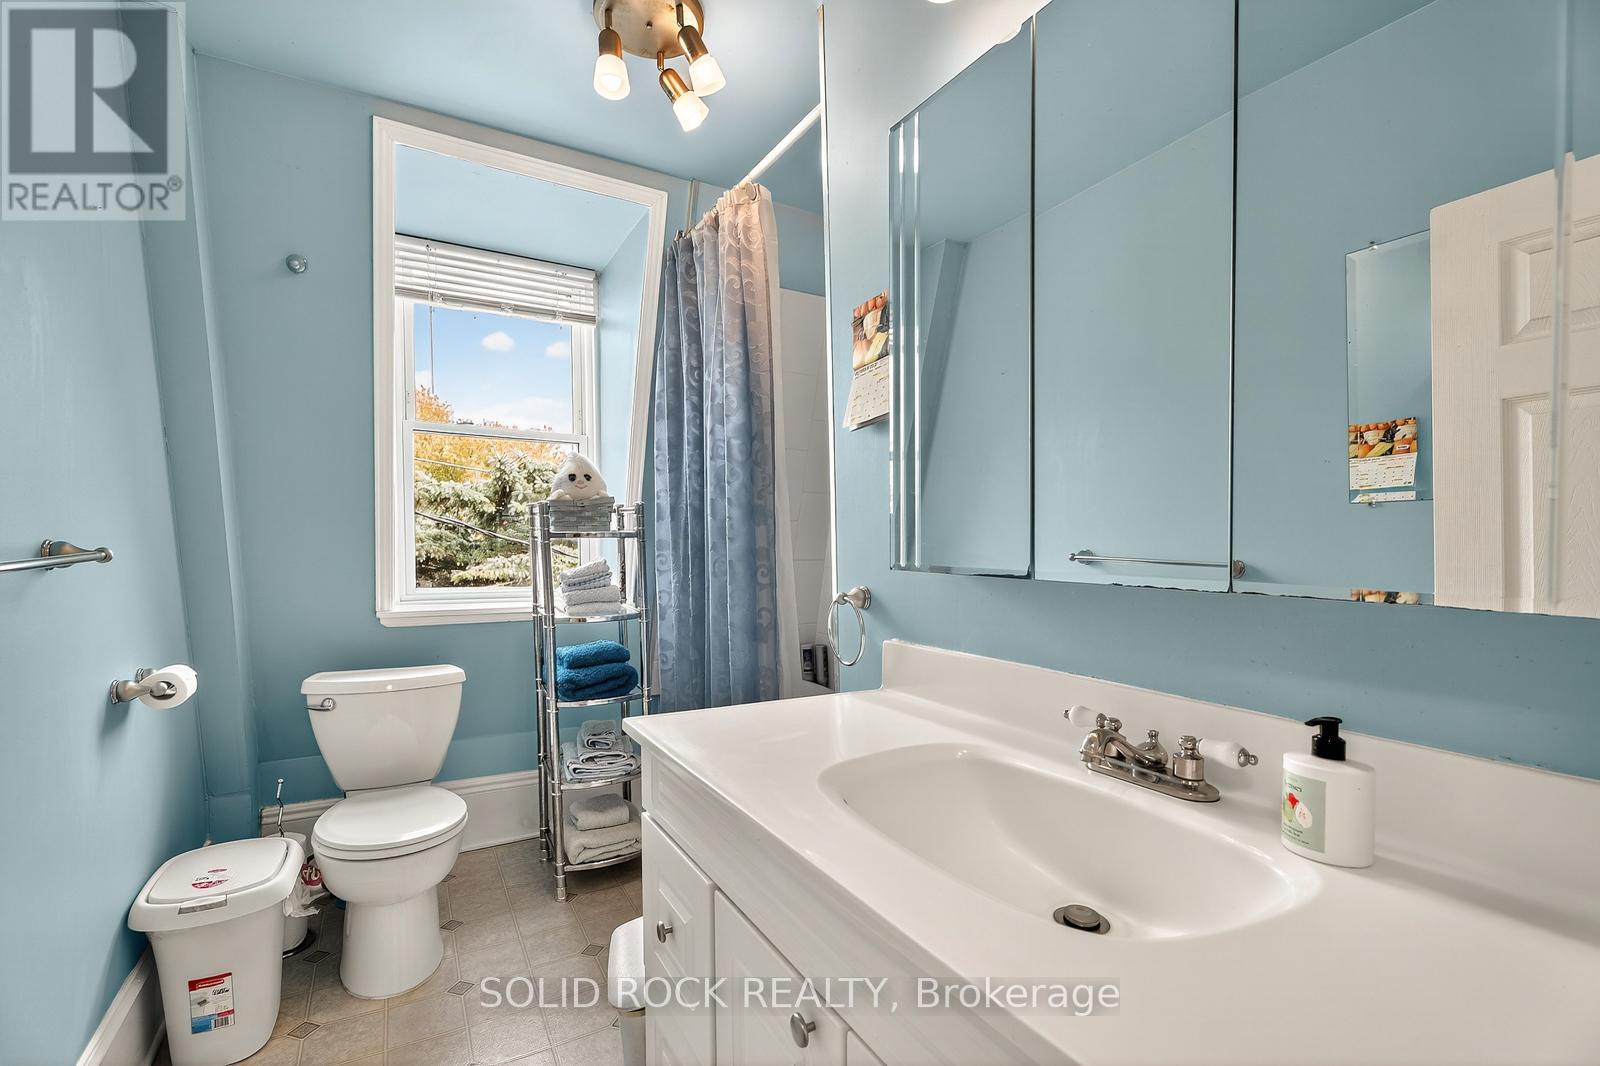
| Bathroom | Second level | 2.73 m x 2.94 m |
| Bedroom 4 | Second level | 2.88 m x 2.94 m |
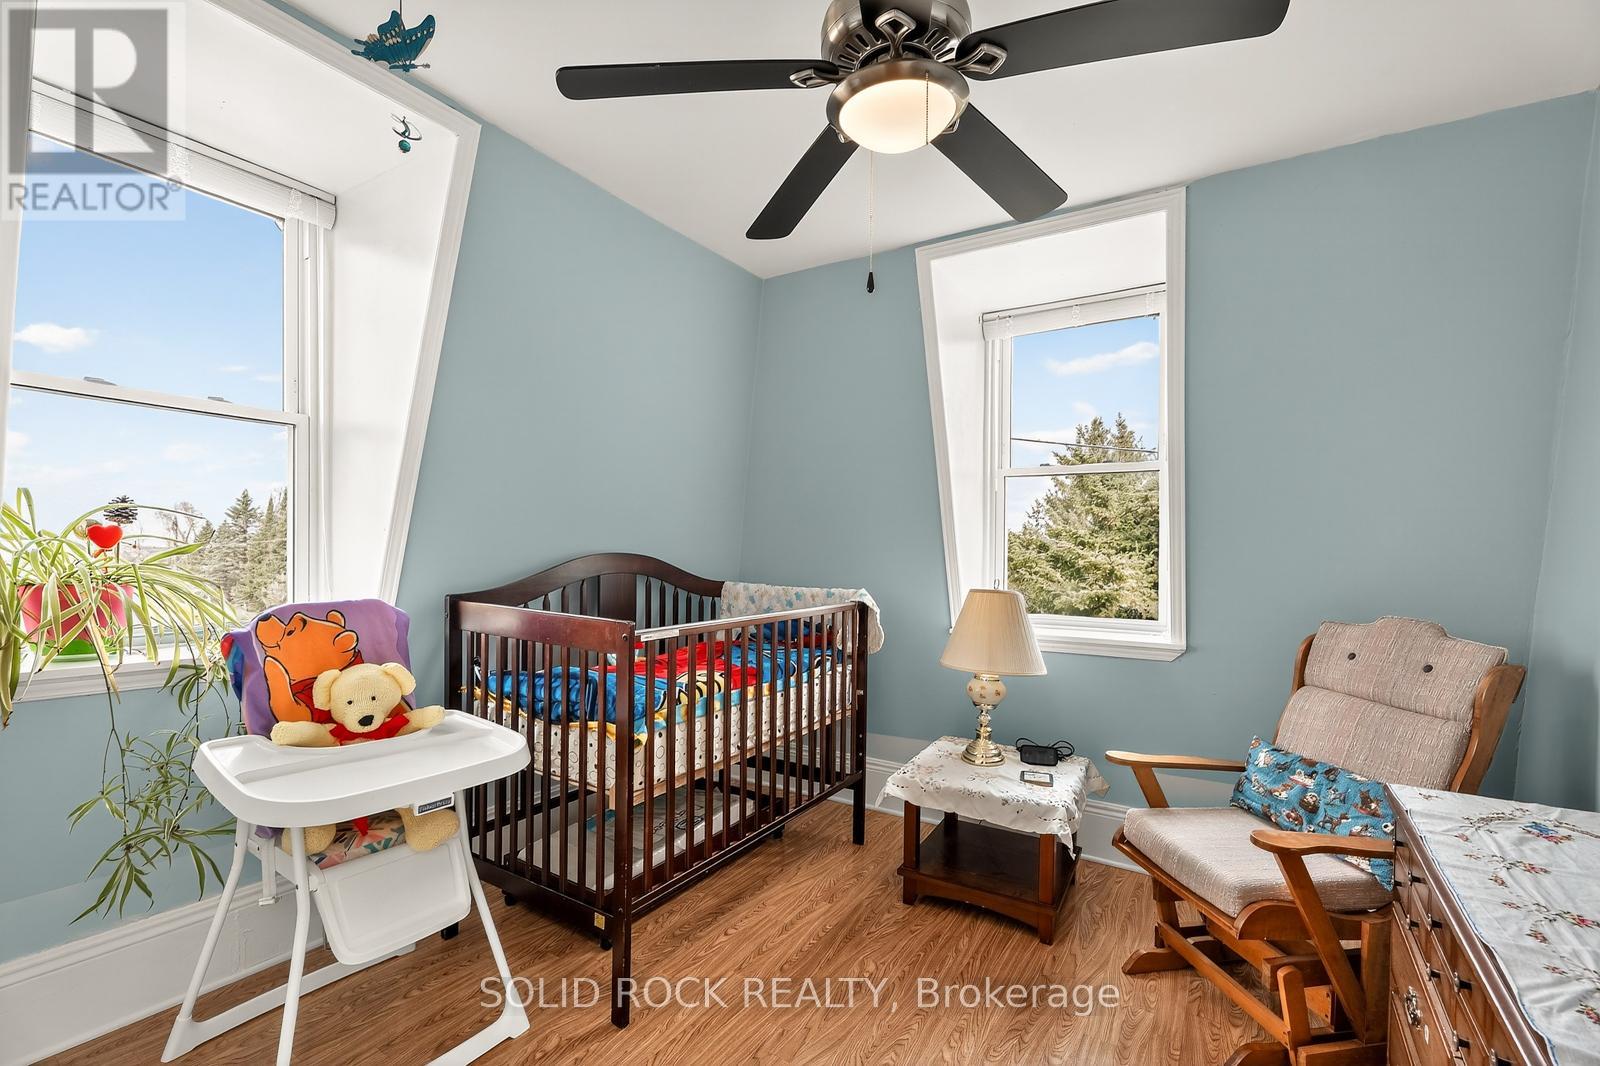
| Bedroom 3 | Second level | 2.78 m x 4.09 m |
| Bedroom 2 | Second level | 2.83 m x 4.09 m |
| Exterior/Construction | |
|---|---|
| Constuction Date | |
| Exterior Finish | Vinyl siding |
| Foundation Type | Stone, Wood, Concrete |
| Utility Information | |
|---|---|
| Heating Type | Forced air, Heat Pump |
| Heating Fuel | Propane |
| Cooling Type | Central air conditioning |
| Water Supply | Drilled Well |
| Sewer Type | Septic System |
| Total Fireplace | |
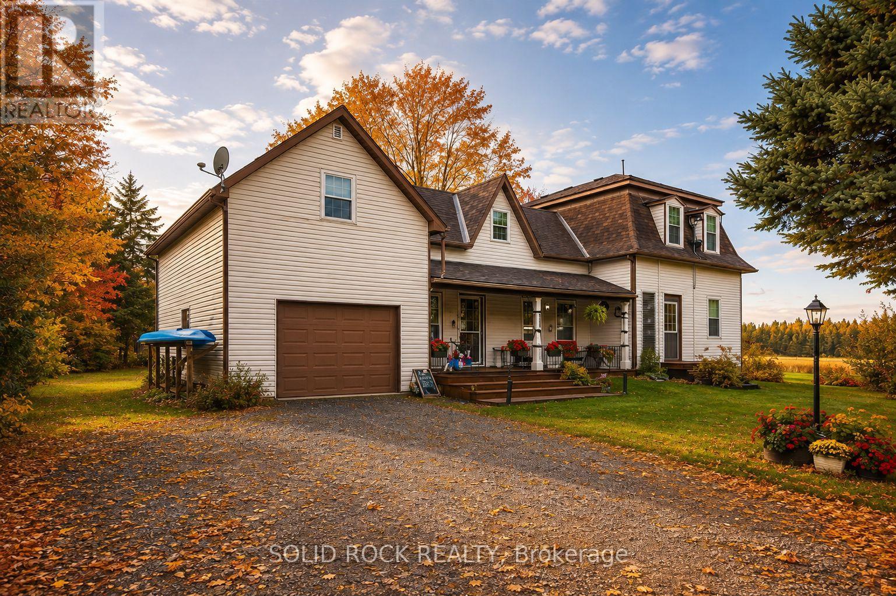
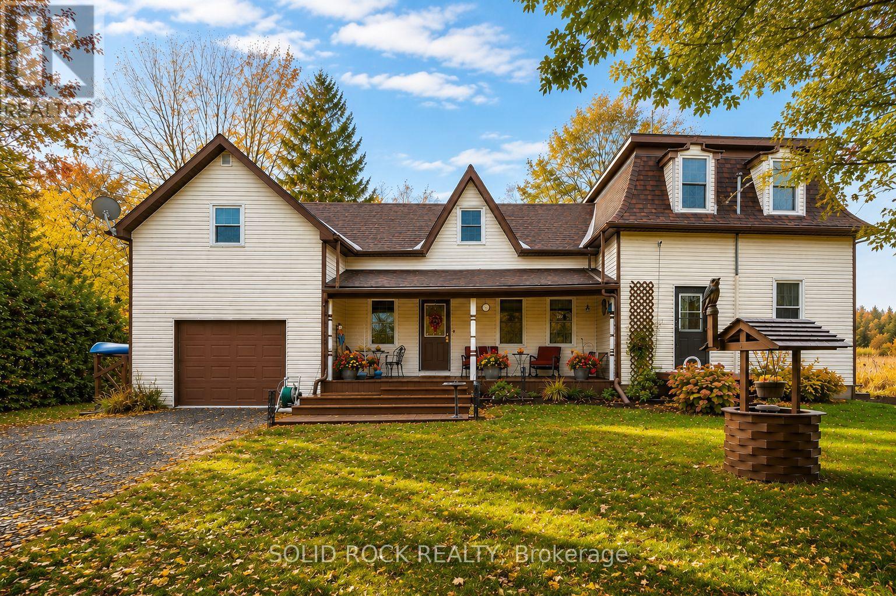
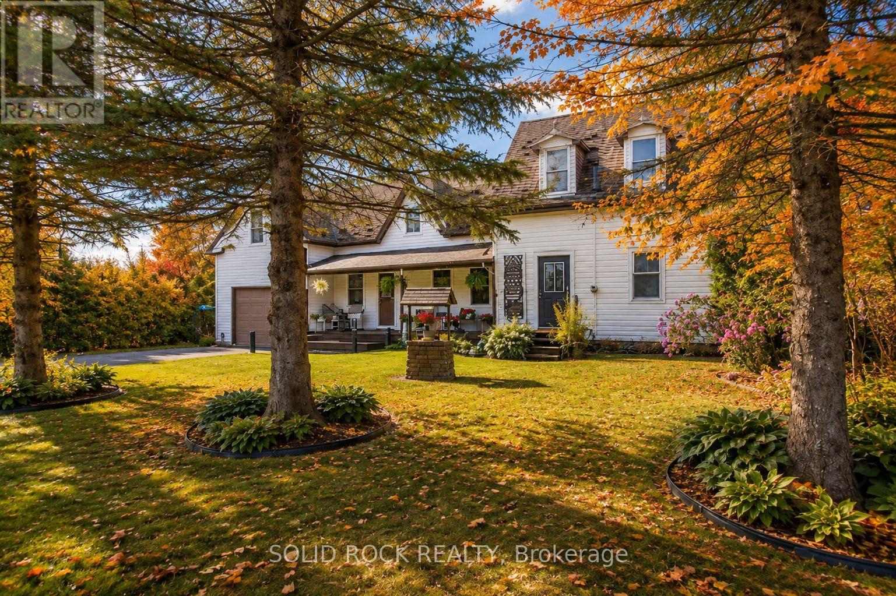
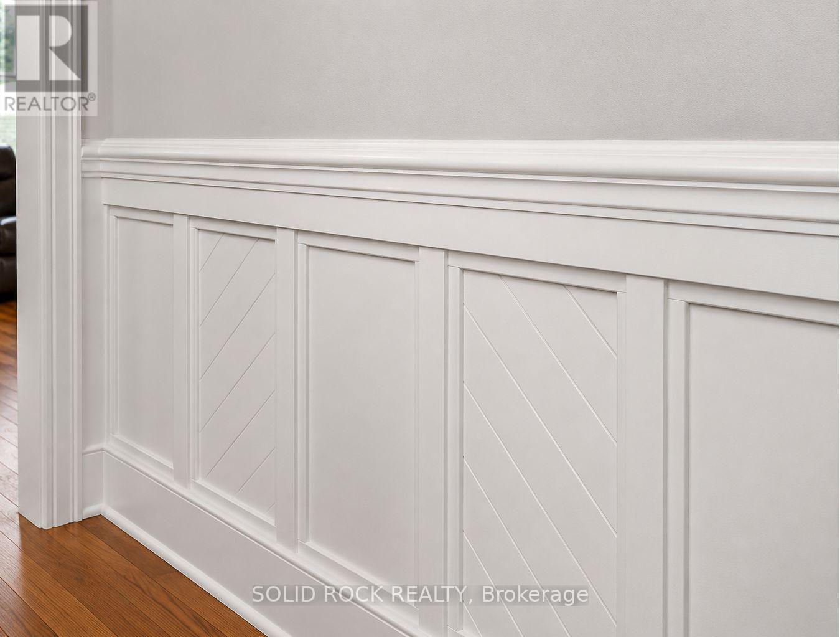
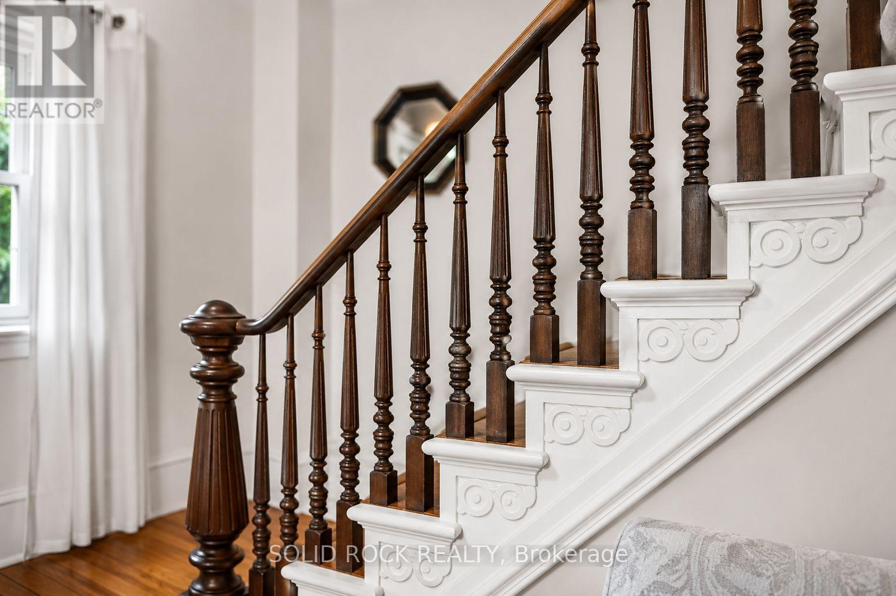
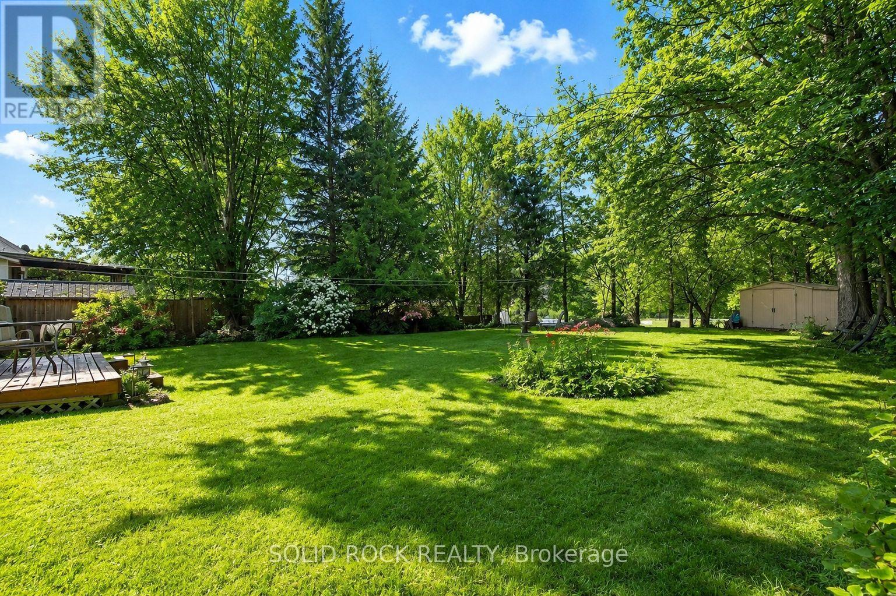
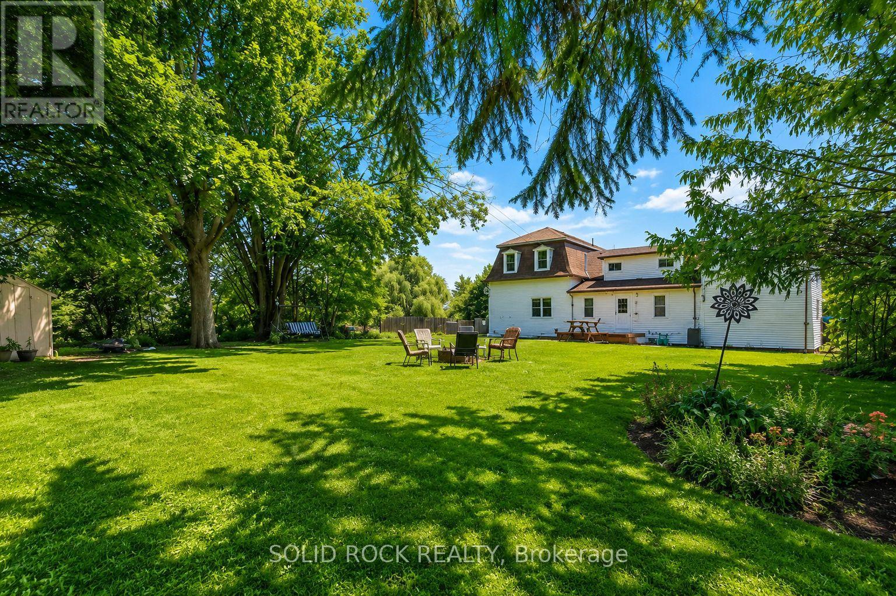
More space, more flexibility and a quieter country setting - welcome to 1262 Rodney Lane. This well-cared-for 4-bedroom, 2-bathroom home combines the character of a century home with practical updates and a layout that offers plenty of room for everyday life, working from home and hobbies. The main level features an eat-in kitchen, formal dining and living room, a 4-piece bath, generous laundry room and a versatile bonus room ideal for a home office, playroom or creative space. Upstairs are three additional bedrooms plus a spacious primary bedroom with walk-in closet. One of the home's most unique features is the impressive 14' x 27' loft above the garage, accessible from both the primary bedroom and garage-an incredible space for a games room, studio, hobbies or storage. An attached garage, basement workshop and 10' x 12' shed provide even more room for projects and equipment. Practical improvements include Propane furnace and heat pump (2022), hot water tank (2025), owned water treatment system, generator hookup and electrical surge protection. Carpet-free throughout and surrounded by mature trees and established gardens, this property offers the charm of country living without the upkeep of a large acreage. Some photos enhanced with AI. Home Inspection report on file (Sept 2026), reach out to listing agent for a copy. Following recommendations in the September 2026 home inspection, the seller arranged asbestos testing through Asbestos Laboratories Inc. The October 5, 2026 laboratory report confirms that samples of the attic insulation and ceiling tile both returned ND (no fibres detected). Full laboratory report available upon request. Buyers are encouraged to review the documentation and conduct their own due diligence. (id:19004)

This REALTOR.ca listing content is owned and licensed by REALTOR® members of The Canadian Real Estate Association.
安居在渥京
长按二维码
关注安居在渥京
公众号ID:安居在渥京

安居在渥京
长按二维码
关注安居在渥京
公众号ID:安居在渥京
