

MLS®: X13729706
上市天数: 59天
产权:
类型: R2L Duplex
社区:
卧室: 2+2
洗手间: 2
停车位: 6
建筑日期:
经纪公司: REAL BROKER ONTARIO LTD.|REAL BROKER ONTARIO LTD.|
价格:$ 849,900
预约看房 56
MLS®: X13729706
上市天数: 59天
产权:
类型: R2L Duplex
社区:
卧室: 2+2
洗手间: 2
停车位: 6
建筑日期:
价格:$ 849,900
预约看房 56


丁剑来自山东,始终如一用山东人特有的忠诚和热情服务每一位客户,努力做渥太华最忠诚的地产经纪。

613-986-8608
[email protected]
Dingjian817
丁剑来自山东,始终如一用山东人特有的忠诚和热情服务每一位客户,努力做渥太华最忠诚的地产经纪。
613-986-8608
[email protected]
Dingjian817
| General Description | |
|---|---|
| MLS® | X13729706 |
| Lot Size | 50 x 96 FT ; 19.40 x24.74x11.65x96.78 x49.94x112.70 |
| Zoning Description | R2L |
| Interior Features | |
|---|---|
| Construction Style | |
| Total Stories | 1 |
| Total Bedrooms | 4 |
| Total Bathrooms | 2 |
| Full Bathrooms | 2 |
| Half Bathrooms | |
| Basement Type | N/A (Finished), N/A |
| Basement Development | Finished |
| Included Appliances | Blinds, Dishwasher, Dryer, Two stoves, Two Washers, Window Coverings, Two Refrigerators |
| Rooms | ||
|---|---|---|
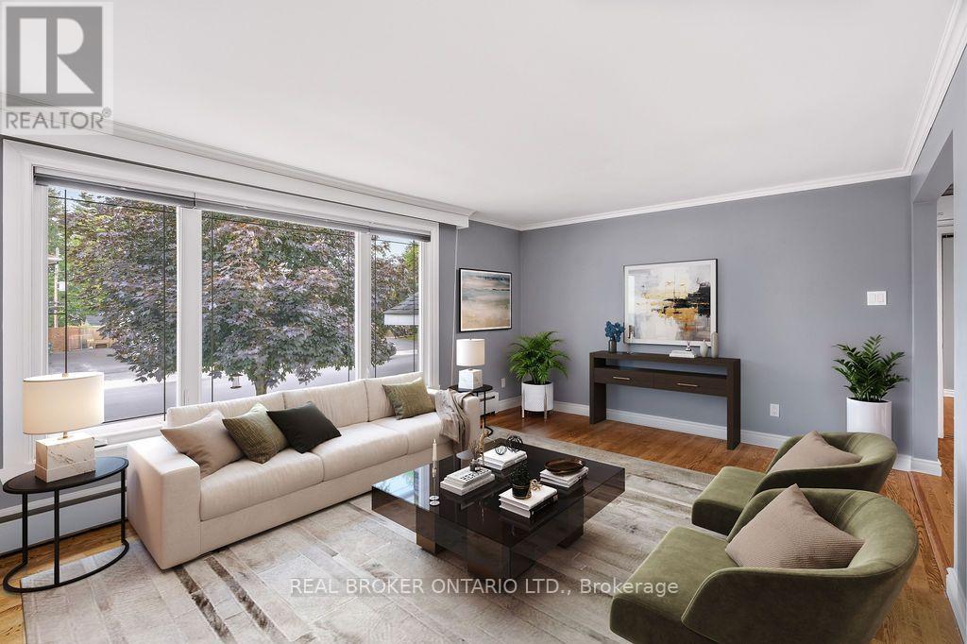
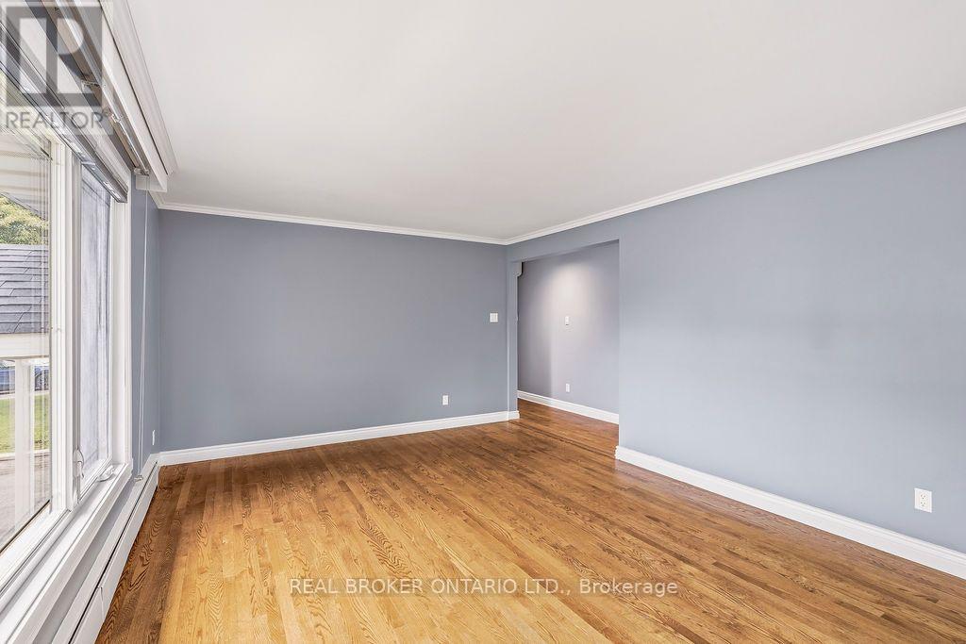
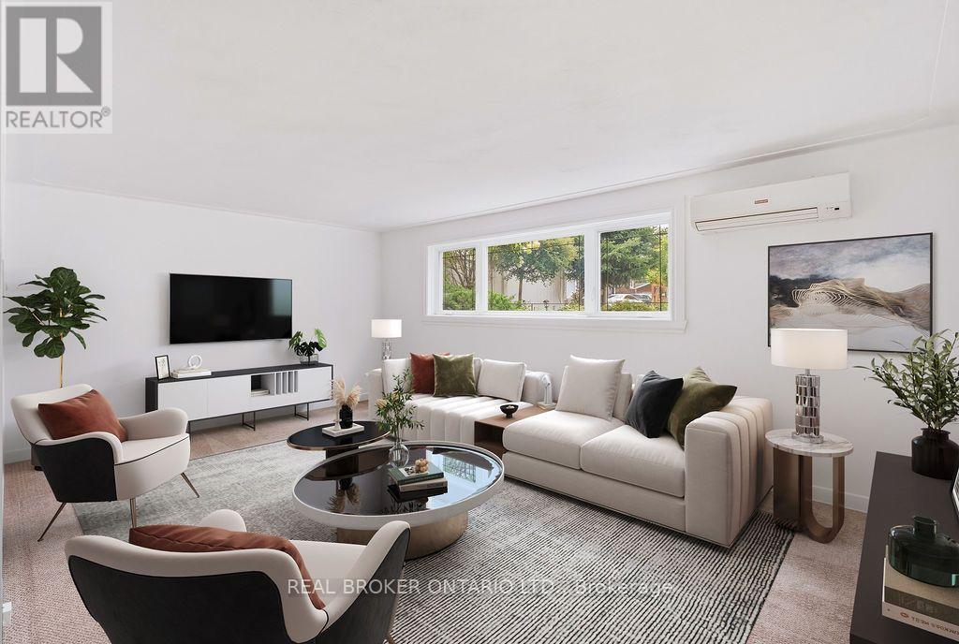
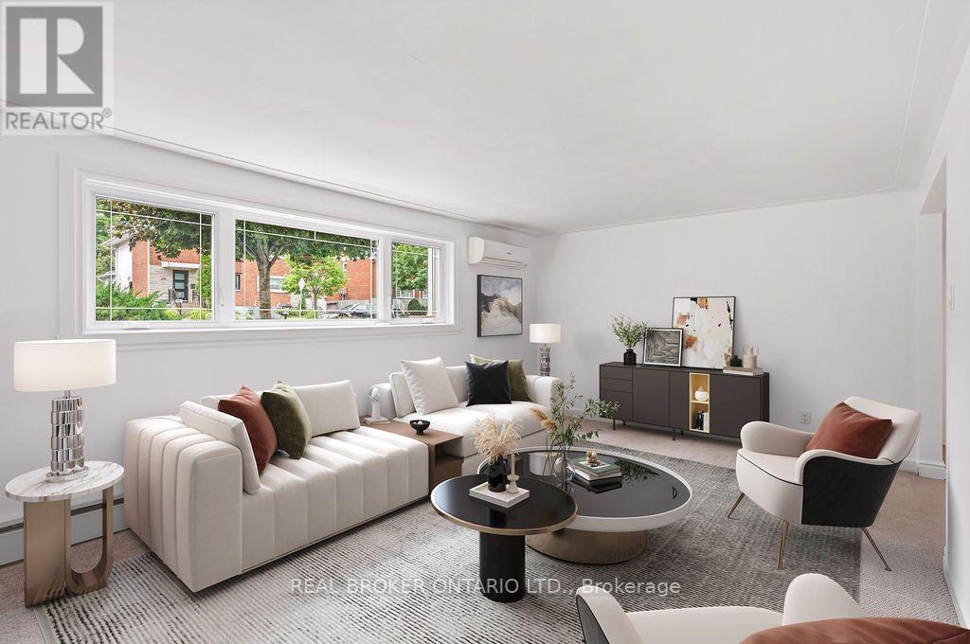
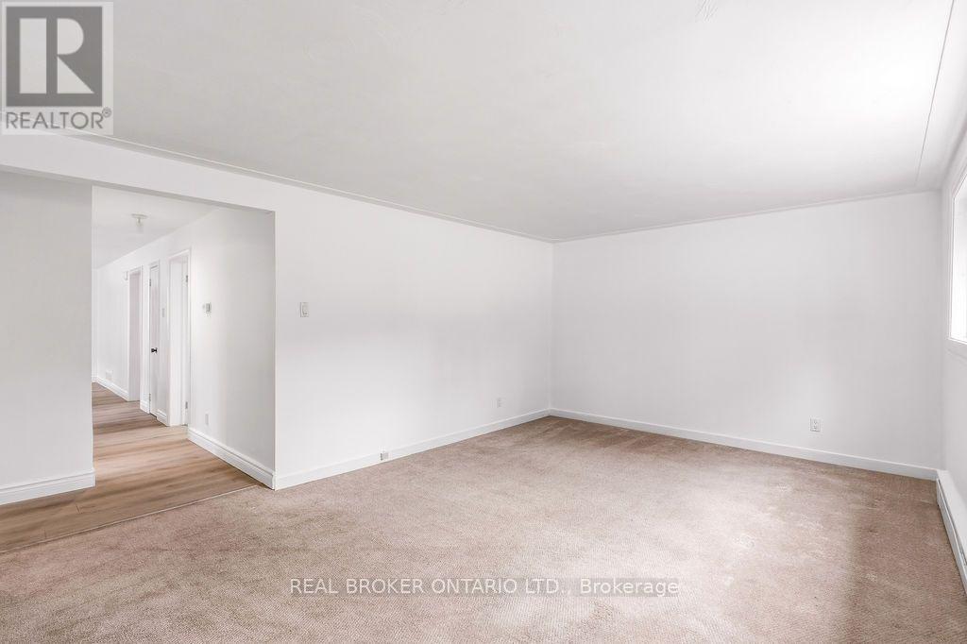
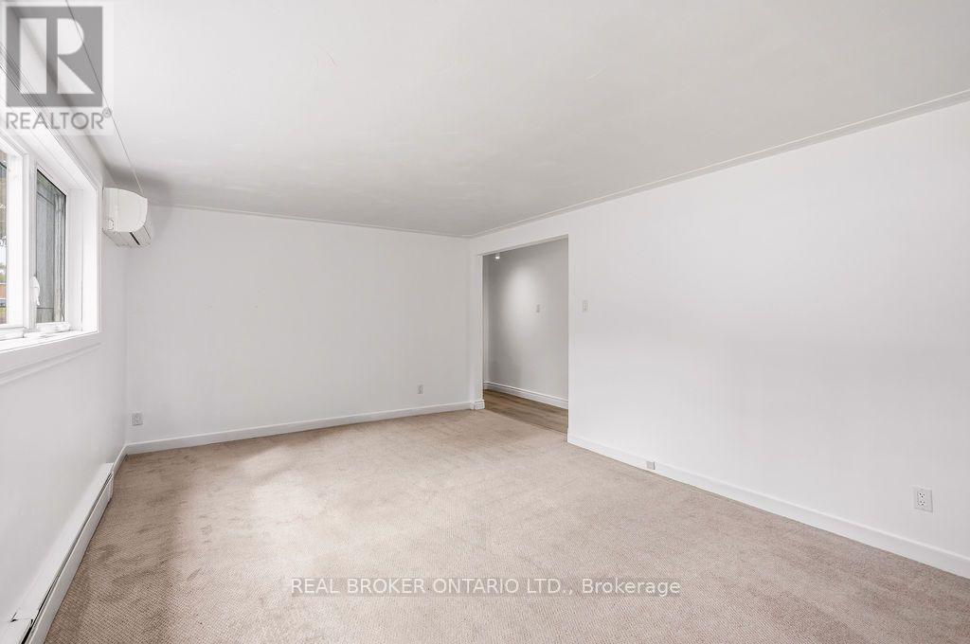
| Living room | Main level | 5.69 m x 3.61 m |
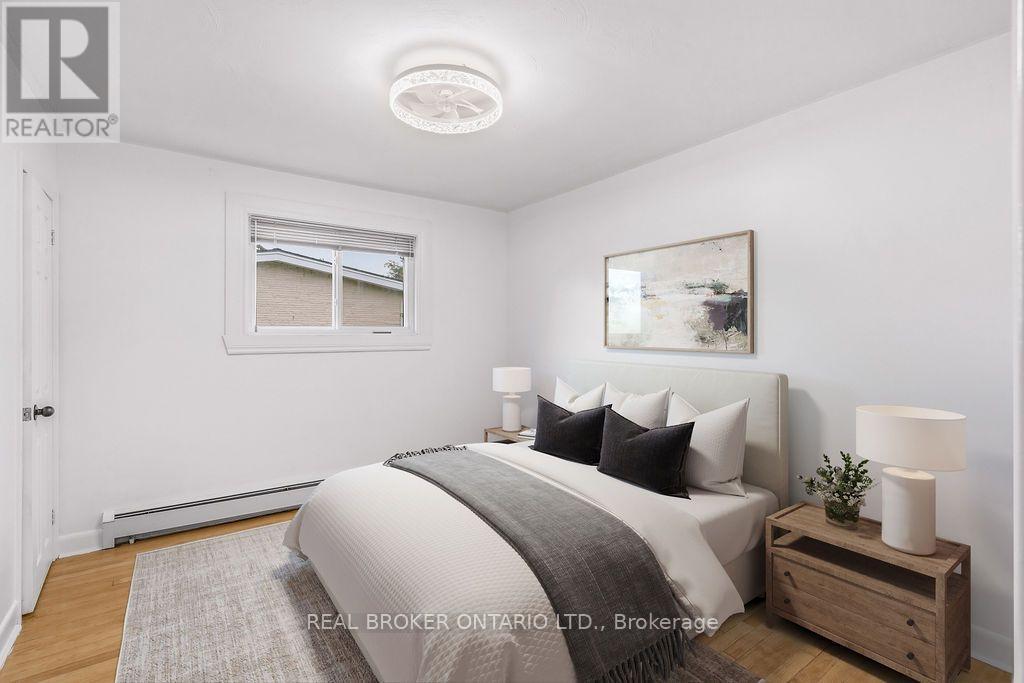
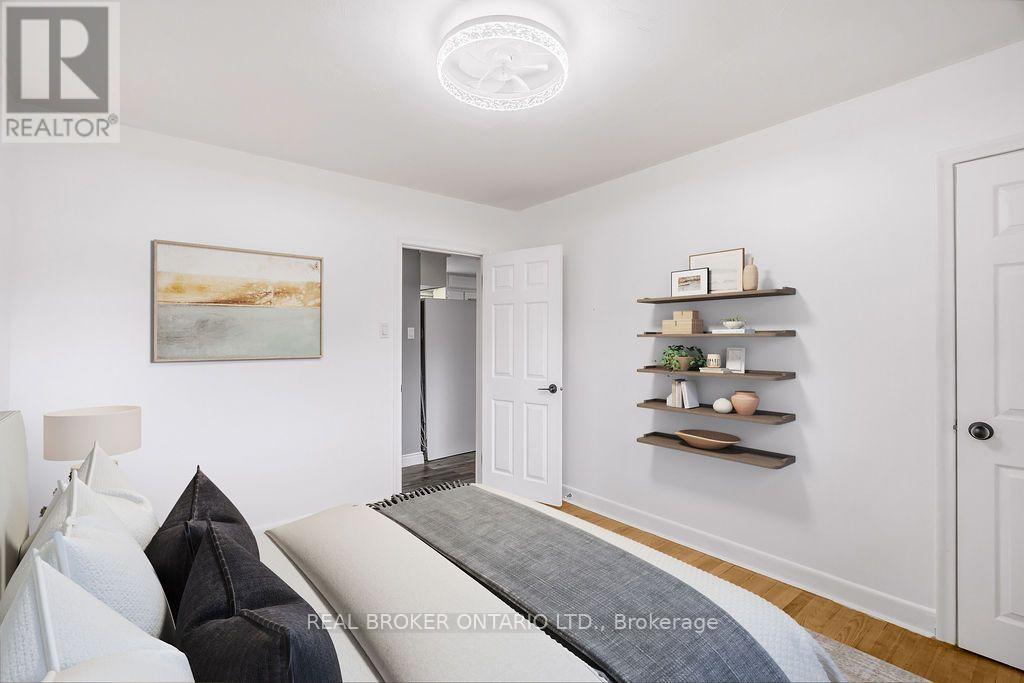
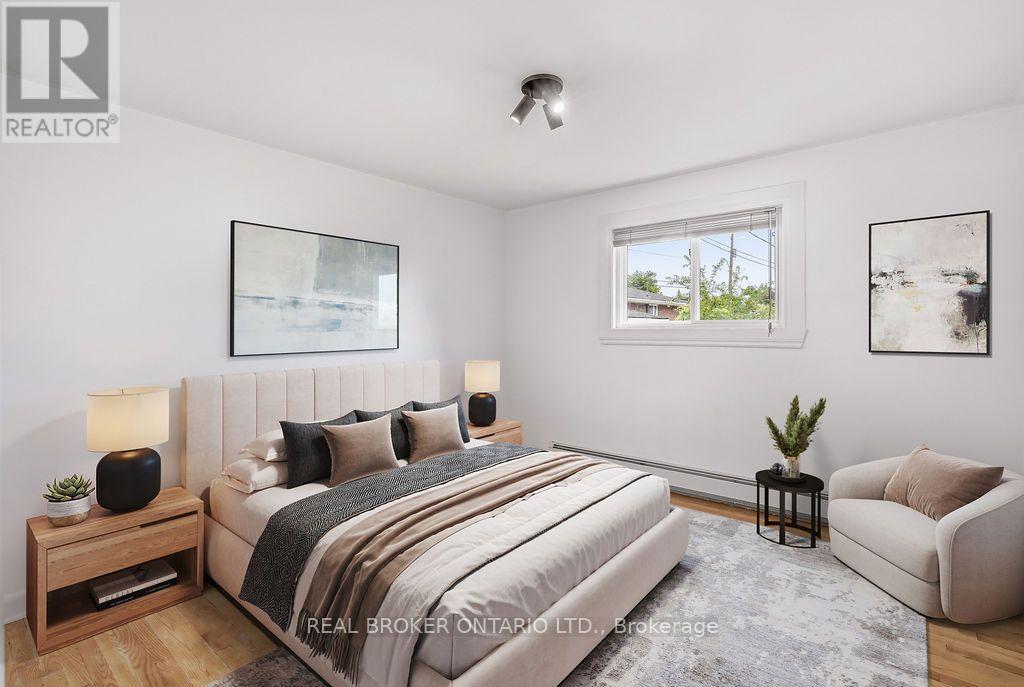
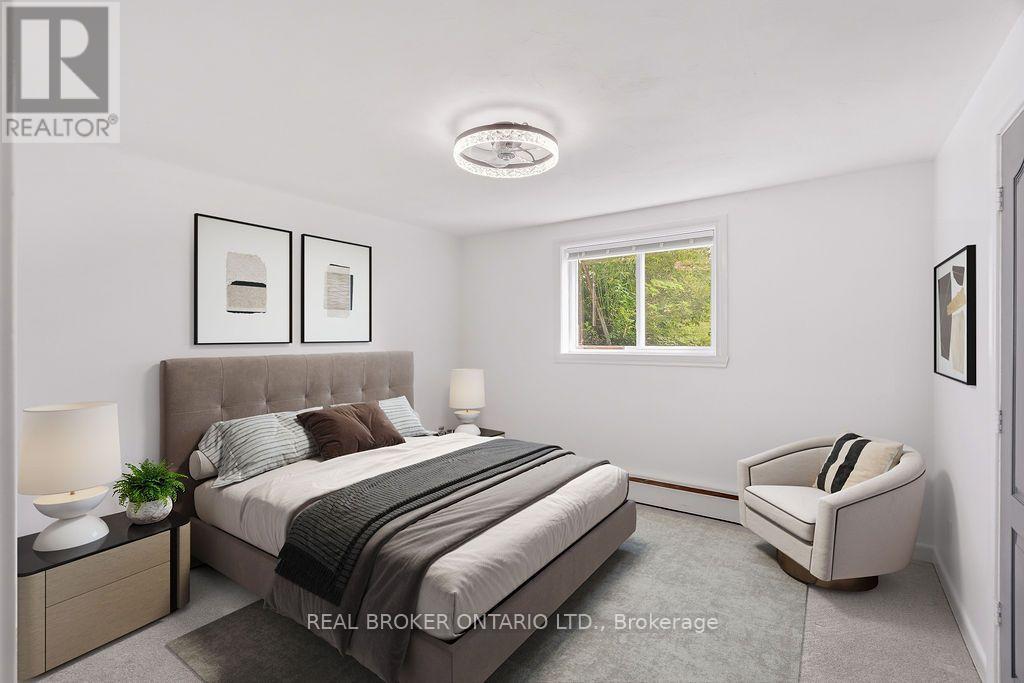
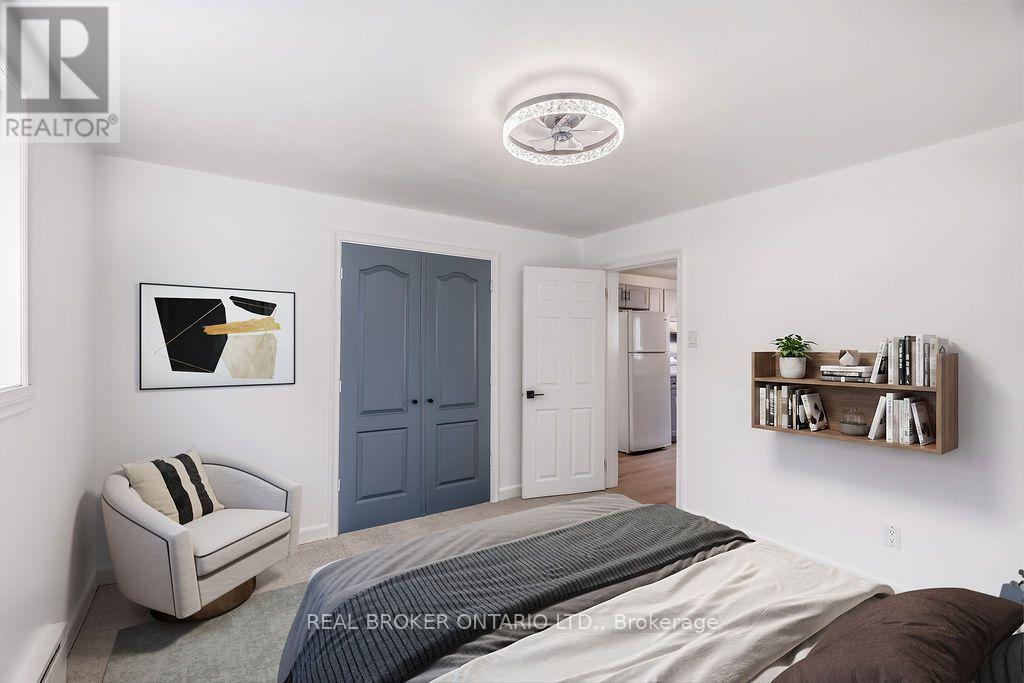
| Bedroom | Main level | 3.58 m x 3.18 m |
| Bedroom | Main level | 3.58 m x 3.53 m |
| Dining room | Main level | 3.96 m x 2.08 m |
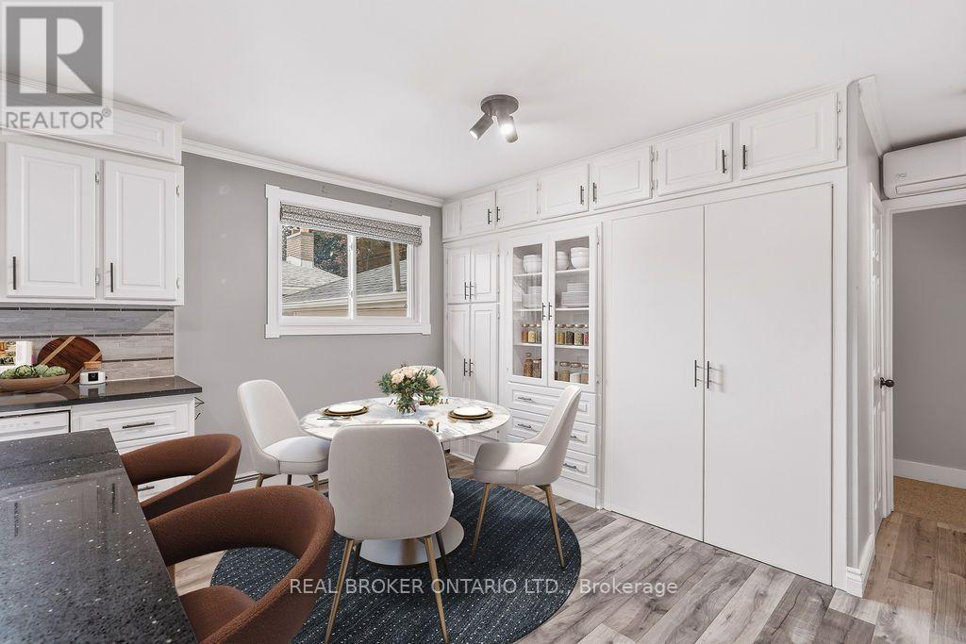
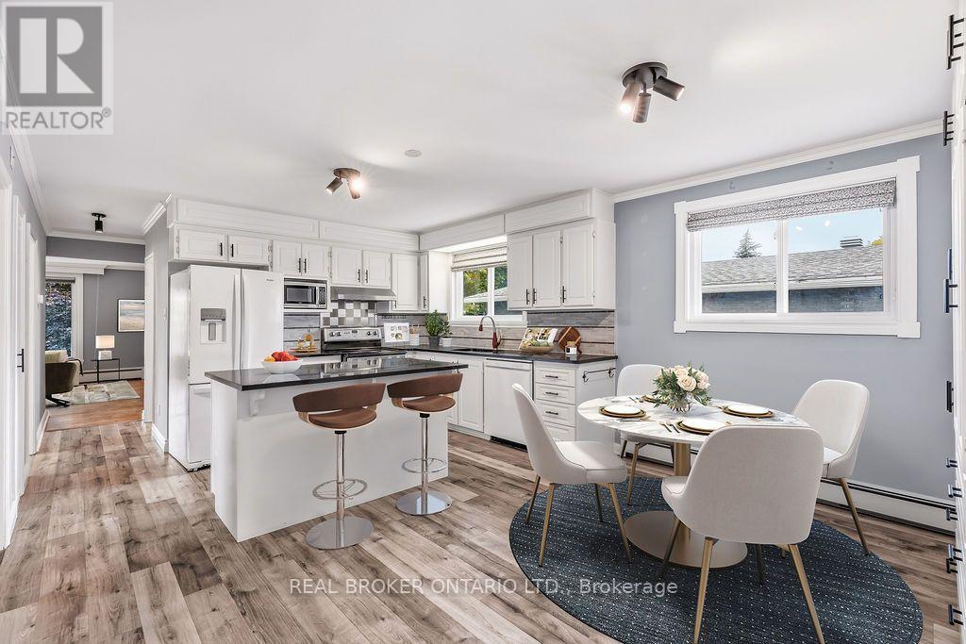
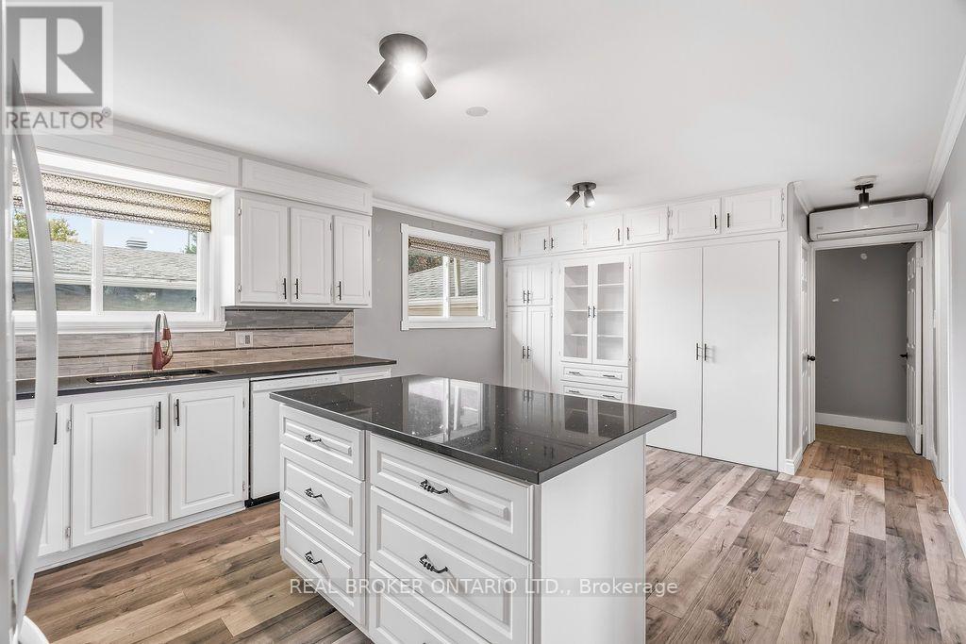
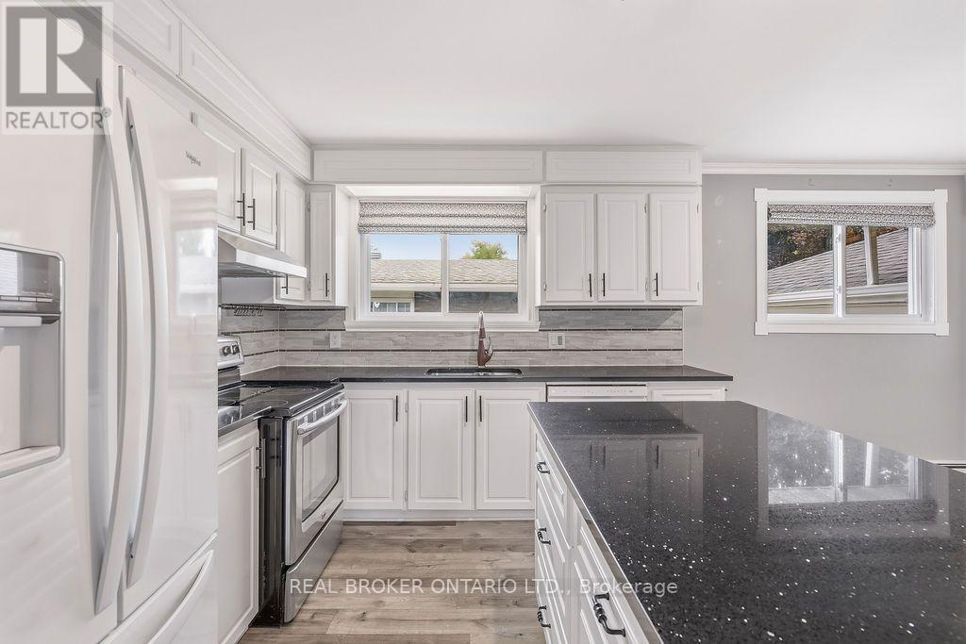
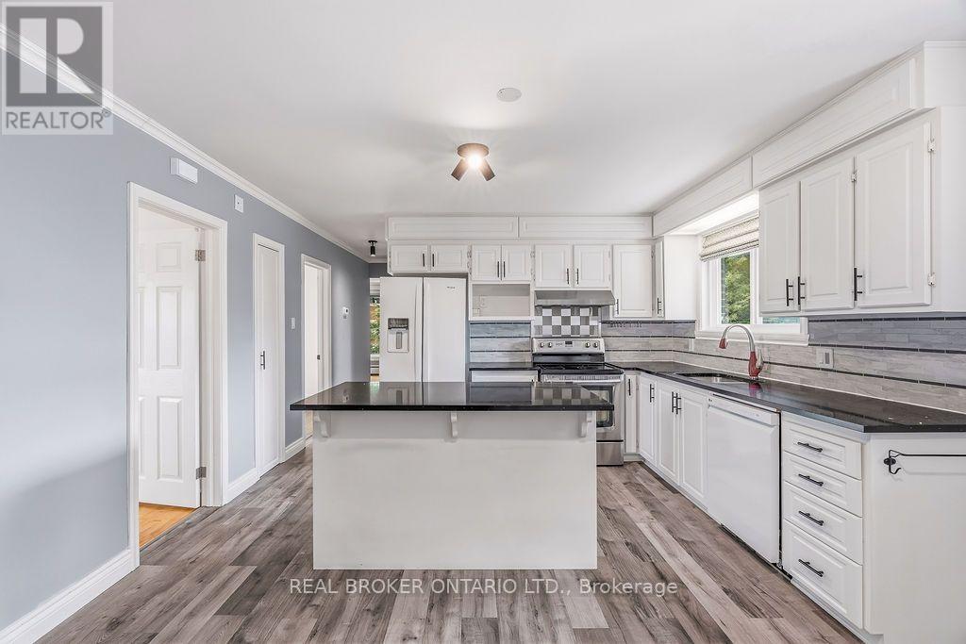
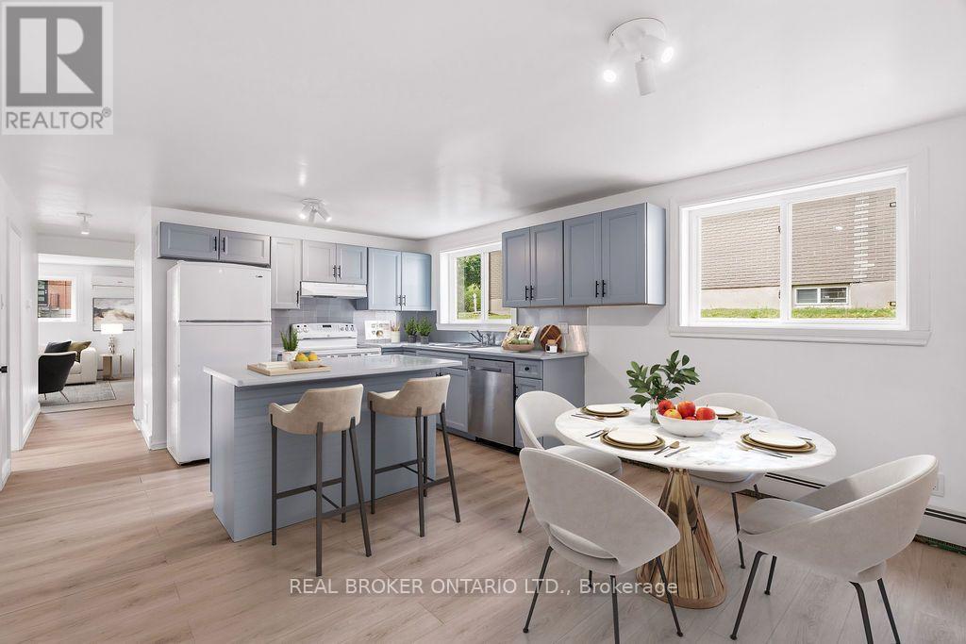
| Kitchen | Main level | 4.06 m x 3.05 m |
| Living room | Lower level | 5.69 m x 3.61 m |
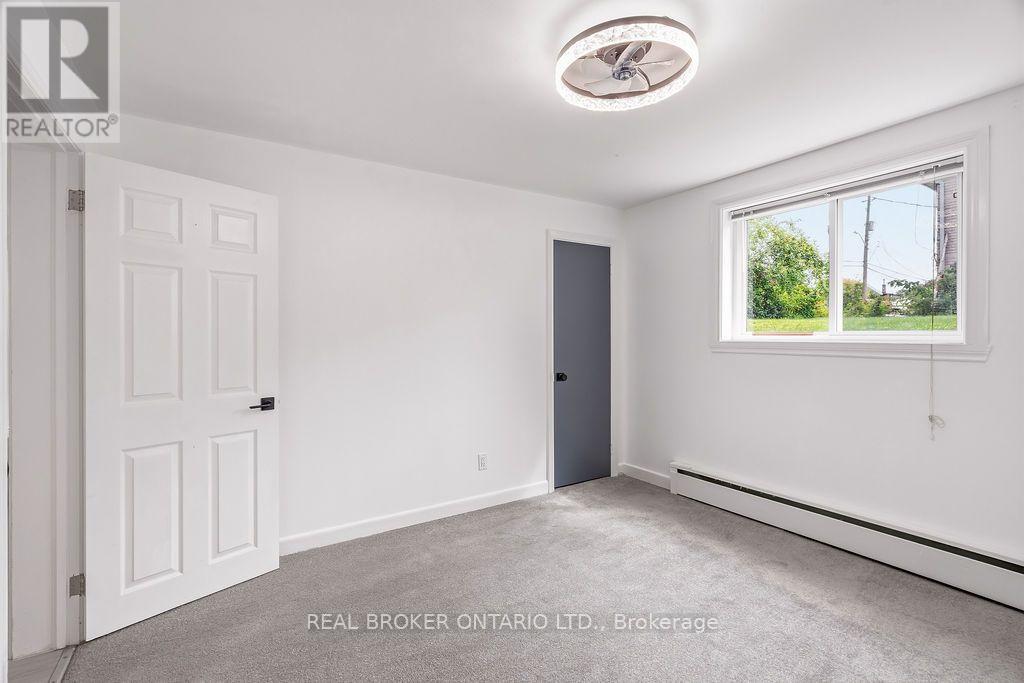
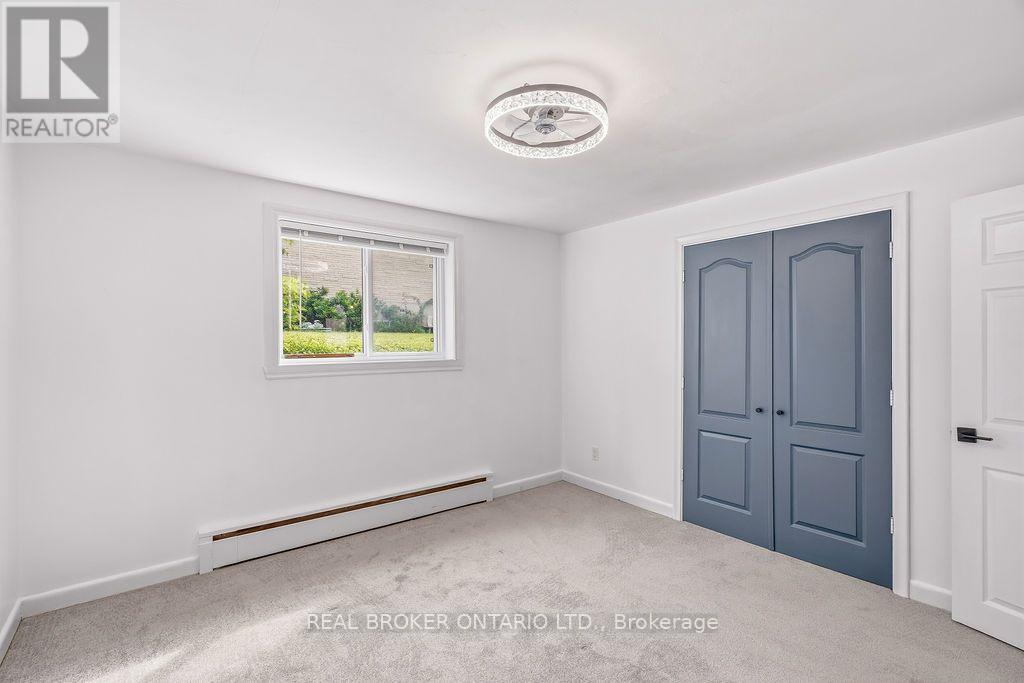
| Bedroom | Lower level | 3.58 m x 3.18 m |
| Bedroom | Lower level | 3.58 m x 3.53 m |
| Kitchen | Lower level | 4.06 m x 2.92 m |
| Dining room | Lower level | 4.06 m x 2.92 m |
| Exterior/Construction | |
|---|---|
| Constuction Date | |
| Exterior Finish | Brick, Vinyl siding |
| Foundation Type | Concrete |
| Utility Information | |
|---|---|
| Heating Type | Heat Pump |
| Heating Fuel | Natural gas |
| Cooling Type | Wall unit |
| Water Supply | Municipal water |
| Sewer Type | Sanitary sewer |
| Total Fireplace | |
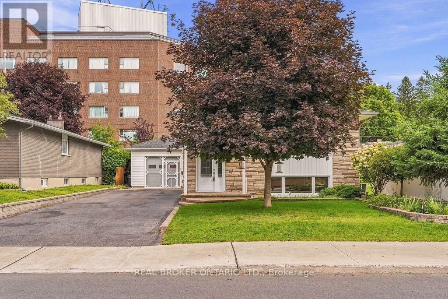
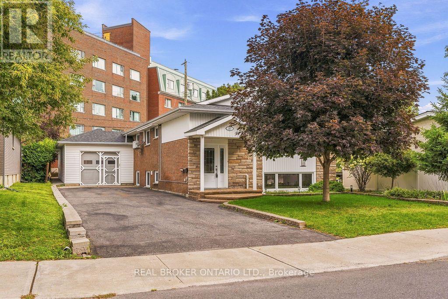
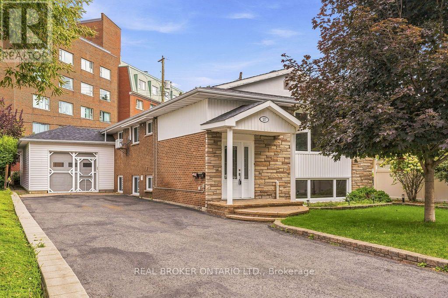
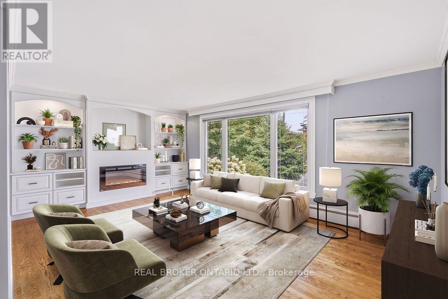
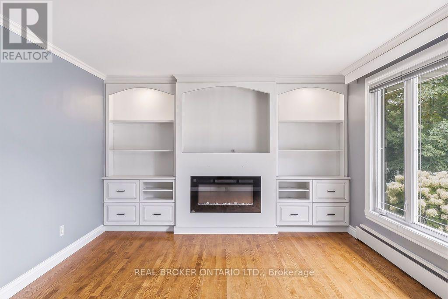
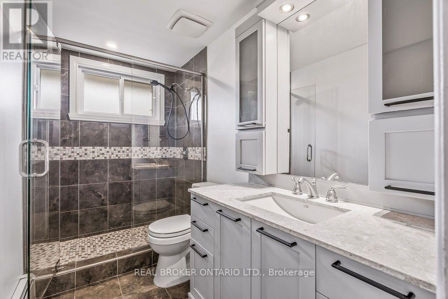
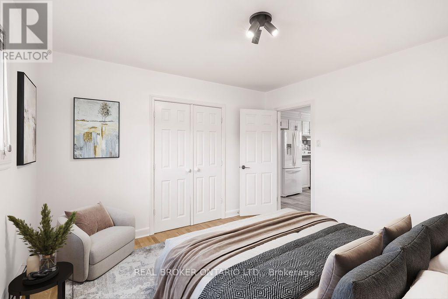
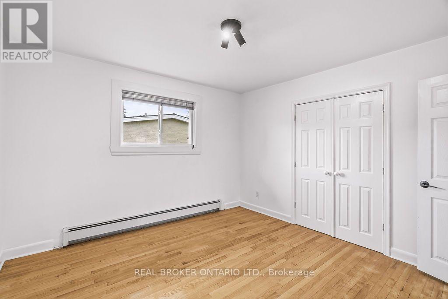
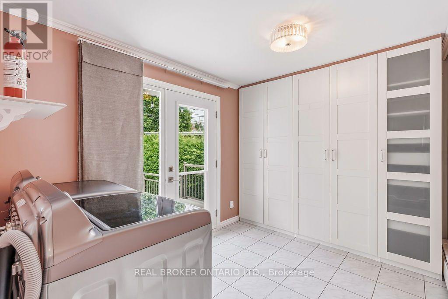
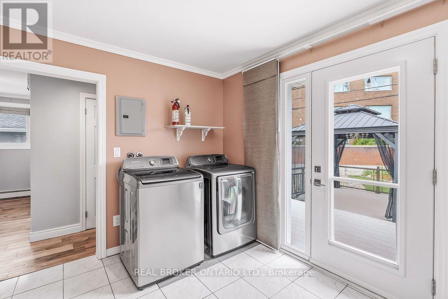
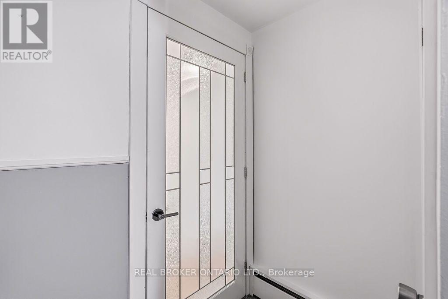
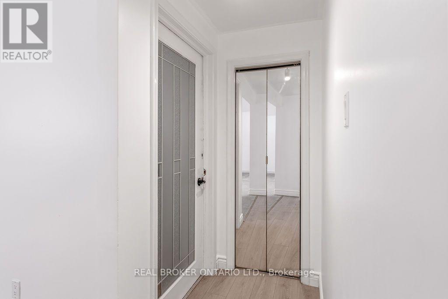
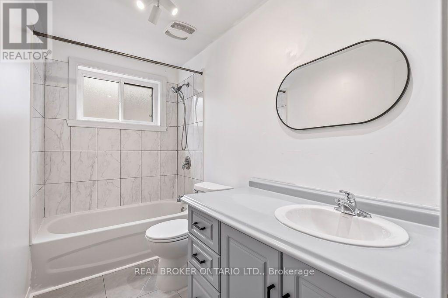
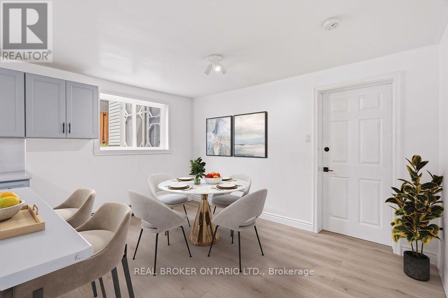
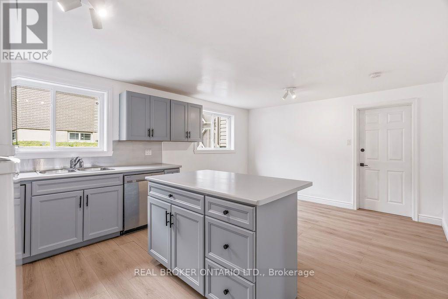
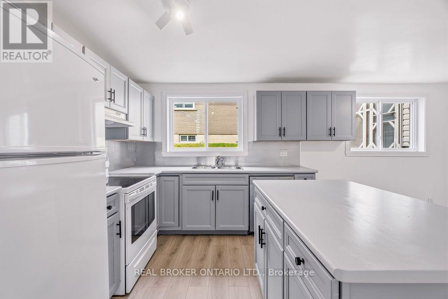
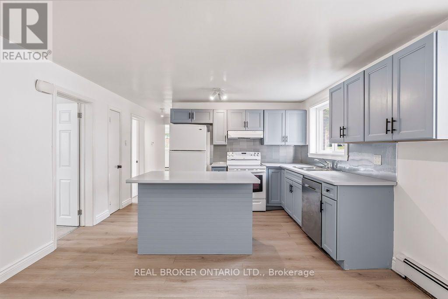
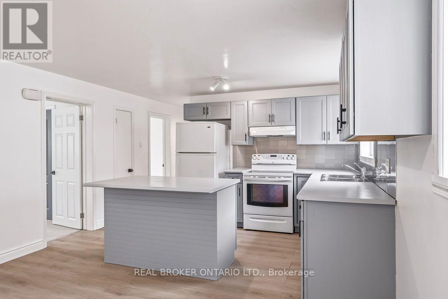
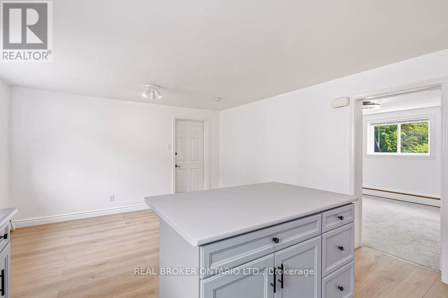
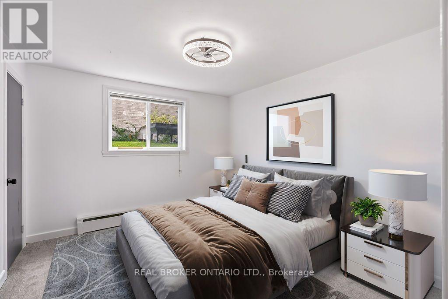
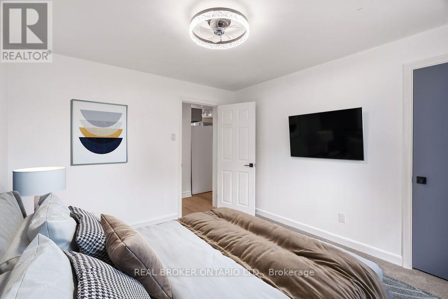
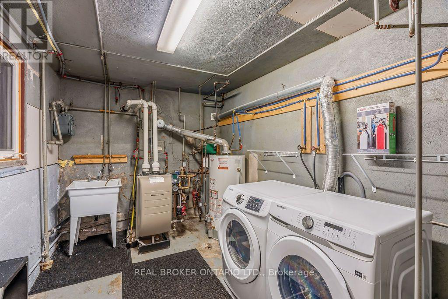
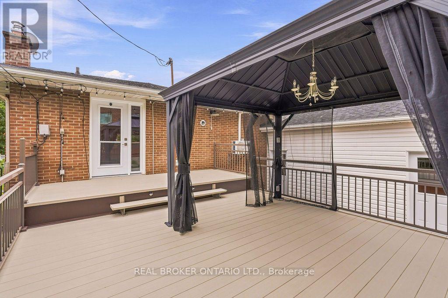
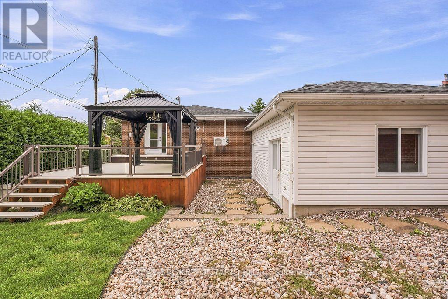
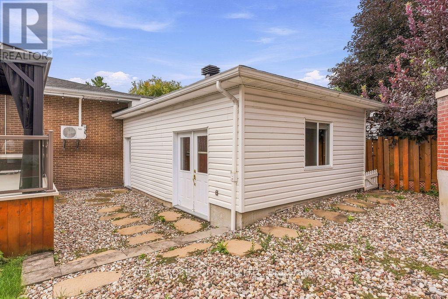
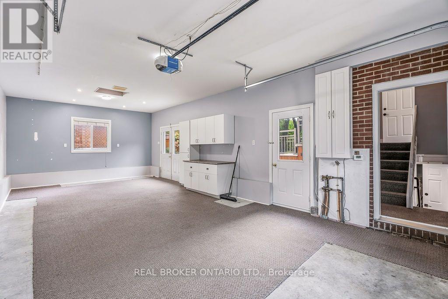
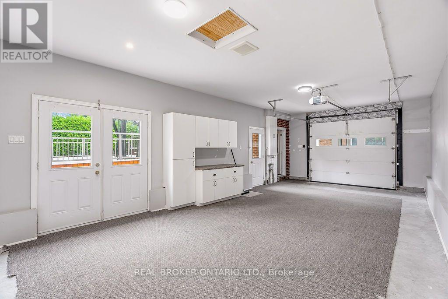
**Because it takes two to make a thing go right...** 257 Lavergne Street offers the kind of flexibility that can make a home work harder for you, with two self-contained two-bedroom units, separate laundry and separate metering under one roof. Better still, the property is being sold vacant, giving the next owner the freedom to decide exactly how they want to use it from day one. For a multi-generational family, it creates the opportunity to live close while maintaining independence. For a first-time or younger buyer, the second unit can help offset the mortgage while you build equity. And for the creative investor, the property offers even more to think about, including an approximately 550 sq. ft. heated attached garage with electrical and architectural plans already prepared for a potential conversion, plus a lot that could hold longer-term redevelopment potential. The raised-bungalow design is a big part of what makes the setup work so well. Large windows bring natural light into the lower level, helping it feel like a genuine second home rather than a traditional basement apartment. Each unit offers two bedrooms, a full bathroom, comfortable living space and a generous eat-in kitchen, while the upper level adds hardwood floors, a custom fireplace wall and direct access to the backyard. Outside, established gardens, a two-tiered deck and gazebo create a private place to unwind, but one of the biggest draws is what sits just beyond the property. Beechwood Avenue is close by, putting some of Ottawa's best local cafés, restaurants, specialty shops and everyday conveniences within easy reach. Live in one and rent the other. Bring family together without giving up independence. Explore a third unit or think bigger about what the property could become over time, subject to applicable approvals.257 Lavergne isn't just a bungalow with two units. It's a property with options, and the freedom to choose what comes next. (id:19004)

This REALTOR.ca listing content is owned and licensed by REALTOR® members of The Canadian Real Estate Association.
安居在渥京
长按二维码
关注安居在渥京
公众号ID:安居在渥京

安居在渥京
长按二维码
关注安居在渥京
公众号ID:安居在渥京
