

MLS®: X13725328
上市天数: 1天
产权: Freehold
类型: RURAL RESIDENTIAL House , Detached
社区:
卧室: 3+1
洗手间: 2
停车位: 6
建筑日期:
经纪公司: ROYAL LEPAGE TEAM REALTY
价格:$ 629,900
预约看房 11
MLS®: X13725328
上市天数: 1天
产权: Freehold
类型: RURAL RESIDENTIAL House , Detached
社区:
卧室: 3+1
洗手间: 2
停车位: 6
建筑日期:
价格:$ 629,900
预约看房 11


丁剑来自山东,始终如一用山东人特有的忠诚和热情服务每一位客户,努力做渥太华最忠诚的地产经纪。

613-986-8608
[email protected]
Dingjian817
丁剑来自山东,始终如一用山东人特有的忠诚和热情服务每一位客户,努力做渥太华最忠诚的地产经纪。
613-986-8608
[email protected]
Dingjian817
| General Description | |
|---|---|
| MLS® | X13725328 |
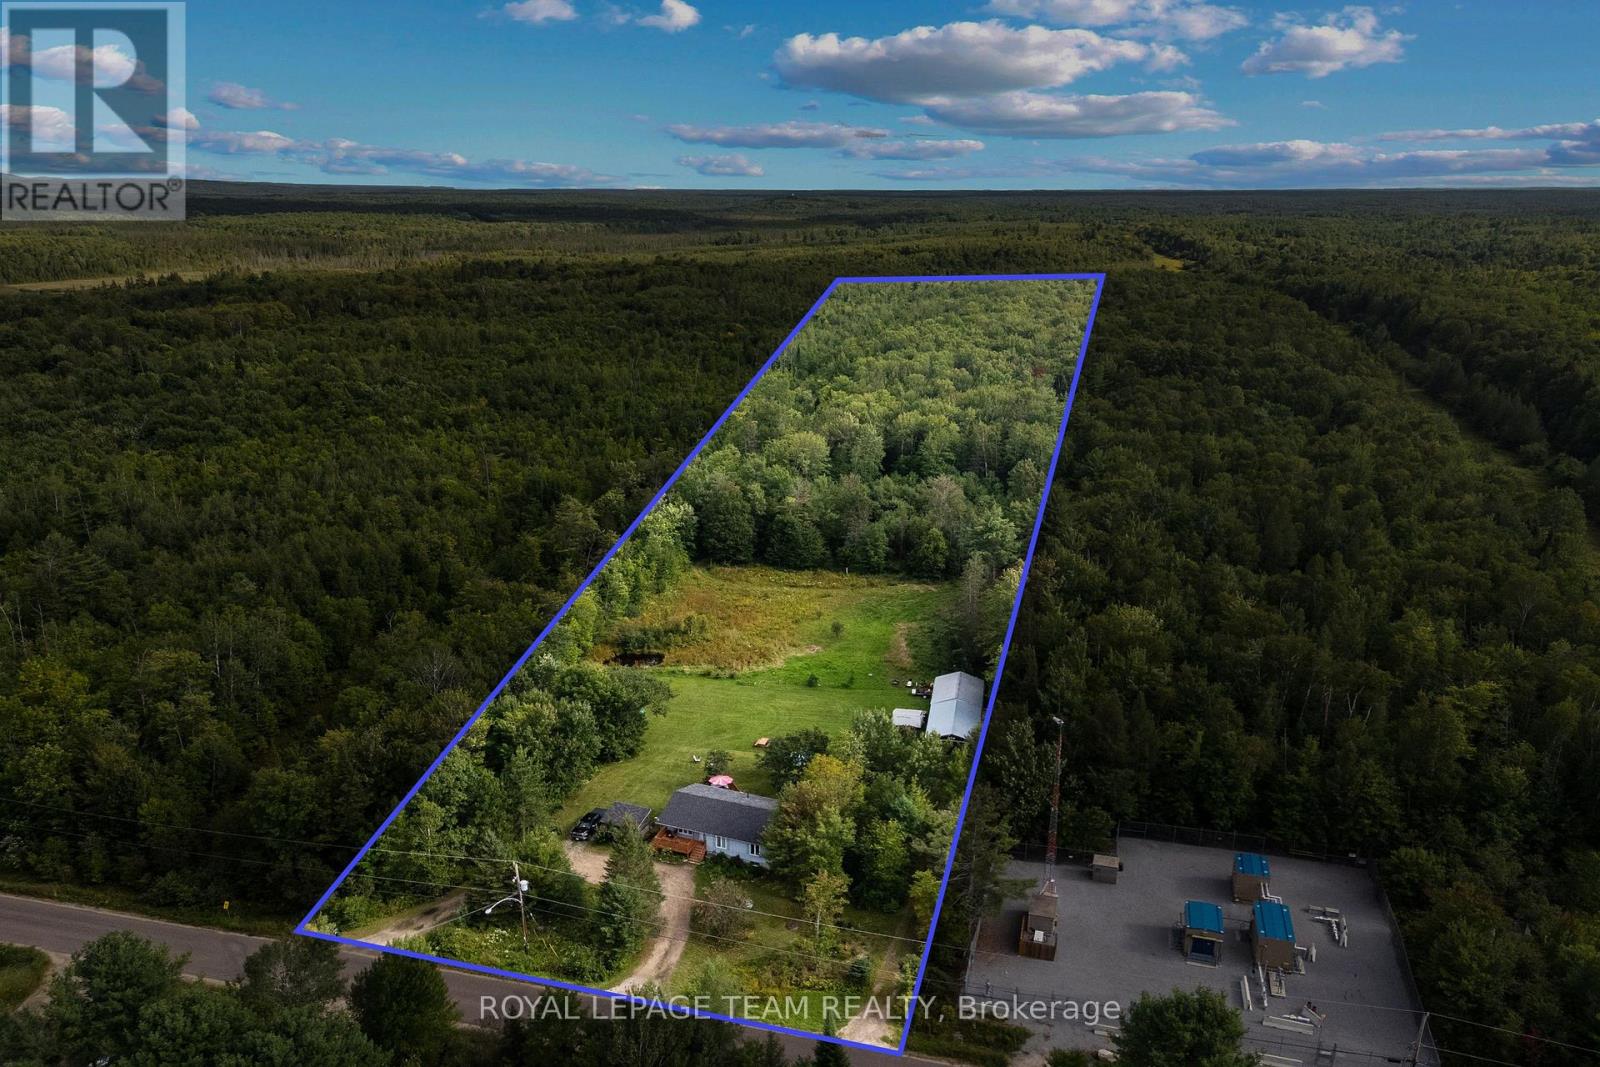
| Lot Size | 209.9 x 2450 FT ; 0|10 - 24.99 acres |
| Zoning Description | RURAL RESIDENTIAL |
| Interior Features | |
|---|---|
| Construction Style | Detached |
| Total Stories | 1 |
| Total Bedrooms | 4 |
| Total Bathrooms | 2 |
| Full Bathrooms | 1 |
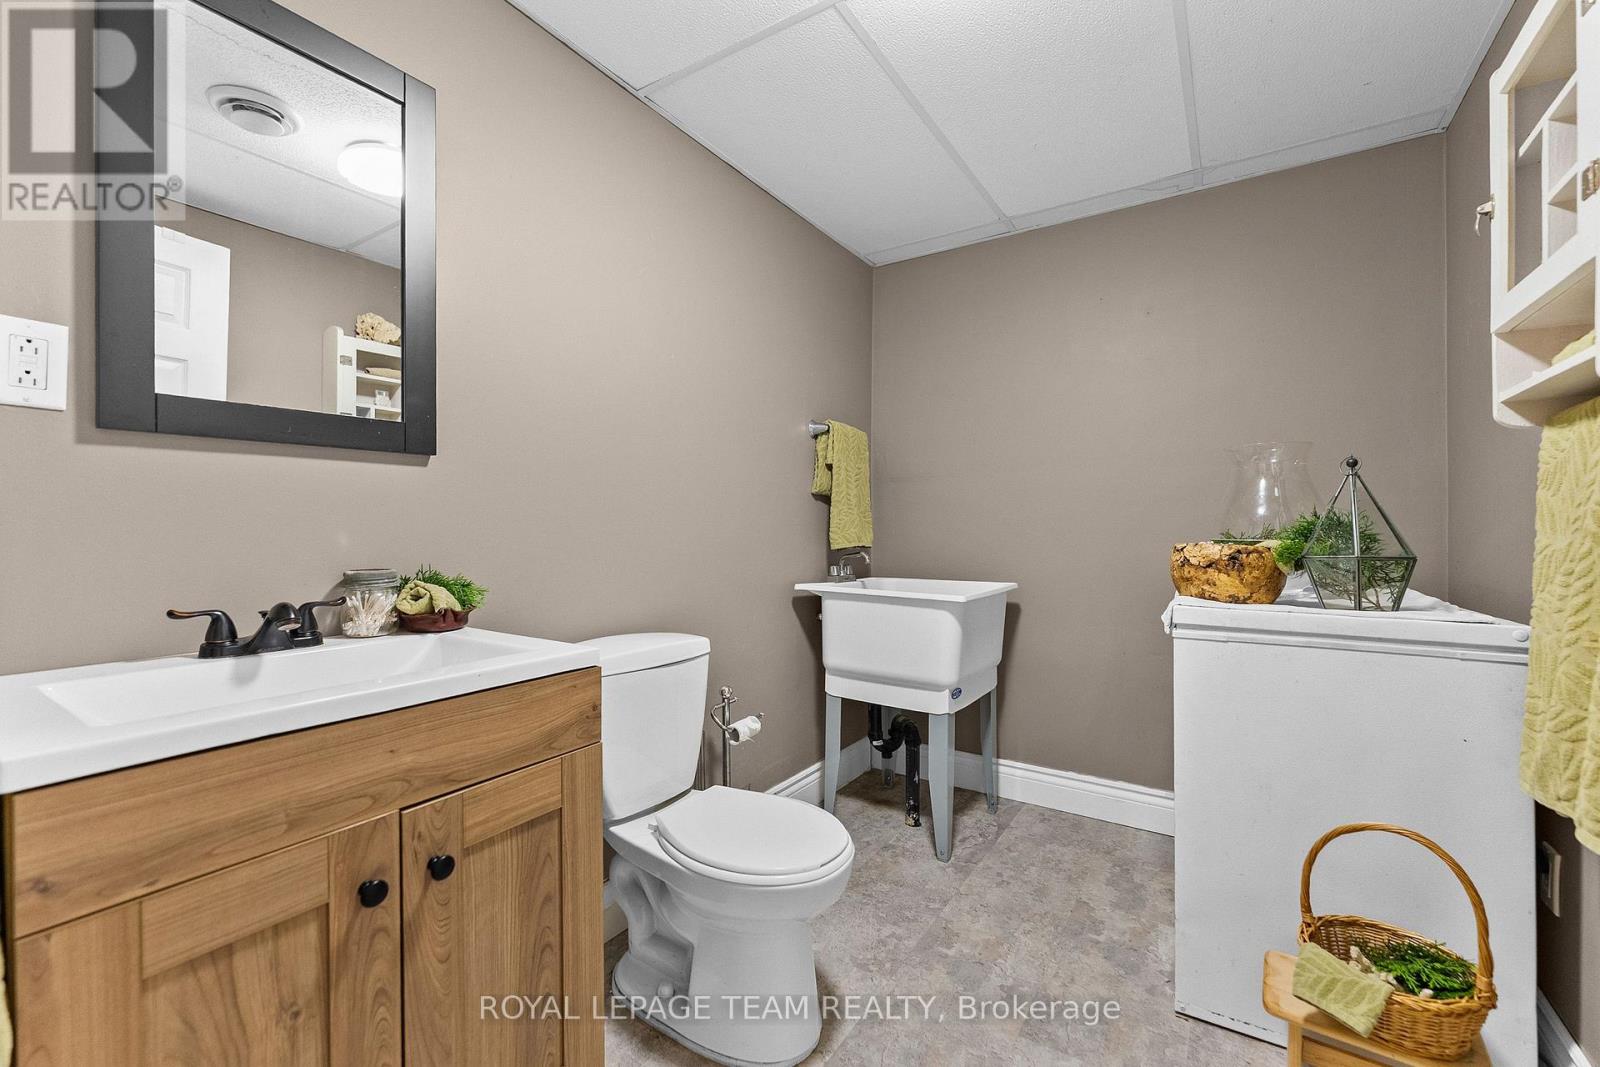
| Half Bathrooms | 1 |
| Basement Type | Full (Finished) |
| Basement Development | Finished |
| Included Appliances | |
| Rooms | ||
|---|---|---|

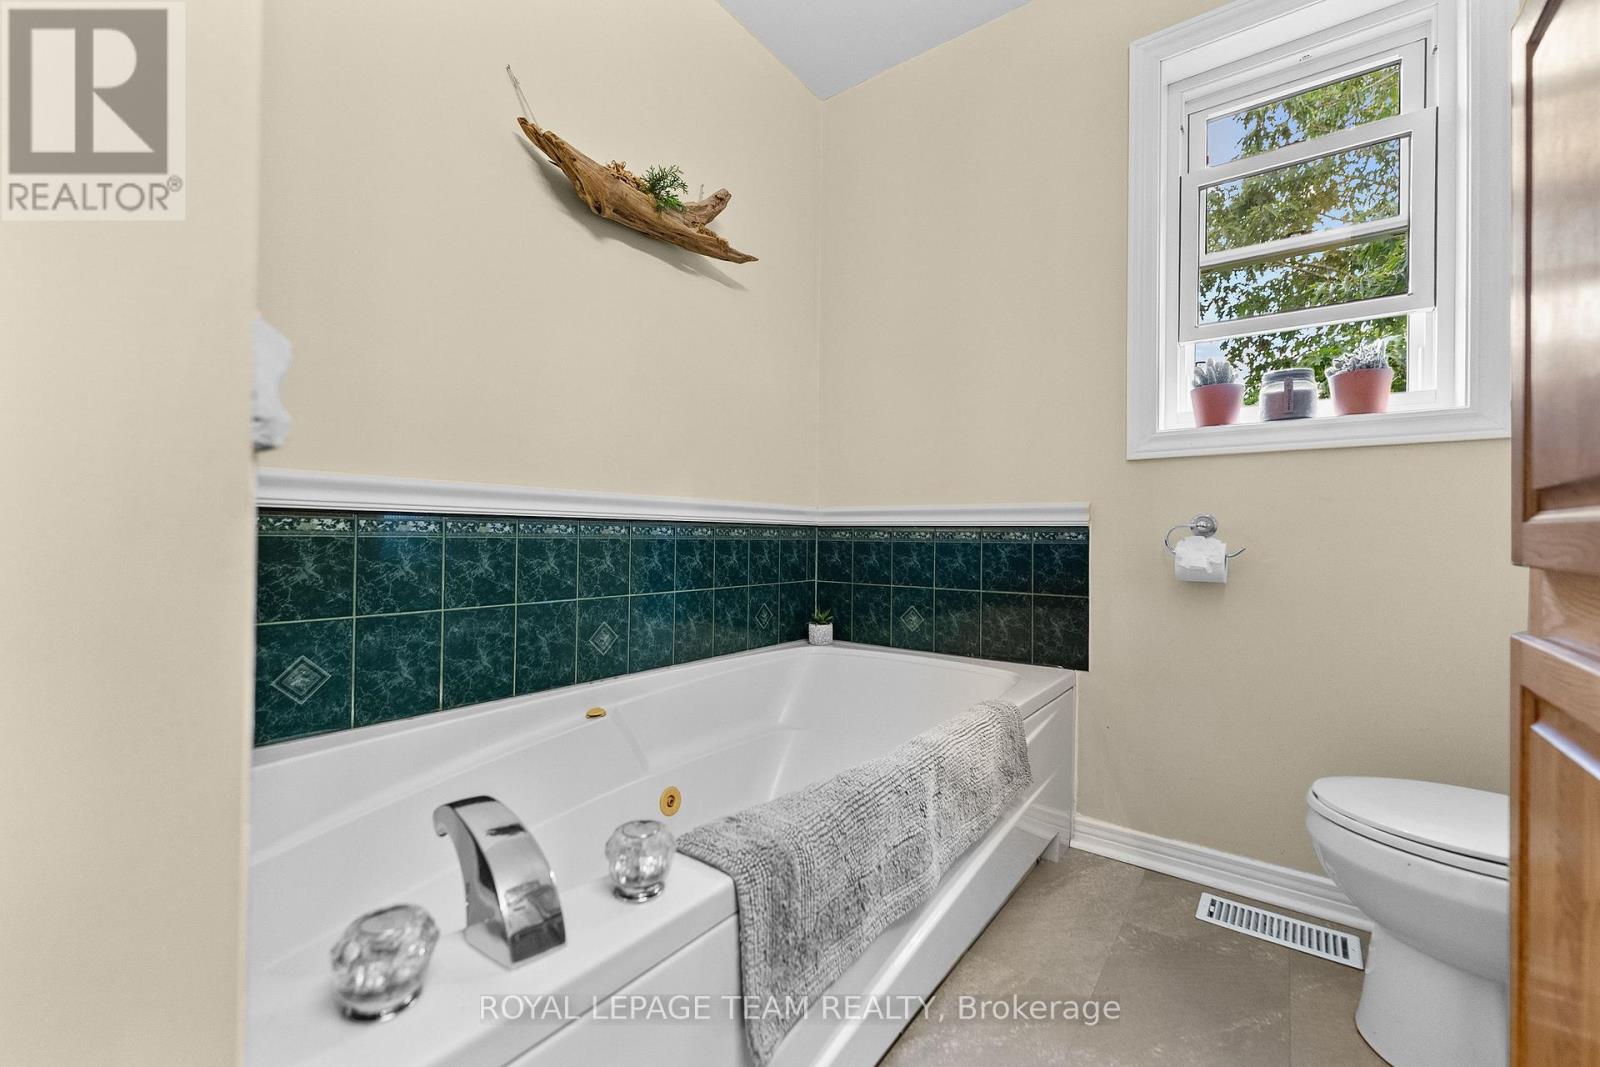
| Bathroom | Main level | 4.29 m x 1.57 m |
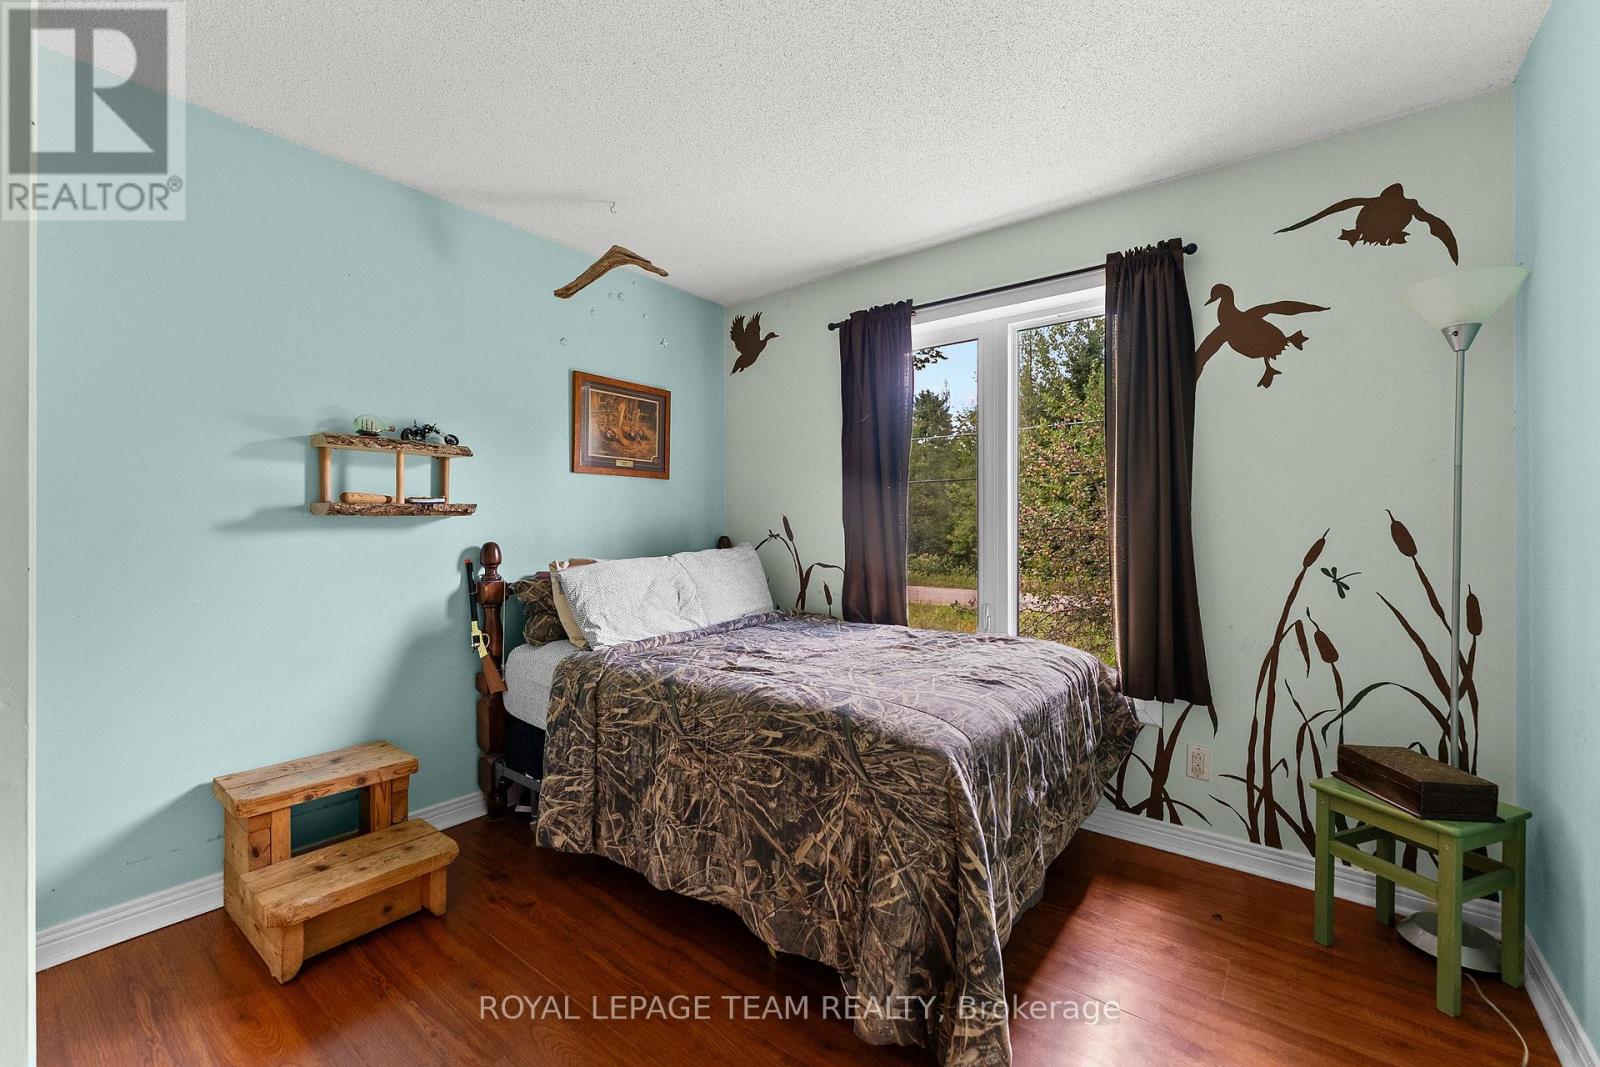
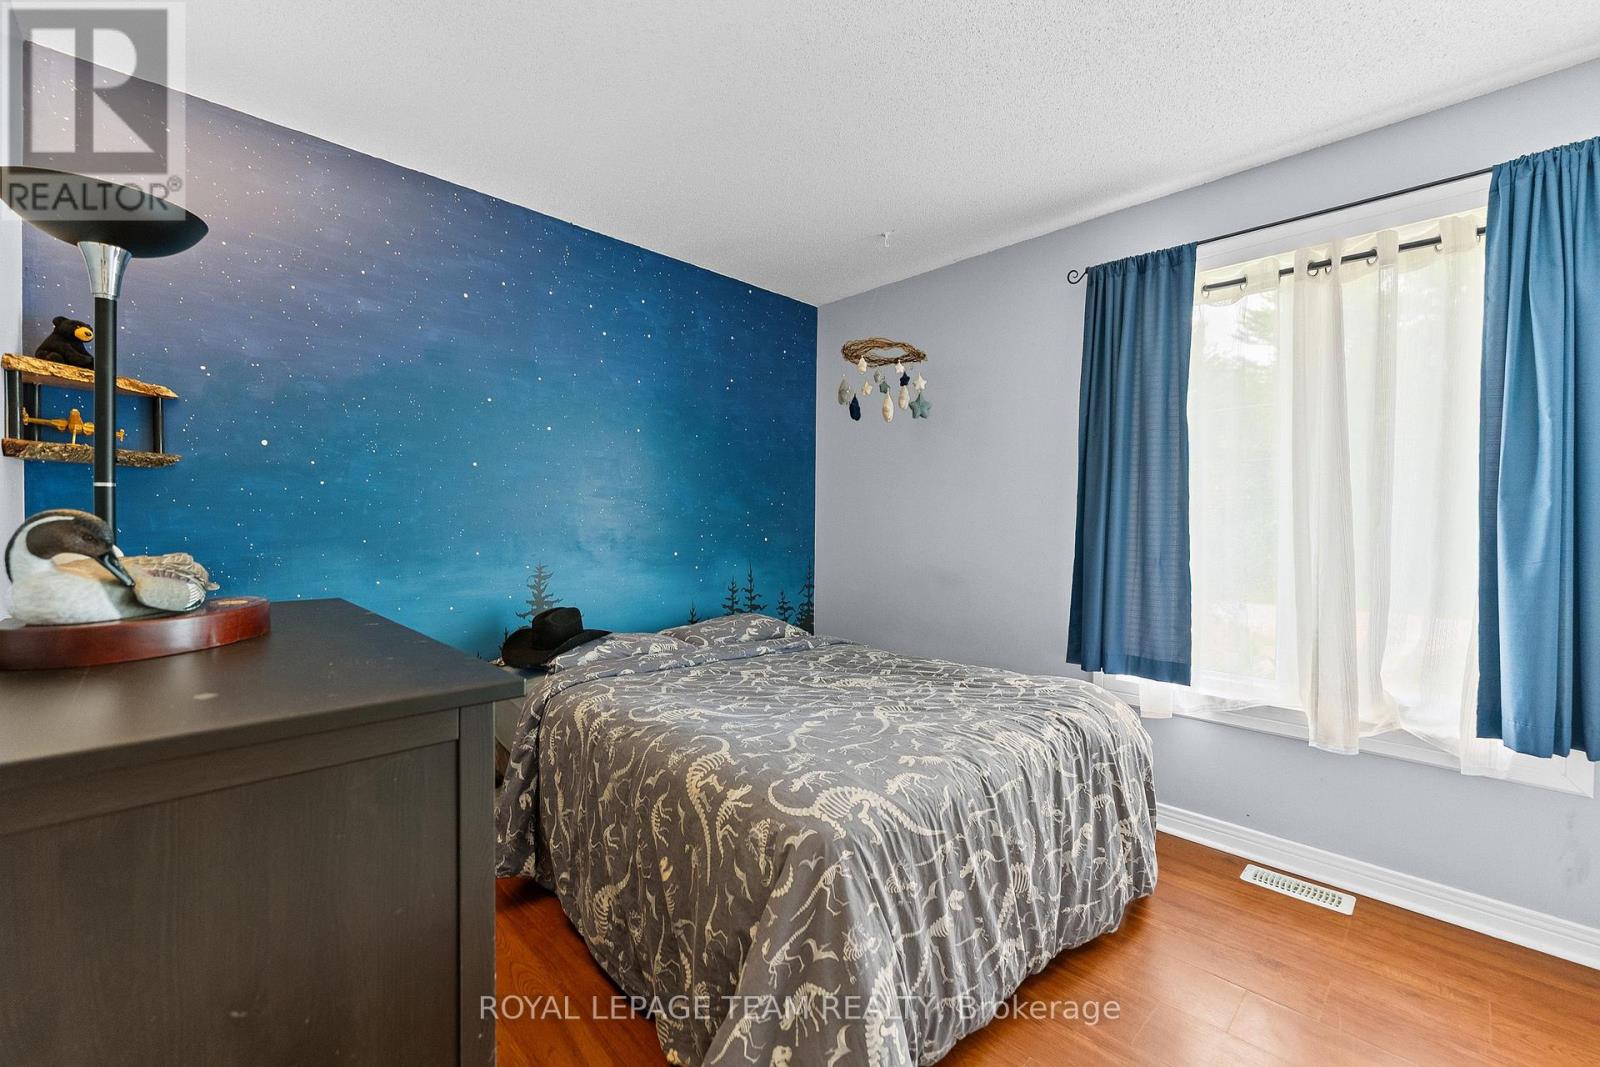
| Bedroom | Main level | 3.2 m x 2.84 m |
| Bedroom | Main level | 2.84 m x 2.89 m |
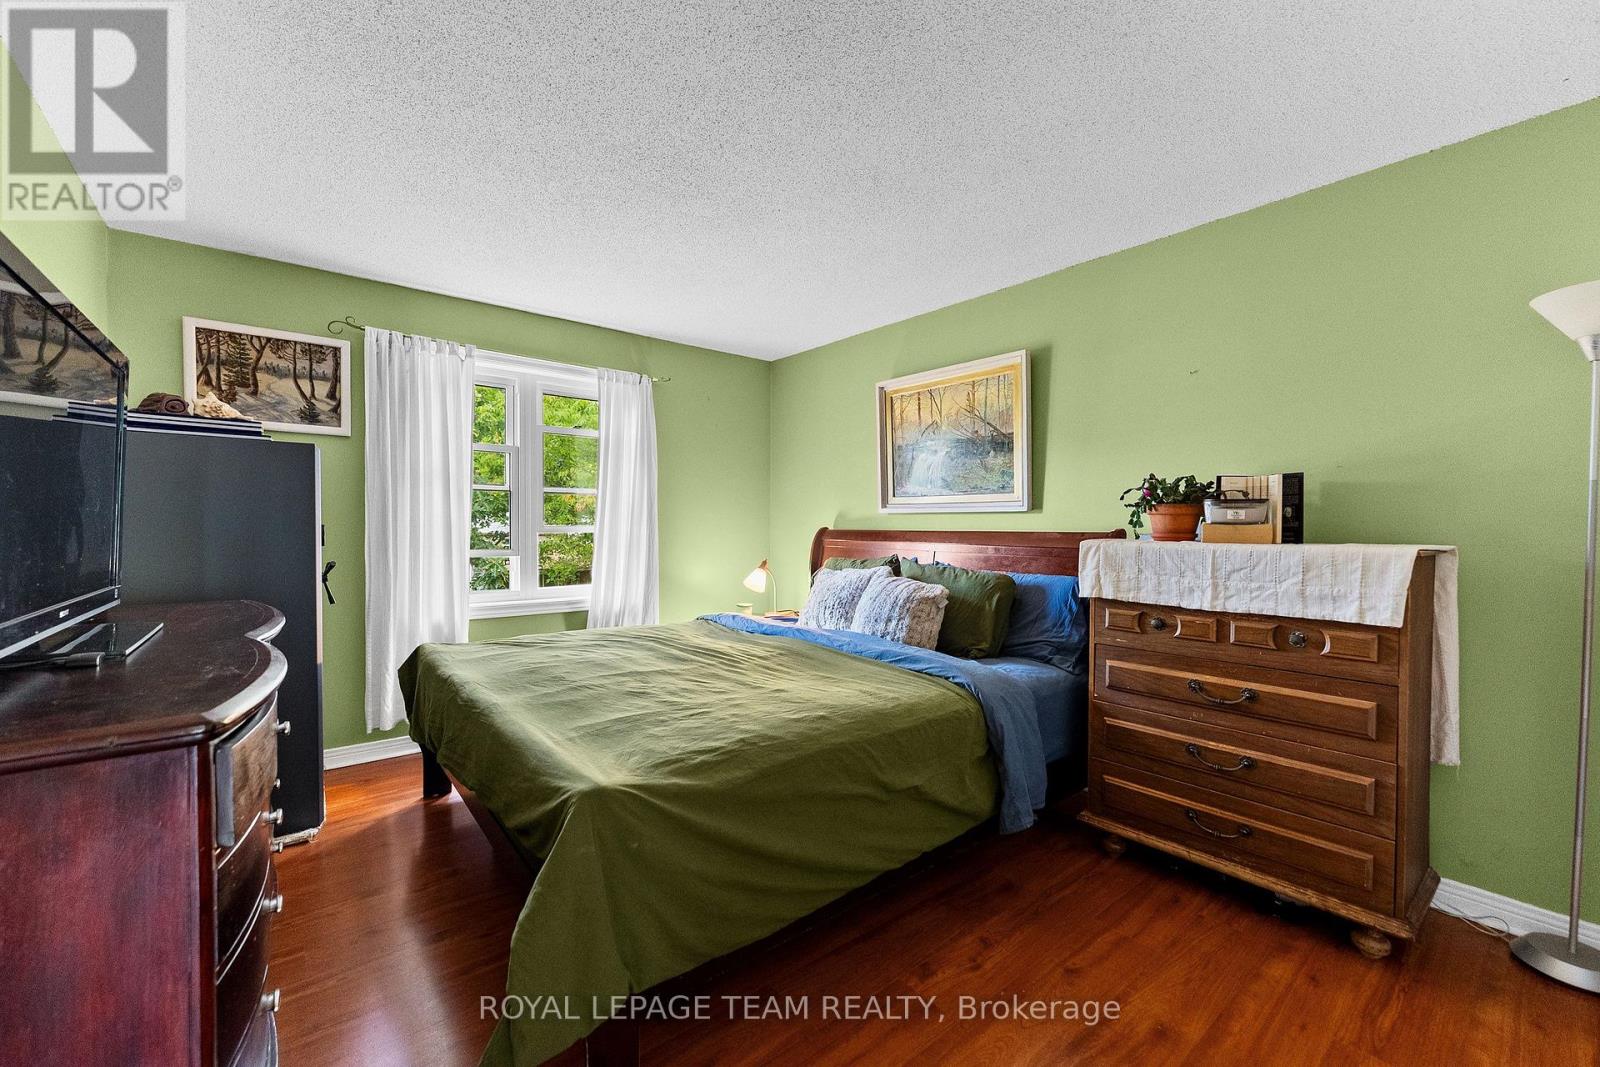
| Primary Bedroom | Main level | 4.11 m x 3.75 m |
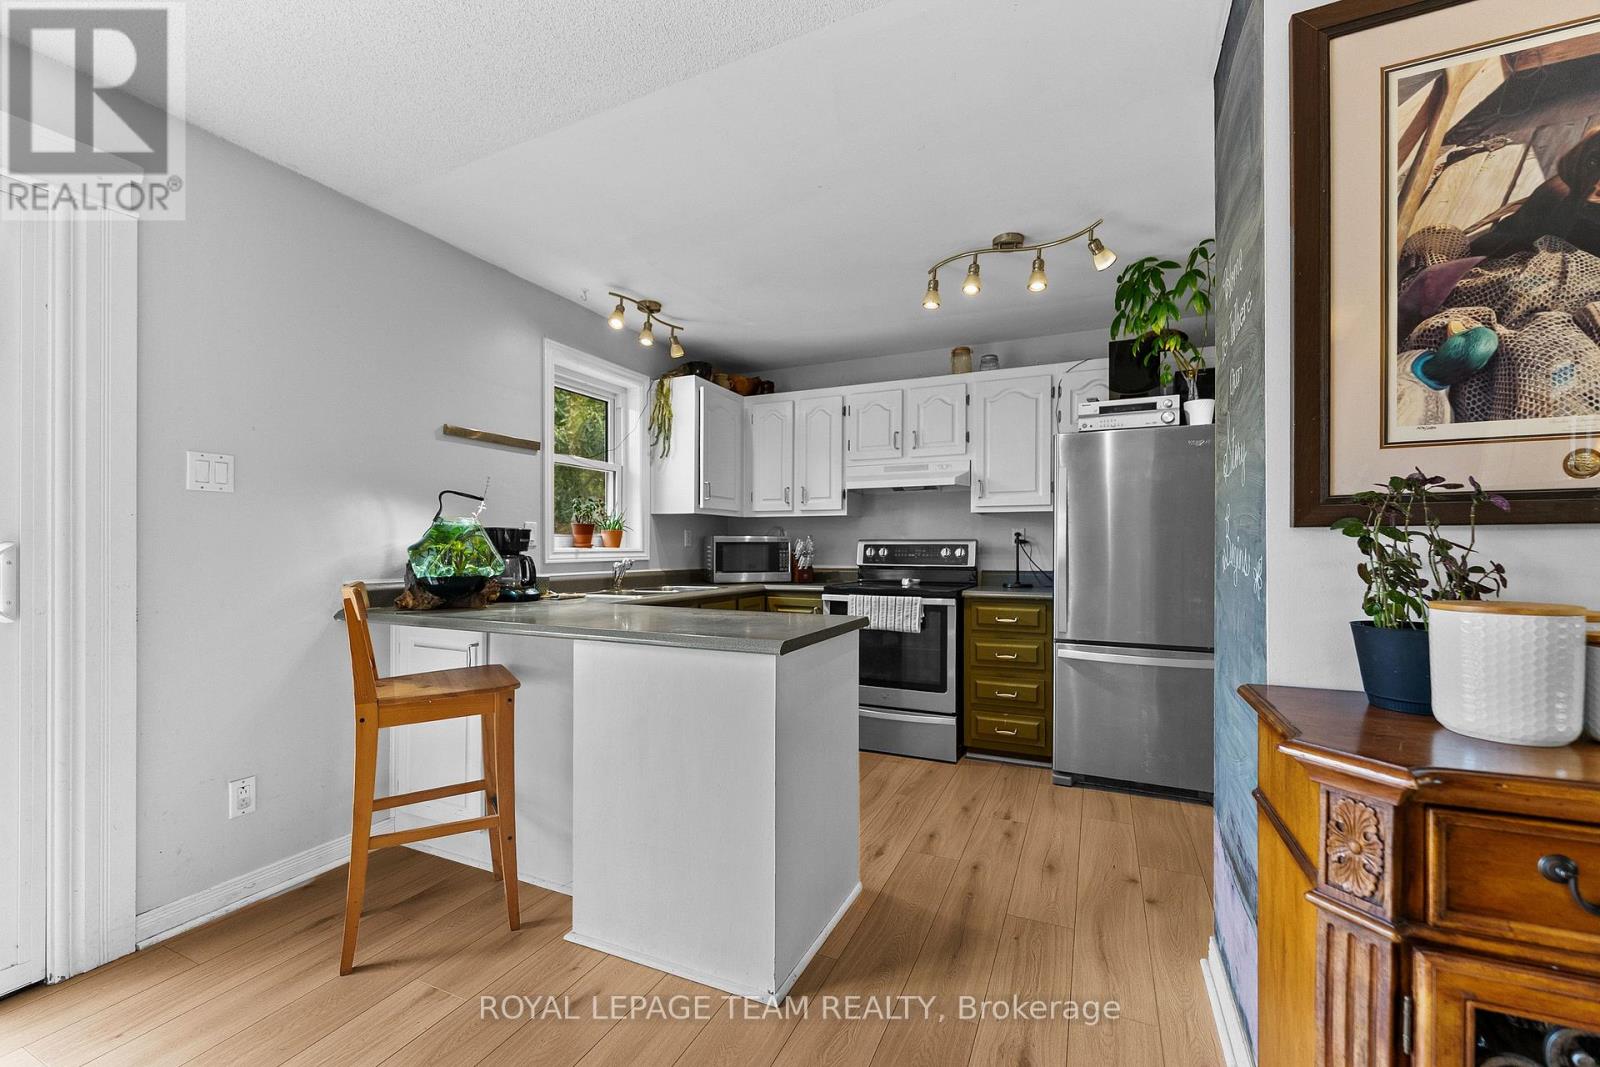
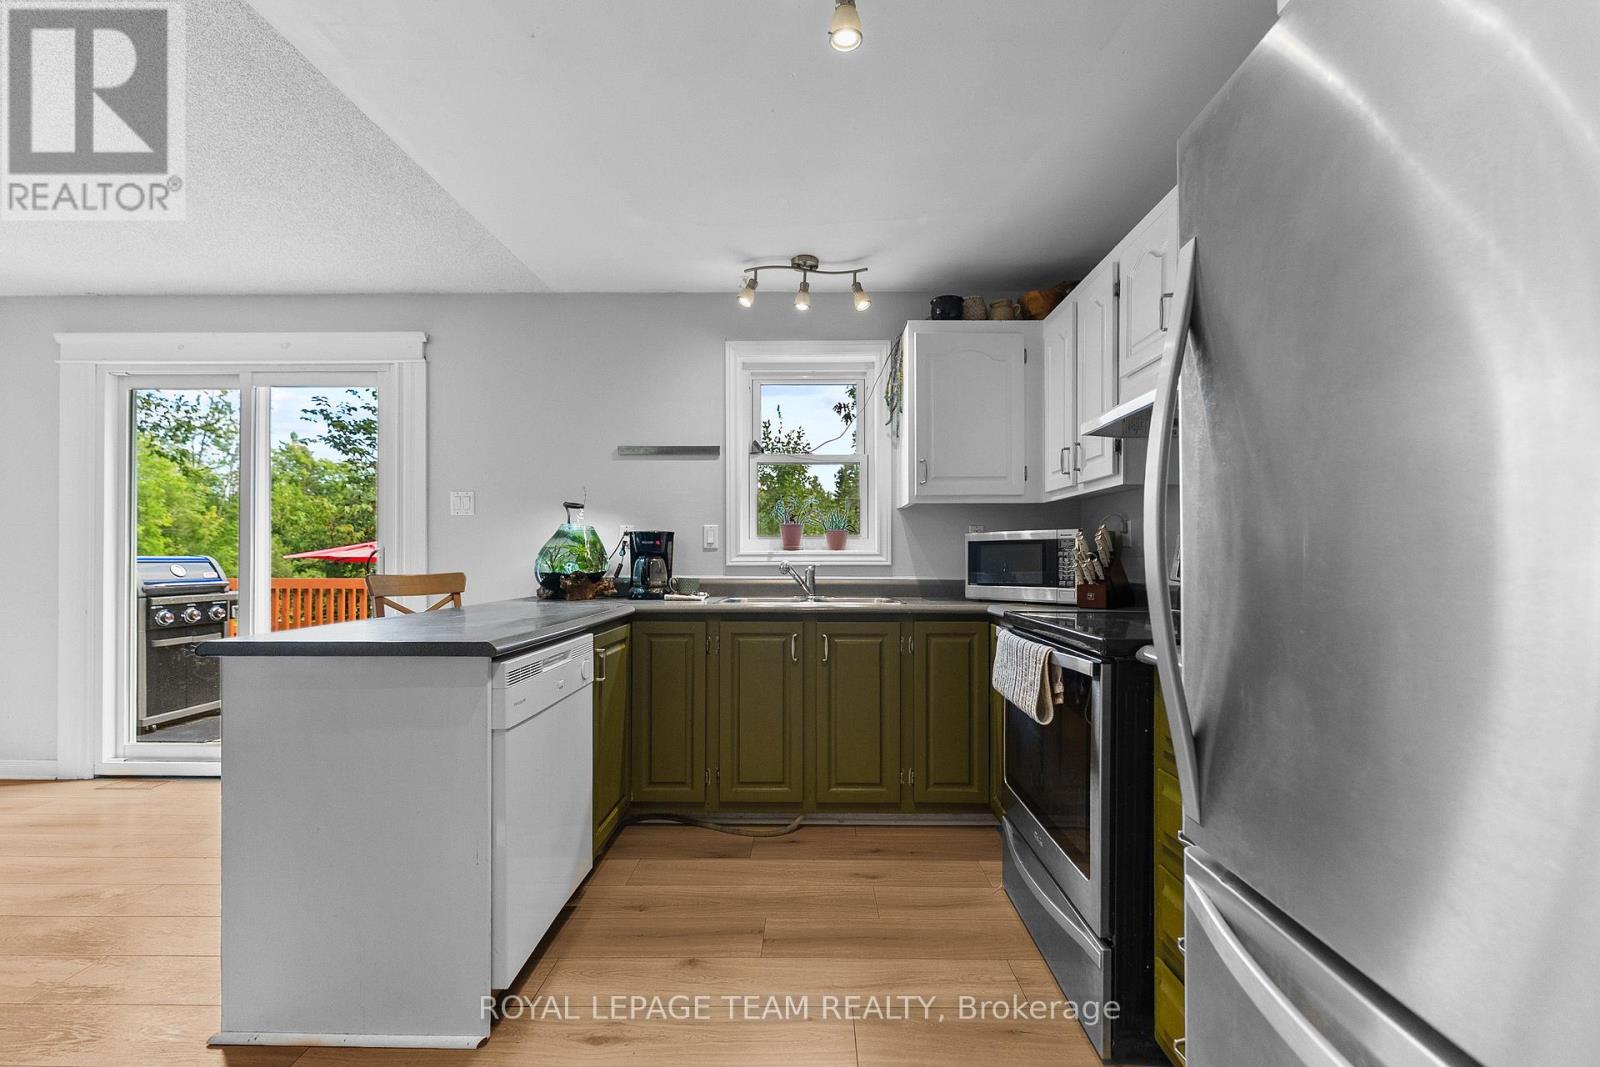
| Kitchen | Main level | 4.31 m x 2.59 m |
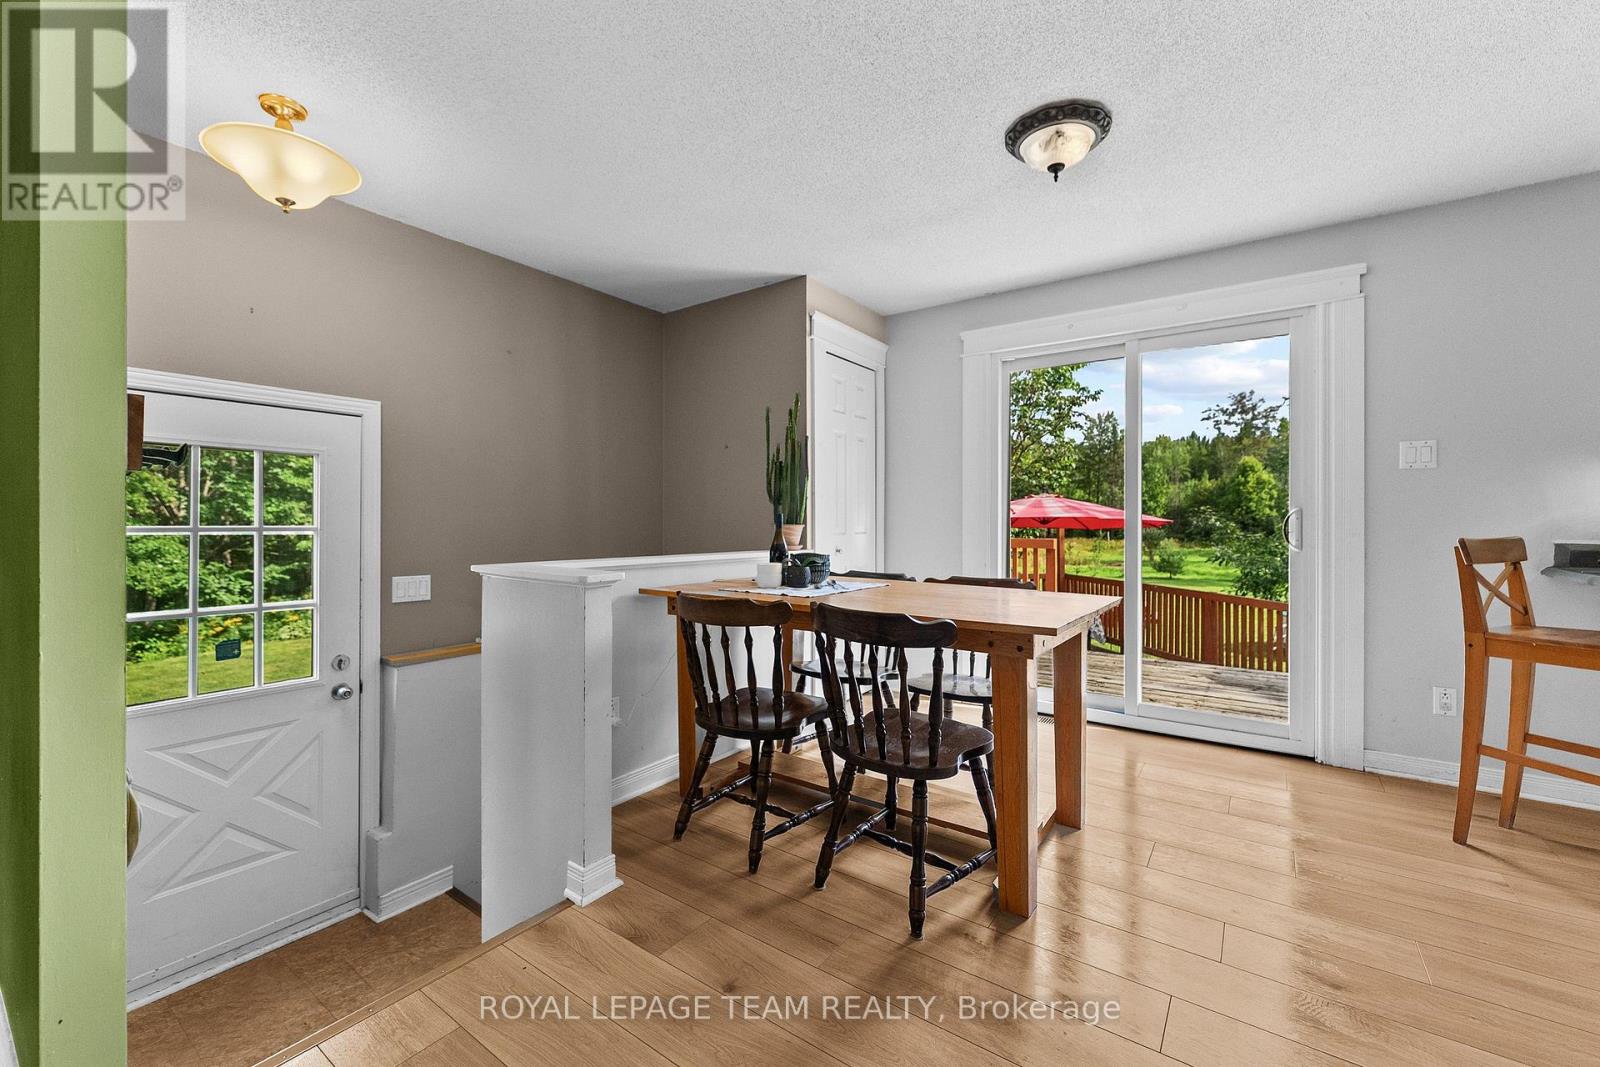
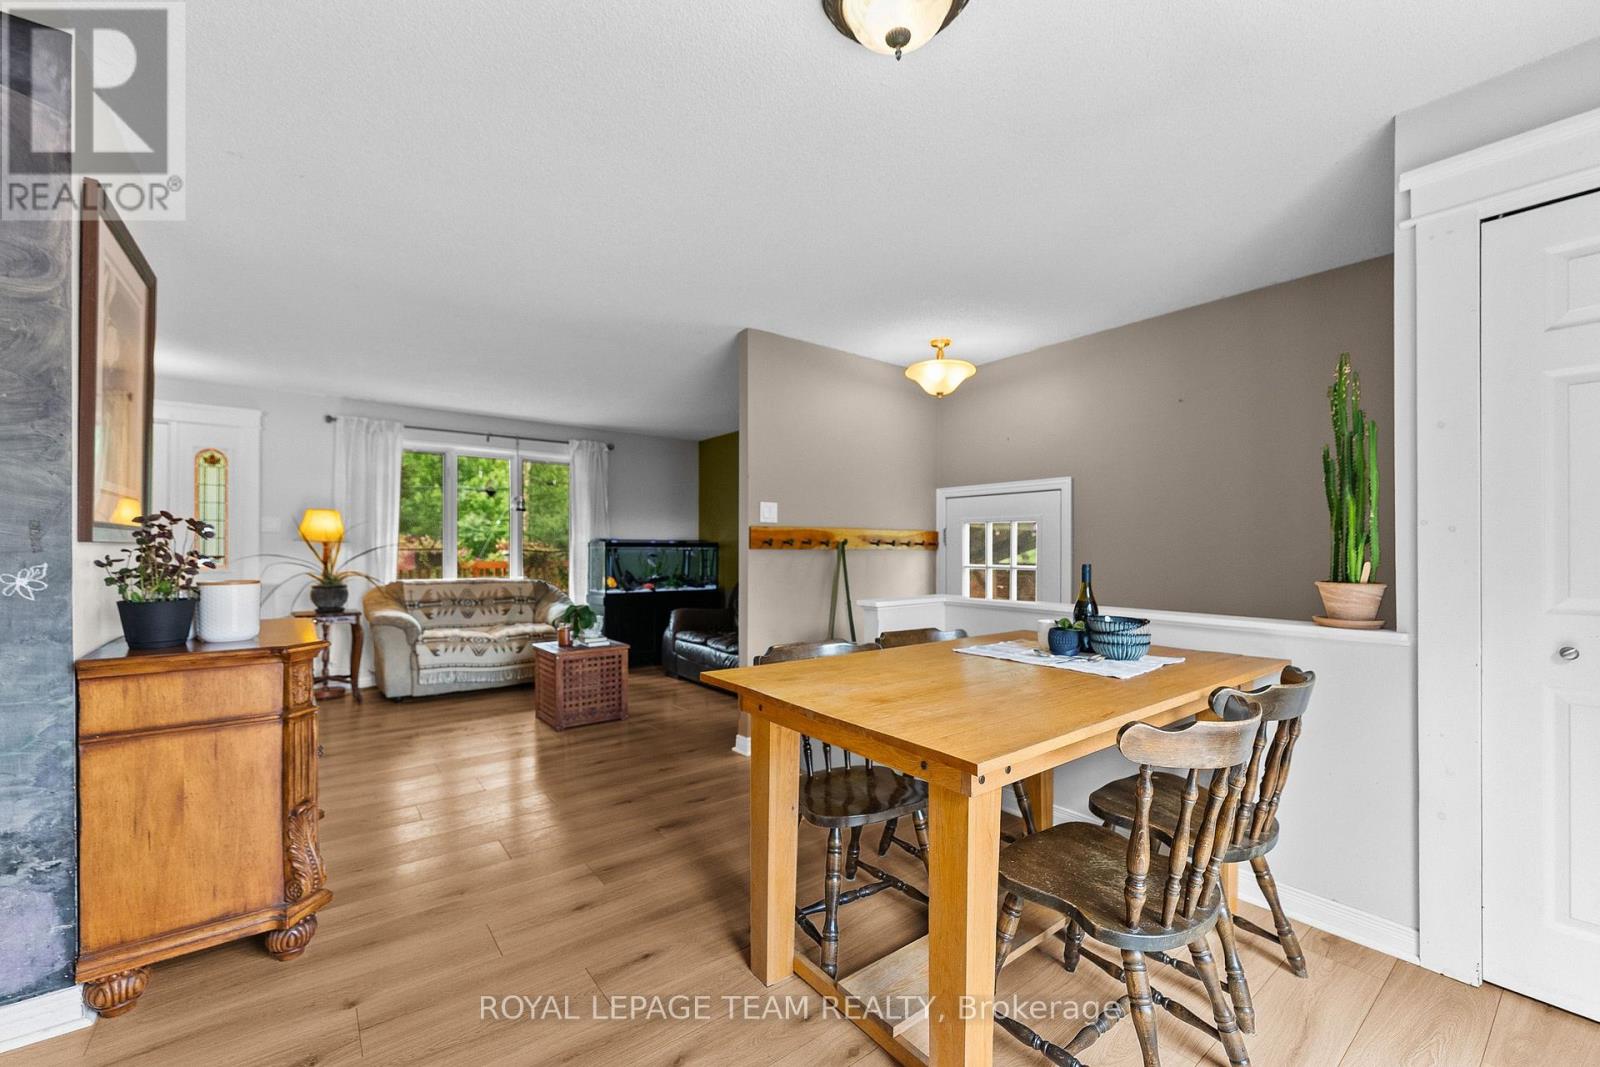
| Dining room | Main level | 3.4 m x 3.14 m |
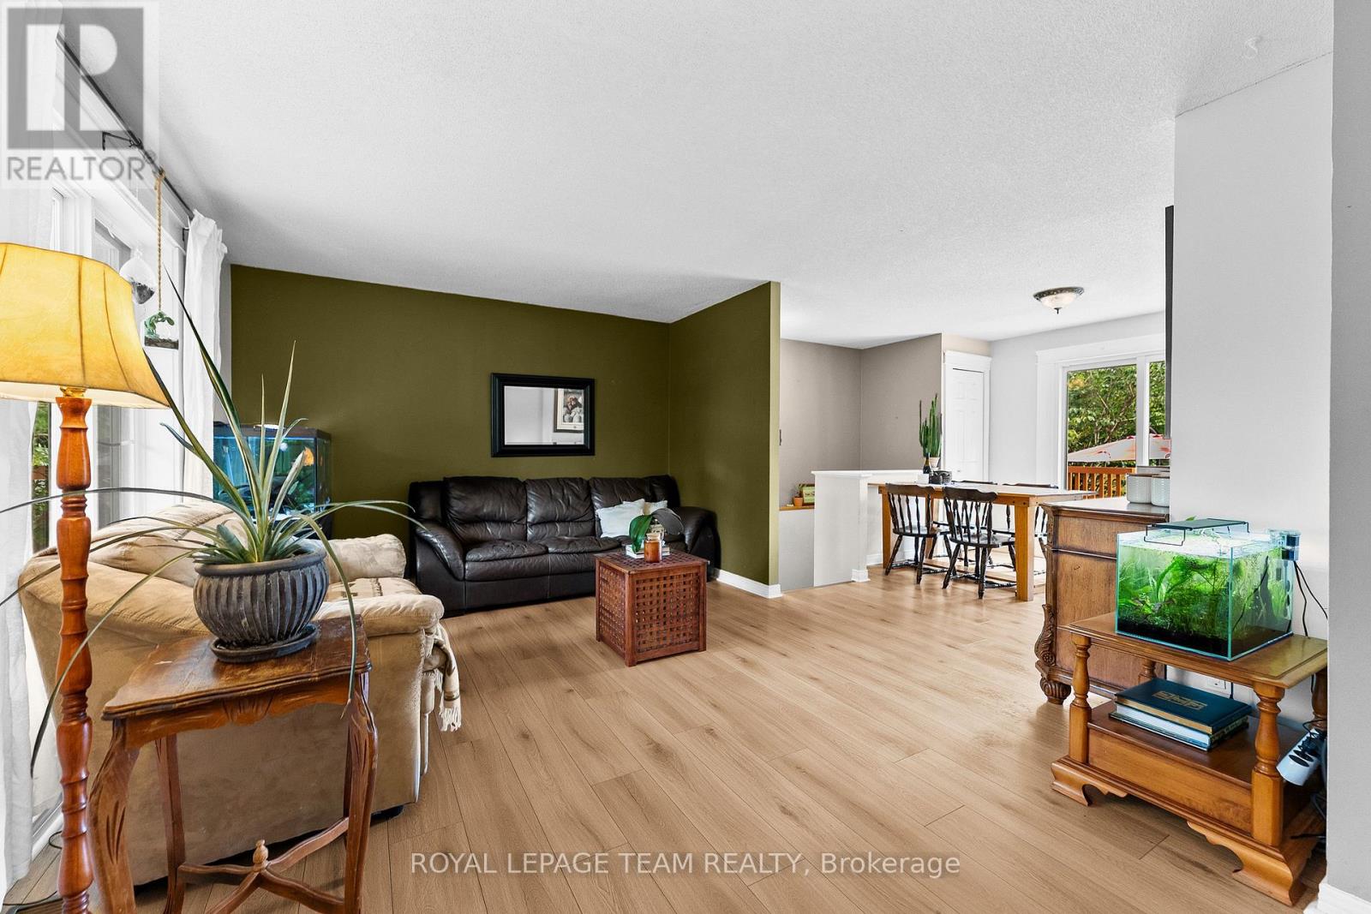
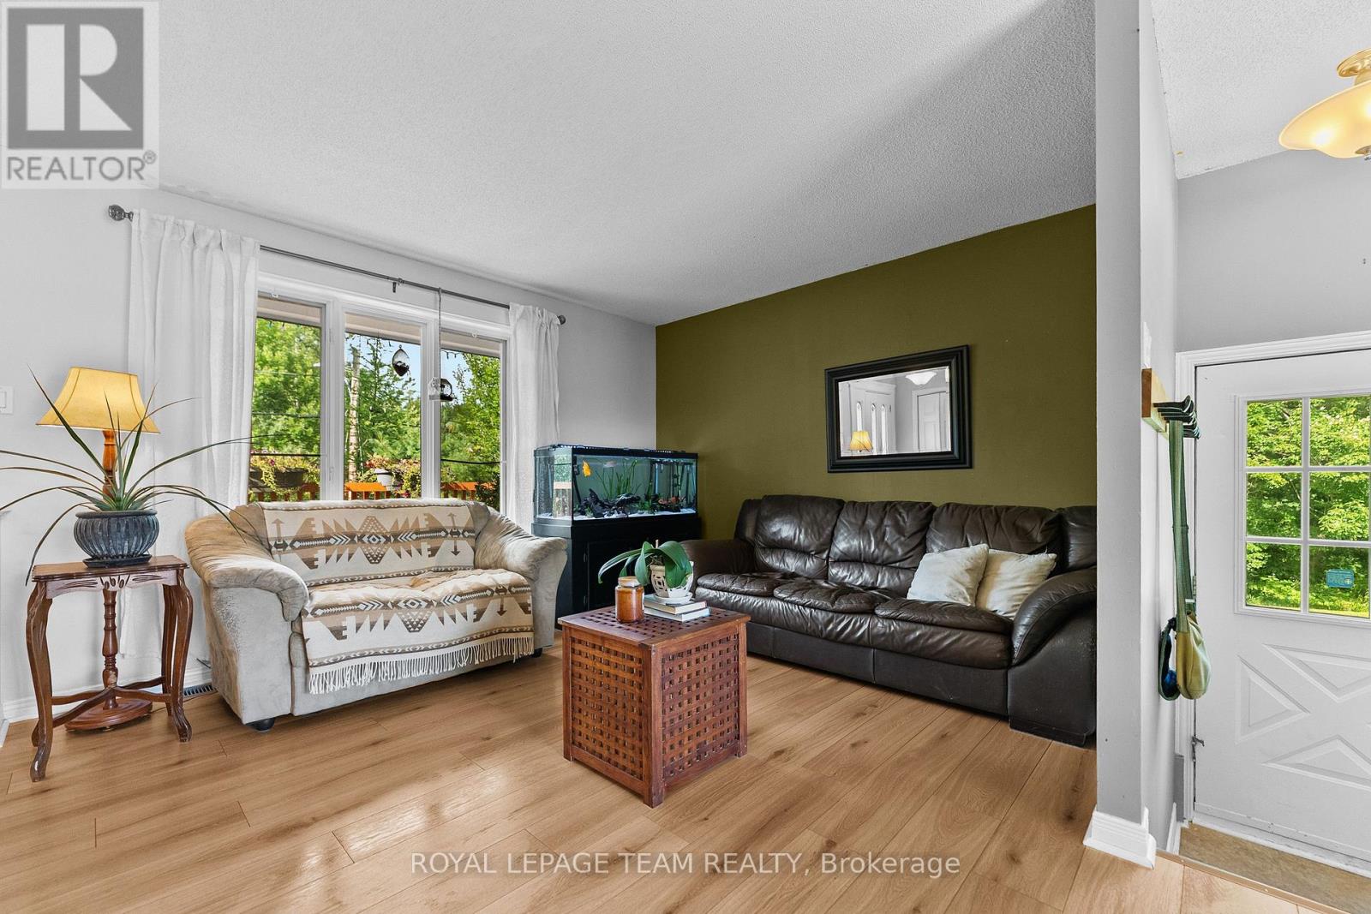
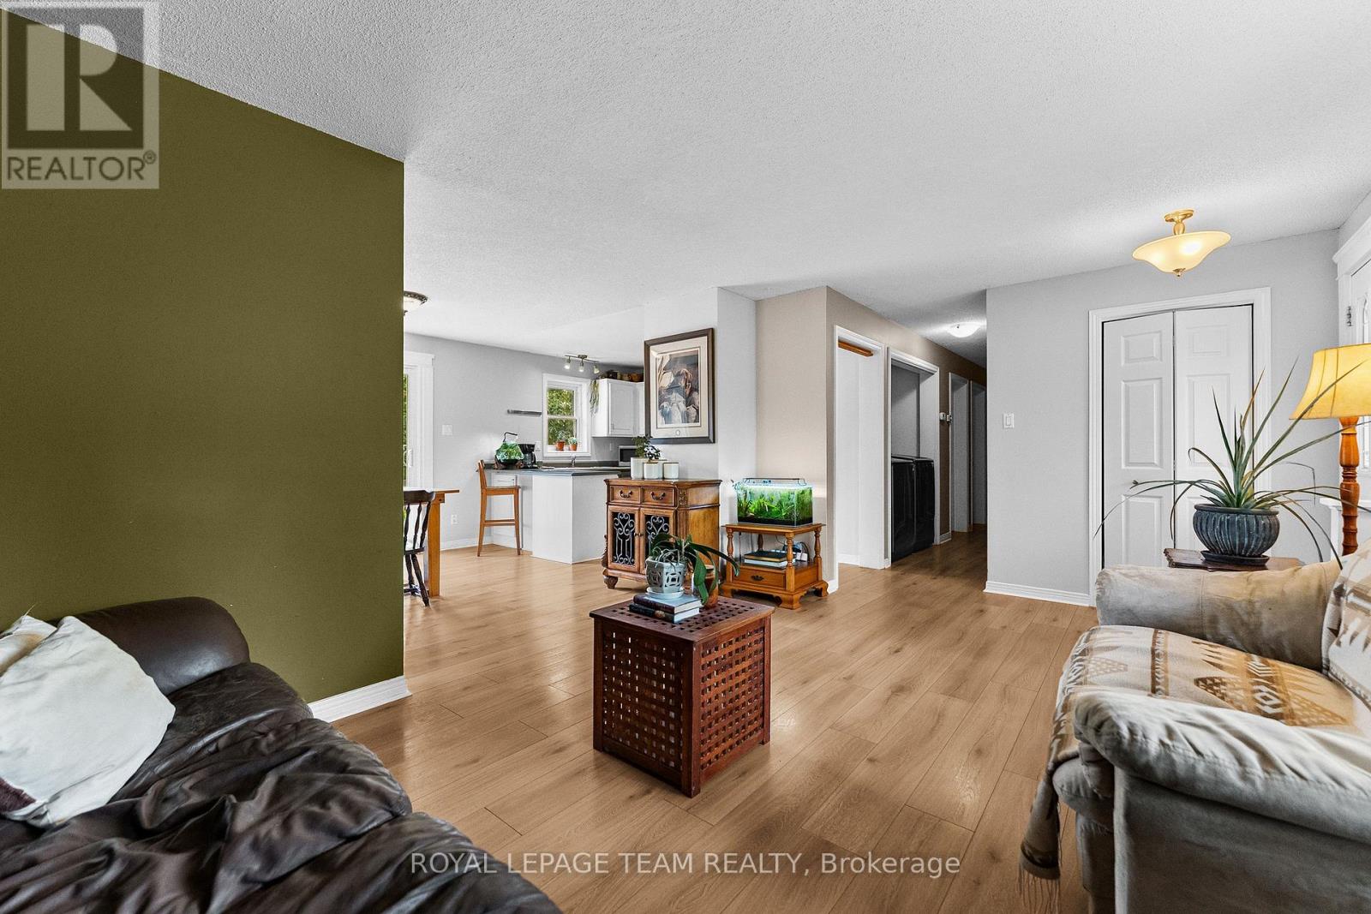
| Living room | Main level | 5.33 m x 3.4 m |
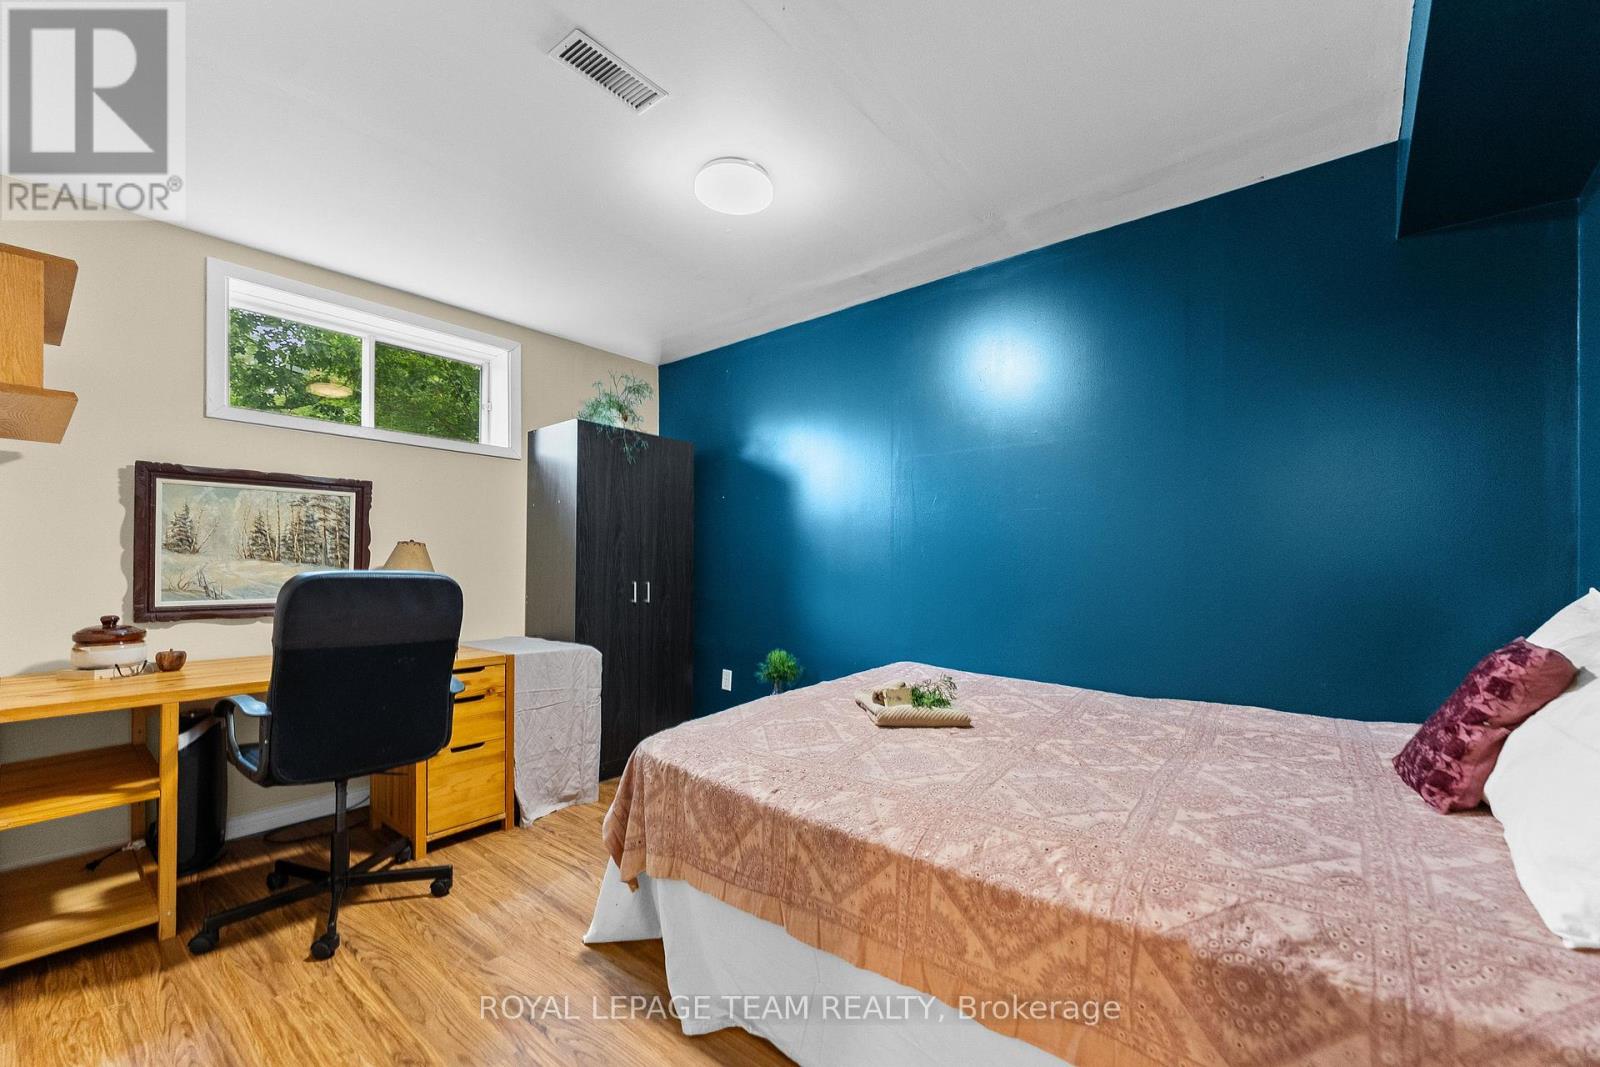
| Bedroom | Lower level | 4.01 m x 2.84 m |
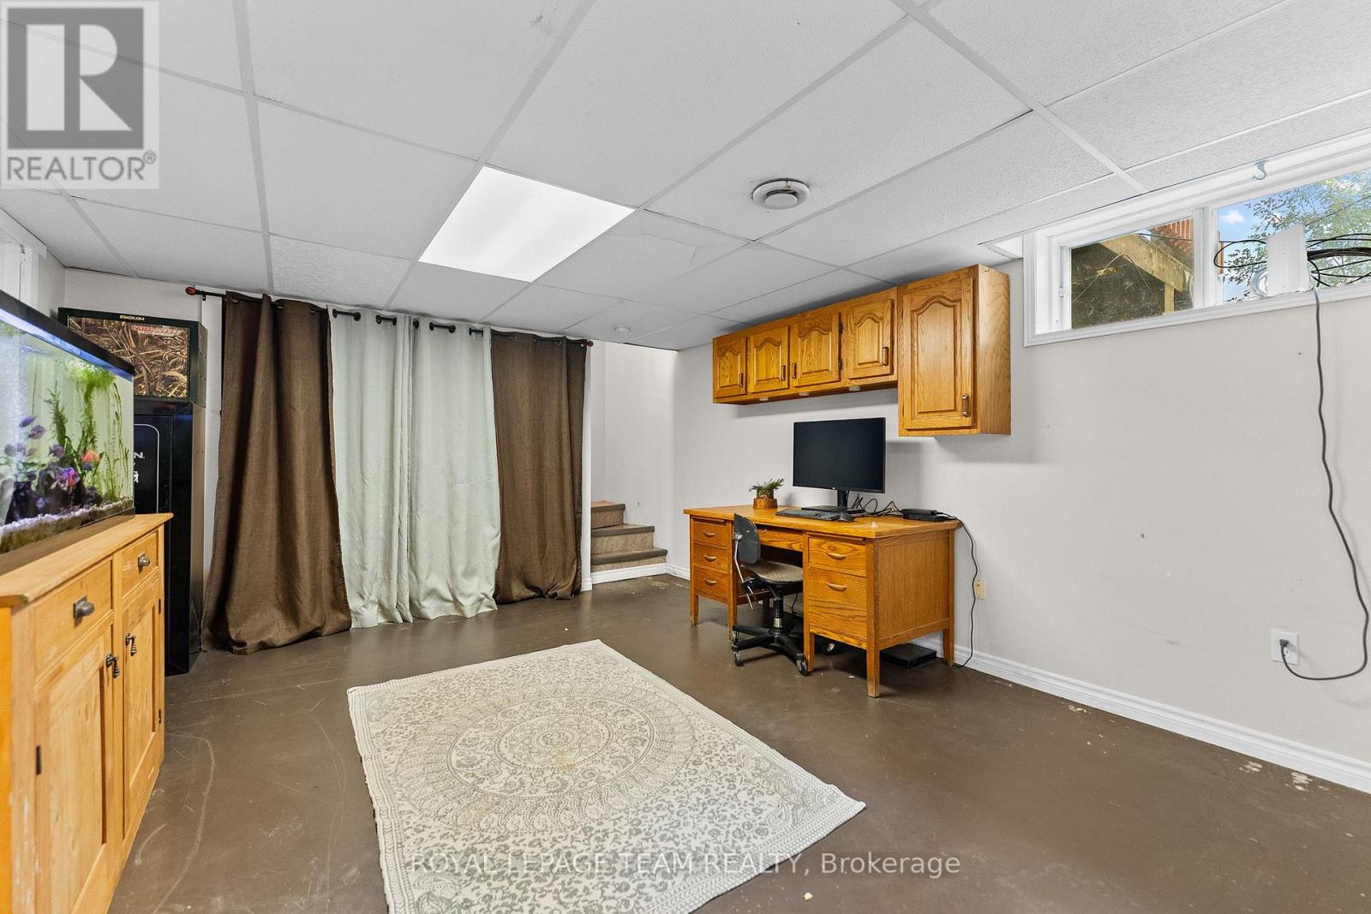
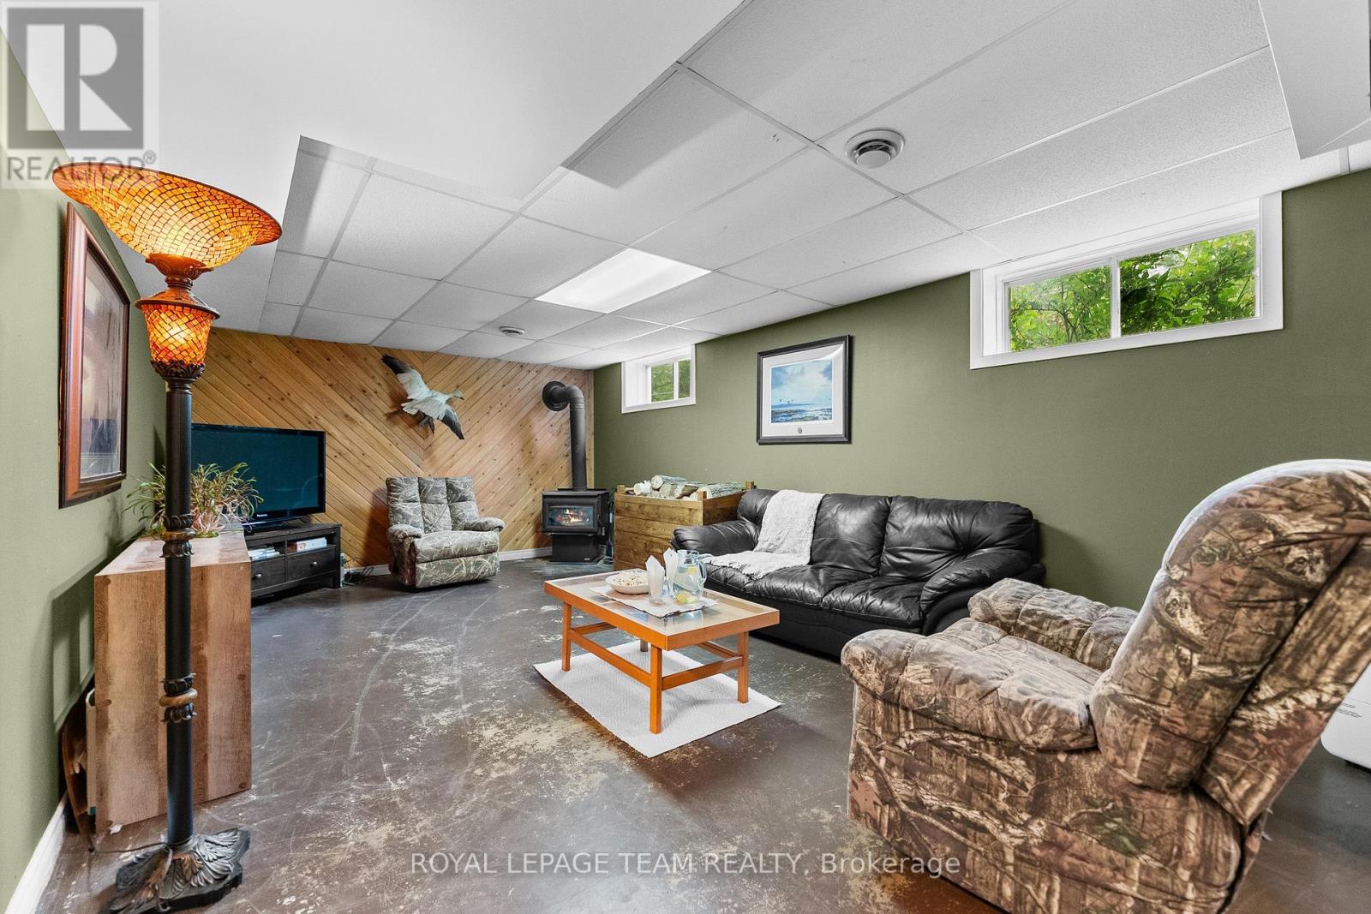
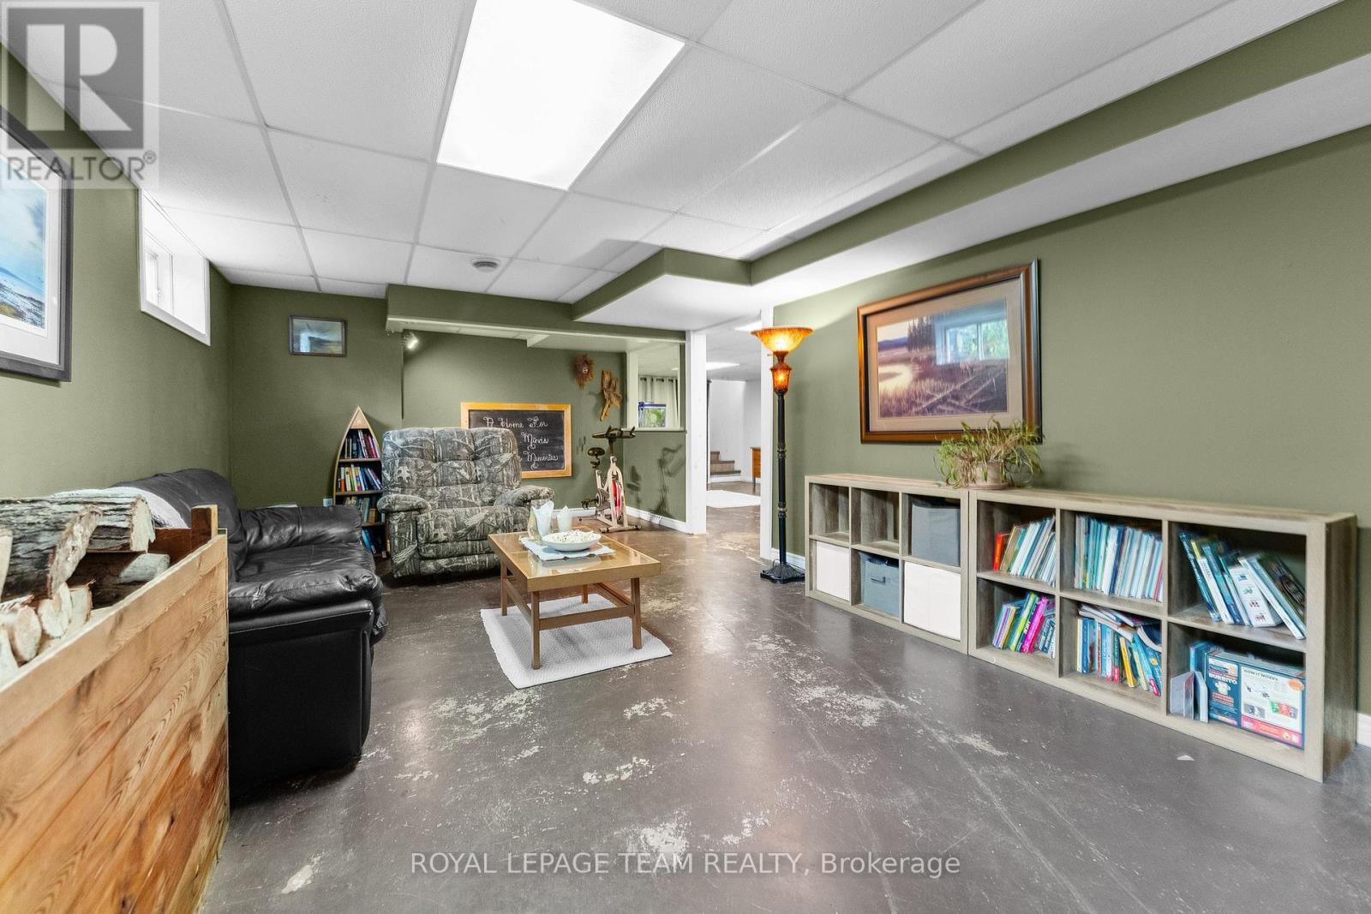
| Family room | Lower level | 7.31 m x 3.65 m |
| Exterior/Construction | |
|---|---|
| Constuction Date | |
| Exterior Finish | Vinyl siding |
| Foundation Type | Concrete |
| Utility Information | |
|---|---|
| Heating Type | Forced air |
| Heating Fuel | Natural gas |
| Cooling Type | Central air conditioning, Air exchanger |
| Water Supply | Drilled Well |
| Sewer Type | Septic System |
| Total Fireplace | |
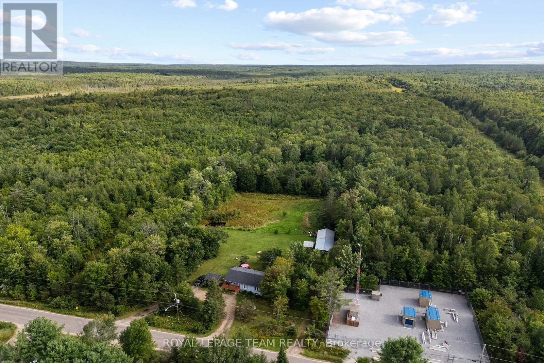
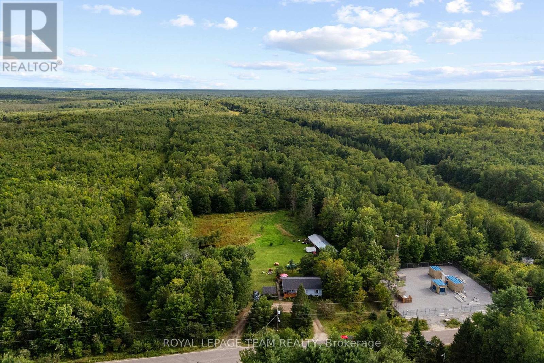
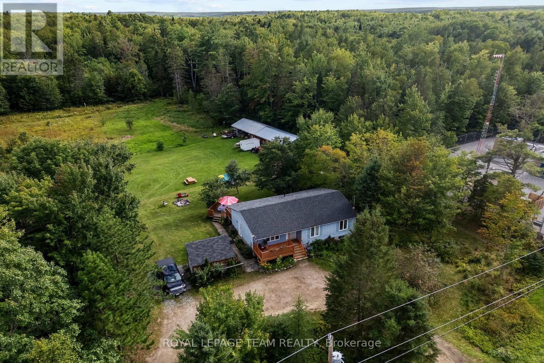
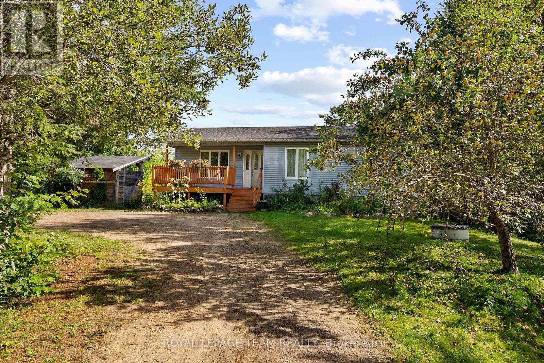
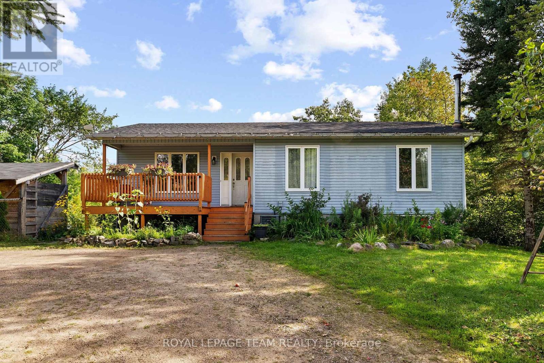
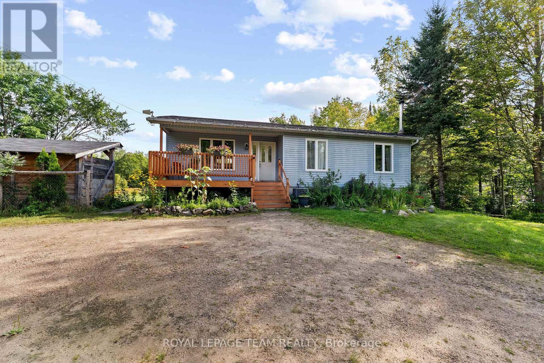
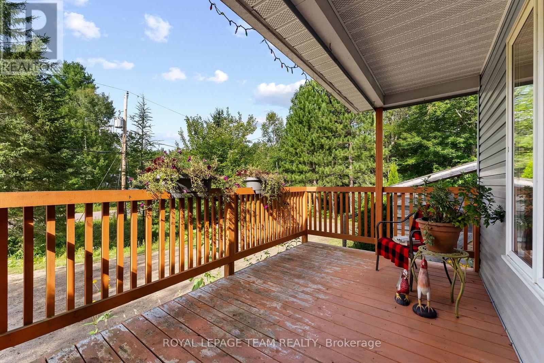
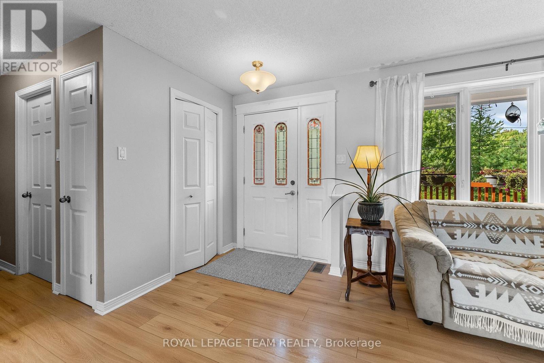
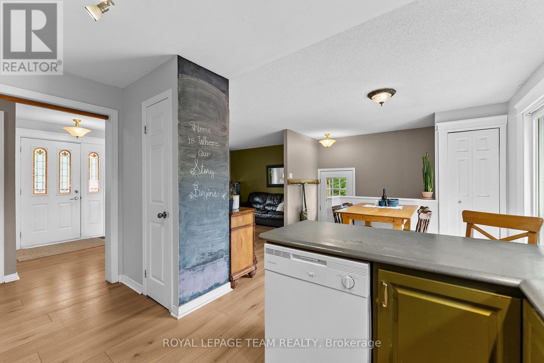
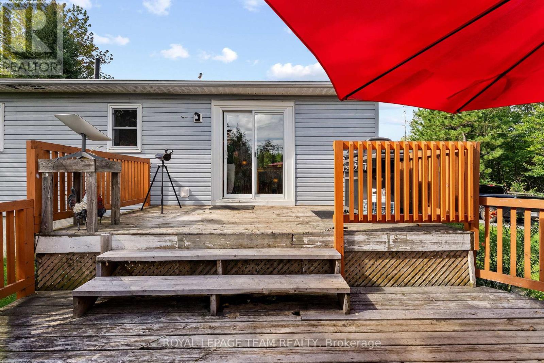
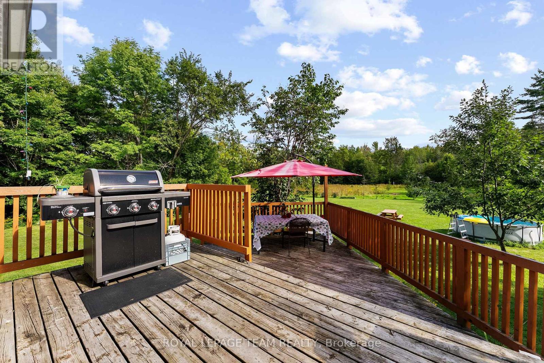
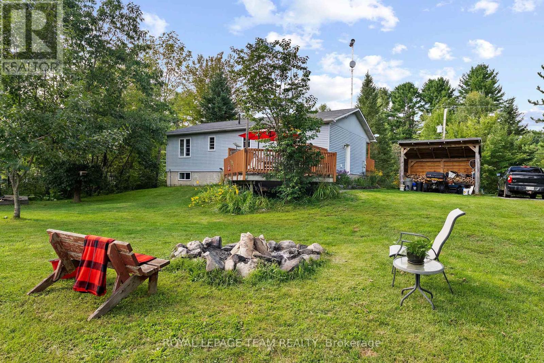
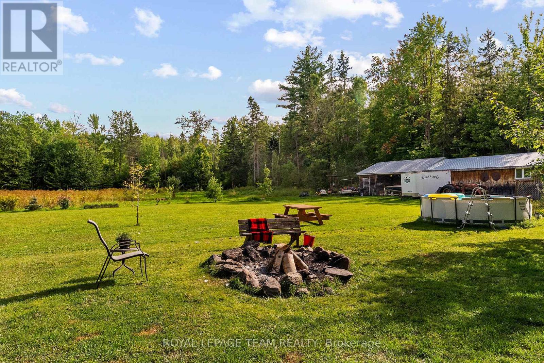
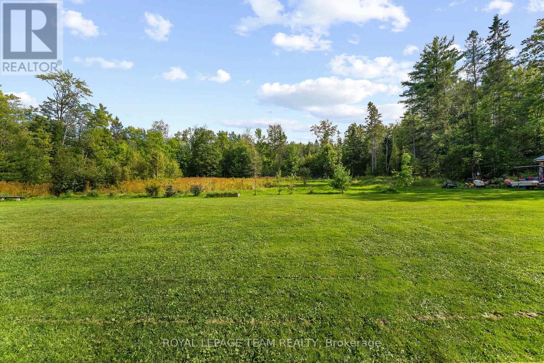
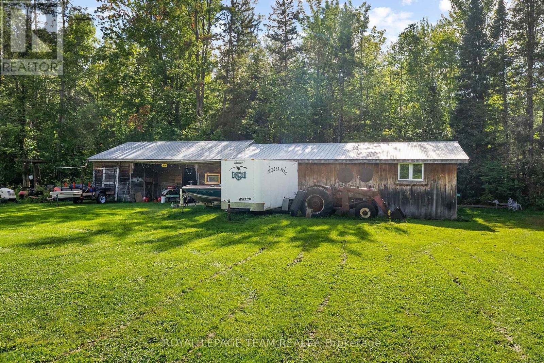
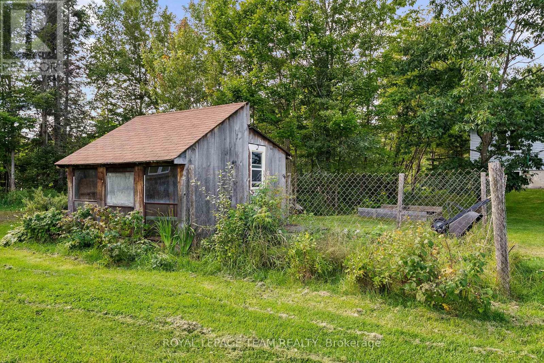
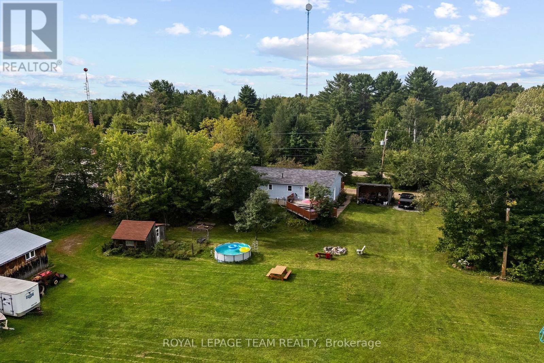
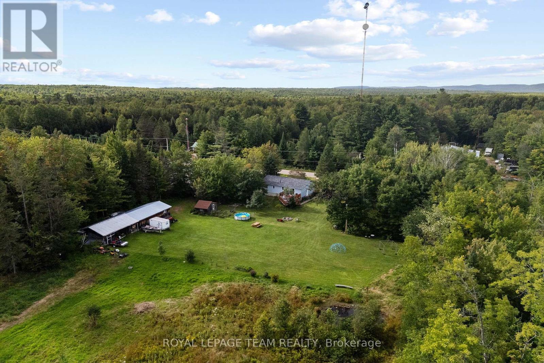
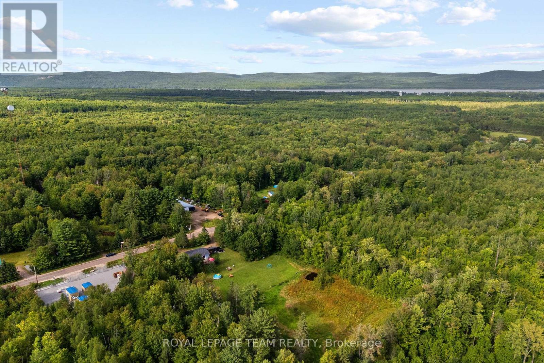
Nearly 14 acres with no neighbour in sight! If privacy, space and country living are calling your name, this one checks all the boxes! Set along desirable Wylie Road, this beautiful rural property offers a mix of open, level land and mature forest for complete privacy. You're welcomed by a circular driveway and a well-established apple tree producing an abundance of apples. Multiple outbuildings offer plenty of room for hobbies and storage, along with a three-stall barn, chicken coop and your own pond! The south-facing, two-tier patio is made for sunny afternoons and summer dinners, with a gas line ready for the BBQ. Inside, sun-filled living spaces feel warm and comfortable, with a true four-piece main level bathroom featuring an oversized soaker tub. Downstairs offers even more space with a large family room warmed by a wood stove, an additional bedroom and bathroom. There's room for animals, gardens, toys and projects-or simply a whole lot of breathing room. Completely tucked away, yet just over five minutes from town for everyday essentials, with an easy commute to CNL and Garrison Petawawa. A little bit country, a whole lot of privacy, and everything you need still within reach. (id:19004)

This REALTOR.ca listing content is owned and licensed by REALTOR® members of The Canadian Real Estate Association.
安居在渥京
长按二维码
关注安居在渥京
公众号ID:安居在渥京

安居在渥京
长按二维码
关注安居在渥京
公众号ID:安居在渥京
