

MLS®: X13720952
上市天数: 1天
产权: Freehold
类型: Residential House , Detached
社区:
卧室: 4+
洗手间: 6
停车位: 6
建筑日期:
经纪公司: COLDWELL BANKER HERITAGE WAY REALTY INC.
价格:$ 919,900
预约看房 7
MLS®: X13720952
上市天数: 1天
产权: Freehold
类型: Residential House , Detached
社区:
卧室: 4+
洗手间: 6
停车位: 6
建筑日期:
价格:$ 919,900
预约看房 7


丁剑来自山东,始终如一用山东人特有的忠诚和热情服务每一位客户,努力做渥太华最忠诚的地产经纪。

613-986-8608
[email protected]
Dingjian817
丁剑来自山东,始终如一用山东人特有的忠诚和热情服务每一位客户,努力做渥太华最忠诚的地产经纪。
613-986-8608
[email protected]
Dingjian817
| General Description | |
|---|---|
| MLS® | X13720952 |
| Lot Size | 213 x 507.3 FT|2 - 4.99 acres |
| Zoning Description | Residential |
| Interior Features | |
|---|---|
| Construction Style | Detached |
| Total Stories | 1 |
| Total Bedrooms | 4 |
| Total Bathrooms | 6 |
| Full Bathrooms | 6 |
| Half Bathrooms | |
| Basement Type | Full (Finished) |
| Basement Development | Finished |
| Included Appliances | Garage door opener remote(s), Central Vacuum, Water softener, Dishwasher, Dryer, Garage door opener, Microwave, Stove, Washer, Window Coverings, Refrigerator |
| Rooms | ||
|---|---|---|
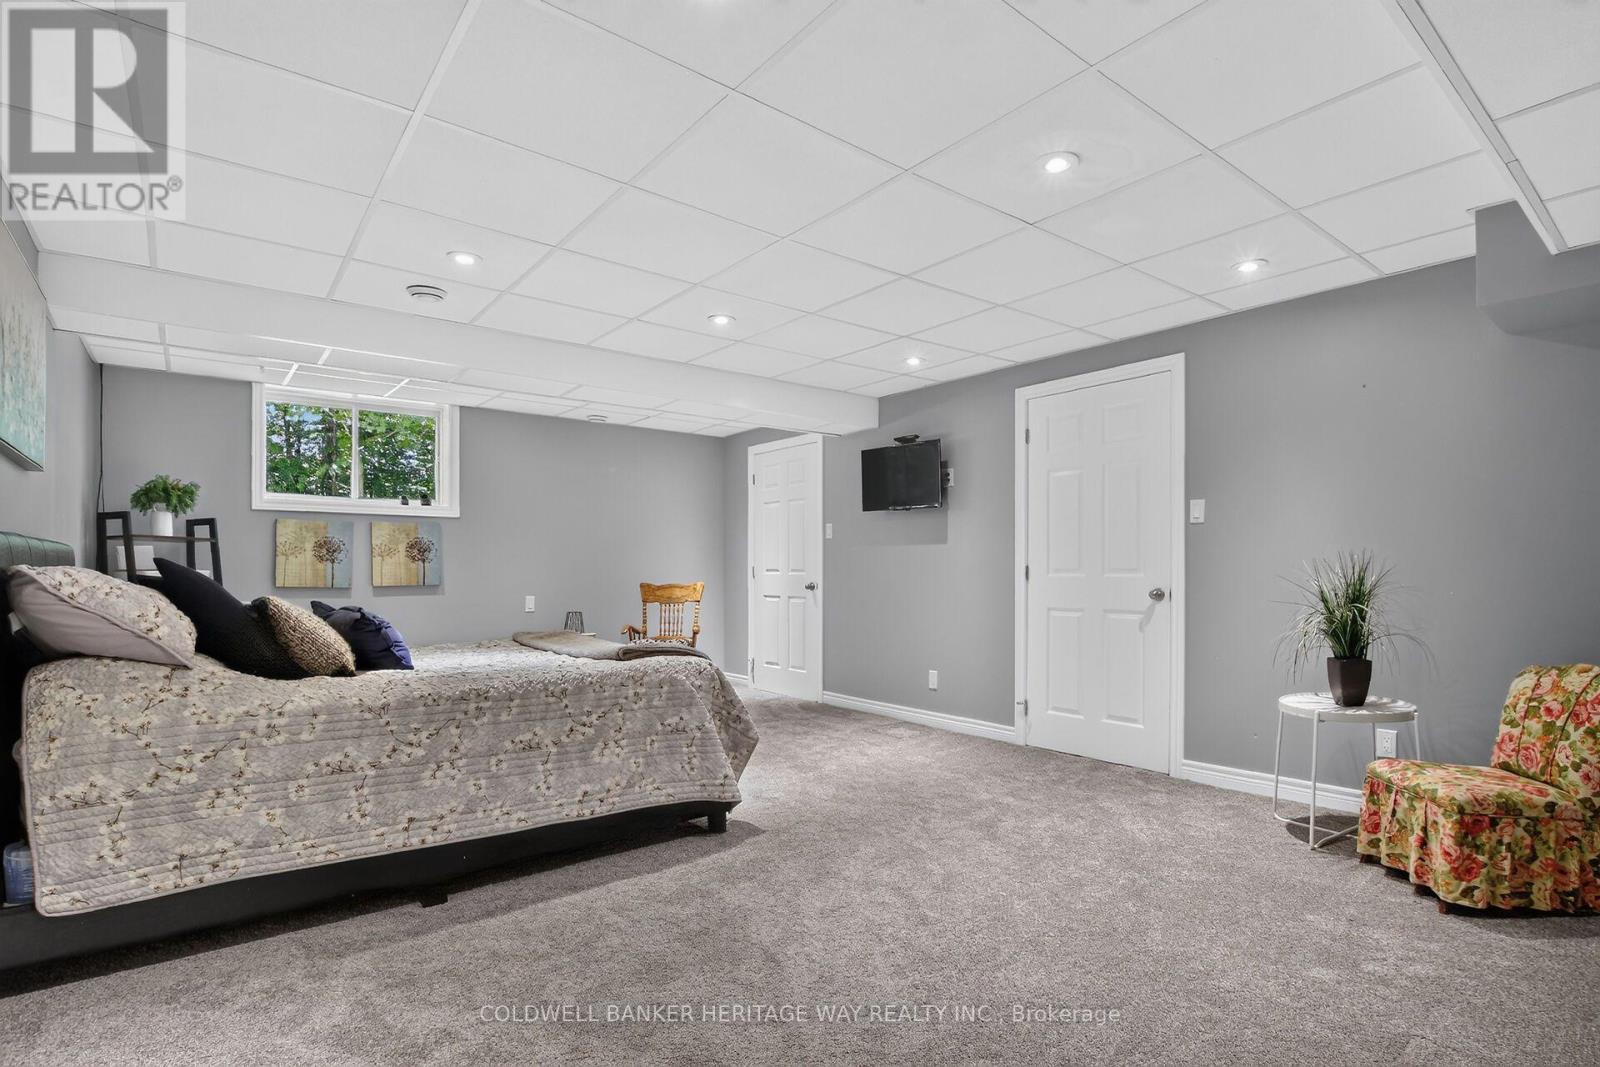
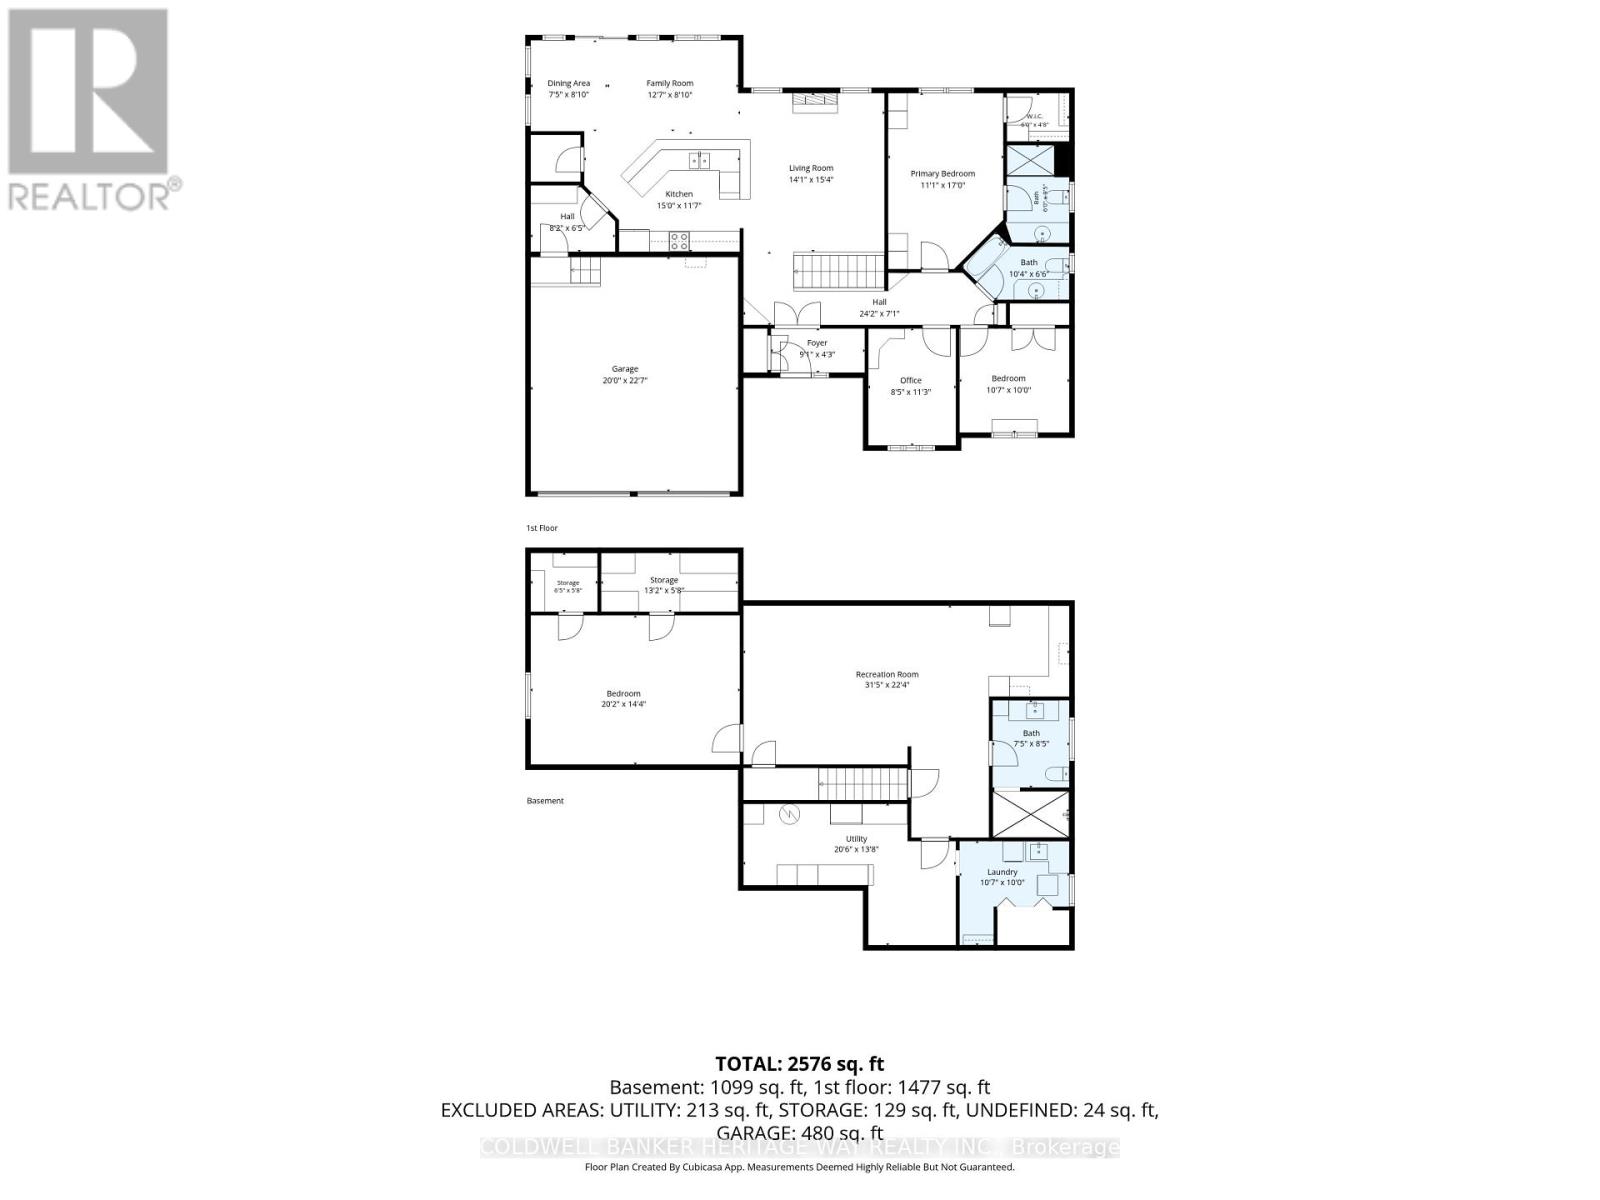
| Bedroom 4 | Lower level | 6.13 m x 4.39 m |
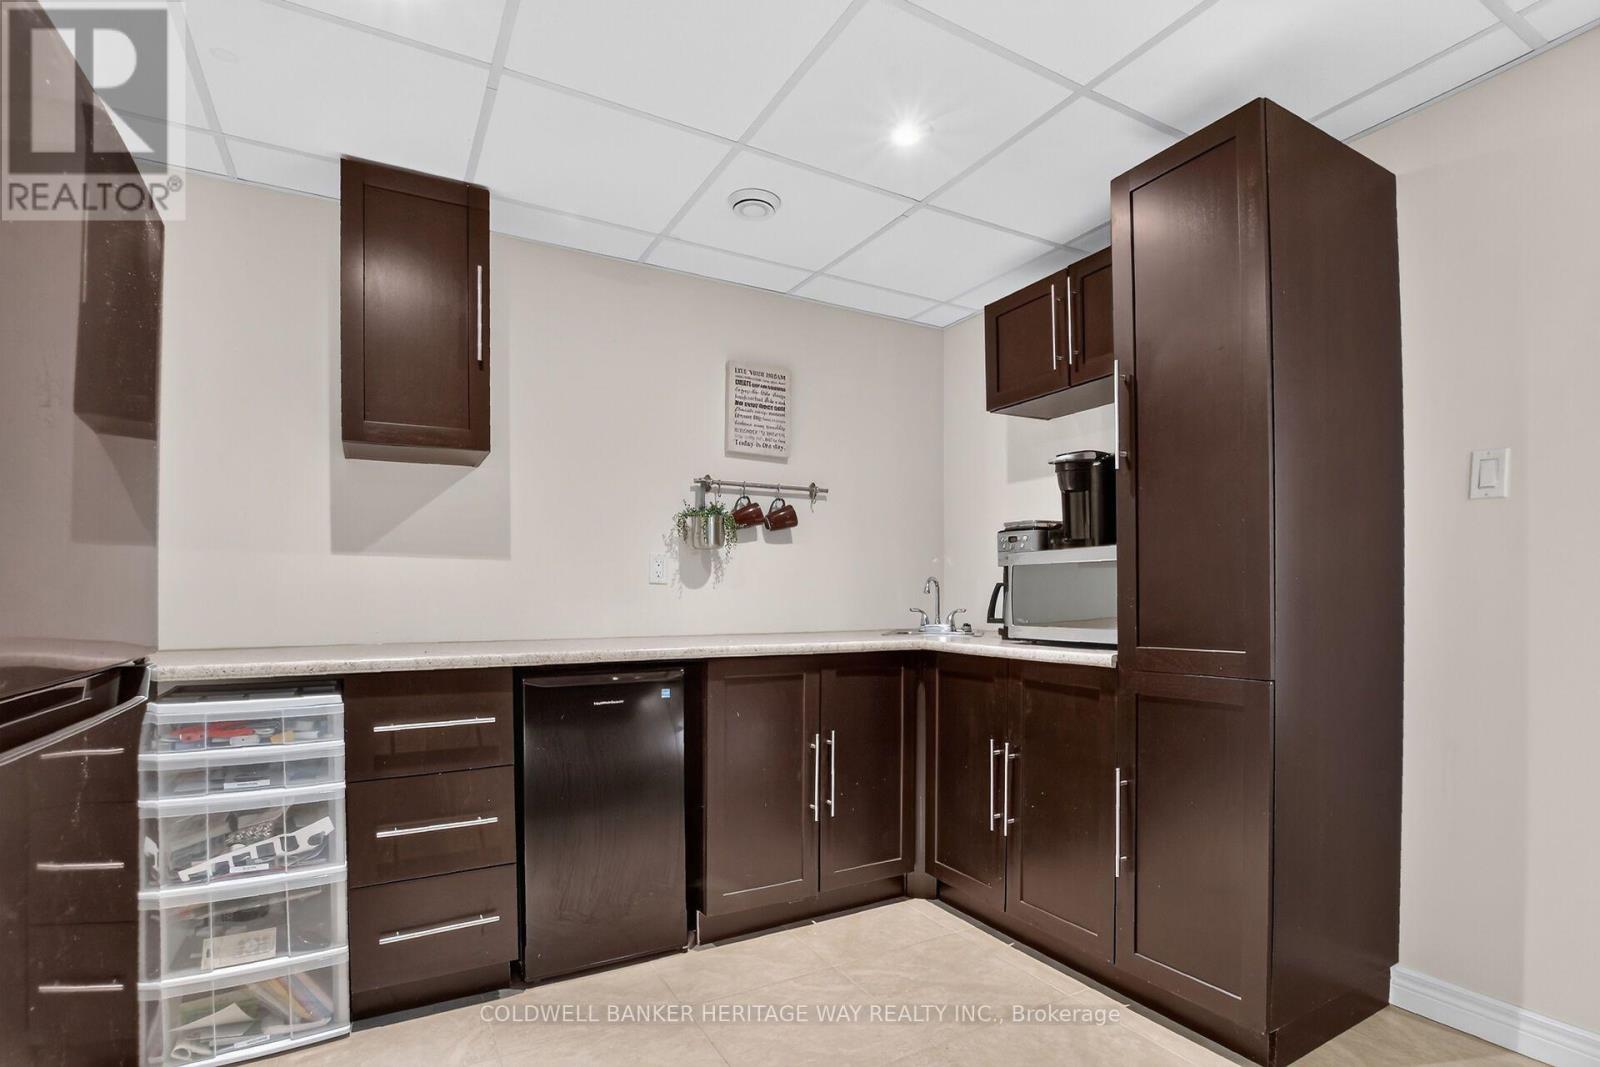
| Kitchen | Lower level | 3.23 m x 2.26 m |
| Bedroom 3 | Main level | 3 m x 3.02 m |
| Bedroom 2 | Main level | 3.56 m x 3.02 m |
| Primary Bedroom | Main level | 1.56 m x 1.68 m |
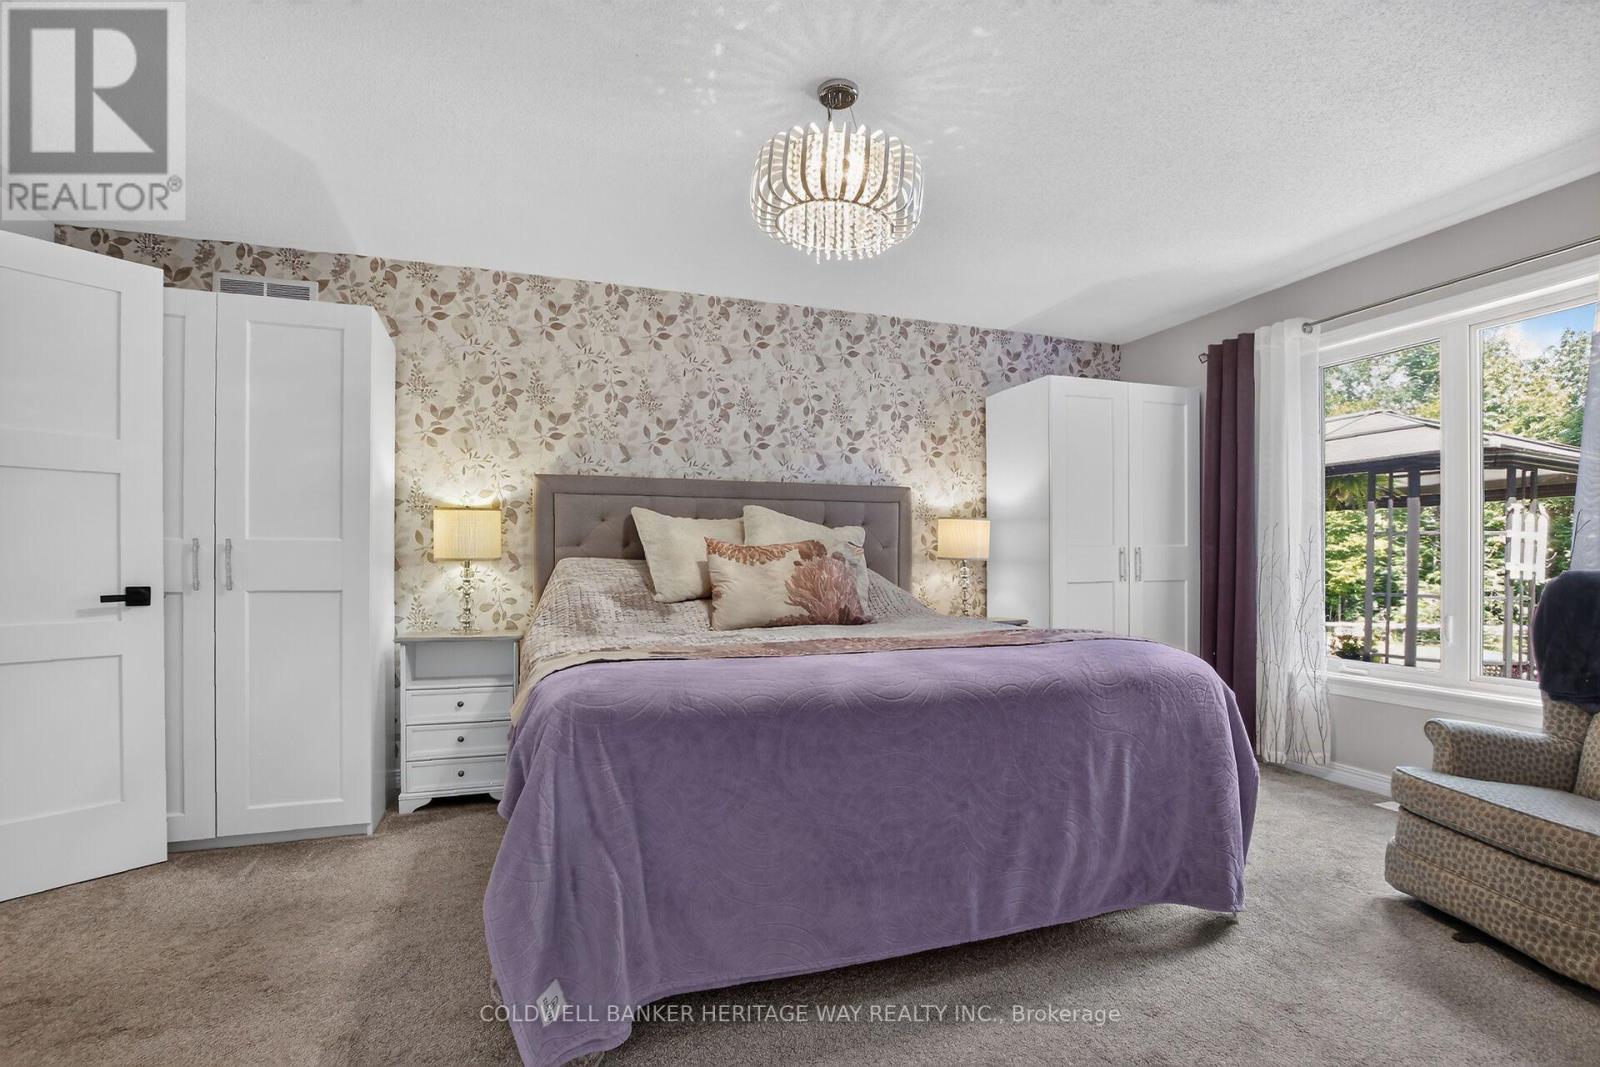
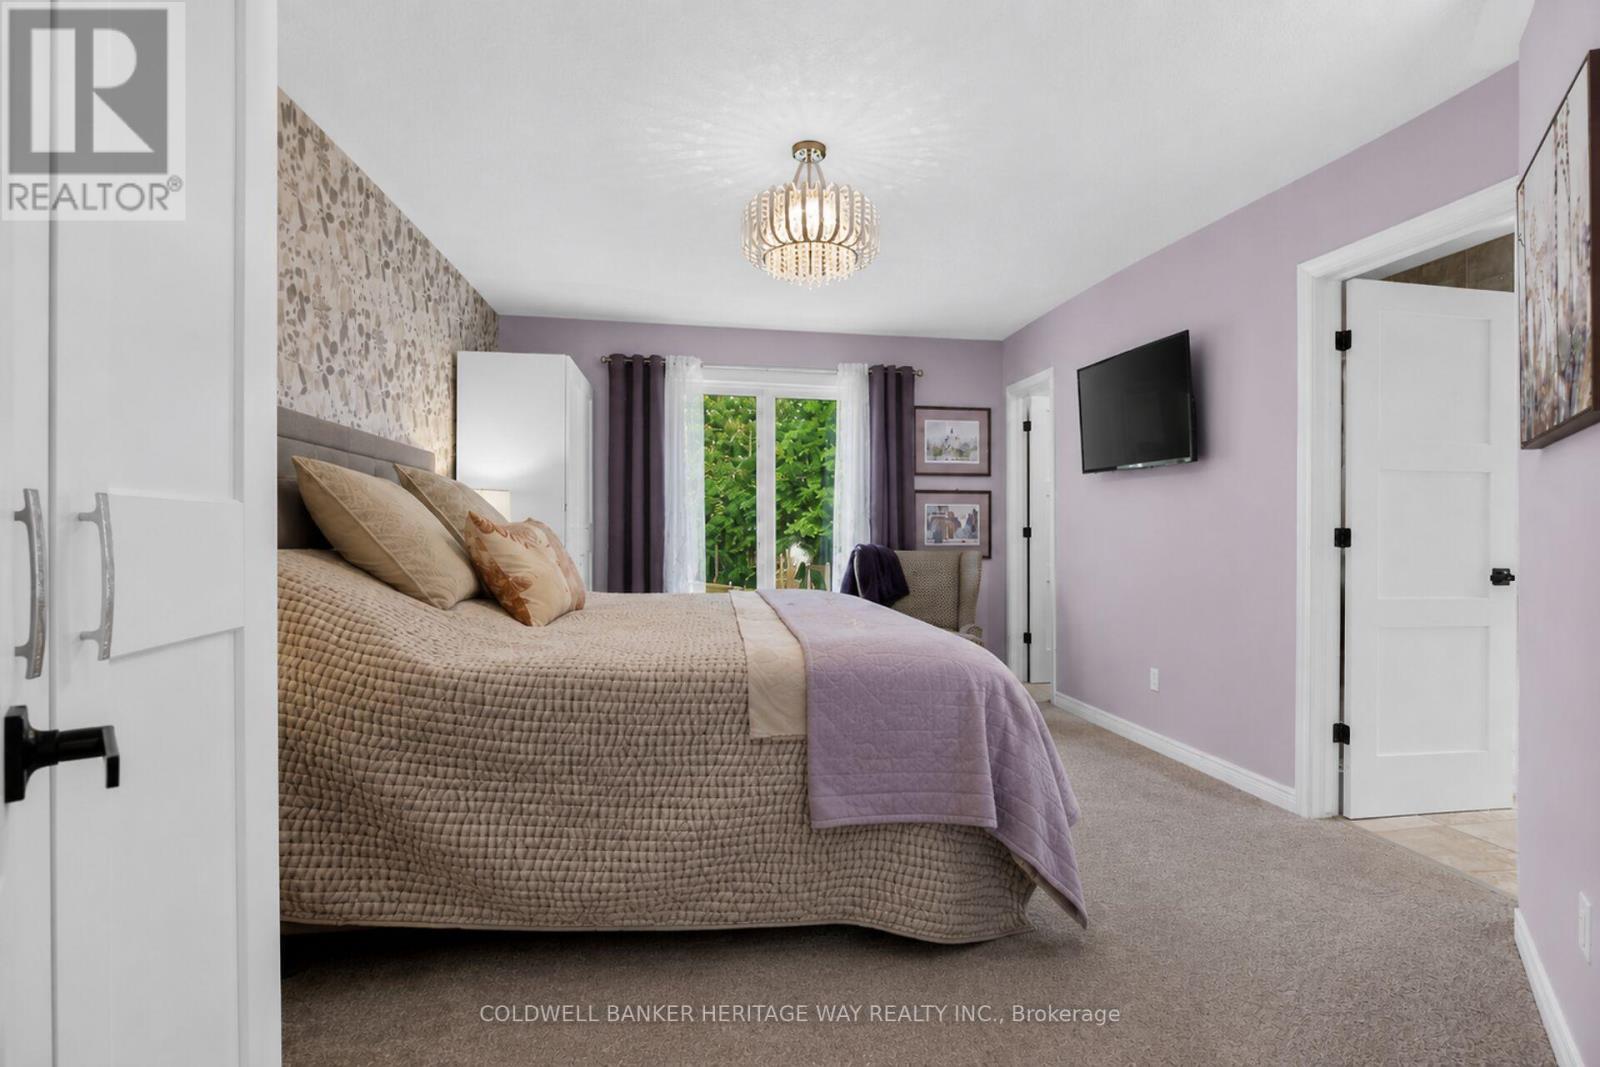
| Primary Bedroom | Main level | 5.43 m x 3.66 m |
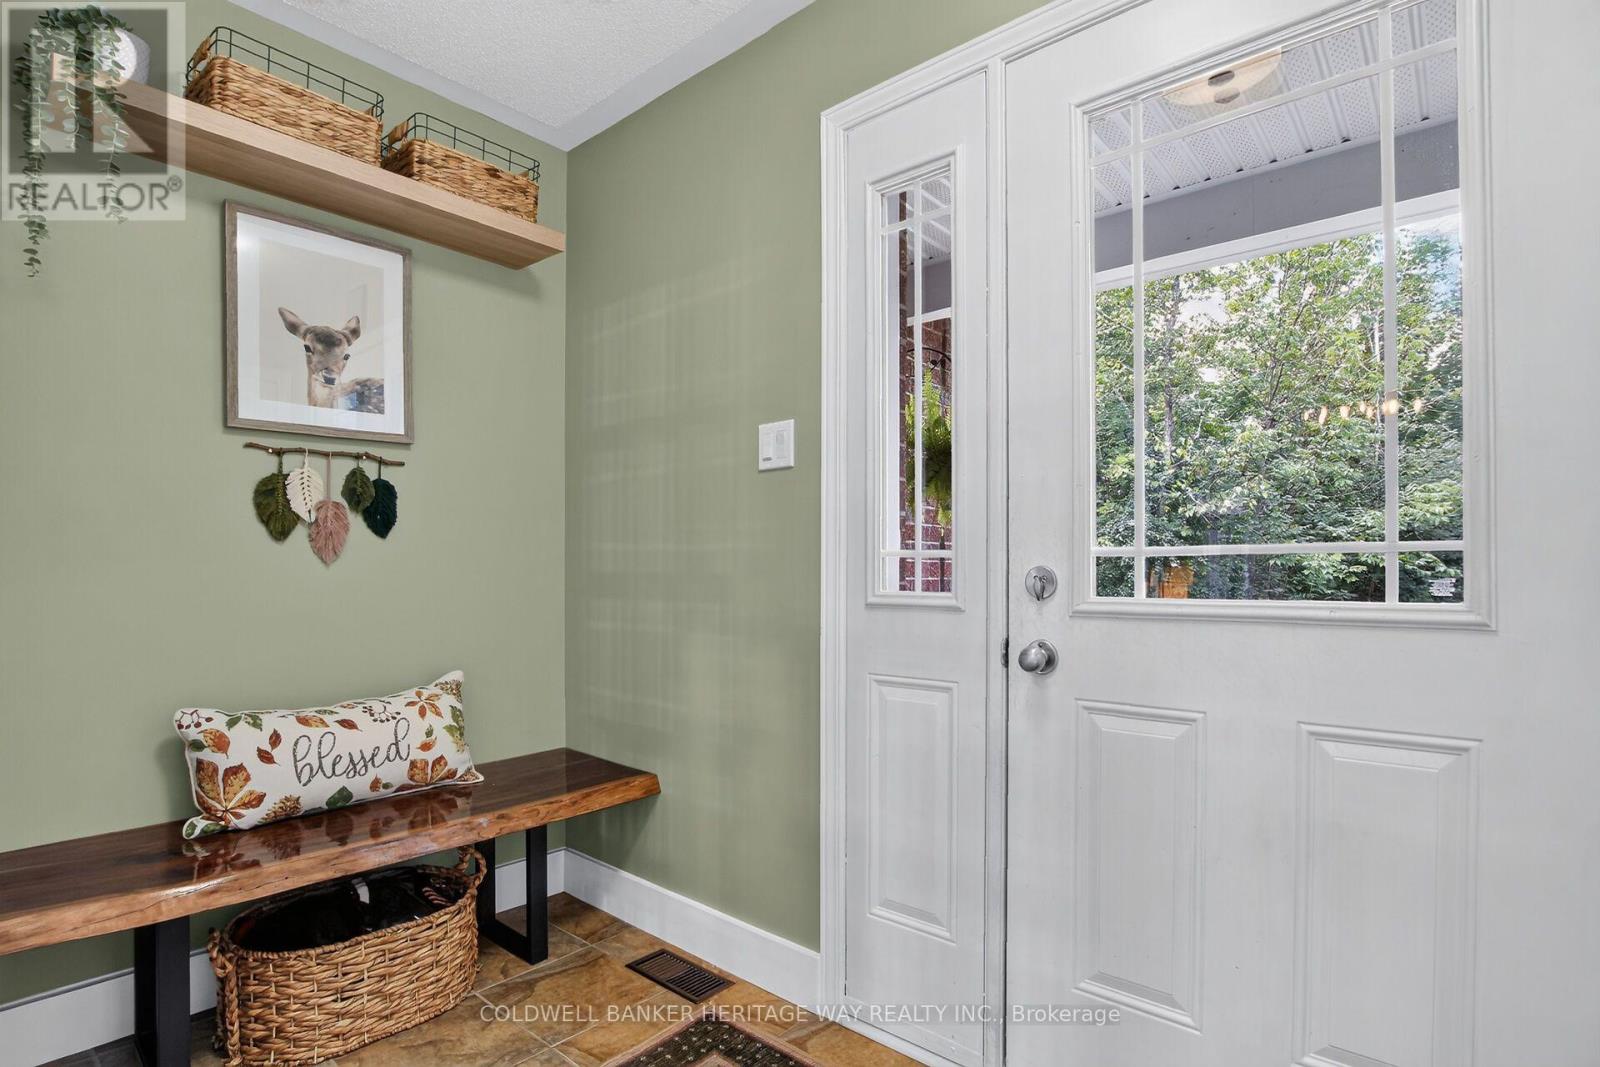
| Mud room | Main level | 2.17 m x 2.01 m |
| Dining room | Main level | 5.82 m x 3.29 m |
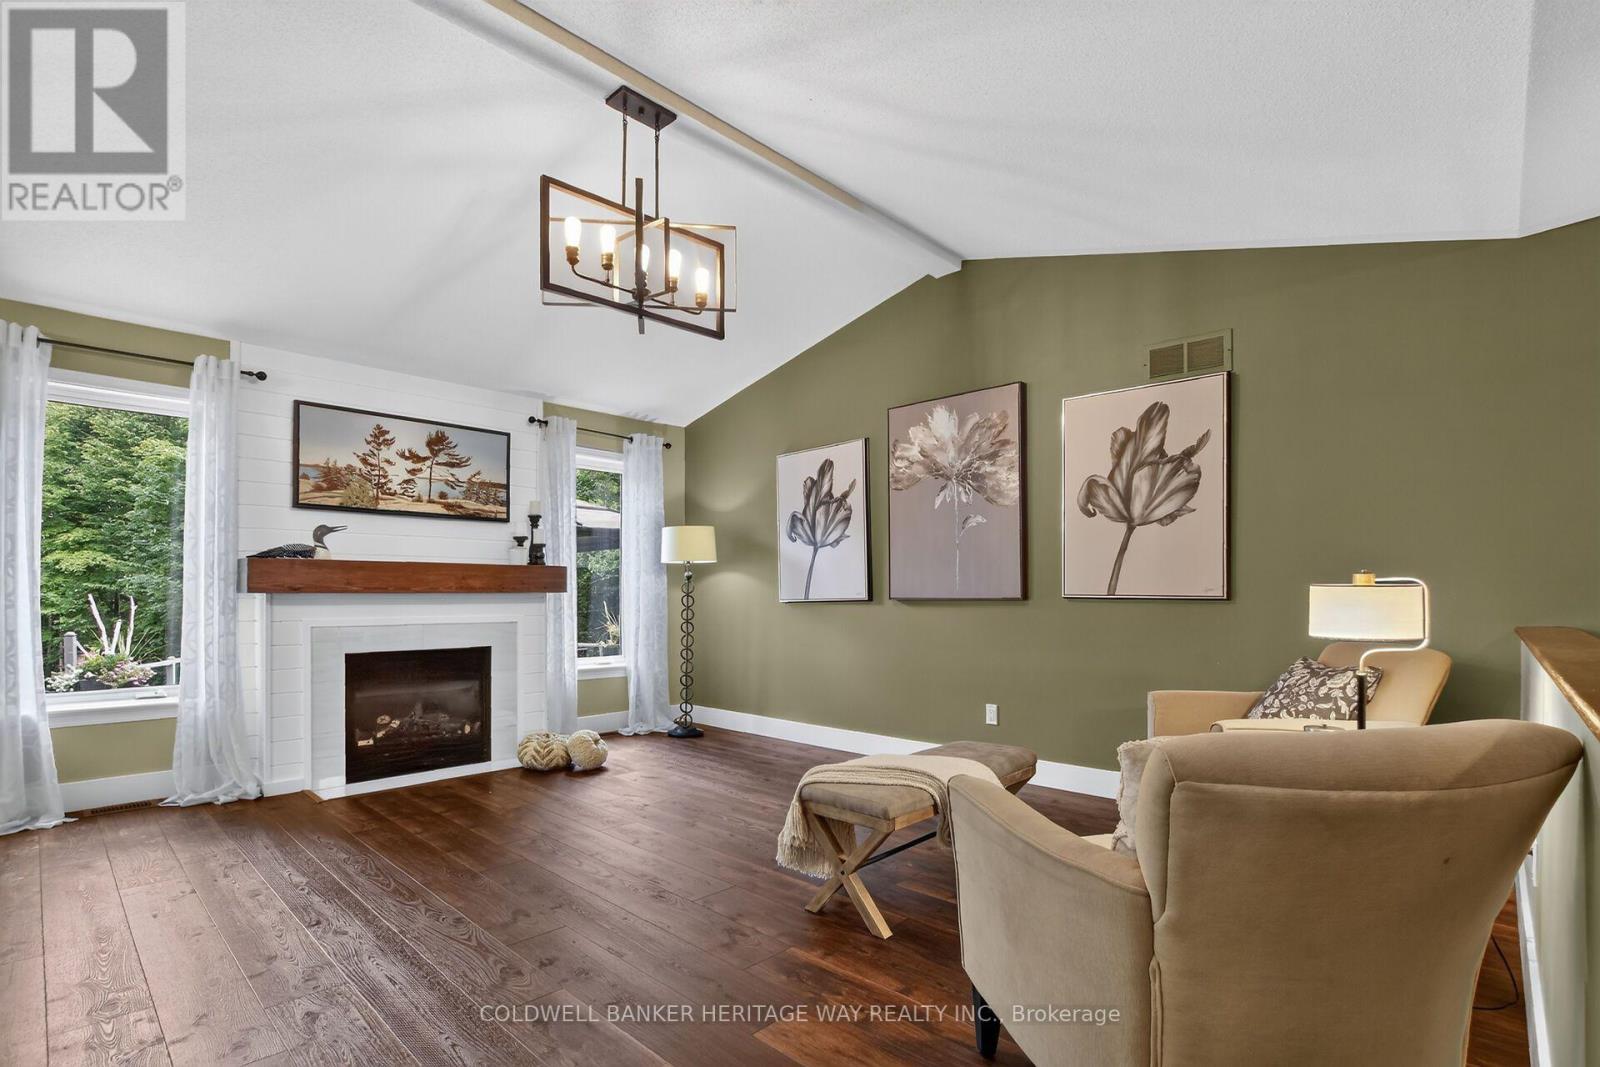
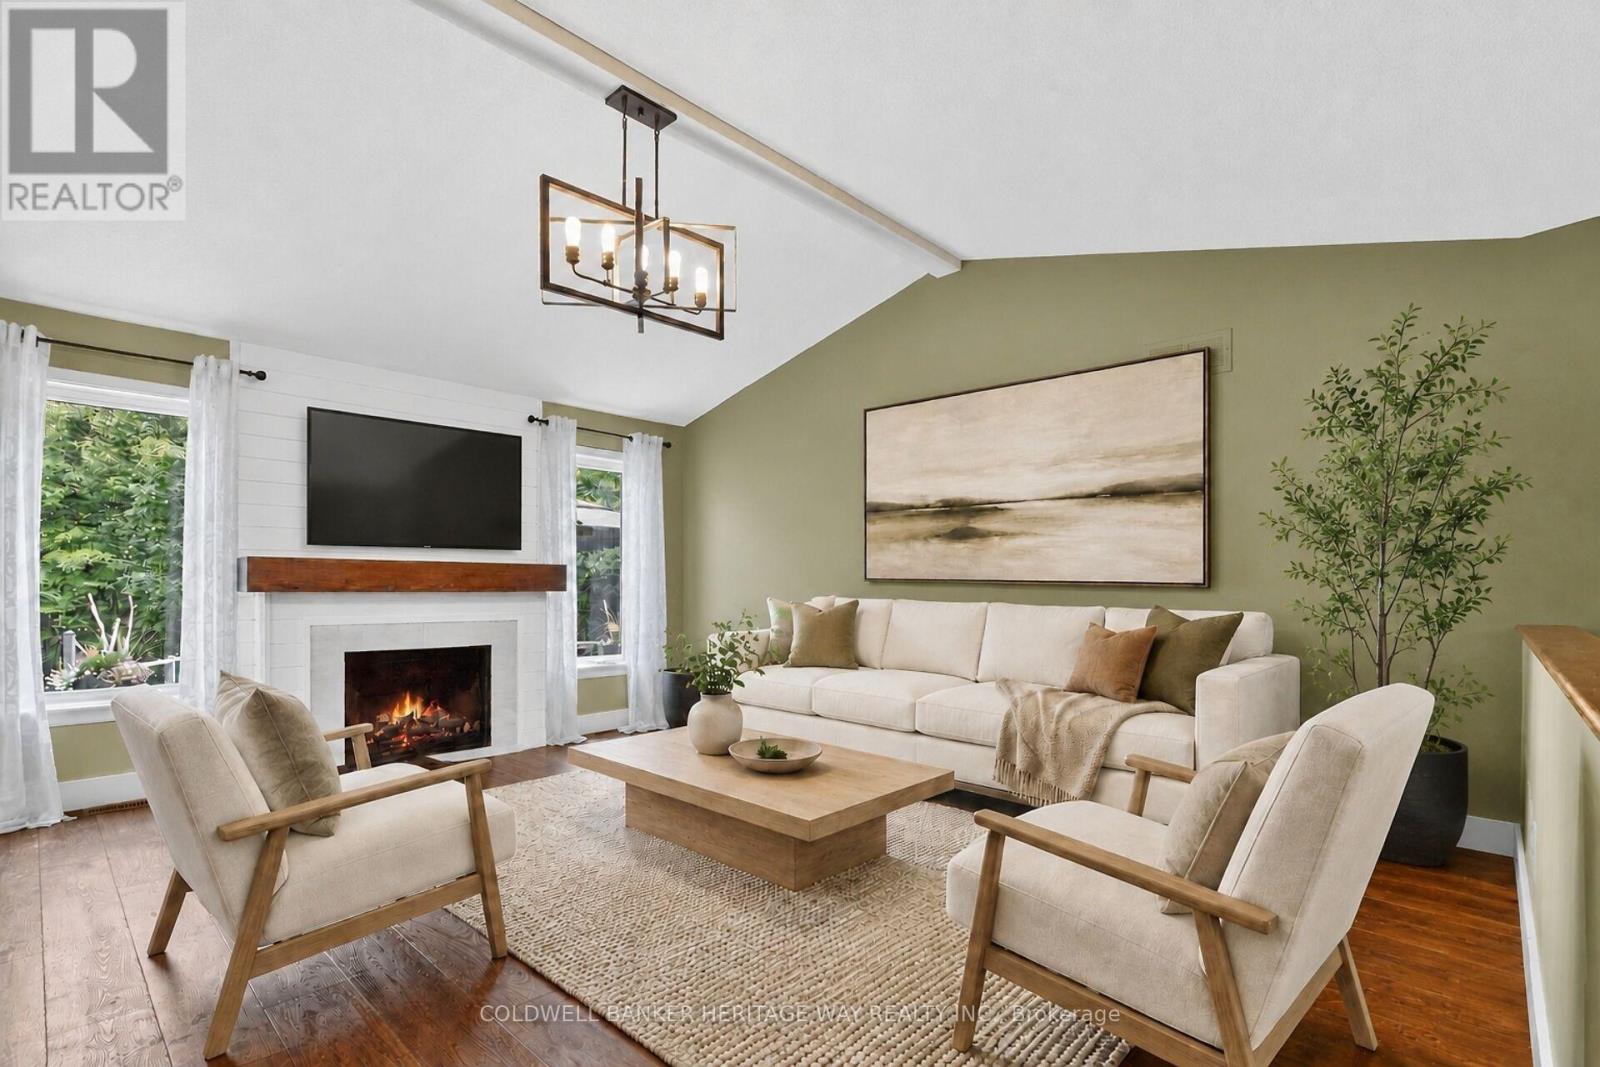
| Living room | Main level | 5.06 m x 4.24 m |
| Kitchen | Main level | 4.6 m x 3.23 m |
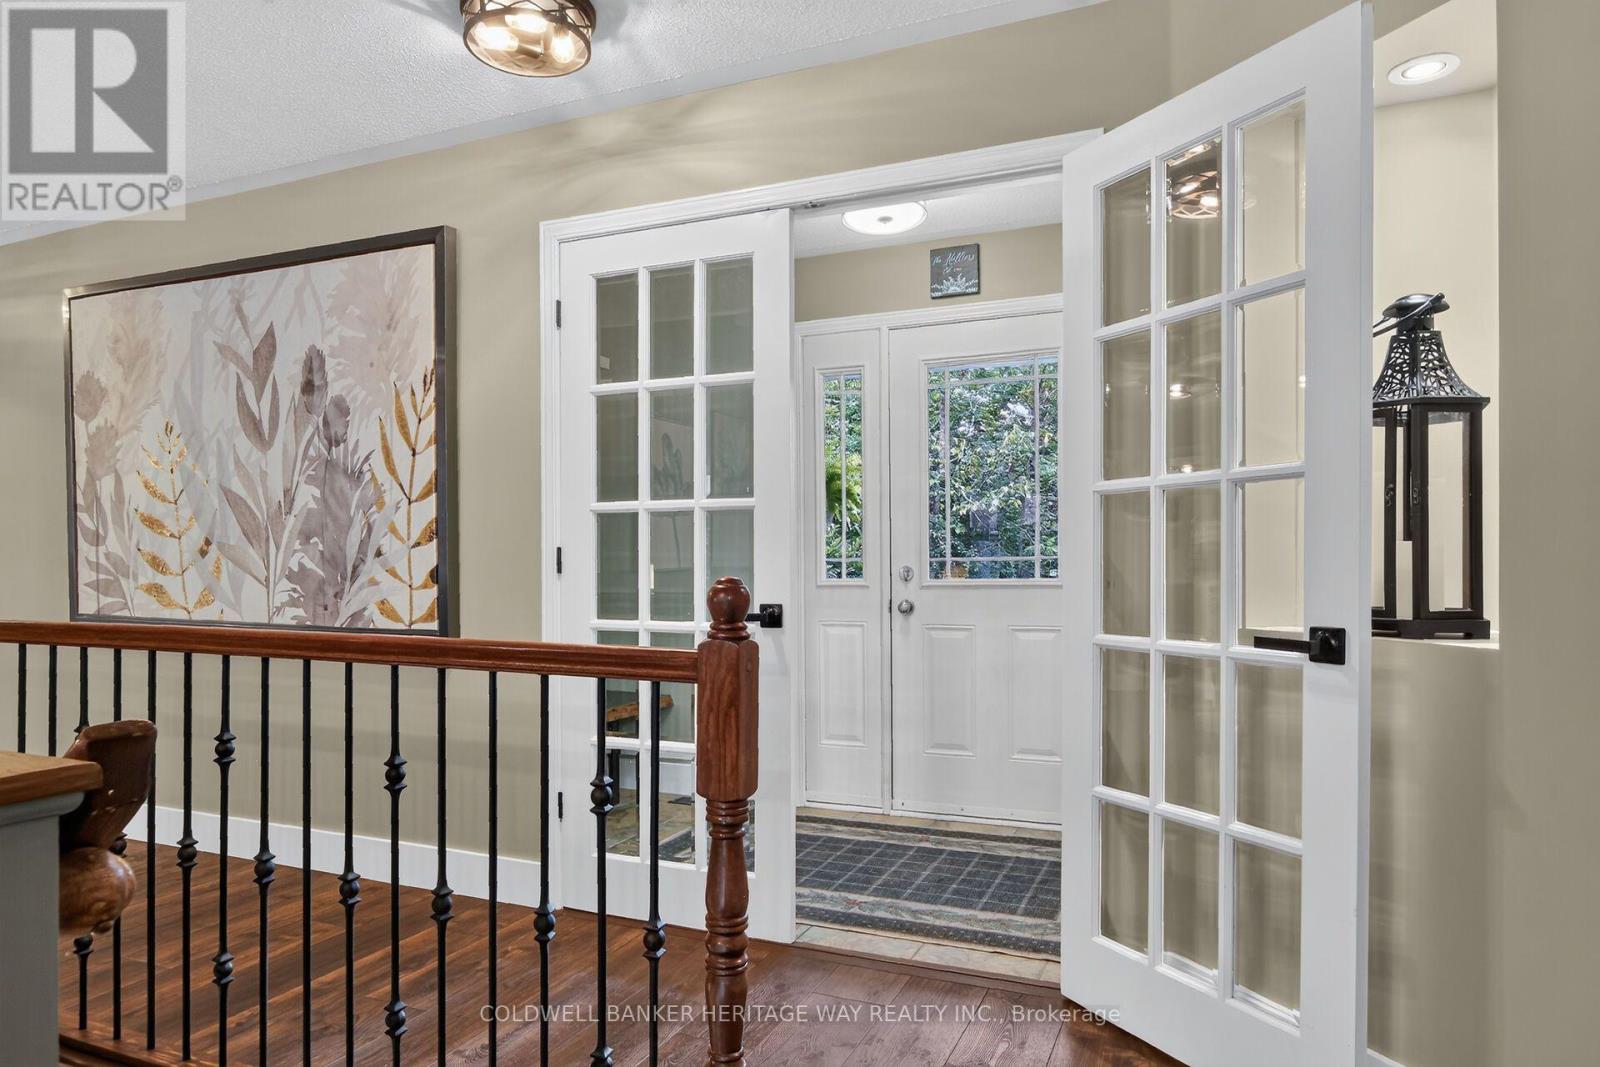
| Foyer | Main level | 2.77 m x 1.49 m |
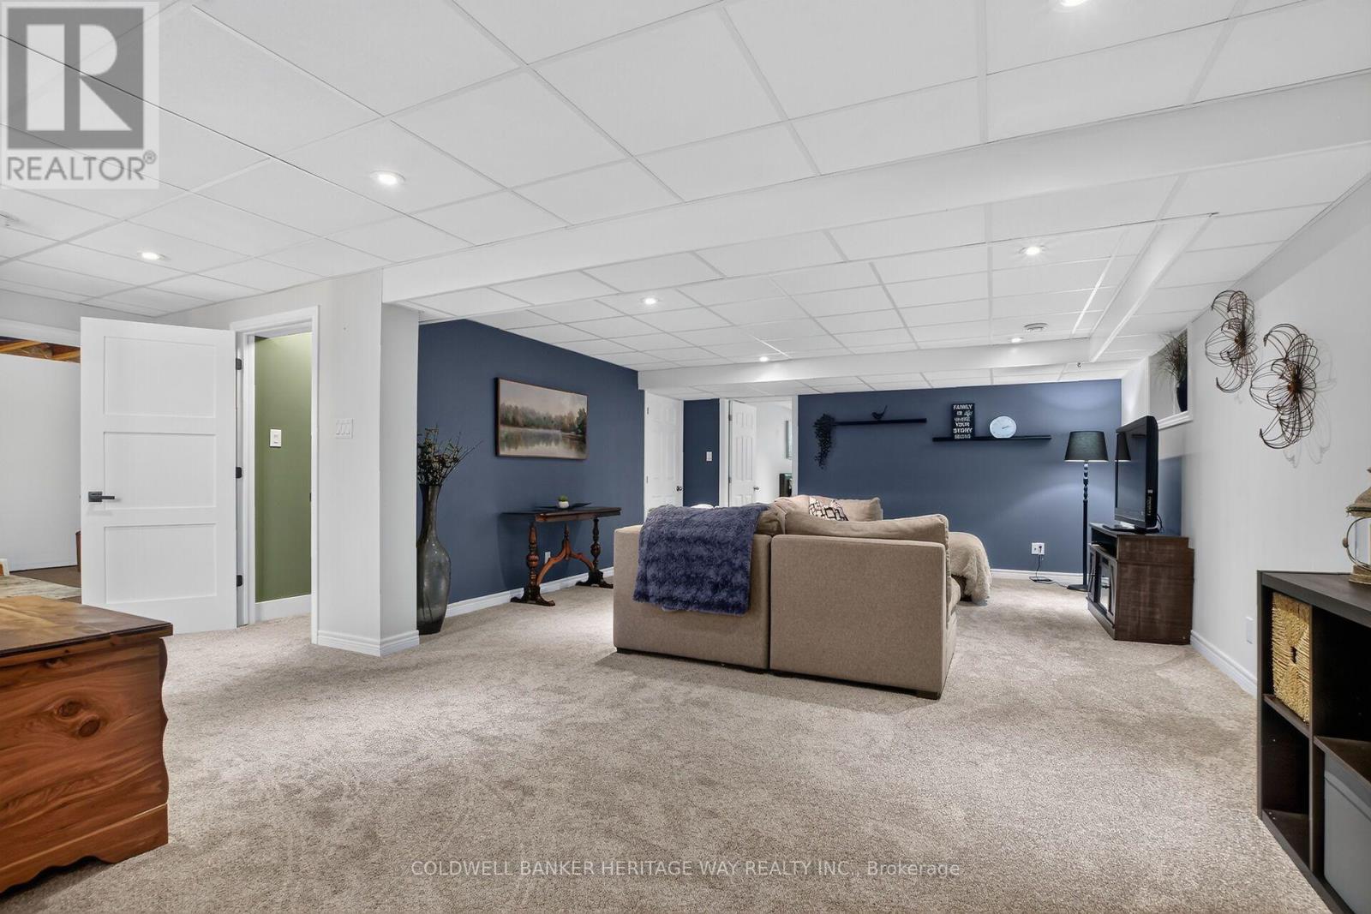
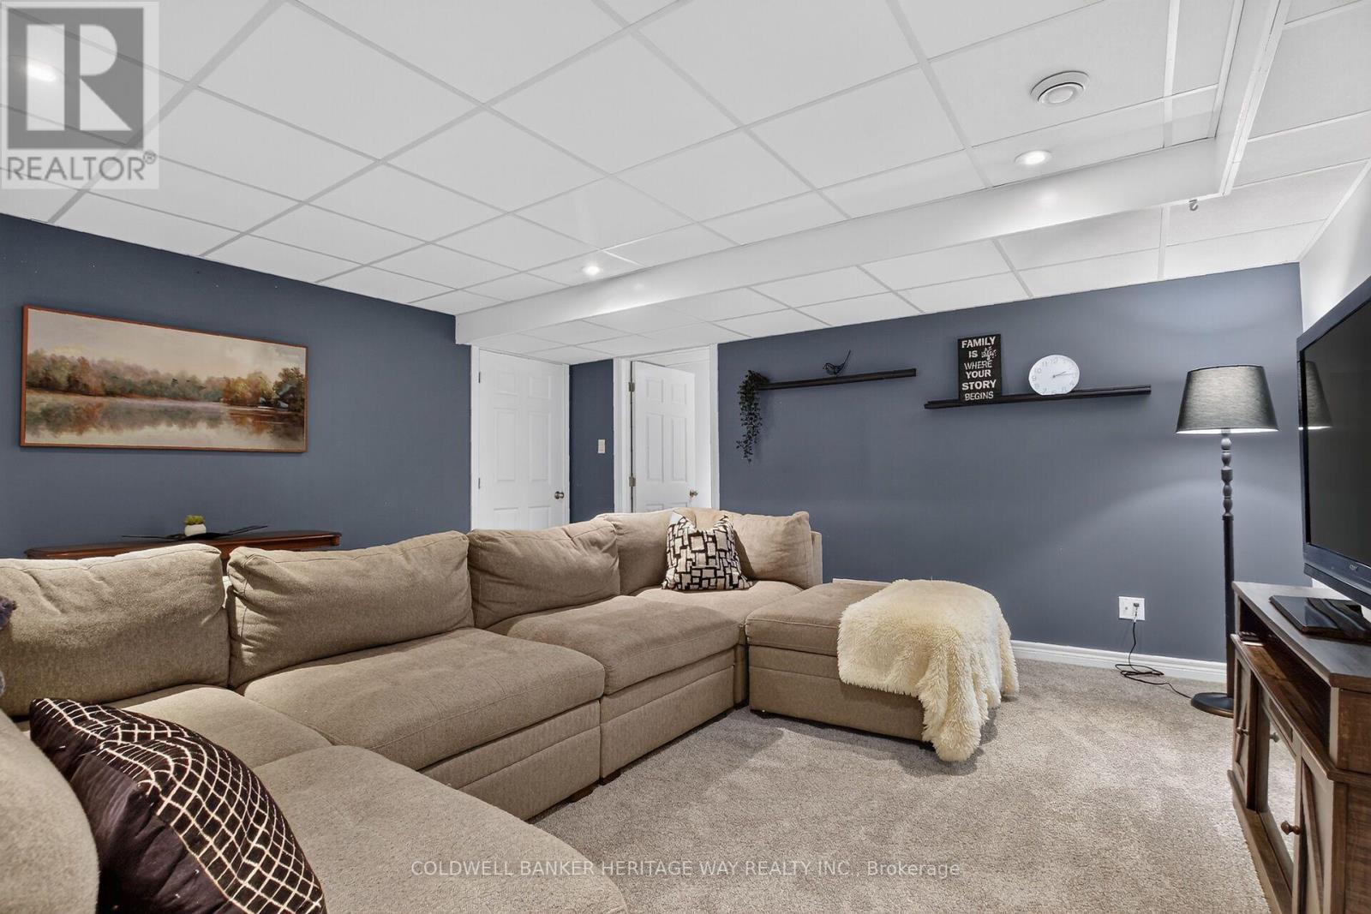
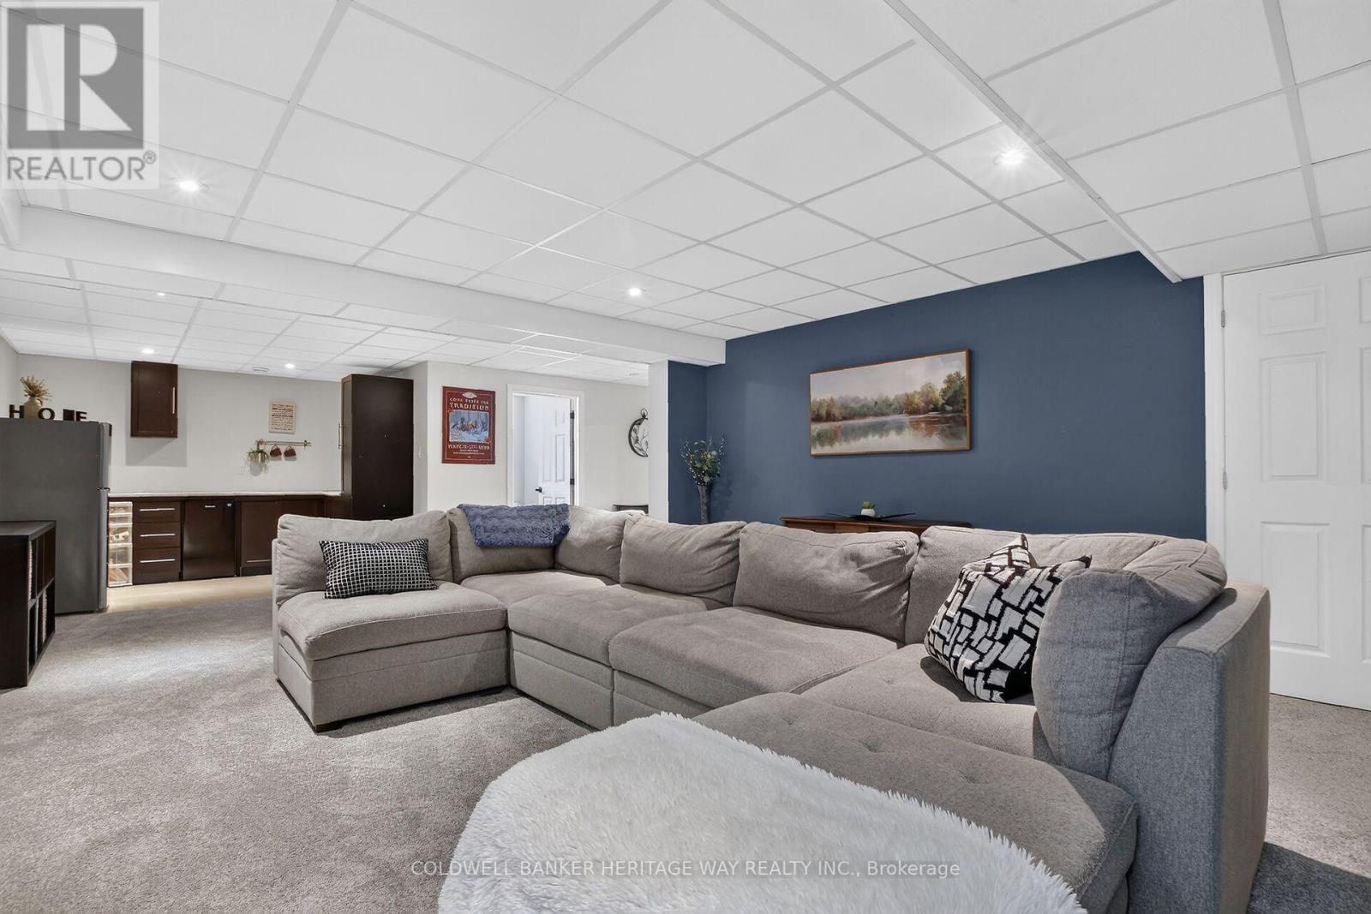
| Family room | Lower level | 7.1 m x 4.83 m |
| Utility room | Lower level | 4.66 m x 2.5 m |
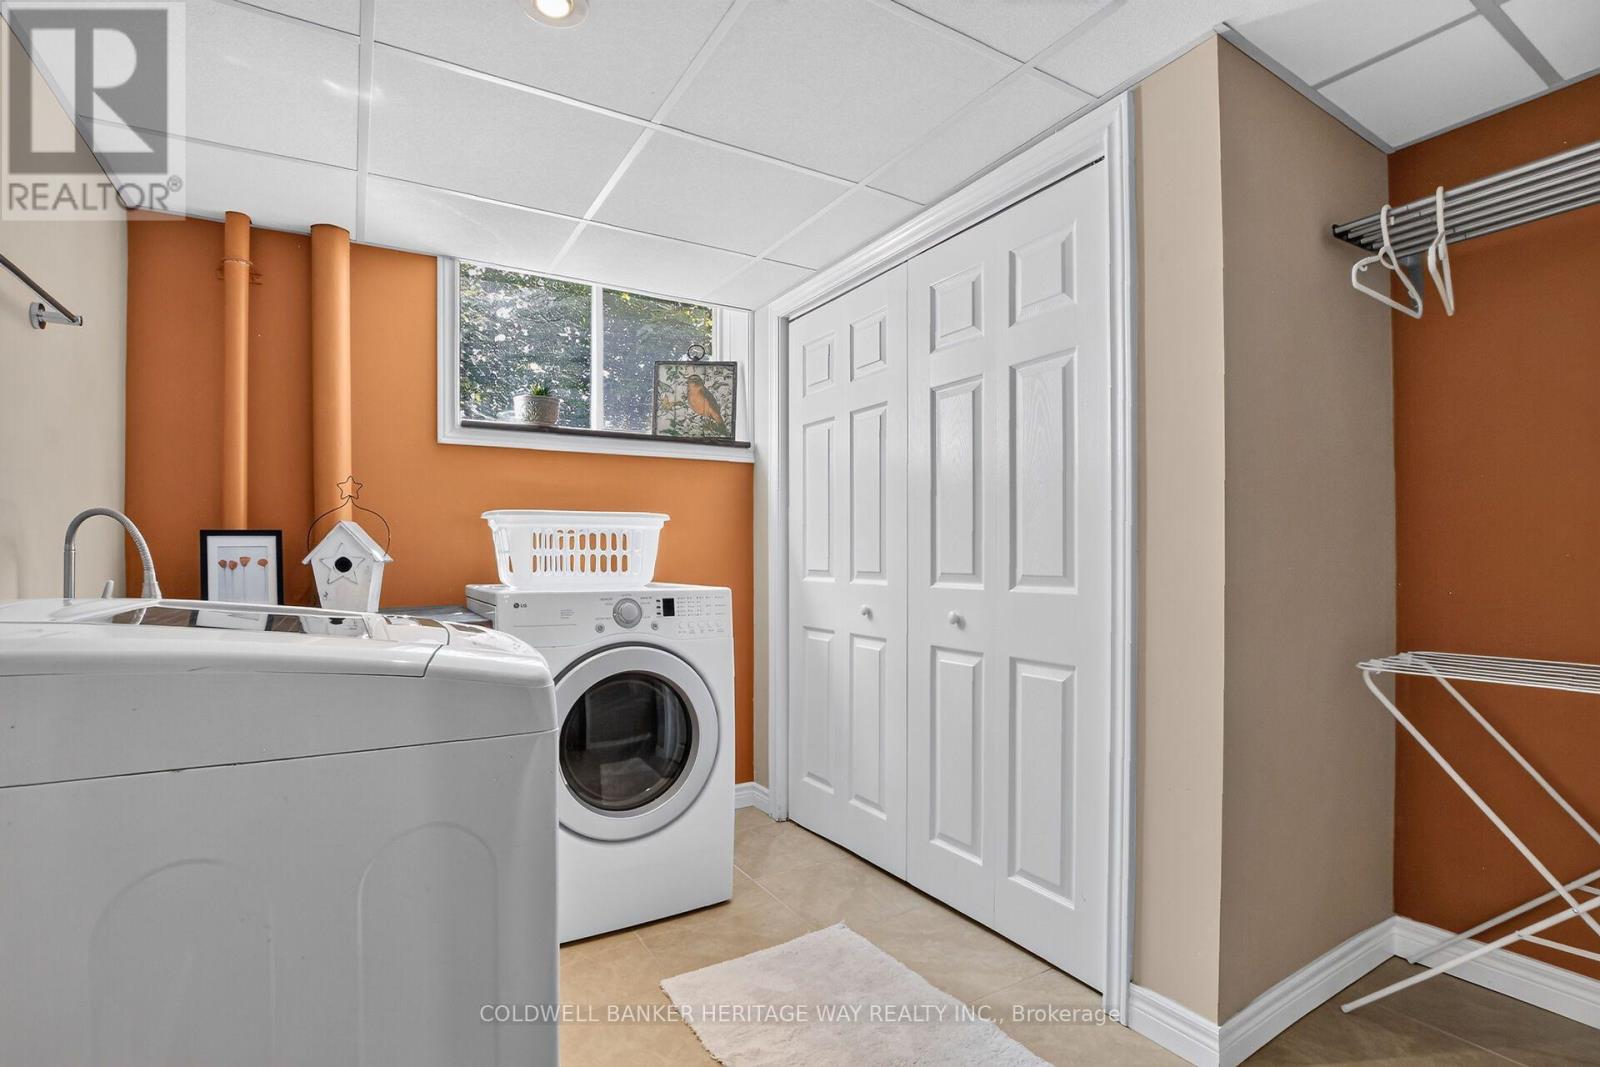
| Laundry room | Lower level | 2.93 m x 6.1 m |
| Exercise room | Lower level | 3.51 m x 2.87 m |
| Exterior/Construction | |
|---|---|
| Constuction Date | |
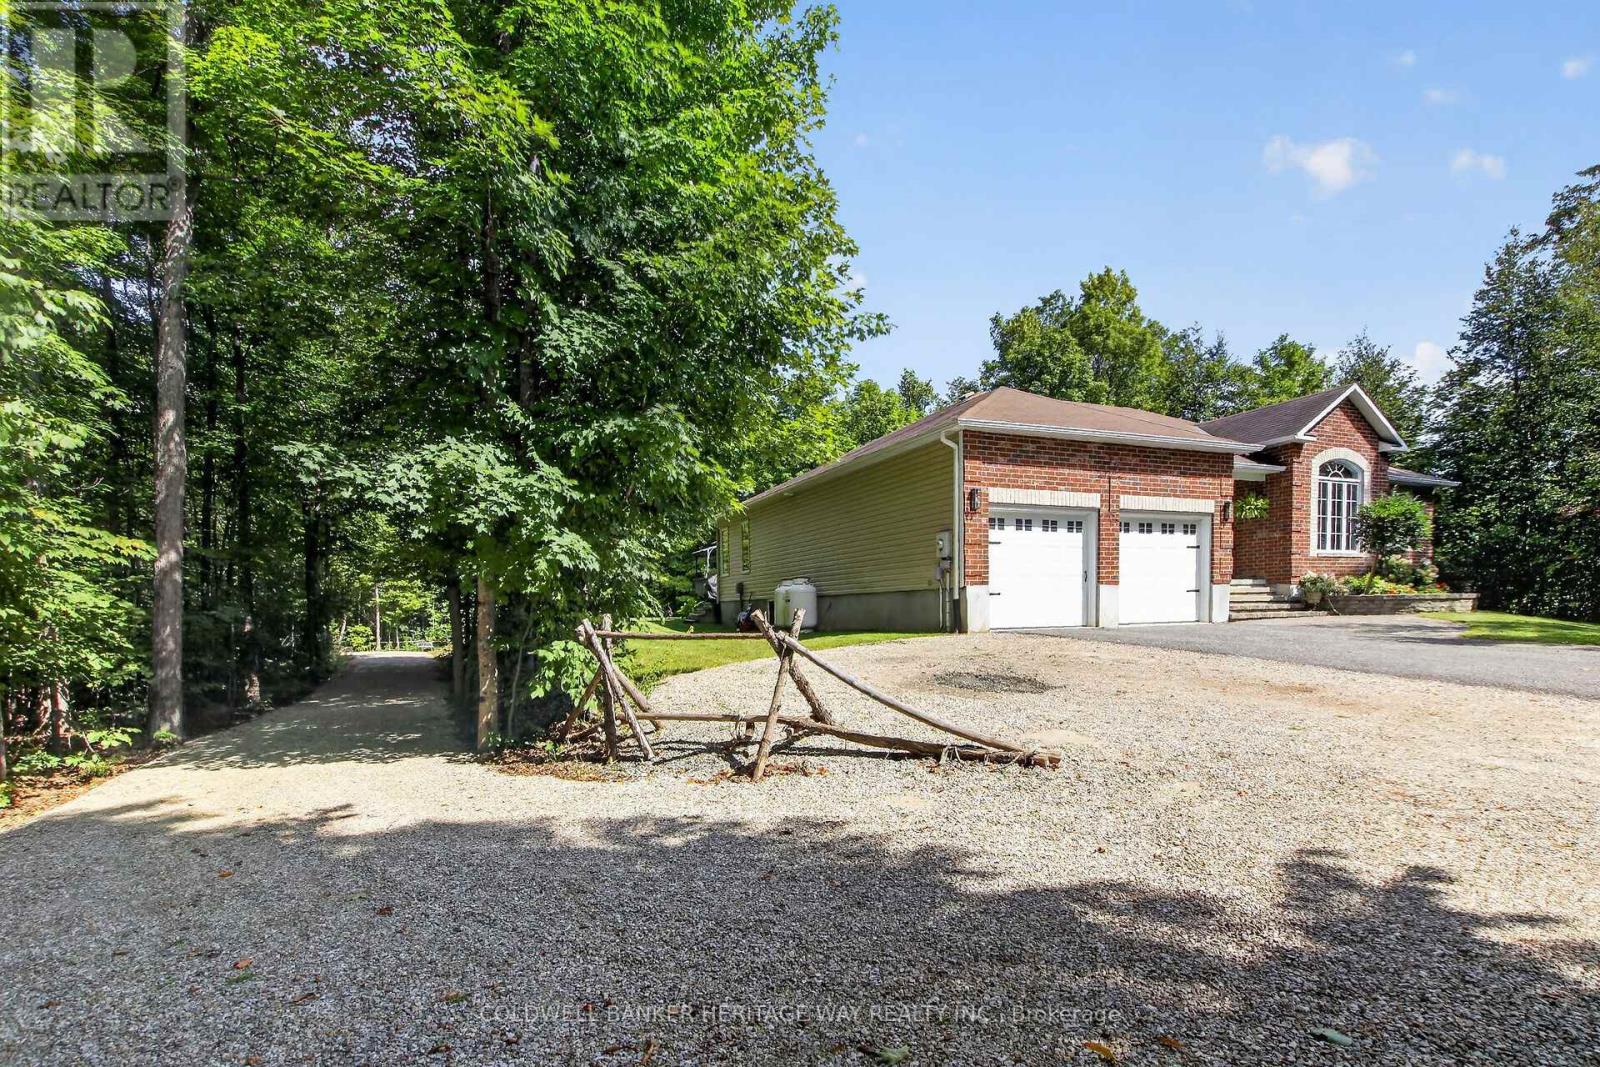
| Exterior Finish | Brick, Vinyl siding |
| Foundation Type | Poured Concrete |
| Utility Information | |
|---|---|
| Heating Type | Forced air |
| Heating Fuel | Propane |
| Cooling Type | Central air conditioning, Air exchanger |
| Water Supply | |
| Sewer Type | Septic System |
| Total Fireplace | |
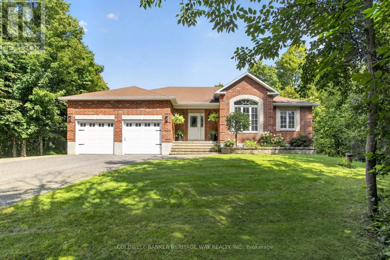
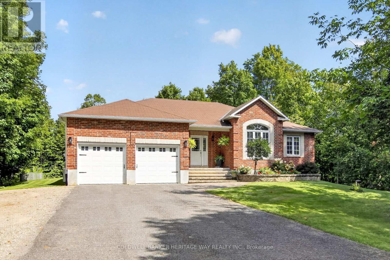
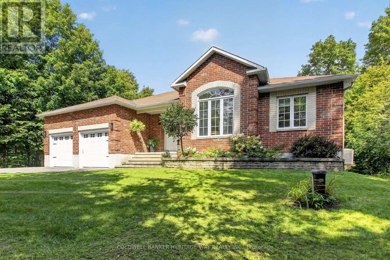
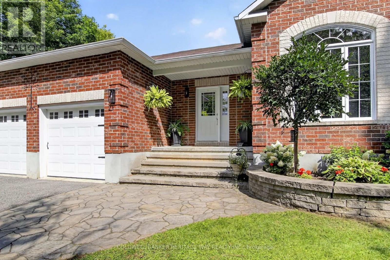
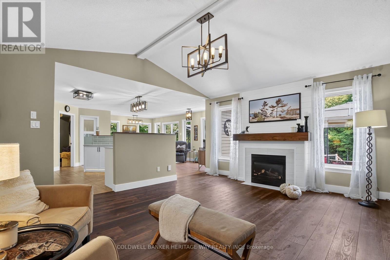
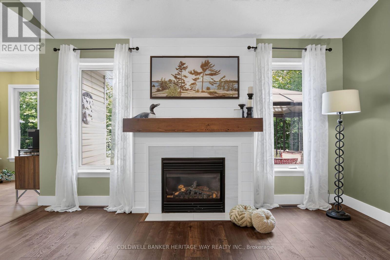
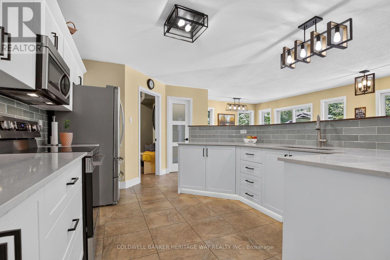
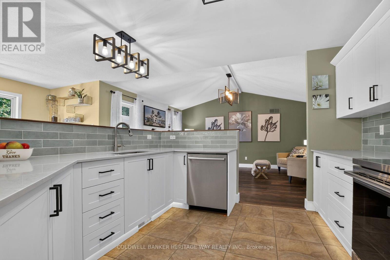
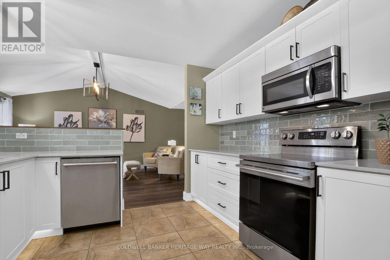
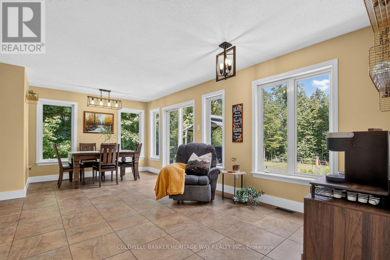
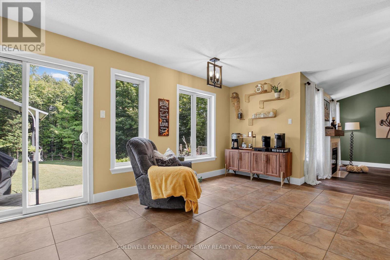
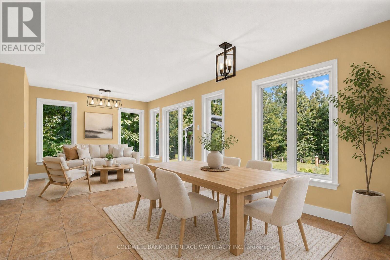
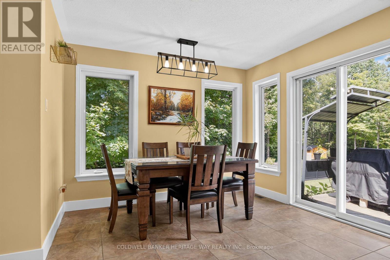
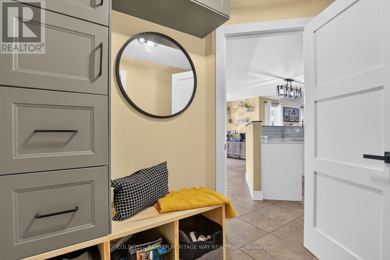
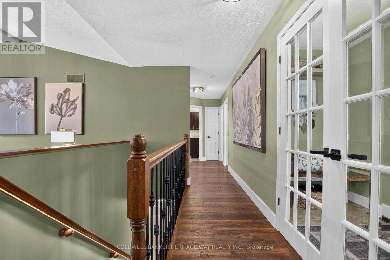
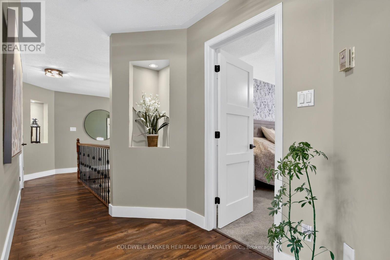
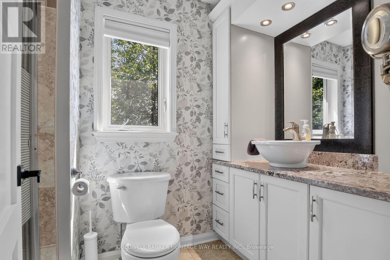
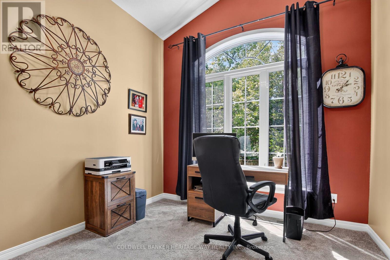
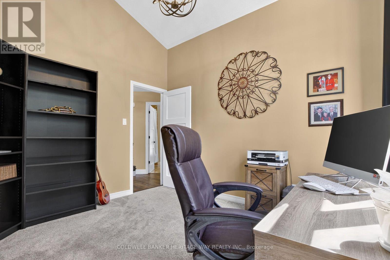
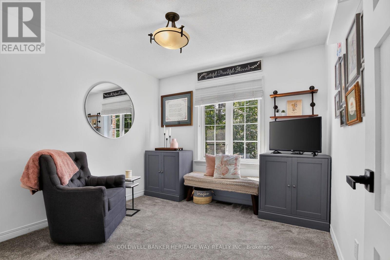
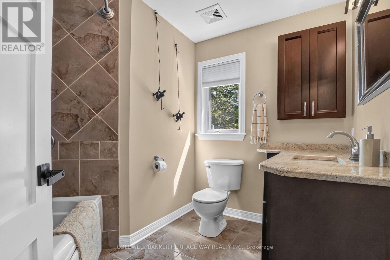
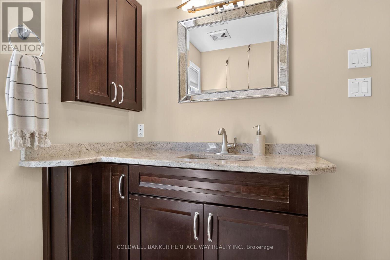
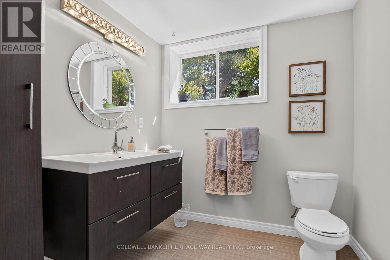
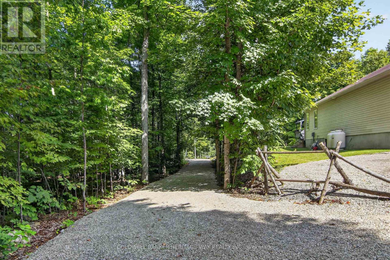
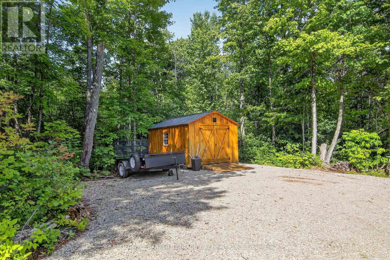
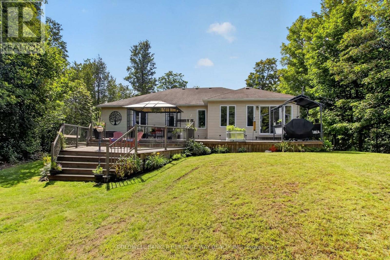
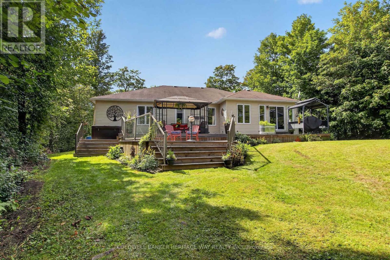
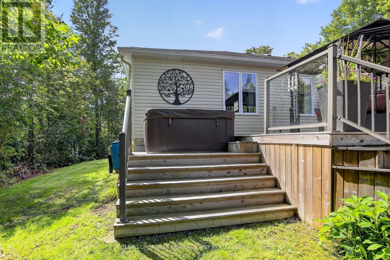
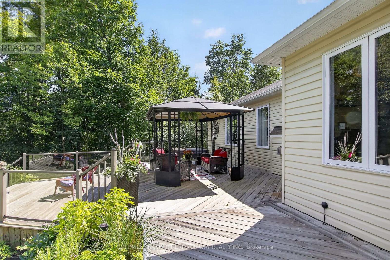
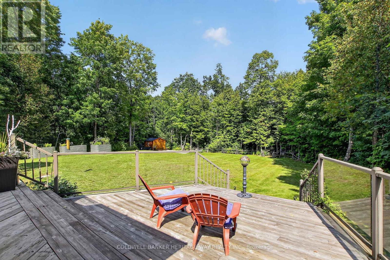
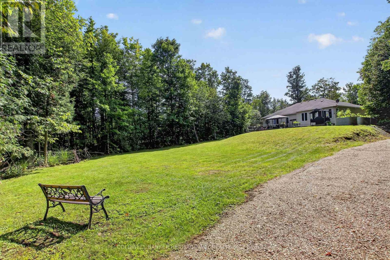
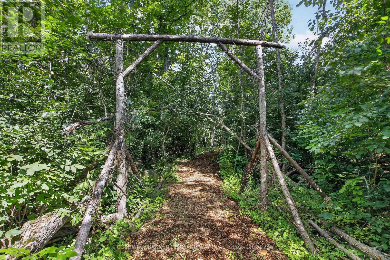
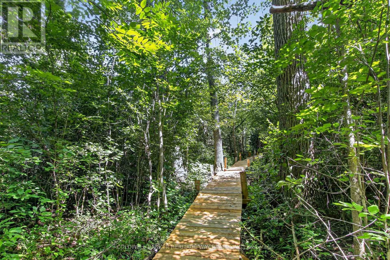
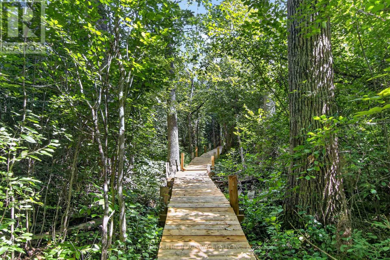
Welcome to sought-after Beckenridge Estates! This meticulously maintained brick bungalow is nestled in a prestigious, private neighbourhood on an impressive 2.65-acre lot, within walking distance to town. The beautifully landscaped grounds create your own private outdoor retreat, featuring a massive deck with hot tub, gazebos, raised beds, Kodiak garden shed, and walking trails throughout the property backs directly onto the OVRT Trail, offering exceptional privacy and a peaceful natural setting. Inside, the bright and inviting kitchen has been tastefully updated with quartz countertops, glass backsplash, and unique floor lighting, and opens seamlessly to the dining area overlooking the spectacular rear yard. The spacious living room features a vaulted ceiling and cozy gas fireplace, creating a warm and welcoming gathering space. The main floor offers a primary bedroom oasis complete with a walk-in closet and luxurious 3-piece ensuite. 2 additional bedrooms provide flexibility for family, guests, or a home office. One of these rooms is particularly impressive, featuring a vaulted ceiling and beautiful palladium window, making it an ideal home office, reading room, or additional bedroom. A full 4-piece bathroom completes the main level. The lower level is exceptionally versatile and is perfectly suited for an in-law suite, extended family, or growing household. It features a massive family room with a kitchen/bar area, a huge fourth bedroom, 3-piece bathroom with an oversized walk-in shower, laundry area, gym, and utility/storage space.A double attached garage with inside entry leads conveniently into a mudroom and directly toward the kitchen area, making everyday living practical and comfortable. This is a truly special property offering privacy, space, and the convenience of being close to town. A beautifully cared-for bungalow in a wonderful estate-sized subdivision-offering an exceptional combination of comfort, versatility, and outdoor living. (id:19004)

This REALTOR.ca listing content is owned and licensed by REALTOR® members of The Canadian Real Estate Association.
安居在渥京
长按二维码
关注安居在渥京
公众号ID:安居在渥京

安居在渥京
长按二维码
关注安居在渥京
公众号ID:安居在渥京
