

MLS®: X13720782
上市天数: 65天
产权: Condominium/Strata
类型: R2A U(3 Row / Townhouse
社区:
卧室: 2+
洗手间: 2
停车位: 1
建筑日期:
经纪公司: RE/MAX HALLMARK REALTY GROUP|RE/MAX HALLMARK REALTY GROUP|
价格:$ 549,000
预约看房 44
MLS®: X13720782
上市天数: 65天
产权: Condominium/Strata
类型: R2A U(3 Row / Townhouse
社区:
卧室: 2+
洗手间: 2
停车位: 1
建筑日期:
价格:$ 549,000
预约看房 44


丁剑来自山东,始终如一用山东人特有的忠诚和热情服务每一位客户,努力做渥太华最忠诚的地产经纪。

613-986-8608
[email protected]
Dingjian817
丁剑来自山东,始终如一用山东人特有的忠诚和热情服务每一位客户,努力做渥太华最忠诚的地产经纪。
613-986-8608
[email protected]
Dingjian817
| General Description | |
|---|---|
| MLS® | X13720782 |
| Lot Size | |
| Zoning Description | R2A U(3 |
| Interior Features | |
|---|---|
| Construction Style | |
| Total Stories | 2 |
| Total Bedrooms | 2 |
| Total Bathrooms | 2 |
| Full Bathrooms | 1 |
| Half Bathrooms | 1 |
| Basement Type | N/A (Finished) |
| Basement Development | Finished |
| Included Appliances | Garage door opener remote(s), Water Heater, Dishwasher, Dryer, Freezer, Garage door opener, Stove, Washer, Window Coverings, Refrigerator |
| Rooms | ||
|---|---|---|
| Bathroom | Main level | Measurements not available |
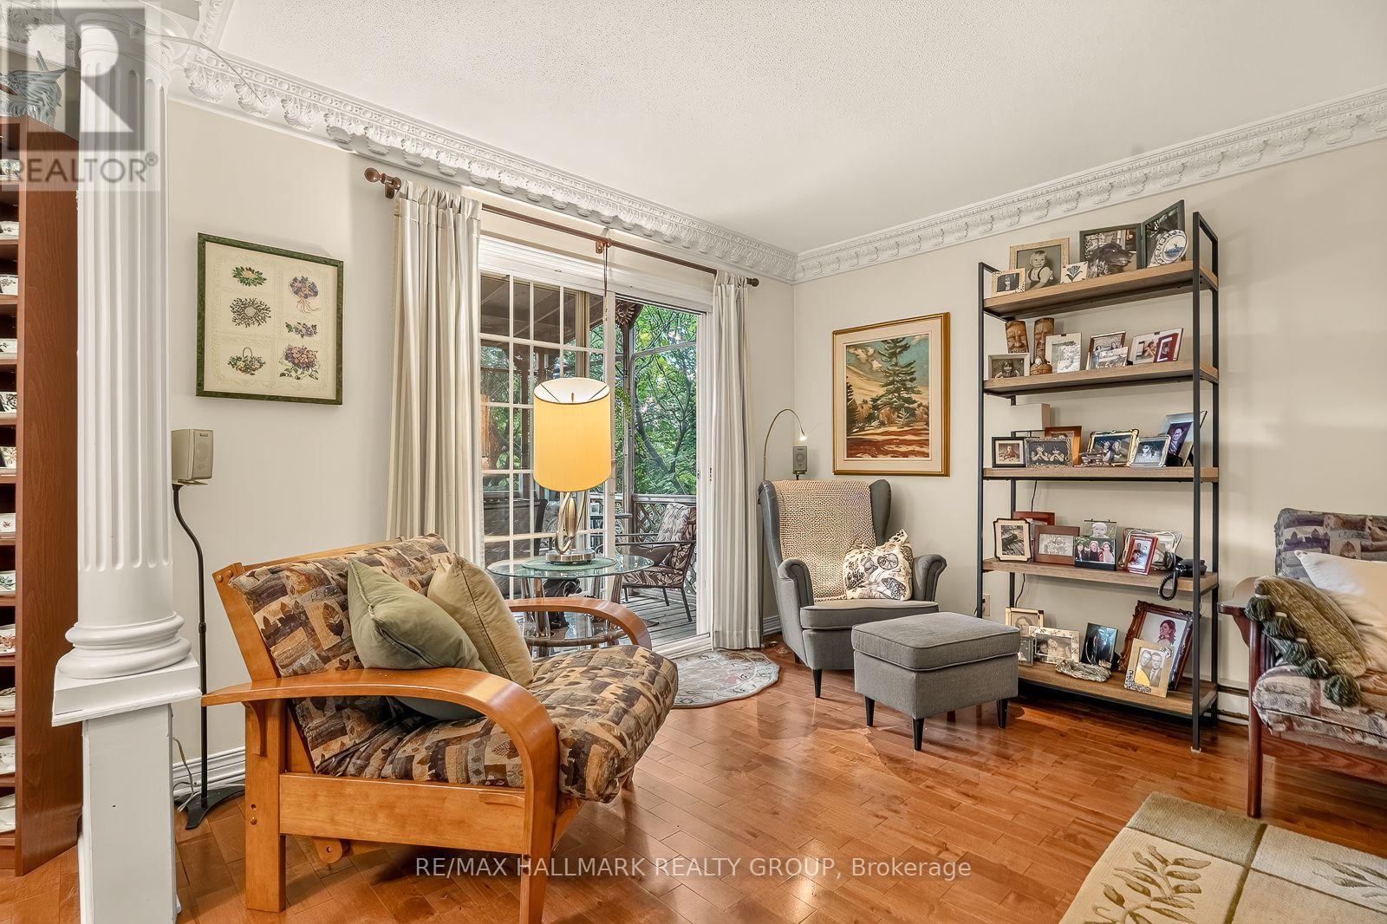
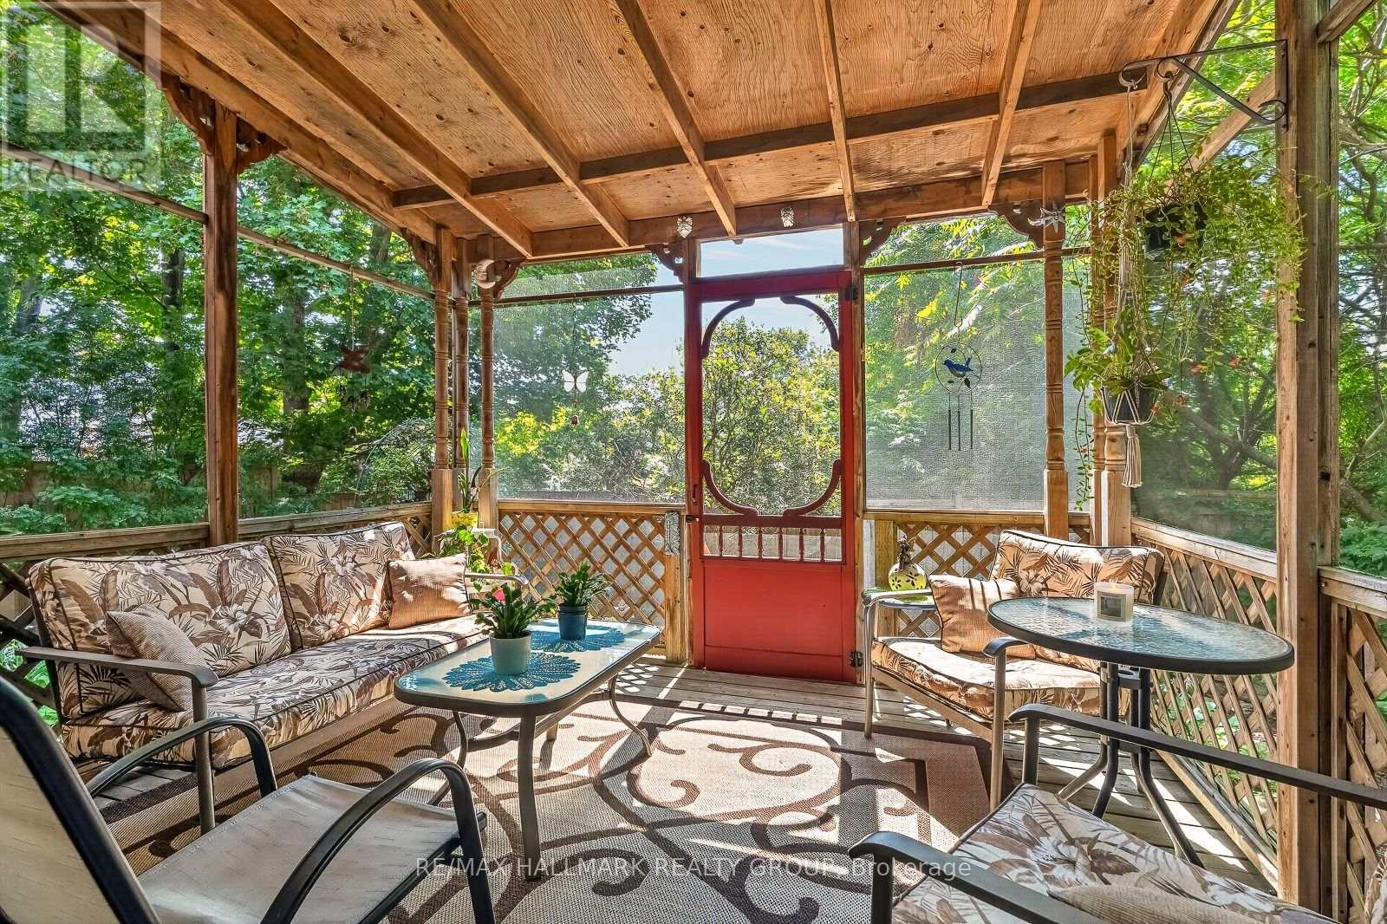
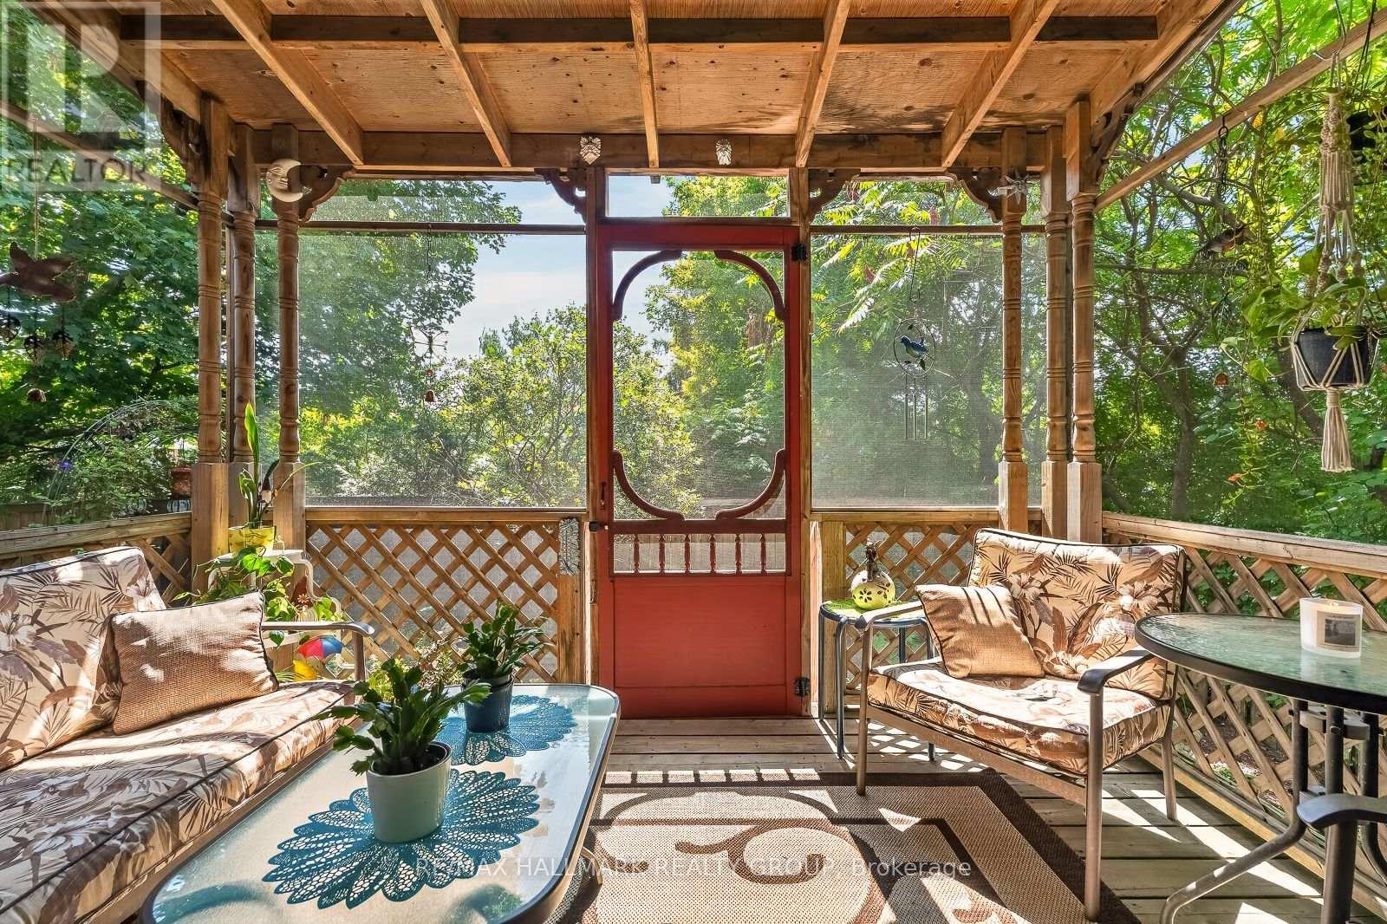
| Sunroom | Main level | 3.35 m x 3.35 m |
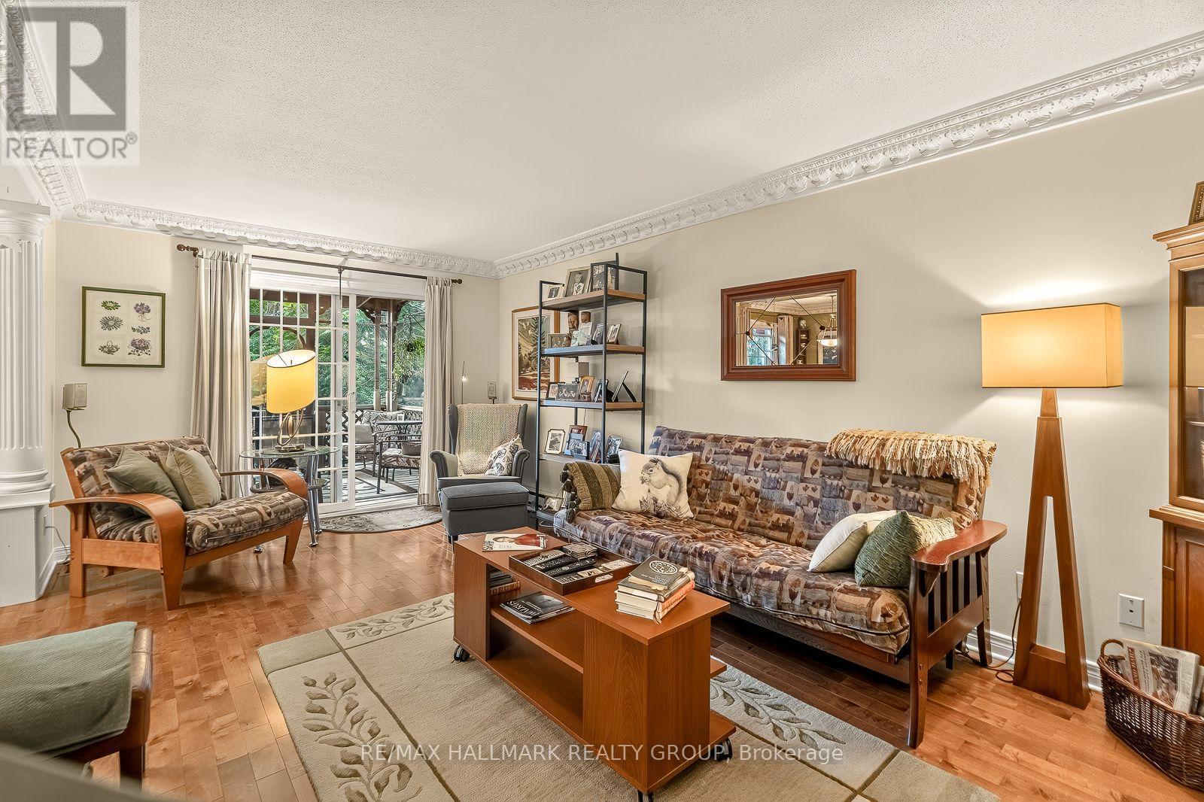
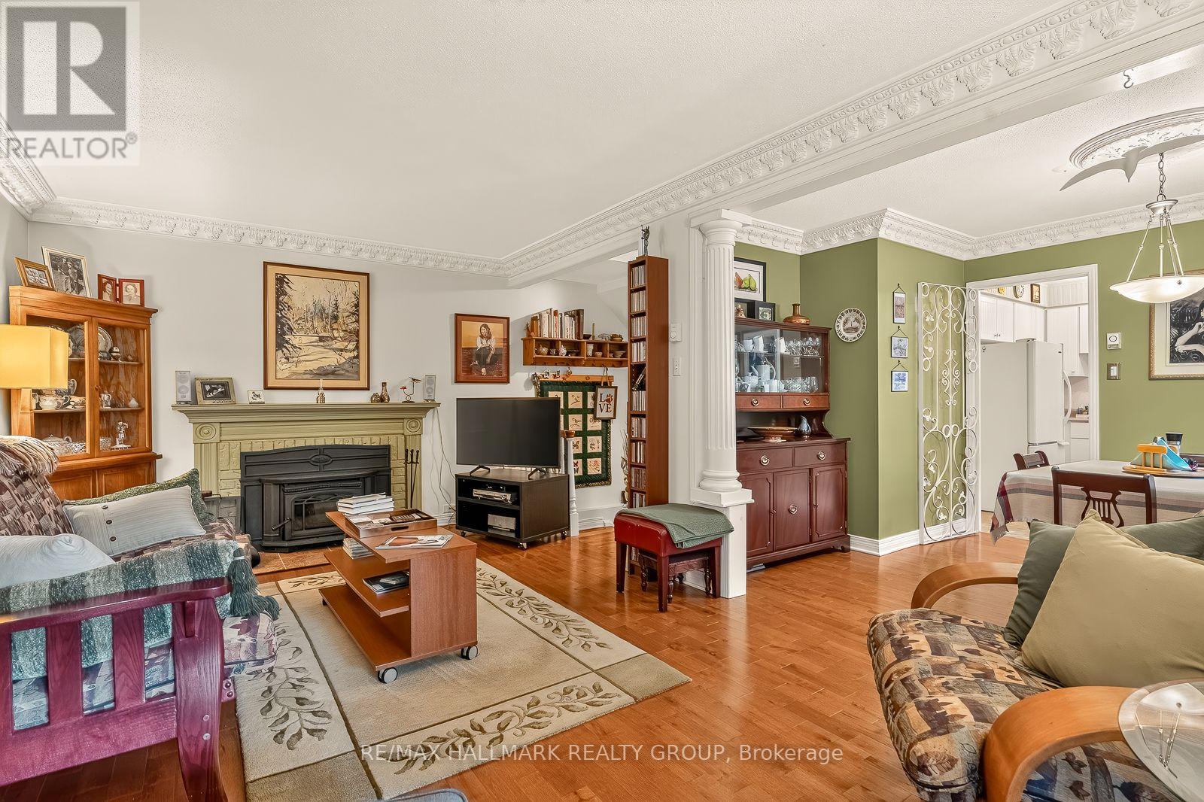
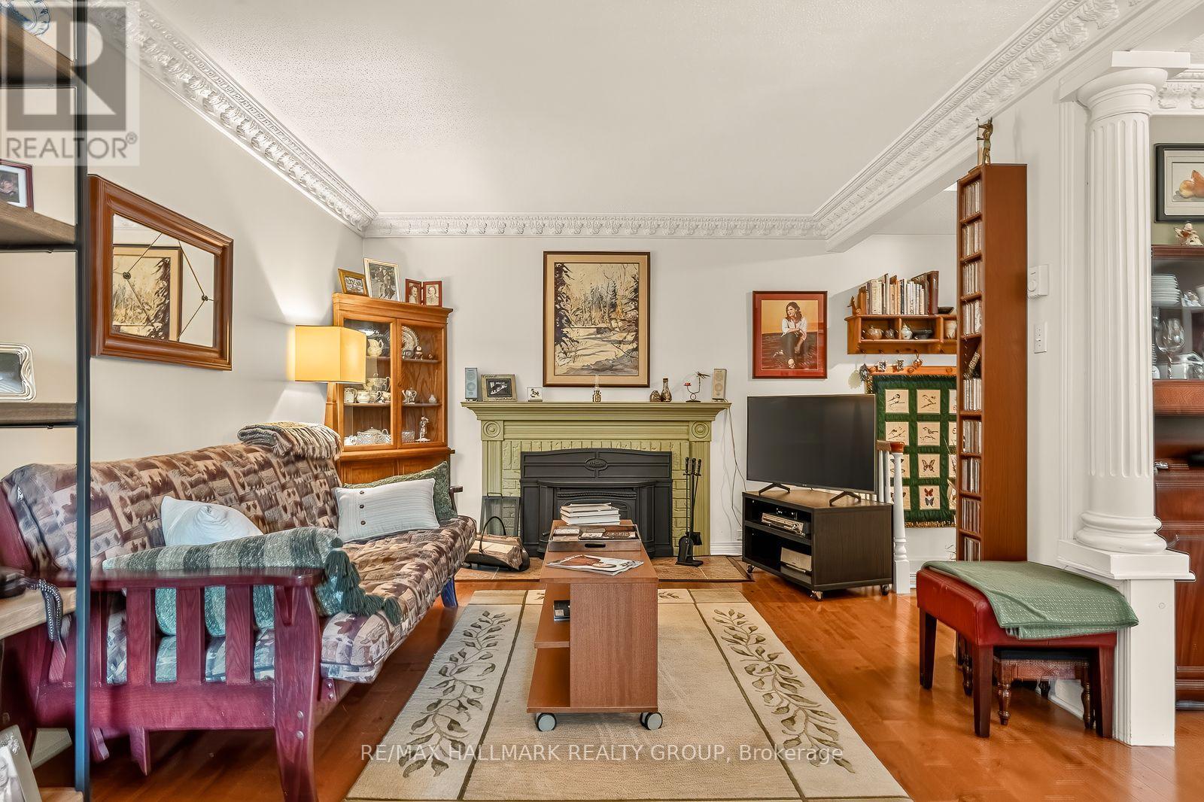
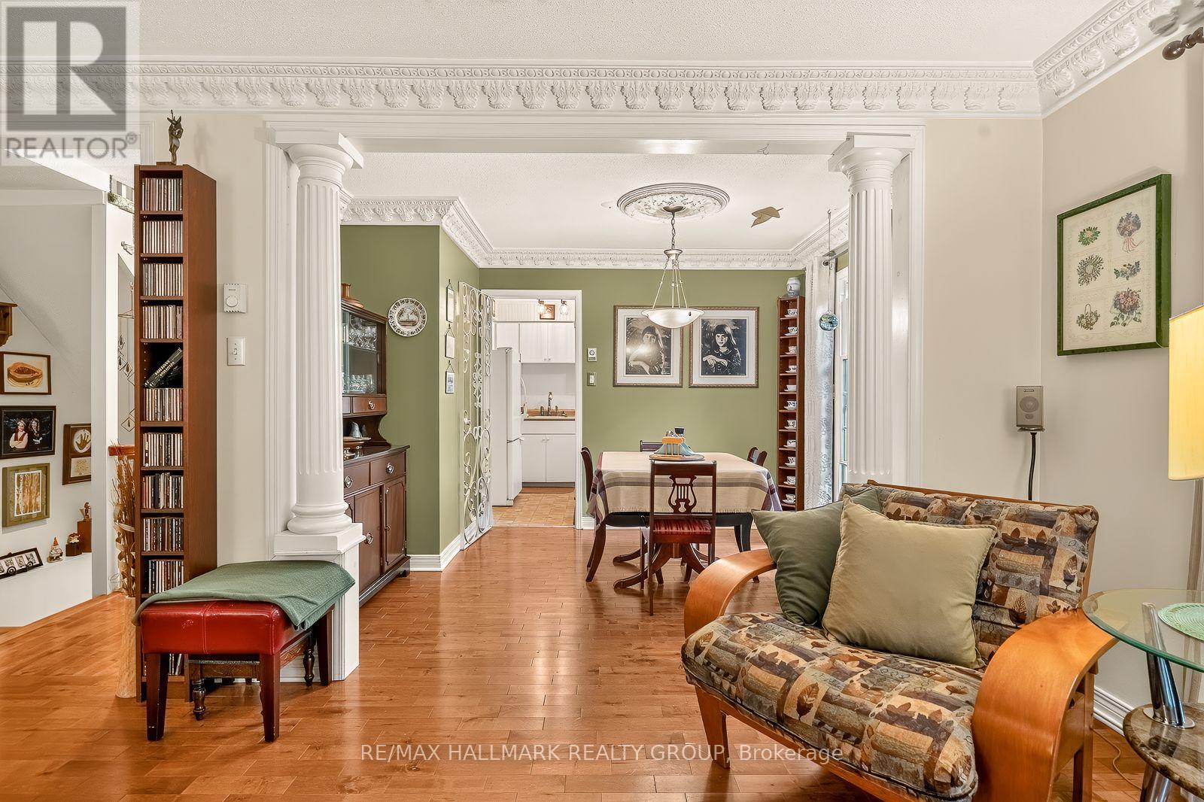
| Living room | Main level | 5.71 m x 3.37 m |
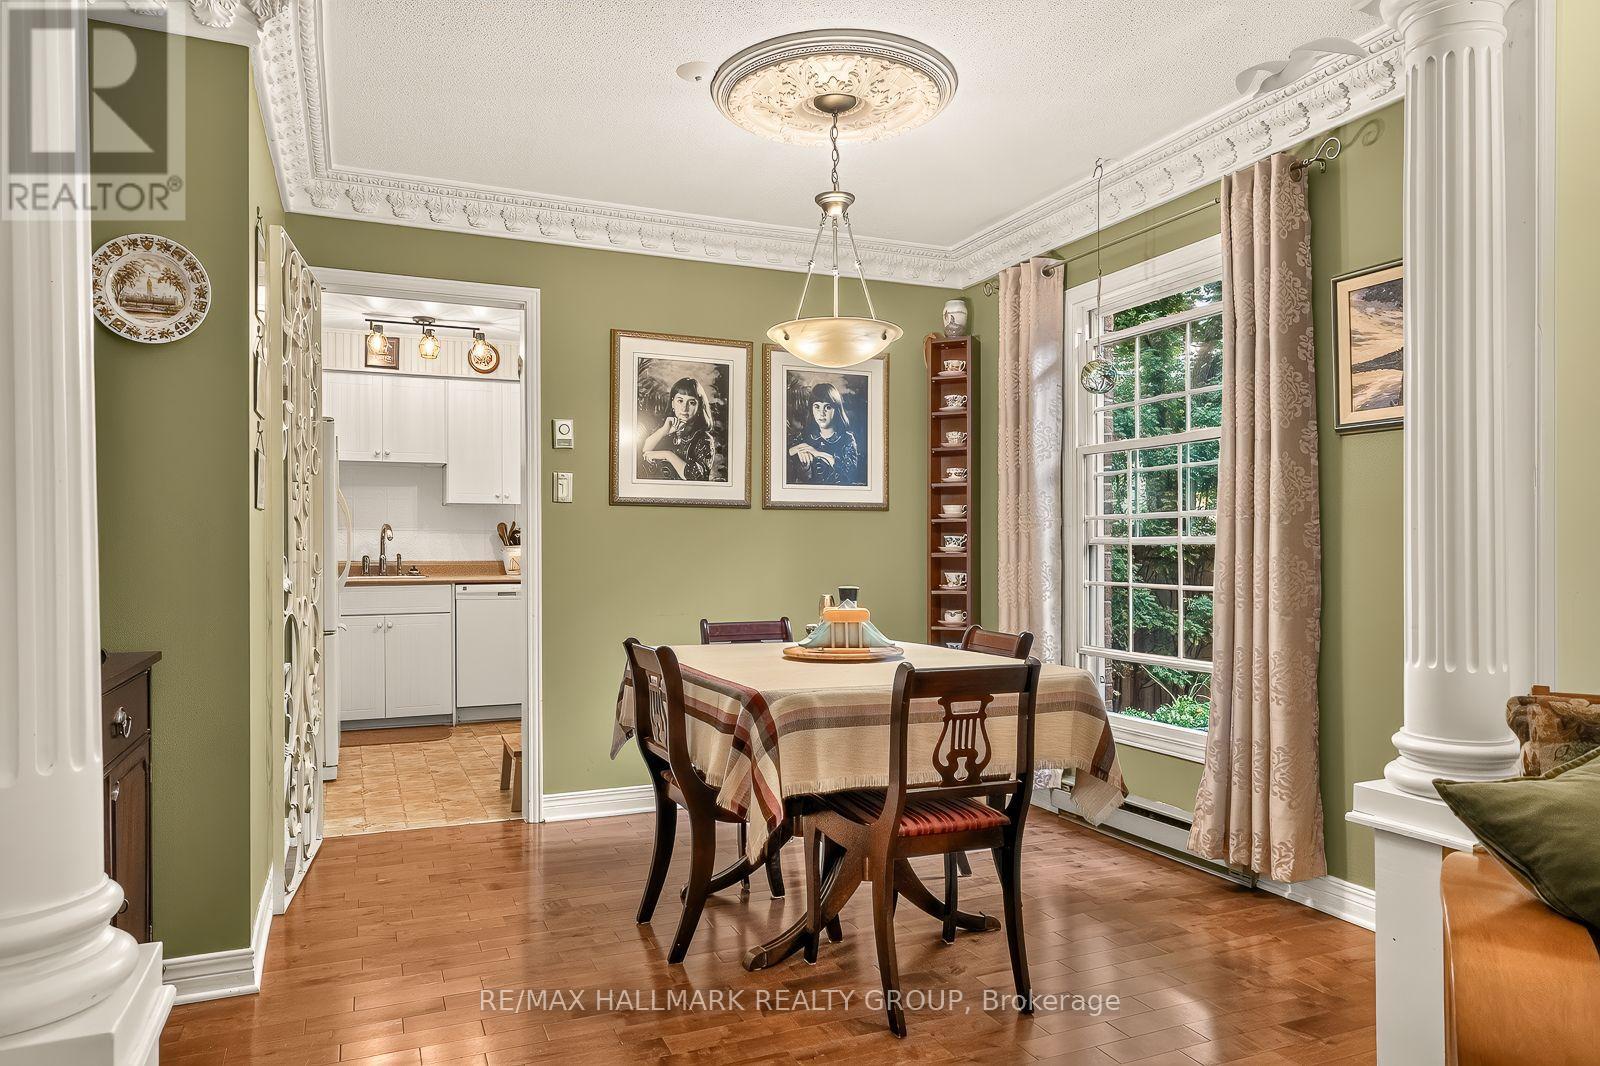
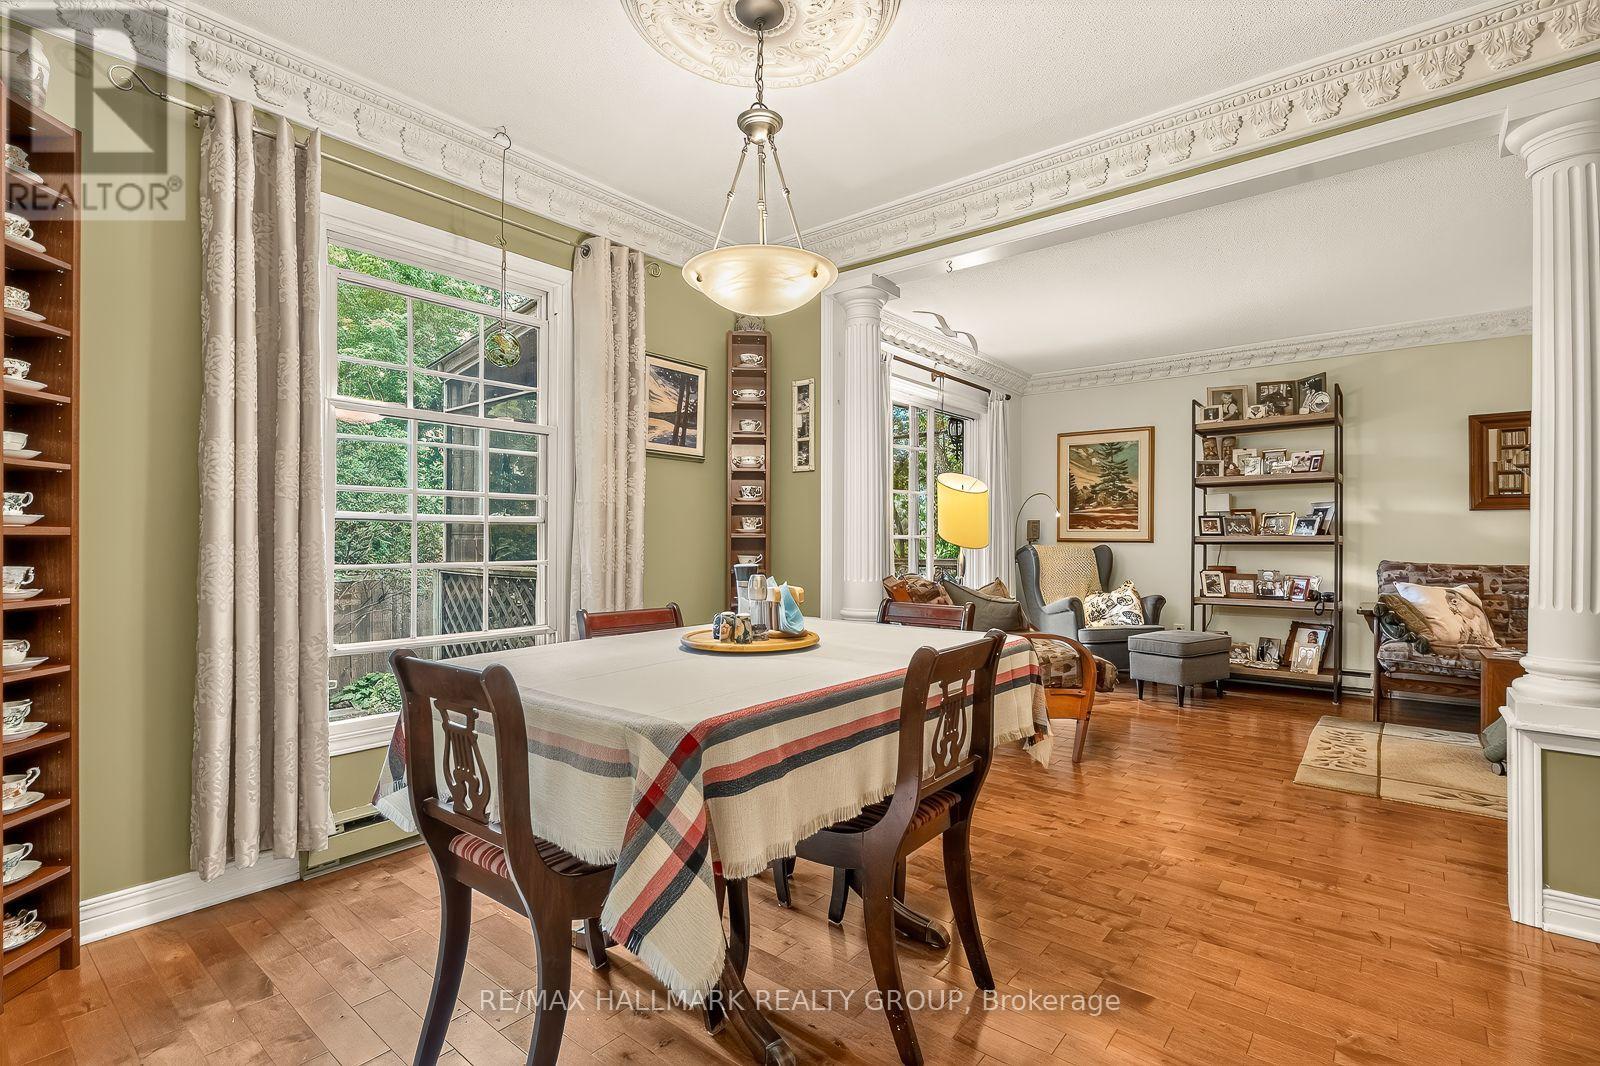
| Dining room | Main level | 3.65 m x 3.53 m |
| Utility room | Lower level | Measurements not available |
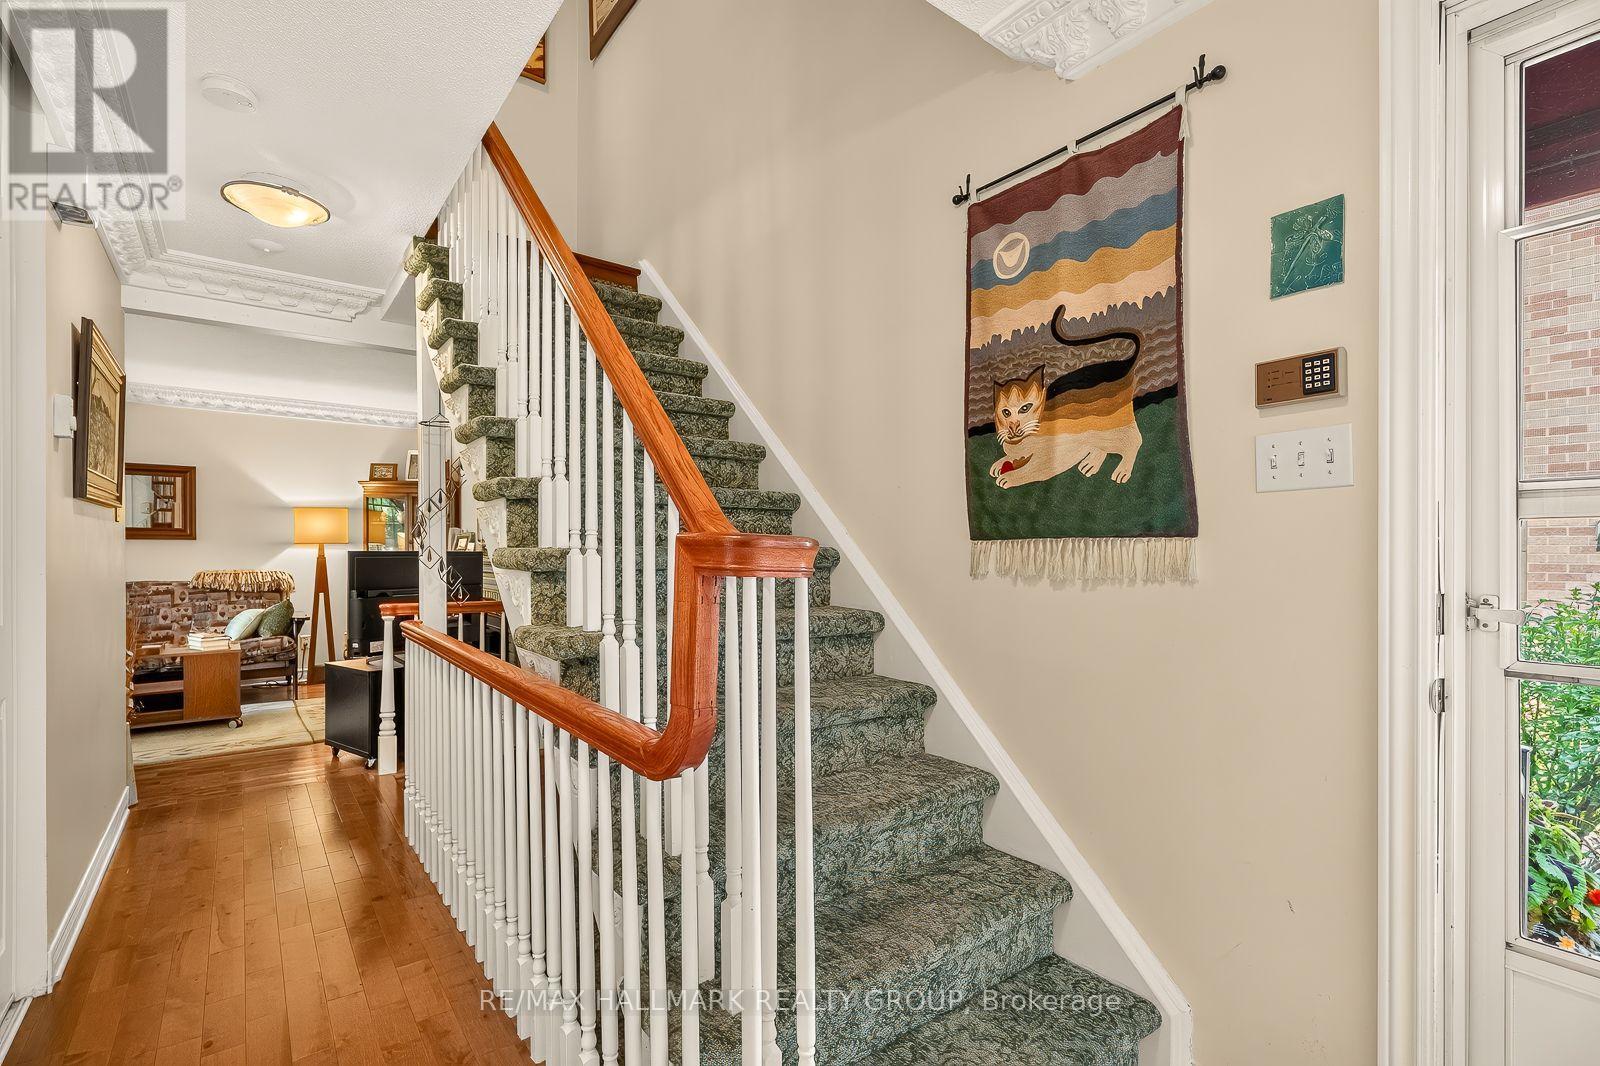
| Foyer | Main level | Measurements not available |
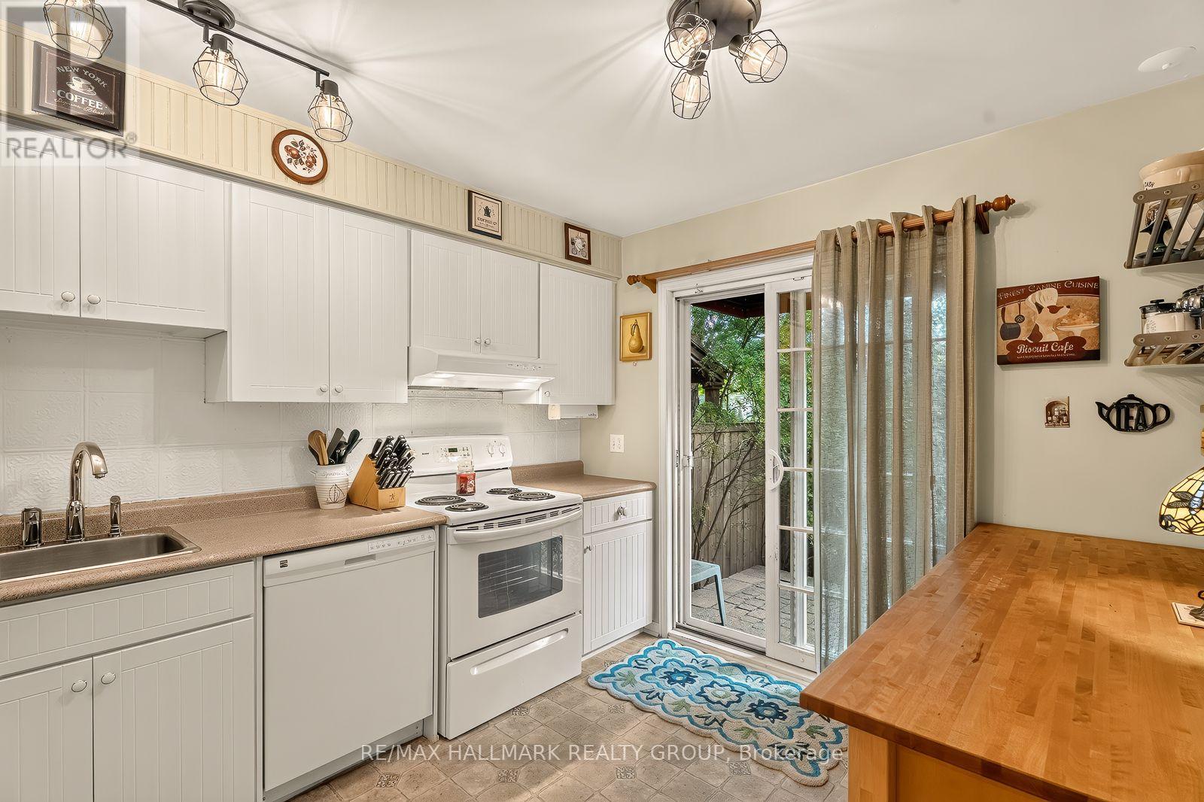
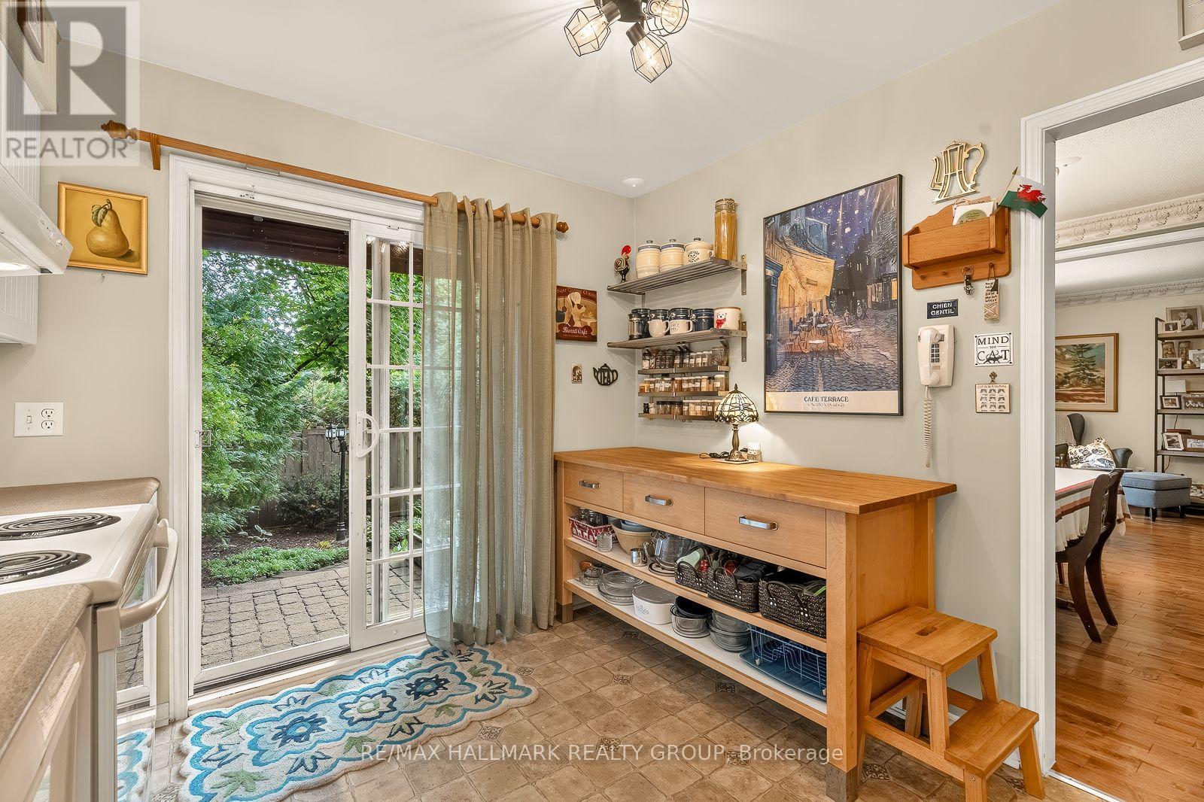
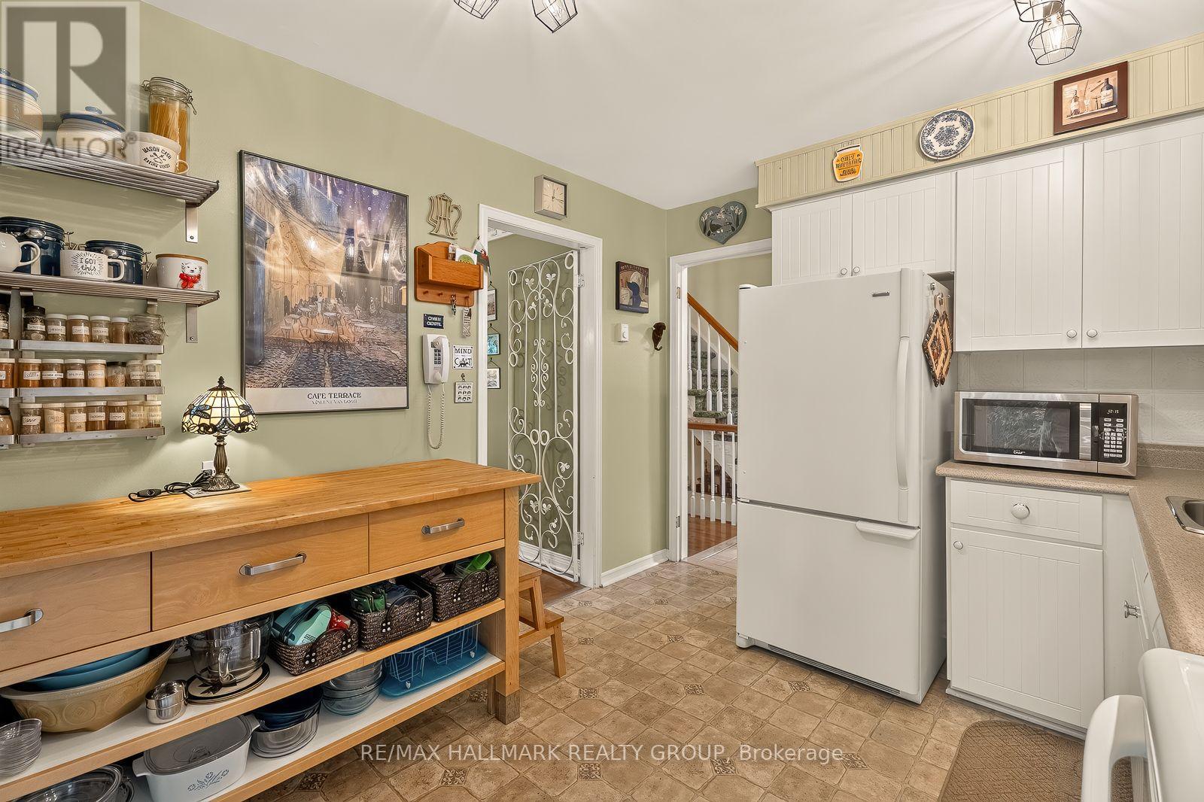
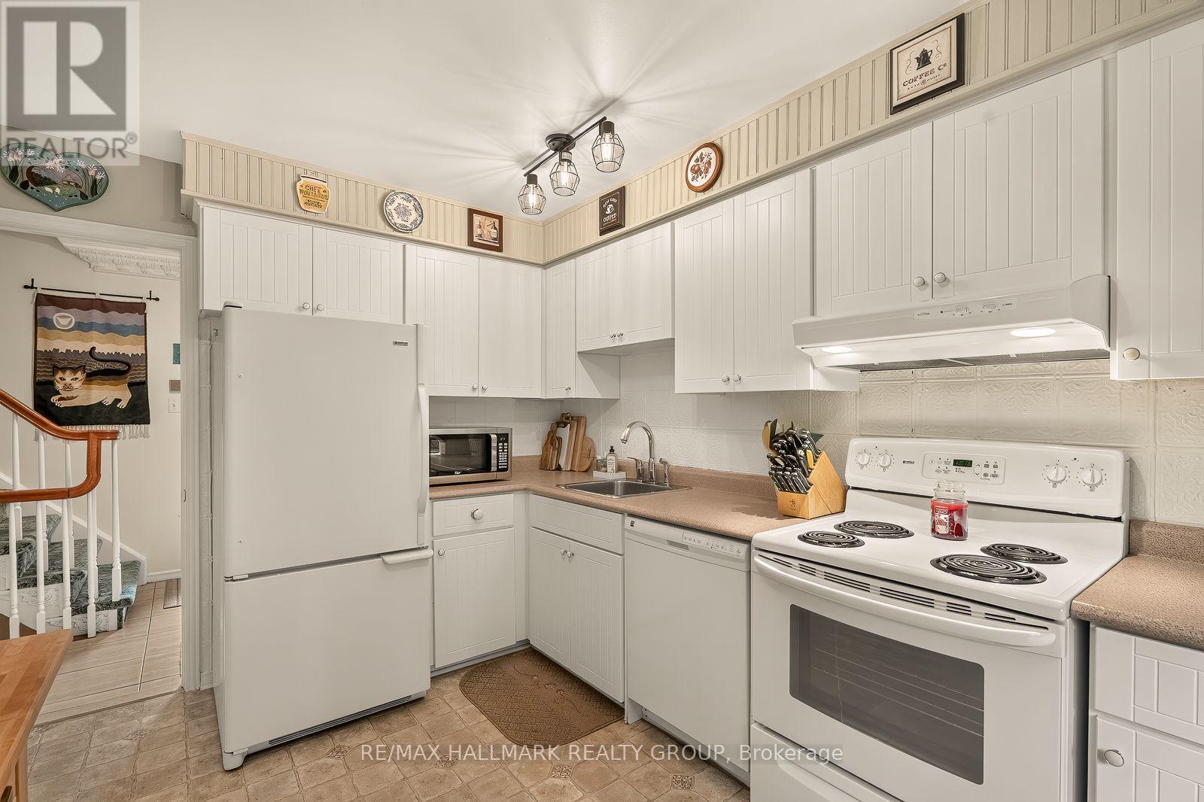
| Kitchen | Main level | 3.53 m x 2.92 m |
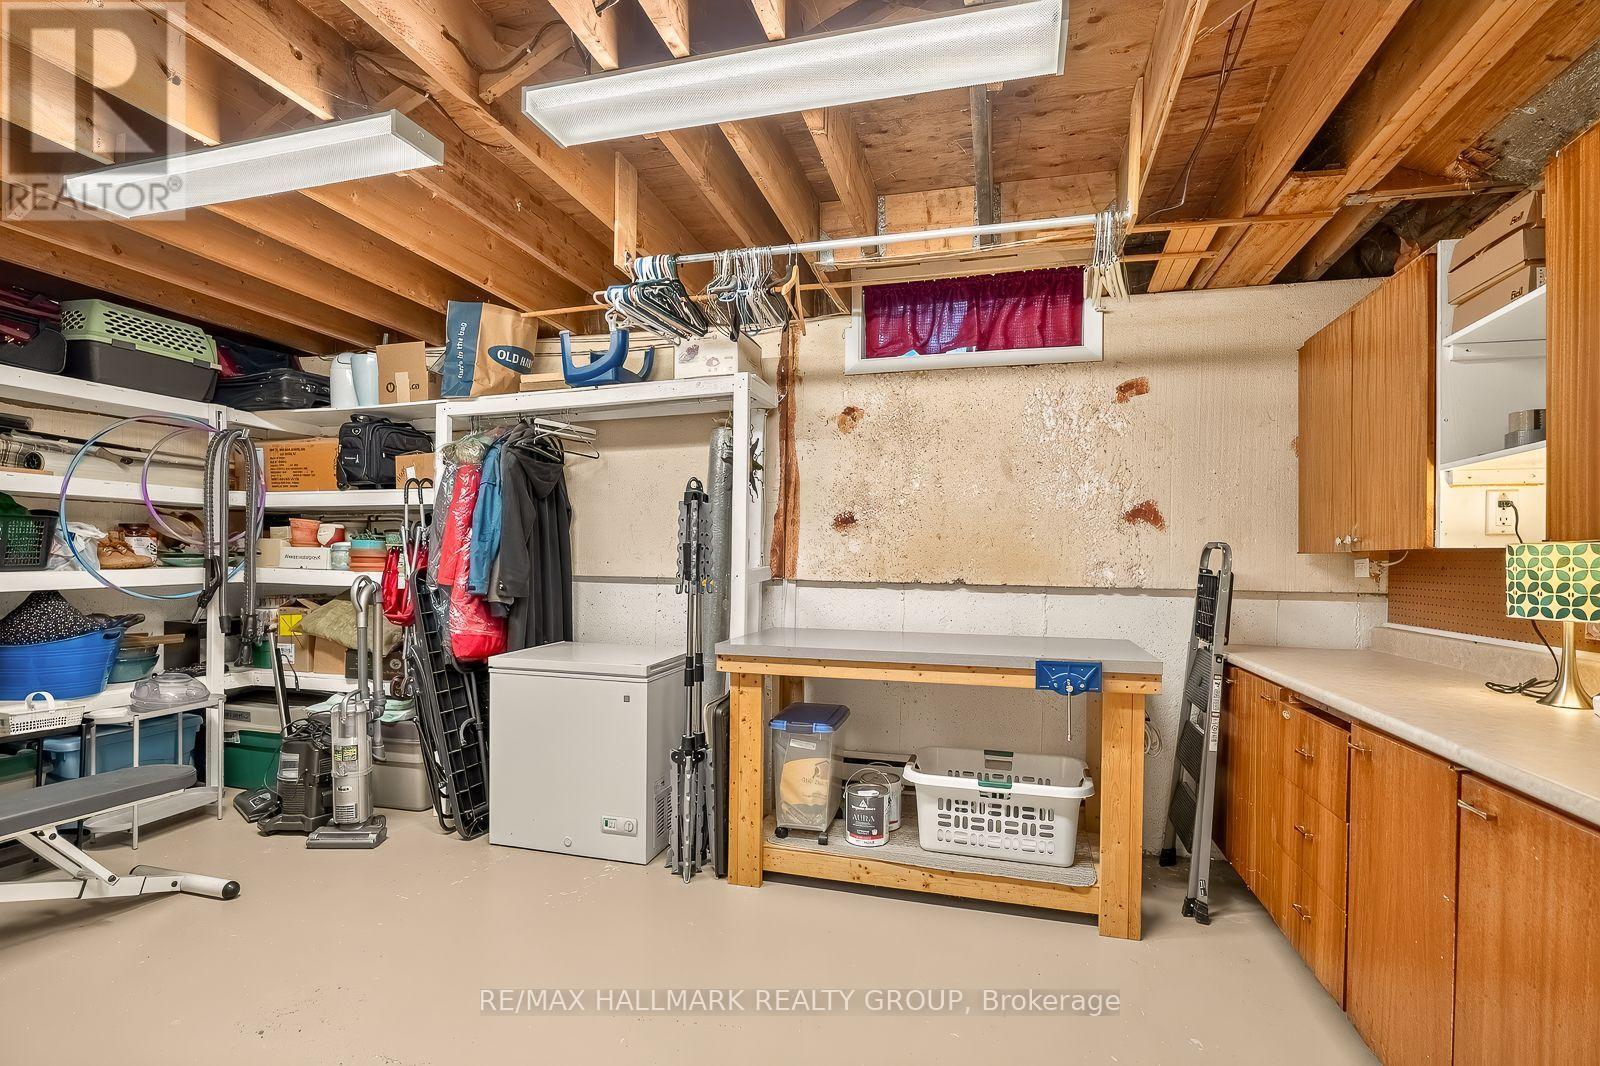
| Workshop | Lower level | 5.48 m x 3.35 m |
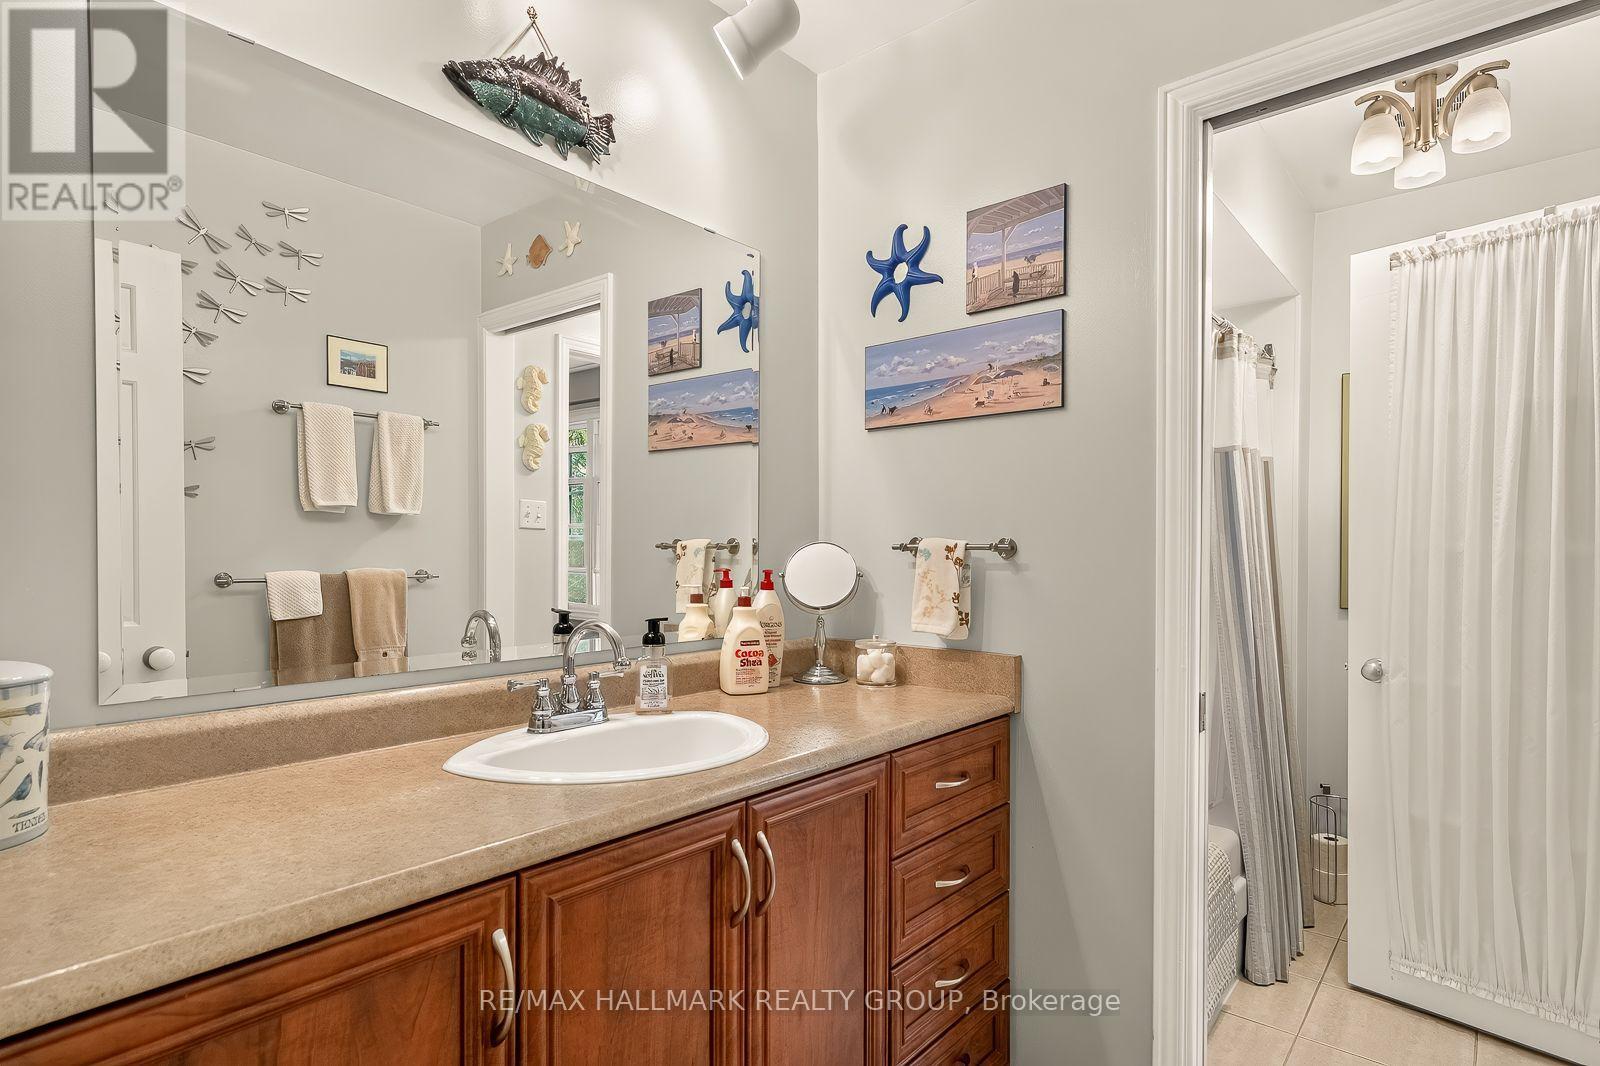
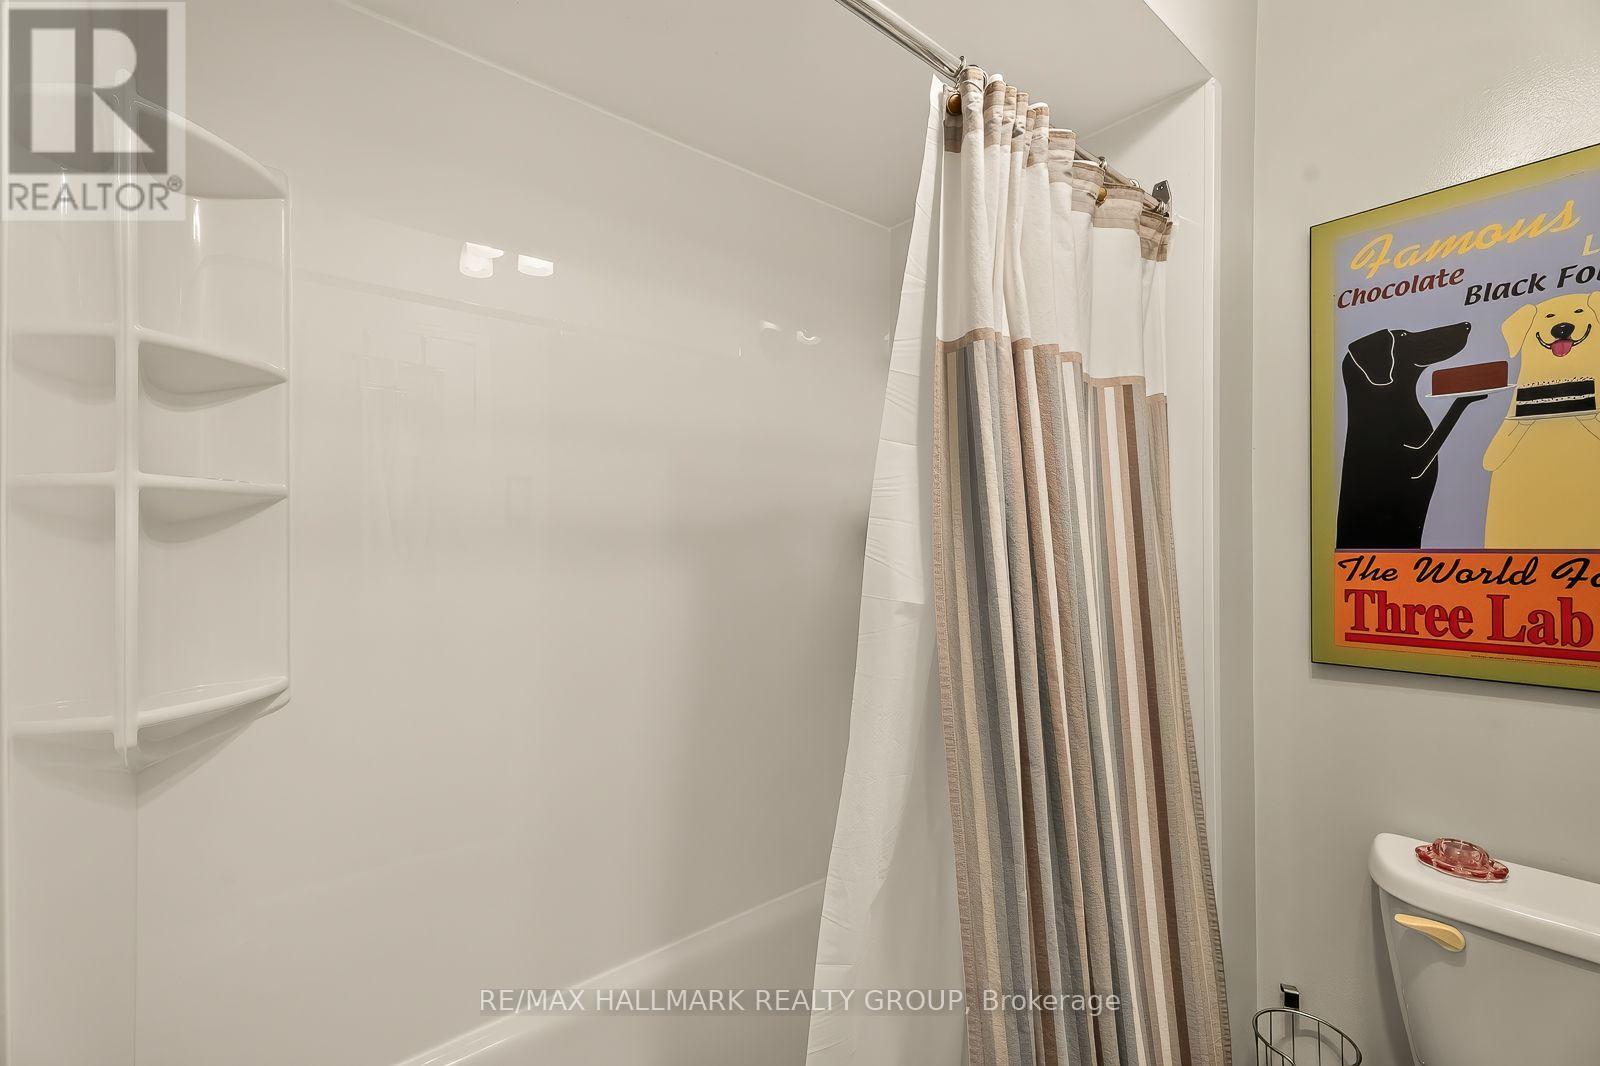
| Bathroom | Second level | Measurements not available |
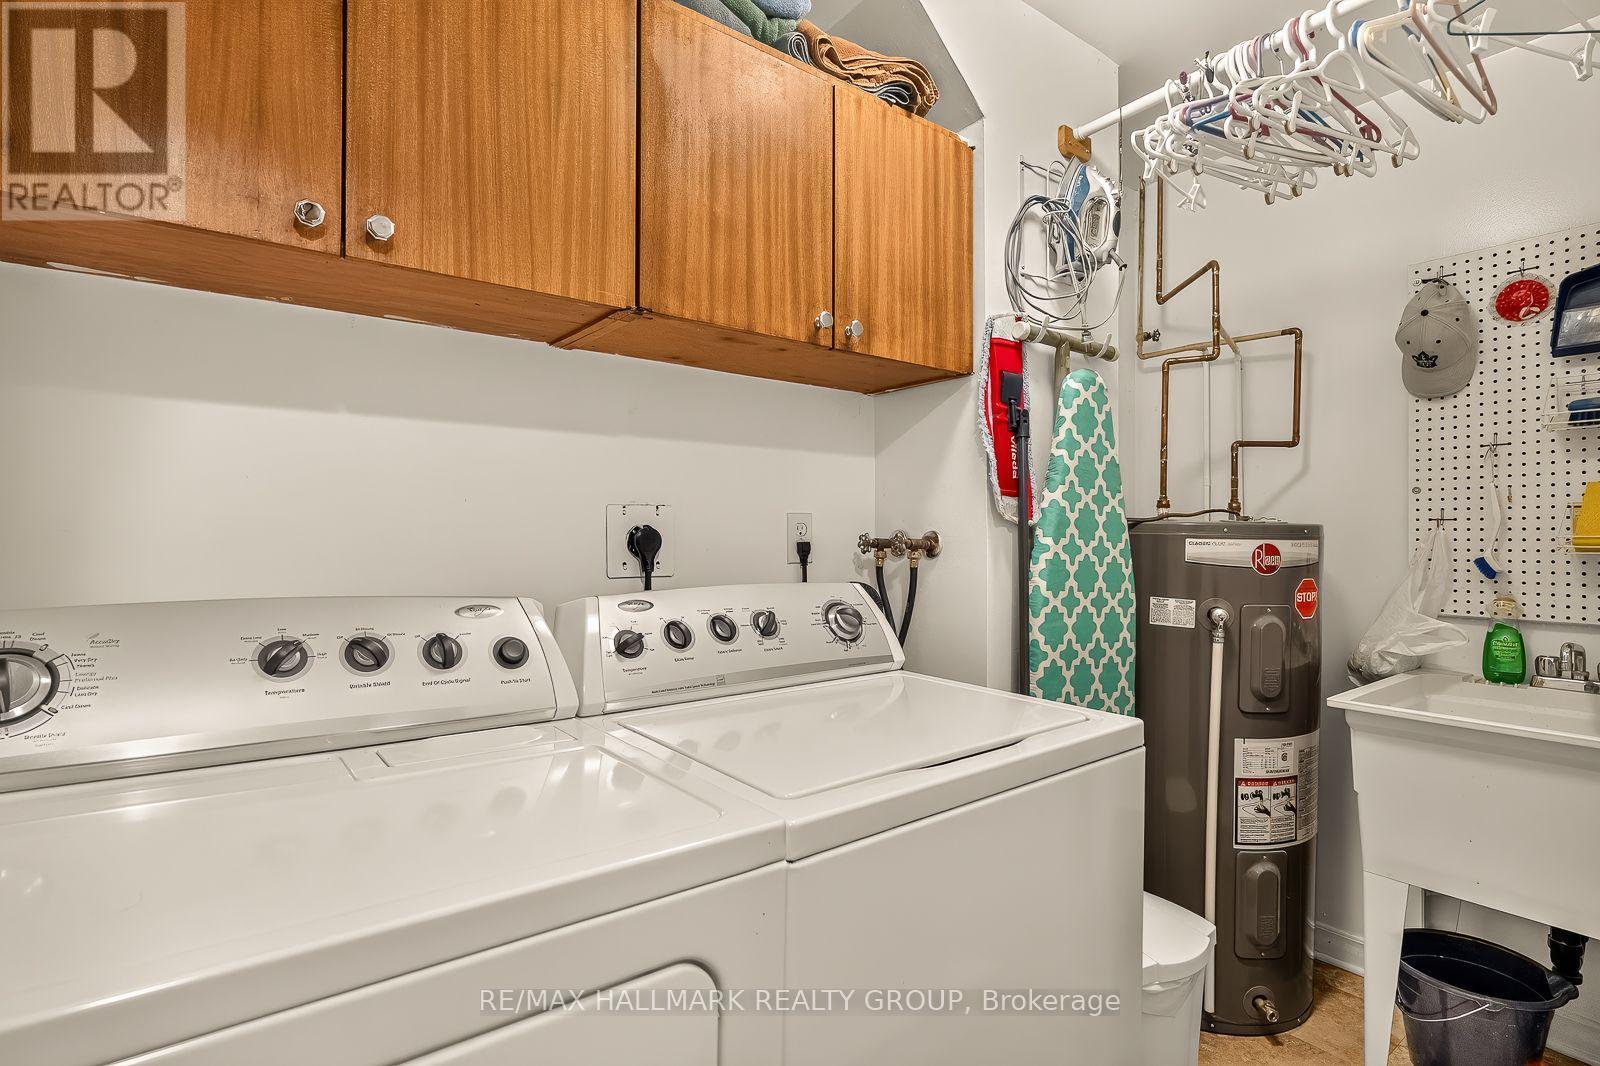
| Laundry room | Lower level | Measurements not available |
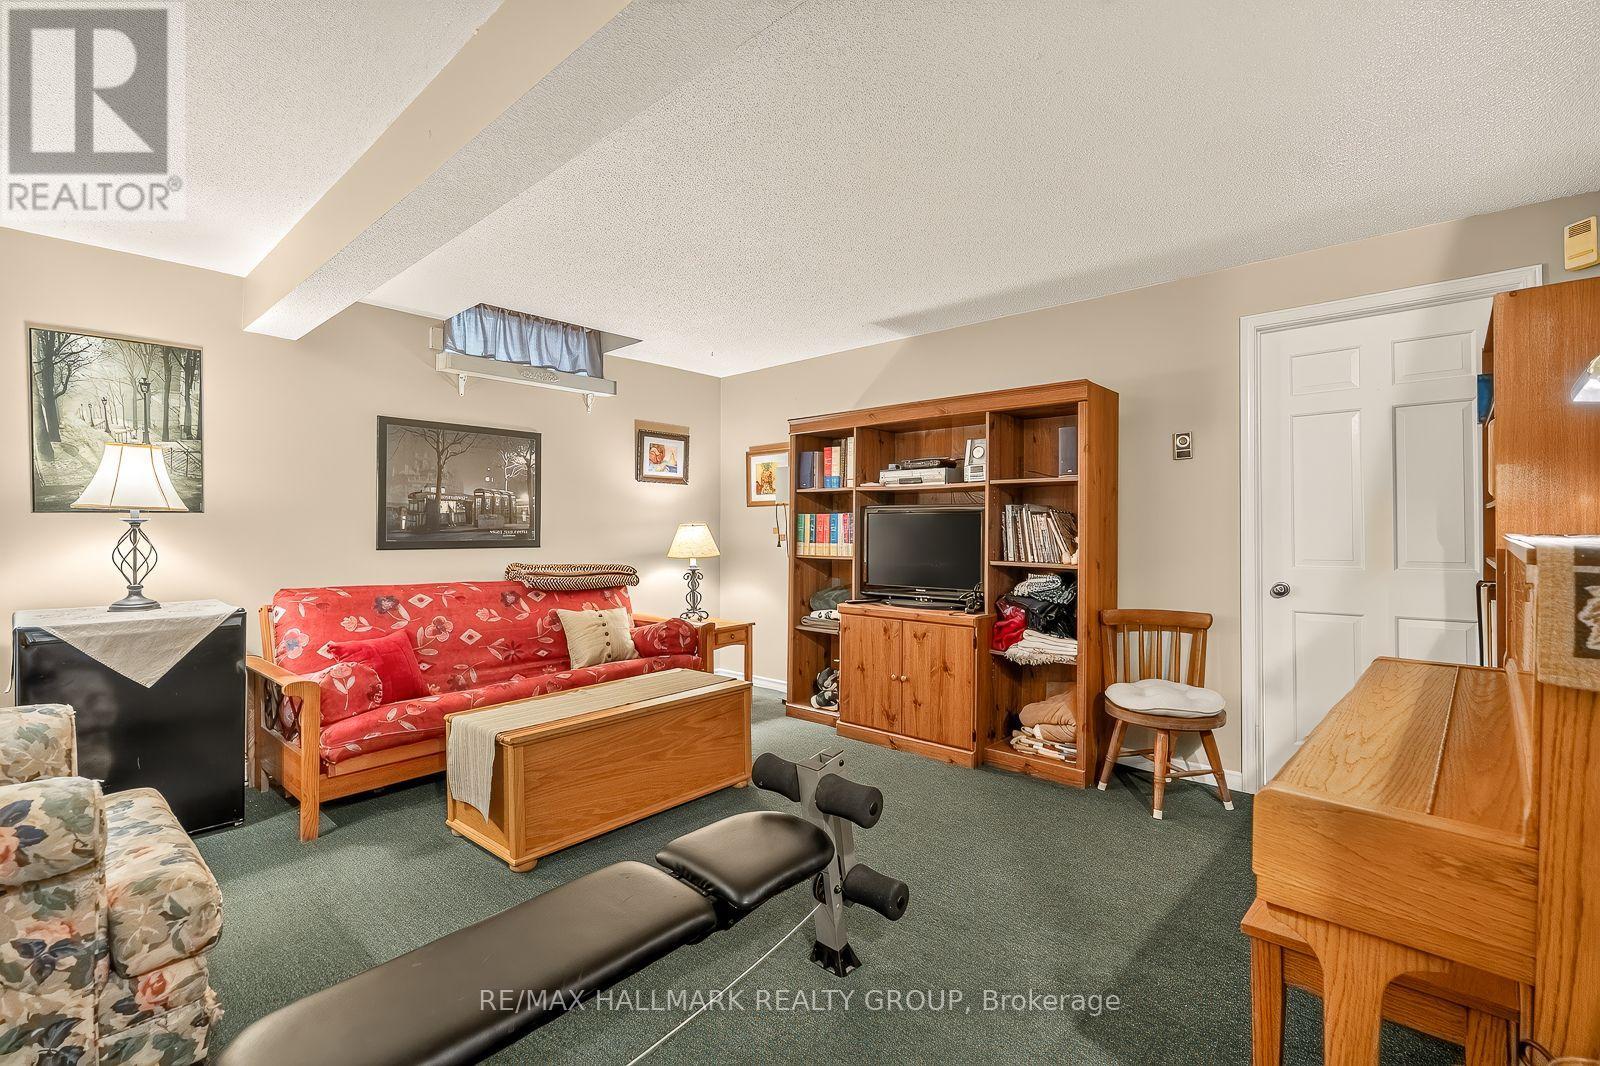
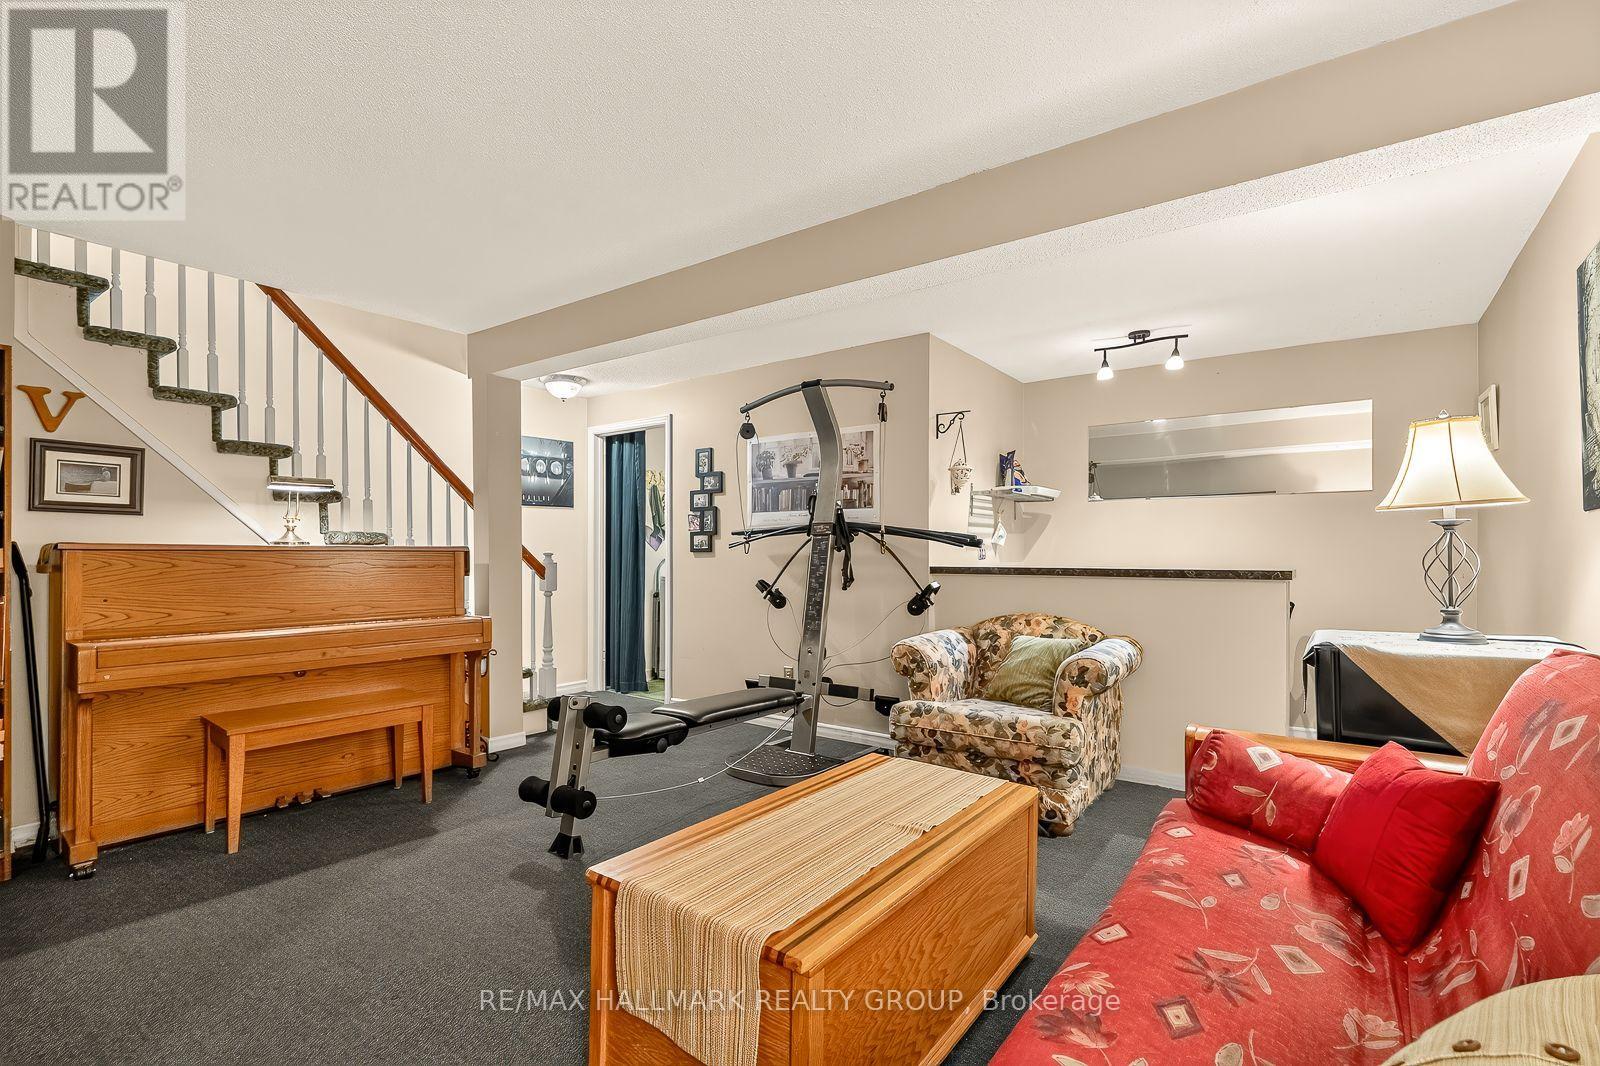
| Recreational, Games room | Lower level | 4.9 m x 4.19 m |
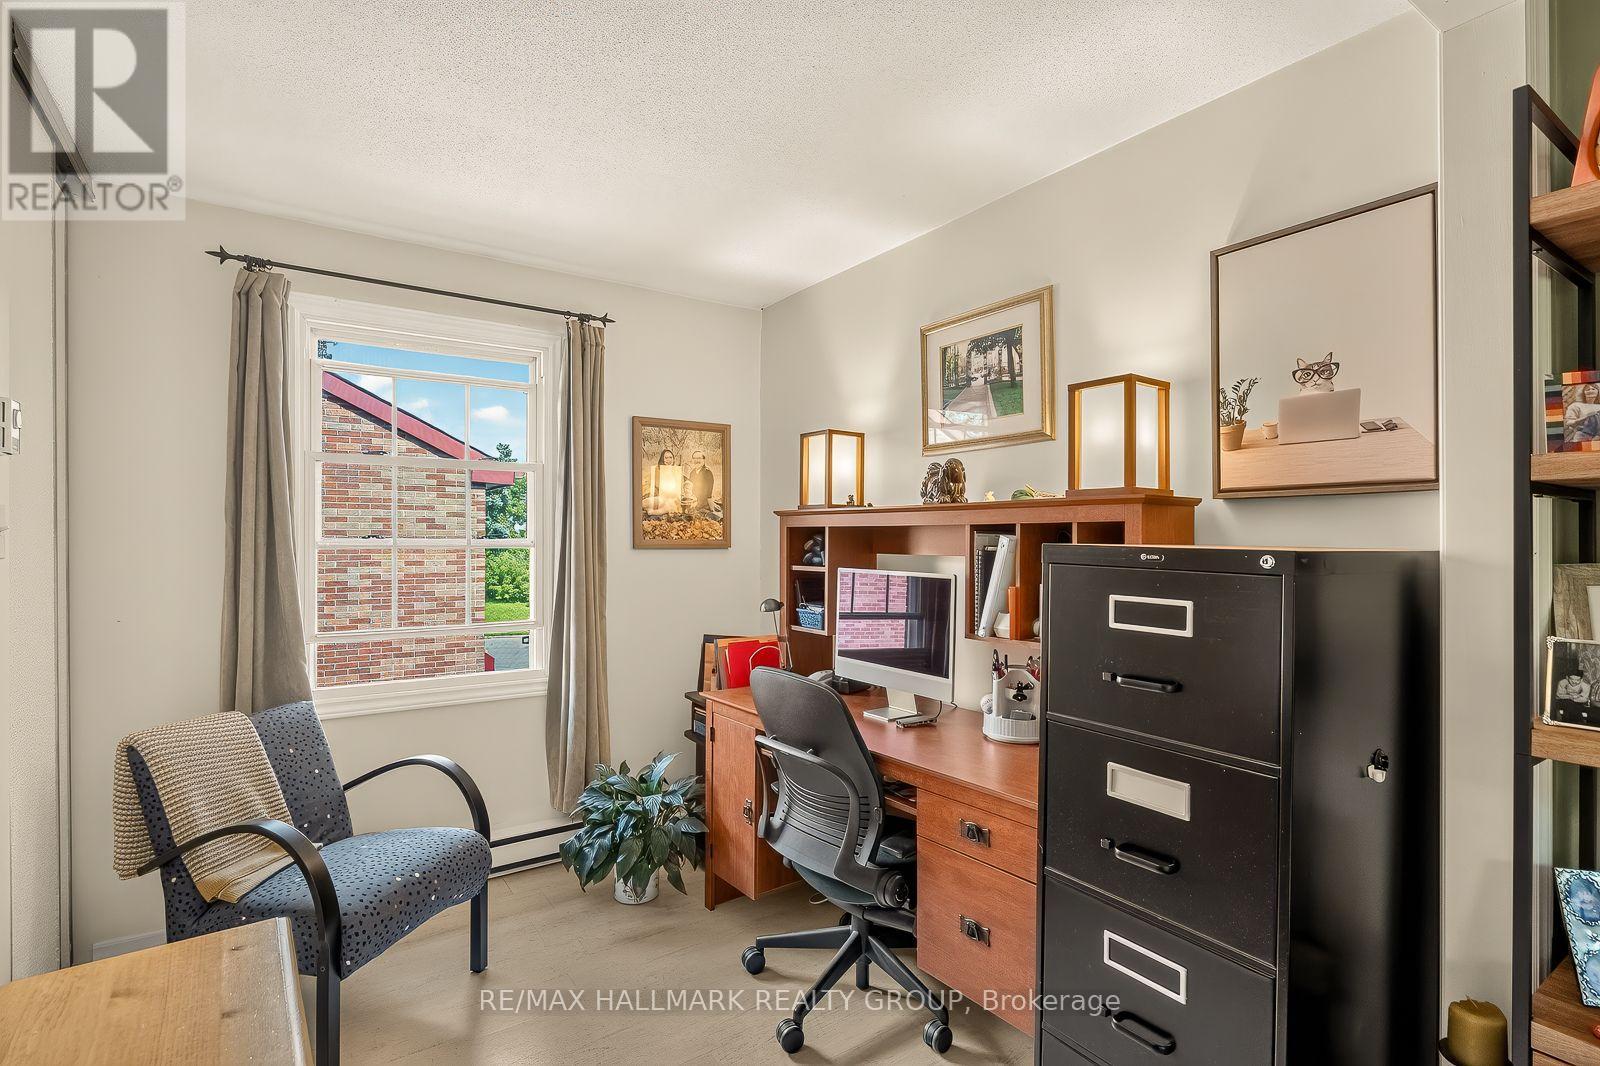
| Bedroom | Second level | Measurements not available |
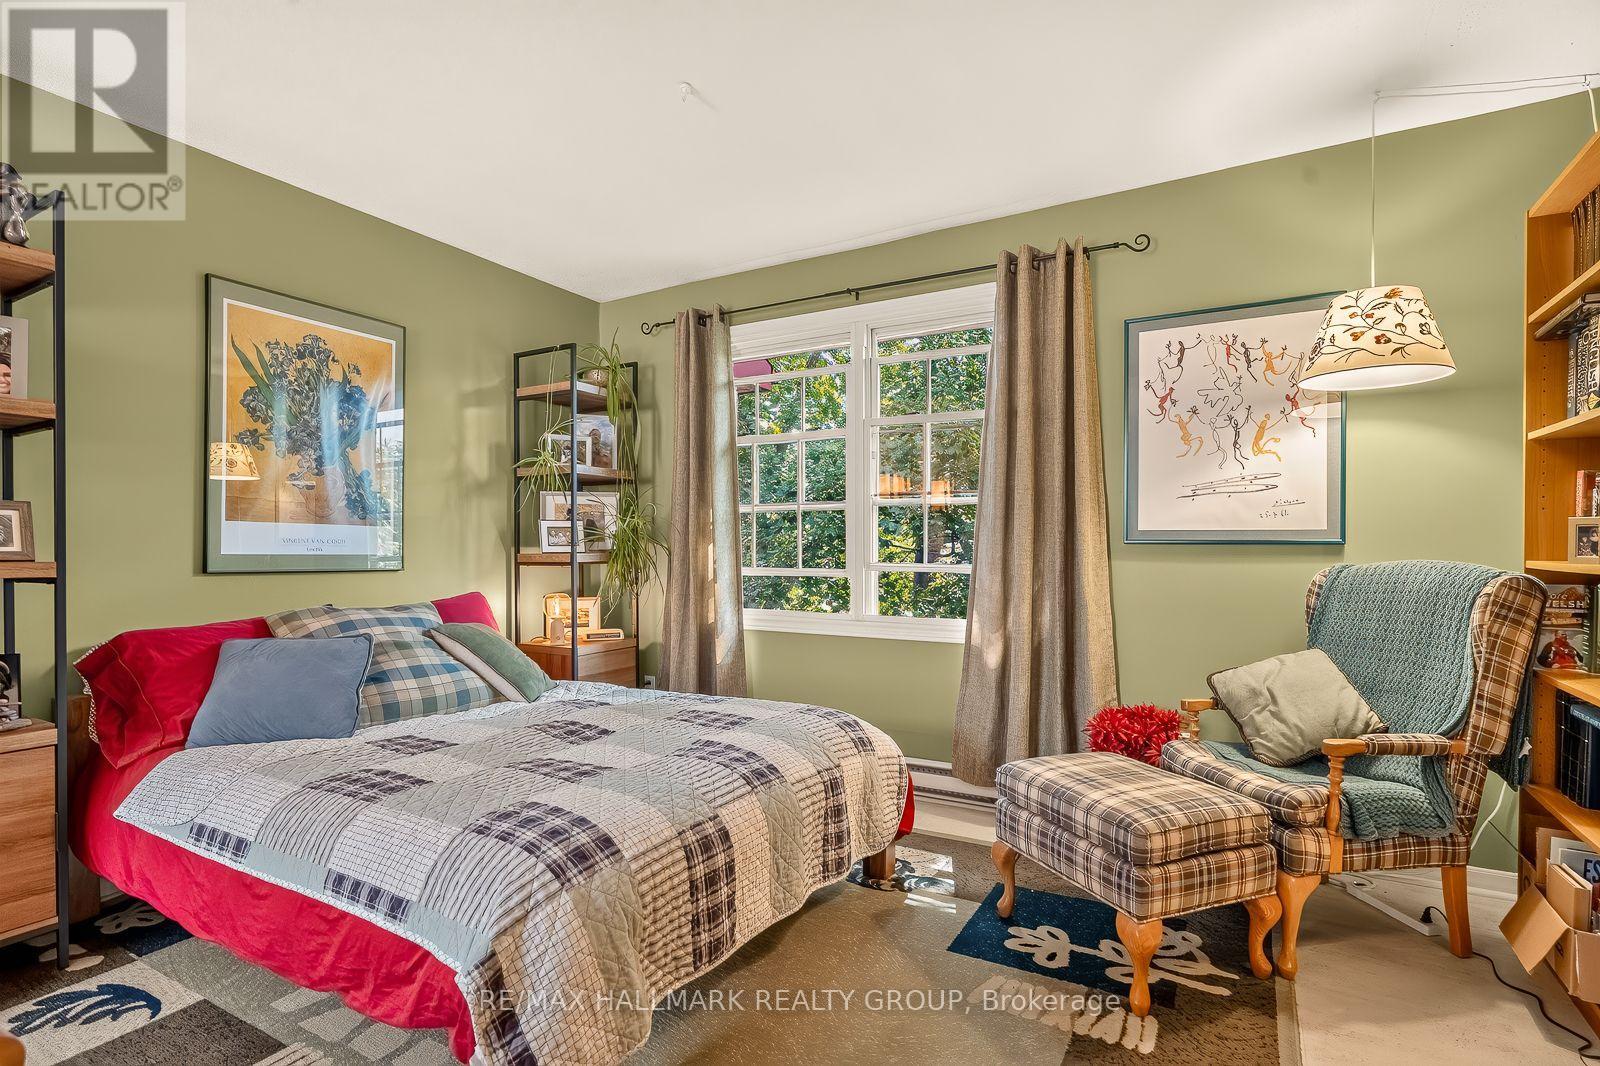
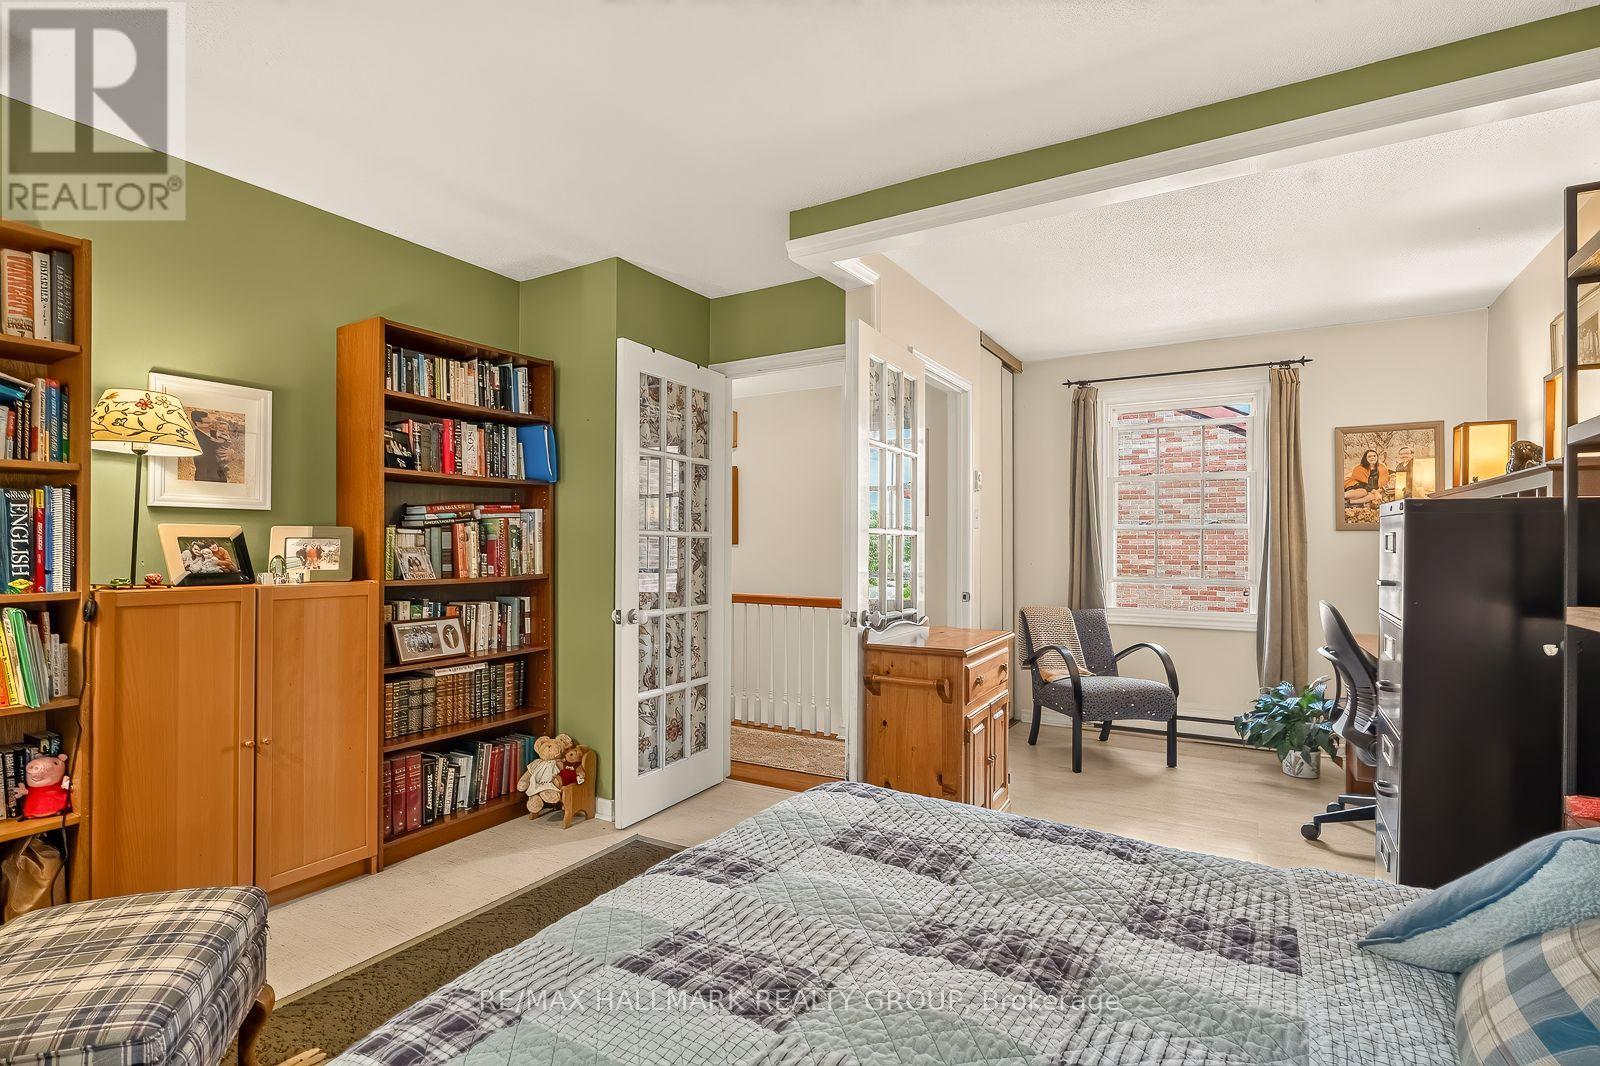
| Bedroom 2 | Second level | 5.48 m x 3.04 m |
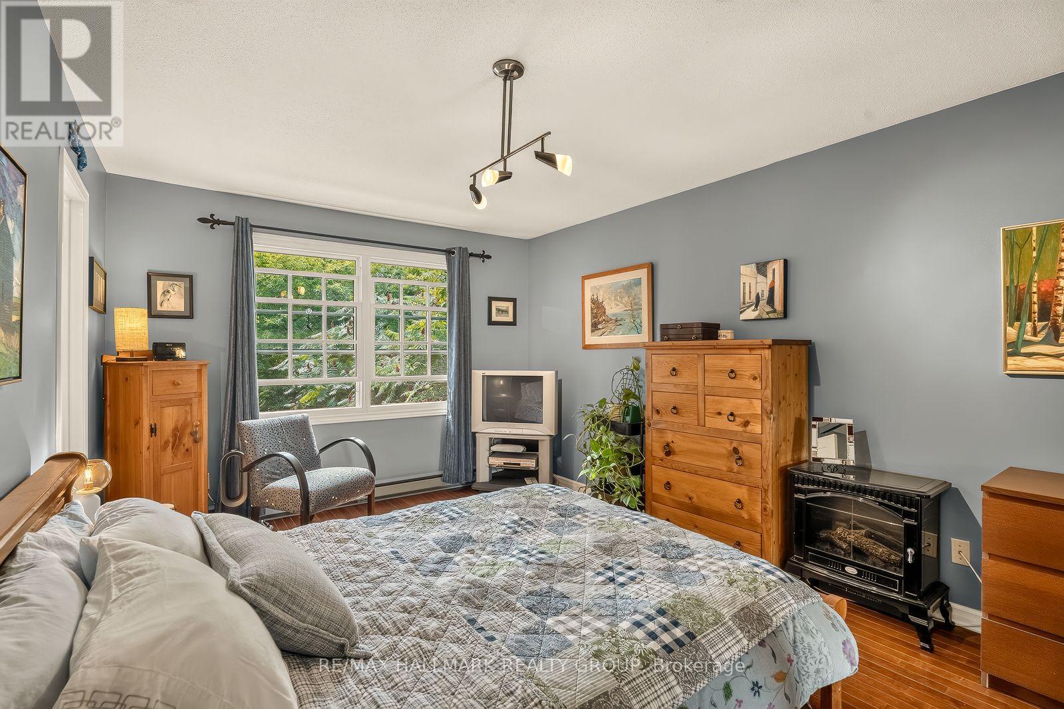
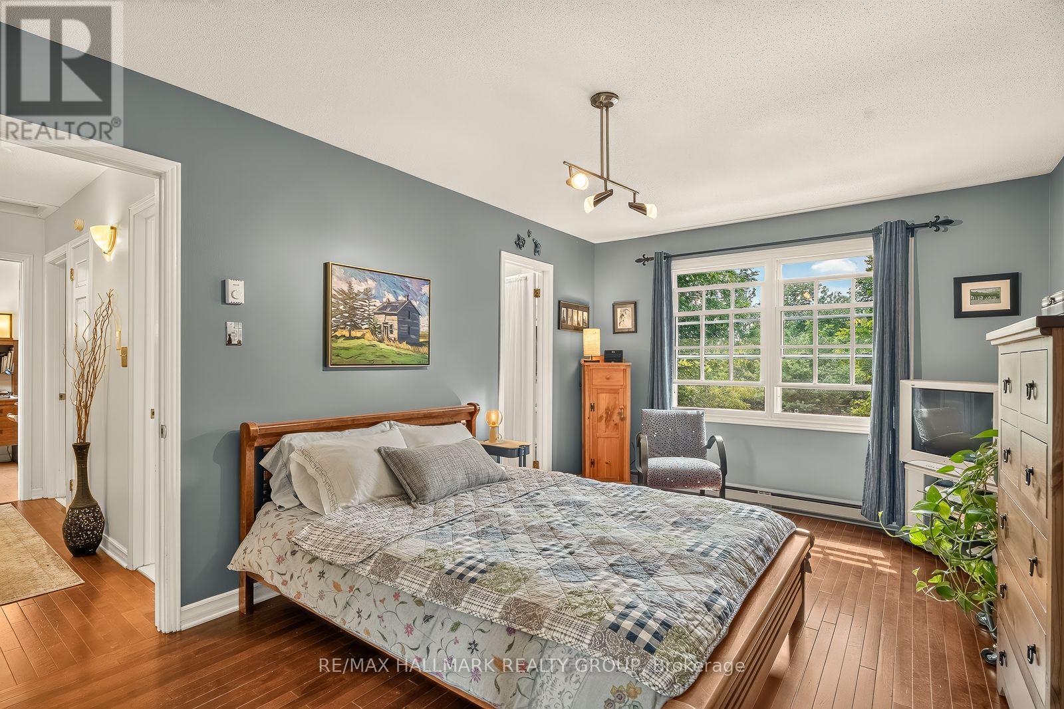
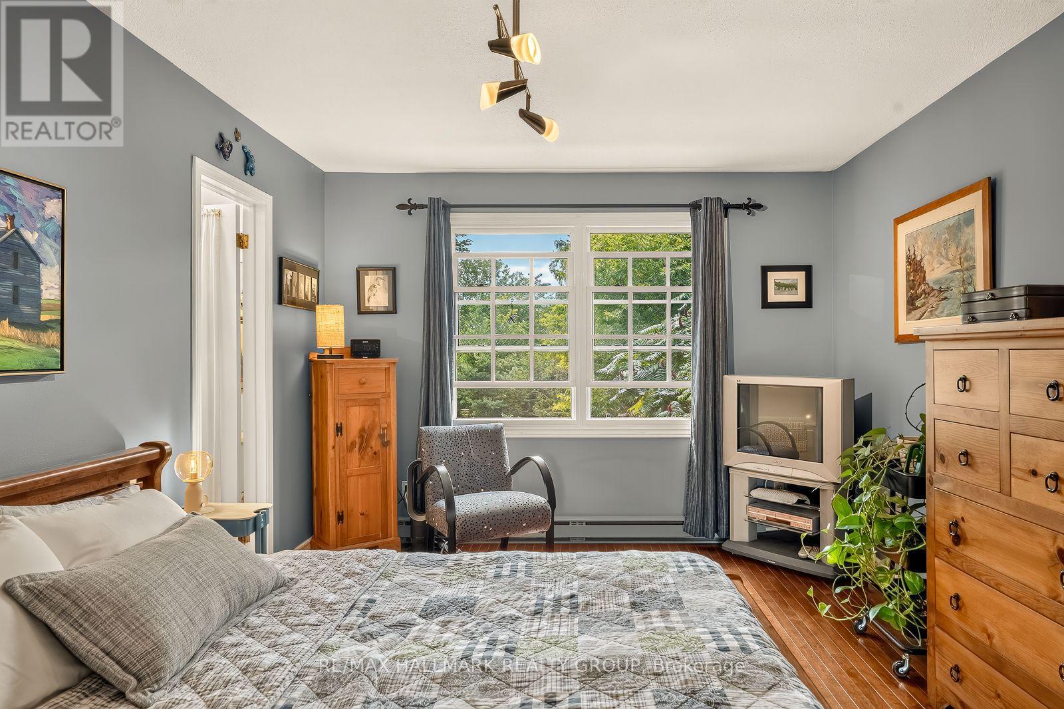
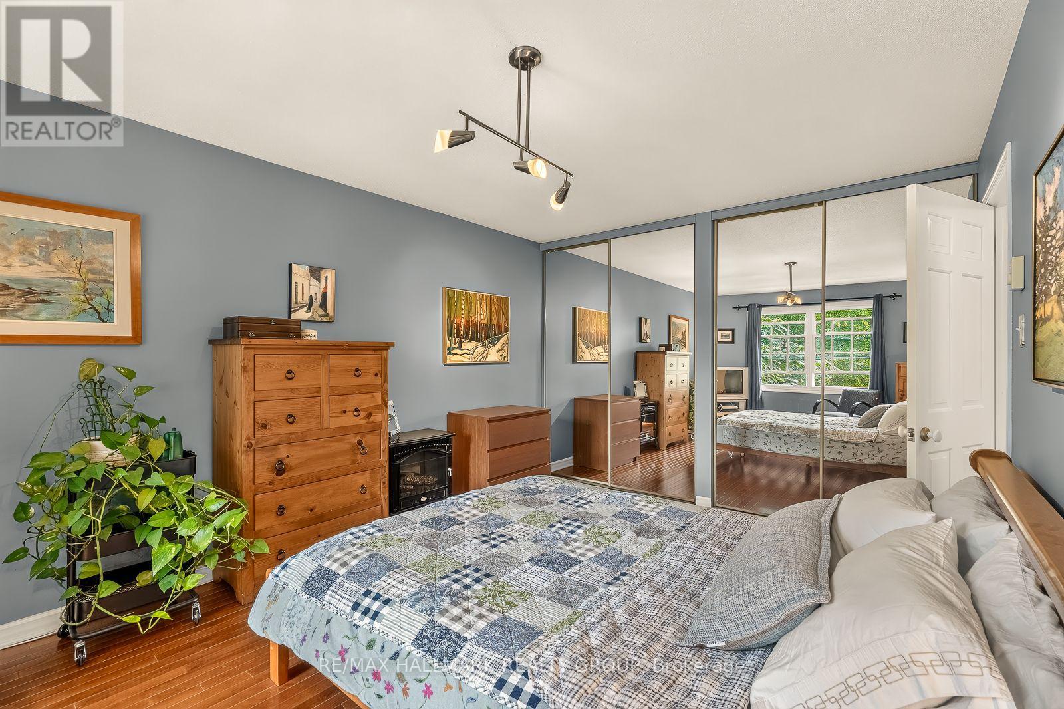
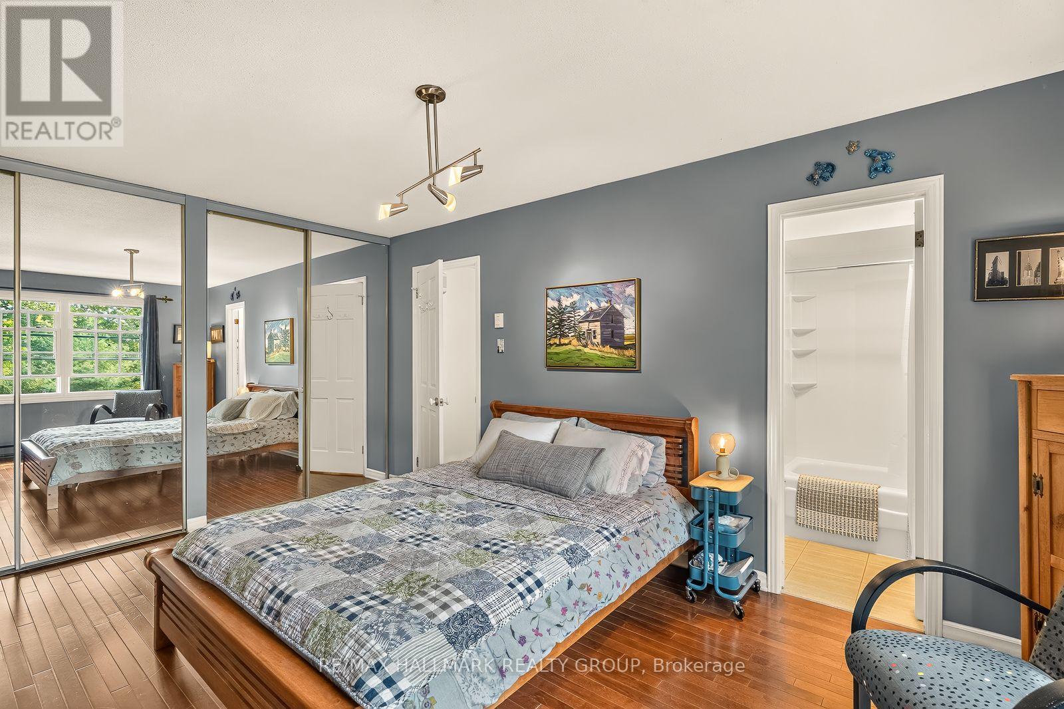
| Primary Bedroom | Second level | 5.84 m x 3.37 m |
| Exterior/Construction | |
|---|---|
| Constuction Date | |
| Exterior Finish | Brick |
| Foundation Type | Poured Concrete |
| Utility Information | |
|---|---|
| Heating Type | Baseboard heaters |
| Heating Fuel | Wood |
| Cooling Type | Wall unit |
| Water Supply | |
| Sewer Type | |
| Total Fireplace | 1 |
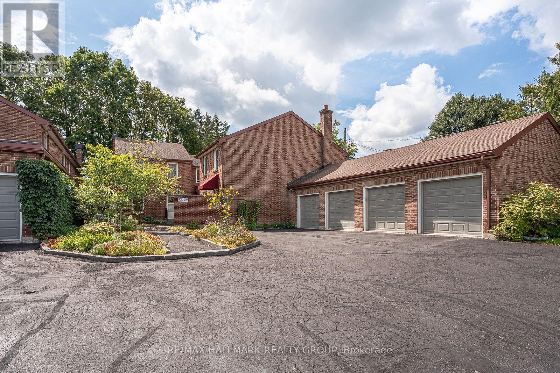
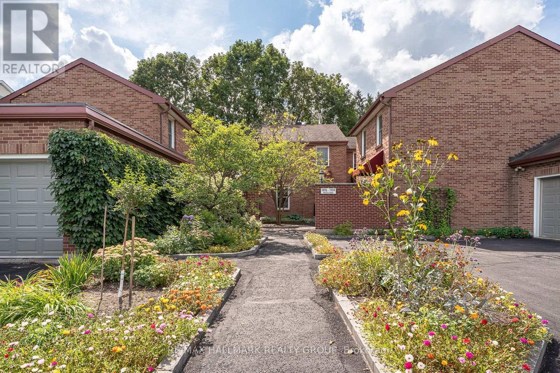
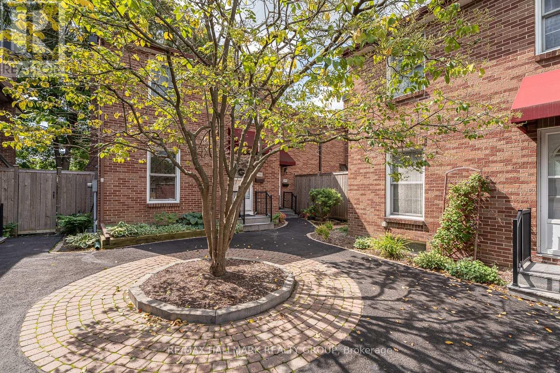
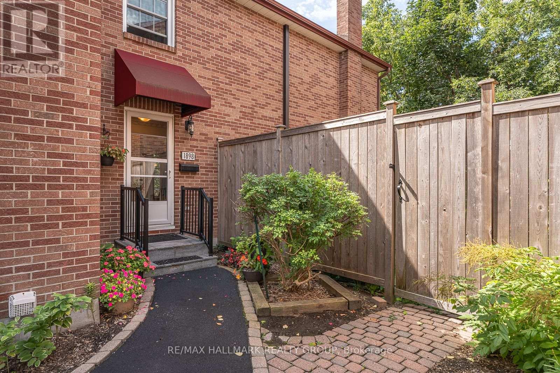
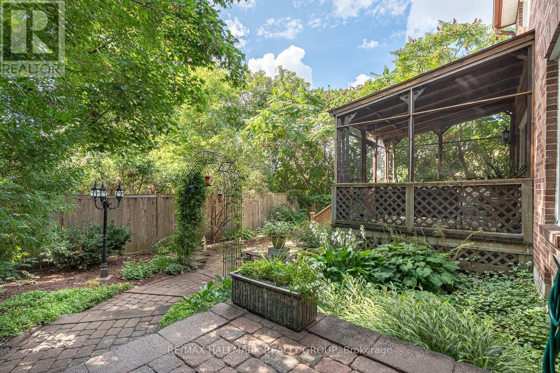
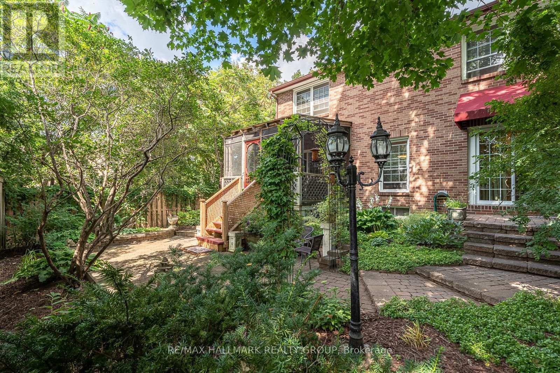
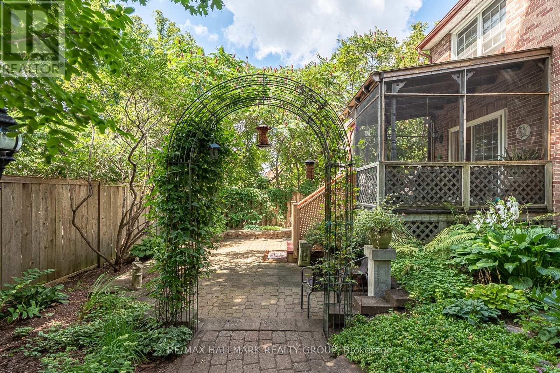
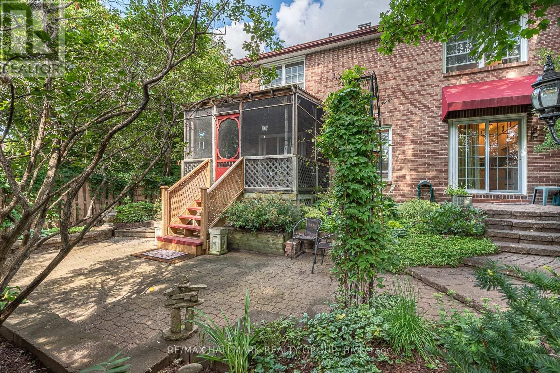
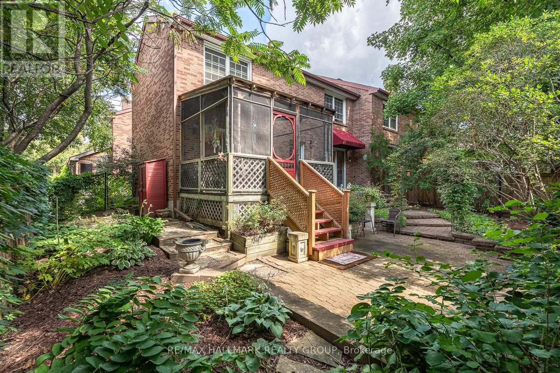
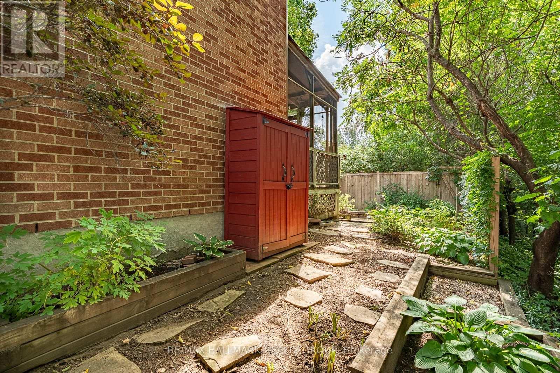
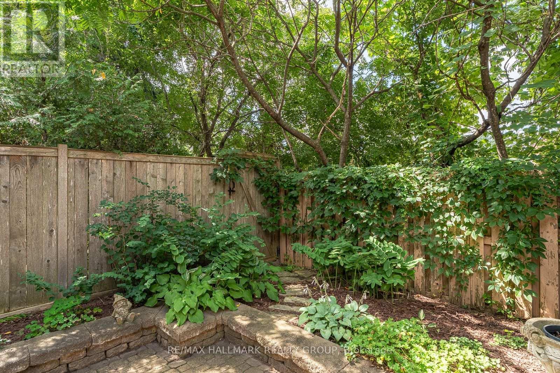
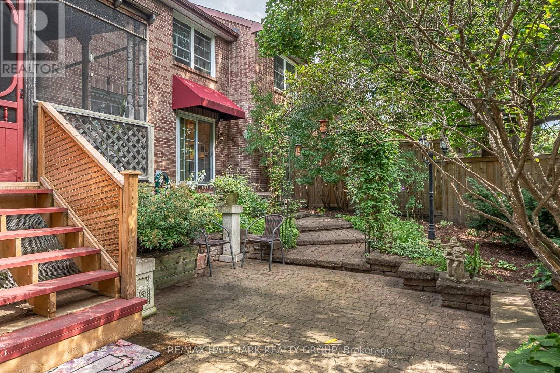
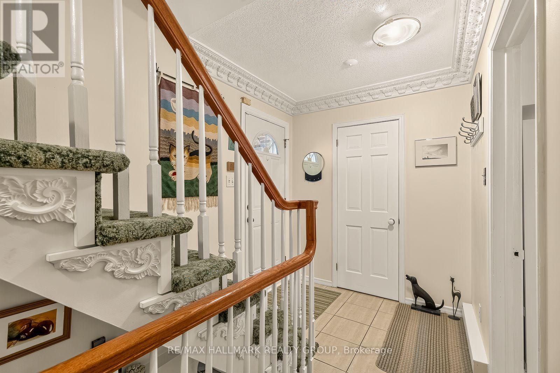
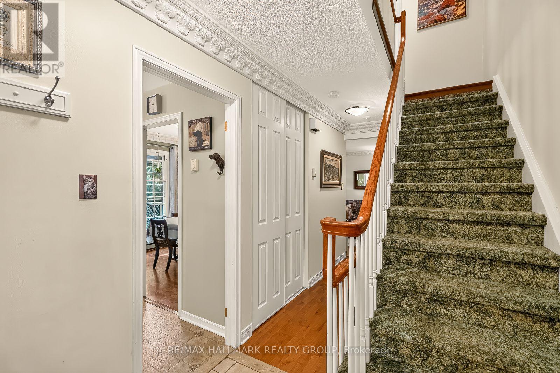
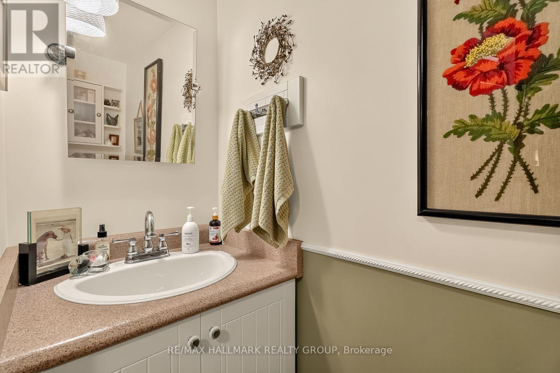
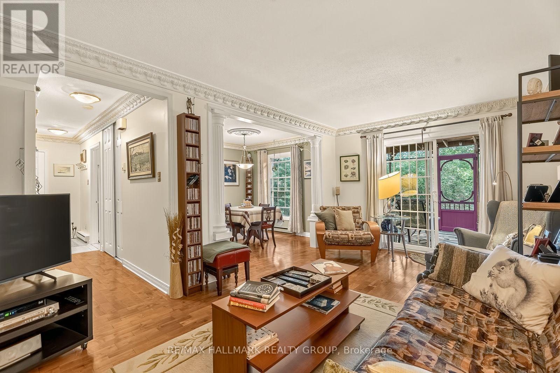
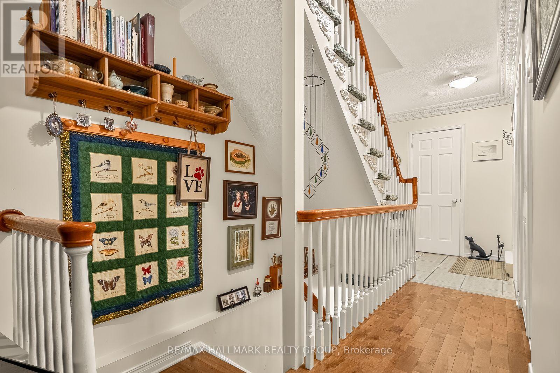
1898 RUSSELL ROAD ,sits this quaint little community of 5 homes , an old english courtyard style hidden from the street ,backing onto lush green foliage (trees and grass) ,very private . All brick 2 storey semi detached, 3 bedroom, 2 bathroom ( 1 & 1/2 ) , presently 2 bedroom but can easily be converted back , custom built california closet organizers ,finished lower level with laundry, storage area, rec room & a wet bar , hidden south facing back yard oasis , very private , all hardscaped with interlock accessible from the screened in porch ,again very private . Many updates including the kitchen, bathrooms ,windows ( very efficient ) , plenty of small improvements including hardware, lighting ,newer appliances , architectural detailed crown molding and some corner molding , wood burning fireplace insert ( very efficient & WETT certified ),mostly strip hardwood flooring through out, all exterior looked after by condo corp . also a GARAGE ,again all brick . A little shangri-La in the middle of the city .Premium location within walking distance to 3 hospitals , rec facilities , shopping ( grocery & other) , public transit, quick access to out of town or into town. perfect for the executive ! (id:19004)

This REALTOR.ca listing content is owned and licensed by REALTOR® members of The Canadian Real Estate Association.
安居在渥京
长按二维码
关注安居在渥京
公众号ID:安居在渥京

安居在渥京
长按二维码
关注安居在渥京
公众号ID:安居在渥京
