

MLS®: X13719852
上市天数: 1天
产权: Freehold
类型: Row / Townhouse , Attached
社区:
卧室: 3+
洗手间: 3
停车位: 2
建筑日期:
经纪公司: ROYAL LEPAGE TEAM REALTY|ROYAL LEPAGE TEAM REALTY|
价格:$ 509,000
预约看房 11
MLS®: X13719852
上市天数: 1天
产权: Freehold
类型: Row / Townhouse , Attached
社区:
卧室: 3+
洗手间: 3
停车位: 2
建筑日期:
价格:$ 509,000
预约看房 11


丁剑来自山东,始终如一用山东人特有的忠诚和热情服务每一位客户,努力做渥太华最忠诚的地产经纪。

613-986-8608
[email protected]
Dingjian817
丁剑来自山东,始终如一用山东人特有的忠诚和热情服务每一位客户,努力做渥太华最忠诚的地产经纪。
613-986-8608
[email protected]
Dingjian817
| General Description | |
|---|---|
| MLS® | X13719852 |
| Lot Size | 24.6 x 86.9 FT |
| Zoning Description | |
| Interior Features | |
|---|---|
| Construction Style | Attached |
| Total Stories | 2 |
| Total Bedrooms | 3 |
| Total Bathrooms | 3 |
| Full Bathrooms | 2 |
| Half Bathrooms | 1 |
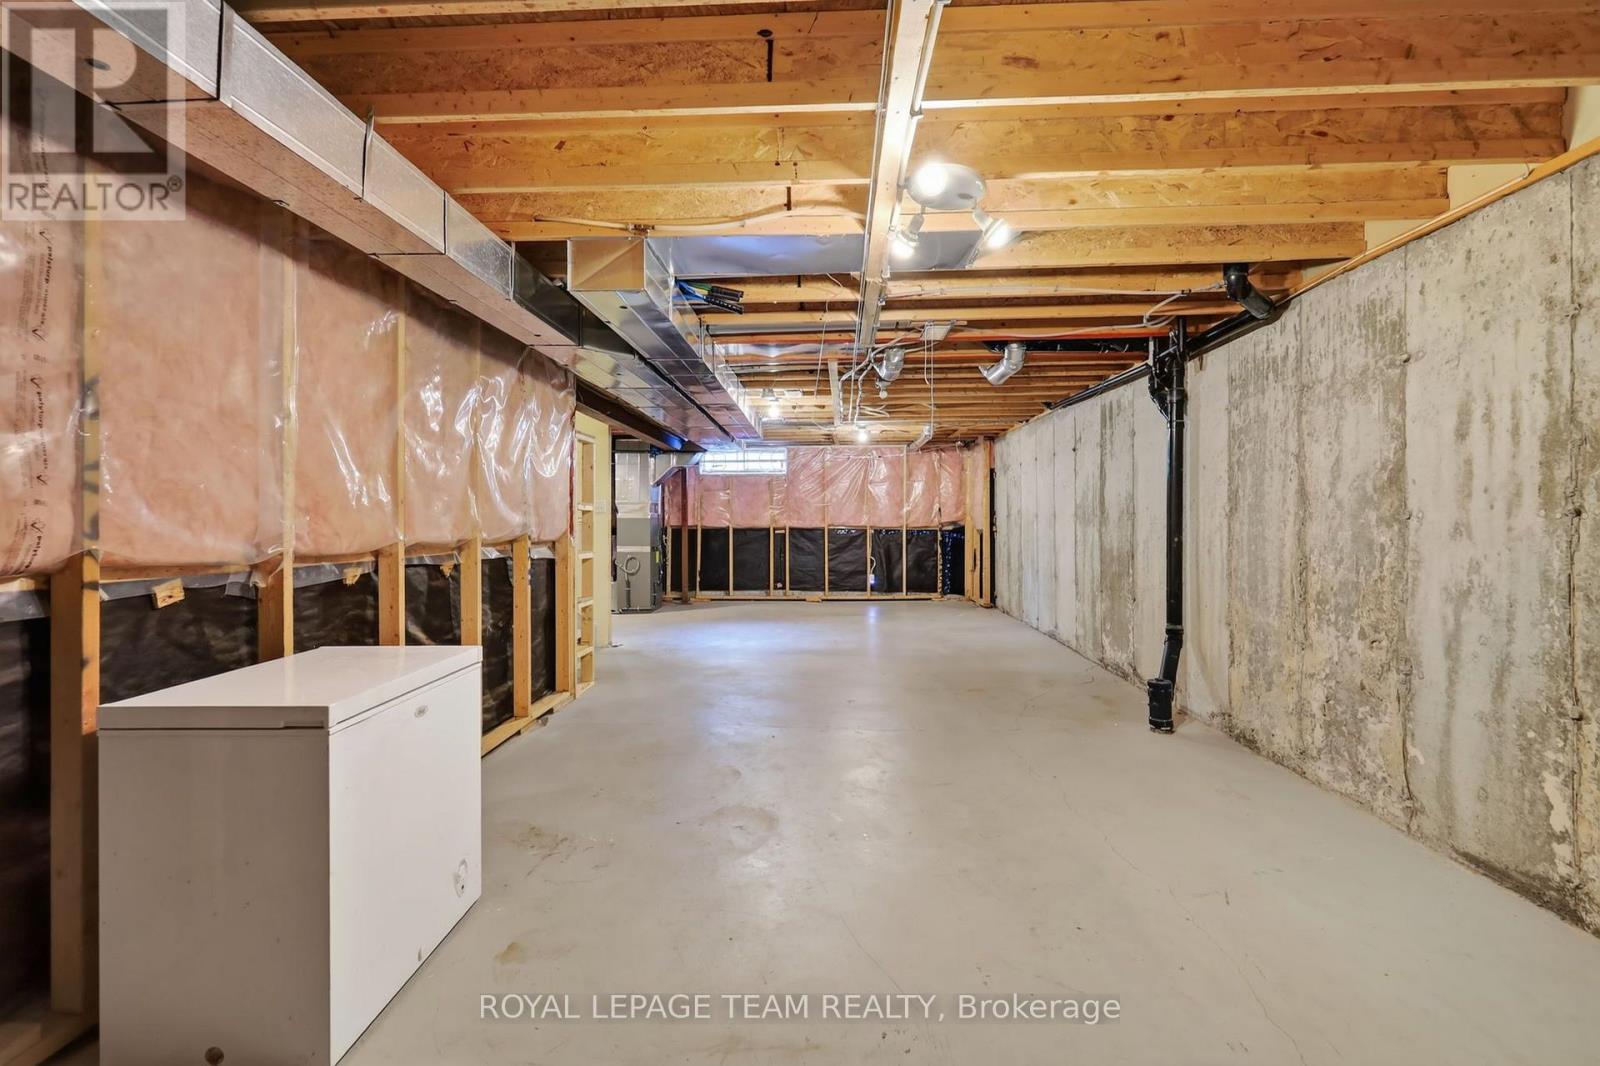
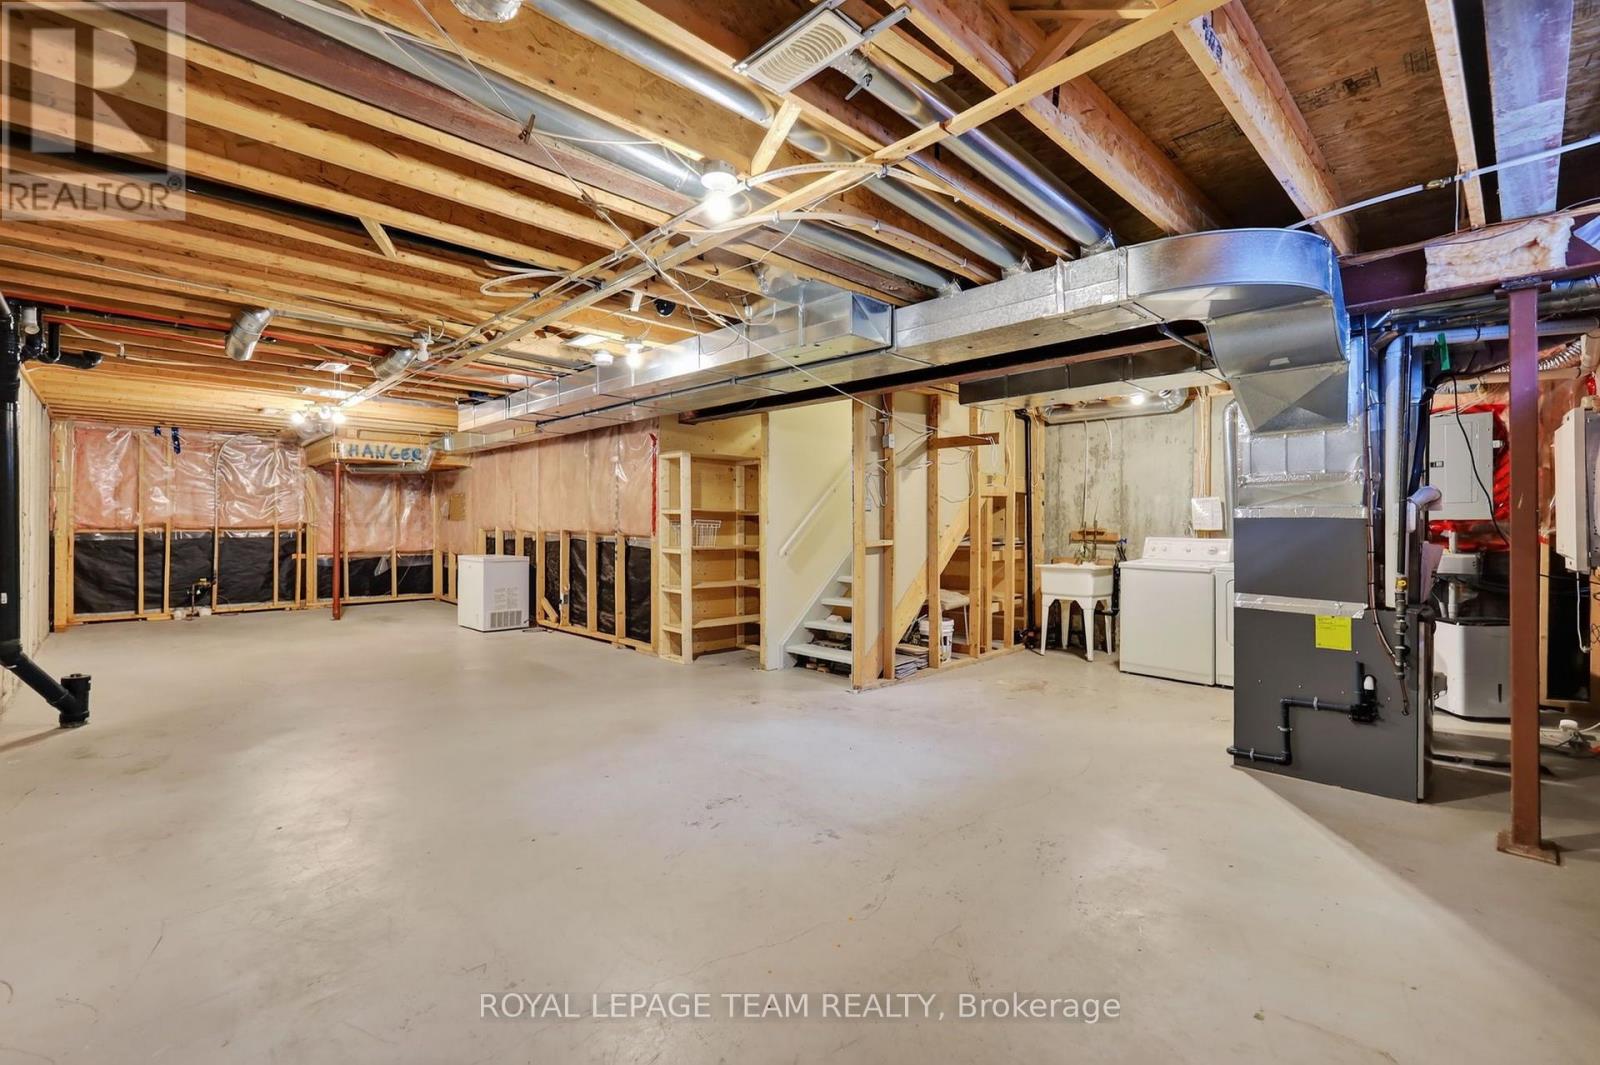
| Basement Type | Full (Unfinished) |
| Basement Development | Unfinished |
| Included Appliances | Dishwasher, Dryer, Stove, Washer, Refrigerator |
| Rooms | ||
|---|---|---|
| Partial bathroom | Main level | 1.6 m x 1.47 m |
| Living room | Main level | 4.27 m x 3.65 m |
| Eating area | Main level | 2.85 m x 2.4 m |
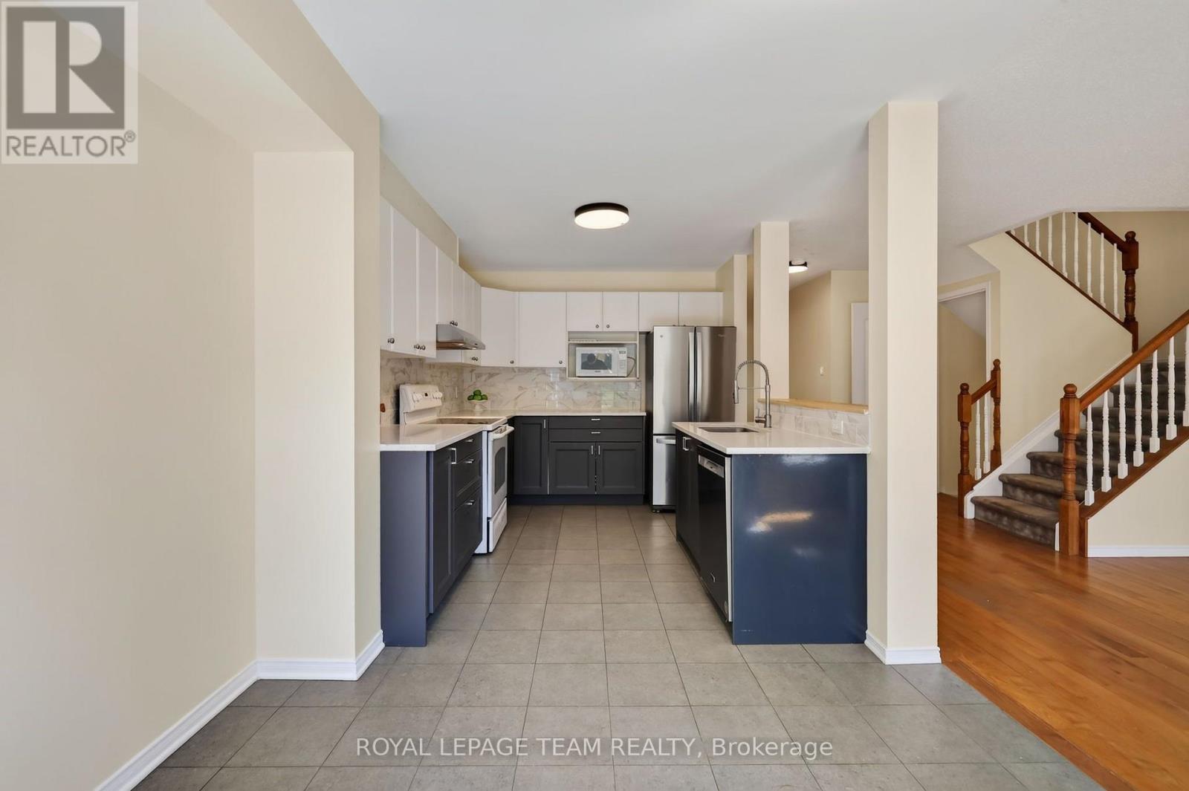
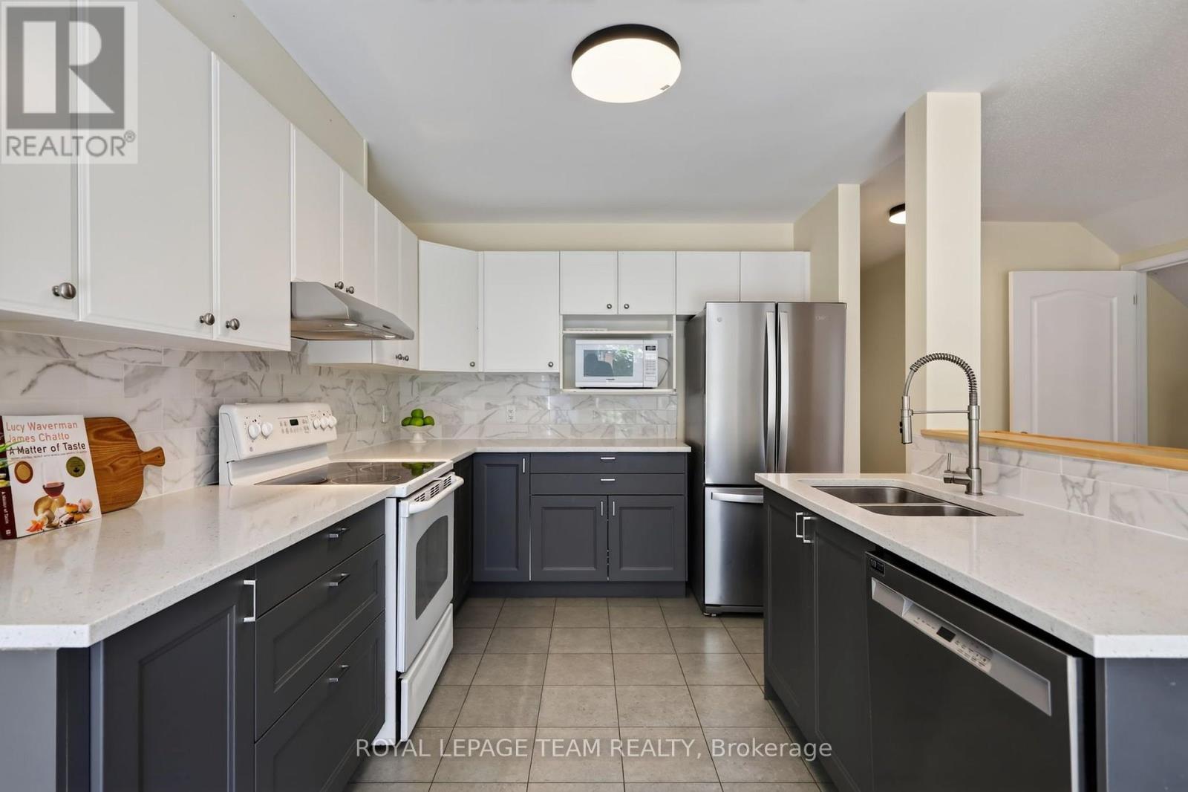
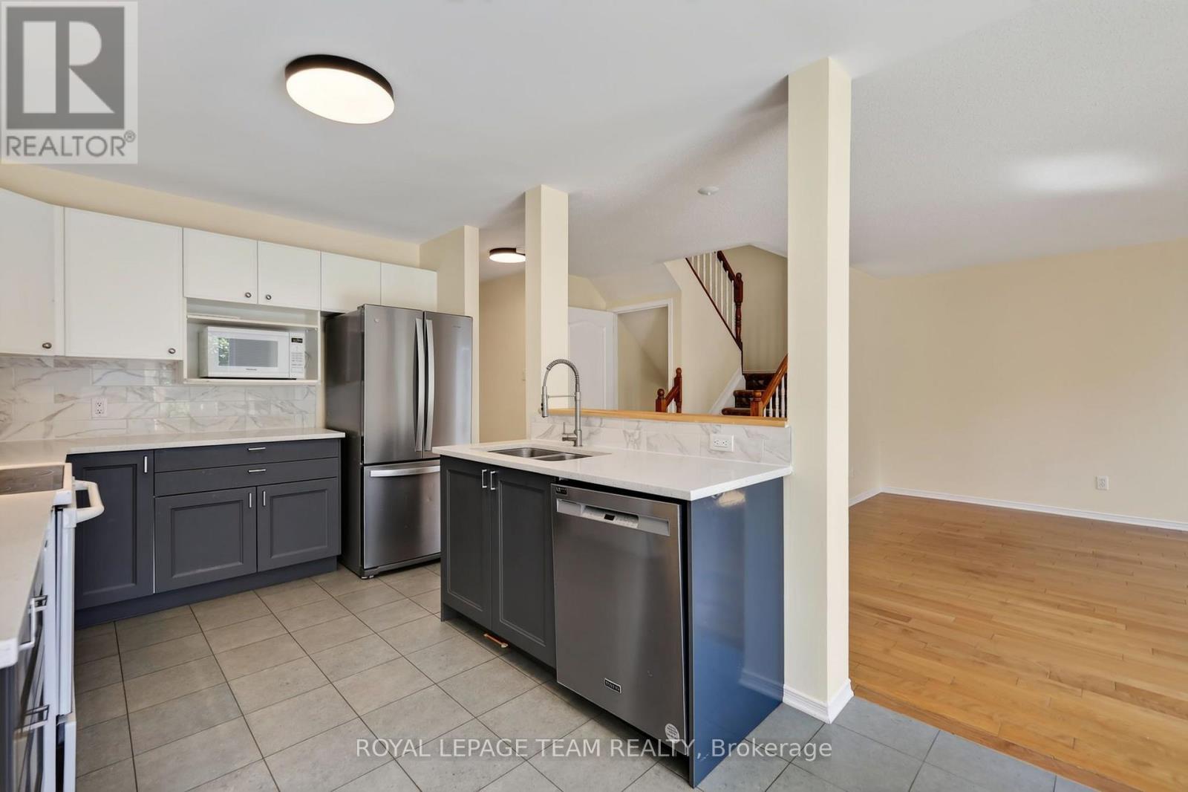
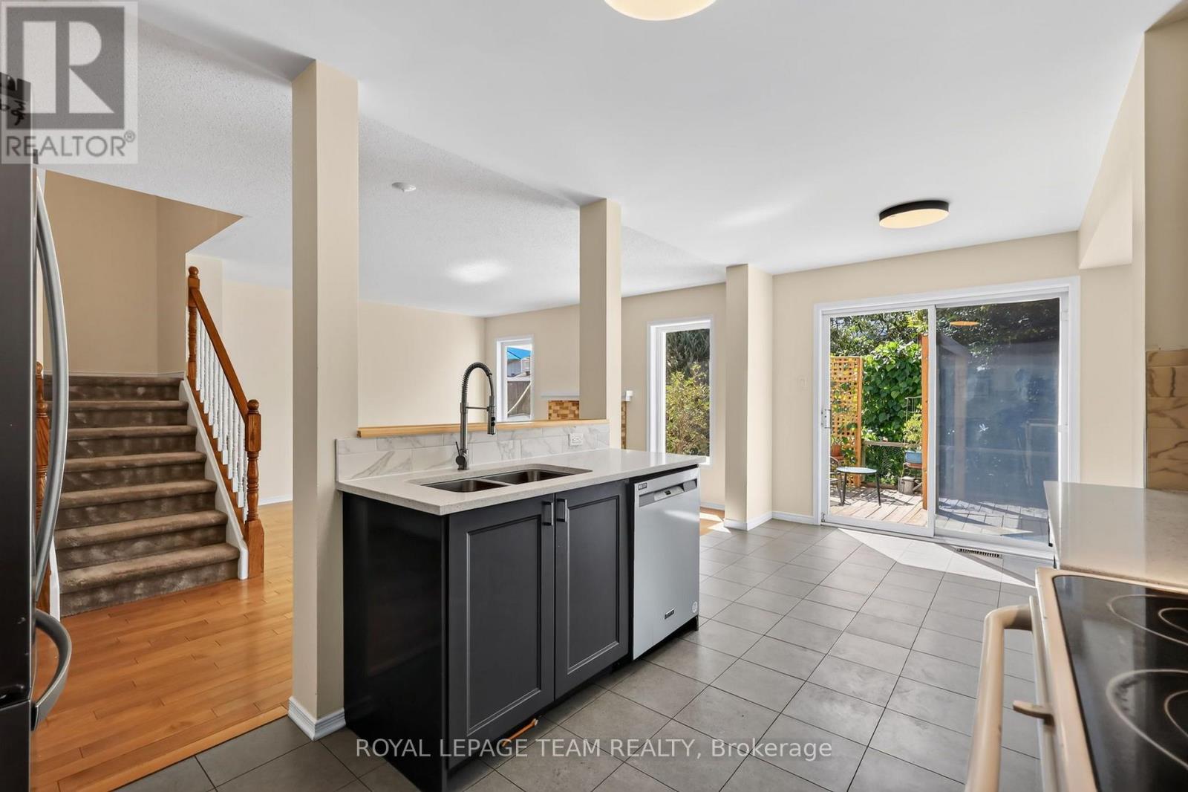
| Kitchen | Main level | 3.45 m x 2.85 m |
| Dining room | Main level | 6.1 m x 3.96 m |
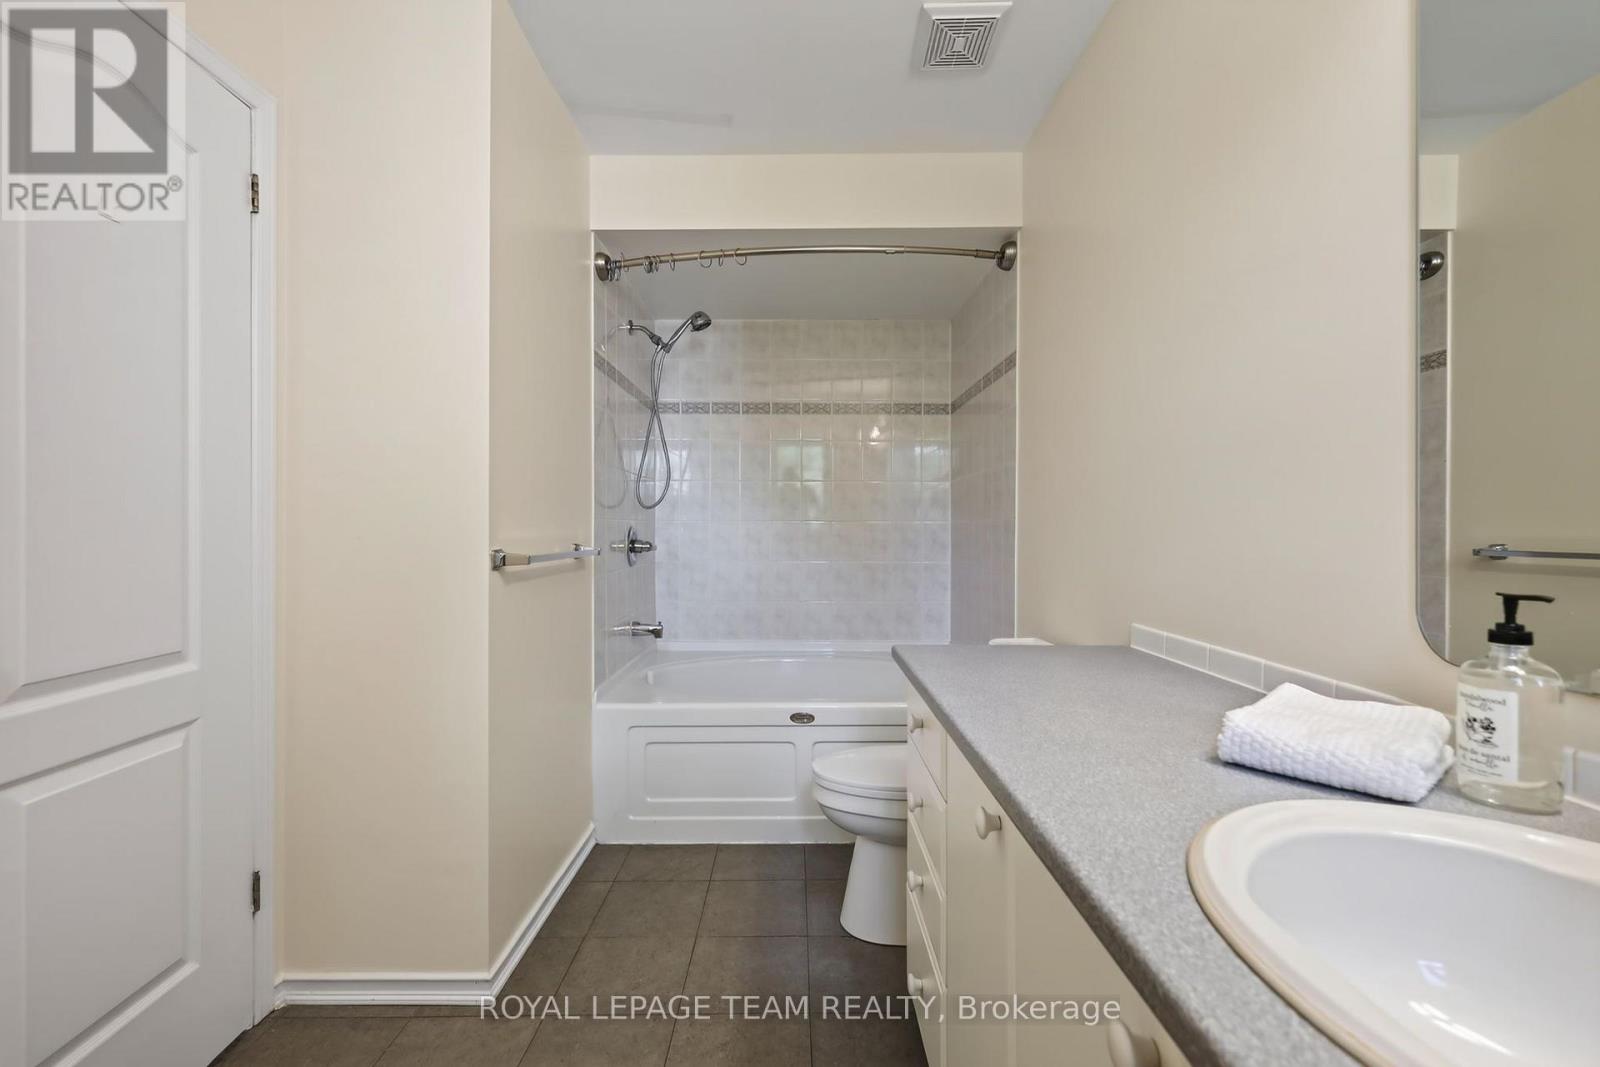
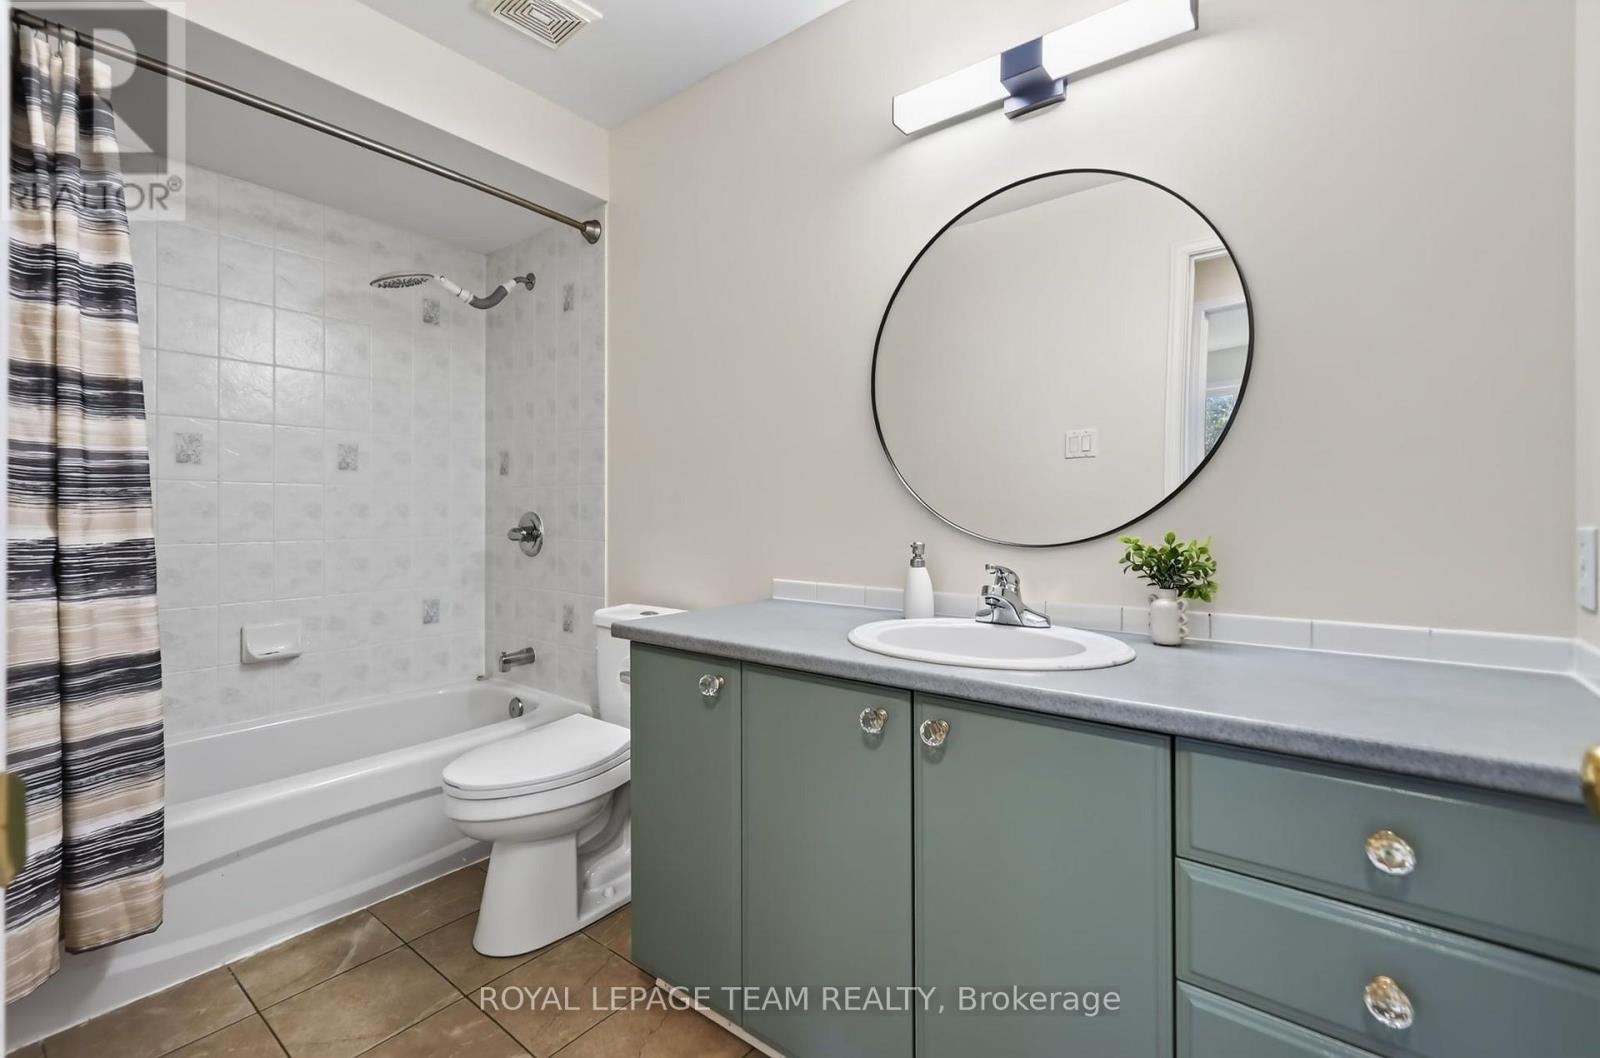
| Bathroom | Second level | 3.09 m x 1.47 m |
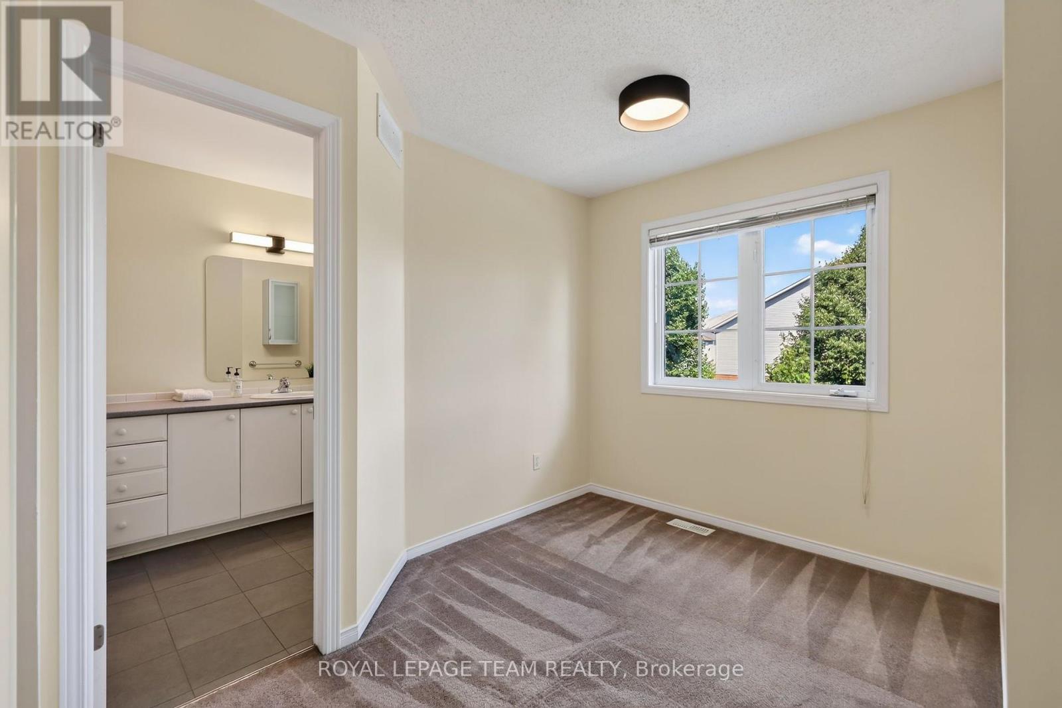
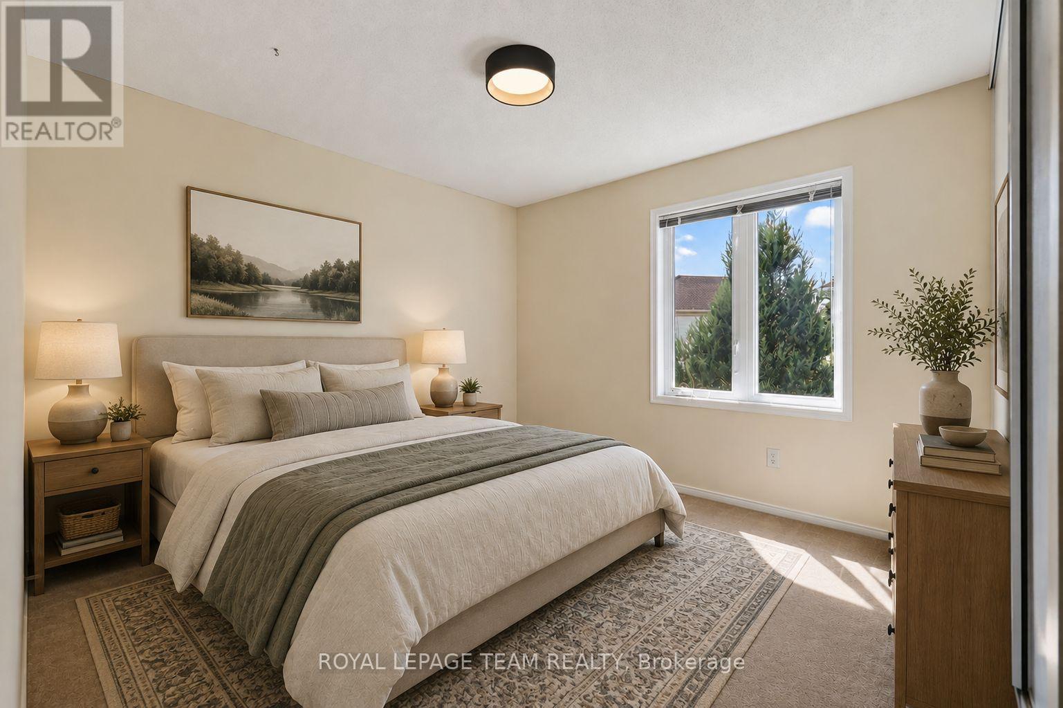
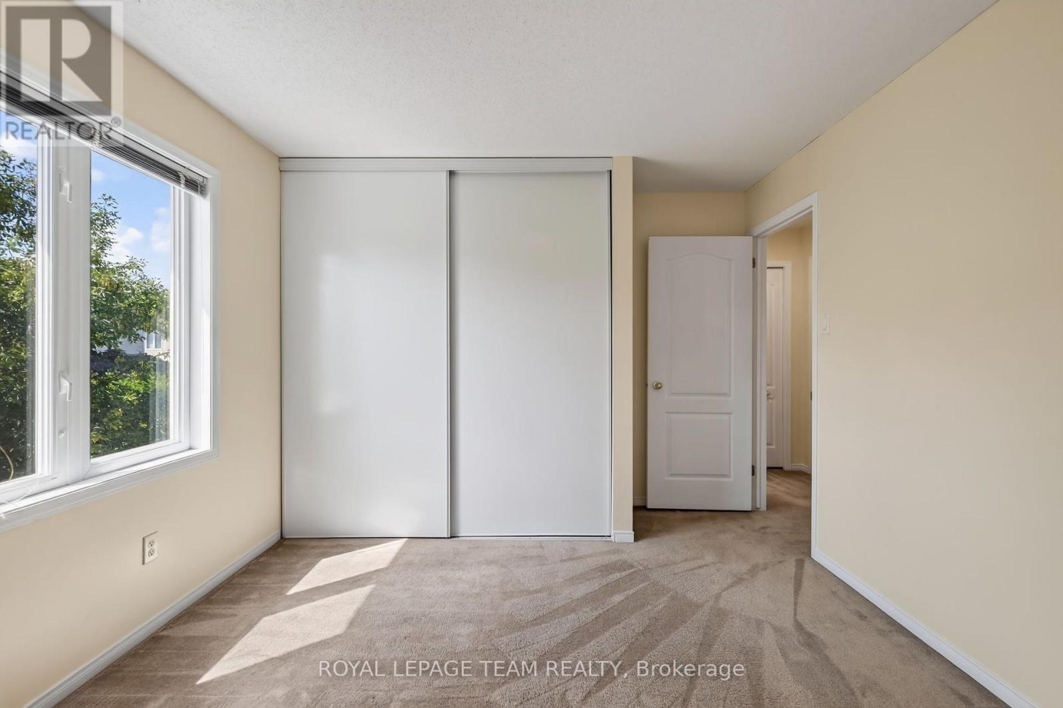
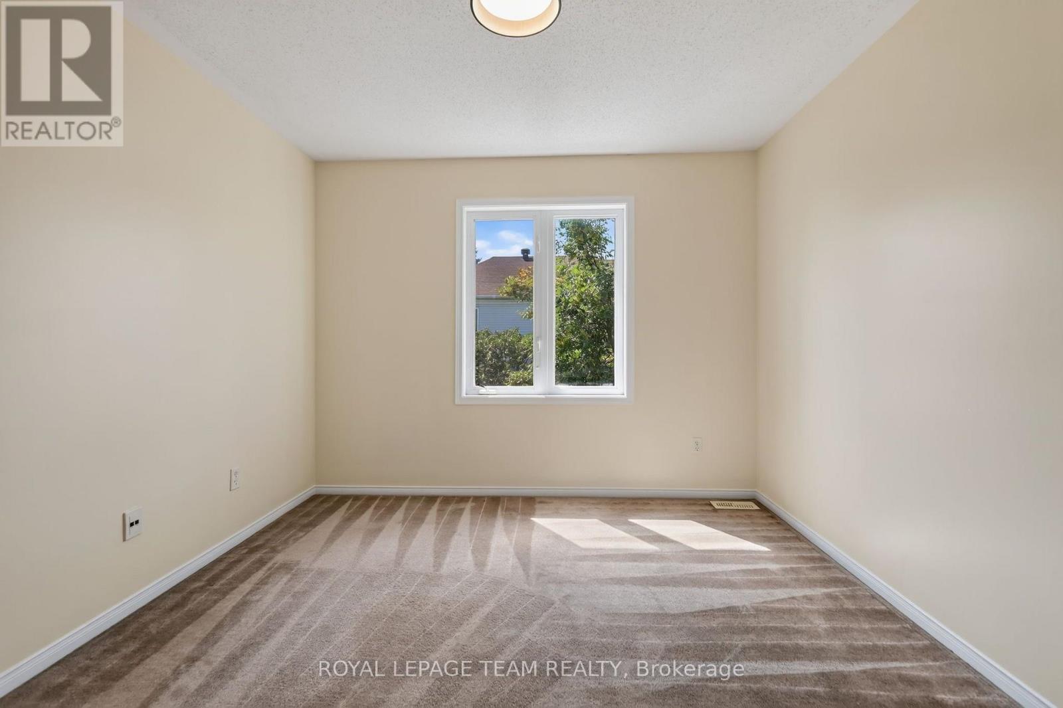
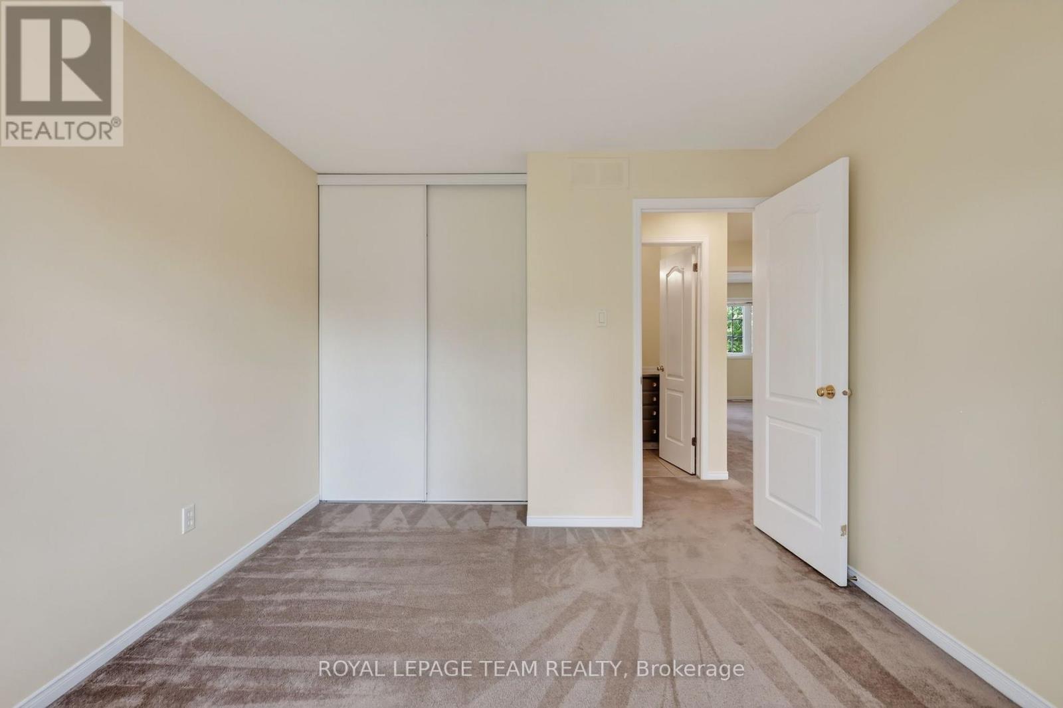
| Bedroom 3 | Second level | 3.93 m x 3.09 m |
| Bedroom 2 | Second level | 3.93 m x 3.64 m |
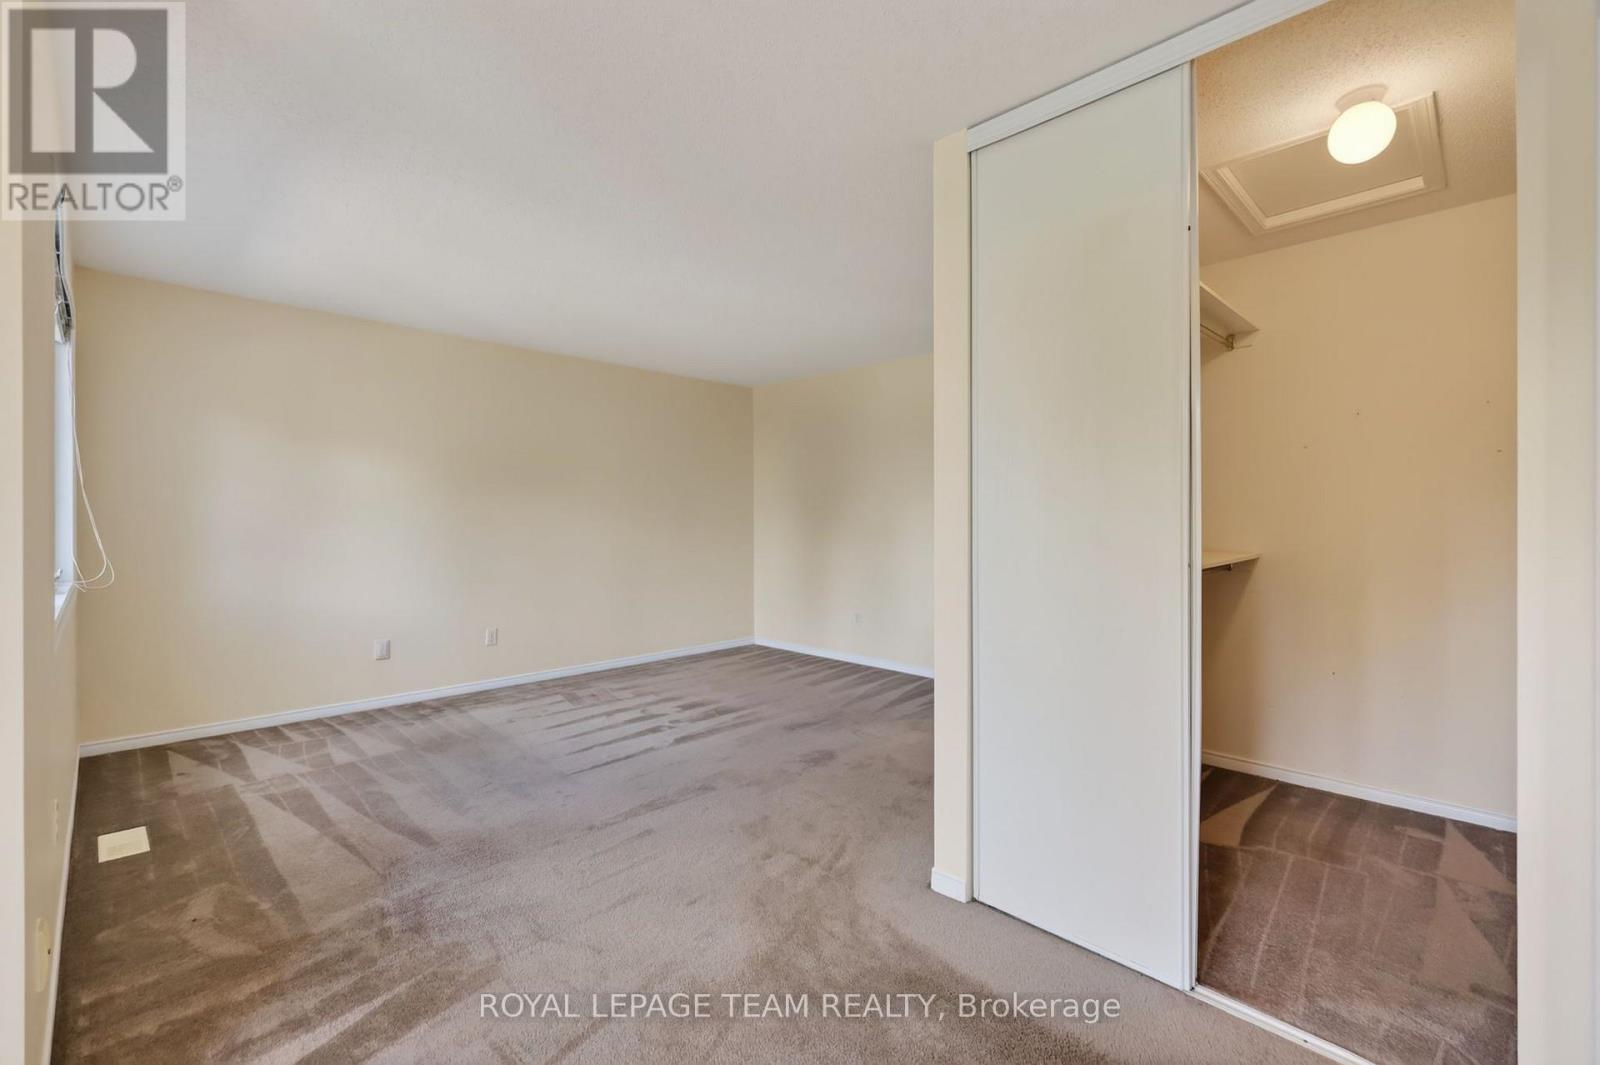
| Primary Bedroom | Second level | 5.55 m x 5.11 m |
| Exterior/Construction | |
|---|---|
| Constuction Date | |
| Exterior Finish | Brick, Vinyl siding |
| Foundation Type | Poured Concrete |
| Utility Information | |
|---|---|
| Heating Type | Forced air |
| Heating Fuel | Natural gas |
| Cooling Type | Central air conditioning |
| Water Supply | Municipal water |
| Sewer Type | Sanitary sewer |
| Total Fireplace | |
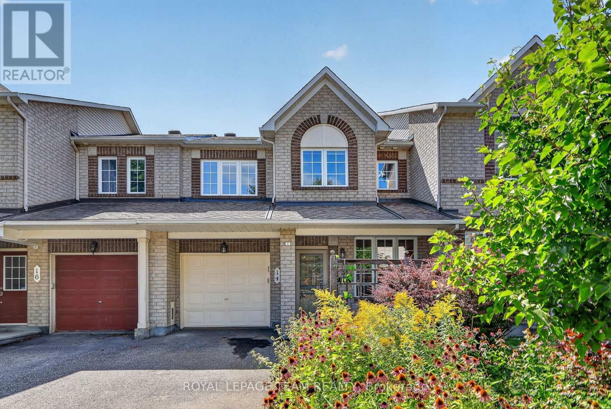
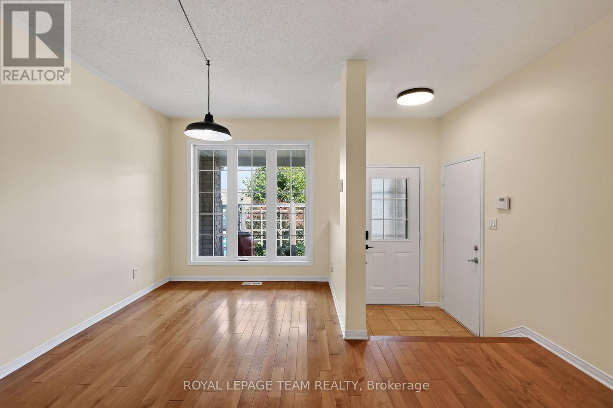
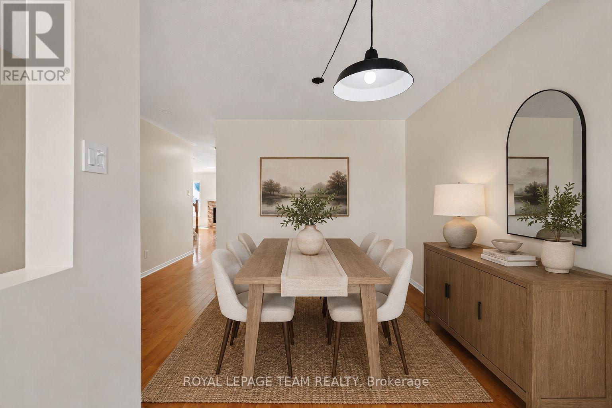
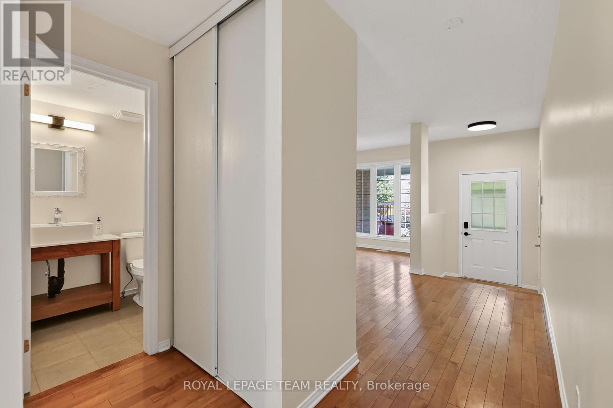
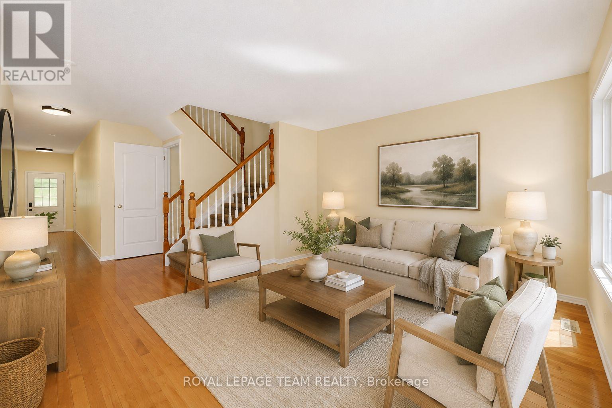
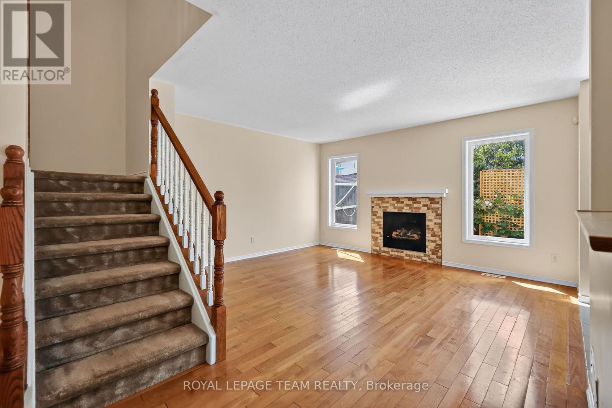
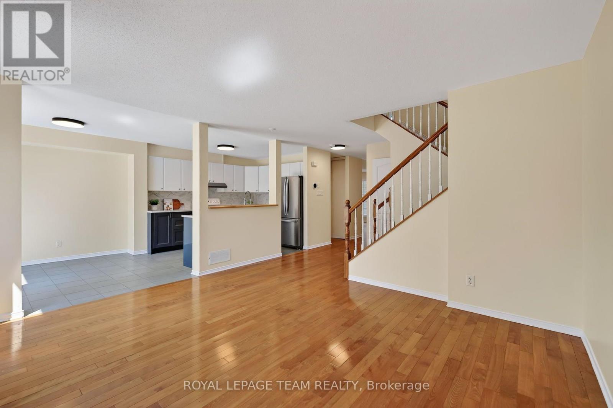
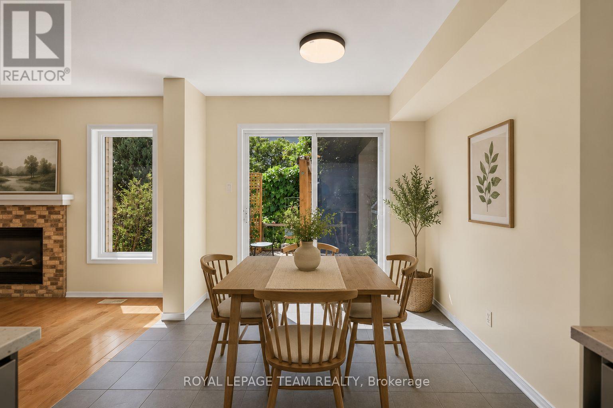
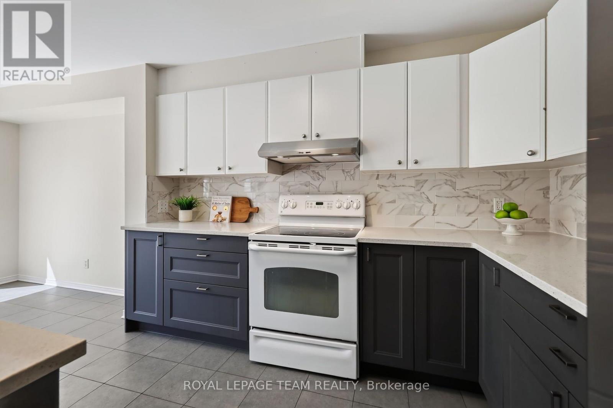
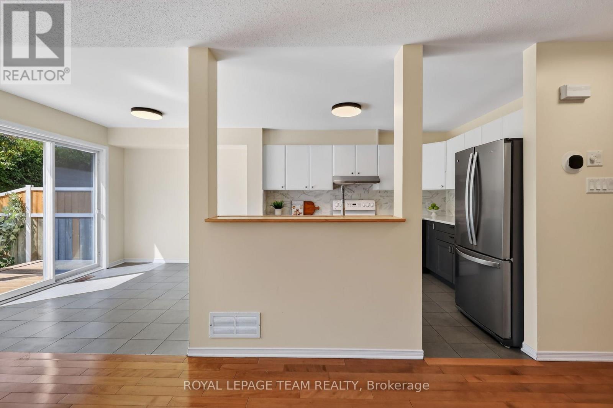
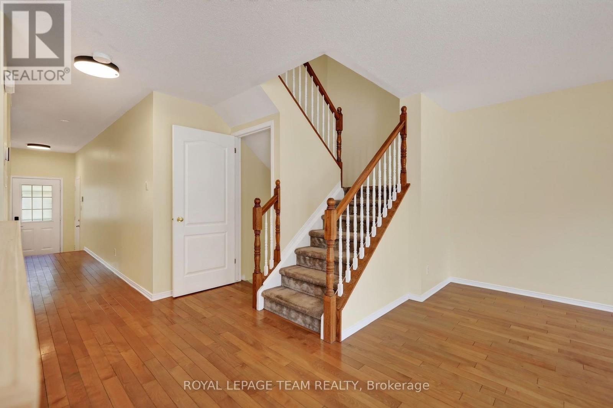
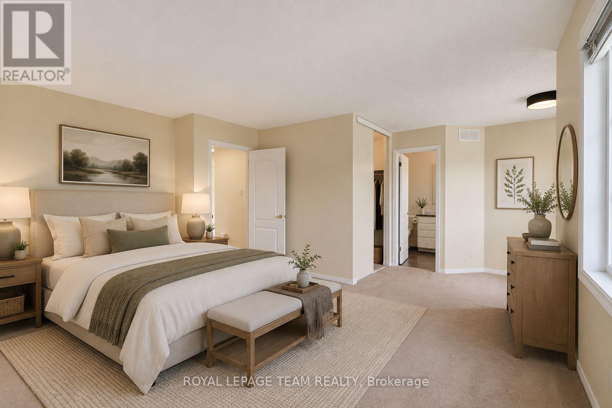
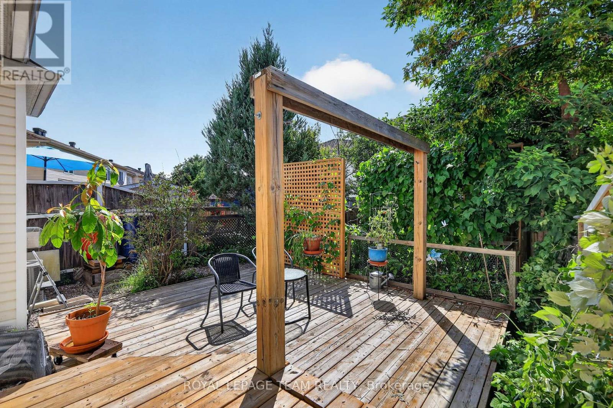
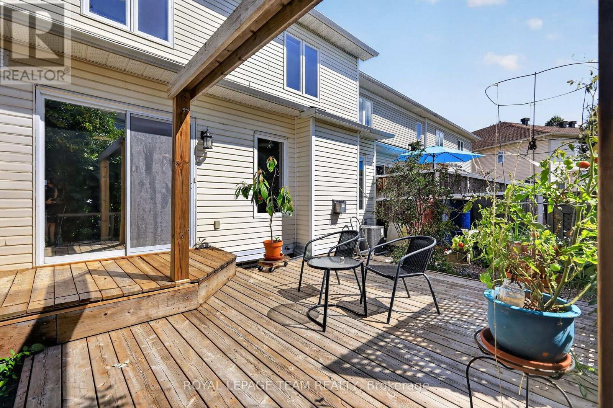
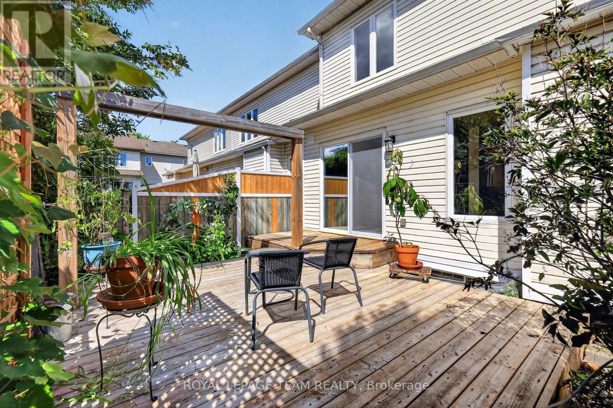
Skip the stressful renovations and high weekend maintenance! This bright and beautiful Minto "Gershwin" model is the ultimate turn-key opportunity for first-time buyers looking for a home that delivers both modern style and everyday functional living.Step inside to a freshly painted, immaculate main floor featuring gorgeous hardwood and ceramic tile. inside the entry there is a wonderful flex room that could function nicely as a home office, a formal dining room or another living room. The fully renovated, sunlit modern kitchen opens directly into a cozy family room complete with a fireplace-perfect for hosting your first dinner parties or unwinding after work. With all appliances included and updated light fixtures already installed, you can save your money for personalizing your new space rather than buying major equipment. Upstairs, the oversized primary suite acts as your own private retreat, boasting a rare dedicated sitting room, a spacious walk-in closet, and a private ensuite bathroom. Two additional good-sized bedrooms offer the perfect flexibility for a home office, a future nursery, or guest rooms. The lower level is untouched and provides loads of storage. The outdoor spaces truly set this home apart. The front yard greets you with a professionally designed, low-maintenance pollinator garden. Out back, the rear yard is a private, "no grass" oasis featuring a beautiful deck and pergola. You get all the perks of outdoor entertaining and growing your own fresh food in the veggie gardens, with none of the hassle of mowing a lawn! Plus, enjoy total peace of mind with a premium roof installed in 2014 featuring 50-year shingles-protecting your investment for decades to come. Don't miss the chance to stop renting and start building equity in a home that truly has it all! 24 hour irrevocable on offers. Some photo's virtually staged. (id:19004)

This REALTOR.ca listing content is owned and licensed by REALTOR® members of The Canadian Real Estate Association.
安居在渥京
长按二维码
关注安居在渥京
公众号ID:安居在渥京

安居在渥京
长按二维码
关注安居在渥京
公众号ID:安居在渥京
