

MLS®: X13719526
上市天数: 65天
产权: Freehold
类型: House , Detached
社区:
卧室: 6+
洗手间: 4
停车位: 30
建筑日期:
经纪公司: REMAX BOARDWALK REALTY
价格:$ 1,249,000
预约看房 55
MLS®: X13719526
上市天数: 65天
产权: Freehold
类型: House , Detached
社区:
卧室: 6+
洗手间: 4
停车位: 30
建筑日期:
价格:$ 1,249,000
预约看房 55


丁剑来自山东,始终如一用山东人特有的忠诚和热情服务每一位客户,努力做渥太华最忠诚的地产经纪。

613-986-8608
[email protected]
Dingjian817
丁剑来自山东,始终如一用山东人特有的忠诚和热情服务每一位客户,努力做渥太华最忠诚的地产经纪。
613-986-8608
[email protected]
Dingjian817
| General Description | |
|---|---|
| MLS® | X13719526 |
| Lot Size | 500 x 2028.3 FT |
| Zoning Description | |
| Interior Features | |
|---|---|
| Construction Style | Detached |
| Total Stories | 2 |
| Total Bedrooms | 6 |
| Total Bathrooms | 4 |
| Full Bathrooms | 2 |
| Half Bathrooms | 2 |
| Basement Type | Full (Finished) |
| Basement Development | Finished |
| Included Appliances | Garage door opener remote(s), Dishwasher, Dryer, Freezer, Microwave, Stove, Washer, Window Coverings, Refrigerator |
| Rooms | ||
|---|---|---|
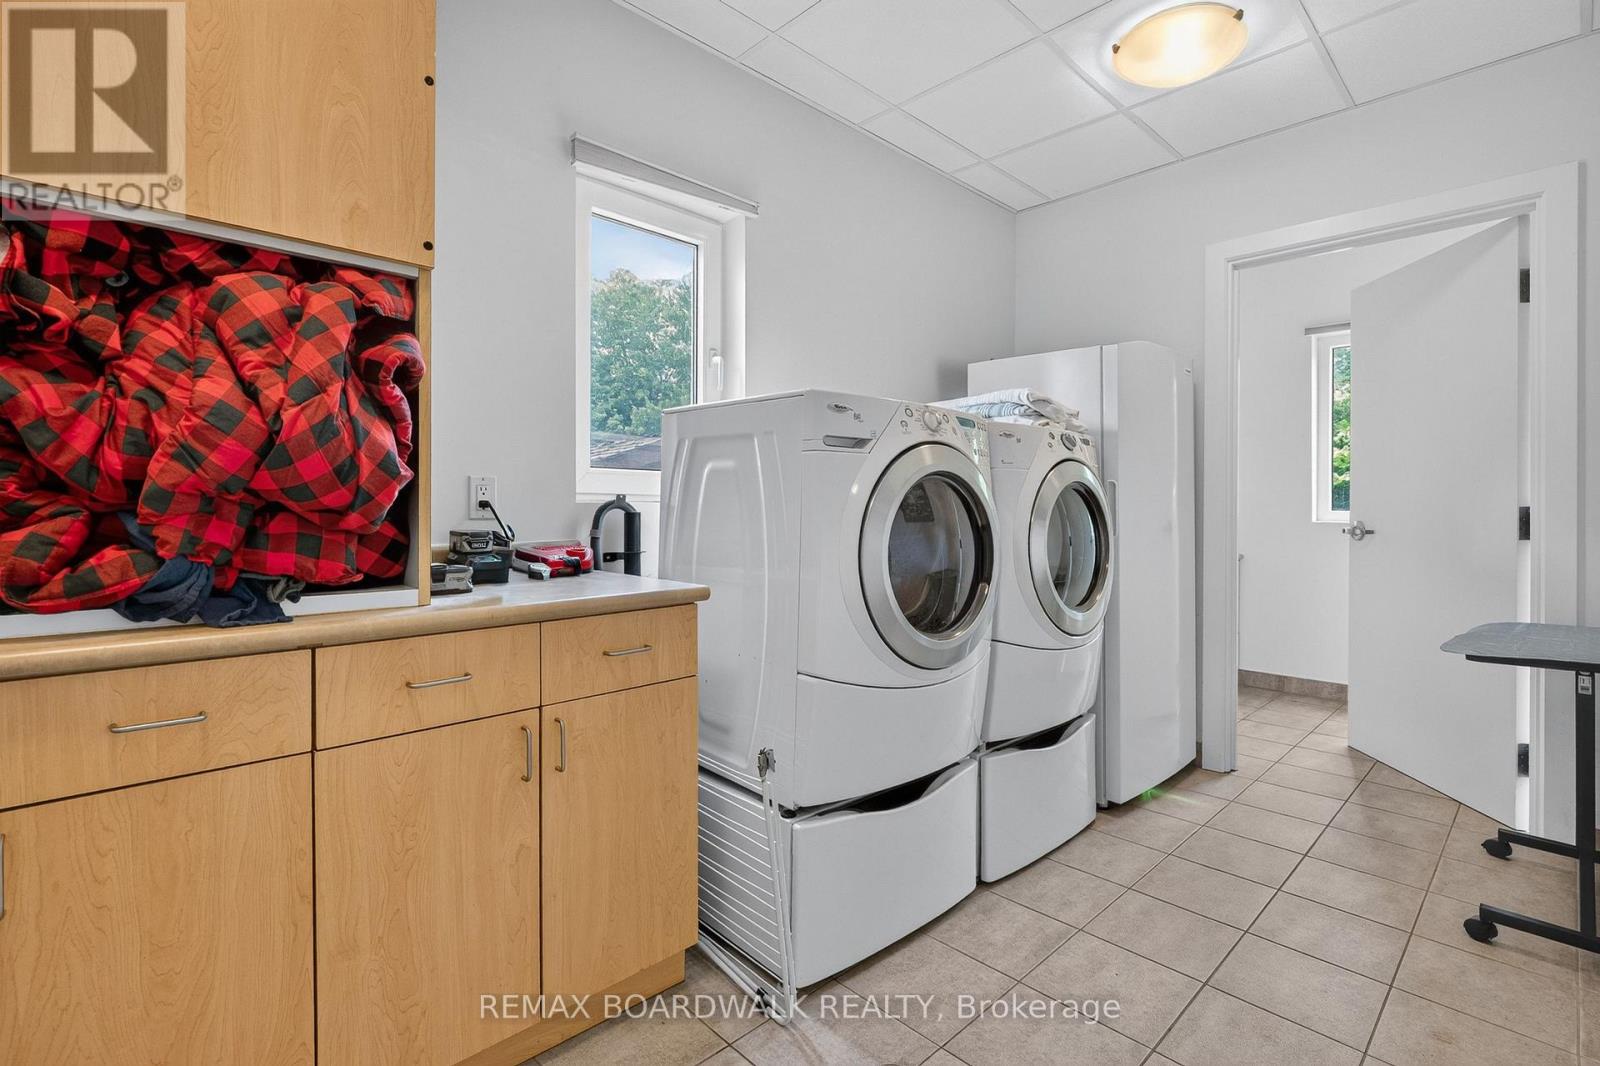
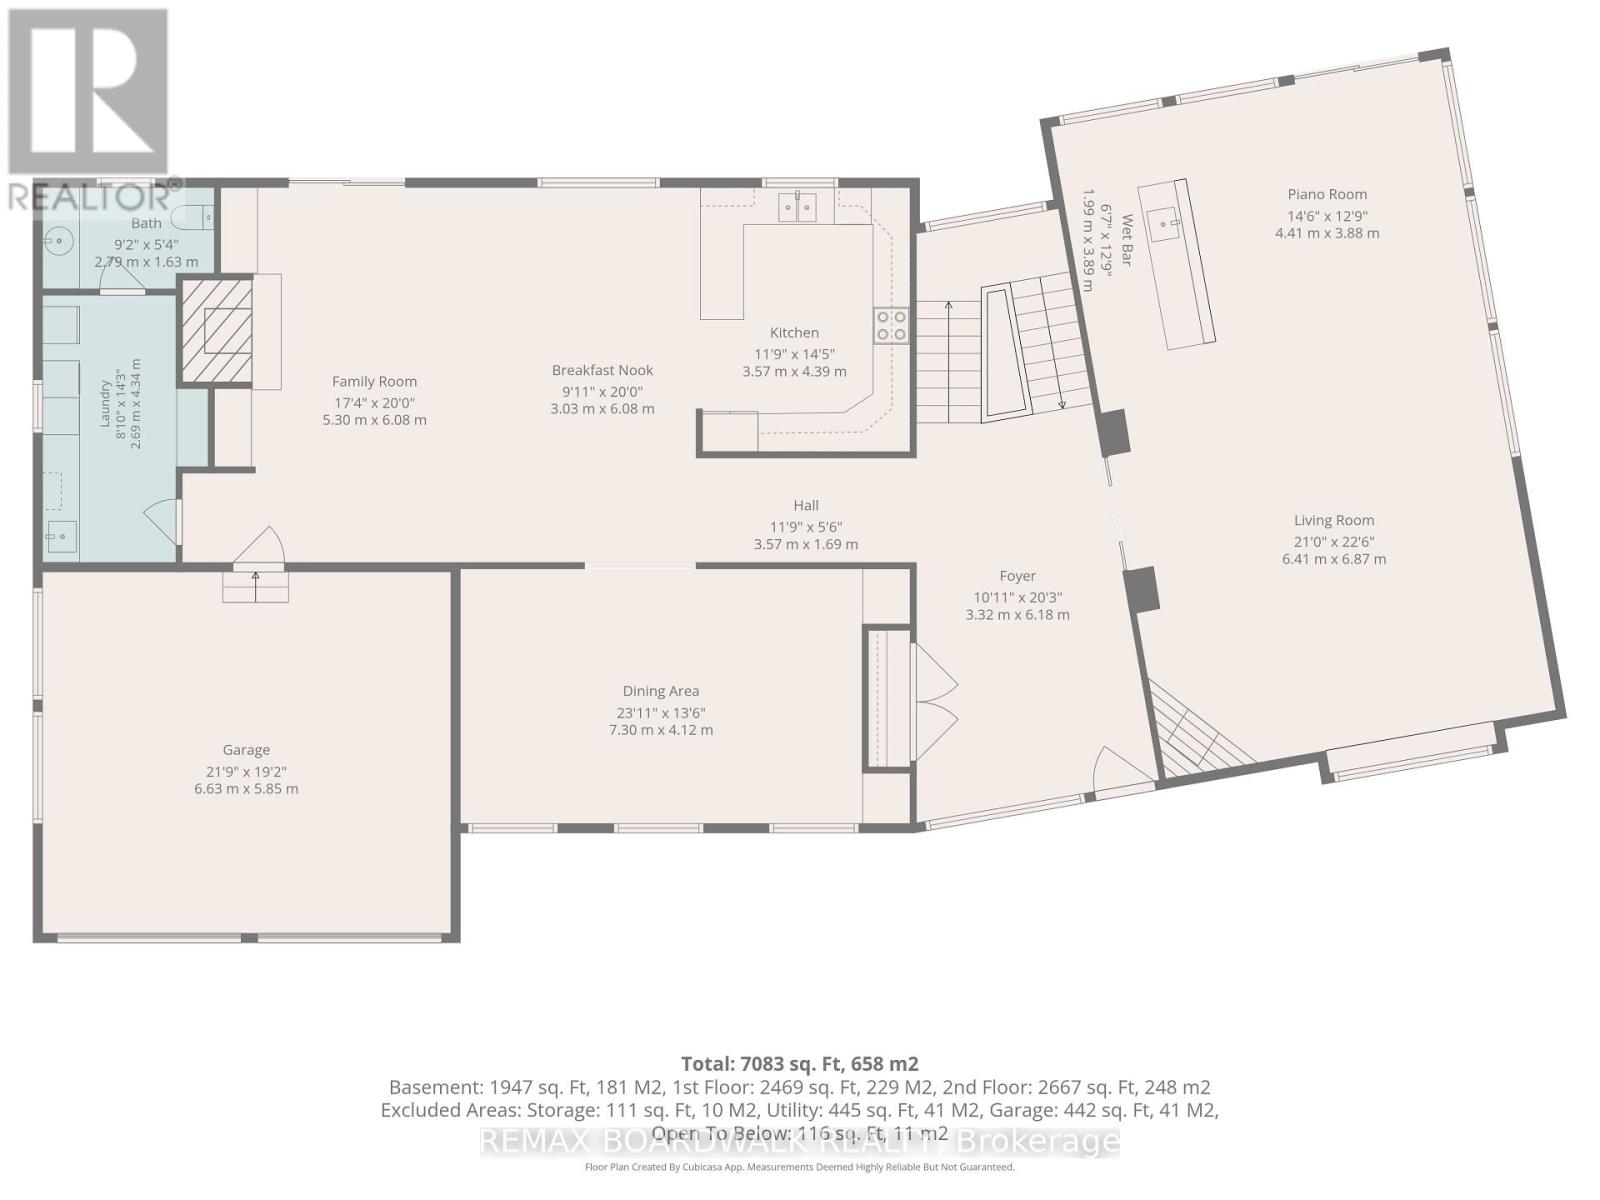
| Laundry room | Main level | 2.69 m x 4.34 m |
| Bathroom | Main level | 2.79 m x 1.63 m |
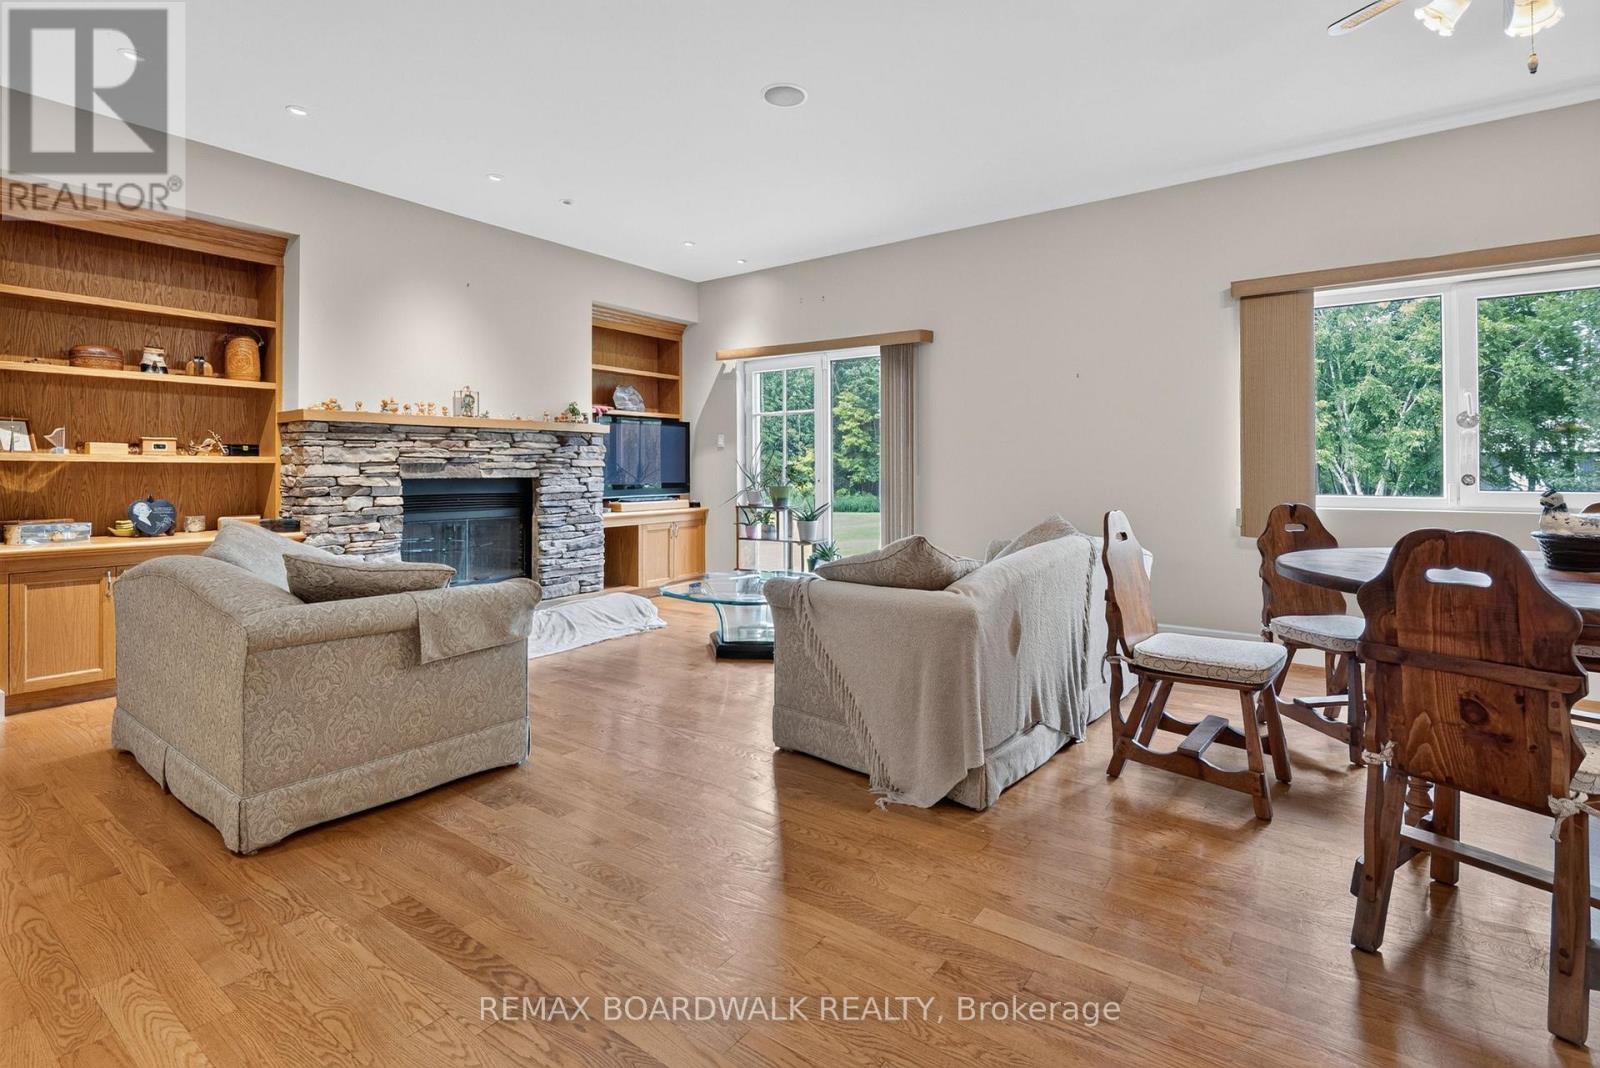
| Great room | Main level | 4.41 m x 3.88 m |
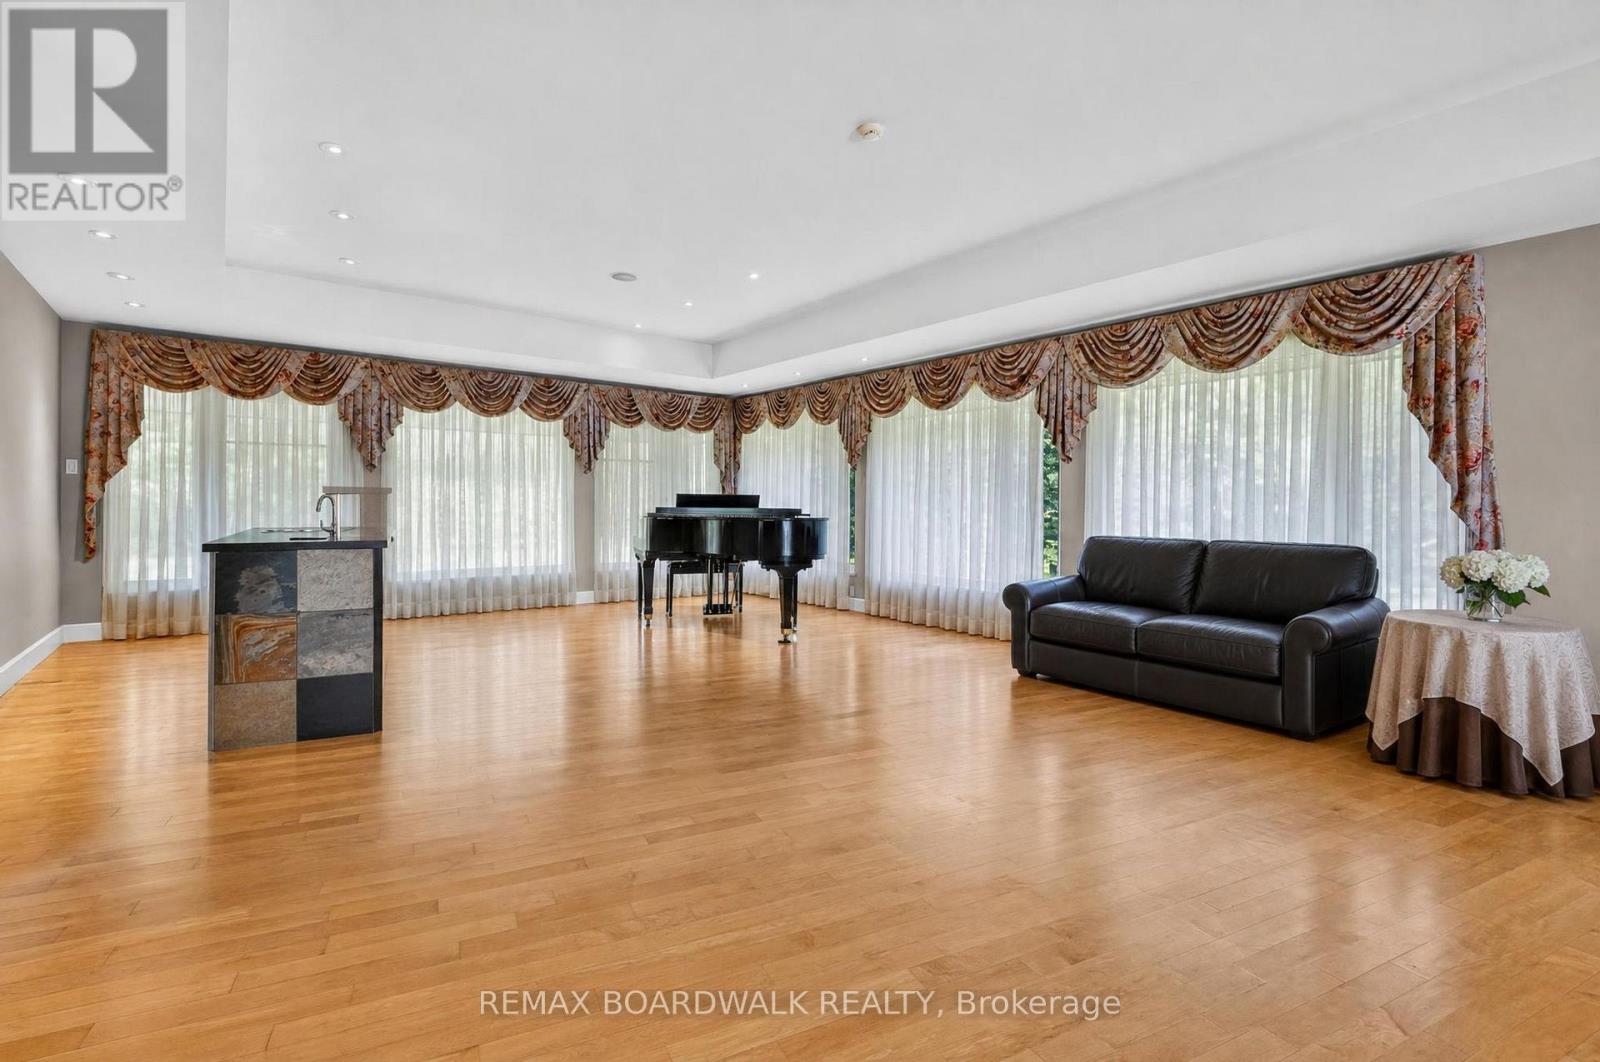
| Living room | Main level | 6.41 m x 6.87 m |
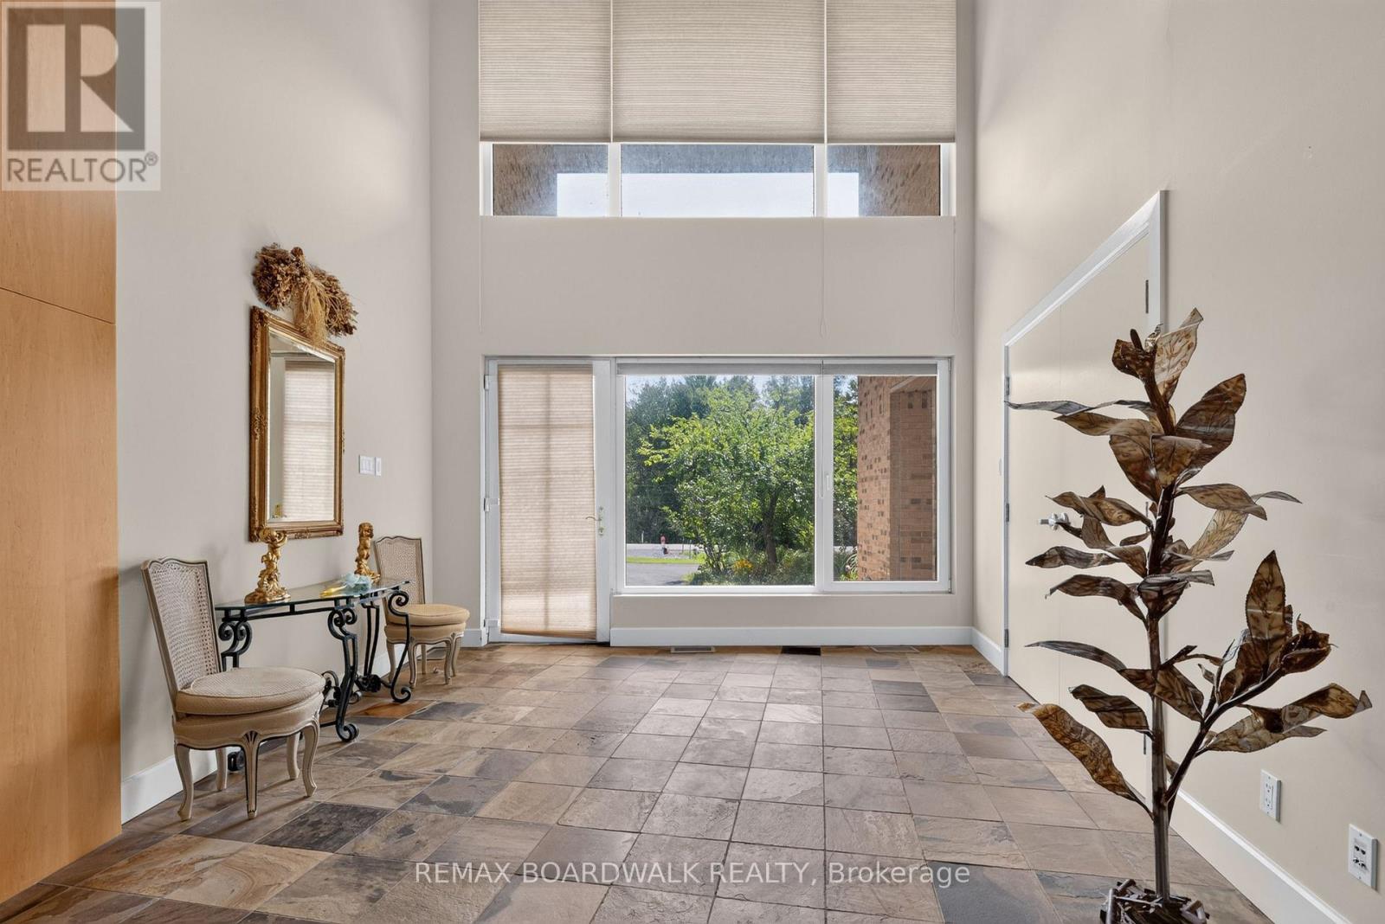
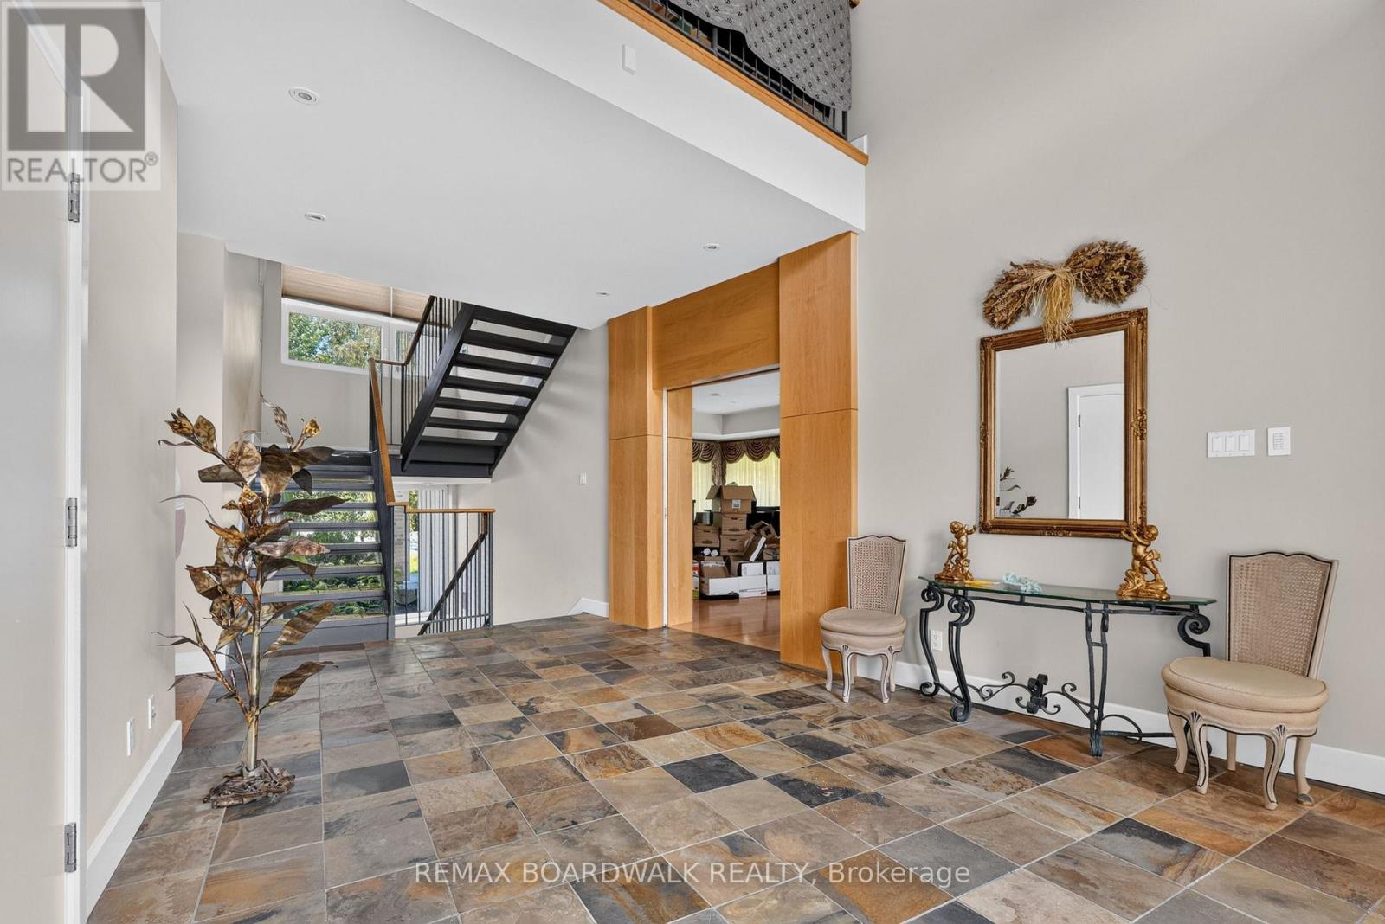
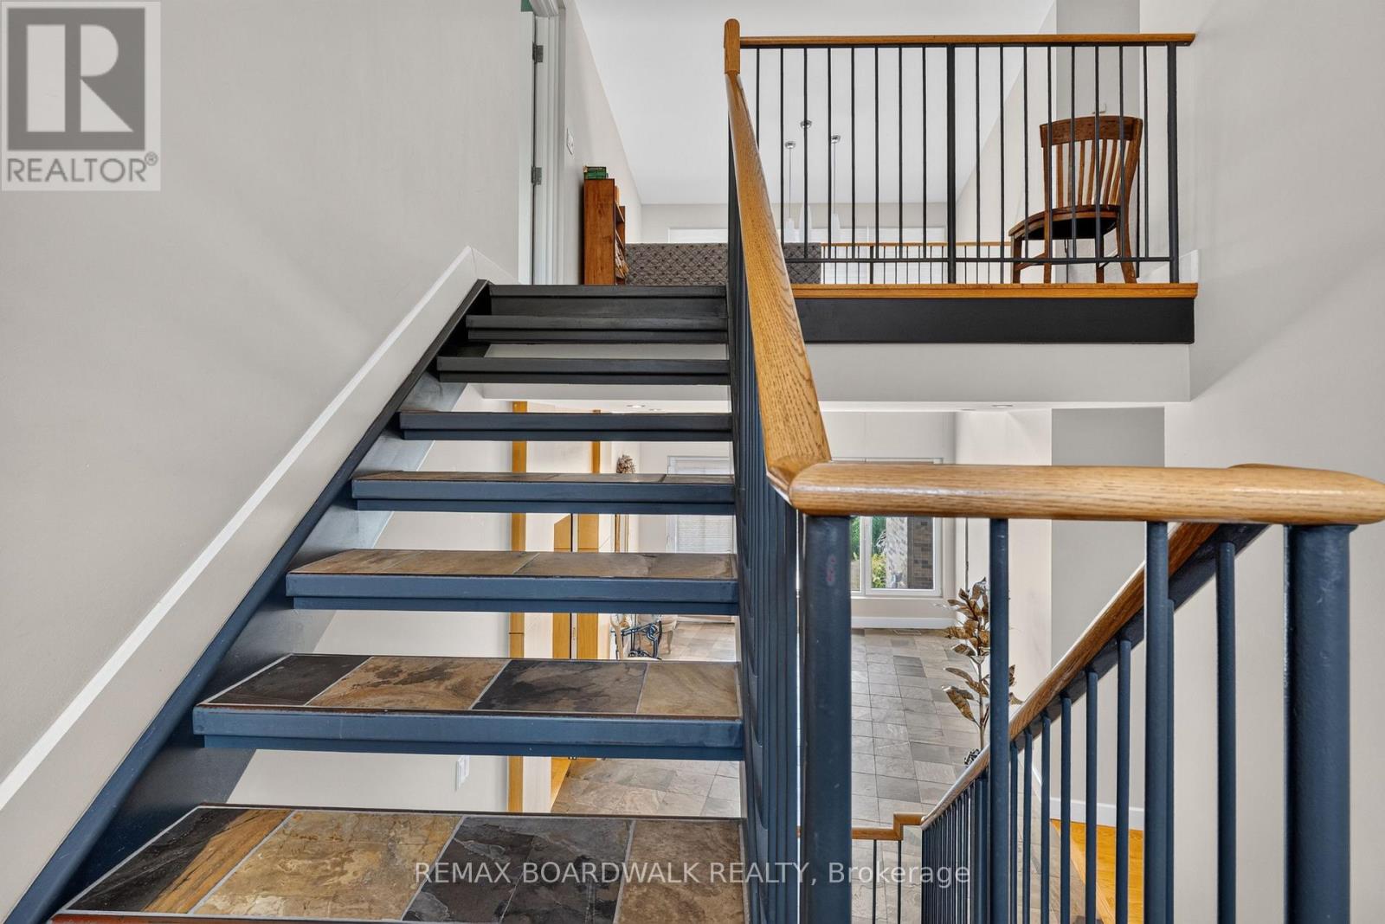
| Foyer | Main level | 3.32 m x 6.18 m |
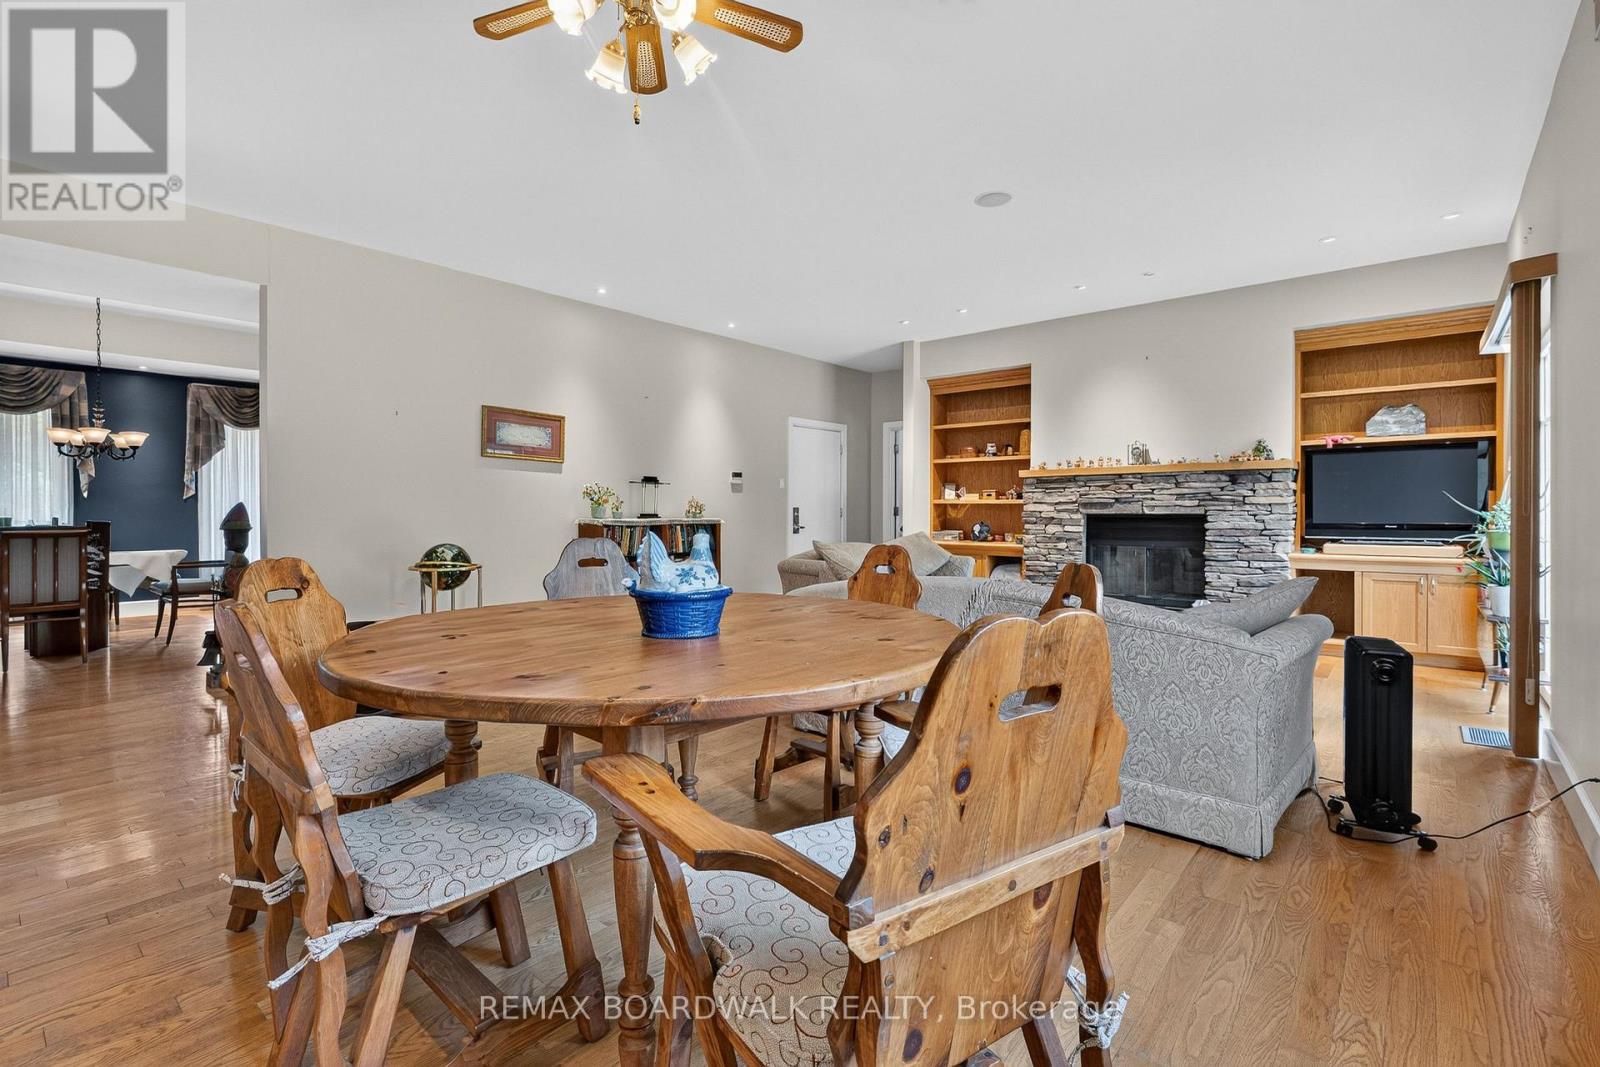
| Family room | Main level | 5.3 m x 6.08 m |
| Eating area | Main level | 3.03 m x 6.08 m |
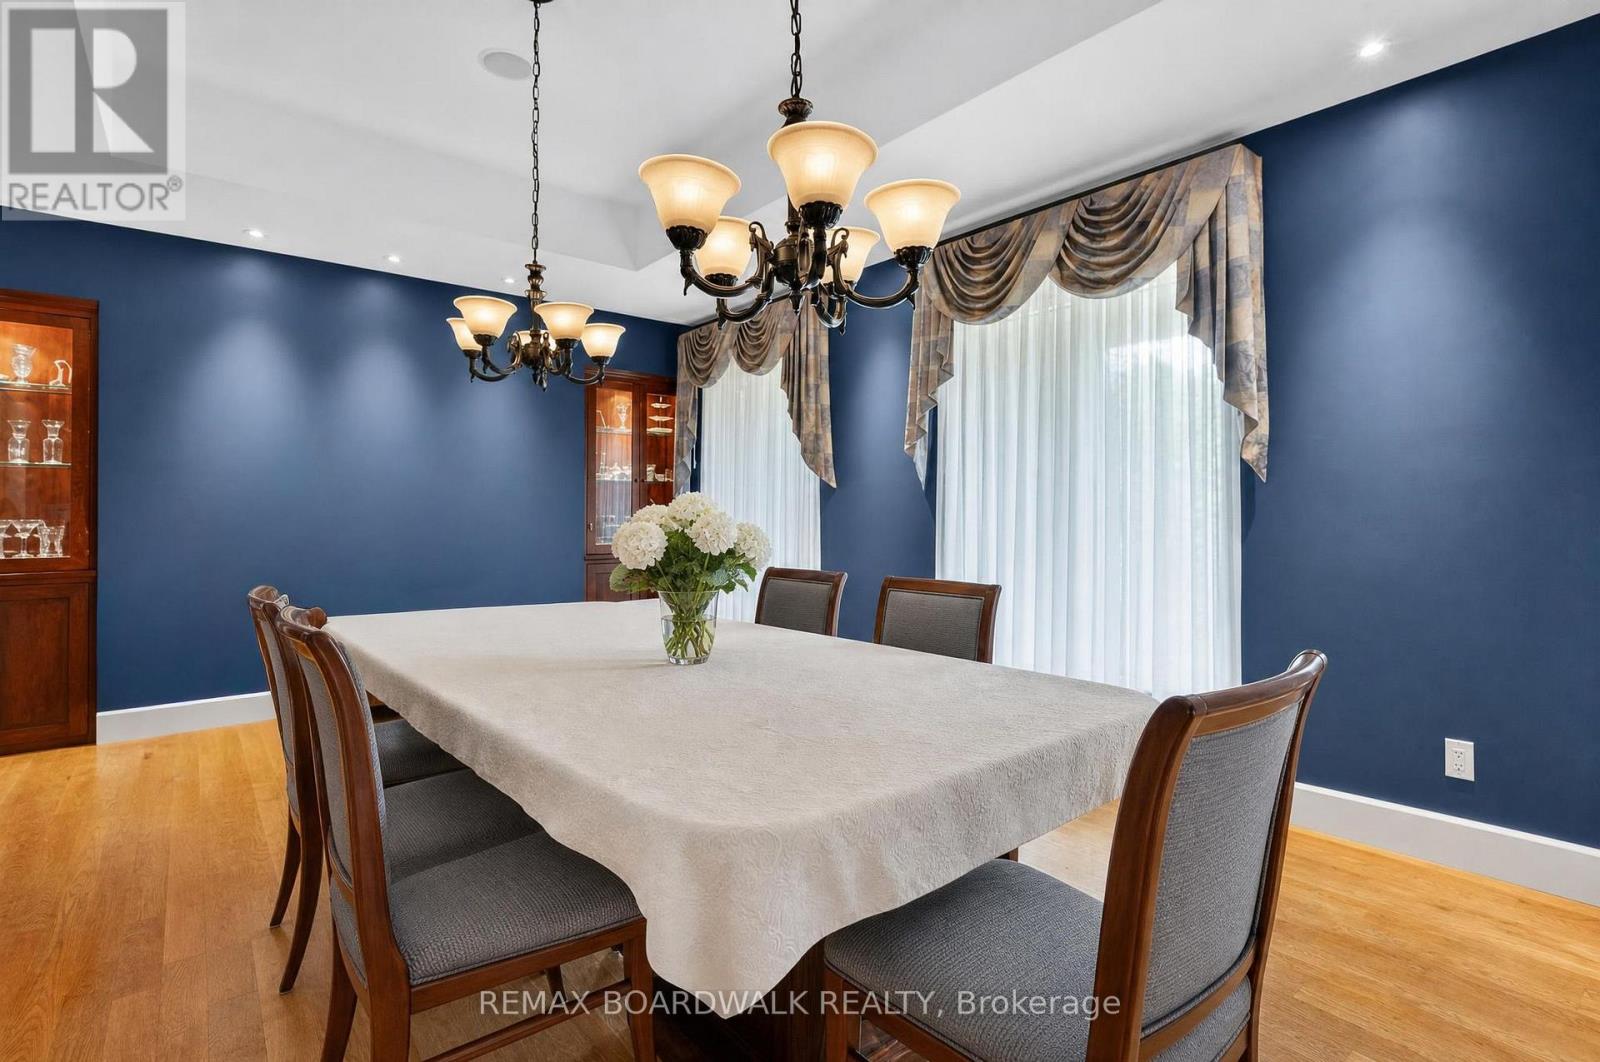
| Dining room | Main level | 7.3 m x 4 m |
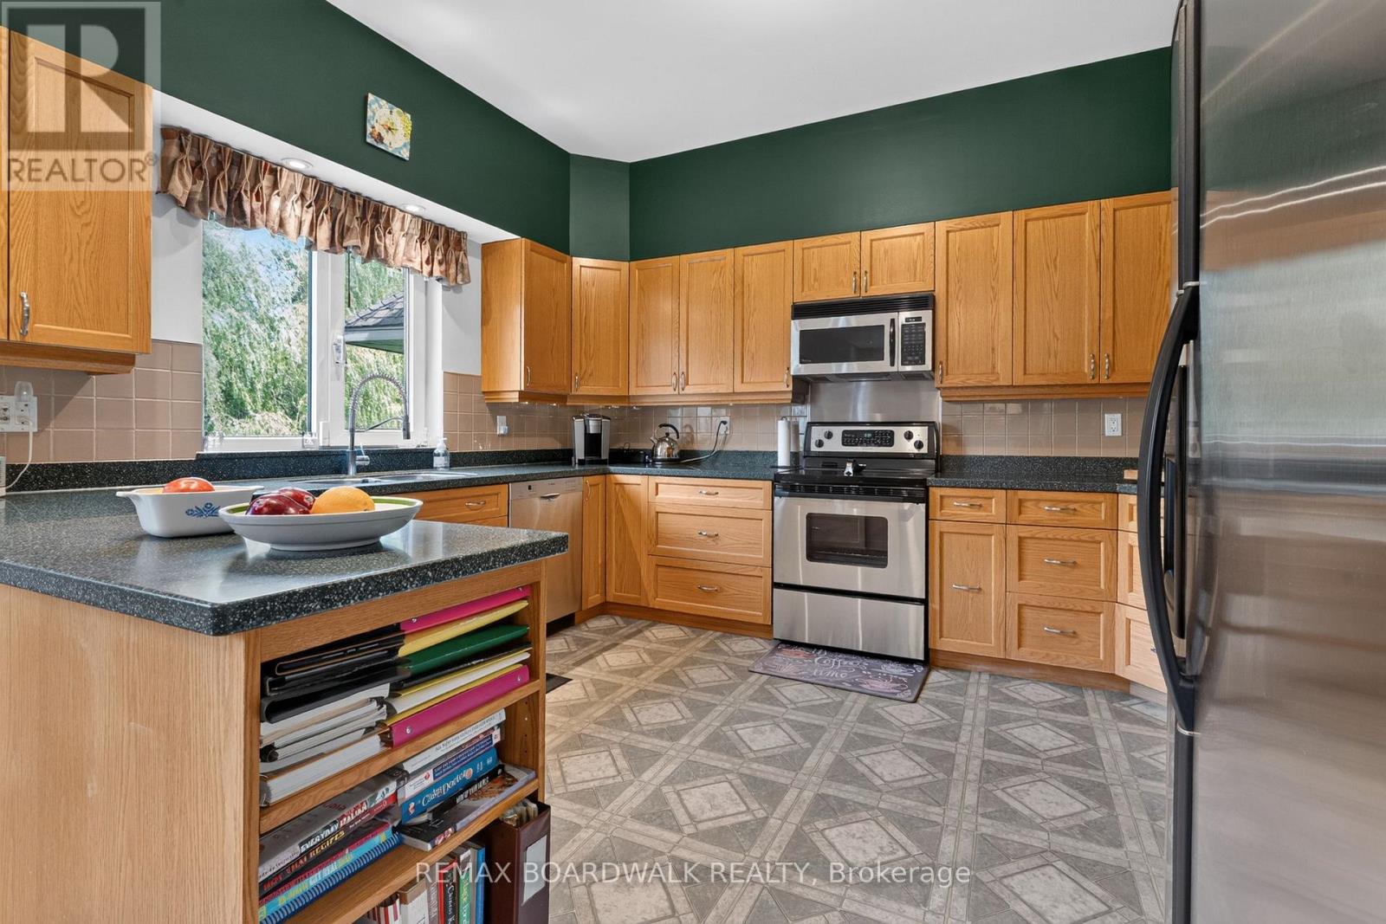
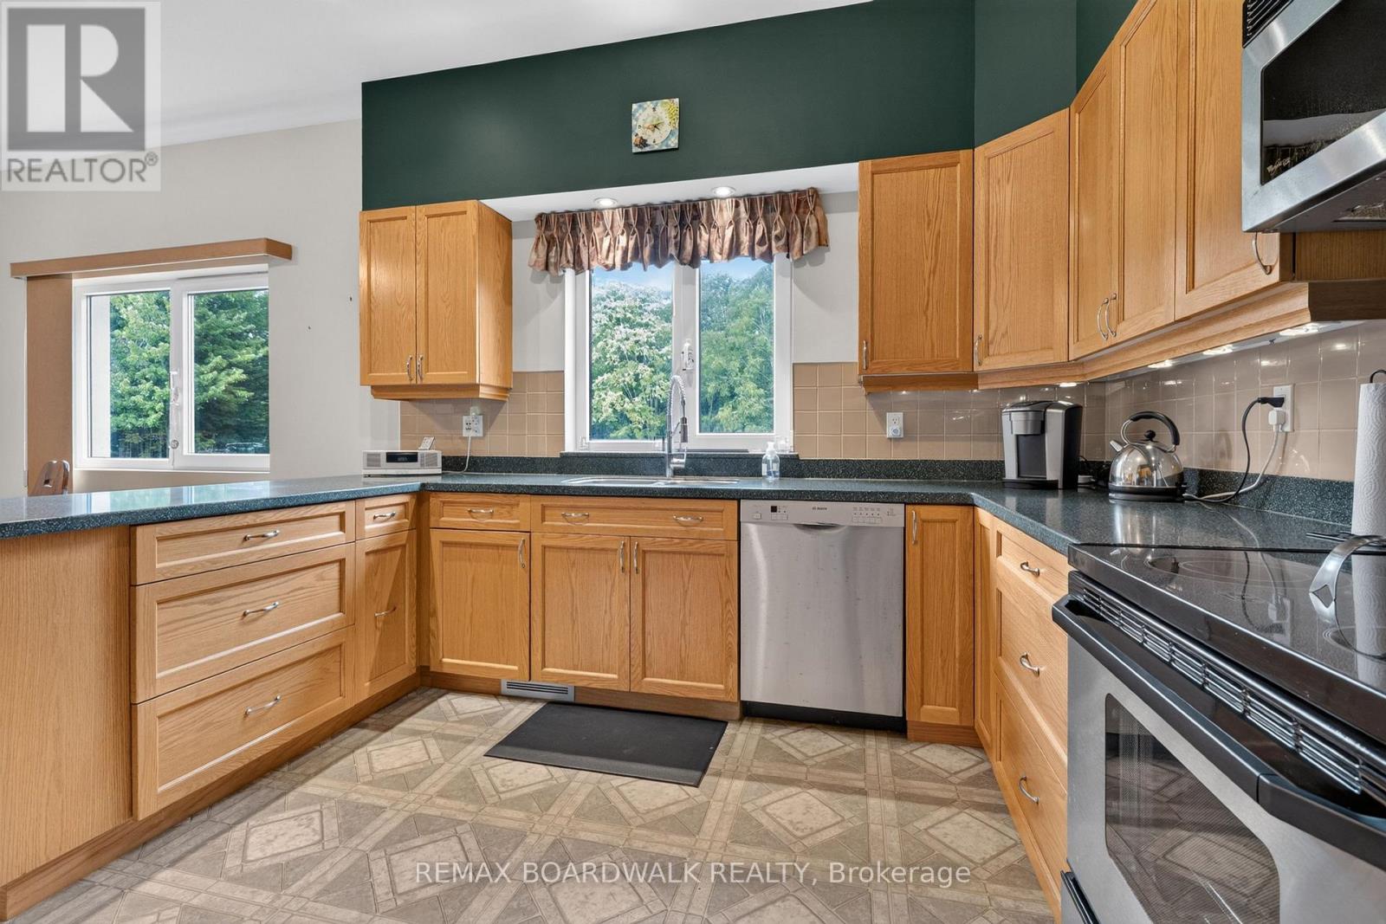
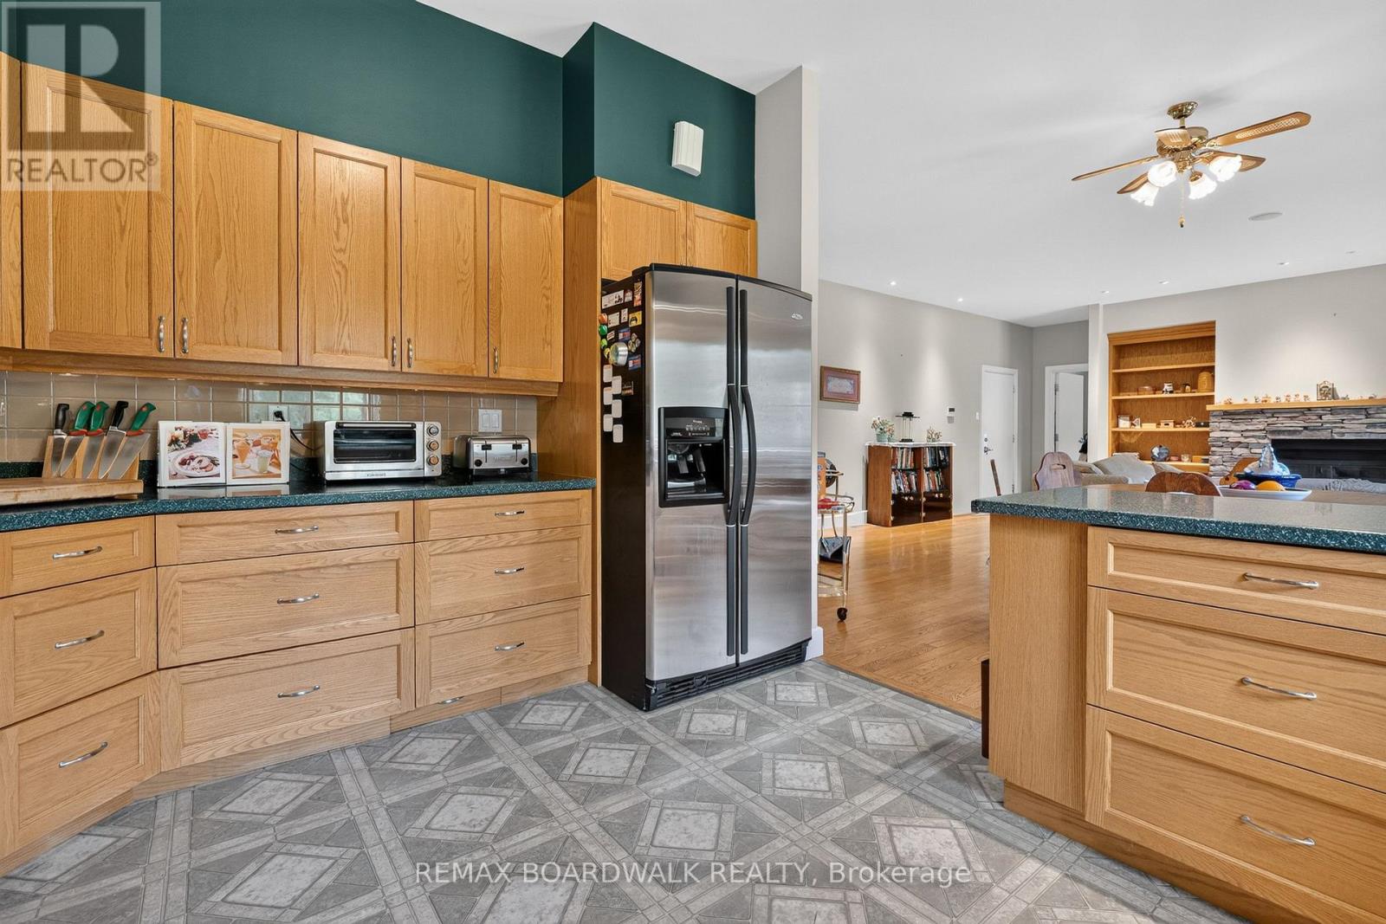
| Kitchen | Main level | 3.57 m x 4.39 m |
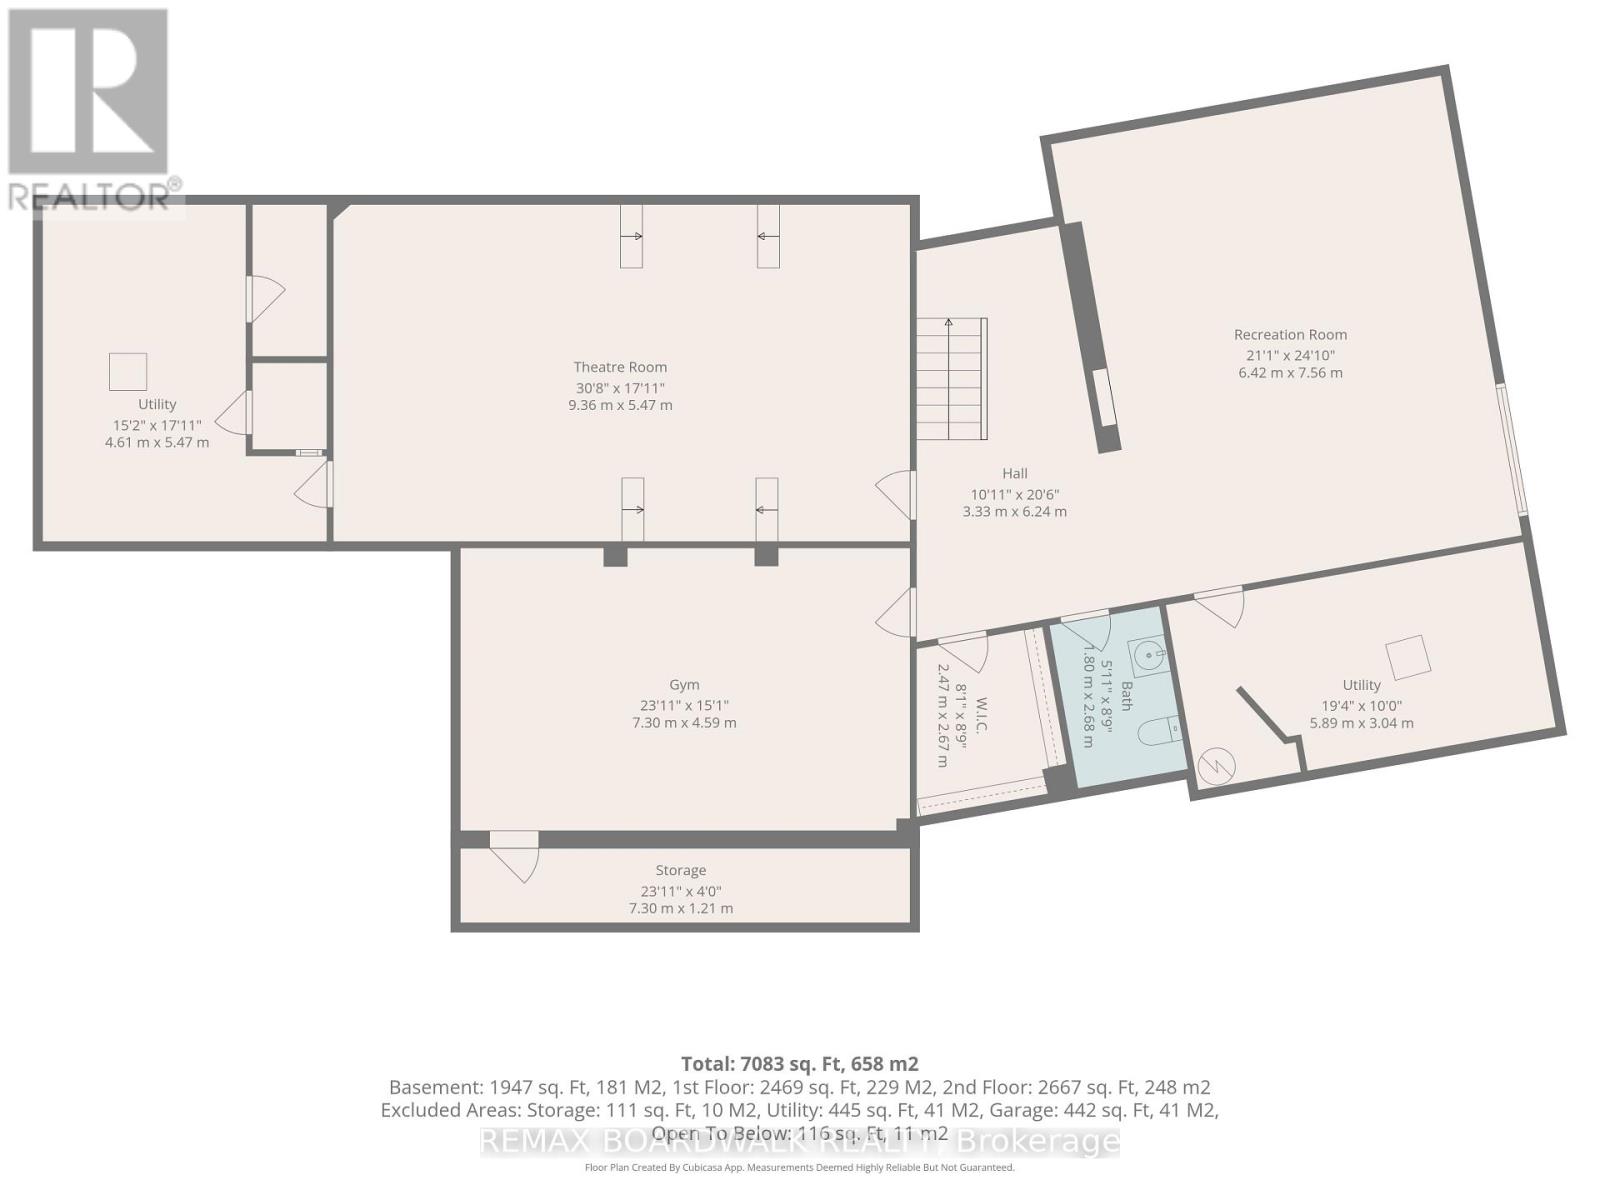
| Other | Basement | 7.3 m x 1.21 m |
| Utility room | Basement | 4.61 m x 5.47 m |
| Utility room | Basement | 5.89 m x 3.04 m |
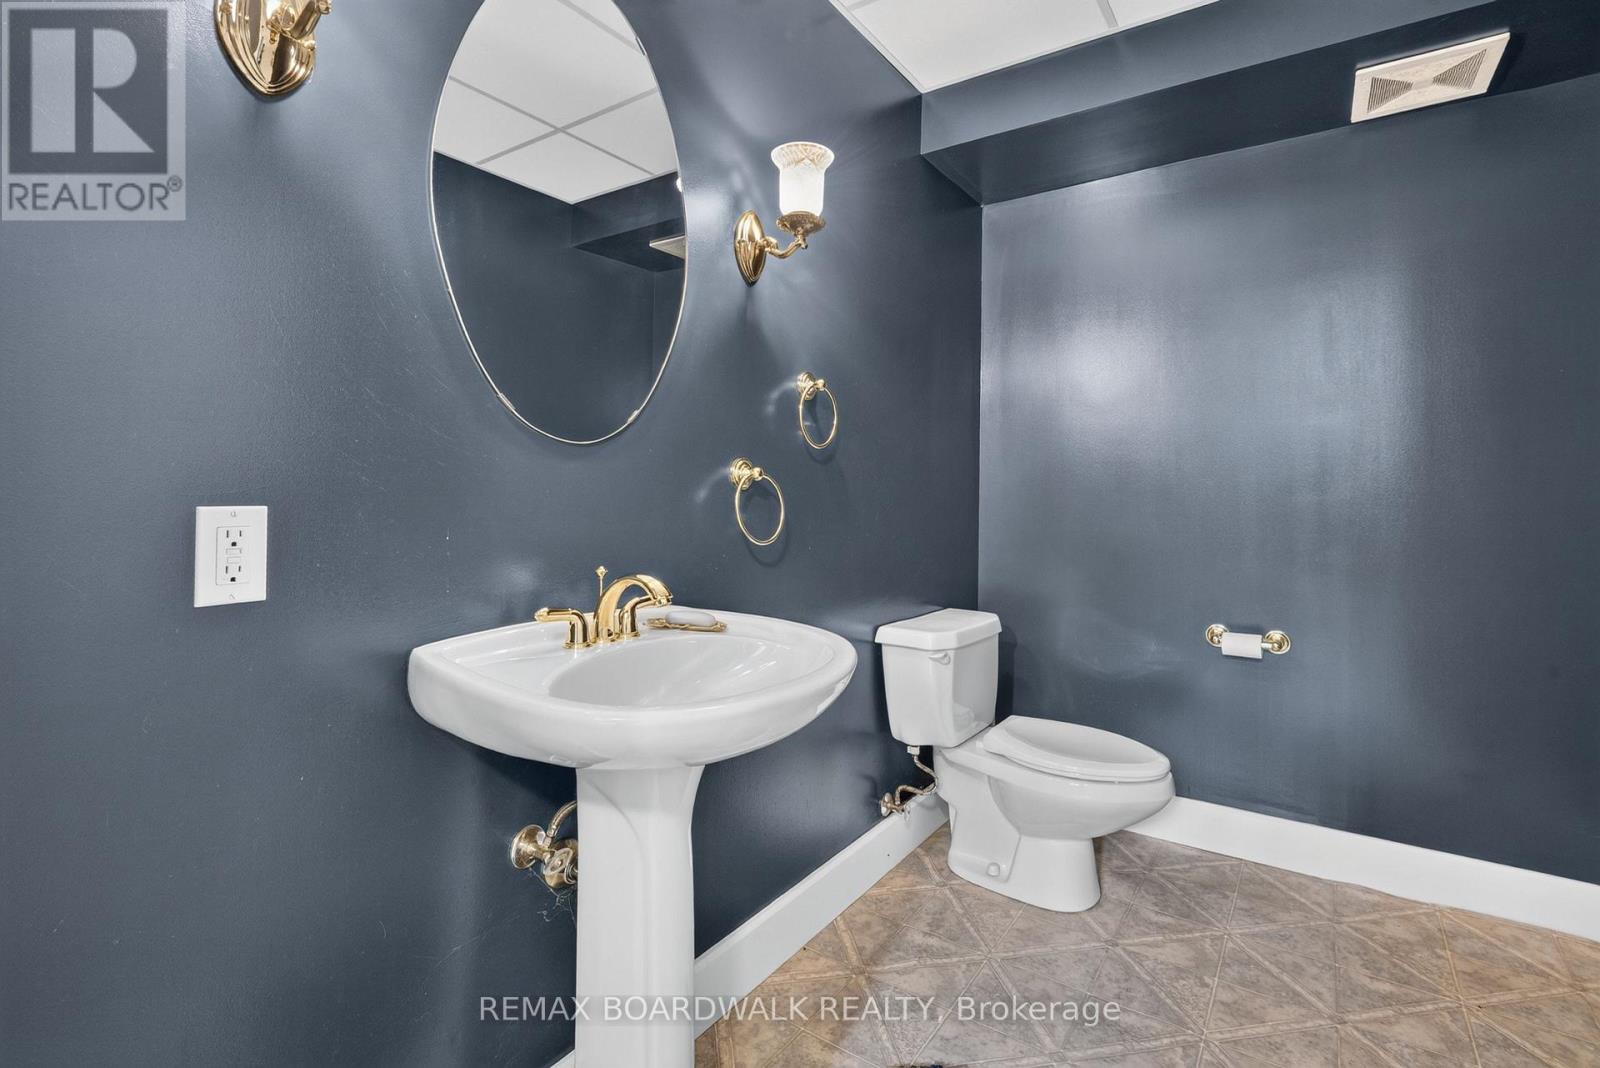
| Bathroom | Basement | 1.8 m x 2.68 m |
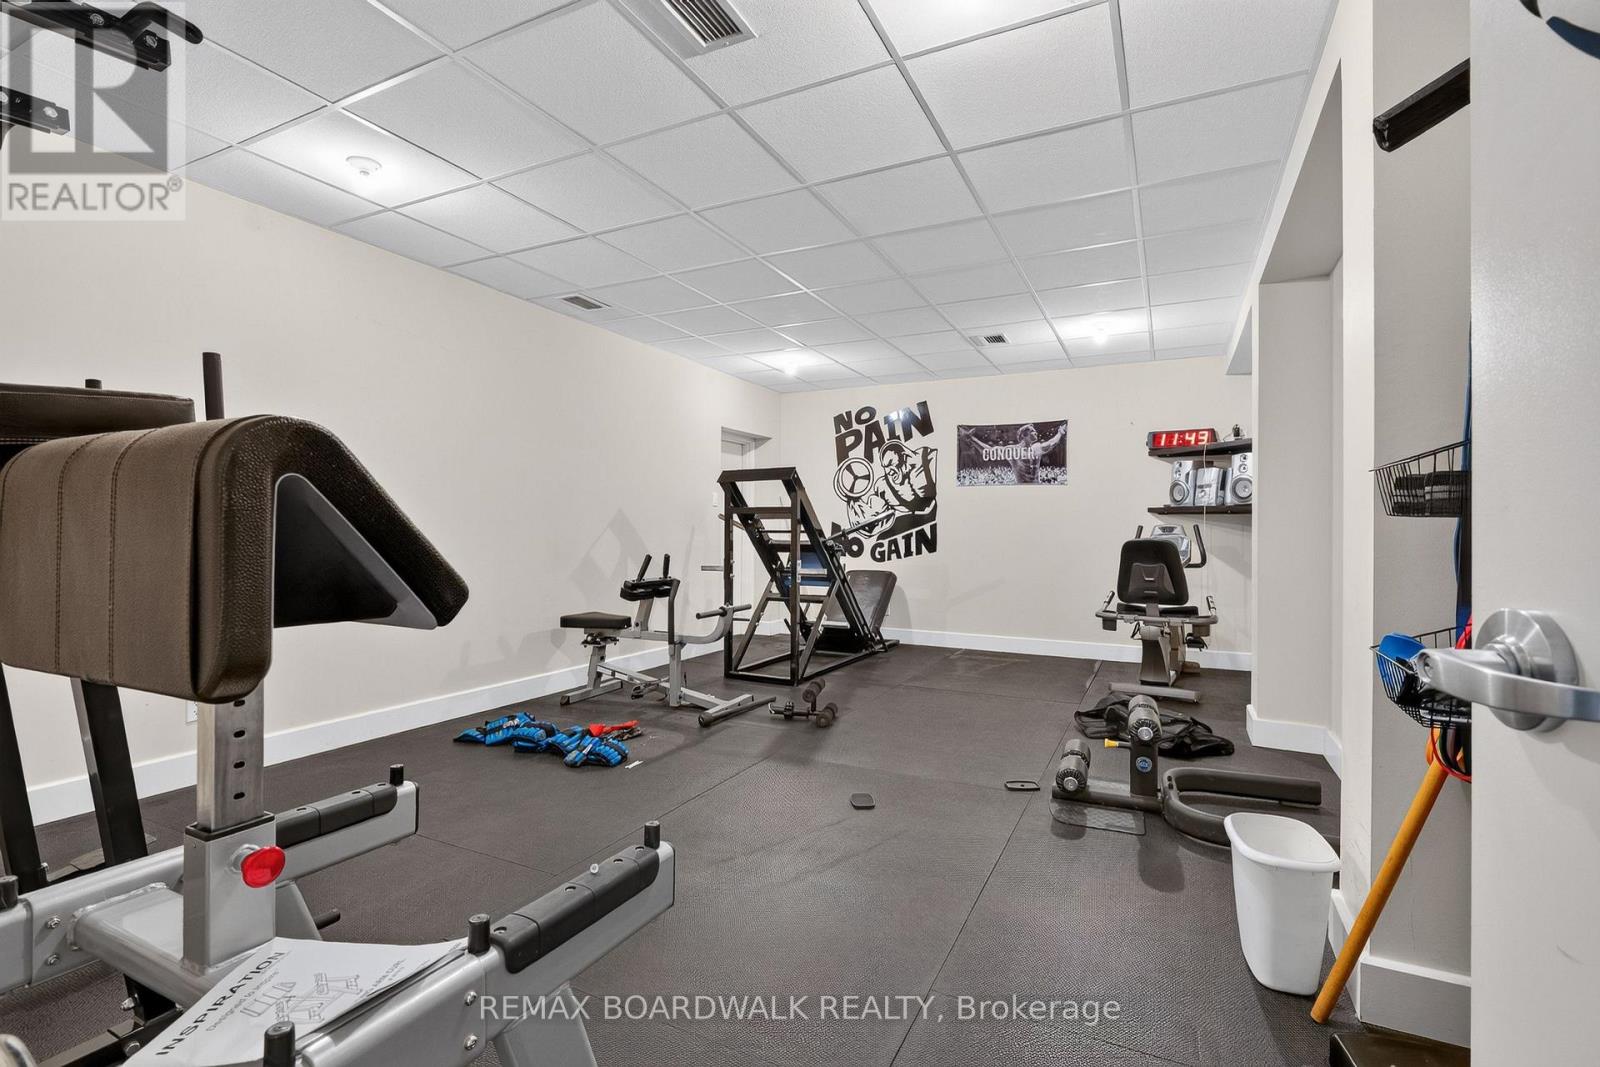
| Exercise room | Basement | 7.3 m x 4.59 m |
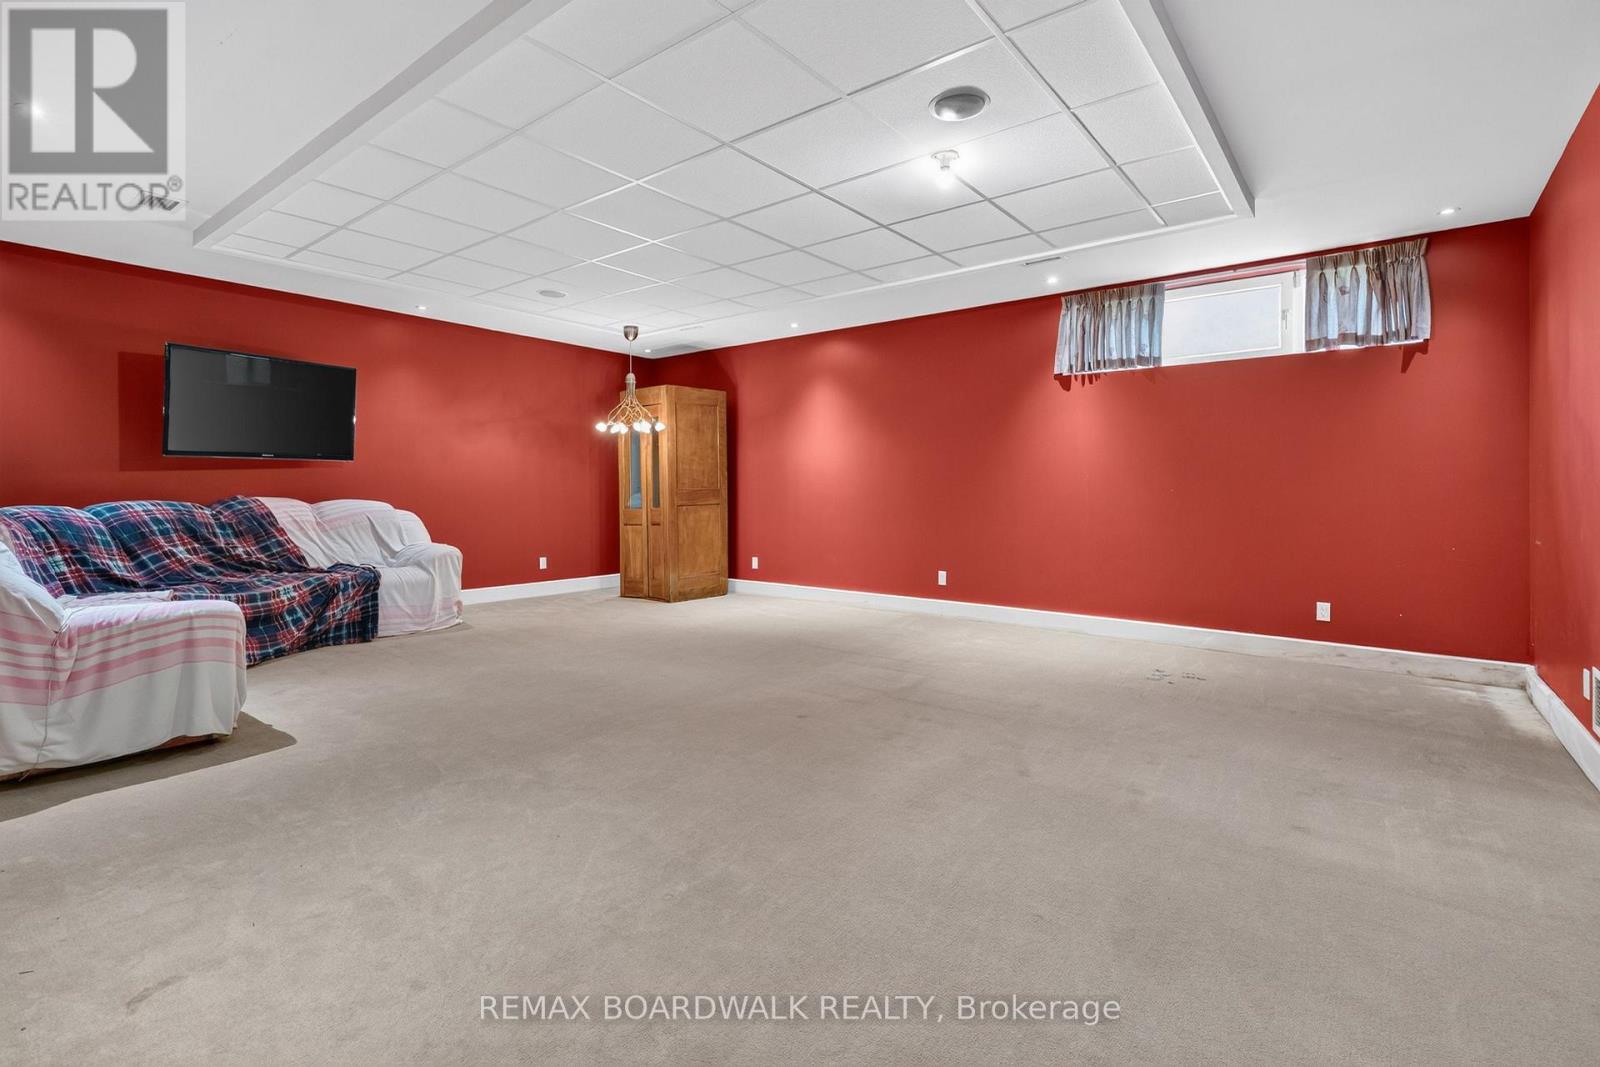
| Great room | Basement | 9.36 m x 5.47 m |
| Recreational, Games room | Basement | 6.42 m x 7.56 m |
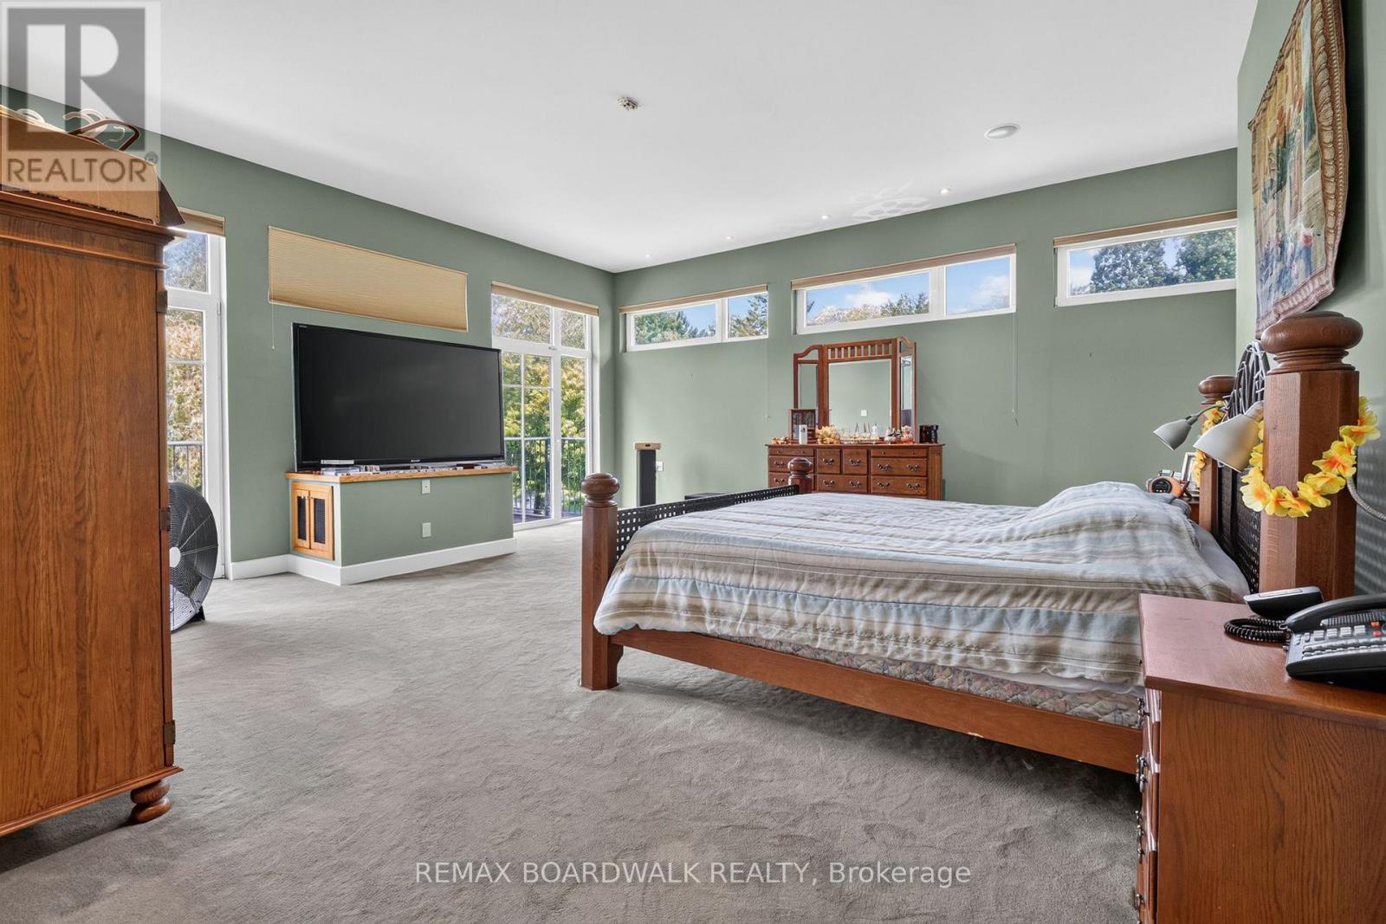
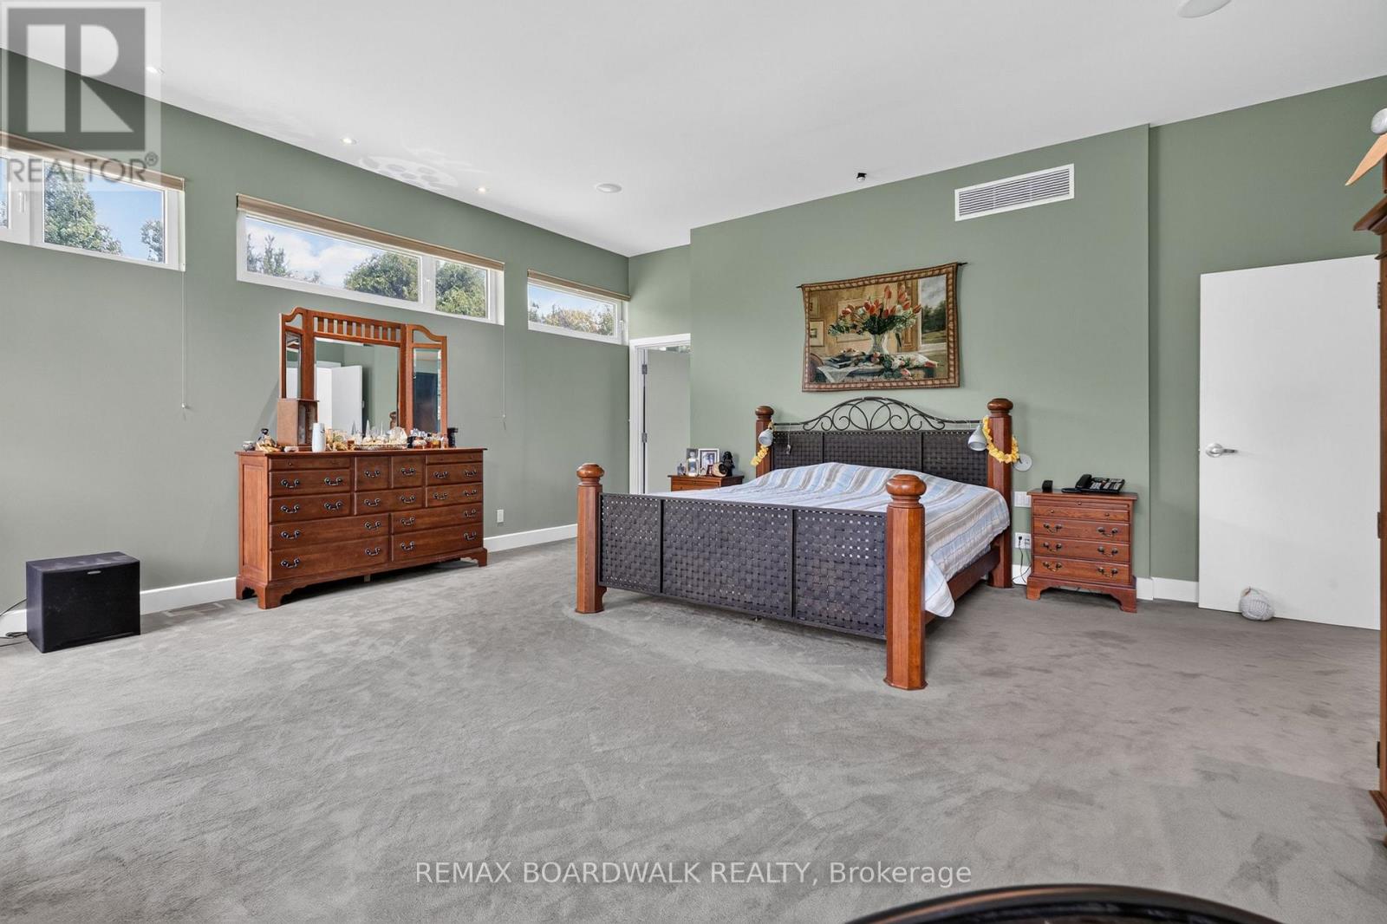
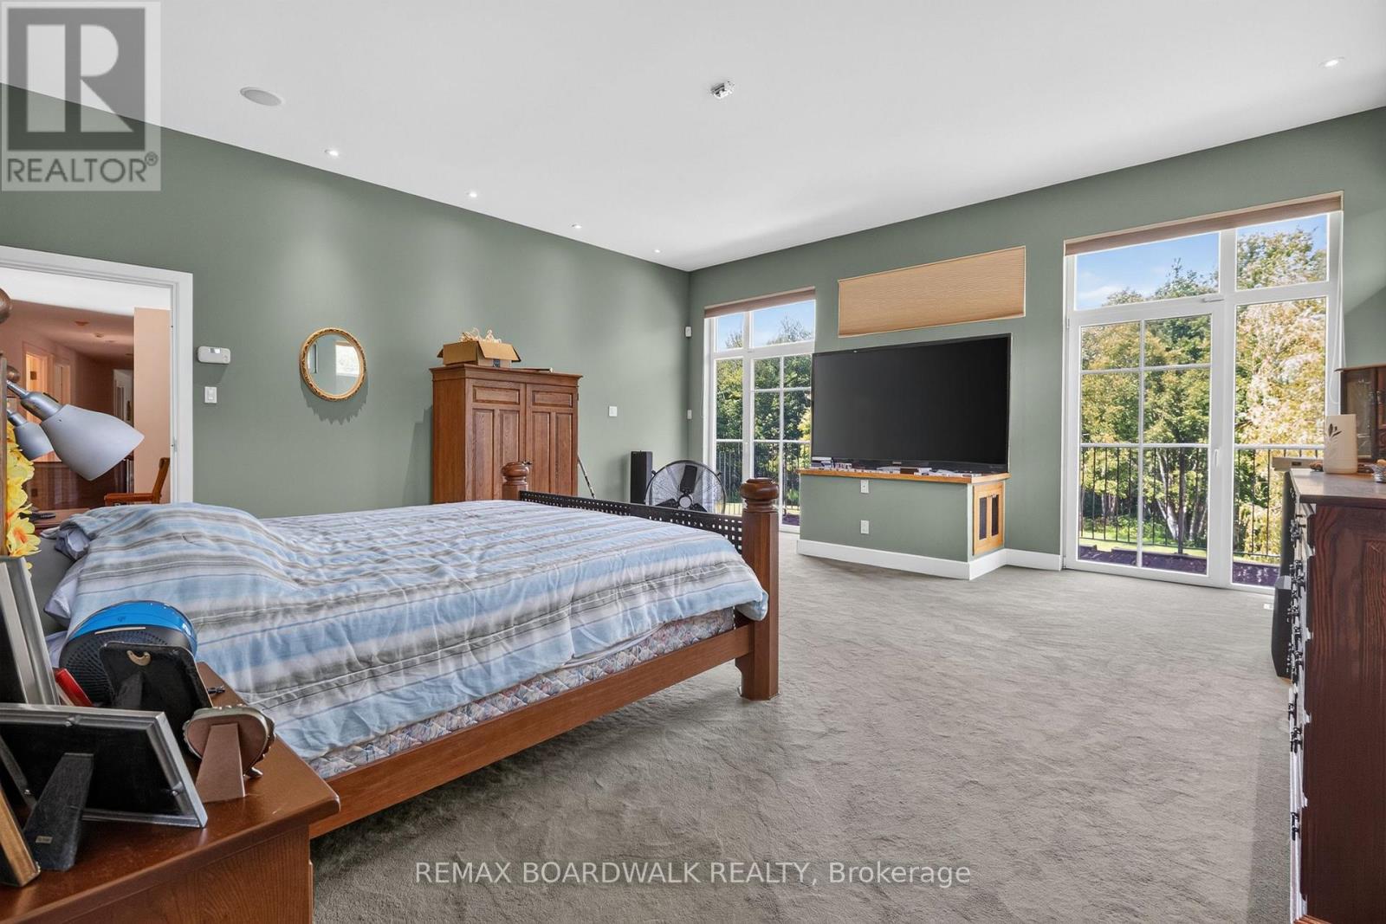
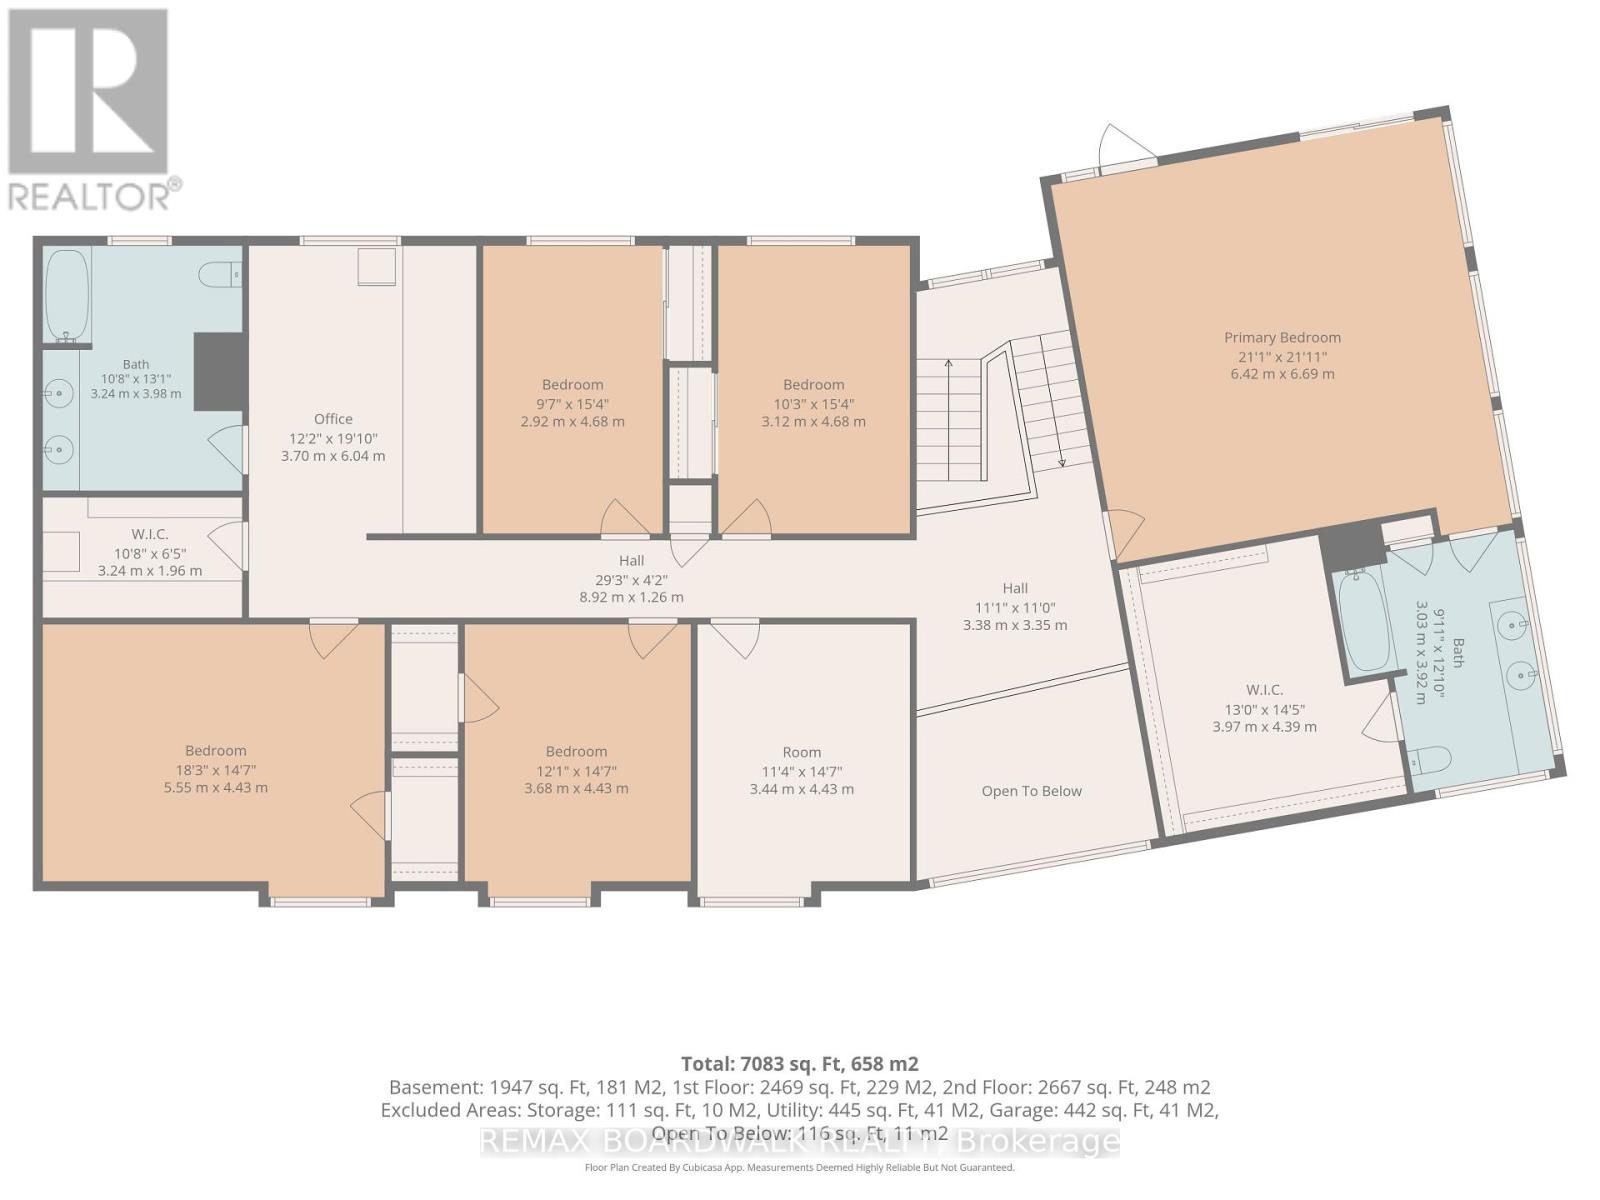
| Primary Bedroom | Second level | 6.42 m x 6.69 m |
| Office | Second level | 3.7 m x 6.04 m |
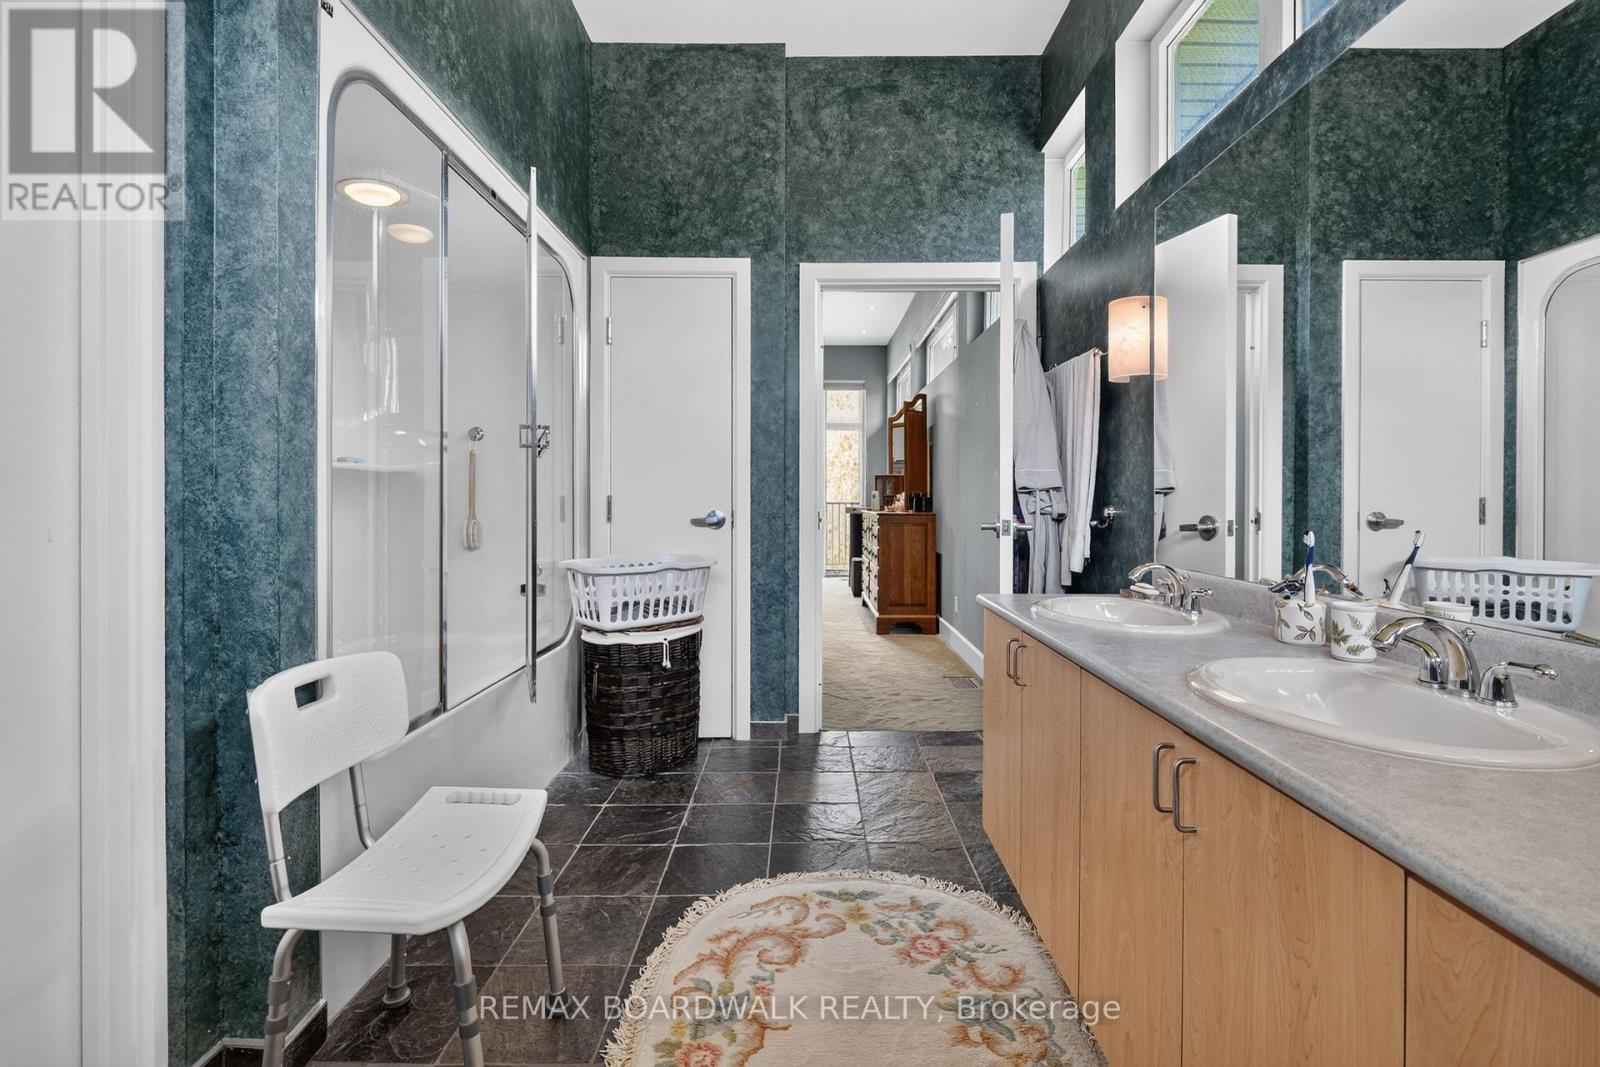
| Bathroom | Second level | 3.24 m x 3.98 m |
| Bathroom | Second level | 3.03 m x 3.92 m |
| Bedroom 5 | Second level | 5.55 m x 4.43 m |
| Bedroom 4 | Second level | 3.68 m x 4.43 m |
| Bedroom 3 | Second level | 3.44 m x 4.43 m |
| Bedroom 2 | Second level | 2.92 m x 4.68 m |
| Bedroom | Second level | 3.12 m x 4.68 m |
| Exterior/Construction | |
|---|---|
| Constuction Date | |
| Exterior Finish | Brick, Vinyl siding |
| Foundation Type | Poured Concrete |
| Utility Information | |
|---|---|
| Heating Type | Forced air |
| Heating Fuel | Propane, Wood |
| Cooling Type | Central air conditioning, Air exchanger |
| Water Supply | Drilled Well |
| Sewer Type | Septic System |
| Total Fireplace | 2 |
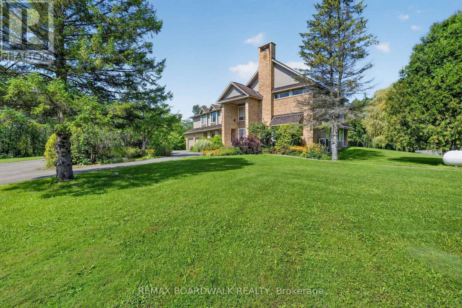
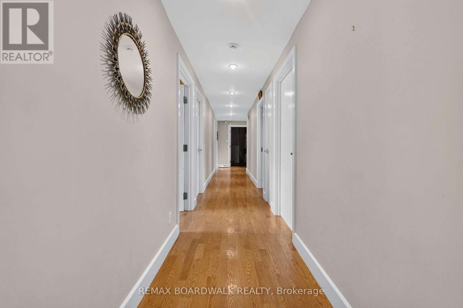
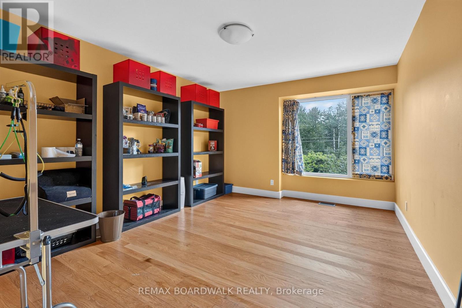
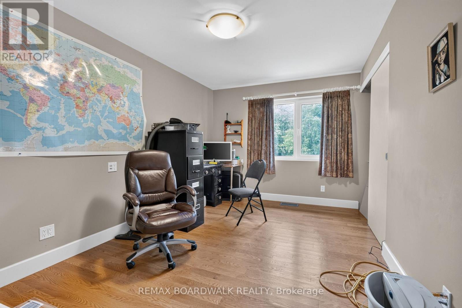
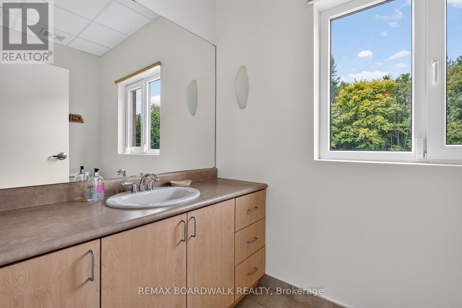
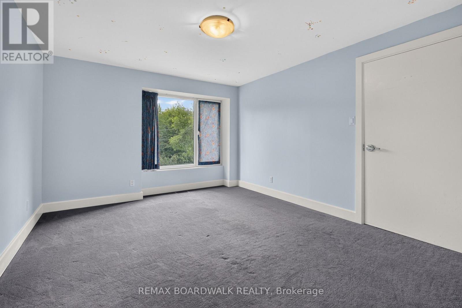
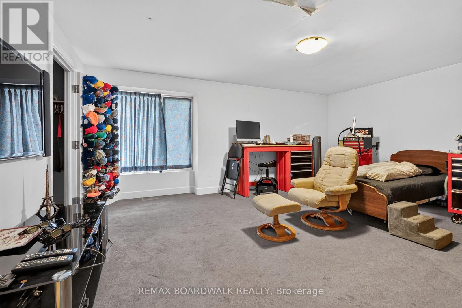
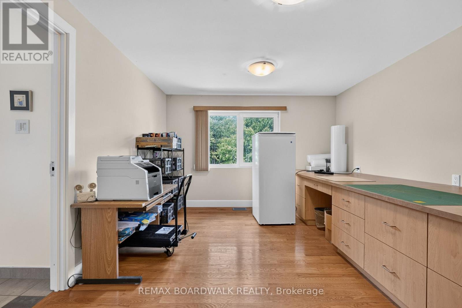
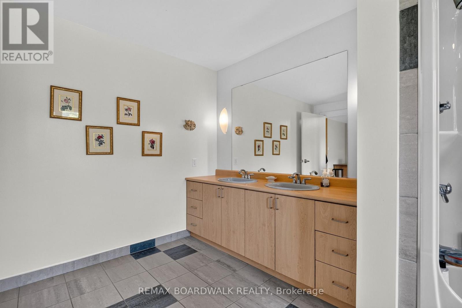
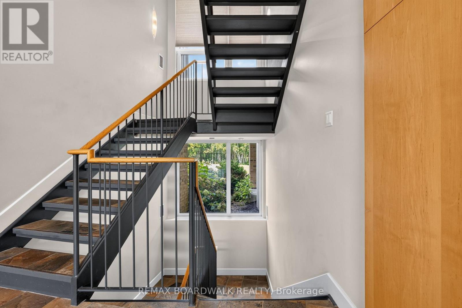
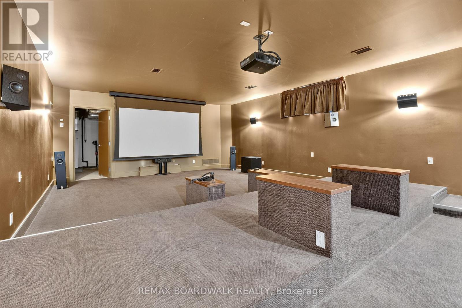
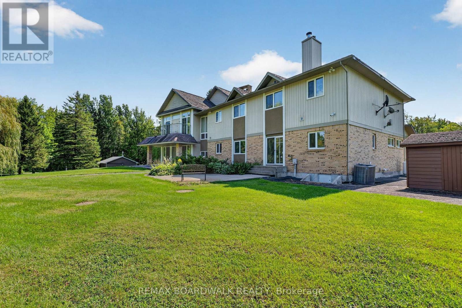
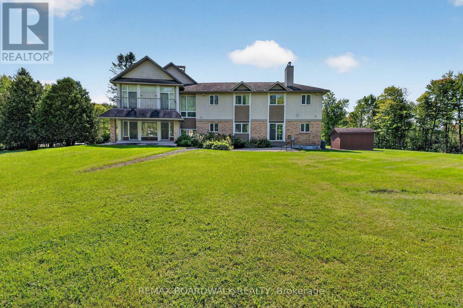
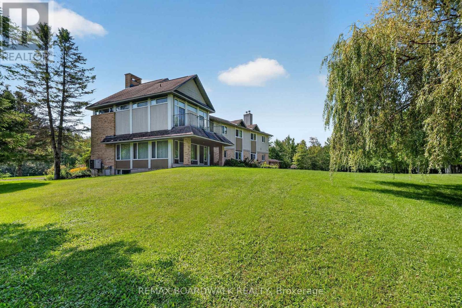
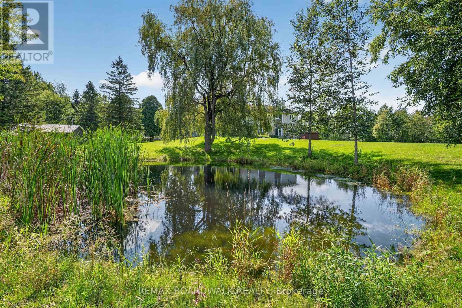
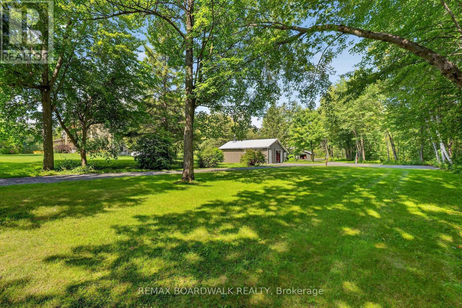
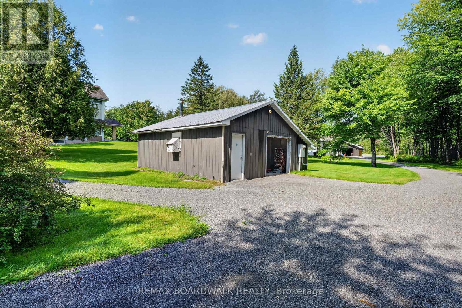
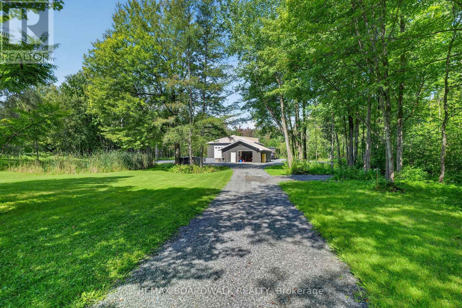
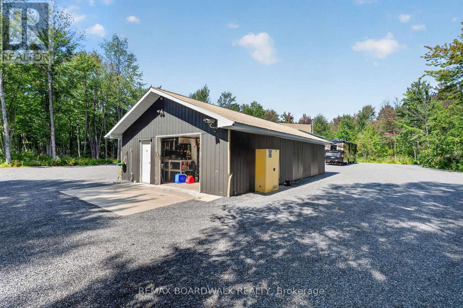
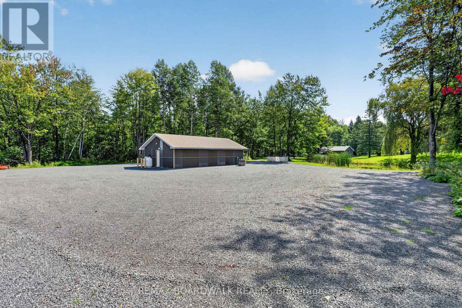
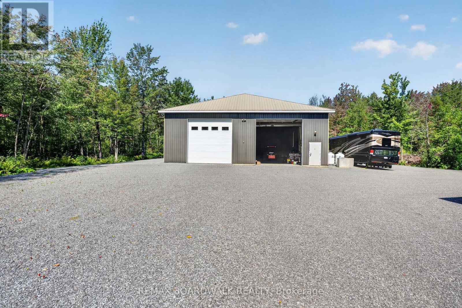
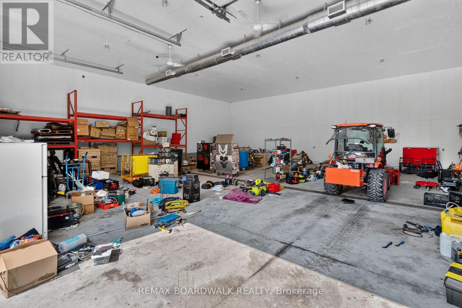
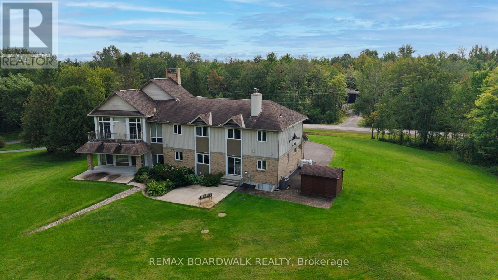
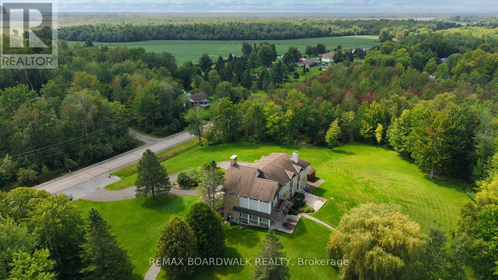
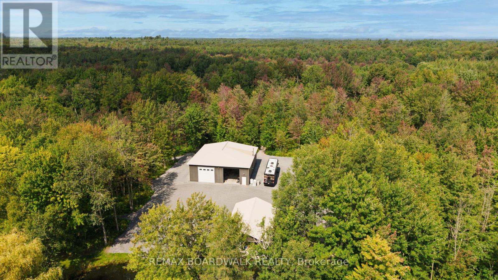
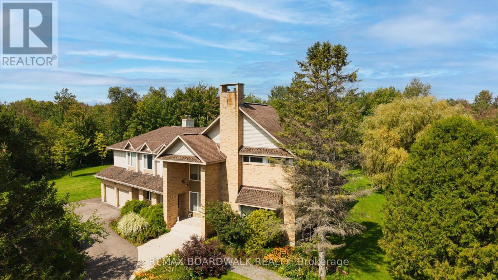
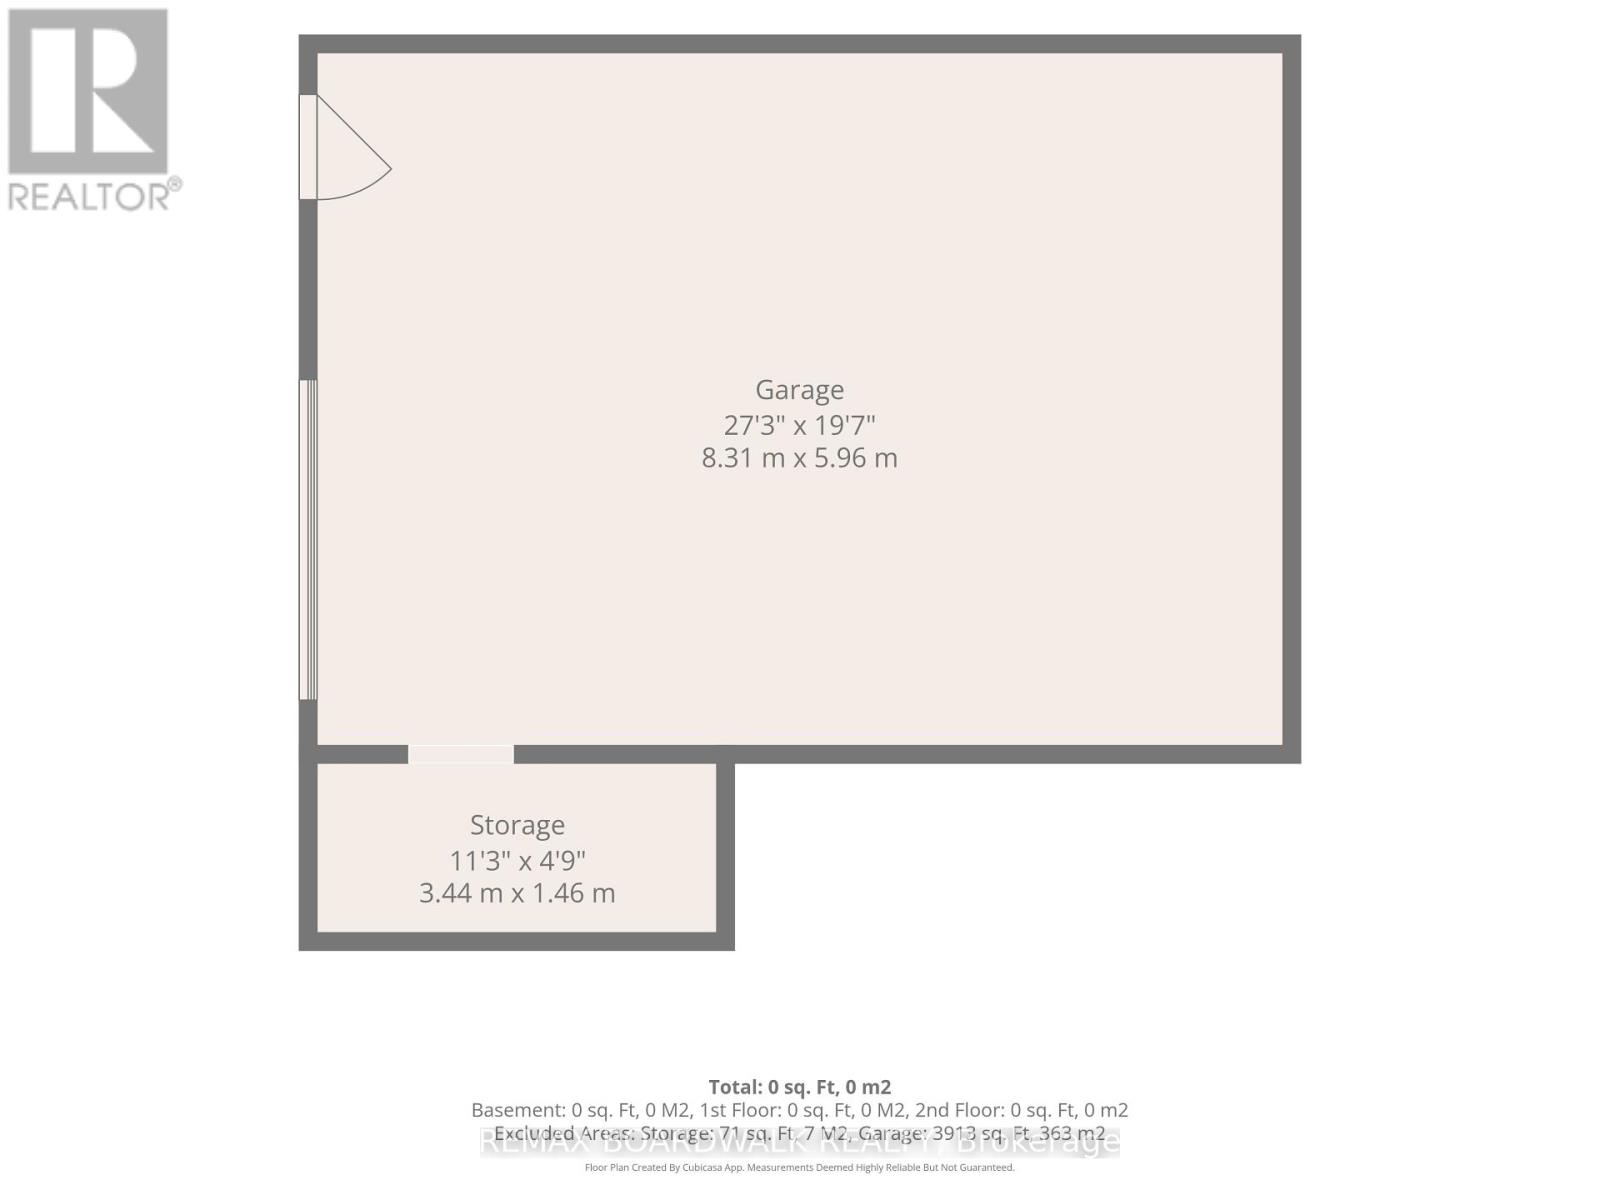
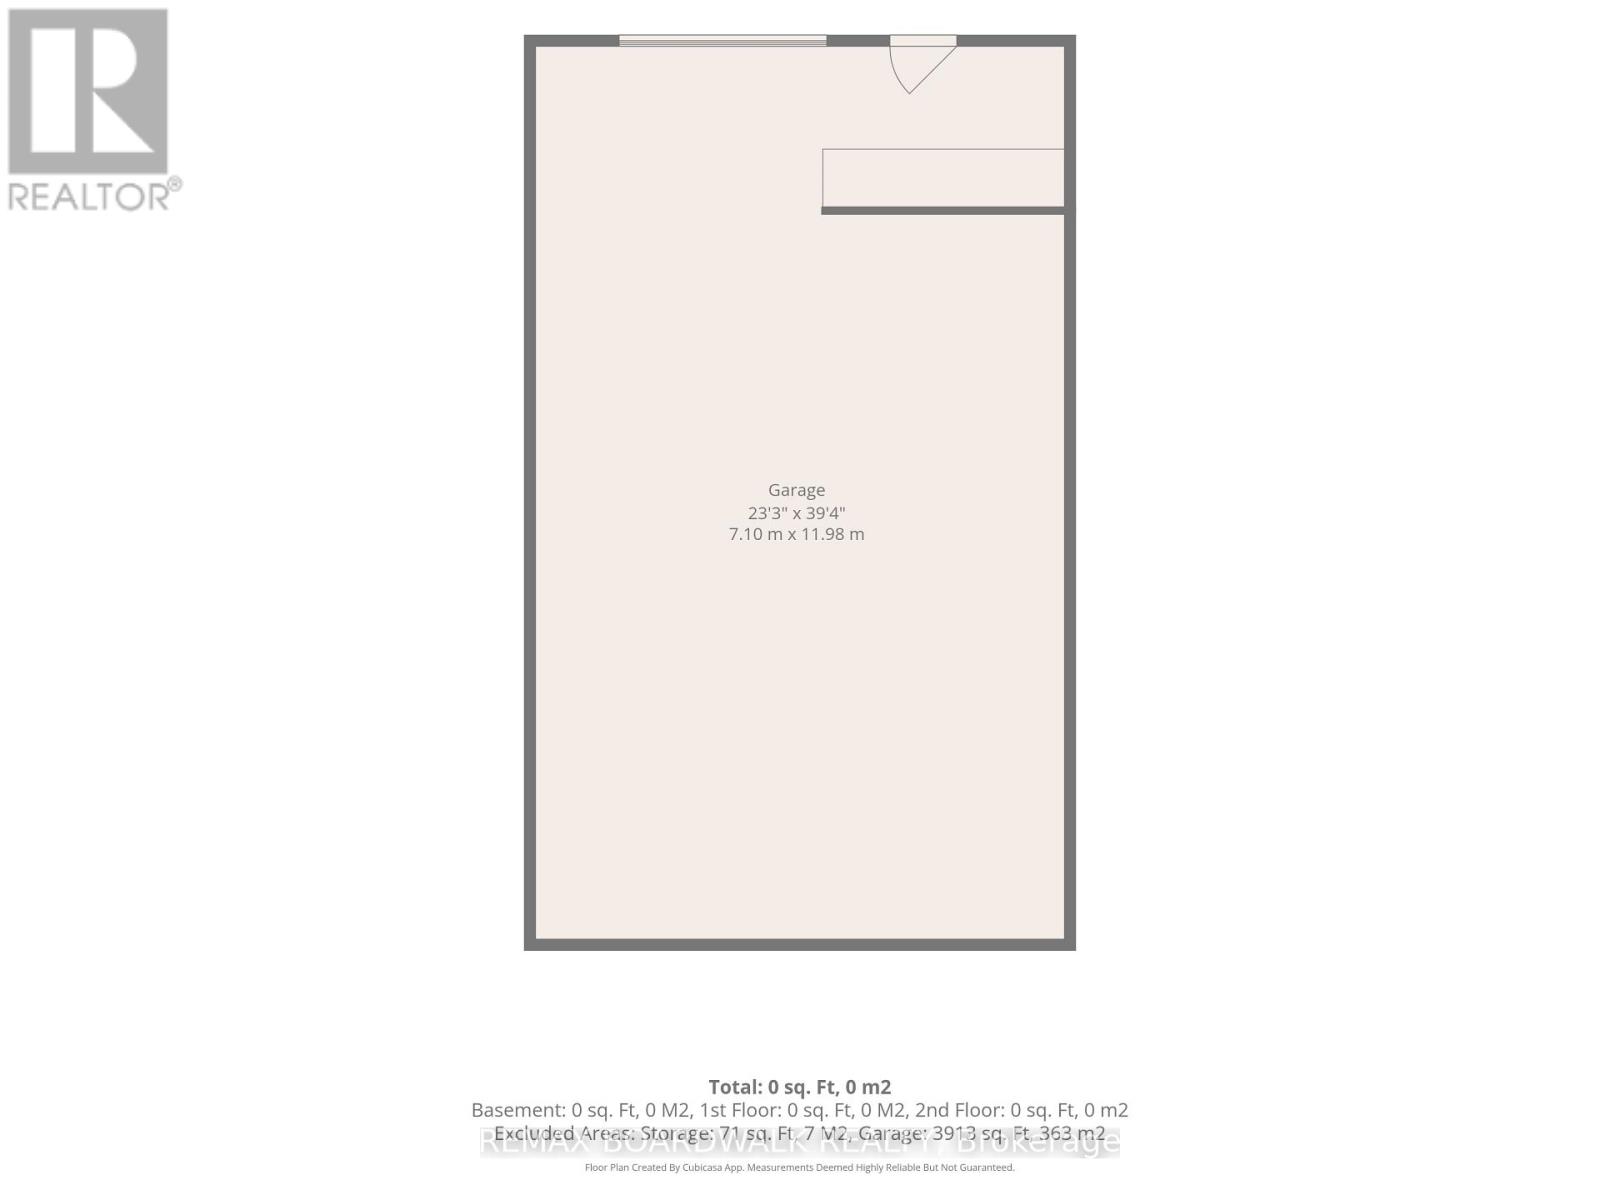
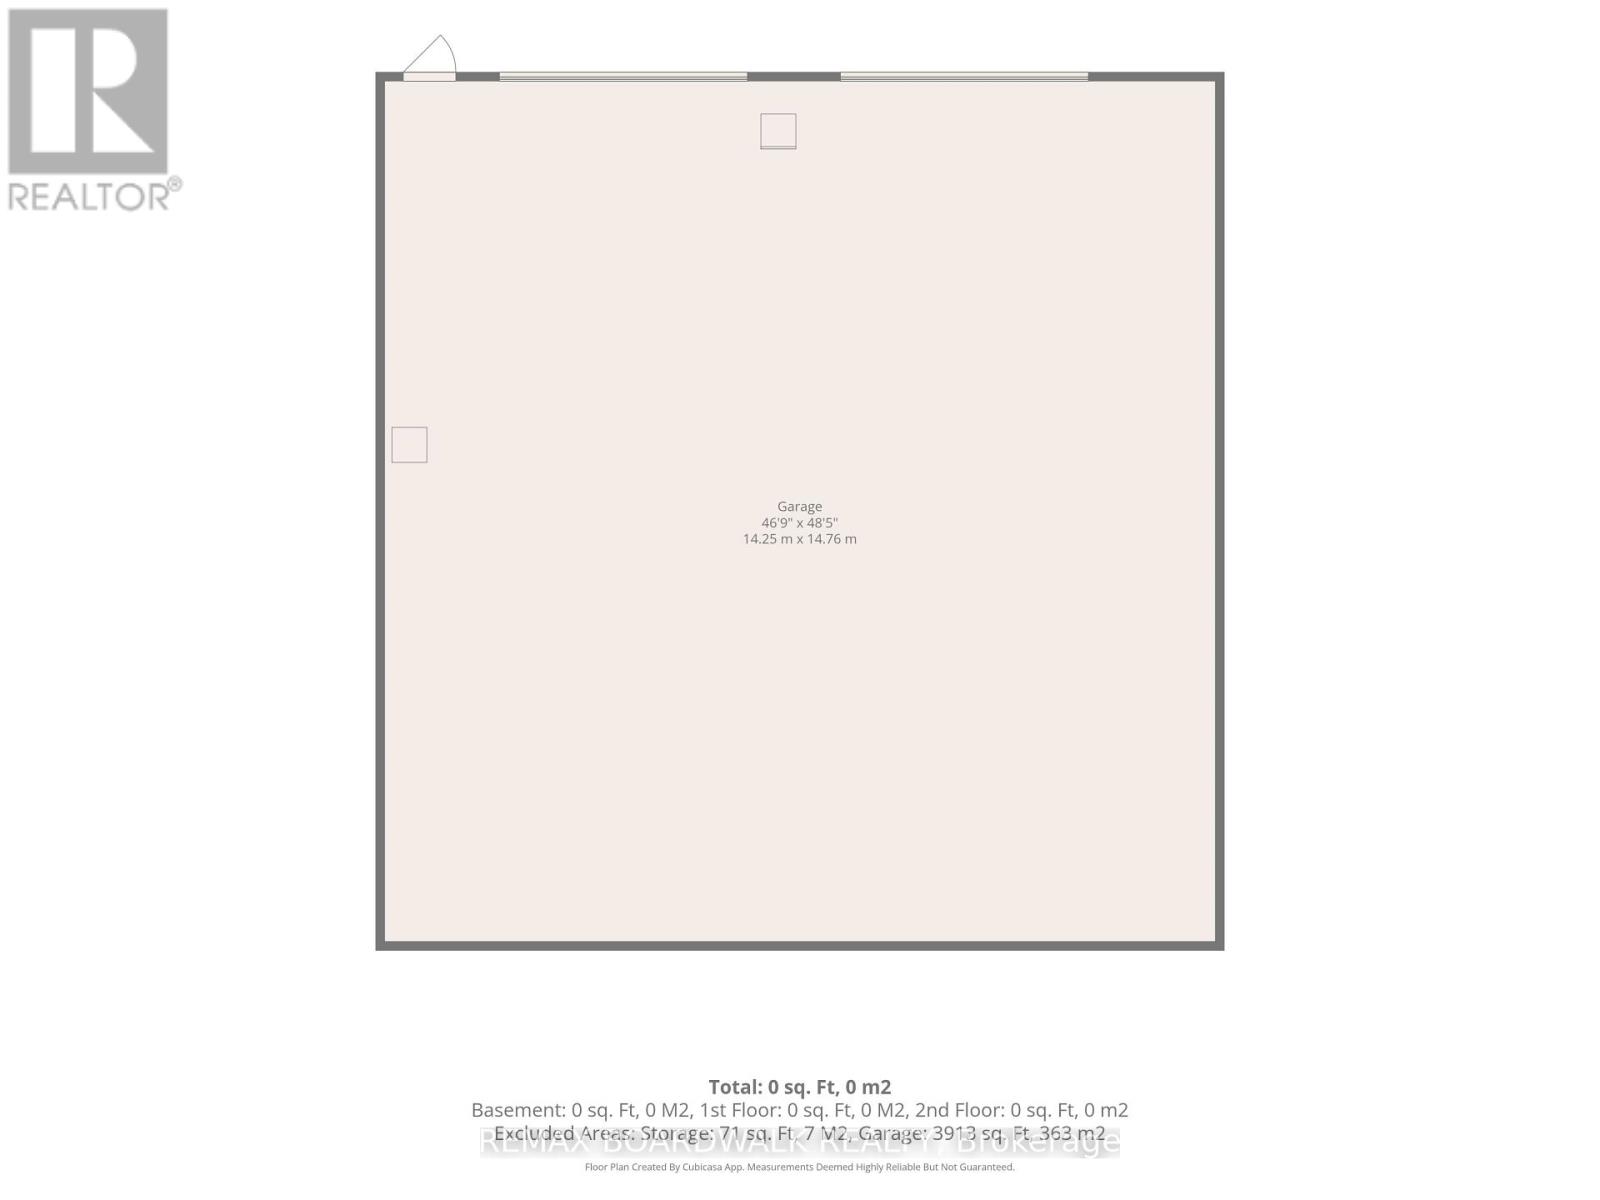
Welcome to 2437 Devine Road in Vars with 23 acres, where SPACE takes on a whole new meaning! Offering approximately 7,083 sq. ft. of living space, this impressive 6-bedroom country estate combines an extraordinary home, beautiful grounds and exceptional garage/shop space in one remarkable property. A soaring foyer and open staircase set the tone for the generous proportions throughout. The main level offers multiple spaces for everyday living and entertaining, including a family room, formal dining area, spacious kitchen with breakfast nook, living room and impressive piano room. A full bath and laundry complete this level. Upstairs, the spectacular primary retreat measures approximately 21' x 22' and features its own ensuite and walk-in closet. Five additional bedrooms, an office, another full bathroom and additional flexible space provide plenty of room for a large or multi-generational family. The finished lower level continues to impress with a huge theatre room, recreation room, dedicated gym, bathroom, utility areas and storage. Roof (needs replacing)(2003),Windows (2003), Furnace x 3 (2016), A/C x 2 (2013).Outside, enjoy expansive lawns, mature trees, beautiful landscaping and a peaceful pond. For the car enthusiast, contractor, hobbyist or anyone needing serious storage, the property offers an attached garage PLUS 3 detached garages totaling approximately 3,913 sq. ft. - including an impressive shop measuring approximately 47' x 49'., 400-amp electrical service and a 40,000-watt generator add even more value. Over 7,000 sq. ft. to live in. Nearly 4,000 sq. ft. of detached garage space. One extraordinary country property. (id:19004)

This REALTOR.ca listing content is owned and licensed by REALTOR® members of The Canadian Real Estate Association.
安居在渥京
长按二维码
关注安居在渥京
公众号ID:安居在渥京

安居在渥京
长按二维码
关注安居在渥京
公众号ID:安居在渥京
