

MLS®: X13719176
上市天数: 65天
产权: Freehold
类型: RR2 Residential House , Detached
社区:
卧室: 5+1
洗手间: 4
停车位: 8
建筑日期:
经纪公司: ENGEL & VOLKERS OTTAWA
价格:$ 1,799,000
预约看房 40
MLS®: X13719176
上市天数: 65天
产权: Freehold
类型: RR2 Residential House , Detached
社区:
卧室: 5+1
洗手间: 4
停车位: 8
建筑日期:
价格:$ 1,799,000
预约看房 40


丁剑来自山东,始终如一用山东人特有的忠诚和热情服务每一位客户,努力做渥太华最忠诚的地产经纪。

613-986-8608
[email protected]
Dingjian817
丁剑来自山东,始终如一用山东人特有的忠诚和热情服务每一位客户,努力做渥太华最忠诚的地产经纪。
613-986-8608
[email protected]
Dingjian817
| General Description | |
|---|---|
| MLS® | X13719176 |
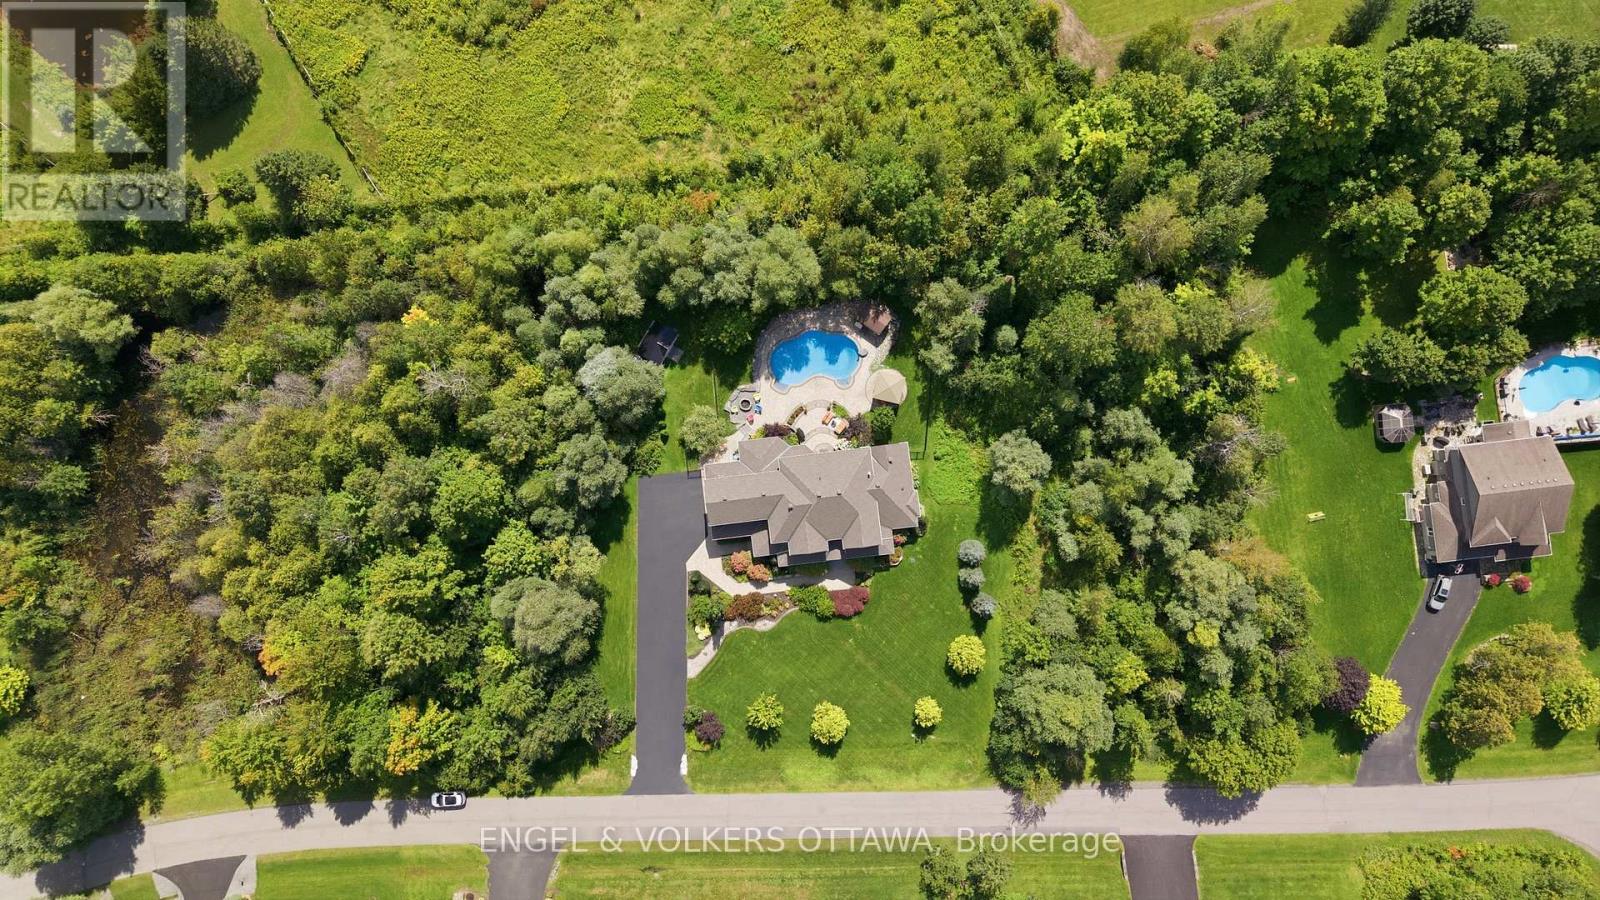
| Lot Size | 354.9 x 224.5 FT |
| Zoning Description | RR2 Residential |
| Interior Features | |
|---|---|
| Construction Style | Detached |
| Total Stories | 2 |
| Total Bedrooms | 6 |
| Total Bathrooms | 4 |
| Full Bathrooms | 3 |
| Half Bathrooms | 1 |
| Basement Type | Full (Finished) |
| Basement Development | Finished |
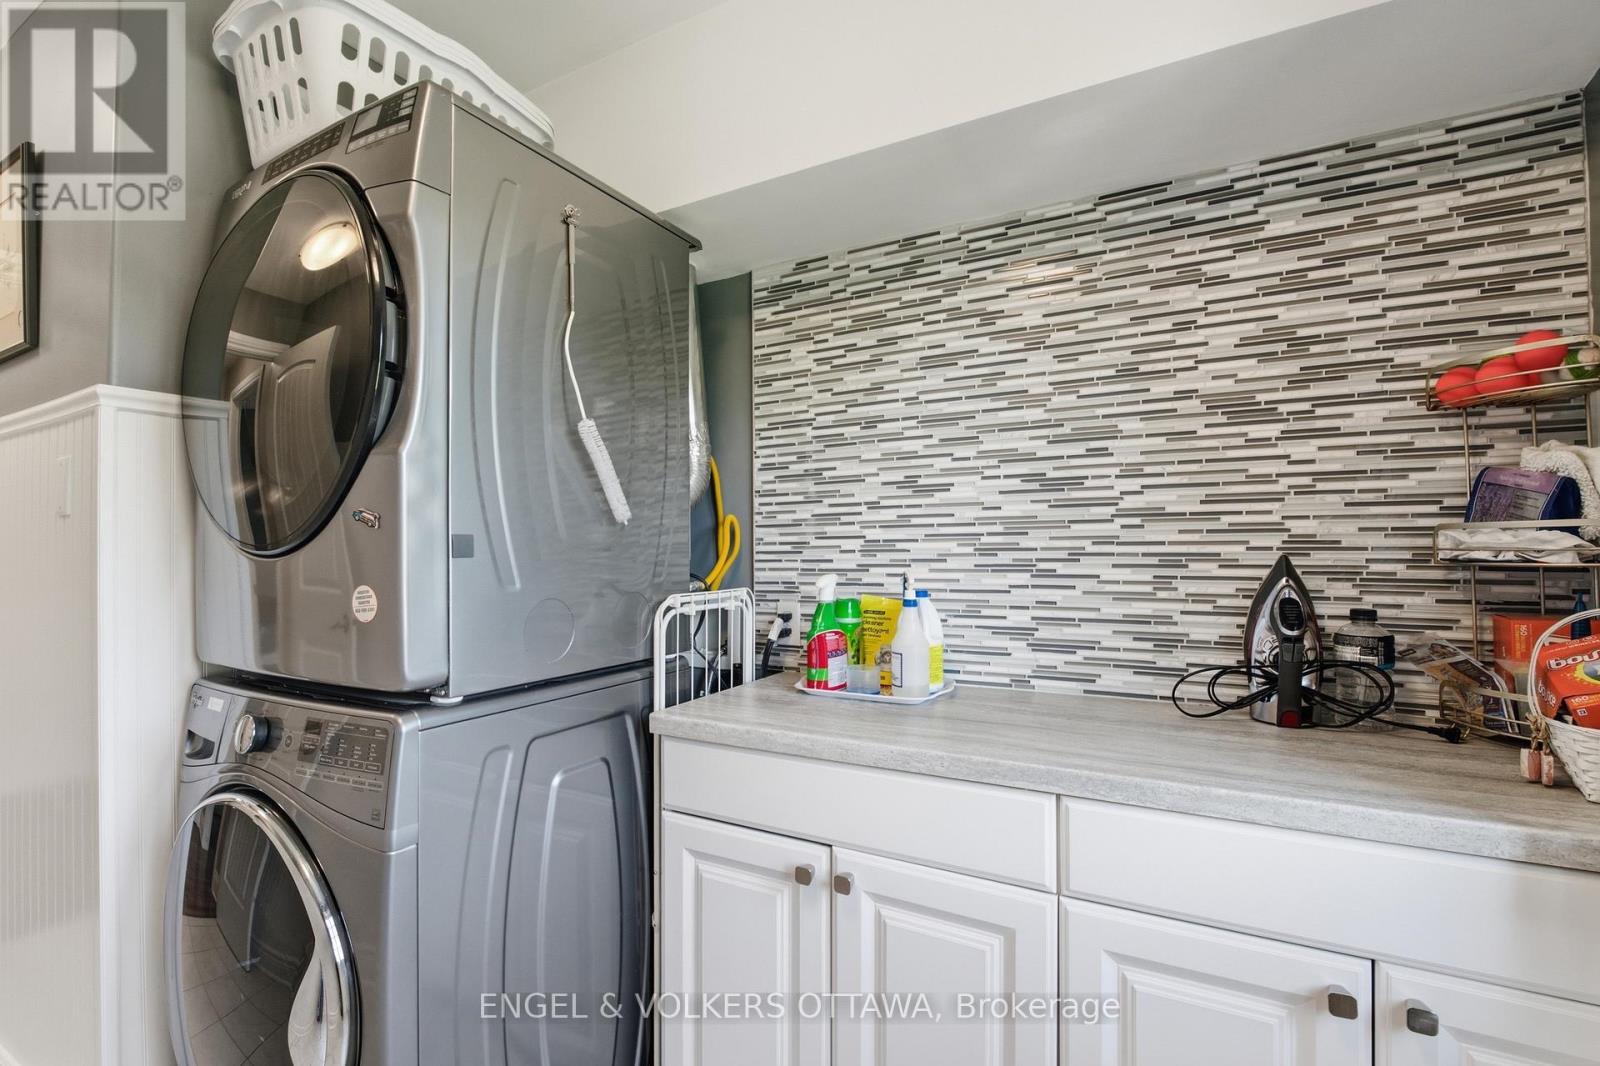
| Included Appliances | Oven - Built-In, Dishwasher, Dryer, Furniture, Stove, Washer, Window Coverings, Refrigerator |
| Rooms | ||
|---|---|---|
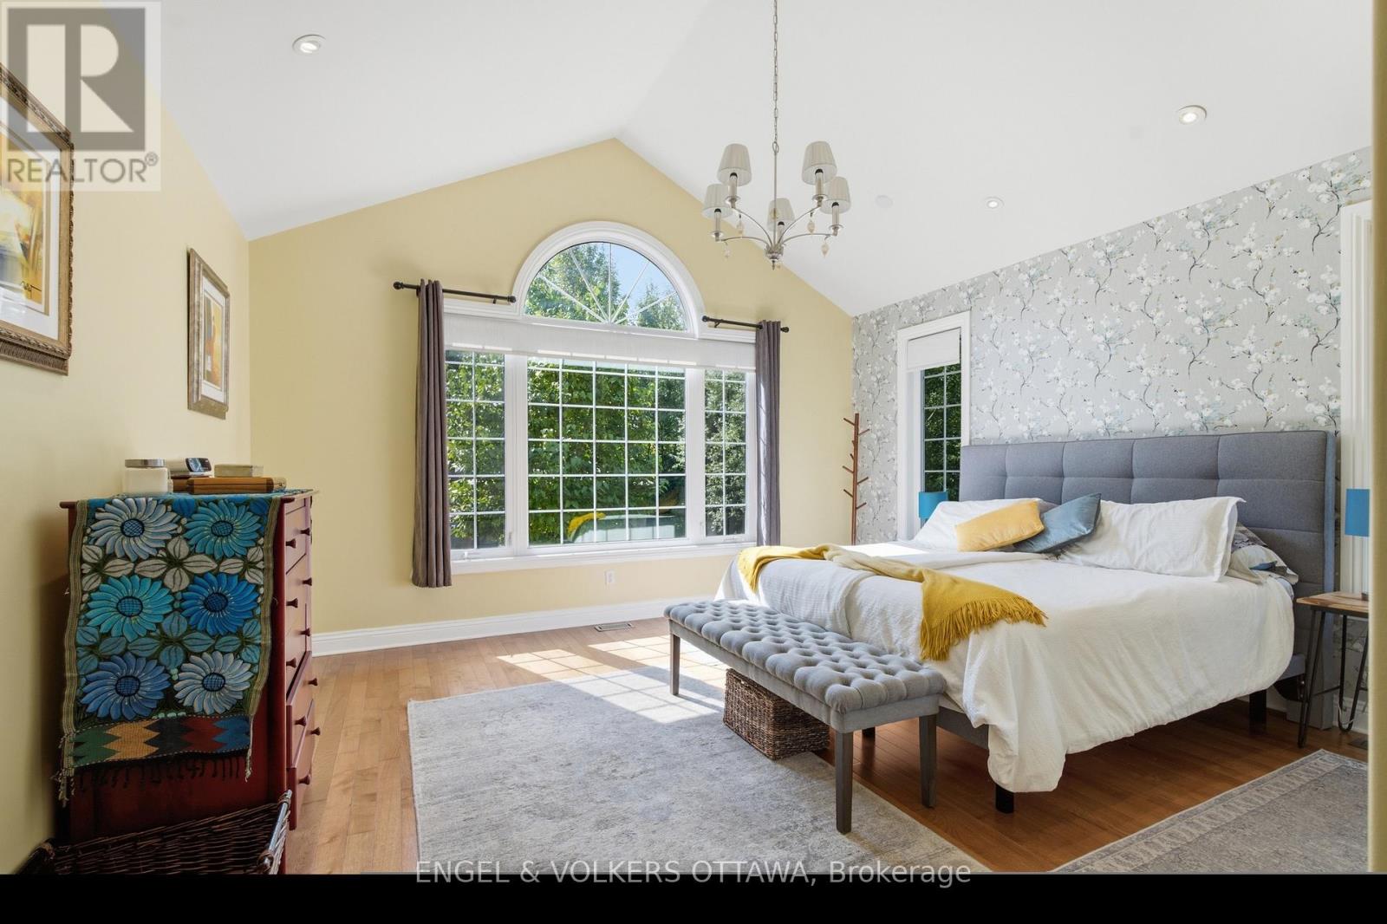
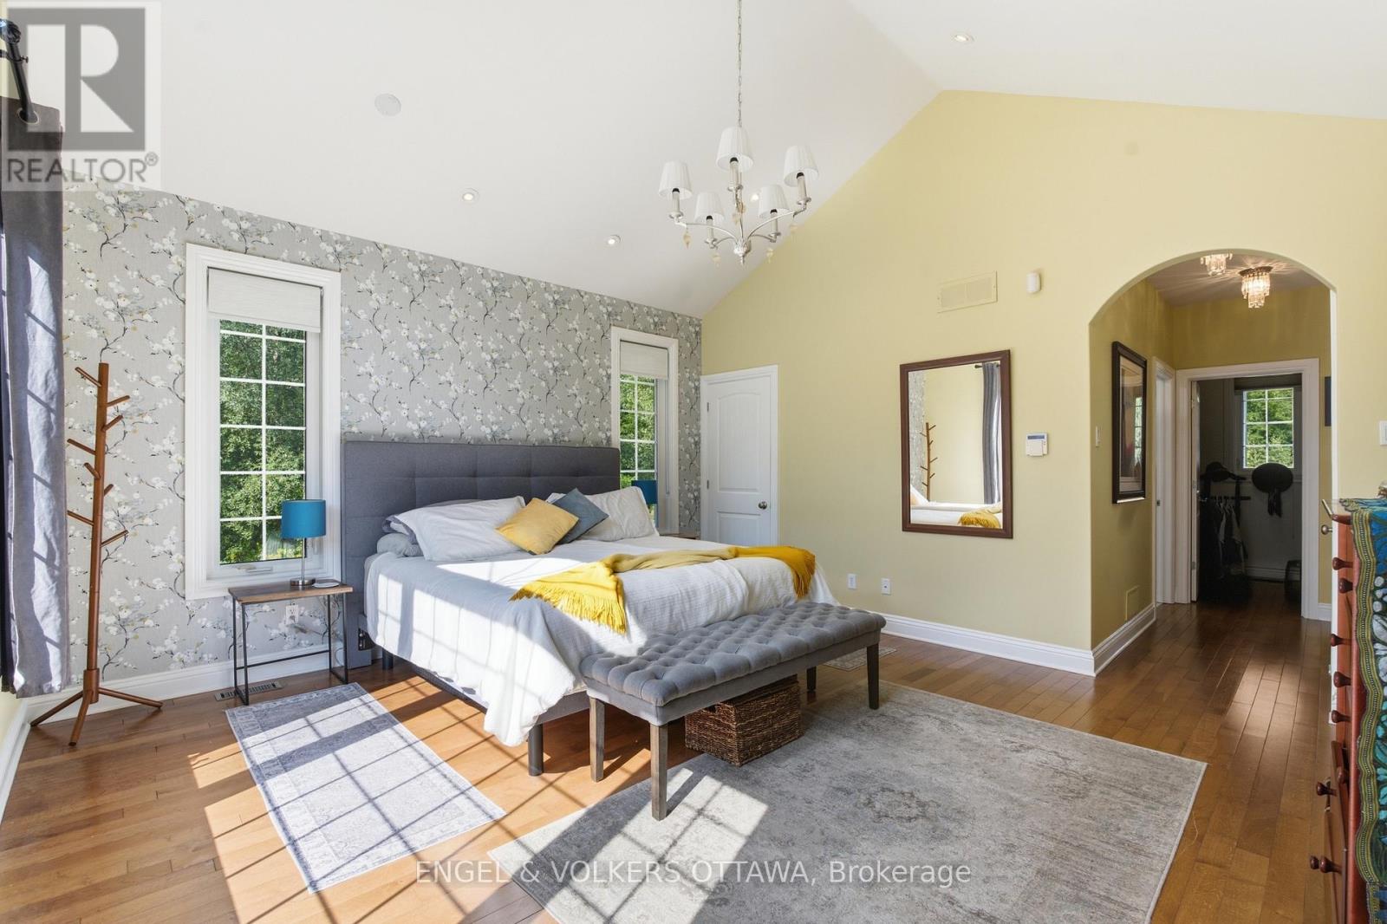
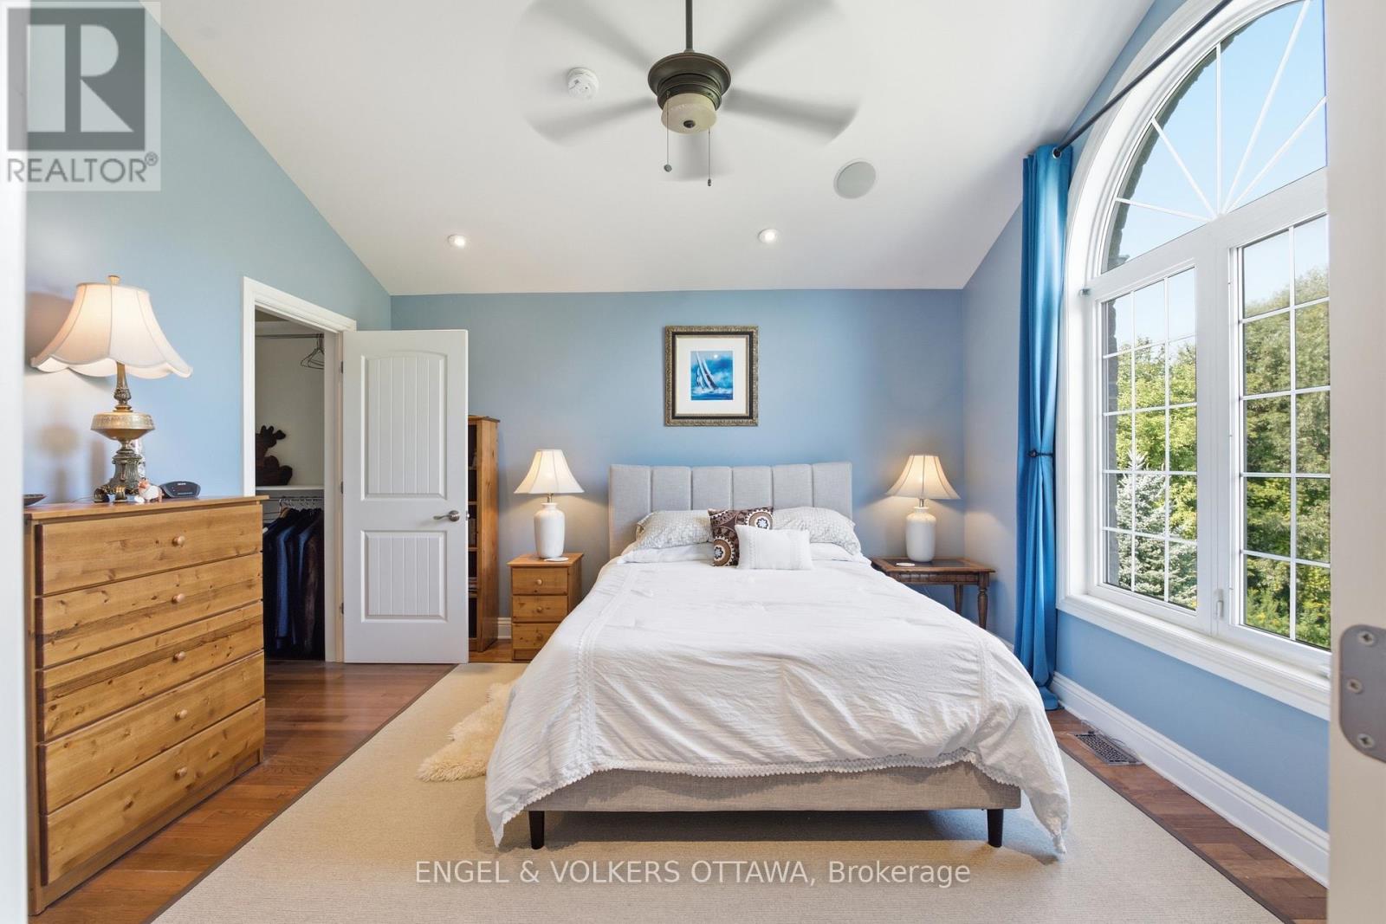
| Primary Bedroom | Main level | 4.84 m x 4.66 m |
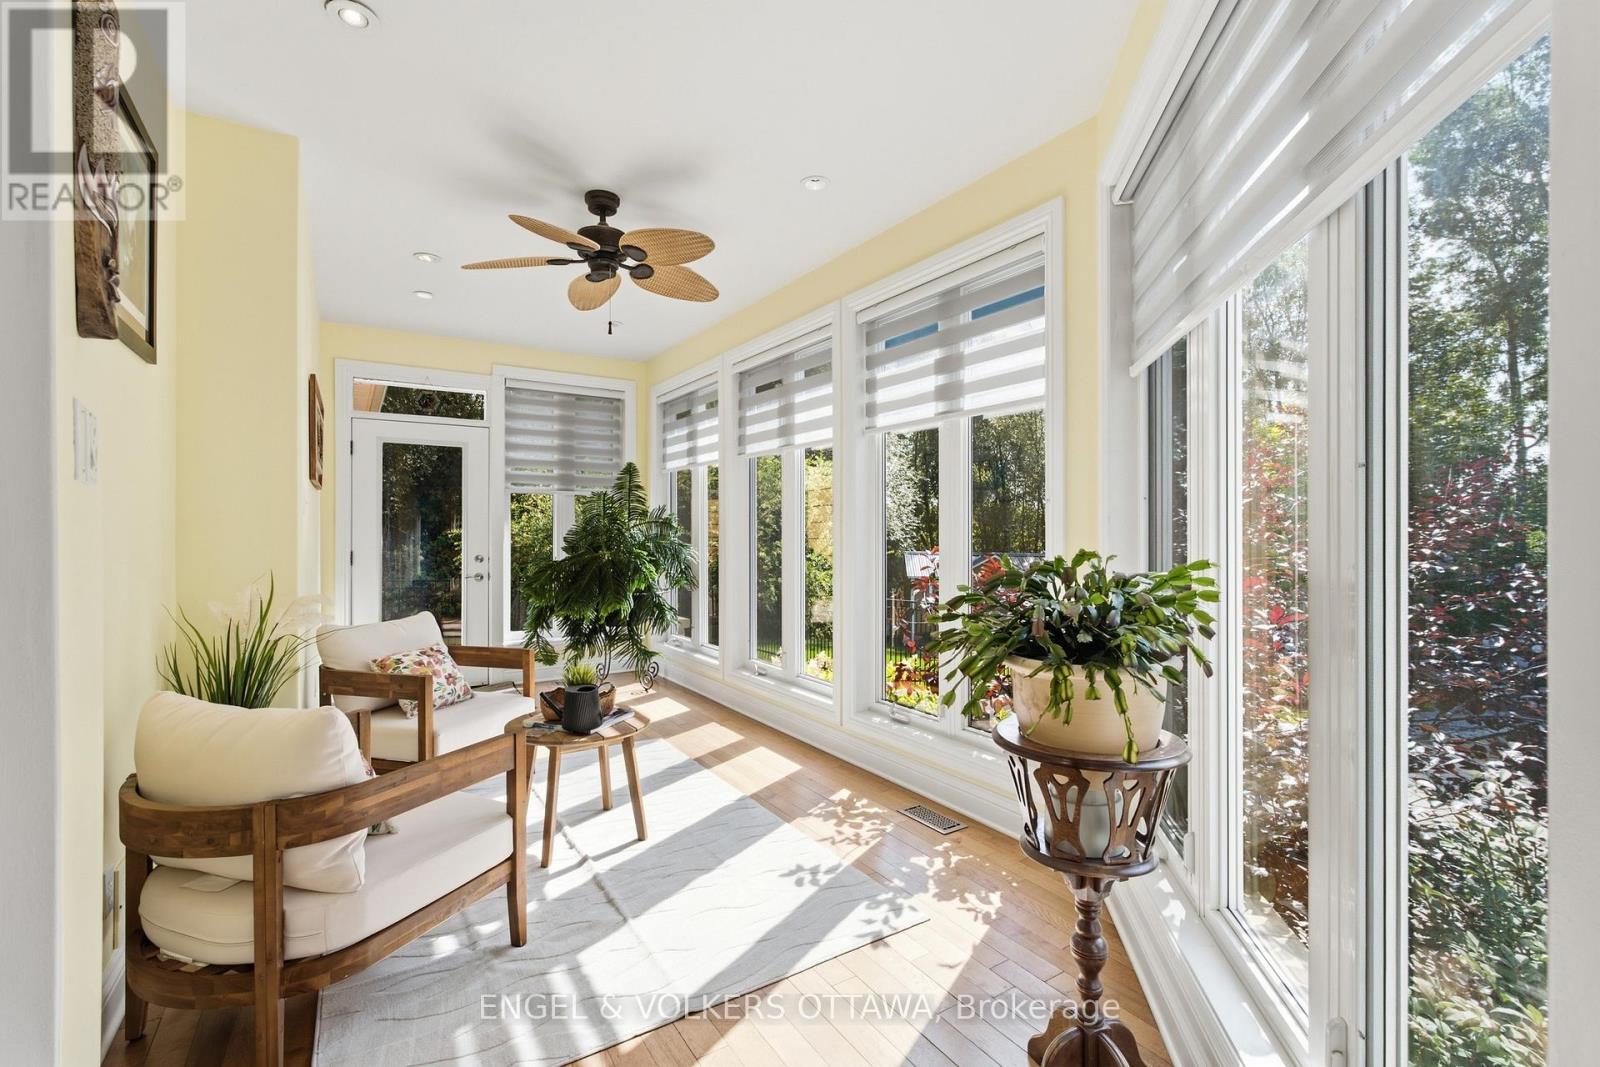
| Sunroom | Main level | 5.75 m x 2.7 m |
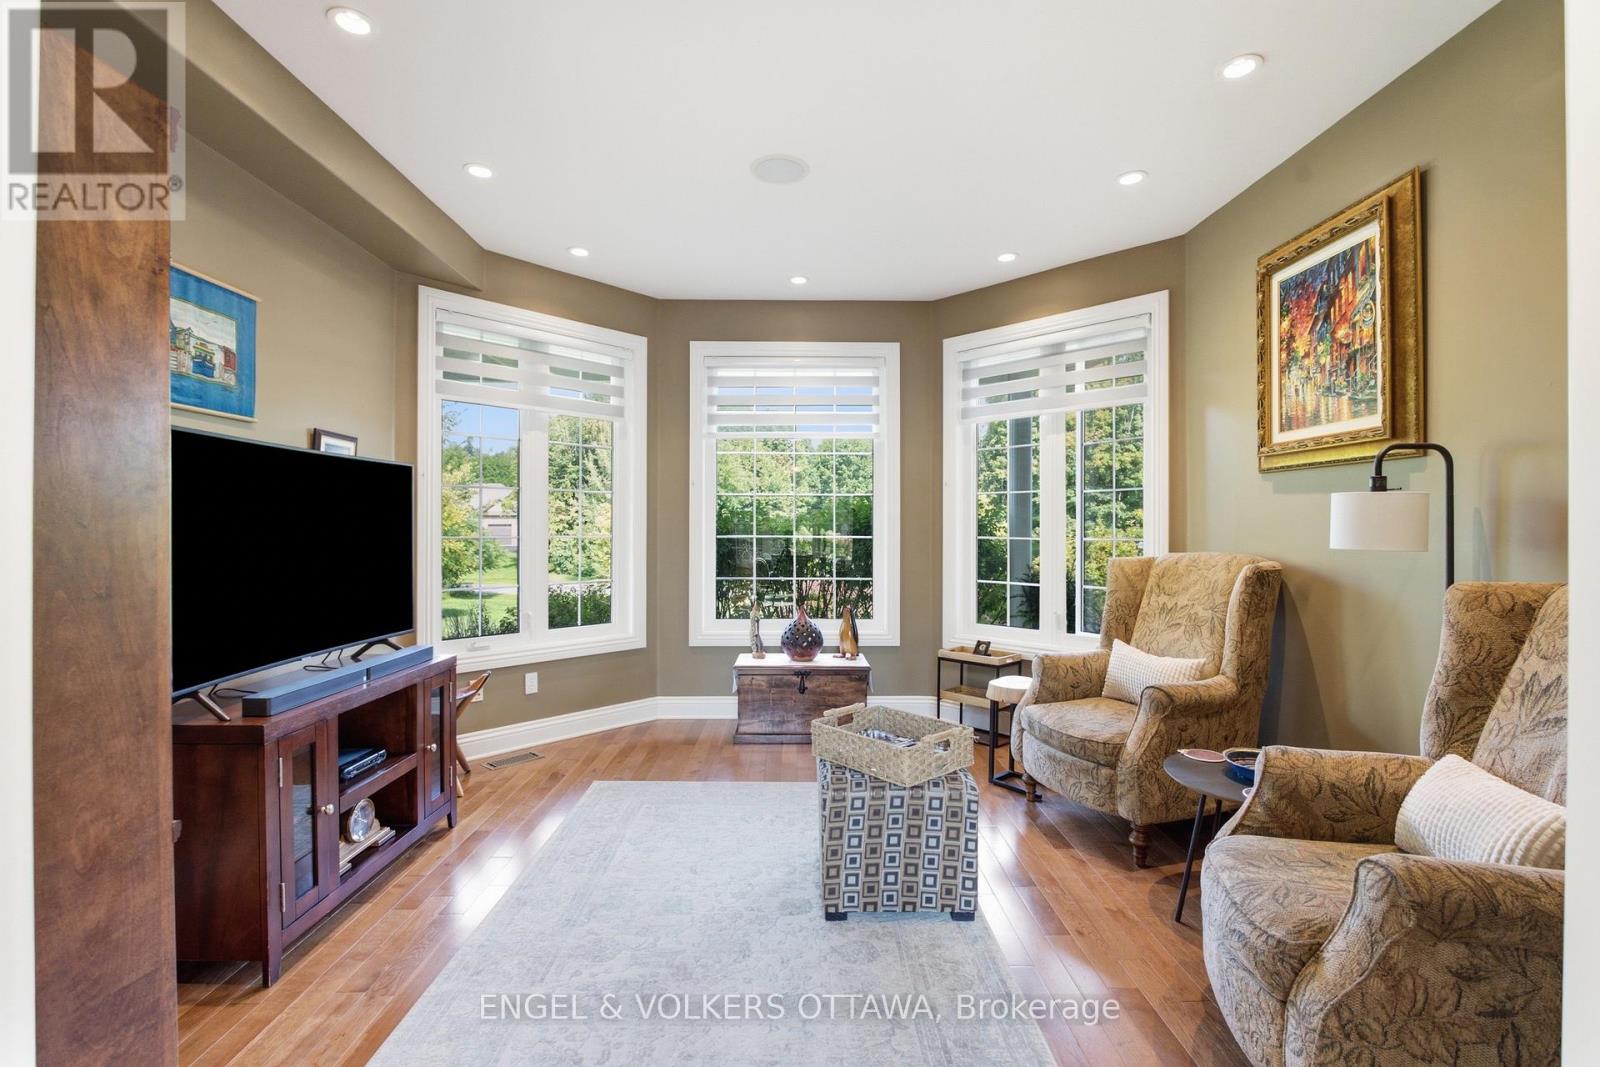
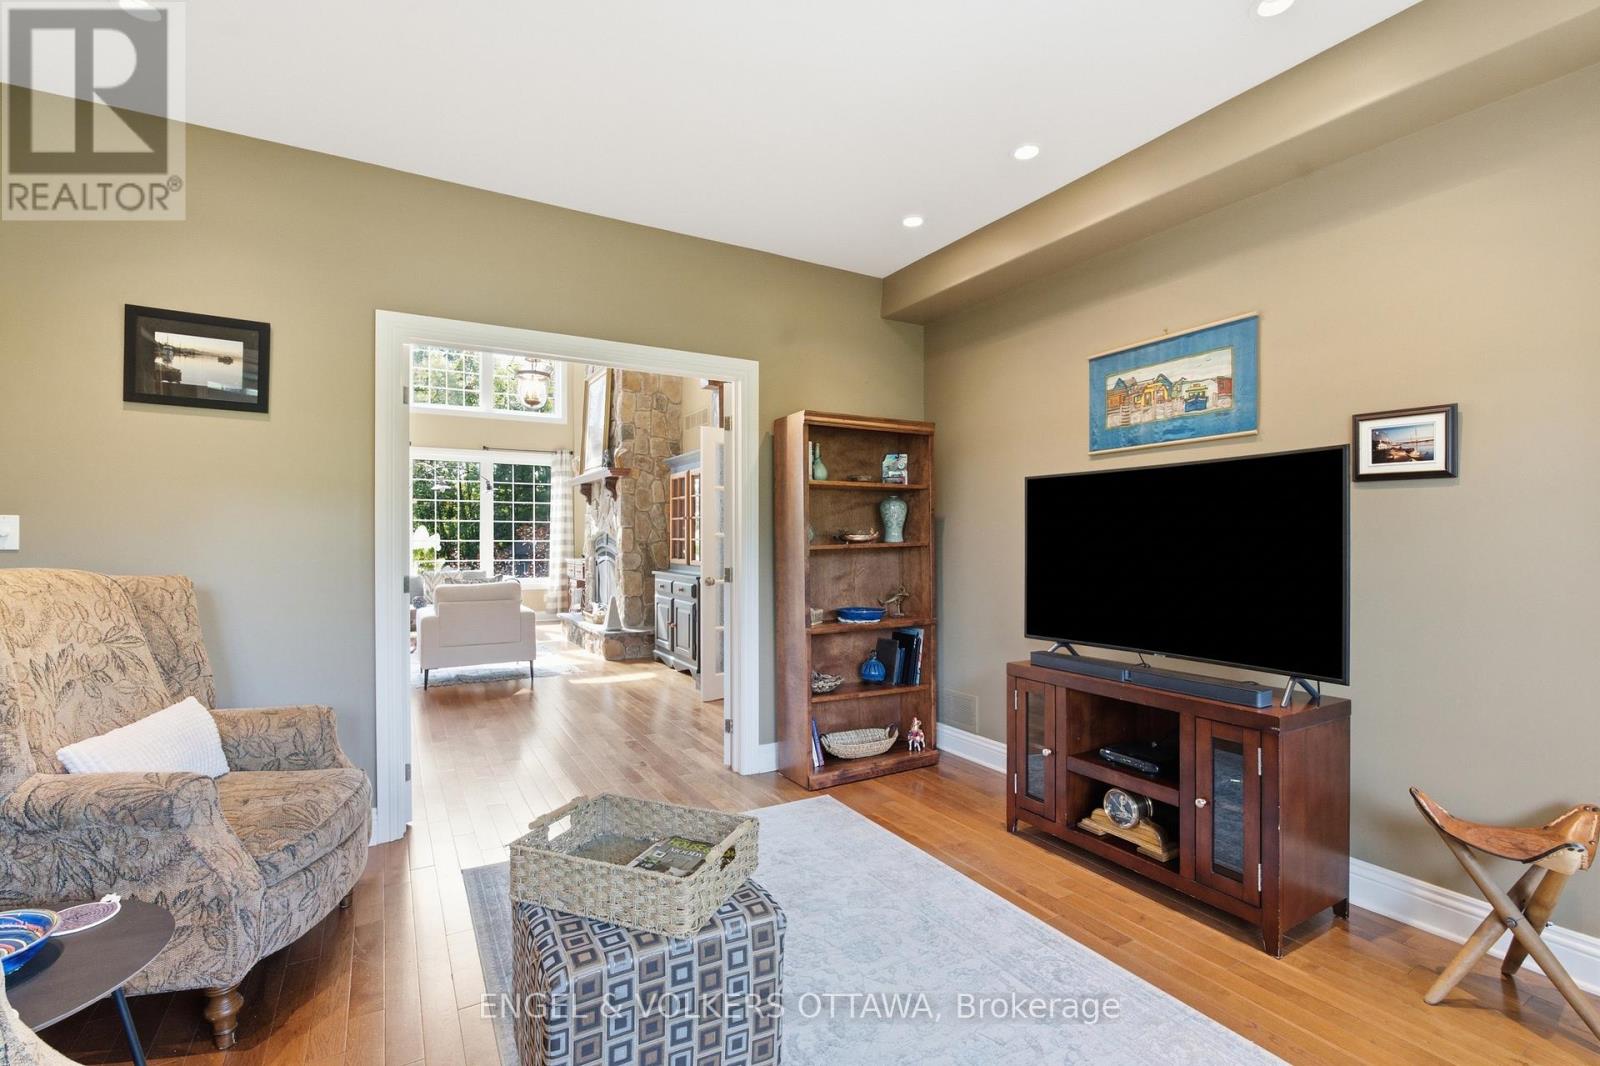
| Sitting room | Main level | 4.16 m x 2.63 m |
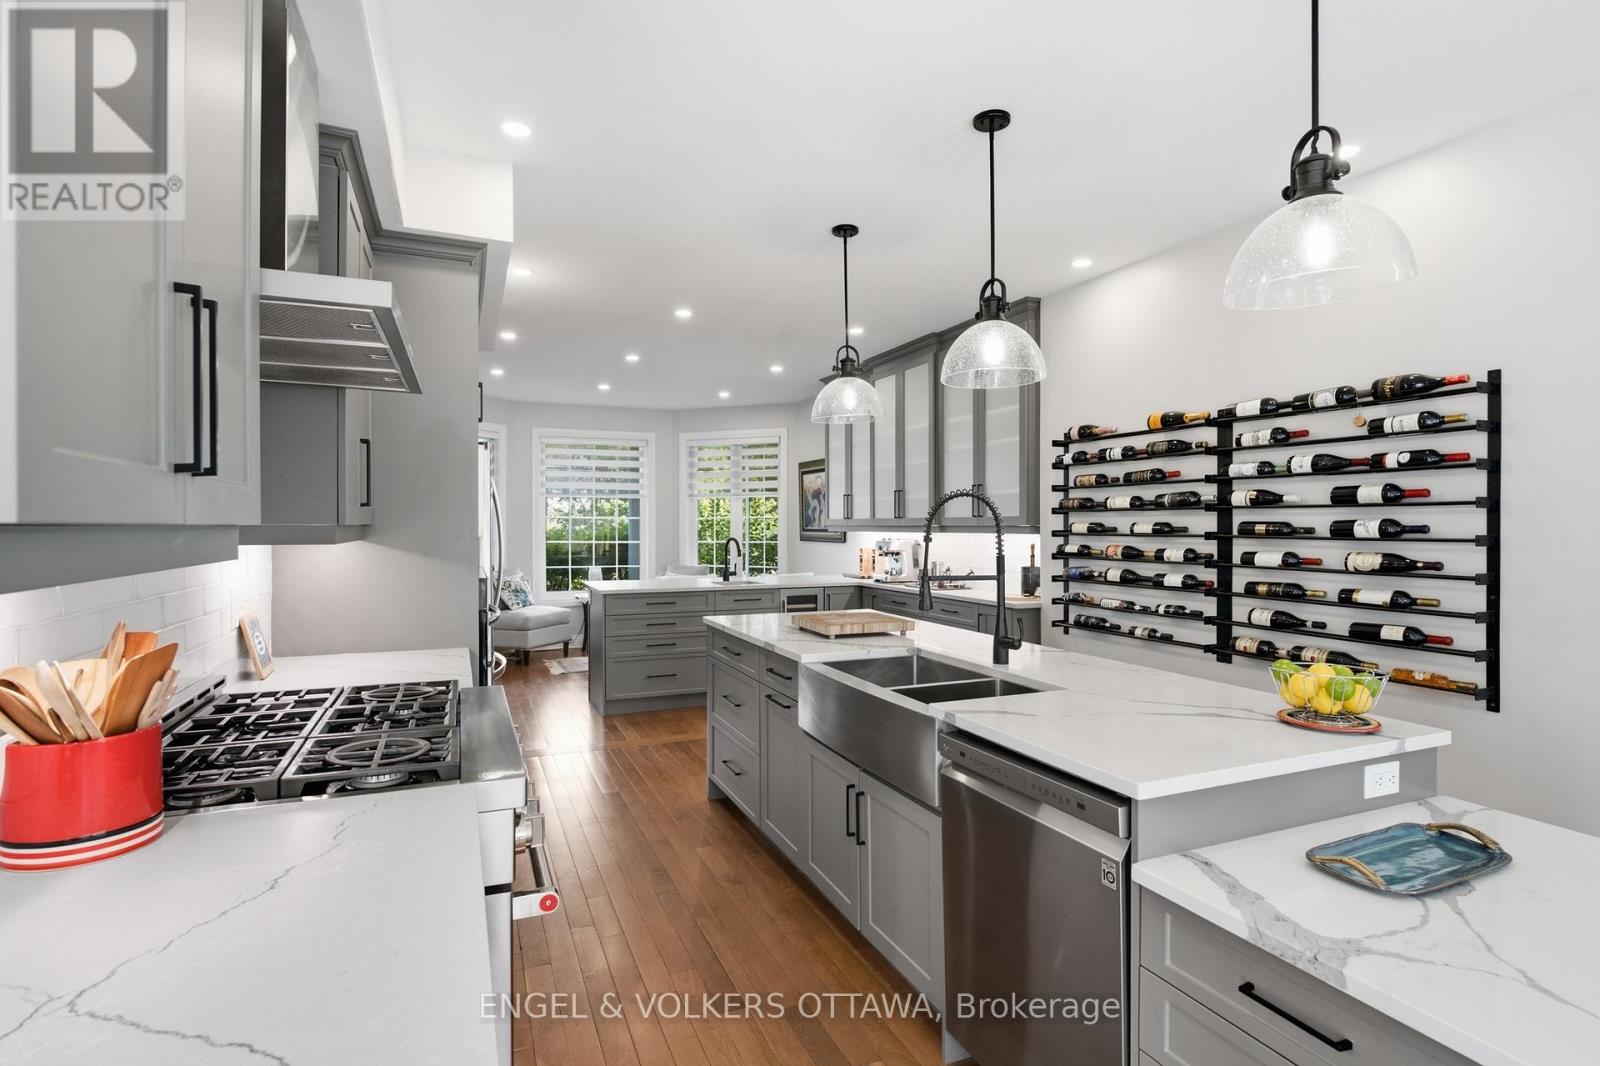
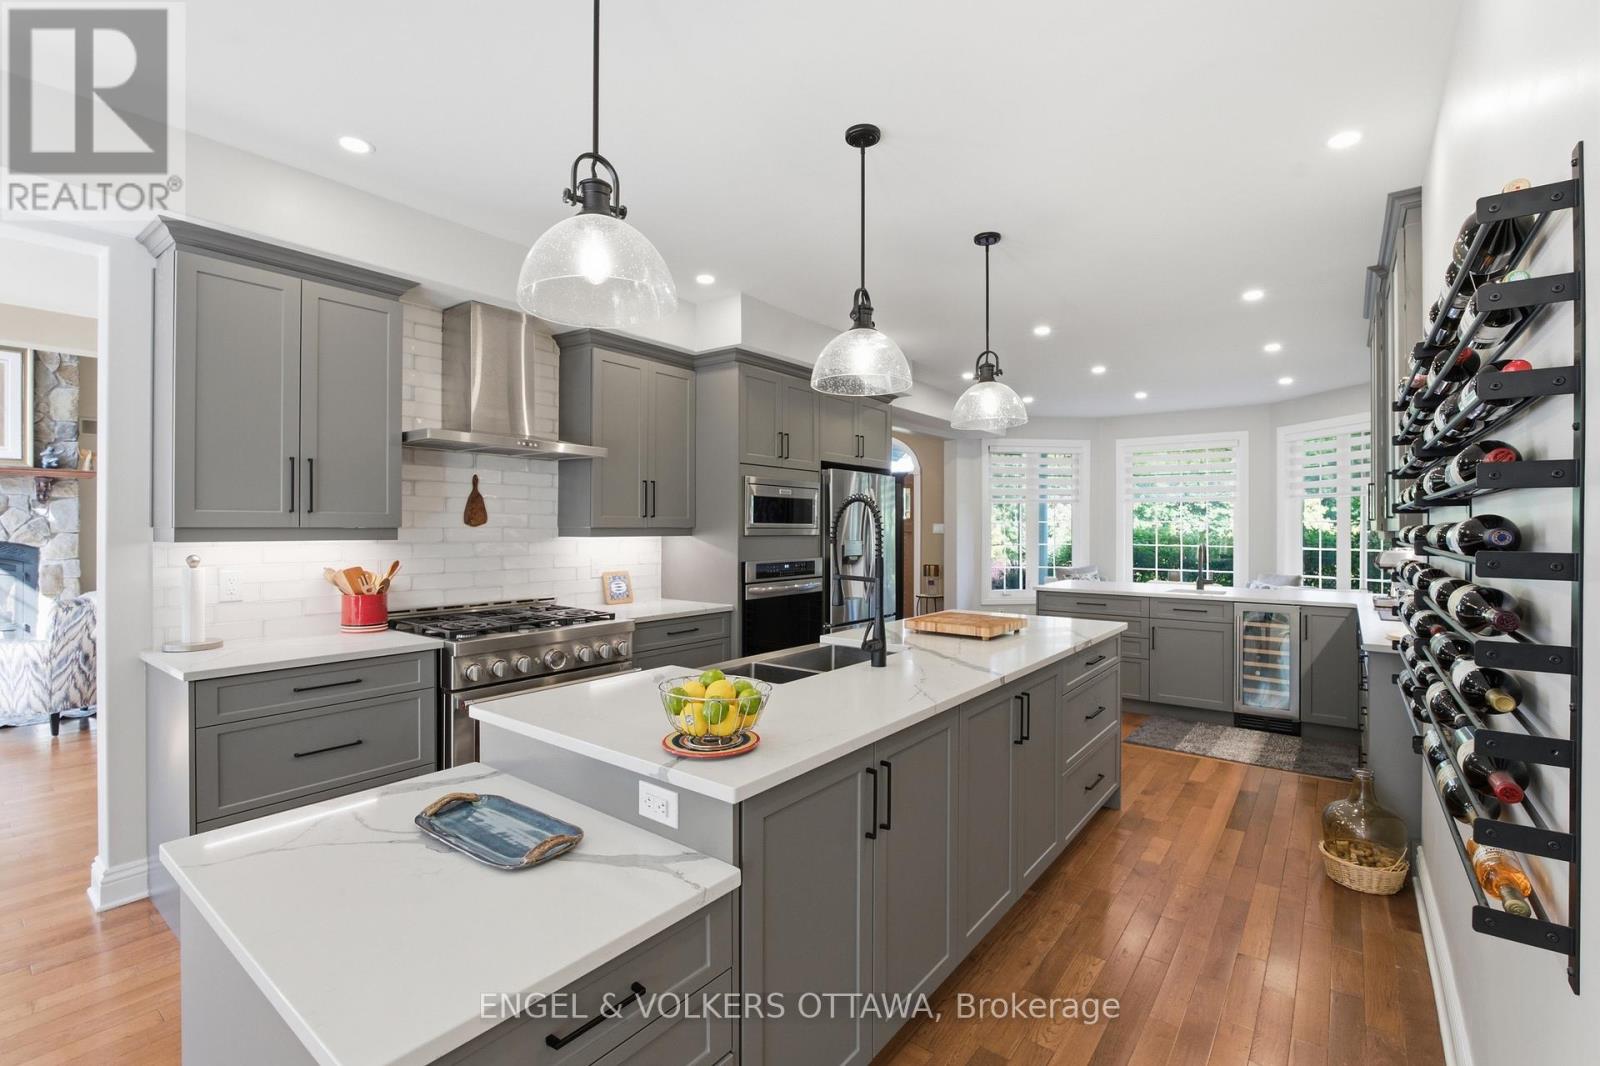
| Kitchen | Main level | 4.5 m x 6.23 m |
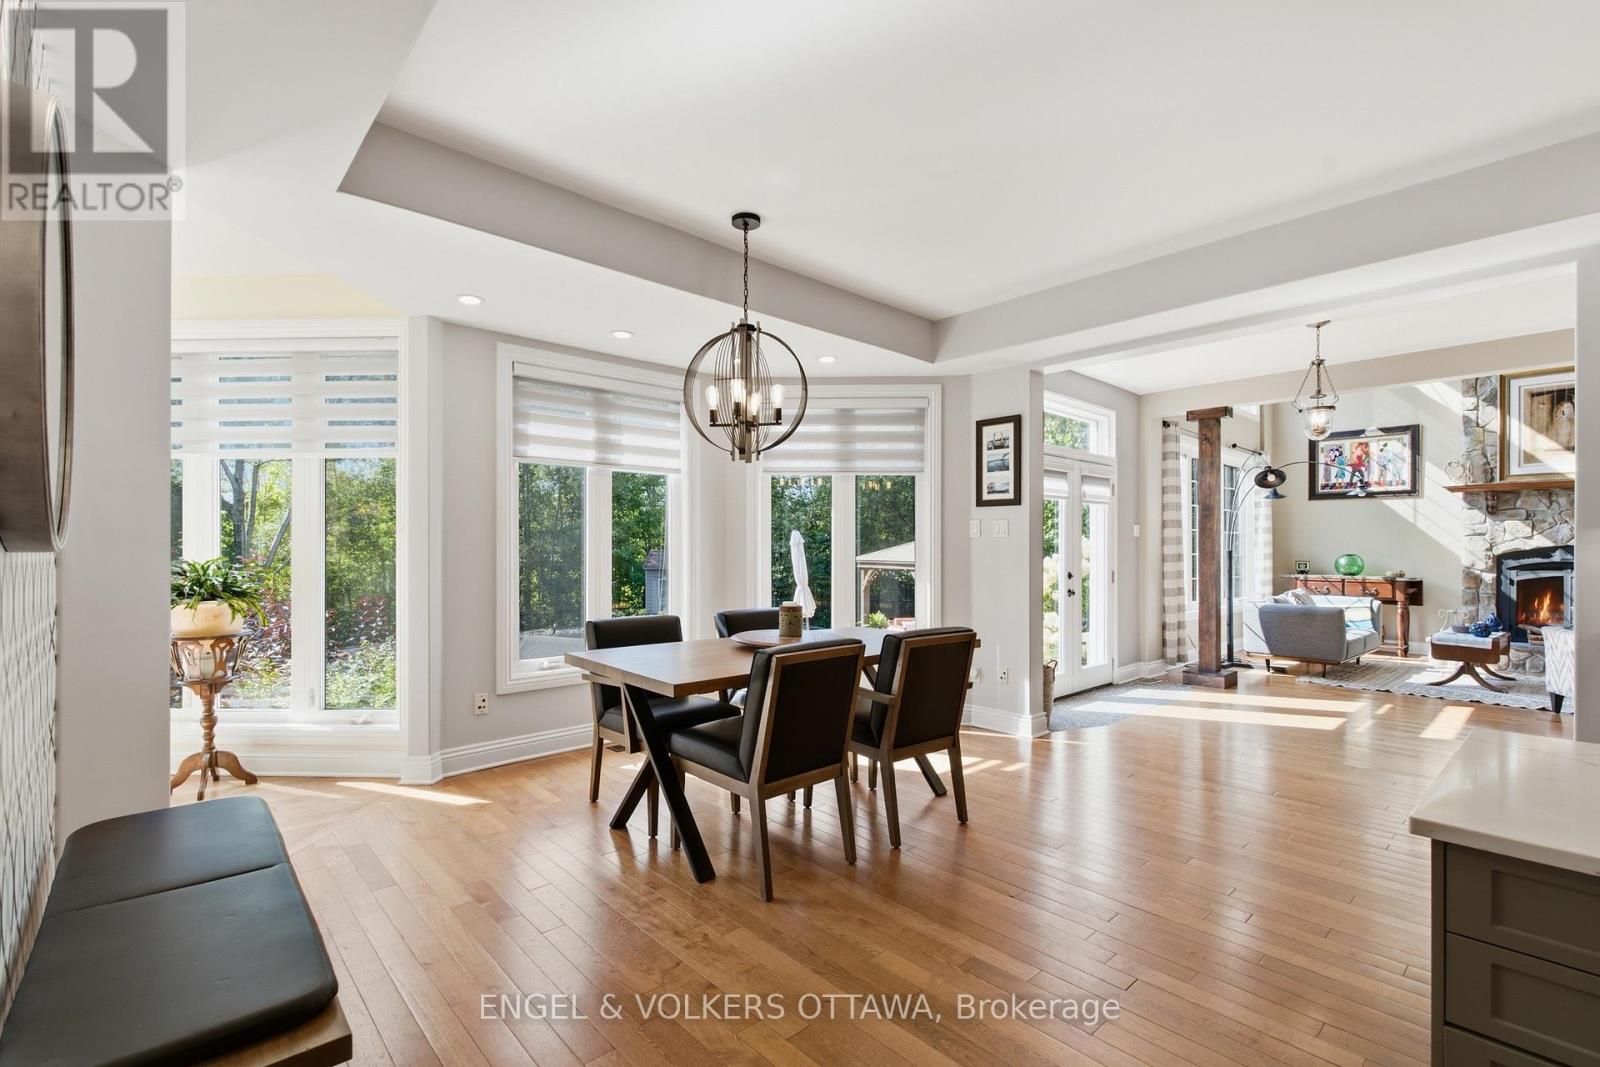
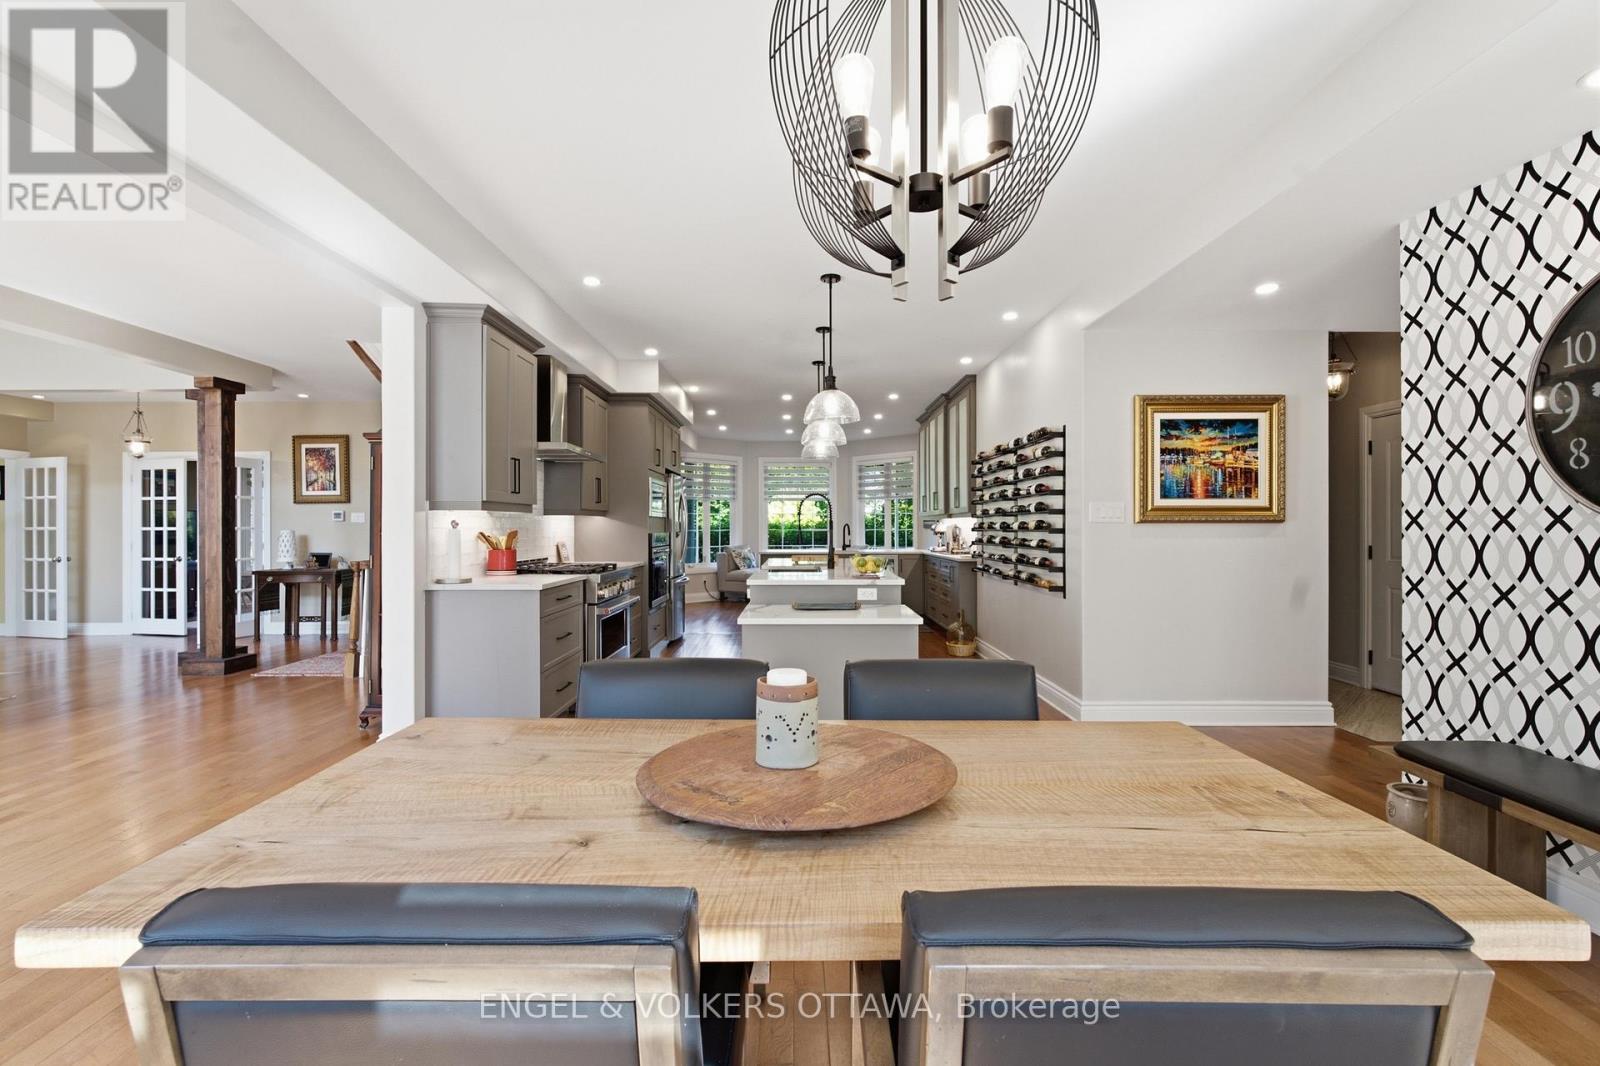
| Dining room | Main level | 4.5 m x 3.66 m |
| Sitting room | Main level | 4.05 m x 3.87 m |
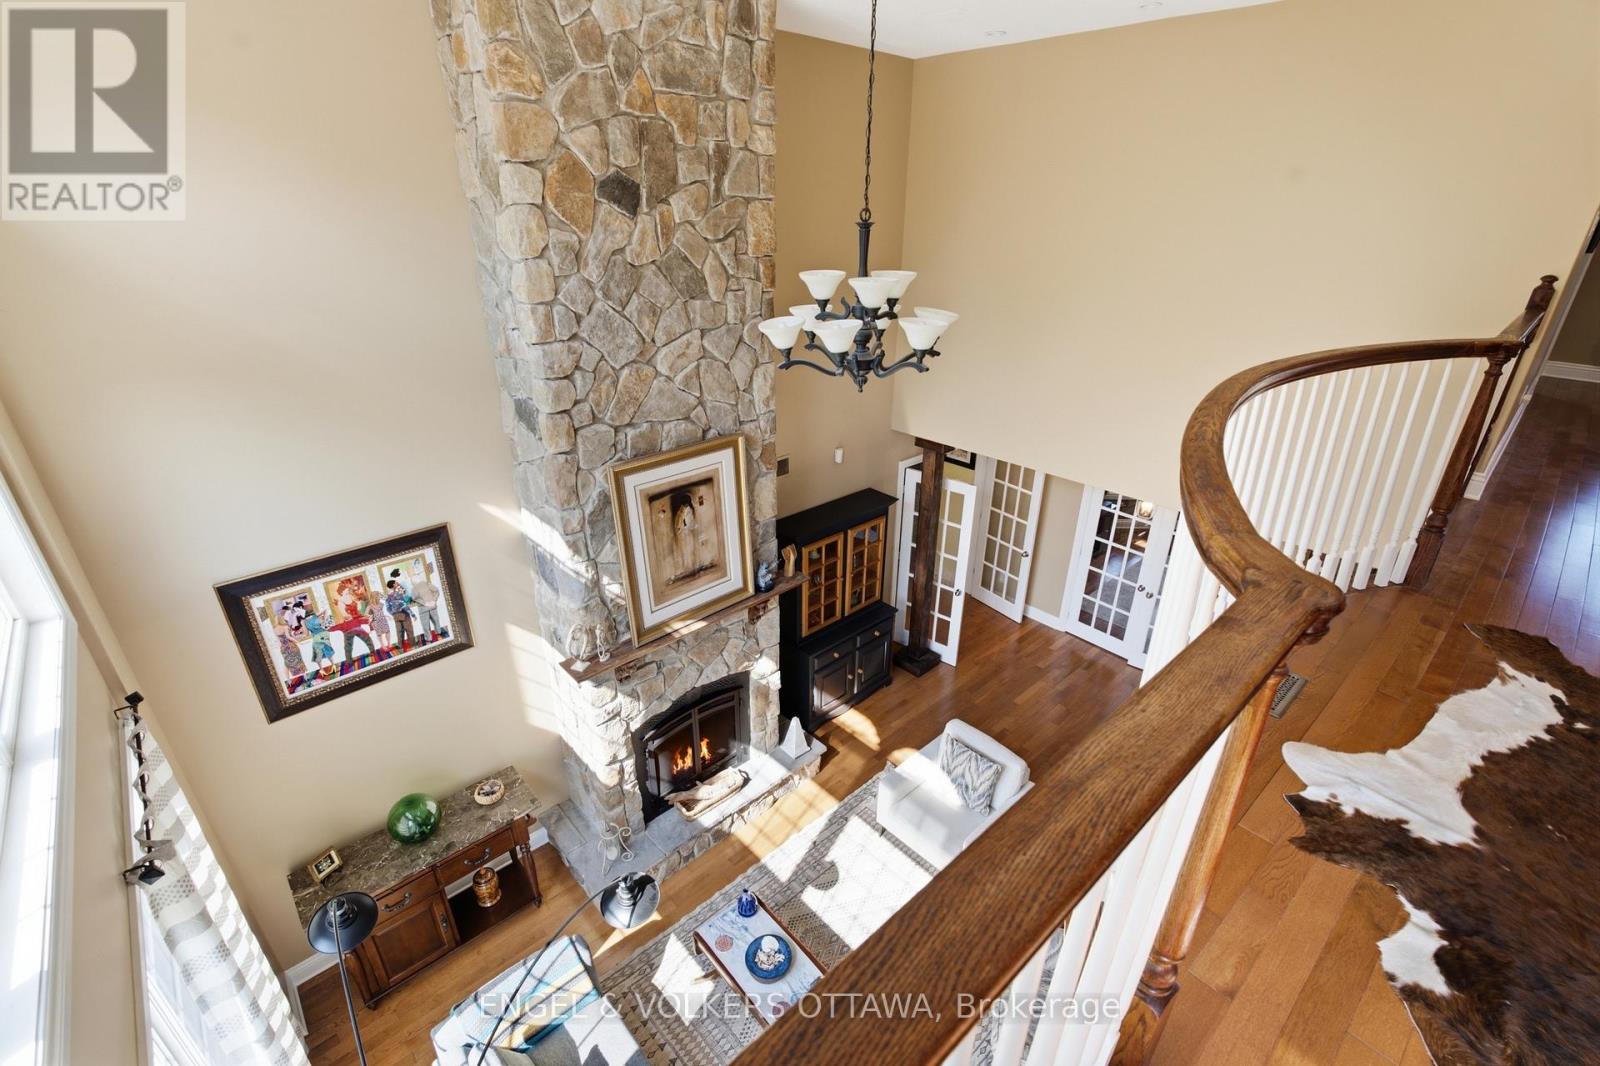
| Living room | Main level | 6.85 m x 7.36 m |
| Other | Lower level | 3.9 m x 3.04 m |
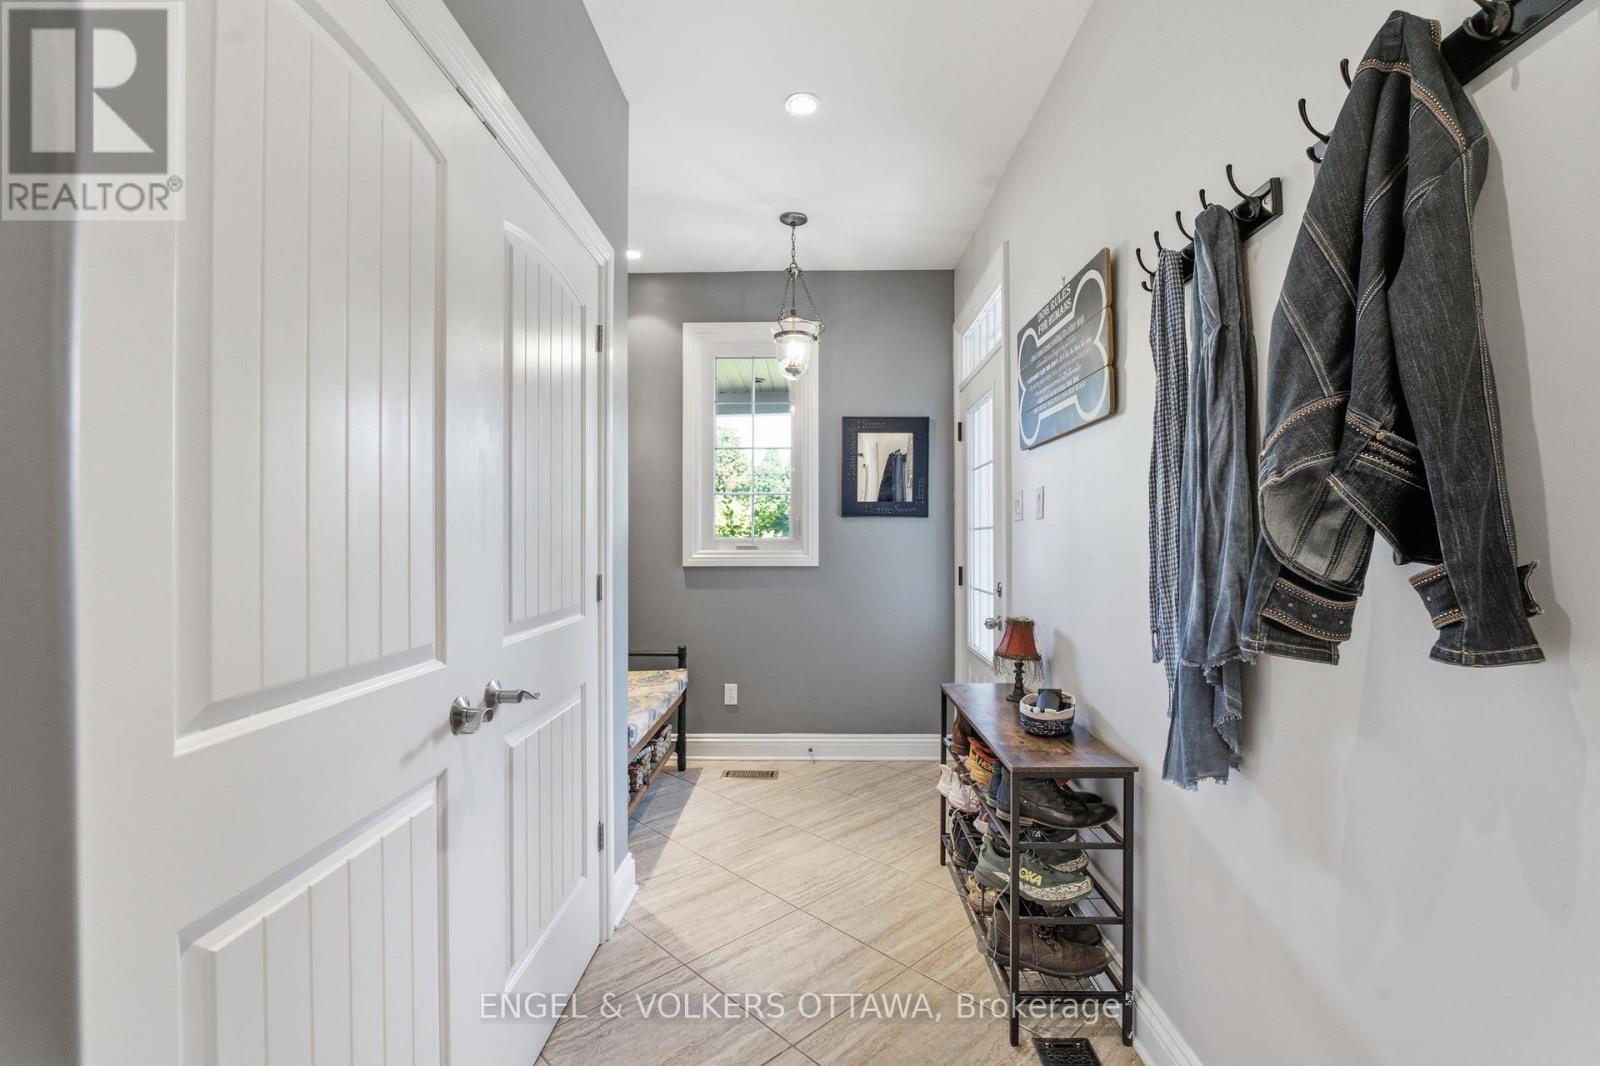
| Foyer | Main level | 2.79 m x 2.76 m |
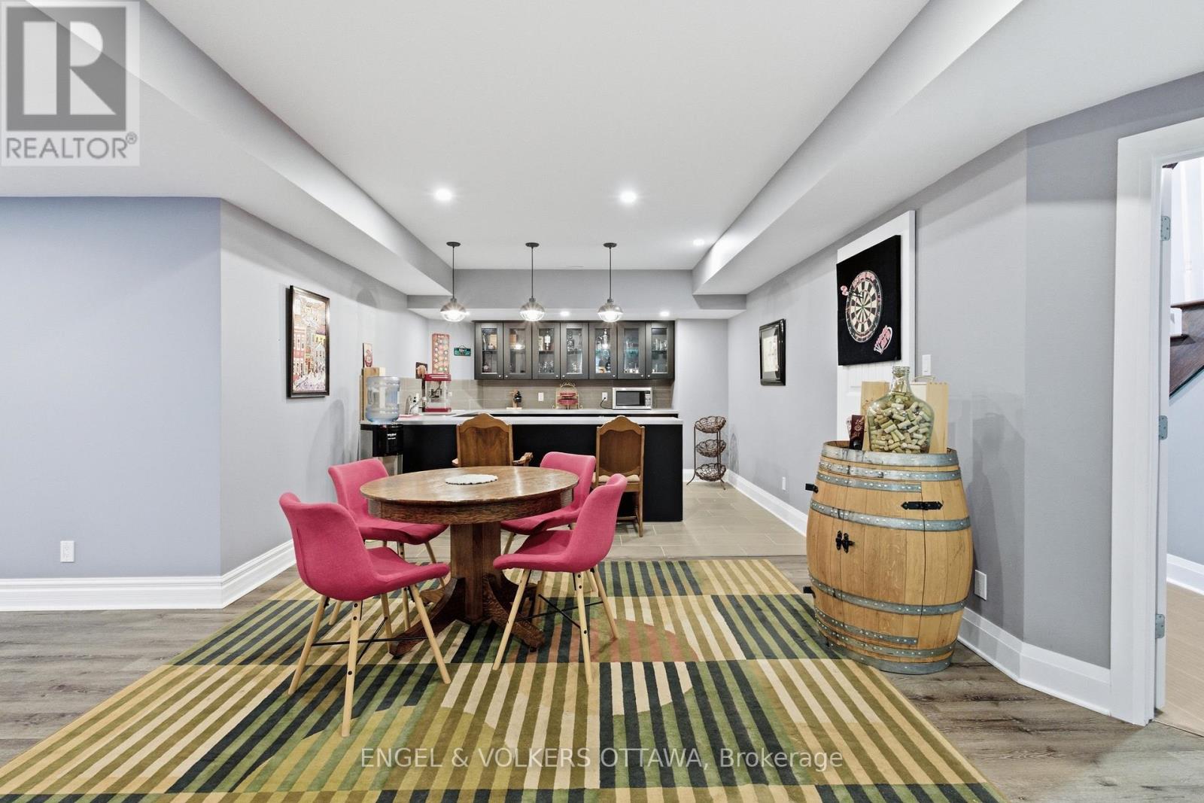
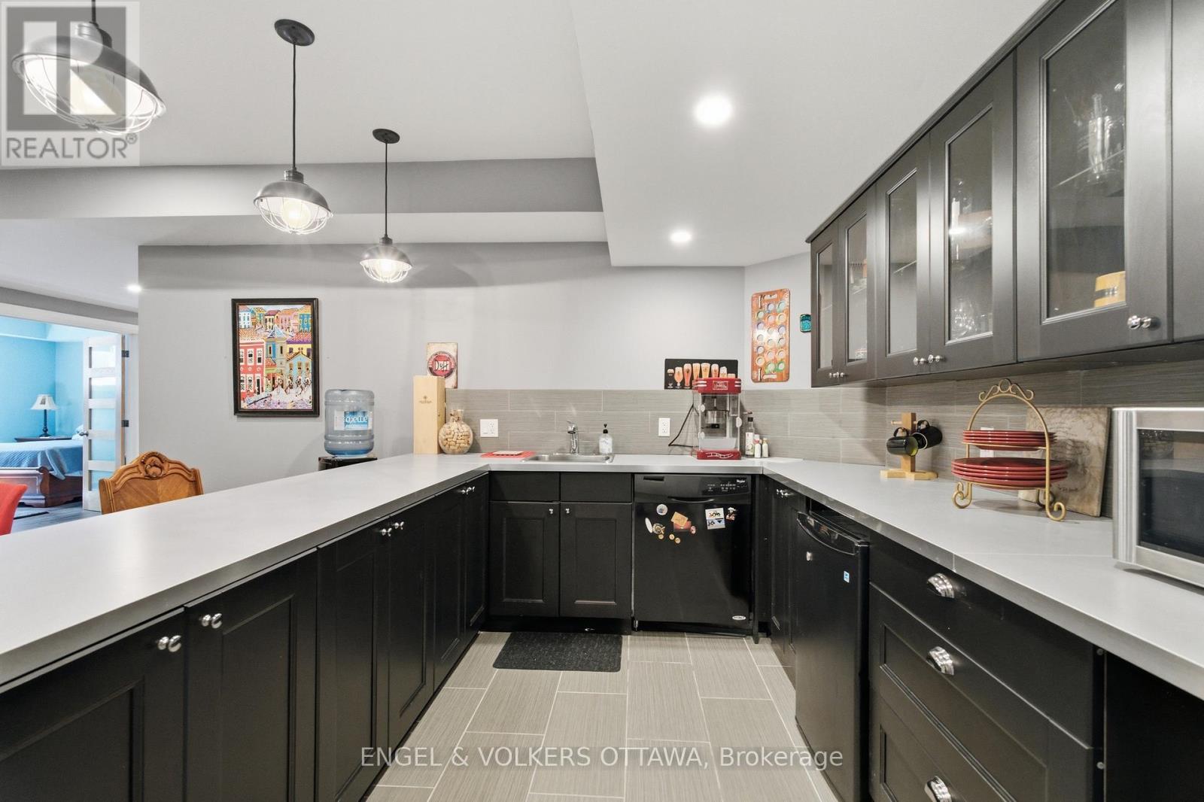
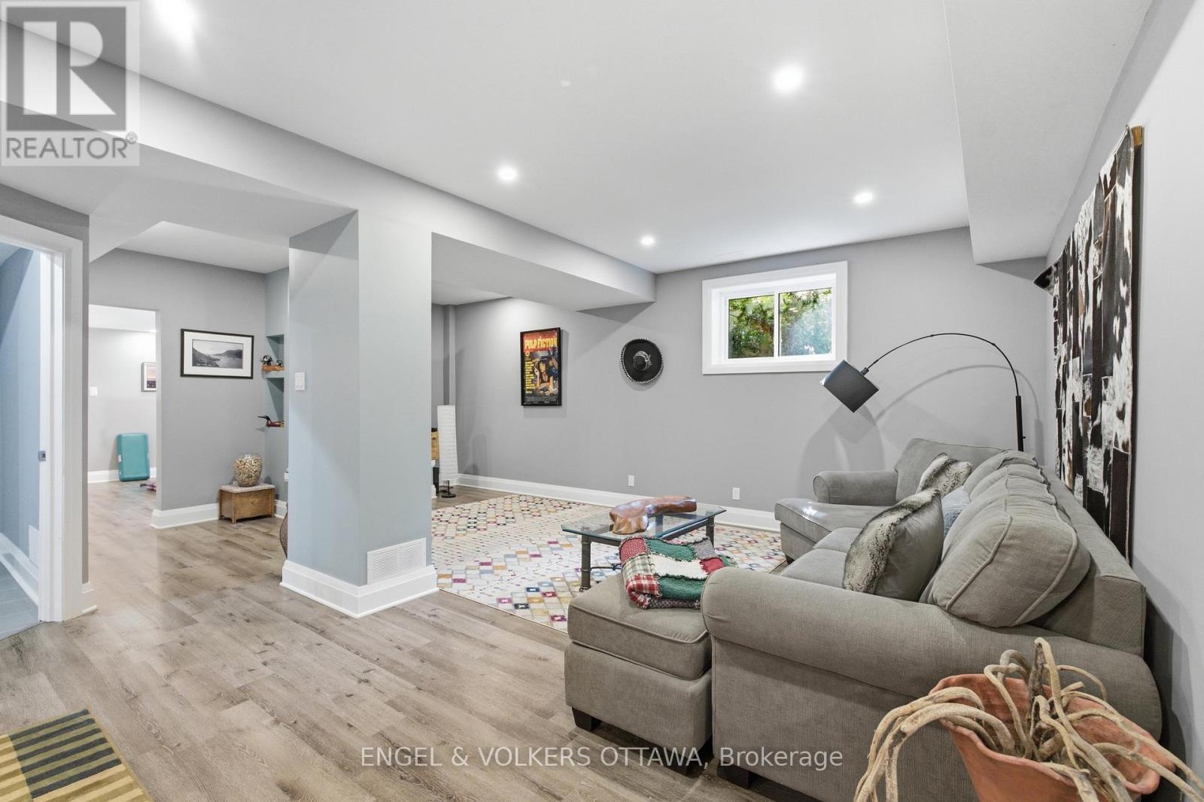
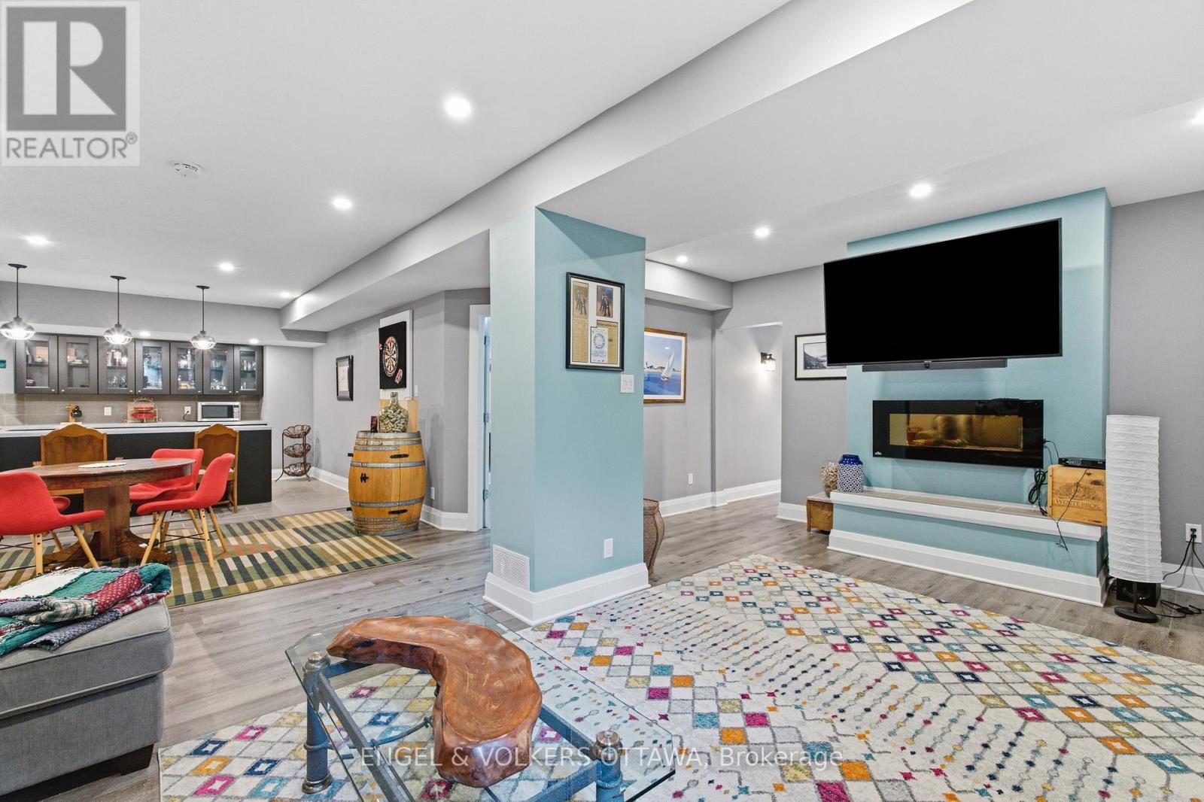
| Recreational, Games room | Lower level | 6.69 m x 7.66 m |
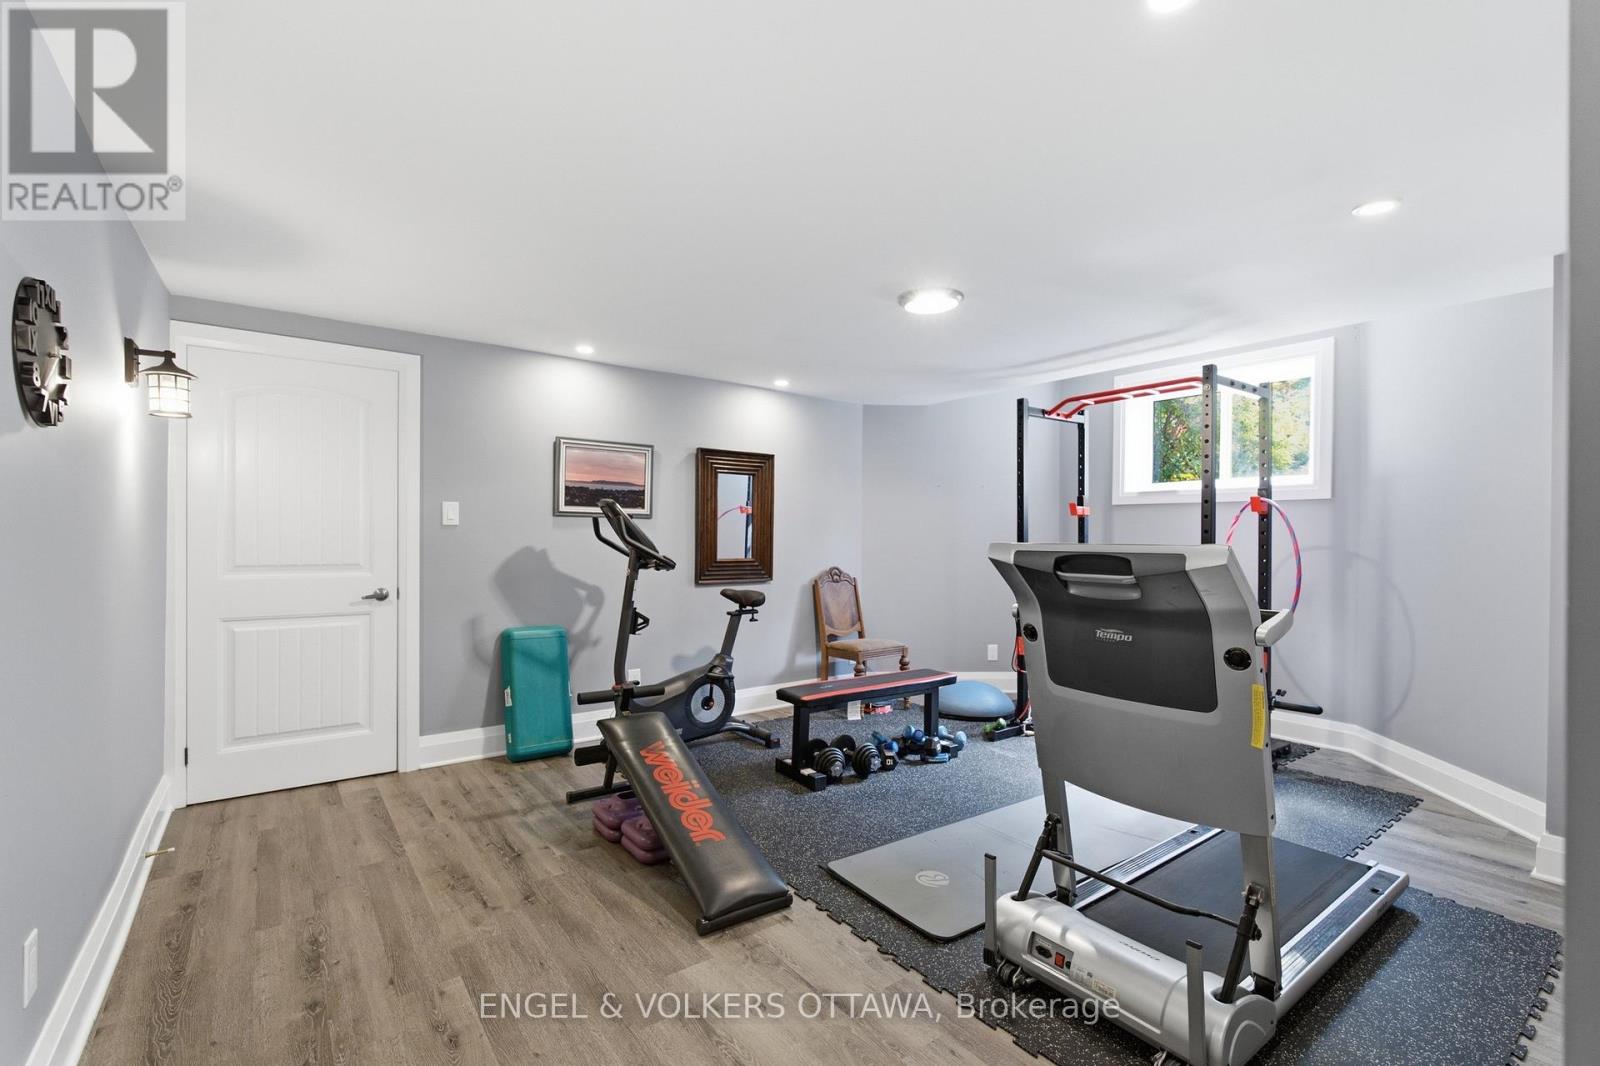
| Exercise room | Lower level | 4.05 m x 5.42 m |
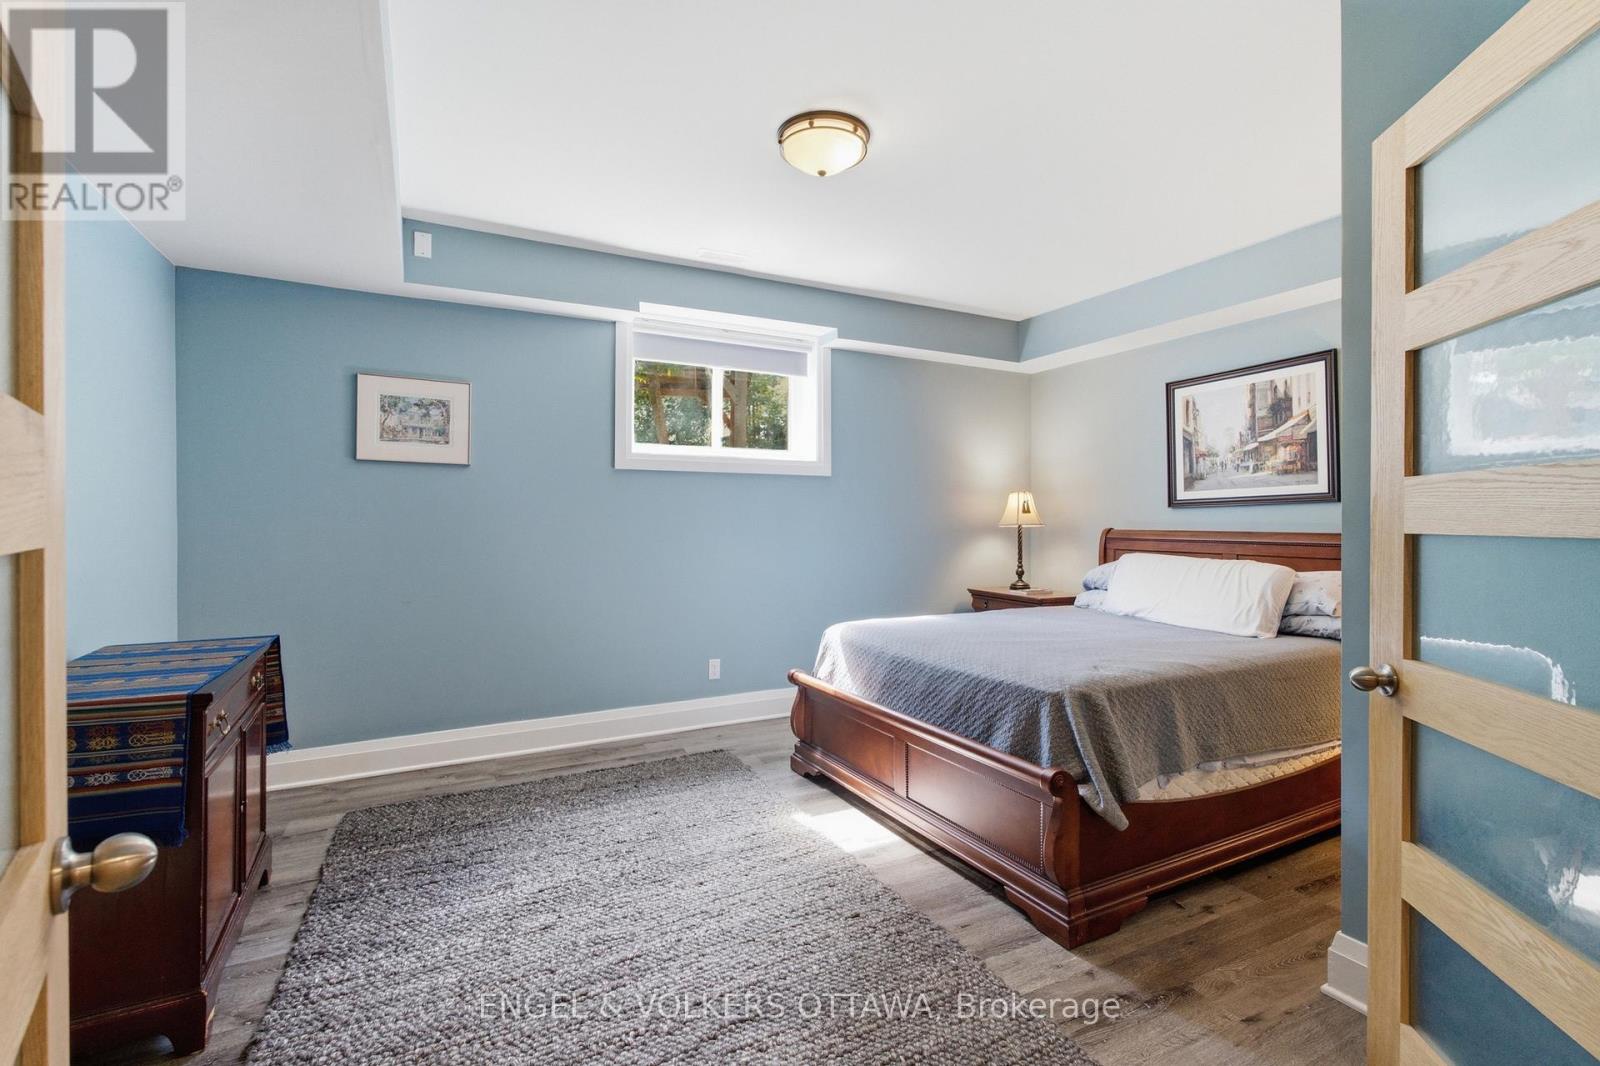
| Bedroom | Lower level | 4.87 m x 3.87 m |
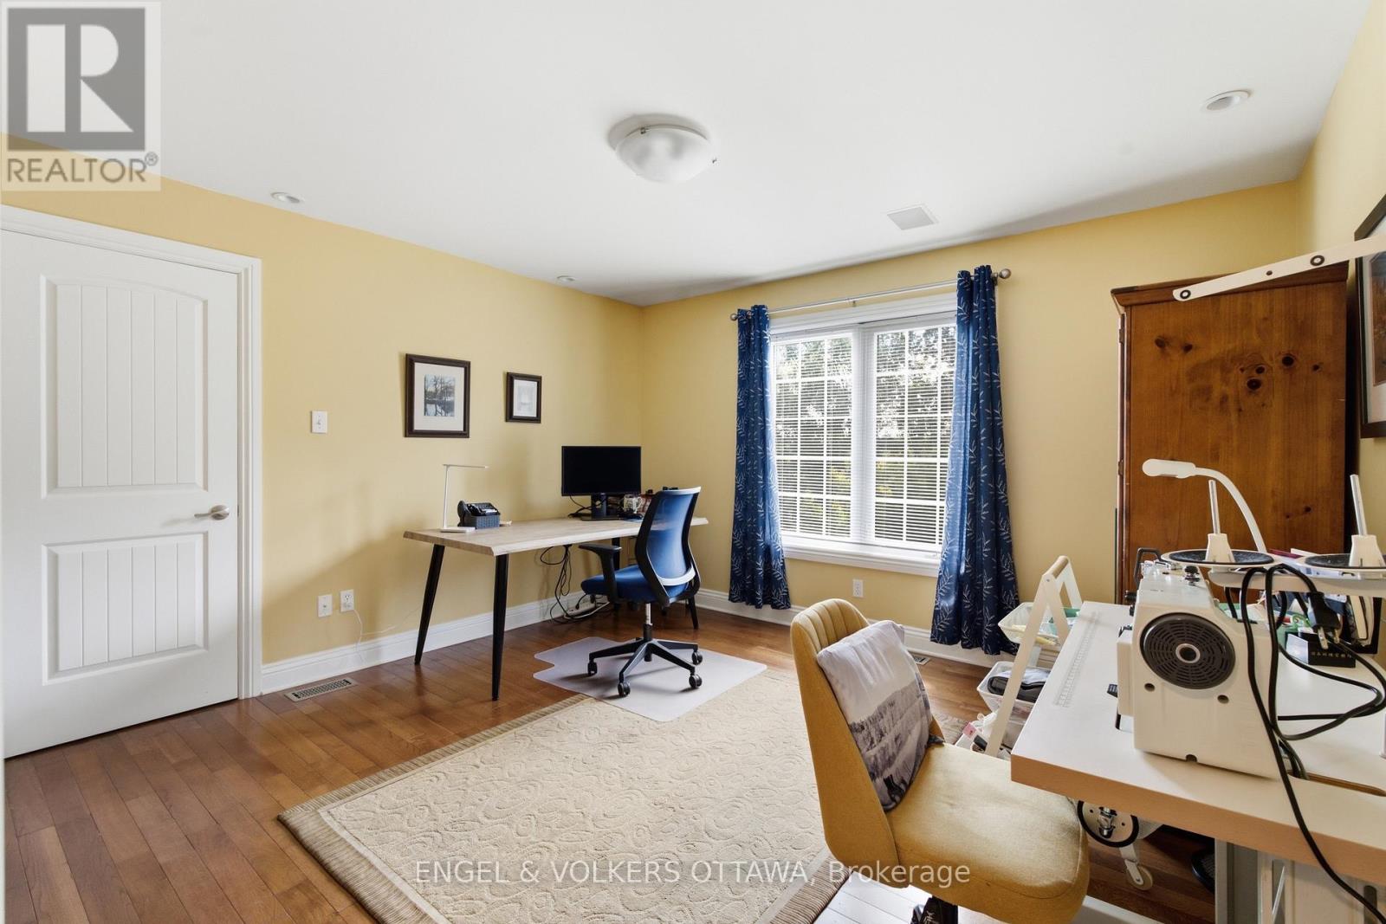
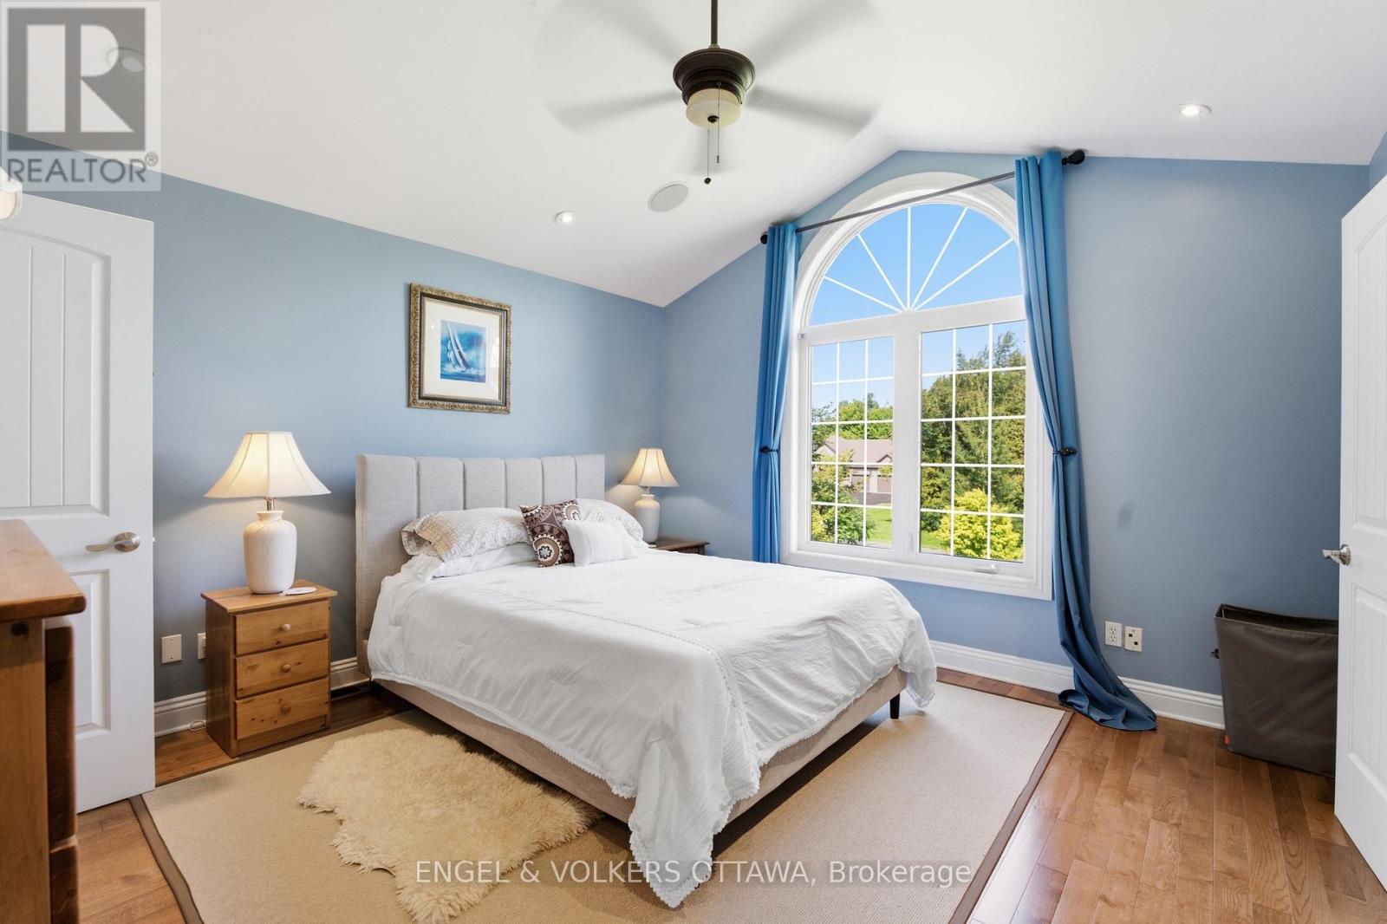
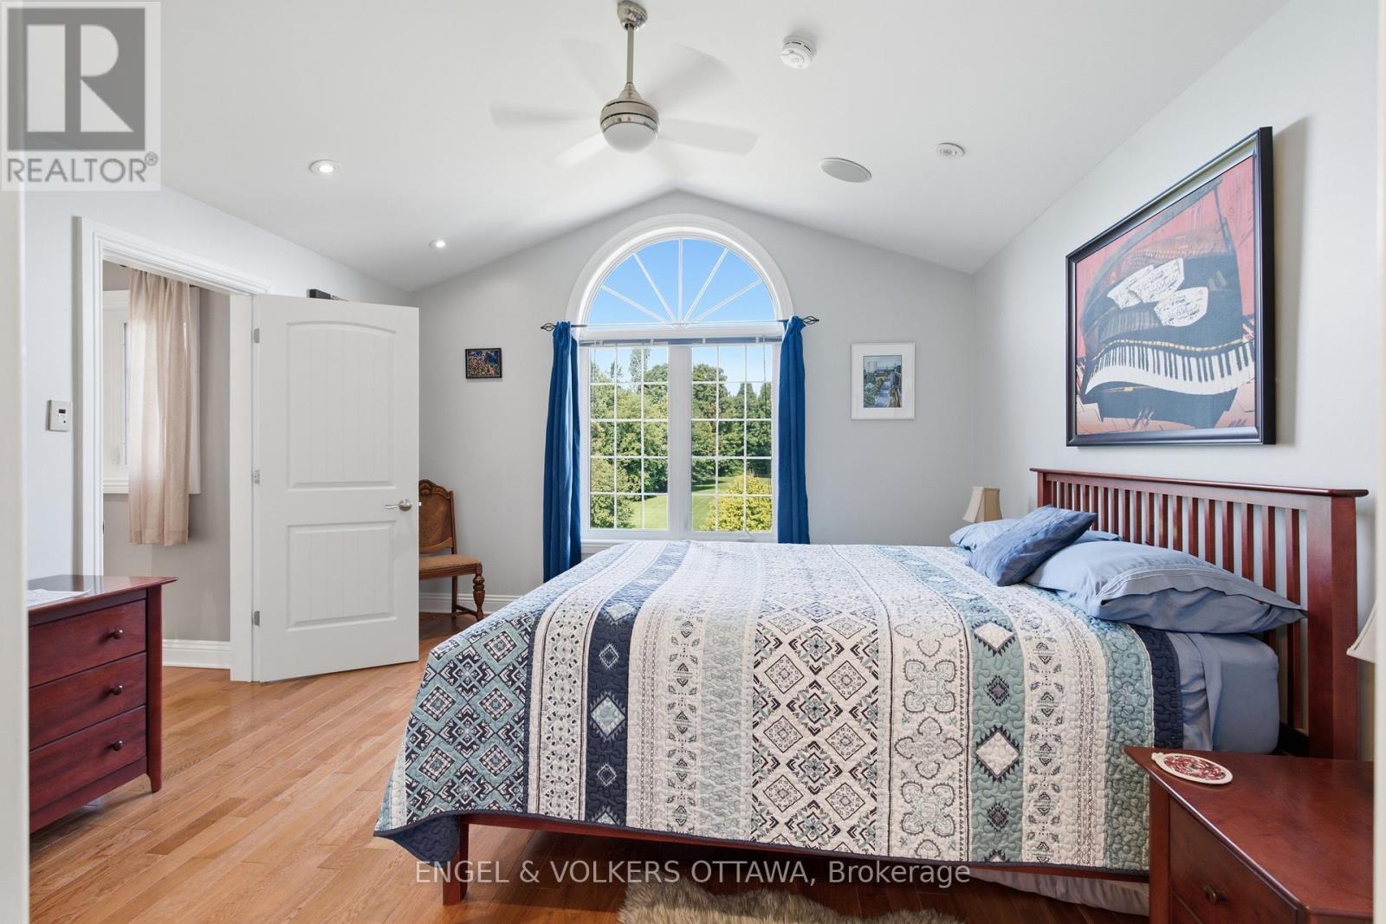
| Bedroom | Second level | 4.05 m x 4.23 m |
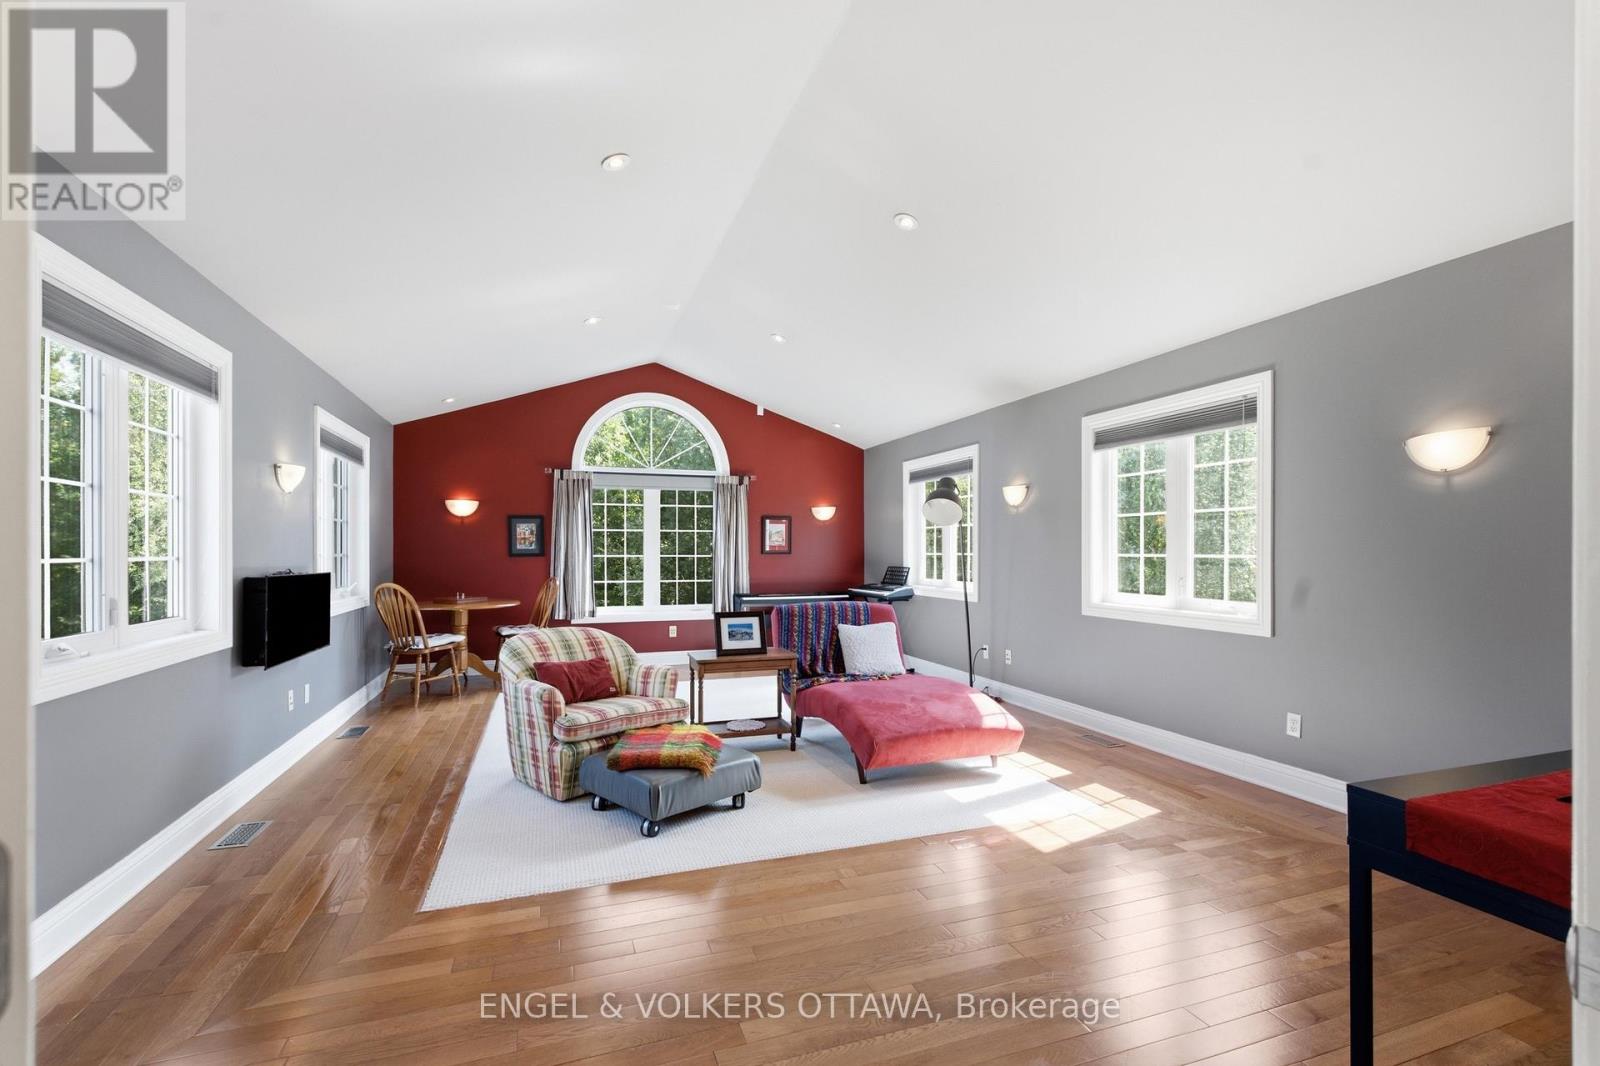
| Bedroom | Second level | 7.31 m x 4.82 m |
| Bedroom | Second level | 4.06 m x 3.8 m |
| Bedroom | Second level | 4.05 m x 3.94 m |
| Exterior/Construction | |
|---|---|
| Constuction Date | |
| Exterior Finish | Stone, Vinyl siding |
| Foundation Type | Concrete |
| Utility Information | |
|---|---|
| Heating Type | Other |
| Heating Fuel | Other |
| Cooling Type | Central air conditioning |
| Water Supply | |
| Sewer Type | Septic System |
| Total Fireplace | |
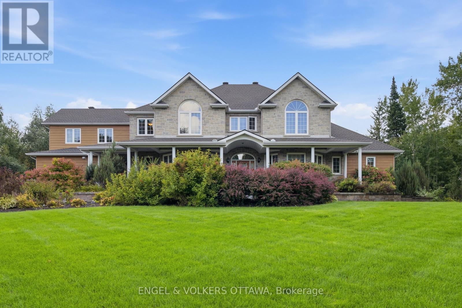
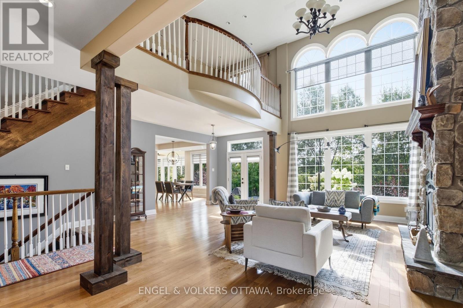
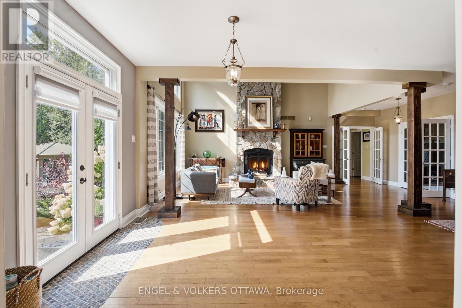
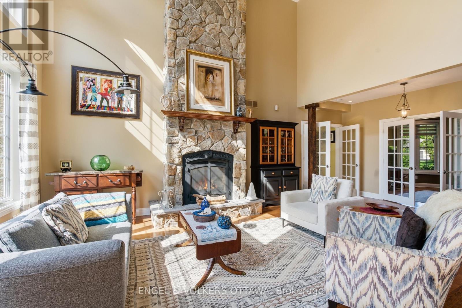
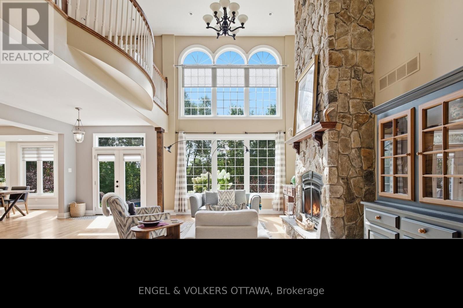
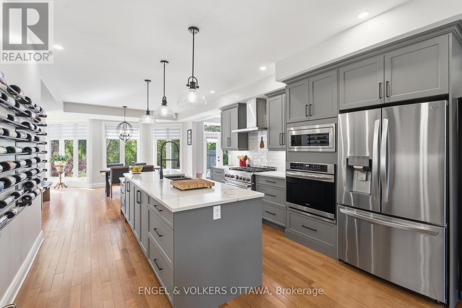
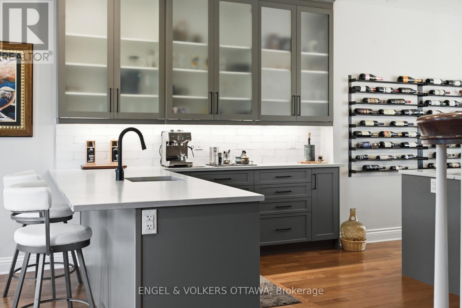
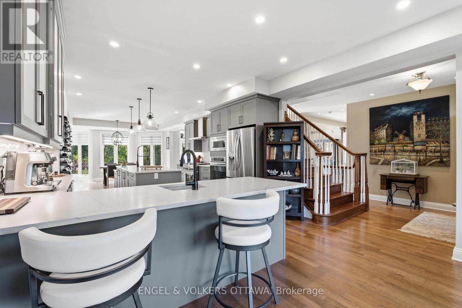
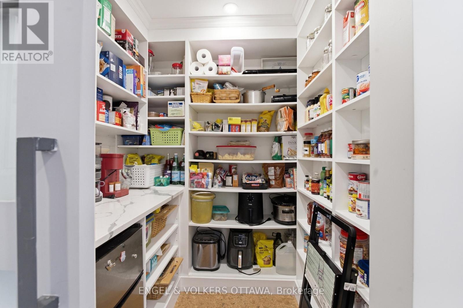
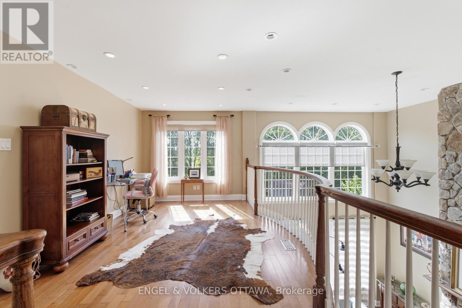
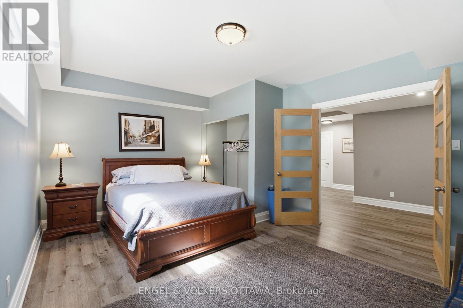
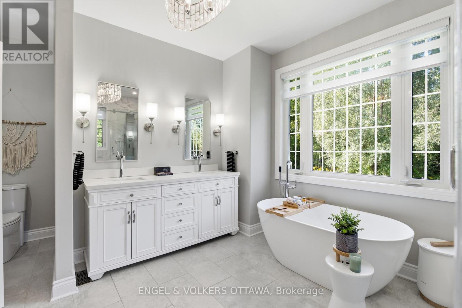
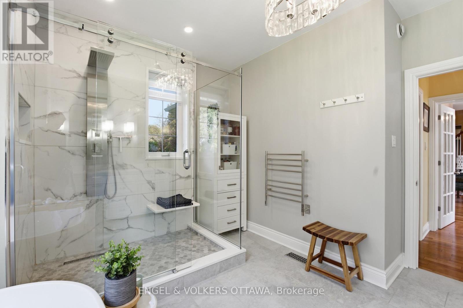
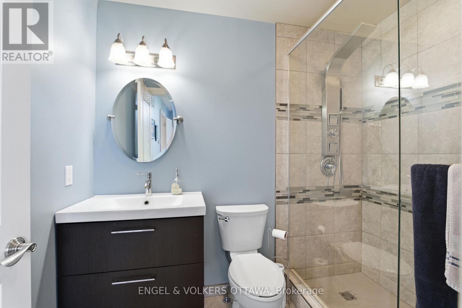
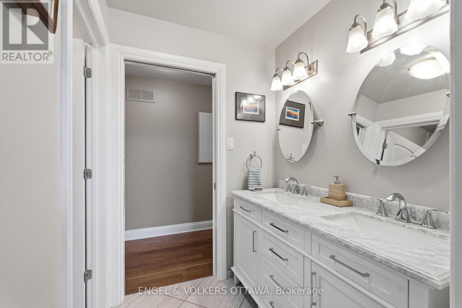
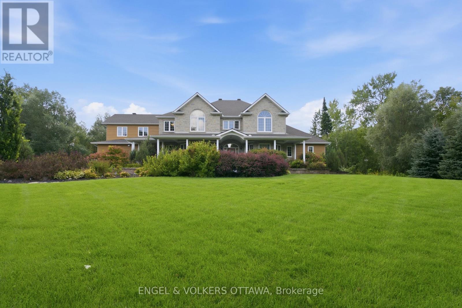
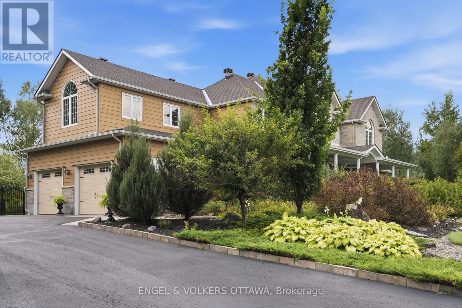
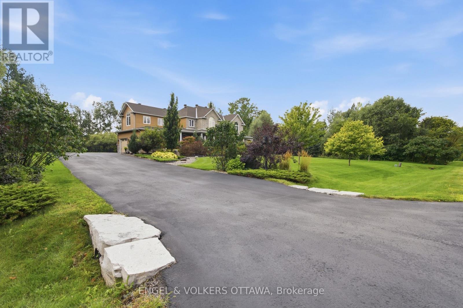
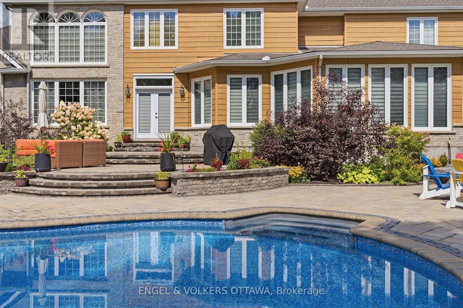
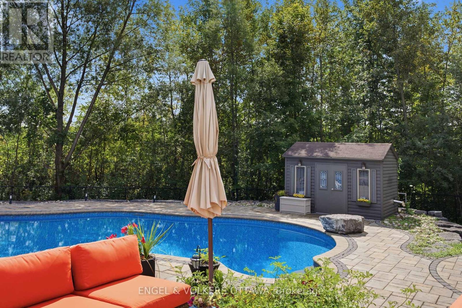
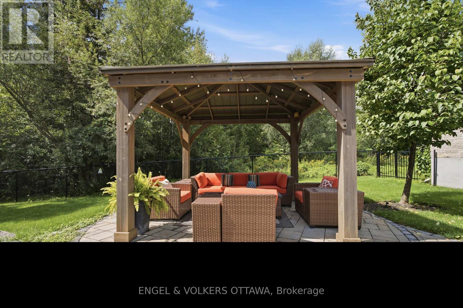
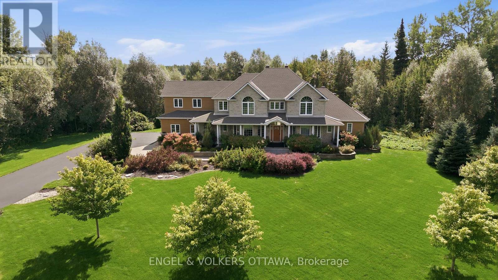
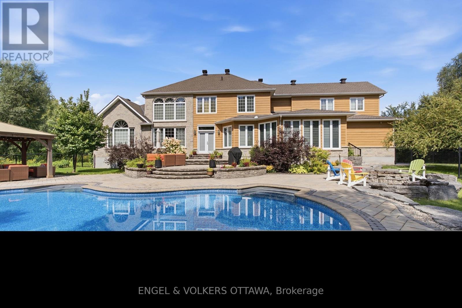
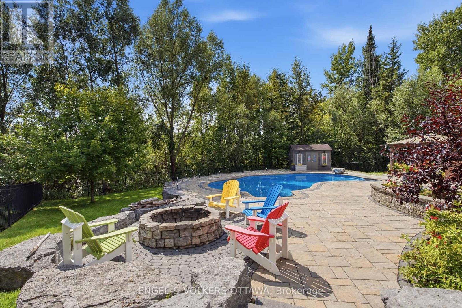
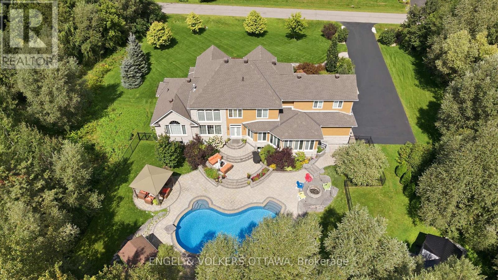
Set on two spacious, tree-lined acres, this exceptional property offers the perfect blend of luxury, comfort, and privacy - ideal for multi-generational families or anyone craving room to breathe. Step into the inviting great room, anchored by a stunning stone fireplace that sets the tone for warm gatherings and quiet evenings alike. The gourmet kitchen is a chef's dream and an entertainer's delight, elegantly designed with both style and function in mind - and thoughtfully equipped with a central vacuum system featuring an under-cabinet sweeper vent for effortless cleanup. Retreat to the private, hideaway master suite, tucked away for maximum tranquility and featuring a luxurious ensuite bath designed for relaxation. Outside, expertly curated landscaping elevates the home's curb appeal while creating a true backyard sanctuary. Dive into your saltwater pool, unwind under mature trees, and enjoy the ultimate private backyard oasis - a rare find offering both beauty and seclusion. With generous acreage, flexible living spaces and thoughtful design throughout, this home is perfectly suited for extended family living, multi-generational households, or anyone seeking space, privacy and elegance in one exceptional property. Don't miss this rare opportunity to own a true retreat - schedule your private showing today! (id:19004)

This REALTOR.ca listing content is owned and licensed by REALTOR® members of The Canadian Real Estate Association.
安居在渥京
长按二维码
关注安居在渥京
公众号ID:安居在渥京

安居在渥京
长按二维码
关注安居在渥京
公众号ID:安居在渥京
