

MLS®: X13718402
上市天数: 67天
产权: Condominium/Strata
类型: Row / Townhouse
社区:
卧室: +2
洗手间: 2
停车位: 1
建筑日期:
经纪公司: ONE PERCENT REALTY LTD.
价格:$ 2,250(出租)
预约看房 44
MLS®: X13718402
上市天数: 67天
产权: Condominium/Strata
类型: Row / Townhouse
社区:
卧室: +2
洗手间: 2
停车位: 1
建筑日期:
价格:$ 2,250
预约看房 44


丁剑来自山东,始终如一用山东人特有的忠诚和热情服务每一位客户,努力做渥太华最忠诚的地产经纪。

613-986-8608
[email protected]
Dingjian817
丁剑来自山东,始终如一用山东人特有的忠诚和热情服务每一位客户,努力做渥太华最忠诚的地产经纪。
613-986-8608
[email protected]
Dingjian817
| General Description | |
|---|---|
| MLS® | X13718402 |
| Lot Size | |
| Zoning Description | |
| Interior Features | |
|---|---|
| Construction Style | |
| Total Stories | |
| Total Bedrooms | 2 |
| Total Bathrooms | 2 |
| Full Bathrooms | 1 |
| Half Bathrooms | 1 |
| Basement Type | Full (Finished) |
| Basement Development | Finished |
| Included Appliances | Dishwasher, Dryer, Water Heater, Stove, Washer, Refrigerator |
| Rooms | ||
|---|---|---|
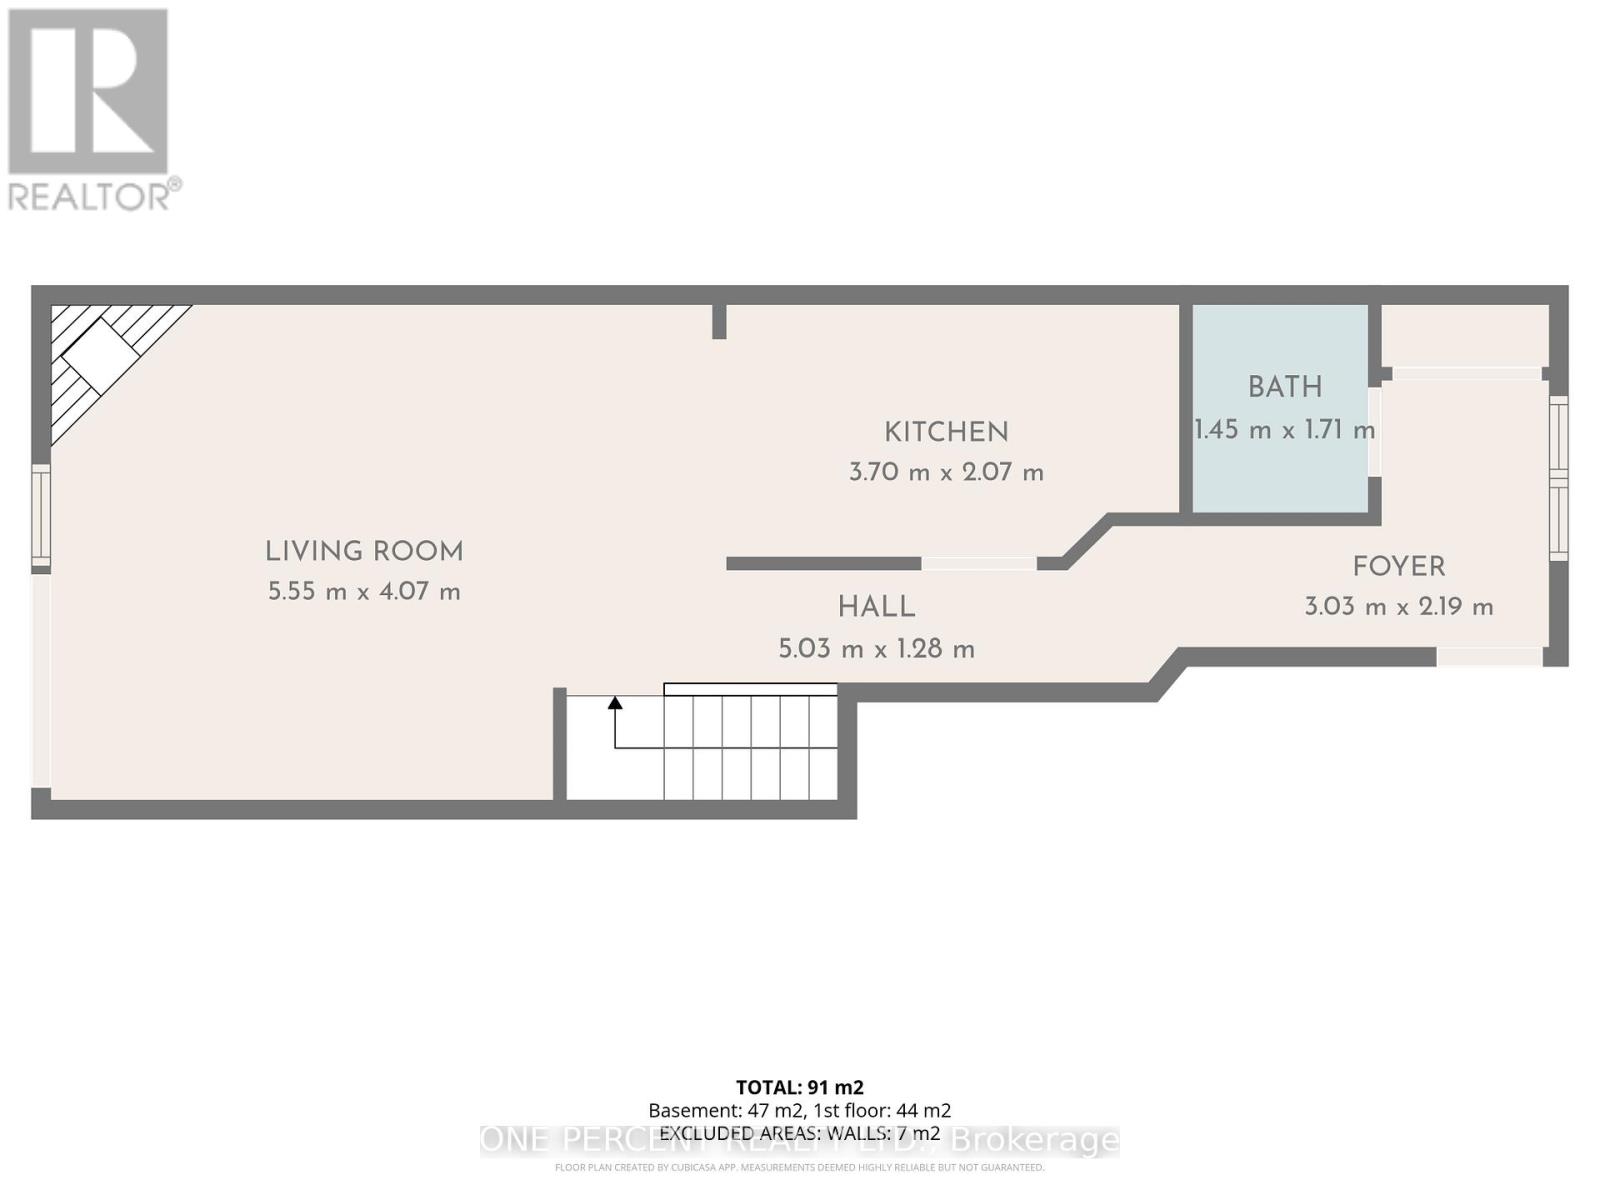
| Foyer | Main level | 3.02 m x 2.18 m |
| Partial bathroom | Main level | 1.45 m x 1.7 m |
| Kitchen | Main level | 3.71 m x 2.06 m |
| Dining room | Main level | 3.2 m x 2.44 m |
| Living room | Main level | 2.36 m x 4.06 m |
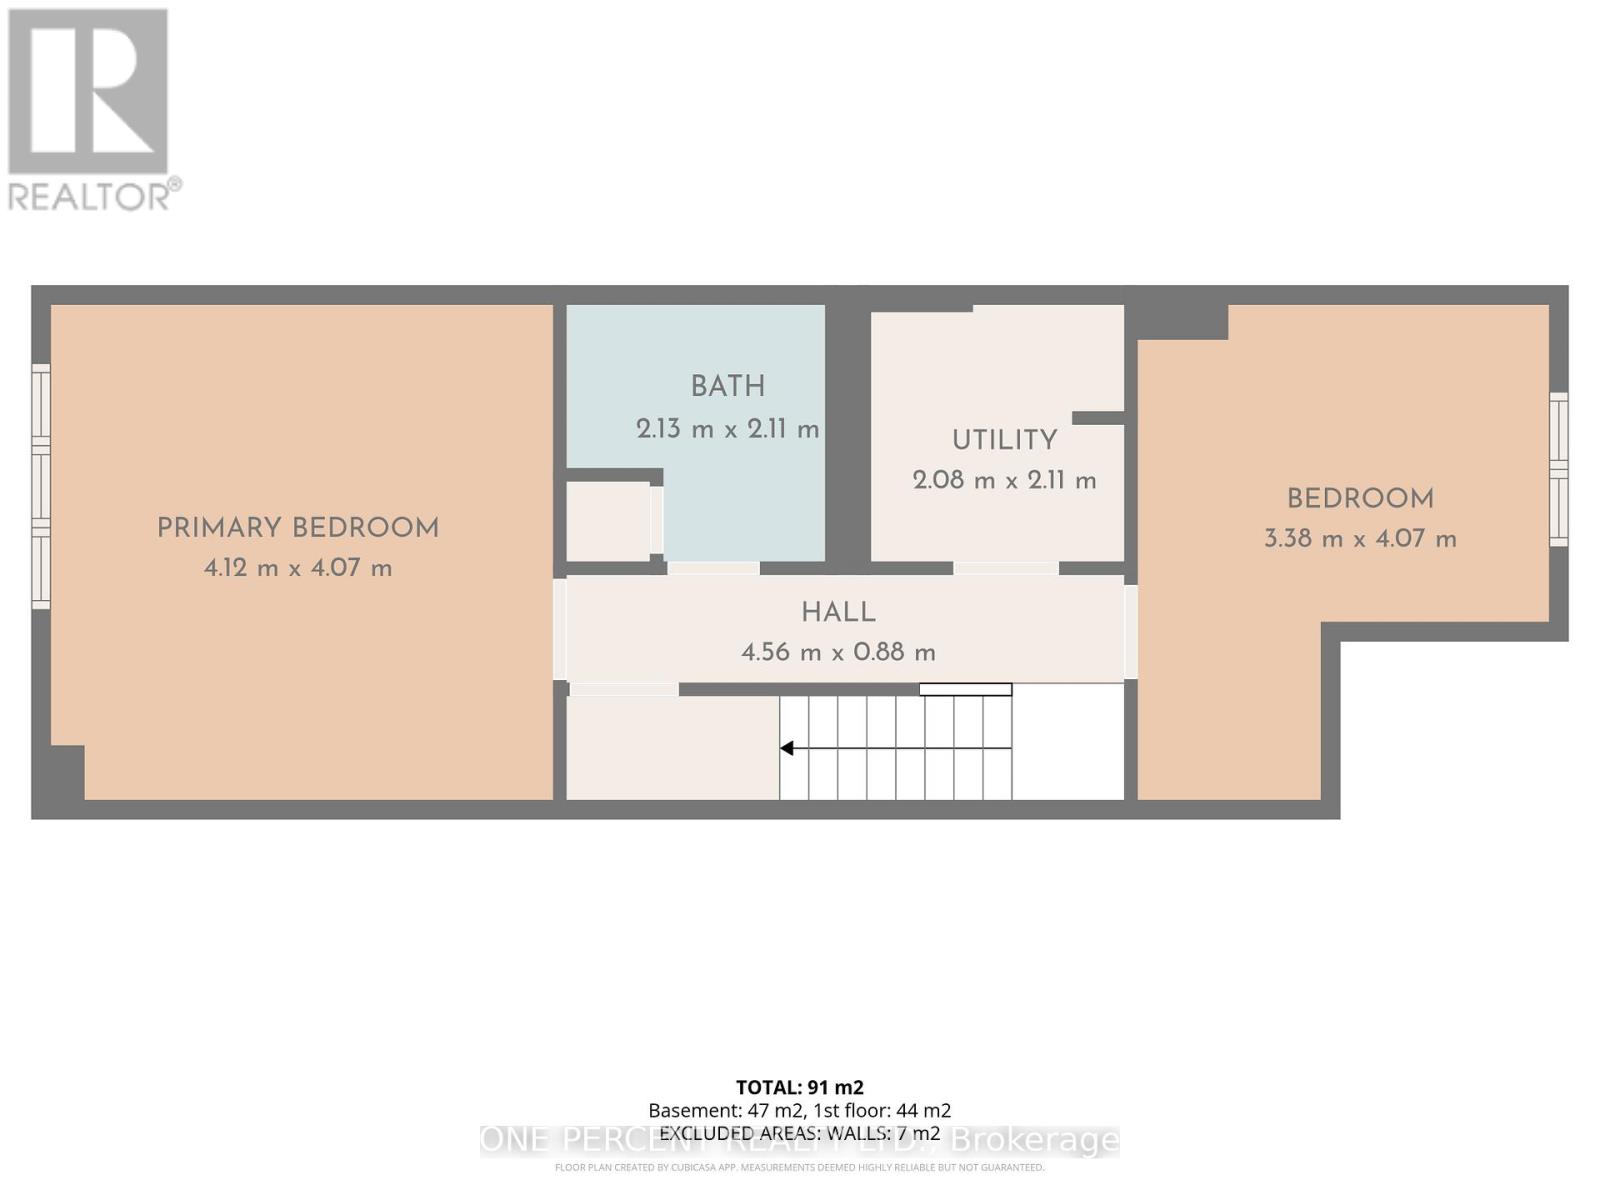
| Bedroom 2 | Lower level | 3.38 m x 4.06 m |
| Laundry room | Lower level | 2.08 m x 2.11 m |
| Bathroom | Lower level | 2.13 m x 2.11 m |
| Primary Bedroom | Lower level | 4.11 m x 4.06 m |
| Exterior/Construction | |
|---|---|
| Constuction Date | |
| Exterior Finish | Brick, Vinyl siding |
| Foundation Type | Poured Concrete |
| Utility Information | |
|---|---|
| Heating Type | Baseboard heaters |
| Heating Fuel | Electric |
| Cooling Type | Window air conditioner |
| Water Supply | |
| Sewer Type | |
| Total Fireplace | 1 |
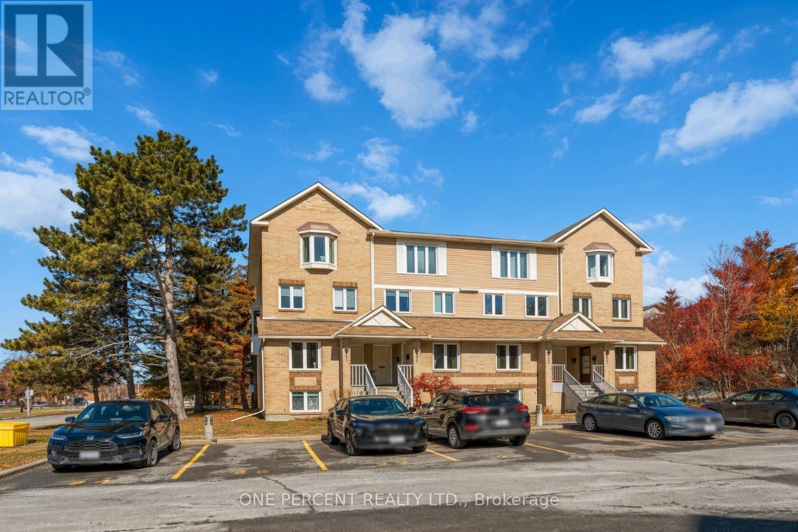
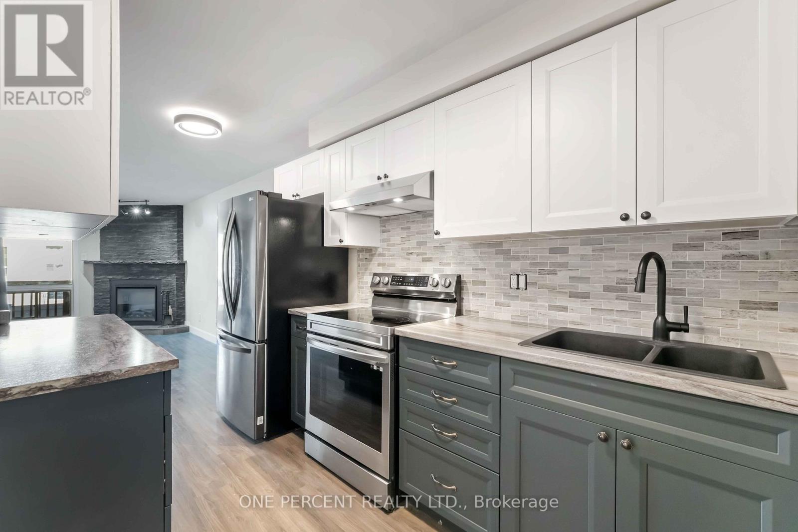
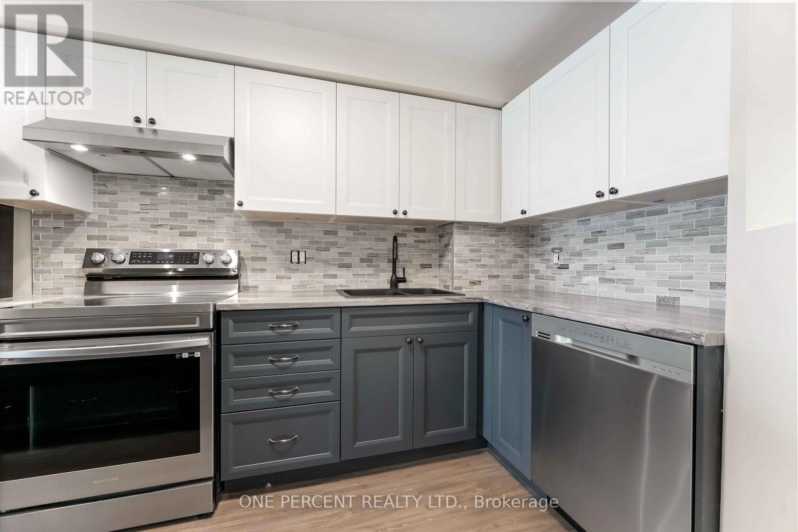
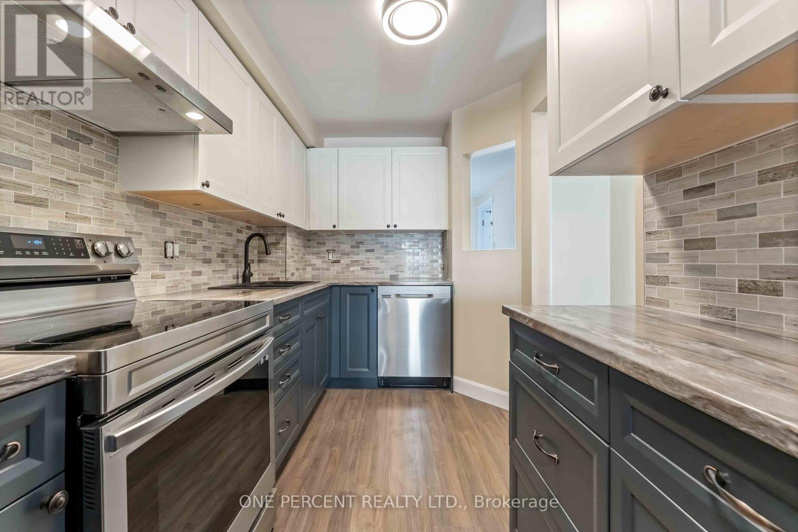
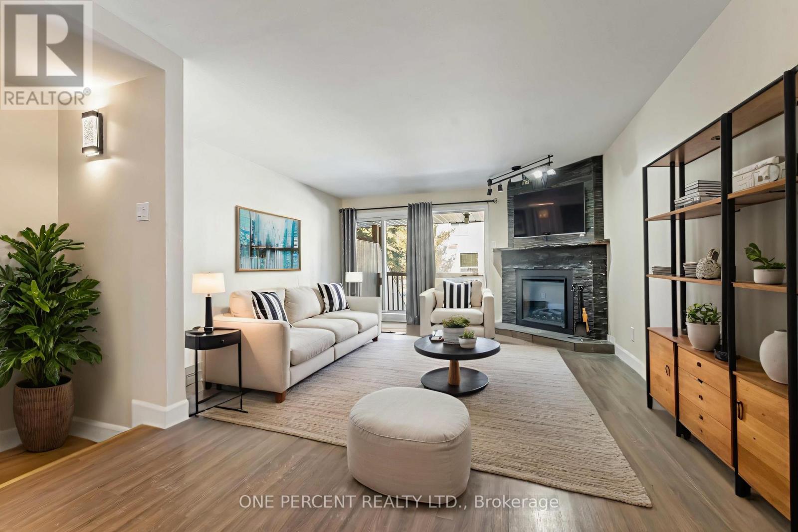
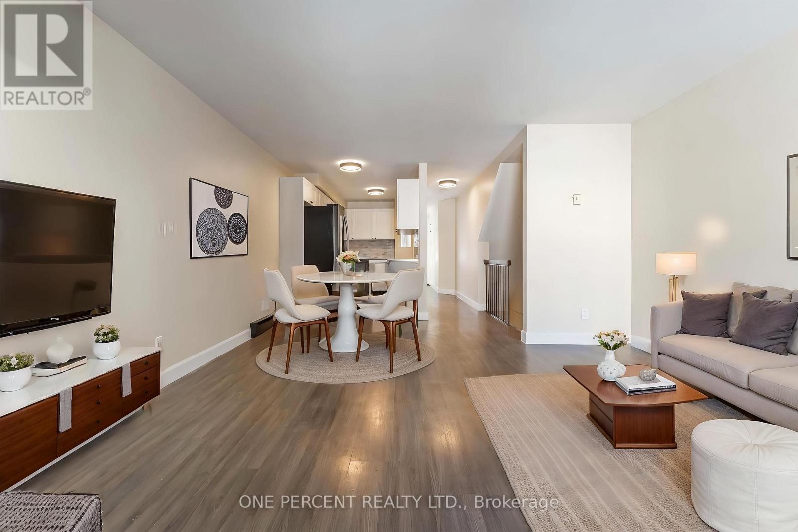
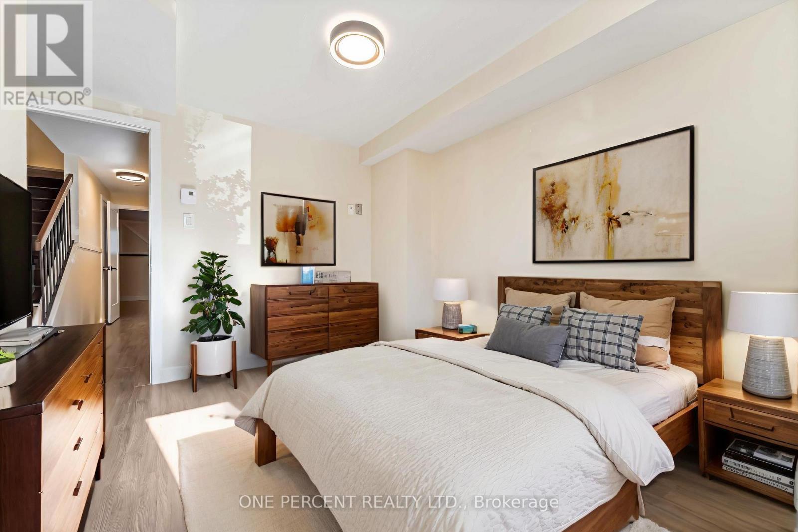
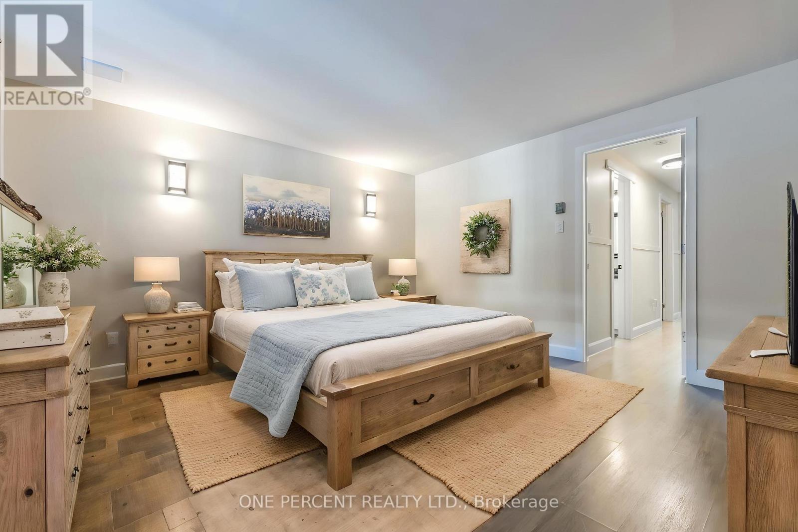
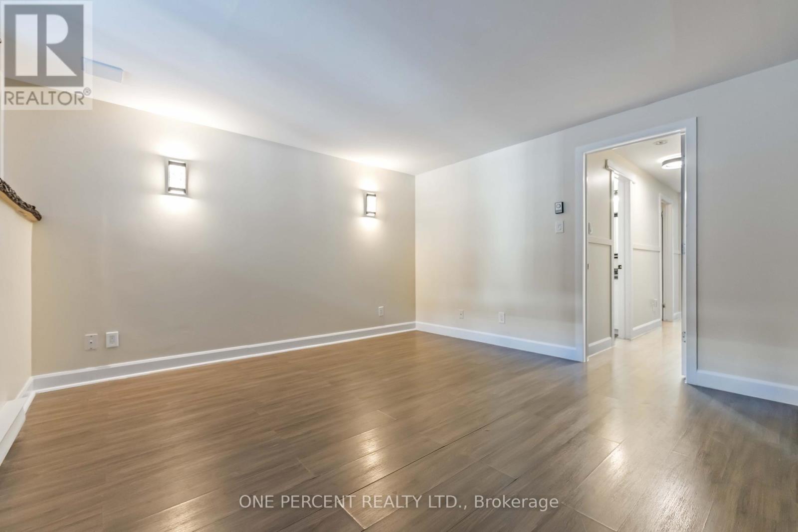
***Open House: Sunday, 1 November from 2:00 pm to 4:00 pm.*** Updated 2-bedroom, 1.5-bath, two-level stacked condo located on a quiet cul-de-sac in a family-friendly community. Bright foyer with tiled flooring and powder room. The open-concept main level features a fully renovated kitchen with full-size stainless steel appliances, shaker-style cabinetry, tiled backsplash, and ample storage and counter space. The living room includes a new electric fireplace, pot lights installed in 2026, and walkout to a deck.The lower level features a spacious primary bedroom with a full wall of closets and pot lights installed in 2026, a second bedroom suitable for family, guests, or a home office, a 4-piece bathroom, and a dedicated laundry room. Conveniently located close to grocery stores, shopping, public transit, parks, river pathways, schools, and other amenities. Professionally painted and updated throughout. Some photos have been digitally staged. Lease Terms & Requirements: Minimum 1-year lease. First and last month's rent due upon acceptance of a successful application. Applicants to provide a completed lease application, letter of employment, credit report, and references. Snow removal and lawn maintenance included. (id:19004)

This REALTOR.ca listing content is owned and licensed by REALTOR® members of The Canadian Real Estate Association.
安居在渥京
长按二维码
关注安居在渥京
公众号ID:安居在渥京

安居在渥京
长按二维码
关注安居在渥京
公众号ID:安居在渥京
