

MLS®: X13717910
上市天数: 64天
产权: Freehold
类型: RR House , Detached
社区:
卧室: 2+1
洗手间: 3
停车位: 17
建筑日期:
经纪公司: BENNETT PROPERTY SHOP REALTY|BENNETT PROPERTY SHOP REALTY|
价格:$ 1,045,000
预约看房 66
MLS®: X13717910
上市天数: 64天
产权: Freehold
类型: RR House , Detached
社区:
卧室: 2+1
洗手间: 3
停车位: 17
建筑日期:
价格:$ 1,045,000
预约看房 66


丁剑来自山东,始终如一用山东人特有的忠诚和热情服务每一位客户,努力做渥太华最忠诚的地产经纪。

613-986-8608
[email protected]
Dingjian817
丁剑来自山东,始终如一用山东人特有的忠诚和热情服务每一位客户,努力做渥太华最忠诚的地产经纪。
613-986-8608
[email protected]
Dingjian817
| General Description | |
|---|---|
| MLS® | X13717910 |
| Lot Size | 156 x 303.3 FT|1/2 - 1.99 acres |
| Zoning Description | RR |
| Interior Features | |
|---|---|
| Construction Style | Detached |
| Total Stories | 1 |
| Total Bedrooms | 3 |
| Total Bathrooms | 3 |
| Full Bathrooms | 3 |
| Half Bathrooms | |
| Basement Type | N/A (Finished), Full |
| Basement Development | Finished |
| Included Appliances | Garage door opener remote(s), Central Vacuum, Dishwasher, Dryer, Garage door opener, Hood Fan, Stove, Water Heater, Washer, Water Treatment, Window Coverings, Refrigerator |
| Rooms | ||
|---|---|---|
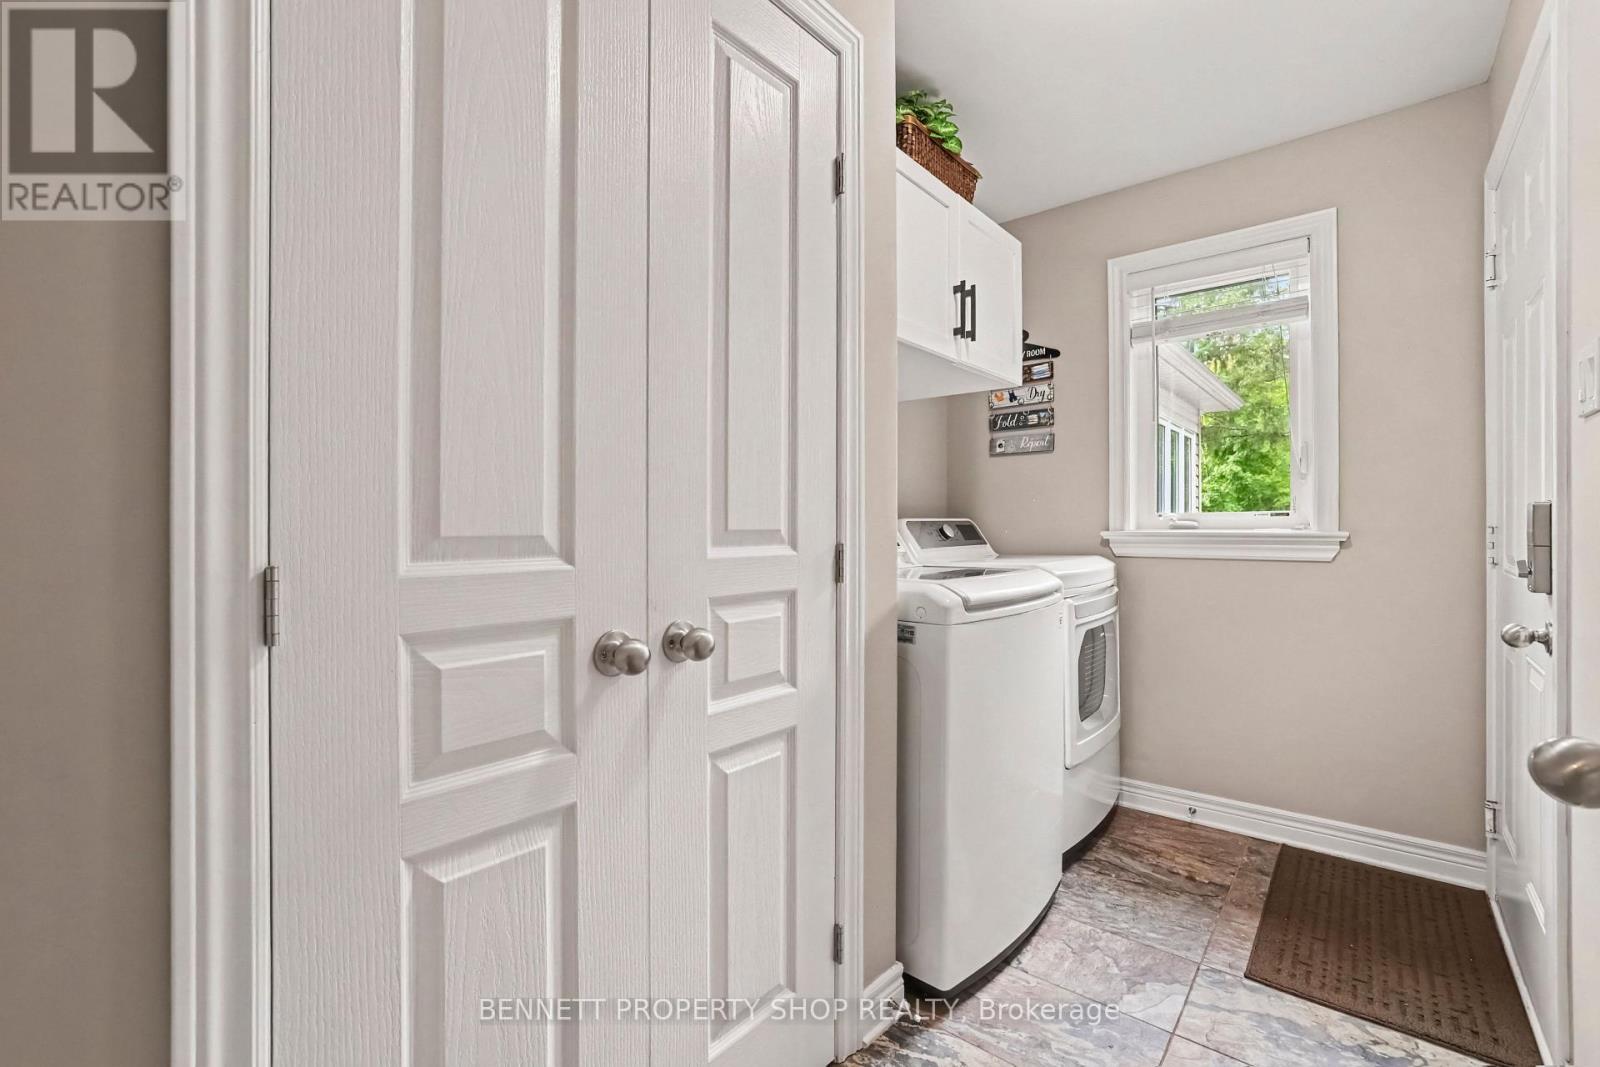
| Laundry room | Main level | 2.06 m x 3.12 m |
| Kitchen | Main level | 3.05 m x 4.17 m |
| Living room | Main level | 5.06 m x 6.63 m |
| Dining room | Main level | 3.02 m x 2.46 m |
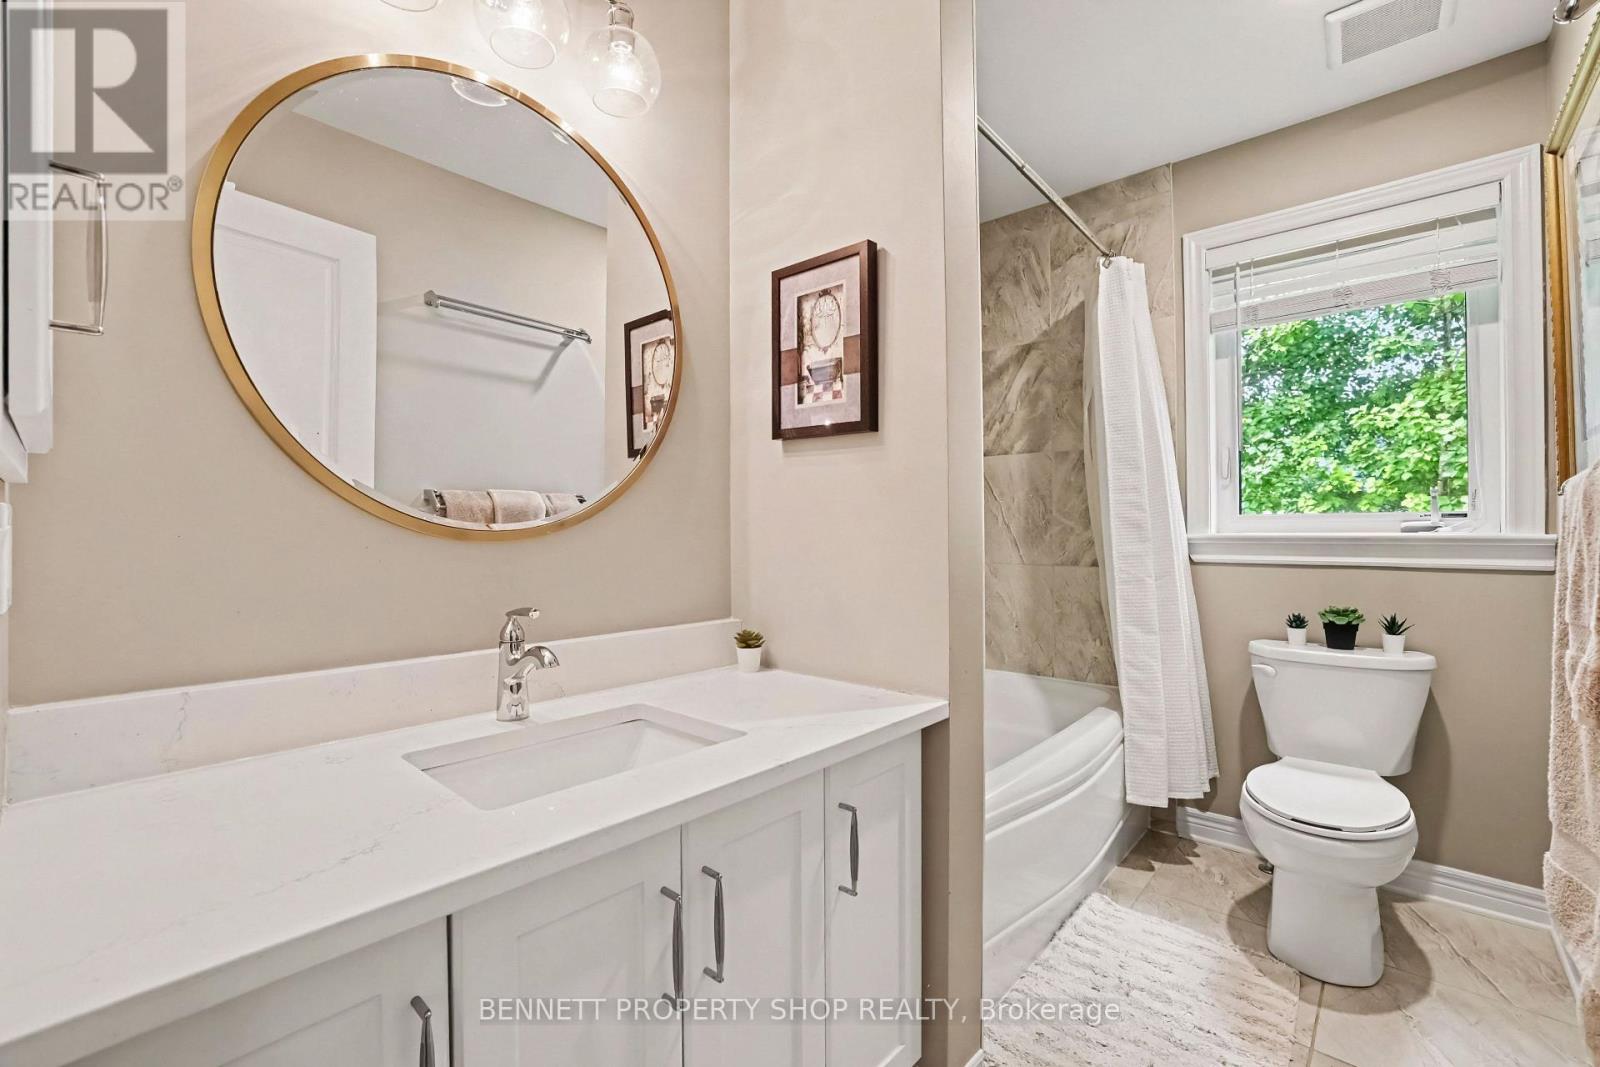
| Bathroom | Main level | 2.96 m x 2.01 m |
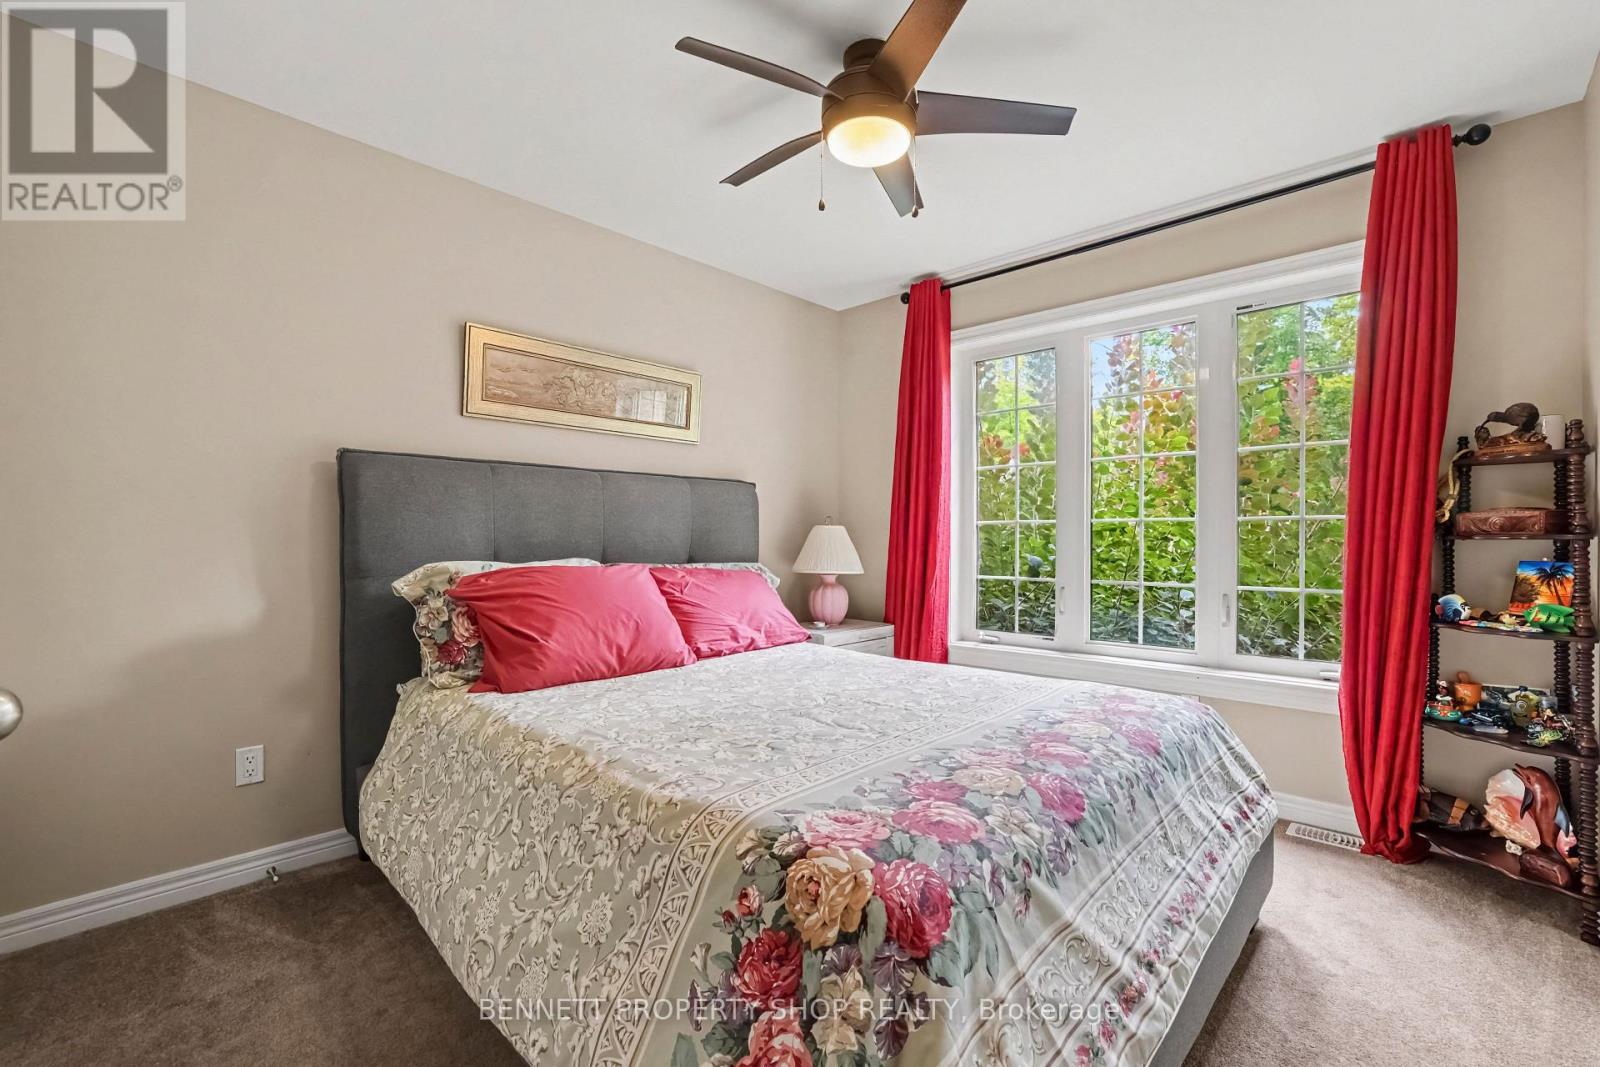
| Bedroom 2 | Main level | 3.32 m x 3.96 m |
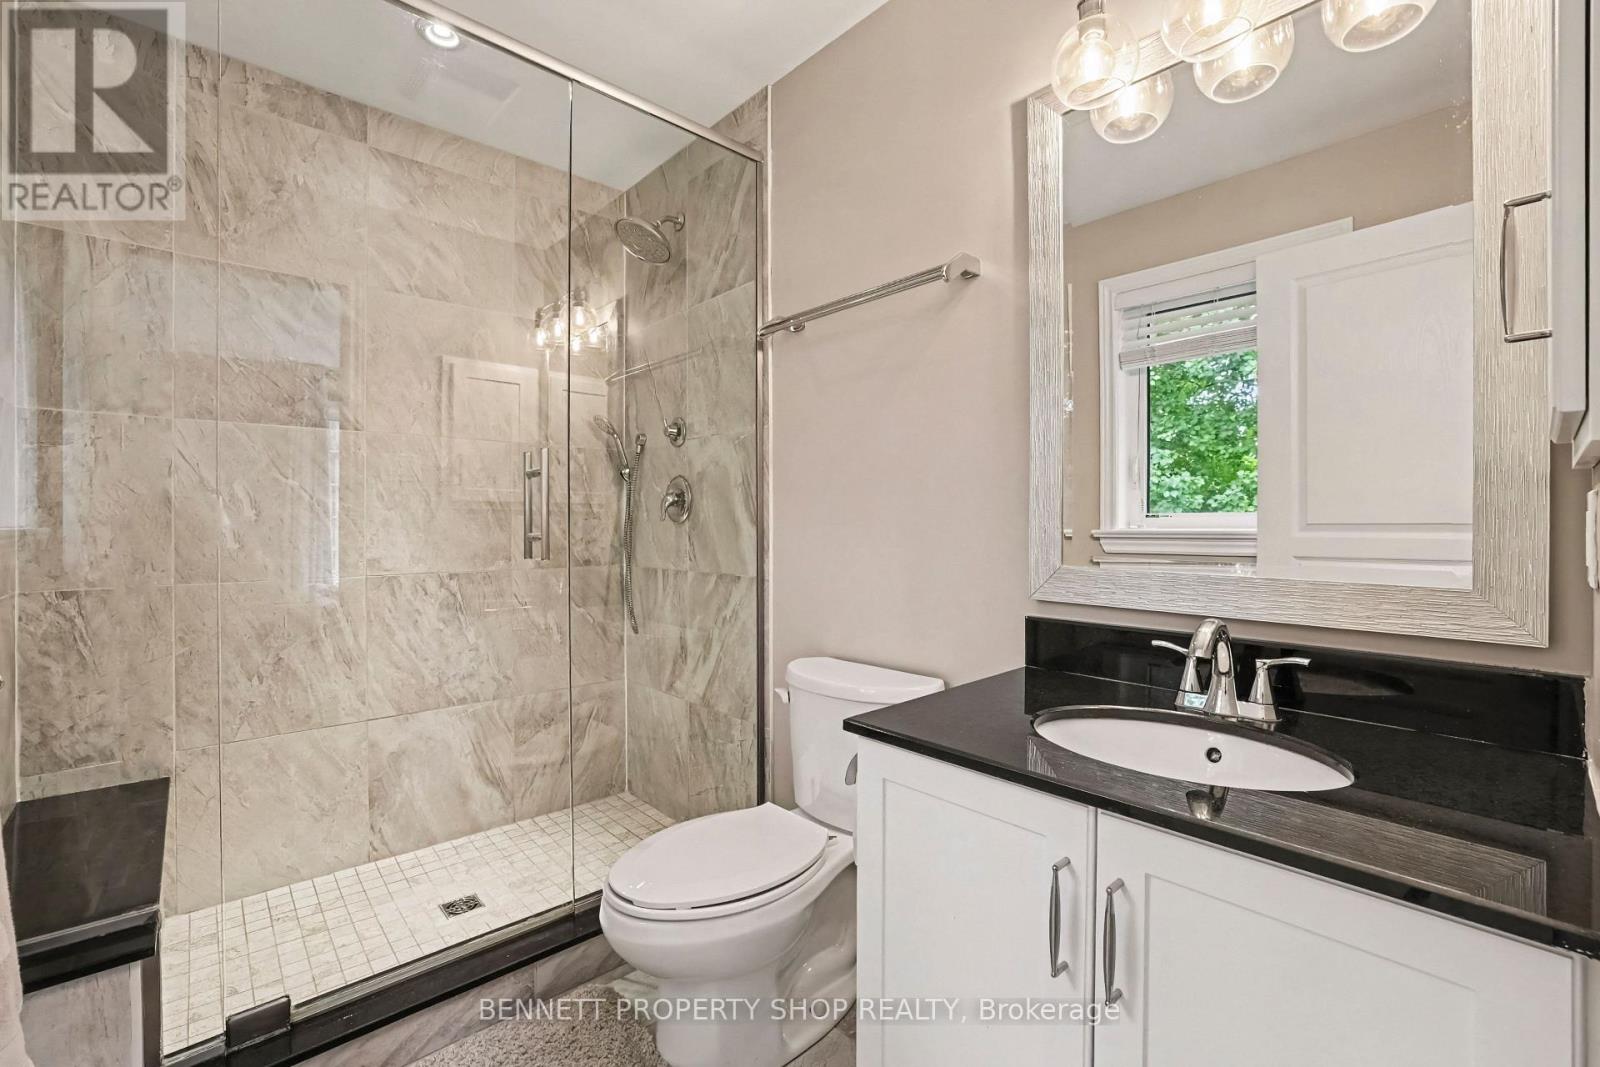
| Bathroom | Main level | 1.77 m x 2.69 m |
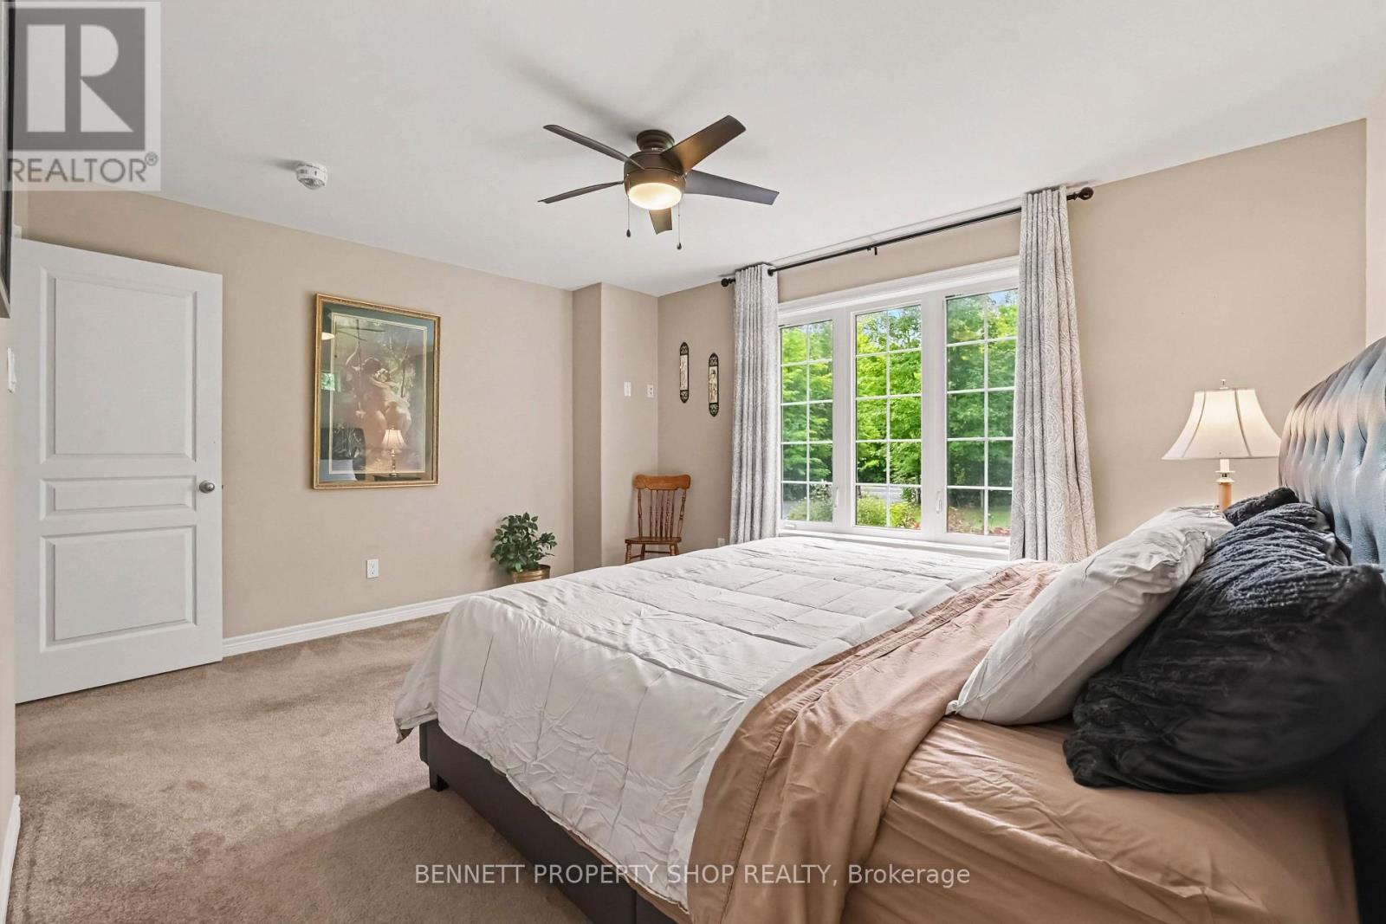
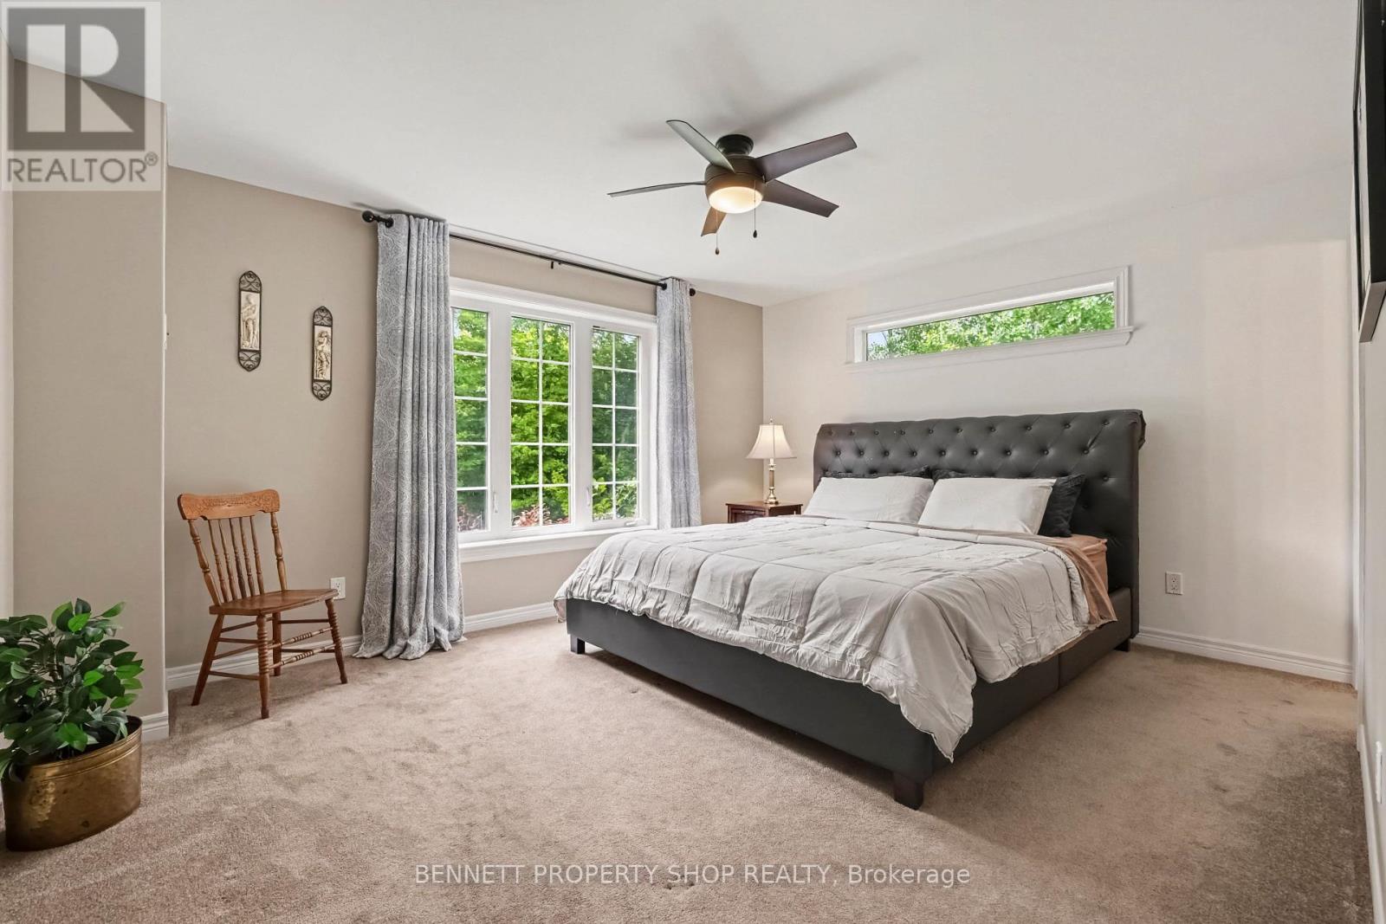
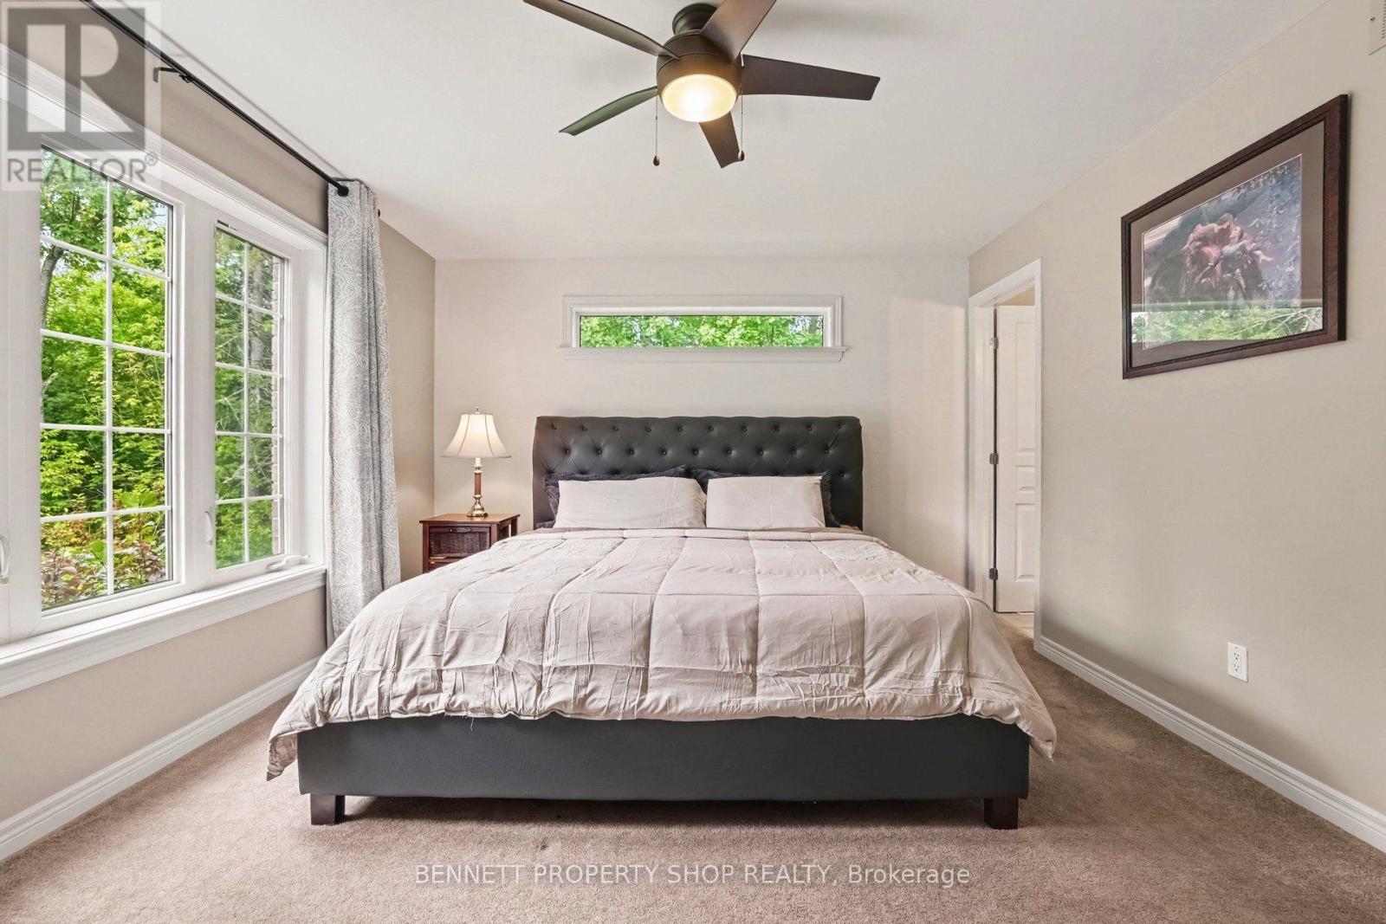
| Primary Bedroom | Main level | 4.78 m x 4.61 m |
| Foyer | Main level | 1.97 m x 3.14 m |
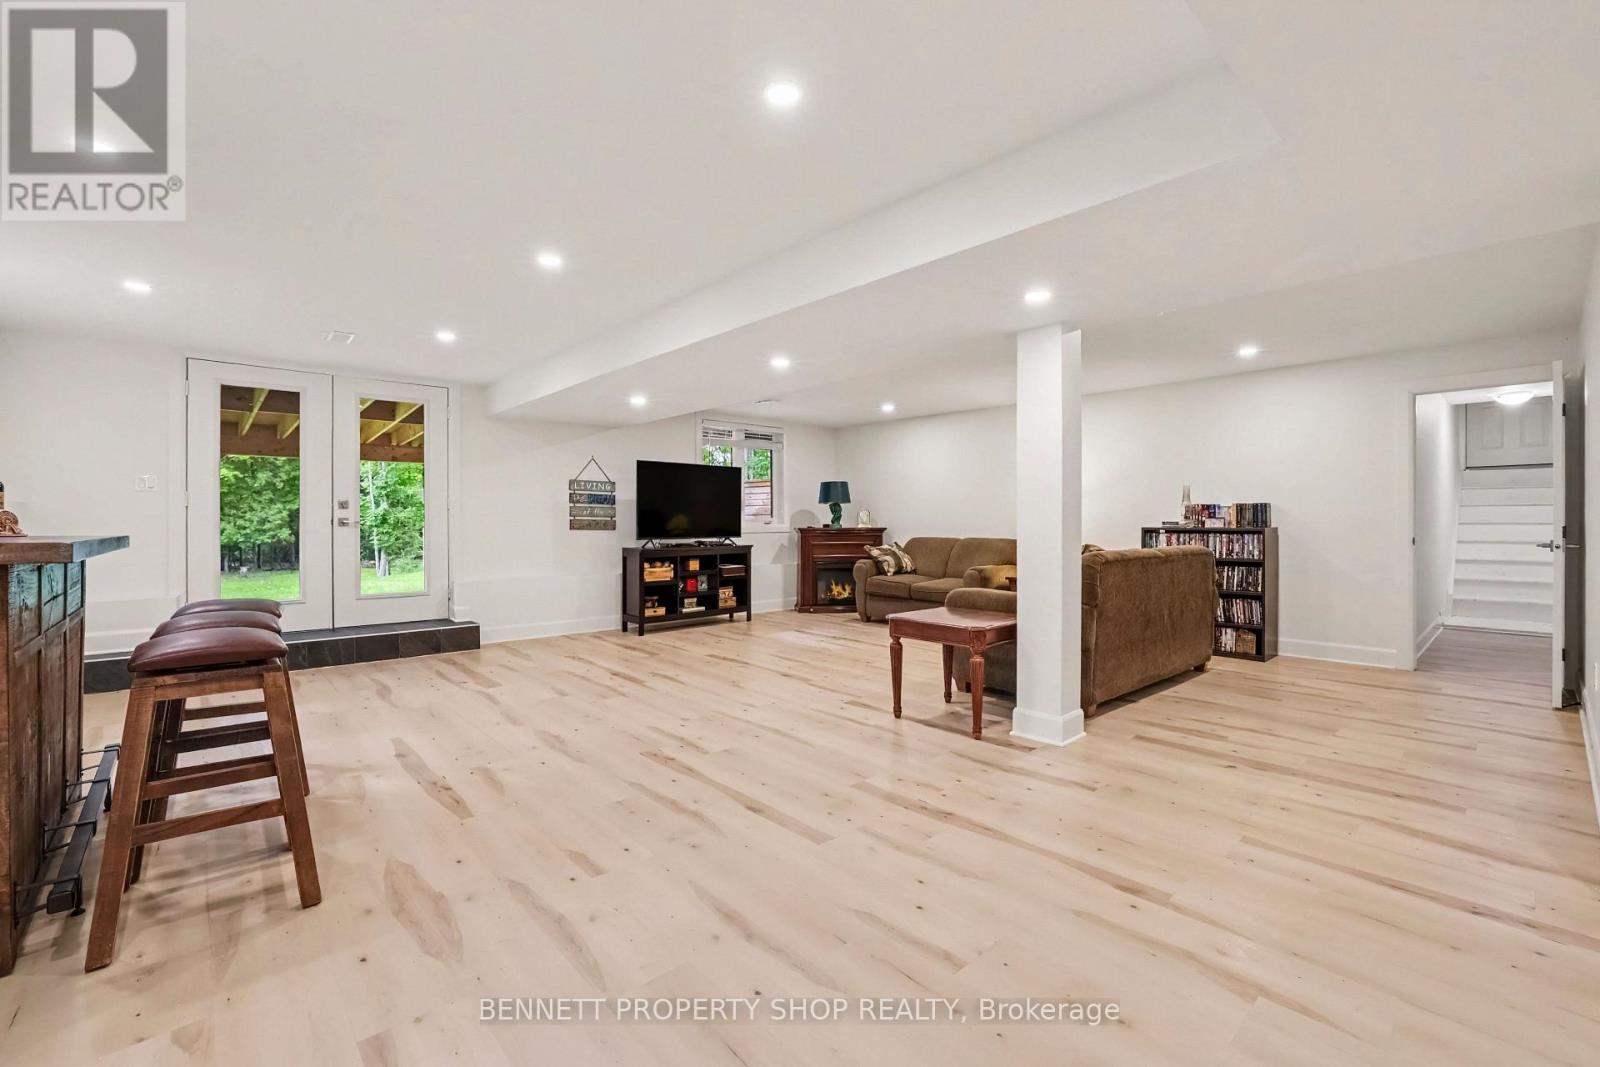
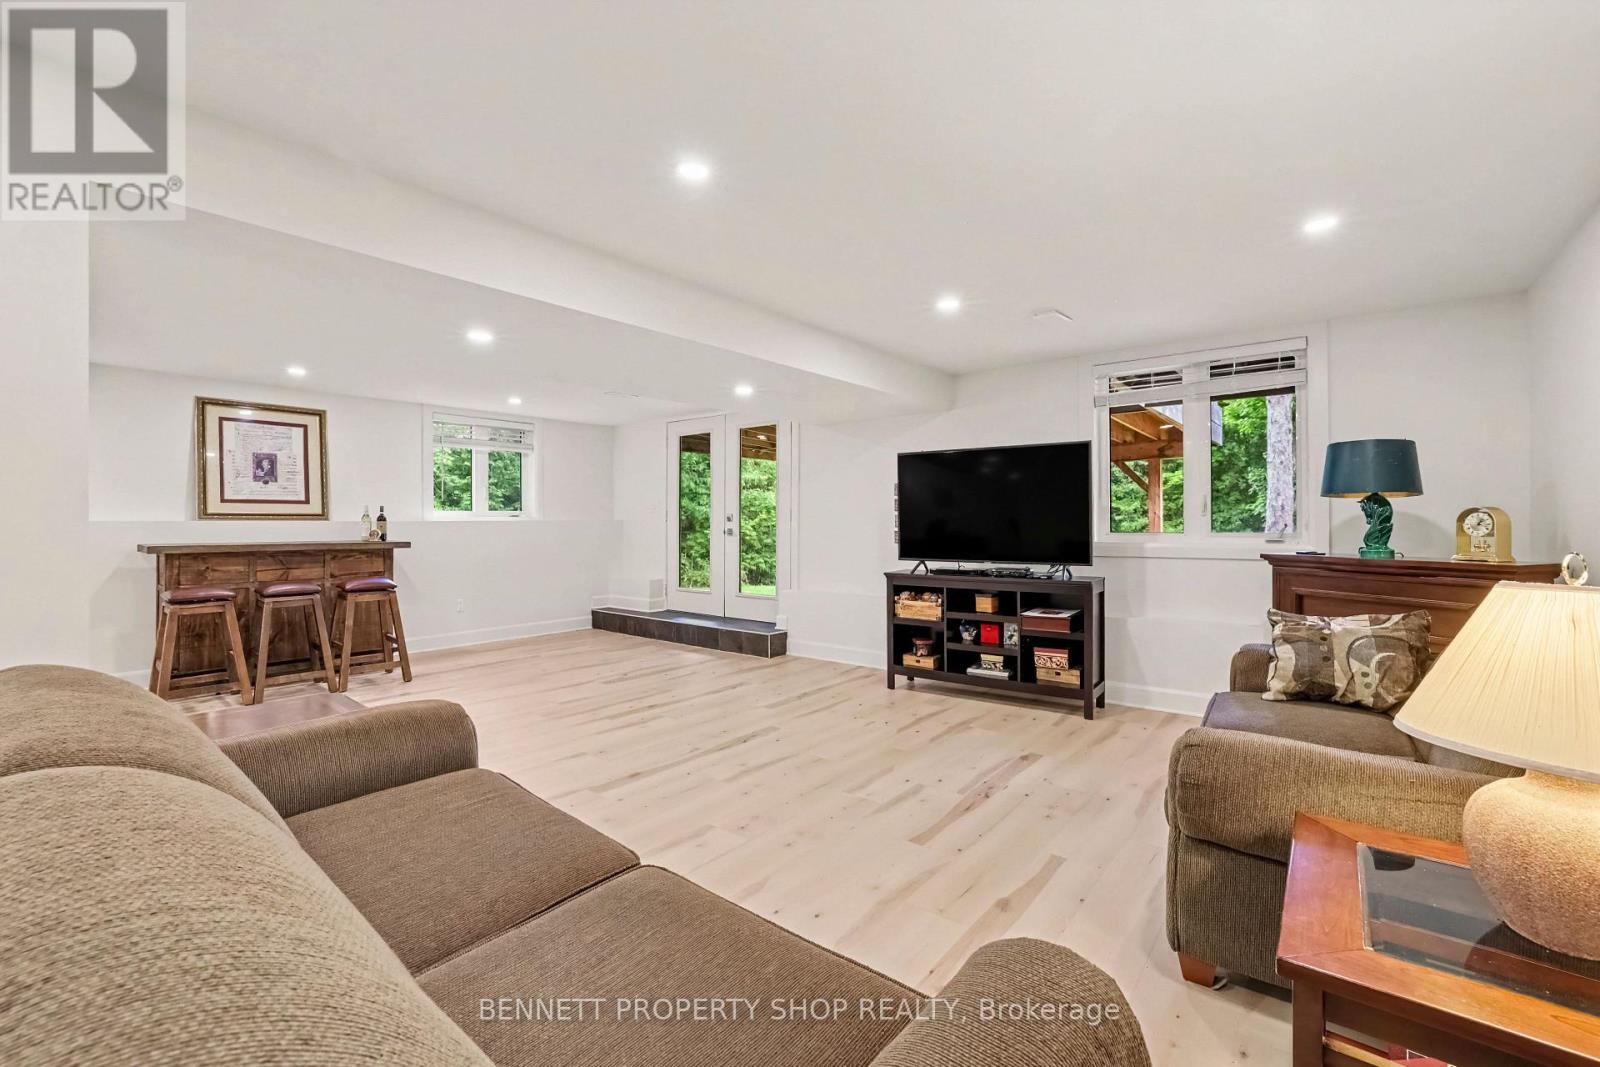
| Family room | Lower level | 7.24 m x 6.68 m |
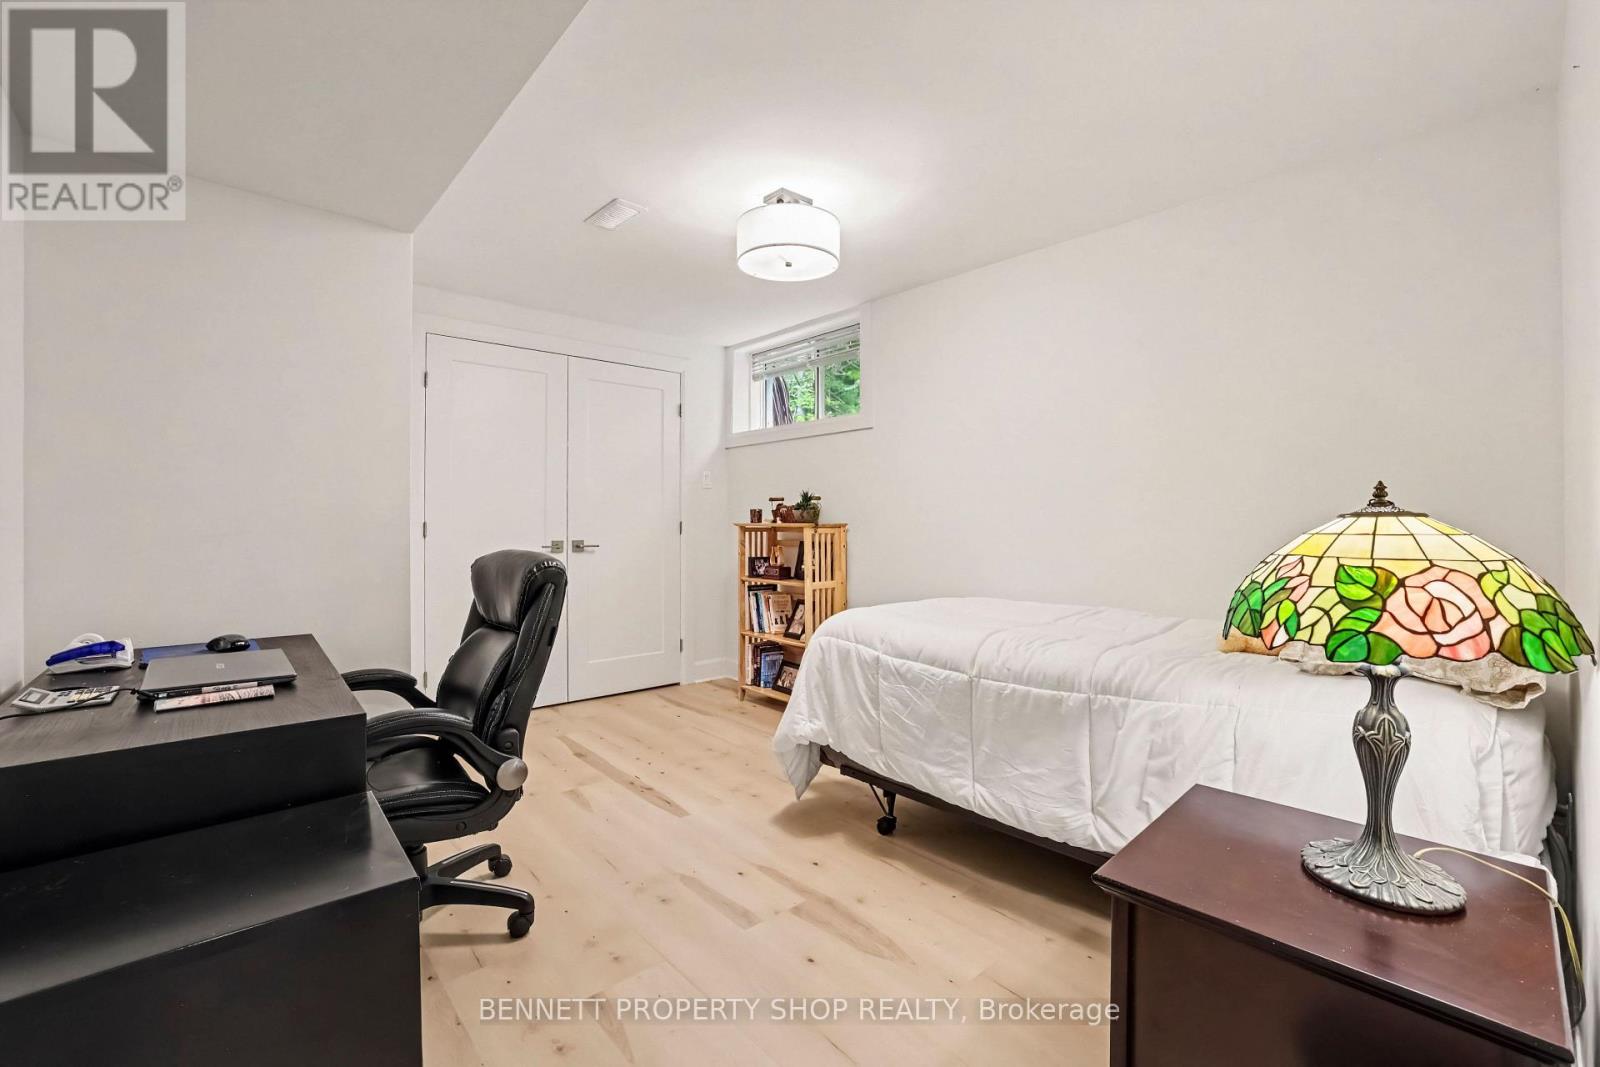
| Bedroom 3 | Lower level | 3.76 m x 3.92 m |
| Other | Lower level | 3.54 m x 6.01 m |
| Other | Lower level | 2.88 m x 5.36 m |
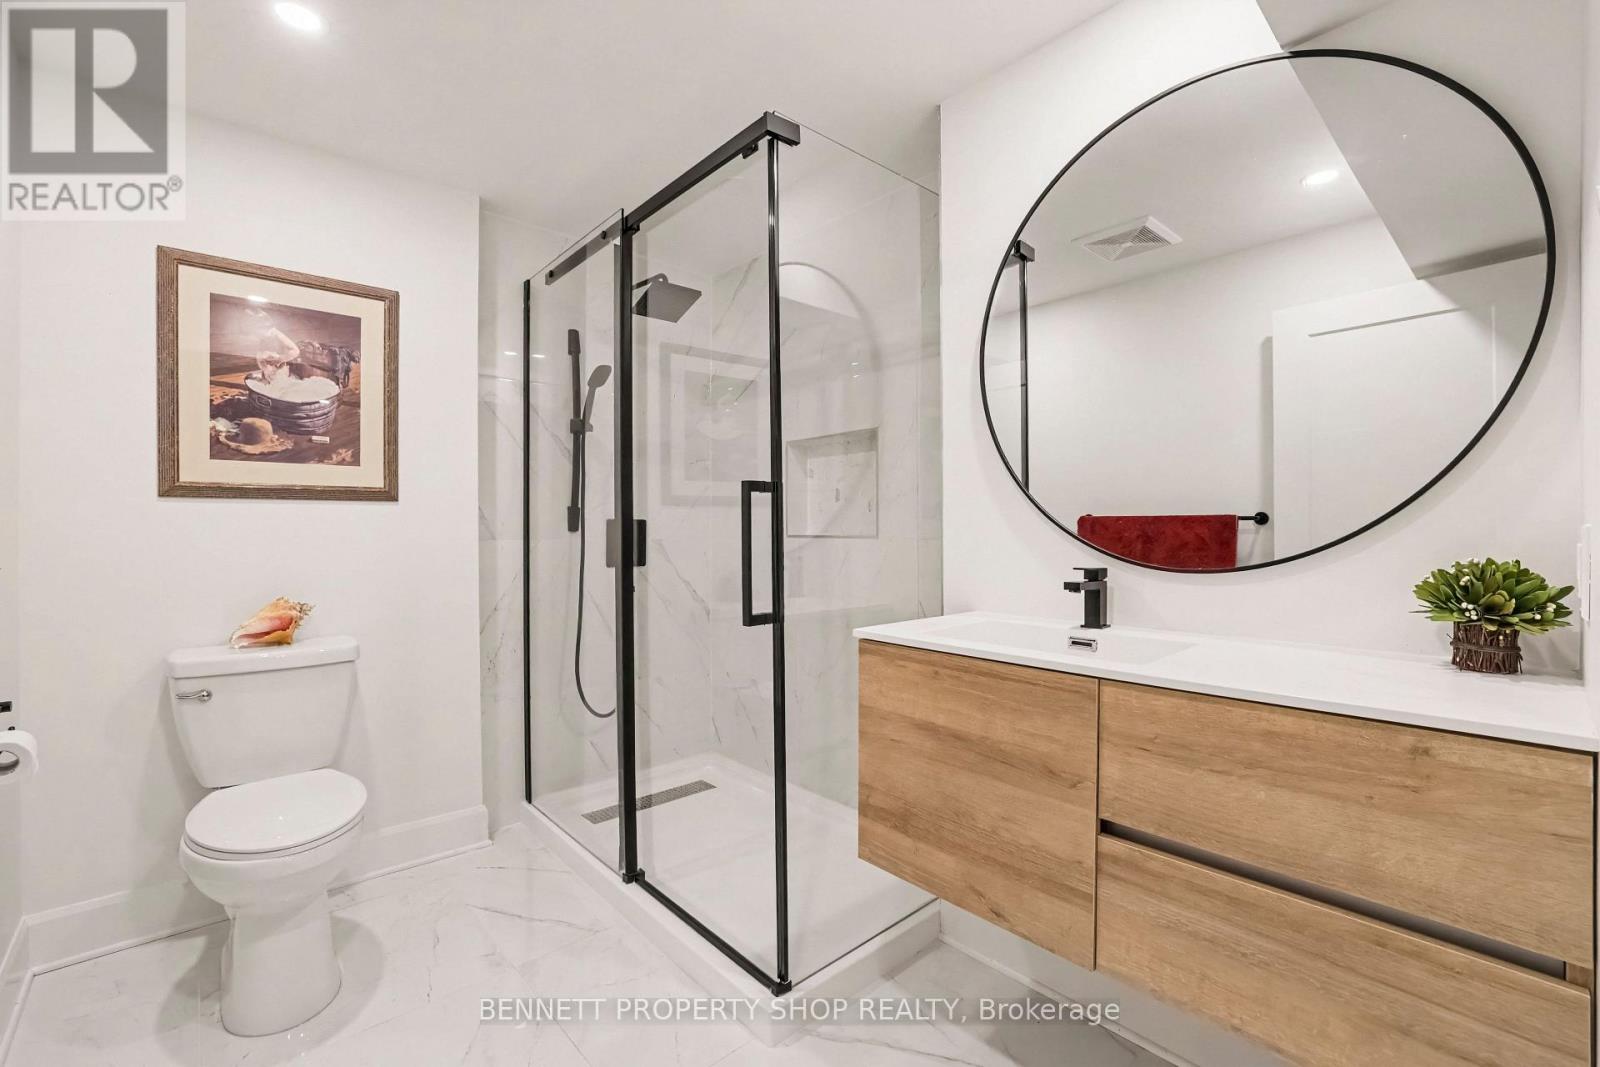
| Bathroom | Lower level | 2.35 m x 2.4 m |
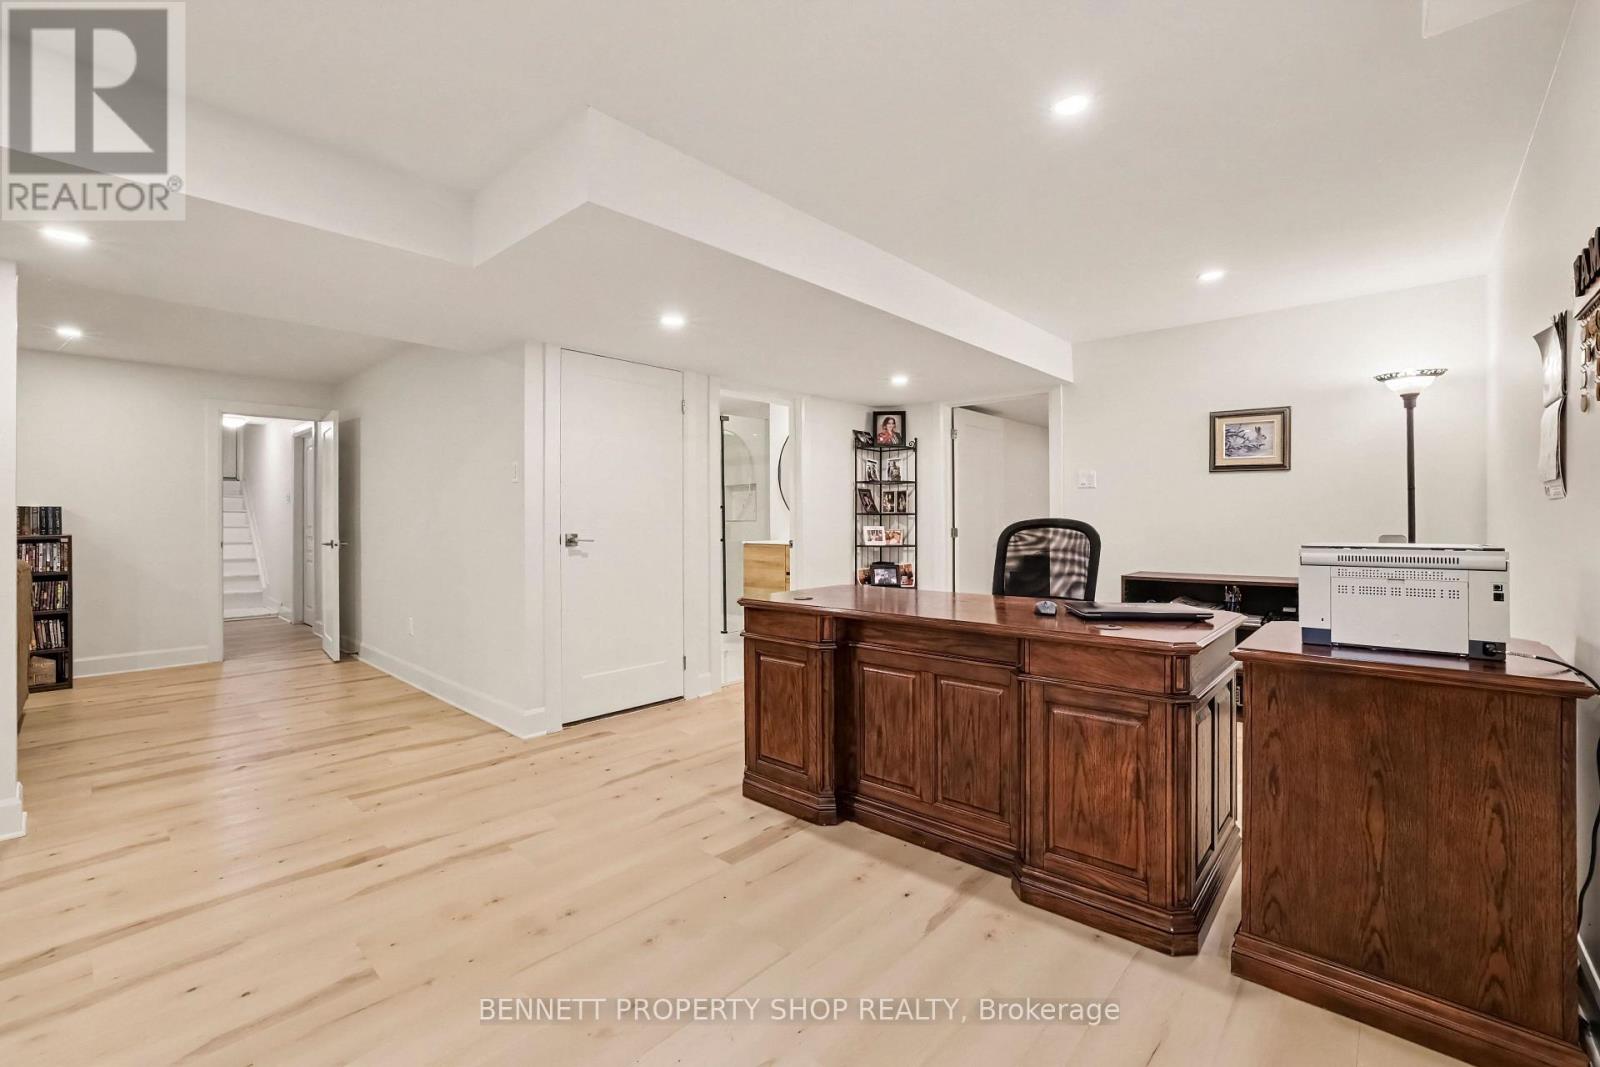
| Office | Lower level | 3.76 m x 2.81 m |
| Exterior/Construction | |
|---|---|
| Constuction Date | |
| Exterior Finish | Brick, Vinyl siding |
| Foundation Type | Poured Concrete |
| Utility Information | |
|---|---|
| Heating Type | Forced air |
| Heating Fuel | Propane |
| Cooling Type | Central air conditioning, Air exchanger |
| Water Supply | Drilled Well |
| Sewer Type | Septic System |
| Total Fireplace | 1 |
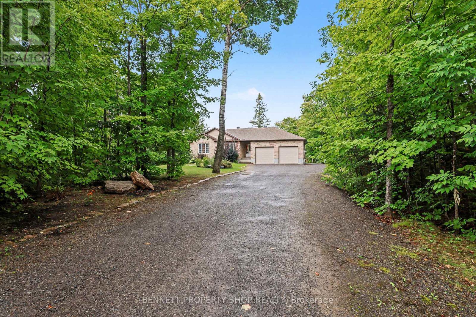
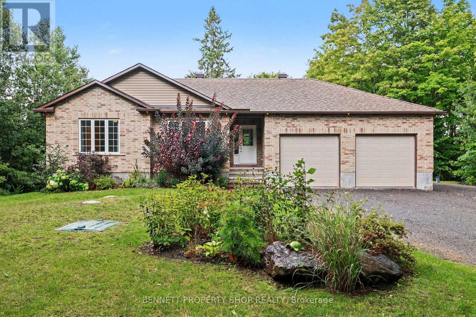
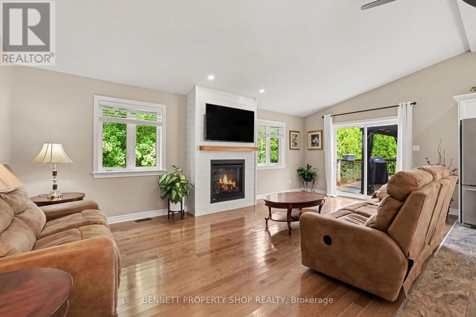
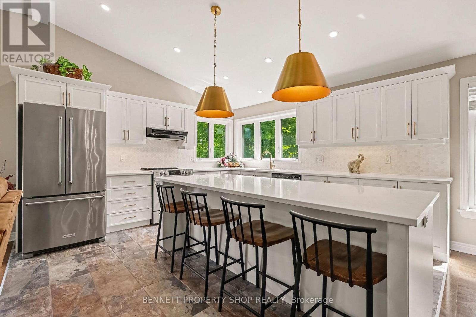
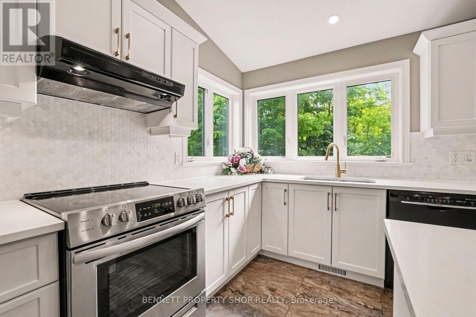
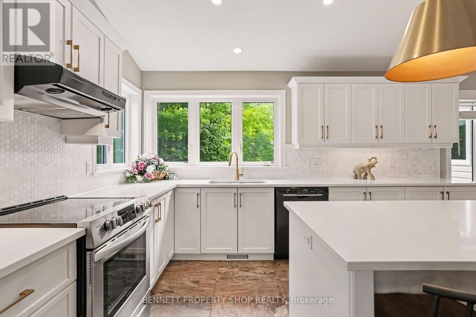
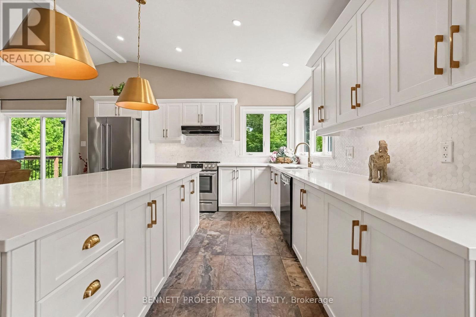
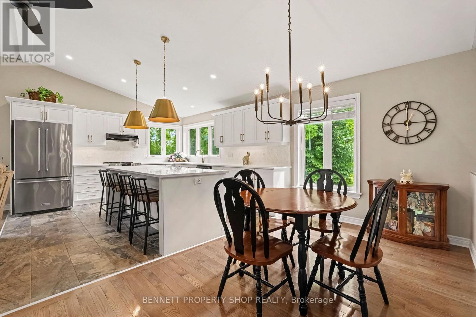
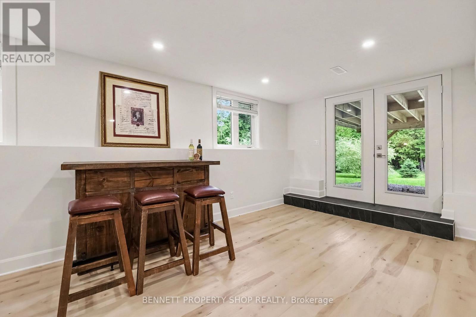
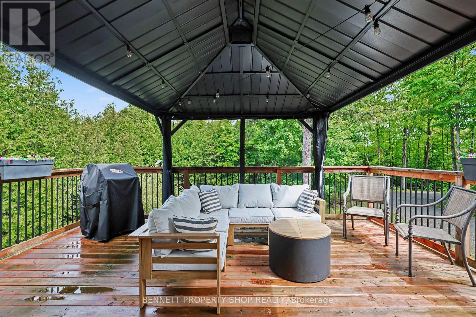
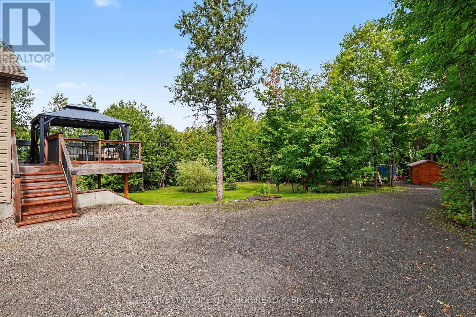
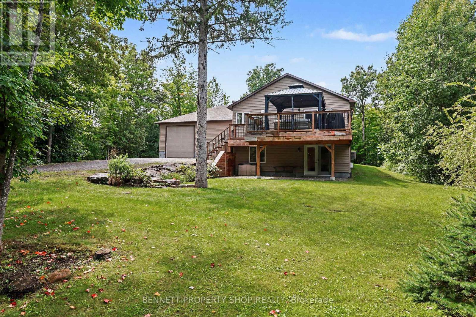
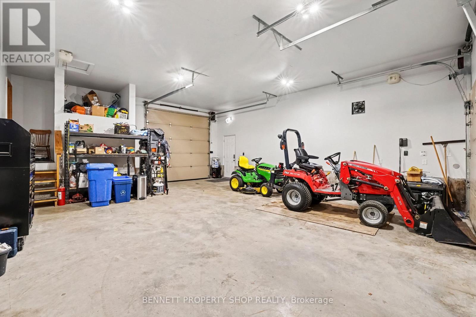
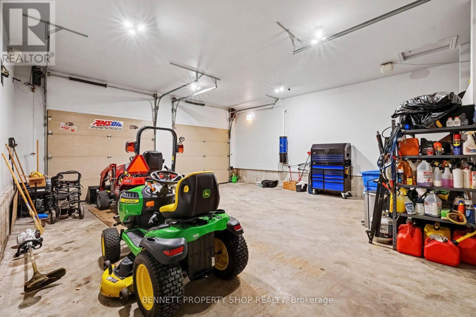
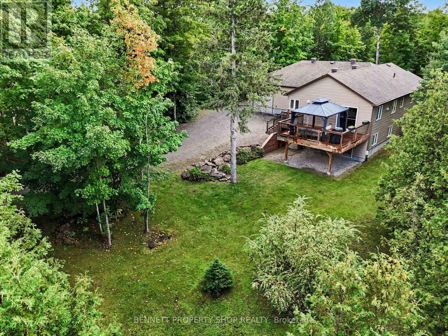
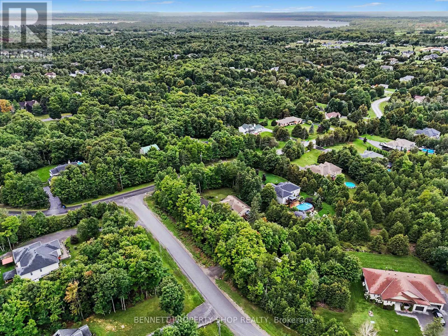
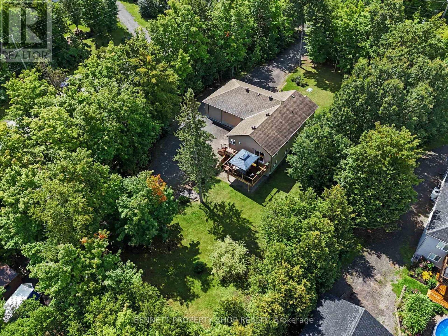
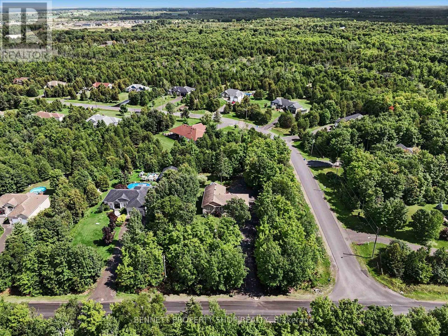
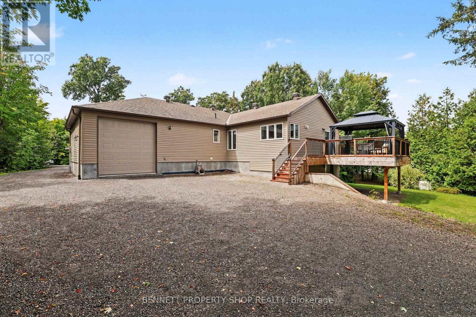
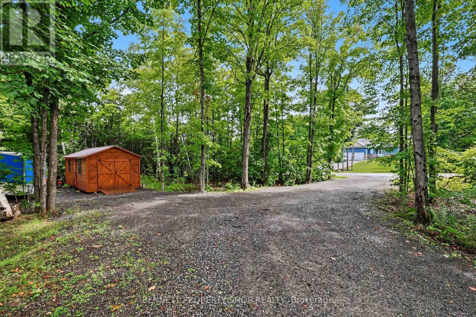
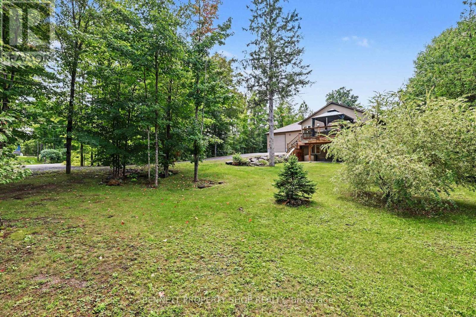
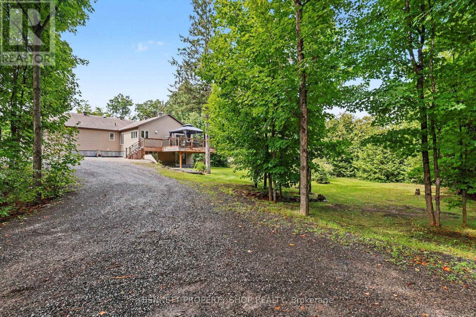
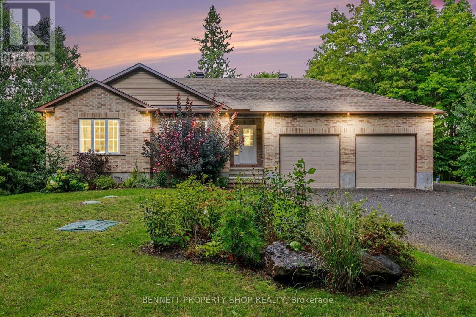
MOVE IN READY WALK-OUT BUNGALOW ON PRIVATE LOT - Tucked away on a serene, private corner lot surrounded by mature trees, minutes from Carleton Place, this stunning three-bedroom bungalow offers luxury and complete privacy. The property has been thoughtfully adorned with high-end, bright, modern finishes, starting with an open main floor featuring airy vaulted ceilings, custom light fixtures, and pot lights throughout. Enjoy evenings spent in front of the gas fireplace, a focal point in the living room. The opulent kitchen stands out with quality cabinetry, sleek quartz countertops, a large island, marble backsplash, elegant gold hardware, and stainless-steel appliances. Admire your spacious private yard from the large deck off the living room. Modern conveniences abound, including a Google Nest thermostat and high-speed Bell Fibe internet, while the bathrooms boast sleek quartz finishes. The FULLY FINISHED LOWER LEVEL dramatically expands your living space with an oversized family room, a walk-out to the private yard, bright bedroom and a three-piece bathroom featuring an impressive glass shower. With secondary access to the lower level directly through the garage, this space offers exceptional potential for a private guest/in-law suite. A major highlight for hobbyists and mechanics is the OVERSIZED attached HEATED GARAGE. Designed to accommodate three vehicles, it features soaring ceilings, radiant in-floor heating, 50 Amp plug, dedicated ventilation, and a 10 FT THIRD GARAGE door offering convenient drive-through access to a SECOND REAR LANEWAY. Low-maintenance living is complete with Leaf-filter gutter protection featuring a lifetime warranty and Generlink connection for a generator. An Amish shed offers additional storage. Recent updates include a washer & dryer in 2022, high-efficiency furnace 2026 and HWT in 2025. Combining refined interior upgrades with an incredible workshop setup, this home is turnkey inside and out. 24 hours irrevocable on all offers. (id:19004)

This REALTOR.ca listing content is owned and licensed by REALTOR® members of The Canadian Real Estate Association.
安居在渥京
长按二维码
关注安居在渥京
公众号ID:安居在渥京

安居在渥京
长按二维码
关注安居在渥京
公众号ID:安居在渥京
