

MLS®: X13715318
上市天数: 66天
产权: Freehold
类型: RU House , Detached
社区:
卧室: 6+
洗手间: 4
停车位: 8
建筑日期:
经纪公司: ENGEL & VOLKERS OTTAWA
价格:$ 1,330,000
预约看房 45
MLS®: X13715318
上市天数: 66天
产权: Freehold
类型: RU House , Detached
社区:
卧室: 6+
洗手间: 4
停车位: 8
建筑日期:
价格:$ 1,330,000
预约看房 45


丁剑来自山东,始终如一用山东人特有的忠诚和热情服务每一位客户,努力做渥太华最忠诚的地产经纪。

613-986-8608
[email protected]
Dingjian817
丁剑来自山东,始终如一用山东人特有的忠诚和热情服务每一位客户,努力做渥太华最忠诚的地产经纪。
613-986-8608
[email protected]
Dingjian817
| General Description | |
|---|---|
| MLS® | X13715318 |
| Lot Size | 50 x 200 FT |
| Zoning Description | RU |
| Interior Features | |
|---|---|
| Construction Style | Detached |
| Total Stories | 2 |
| Total Bedrooms | 6 |
| Total Bathrooms | 4 |
| Full Bathrooms | 4 |
| Half Bathrooms | |
| Basement Type | None |
| Basement Development | |
| Included Appliances | Hot Tub, Dishwasher, Dryer, Microwave, Gas stove(s), Washer, Refrigerator |
| Rooms | ||
|---|---|---|
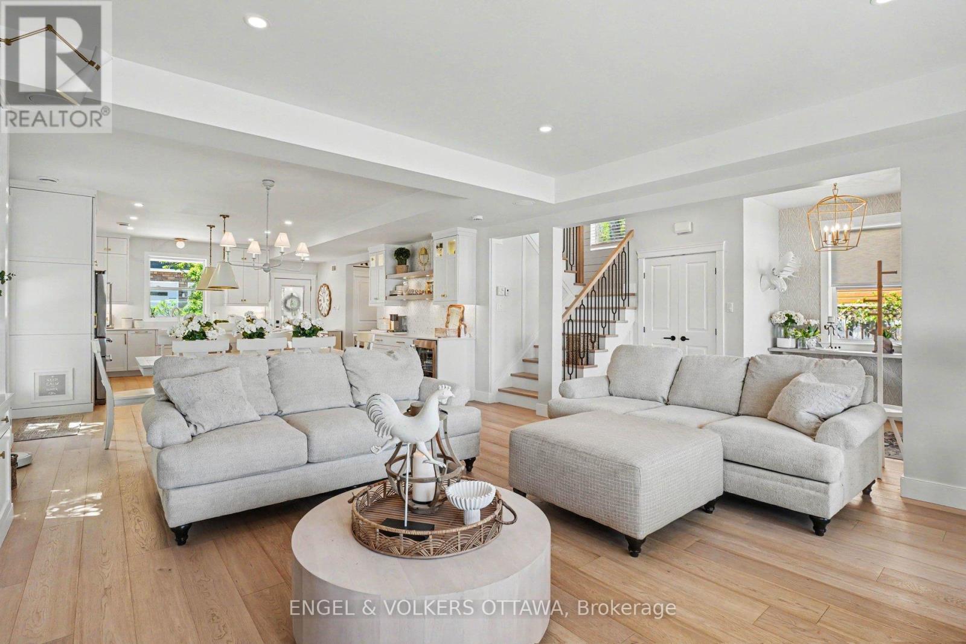
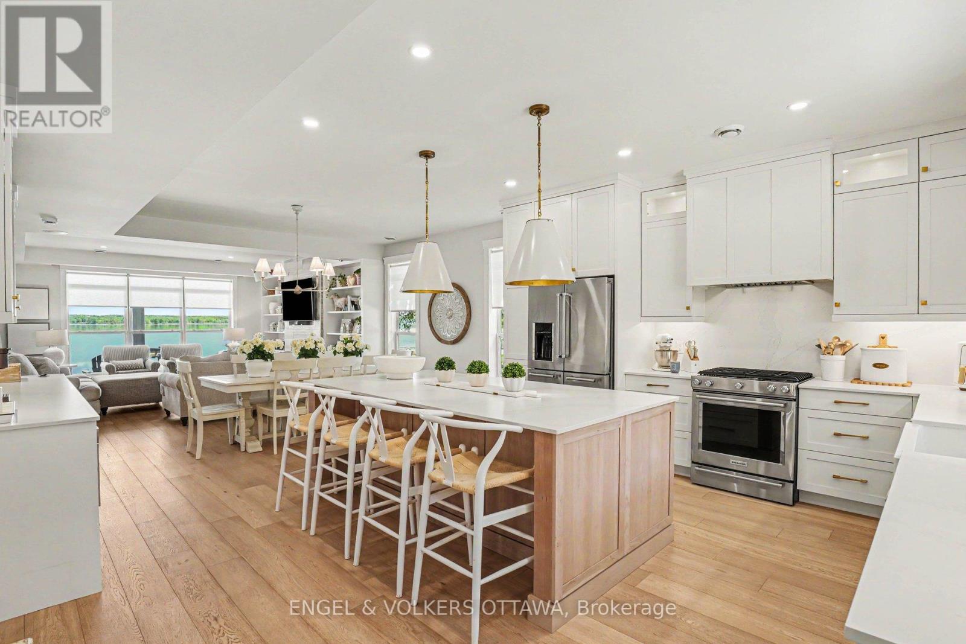
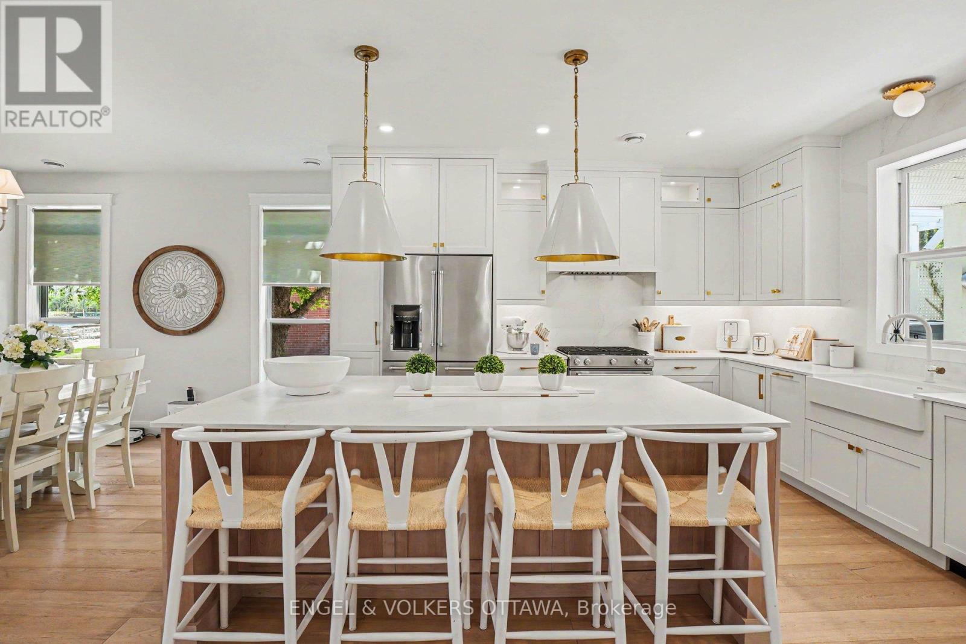
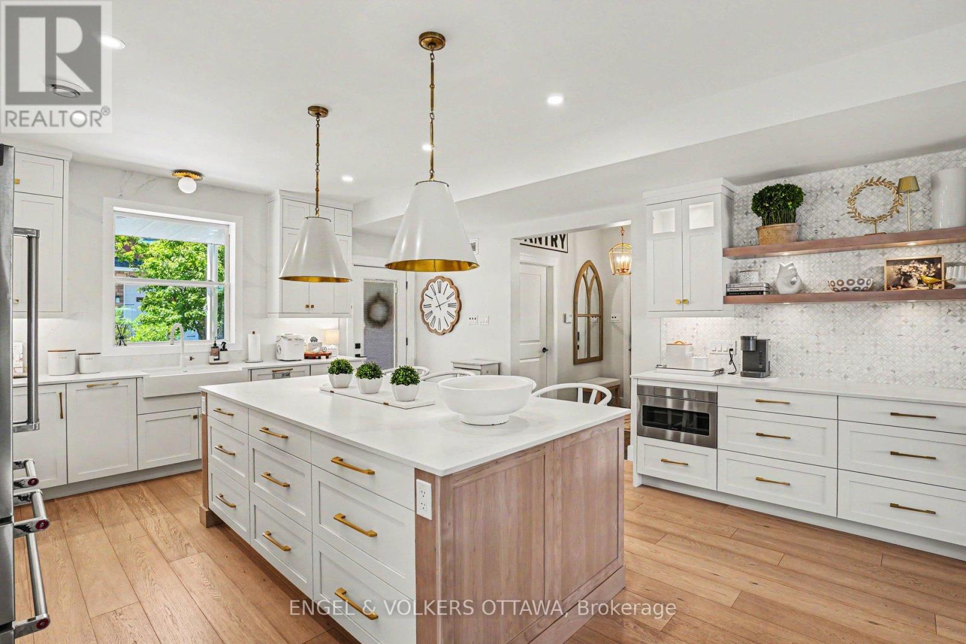
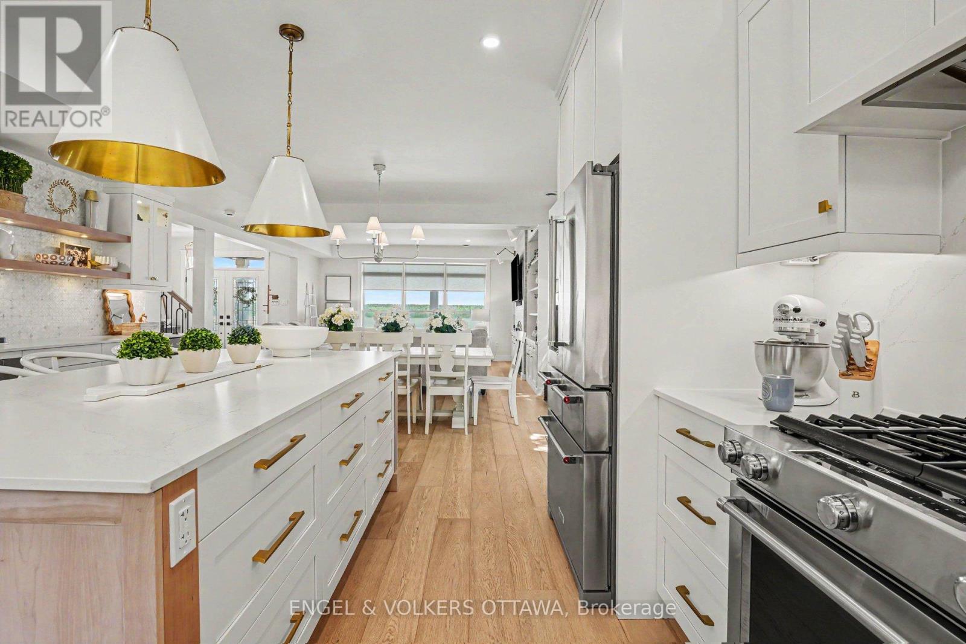
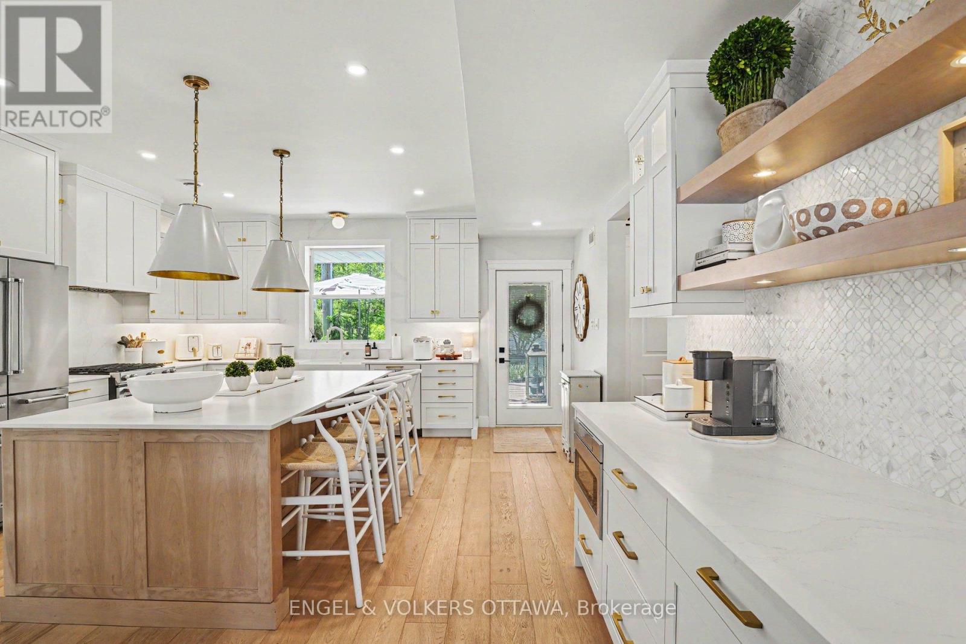
| Kitchen | Main level | 5.16 m x 4.22 m |
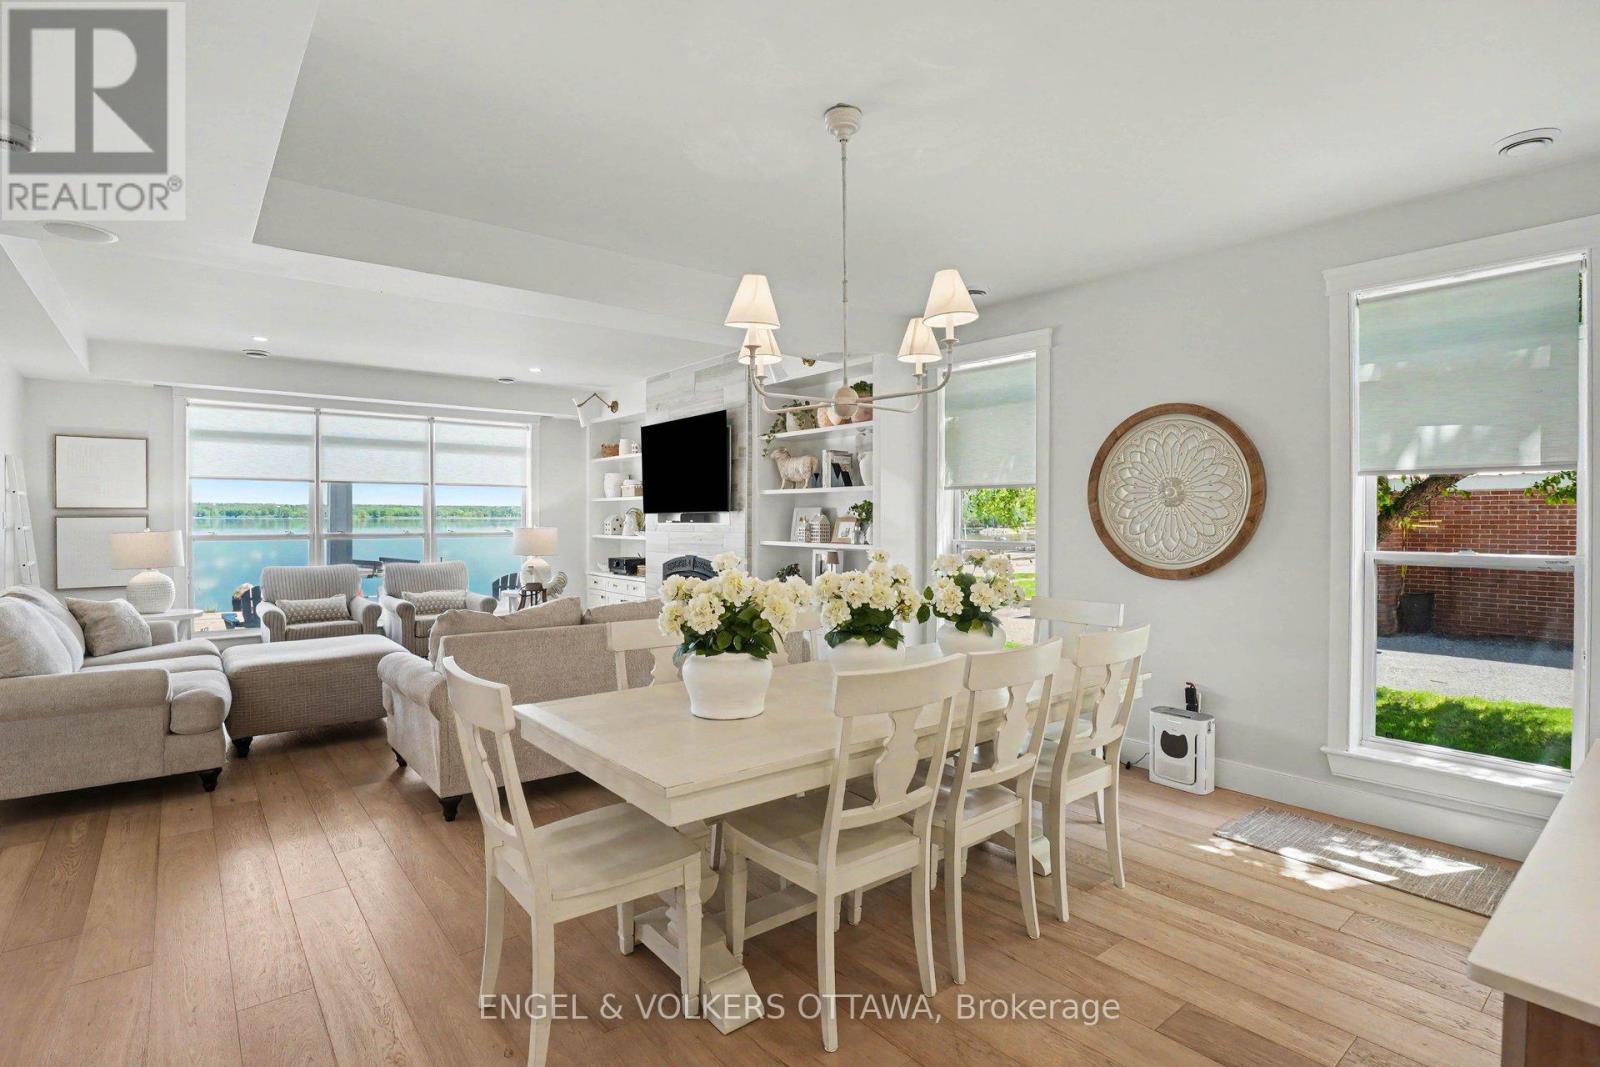
| Dining room | Main level | 5.17 m x 3.48 m |
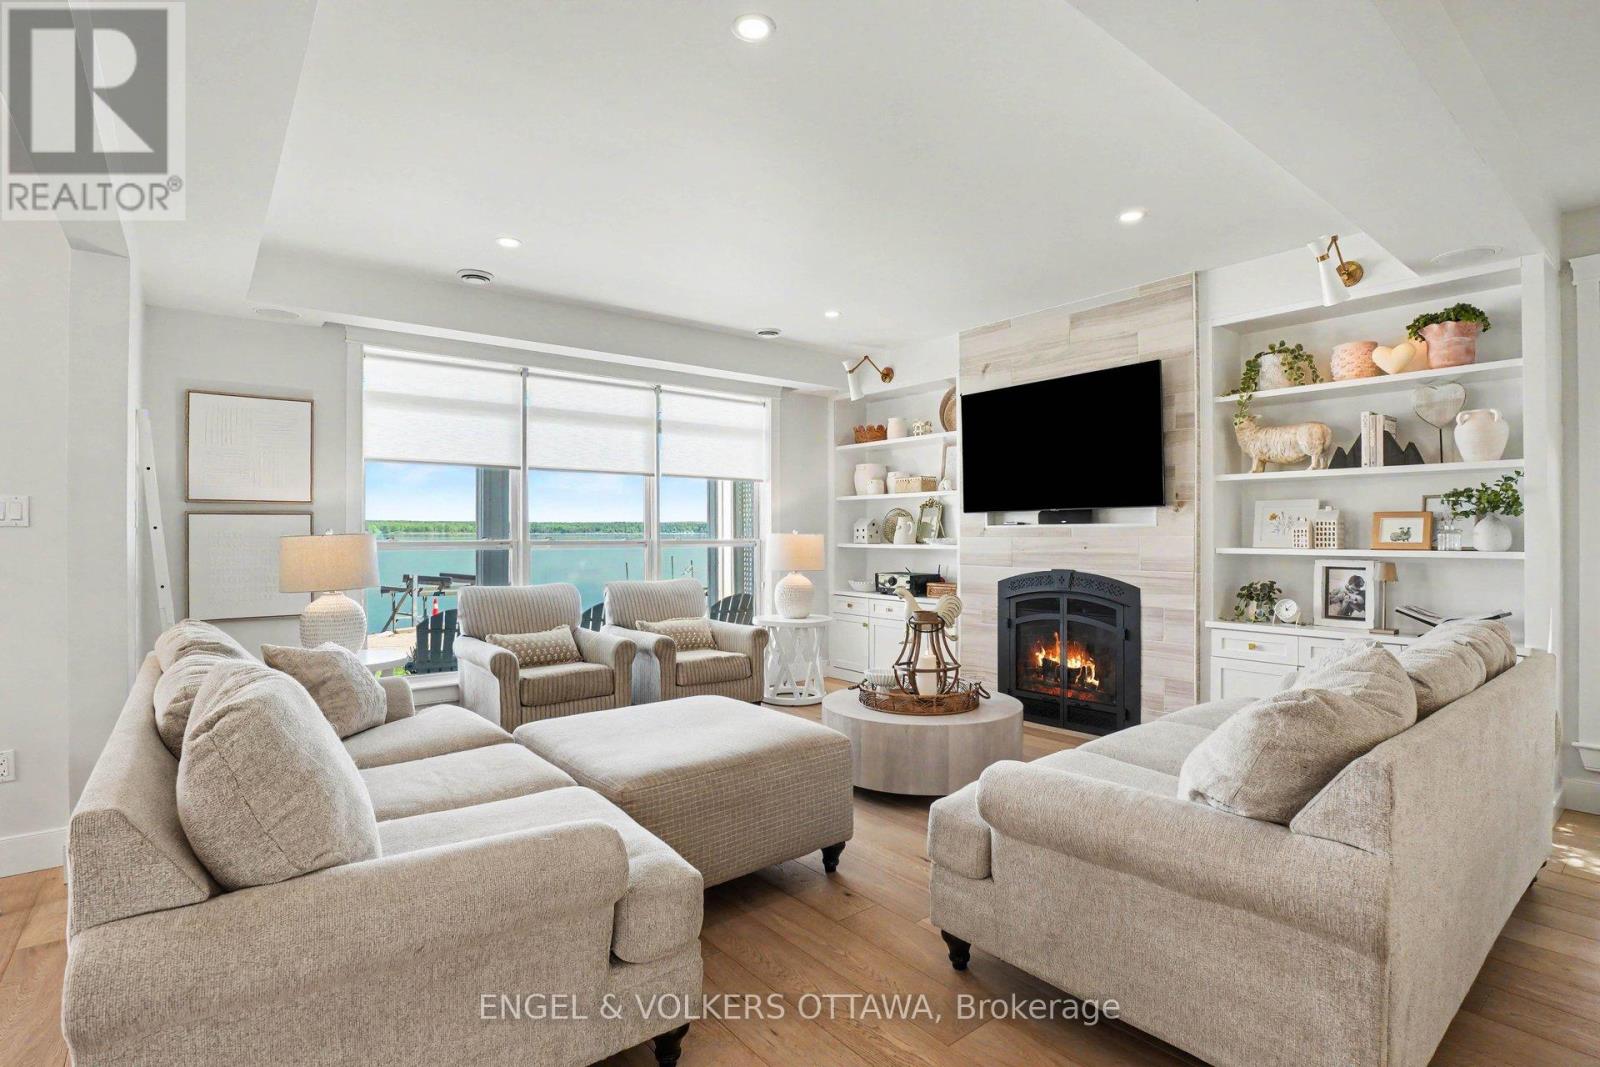
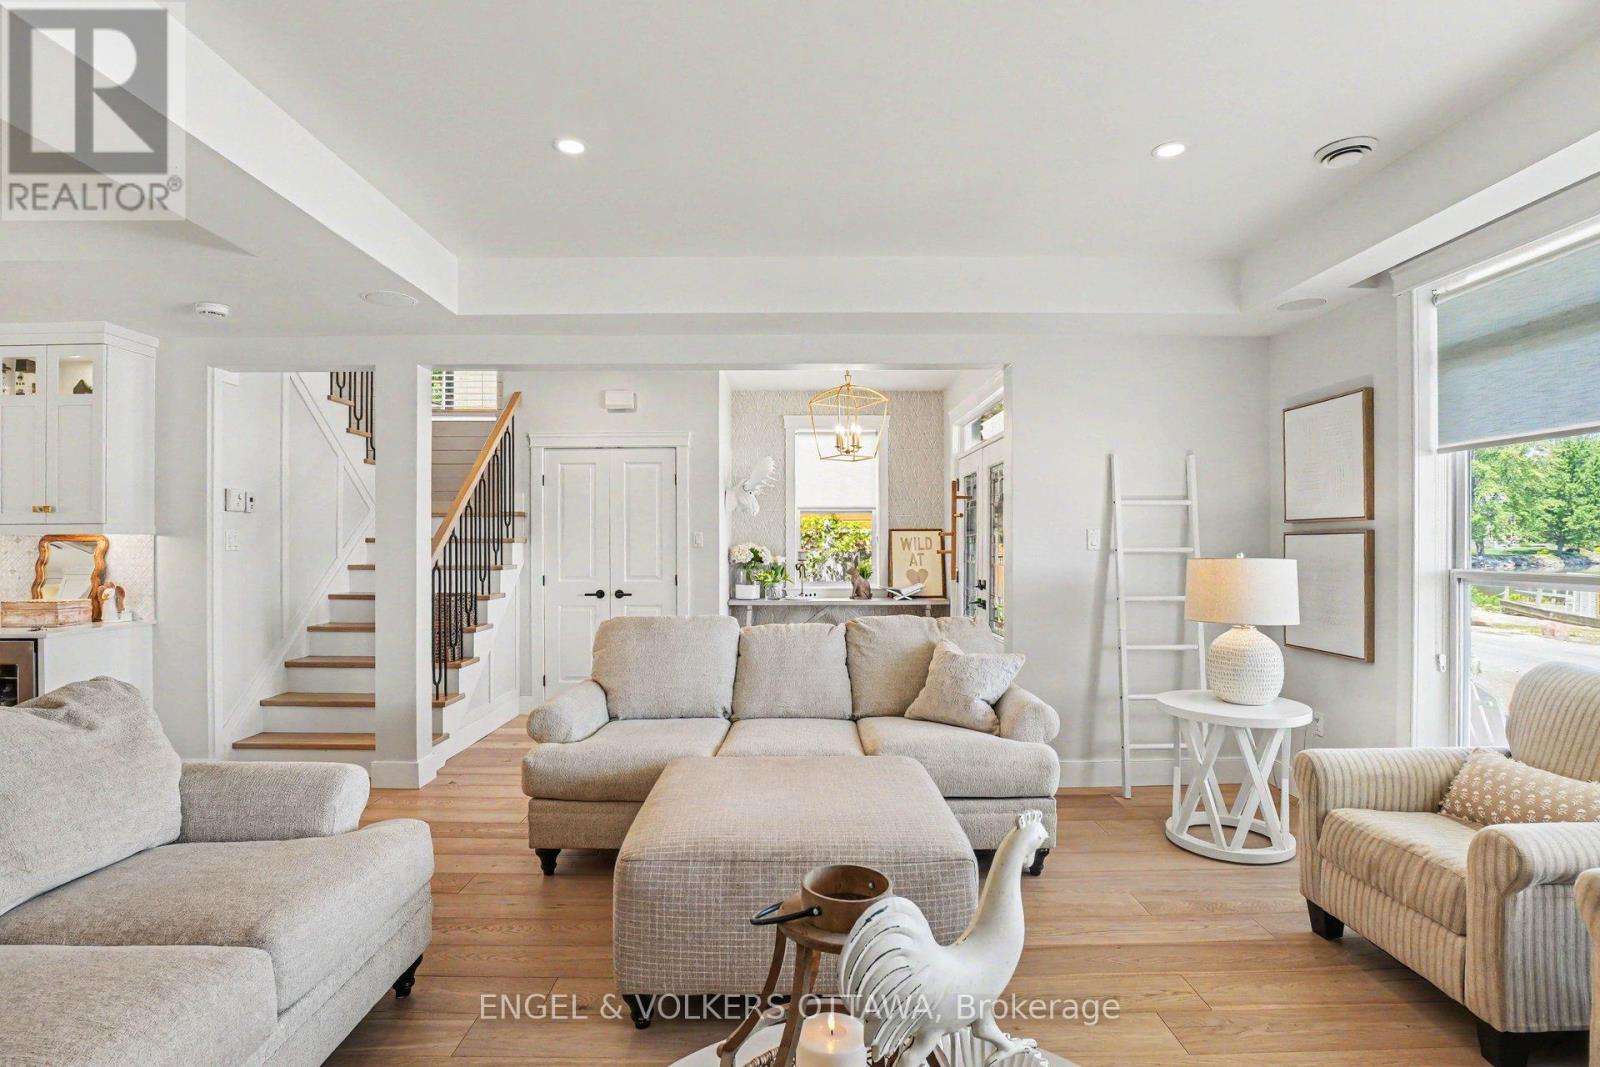
| Living room | Main level | 5.17 m x 4.73 m |
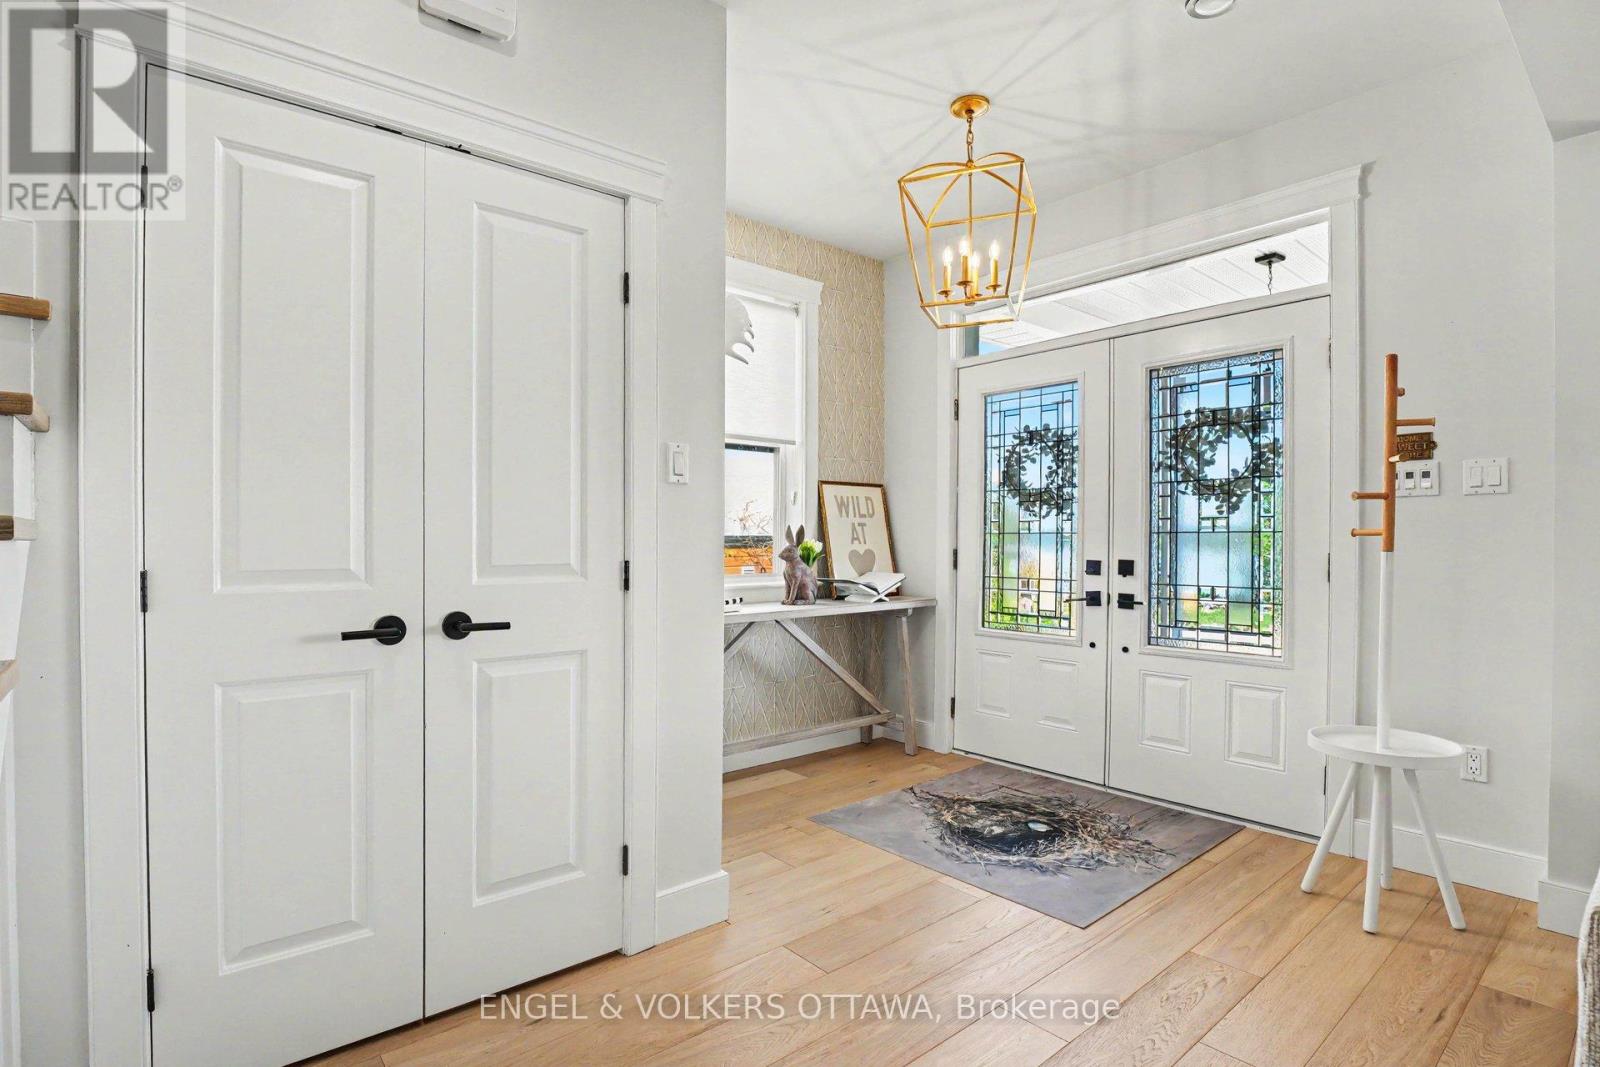
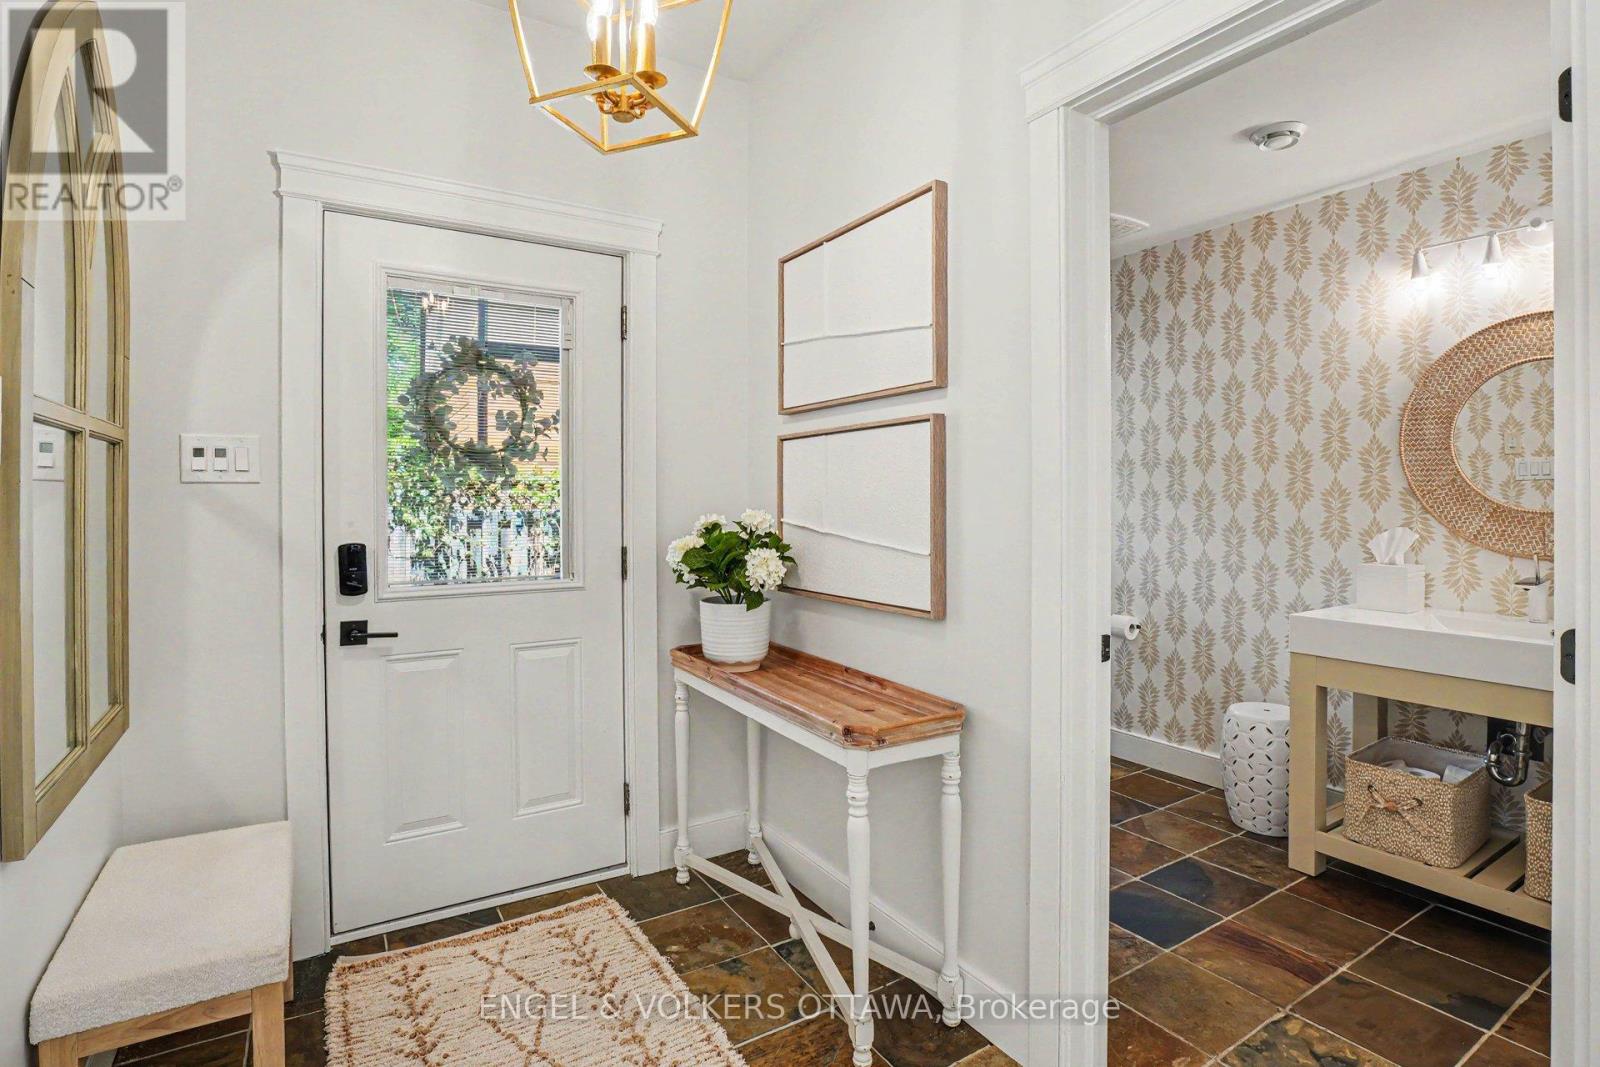
| Foyer | Main level | 3 m x 4.37 m |
| Bathroom | Main level | 2.91 m x 1.9 m |
| Pantry | Main level | 2.91 m x 1.56 m |
| Utility room | Main level | 2.91 m x 2.37 m |
| Bathroom | Second level | 3.7 m x 1.85 m |
| Bedroom | Second level | 3.7 m x 4.15 m |
| Bedroom 2 | Second level | 3.18 m x 3.46 m |
| Bedroom | Second level | 4.12 m x 3.64 m |
| Bathroom | Second level | 2.42 m x 2.88 m |
| Bedroom 5 | Second level | 4.01 m x 3.64 m |
| Family room | Second level | 5.72 m x 6.7 m |
| Kitchen | Second level | 3.68 m x 3.72 m |
| Bathroom | Second level | 2.96 m x 3.51 m |
| Primary Bedroom | Second level | 5.11 m x 4.72 m |
| Bedroom 3 | Second level | 3.18 m x 3.43 m |
| Laundry room | Second level | 3.7 m x 1.96 m |
| Exterior/Construction | |
|---|---|
| Constuction Date | |
| Exterior Finish | Brick Veneer, Vinyl siding |
| Foundation Type | Concrete, Slab |
| Utility Information | |
|---|---|
| Heating Type | Baseboard heaters, Forced air, Radiant heat |
| Heating Fuel | Electric, Propane |
| Cooling Type | Central air conditioning |
| Water Supply | |
| Sewer Type | Septic System |
| Total Fireplace | |
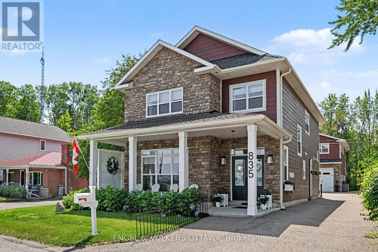
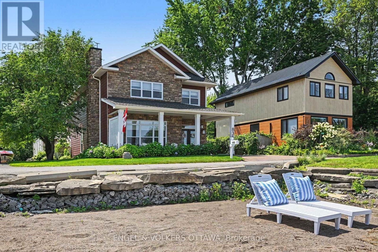
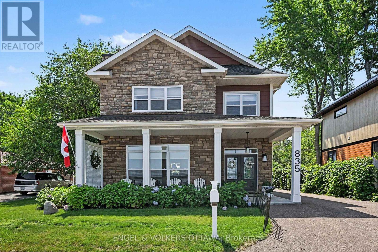
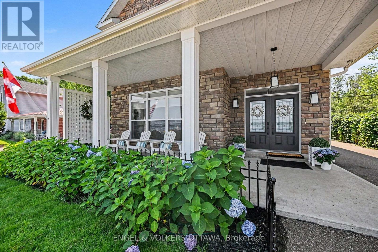
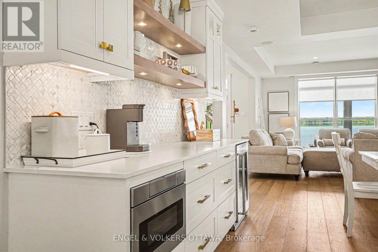
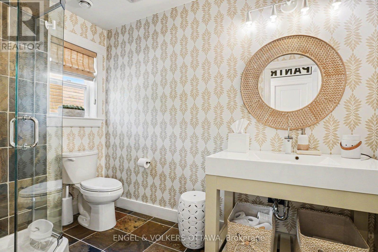
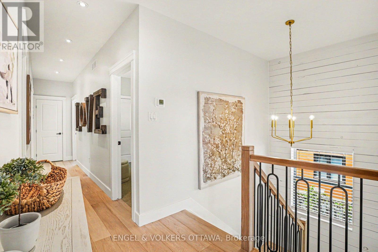
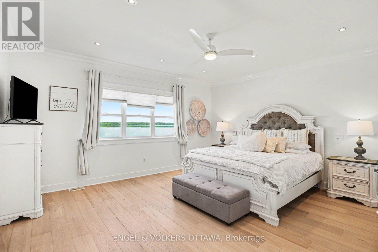
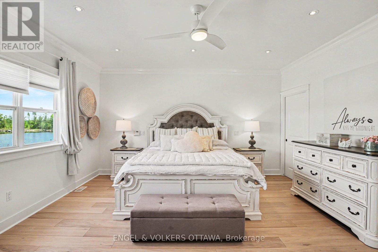
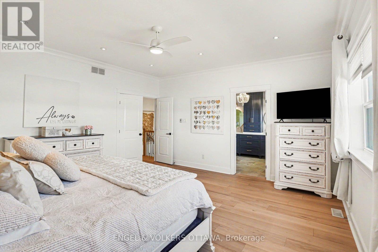
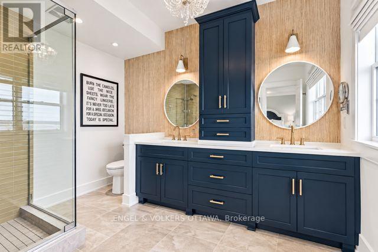
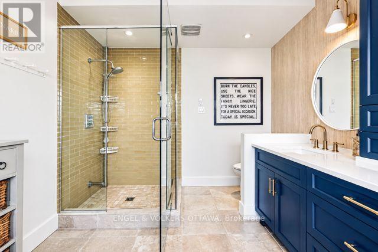
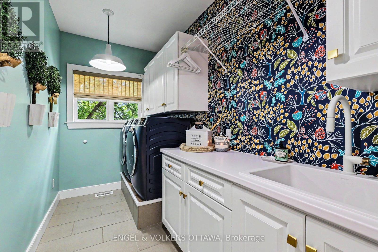
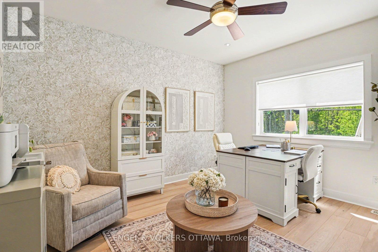
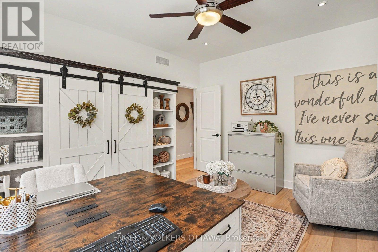
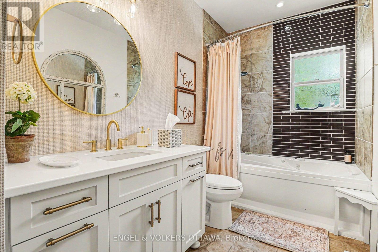
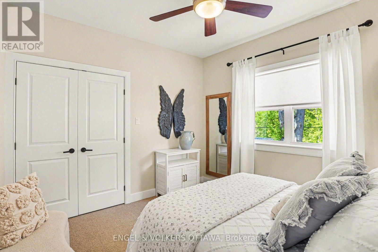
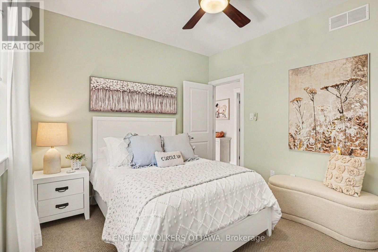
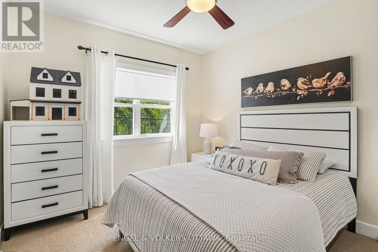
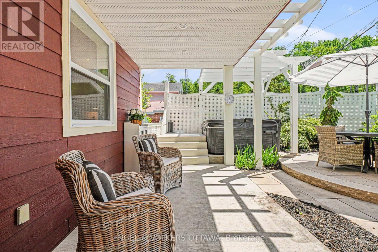
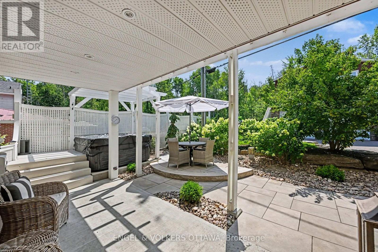
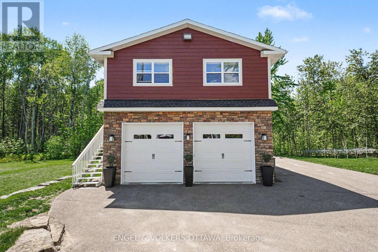
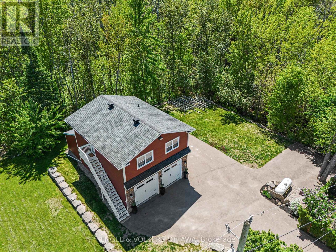
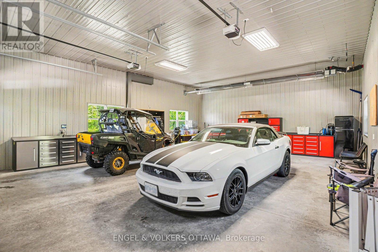
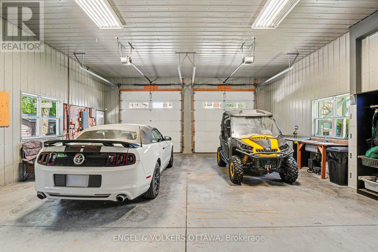
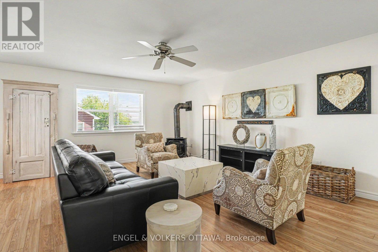
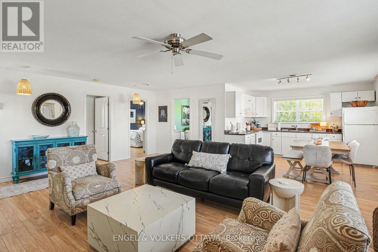
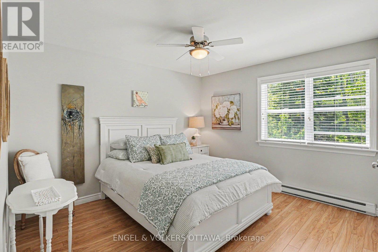
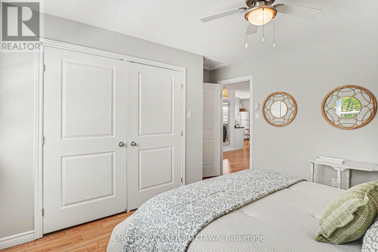
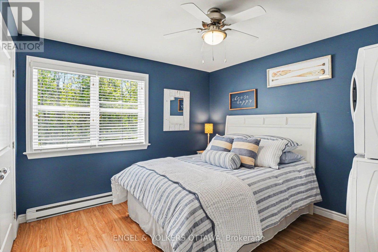
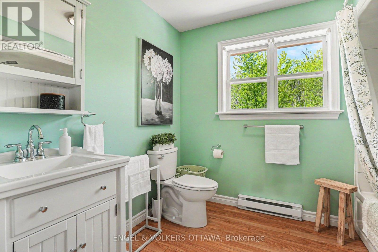
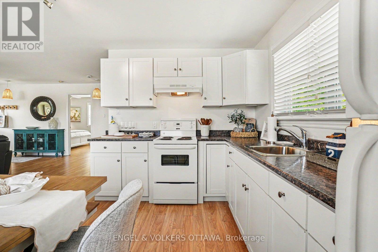
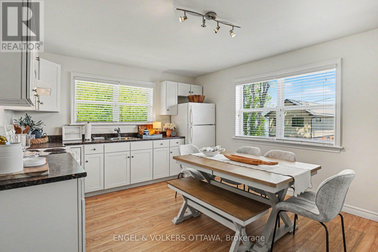
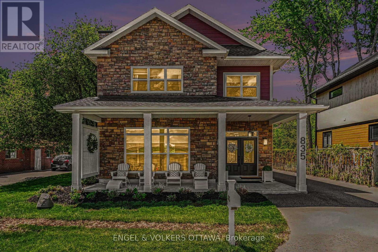
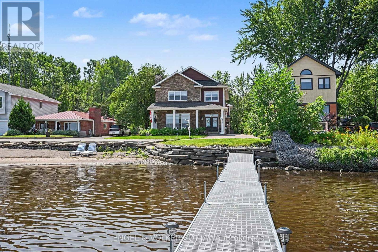
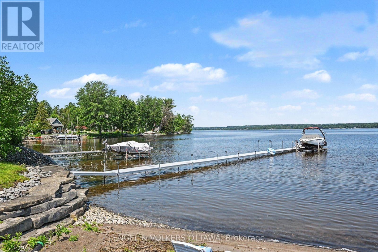
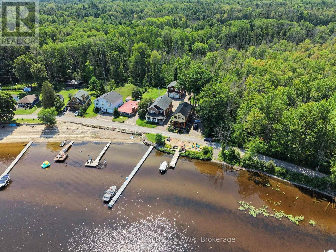
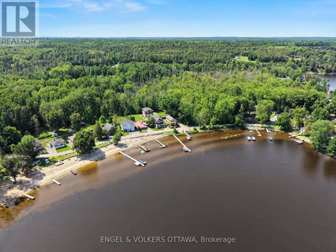
This stunning waterfront property sits just 45 minutes from Ottawa, combining premium luxury with multi-generational versatility. The main residence features a bright, sun-drenched, open-concept layout complete with radiant in-floor heating, custom cabinetry, and a designer fireplace. In the gourmet kitchen, you will find premium quartz countertops and a massive island made for entertaining, right next to a dining area with a custom wine and coffee bar. Upstairs, the spacious primary suite serves as a private sanctuary with a walk-in closet and a luxurious four-piece ensuite overlooking the water. This level also includes three additional bedrooms, a modern three-piece bathroom, and a convenient laundry room. Outside, you can relax on the oversized covered front porch and take in panoramic river views. The exterior of the property functions as a private resort, enclosed by mature trees on three sides and professional landscaping. Modern interlocking stone patios lead to a custom privacy gazebo that houses a luxury hot tub. For recreation, you can step onto a pristine sandy beach perfect for swimming or head down to your private dock for boating and fishing. Additionally, the property includes a fully insulated and heated 28-foot by 34-foot detached garage with soaring ceilings that create an ideal workshop or vehicle studio. Above this space, an upgraded bunkhouse features a fully self-contained, two-bedroom secondary residence that beautifully balances utility with high-end comfort. (id:19004)

This REALTOR.ca listing content is owned and licensed by REALTOR® members of The Canadian Real Estate Association.
安居在渥京
长按二维码
关注安居在渥京
公众号ID:安居在渥京

安居在渥京
长按二维码
关注安居在渥京
公众号ID:安居在渥京
