

MLS®: X13715236
上市天数: 66天
产权: Freehold
类型: House , Detached
社区:
卧室: 3+
洗手间: 3
停车位: 10
建筑日期:
经纪公司: COLDWELL BANKER COBURN REALTY
价格:$ 795,000
预约看房 48
MLS®: X13715236
上市天数: 66天
产权: Freehold
类型: House , Detached
社区:
卧室: 3+
洗手间: 3
停车位: 10
建筑日期:
价格:$ 795,000
预约看房 48


丁剑来自山东,始终如一用山东人特有的忠诚和热情服务每一位客户,努力做渥太华最忠诚的地产经纪。

613-986-8608
[email protected]
Dingjian817
丁剑来自山东,始终如一用山东人特有的忠诚和热情服务每一位客户,努力做渥太华最忠诚的地产经纪。
613-986-8608
[email protected]
Dingjian817
| General Description | |
|---|---|
| MLS® | X13715236 |
| Lot Size | 260.3 x 350 FT |
| Zoning Description | |
| Interior Features | |
|---|---|
| Construction Style | Detached |
| Total Stories | 2 |
| Total Bedrooms | 3 |
| Total Bathrooms | 3 |
| Full Bathrooms | 2 |
| Half Bathrooms | 1 |
| Basement Type | Full (Finished) |
| Basement Development | Finished |
| Included Appliances | Garage door opener remote(s), Water Treatment, Water Heater, Dishwasher, Dryer, Freezer, Garage door opener, Hood Fan, Microwave, Stove, Washer, Water softener, Refrigerator |
| Rooms | ||
|---|---|---|
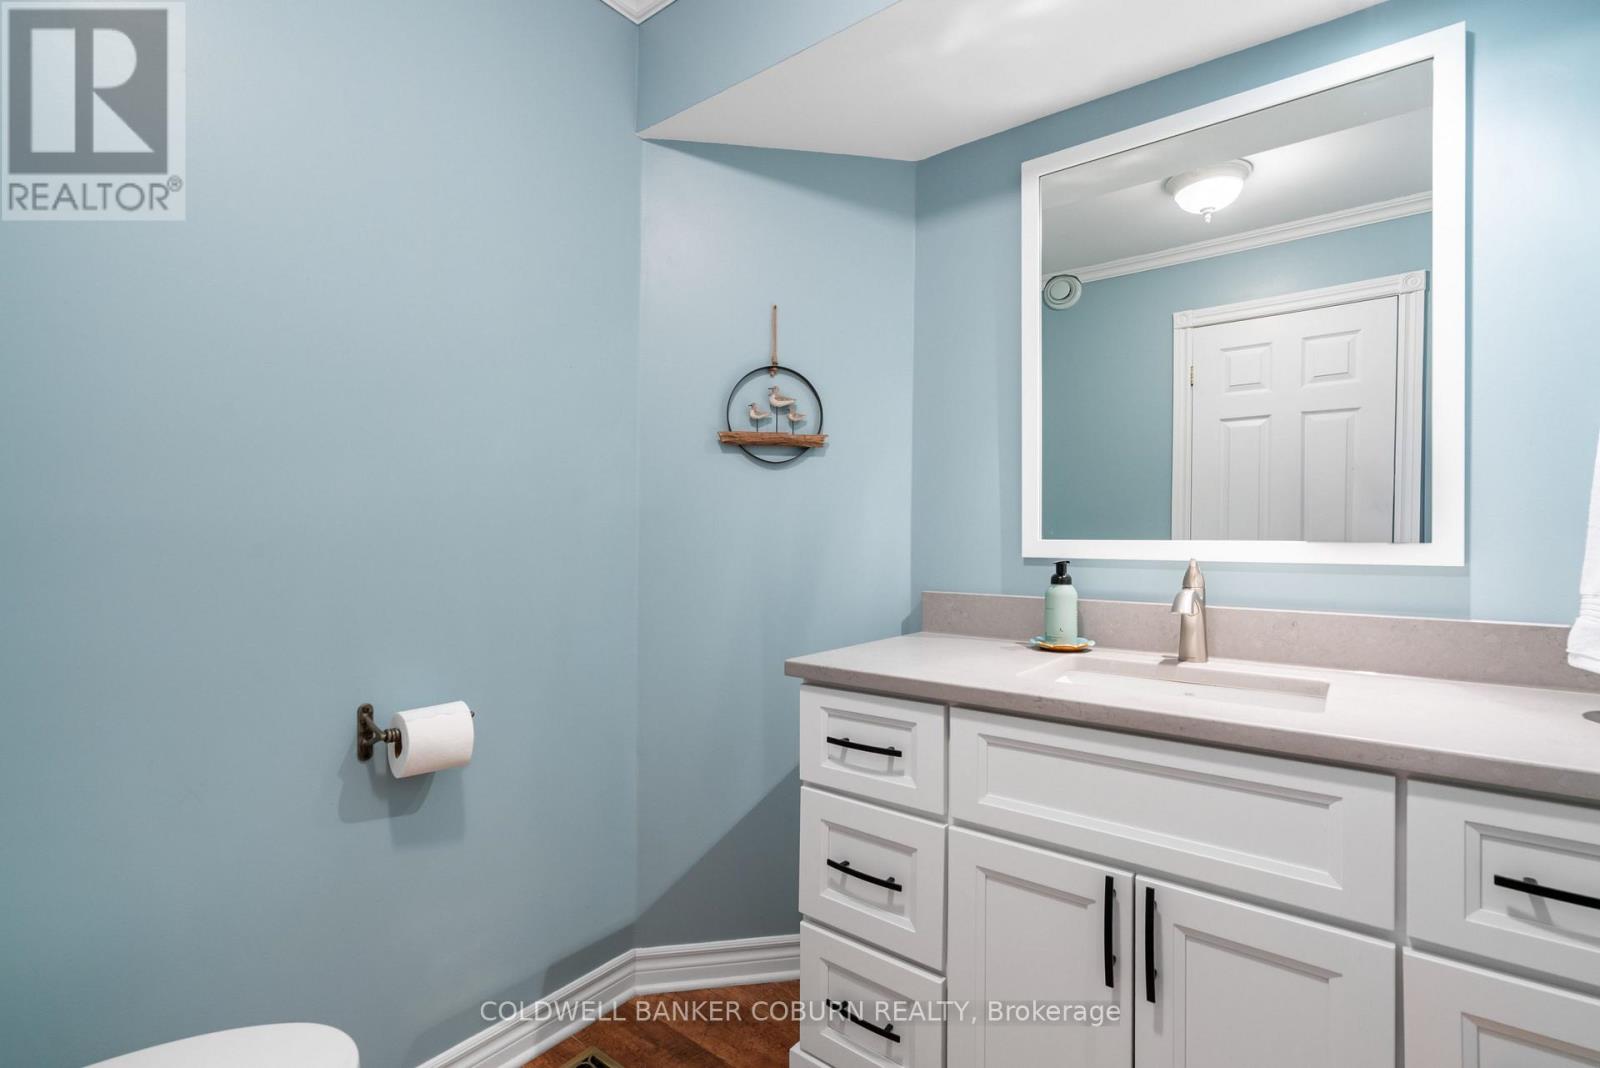
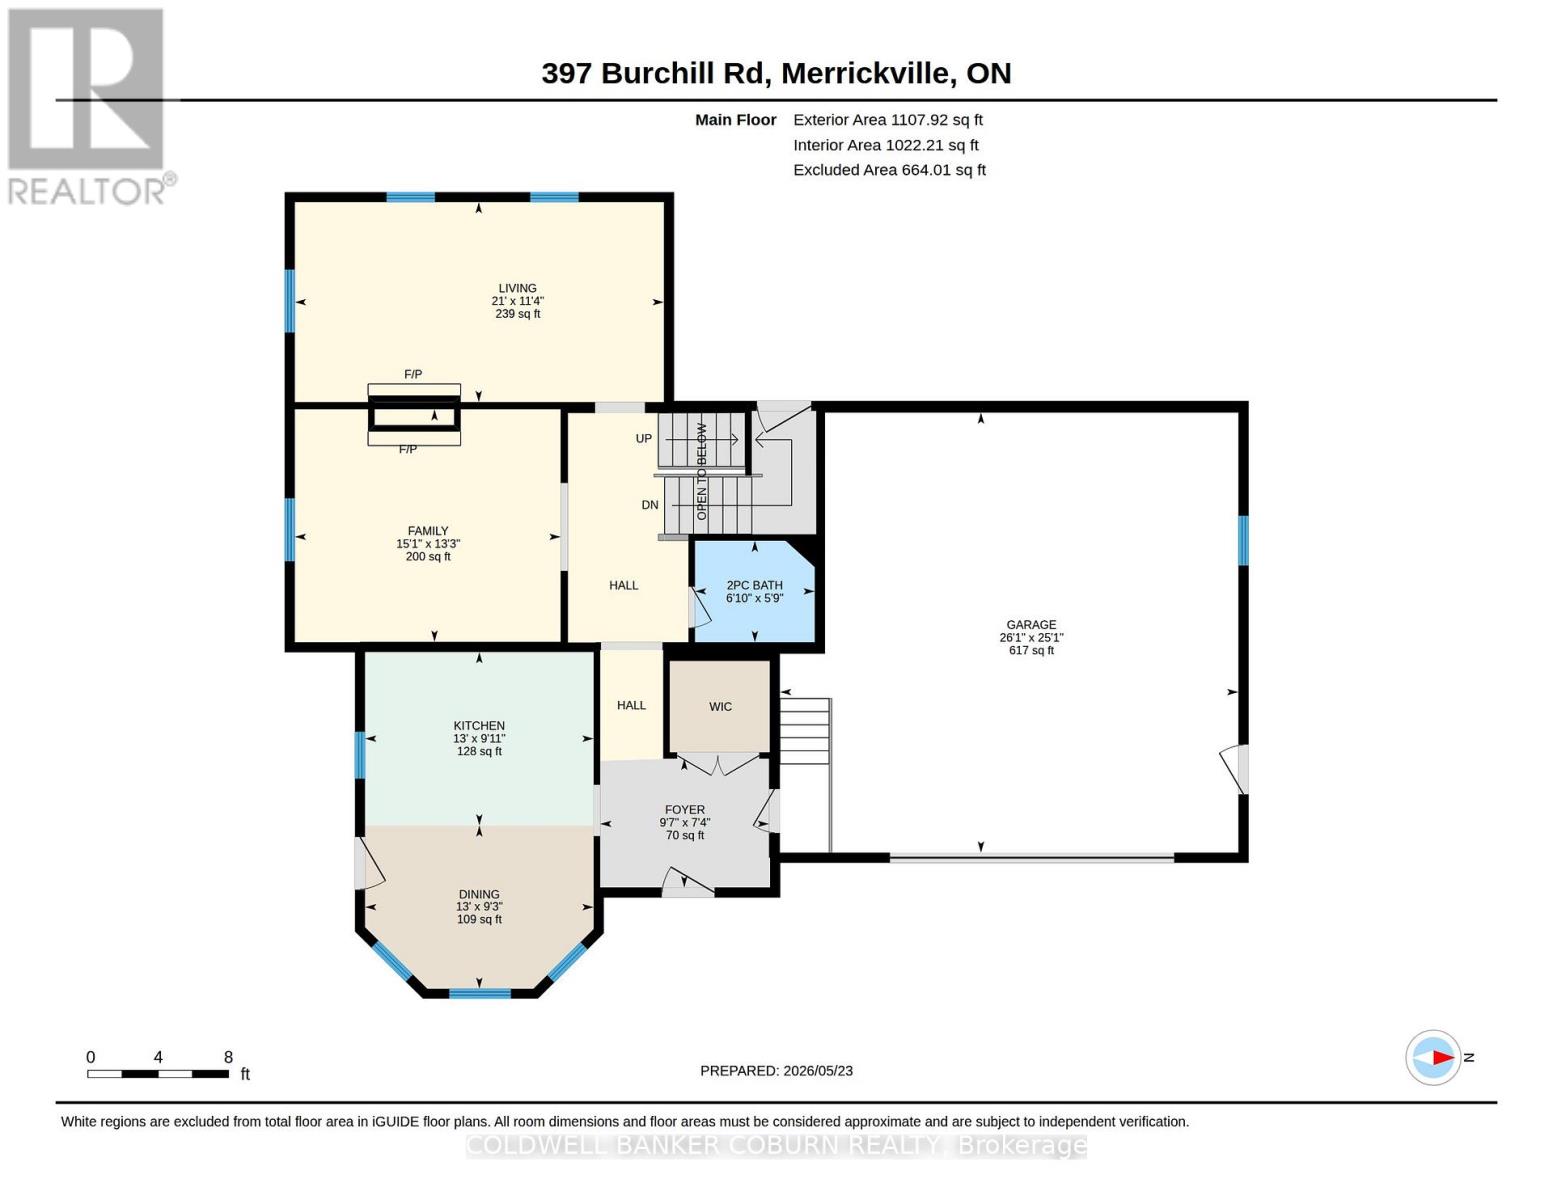
| Bathroom | Main level | 2.08 m x 1.76 m |
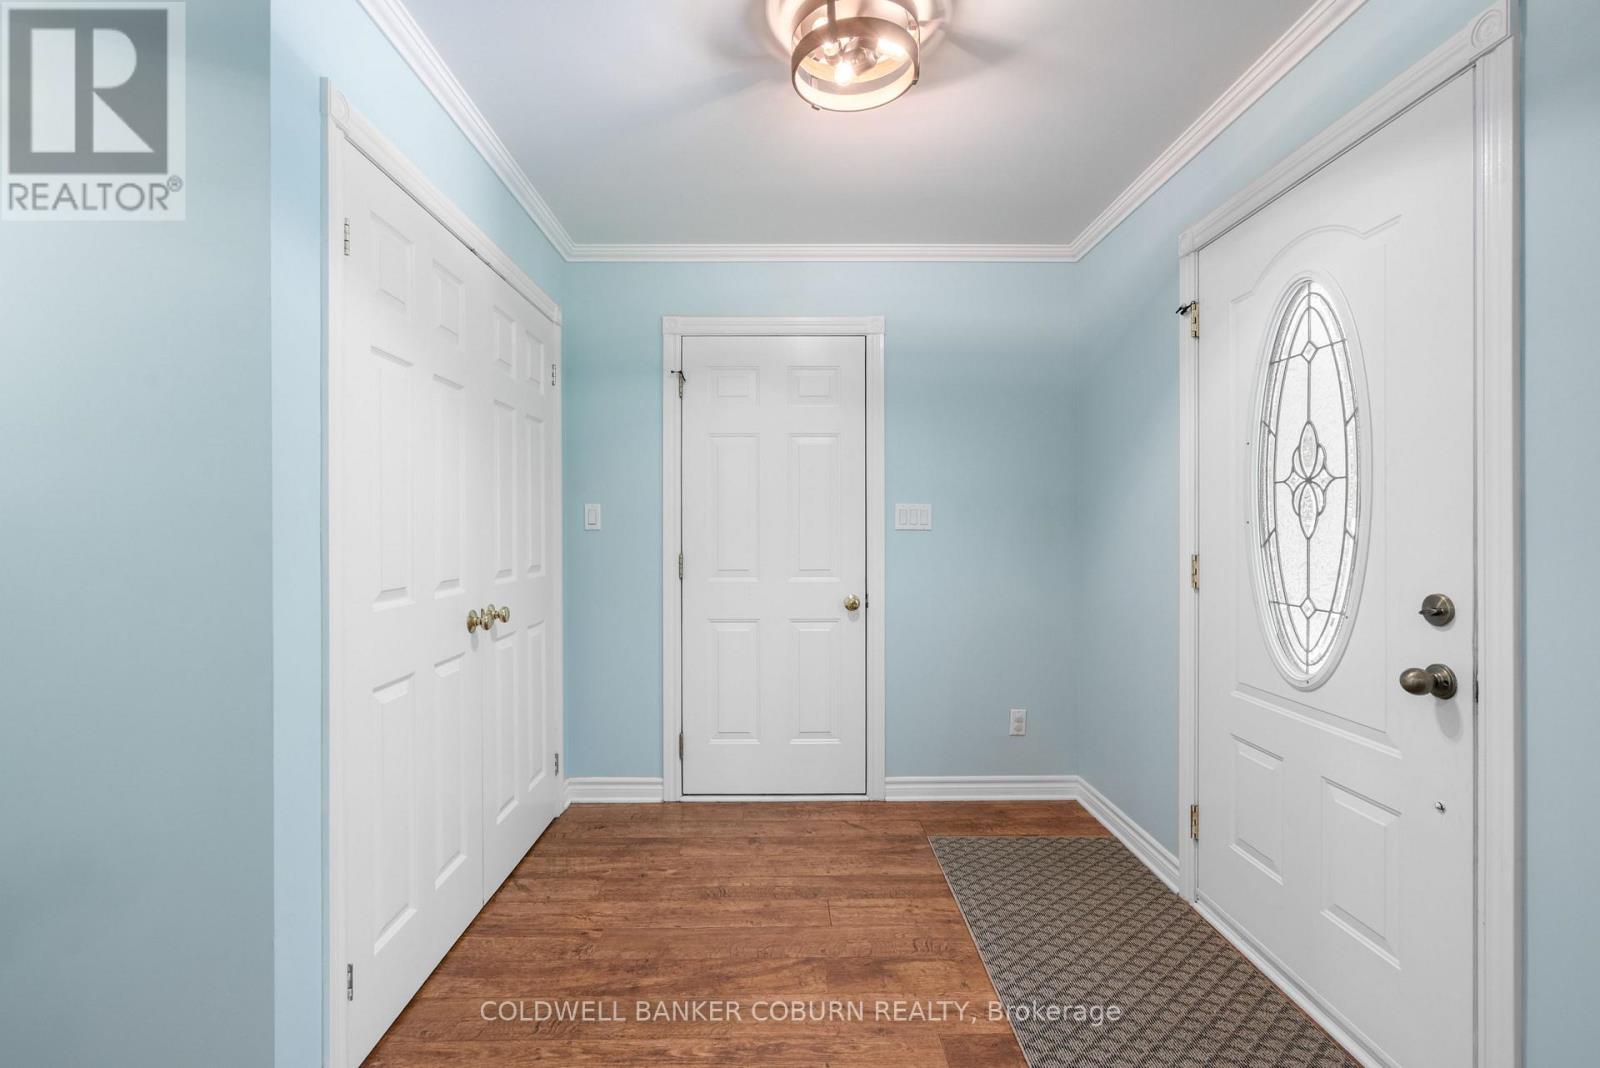
| Foyer | Main level | 2.93 m x 2.23 m |
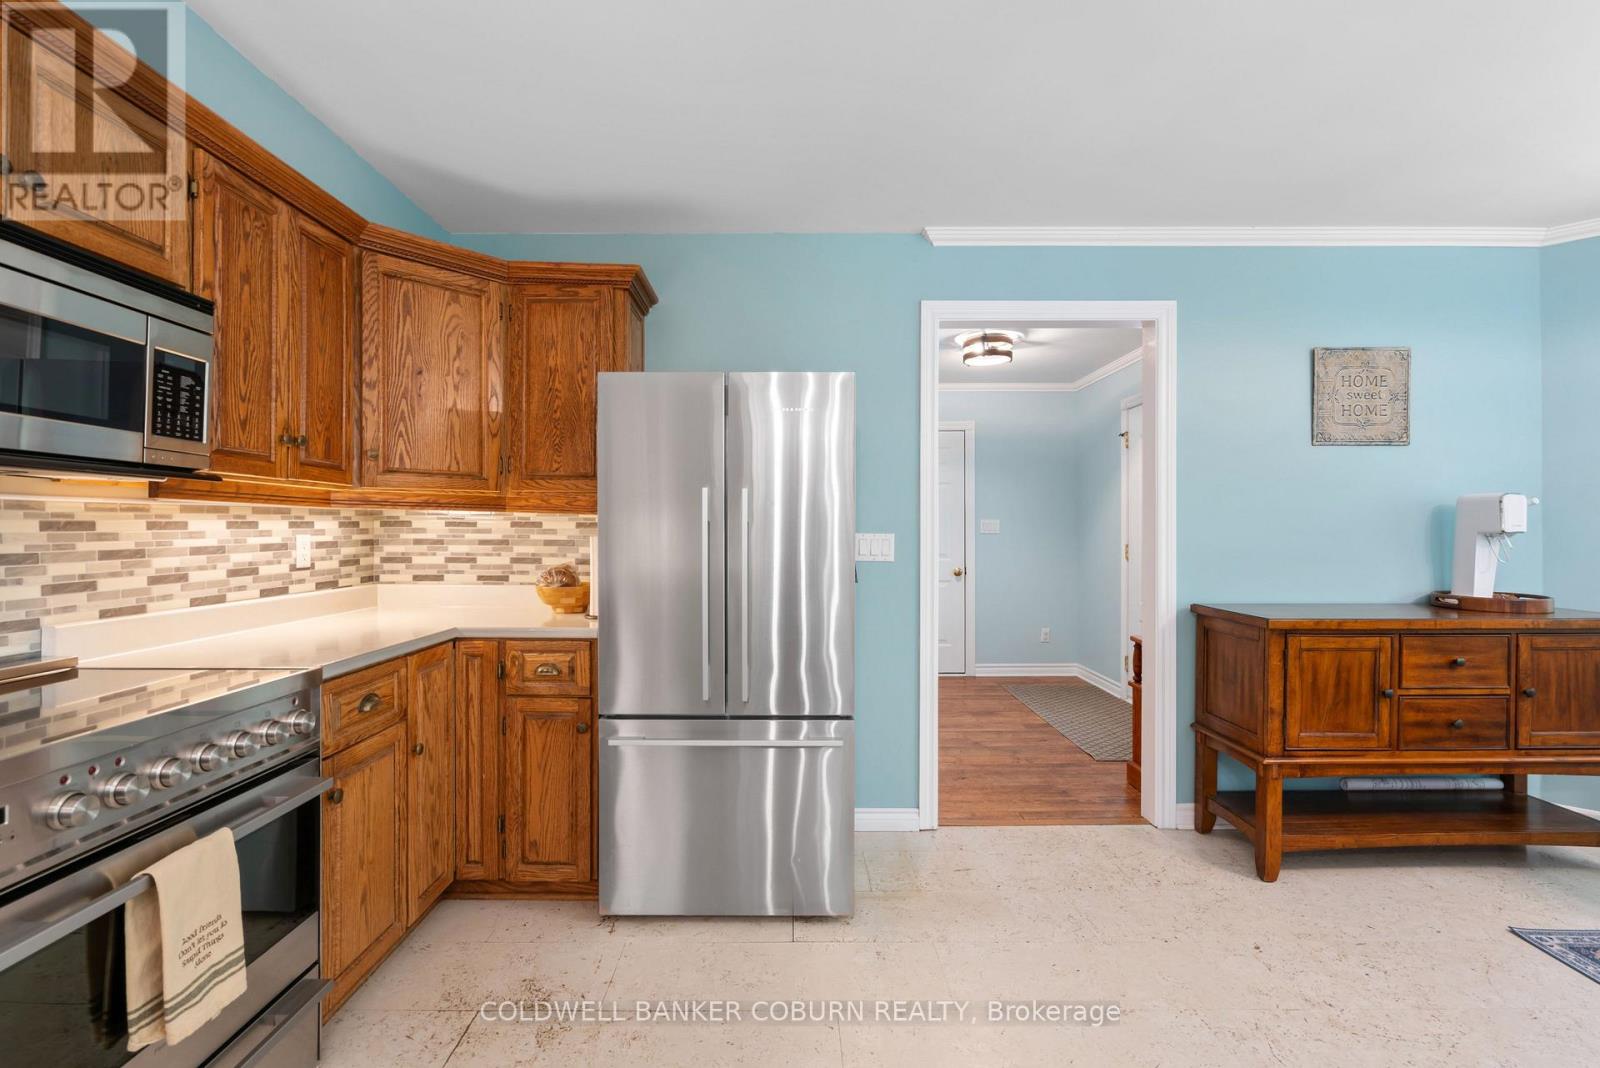
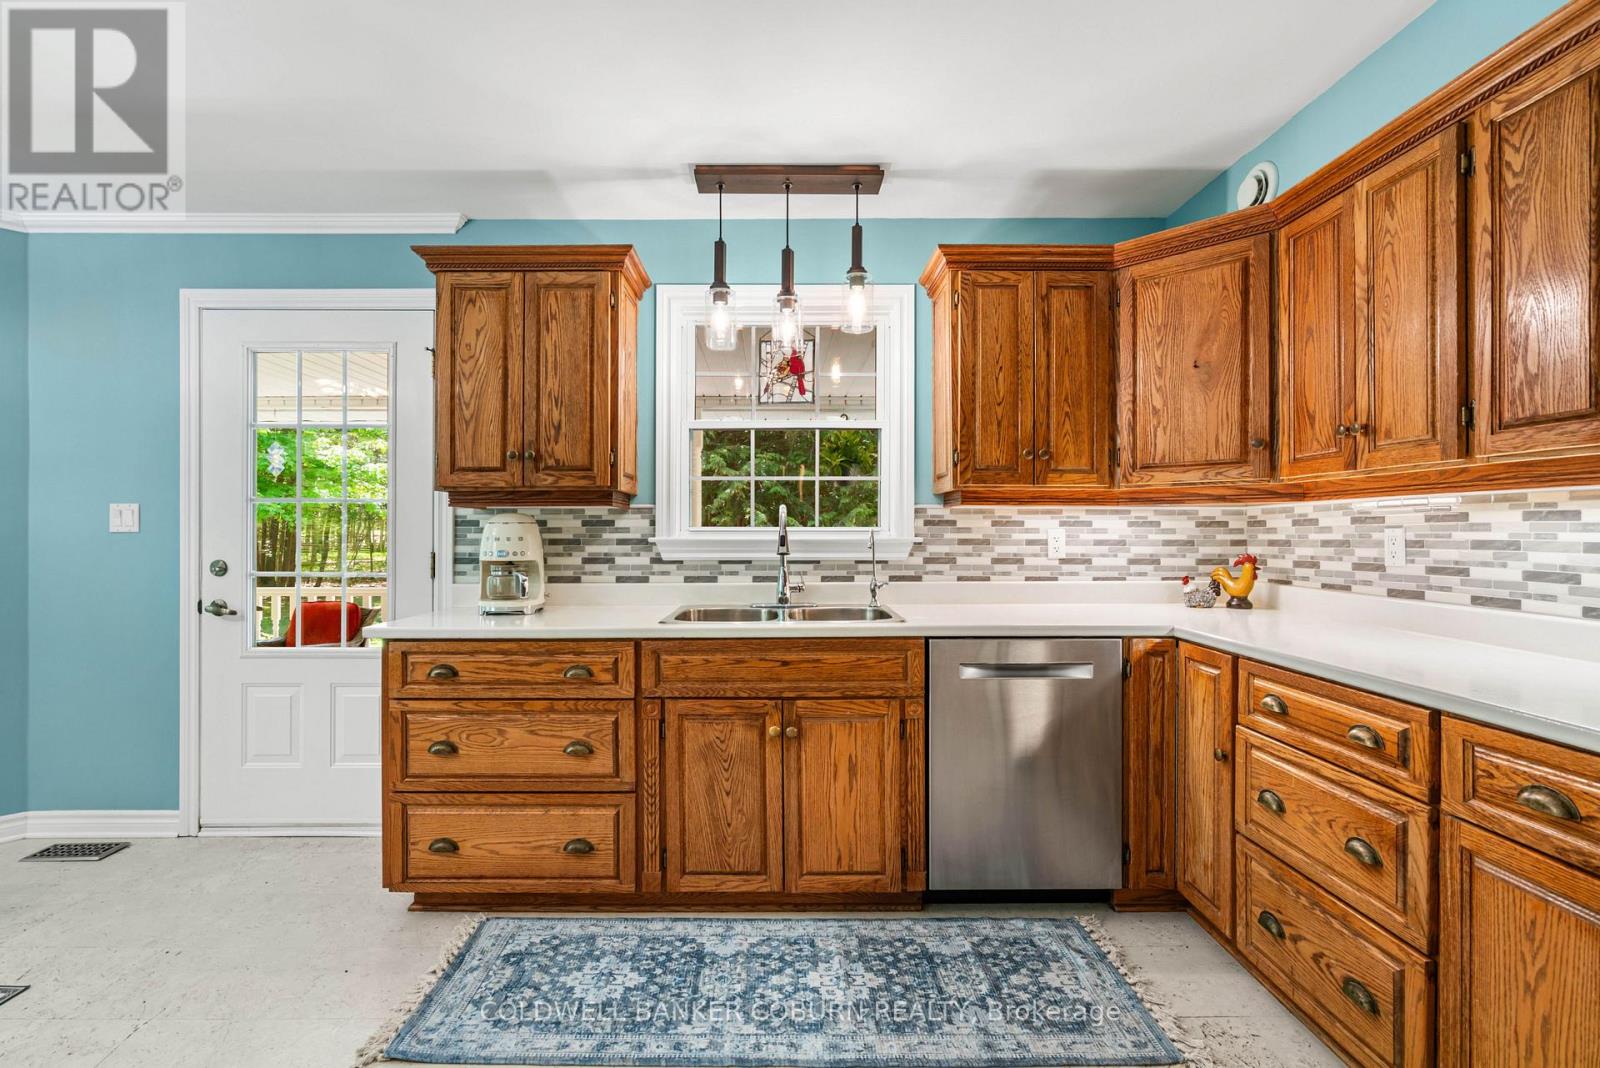
| Kitchen | Main level | 7.92 m x 3.01 m |
| Dining room | Main level | 4.61 m x 4.03 m |
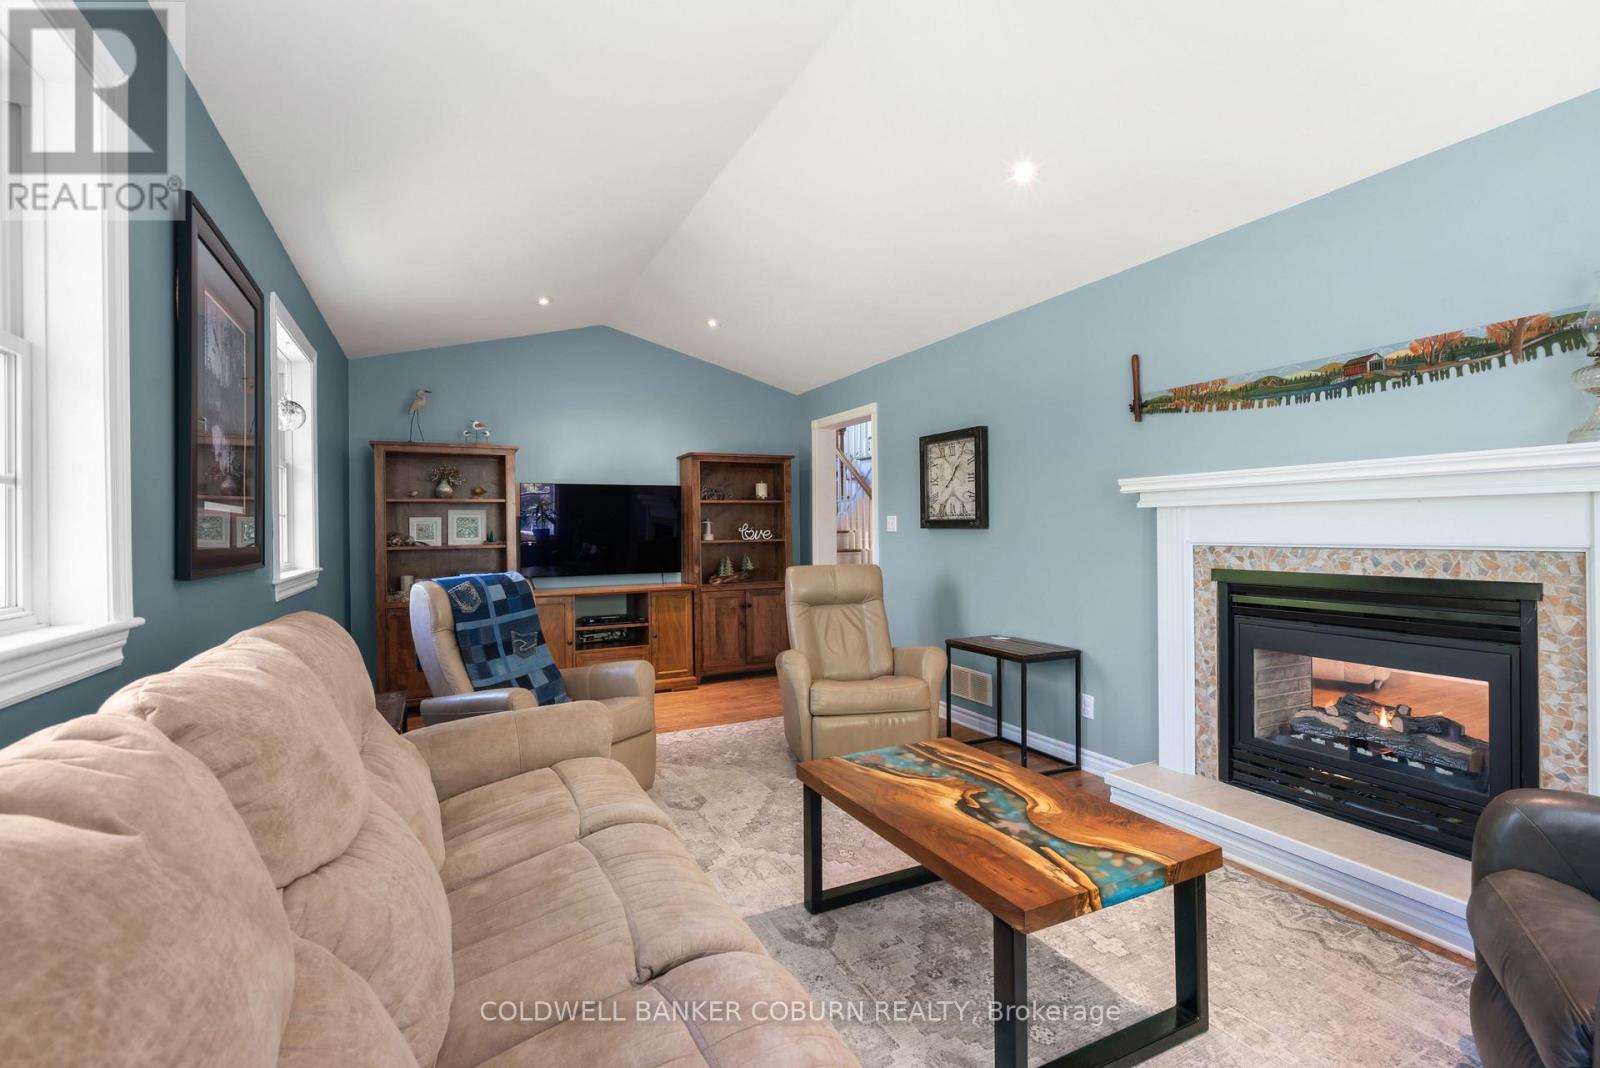
| Living room | Main level | 6.4 m x 3.7 m |
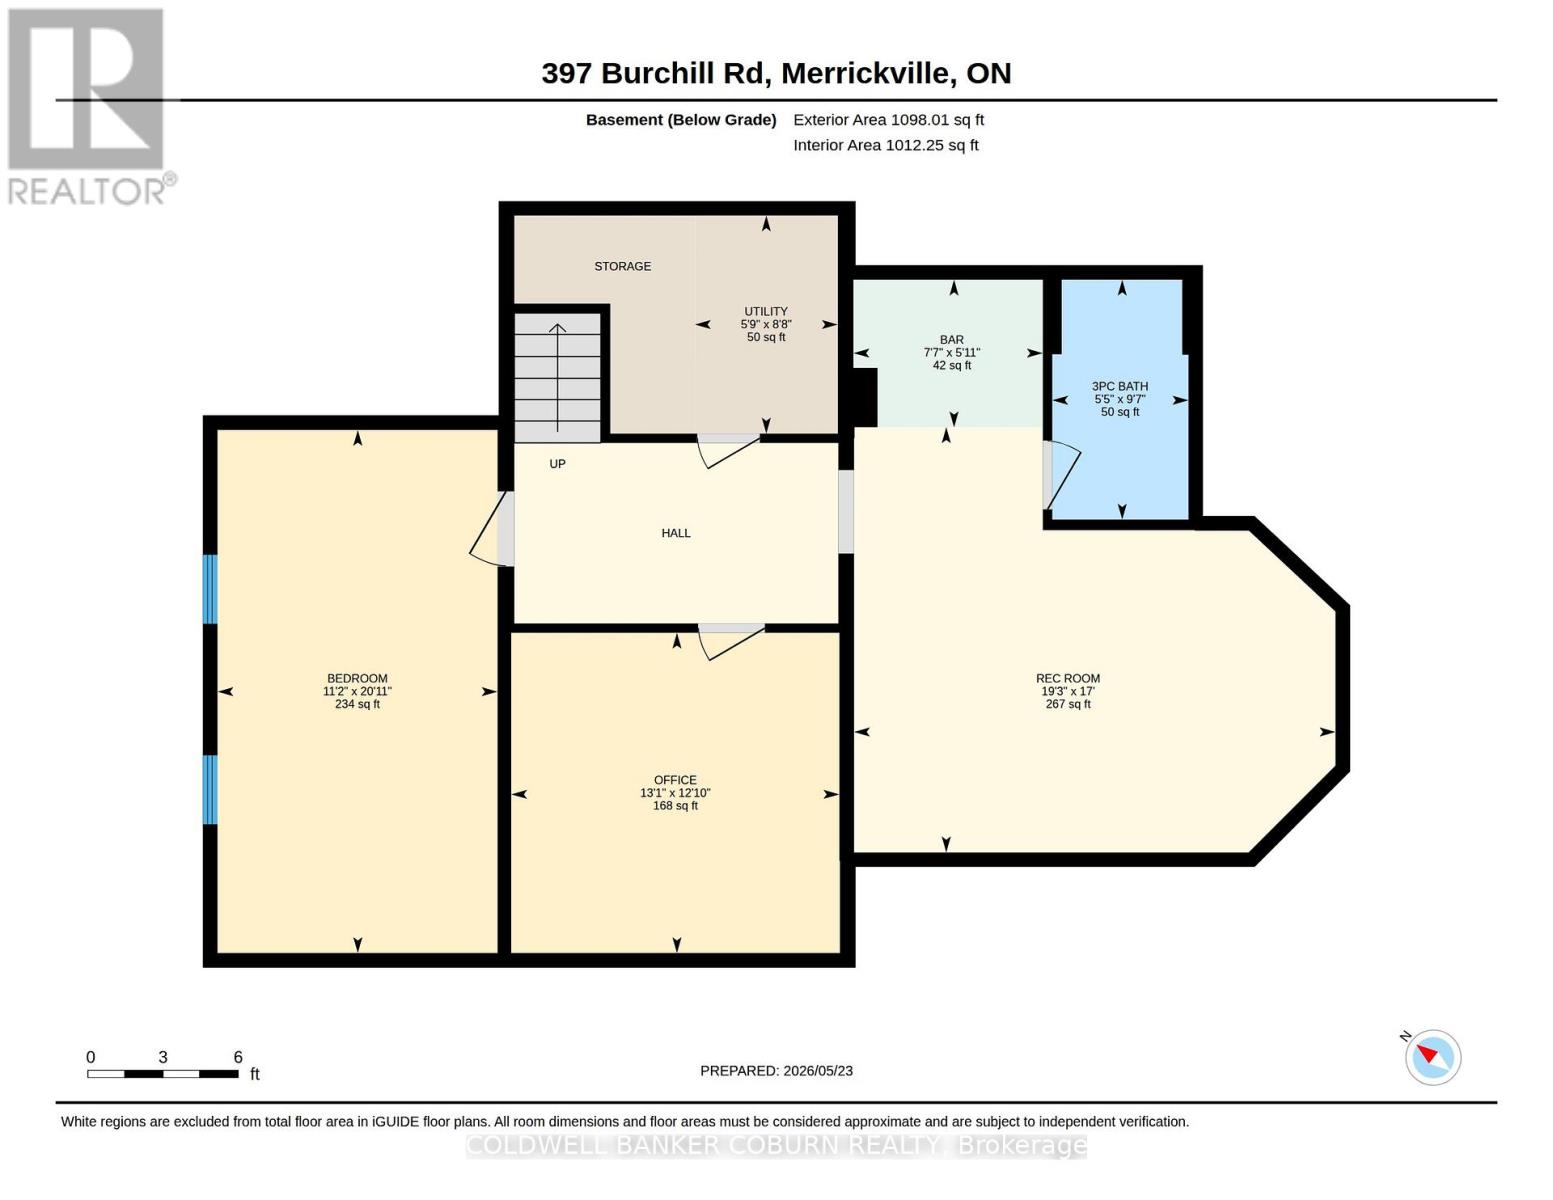
| Utility room | Basement | 2.65 m x 1.74 m |
| Other | Basement | 2.31 m x 1.8 m |
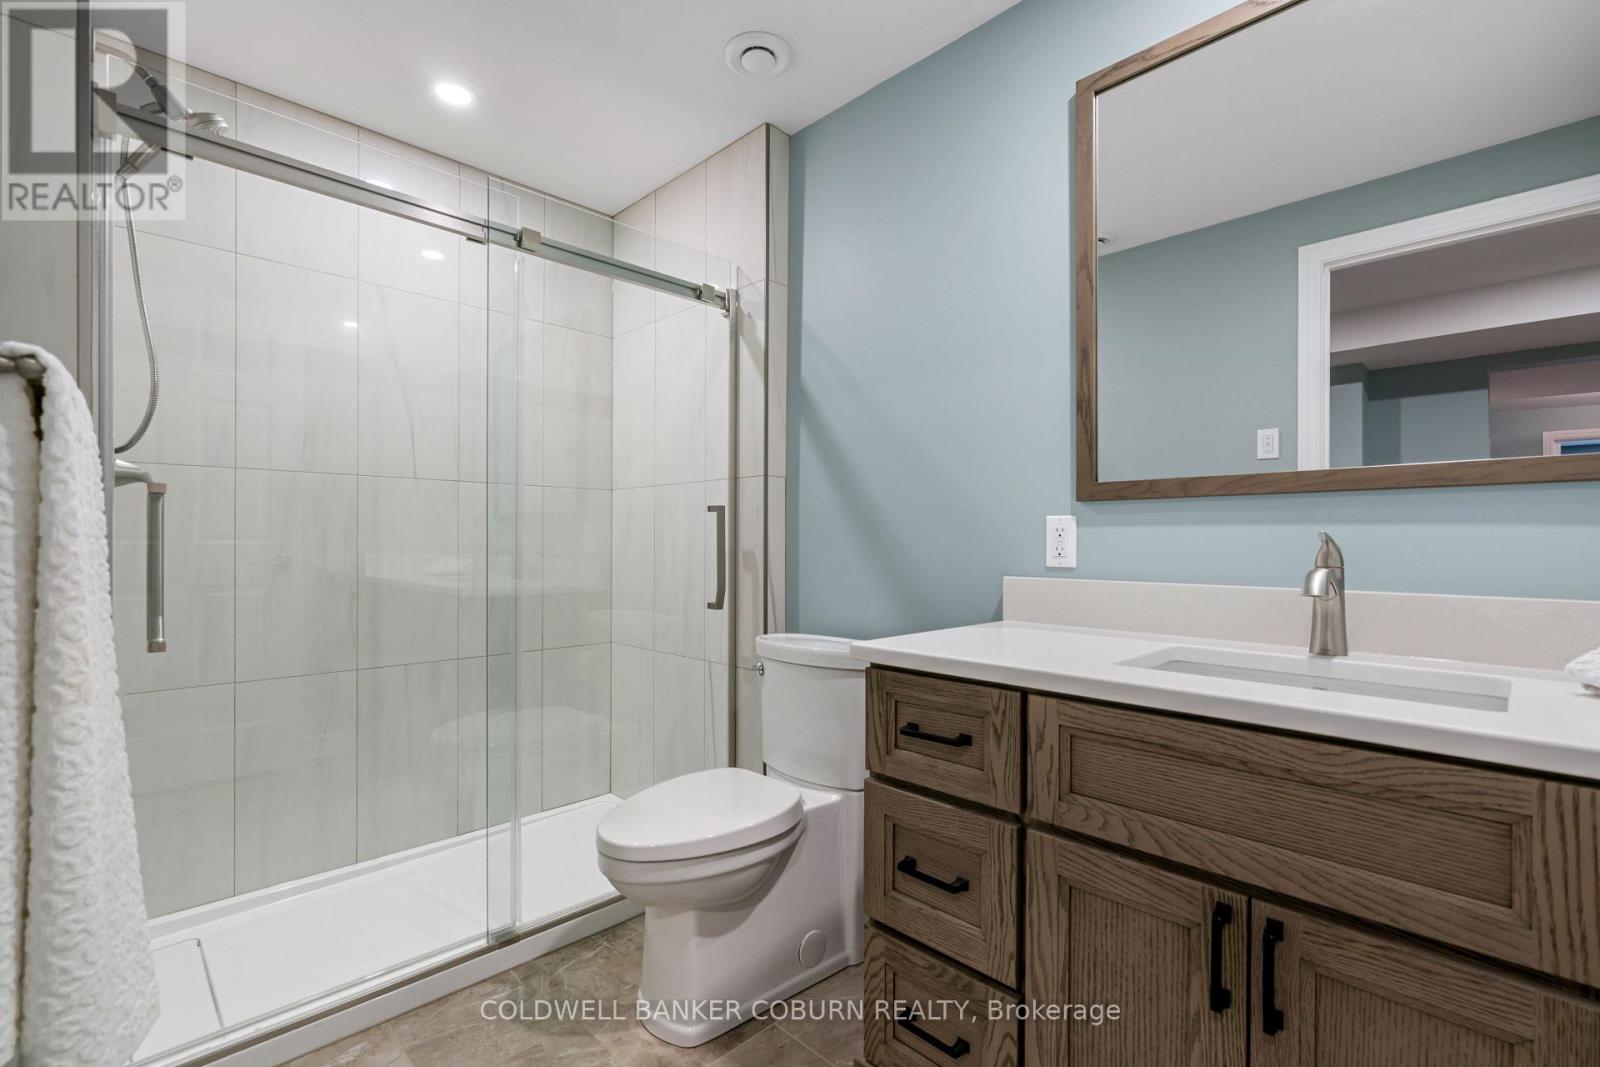
| Bathroom | Basement | 2.92 m x 1.66 m |
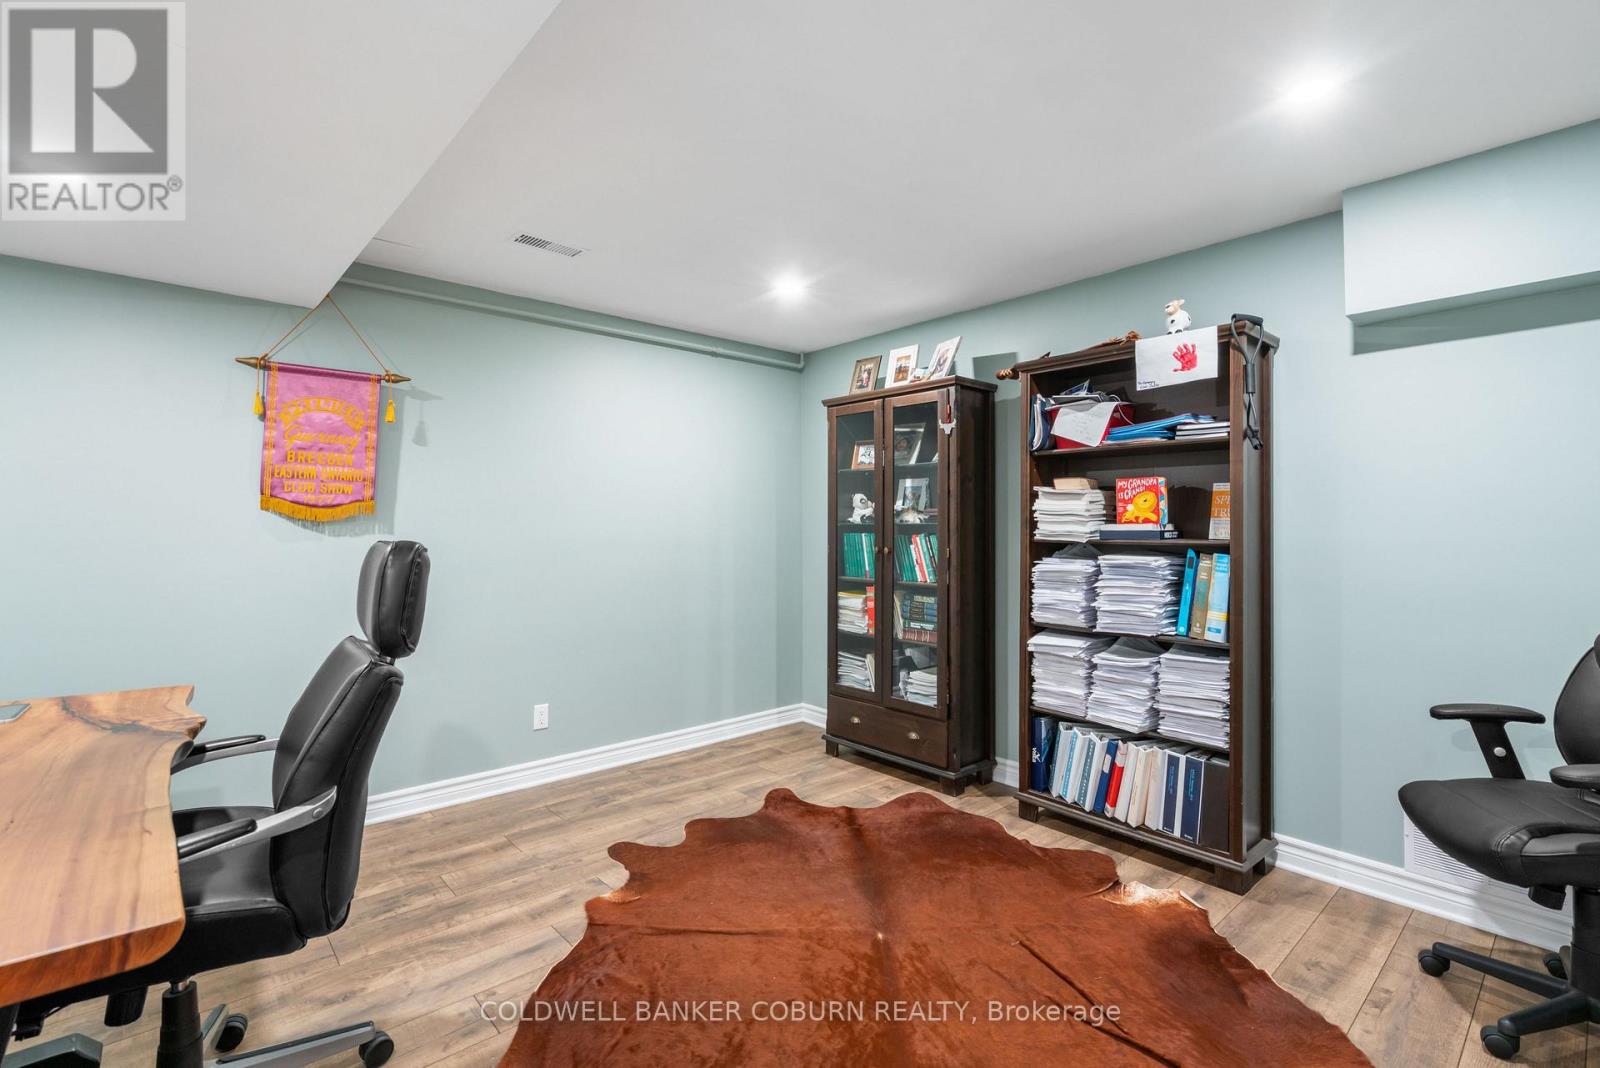
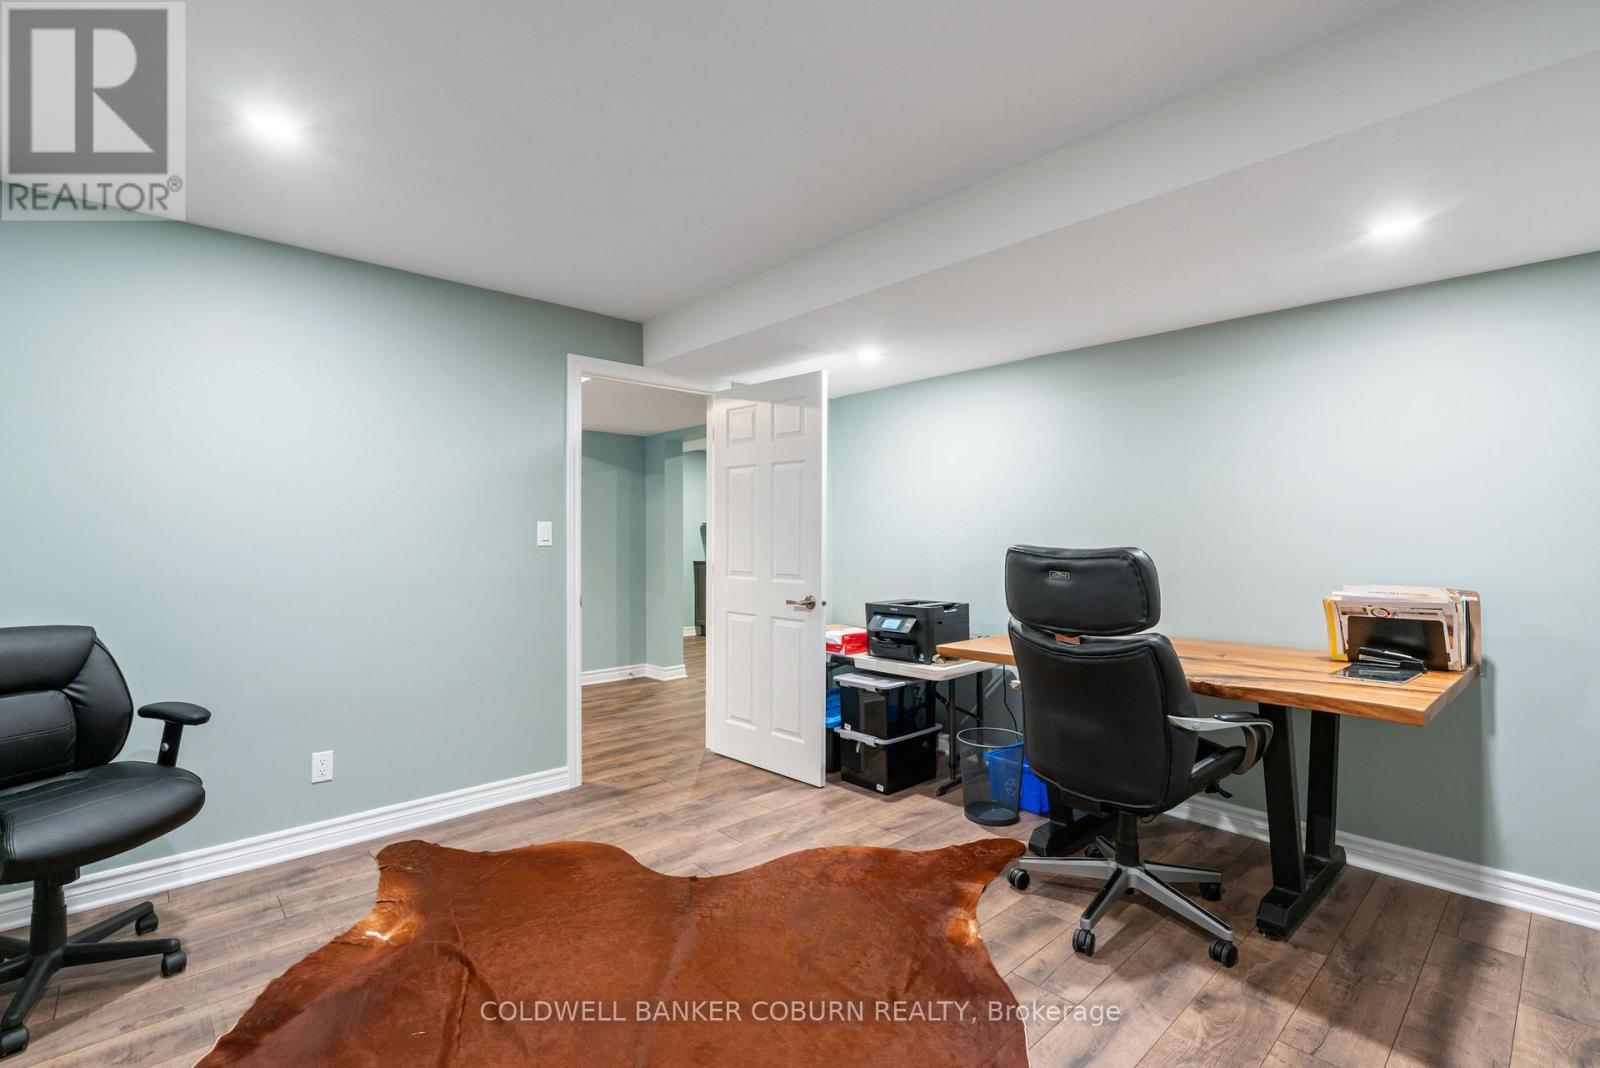
| Office | Basement | 3.99 m x 3.9 m |
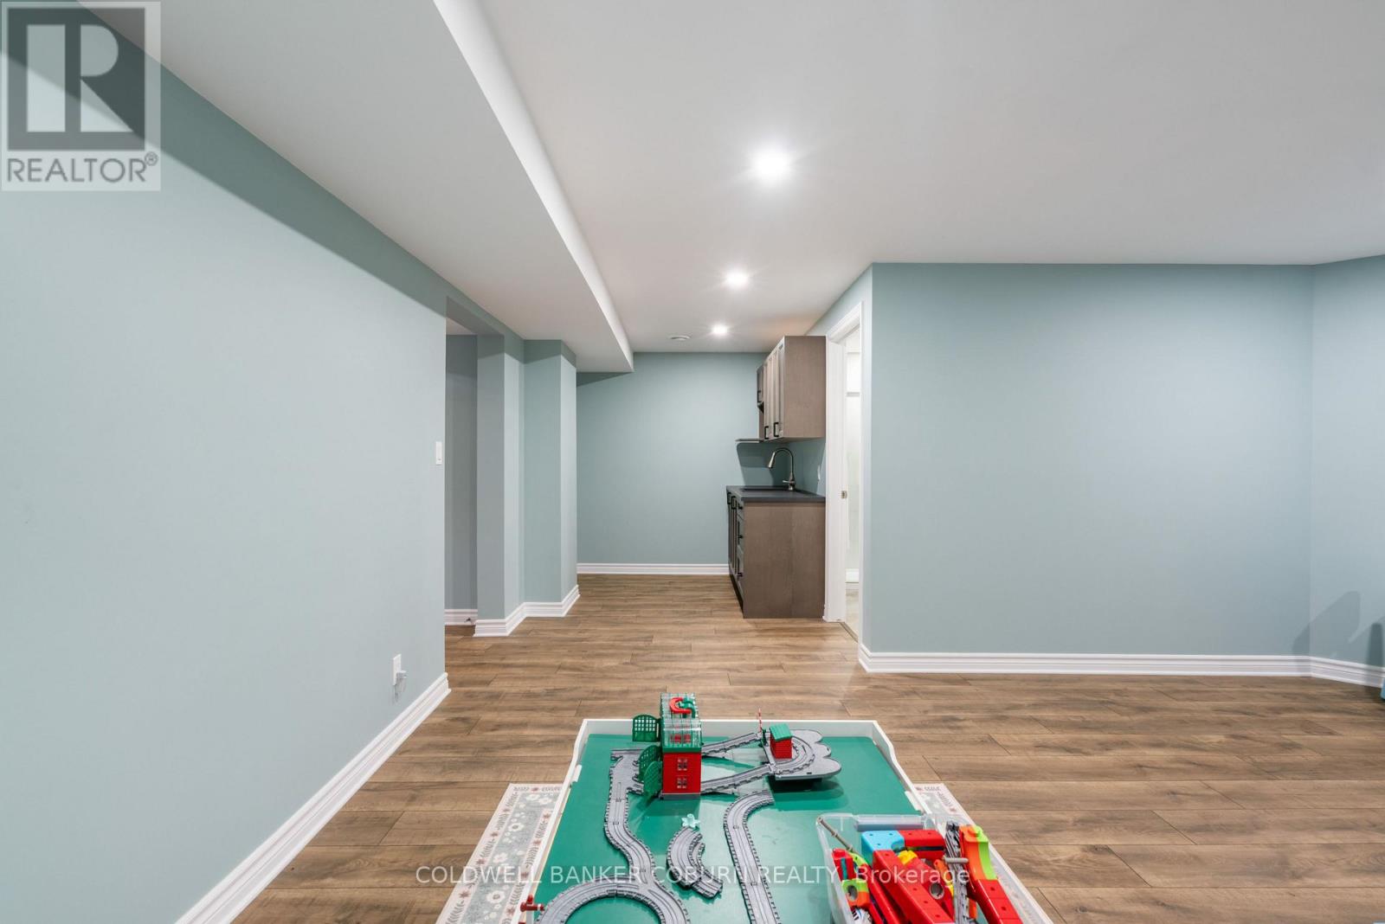
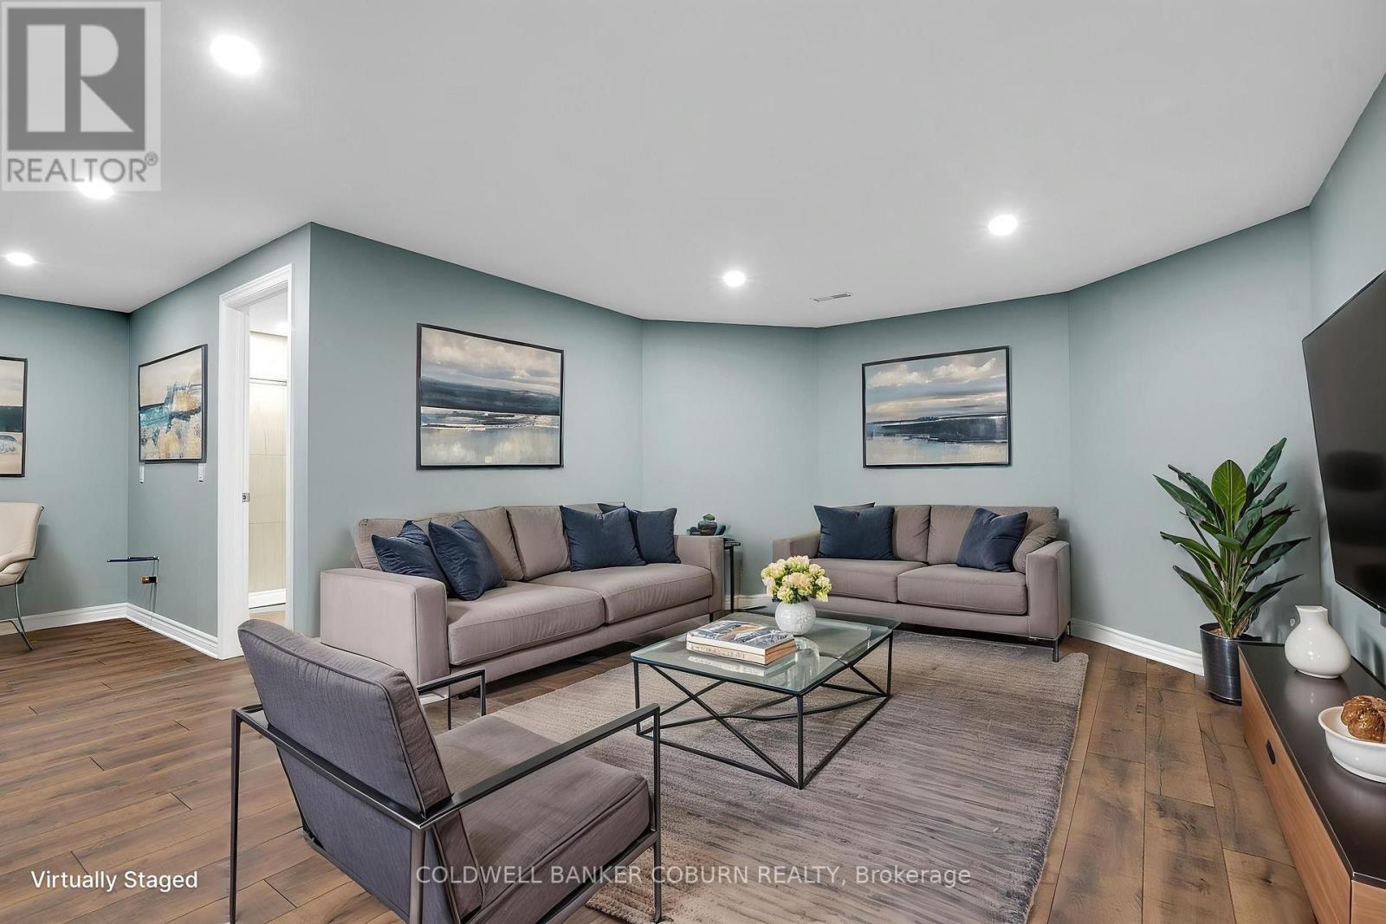
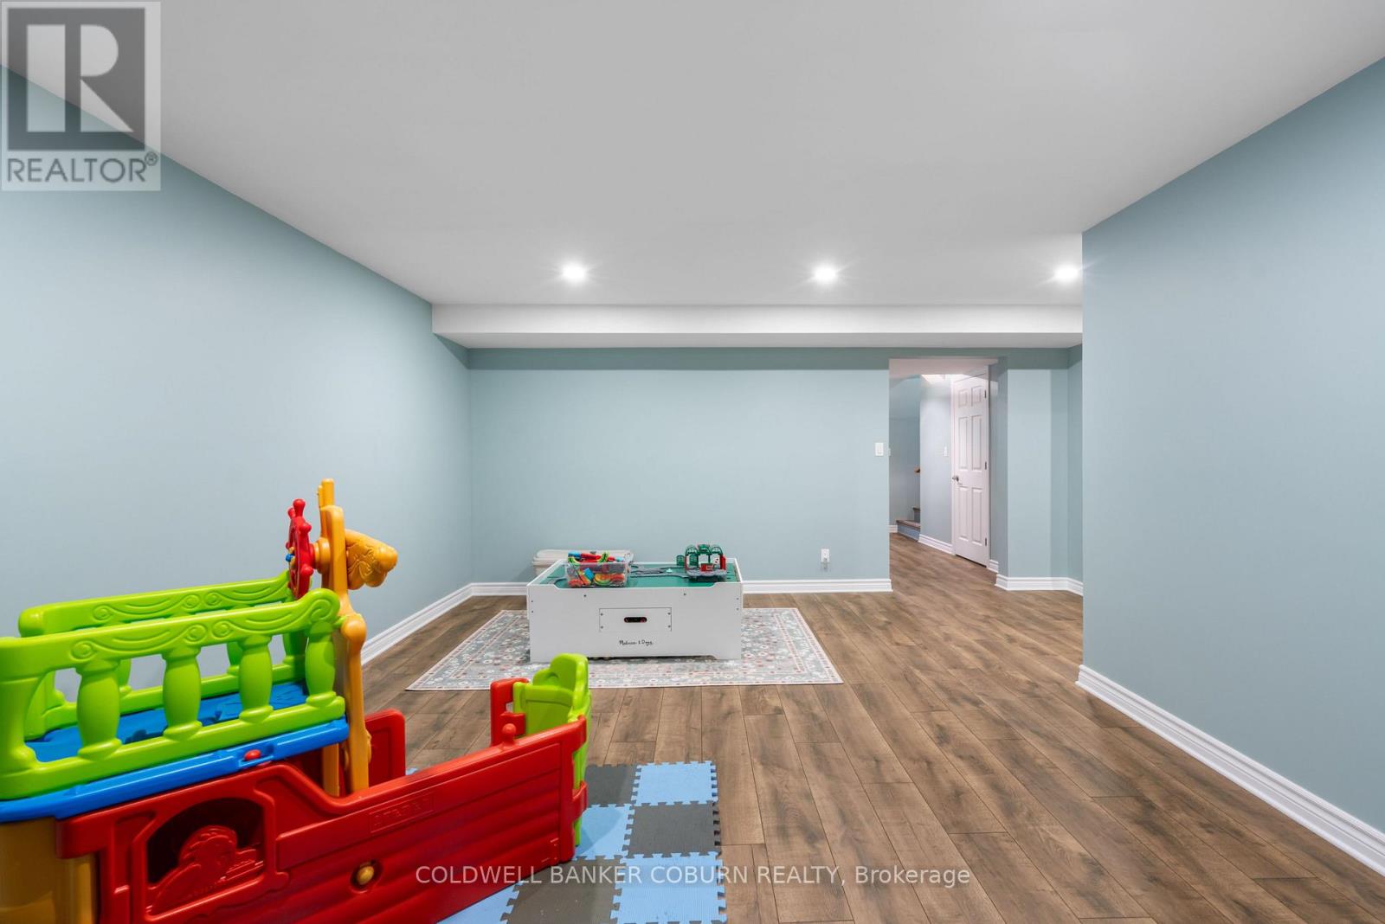
| Family room | Basement | 5.86 m x 5.18 m |
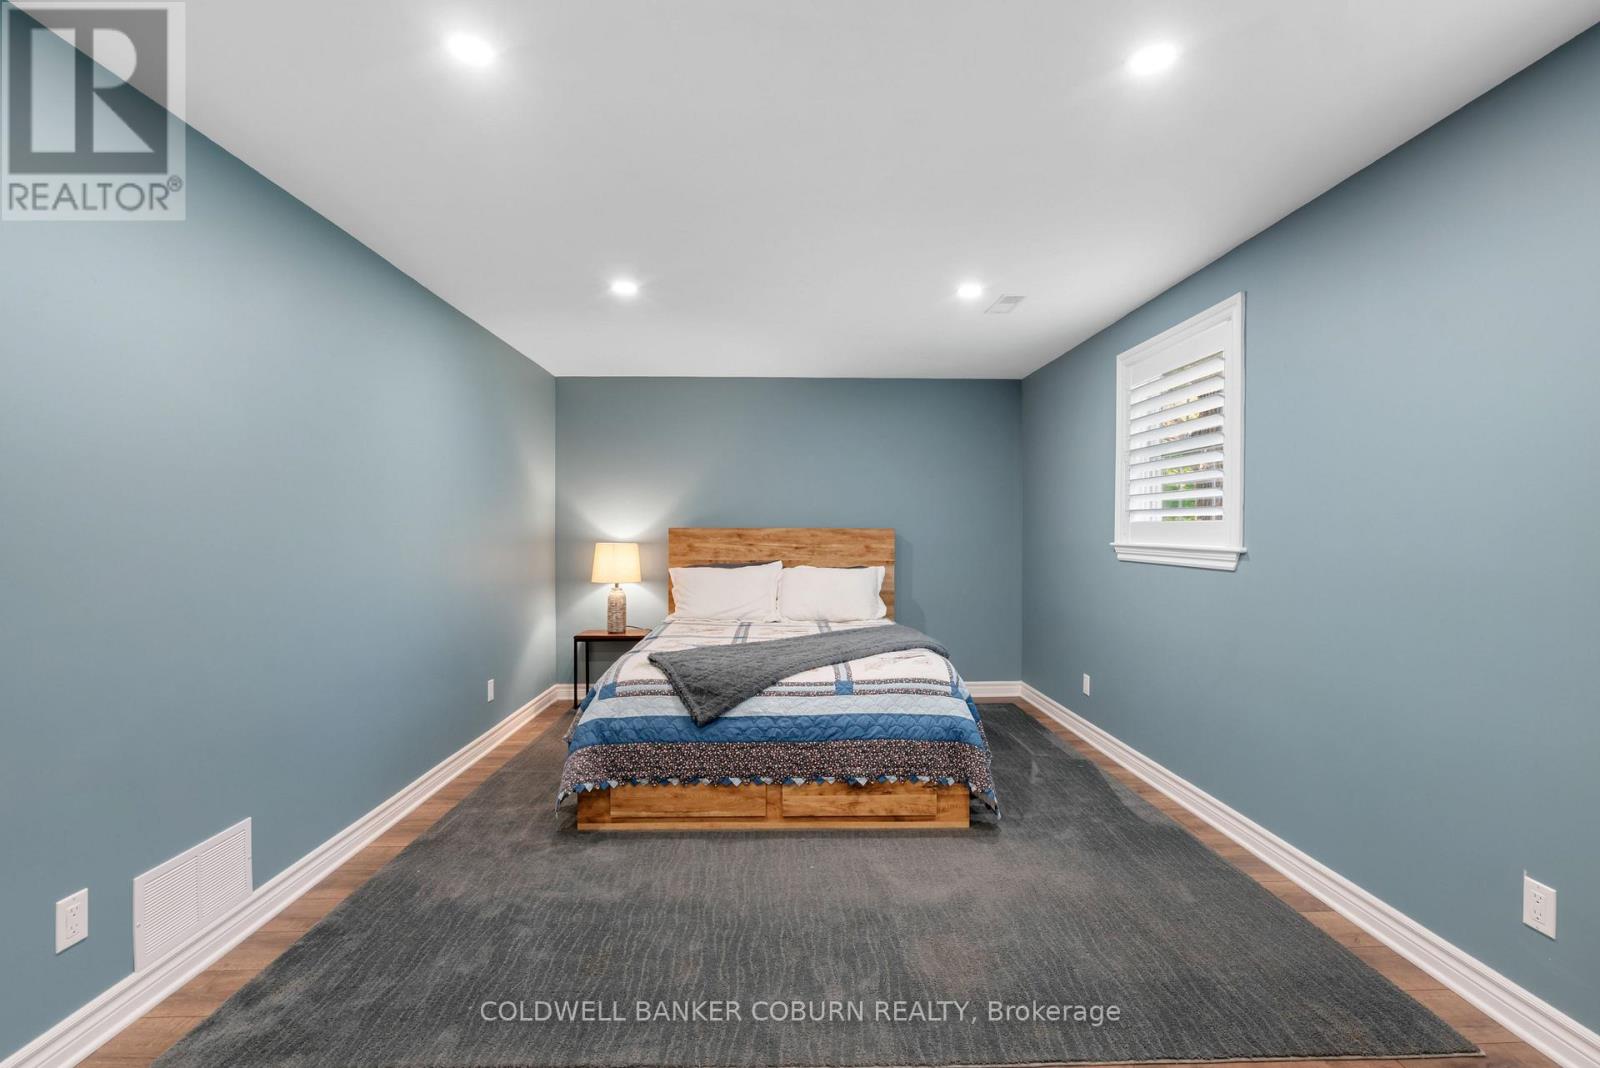
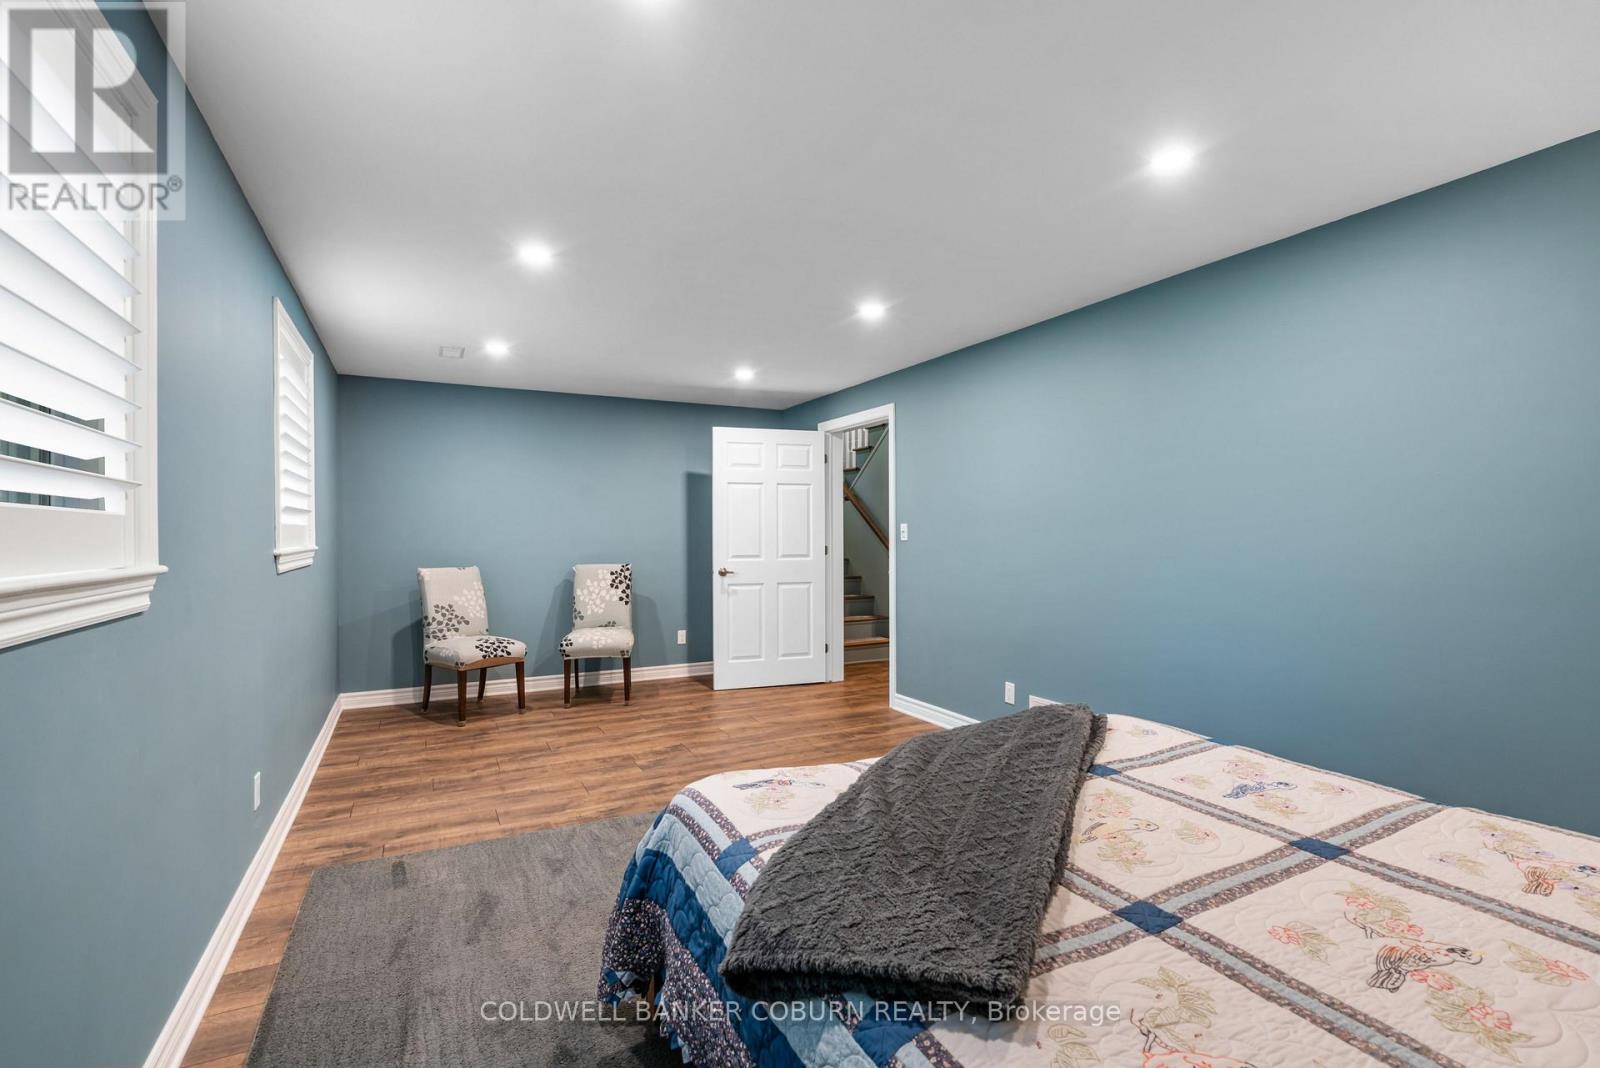
| Bedroom | Basement | 6.37 m x 3.41 m |
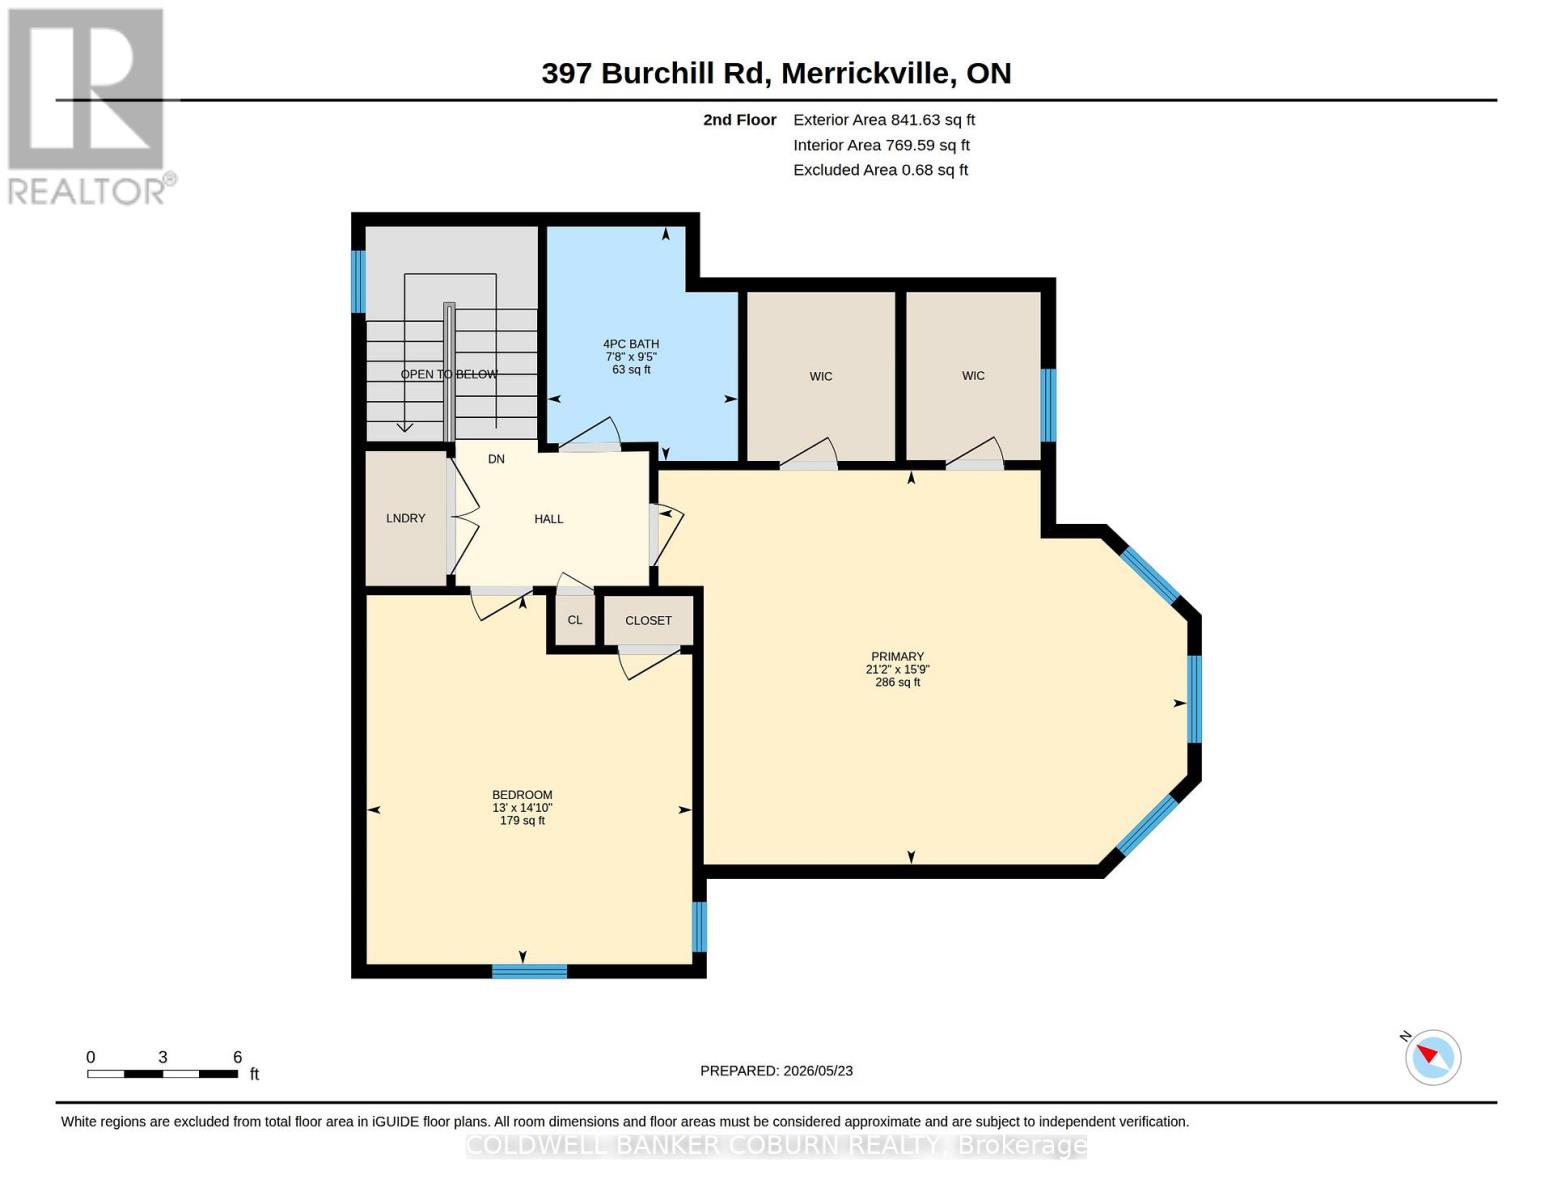
| Bathroom | Second level | 2.86 m x 2.33 m |
| Bedroom 2 | Second level | 4.51 m x 3.98 m |
| Other | Second level | 2.6 m x 2.3 m |
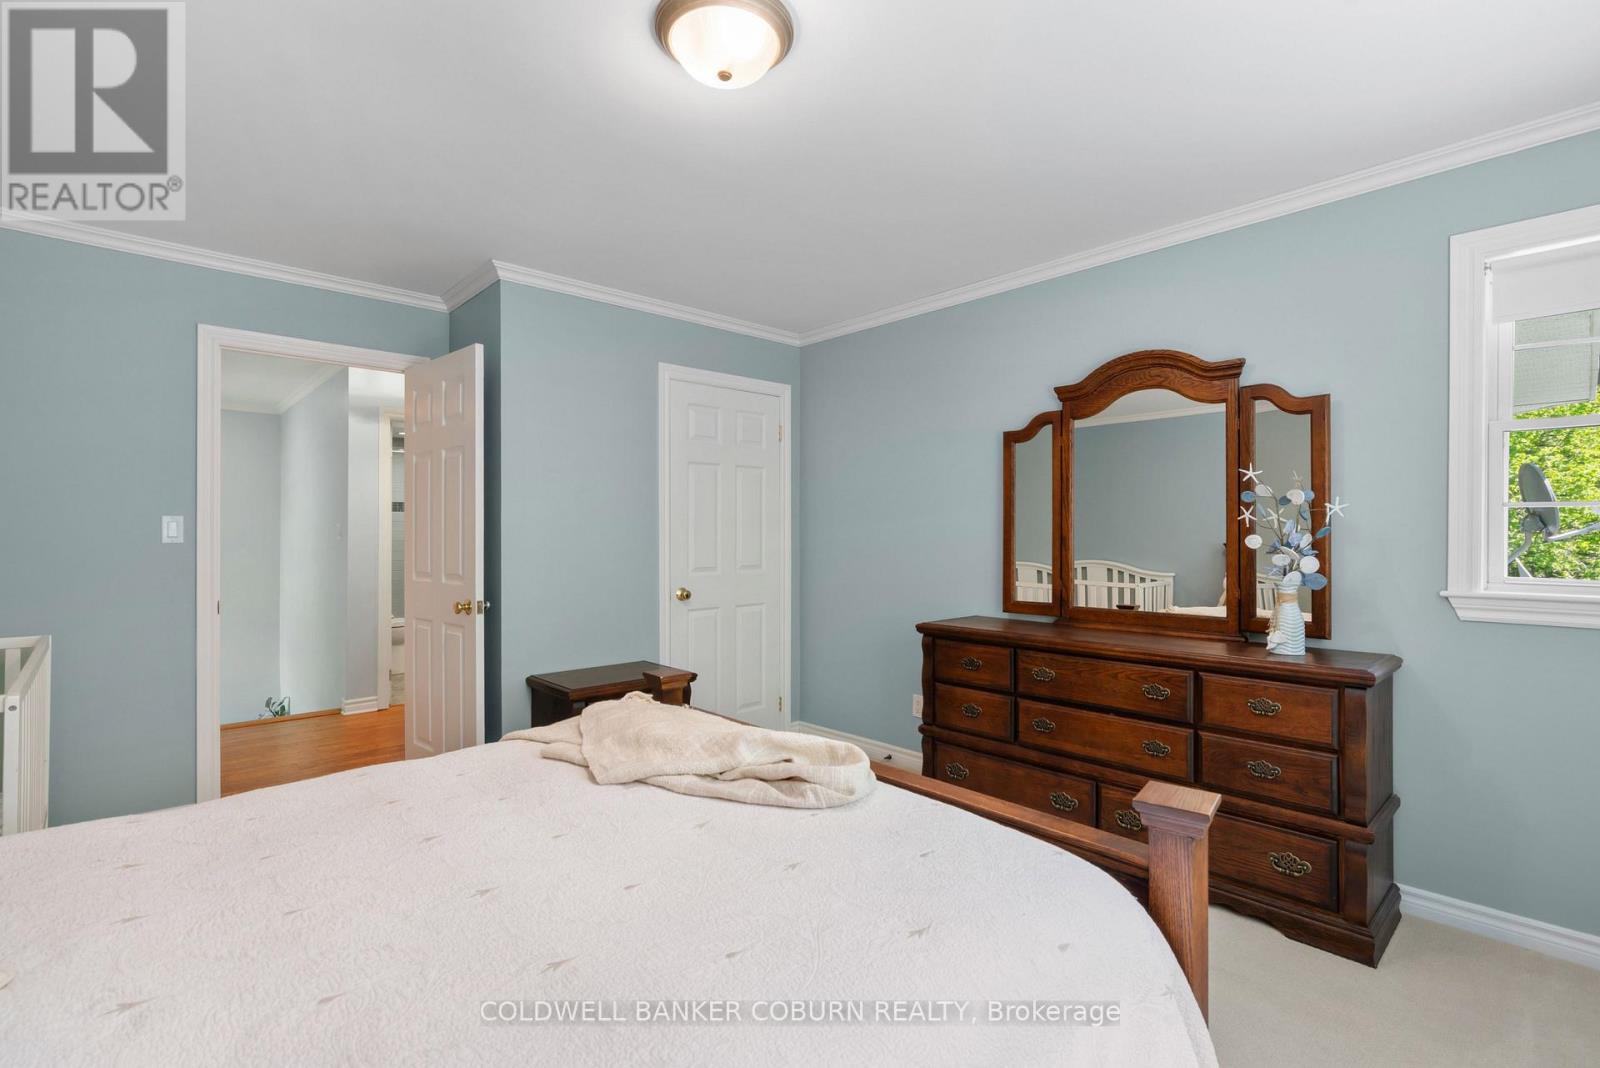
| Primary Bedroom | Second level | 6.46 m x 4.81 m |
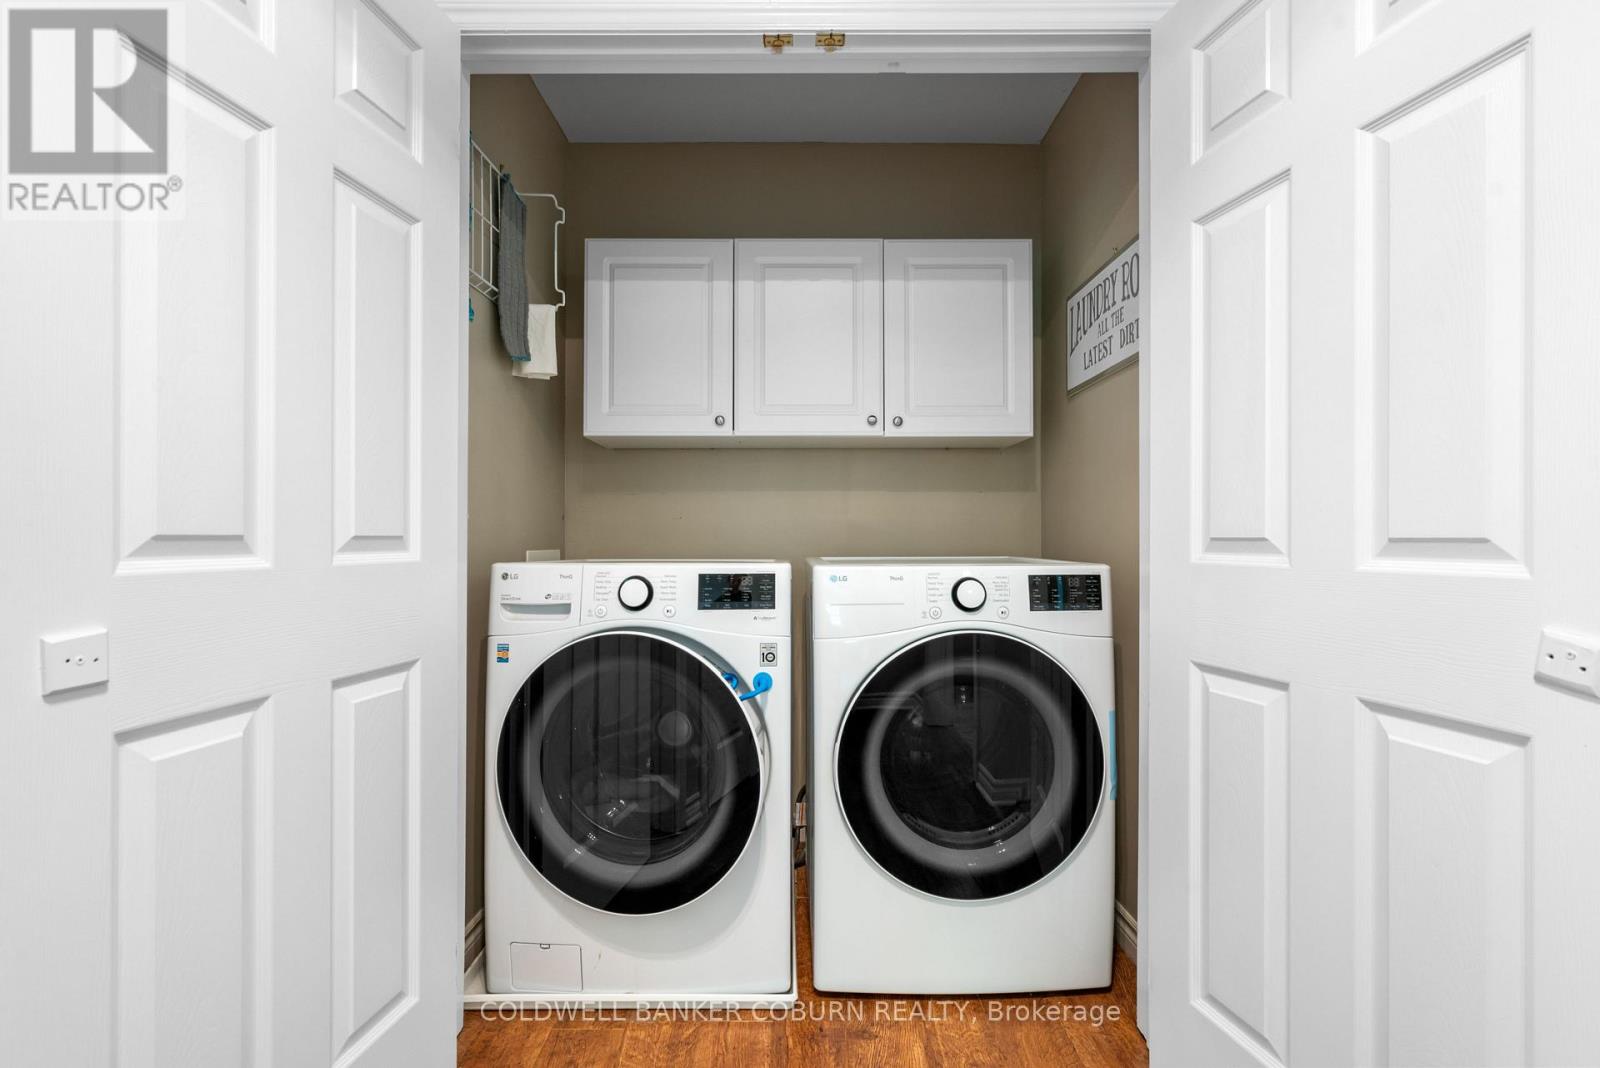
| Laundry room | Second level | 1.8 m x 1 m |
| Exterior/Construction | |
|---|---|
| Constuction Date | |
| Exterior Finish | Vinyl siding |
| Foundation Type | Wood, Poured Concrete |
| Utility Information | |
|---|---|
| Heating Type | Forced air, Heat Pump |
| Heating Fuel | Electric |
| Cooling Type | Central air conditioning, Air exchanger |
| Water Supply | |
| Sewer Type | Septic System |
| Total Fireplace | 1 |
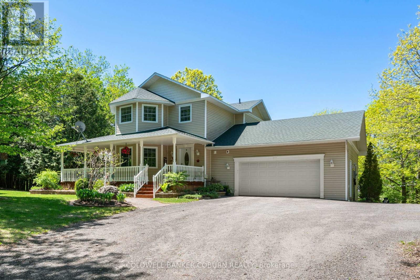
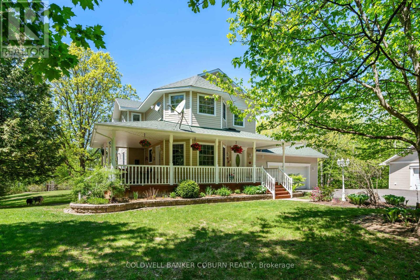
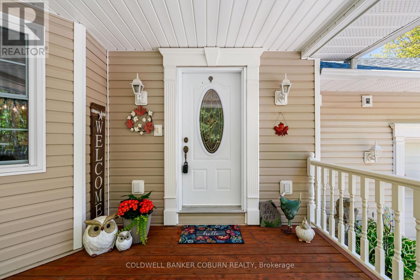
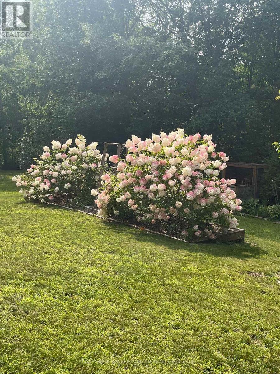
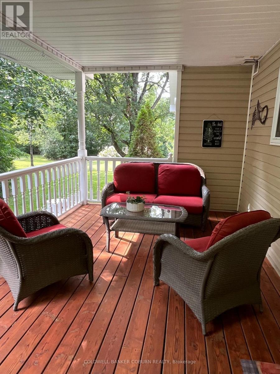
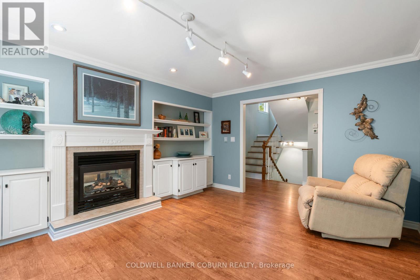
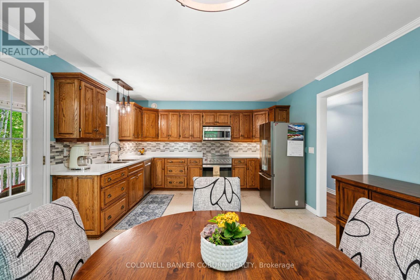
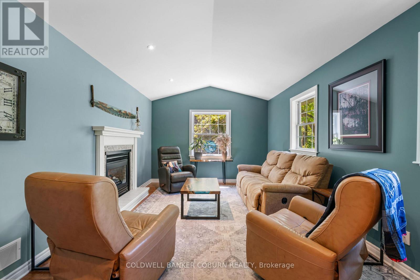
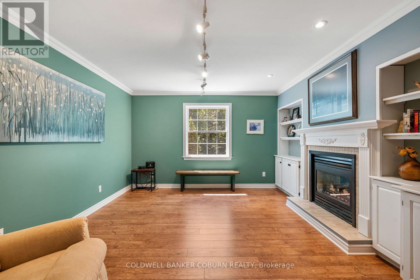
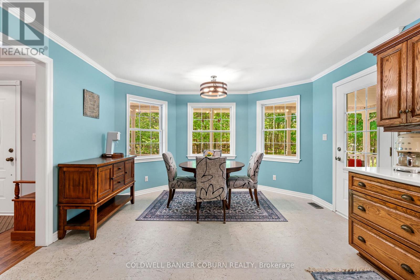
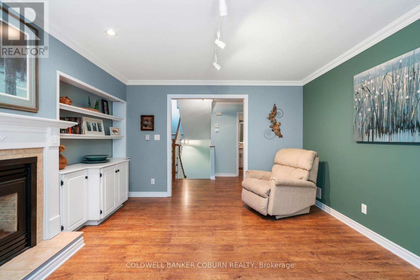
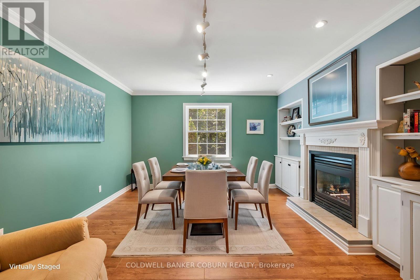
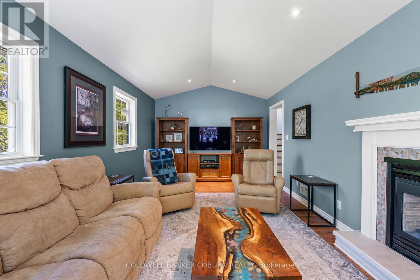
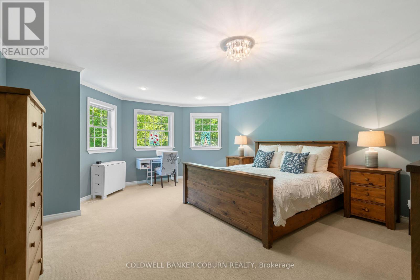
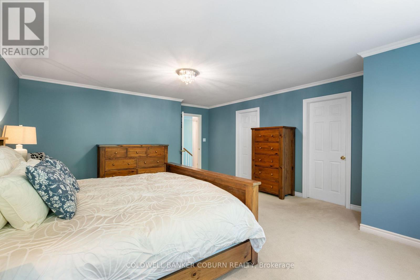
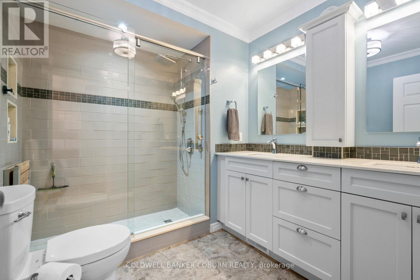
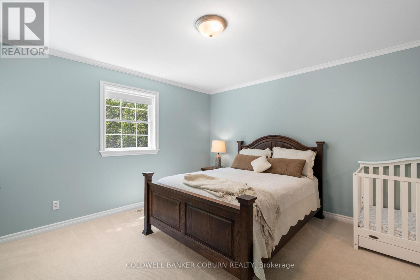
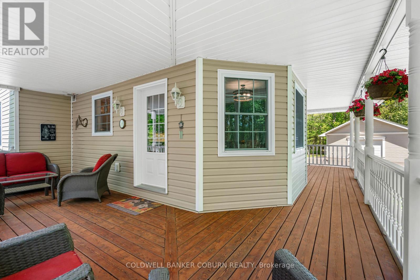
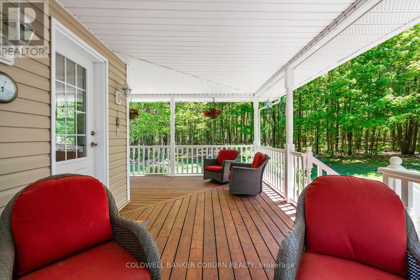
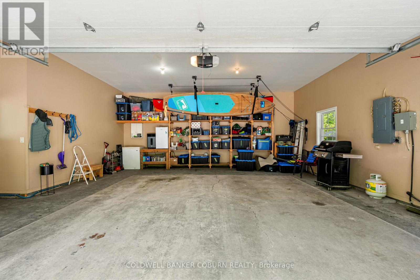
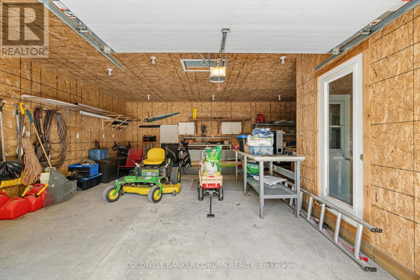
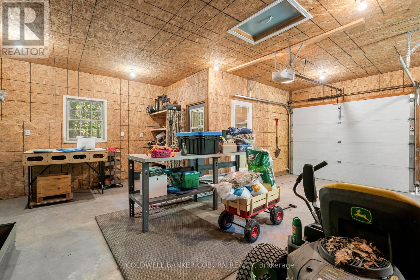
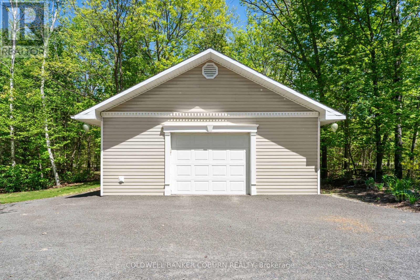
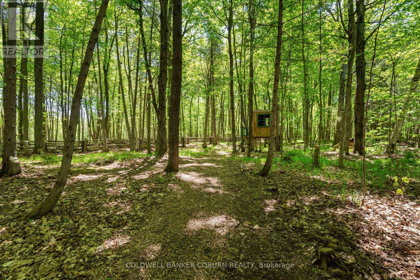
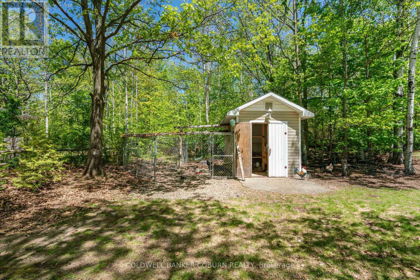
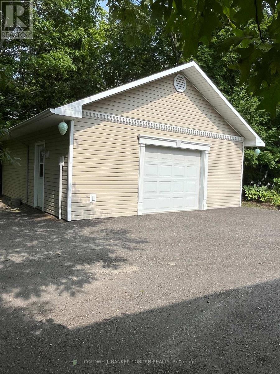
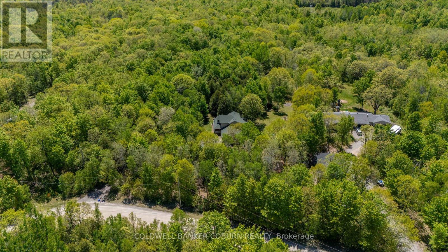
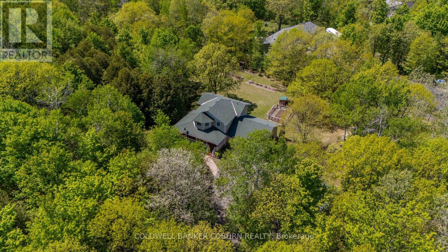
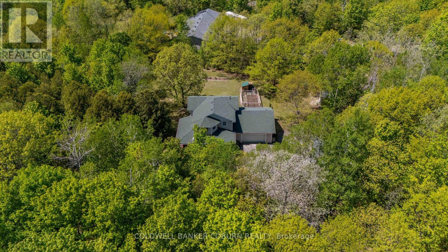
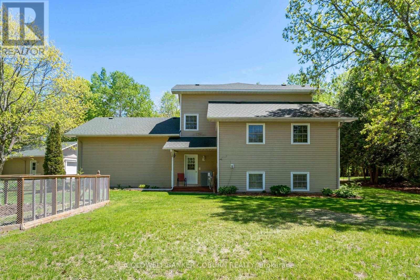
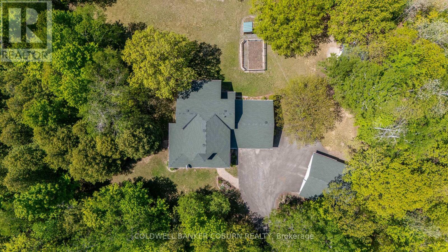
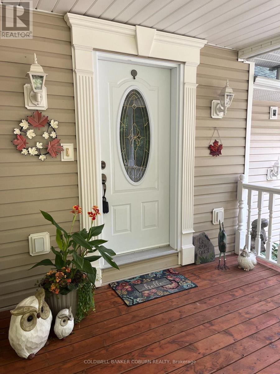
5 minutes from Merrickville is this lovely country home on 2 private wooded acres. You will love the wrap around front porch and beautiful established gardens. Consider possible studio space in the lower level bedroom (as this area has fabulous natural light), or the detached garage with a separate corner room for woodworking or glass work. The large country kitchen is bright with the eat in area surrounded by windows. Appliances- stainless Fisher Paykel fridge, range and microwave hood fan and Bosch stainless dishwasher. Separate dining room has 2 sided fireplace and built in wall shelving. Comfortable living room with a vaulted ceiling, propane fireplace and view to the backyard. Fully finished lower level features a large bedroom or studio, 3 pc bath, family room, office. A great set up for guests or use as an in law suite. Huge primary bedroom on the 2nd level features 2 walk in closets. The remodelled main bath has an oversize walk in shower and a double sink vanity. The 2nd bedroom on this level is also a good size. Laundry is on the 2nd floor and the washer and dryer were new in 2023. Powder room on the main floor. Main 2 car garage measures 25 ft x 26 ft and has storage shelving. Outside is the additional insulated detached garage. Great storage for ATVs or other toys or to set up a full workshop. Also on the property is a garden shed and chicken coop; firepit and horse shoe pit. Heat pump 2021, roof 2021, septic pumped Oct 2023, hot water tank 2021, new pressure tank Jan 2024, main garage auto door opener 2023. Hydro estimate $250-$300 monthly. Propane use is for the fireplace only- est. $300 per year. This is a meticulously kept home and property. Closing is flexible. Some photos are virtually staged. (id:19004)

This REALTOR.ca listing content is owned and licensed by REALTOR® members of The Canadian Real Estate Association.
安居在渥京
长按二维码
关注安居在渥京
公众号ID:安居在渥京

安居在渥京
长按二维码
关注安居在渥京
公众号ID:安居在渥京
