

MLS®: X13715024
上市天数: 1天
产权: Freehold
类型: RESIDENTIAL House , Detached
社区:
卧室: 4+1
洗手间: 4
停车位: 4
建筑日期:
经纪公司: ENGEL & VOLKERS OTTAWA|ENGEL & VOLKERS OTTAWA|ENGEL & VOLKERS OTTAWA|
价格:$ 1,129,000
预约看房 9
MLS®: X13715024
上市天数: 1天
产权: Freehold
类型: RESIDENTIAL House , Detached
社区:
卧室: 4+1
洗手间: 4
停车位: 4
建筑日期:
价格:$ 1,129,000
预约看房 9


丁剑来自山东,始终如一用山东人特有的忠诚和热情服务每一位客户,努力做渥太华最忠诚的地产经纪。

613-986-8608
[email protected]
Dingjian817
丁剑来自山东,始终如一用山东人特有的忠诚和热情服务每一位客户,努力做渥太华最忠诚的地产经纪。
613-986-8608
[email protected]
Dingjian817
| General Description | |
|---|---|
| MLS® | X13715024 |
| Lot Size | 47.6 x 116.6 FT |
| Zoning Description | RESIDENTIAL |
| Interior Features | |
|---|---|
| Construction Style | Detached |
| Total Stories | 2 |
| Total Bedrooms | 5 |
| Total Bathrooms | 4 |
| Full Bathrooms | 3 |
| Half Bathrooms | 1 |
| Basement Type | Full (Finished) |
| Basement Development | Finished |
| Included Appliances | Garage door opener remote(s), Water meter, Blinds, Central Vacuum, Dishwasher, Dryer, Garage door opener, Hood Fan, Microwave, Stove, Washer, Refrigerator |
| Rooms | ||
|---|---|---|
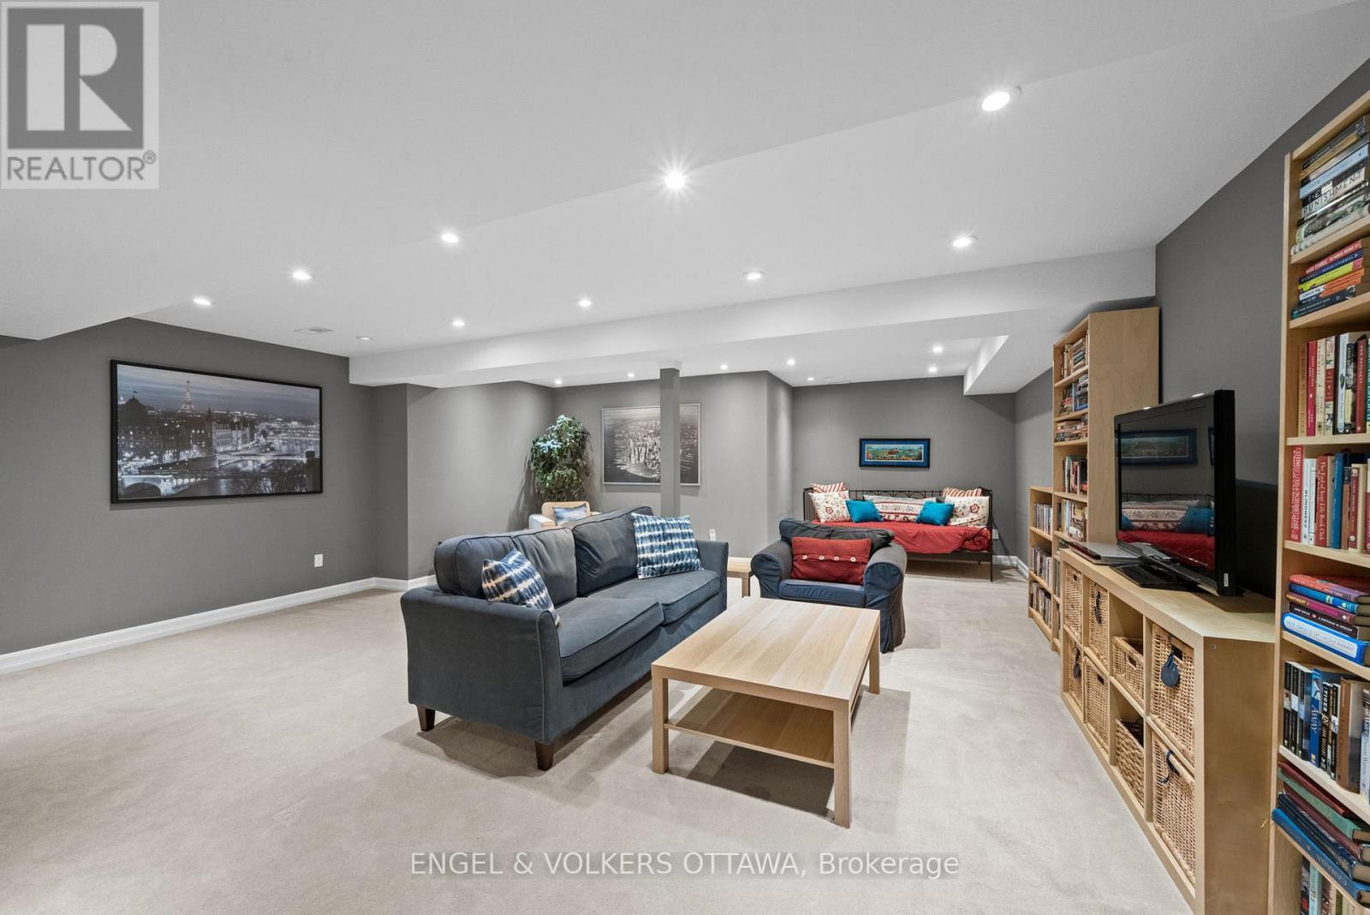
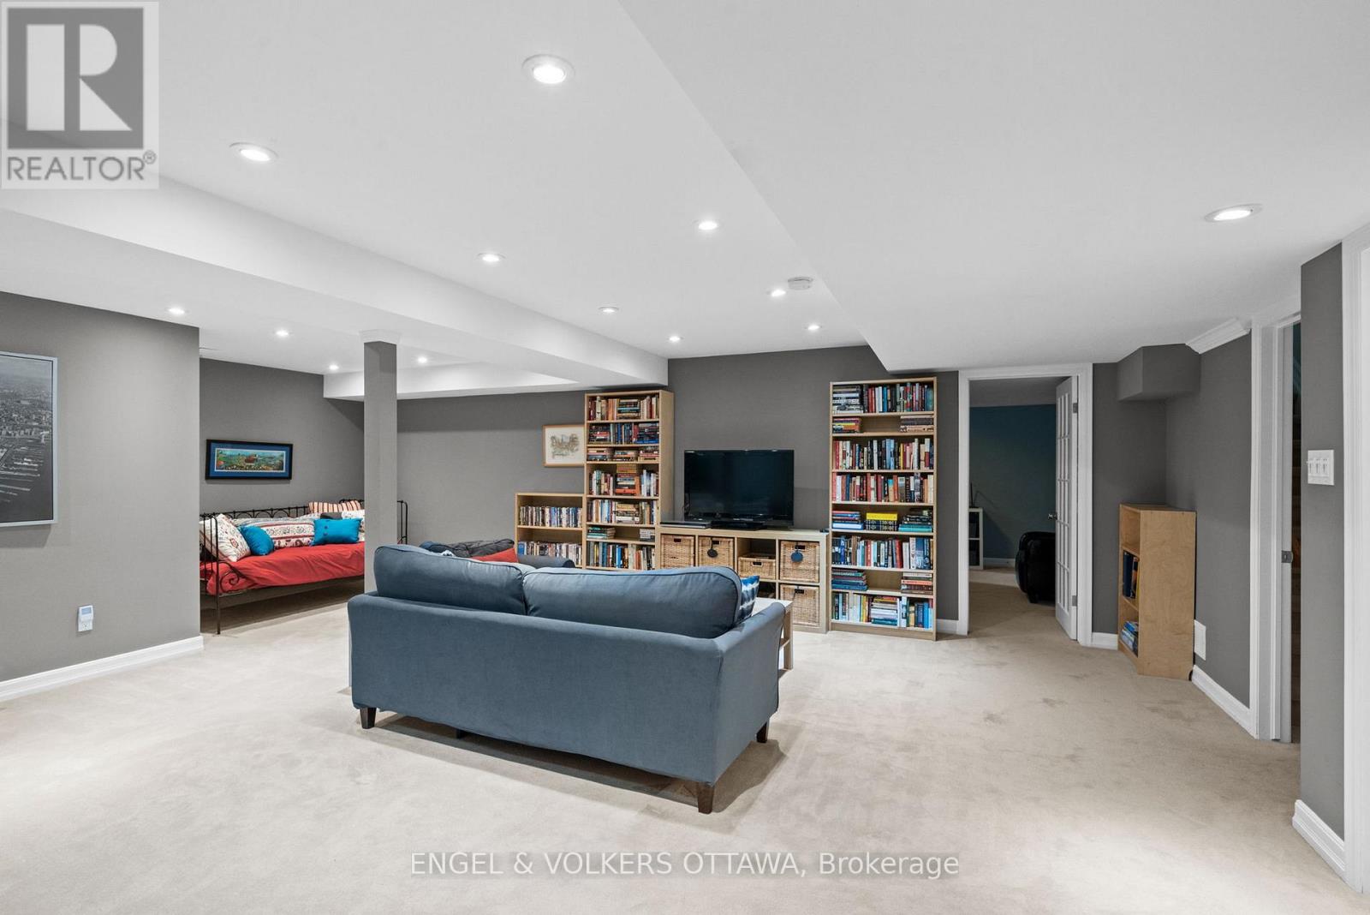
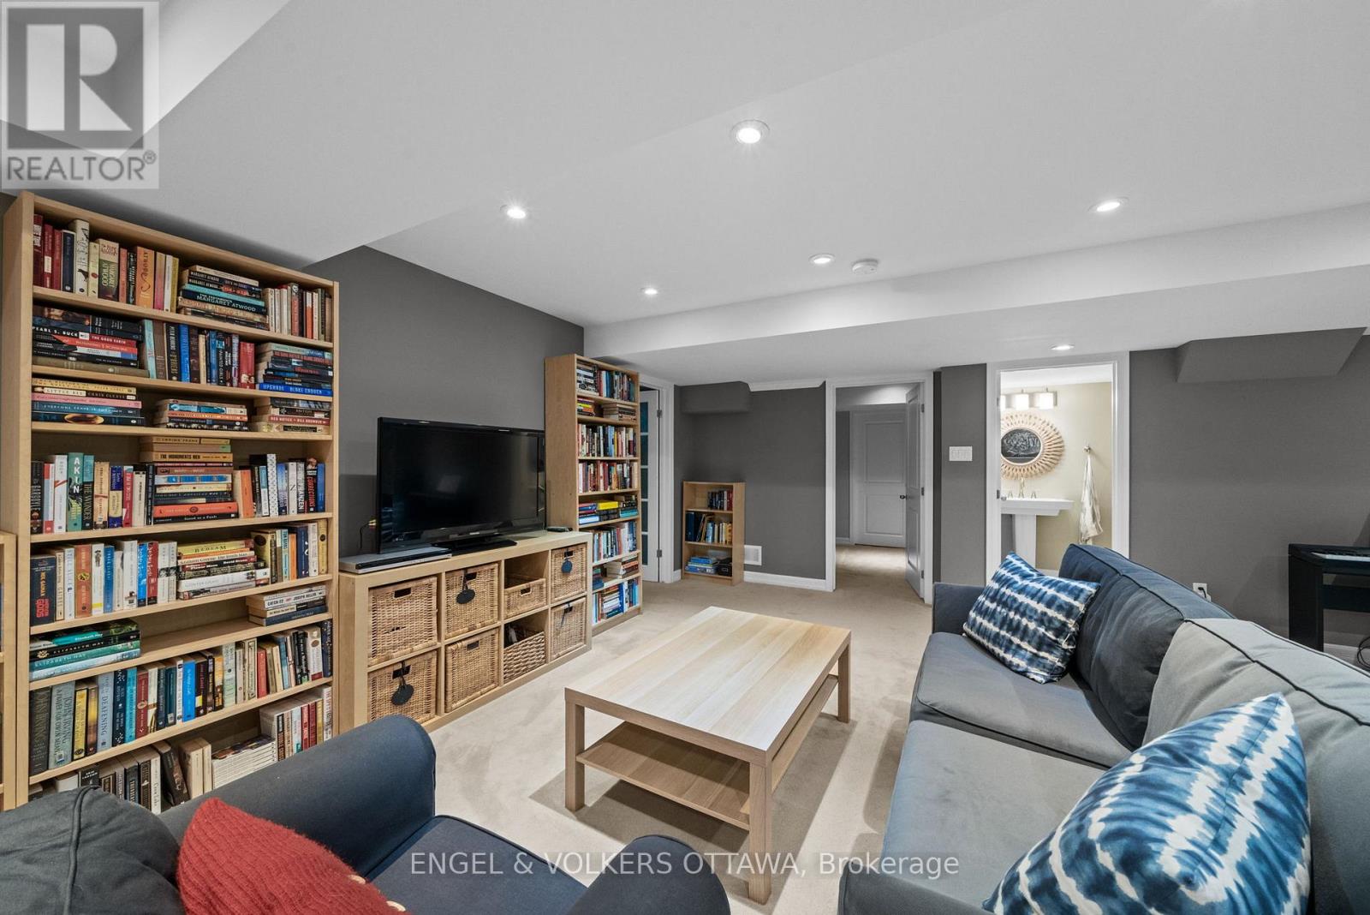
| Recreational, Games room | Lower level | 7.9 m x 6.45 m |
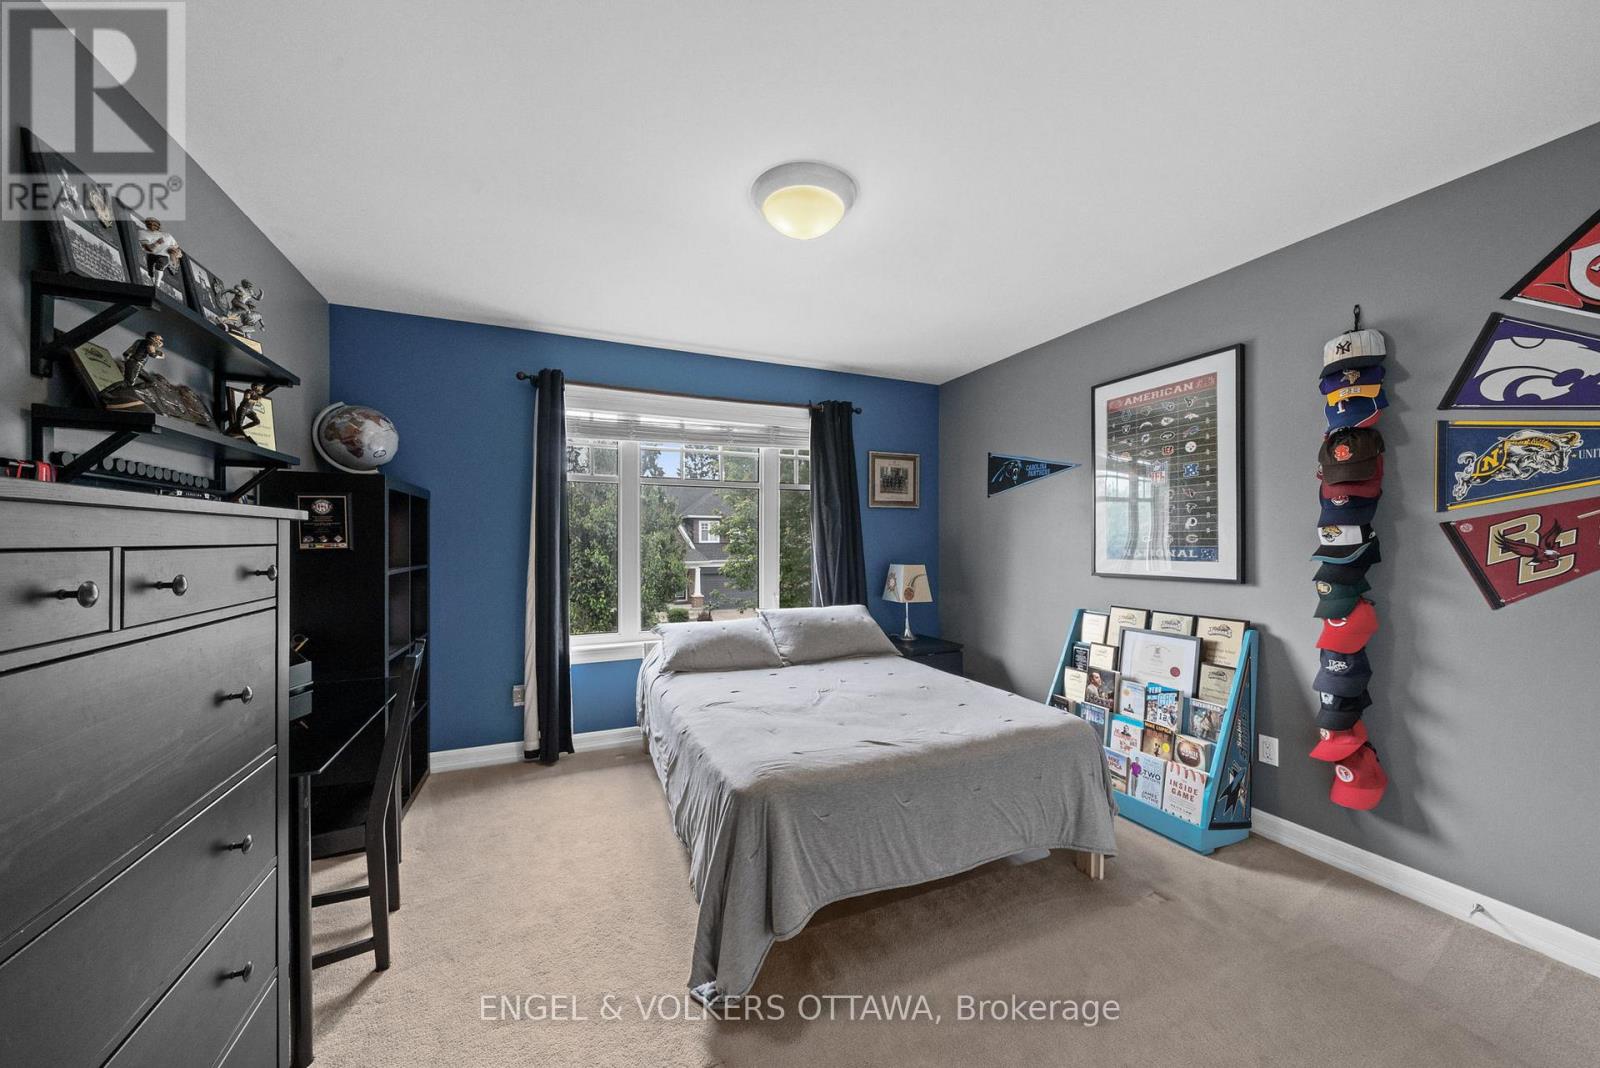
| Bedroom | Second level | 3.85 m x 3.71 m |
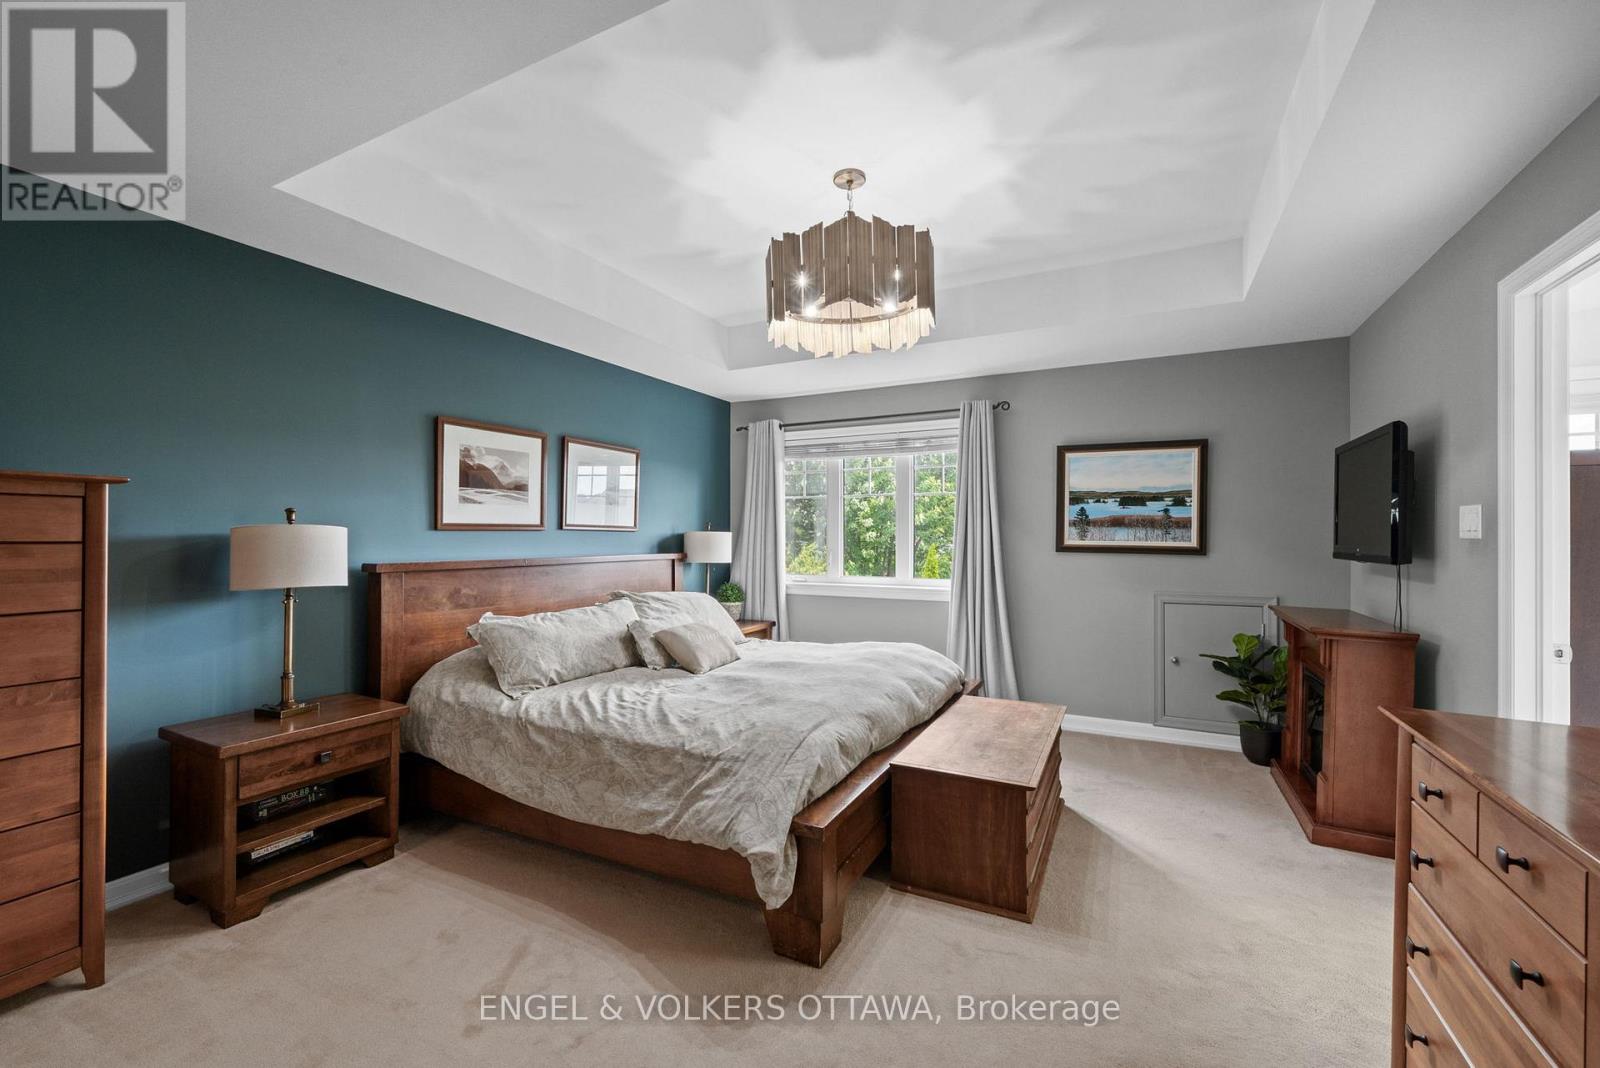
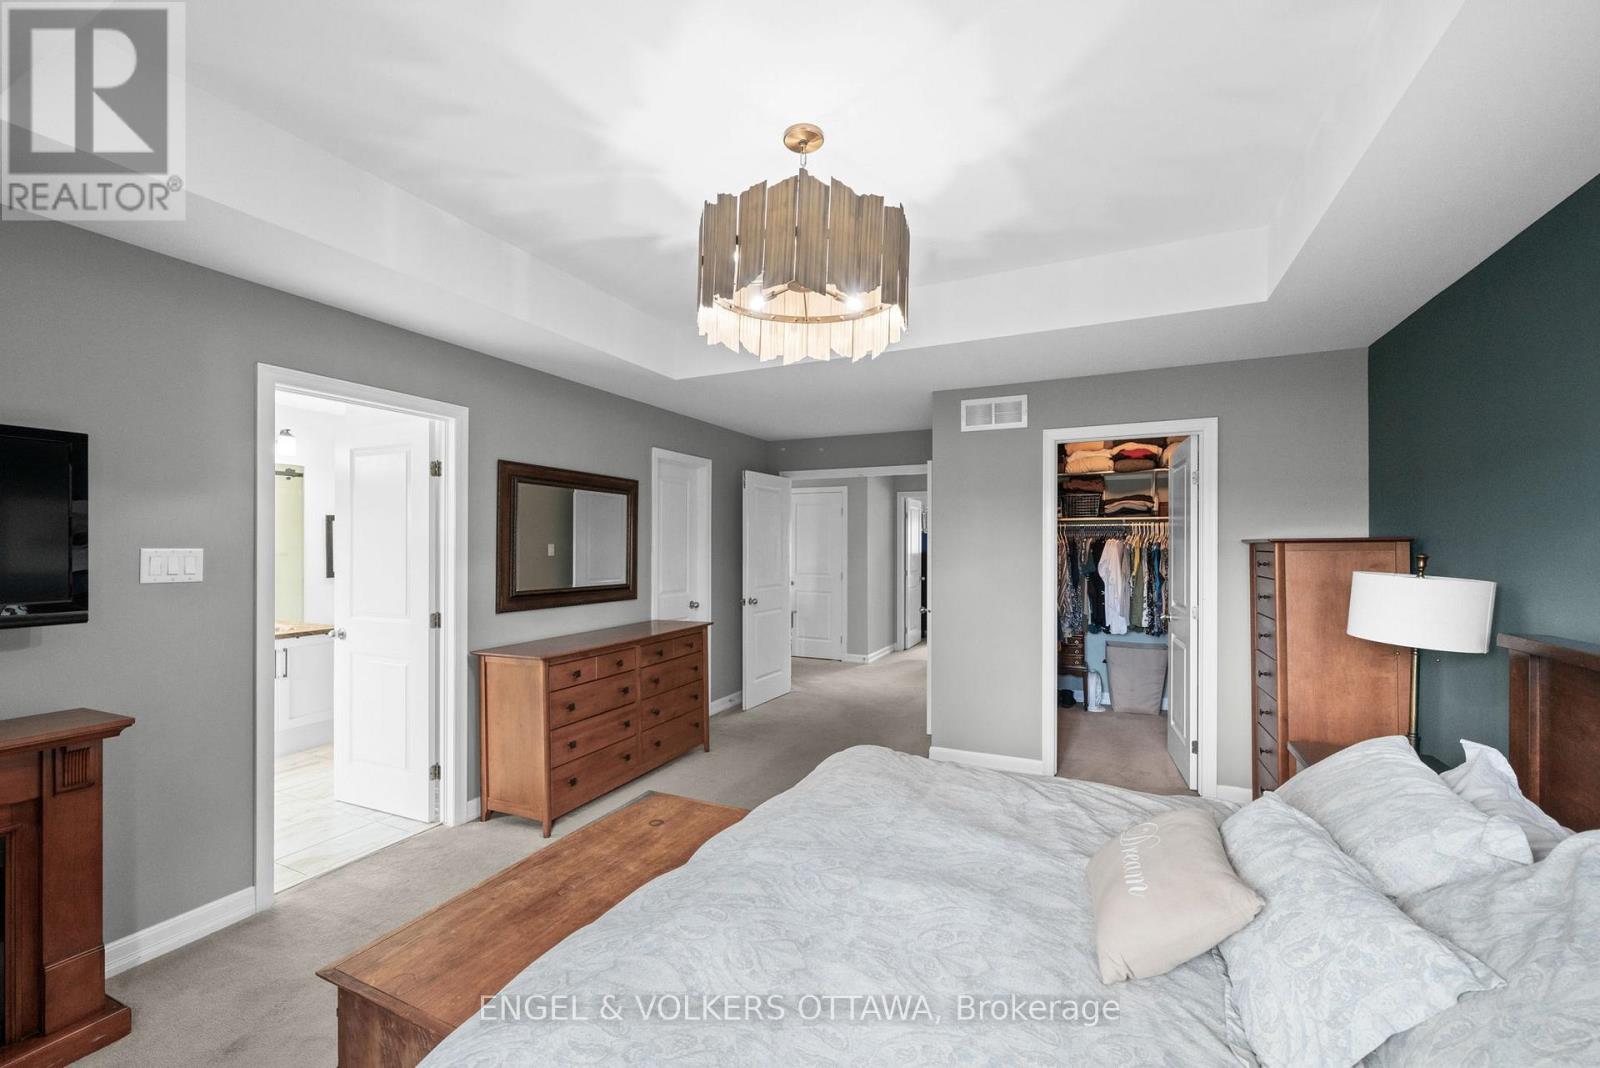
| Primary Bedroom | Second level | 5.85 m x 4.18 m |
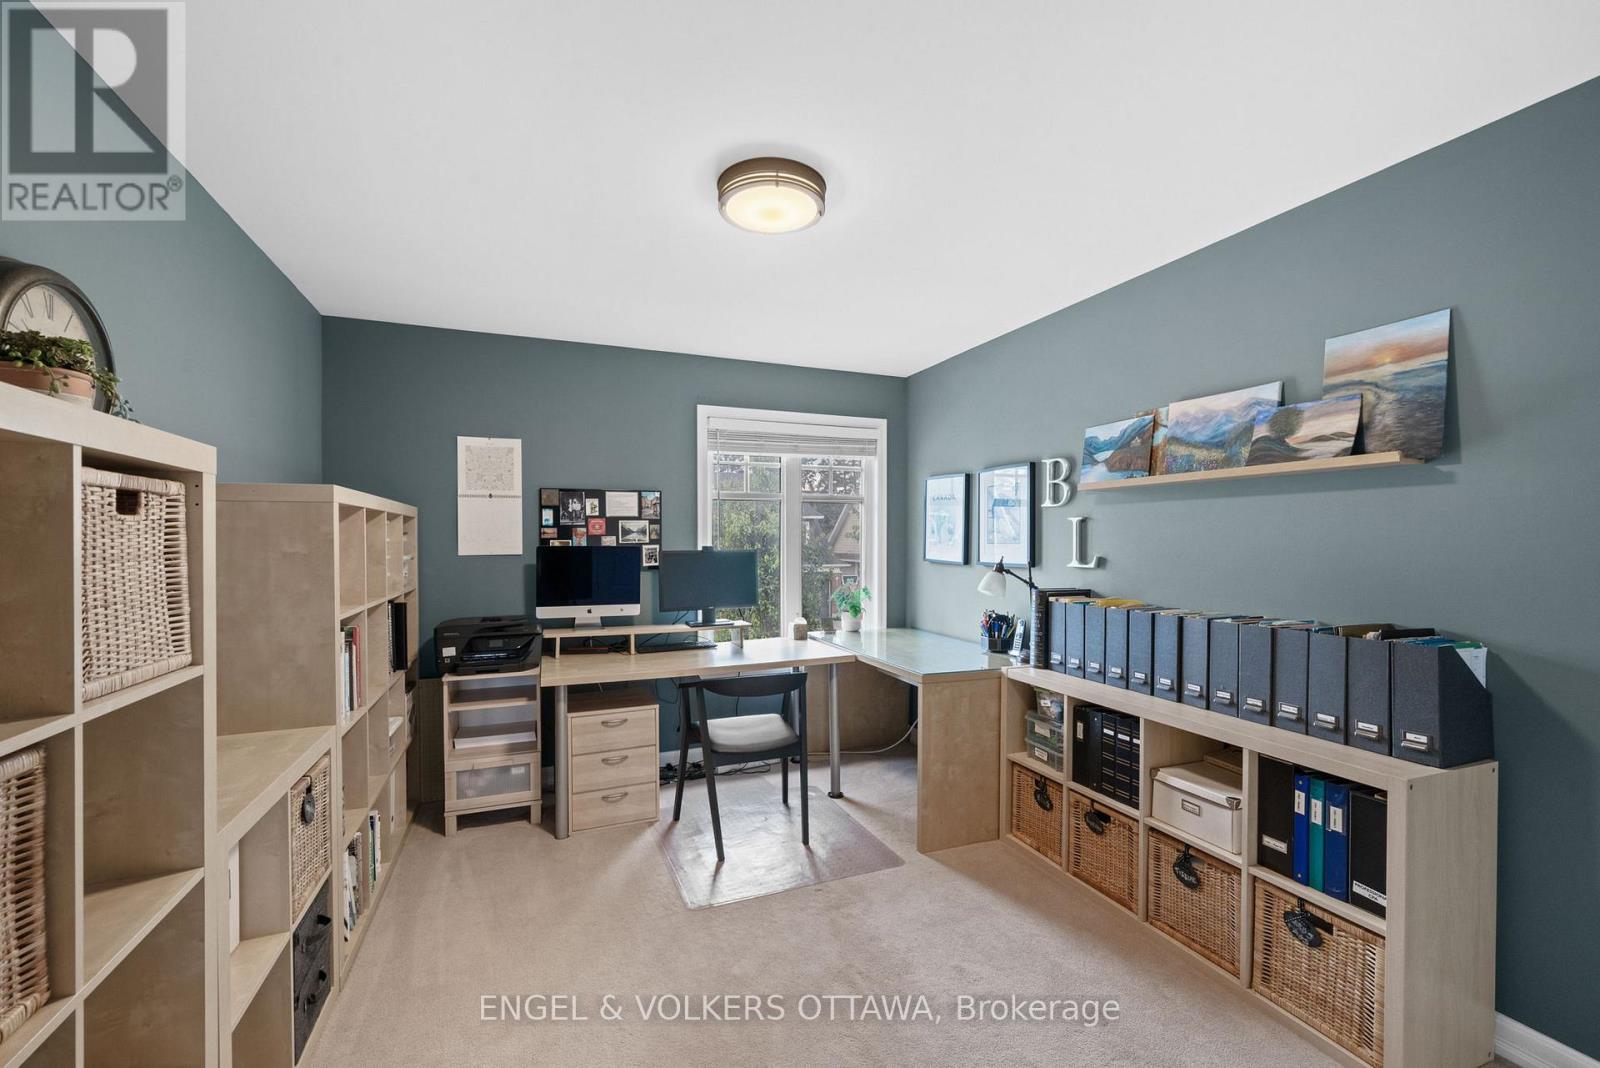
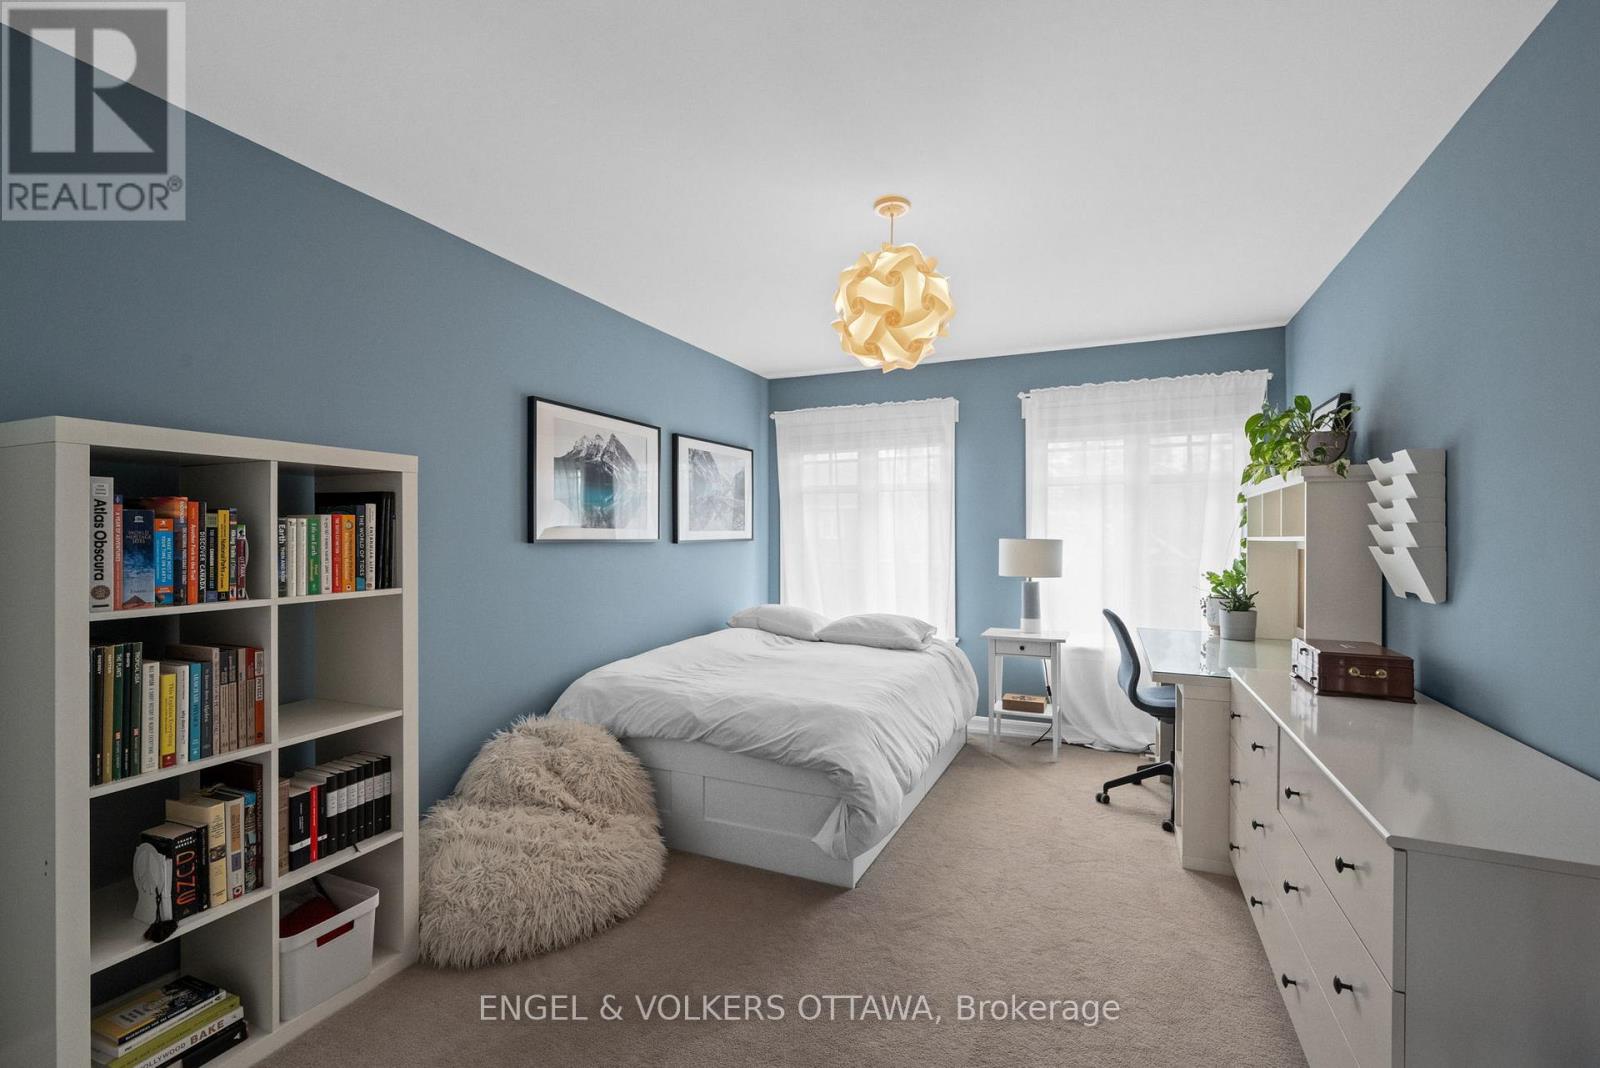
| Bedroom | Second level | 5.22 m x 3.13 m |
| Bedroom | Second level | 5.22 m x 3.18 m |
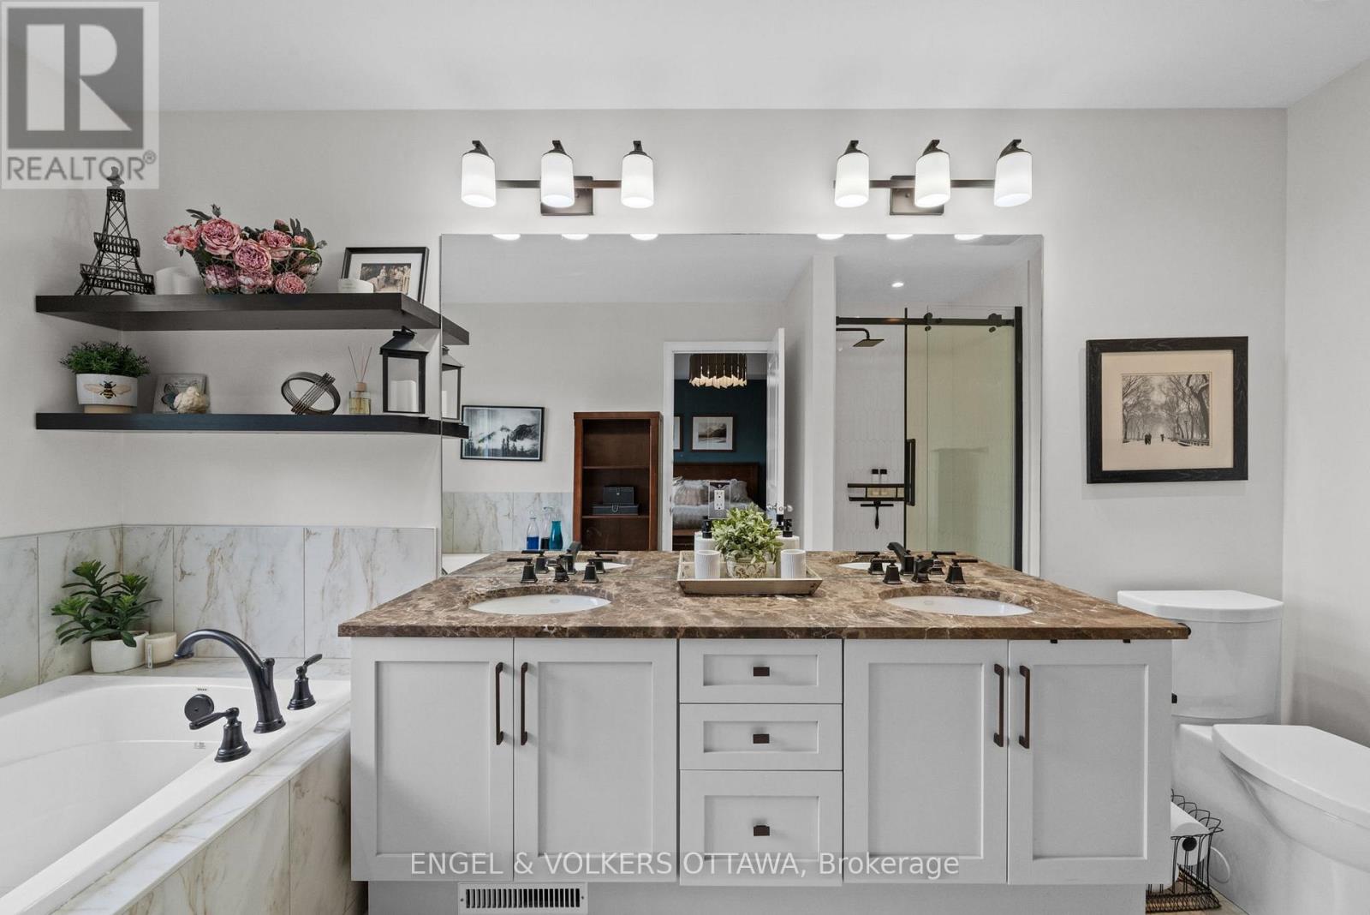
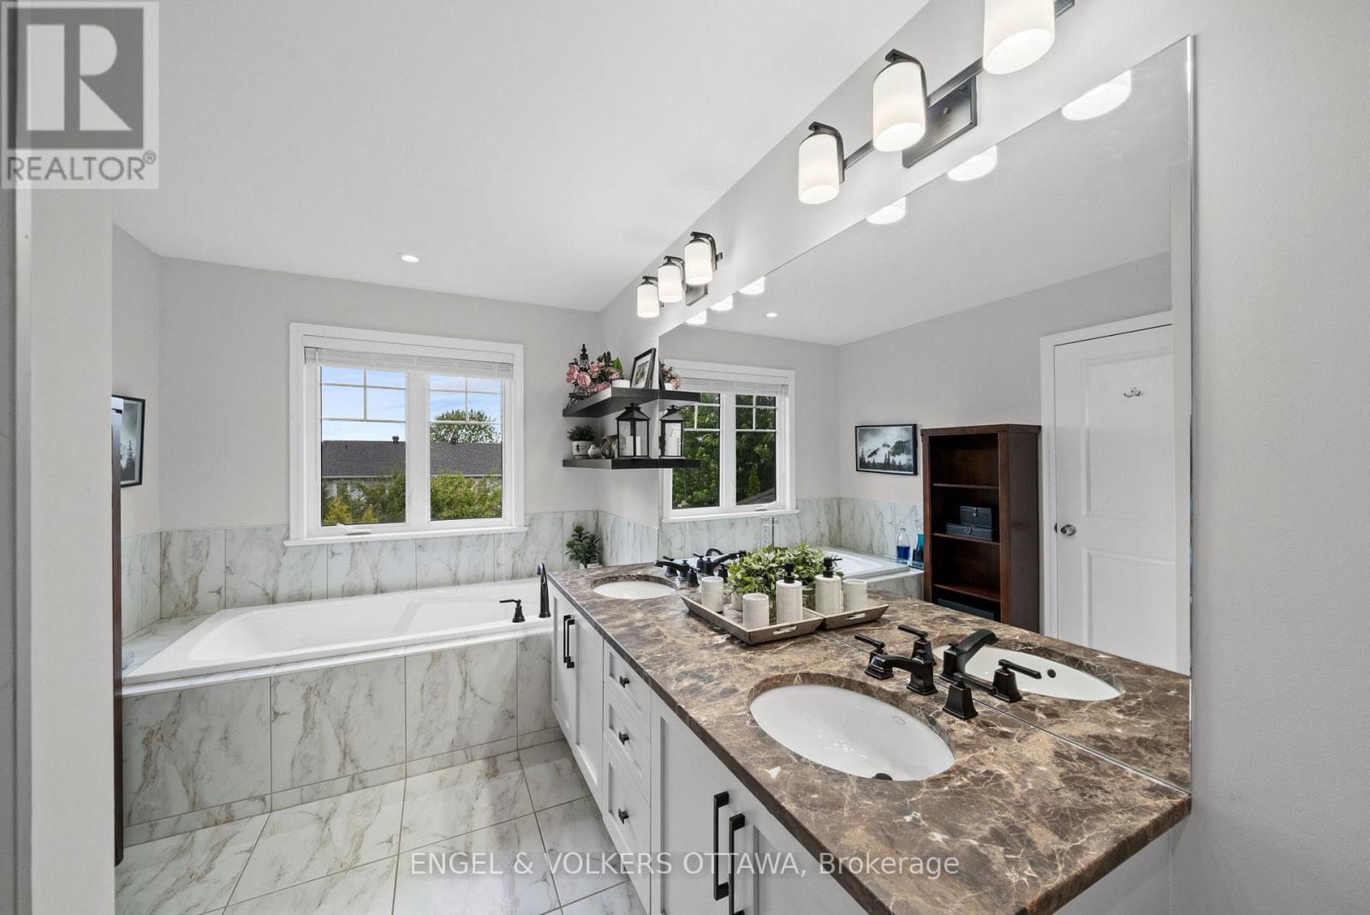
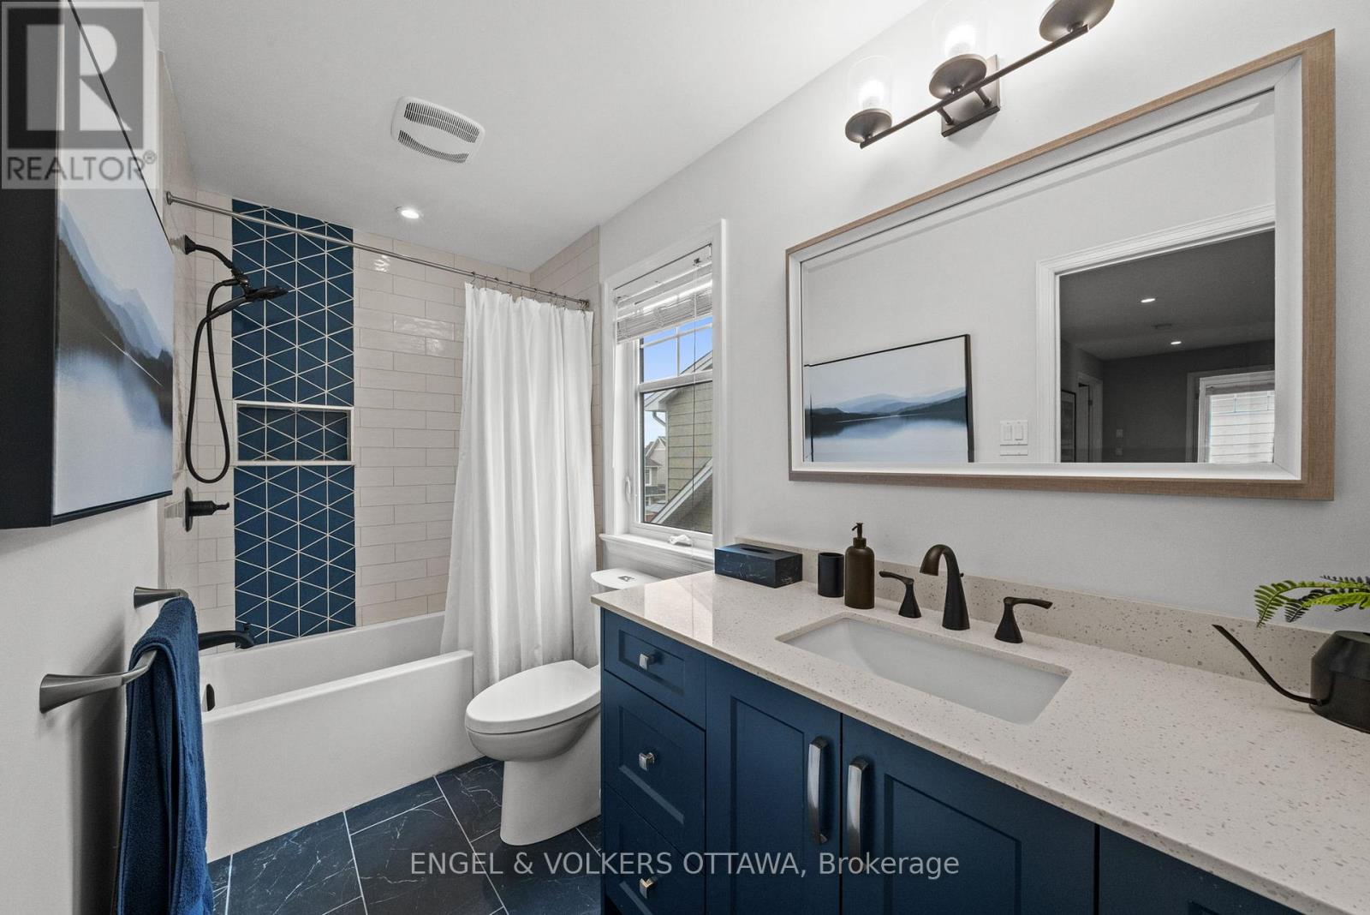
| Bathroom | Second level | 4.21 m x 2.38 m |
| Bathroom | Second level | 2.91 m x 1.4 m |
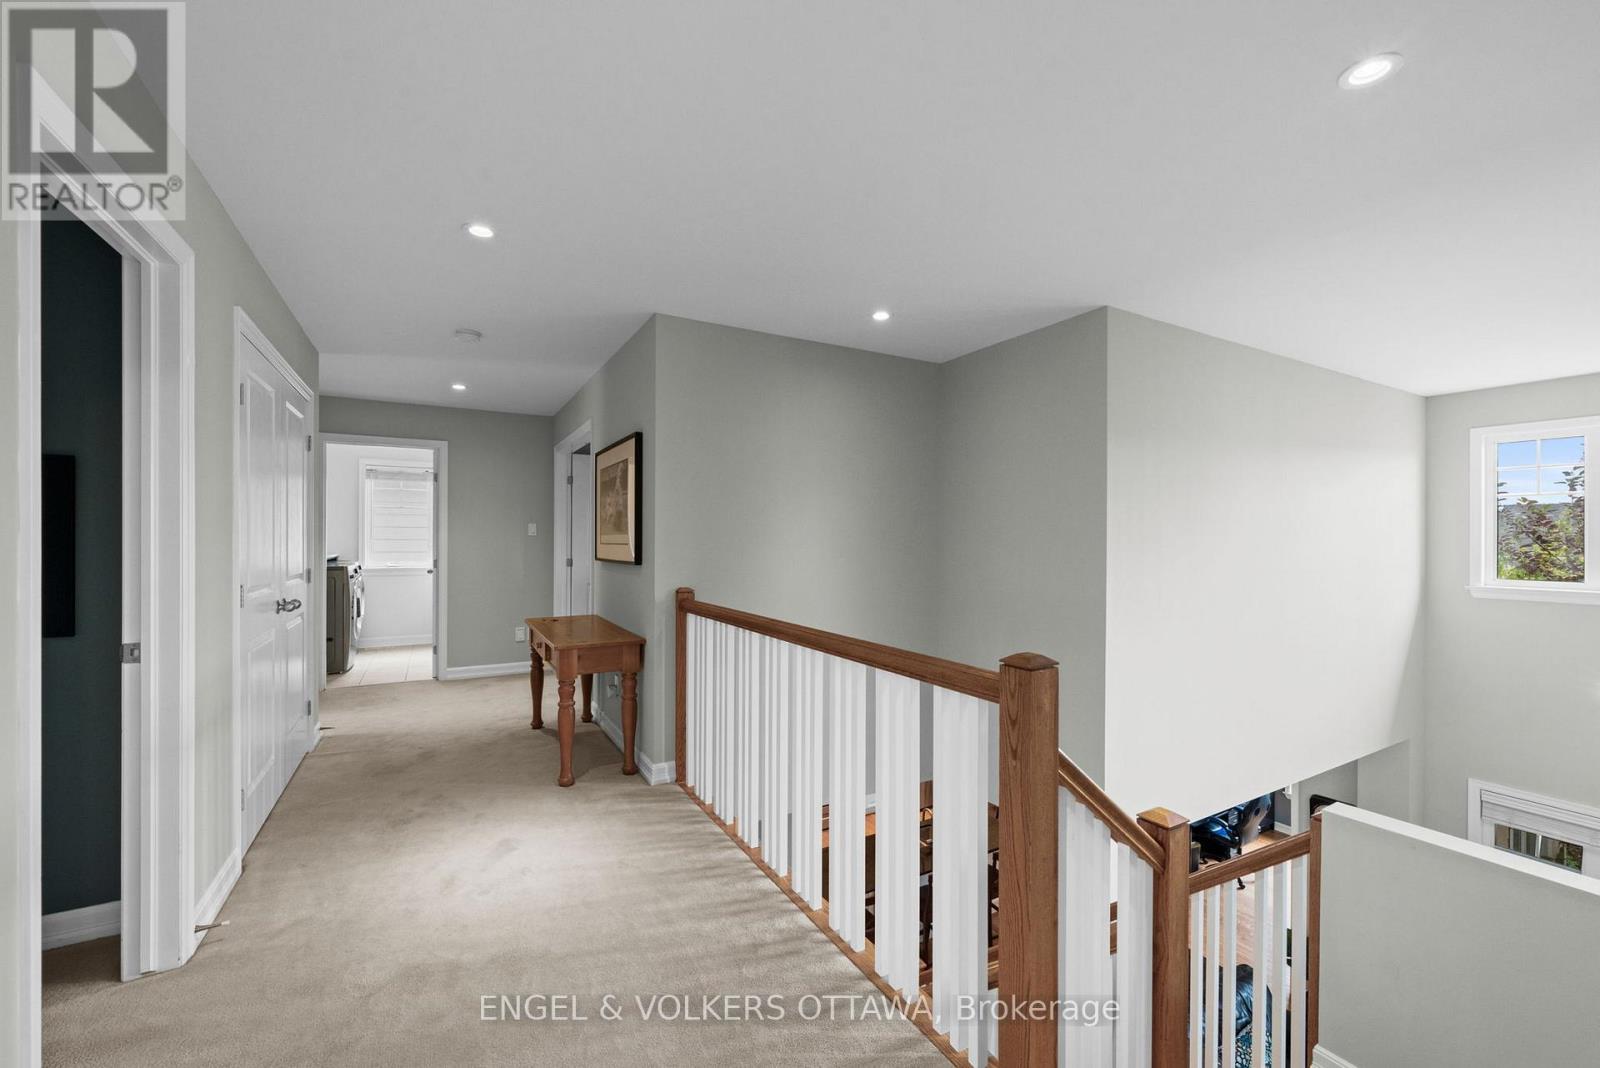
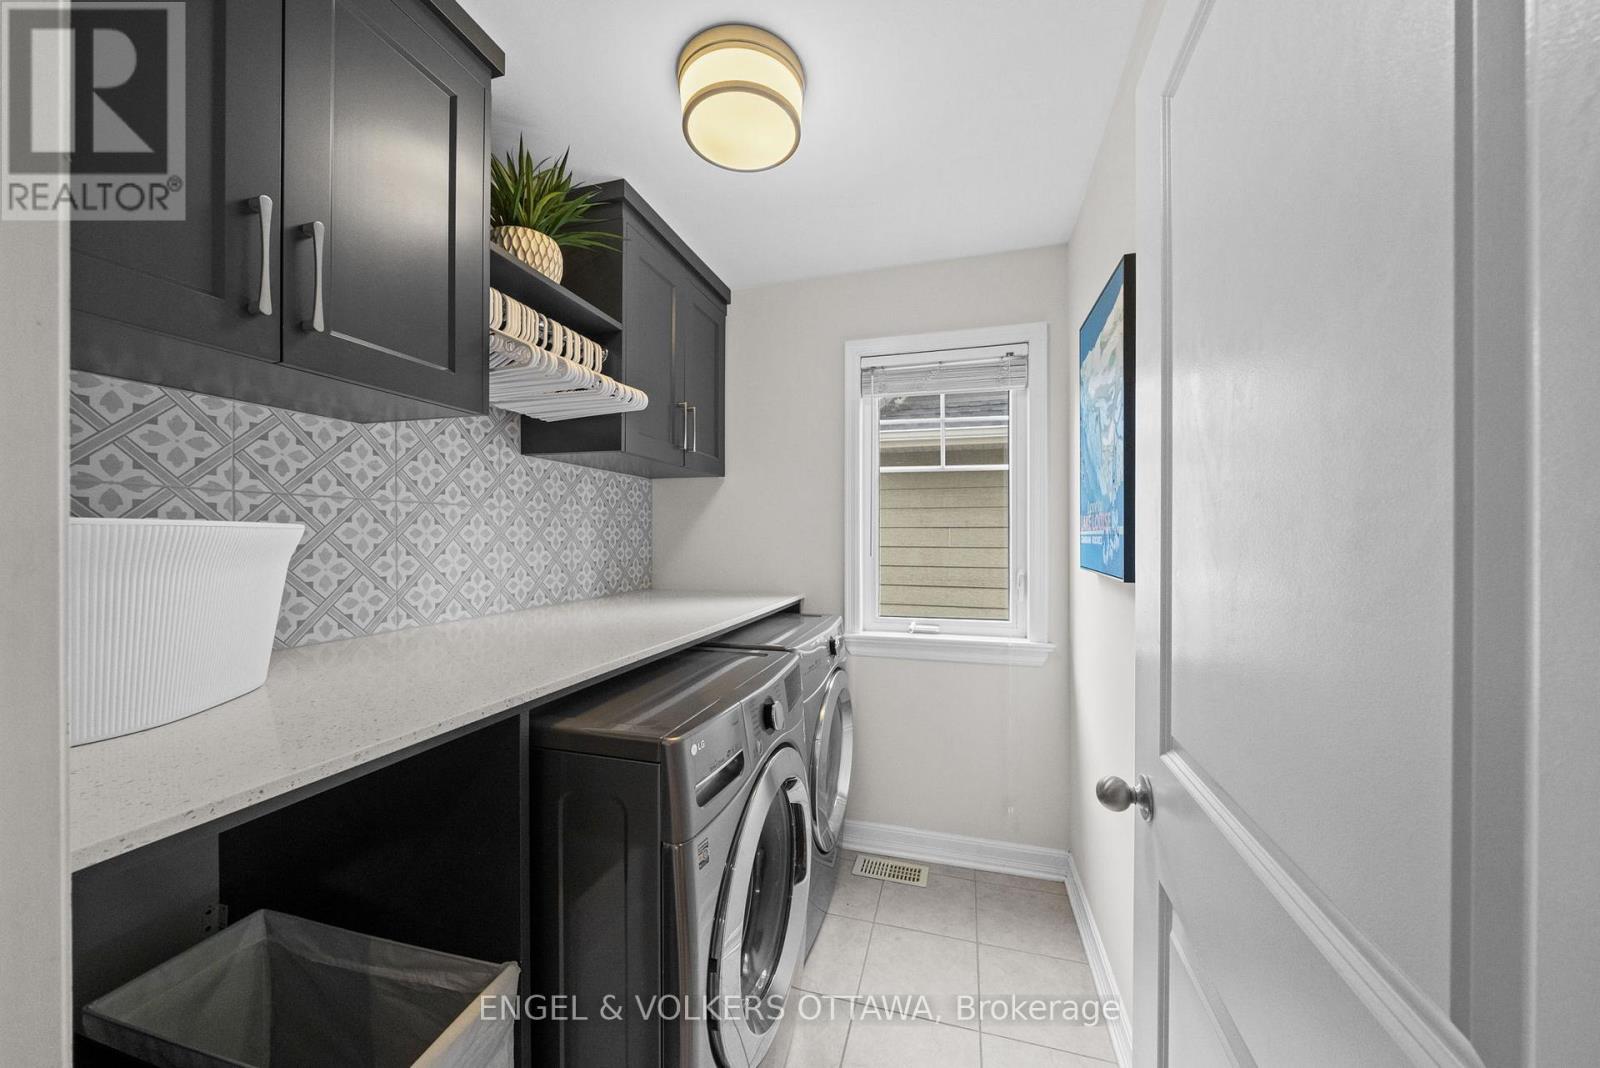
| Laundry room | Second level | 2.15 m x 1.82 m |
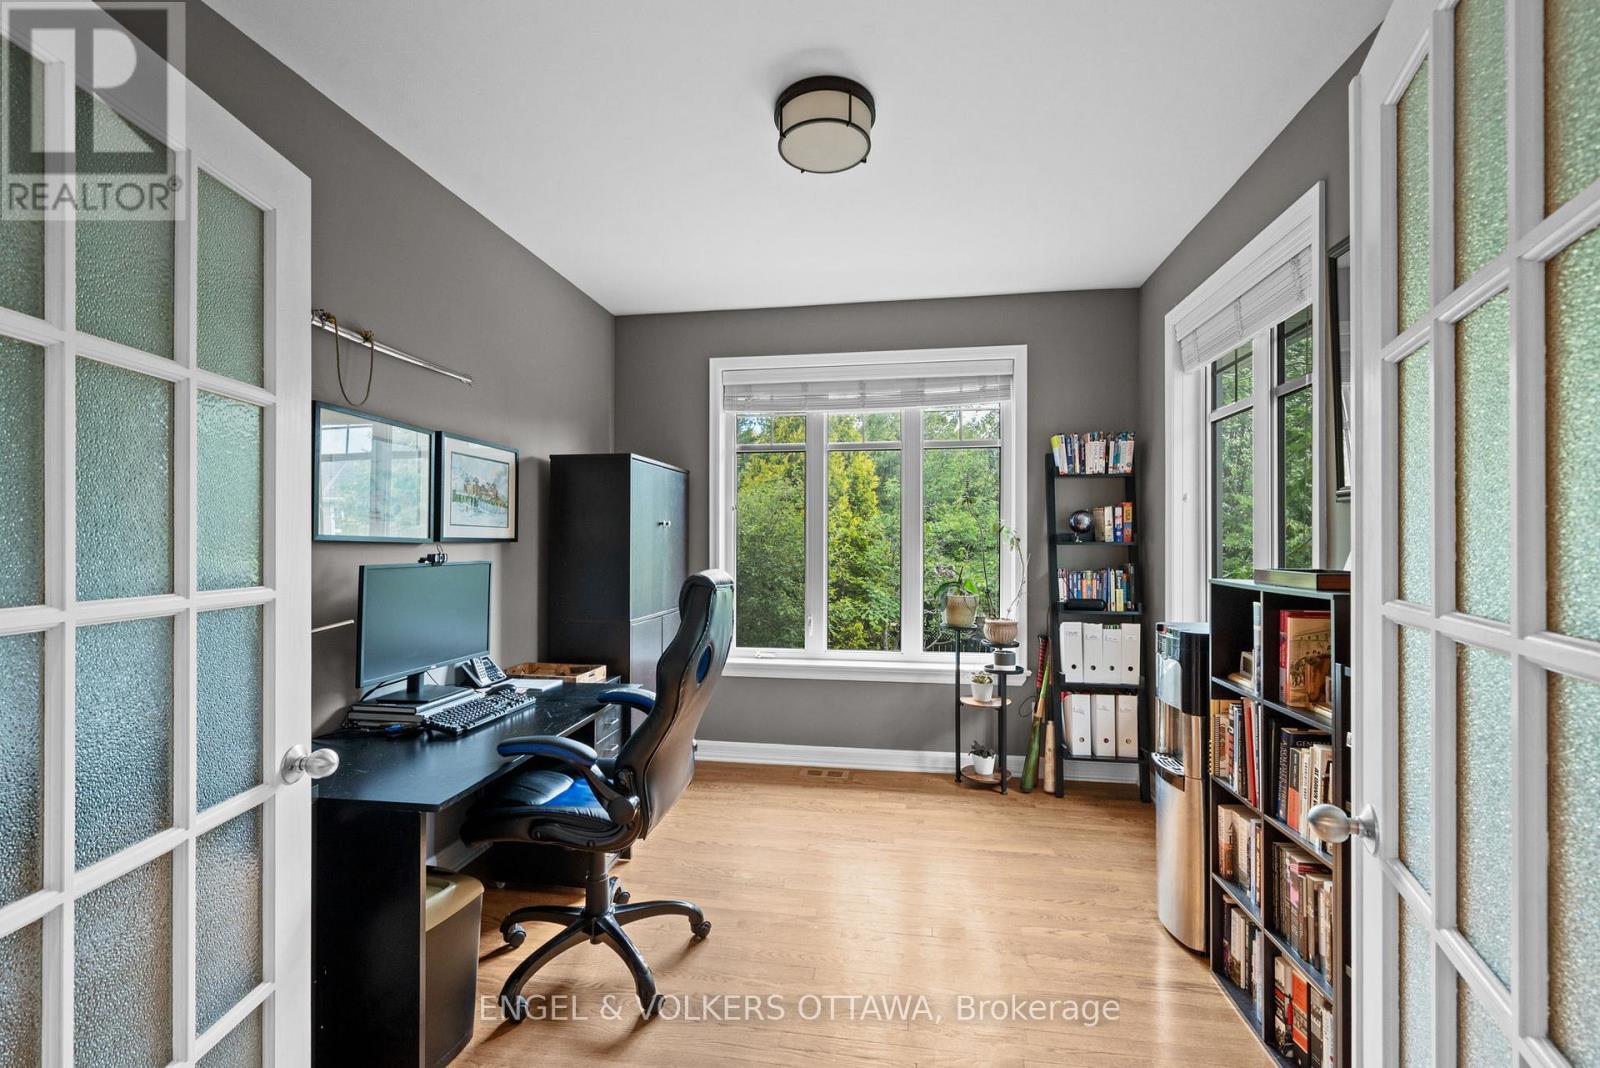
| Office | Main level | 3.59 m x 2.93 m |
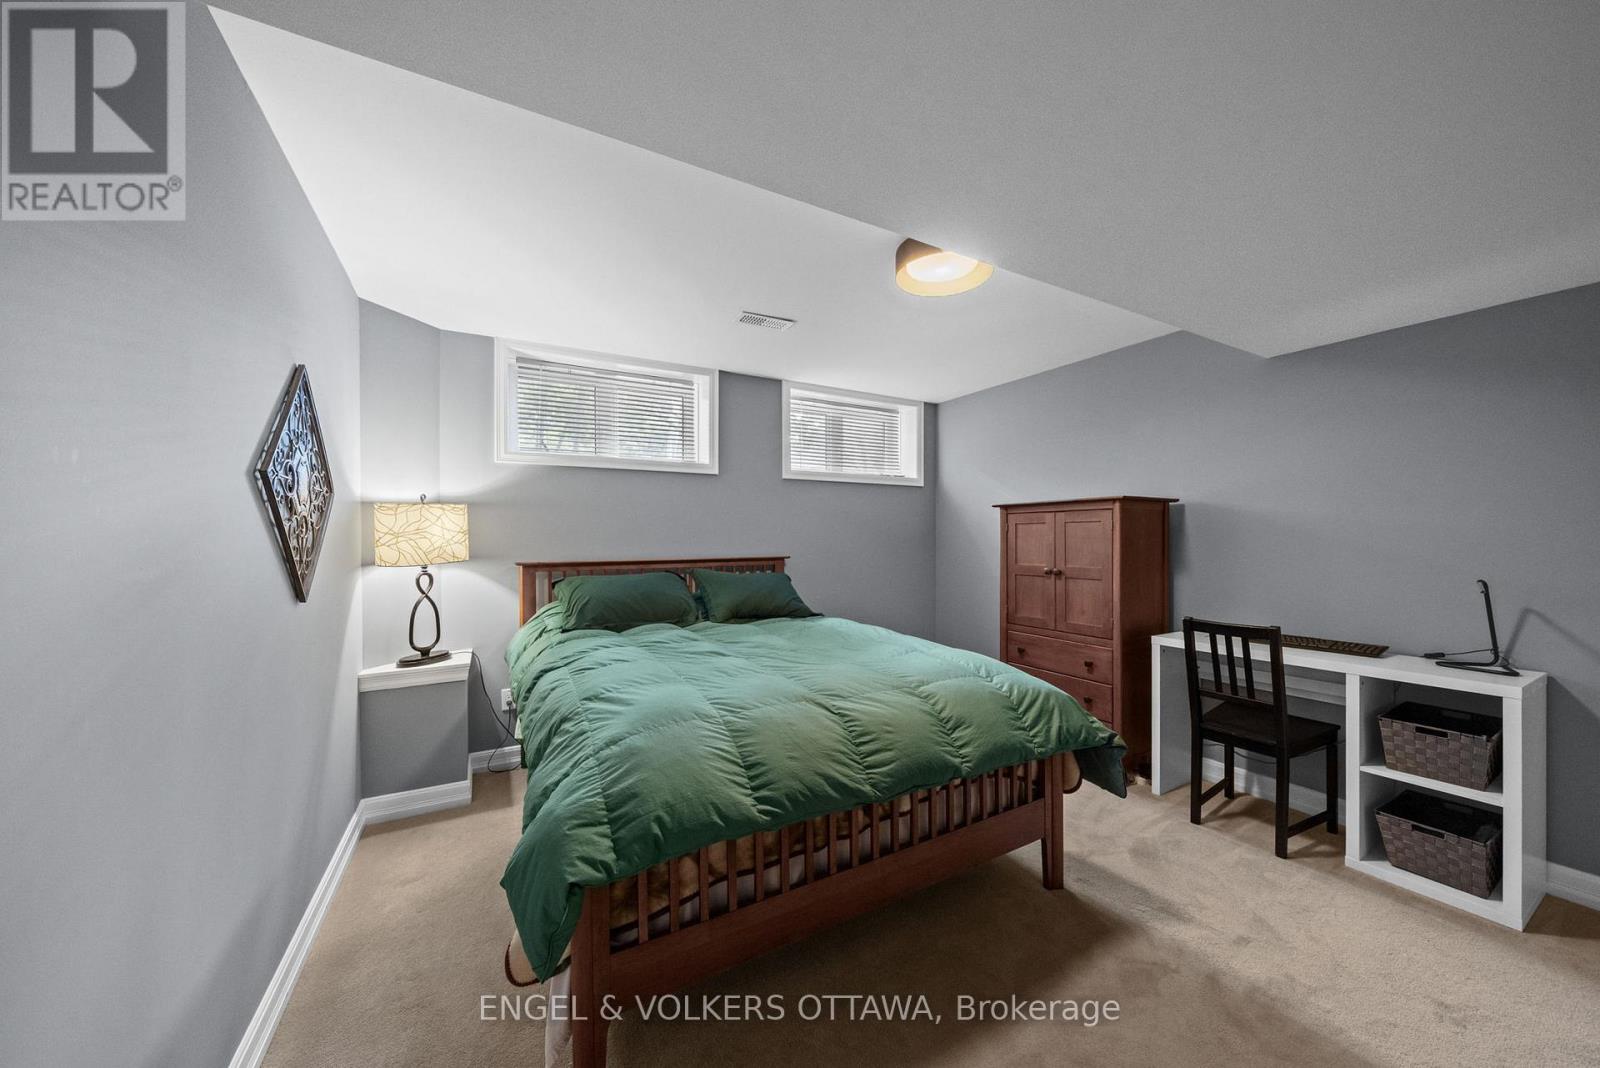
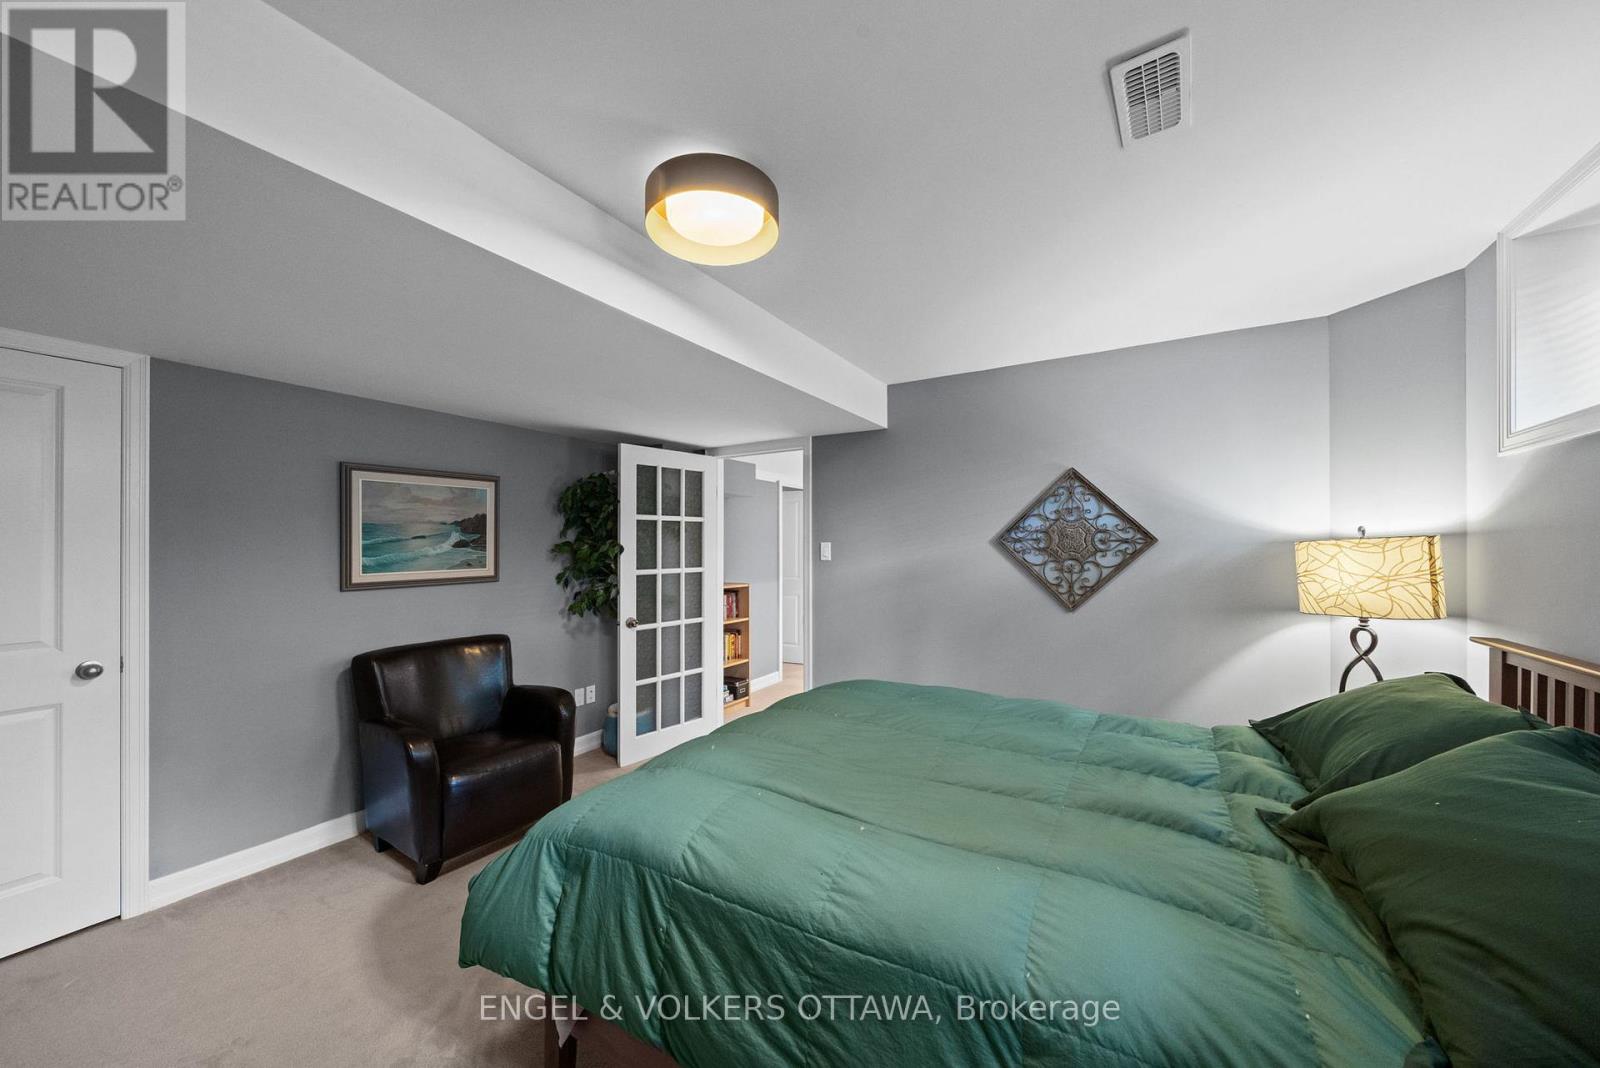
| Bedroom | Lower level | 4.21 m x 3.67 m |
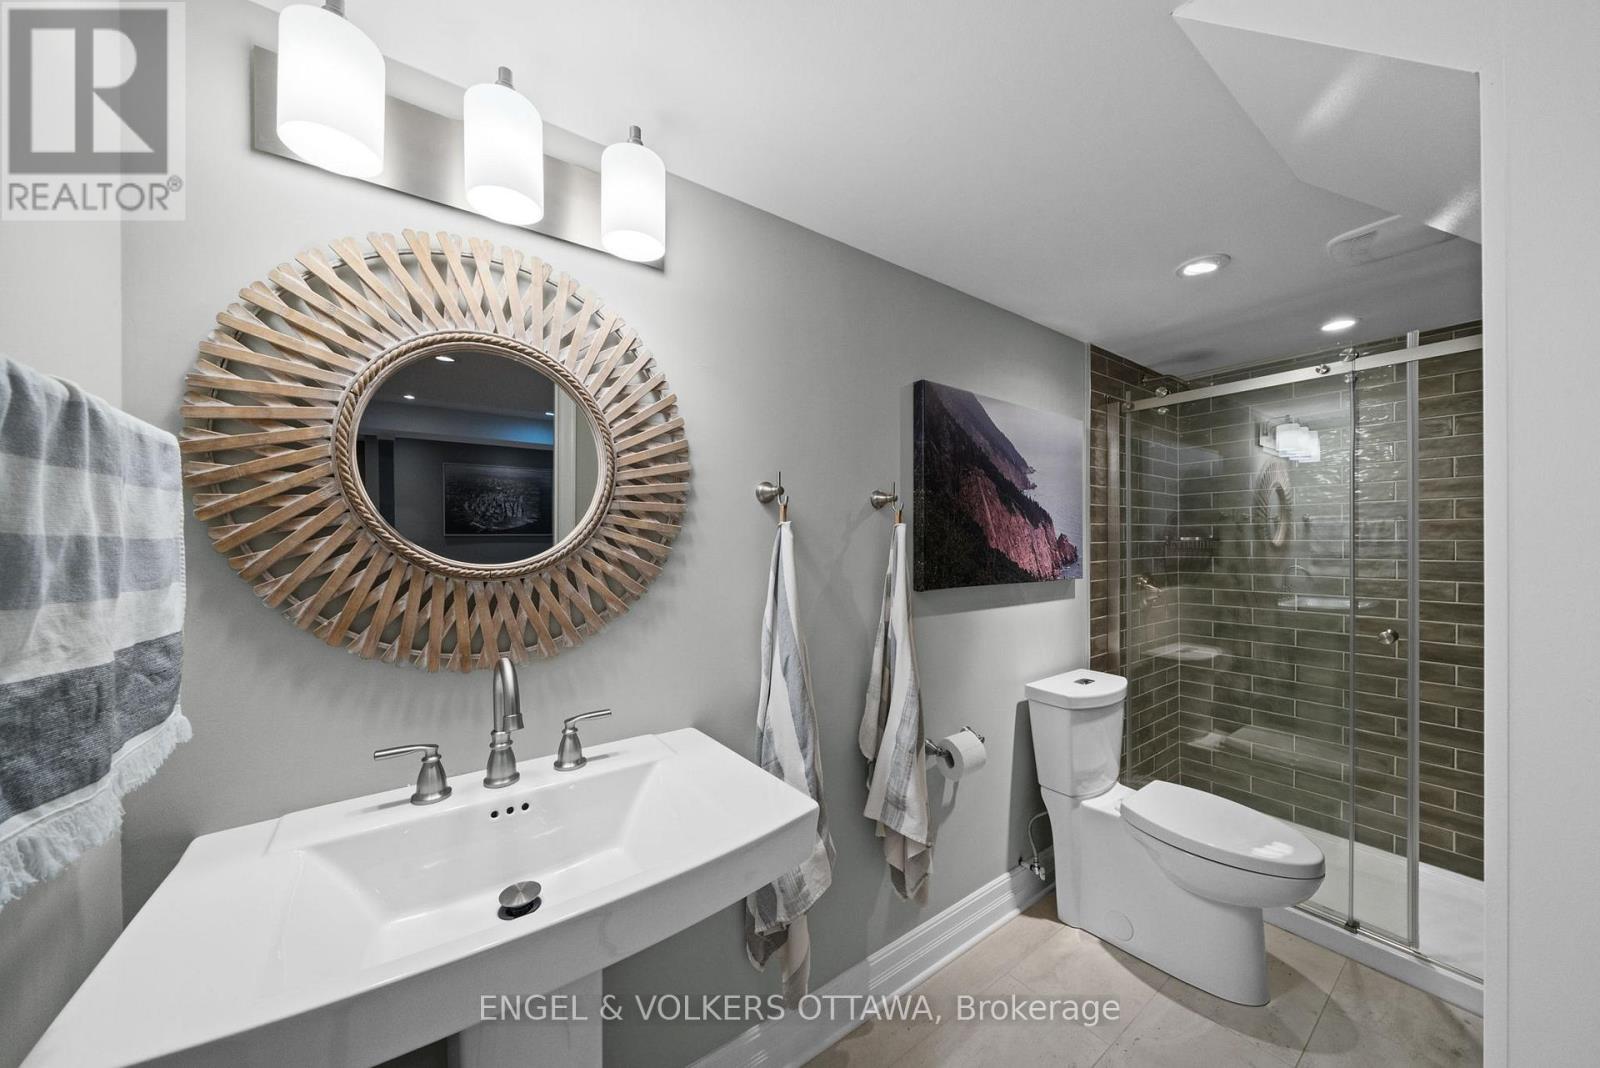
| Bathroom | Lower level | 3.71 m x 1.42 m |
| Utility room | Lower level | 6.88 m x 5.32 m |
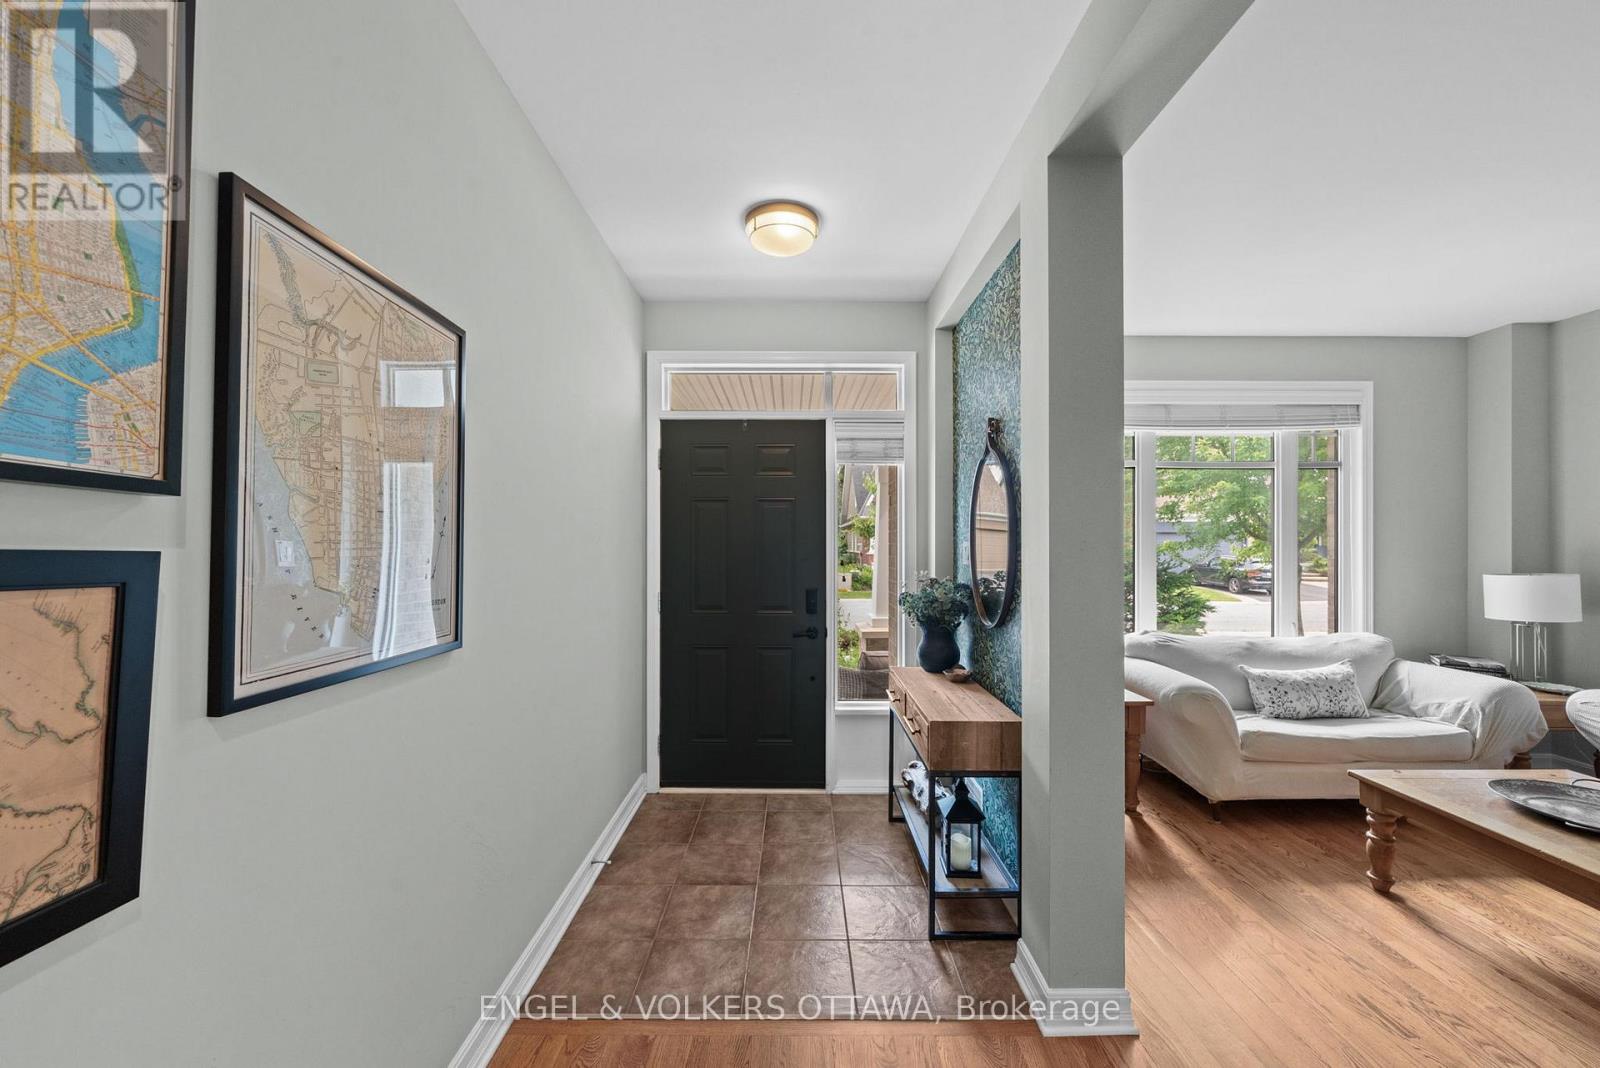
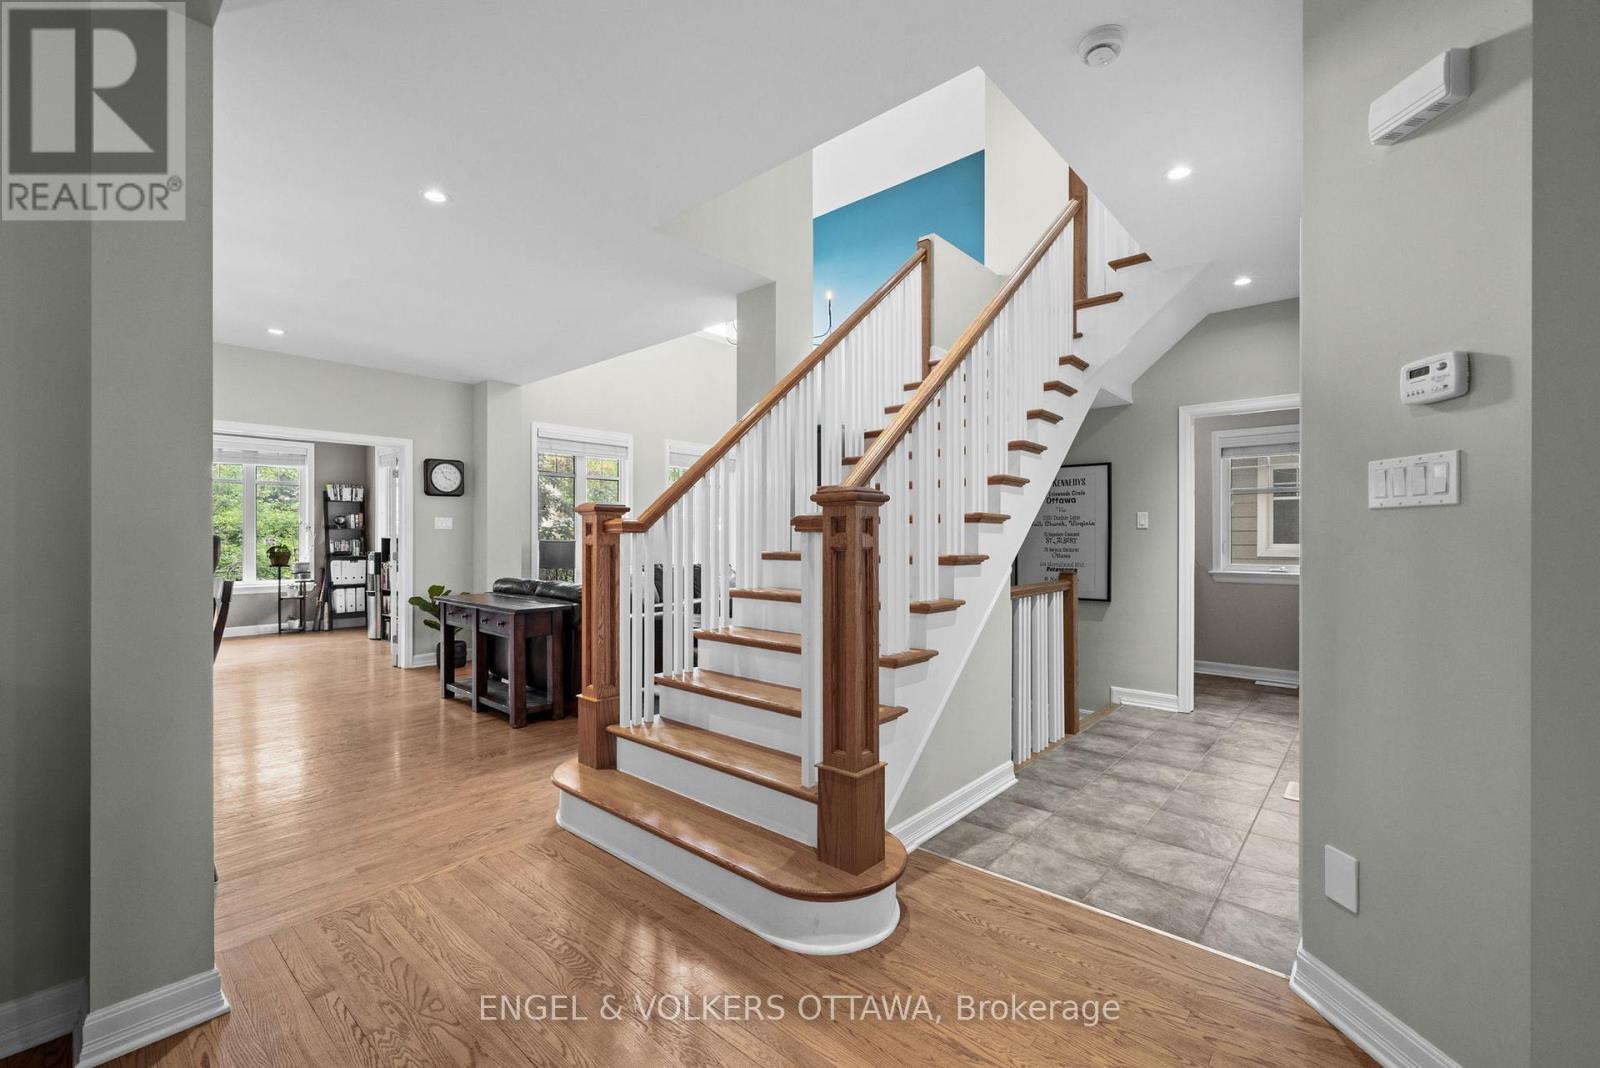
| Foyer | Main level | 4.67 m x 1.65 m |
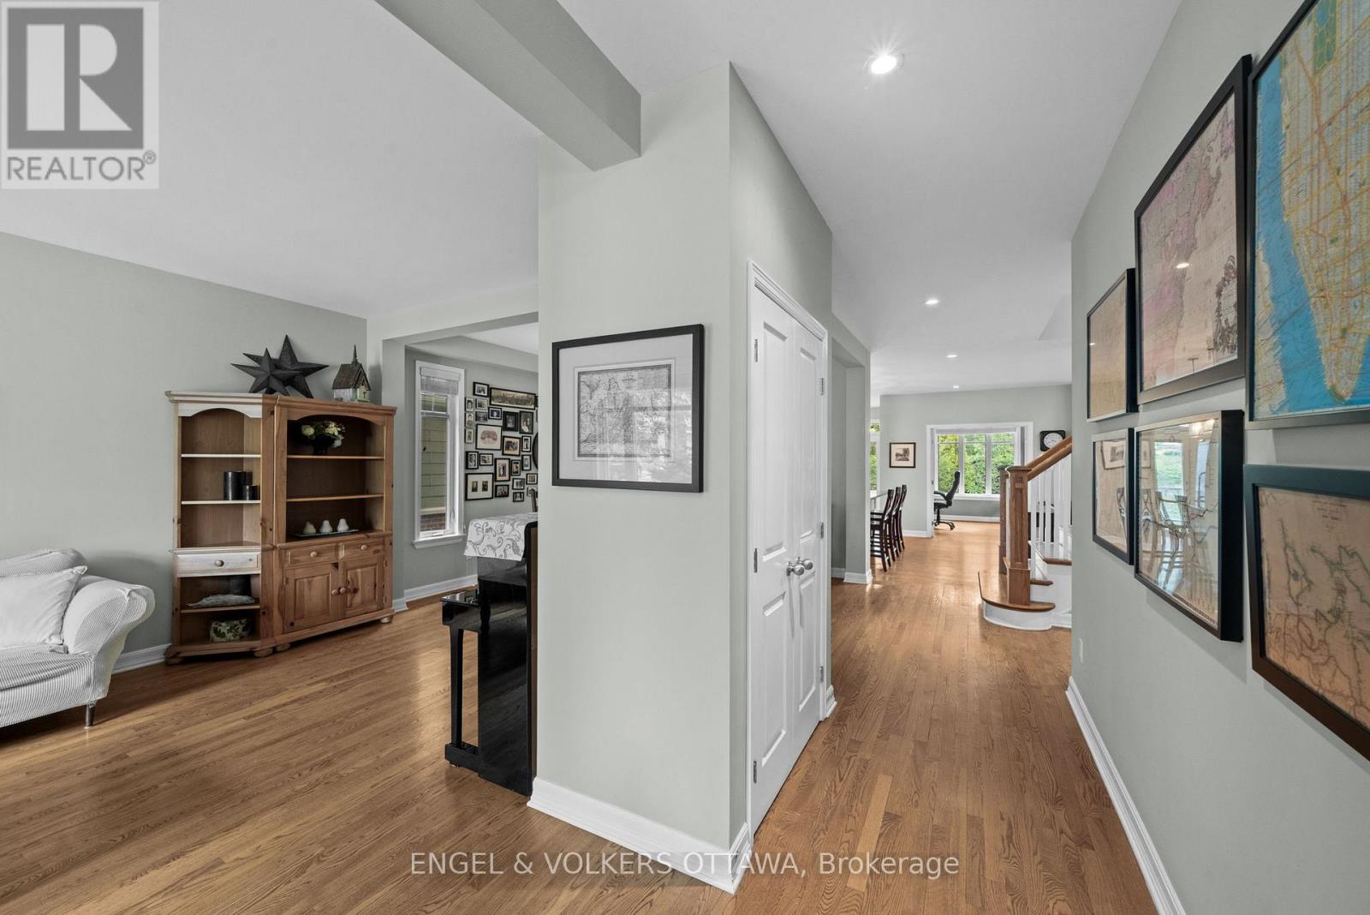
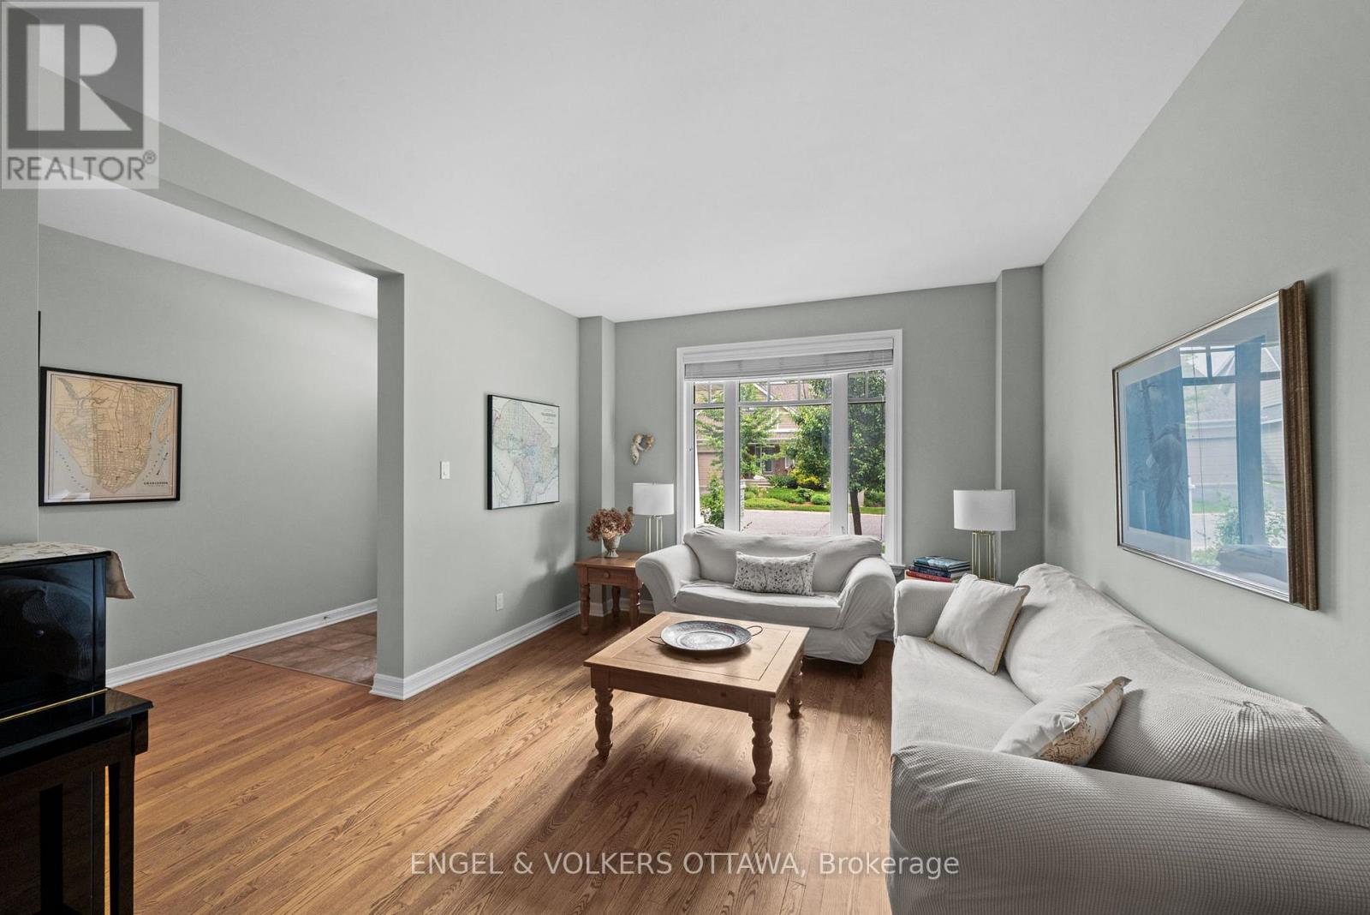
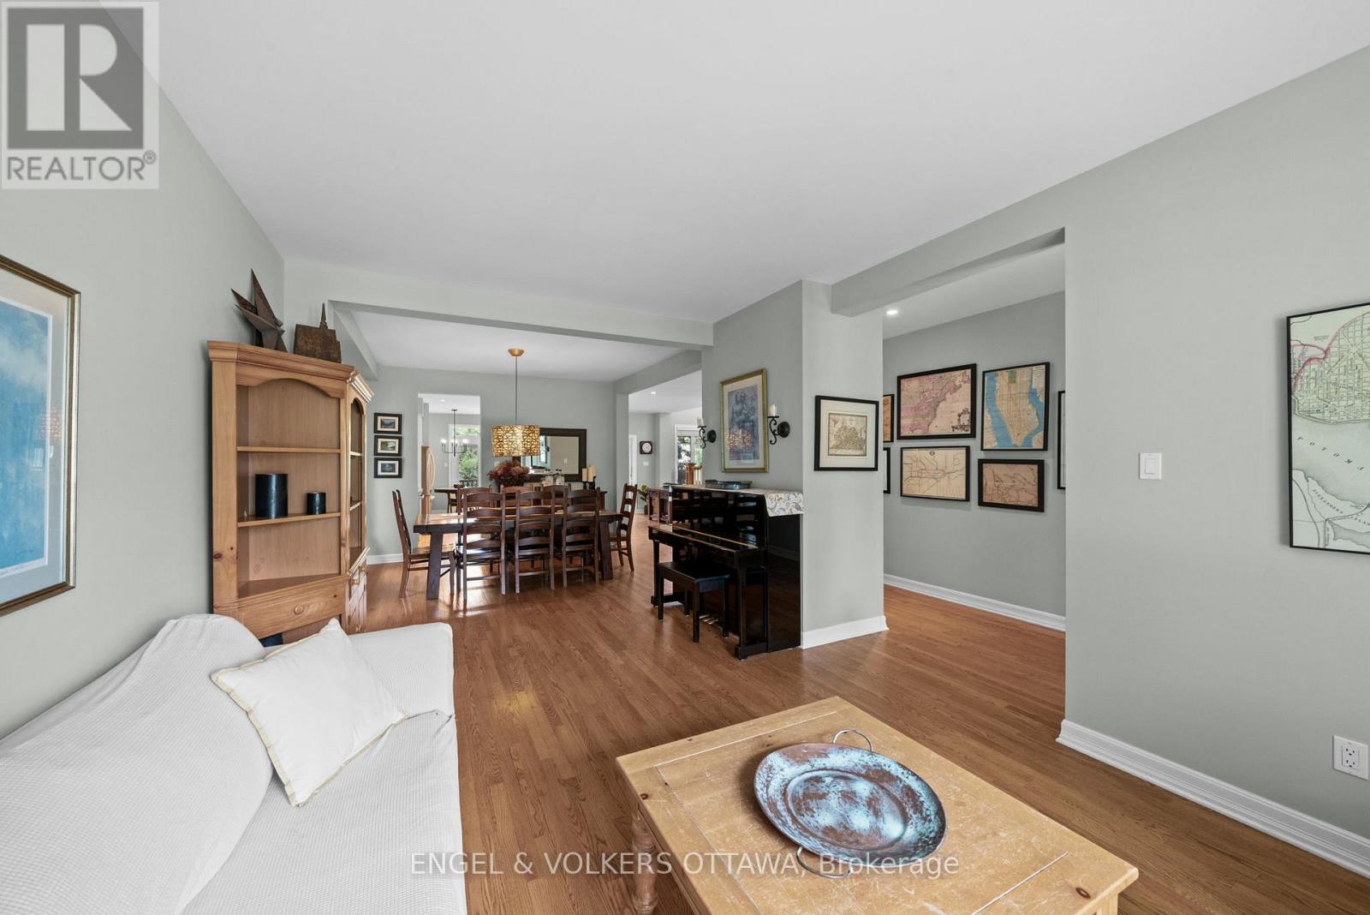
| Living room | Main level | 5.13 m x 3.65 m |
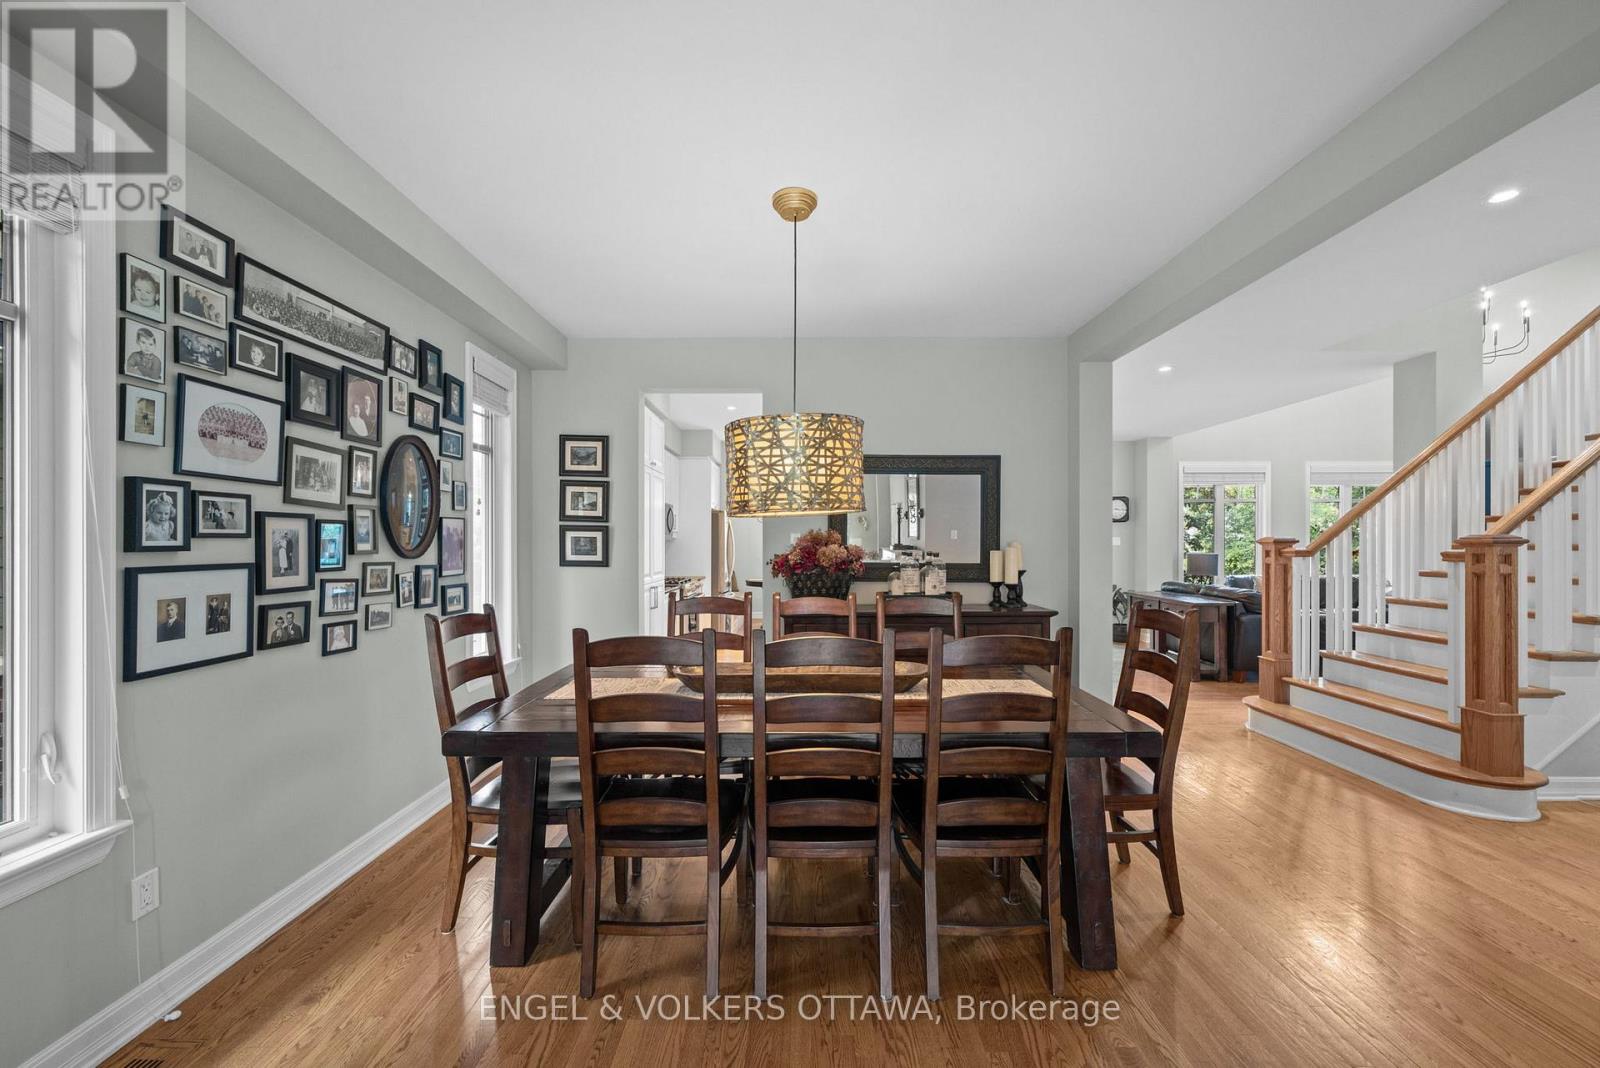
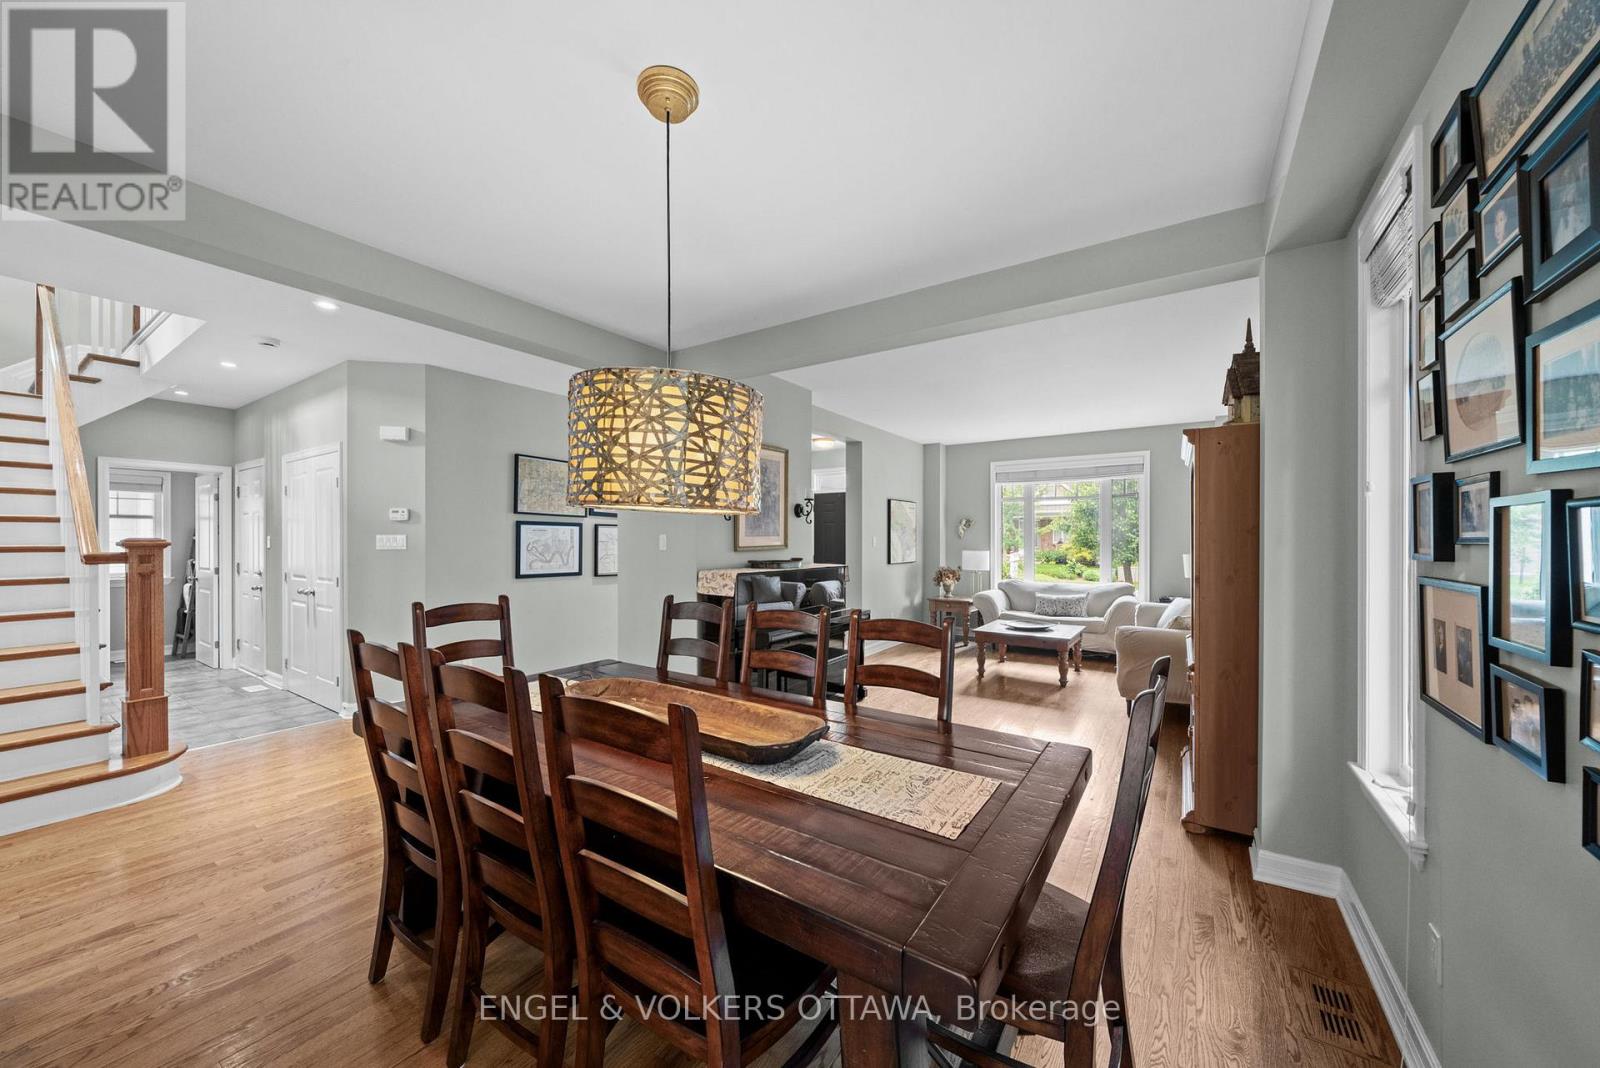
| Dining room | Main level | 8.72 m x 3.45 m |
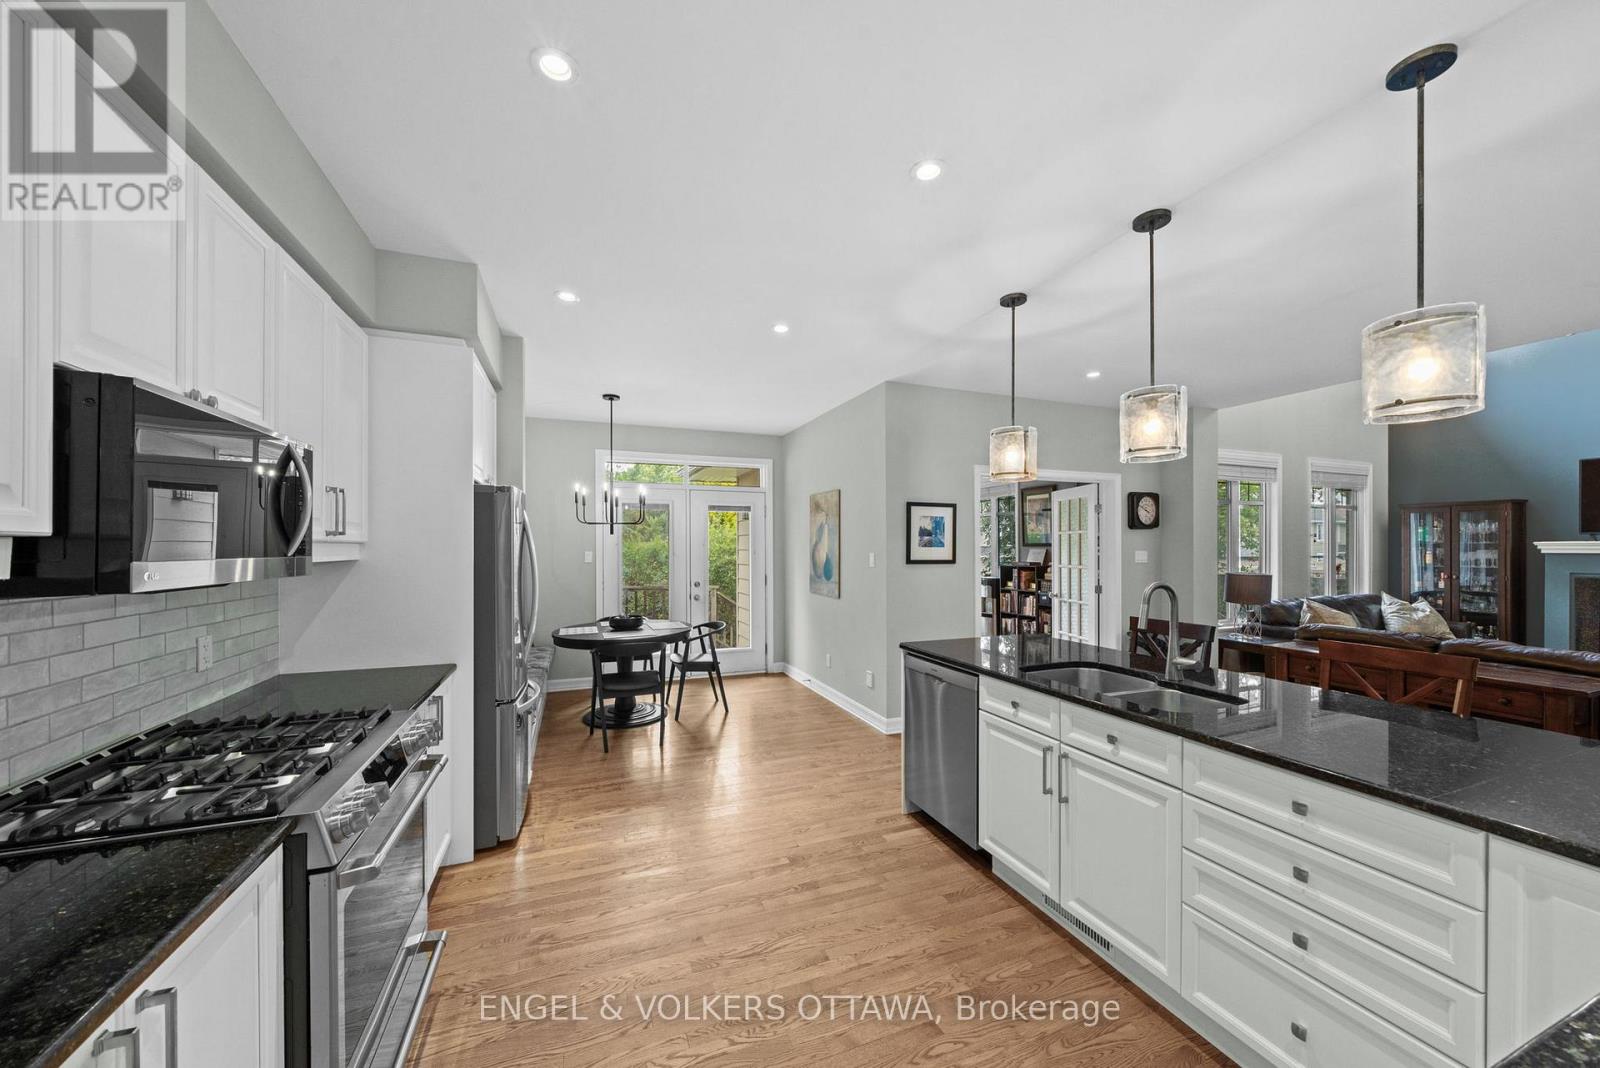
| Kitchen | Main level | 6.64 m x 3.37 m |
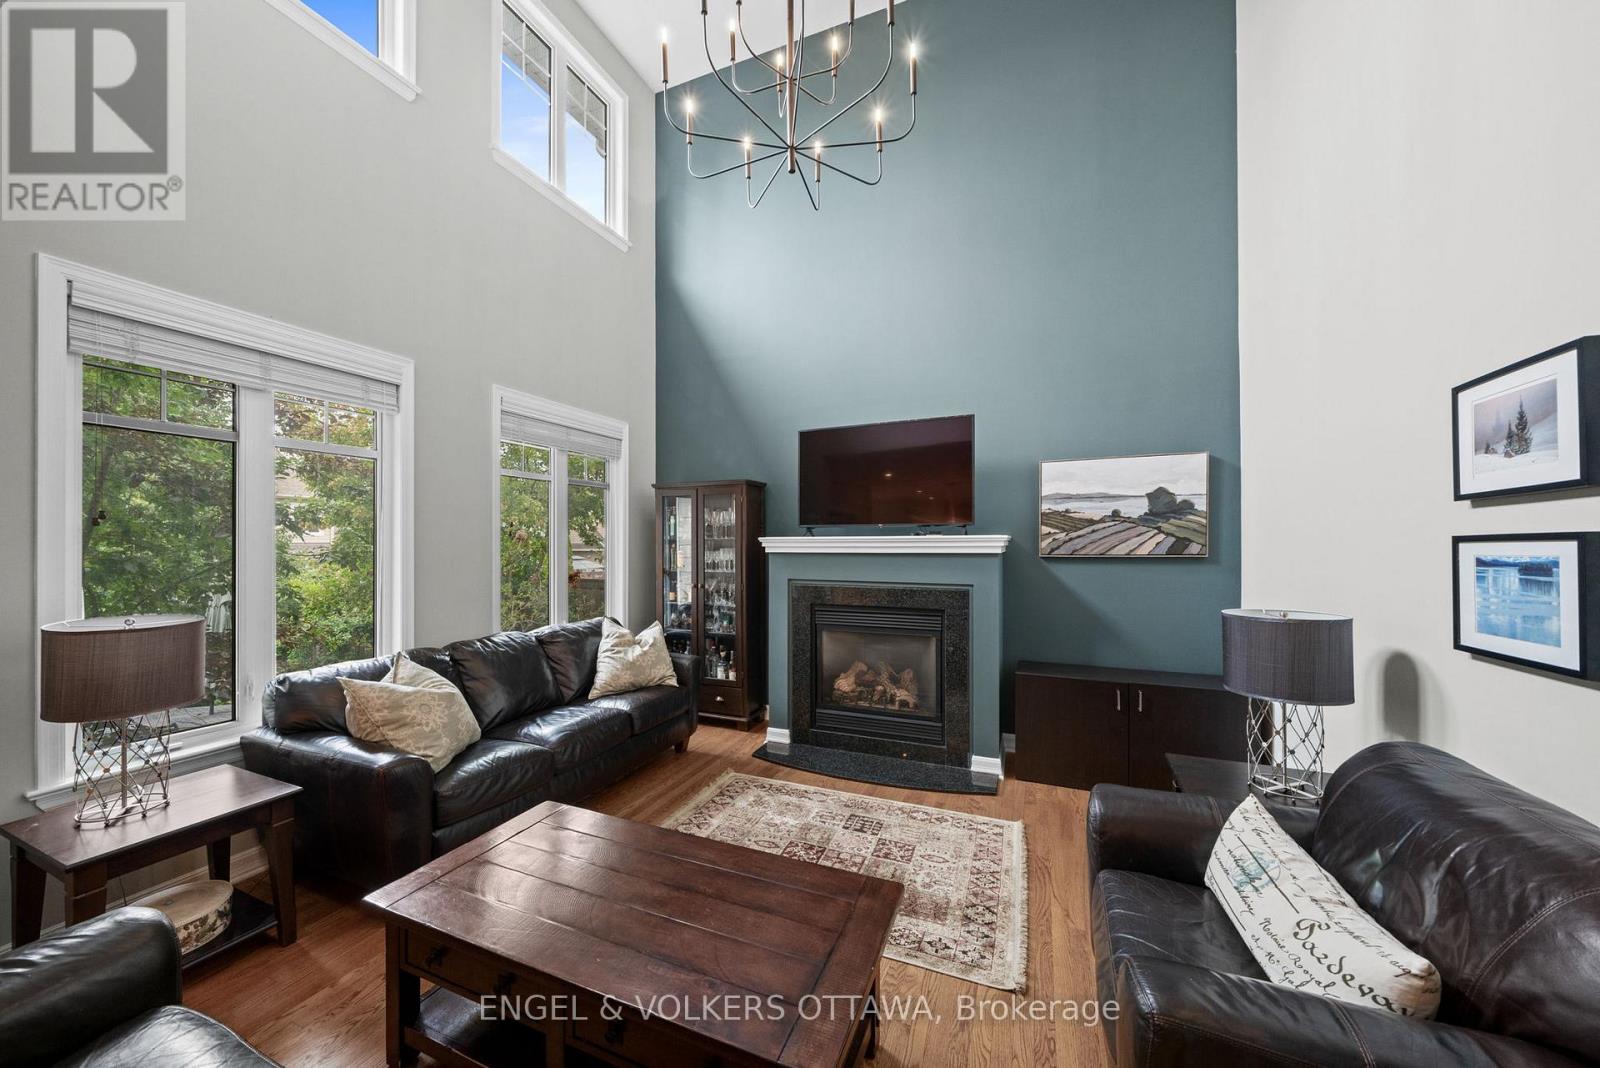
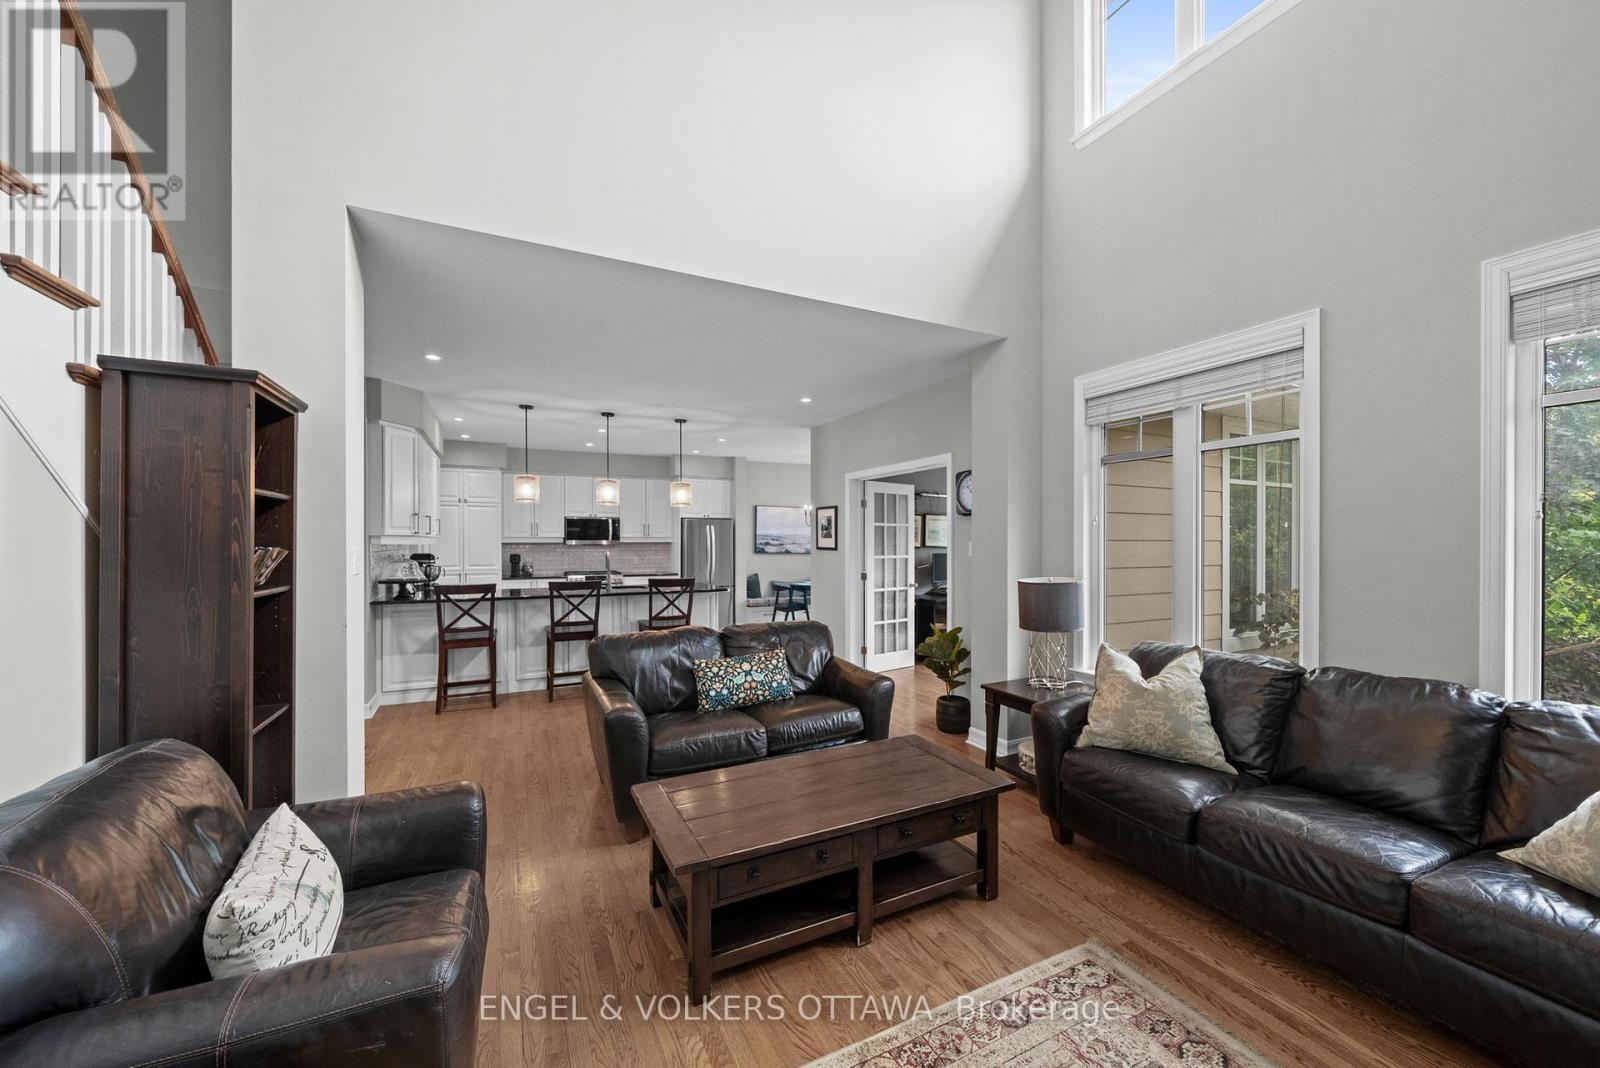
| Family room | Main level | 3.67 m x 4.21 m |
| Partial bathroom | Main level | 2.31 m x 1.4 m |
| Mud room | Main level | 1.82 m x 0.1 m |
| Exterior/Construction | |
|---|---|
| Constuction Date | |
| Exterior Finish | Brick, Vinyl siding |
| Foundation Type | Poured Concrete |
| Utility Information | |
|---|---|
| Heating Type | Forced air |
| Heating Fuel | Natural gas |
| Cooling Type | Central air conditioning |
| Water Supply | Municipal water |
| Sewer Type | Sanitary sewer |
| Total Fireplace | 1 |
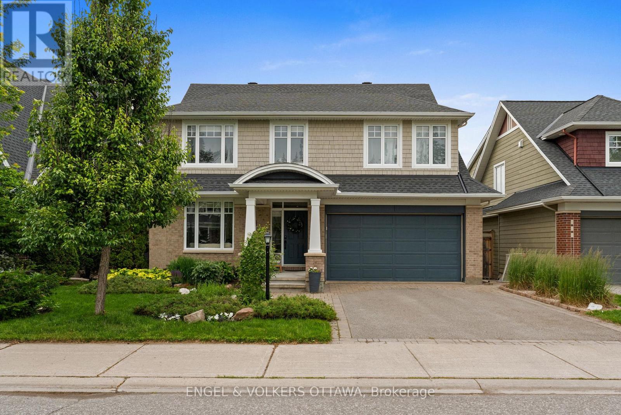
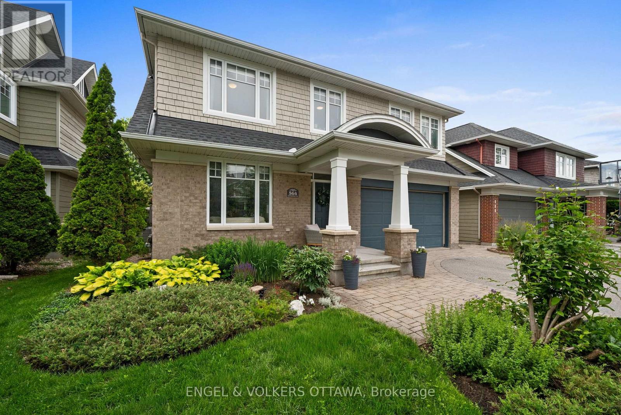
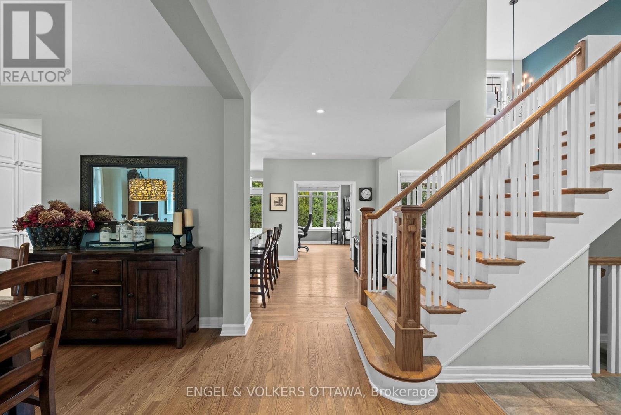
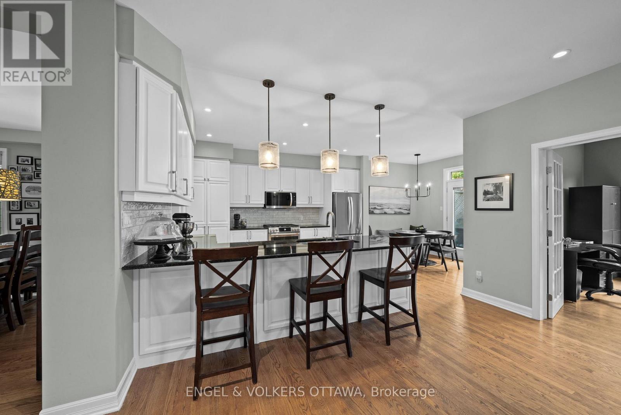
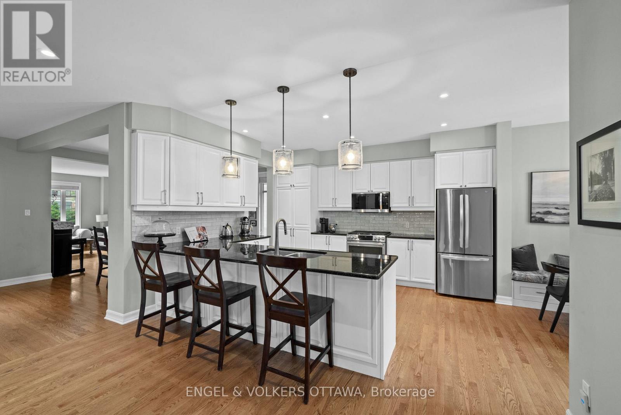
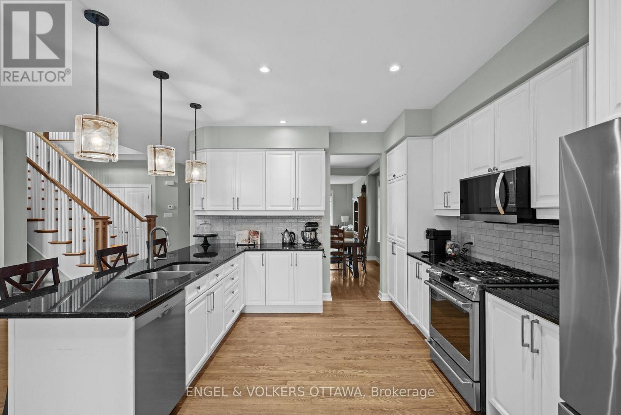
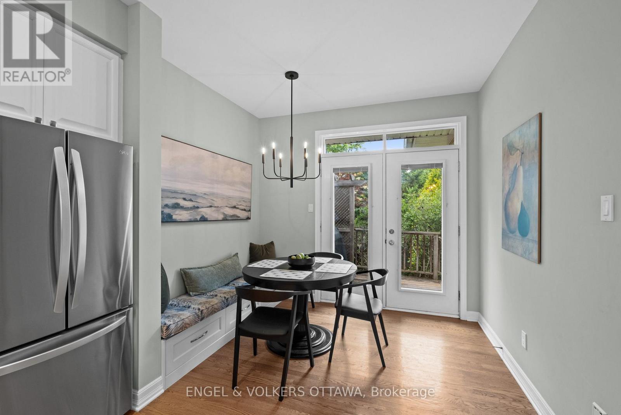
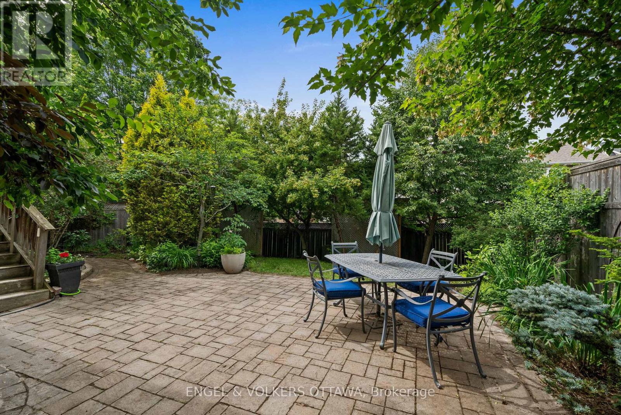
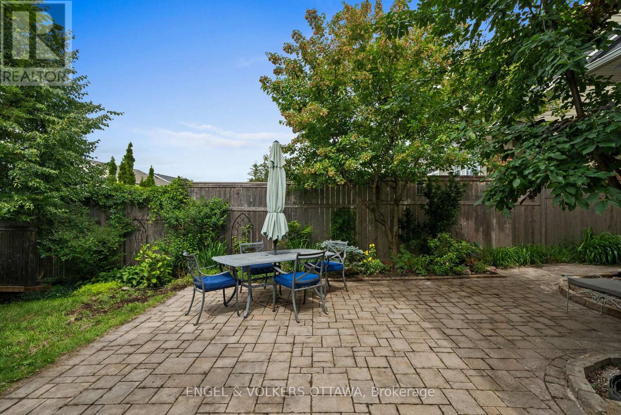
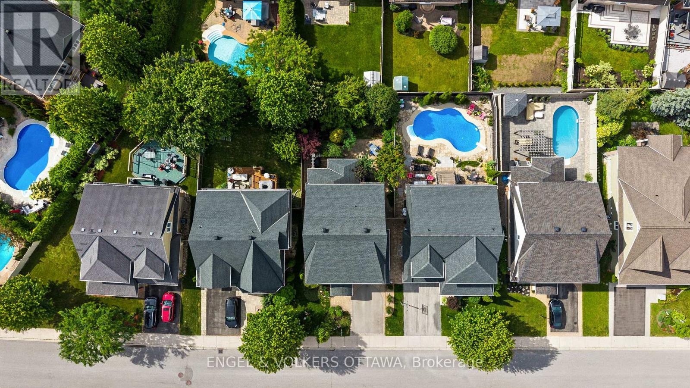
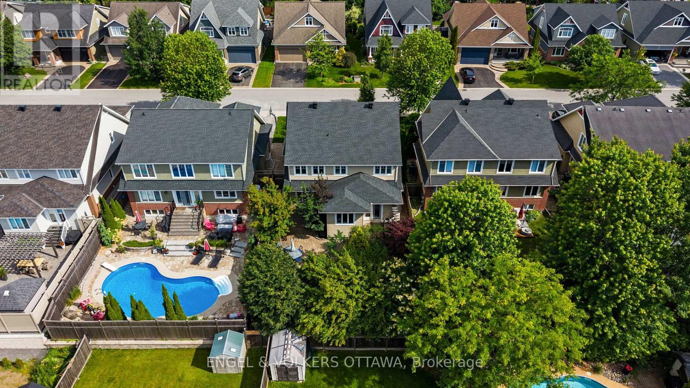
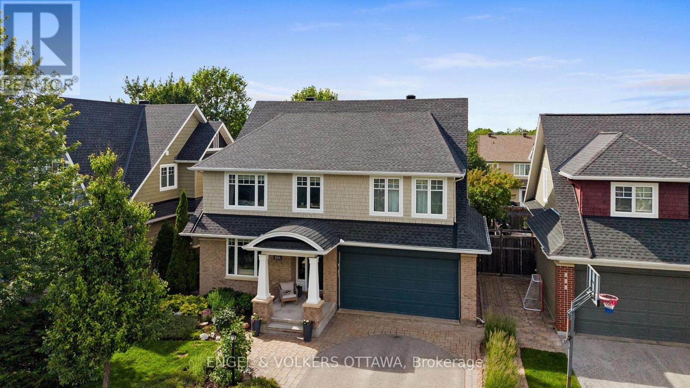
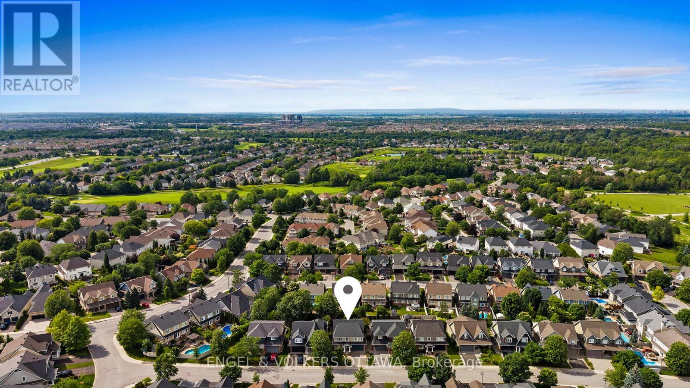
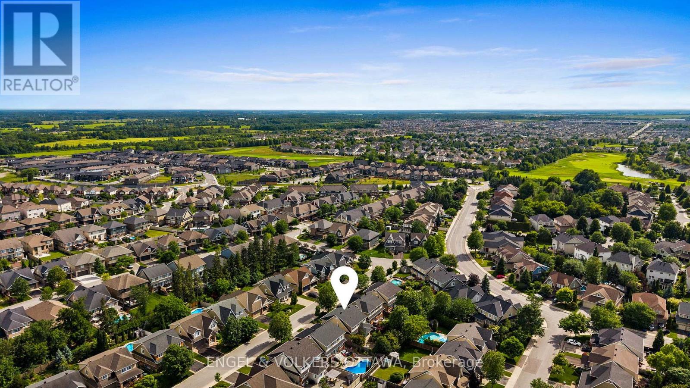
Nestled on a sought-after street within a prestigious award-winning golf course community, this stunning 4+1 bedroom, 4 bathroom home offers the perfect blend of elegance, comfort, and modern updates. Enjoy the convenience of exceptional schools, everyday amenities, and scenic nature trails along the Jock River - all just moments away.Inside, the thoughtfully designed main floor features formal living and dining rooms ideal for entertaining, a beautifully renovated kitchen (2021) complete with a large centre island and charming eating area nook, a dedicated home office, and a dramatic two-storey family room anchored by a cozy gas fireplace. Upstairs, the expansive primary suite impresses with two walk-in closets and a luxurious 5-piece ensuite updated in 2021, while three additional well-sized bedrooms, a newly renovated full bathroom (2021), and the added convenience of second-level laundry (2021)complete the upper floor.The fully finished basement extends the living space with a generous recreation room, a fifth bedroom and a stylish 3-piece bath (2021) - perfect for guests, extended family, or a private retreat. Step outside to a beautifully landscaped, private backyard featuring an interlock patio, mature trees, perennial gardens, and garden shed, creating a serene outdoor escape.Major mechanicals have been thoughtfully maintained with a new furnace (2022), A/C (2018), and roof (2018), offering peace of mind for years to come. This is truly a move-in ready family home that checks every box. (id:19004)

This REALTOR.ca listing content is owned and licensed by REALTOR® members of The Canadian Real Estate Association.
安居在渥京
长按二维码
关注安居在渥京
公众号ID:安居在渥京

安居在渥京
长按二维码
关注安居在渥京
公众号ID:安居在渥京
