

MLS®: X13714508
上市天数: 66天
产权: Freehold
类型: R1PP - Residential House , Detached
社区:
卧室: 2+1
洗手间: 2
停车位: 3
建筑日期:
经纪公司: RE/MAX HALLMARK REALTY GROUP
价格:$ 599,999
预约看房 36
MLS®: X13714508
上市天数: 66天
产权: Freehold
类型: R1PP - Residential House , Detached
社区:
卧室: 2+1
洗手间: 2
停车位: 3
建筑日期:
价格:$ 599,999
预约看房 36


丁剑来自山东,始终如一用山东人特有的忠诚和热情服务每一位客户,努力做渥太华最忠诚的地产经纪。

613-986-8608
[email protected]
Dingjian817
丁剑来自山东,始终如一用山东人特有的忠诚和热情服务每一位客户,努力做渥太华最忠诚的地产经纪。
613-986-8608
[email protected]
Dingjian817
| General Description | |
|---|---|
| MLS® | X13714508 |
| Lot Size | 42 x 139 FT |
| Zoning Description | R1PP - Residential |
| Interior Features | |
|---|---|
| Construction Style | Detached |
| Total Stories | 1.5 |
| Total Bedrooms | 3 |
| Total Bathrooms | 2 |
| Full Bathrooms | 2 |
| Half Bathrooms | |
| Basement Type | N/A, N/A (Finished) |
| Basement Development | Finished |
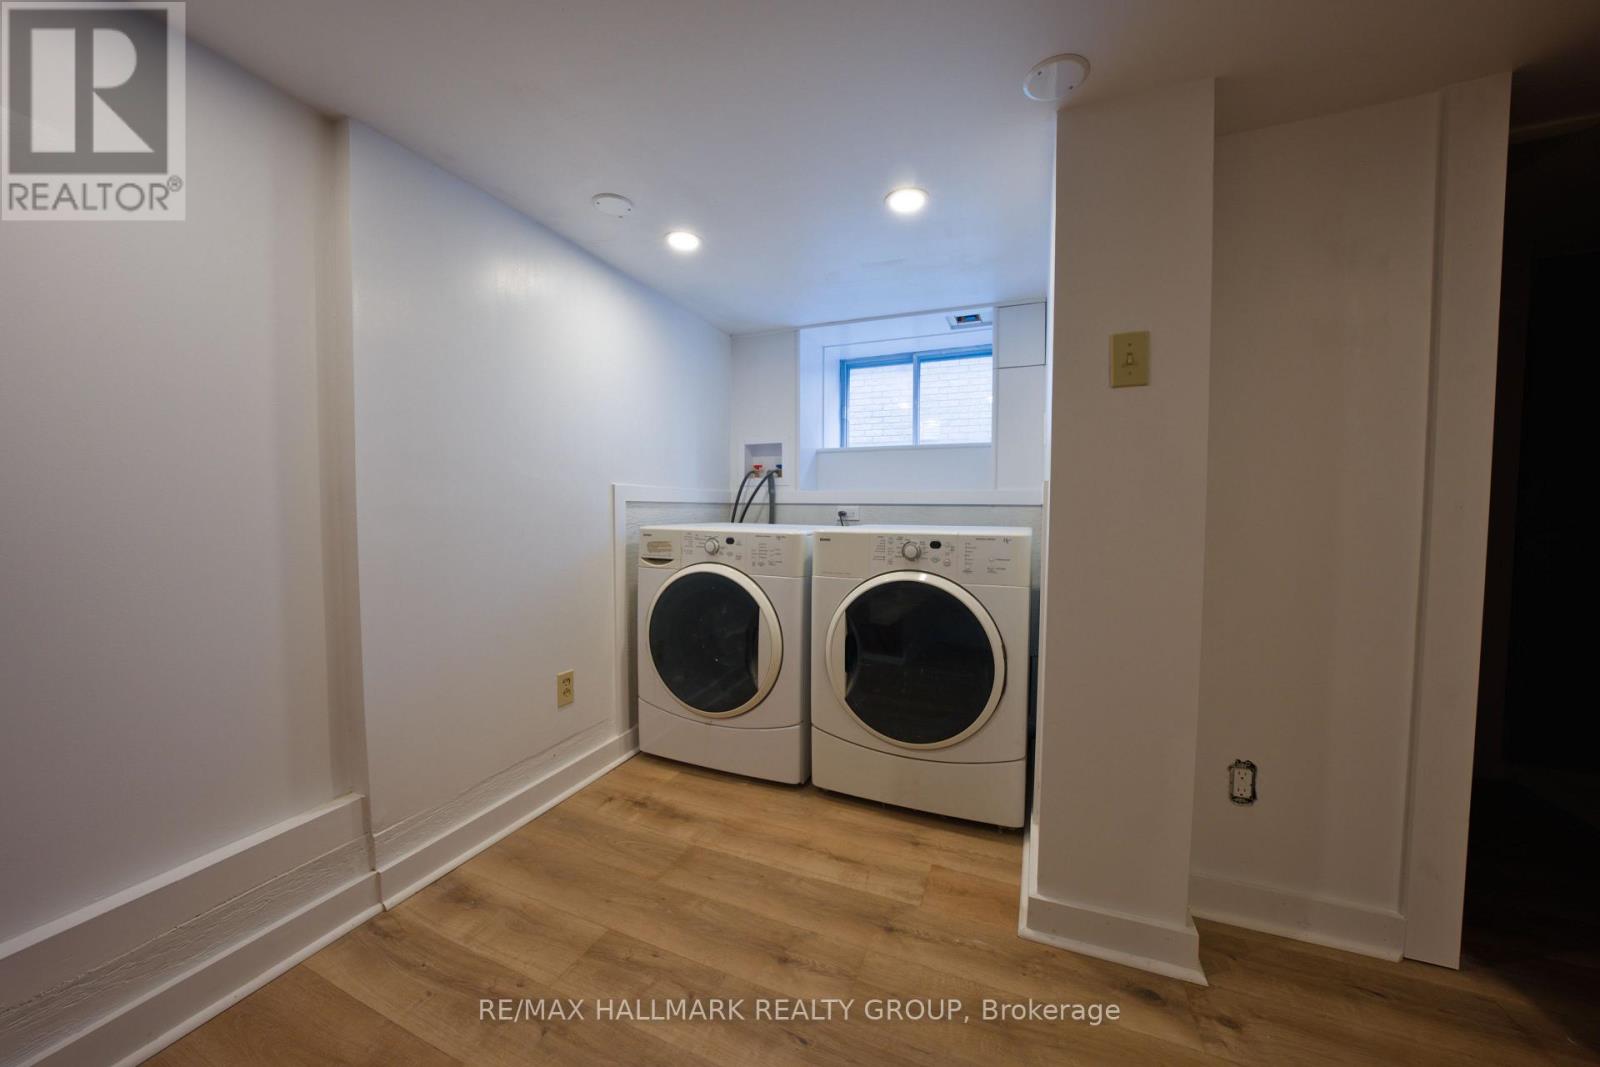
| Included Appliances | Water meter, Dryer, Washer, Refrigerator |
| Rooms | ||
|---|---|---|
| Bathroom | Main level | 2.1 m x 1.6 m |
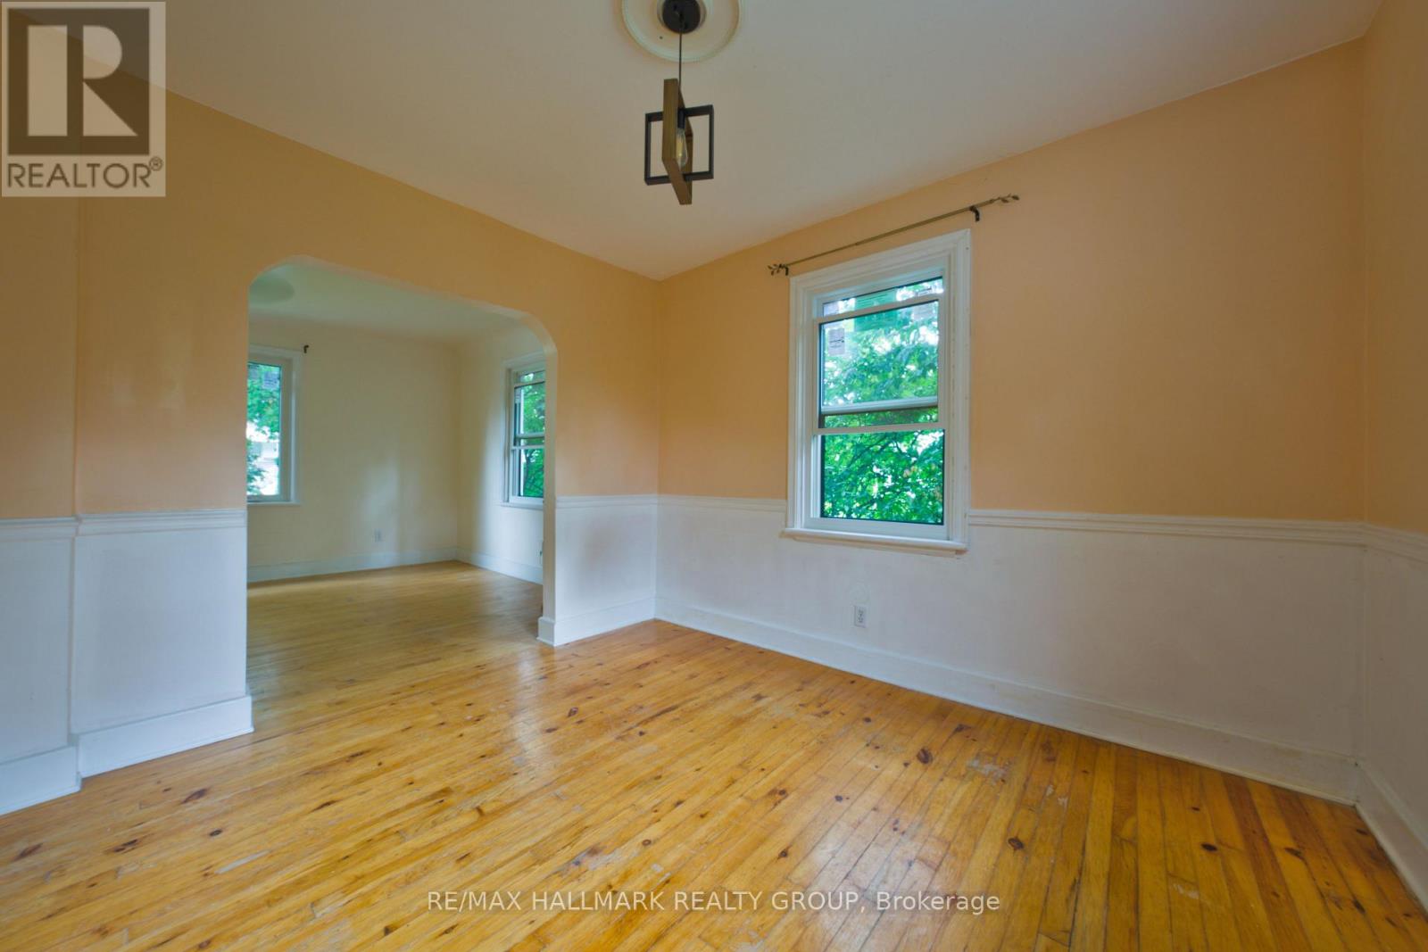
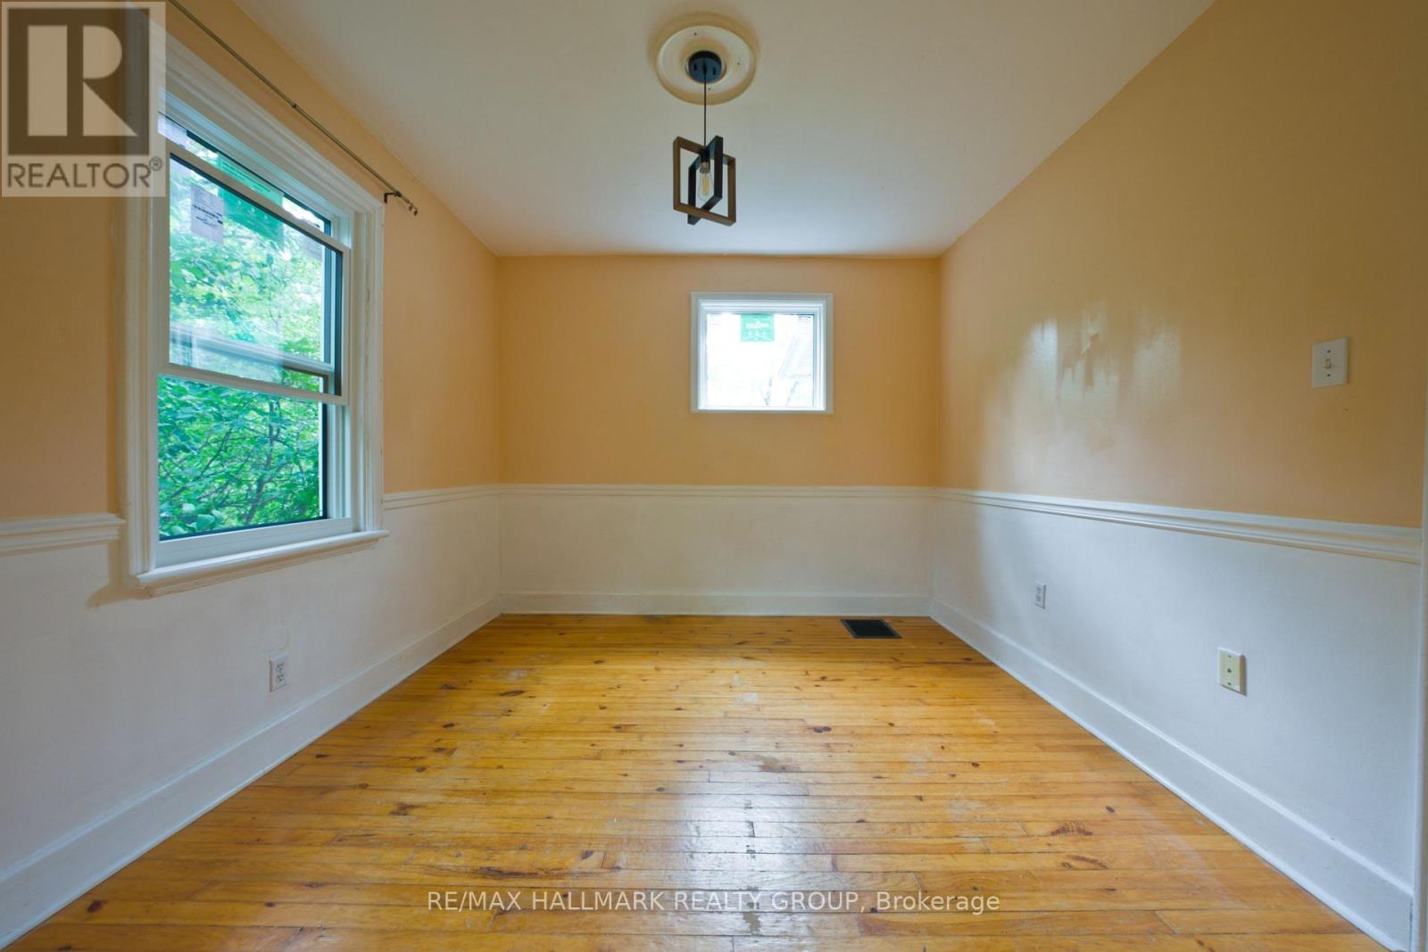
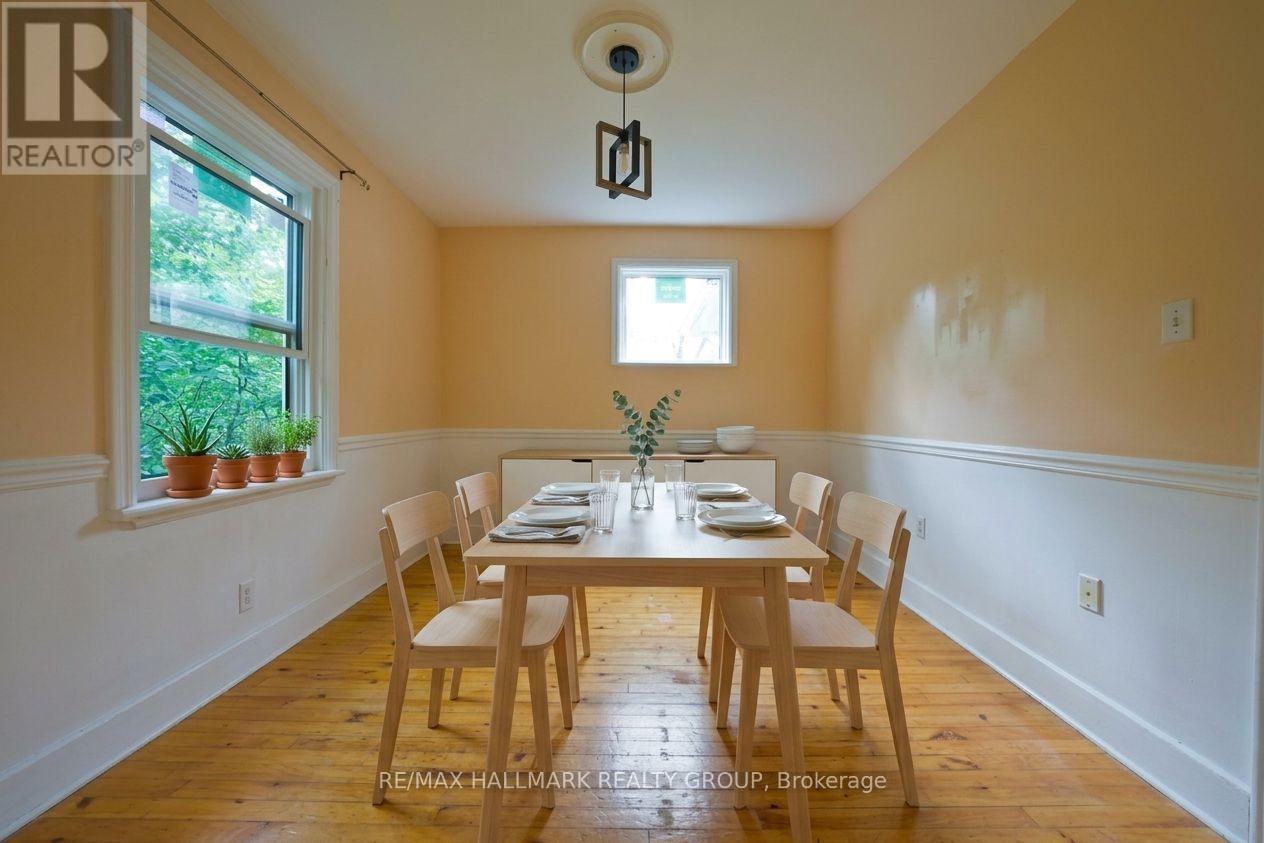
| Dining room | Main level | 3.1 m x 3.14 m |
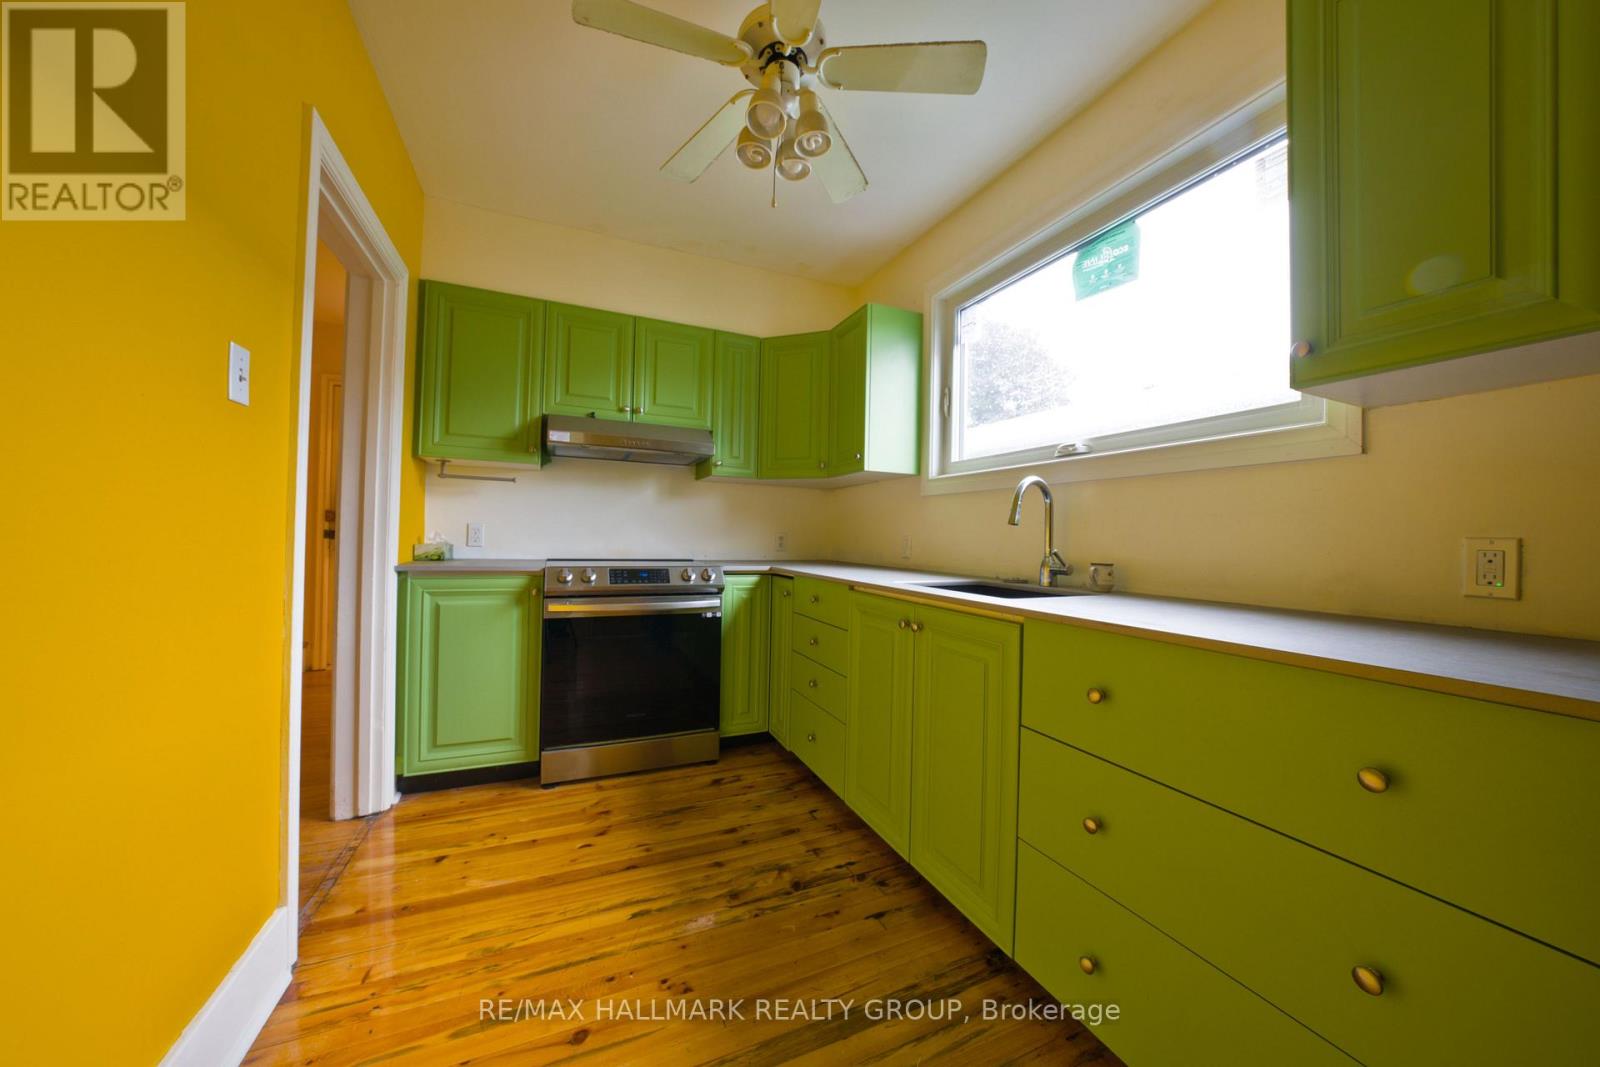
| Kitchen | Main level | 2.2 m x 3.9 m |
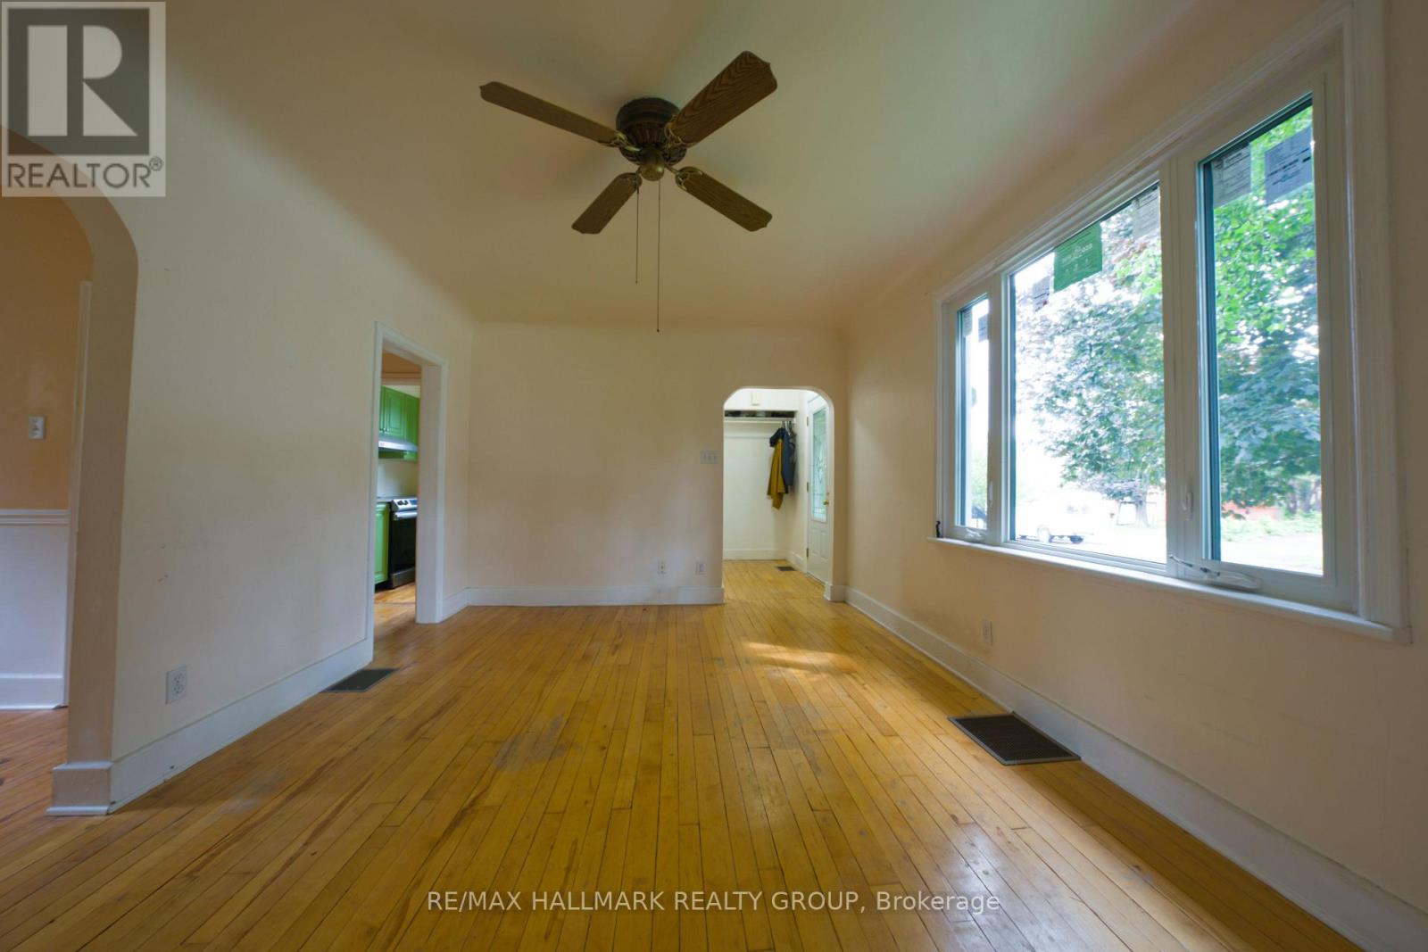
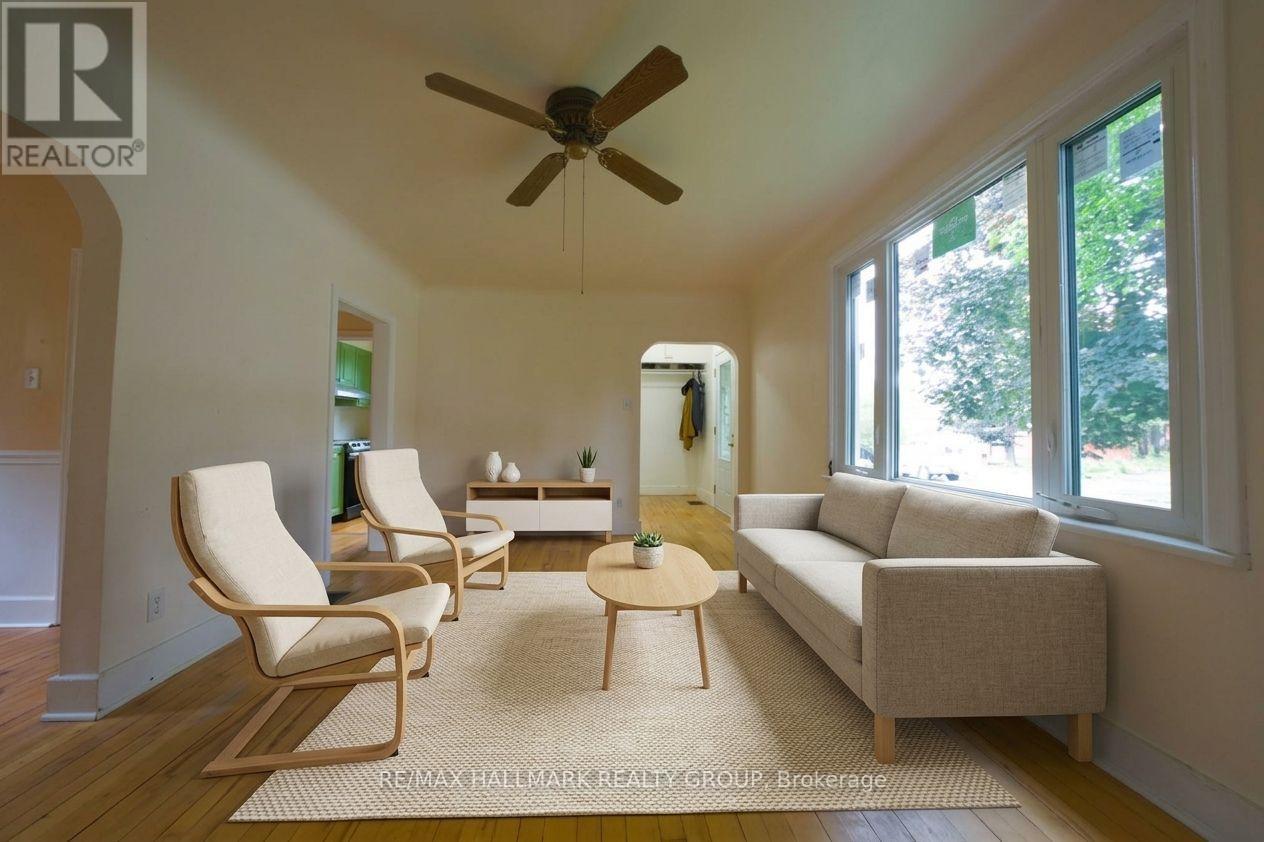
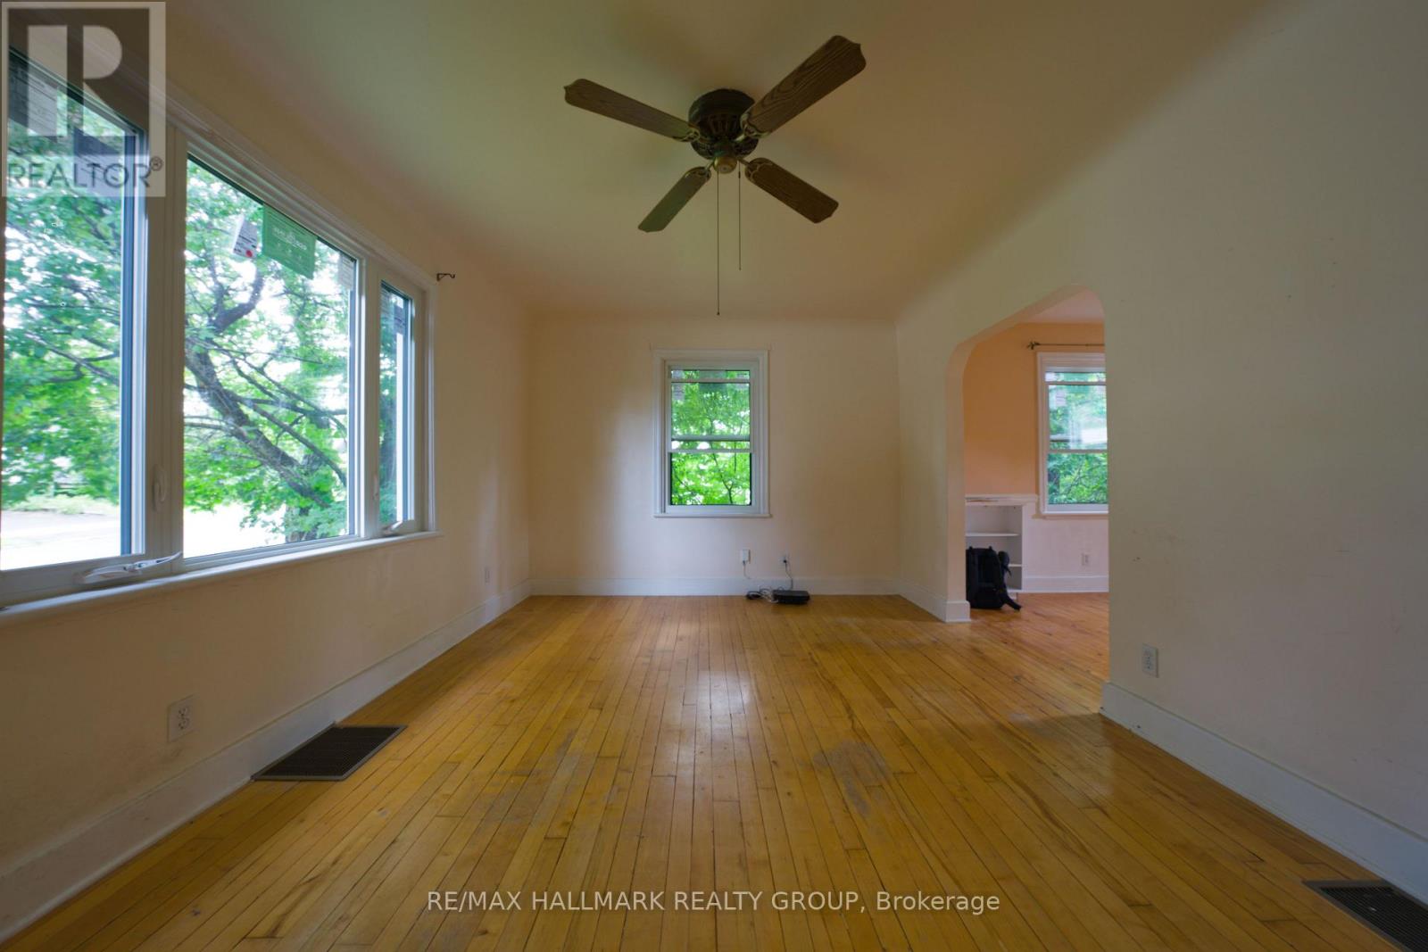
| Living room | Main level | 5.1 m x 3.4 m |
| Foyer | Main level | 2.2 m x 1.1 m |
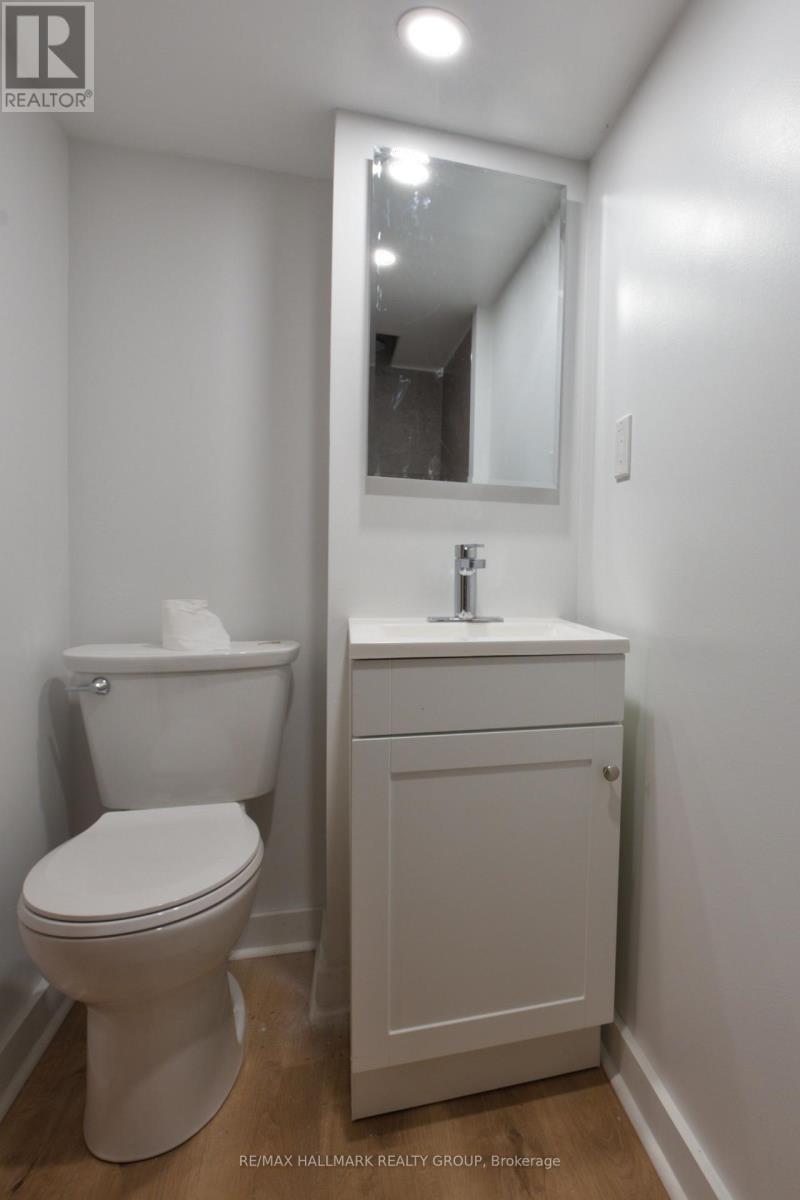
| Bathroom | Lower level | 1.1 m x 2.3 m |
| Laundry room | Lower level | 1.9 m x 3.5 m |
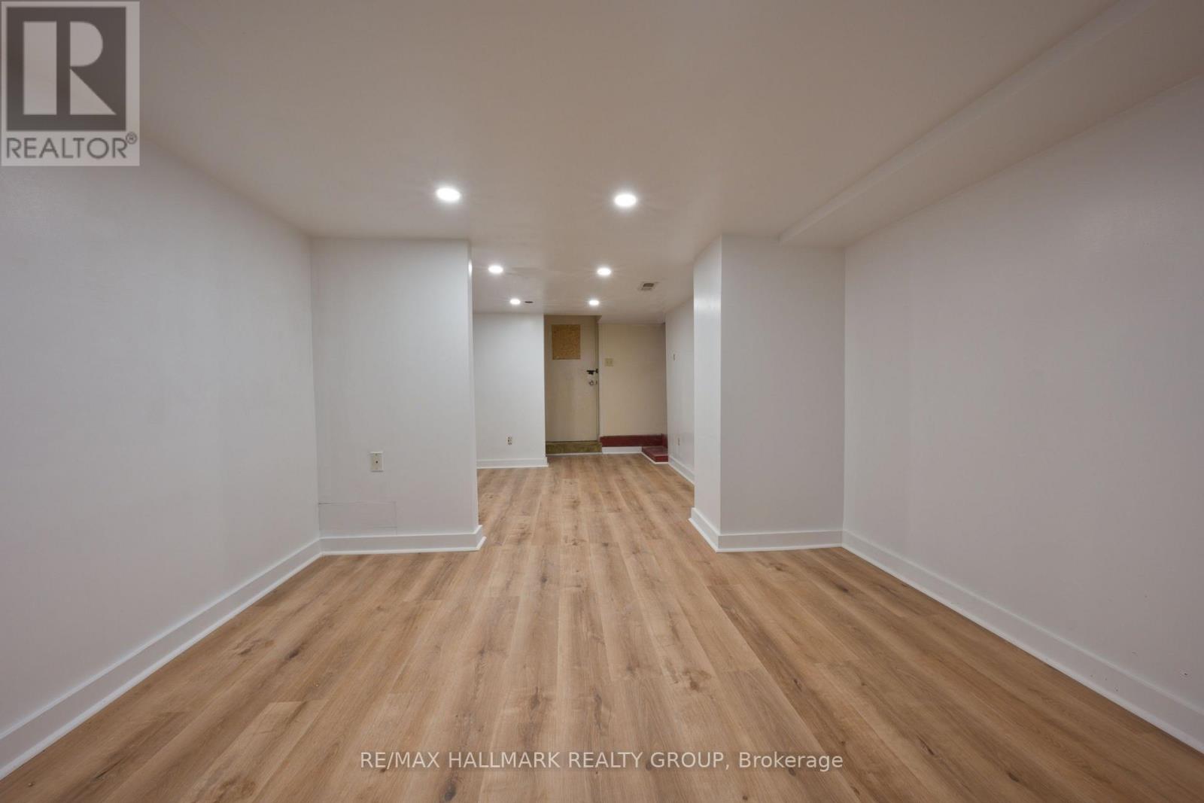
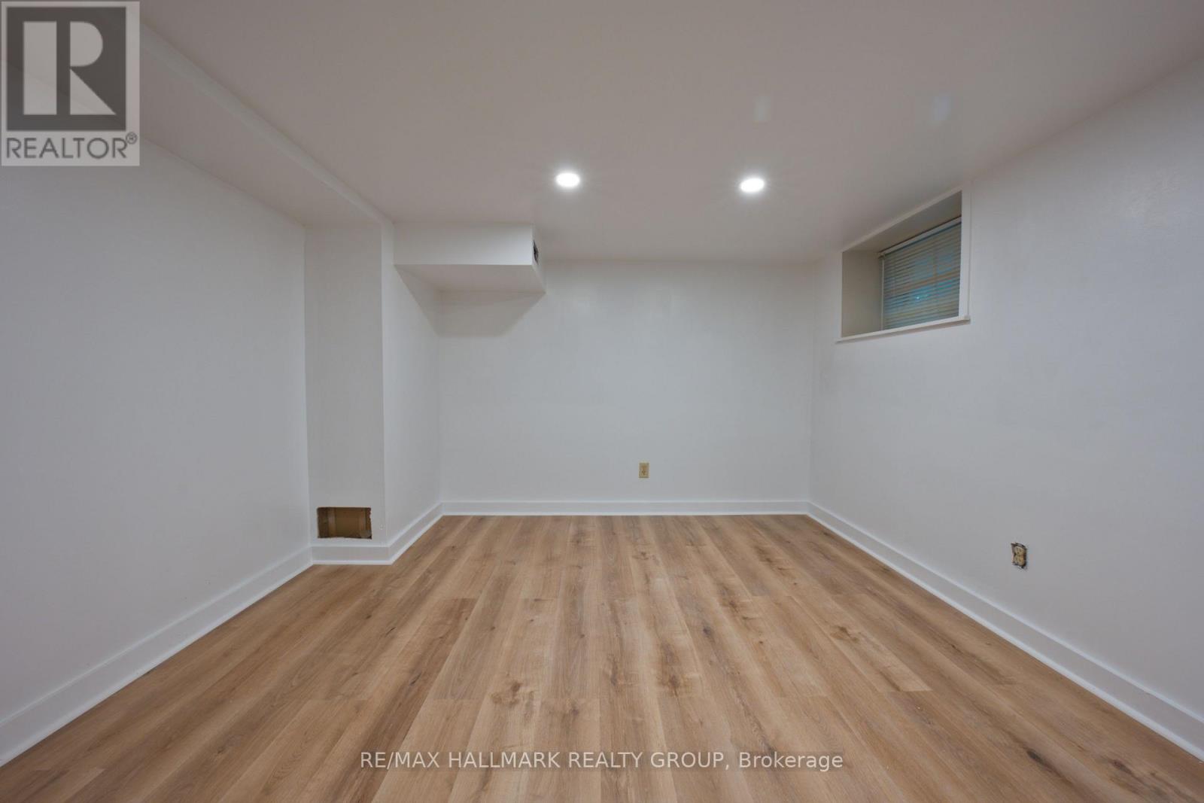
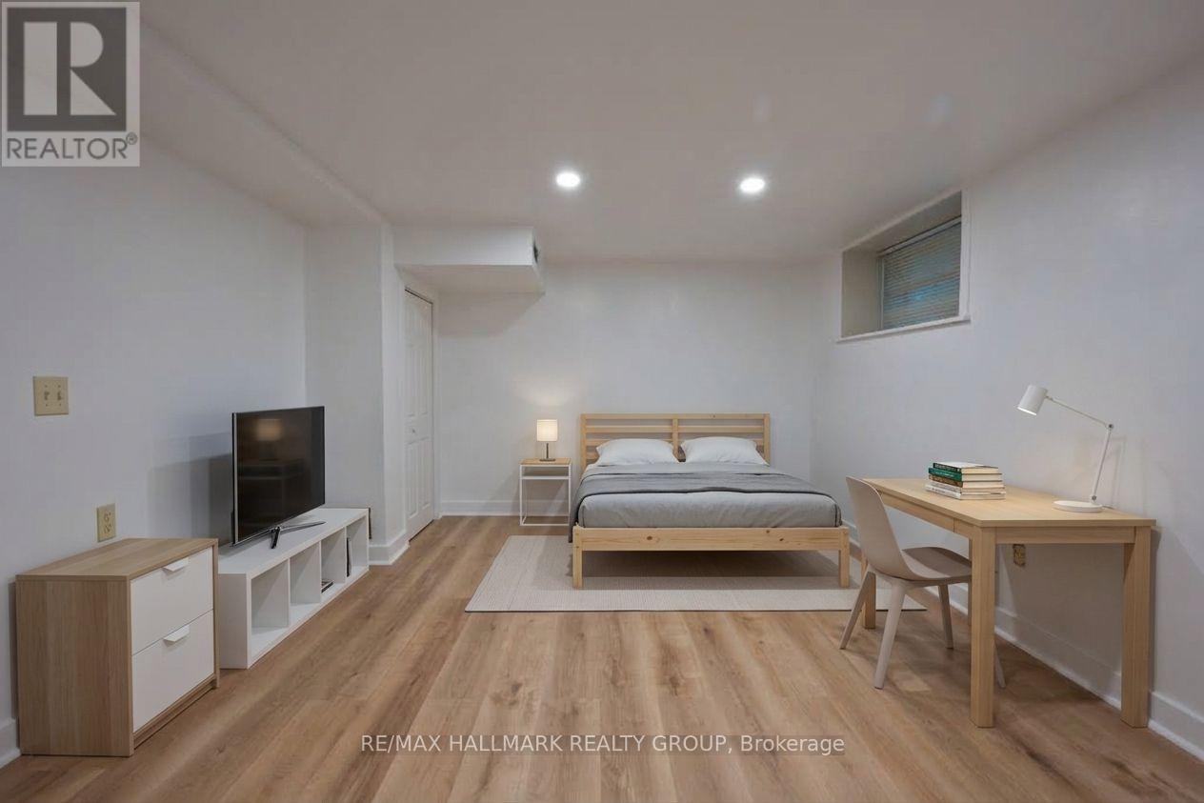
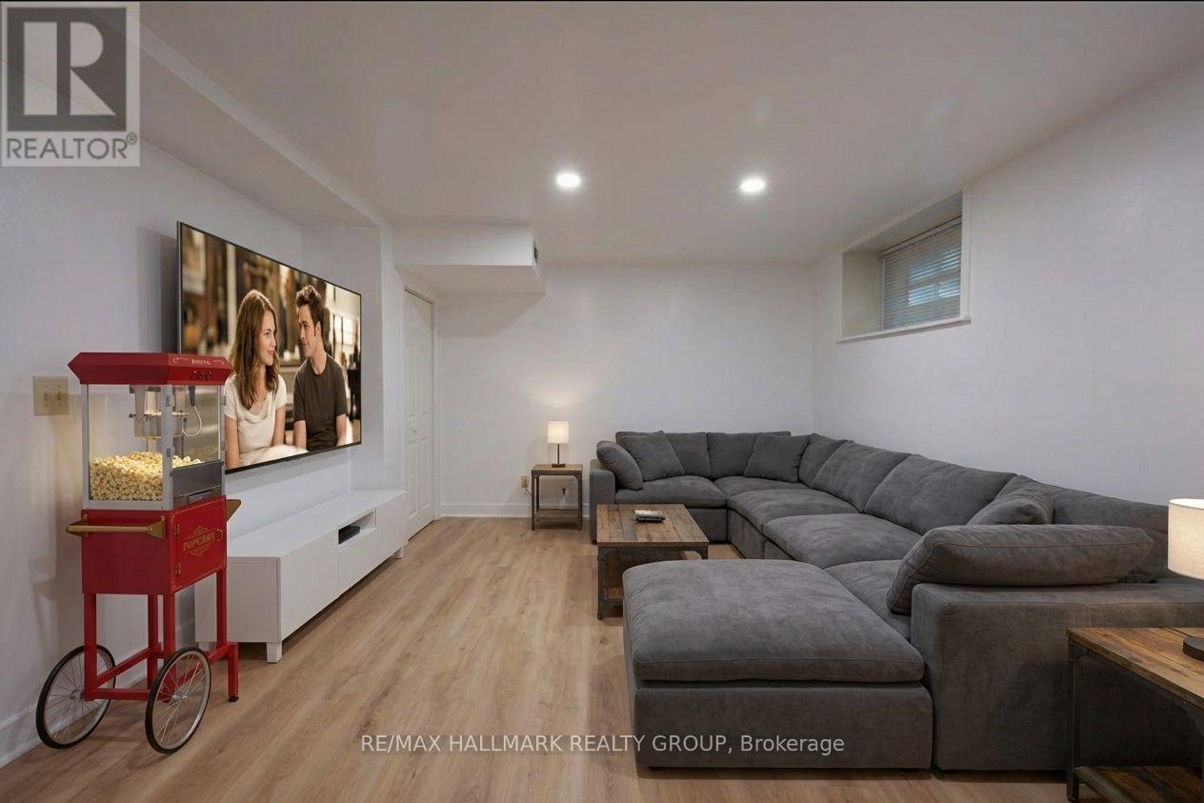
| Recreational, Games room | Lower level | 4.6 m x 6.4 m |
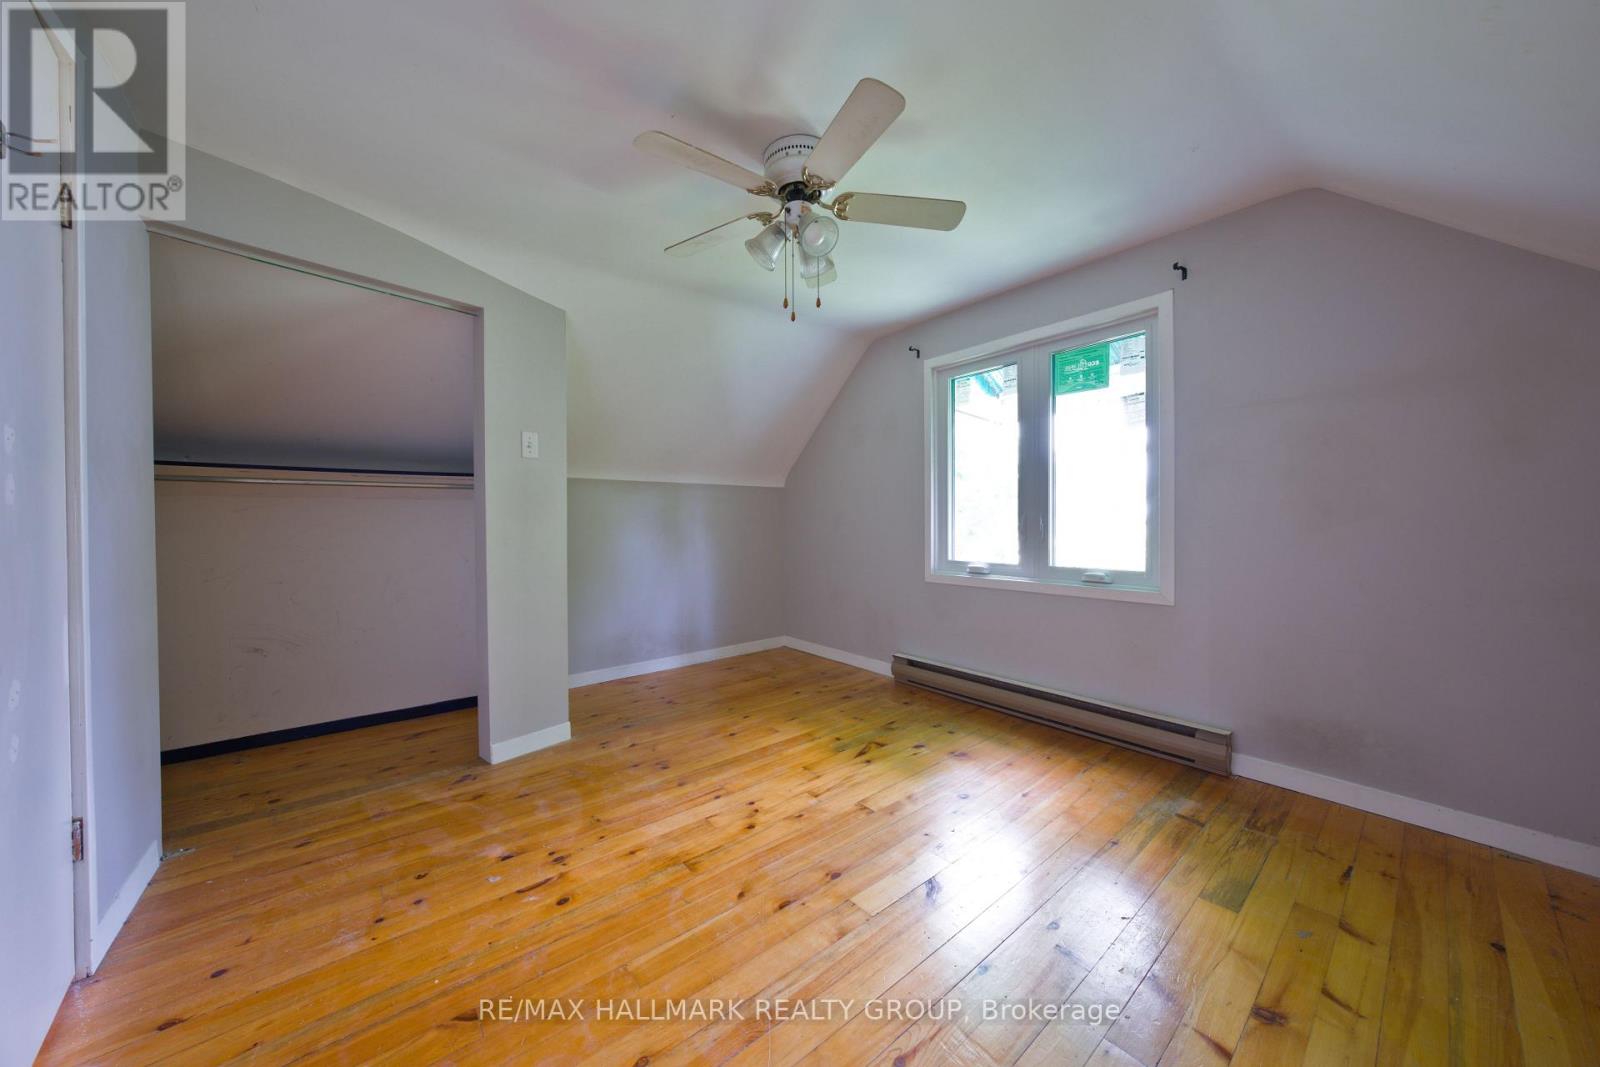
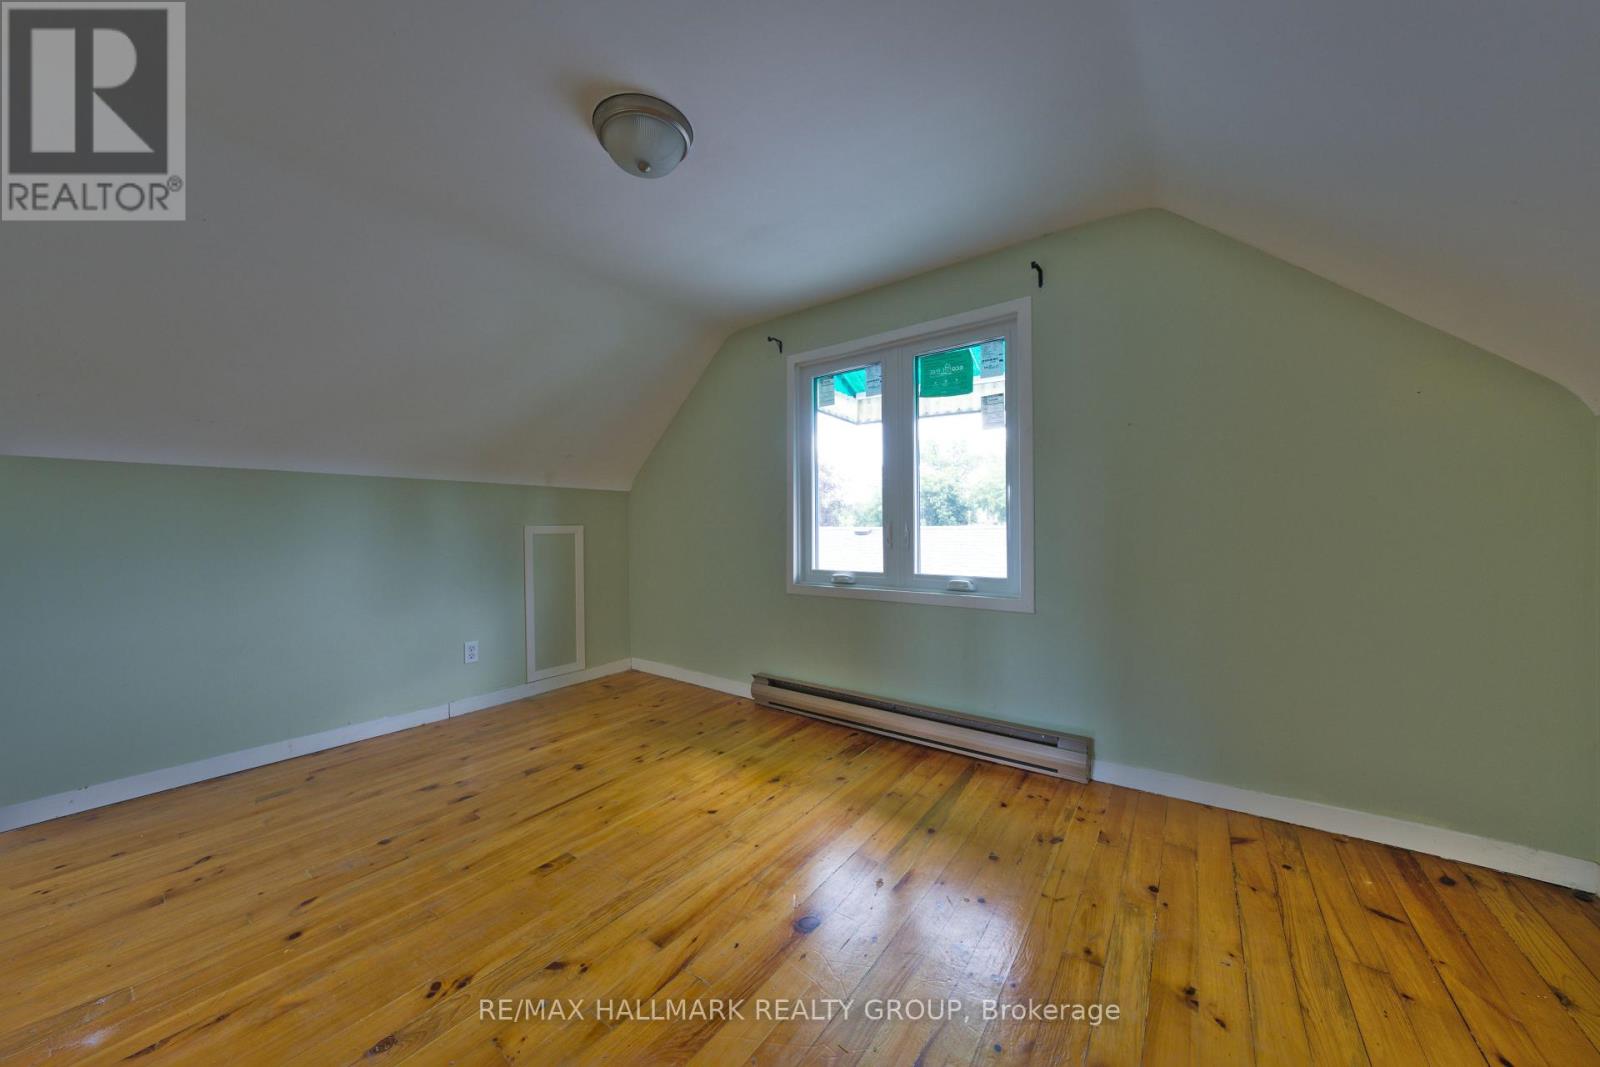
| Bedroom 2 | Second level | 3.1 m x 4.1 m |
| Primary Bedroom | Second level | 3.2 m x 4.1 m |
| Exterior/Construction | |
|---|---|
| Constuction Date | |
| Exterior Finish | Aluminum siding |
| Foundation Type | Concrete |
| Utility Information | |
|---|---|
| Heating Type | Forced air |
| Heating Fuel | Natural gas |
| Cooling Type | None |
| Water Supply | Municipal water |
| Sewer Type | Sanitary sewer |
| Total Fireplace | |
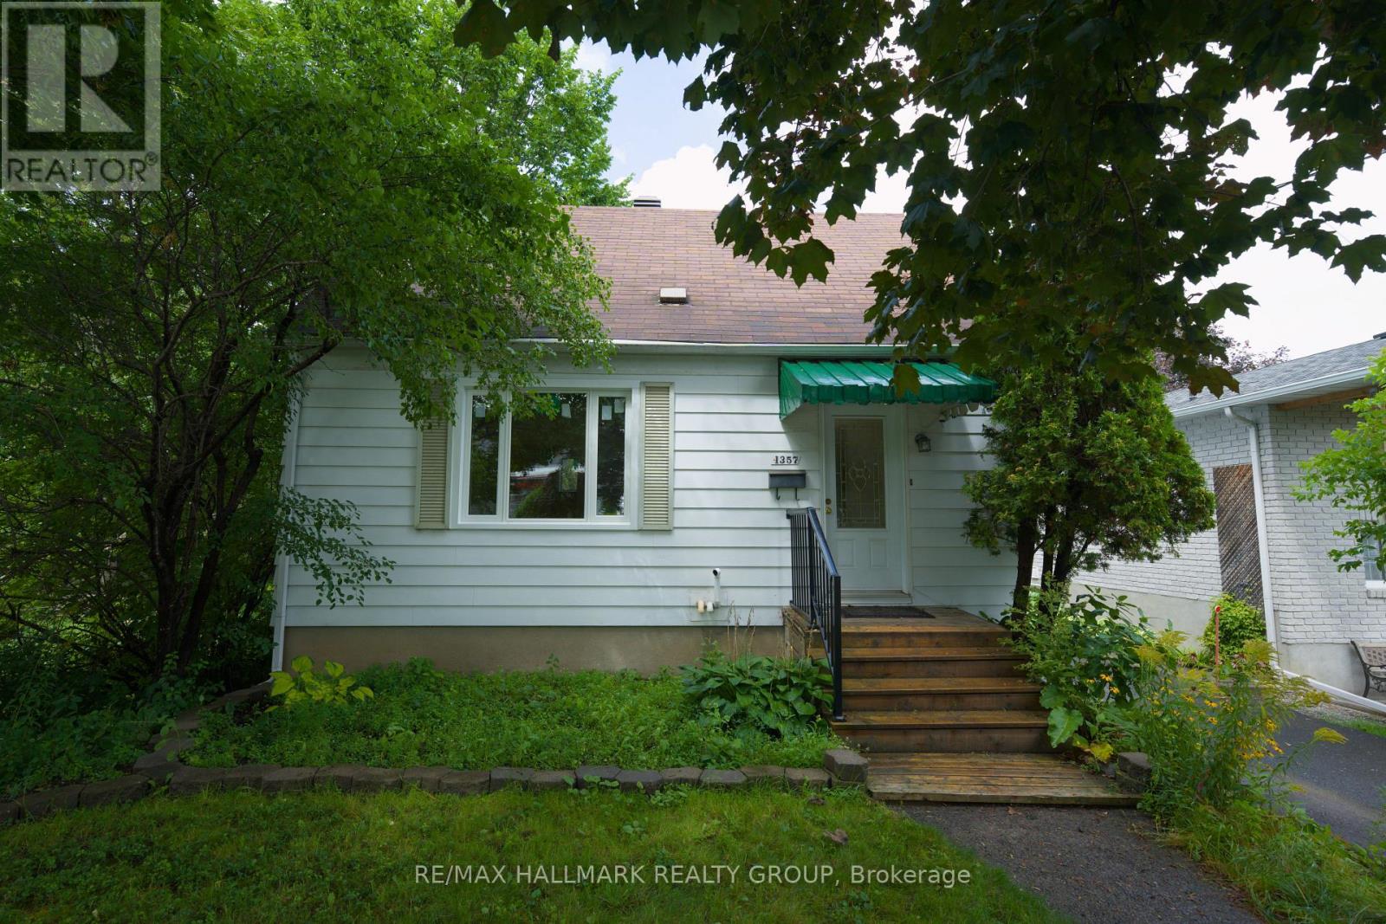
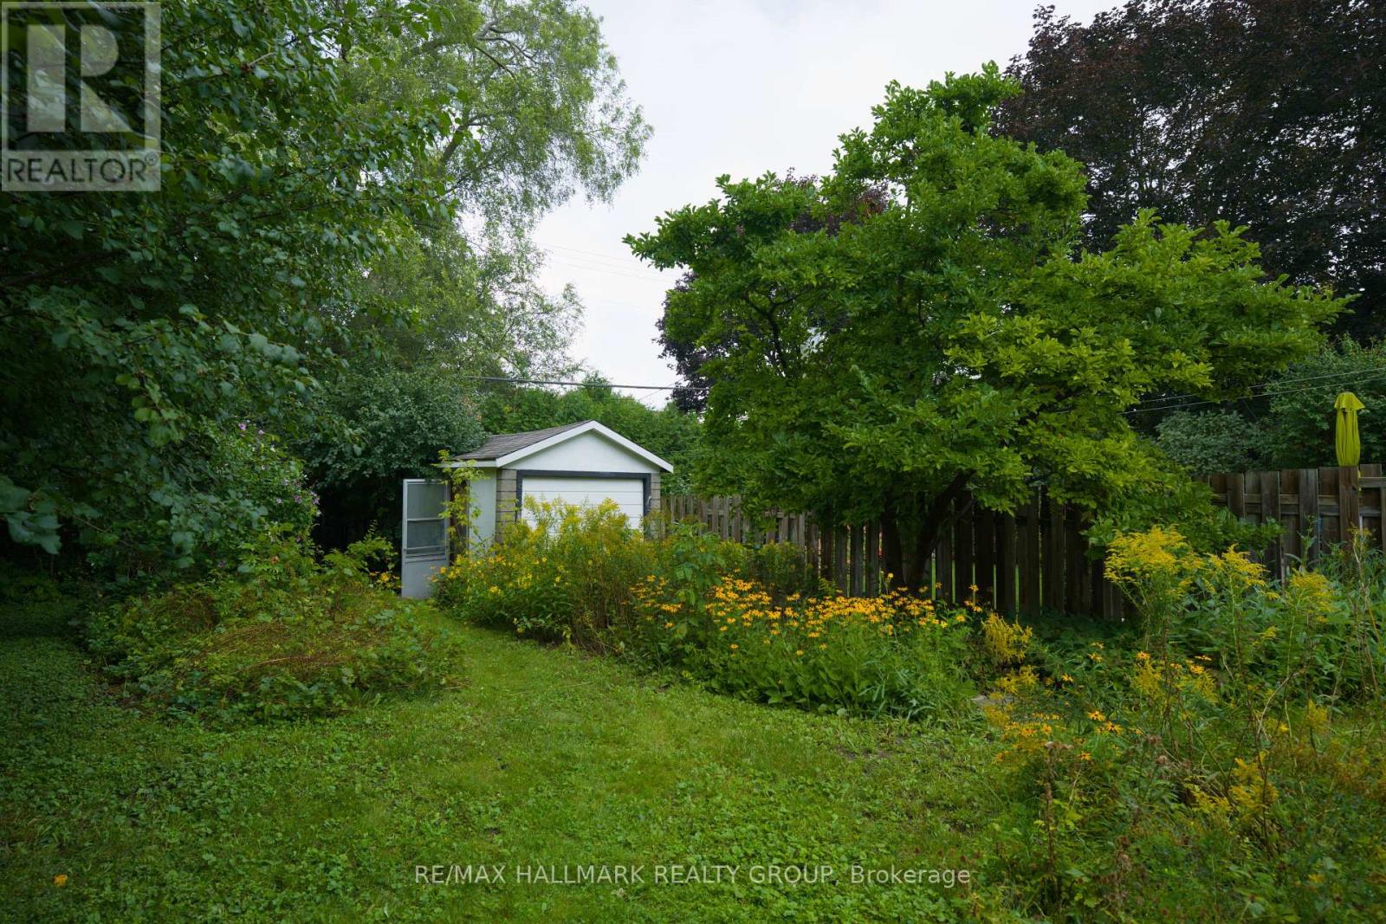
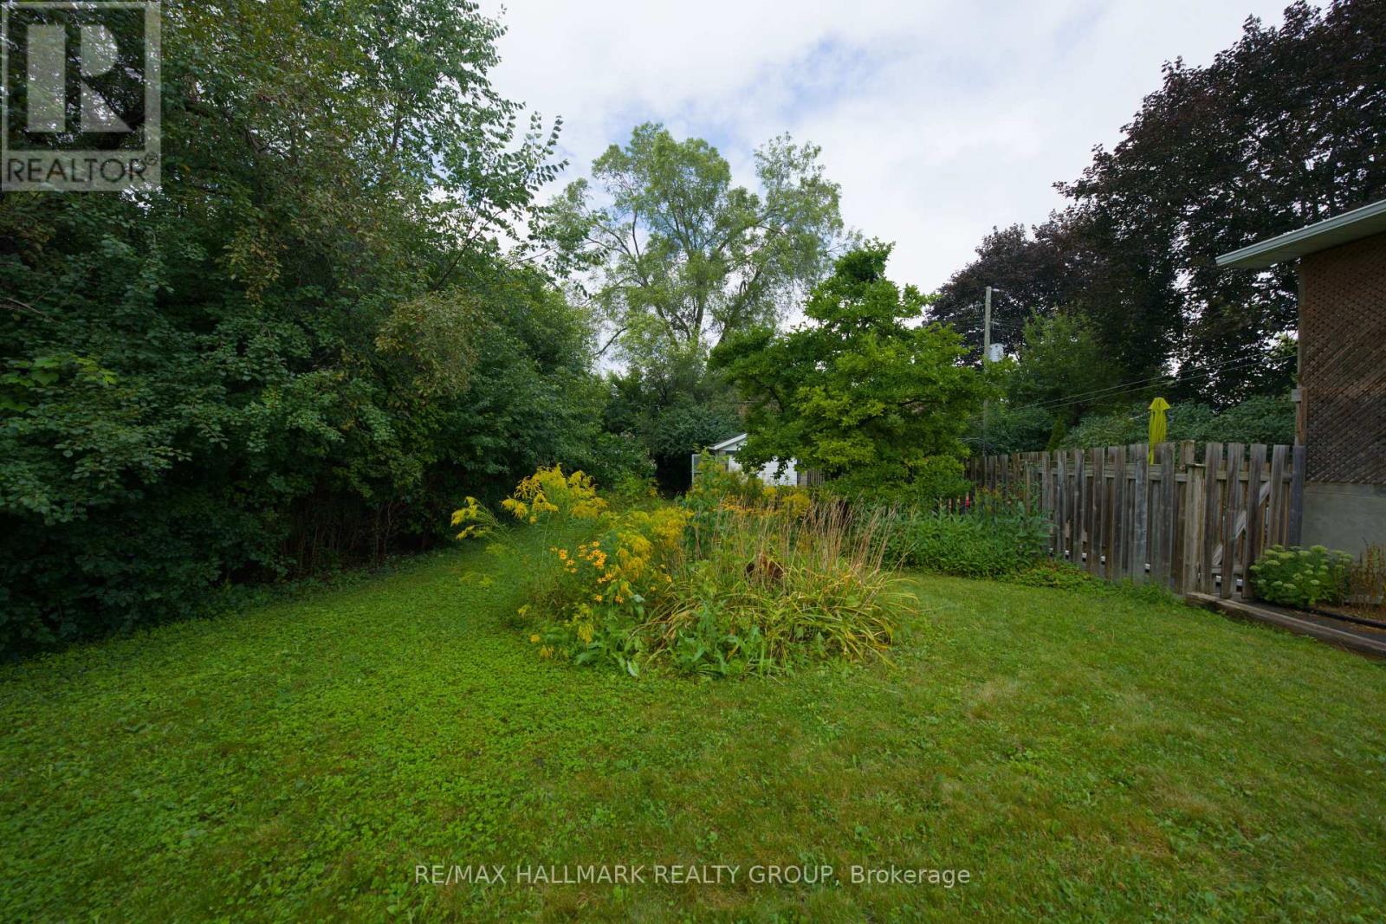
Welcome to 1357 Raven Ave, the absolute best-priced detached home in central Carlington! Offering the privacy, freedom and personal space of a standalone house for the price of a townhouse. This functional 1 1/2 storey property is the ultimate affordable entry into the Ottawa market. Step inside to a light-filled, character-rich interior featuring all-new energy-efficient windows throughout, two bright upstairs bedrooms and a main-floor layout designed for easy daily living. The lower level extends your functional living area with a brand-new second full bathroom and a convenient separate entrance, creating the perfect setup for a private third bedroom, home office or guest suite. Outside, your personal sanctuary awaits on a massive, oversized 42x139 ft lot... a rarity in such a central location. Imagine spending summer weekends harvesting your own vegetable garden, hosting summer barbecues or relaxing on your expansive lawn without sacrificing quick access to city transit, local shops and highway access. Perfect for first-time buyers seeking an active lifestyle with central convenience, this move-in ready home delivers unbeatable value, independence and long-term potential in a vibrant neighbourhood. Floor Plans are attached. (id:19004)

This REALTOR.ca listing content is owned and licensed by REALTOR® members of The Canadian Real Estate Association.
安居在渥京
长按二维码
关注安居在渥京
公众号ID:安居在渥京

安居在渥京
长按二维码
关注安居在渥京
公众号ID:安居在渥京
