

MLS®: X13714432
上市天数: 65天
产权:
类型: Rural House
社区:
卧室: 2+
洗手间: 2
停车位: 14
建筑日期:
经纪公司: RE/MAX AFFILIATES MARQUIS
价格:$ 609,000
预约看房 49
MLS®: X13714432
上市天数: 65天
产权:
类型: Rural House
社区:
卧室: 2+
洗手间: 2
停车位: 14
建筑日期:
价格:$ 609,000
预约看房 49


丁剑来自山东,始终如一用山东人特有的忠诚和热情服务每一位客户,努力做渥太华最忠诚的地产经纪。

613-986-8608
[email protected]
Dingjian817
丁剑来自山东,始终如一用山东人特有的忠诚和热情服务每一位客户,努力做渥太华最忠诚的地产经纪。
613-986-8608
[email protected]
Dingjian817
| General Description | |
|---|---|
| MLS® | X13714432 |
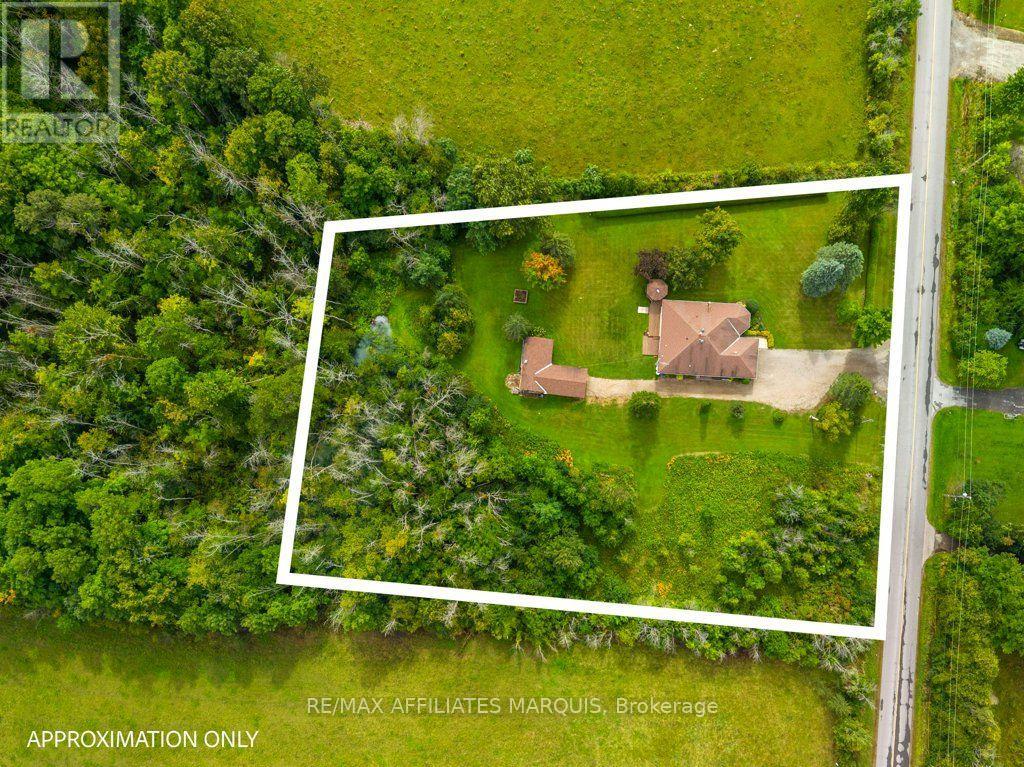
| Lot Size | 134.9 x 279.9 FT|1/2 - 1.99 acres |
| Zoning Description | Rural |
| Interior Features | |
|---|---|
| Construction Style | |
| Total Stories | 1 |
| Total Bedrooms | 2 |
| Total Bathrooms | 2 |
| Full Bathrooms | 2 |
| Half Bathrooms | |
| Basement Type | Full (Finished) |
| Basement Development | Finished |
| Included Appliances | Oven - Built-In, Range, Central Vacuum, Water softener, Water Treatment, Dishwasher, Dryer, Water Heater, Microwave, Oven, Stove, Washer, Refrigerator |
| Rooms | ||
|---|---|---|
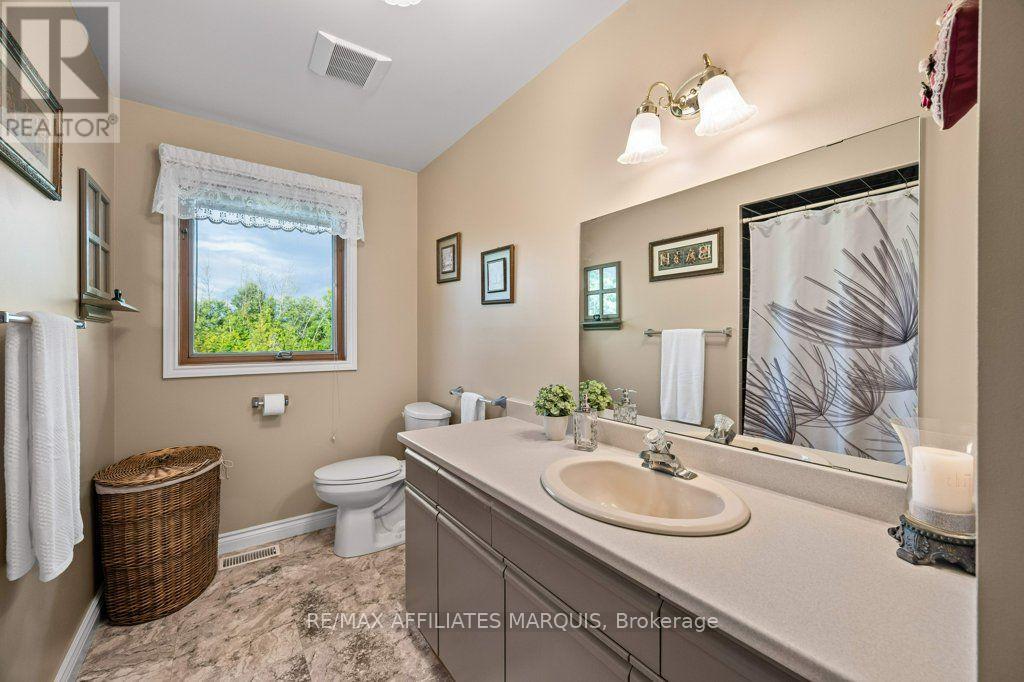
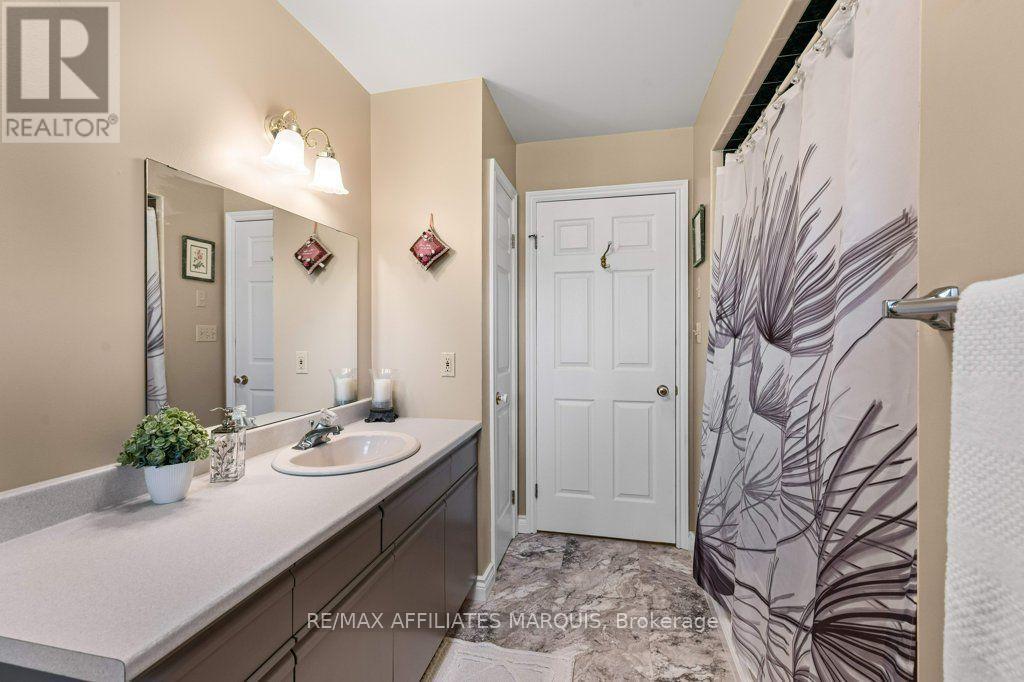
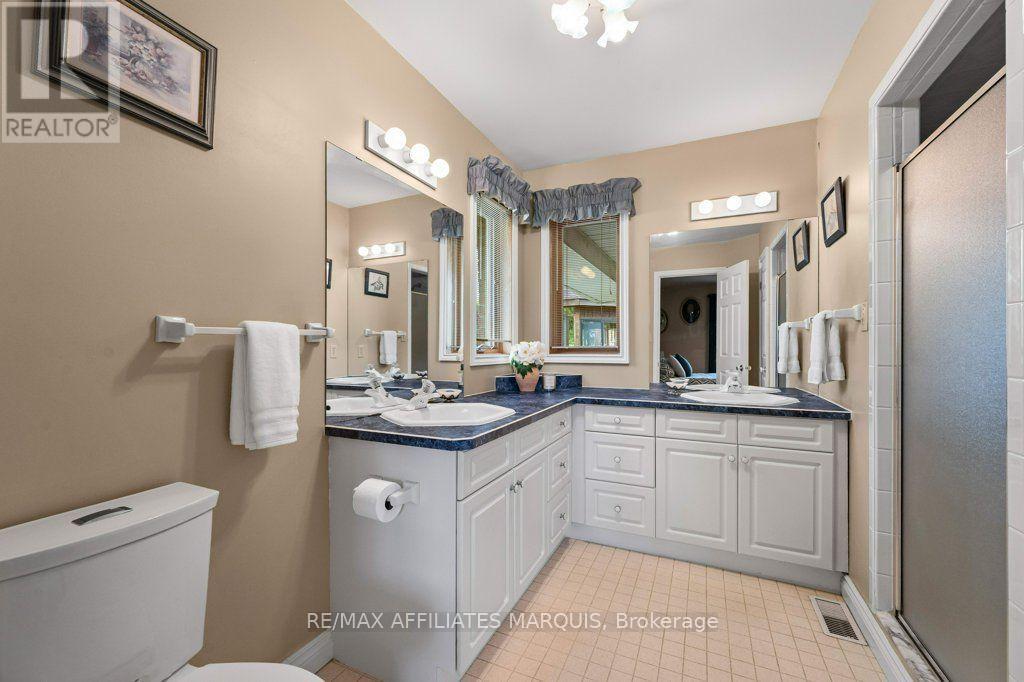
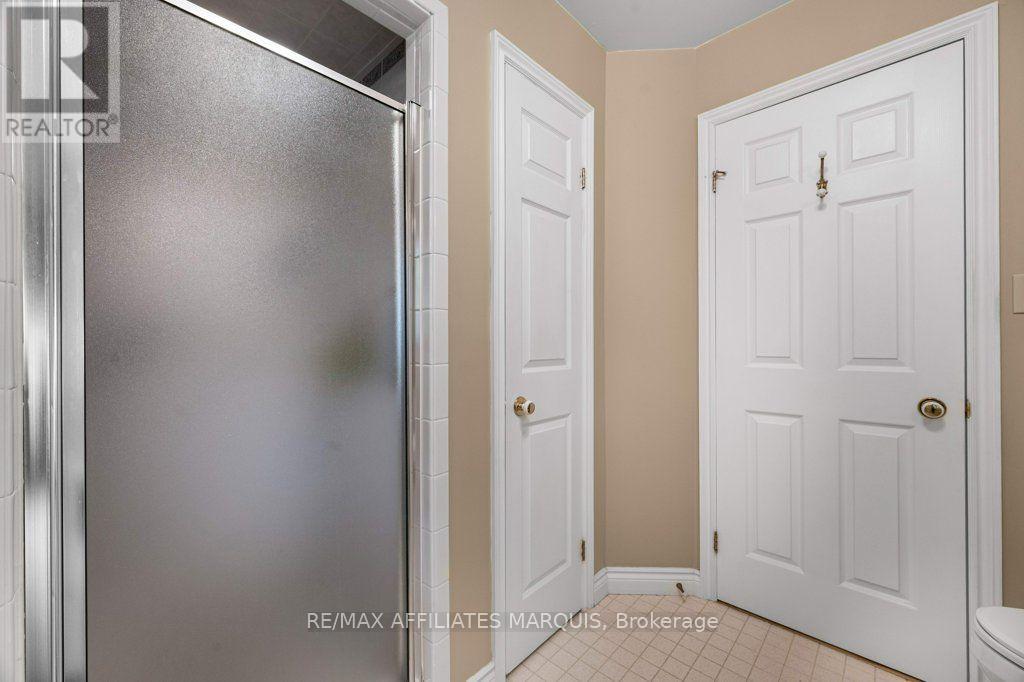
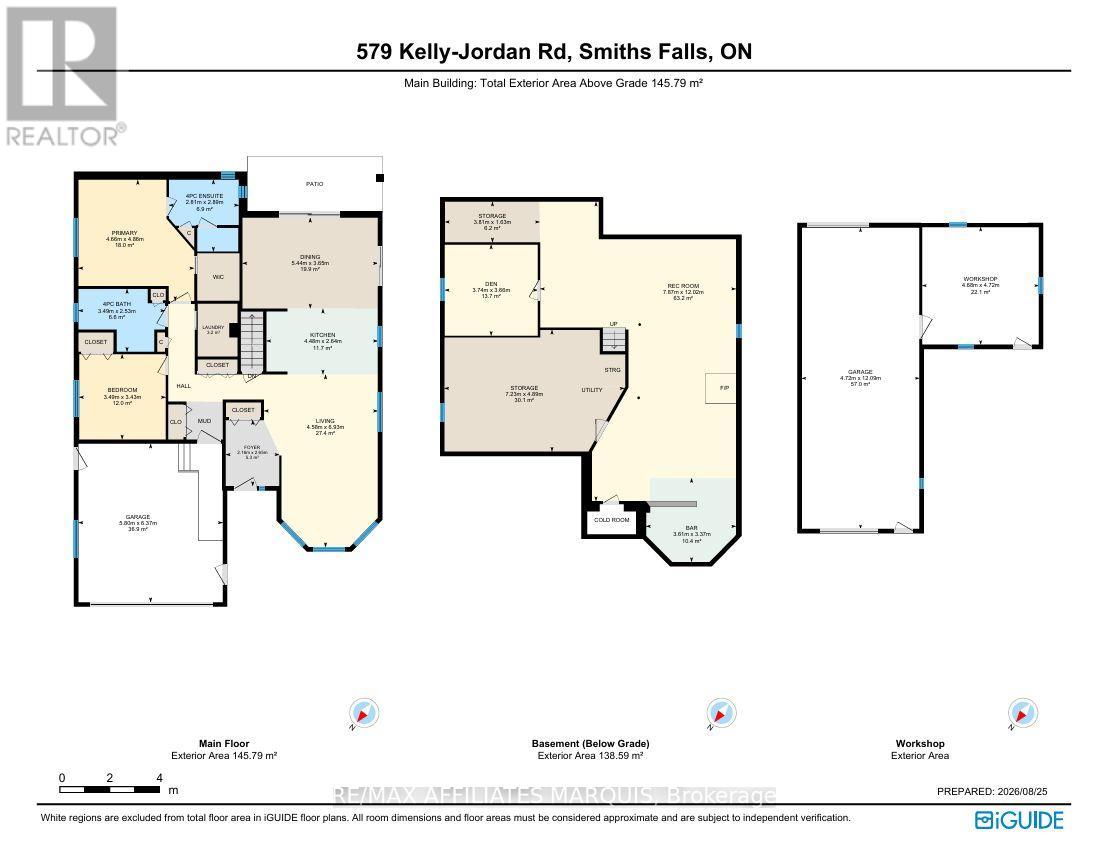
| Bathroom | Main level | 2.89 m x 2.81 m |
| Bathroom | Main level | 2.53 m x 3.49 m |
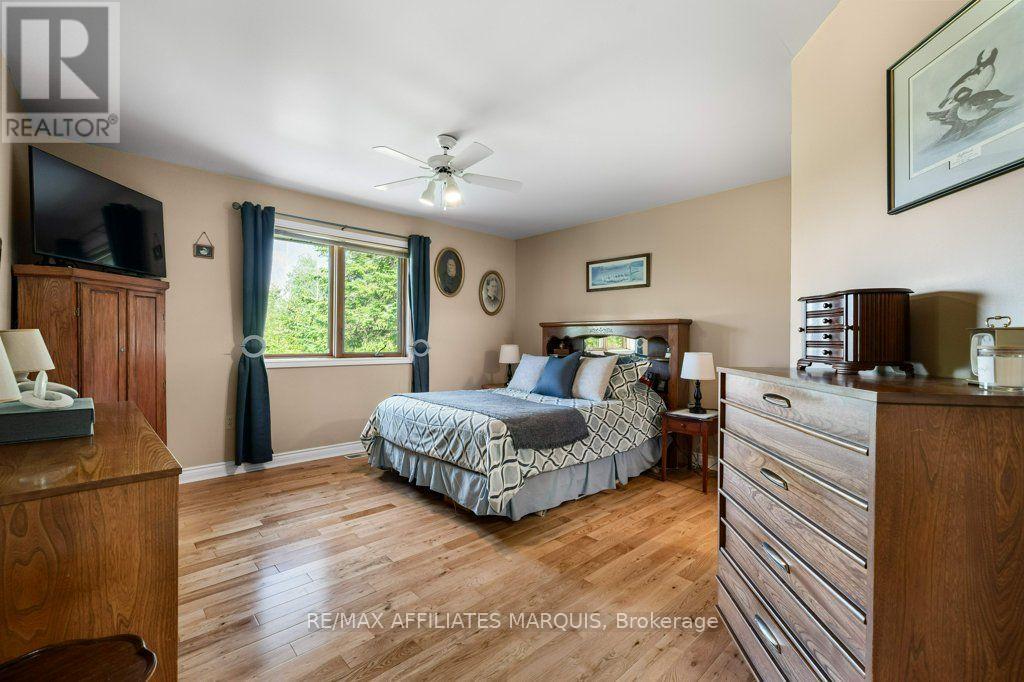
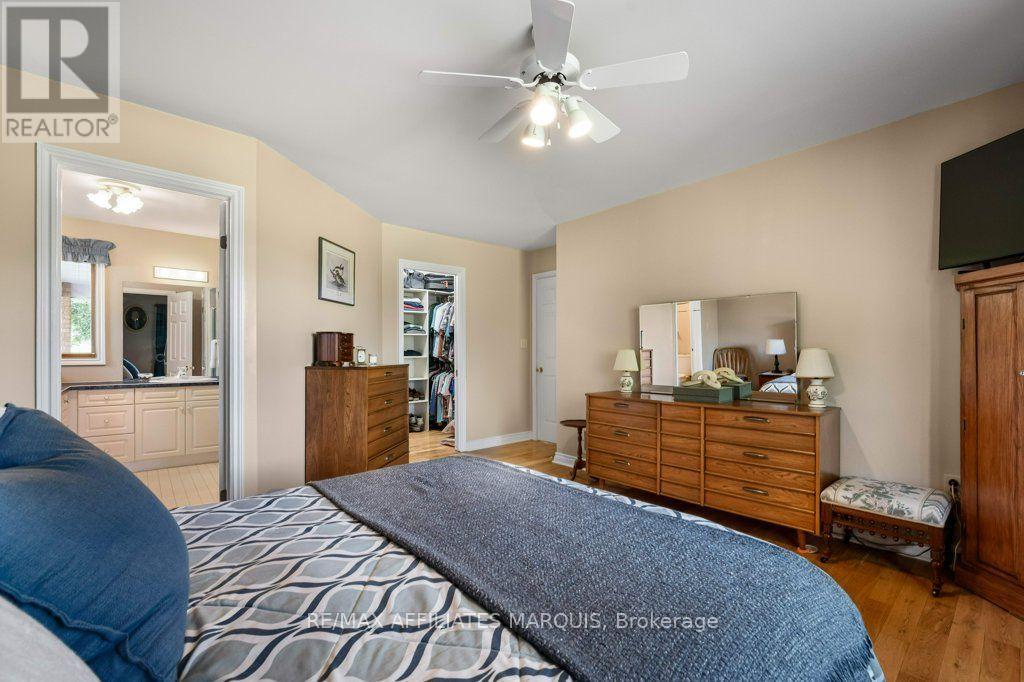
| Primary Bedroom | Main level | 4.86 m x 4.66 m |
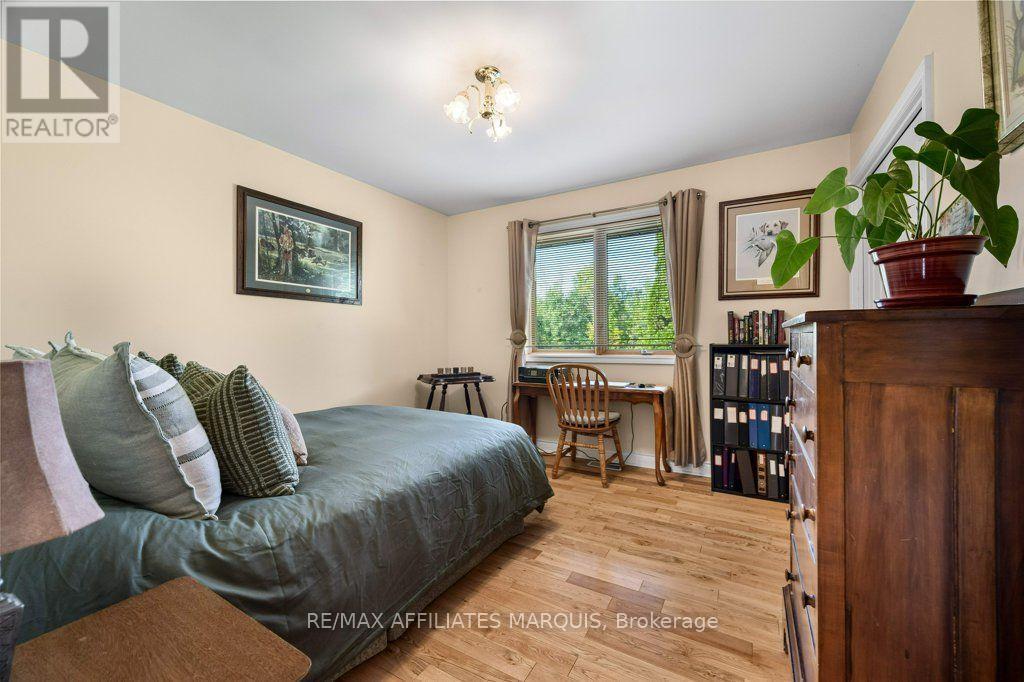
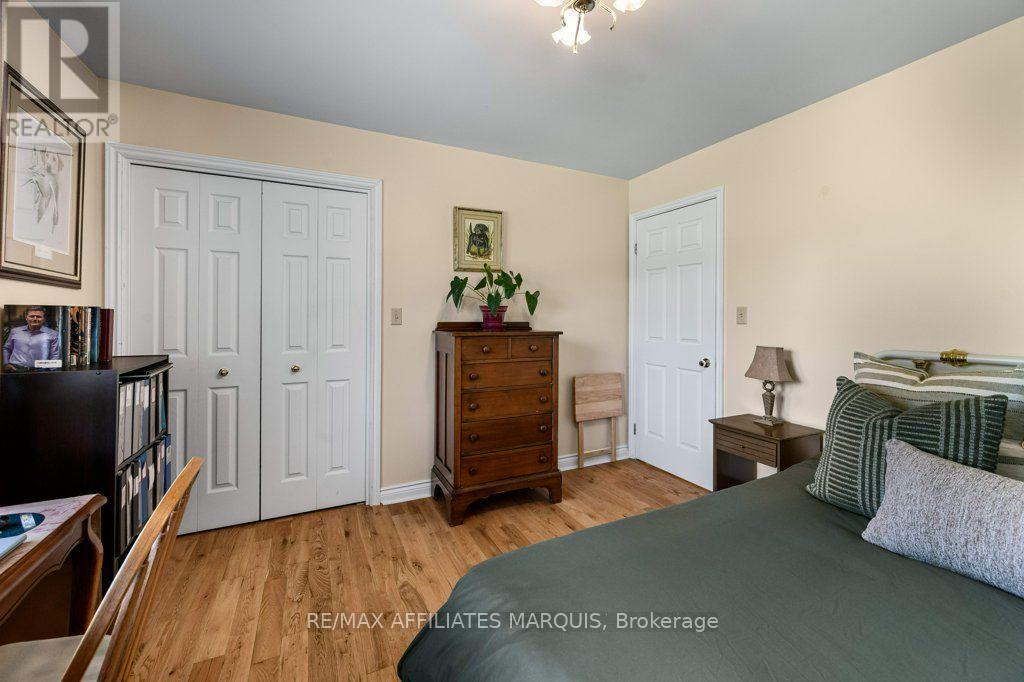
| Bedroom | Main level | 3.43 m x 3.49 m |
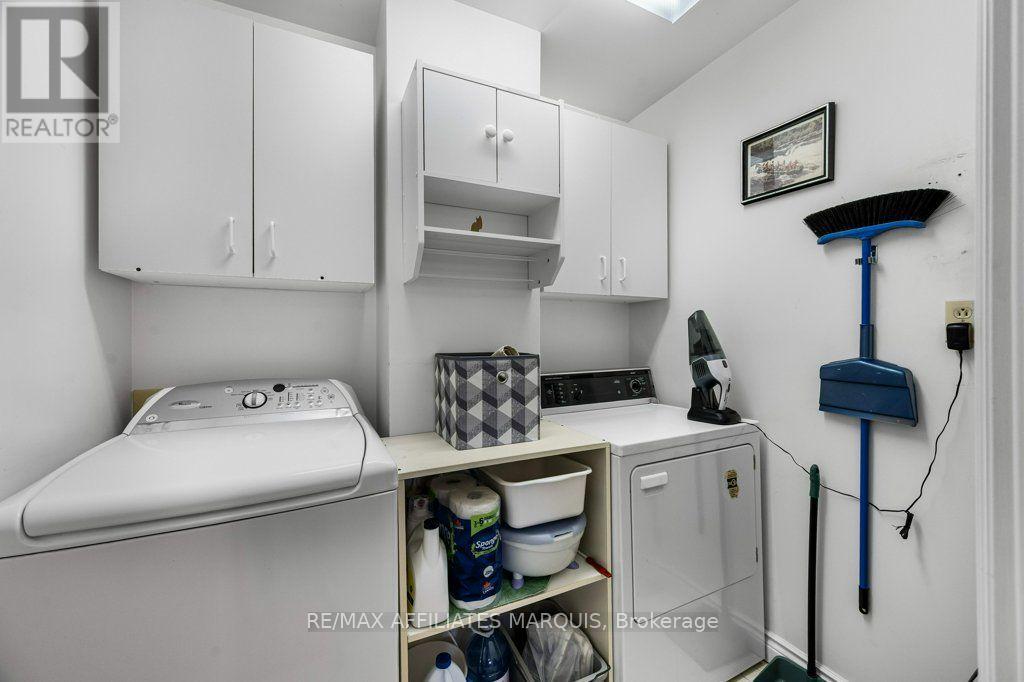
| Laundry room | Main level | 2.13 m x 1.61 m |
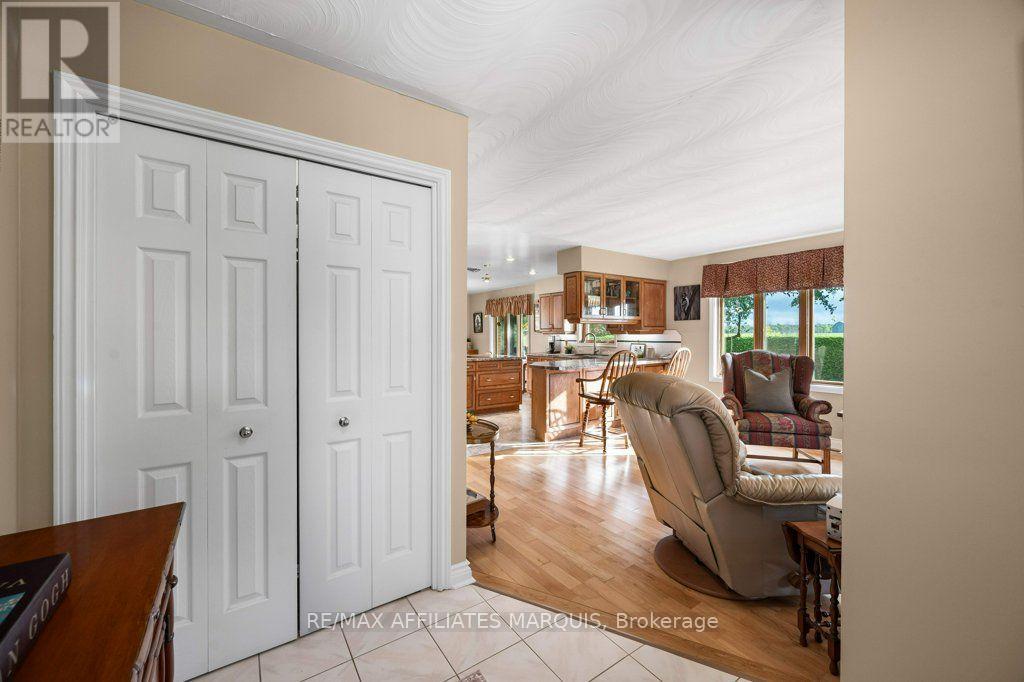
| Dining room | Main level | 3.65 m x 5.44 m |
| Kitchen | Main level | 2.64 m x 4.48 m |
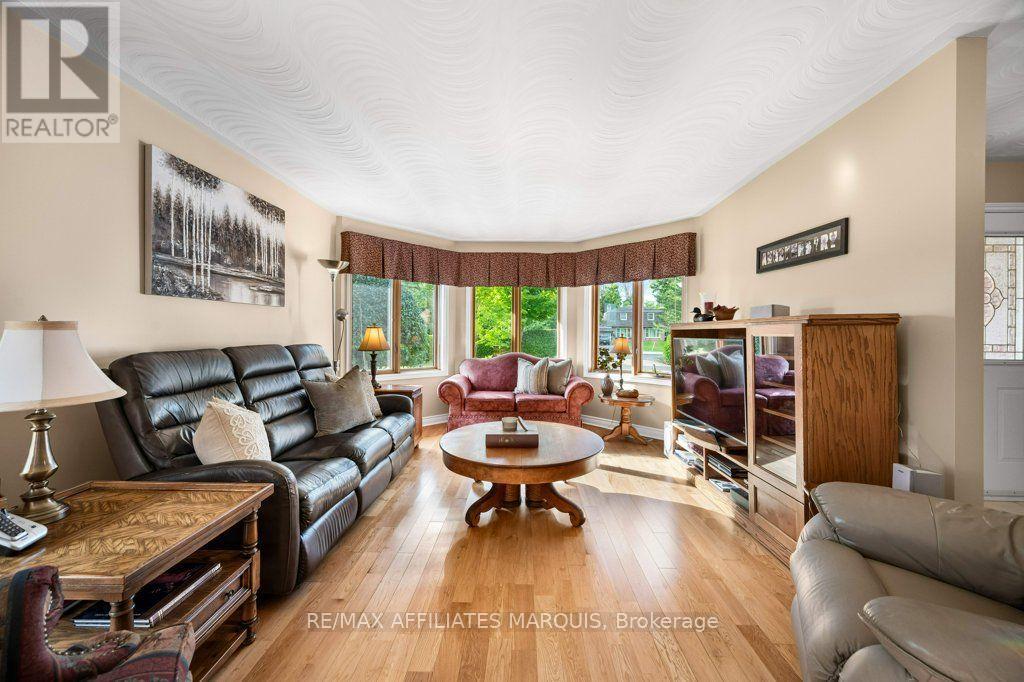
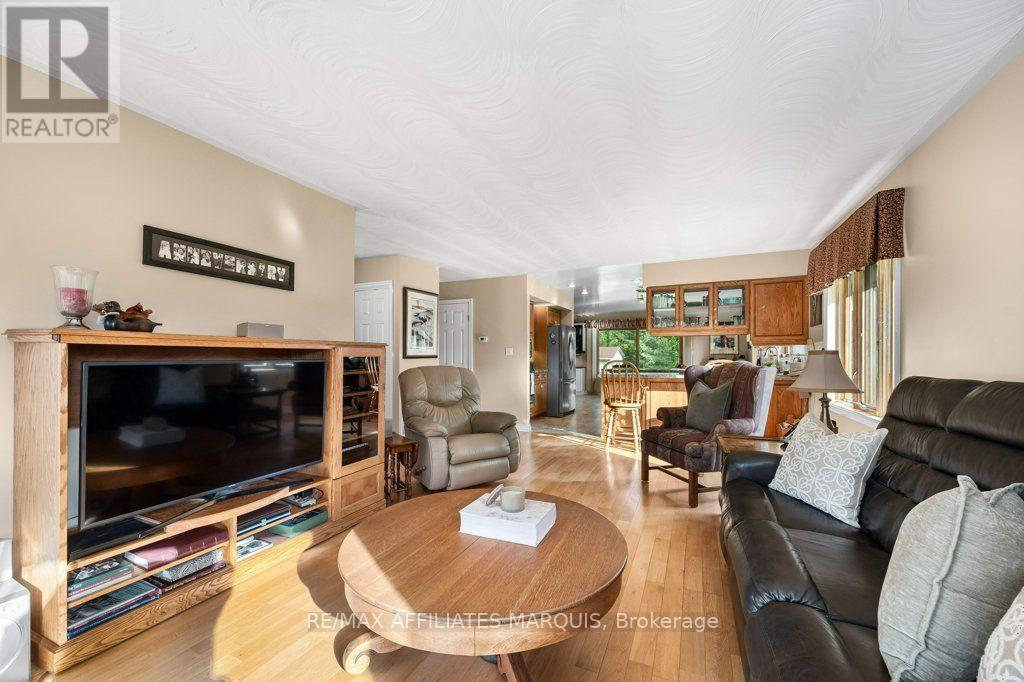
| Living room | Main level | 6.93 m x 4.58 m |
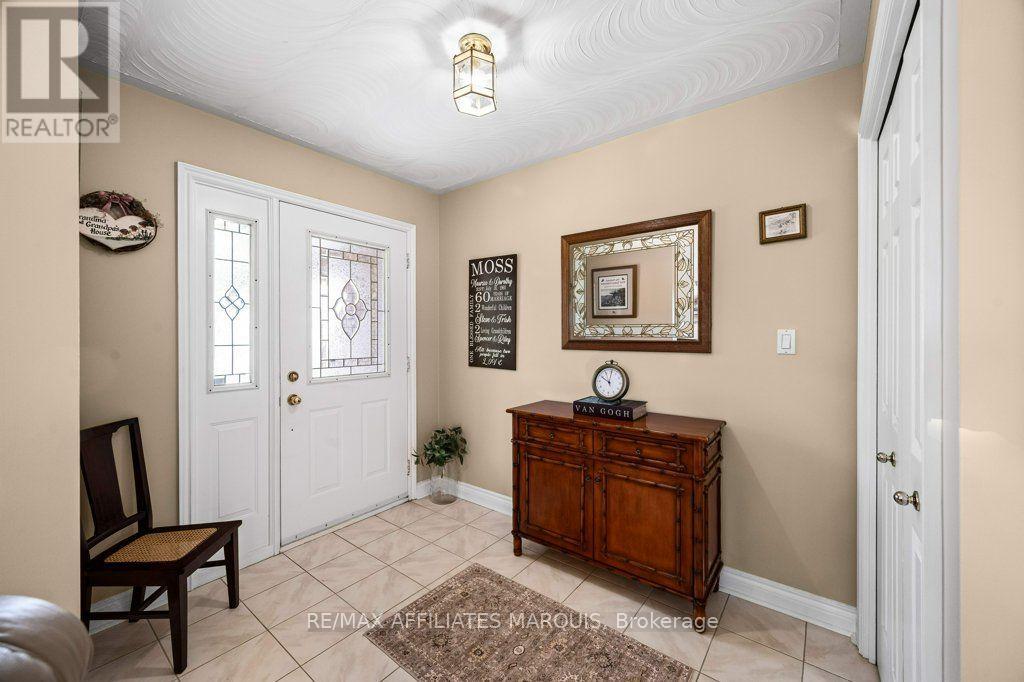
| Foyer | Main level | 2.65 m x 2.16 m |
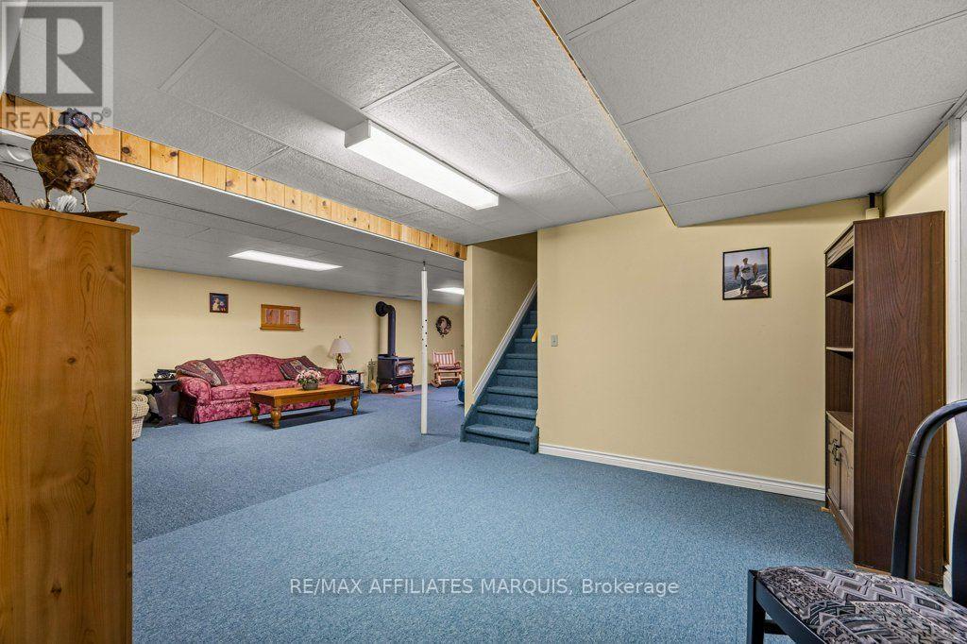
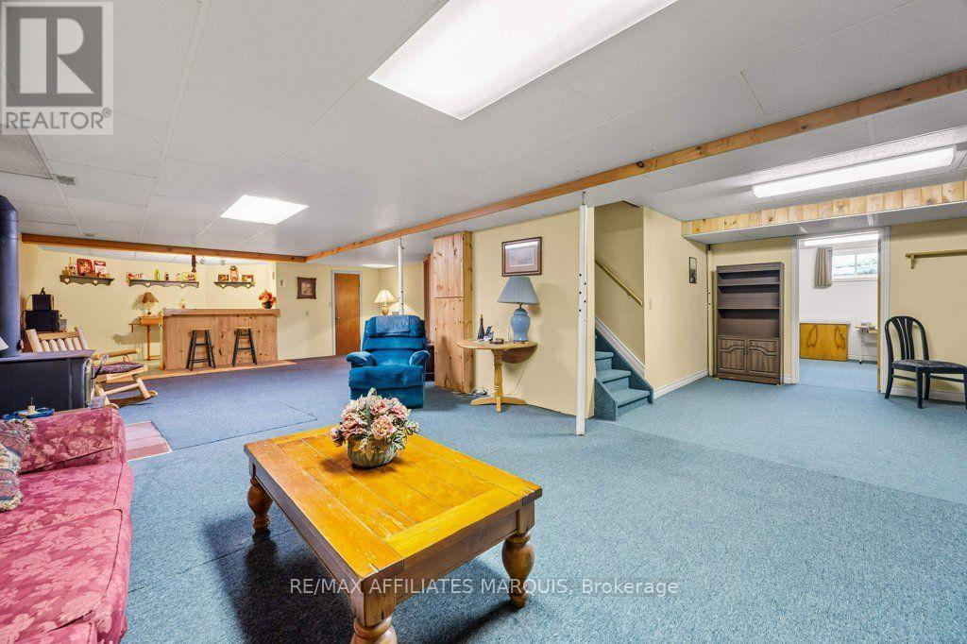
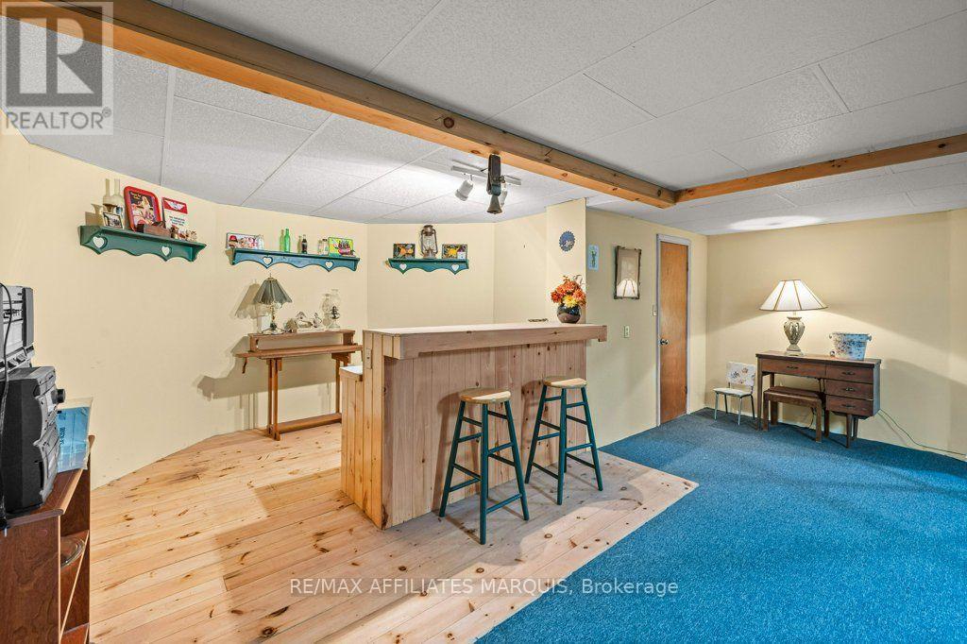
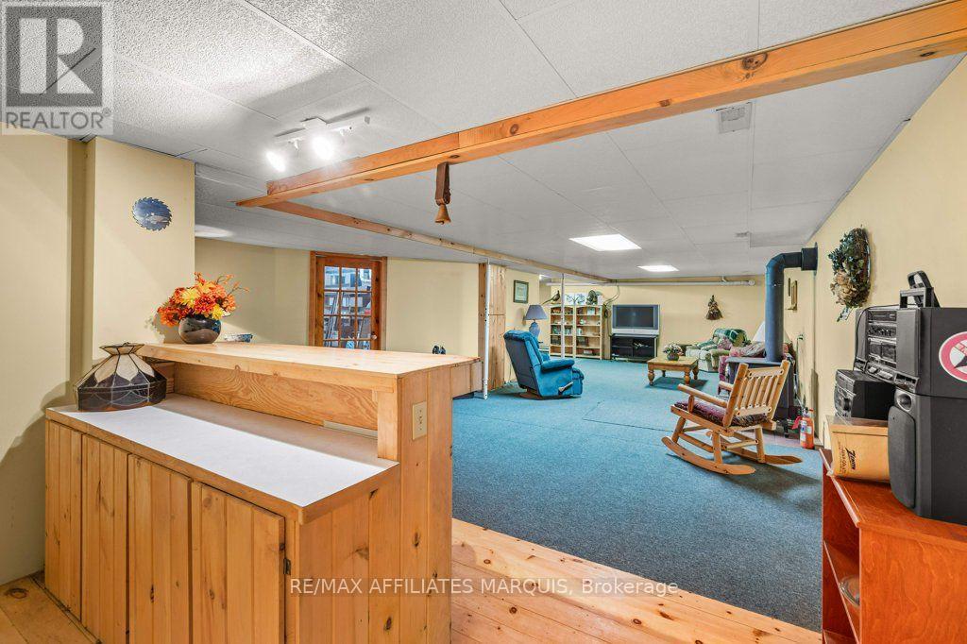
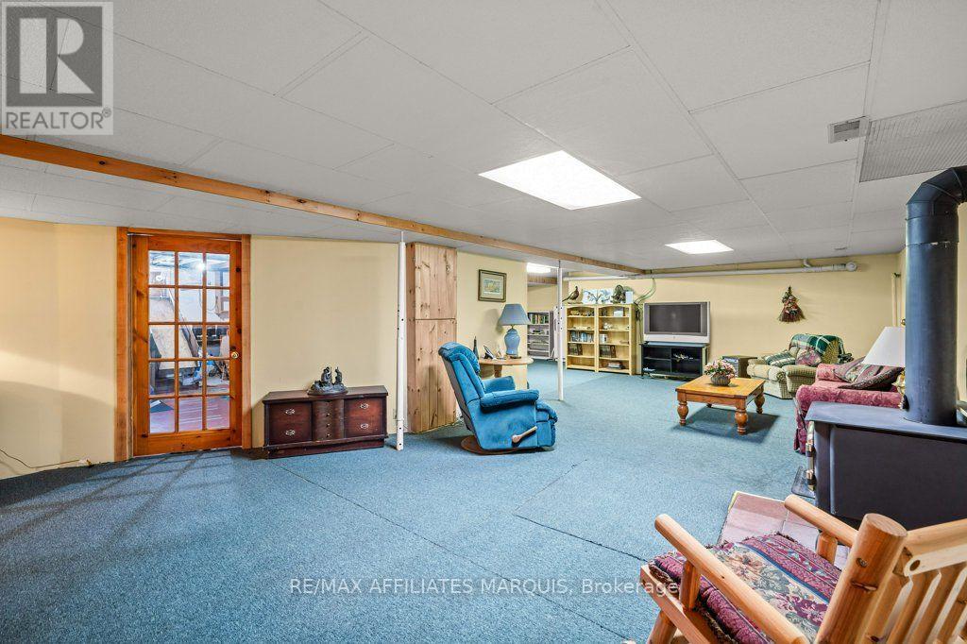
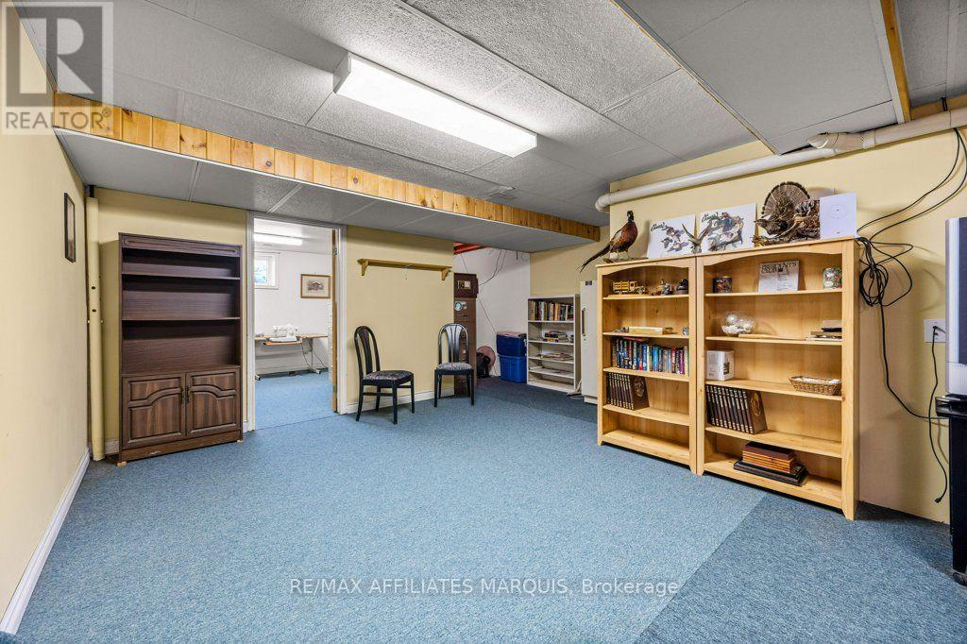
| Recreational, Games room | Basement | 12.02 m x 7.87 m |
| Other | Basement | 3.37 m x 3.61 m |
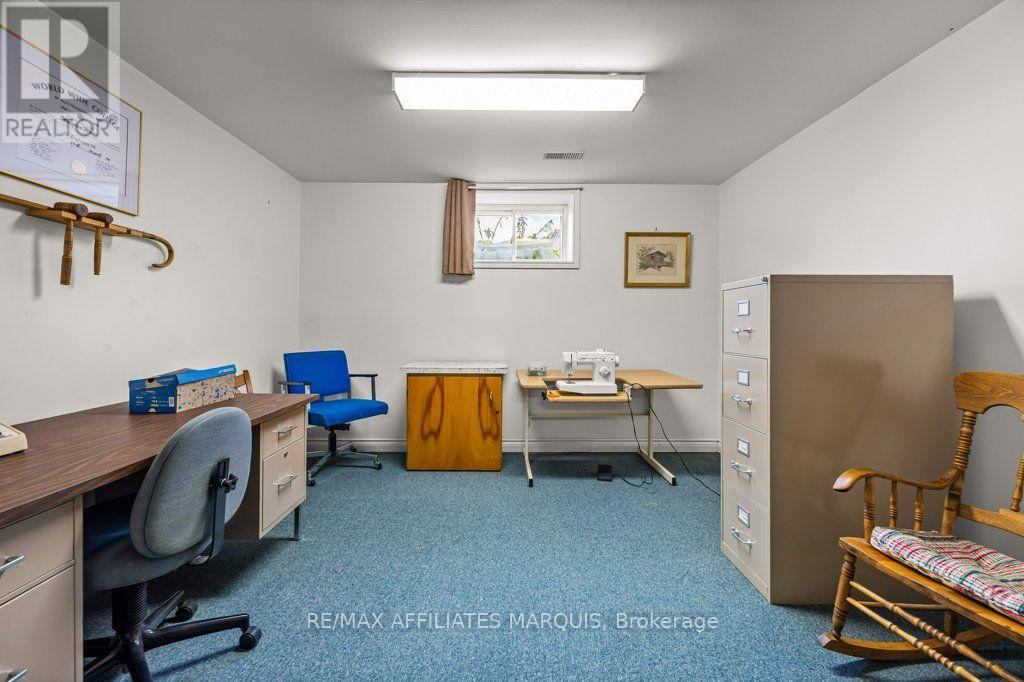
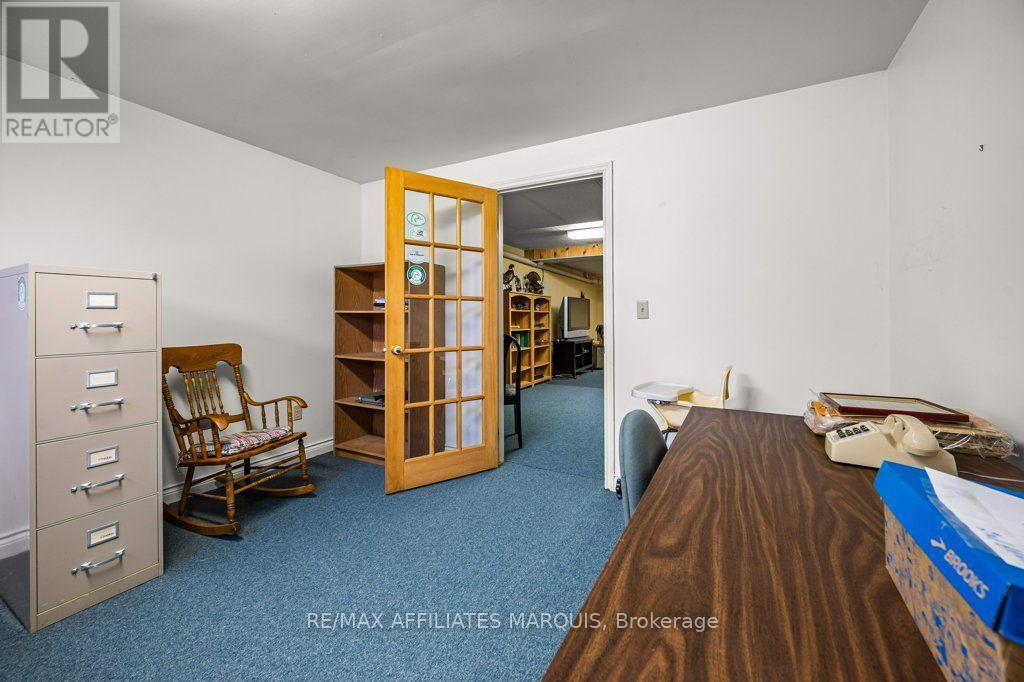
| Den | Basement | 3.66 m x 3.74 m |
| Exterior/Construction | |
|---|---|
| Constuction Date | |
| Exterior Finish | Brick |
| Foundation Type | Poured Concrete |
| Utility Information | |
|---|---|
| Heating Type | Forced air |
| Heating Fuel | Propane |
| Cooling Type | Central air conditioning |
| Water Supply | Drilled Well |
| Sewer Type | Septic System |
| Total Fireplace | 1 |
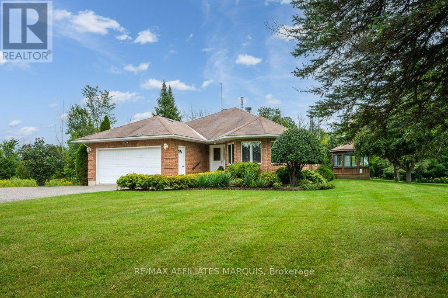
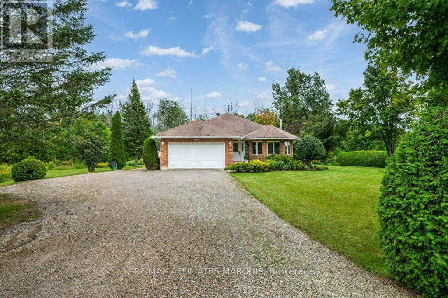
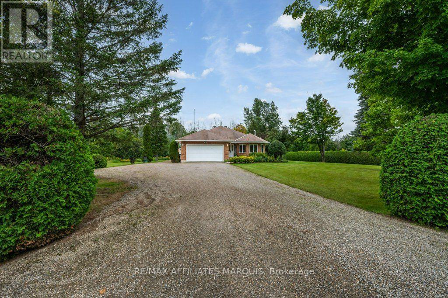
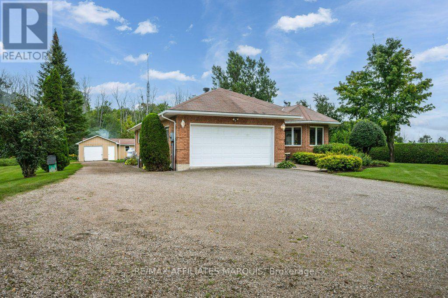
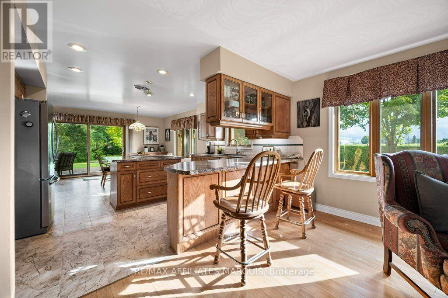
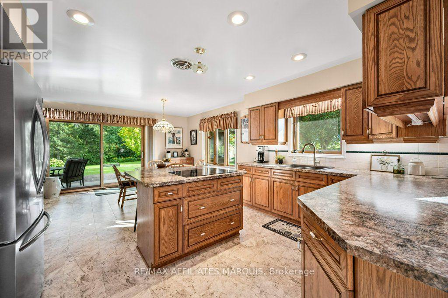
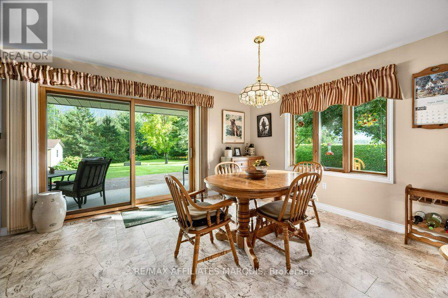
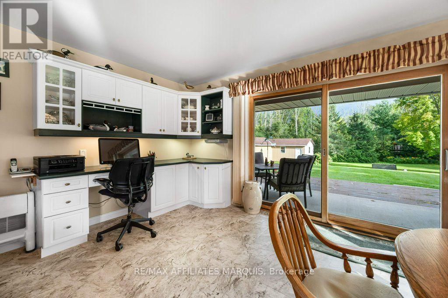
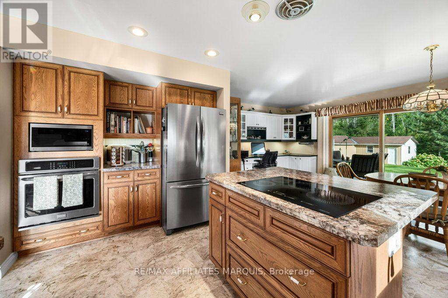
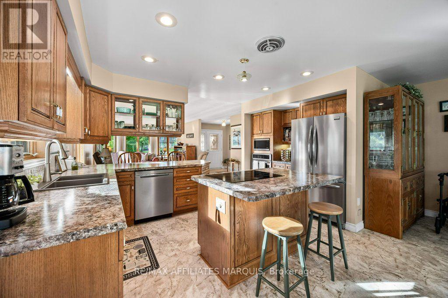
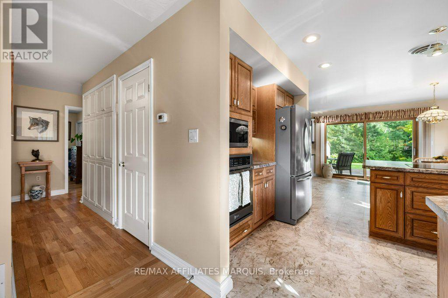
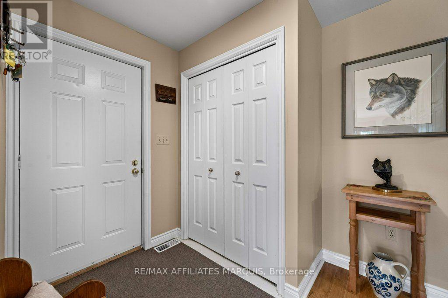
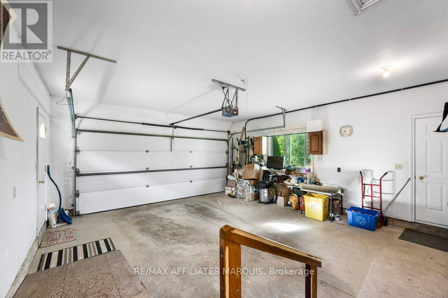
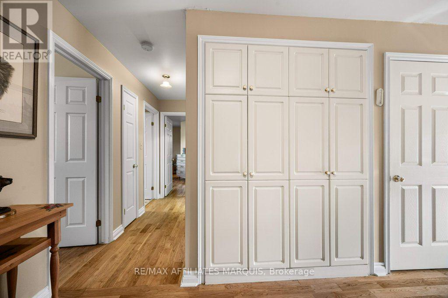
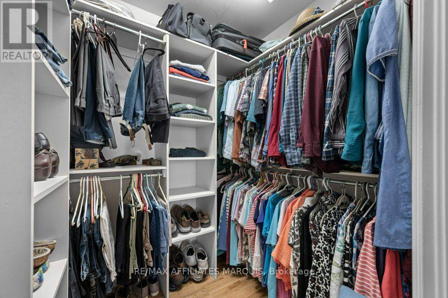
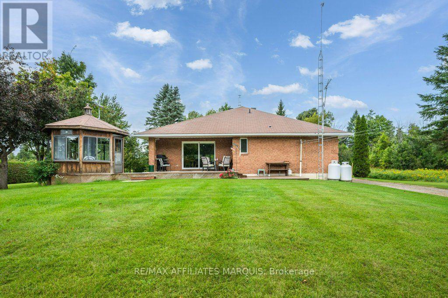
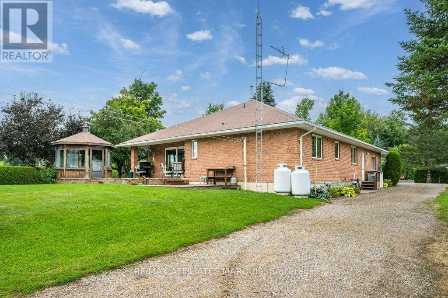
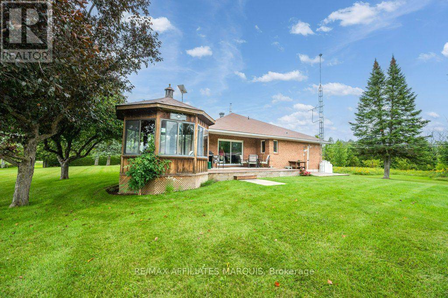
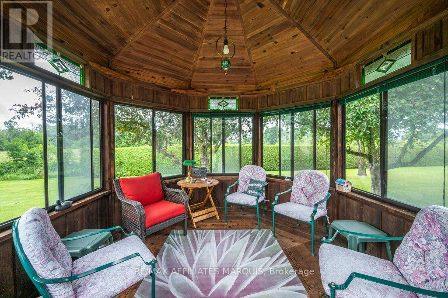
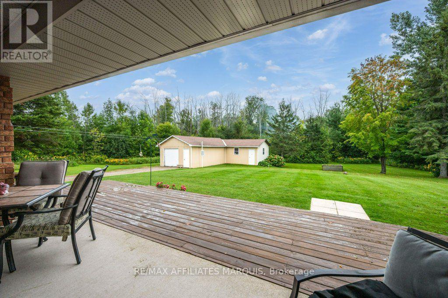
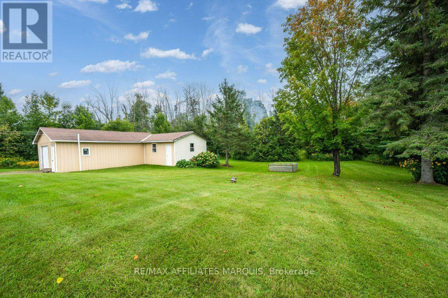
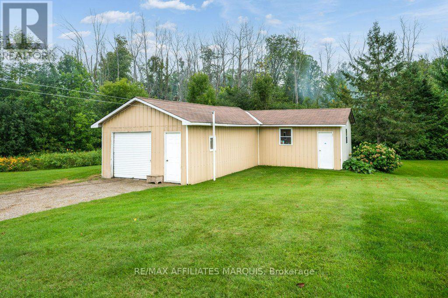
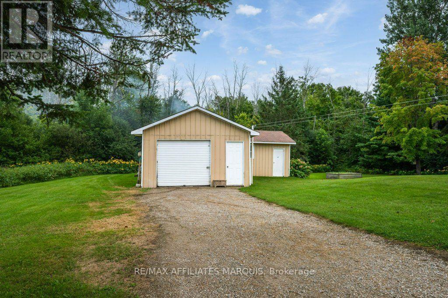
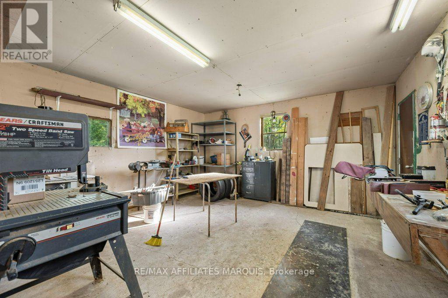
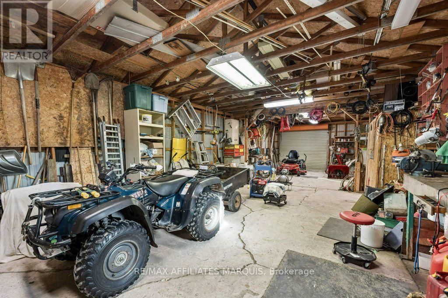
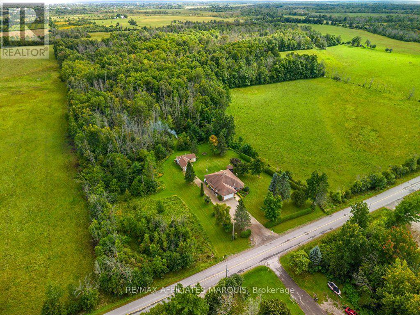
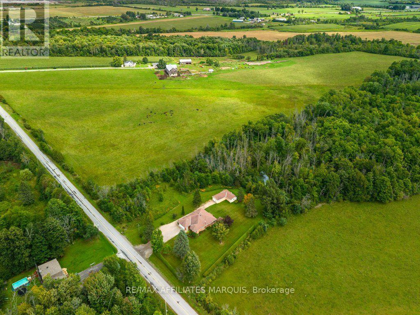
Set on a private 0.87-acre lot just minutes from Smiths Falls, this immaculate custom-built brick bungalow has been lovingly maintained by its original owners since it was built in 1993. Now, after many happy years here, they are ready for a simpler next chapter and for someone new to make this home their own. An abundance of windows fills the main floor with natural light, while the kitchen, dining and living spaces enjoy views of the surrounding property from nearly every angle. Hardwood flooring runs throughout much of the main floor, including the living and dining areas and both bedrooms. The spacious living room features a large bay window, while the dining area opens to the backyard through an impressive 8-foot patio door. The kitchen offers warm wood cabinetry, a stone sink, stainless steel appliances, generous counter space and a new induction stovetop installed in 2026. A convenient office nook is tucked nearby.There are two main-floor bedrooms, including a generous primary suite with walk-in closet and 4-piece ensuite, plus a second full bathroom and main-floor laundry. The finished lower level offers a large recreation room with wood-burning fireplace, a separate den and excellent storage. Outside, the 8-foot patio door leads to a cement patio, with a deck beyond leading to the enclosed gazebo. Surrounded by mature greenery, it is a peaceful place to relax, entertain or enjoy the many birds that visit the property. An attached double garage is complemented by a secondary detached garage and workshop. Just 6 minutes from downtown Smiths Falls, approximately 20 minutes to Perth and under 40 minutes to Kanata, this peaceful rural property is ready for its next chapter. (id:19004)

This REALTOR.ca listing content is owned and licensed by REALTOR® members of The Canadian Real Estate Association.
安居在渥京
长按二维码
关注安居在渥京
公众号ID:安居在渥京

安居在渥京
长按二维码
关注安居在渥京
公众号ID:安居在渥京
