

MLS®: X13711856
上市天数: 69天
产权: Freehold
类型: House , Semi-detached
社区:
卧室: 3+1
洗手间: 4
停车位: 2
建筑日期:
经纪公司: RE/MAX HALLMARK REALTY GROUP
价格:$ 4,300(出租)
预约看房 45
MLS®: X13711856
上市天数: 69天
产权: Freehold
类型: House , Semi-detached
社区:
卧室: 3+1
洗手间: 4
停车位: 2
建筑日期:
价格:$ 4,300
预约看房 45


丁剑来自山东,始终如一用山东人特有的忠诚和热情服务每一位客户,努力做渥太华最忠诚的地产经纪。

613-986-8608
[email protected]
Dingjian817
丁剑来自山东,始终如一用山东人特有的忠诚和热情服务每一位客户,努力做渥太华最忠诚的地产经纪。
613-986-8608
[email protected]
Dingjian817
| General Description | |
|---|---|
| MLS® | X13711856 |
| Lot Size | 18.6 x 99.5 FT |
| Zoning Description | |
| Interior Features | |
|---|---|
| Construction Style | Semi-detached |
| Total Stories | 2 |
| Total Bedrooms | 4 |
| Total Bathrooms | 4 |
| Full Bathrooms | 2 |
| Half Bathrooms | 2 |
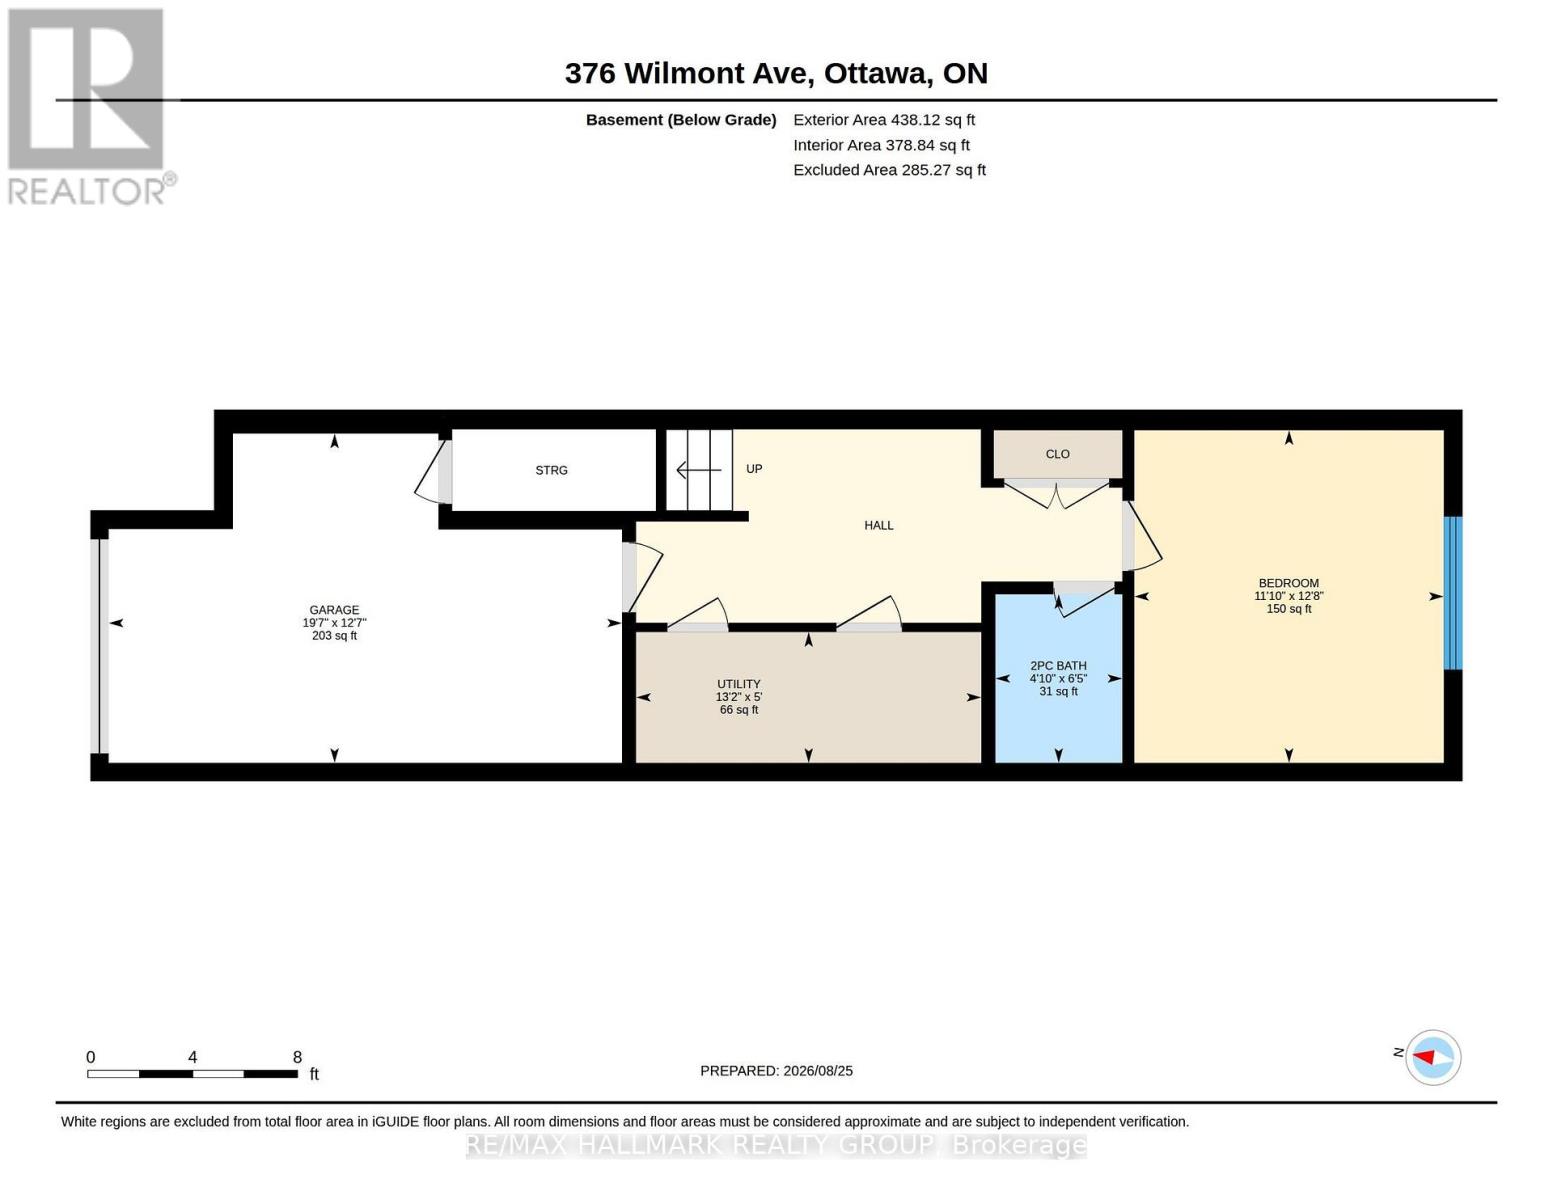
| Basement Type | Full (Finished) |
| Basement Development | Finished |
| Included Appliances | Garage door opener remote(s), Central Vacuum, Dishwasher, Dryer, Garage door opener, Hood Fan, Microwave, Gas stove(s), Washer, Refrigerator |
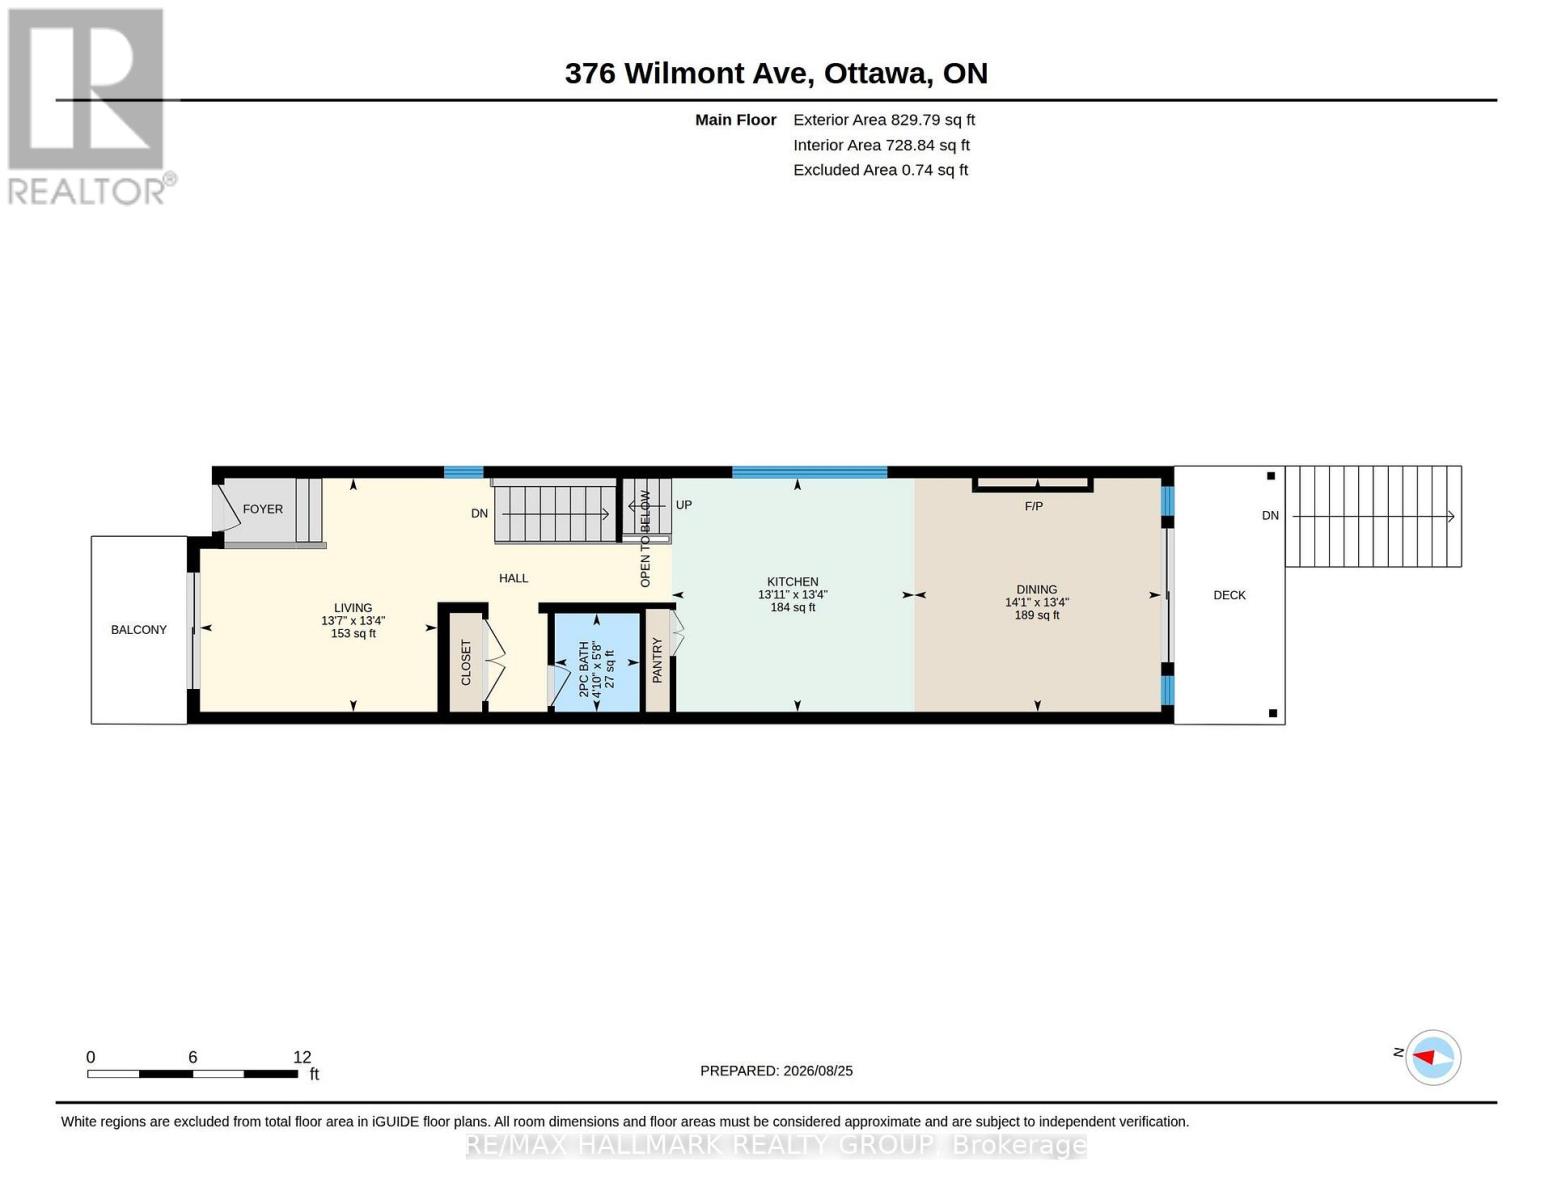
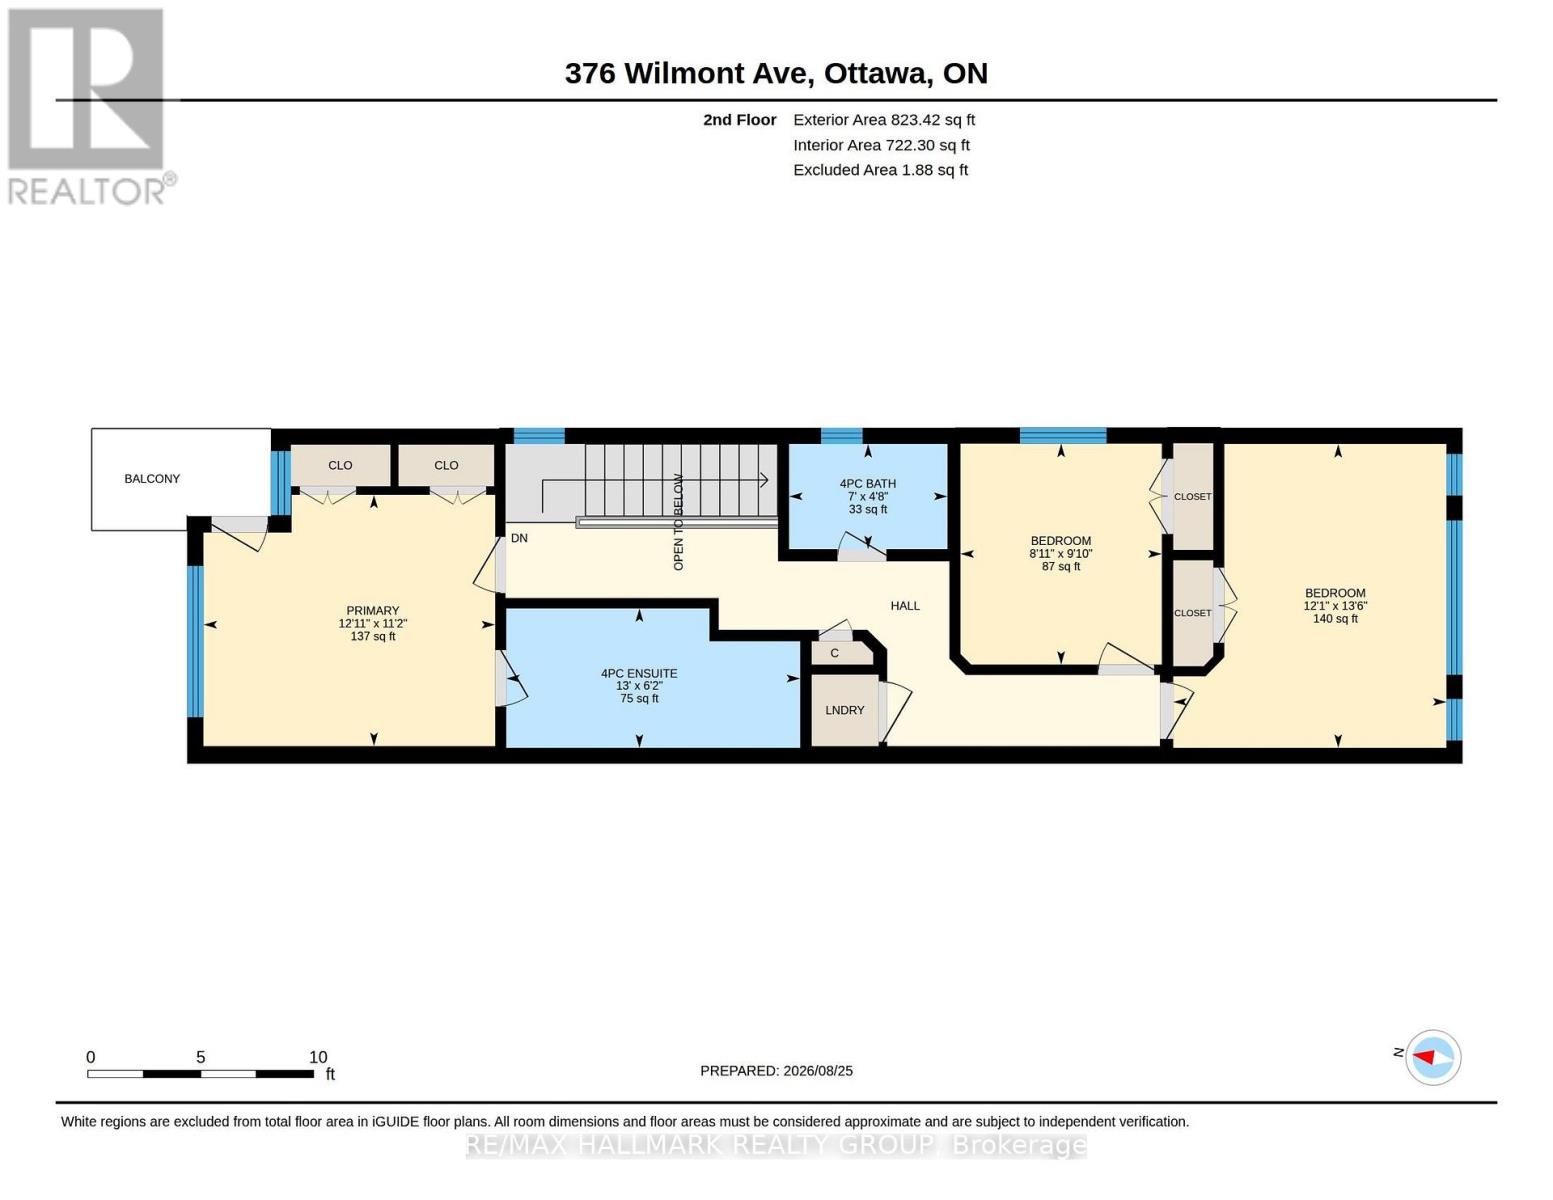
| Rooms | ||
|---|---|---|
| Dining room | Main level | 4.31 m x 4.08 m |
| Kitchen | Main level | 4.23 m x 4.08 m |
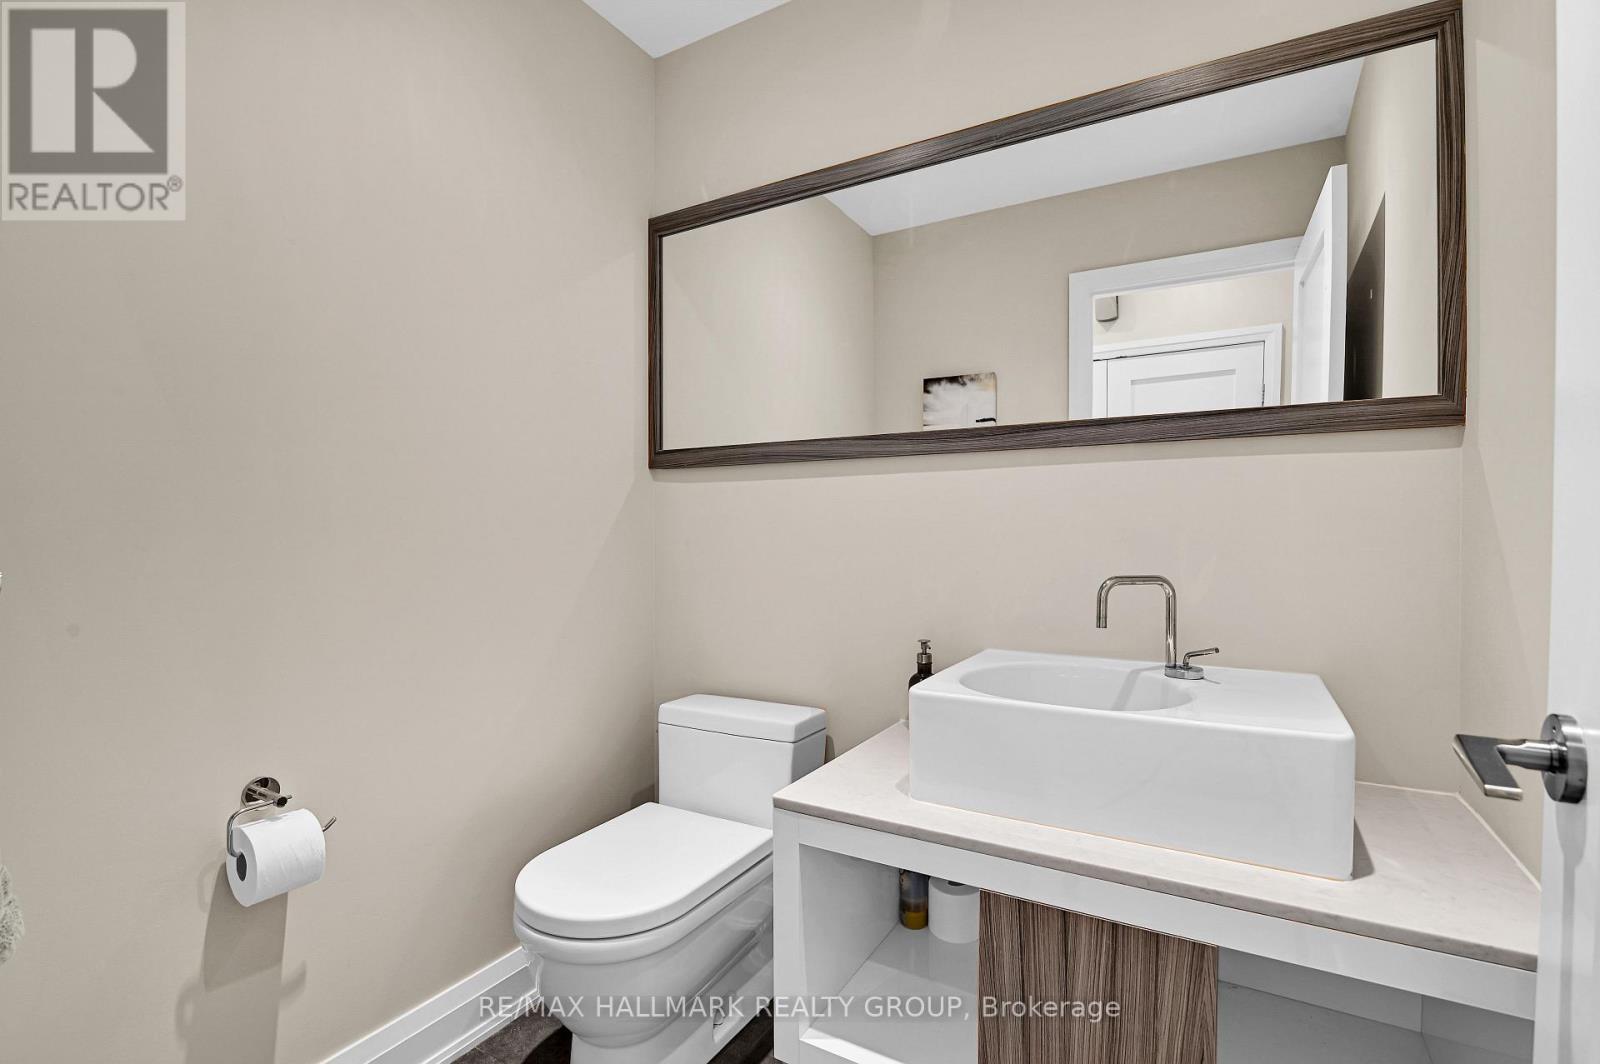
| Partial bathroom | Main level | 48 m x 1.72 m |
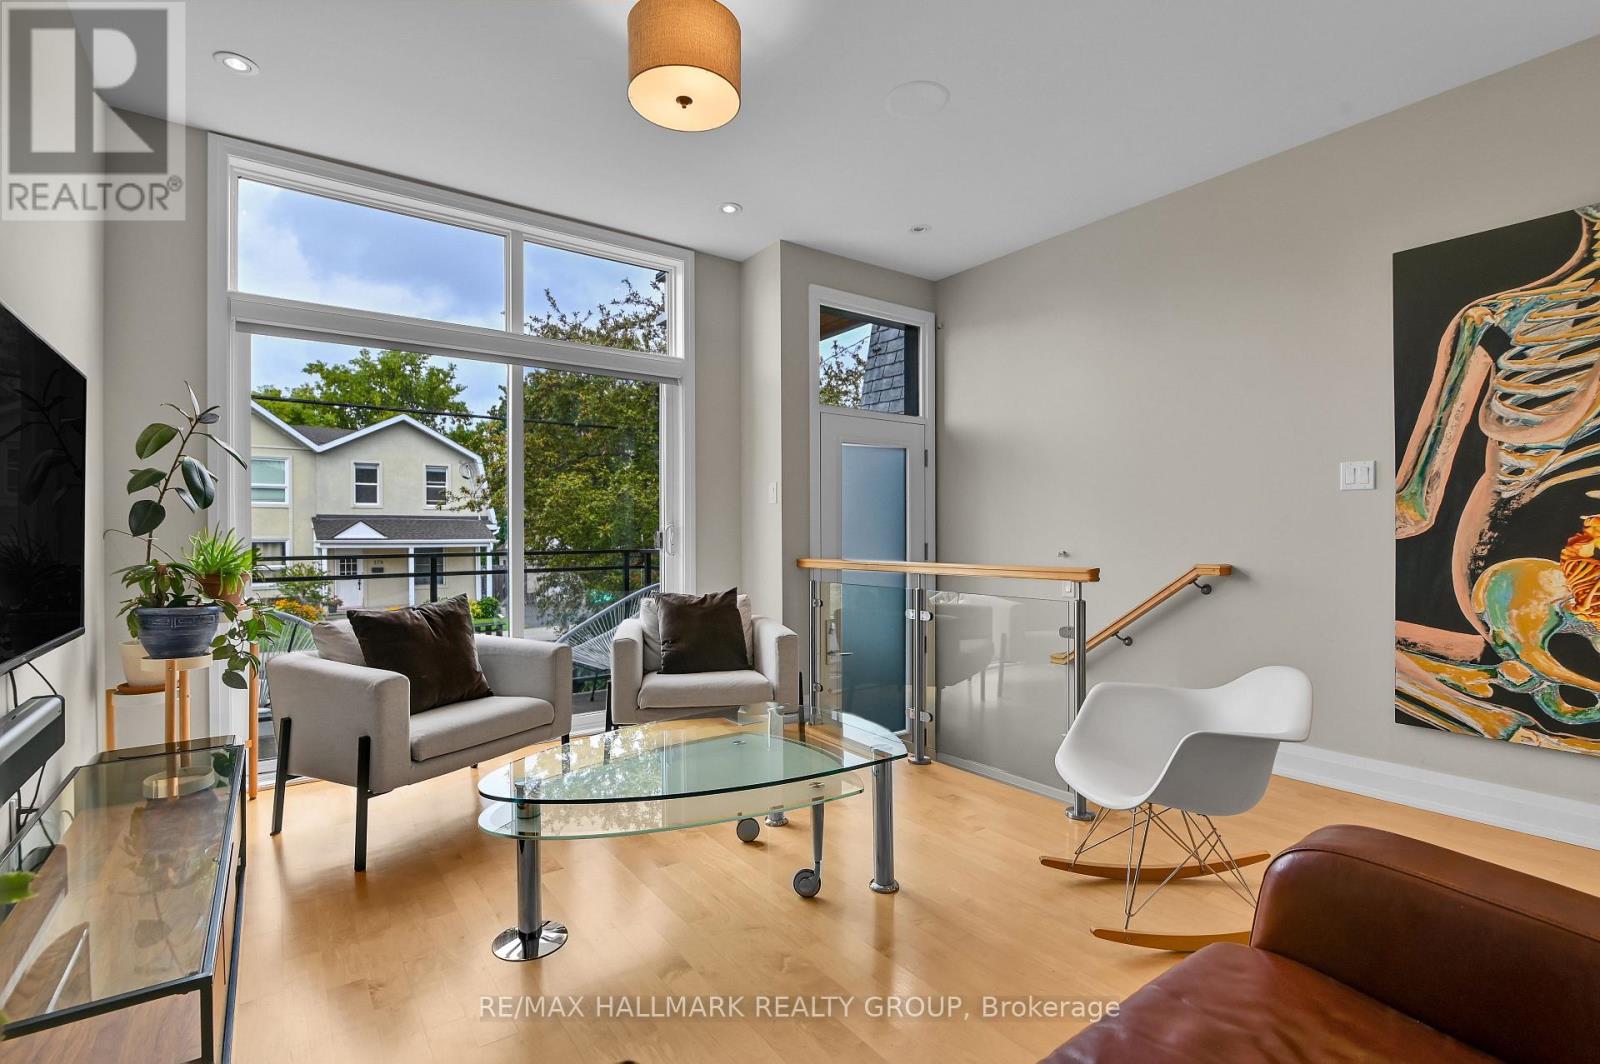
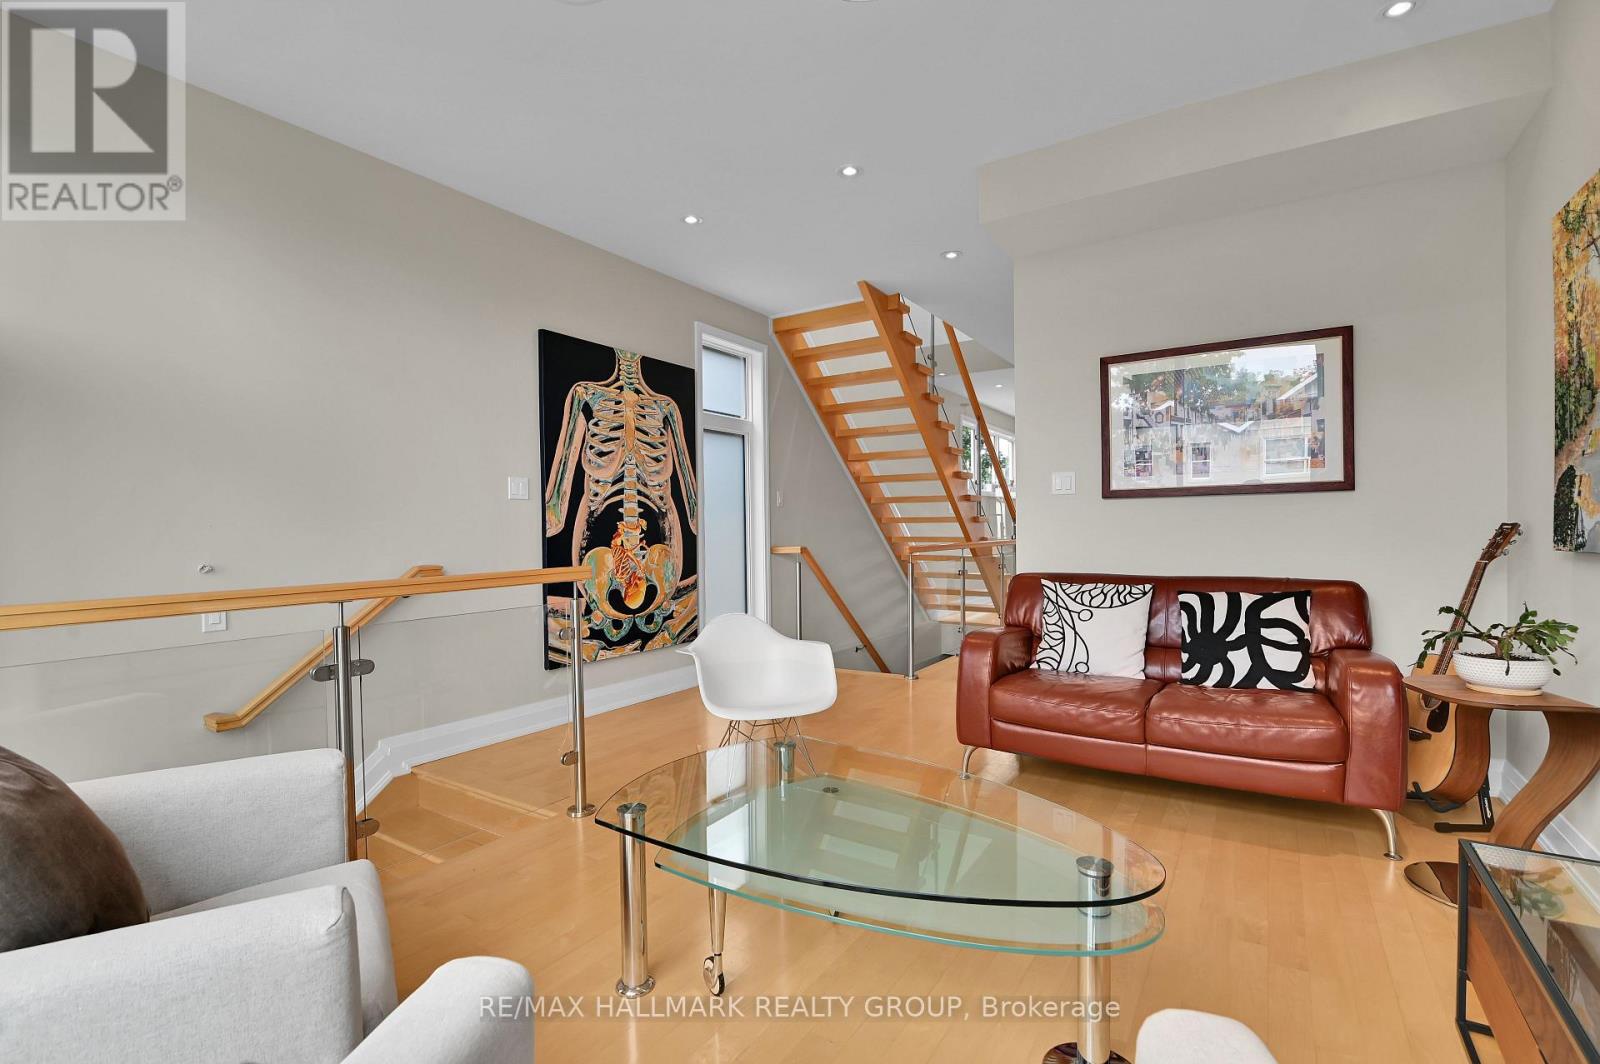
| Living room | Main level | 4.14 m x 4.08 m |
| Utility room | Basement | 4.02 m x 1.52 m |
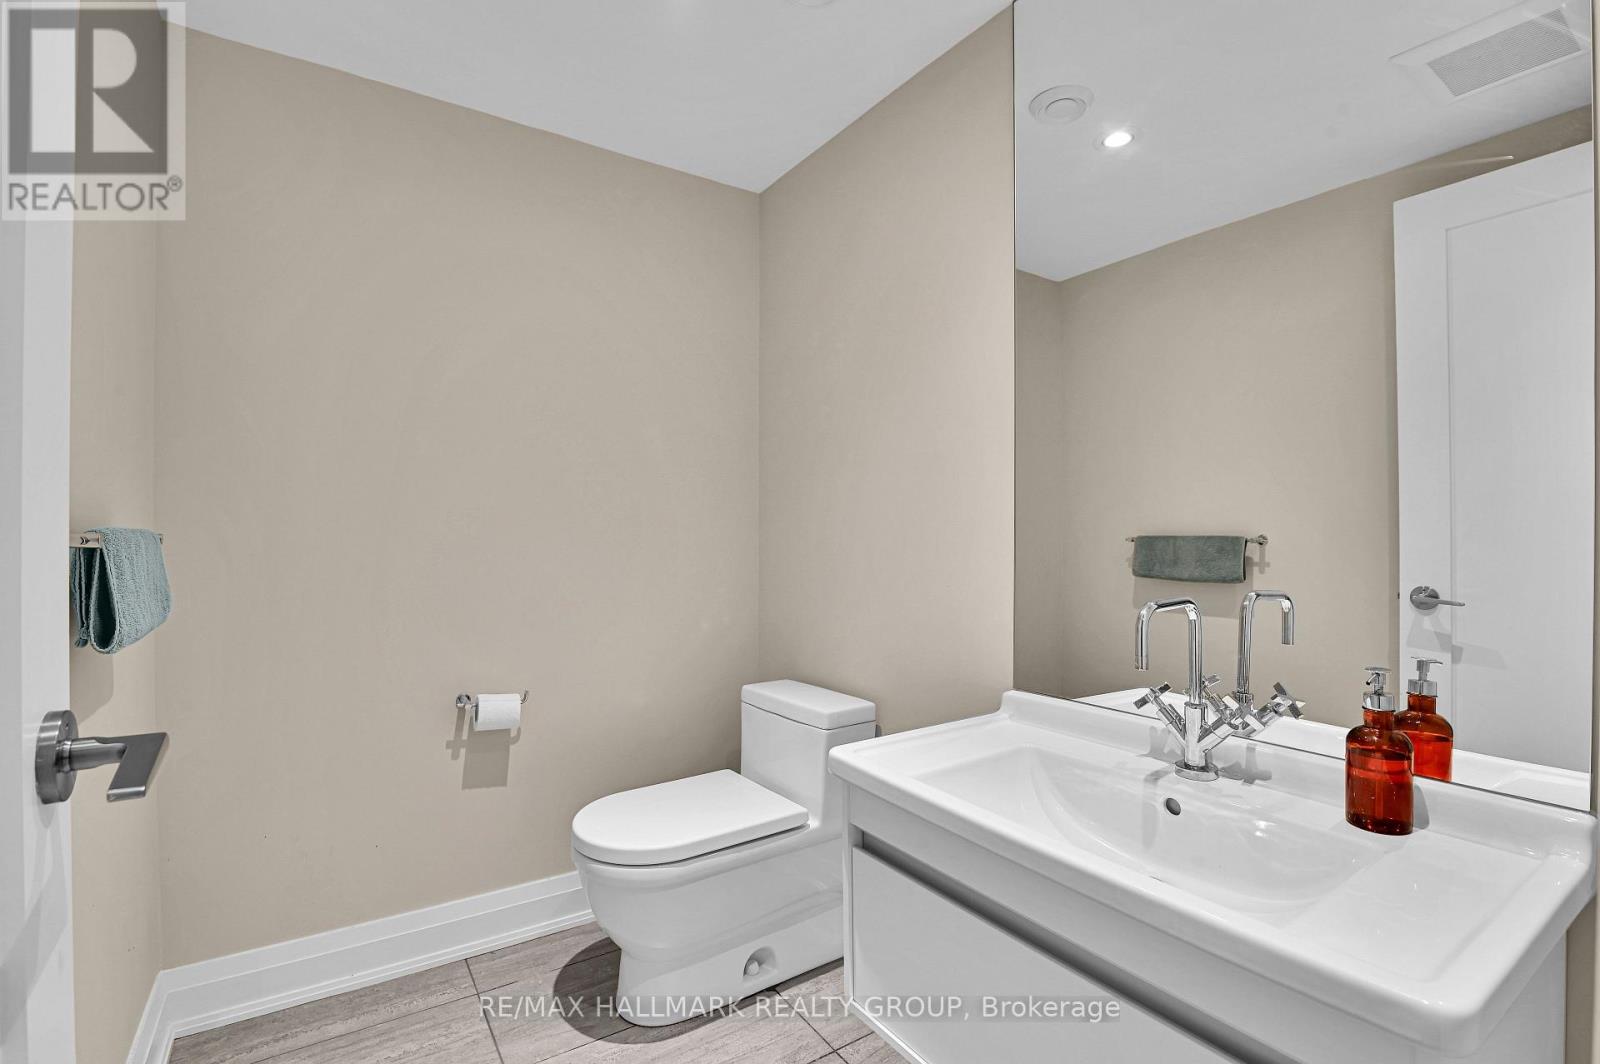
| Bathroom | Basement | 1.48 m x 1.96 m |
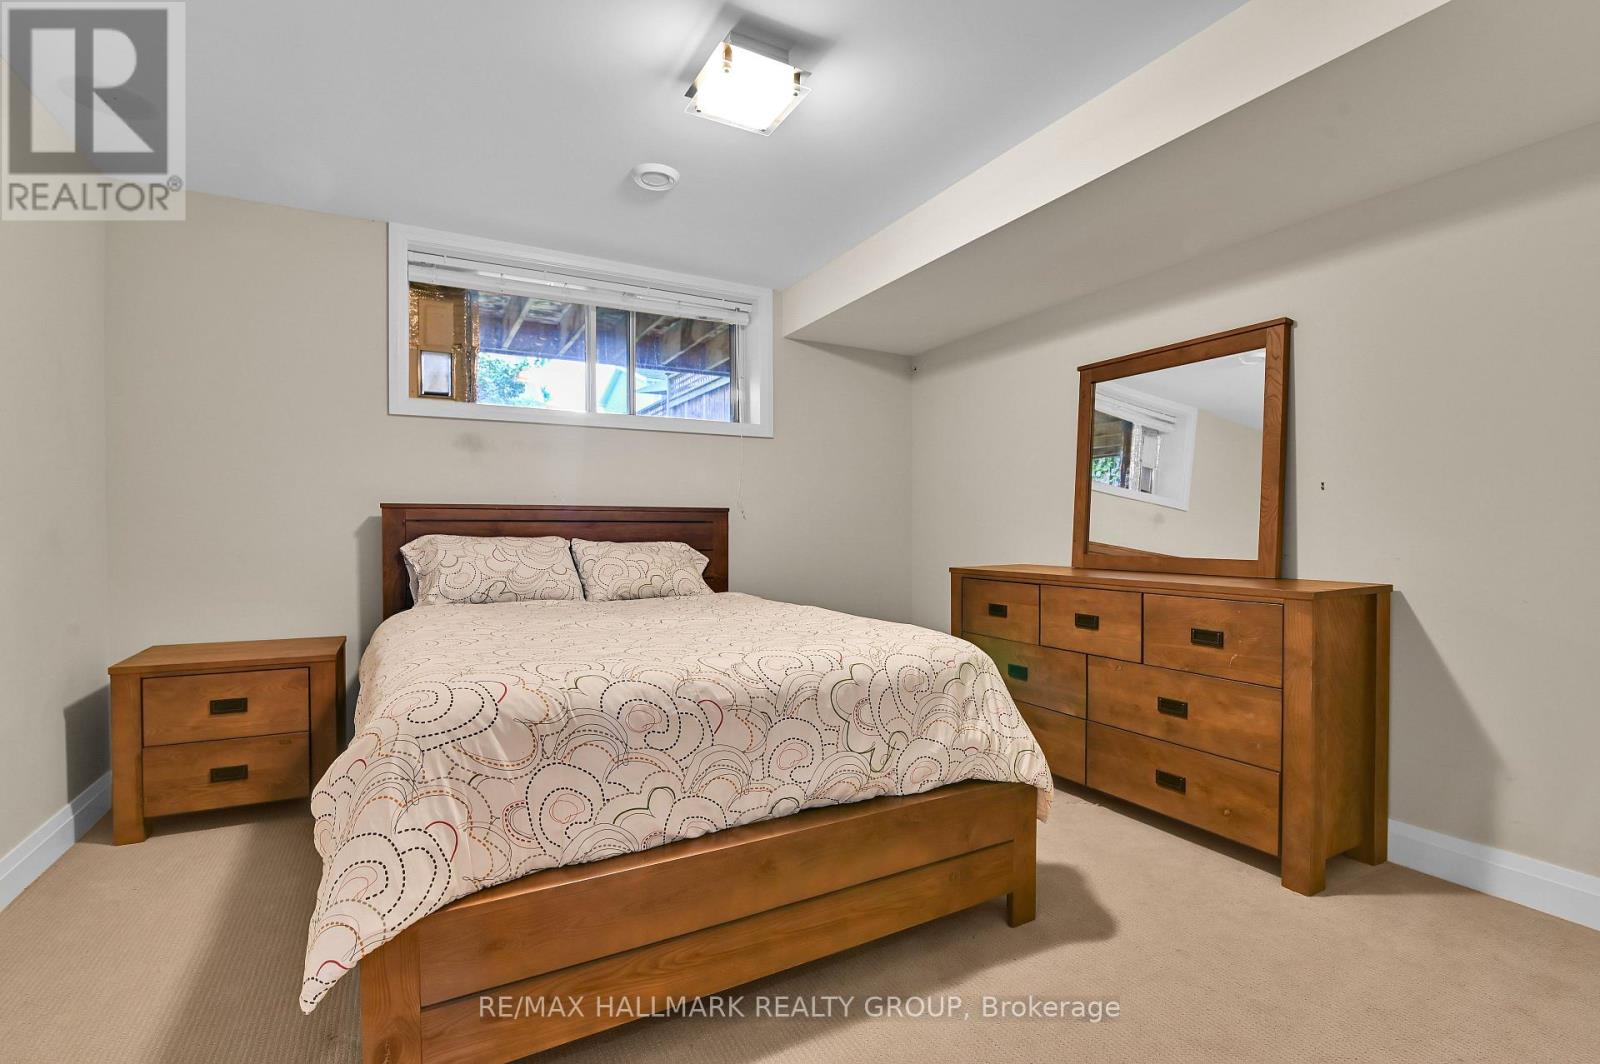
| Bedroom 4 | Basement | 3.6 m x 3.87 m |
| Bedroom 3 | Second level | 3.69 m x 4.11 m |
| Bedroom 2 | Second level | 2.72 m x 2.99 m |
| Bathroom | Second level | 2.14 m x 1.42 m |
| Laundry room | Second level | 0.1 m x 0.1 m |
| Bathroom | Second level | 3.97 m x 1.89 m |
| Primary Bedroom | Second level | 3.94 m x 3.4 m |
| Exterior/Construction | |
|---|---|
| Constuction Date | |
| Exterior Finish | Stucco, Brick |
| Foundation Type | Concrete |
| Utility Information | |
|---|---|
| Heating Type | Forced air |
| Heating Fuel | Natural gas |
| Cooling Type | Central air conditioning |
| Water Supply | Municipal water |
| Sewer Type | Sanitary sewer |
| Total Fireplace | 1 |
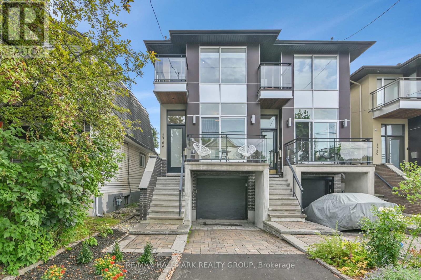
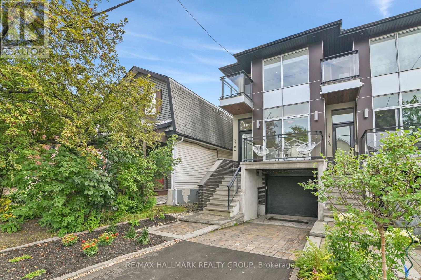
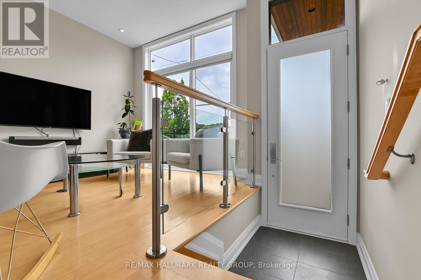
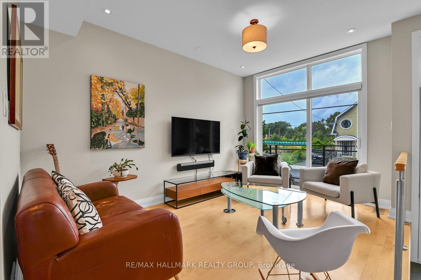
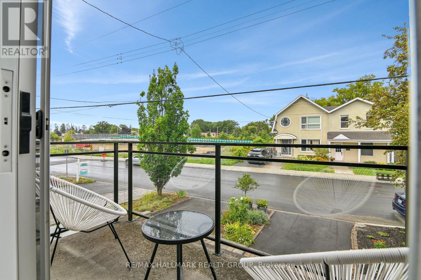
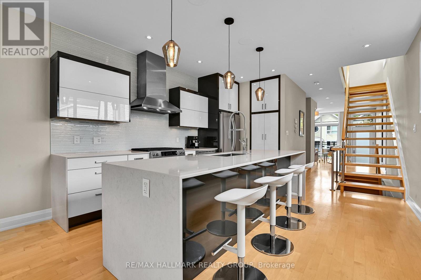
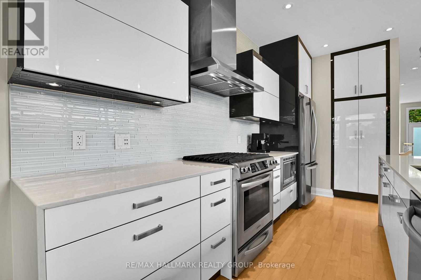
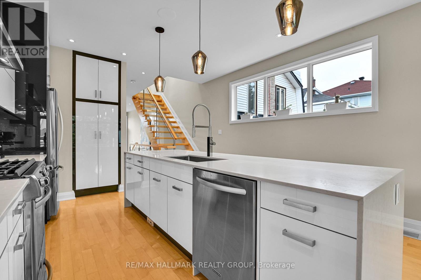
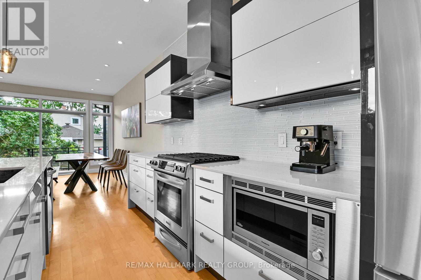
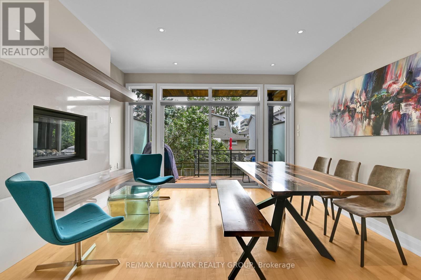
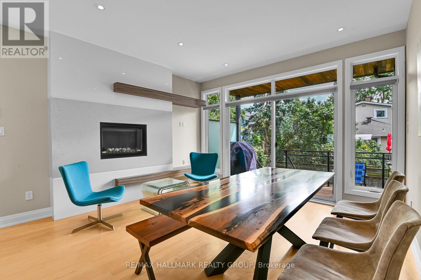
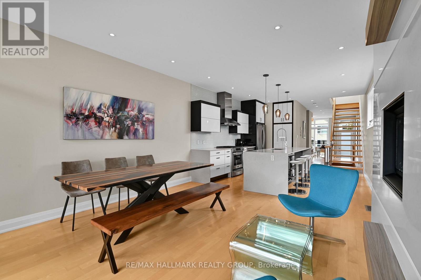
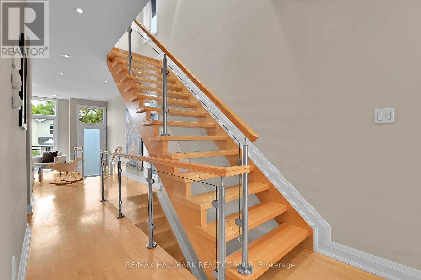
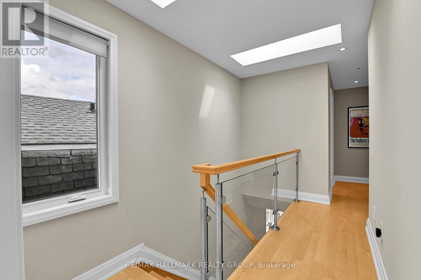
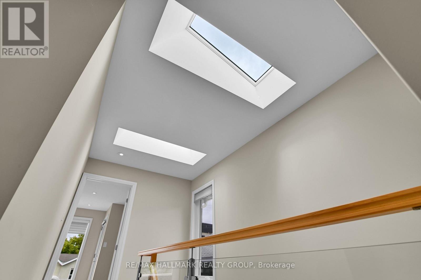
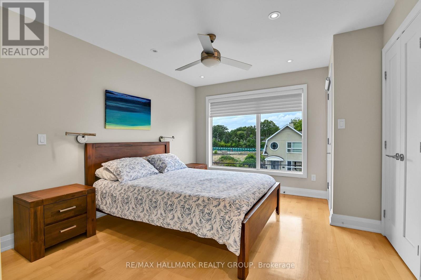
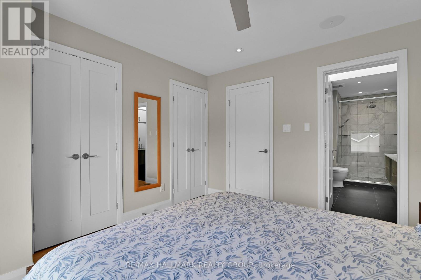
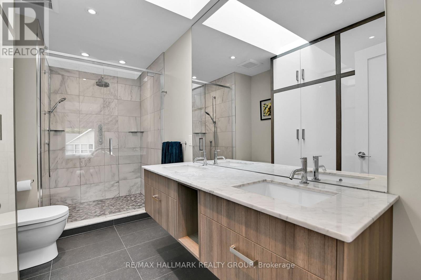
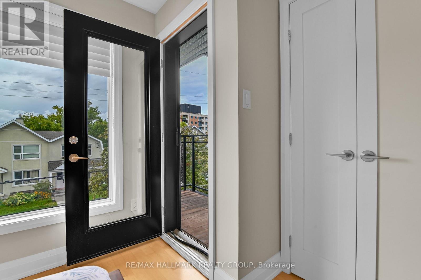
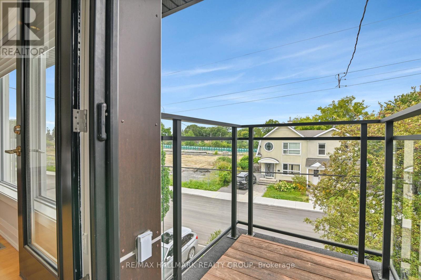
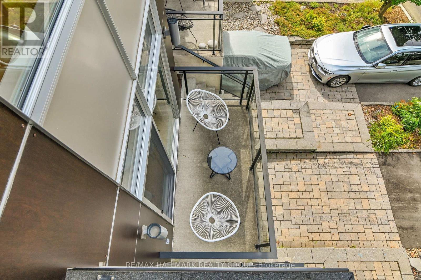
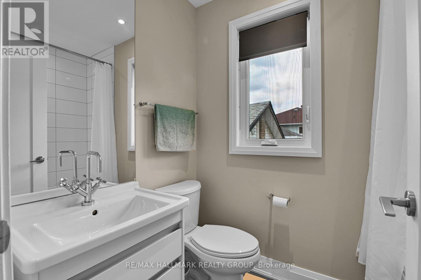
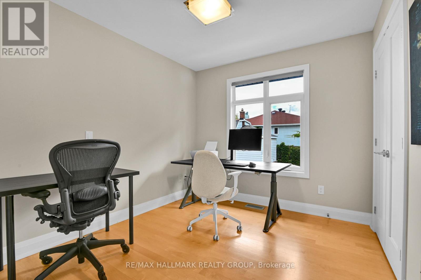
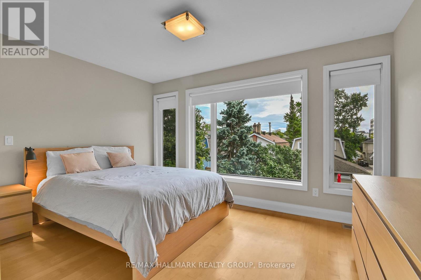
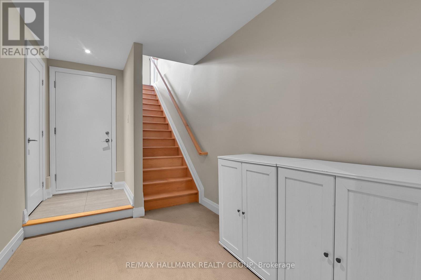
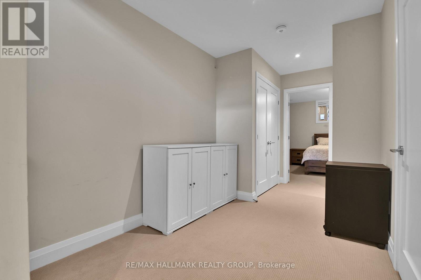
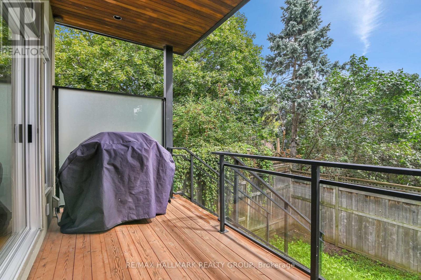
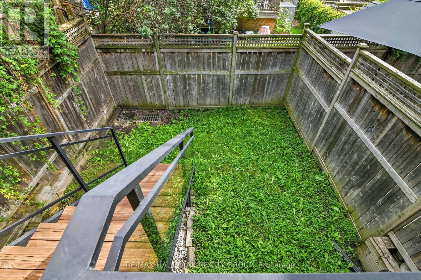
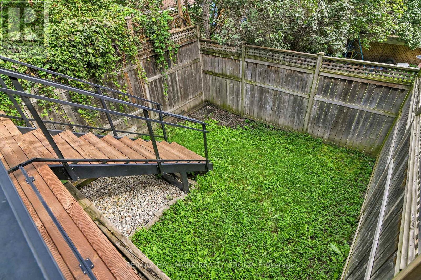
Modern Westboro Semi-Detached | 3+1 Bedrooms | 2 Full + 2 Partial Bathrooms. Welcome to 376 Wilmont Avenue, Unit A, a beautifully designed contemporary semi-detached home in the heart of Westboro, offering stylish living, thoughtful finishes, and exceptional versatility. Available for October 1, 2026 occupancy. The main level features a bright dining area with access to a private front balcony and a stunning designer kitchen with sleek white cabinetry, contrasting black accents, quartz countertops, and an oversized waterfall island. The open-concept living room is centred around a stylish gas fireplace and opens onto the rear deck, creating an ideal setting for both everyday living and entertaining. Upstairs, three spacious bedrooms are complemented by convenient second-floor laundry. The primary suite offers a private balcony and luxurious ensuite featuring a large glass rainfall shower and double vanity. The finished lower level provides an additional living area, fourth bedroom, and bathroom-perfect for guests, a teenager, home office, media room, or extended family. Soft neutral grey décor, hardwood and tile flooring, central air conditioning, a heated driveway, and private front and rear outdoor spaces complete this exceptional home. Ideally located within easy walking distance of Richmond Road's shops, cafés and restaurants, Westboro Beach, parks, bike paths, and transit. A sophisticated home offering modern comfort in one of Ottawa's most desirable neighbourhoods. (id:19004)

This REALTOR.ca listing content is owned and licensed by REALTOR® members of The Canadian Real Estate Association.
安居在渥京
长按二维码
关注安居在渥京
公众号ID:安居在渥京

安居在渥京
长按二维码
关注安居在渥京
公众号ID:安居在渥京
