

MLS®: X13705756
上市天数: 1天
产权: Freehold
类型: Row / Townhouse , Attached
社区:
卧室: 3+
洗手间: 3
停车位: 5
建筑日期:
经纪公司: RE/MAX HALLMARK REALTY GROUP|RE/MAX HALLMARK REALTY GROUP|
价格:$ 719,900
预约看房 10
MLS®: X13705756
上市天数: 1天
产权: Freehold
类型: Row / Townhouse , Attached
社区:
卧室: 3+
洗手间: 3
停车位: 5
建筑日期:
价格:$ 719,900
预约看房 10


丁剑来自山东,始终如一用山东人特有的忠诚和热情服务每一位客户,努力做渥太华最忠诚的地产经纪。

613-986-8608
[email protected]
Dingjian817
丁剑来自山东,始终如一用山东人特有的忠诚和热情服务每一位客户,努力做渥太华最忠诚的地产经纪。
613-986-8608
[email protected]
Dingjian817
| General Description | |
|---|---|
| MLS® | X13705756 |
| Lot Size | 24.4 x 98.4 FT |
| Zoning Description | |
| Interior Features | |
|---|---|
| Construction Style | Attached |
| Total Stories | 2 |
| Total Bedrooms | 3 |
| Total Bathrooms | 3 |
| Full Bathrooms | 2 |
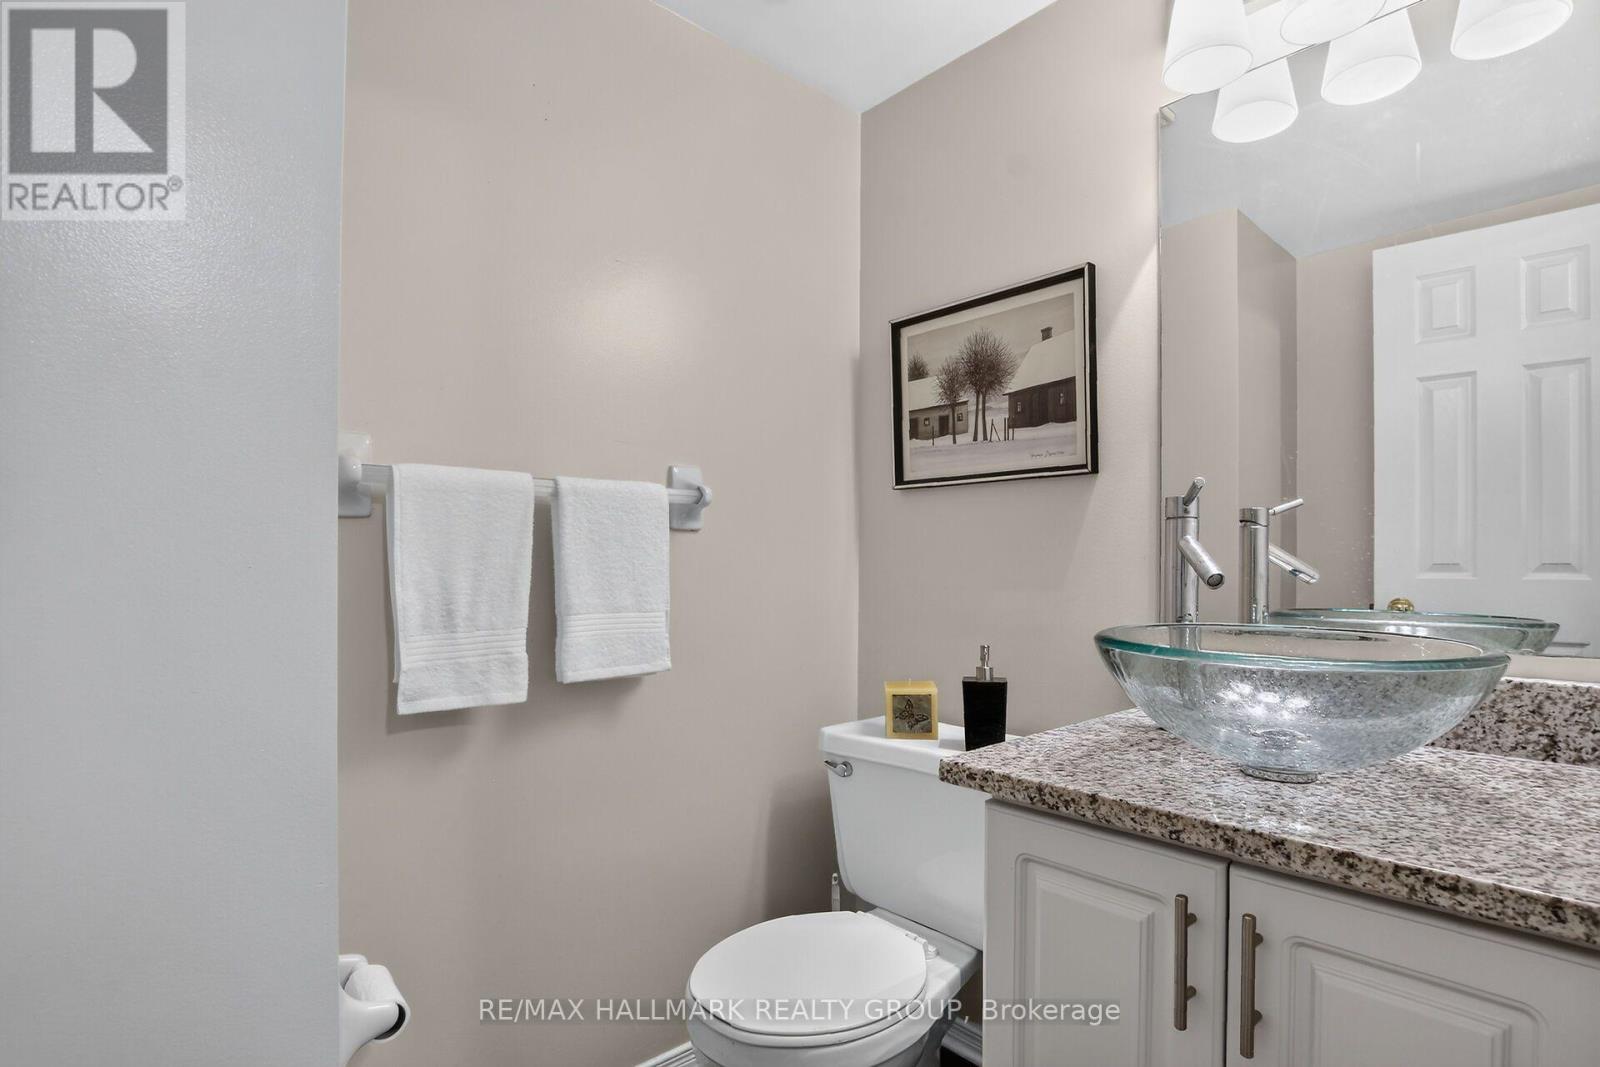
| Half Bathrooms | 1 |
| Basement Type | N/A (Finished) |
| Basement Development | Finished |
| Included Appliances | Garage door opener remote(s), Blinds, Dishwasher, Dryer, Garage door opener, Stove, Washer, Refrigerator |
| Rooms | ||
|---|---|---|
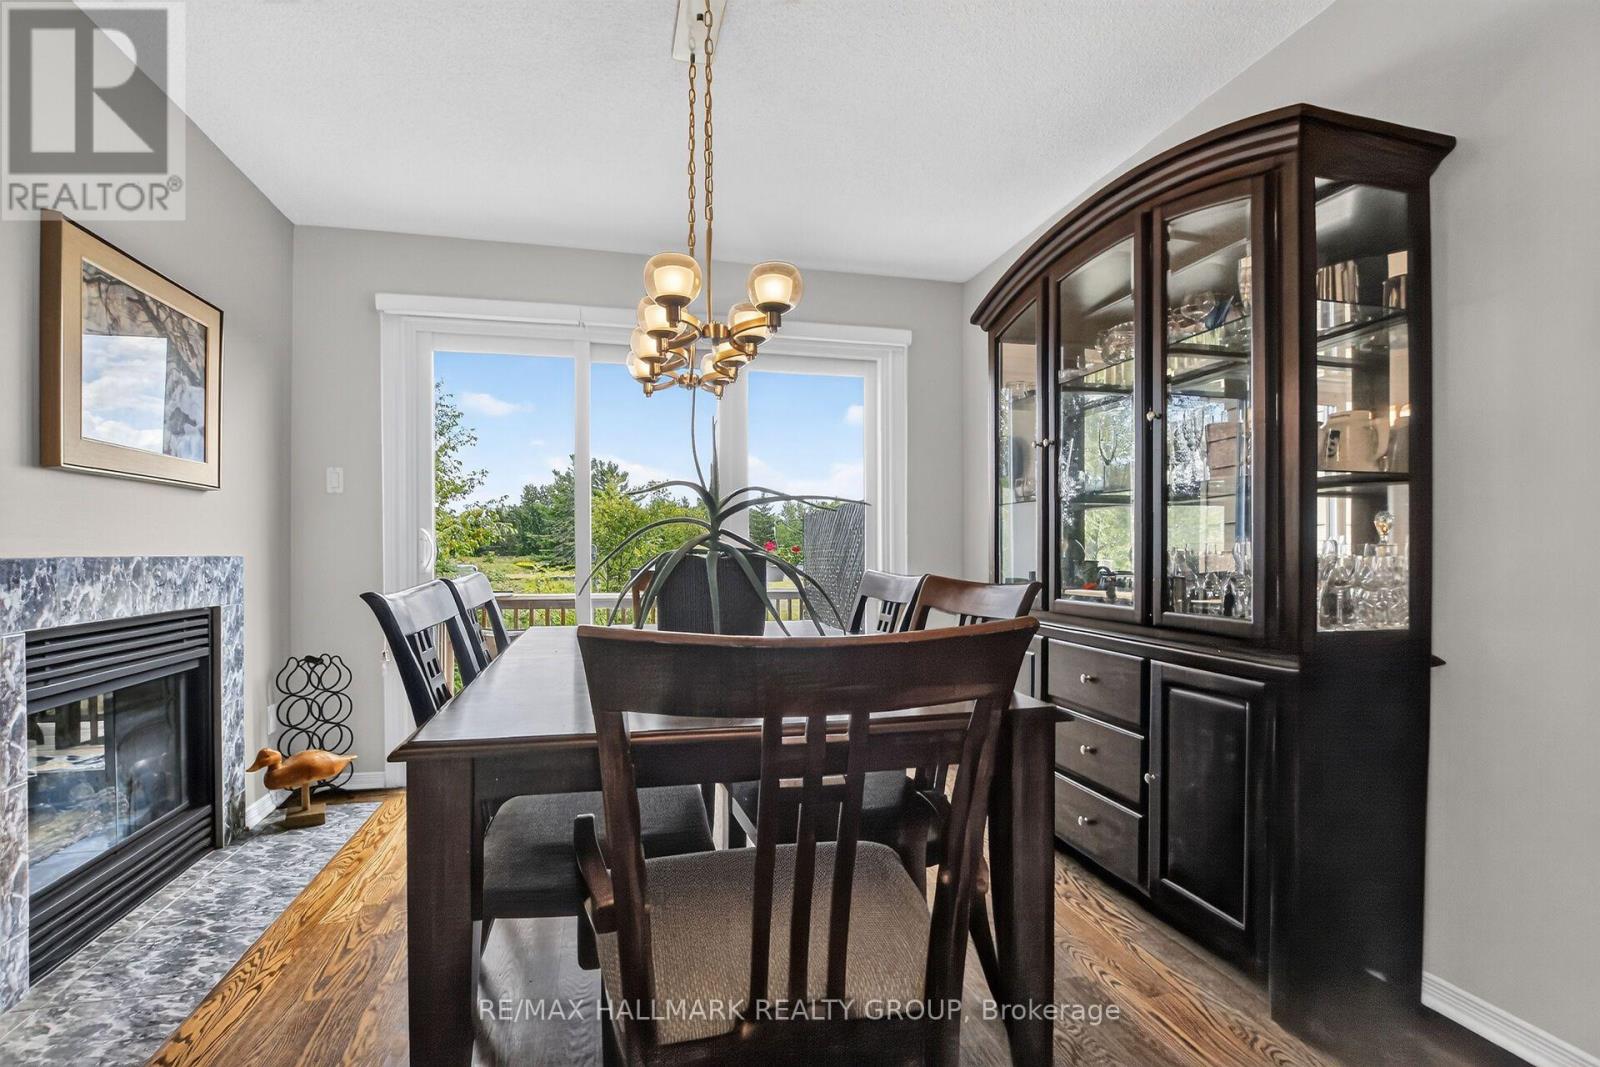
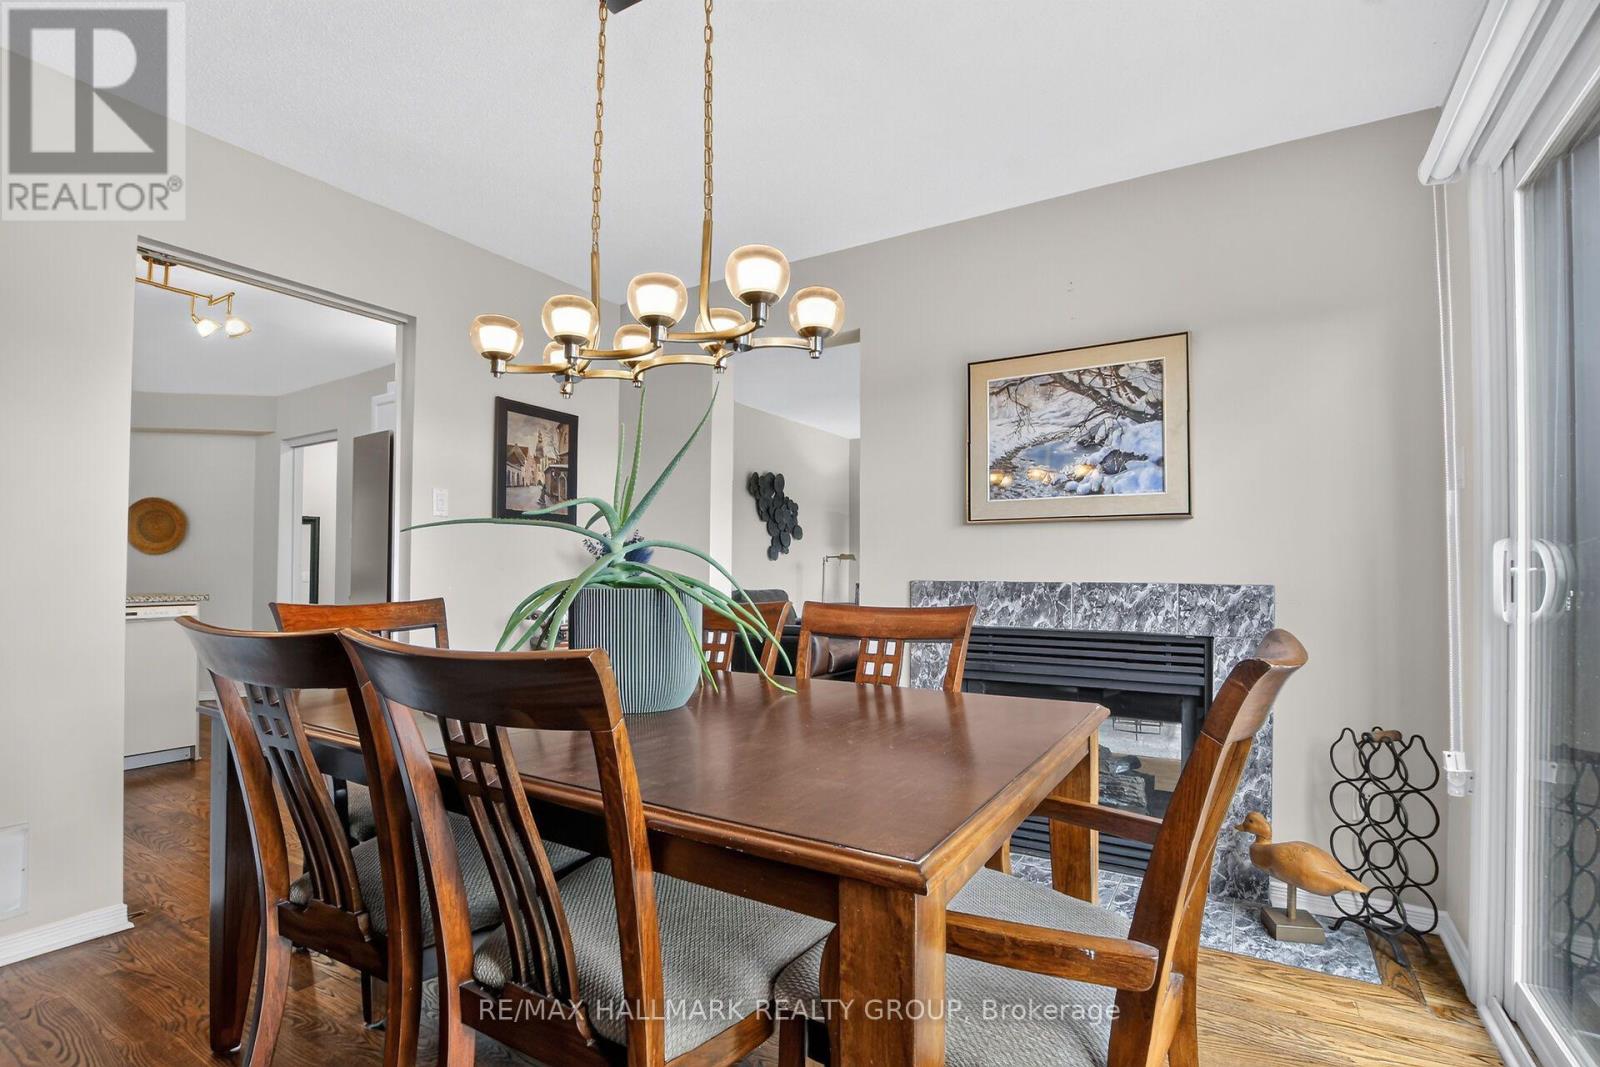
| Dining room | Main level | 3.35 m x 3.05 m |
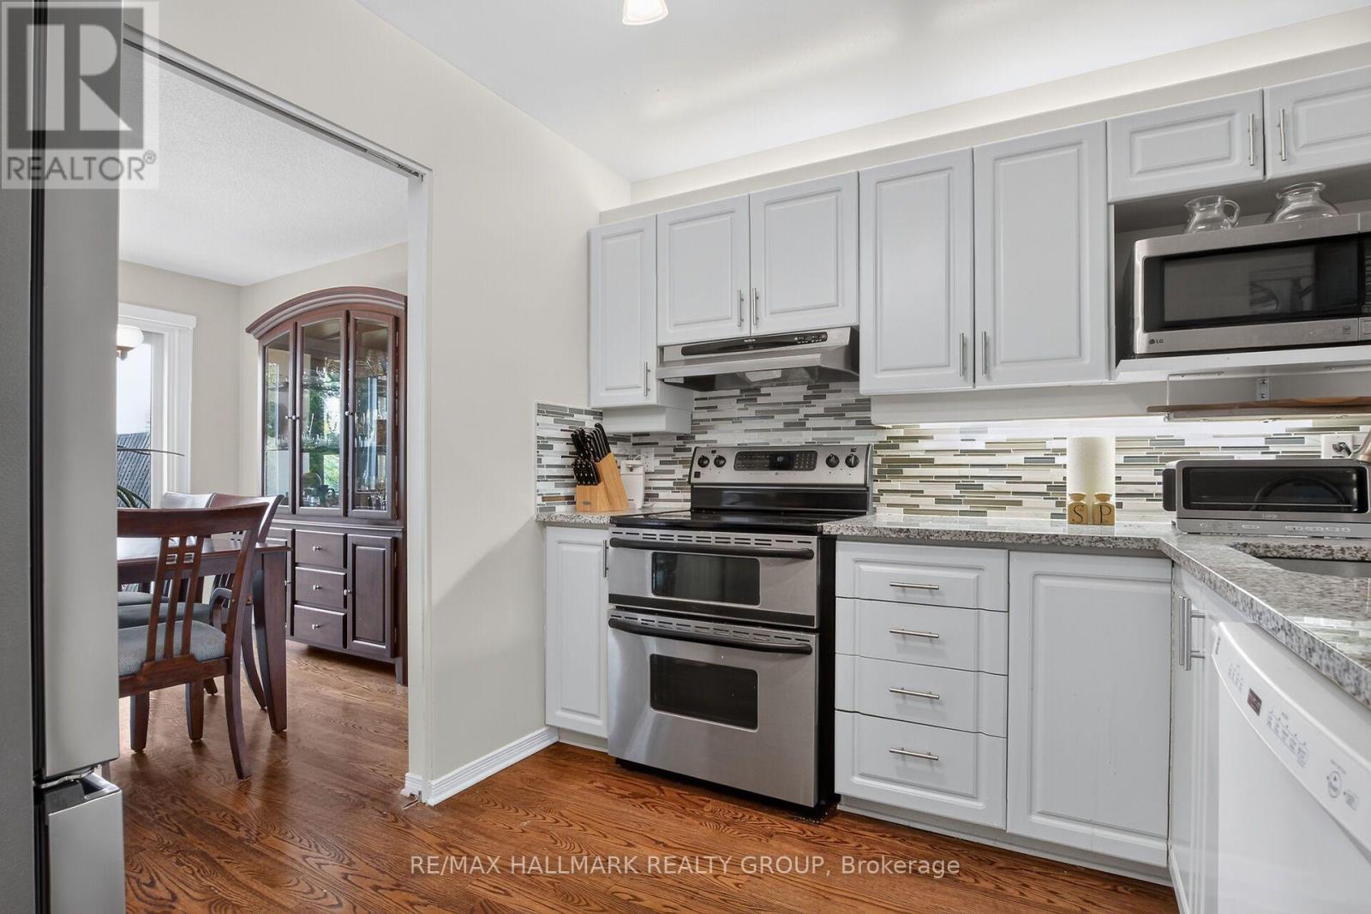
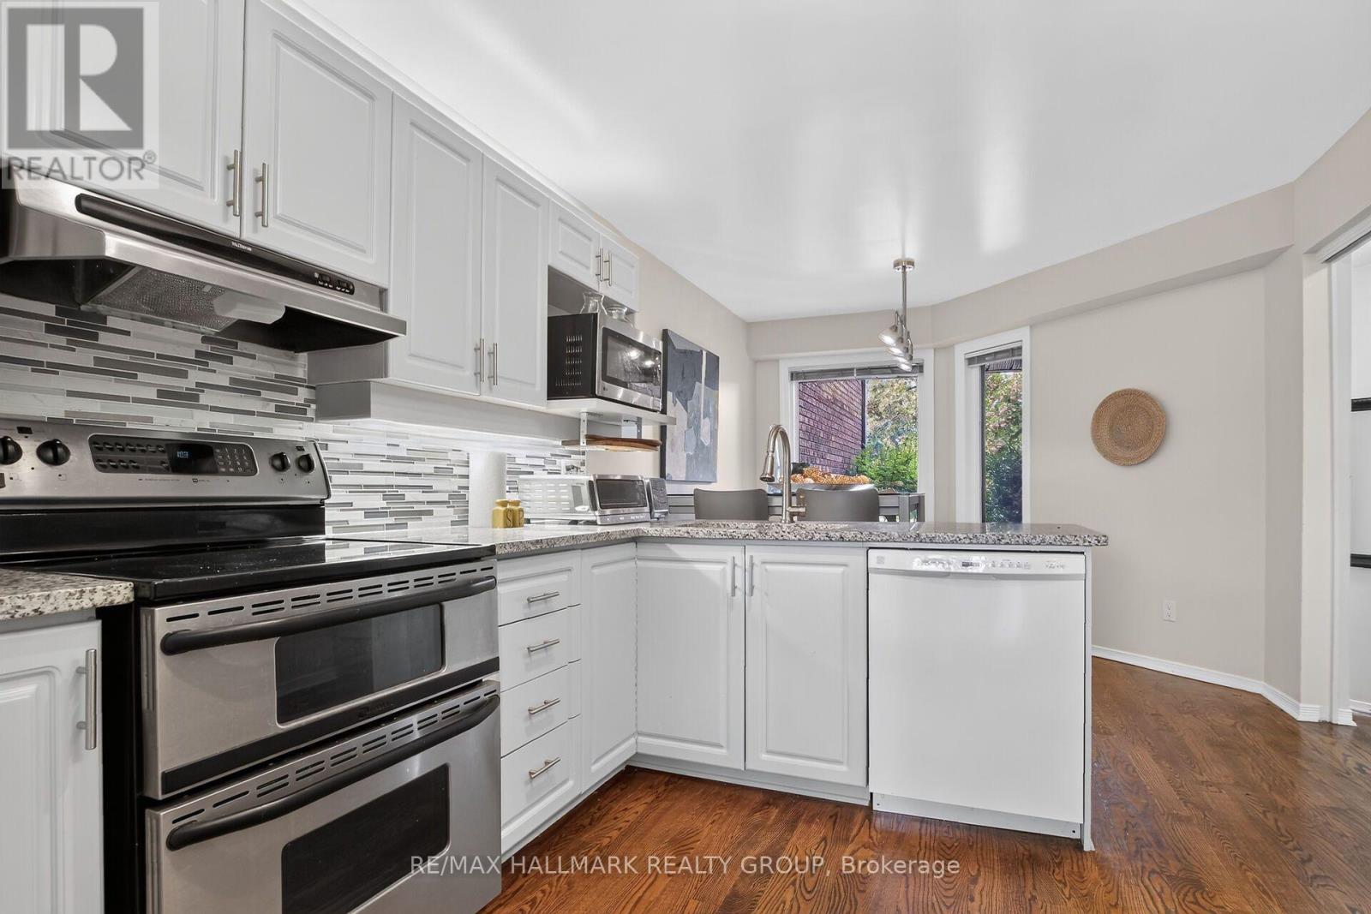
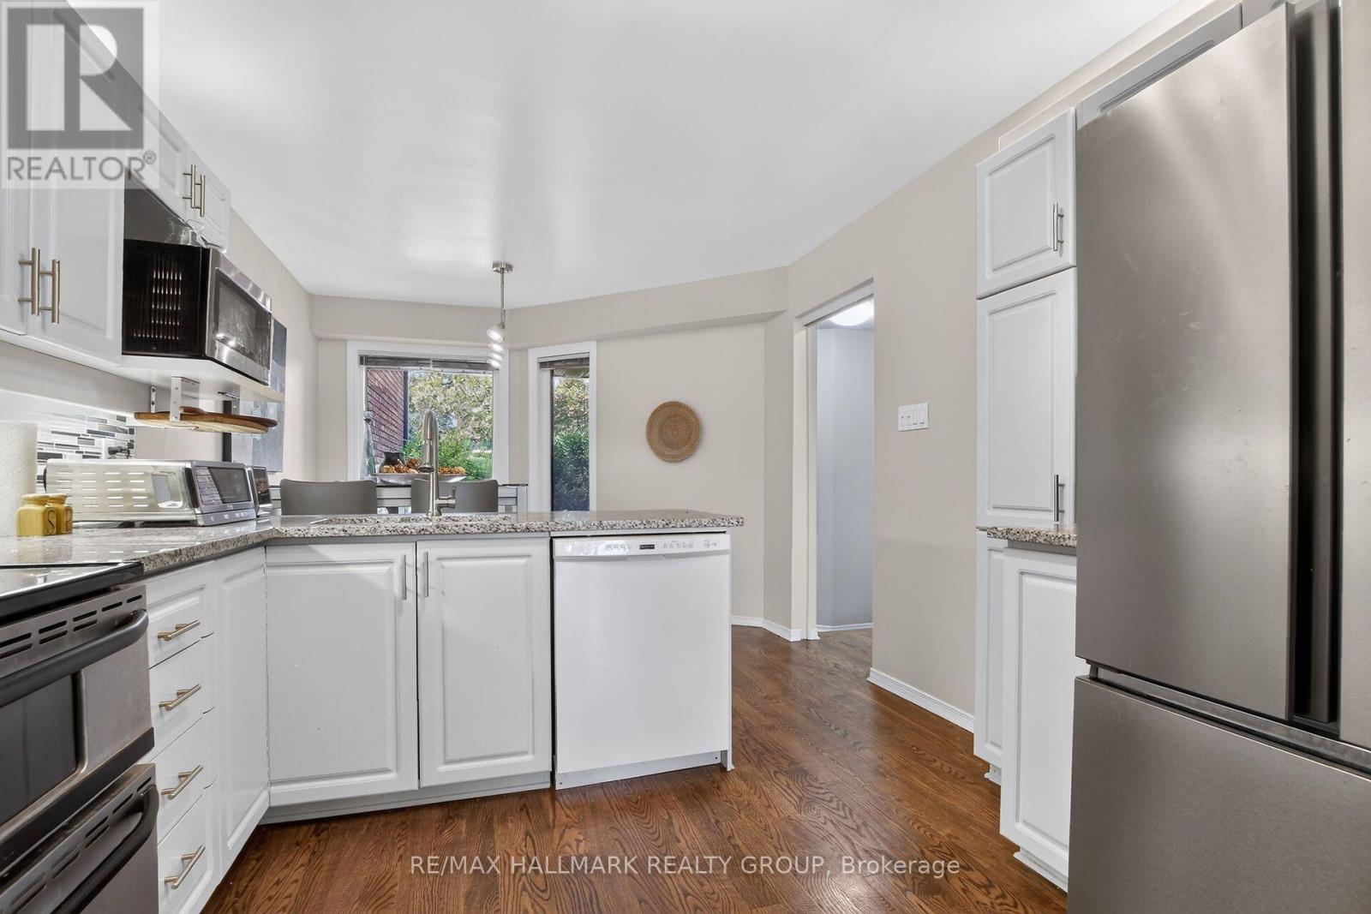
| Kitchen | Main level | 3.05 m x 3.05 m |
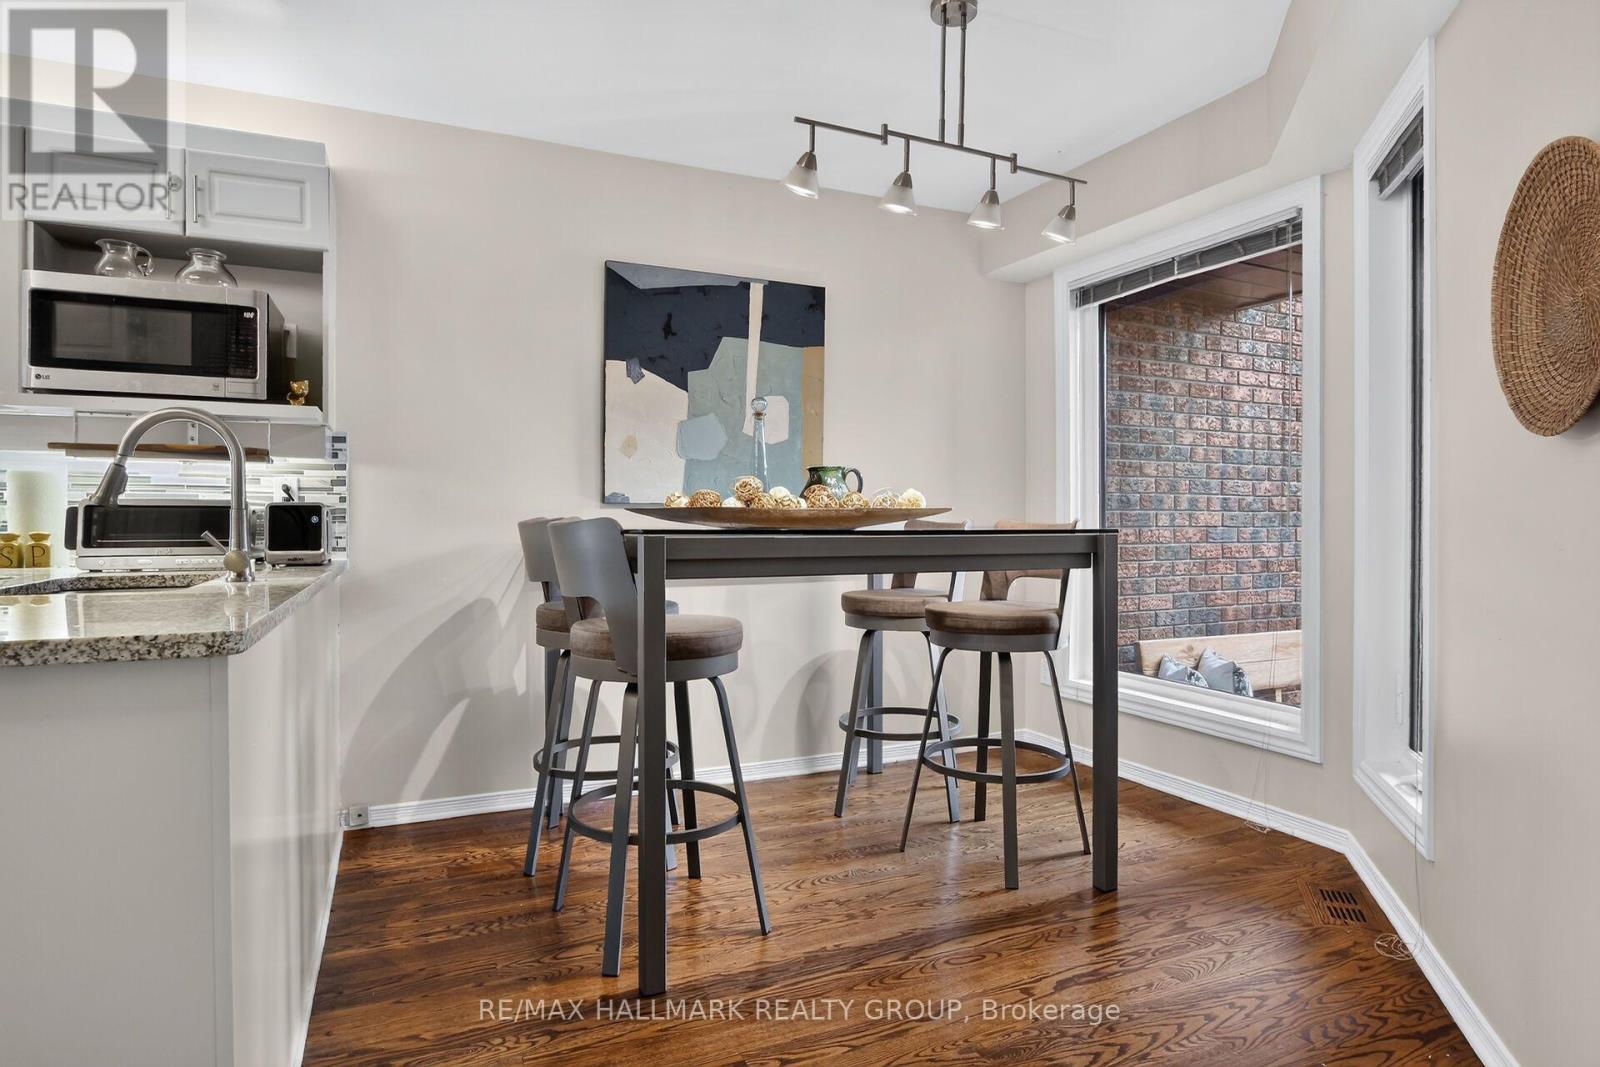
| Eating area | Main level | 3.05 m x 2.74 m |
| Living room | Main level | 4.88 m x 3.35 m |
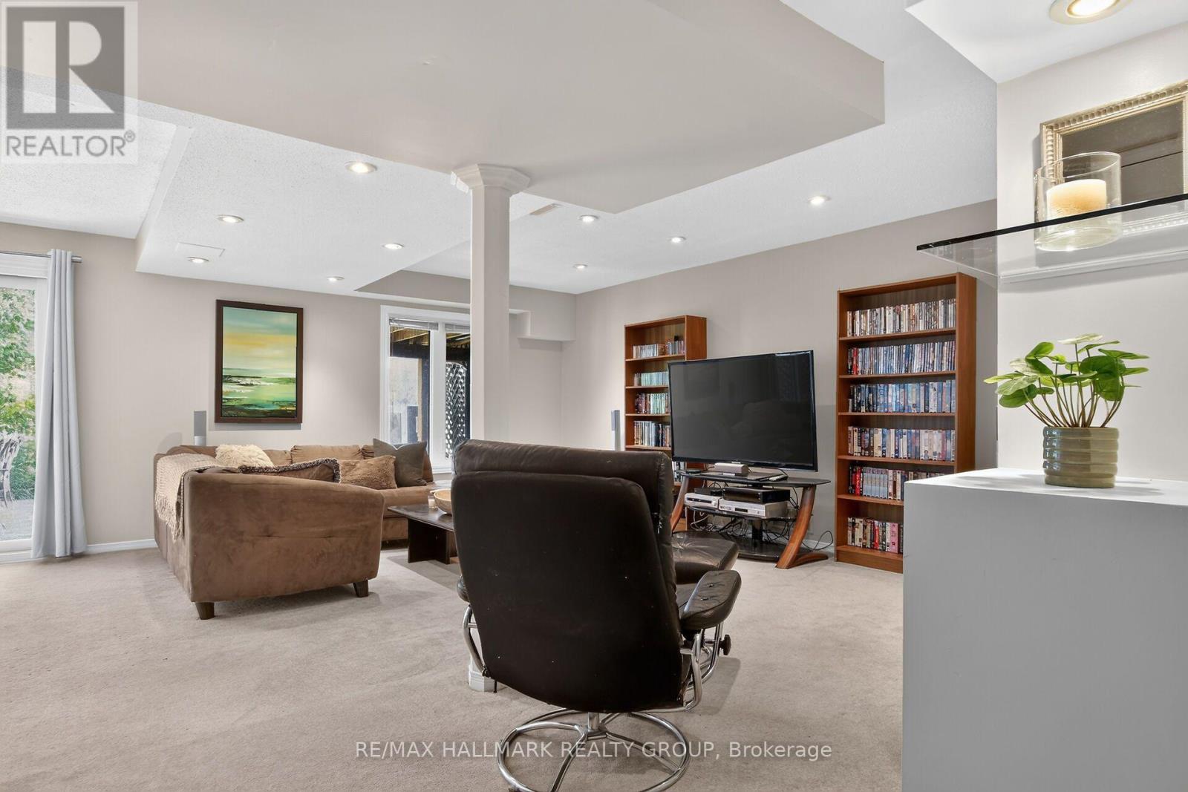
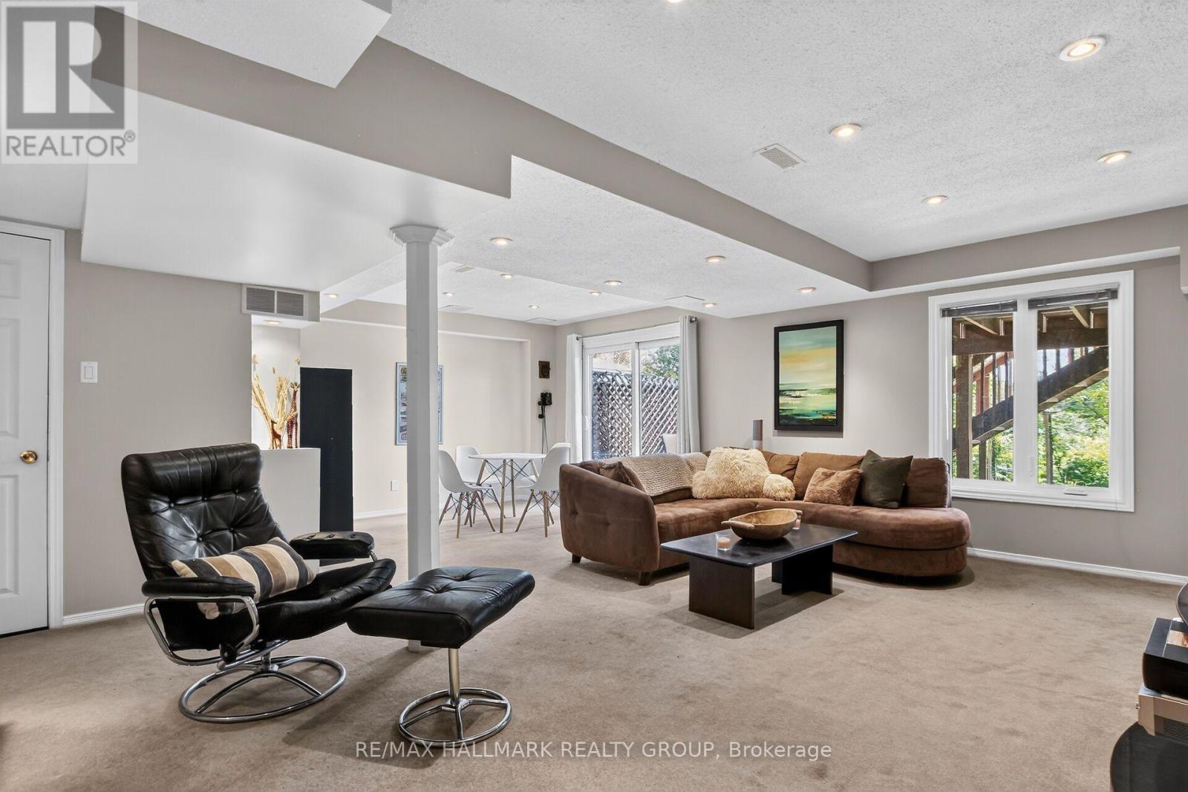
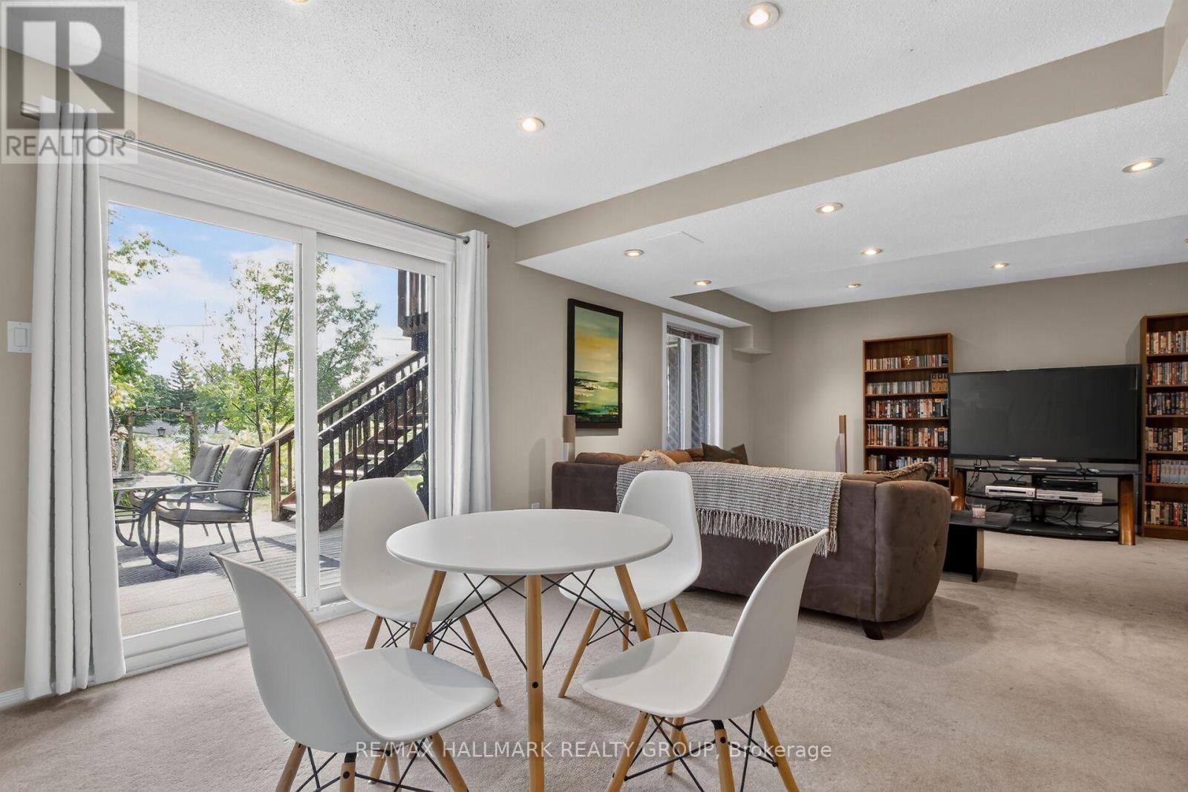
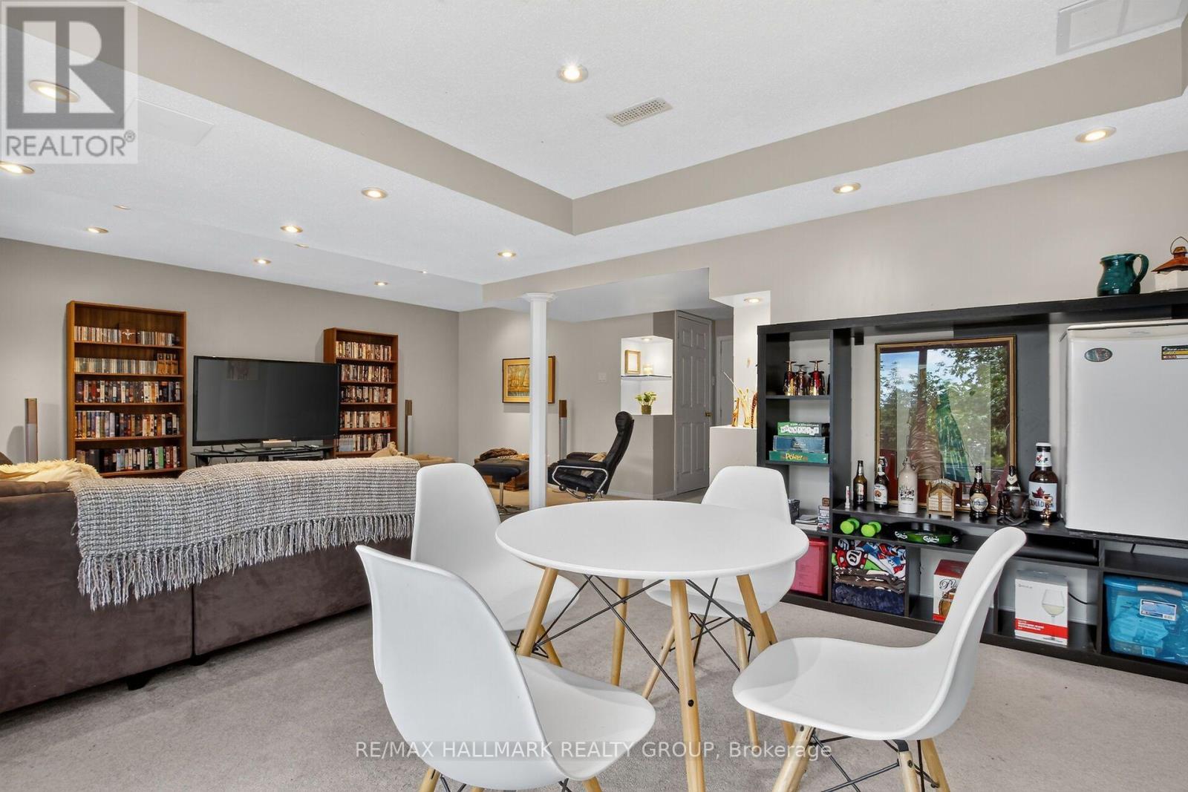
| Recreational, Games room | Lower level | 6.71 m x 5.49 m |
| Bedroom 3 | Second level | 3.35 m x 2.74 m |
| Bedroom 2 | Second level | 3.05 m x 3.05 m |
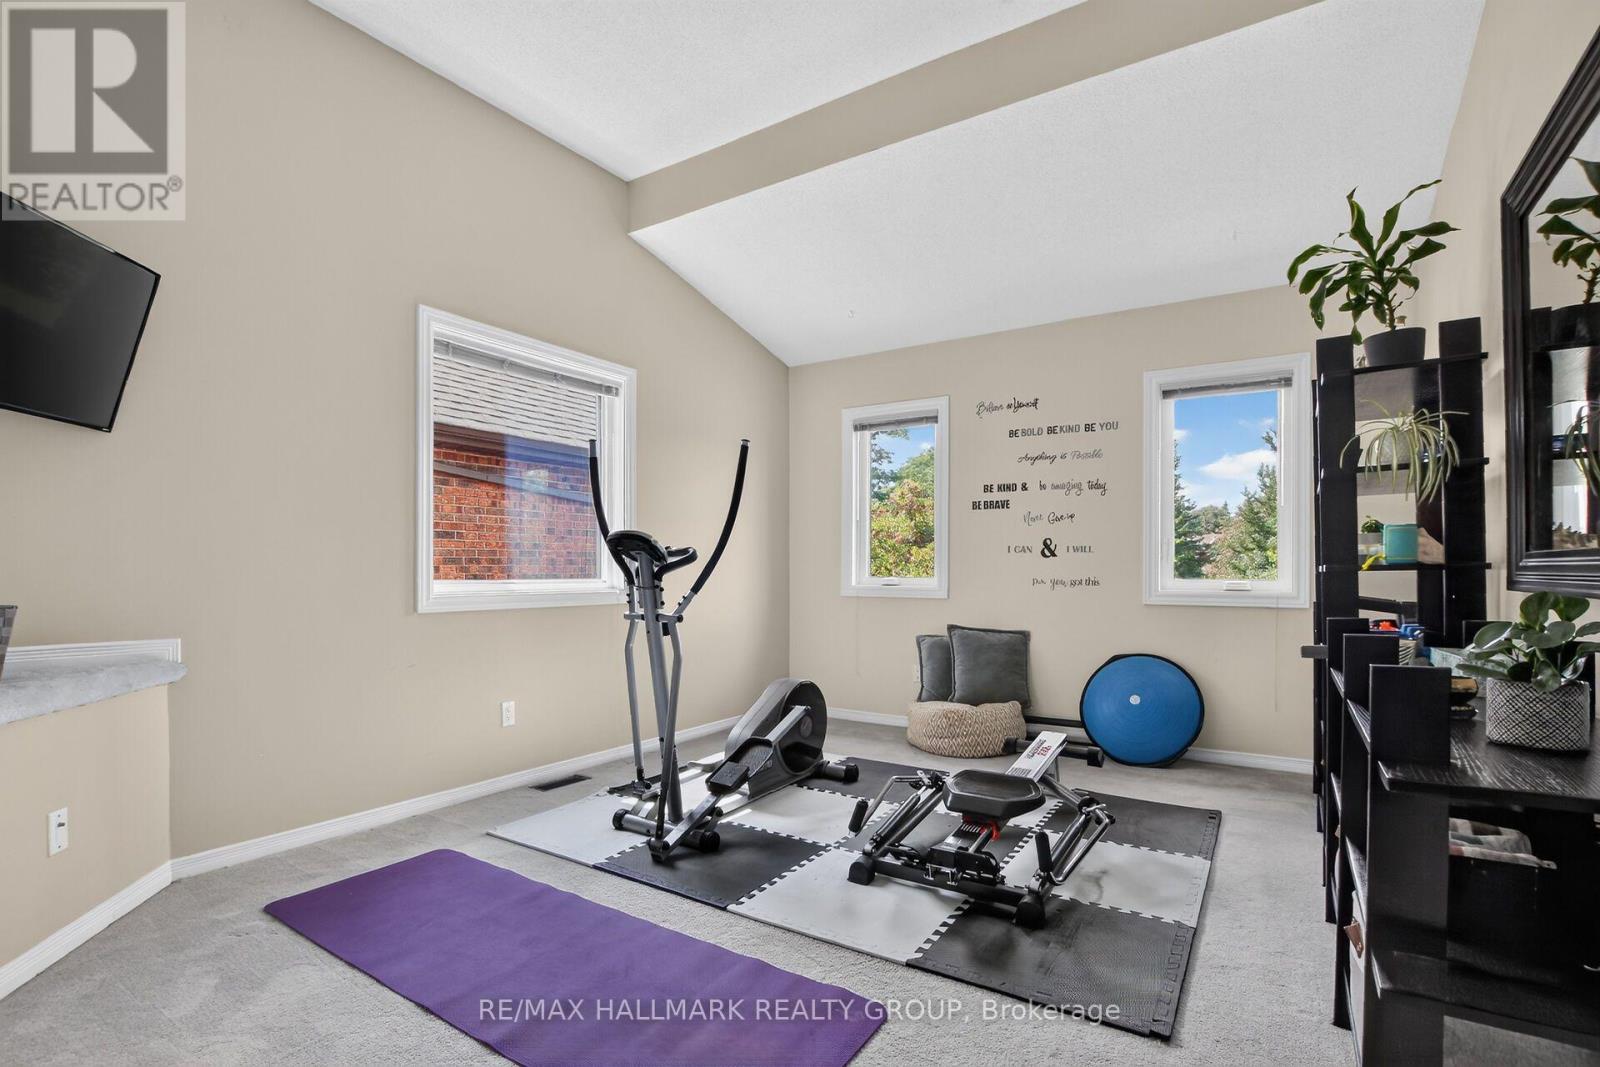
| Family room | Second level | 4.57 m x 3.66 m |
| Primary Bedroom | Second level | 4.27 m x 3.66 m |
| Exterior/Construction | |
|---|---|
| Constuction Date | |
| Exterior Finish | Brick |
| Foundation Type | Concrete |
| Utility Information | |
|---|---|
| Heating Type | Forced air, Heat Pump |
| Heating Fuel | Natural gas |
| Cooling Type | Central air conditioning |
| Water Supply | Municipal water |
| Sewer Type | Sanitary sewer |
| Total Fireplace | |
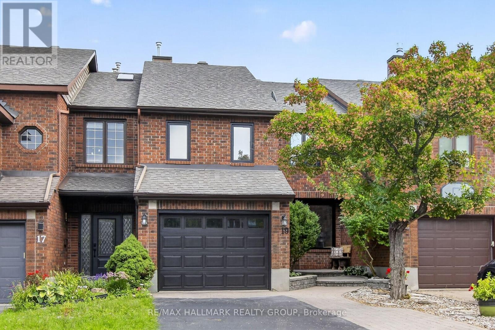
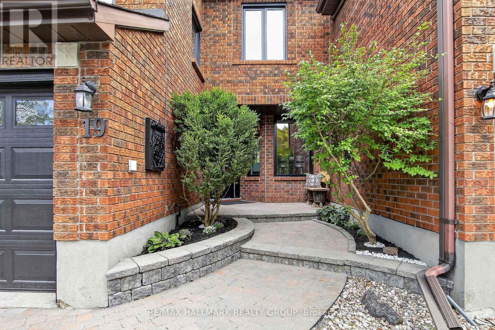
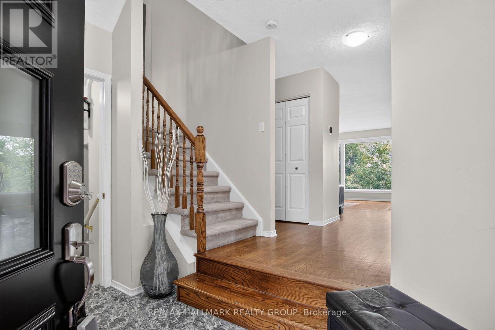
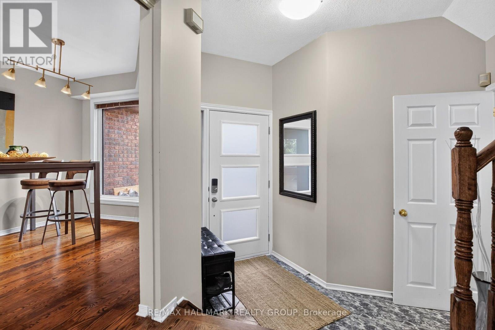
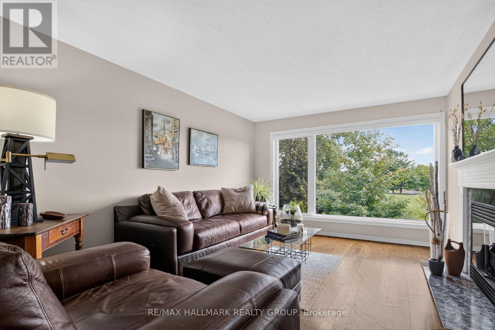
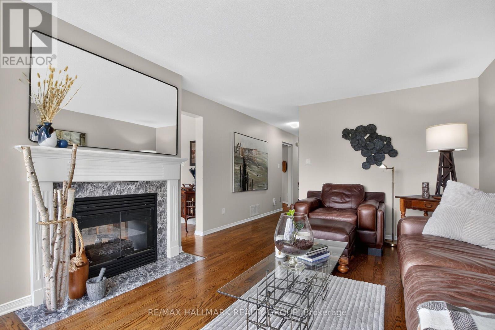
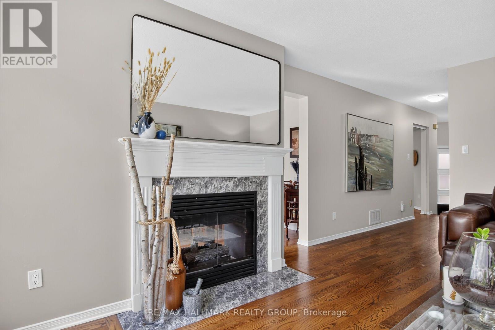
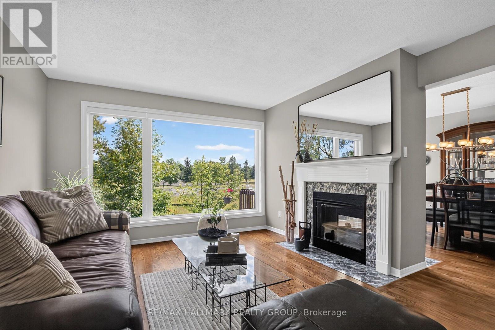
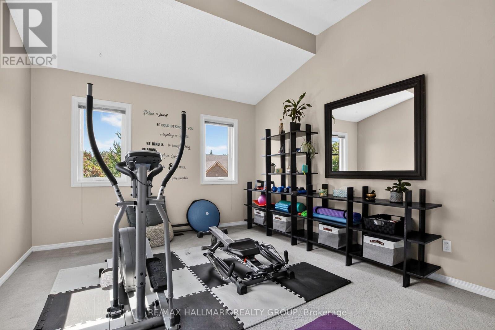
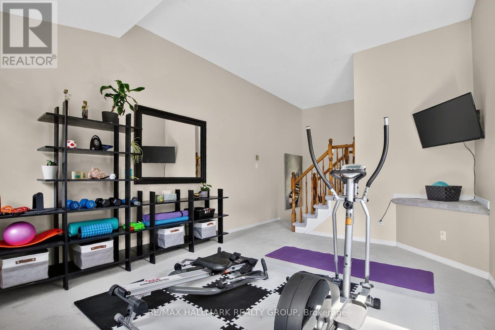
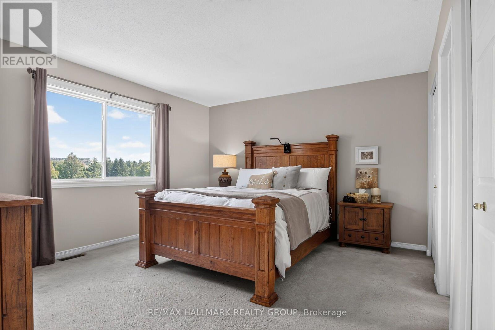
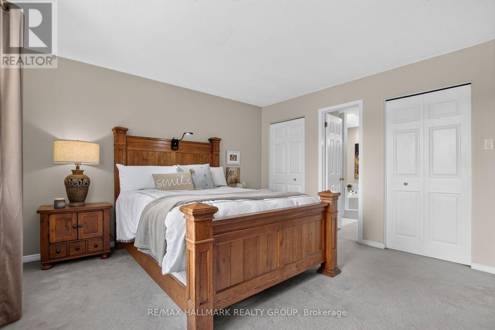
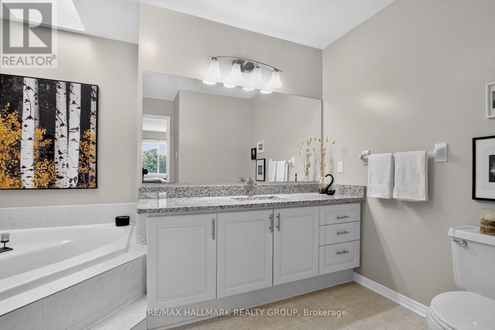
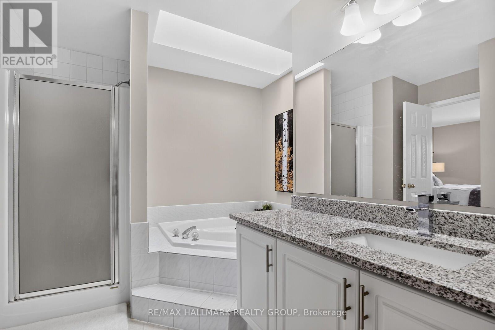
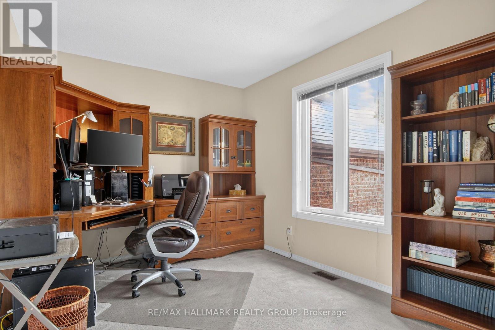
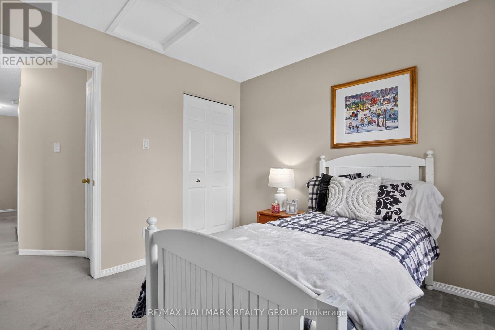
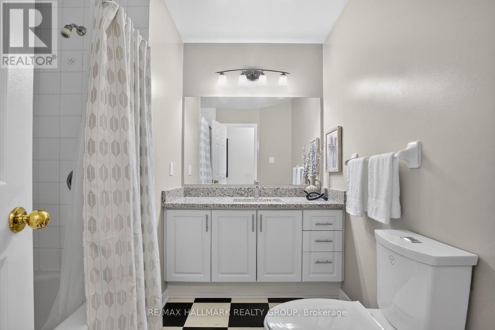
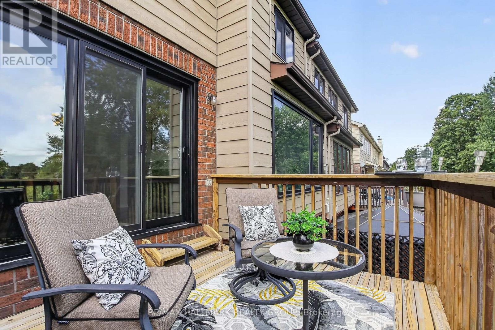
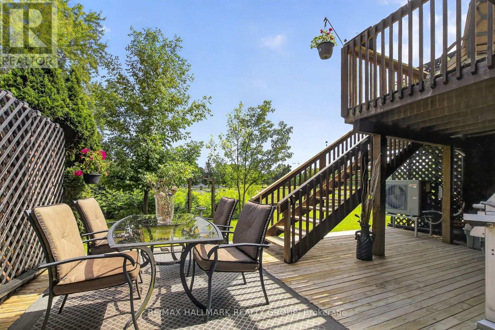
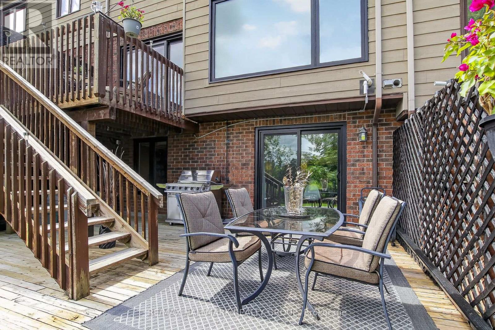
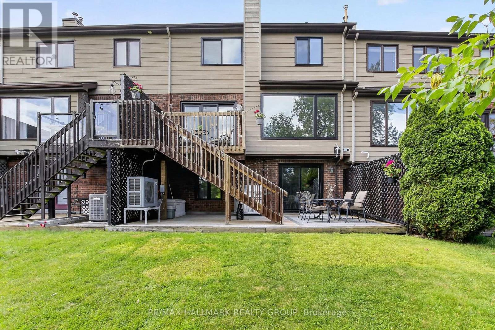
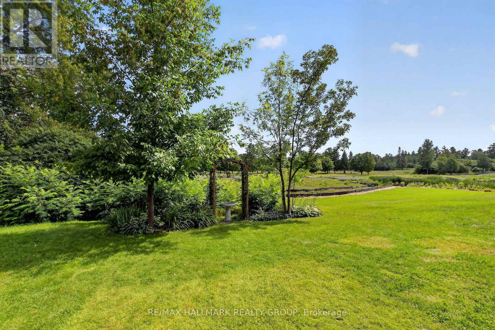
Gorgeous Kanata Lakes 3 bedroom, 3 bathroom Freehold Townhouse with Second Floor family room/gym + bright fully finished WALKOUT LOWER LEVEL recroom. MAIN LEVEL- hardwood floors throughout, spacious living room accented by double sided gas fireplace, entertainment sized dining room with sliding doors to 2 tier deck, updated kitchen with granite counters, stainless steel appliances + functional eating area. SECOND LEVEL- large family room with vaulted ceilings, primary bedroom with double closets + luxury ensuite with stand up shower, roman tub + skylight, updated main bathroom. LOWER LEVEL- WALKOUT featuring huge recroom perfect for entertainment area with sliding doors to backyard deck, lots of storage. EXTERIOR- quality all brick + CanExel siding front + back, lovely mature landscaped front exterior features interlock walkway + parking for 2 vehicles, gorgeous private back yard features 2-Tiered Deck, single attached garage with inside access. All windows (triple glazed) + exterior doors were replaced in 2024. Heat pump installed in 2024. Situated on a quiet, private street. Great location close to schools (EOM, WEJ, All Saints, Georges Vanier), Beaverpond, Nature Trails, shopping, restaurants + minutes to CTC + 417. Shows beautifully! (id:19004)

This REALTOR.ca listing content is owned and licensed by REALTOR® members of The Canadian Real Estate Association.
安居在渥京
长按二维码
关注安居在渥京
公众号ID:安居在渥京

安居在渥京
长按二维码
关注安居在渥京
公众号ID:安居在渥京
