

MLS®: X13705278
上市天数: 68天
产权: Freehold
类型: House , Detached
社区:
卧室: 3+3
洗手间: 4
停车位: 6
建筑日期:
经纪公司: RE/MAX DELTA REALTY
价格:$ 799,900
预约看房 49
MLS®: X13705278
上市天数: 68天
产权: Freehold
类型: House , Detached
社区:
卧室: 3+3
洗手间: 4
停车位: 6
建筑日期:
价格:$ 799,900
预约看房 49


丁剑来自山东,始终如一用山东人特有的忠诚和热情服务每一位客户,努力做渥太华最忠诚的地产经纪。

613-986-8608
[email protected]
Dingjian817
丁剑来自山东,始终如一用山东人特有的忠诚和热情服务每一位客户,努力做渥太华最忠诚的地产经纪。
613-986-8608
[email protected]
Dingjian817
| General Description | |
|---|---|
| MLS® | X13705278 |
| Lot Size | 75 x 202 FT |
| Zoning Description | |
| Interior Features | |
|---|---|
| Construction Style | Detached |
| Total Stories | 1 |
| Total Bedrooms | 6 |
| Total Bathrooms | 4 |
| Full Bathrooms | 3 |
| Half Bathrooms | 1 |
| Basement Type | N/A (Finished) |
| Basement Development | Finished |
| Included Appliances | Hot Tub, Garage door opener remote(s), Oven - Built-In, Central Vacuum, Range, Water Heater, Cooktop, Dishwasher, Dryer, Garage door opener, Hood Fan, Oven, Washer, Wine Fridge, Refrigerator |
| Rooms | ||
|---|---|---|
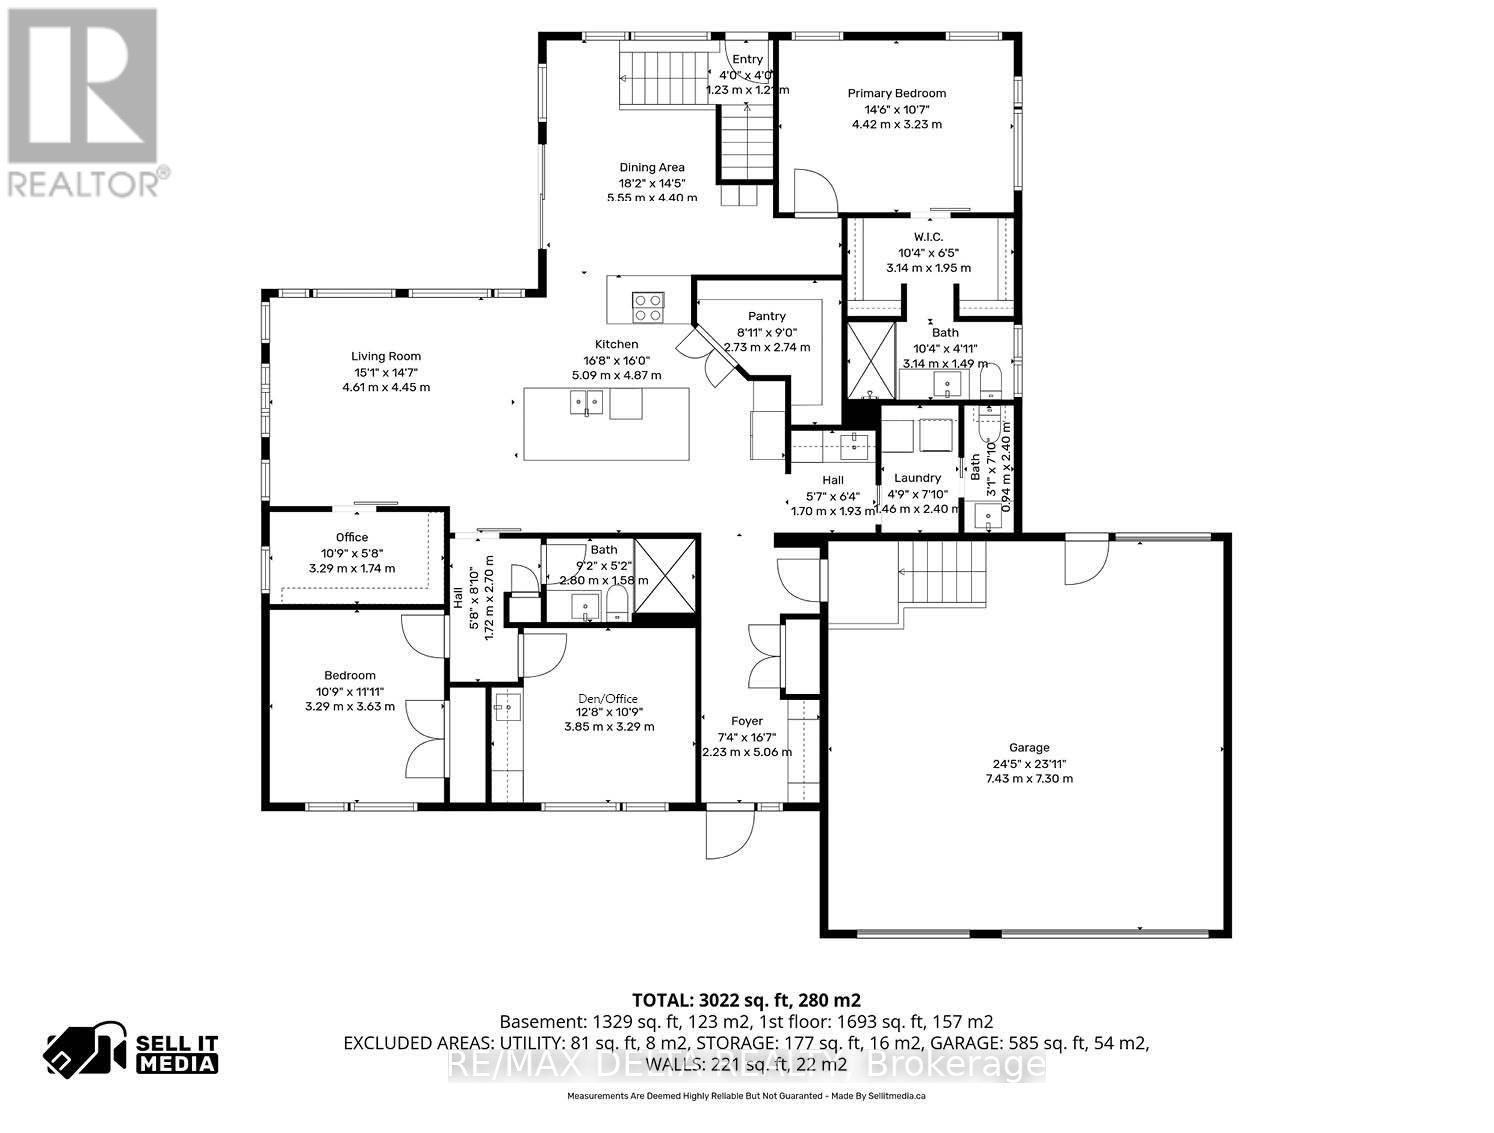
| Bedroom 2 | Main level | 3.29 m x 3.63 m |
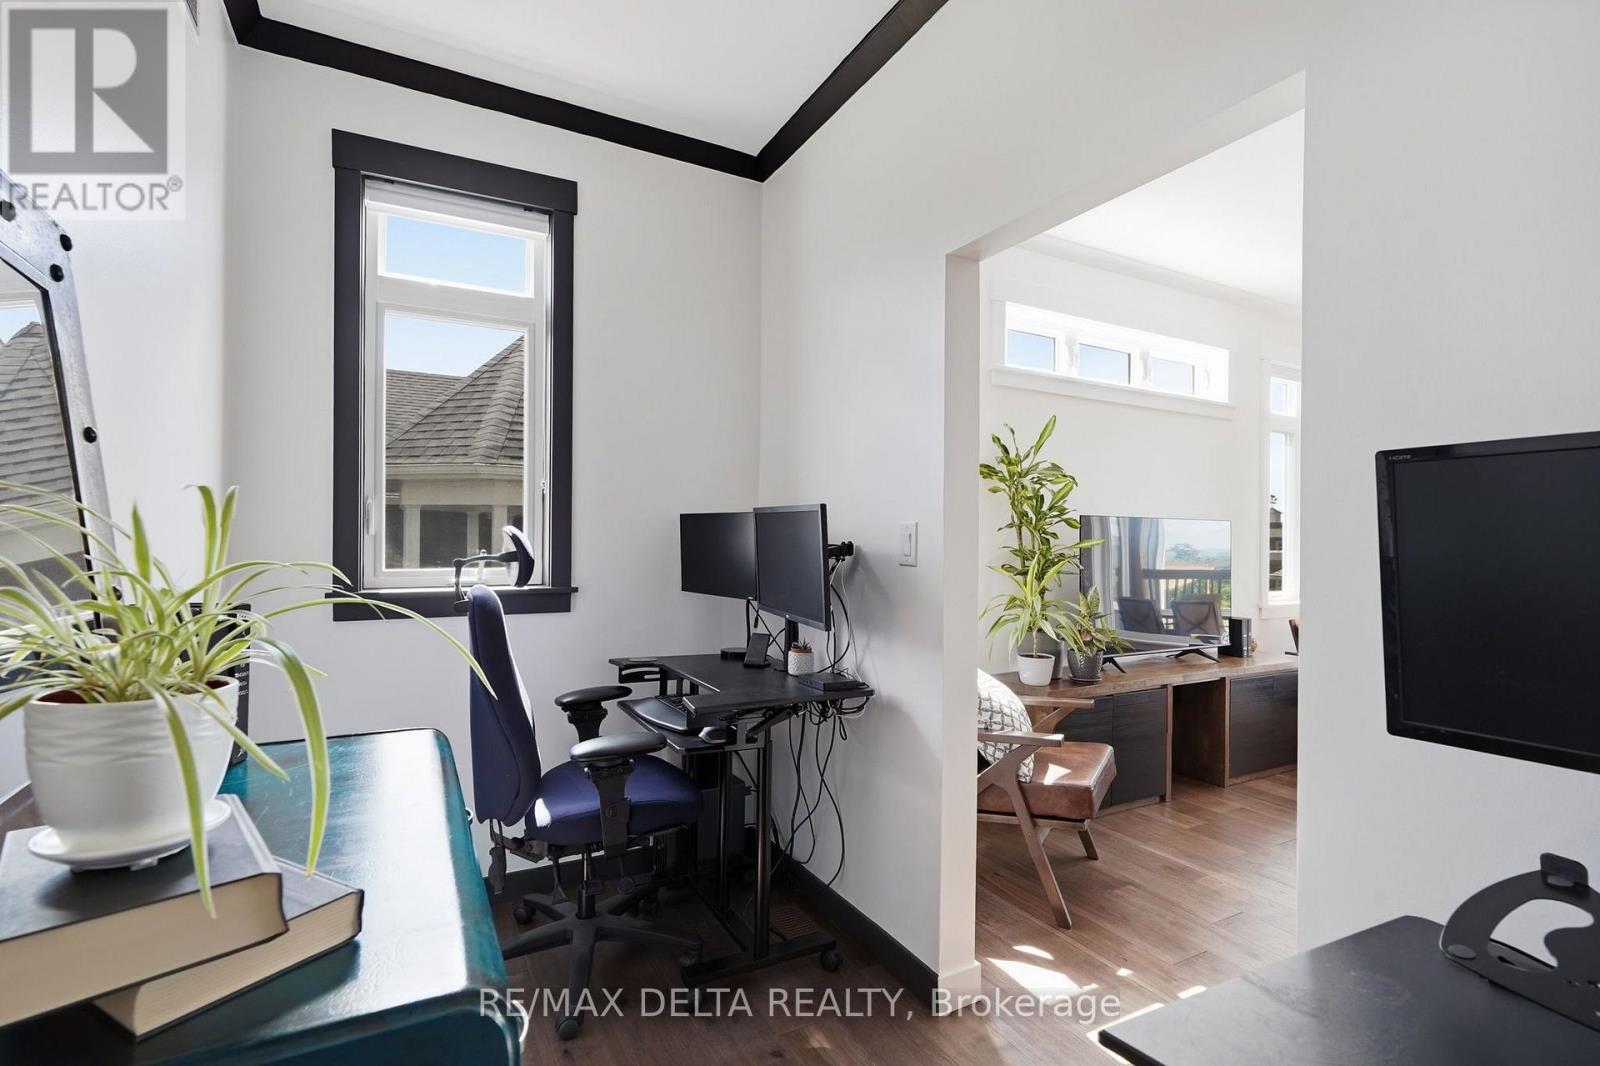
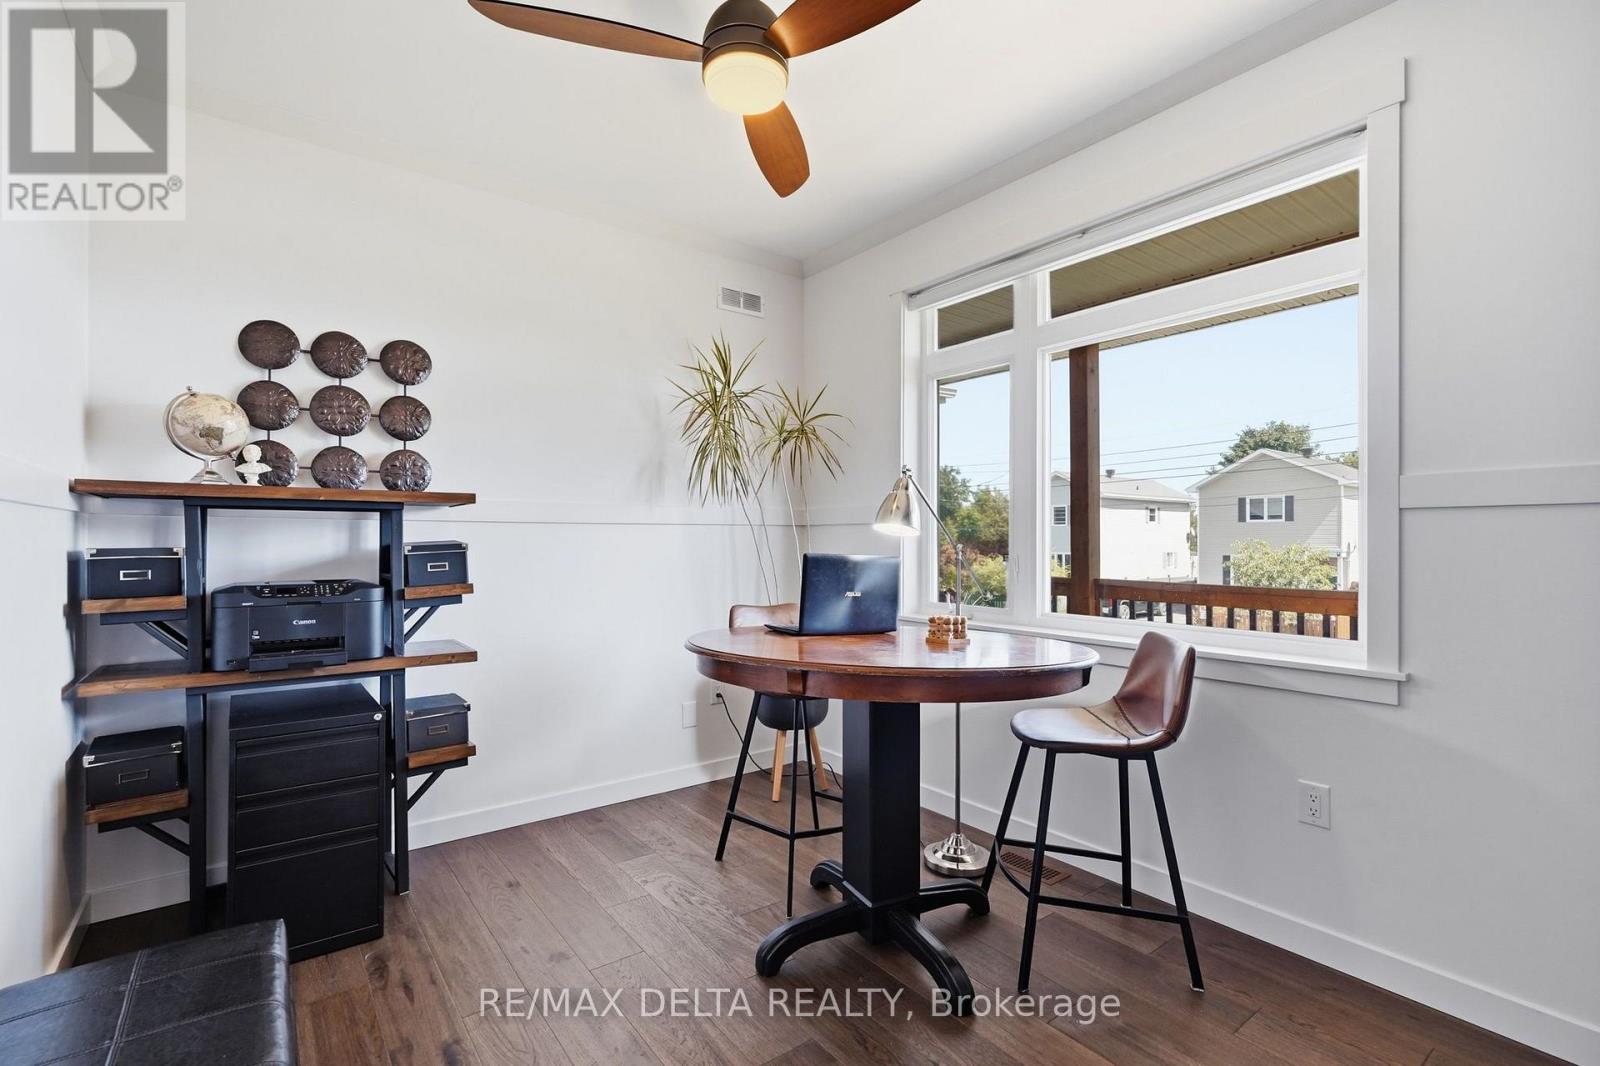
| Office | Main level | 3.29 m x 1.74 m |
| Other | Main level | 1.7 m x 1.93 m |
| Laundry room | Main level | 1.46 m x 2.4 m |
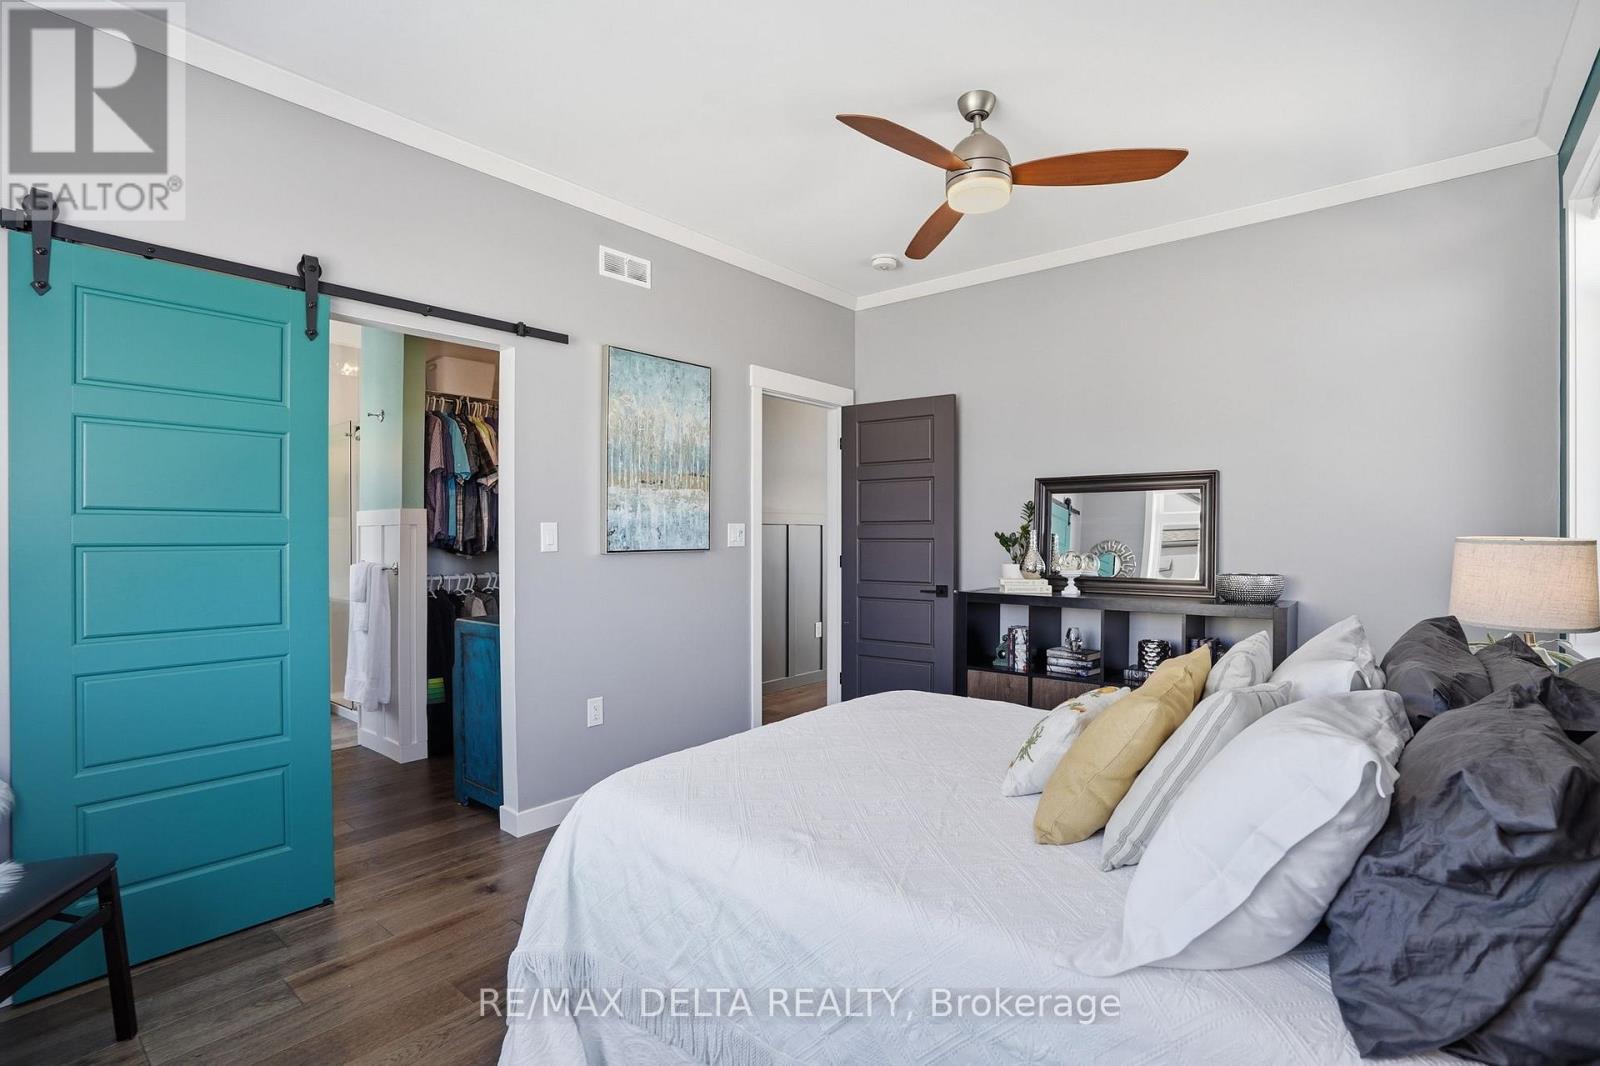
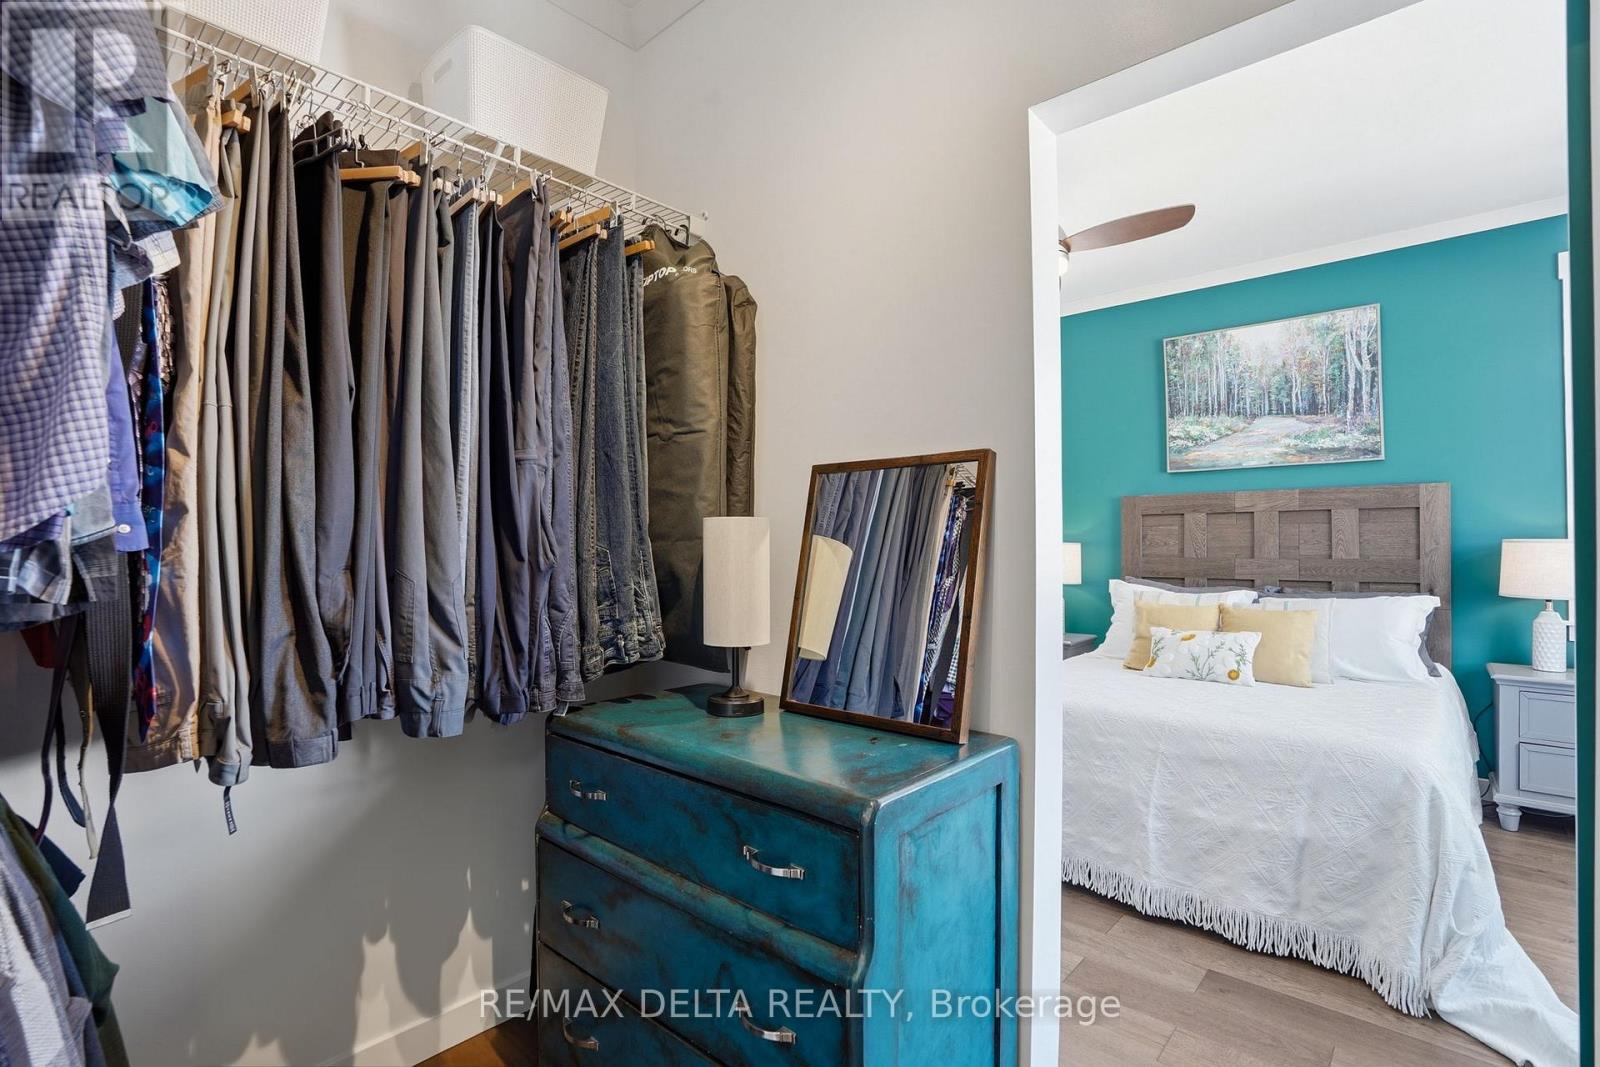
| Primary Bedroom | Main level | 4.42 m x 3.23 m |
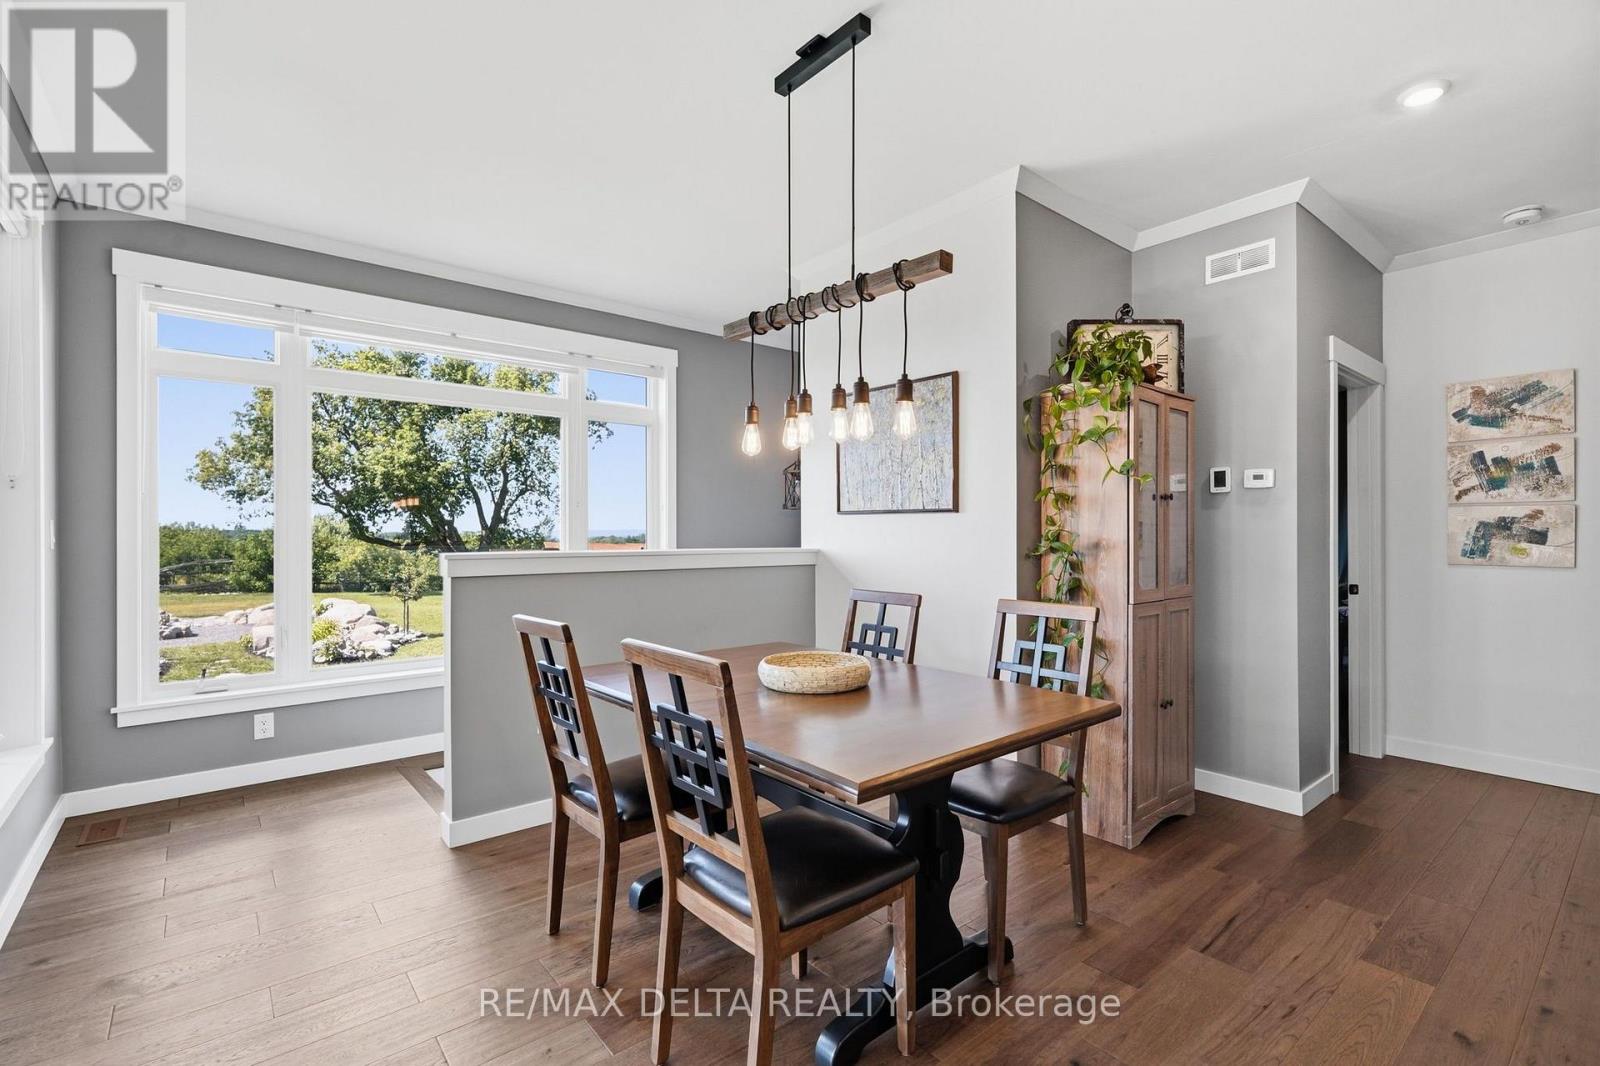
| Dining room | Main level | 5.55 m x 4.4 m |
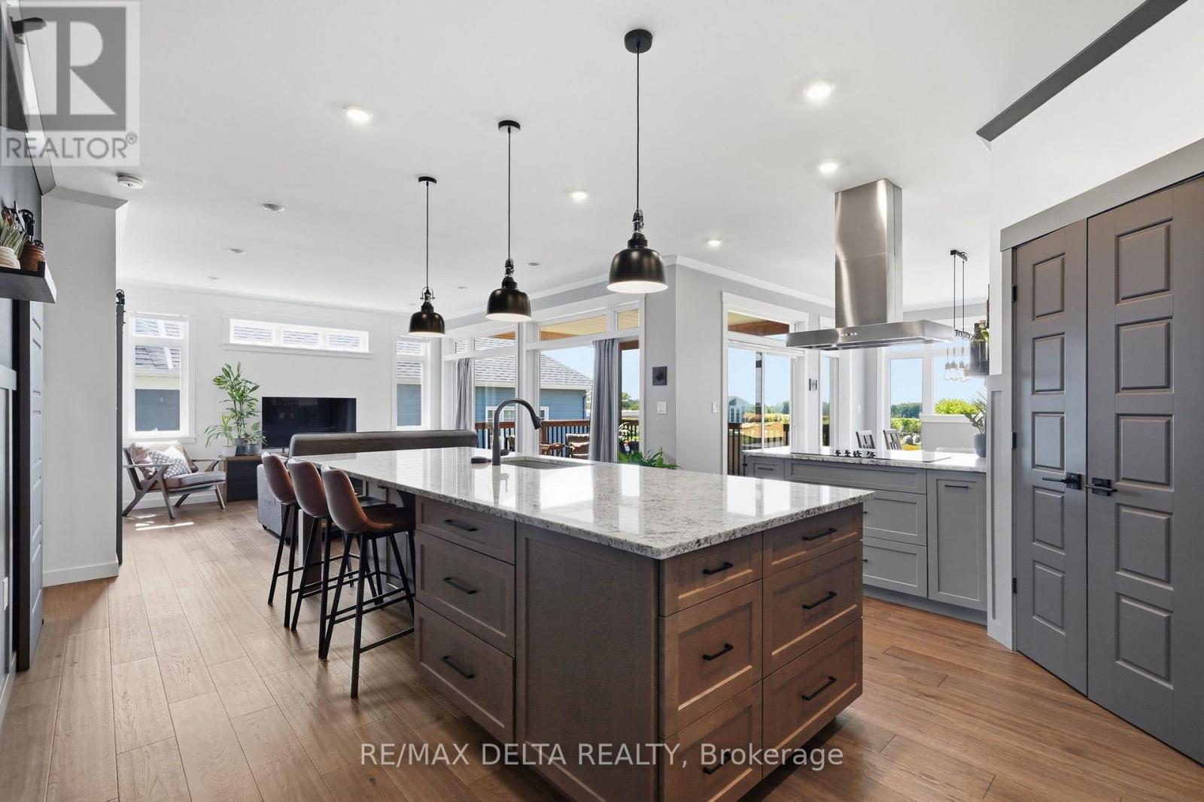
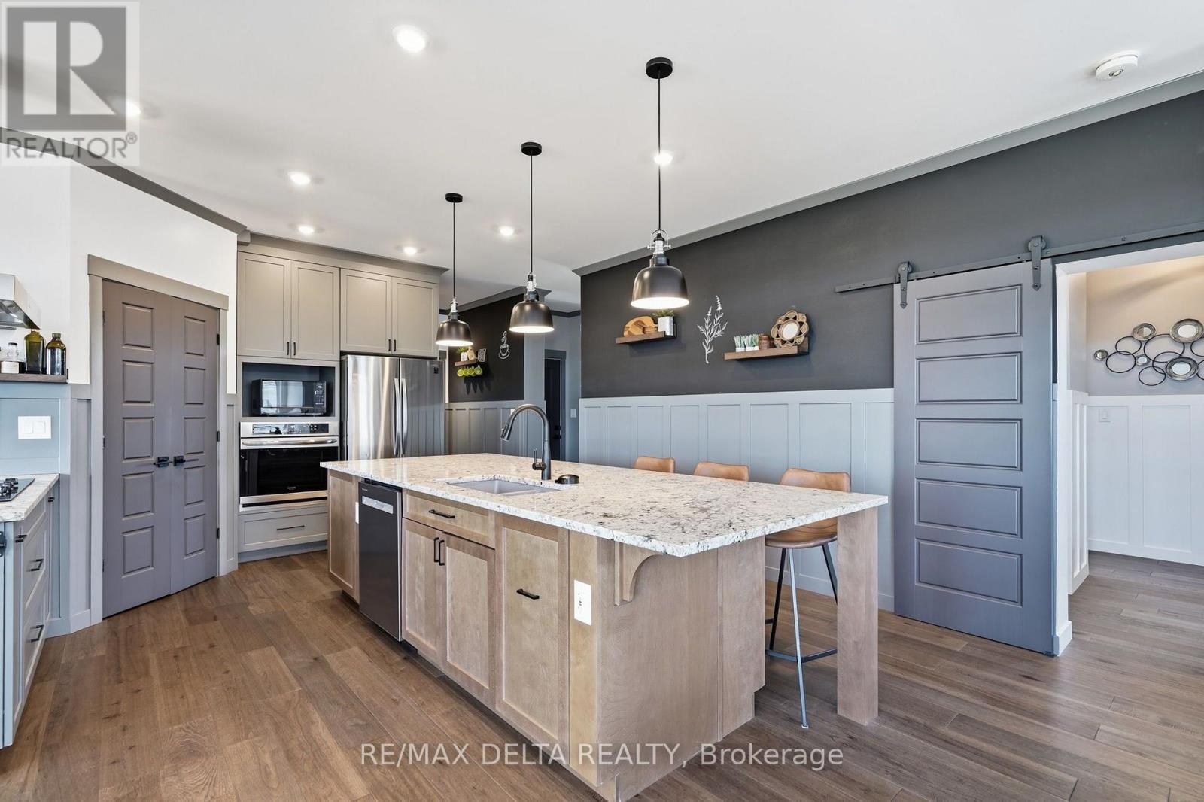
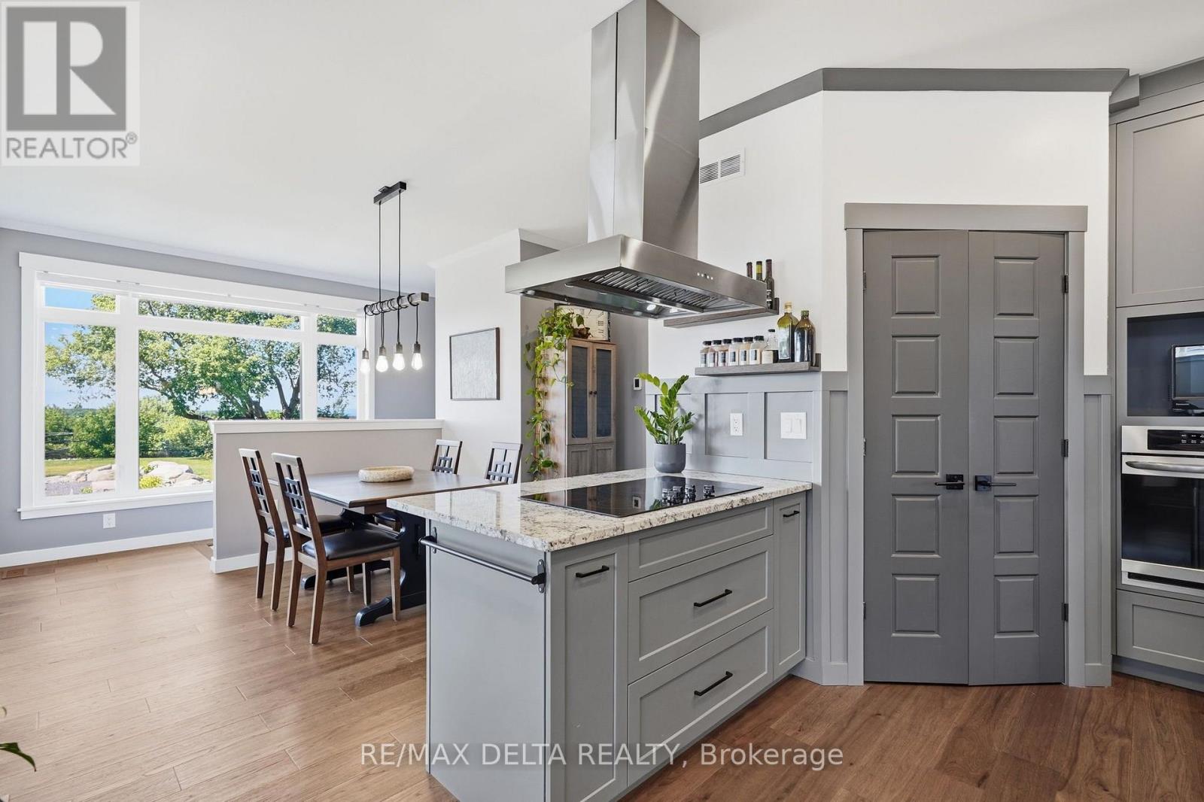
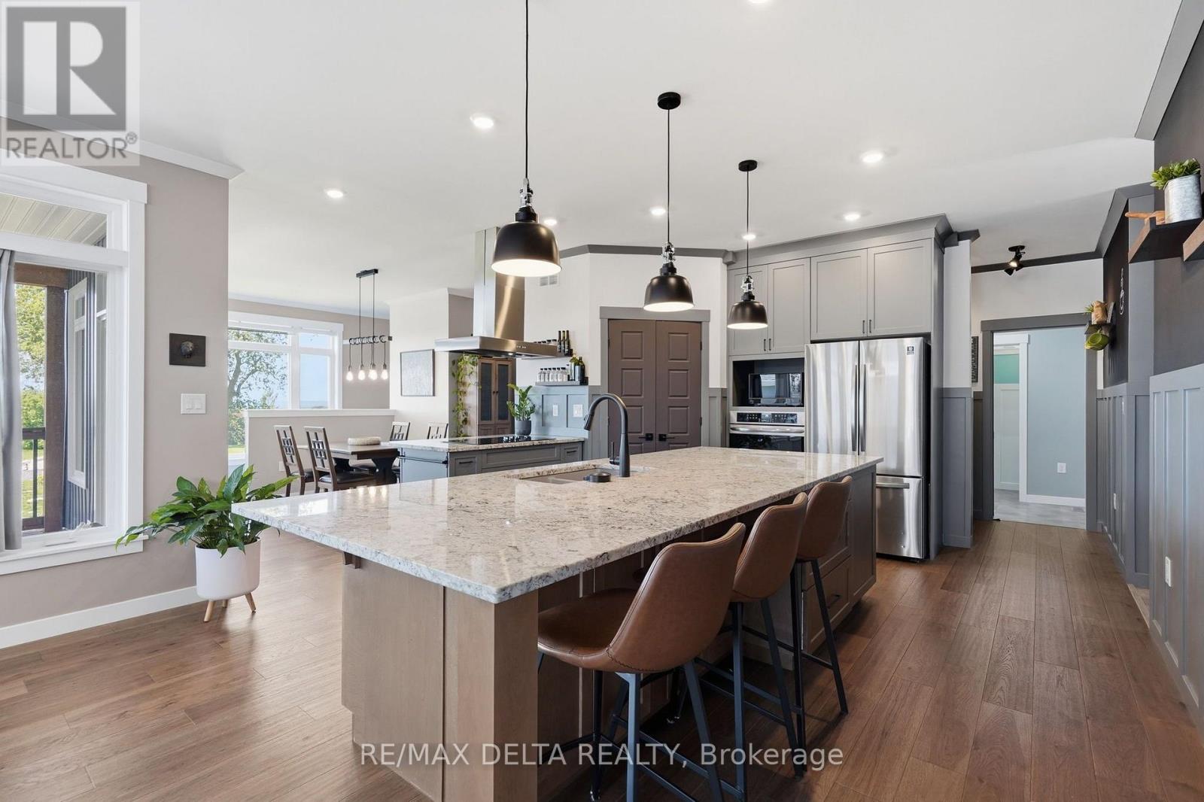
| Kitchen | Main level | 5.09 m x 4.87 m |
| Pantry | Main level | 2.73 m x 2.74 m |
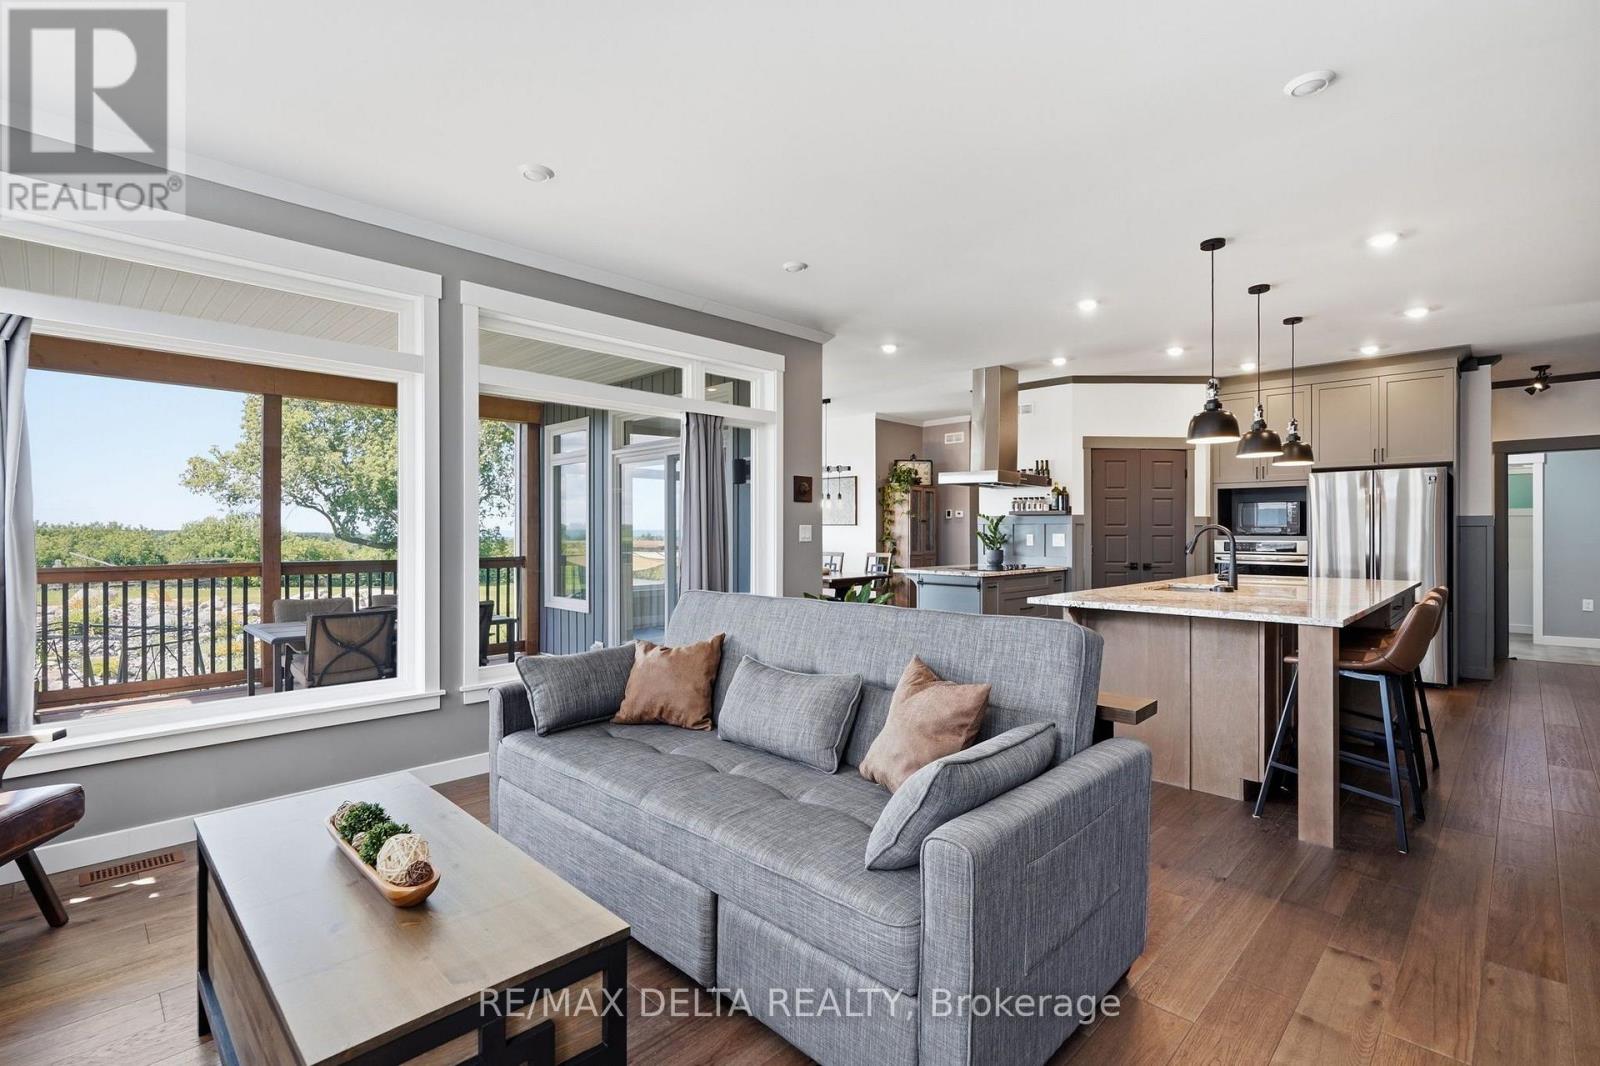
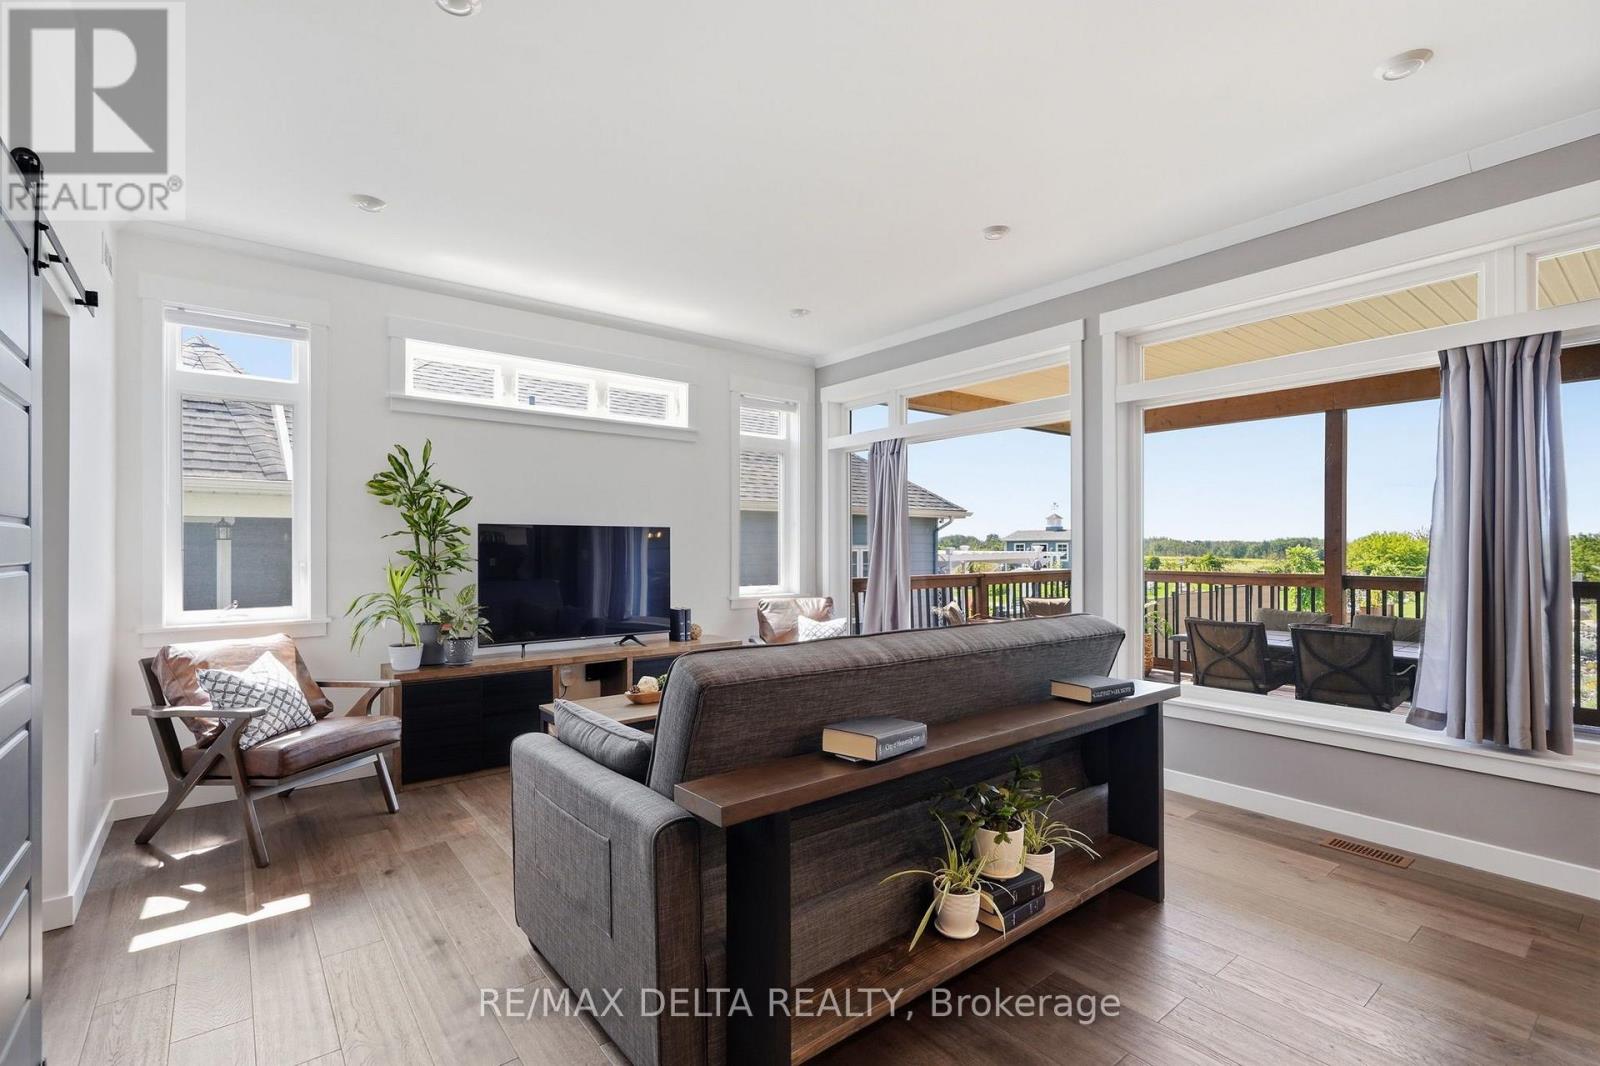
| Living room | Main level | 4.61 m x 4.45 m |
| Den | Main level | 3.85 m x 3.29 m |
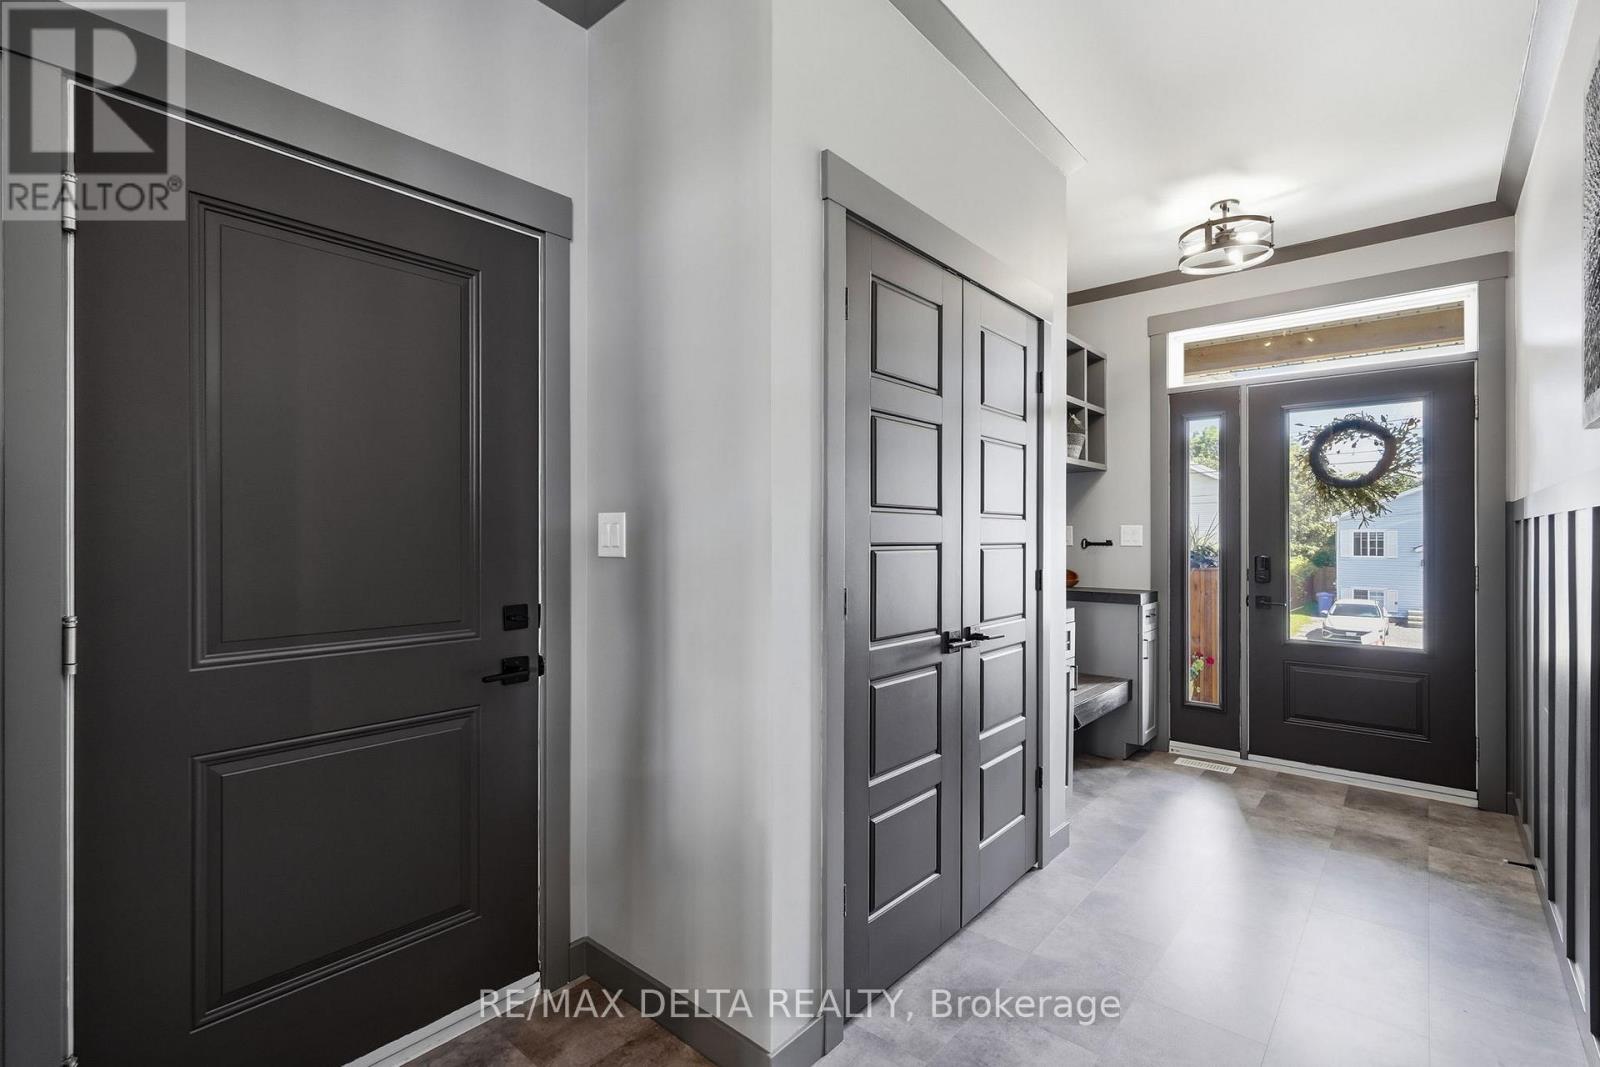
| Foyer | Main level | 2.23 m x 5.06 m |
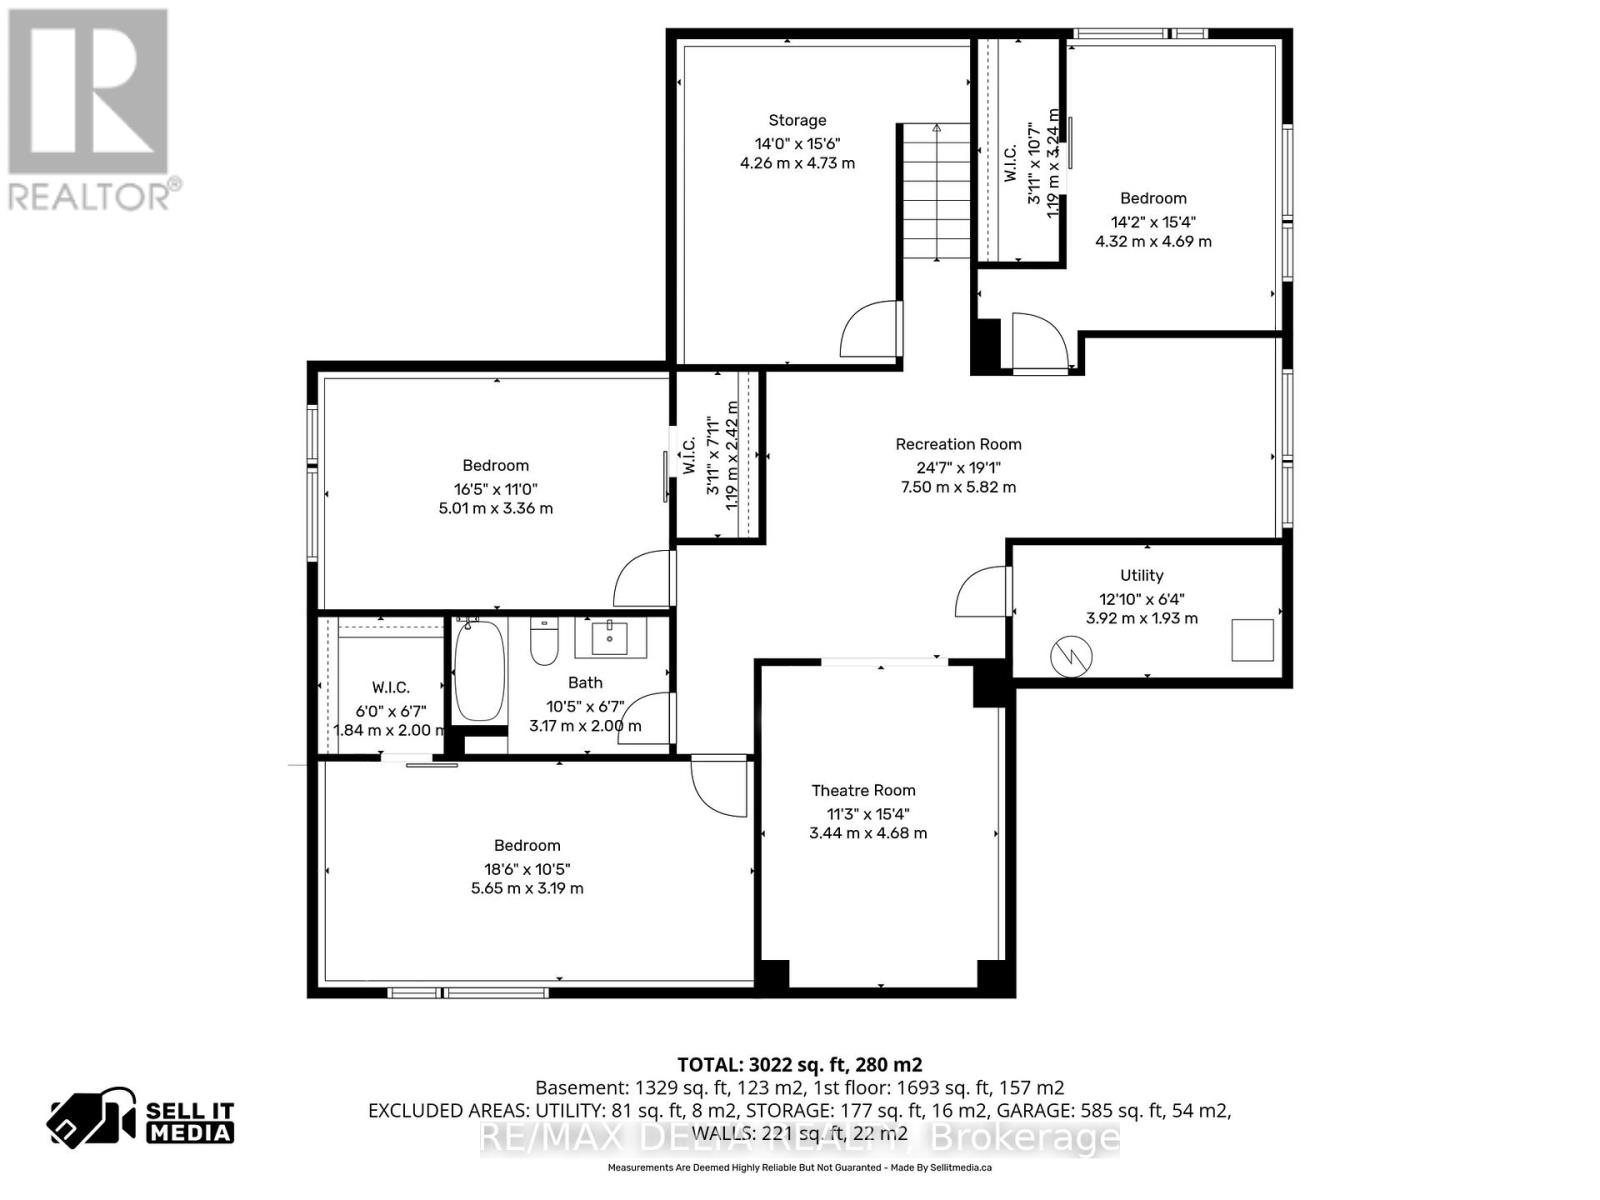
| Other | Basement | 4.26 m x 4.73 m |
| Utility room | Basement | 3.92 m x 1.93 m |
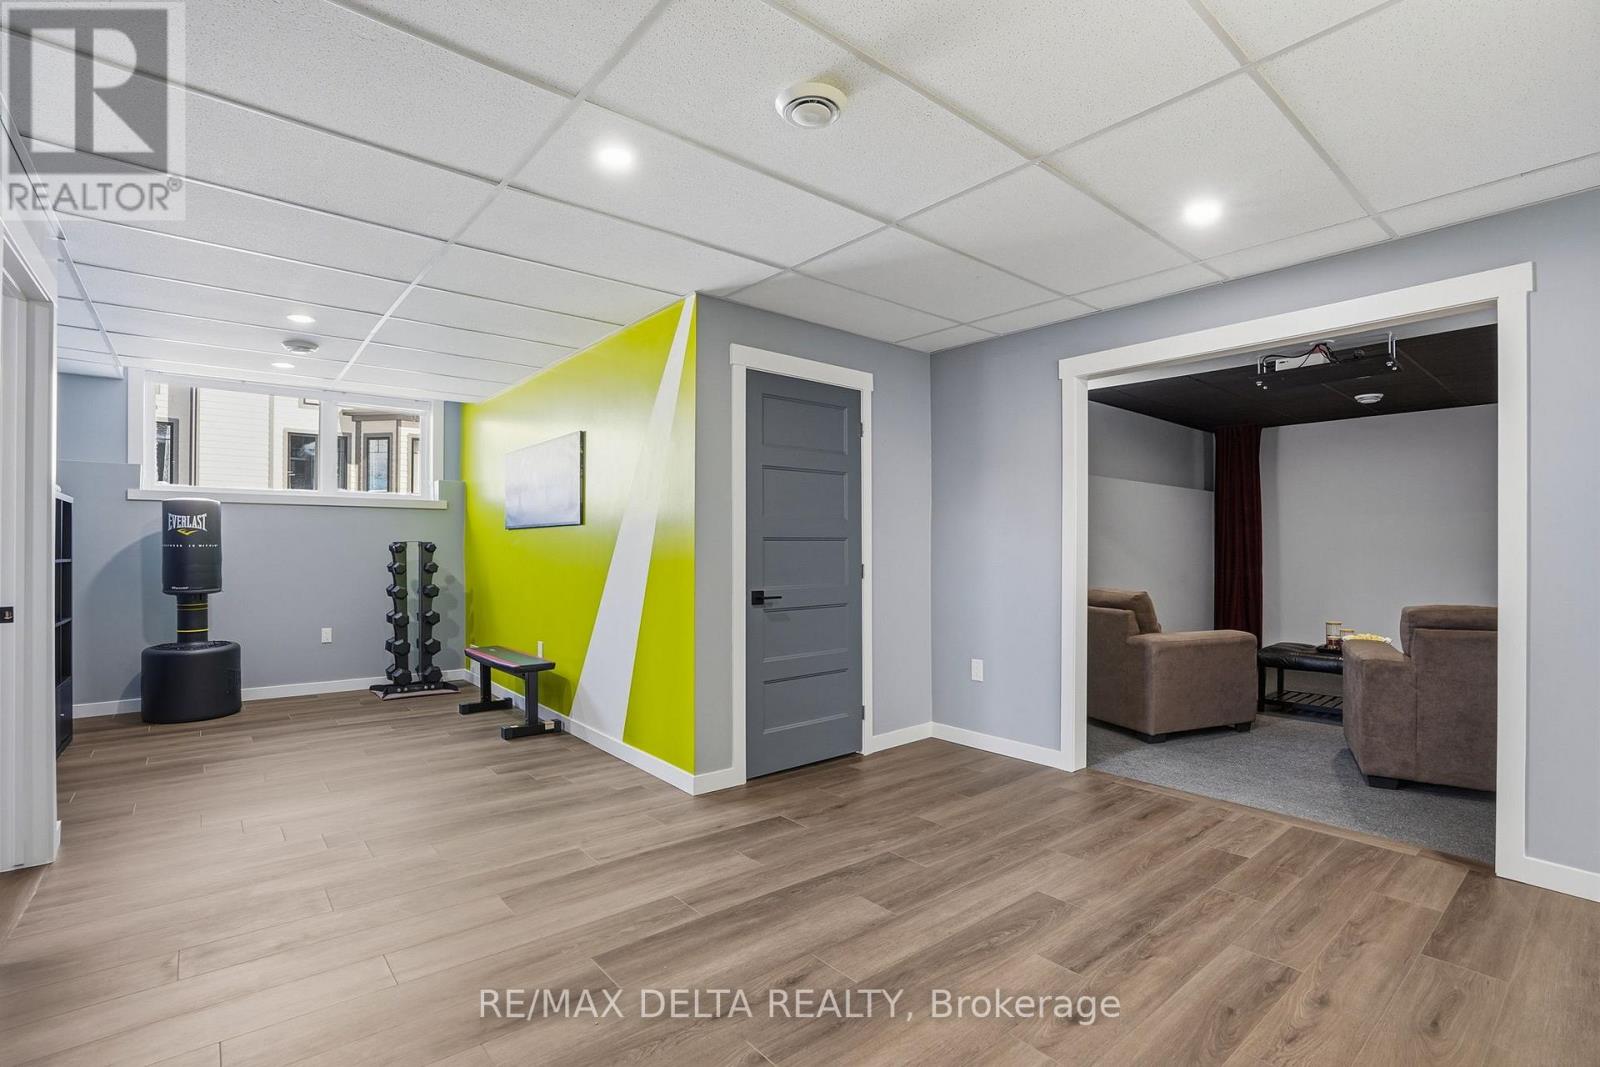
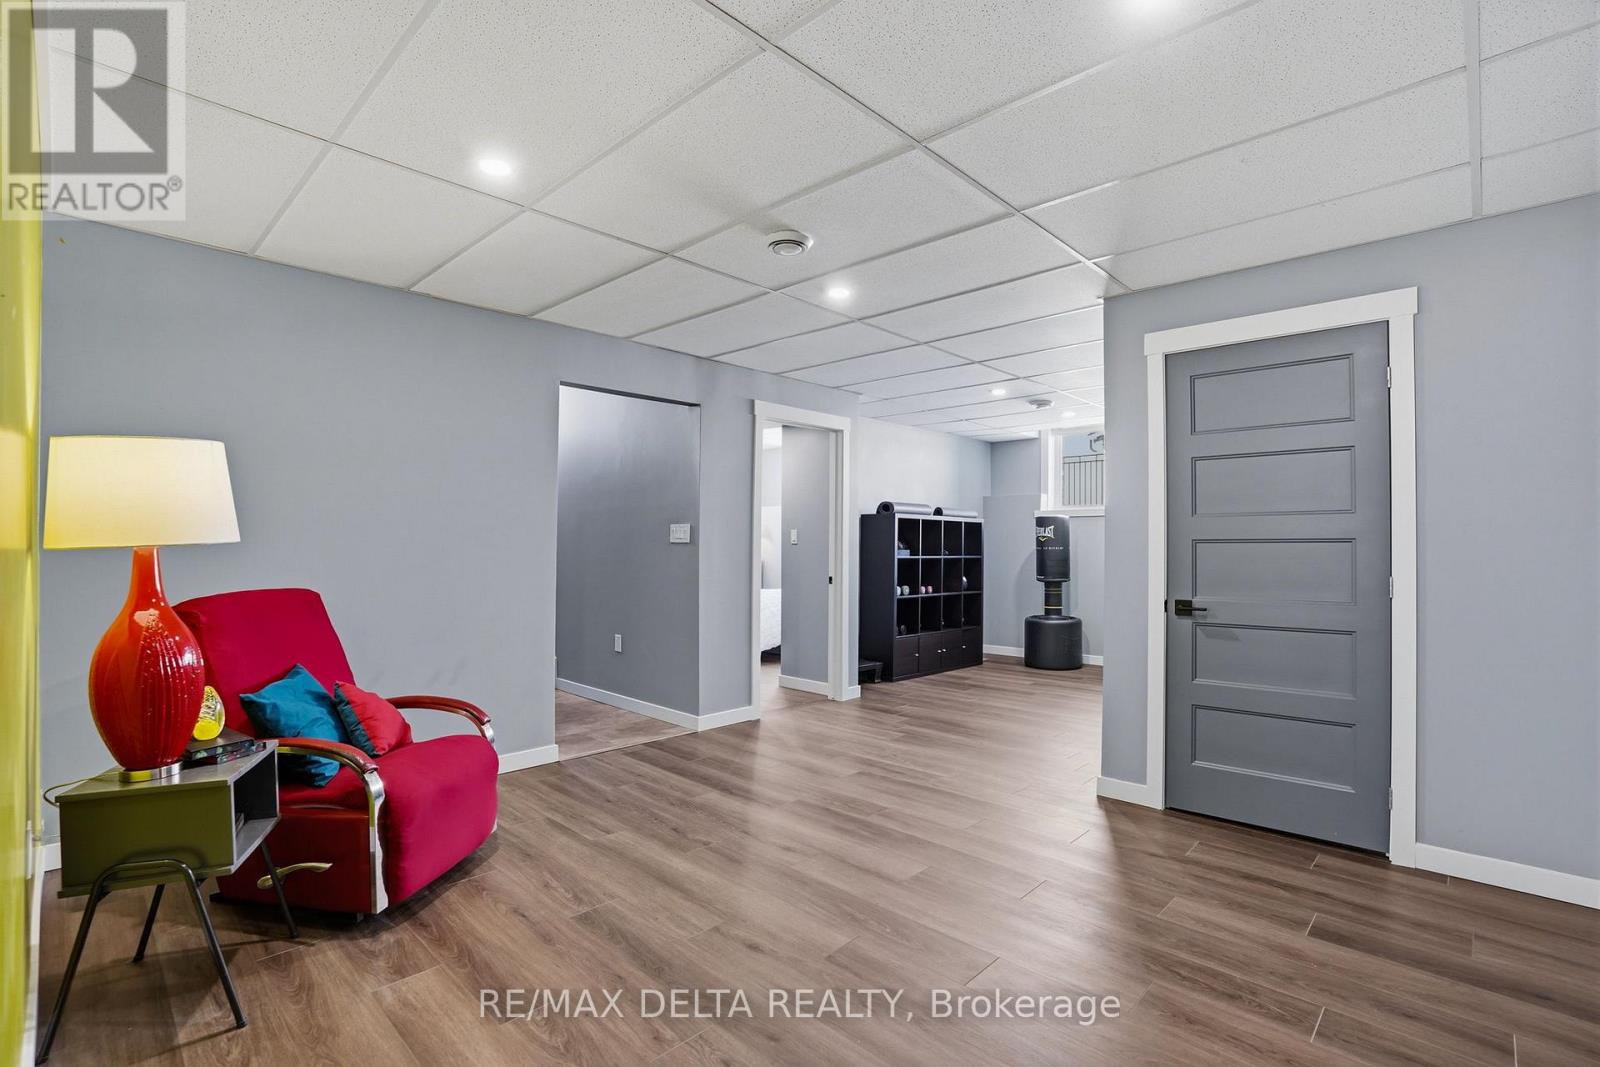
| Recreational, Games room | Basement | 7.5 m x 5.82 m |
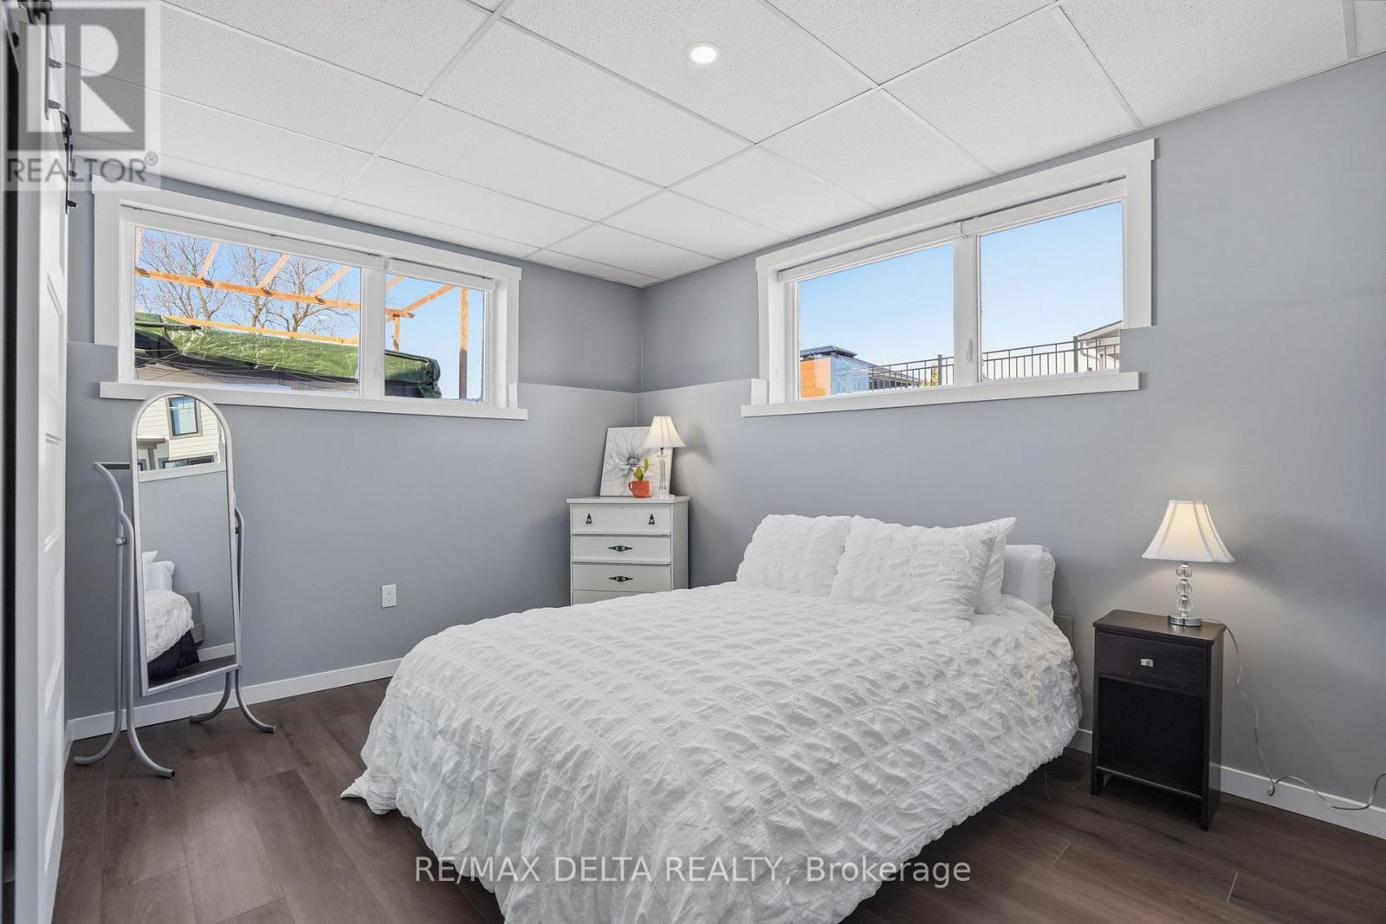
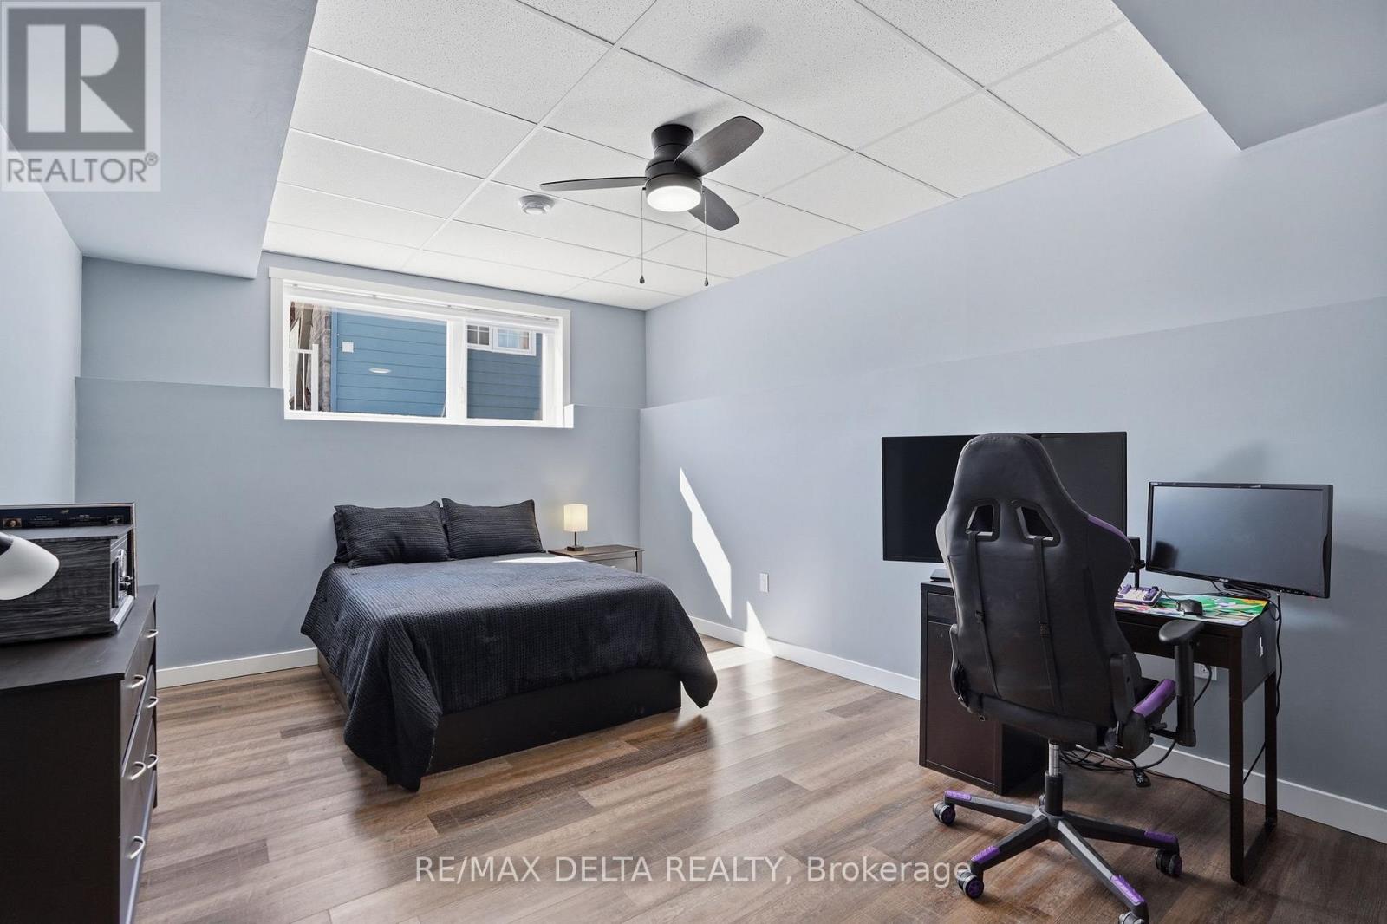
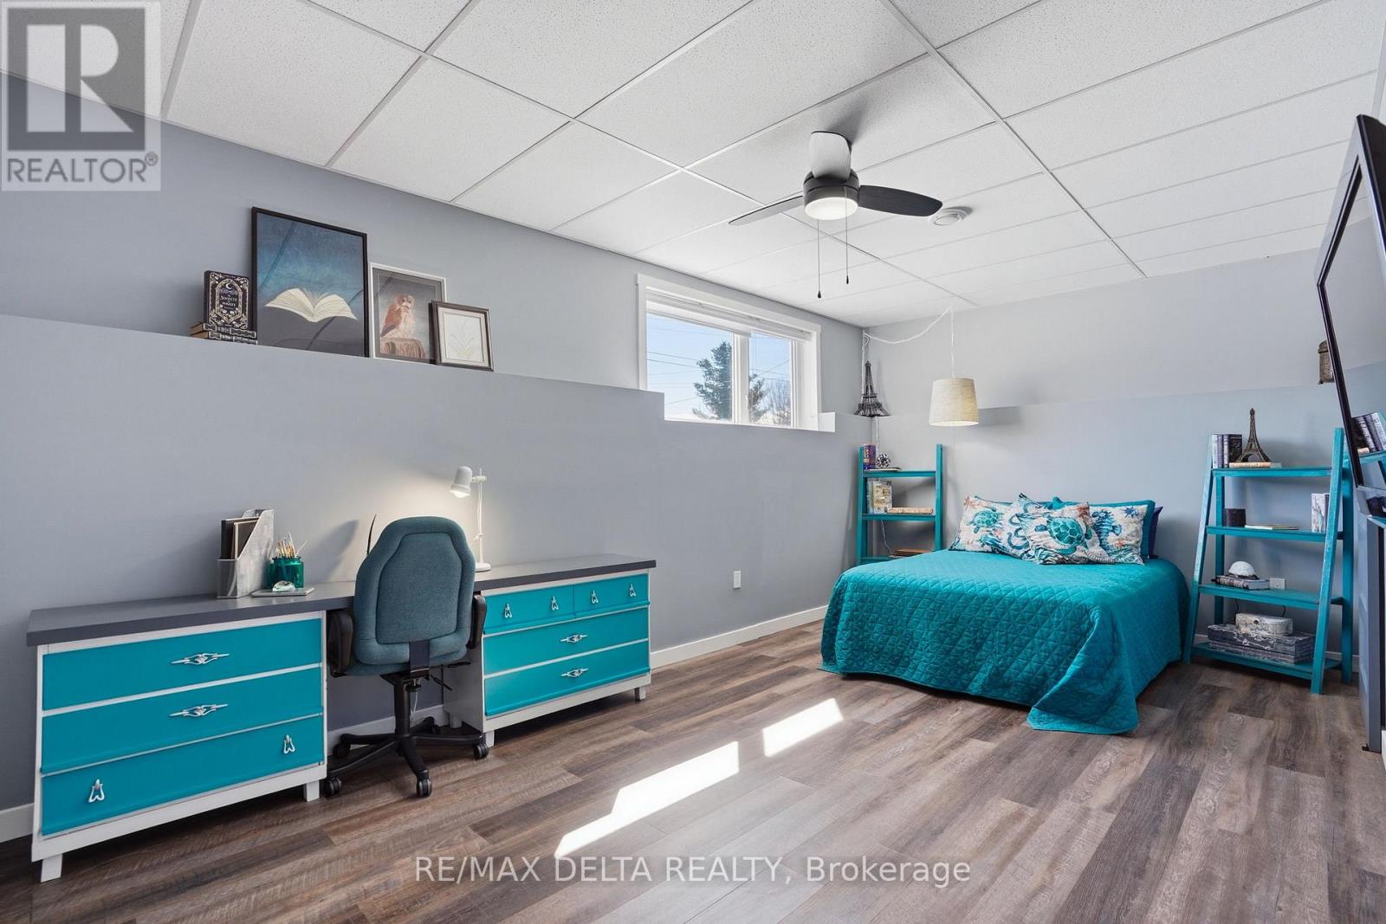
| Bedroom | Basement | 4.32 m x 4.69 m |
| Bedroom 5 | Basement | 5.01 m x 3.36 m |
| Bedroom 4 | Basement | 5.65 m x 3.19 m |
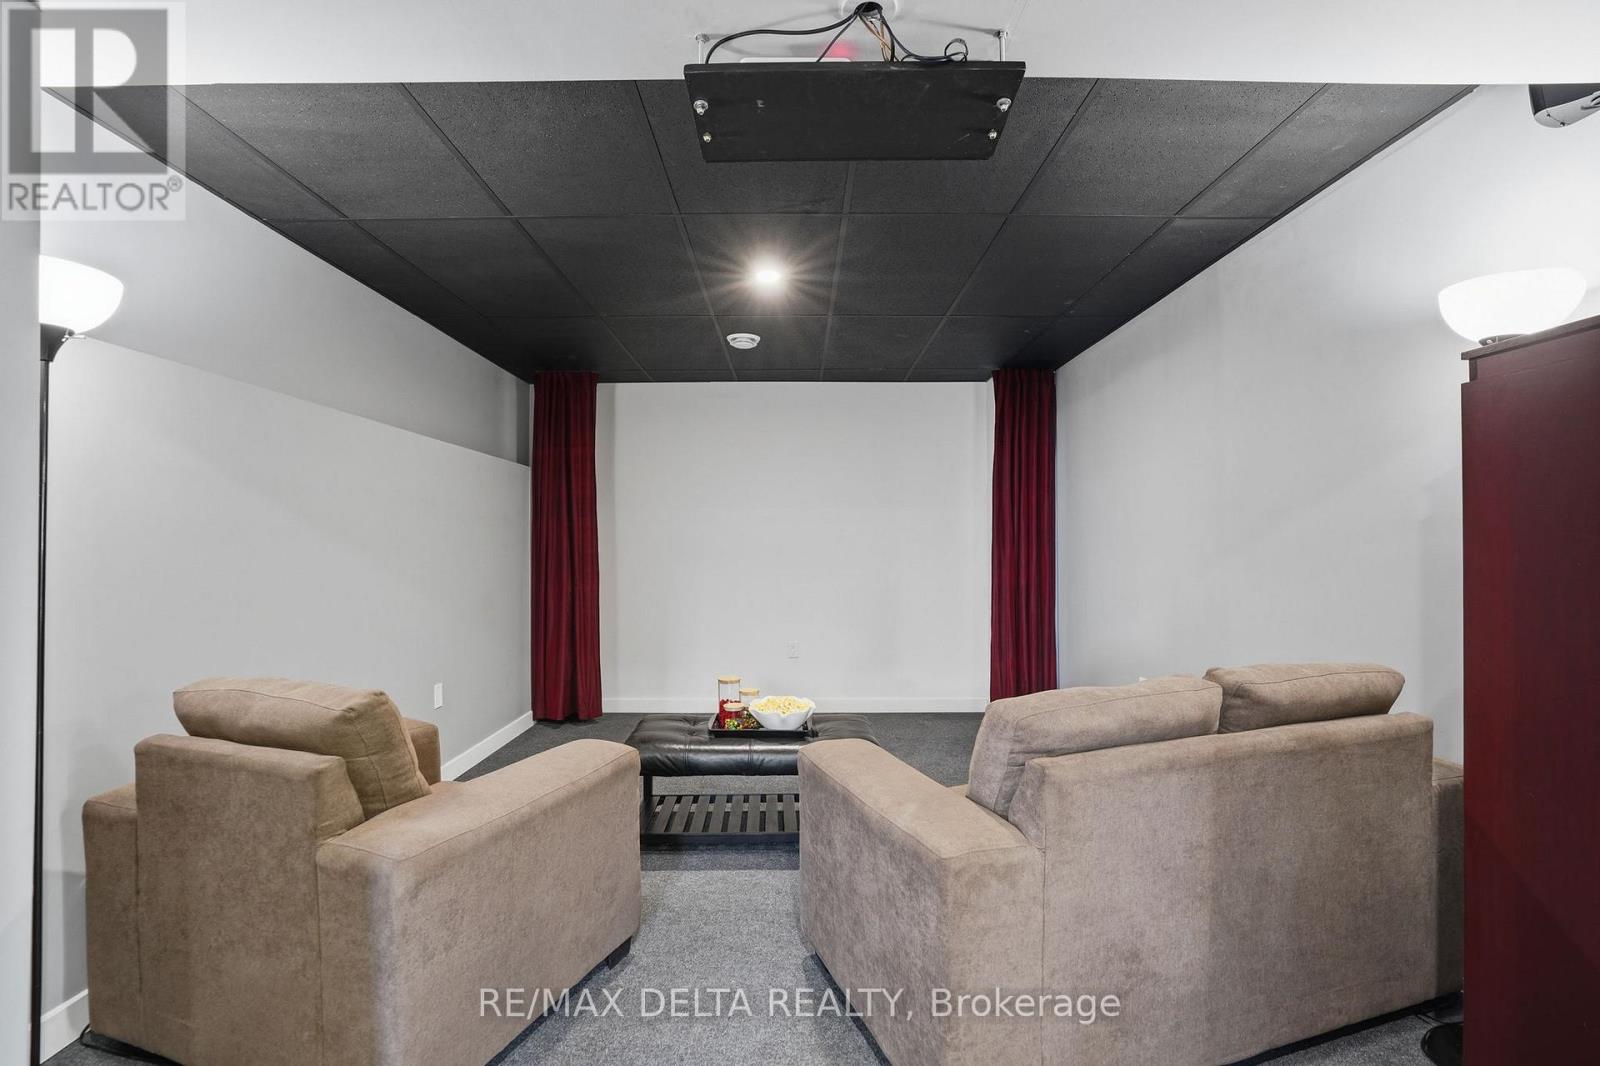
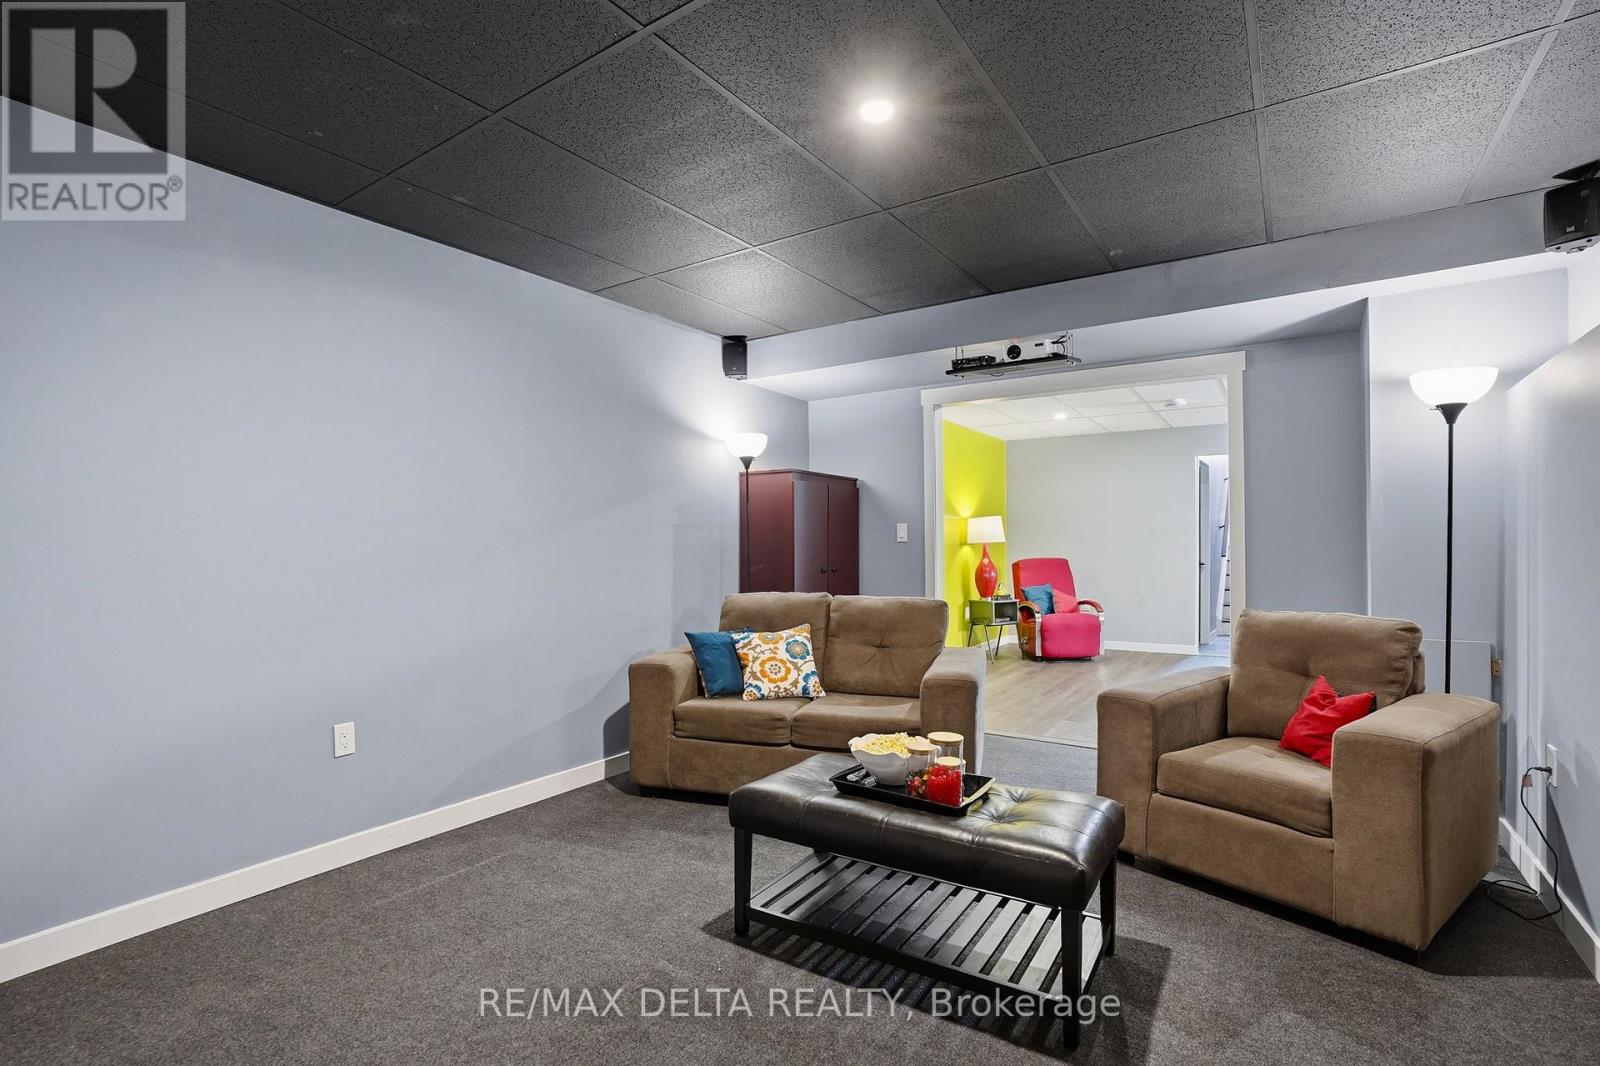
| Media | Basement | 3.44 m x 4.68 m |
| Exterior/Construction | |
|---|---|
| Constuction Date | |
| Exterior Finish | Vinyl siding |
| Foundation Type | Poured Concrete |
| Utility Information | |
|---|---|
| Heating Type | Forced air |
| Heating Fuel | Natural gas |
| Cooling Type | Central air conditioning |
| Water Supply | Municipal water |
| Sewer Type | Sanitary sewer |
| Total Fireplace | |
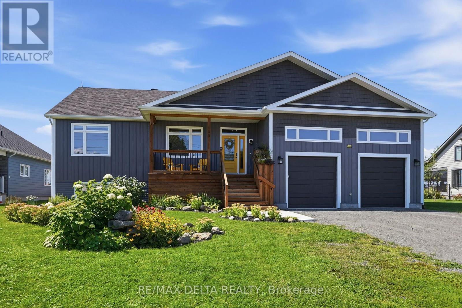
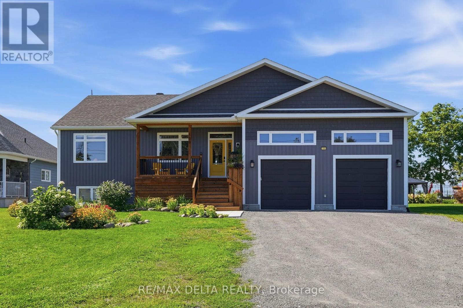
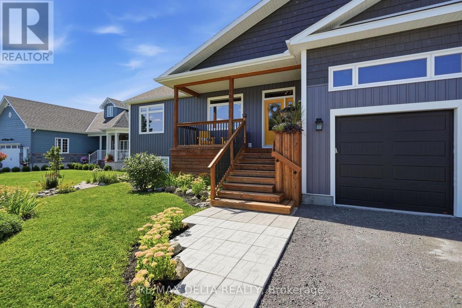
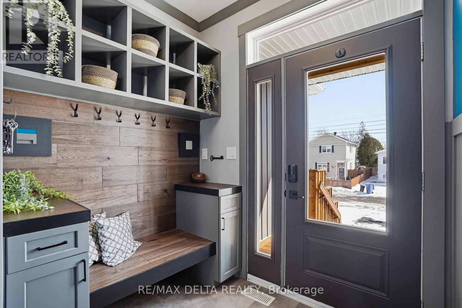
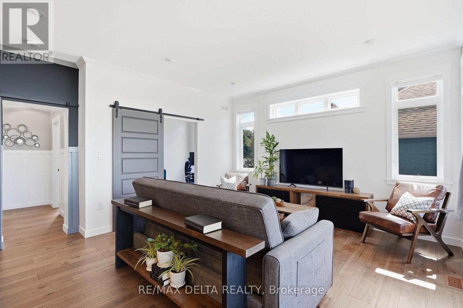
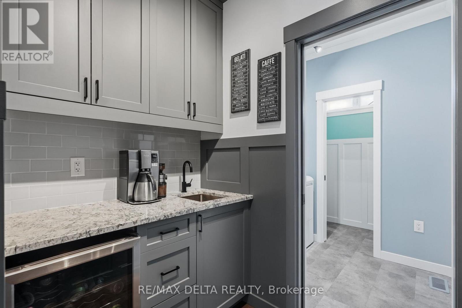
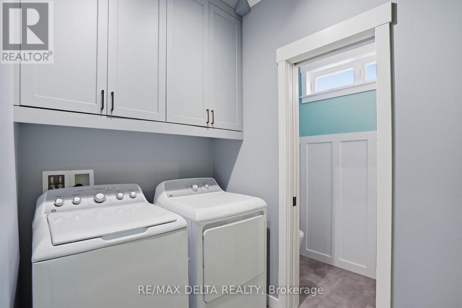
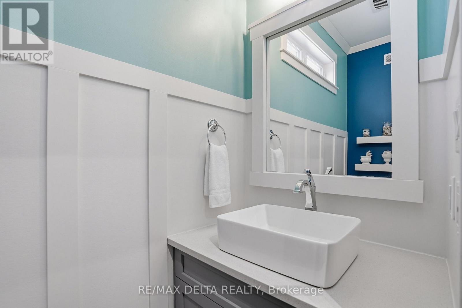
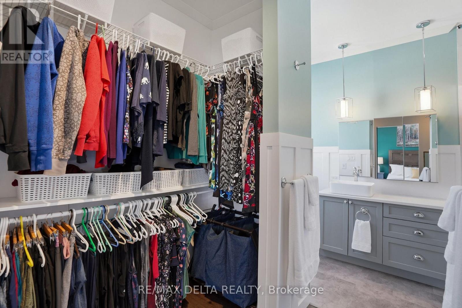
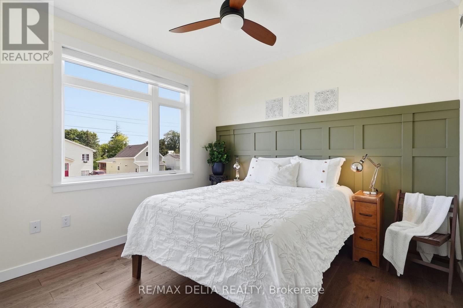
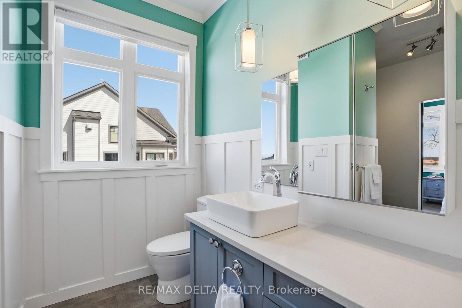
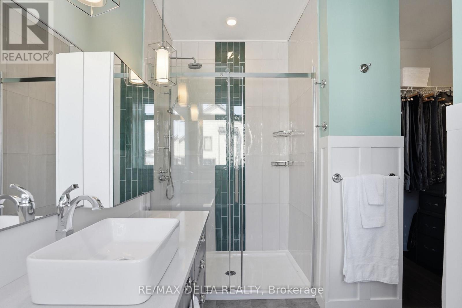
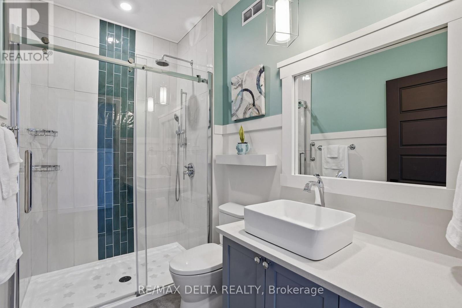
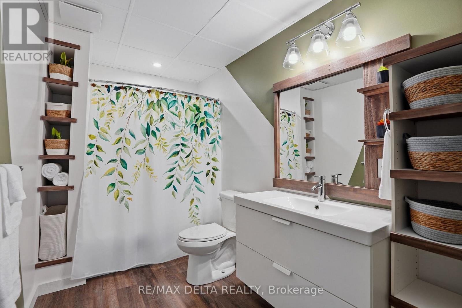
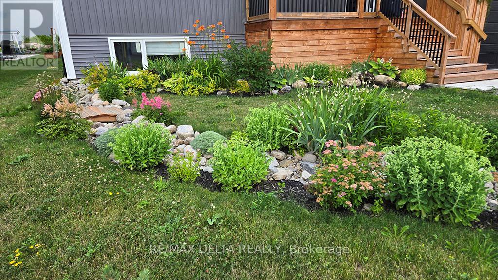
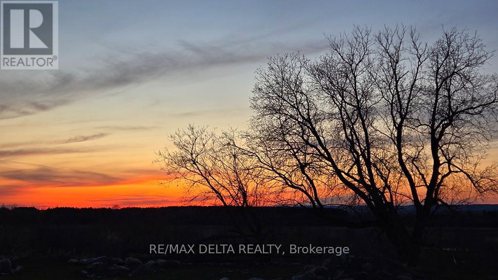
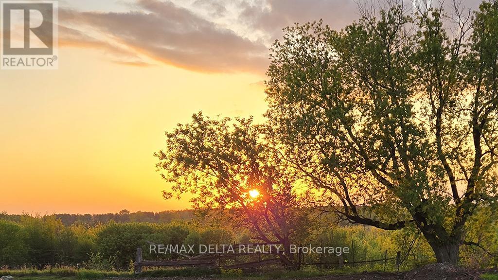
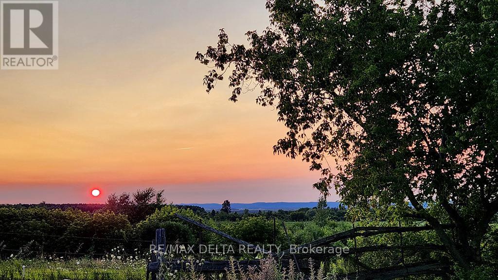
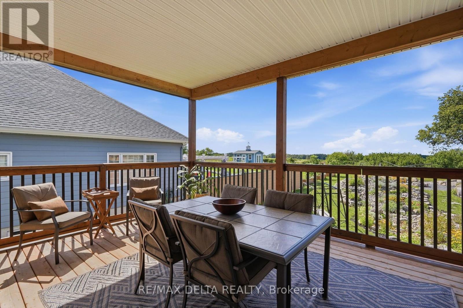
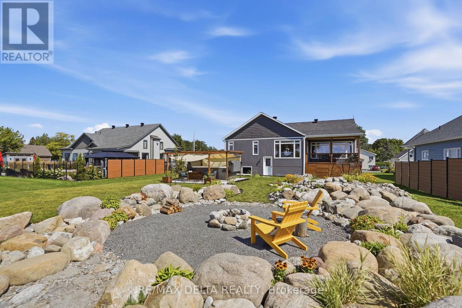
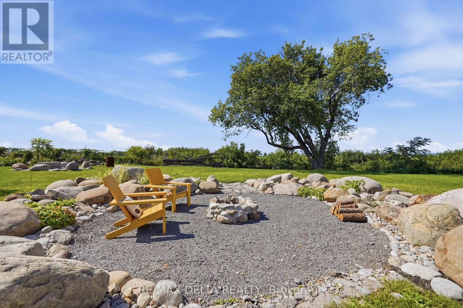
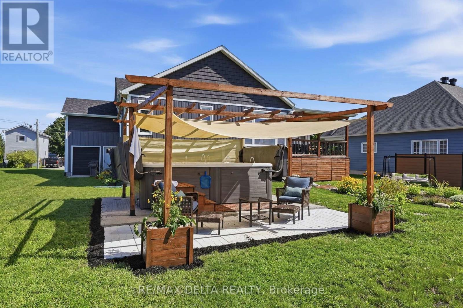
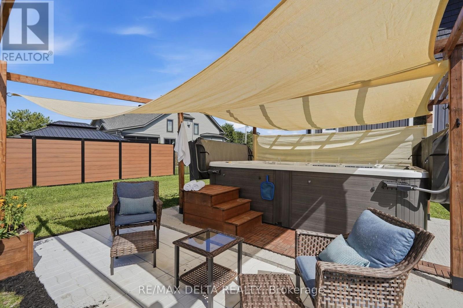
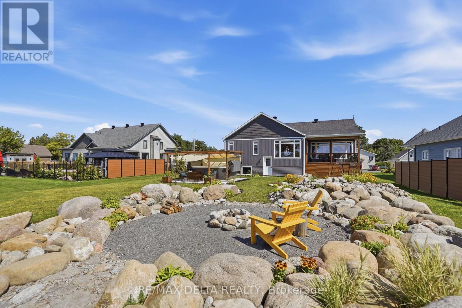
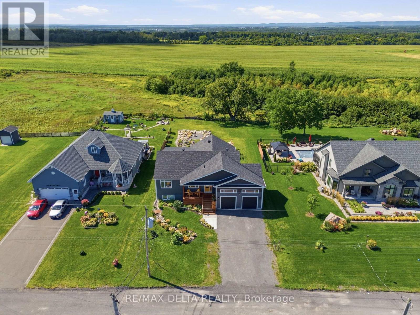
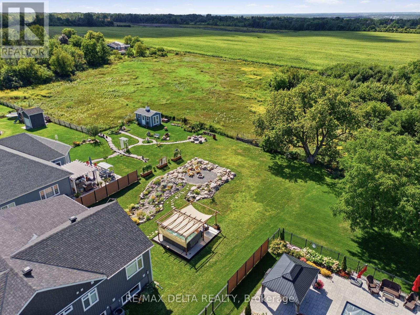
Why build when you can buy almost new? This impeccable 2022 build is move-in ready for family living, entertaining and relaxing at home! Let the view of the mountains be a beautiful way to start every morning. This is truly a home with everything you need! The gourmet kitchen with abundant cabinetry has a sumptuous granite-topped island and the walk-in pantry of your dreams!. A built-in oven and a cooktop complete this kitchen, where you can cook and enjoy entertaining. A coffee nook is just off the kitchen. Enjoy abundant natural light from large windows as well as the most beautiful sunsets ever from your rear deck! Established perennials in your front and back yard with your very own swim spa. A cute office space is located right off the family room area on the main floor, and a den/office meeting space with wet bar makes this a flexible home work location to meet clients or host meetings. The primary bedroom is at the rear of the home with a spacious walk-in closet and beautifully-appointed primary ensuite. Also on the main floor: a second bedroom, full bath, powder room and laundry. Because the home is built half above grade, large windows in the lower level make it feel like the main level. There is flex space that could be a gym or family area, plus three large basement bedrooms, each with generous closet spaces that will surprise you. There is also a third full bath in the lower level. Many inclusions: Refrigerator, built-in-oven, cooktop, hood fan, dishwasher, washer, dryer, wine fridge, swim spa with accessories, gazebo cover & side cover, deck swing, projector & theatre sound system, Central Vac & accessories, 2 auto garage door openers. 24 hours irrevocable on all offers. (id:19004)

This REALTOR.ca listing content is owned and licensed by REALTOR® members of The Canadian Real Estate Association.
安居在渥京
长按二维码
关注安居在渥京
公众号ID:安居在渥京

安居在渥京
长按二维码
关注安居在渥京
公众号ID:安居在渥京
