


MLS®: X13703310
上市天数: 72天
产权: Freehold
类型: House , Detached
社区:
卧室: 4+
洗手间: 1
停车位: 8
建筑日期:
经纪公司: CENTURY 21 SYNERGY REALTY INC.|CENTURY 21 SYNERGY REALTY INC.|
价格:$ 529,900
预约看房 71
MLS®: X13703310
上市天数: 72天
产权: Freehold
类型: House , Detached
社区:
卧室: 4+
洗手间: 1
停车位: 8
建筑日期:
价格:$ 529,900
预约看房 71


丁剑来自山东,始终如一用山东人特有的忠诚和热情服务每一位客户,努力做渥太华最忠诚的地产经纪。

613-986-8608
[email protected]
Dingjian817
丁剑来自山东,始终如一用山东人特有的忠诚和热情服务每一位客户,努力做渥太华最忠诚的地产经纪。
613-986-8608
[email protected]
Dingjian817
| General Description | |
|---|---|
| MLS® | X13703310 |
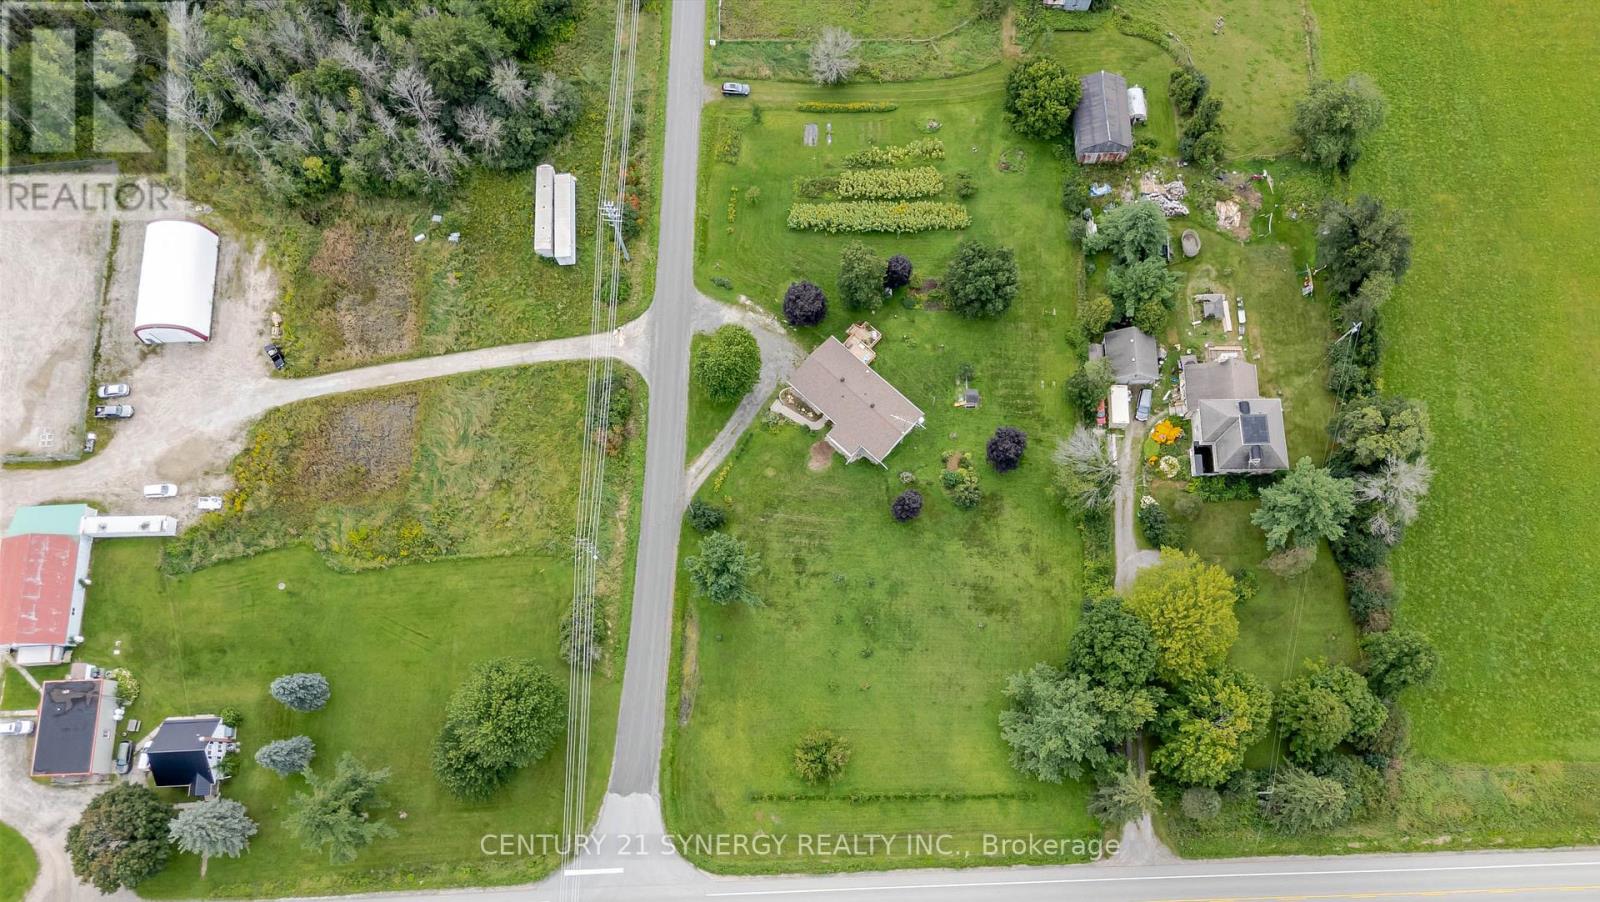
| Lot Size | 337.3 x 218.2 FT|1/2 - 1.99 acres |
| Zoning Description | |
| Interior Features | |
|---|---|
| Construction Style | Detached |
| Total Stories | 1 |
| Total Bedrooms | 4 |
| Total Bathrooms | 1 |
| Full Bathrooms | 1 |
| Half Bathrooms | |
| Basement Type | Full (Finished) |
| Basement Development | Finished |
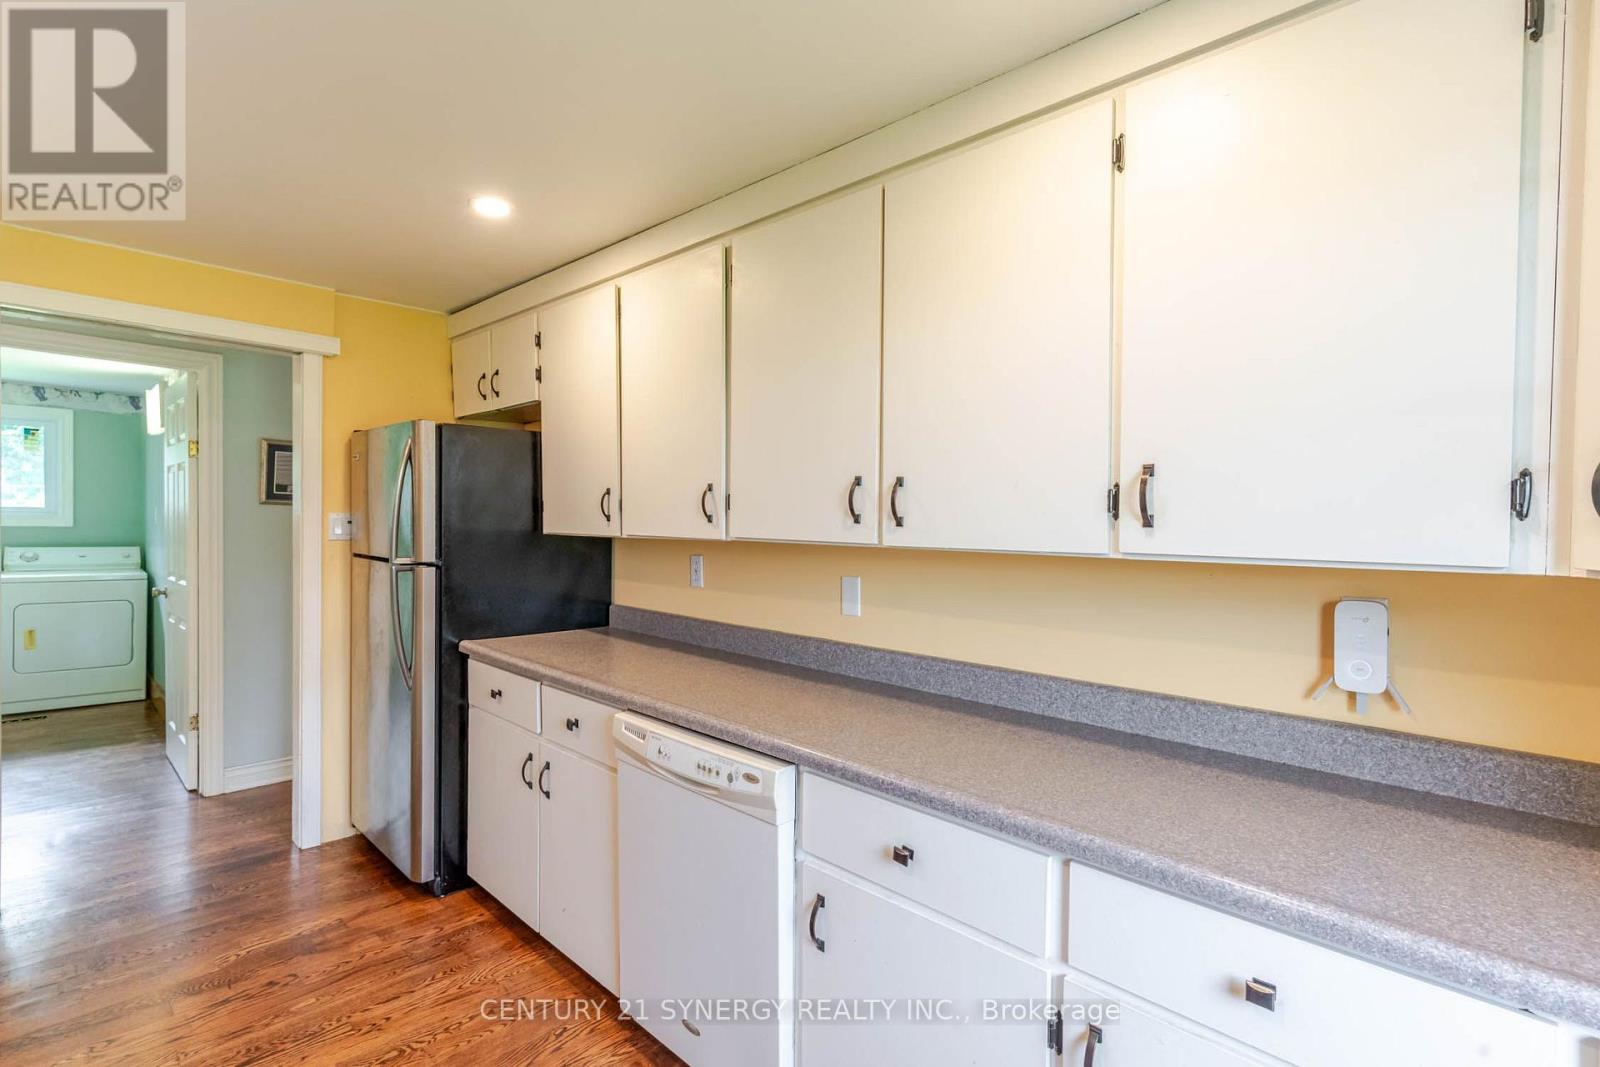
| Included Appliances | Garage door opener remote(s), Dishwasher, Microwave, Stove, Refrigerator |
| Rooms | ||
|---|---|---|
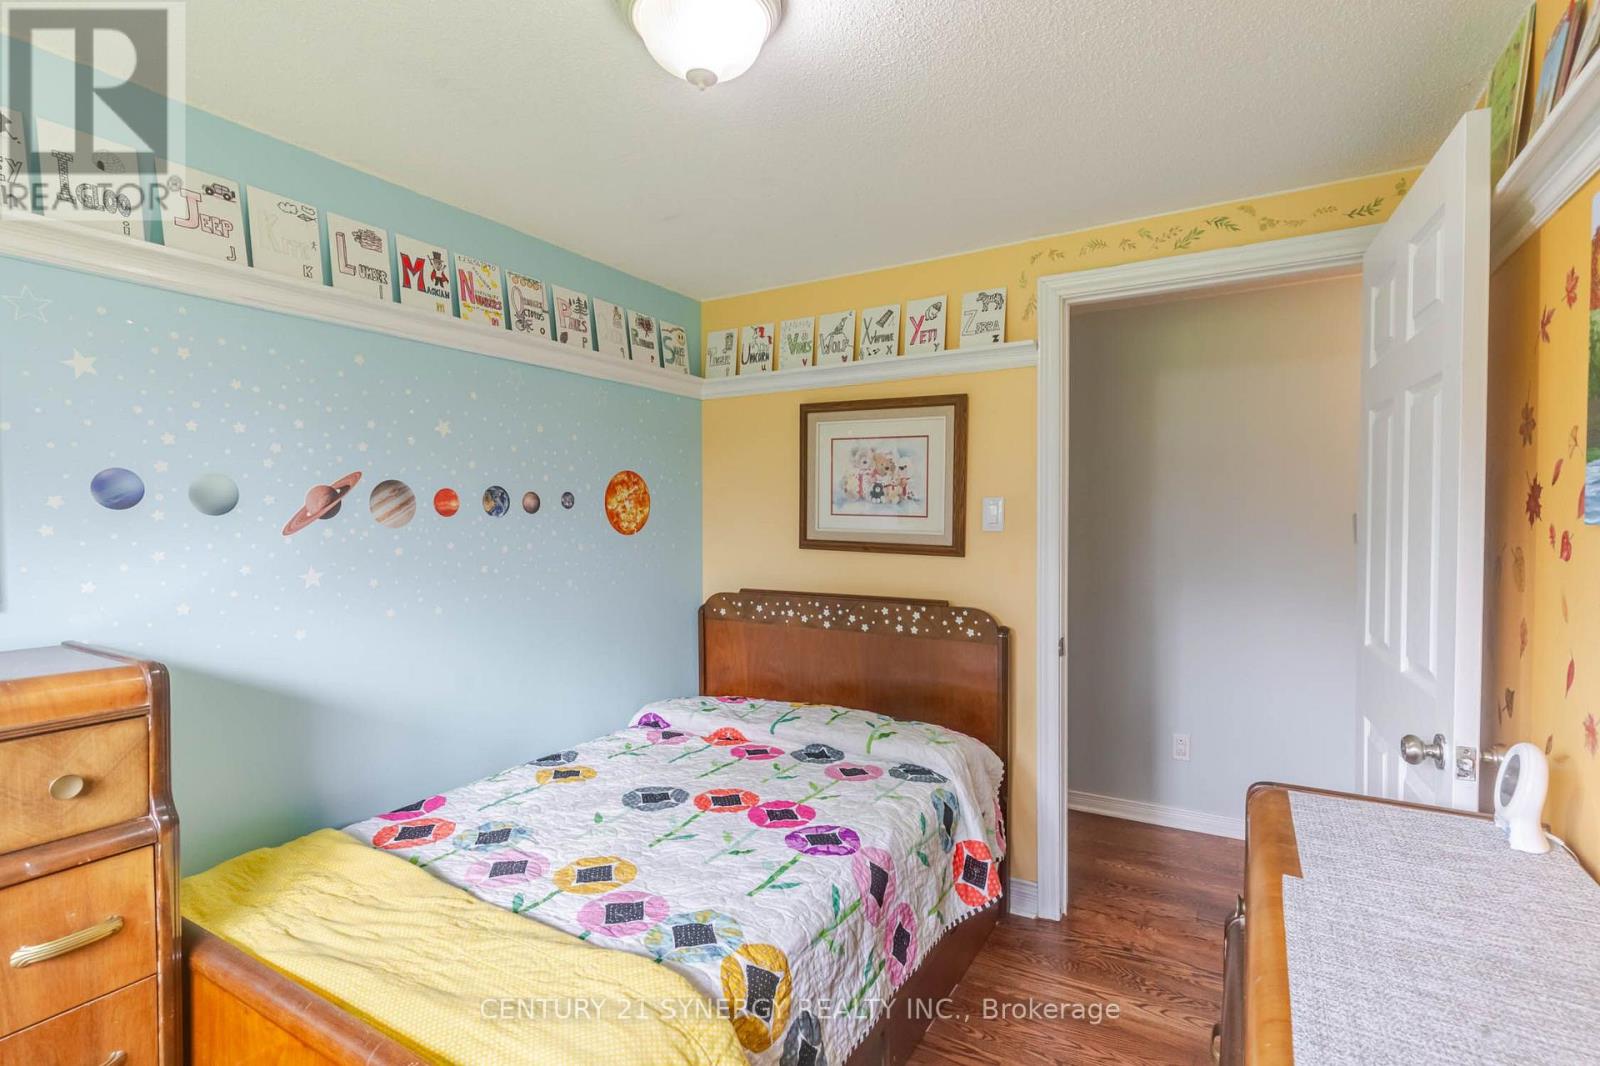
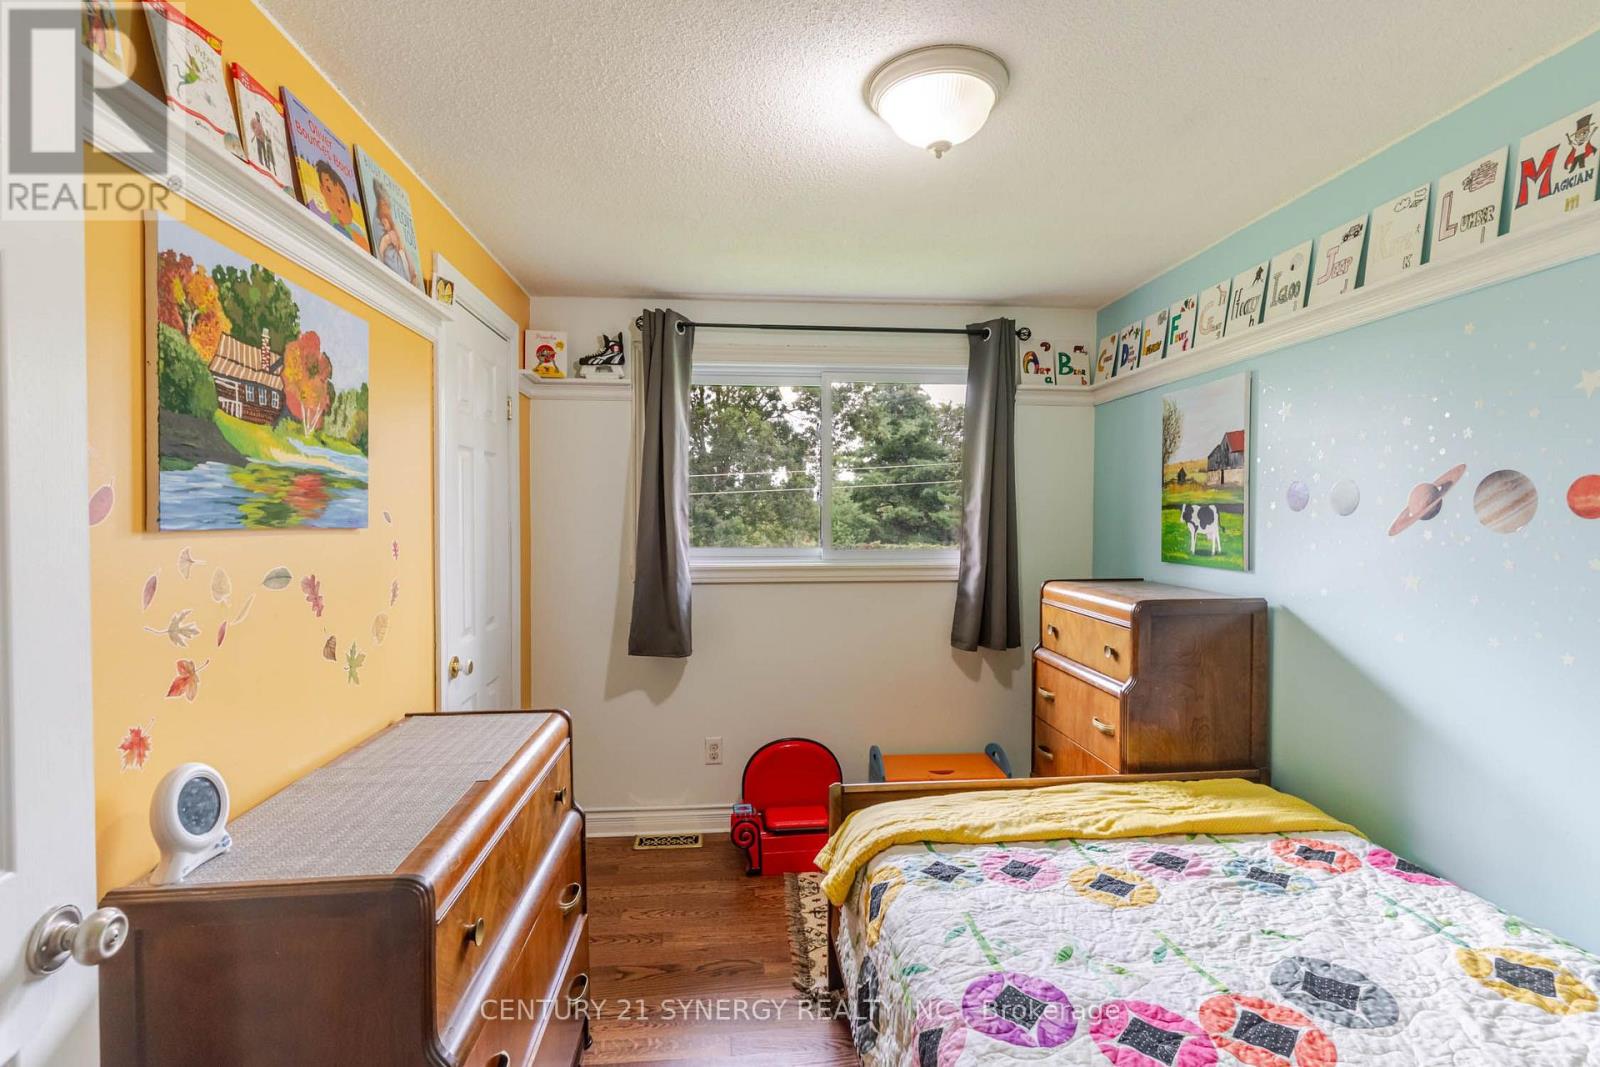
| Bedroom | Main level | 3.07 m x 2.38 m |
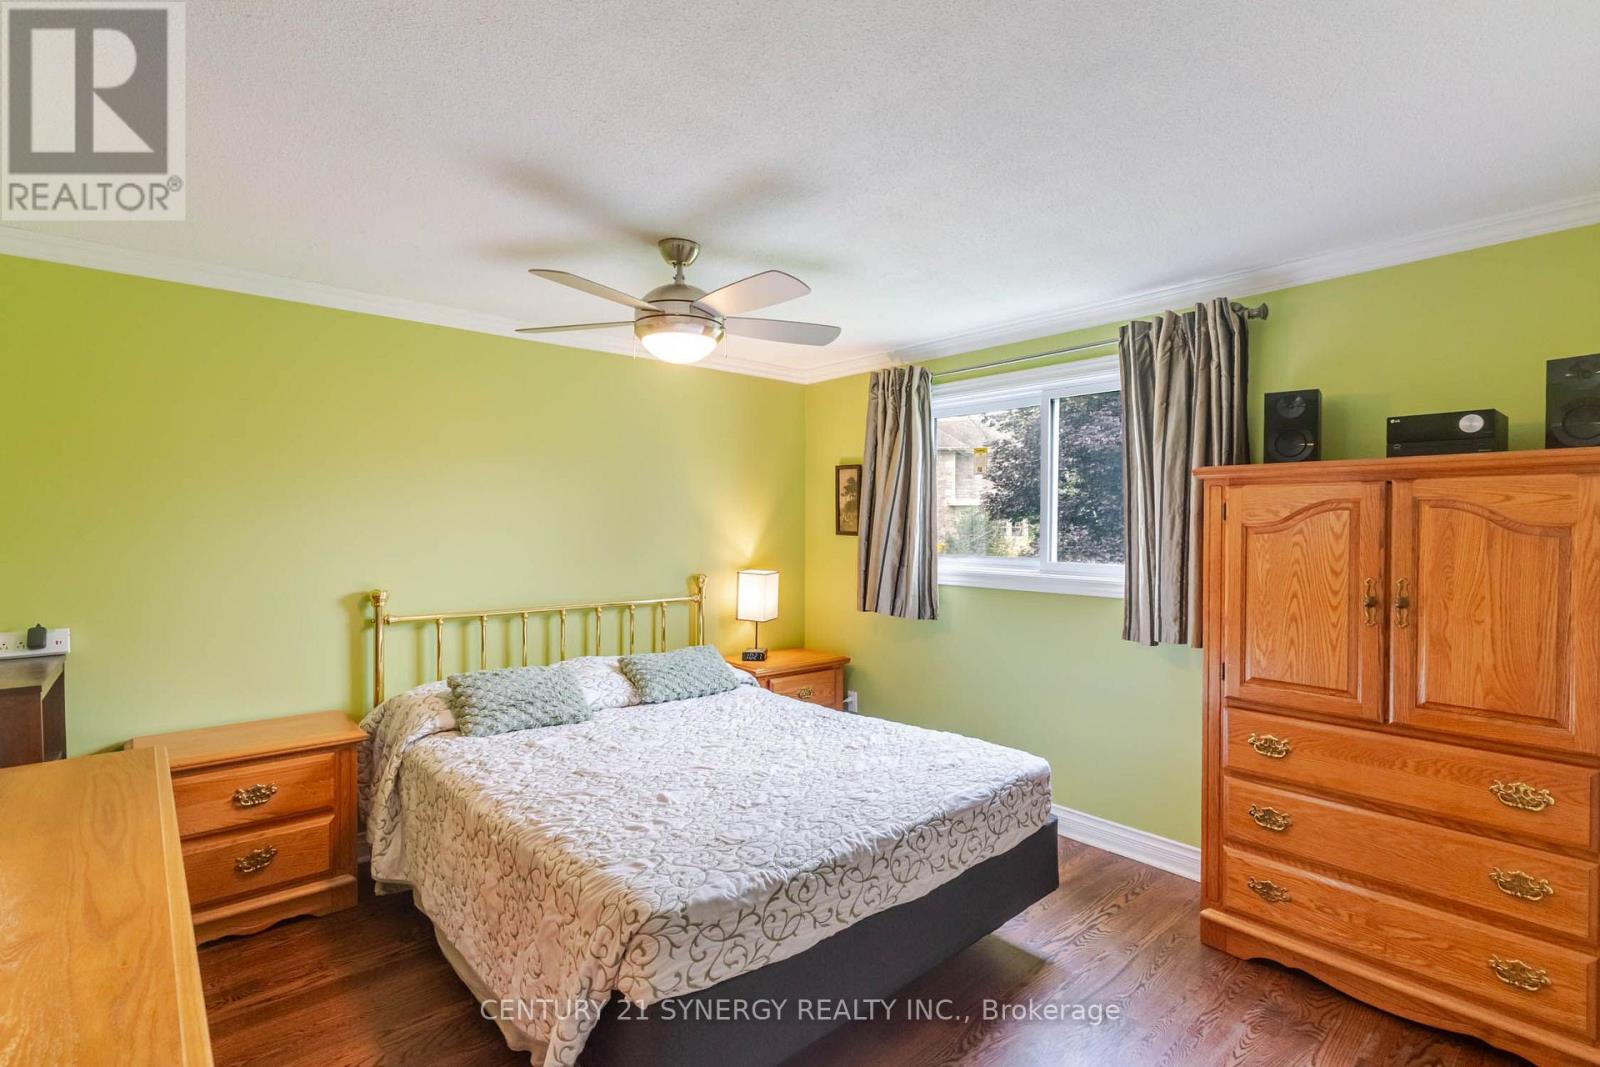
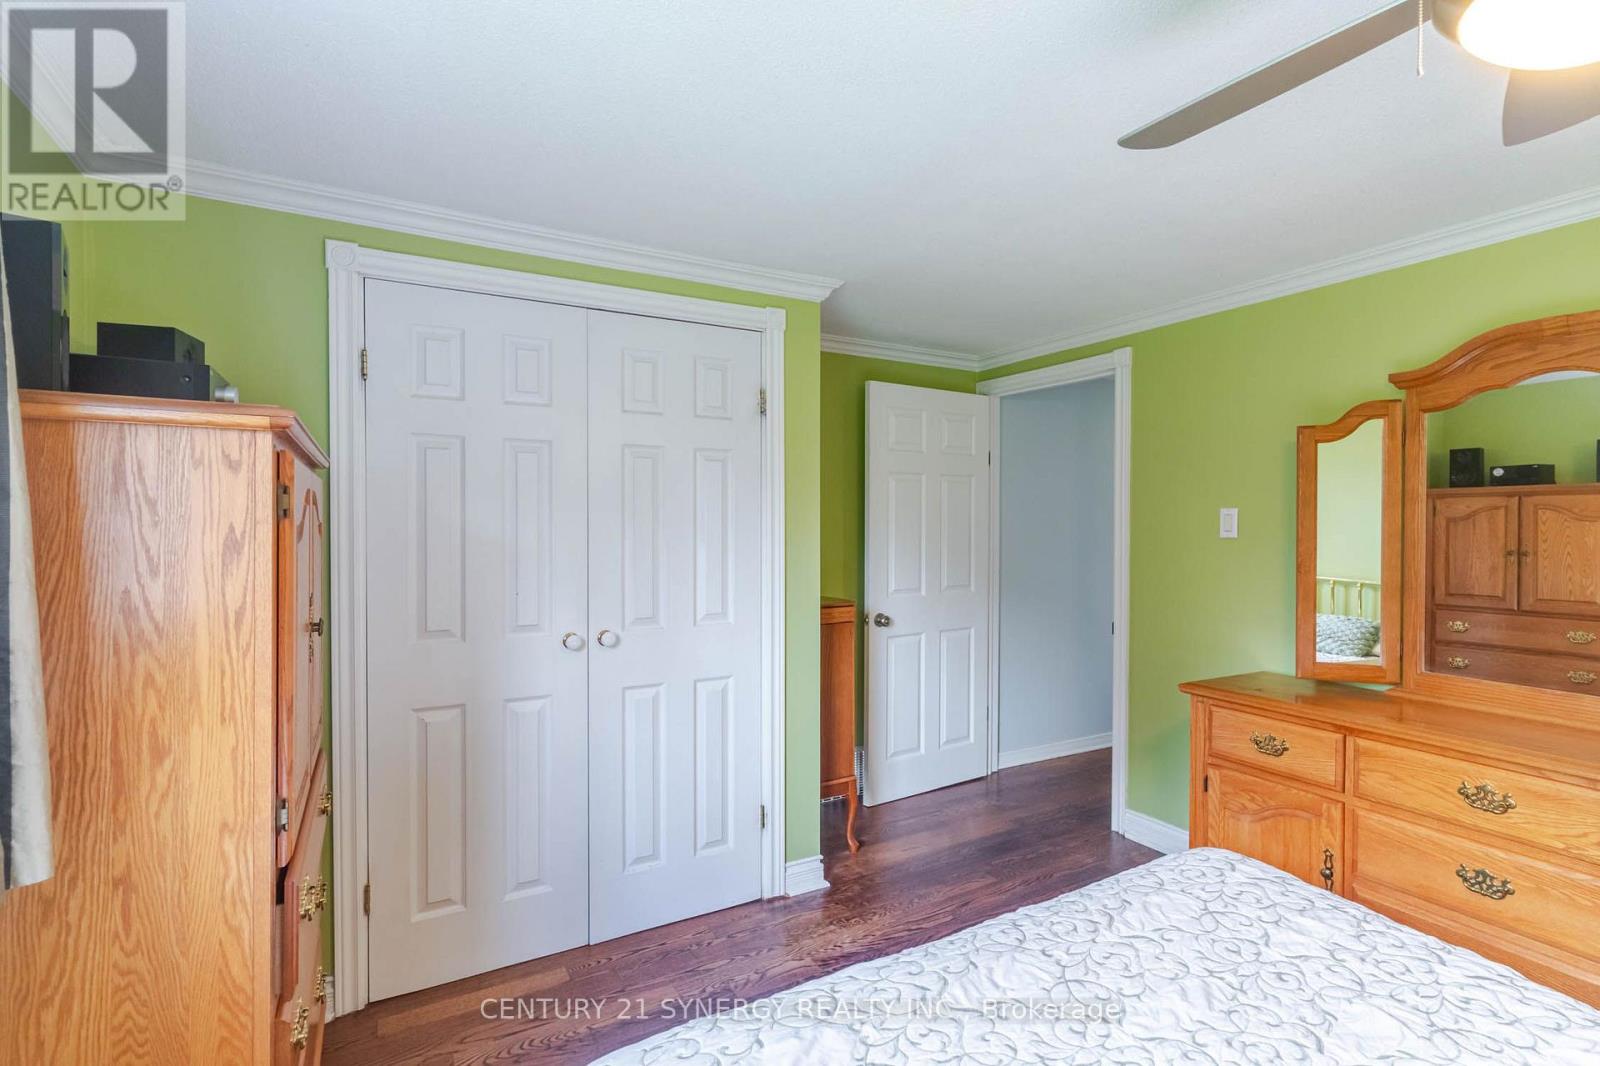
| Bedroom | Main level | 4.15 m x 3.51 m |
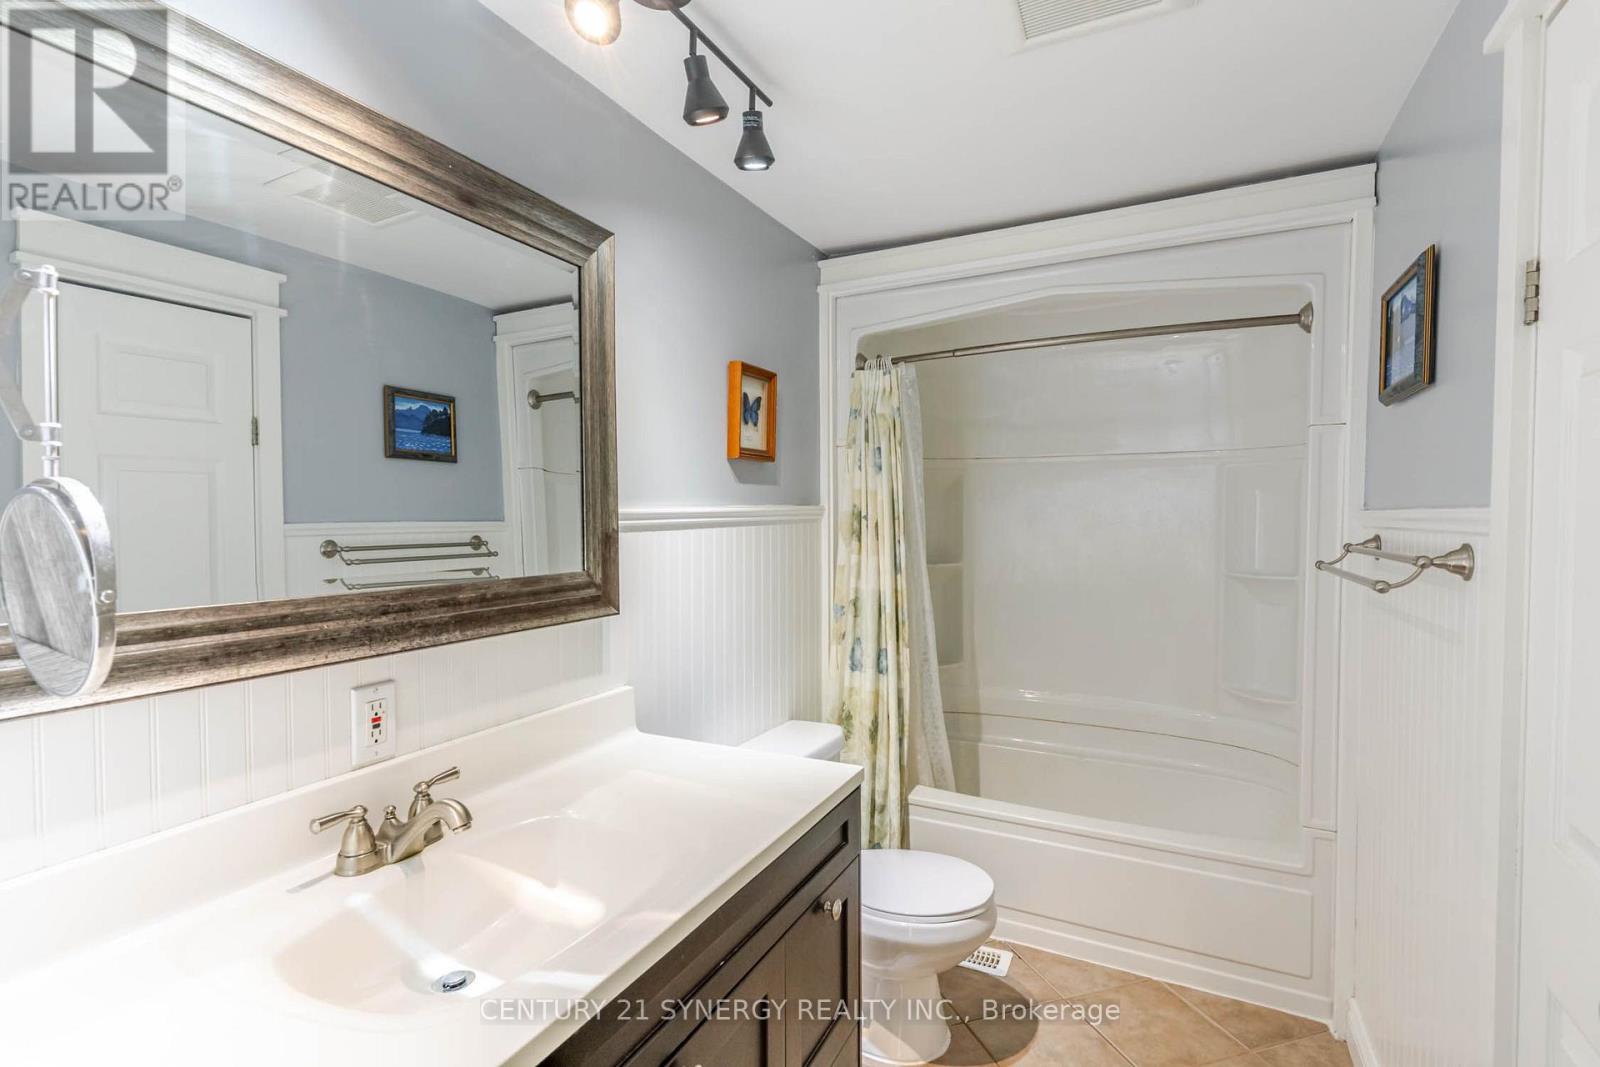
| Bathroom | Main level | 3.07 m x 1.35 m |
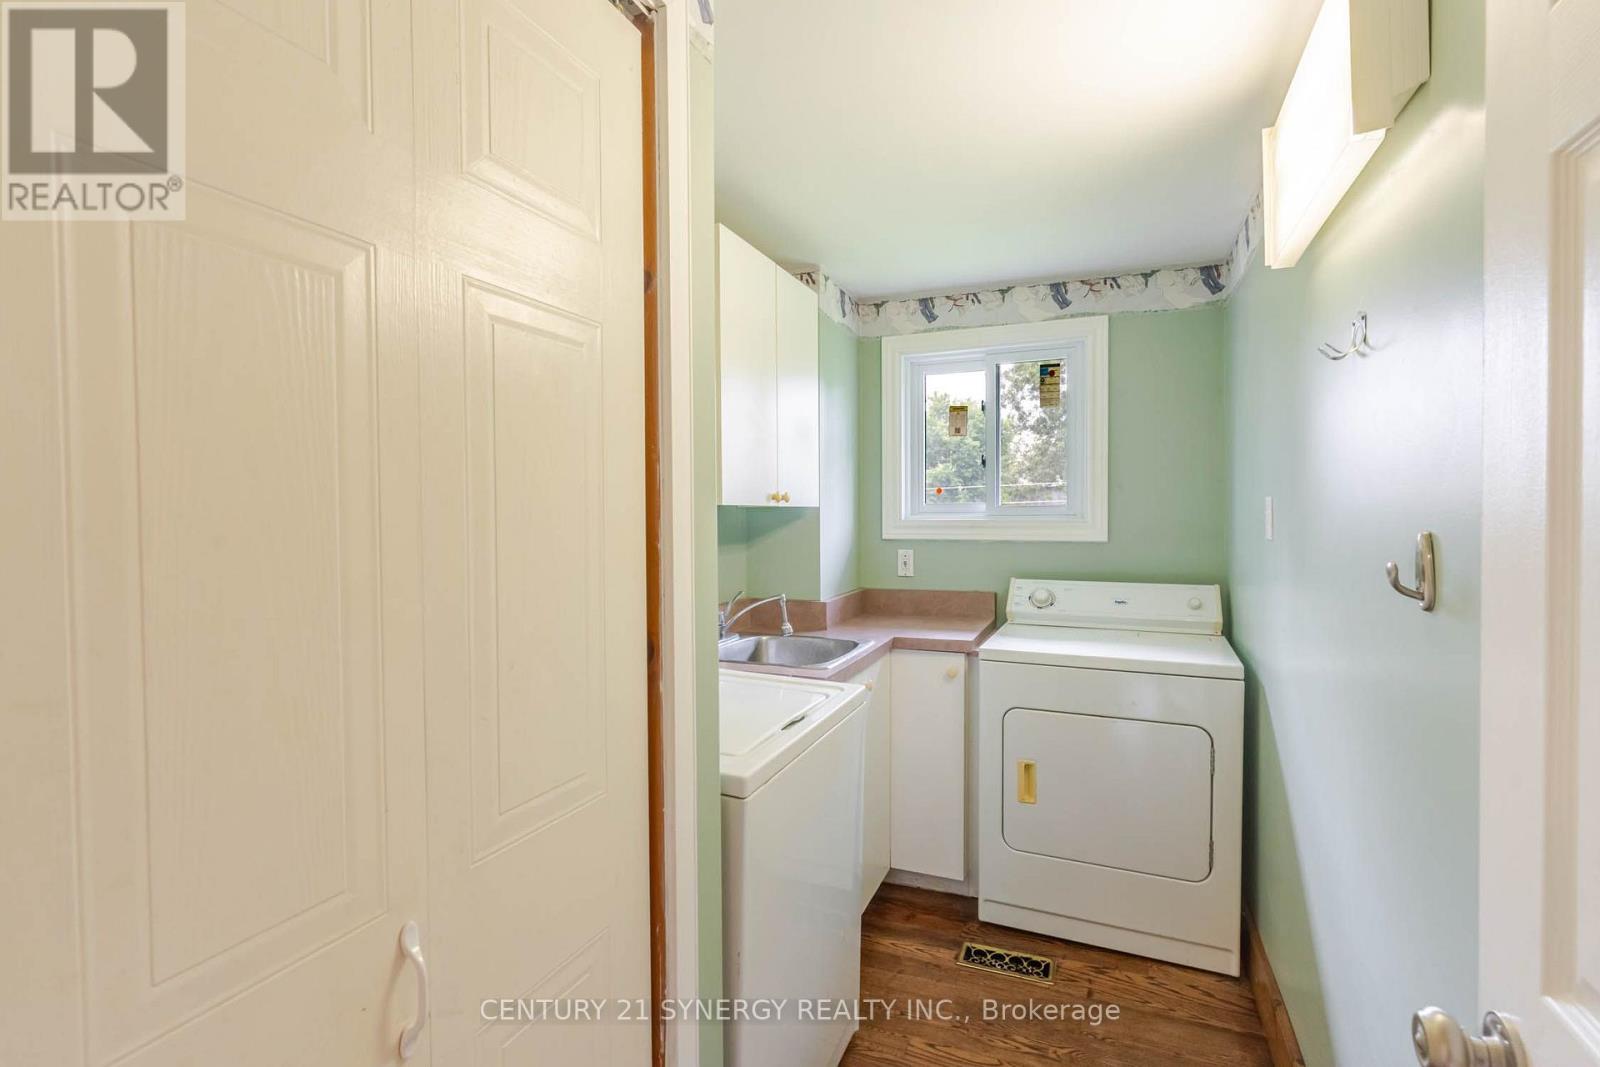
| Laundry room | Main level | 3 m x 1.89 m |
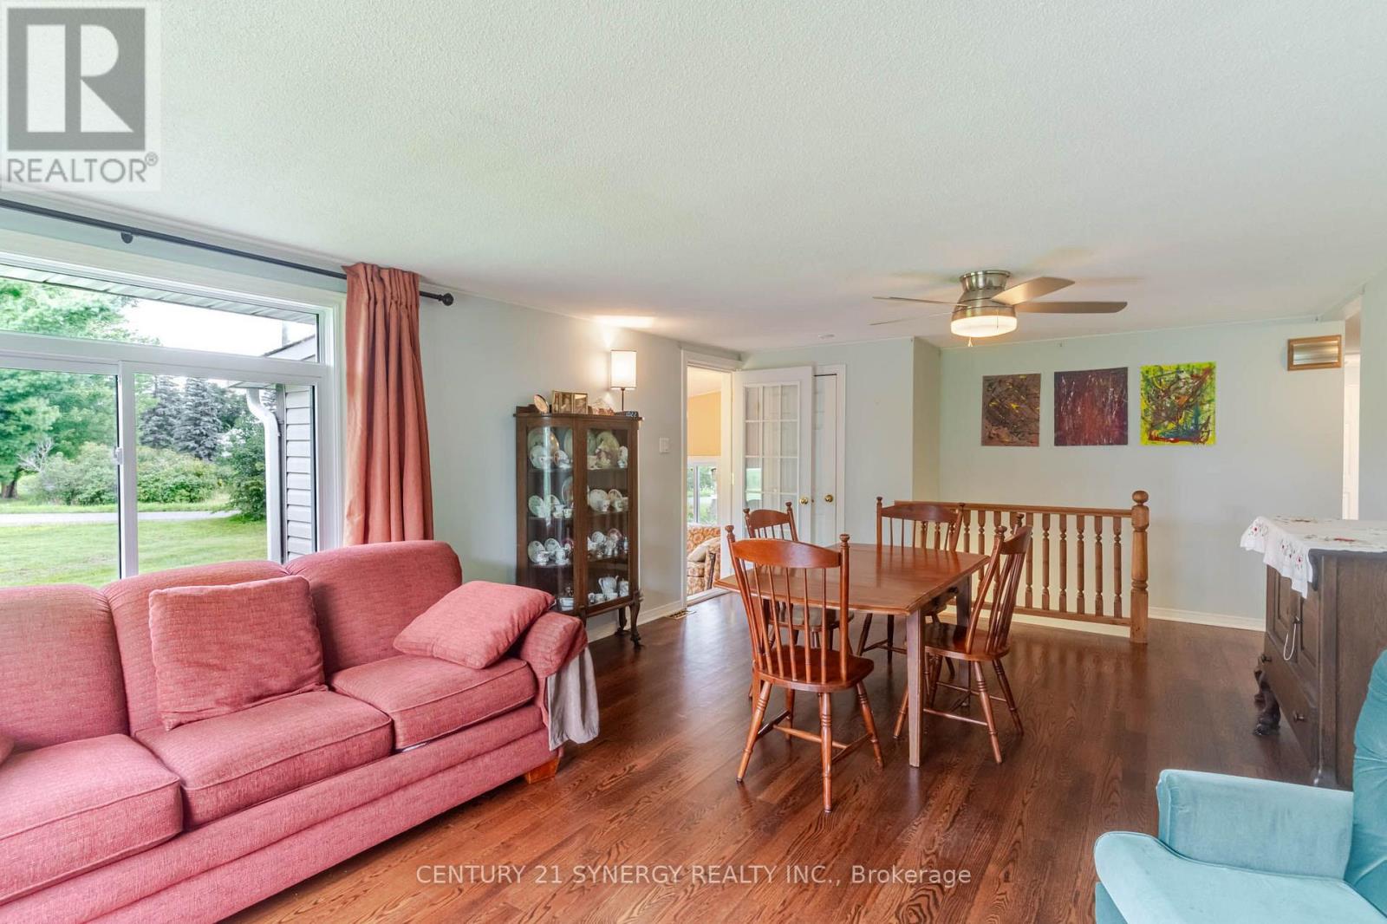
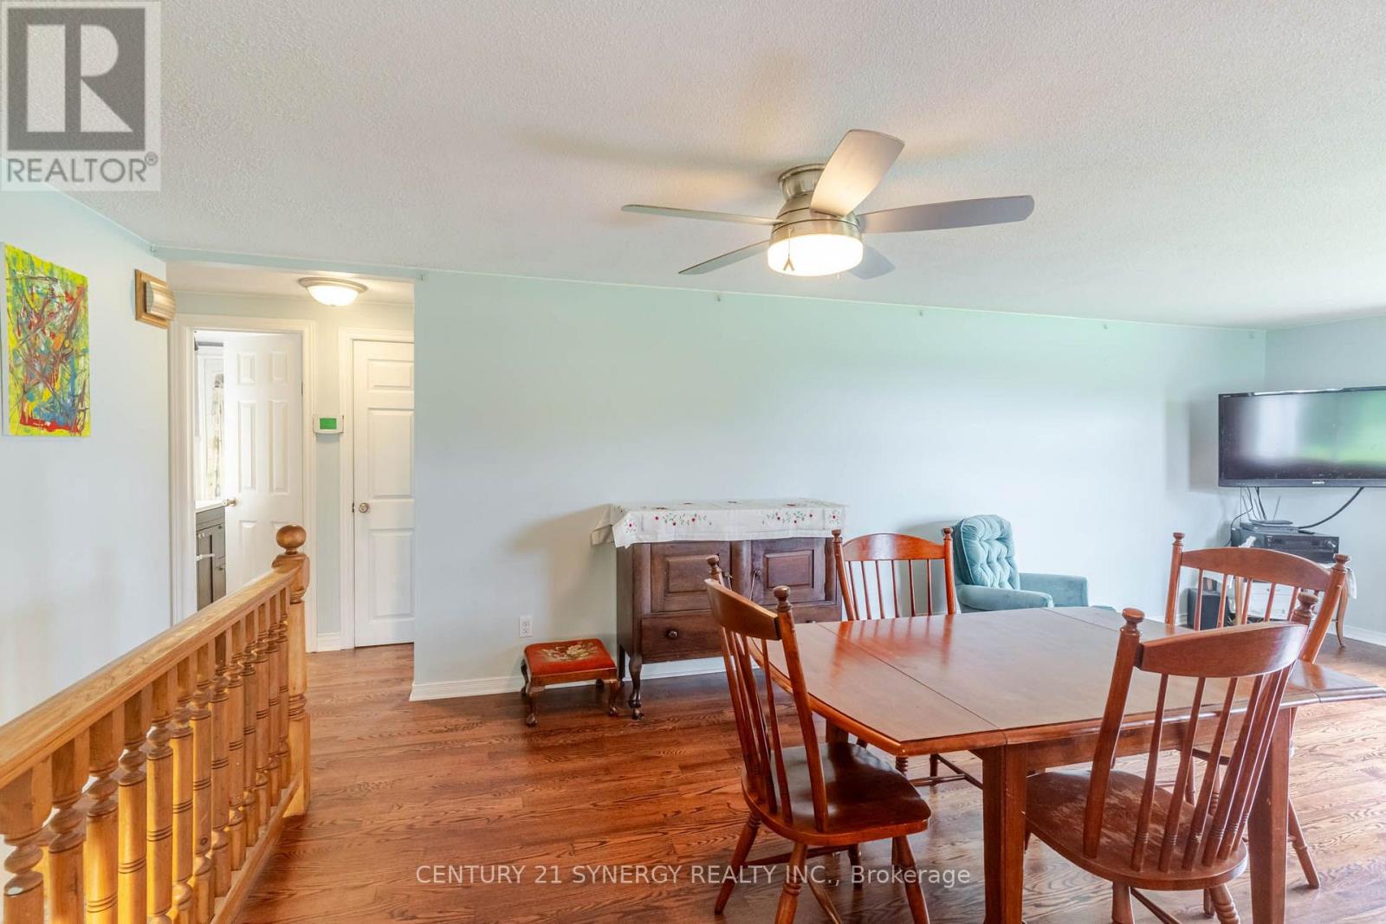
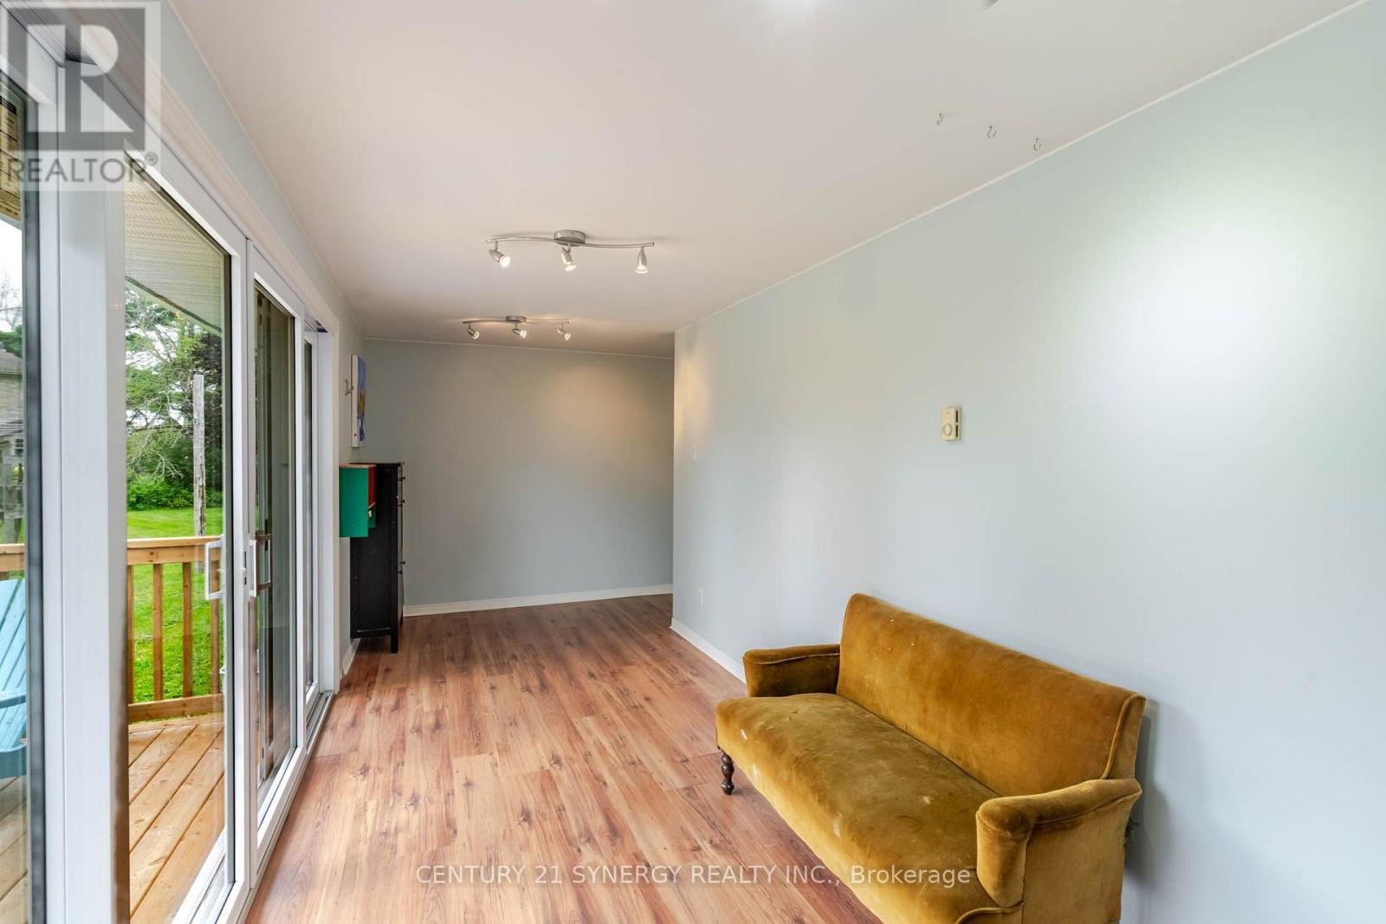
| Living room | Main level | 6.36 m x 2.17 m |
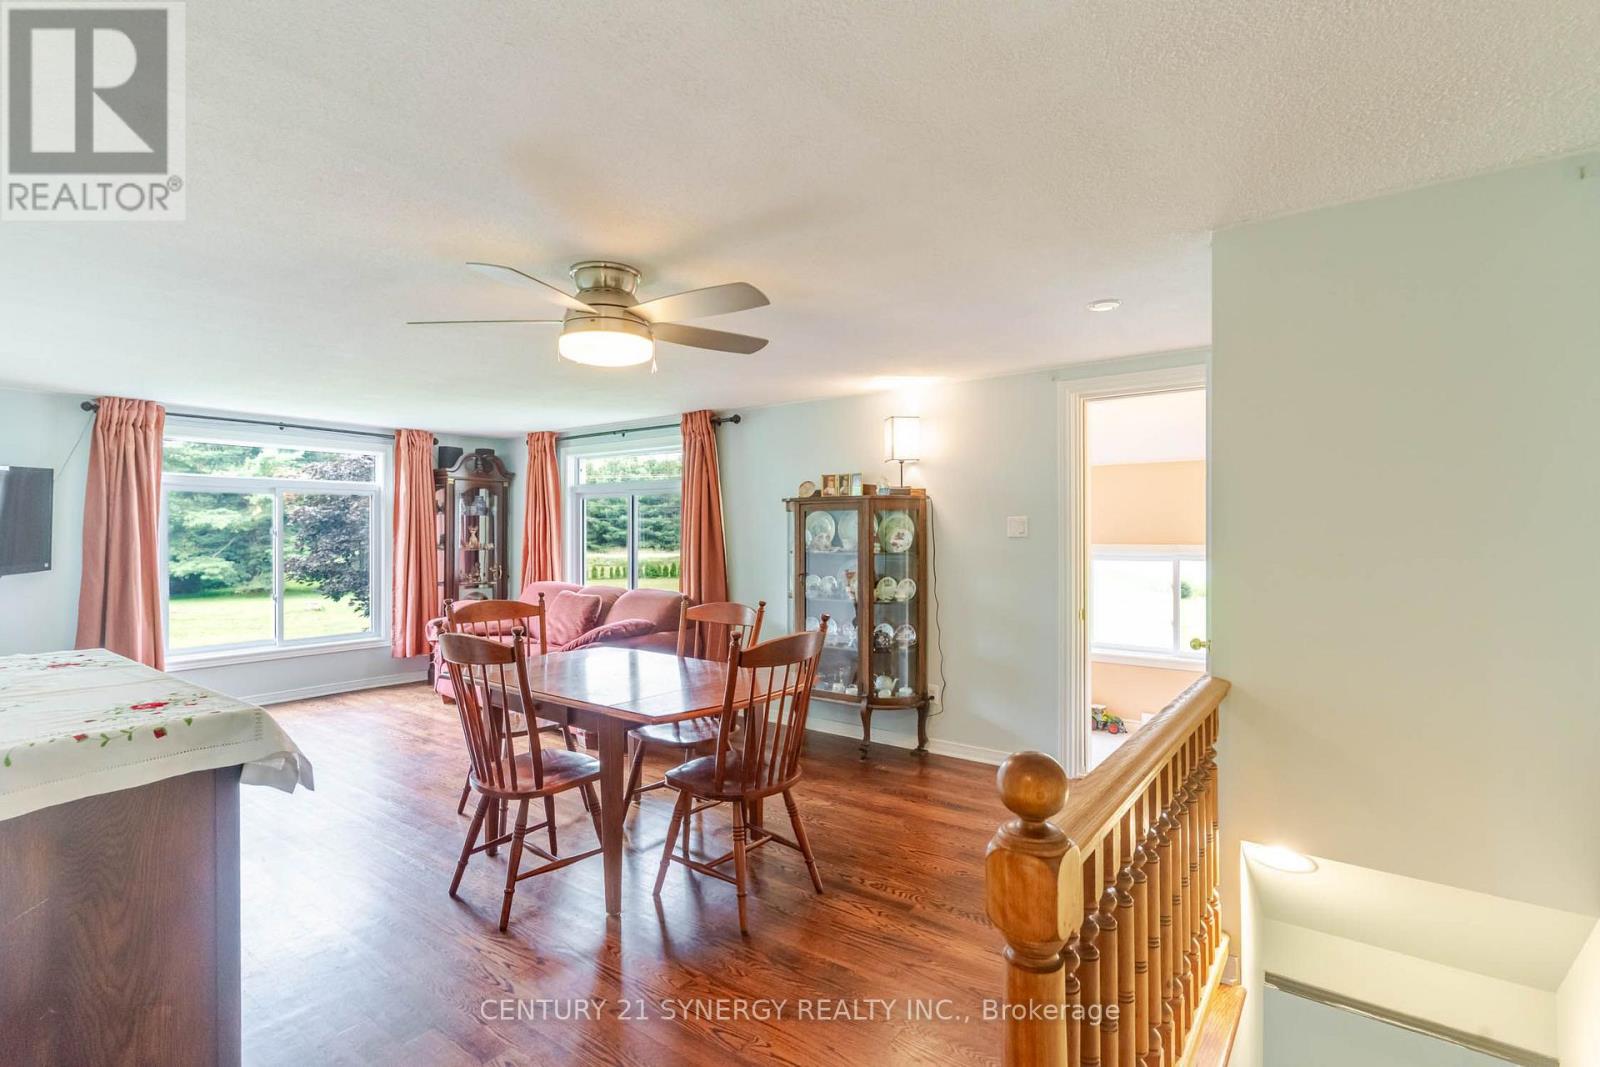
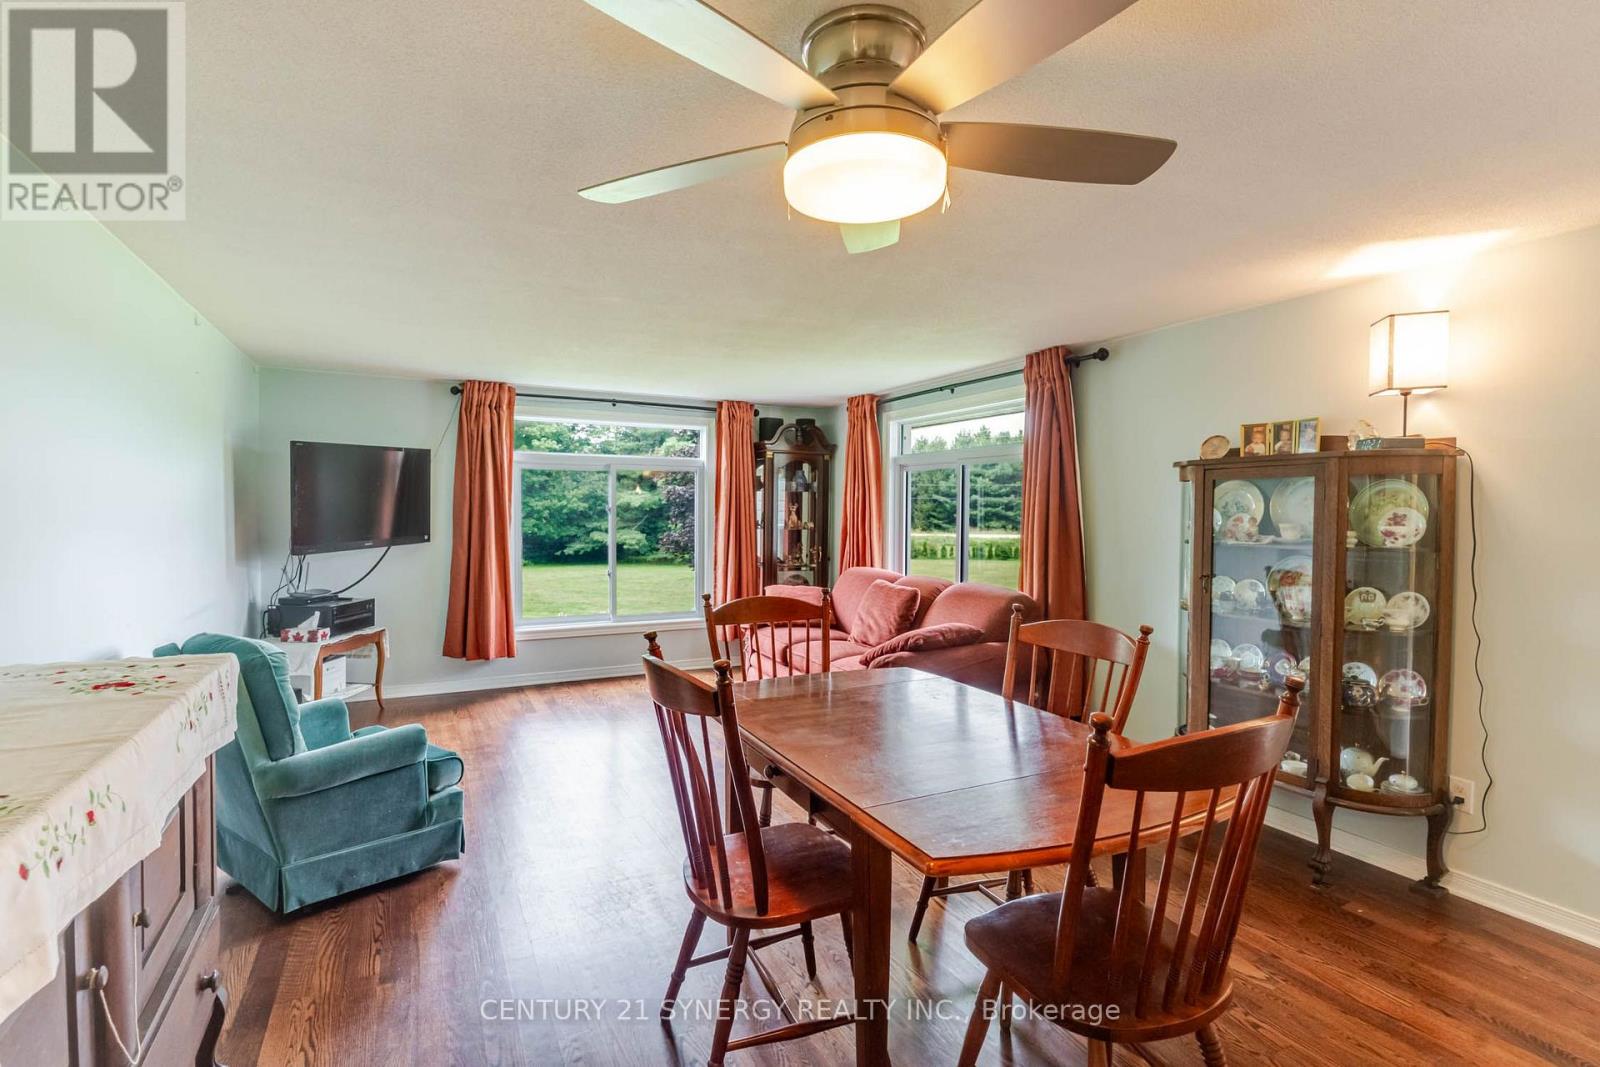
| Family room | Main level | 4.13 m x 3.61 m |
| Dining room | Main level | 4.23 m x 3.85 m |
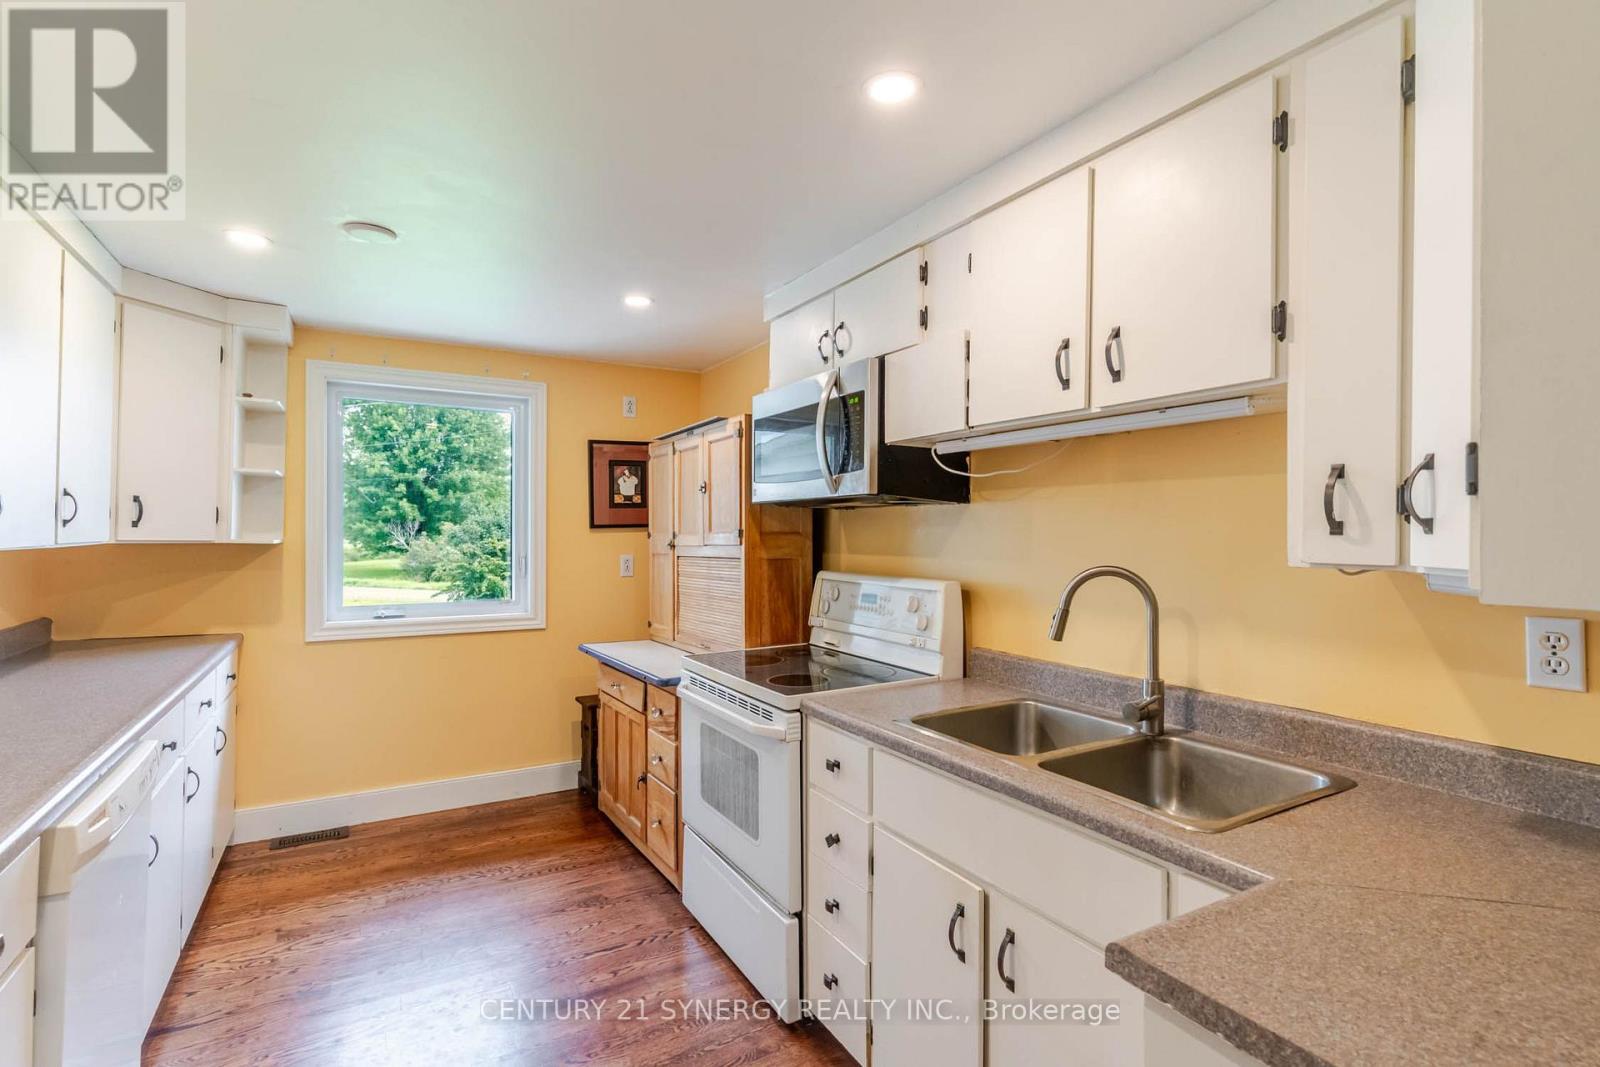
| Kitchen | Main level | 4.13 m x 2.77 m |
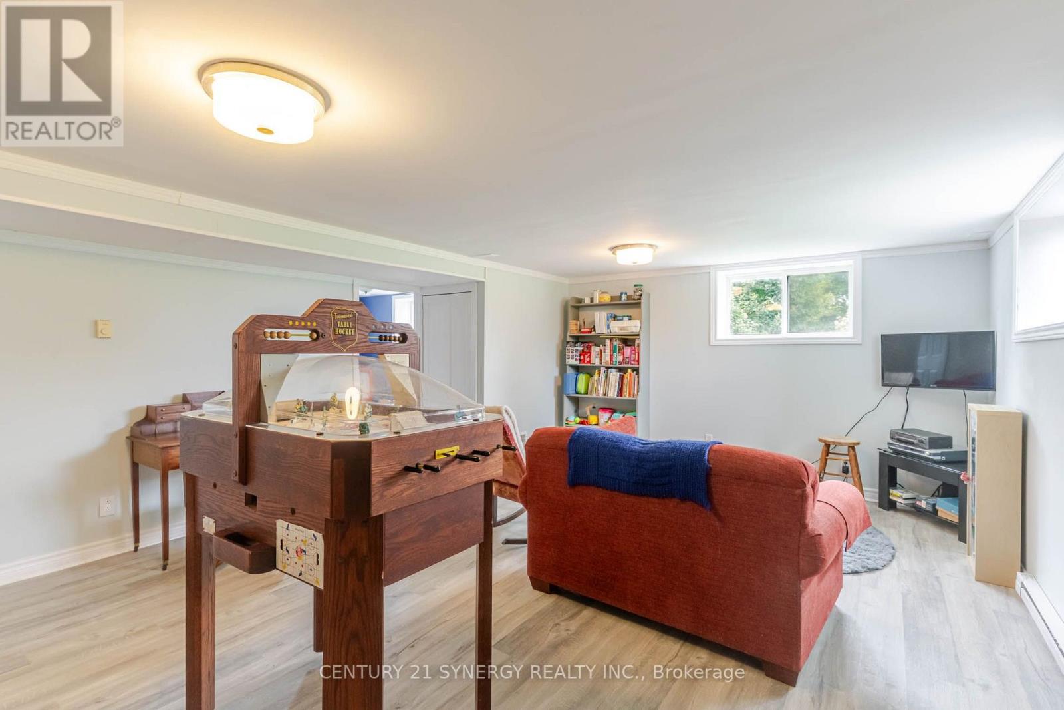
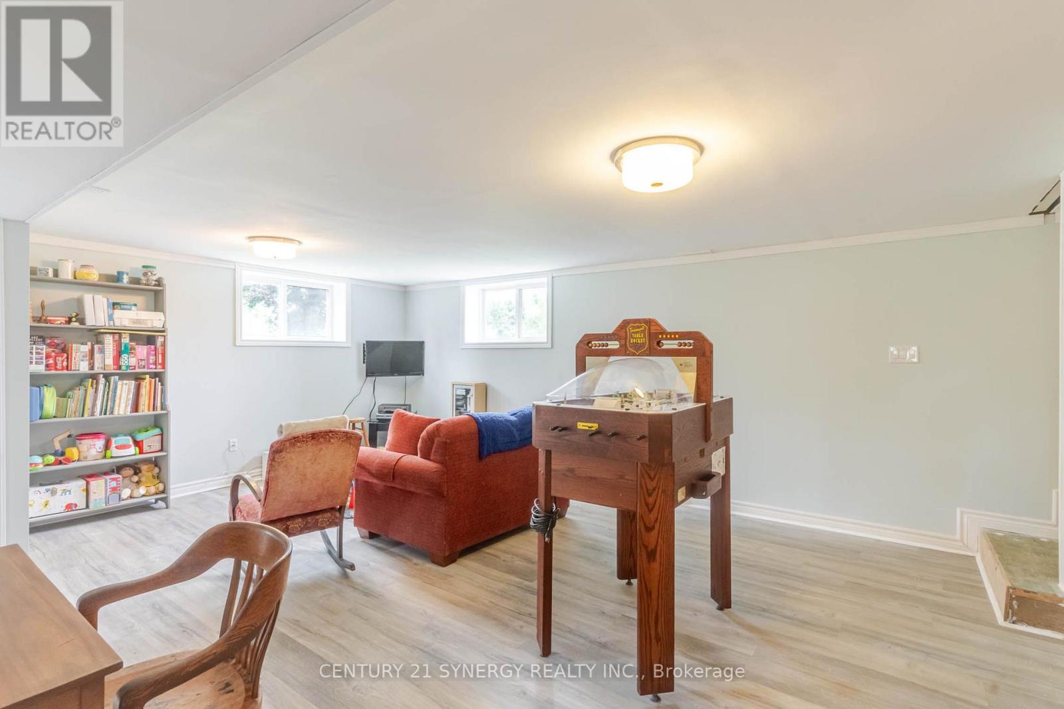
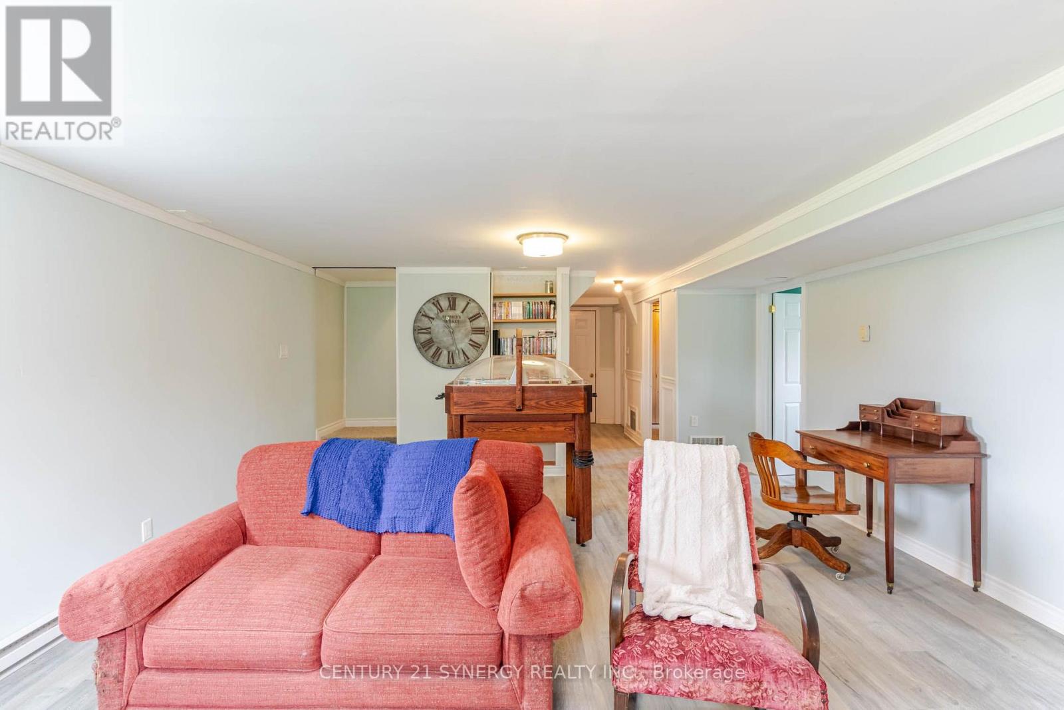
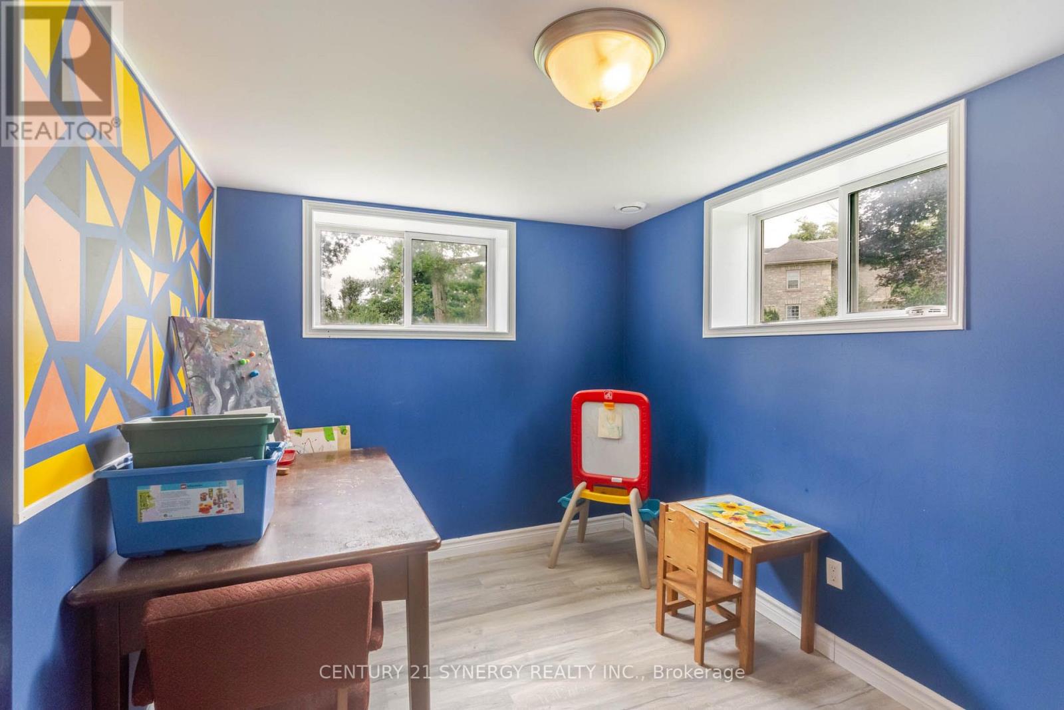
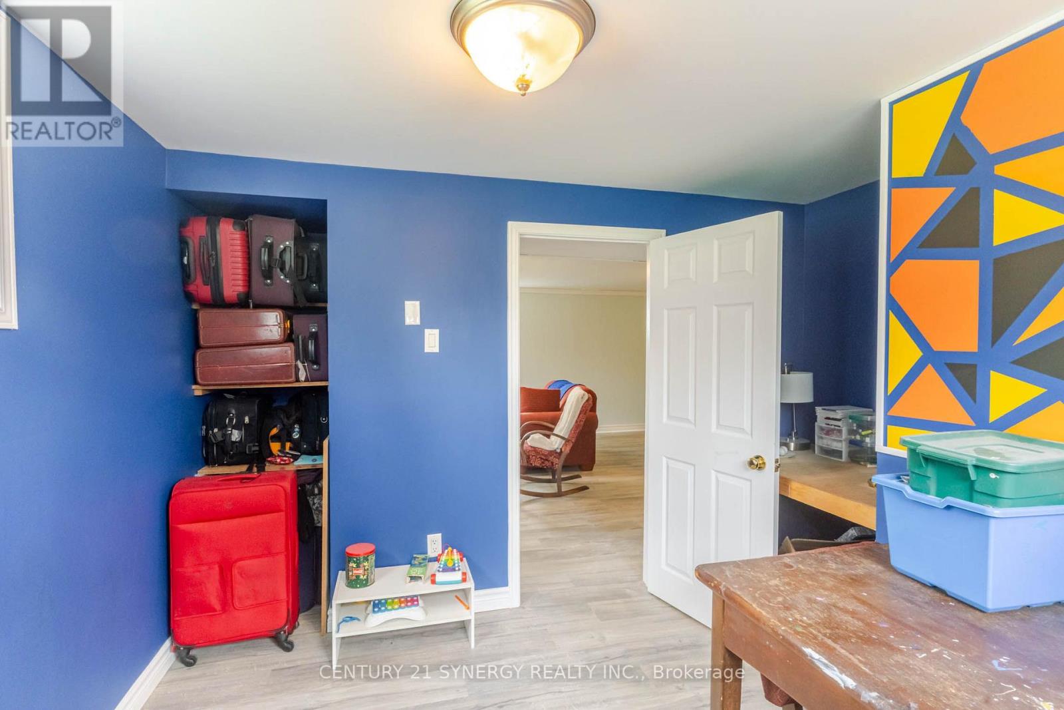
| Recreational, Games room | Lower level | 6.09 m x 5.13 m |
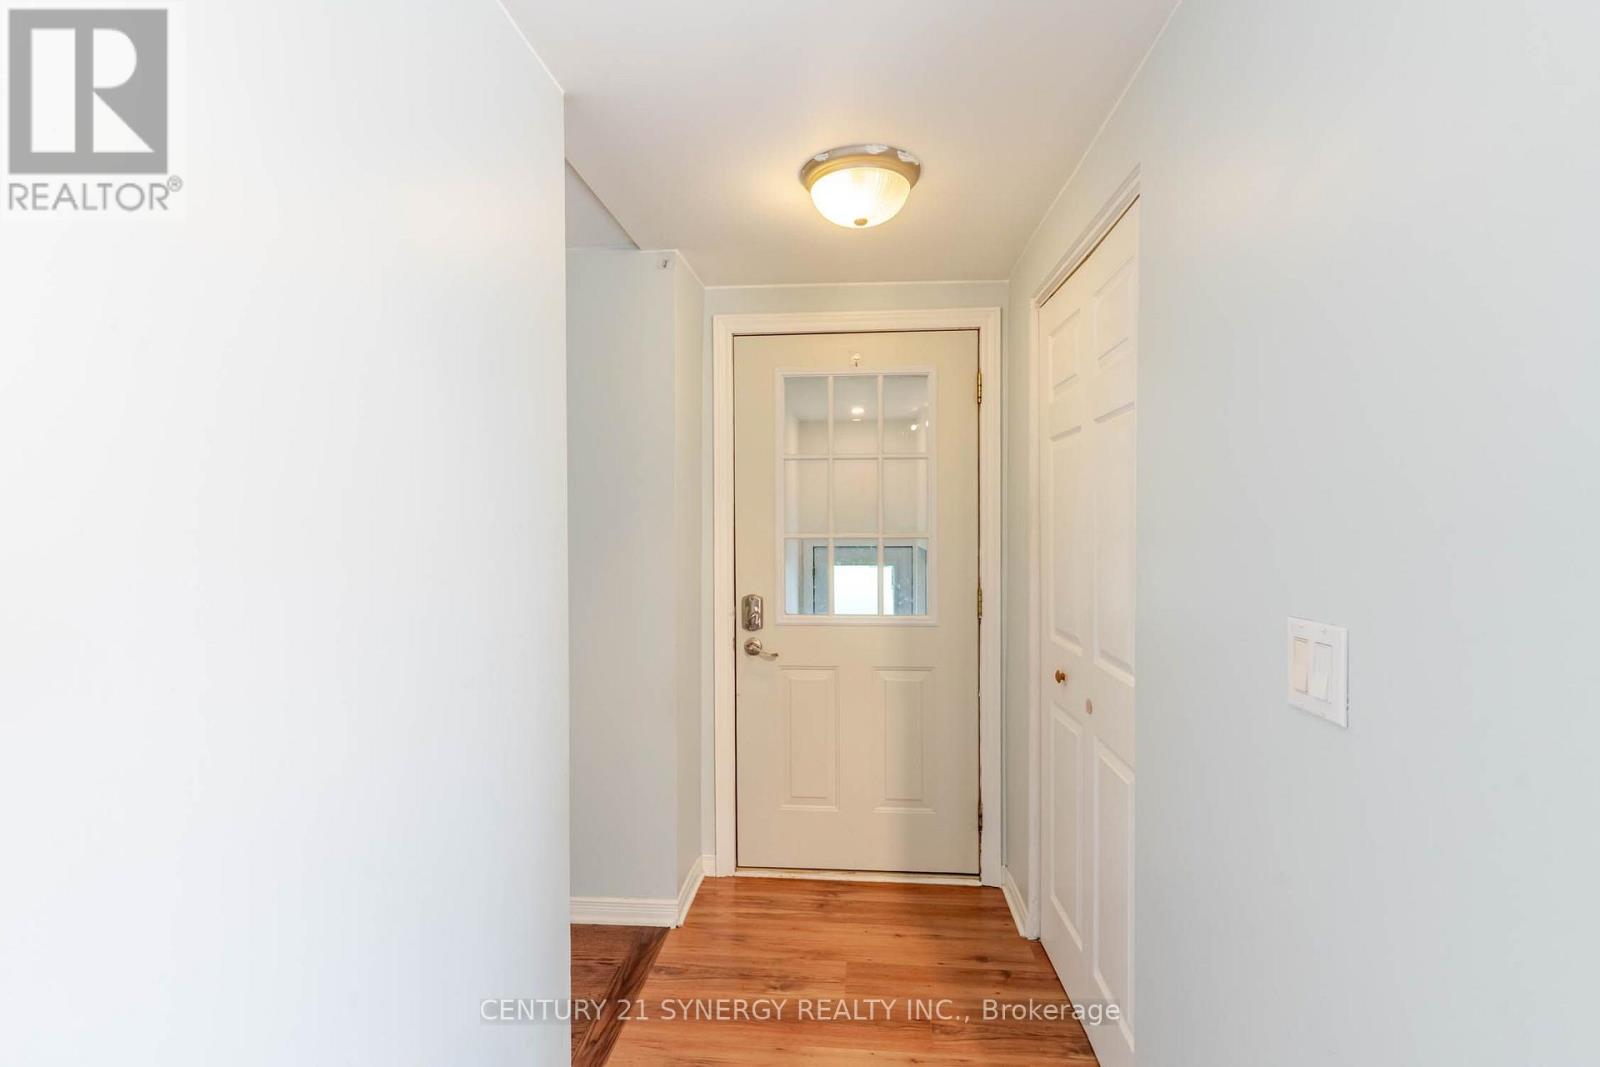
| Foyer | Main level | 3.37 m x 1.15 m |
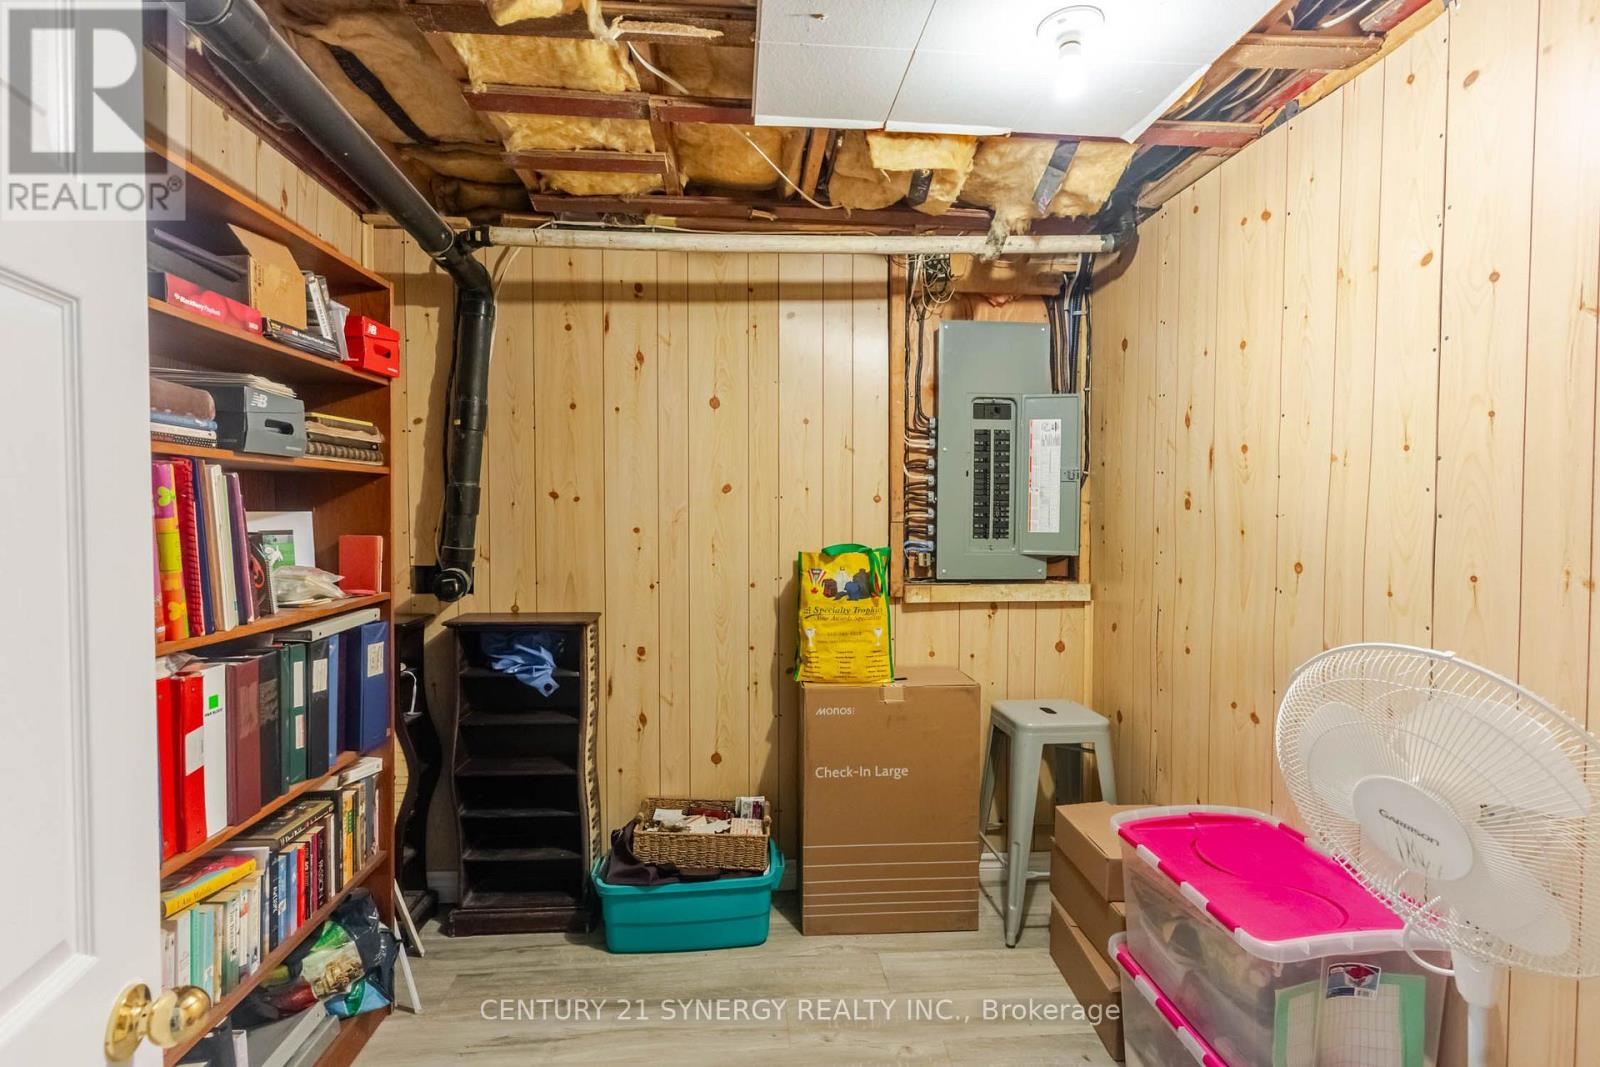
| Utility room | Lower level | 2.76 m x 2.76 m |
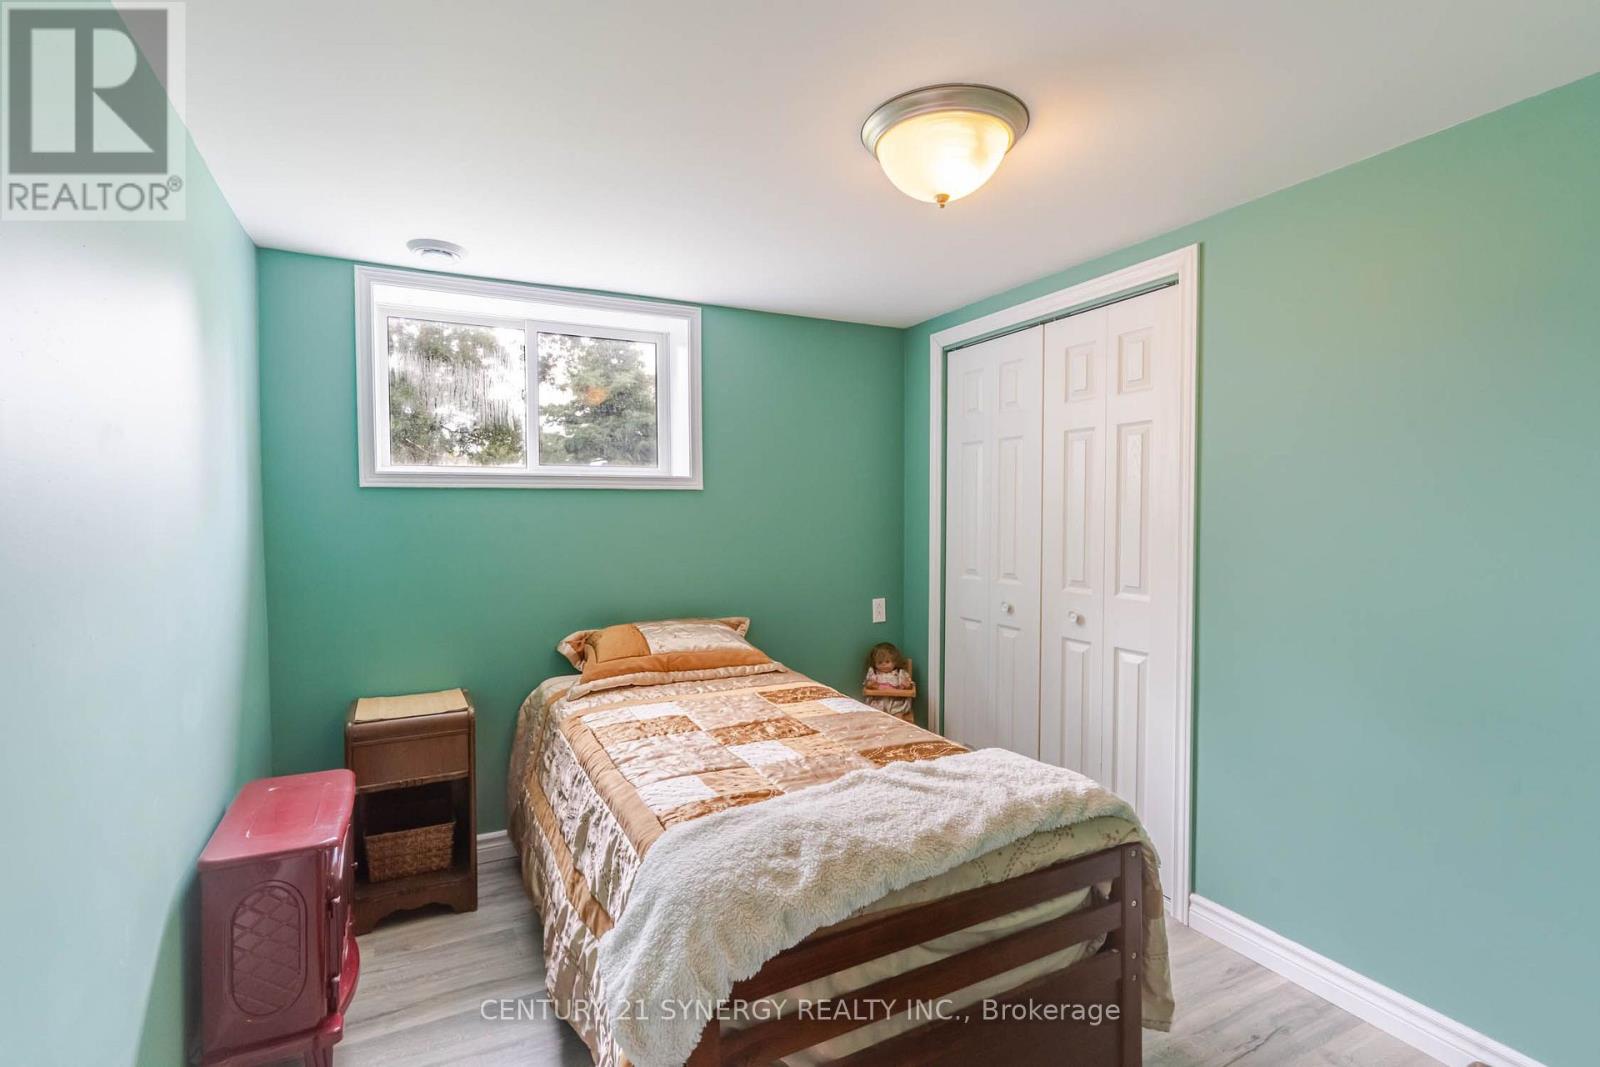
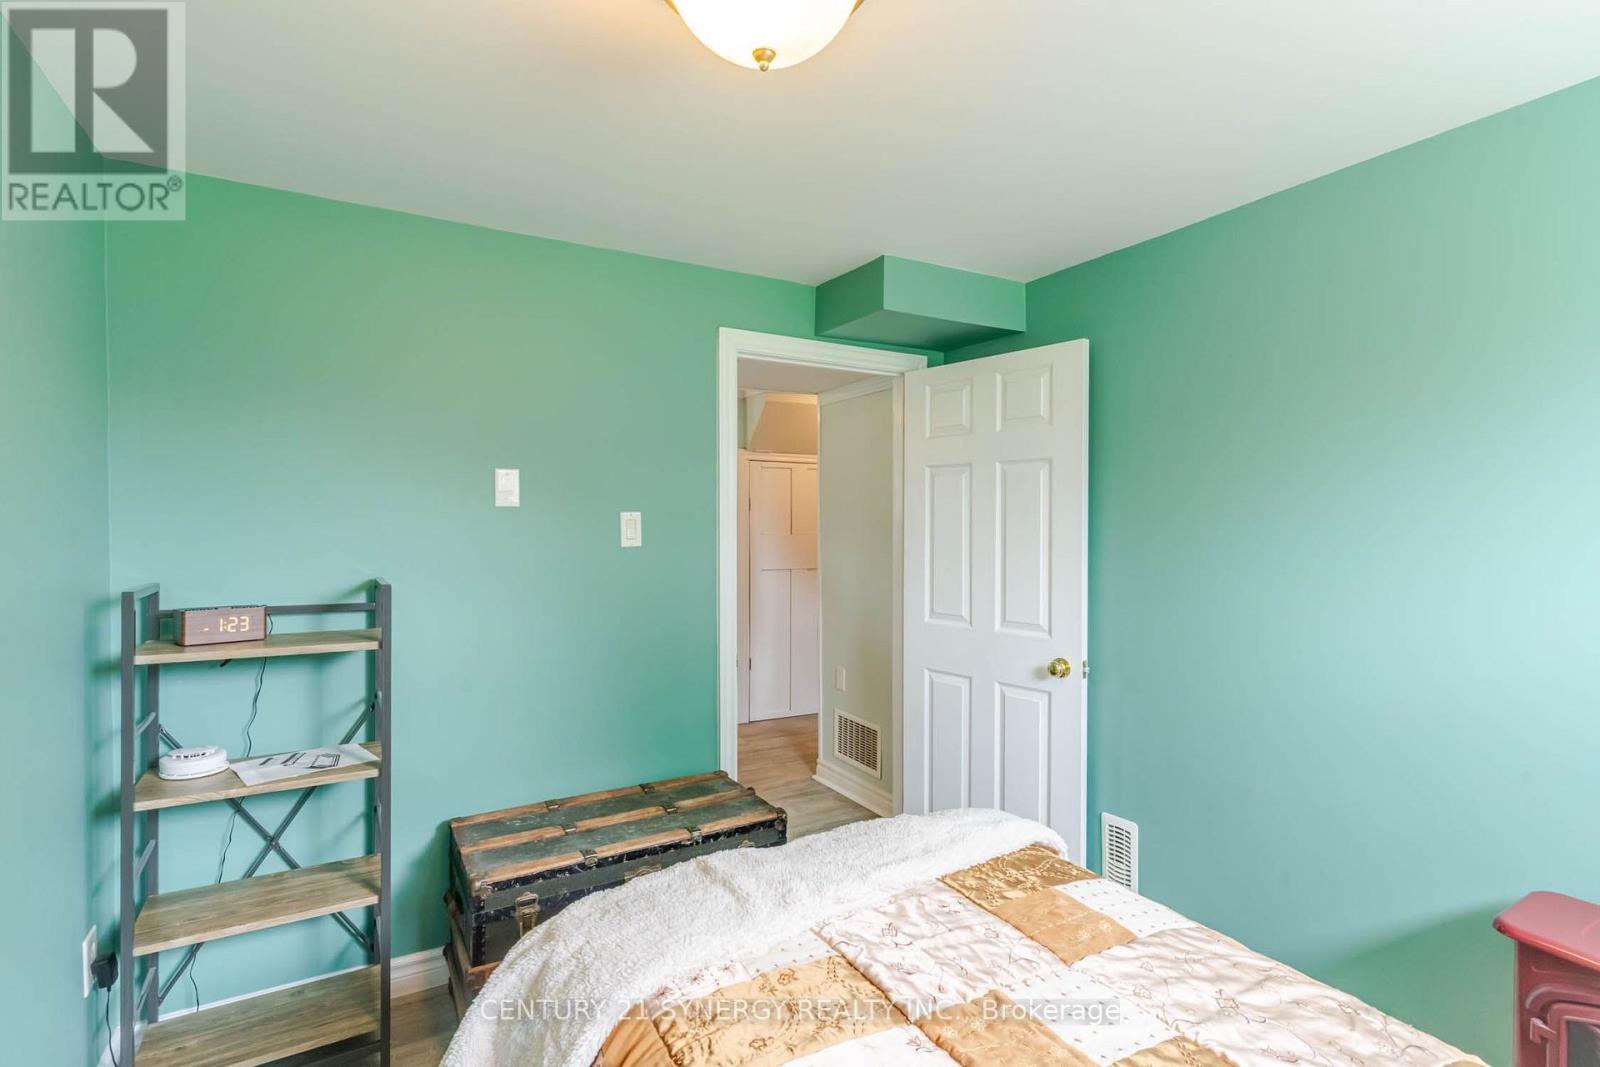
| Bedroom | Lower level | 4.02 m x 2.49 m |
| Bedroom | Lower level | 3.15 m x 2.62 m |
| Other | Lower level | 6.35 m x 2.17 m |
| Utility room | Lower level | 3.6 m x 4.16 m |
| Exterior/Construction | |
|---|---|
| Constuction Date | |
| Exterior Finish | Vinyl siding |
| Foundation Type | Block |
| Utility Information | |
|---|---|
| Heating Type | Forced air |
| Heating Fuel | Propane |
| Cooling Type | Central air conditioning |
| Water Supply | |
| Sewer Type | Septic System |
| Total Fireplace | |
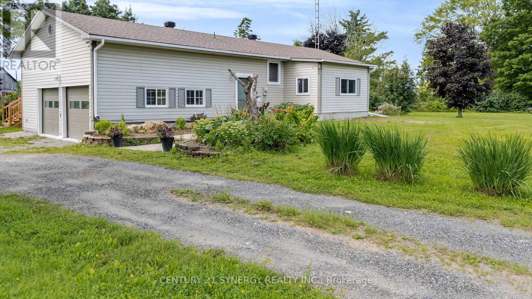
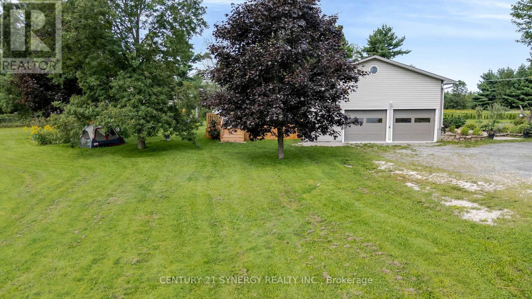
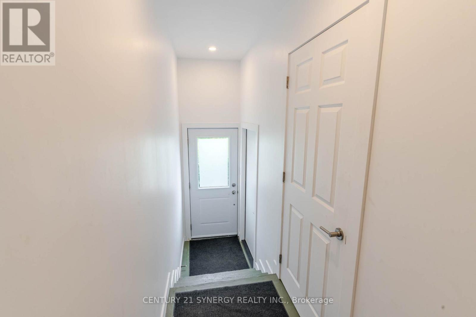
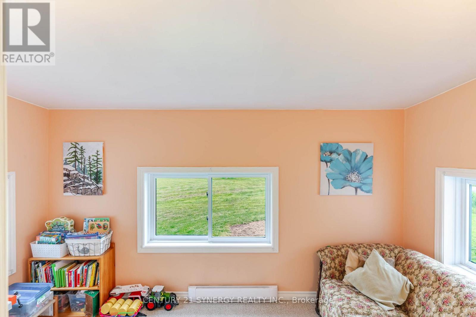
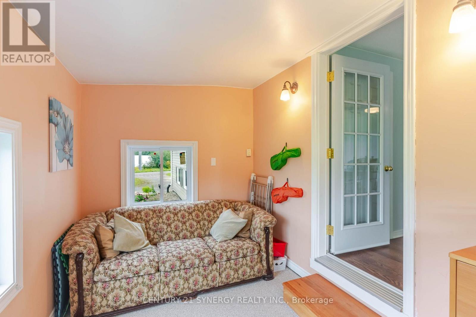
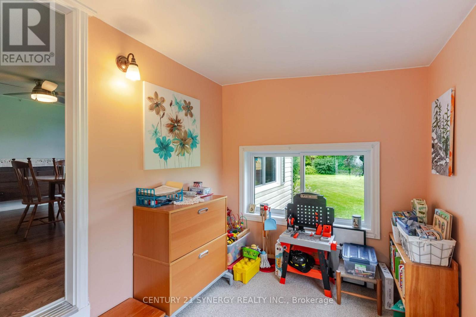
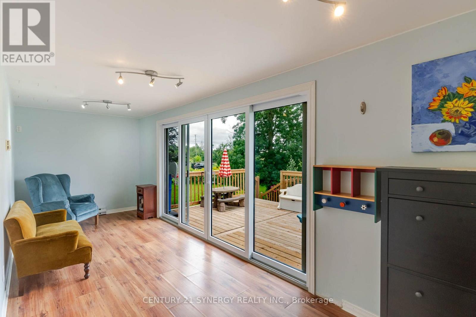
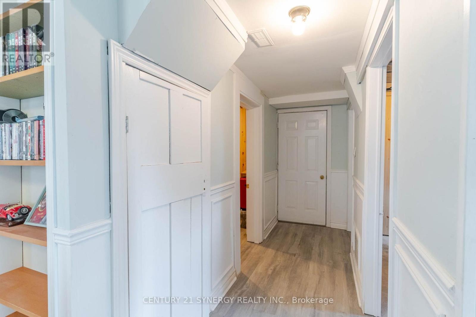
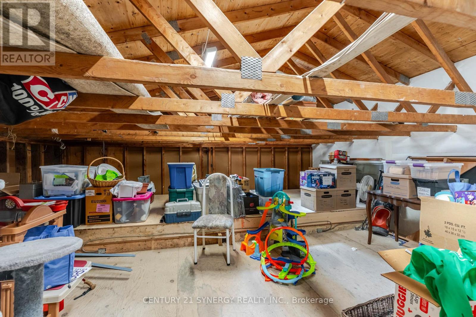
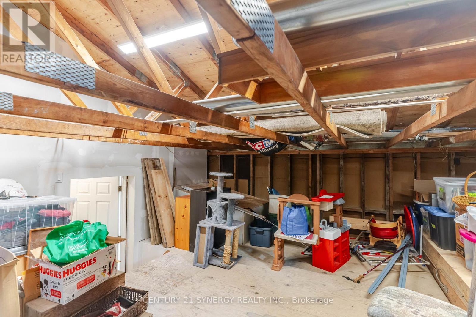
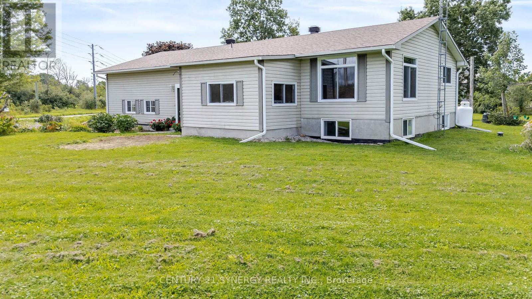
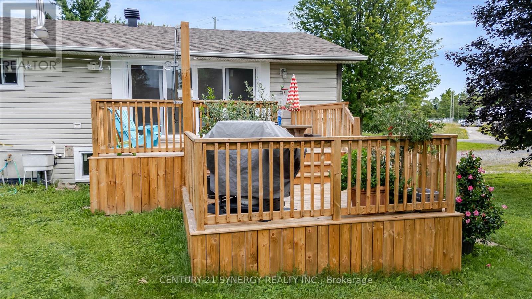
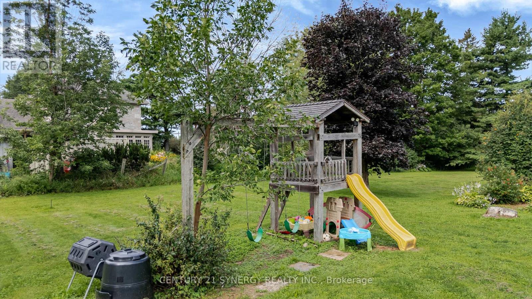
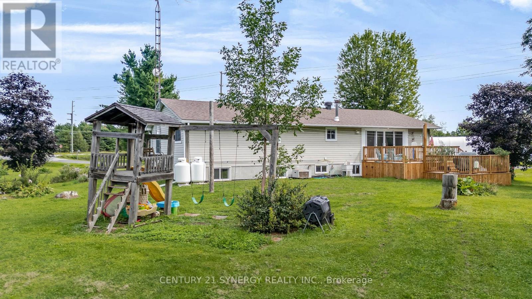
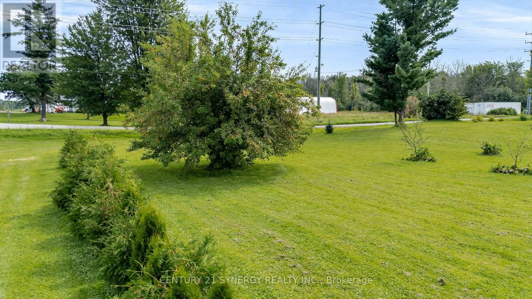
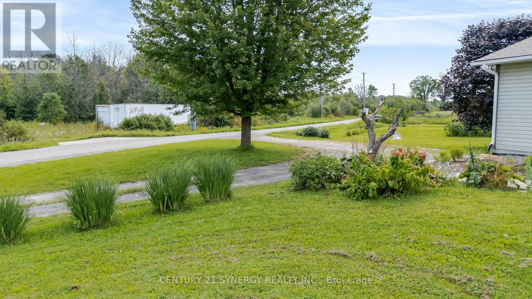
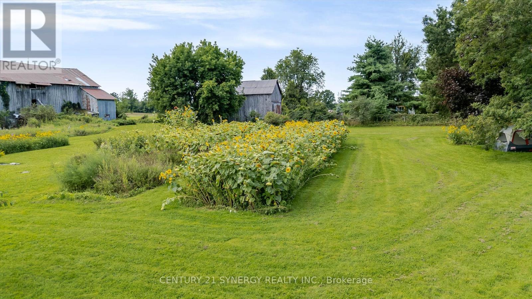
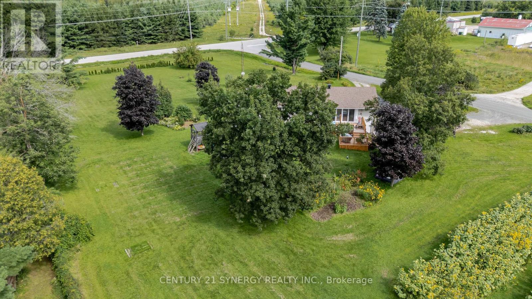
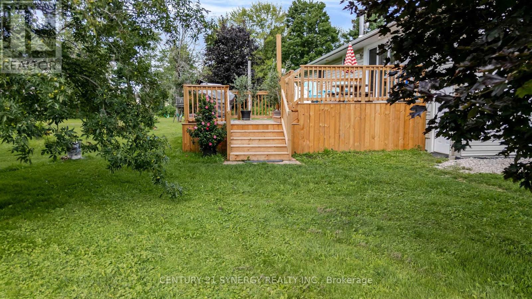
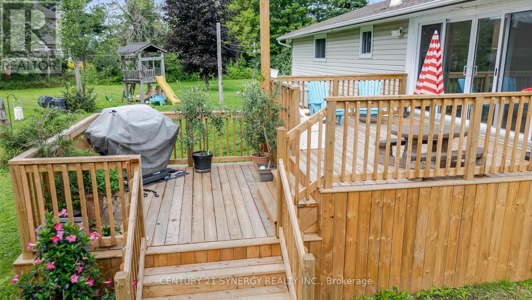
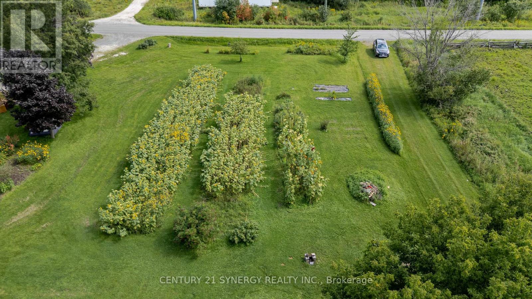
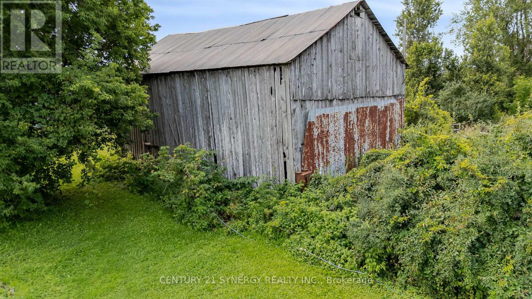
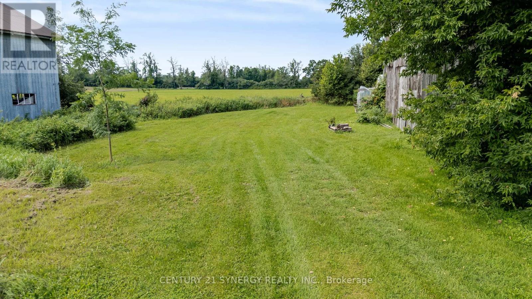
If you've been dreaming of a peaceful country property without sacrificing convenience, this beautifully maintained 4-bedroom bungalow is sure to impress. Set on a picturesque 1.74-acre corner lot just minutes from Perth, this property offers stunning curb appeal, mature landscaping, colourful gardens, and all the updates needed for truly worry-free living. Inside, you'll find a warm and welcoming home with bright, comfortable living spaces and a fully finished basement that provides plenty of room for family, guests, hobbies, or a home office. Extensive updates throughout the home mean you can simply move in and enjoy. Recent improvements include new main floor windows and doors (2023), new basement flooring (2023), new baseboard heaters (2023-2024), and fire-rated garage and attic space with added attic insulation completed in 2025.Step outside and take in the beauty of the property. Enjoy your morning coffee or entertain friends on the new deck, or spend your evenings surrounded by gorgeous gardens and open green space. The barn adds character and versatility, while the attached double garage-with new garage doors installed in 2023-offers everyday convenience. This is the kind of property that doesn't come along often: a thoughtfully updated, move-in ready home on a stunning country lot, all just 5 minutes from the shops, restaurants, and amenities of historic Perth. (id:19004)

This REALTOR.ca listing content is owned and licensed by REALTOR® members of The Canadian Real Estate Association.
安居在渥京
长按二维码
关注安居在渥京
公众号ID:安居在渥京

安居在渥京
长按二维码
关注安居在渥京
公众号ID:安居在渥京
