

MLS®: X13701070
上市天数: 1天
产权: Freehold
类型: House , Detached
社区:
卧室: 4+1
洗手间: 5
停车位: 10
建筑日期:
经纪公司: KELLER WILLIAMS ICON REALTY|KELLER WILLIAMS ICON REALTY|
价格:$ 1,100,000
预约看房 14
MLS®: X13701070
上市天数: 1天
产权: Freehold
类型: House , Detached
社区:
卧室: 4+1
洗手间: 5
停车位: 10
建筑日期:
价格:$ 1,100,000
预约看房 14


丁剑来自山东,始终如一用山东人特有的忠诚和热情服务每一位客户,努力做渥太华最忠诚的地产经纪。

613-986-8608
[email protected]
Dingjian817
丁剑来自山东,始终如一用山东人特有的忠诚和热情服务每一位客户,努力做渥太华最忠诚的地产经纪。
613-986-8608
[email protected]
Dingjian817
| General Description | |
|---|---|
| MLS® | X13701070 |
| Lot Size | 200.1 x 189.6 FT |
| Zoning Description | |
| Interior Features | |
|---|---|
| Construction Style | Detached |
| Total Stories | 2 |
| Total Bedrooms | 5 |
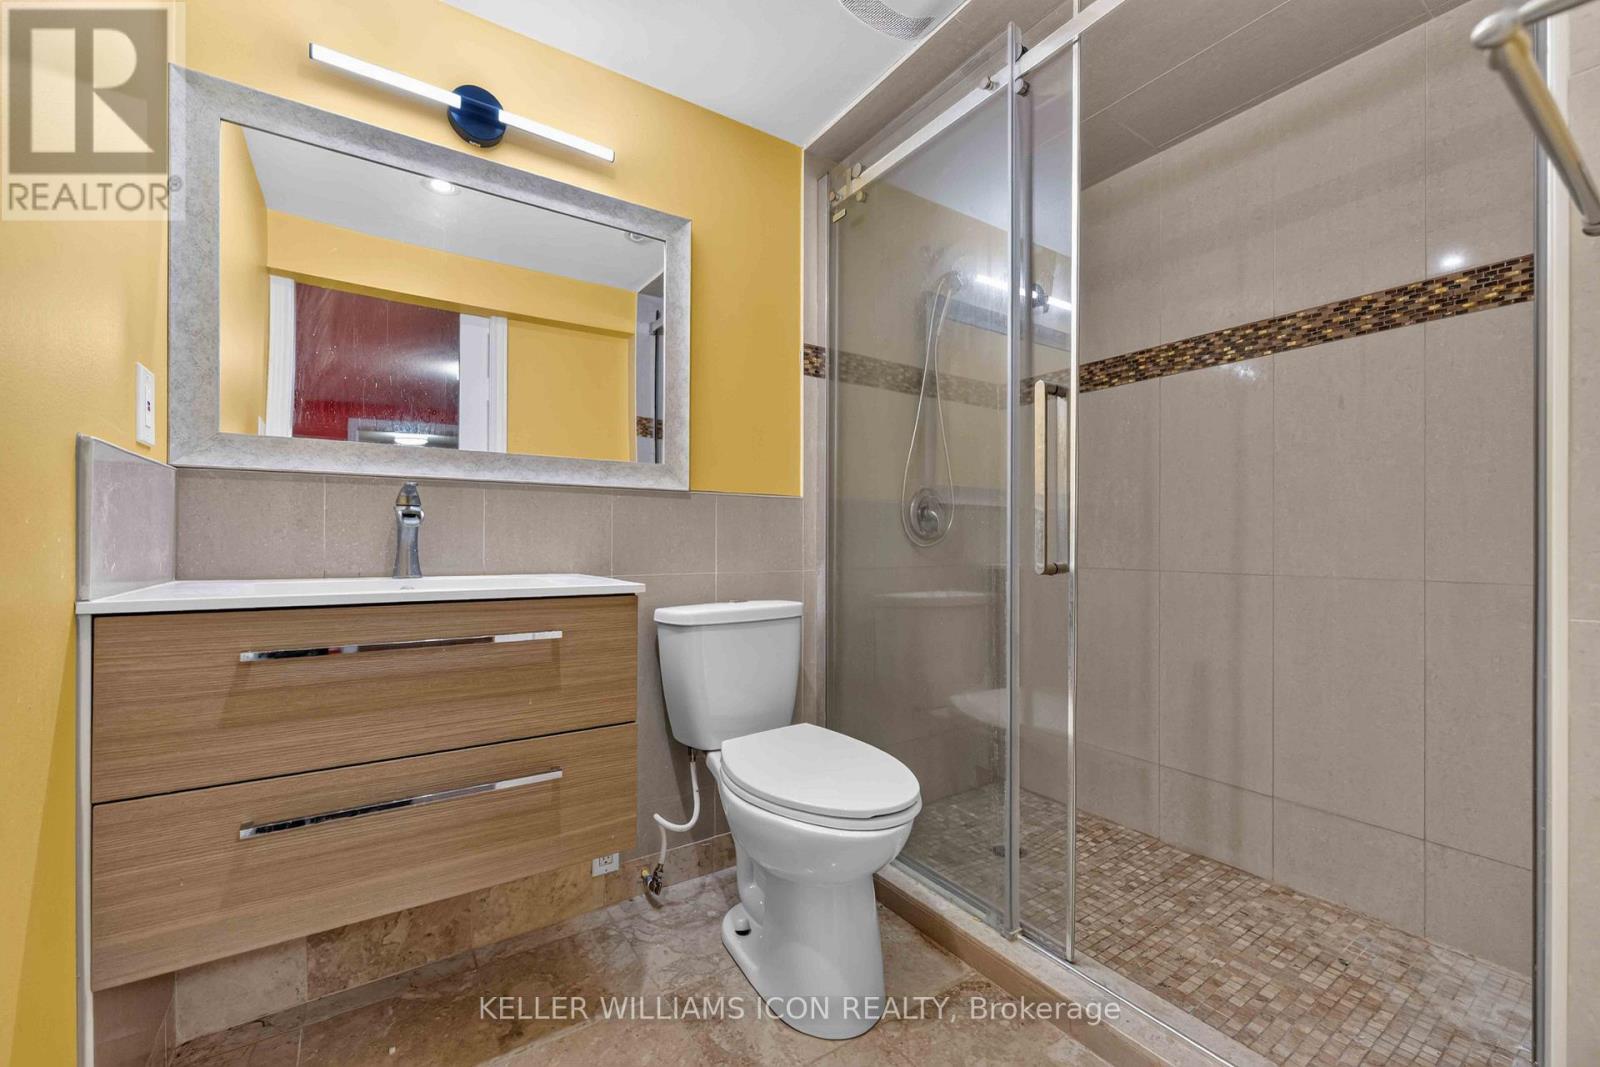
| Total Bathrooms | 5 |
| Full Bathrooms | 4 |
| Half Bathrooms | 1 |
| Basement Type | Full (Finished) |
| Basement Development | Finished |
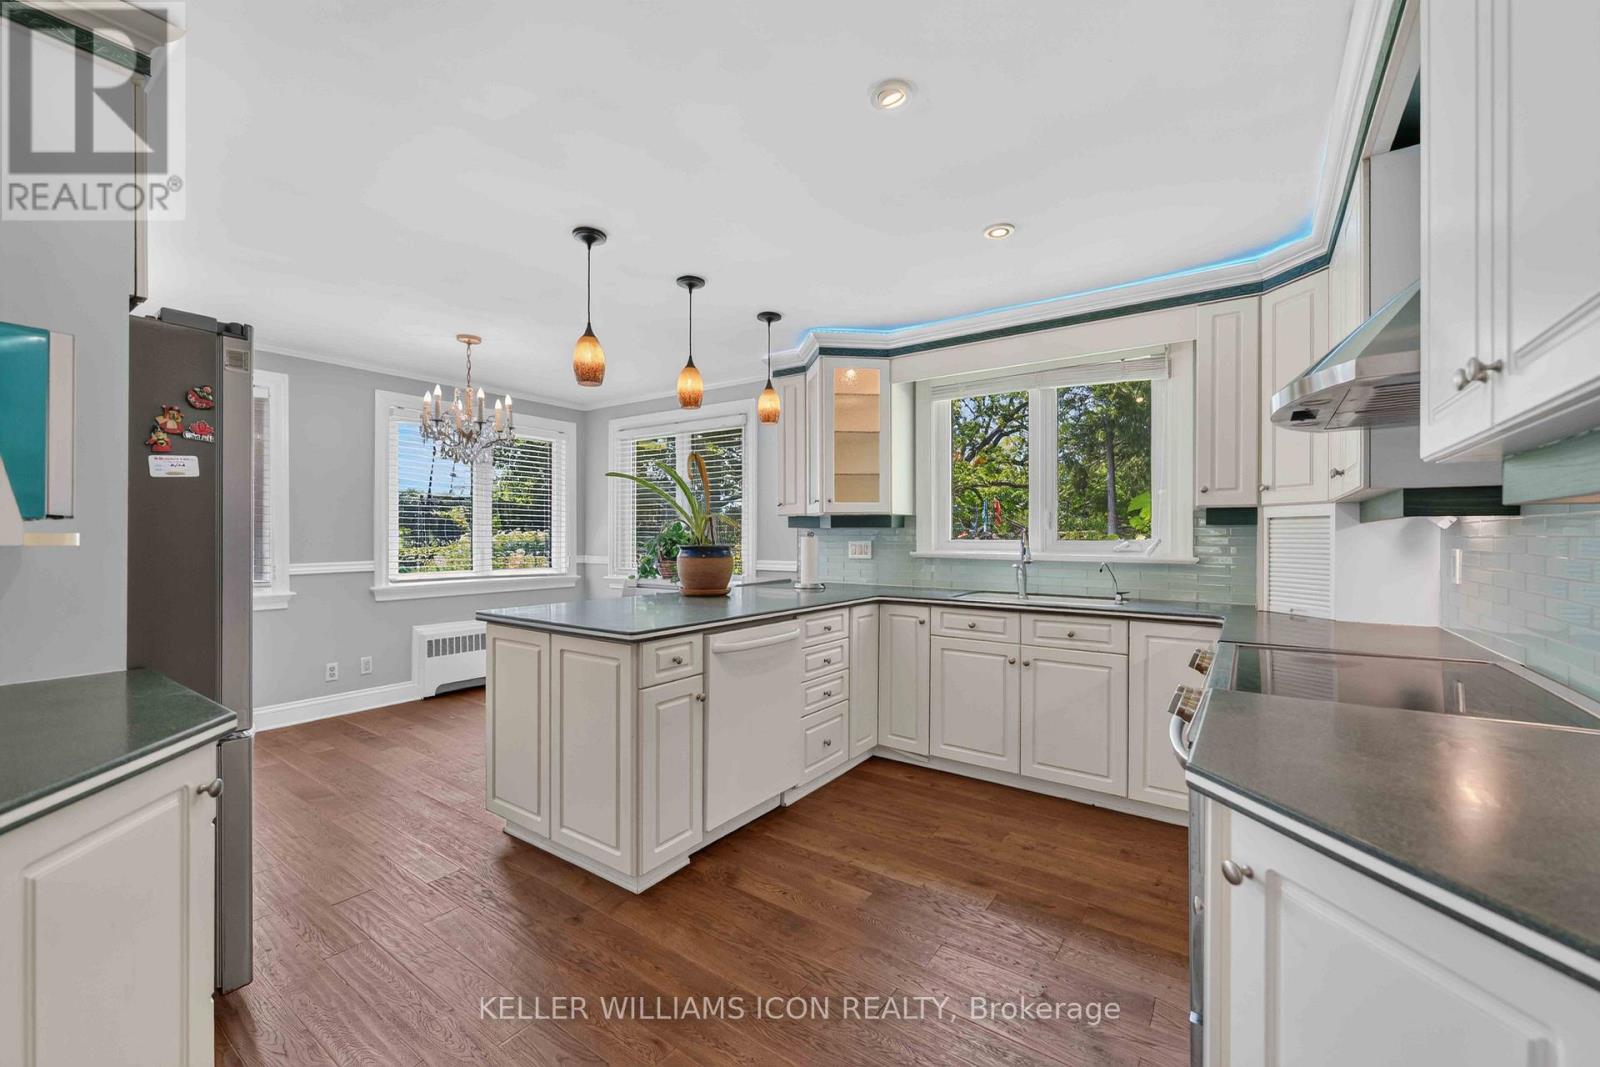
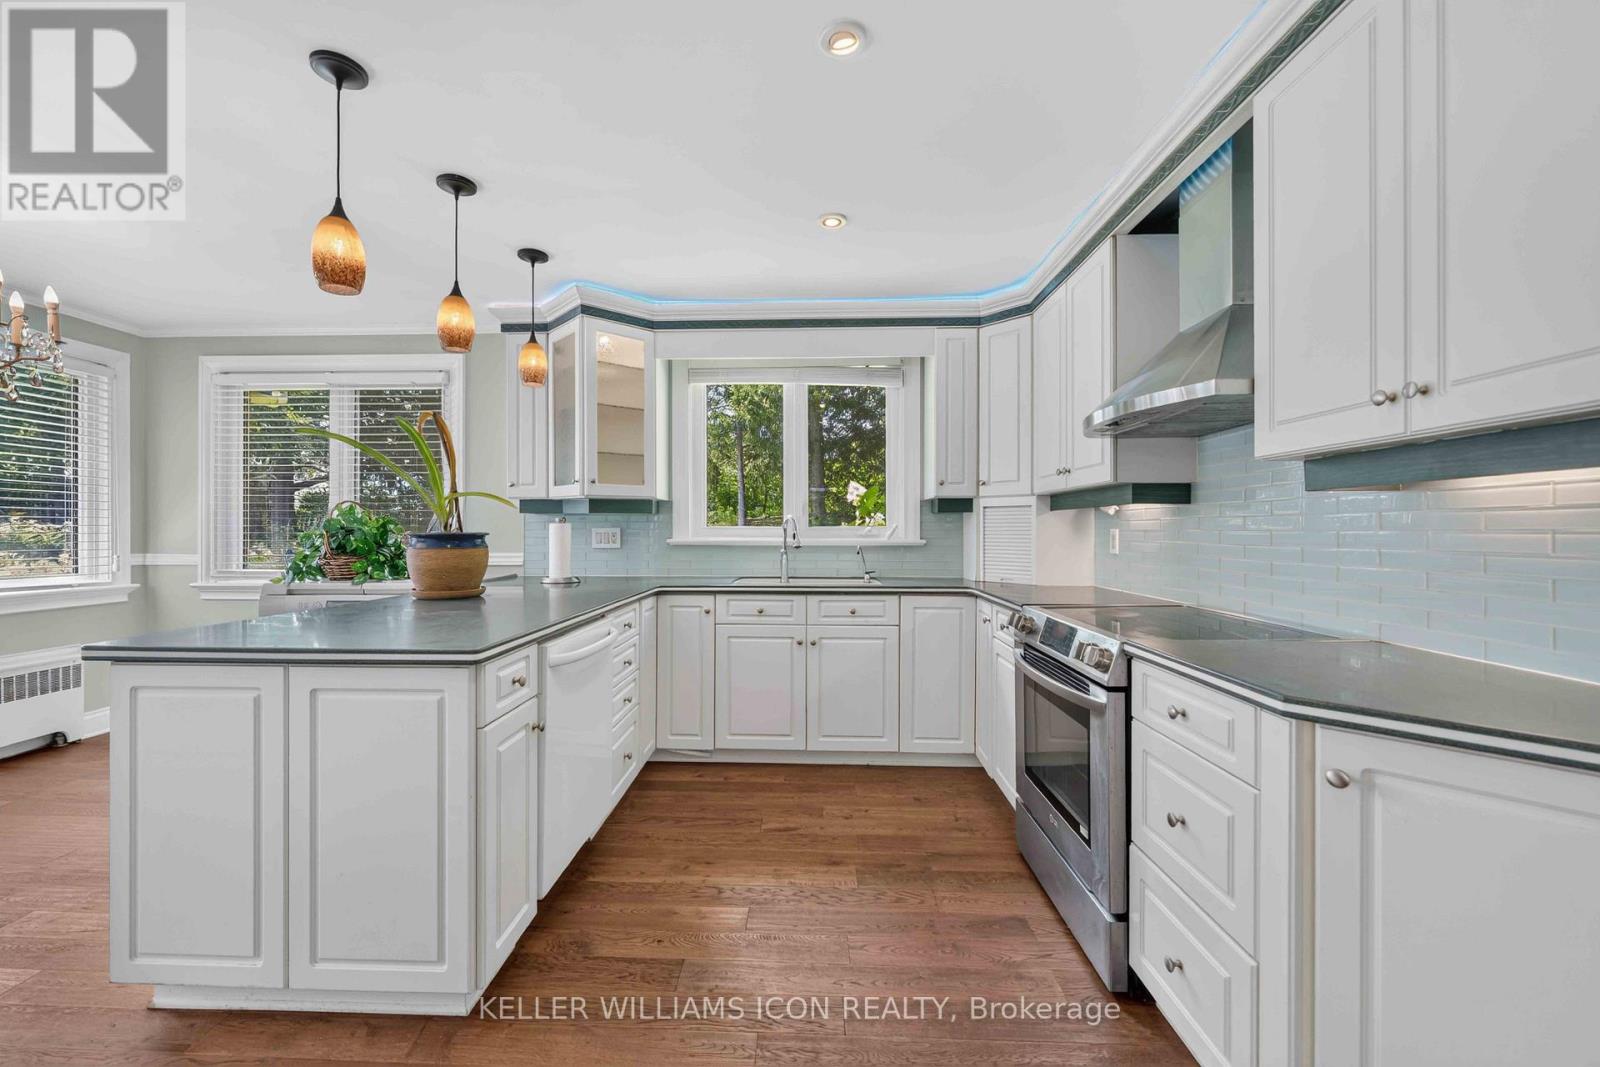
| Included Appliances | Dishwasher, Hood Fan, Stove, Refrigerator |
| Rooms | ||
|---|---|---|
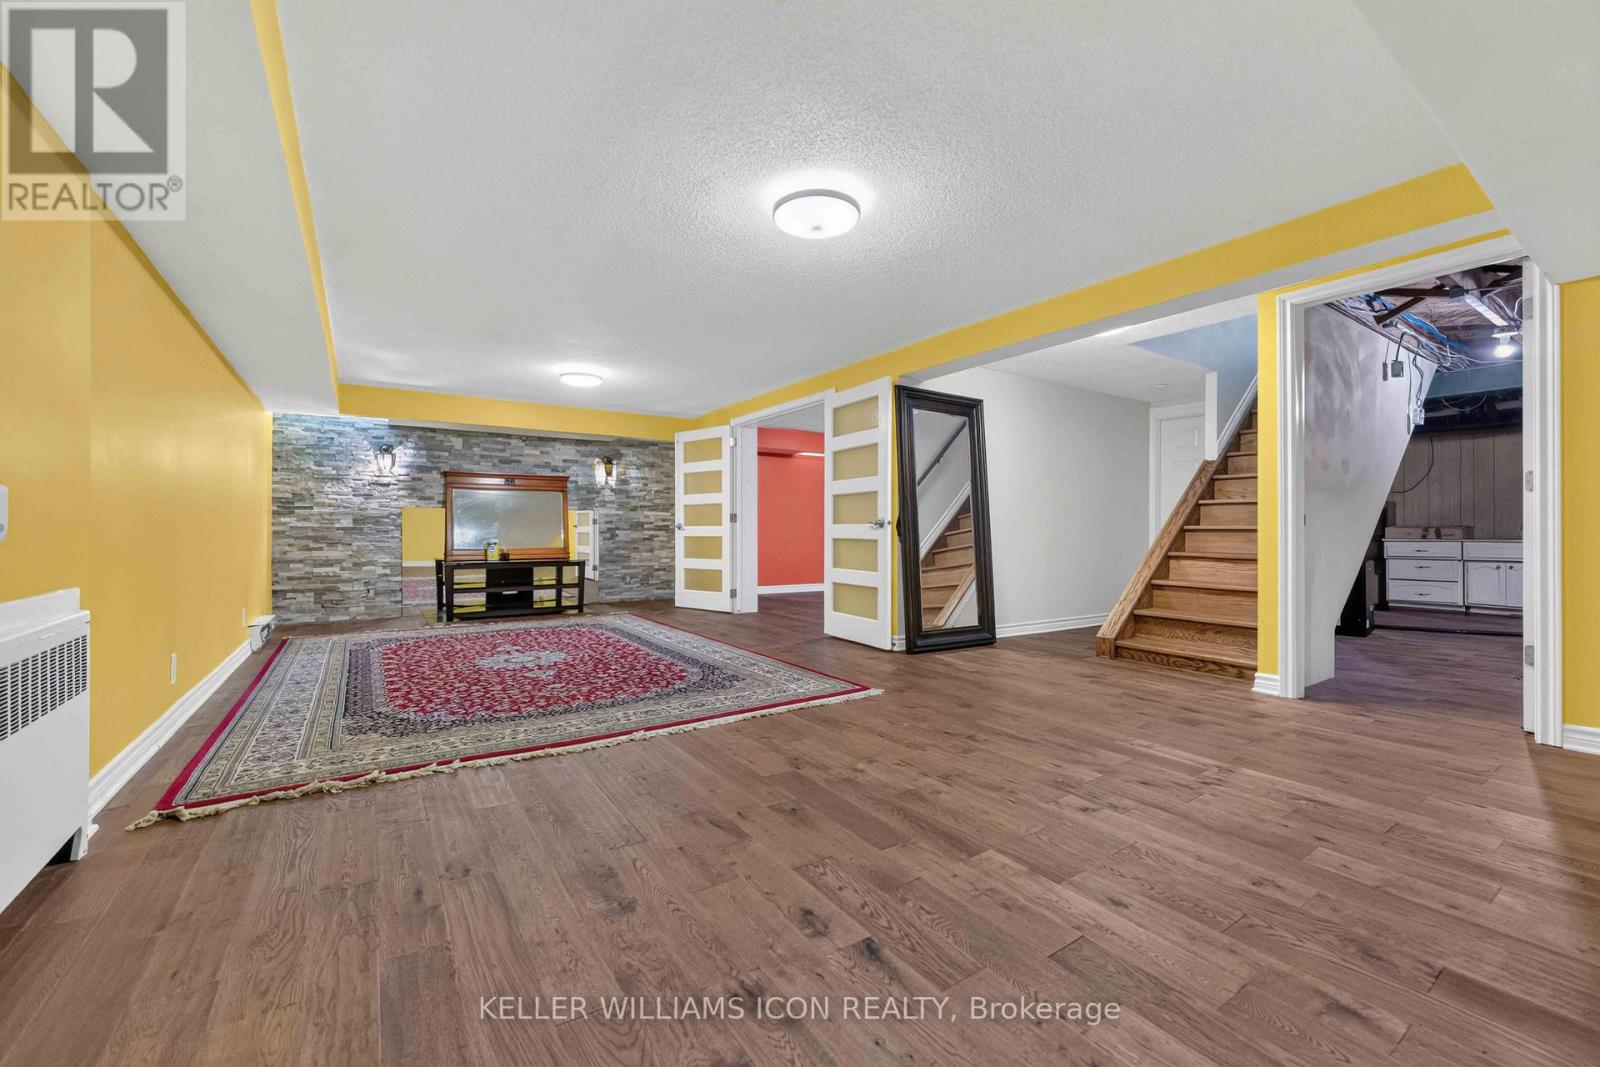
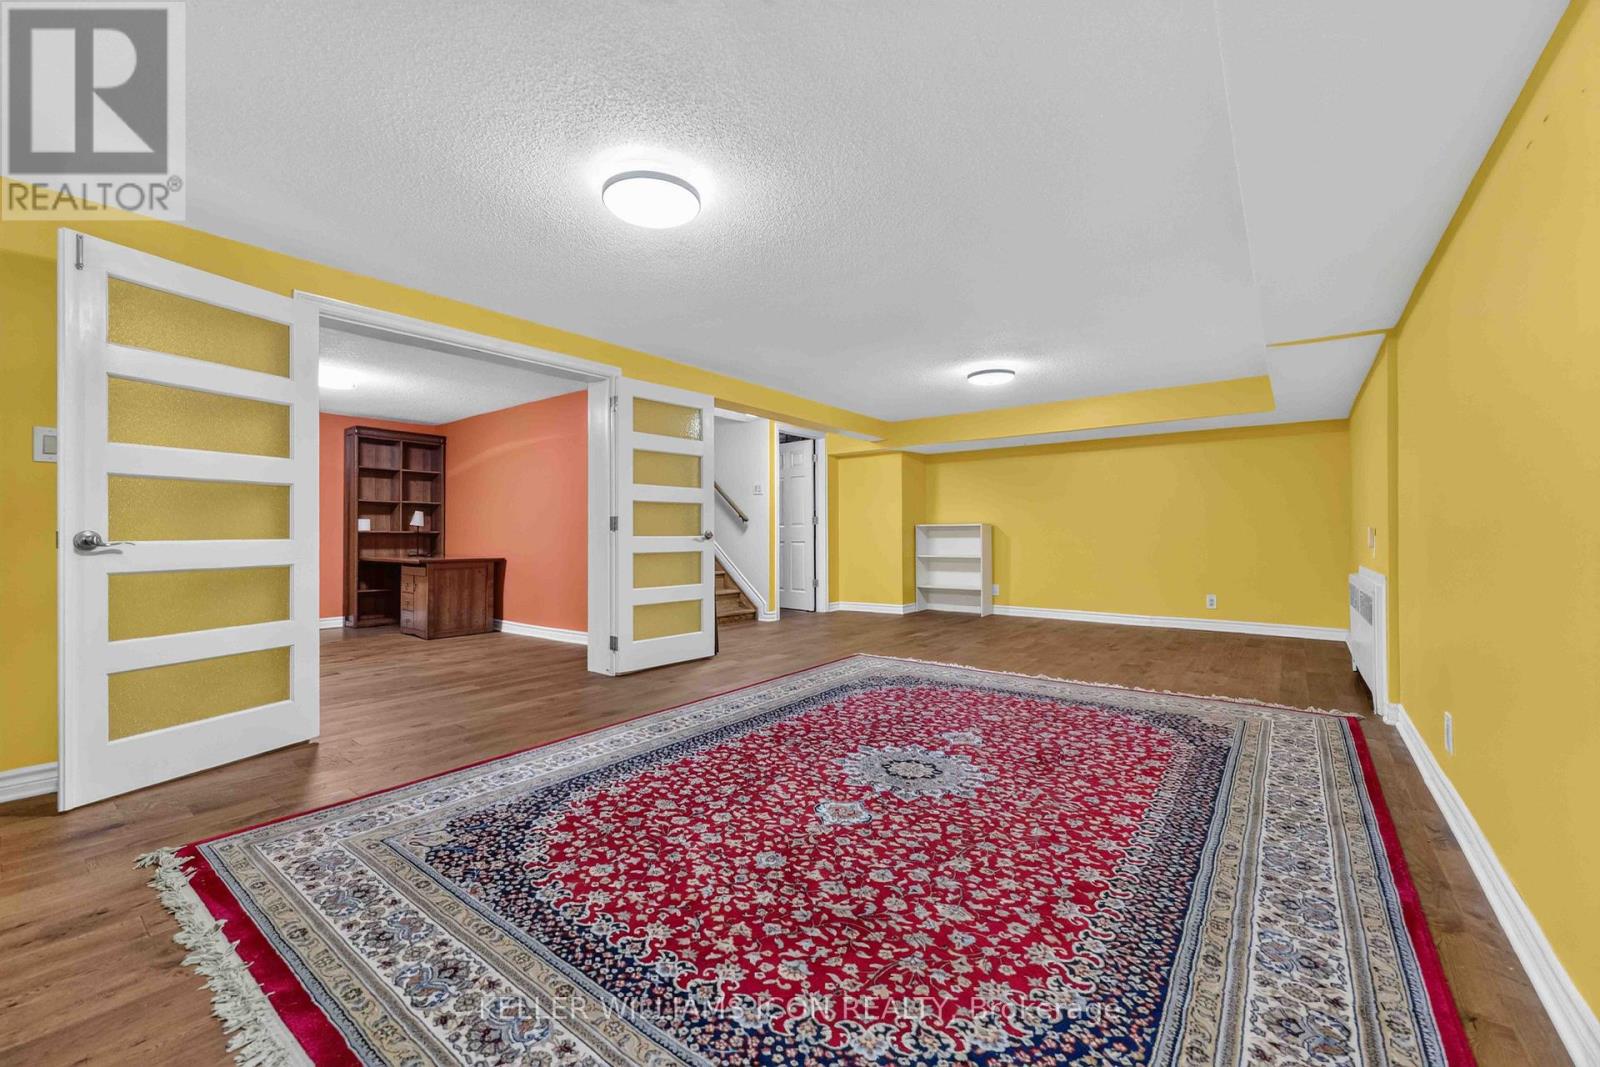
| Recreational, Games room | Basement | 8.2 m x 4.04 m |
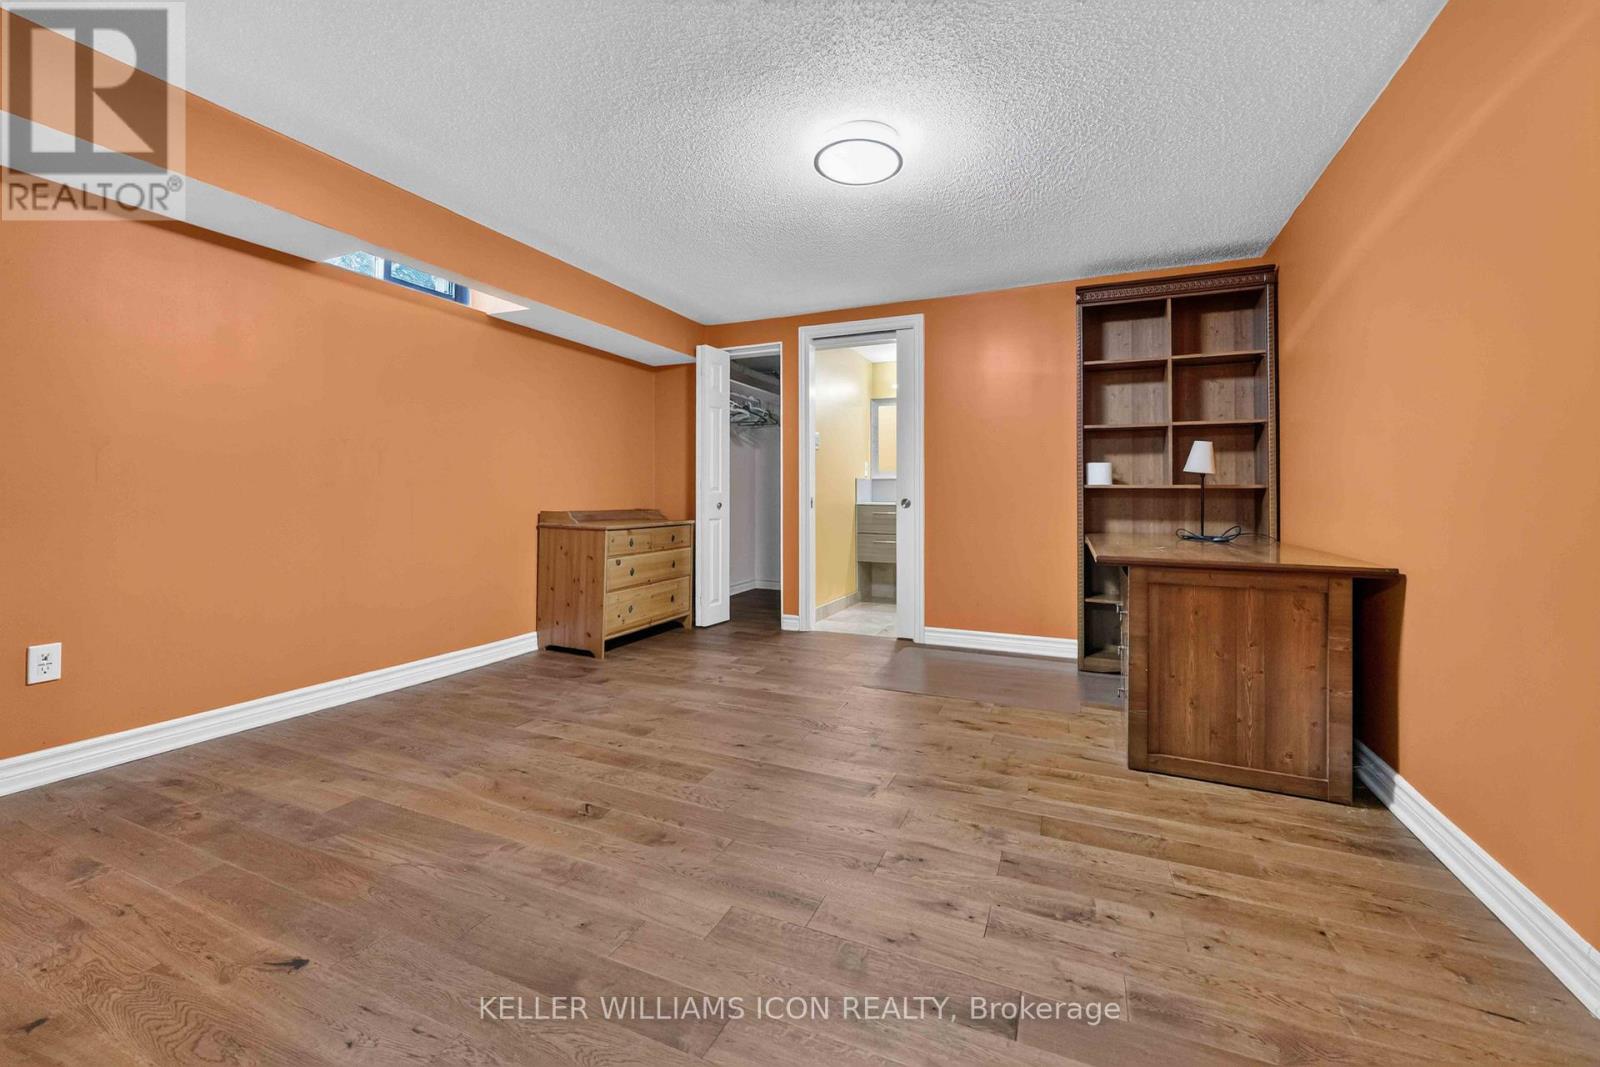
| Exercise room | Basement | 4.2 m x 3.97 m |
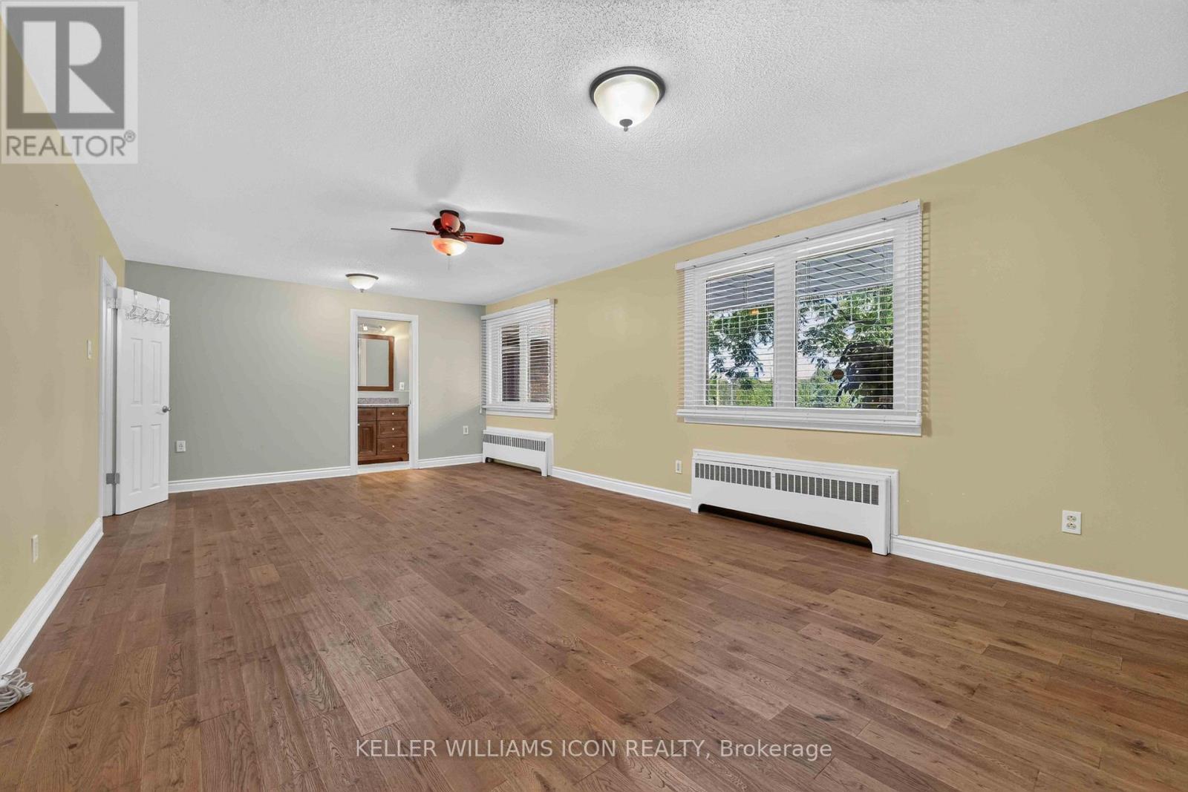
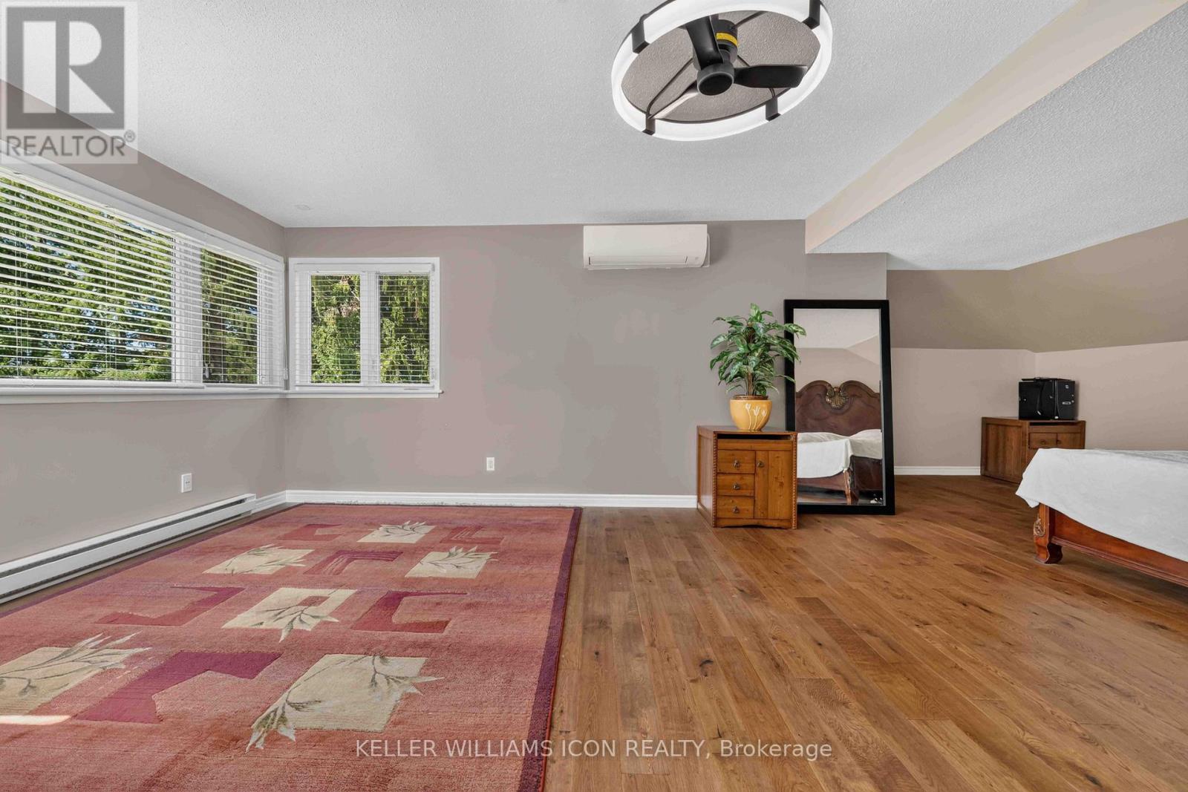
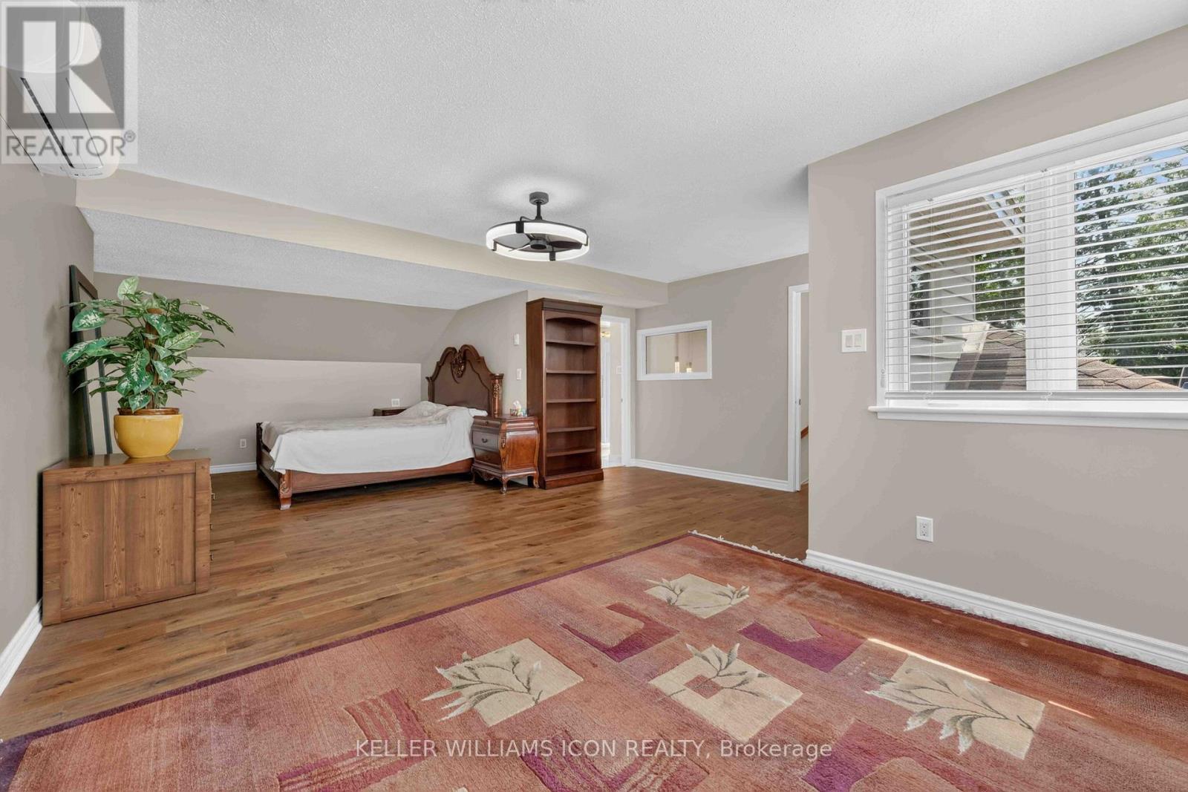
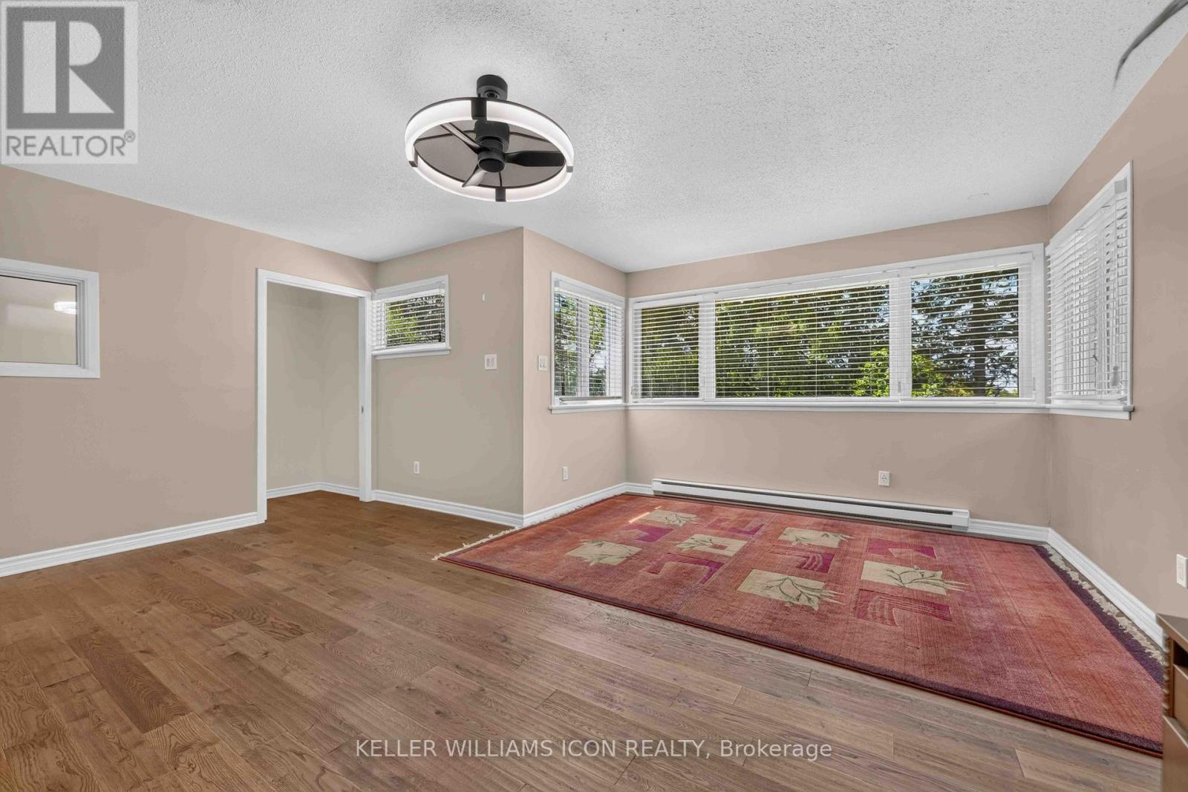
| Primary Bedroom | Second level | 5.05 m x 4.88 m |
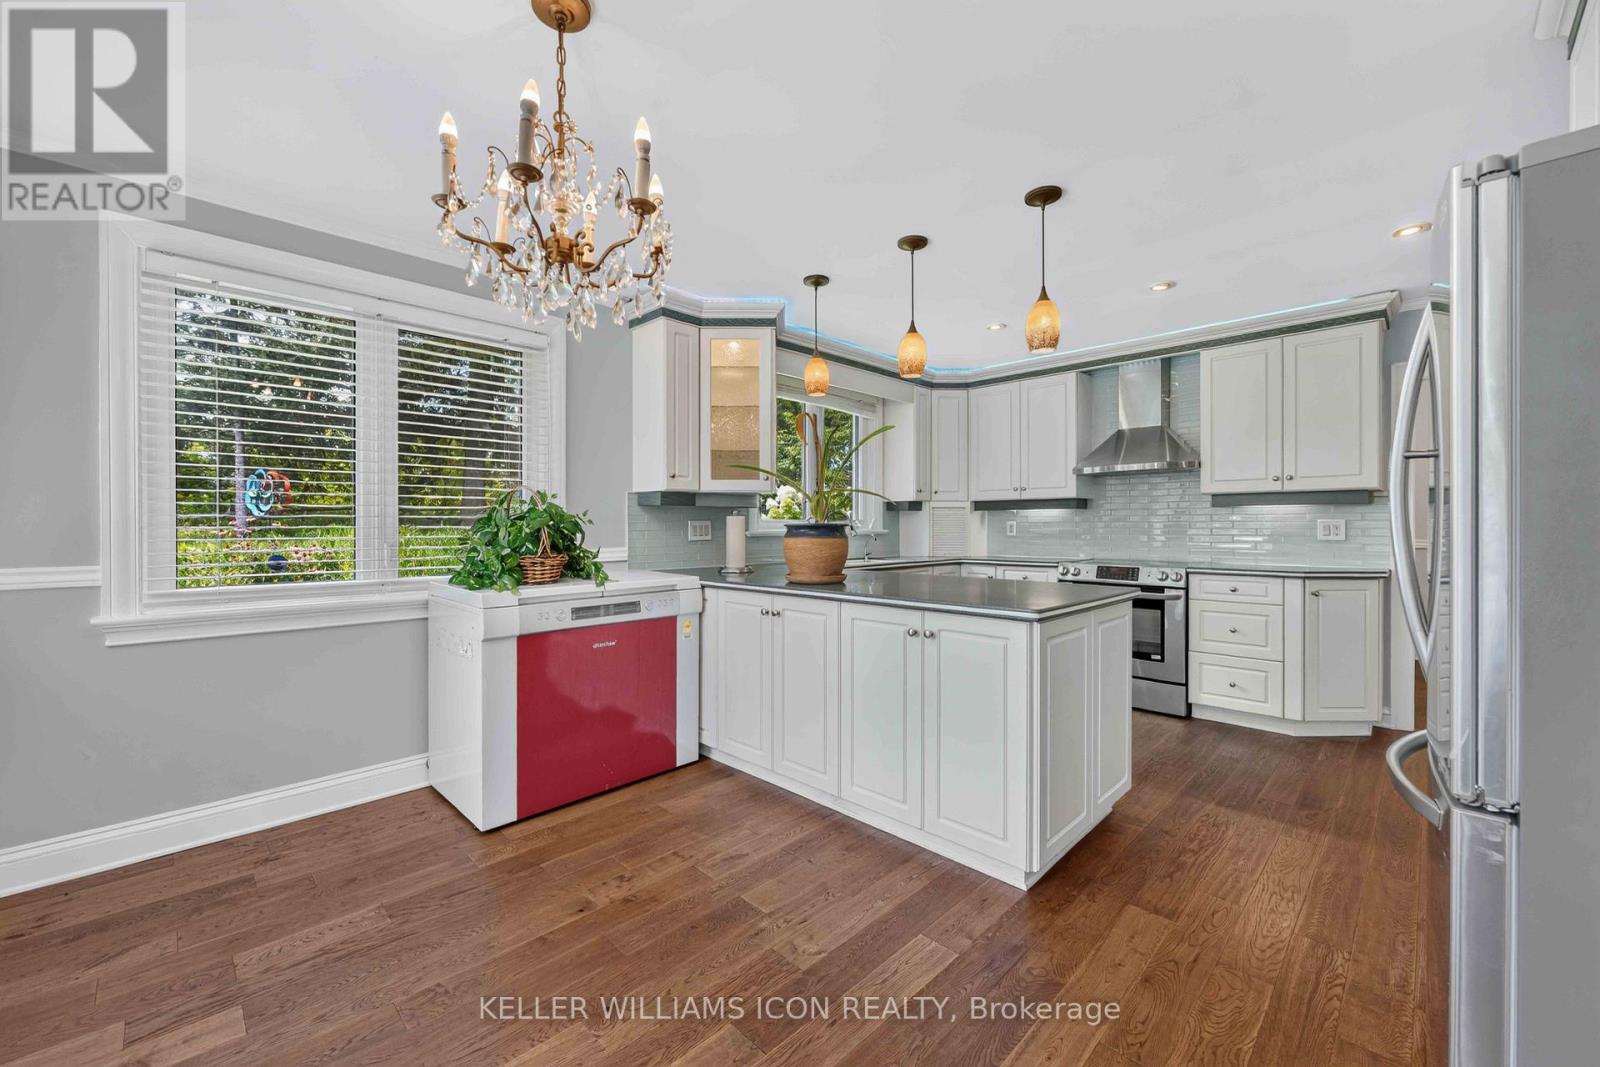
| Eating area | Main level | 3.91 m x 2.42 m |
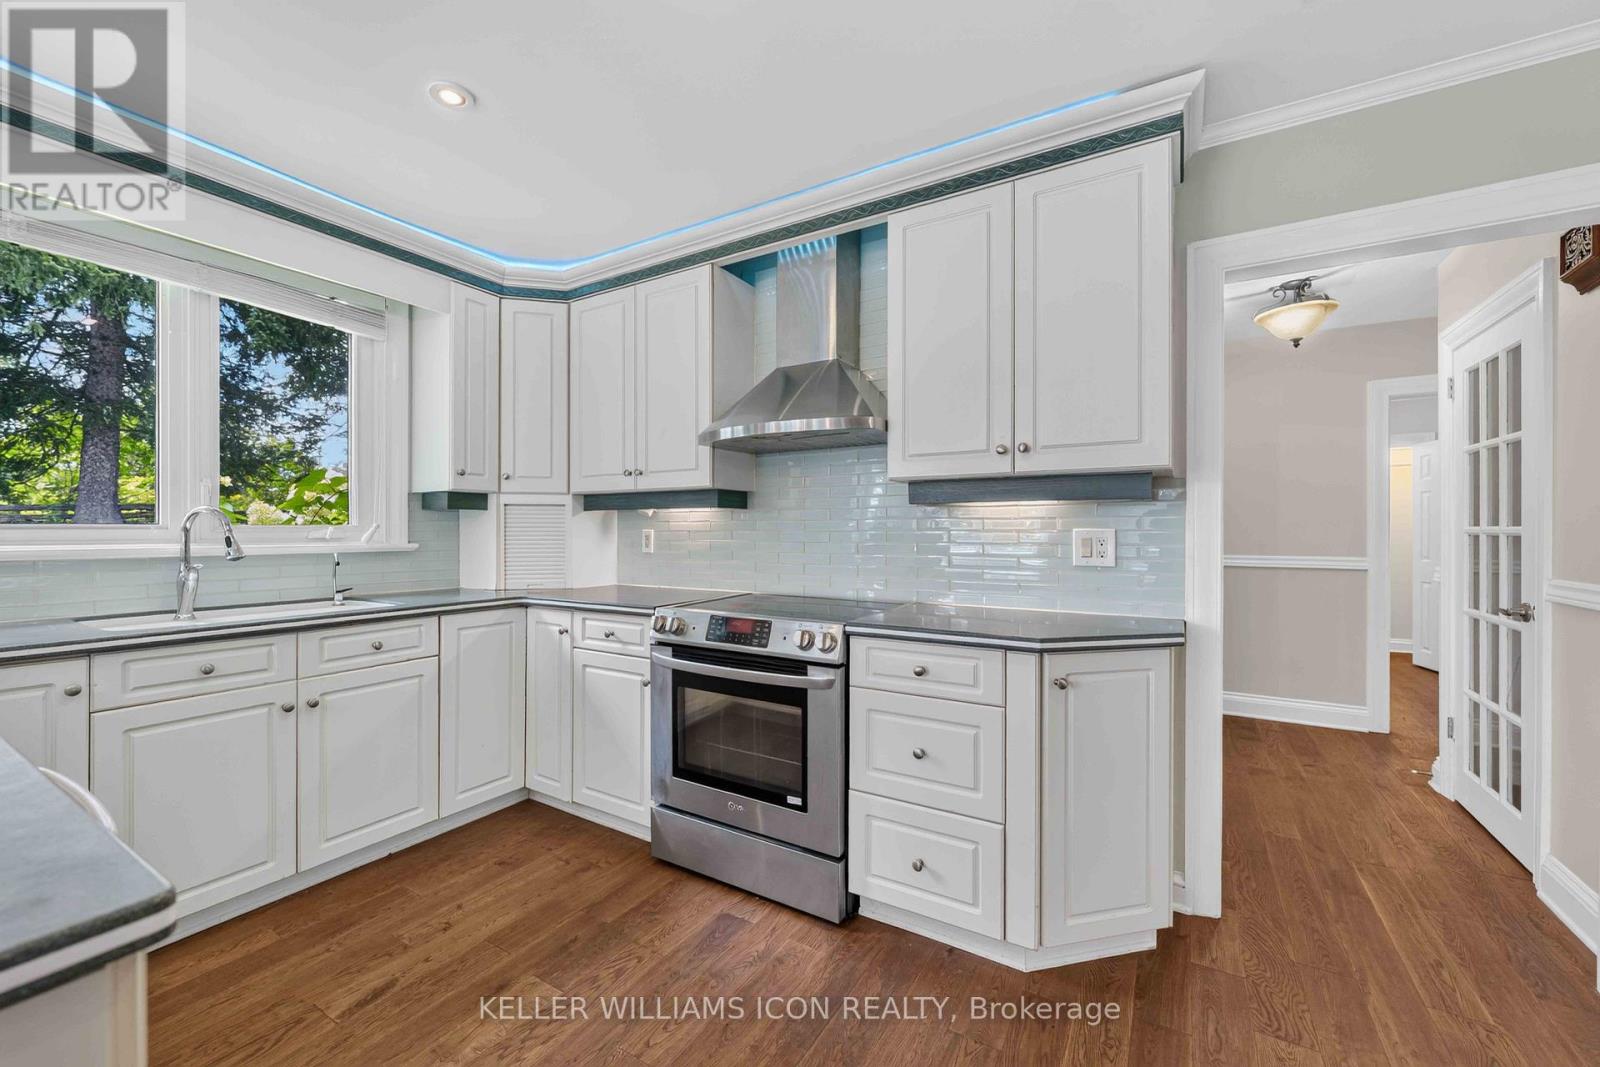
| Kitchen | Main level | 3.91 m x 3.23 m |
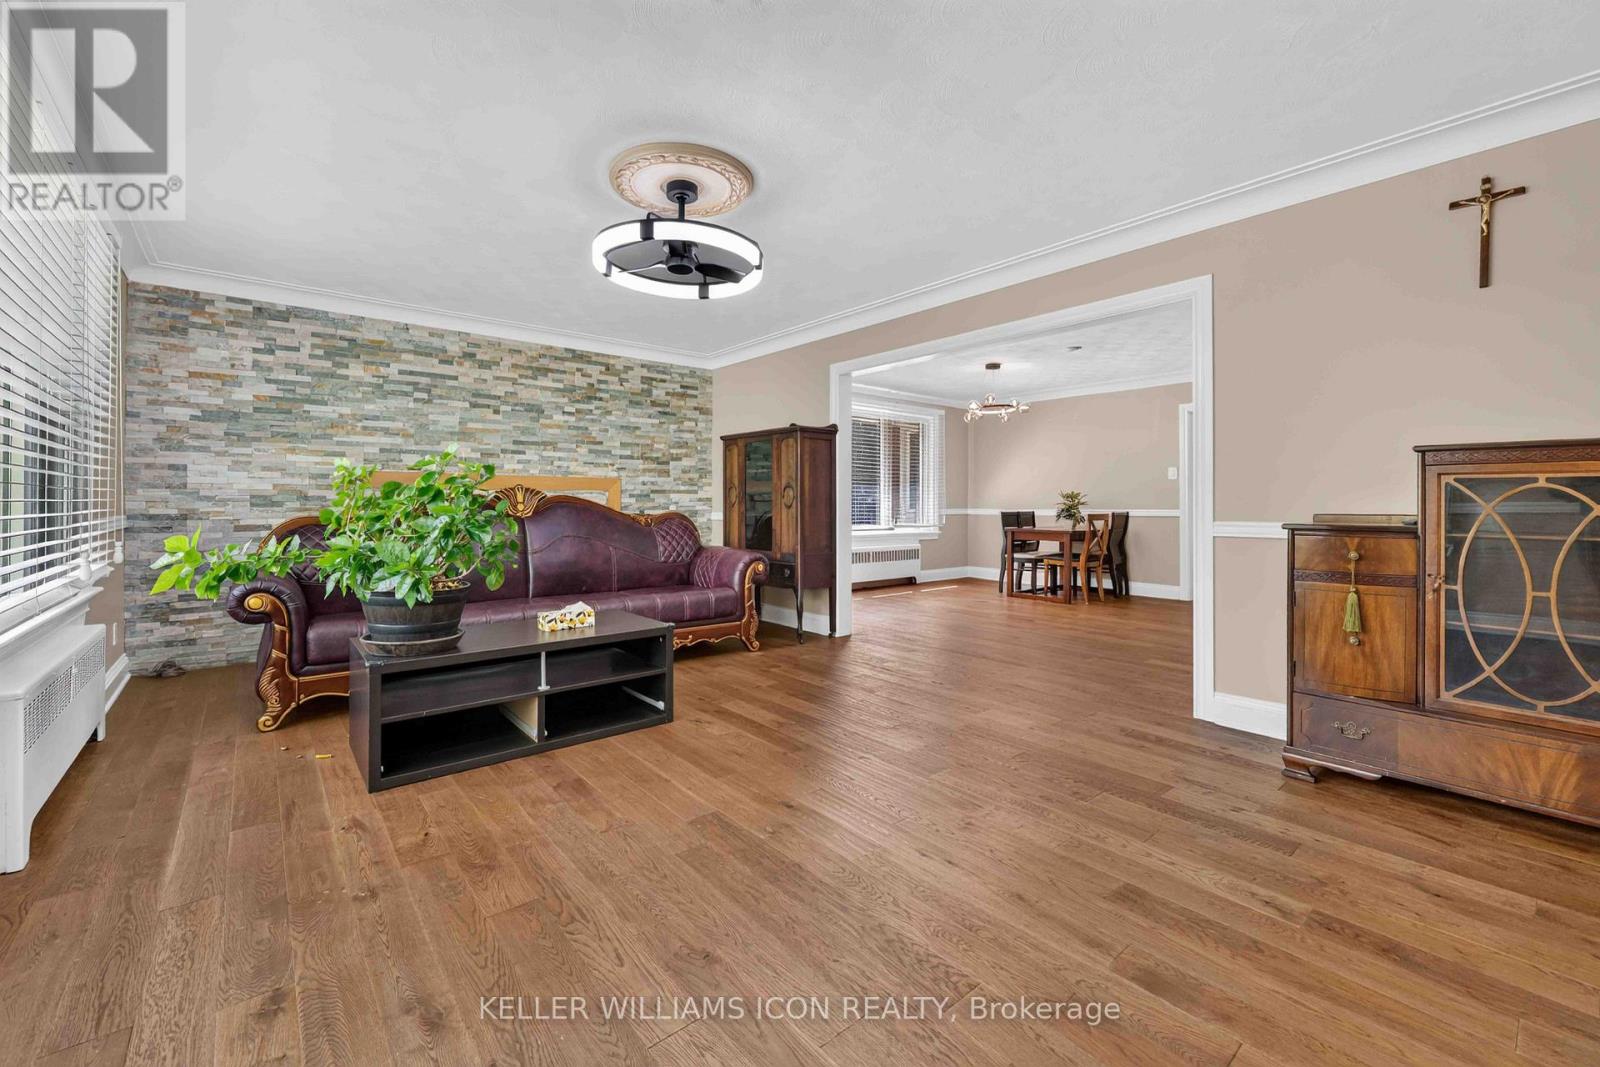
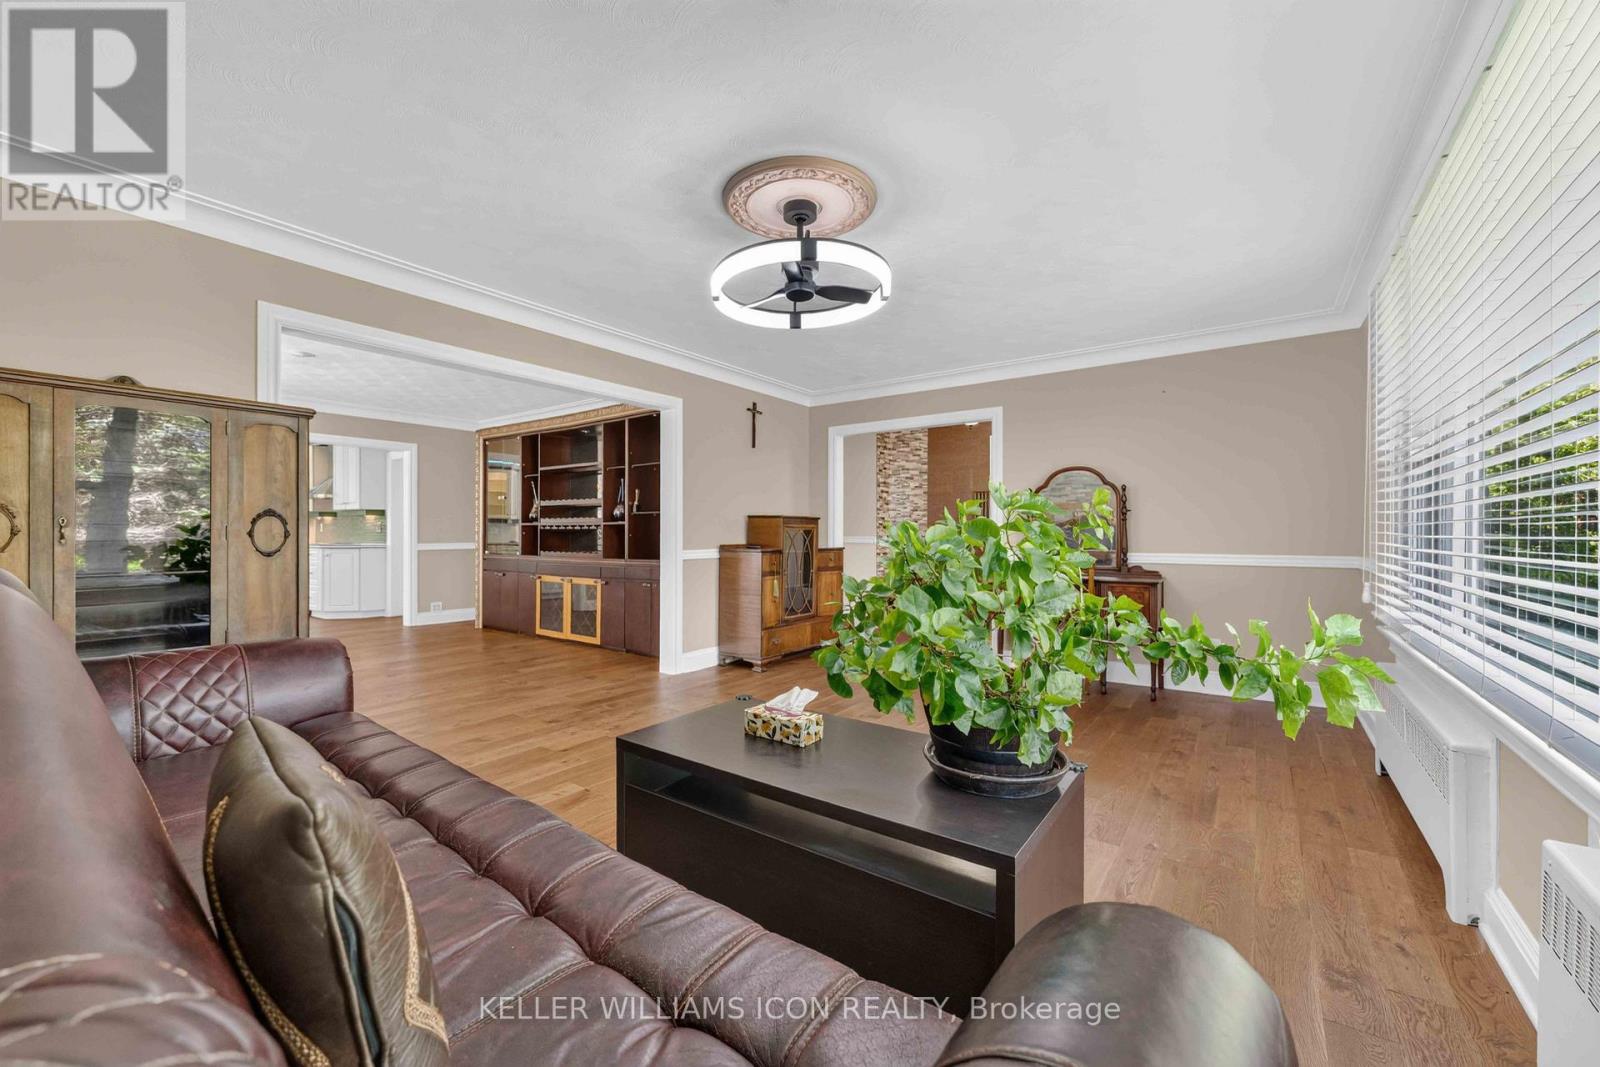
| Living room | Main level | 6.24 m x 4.12 m |
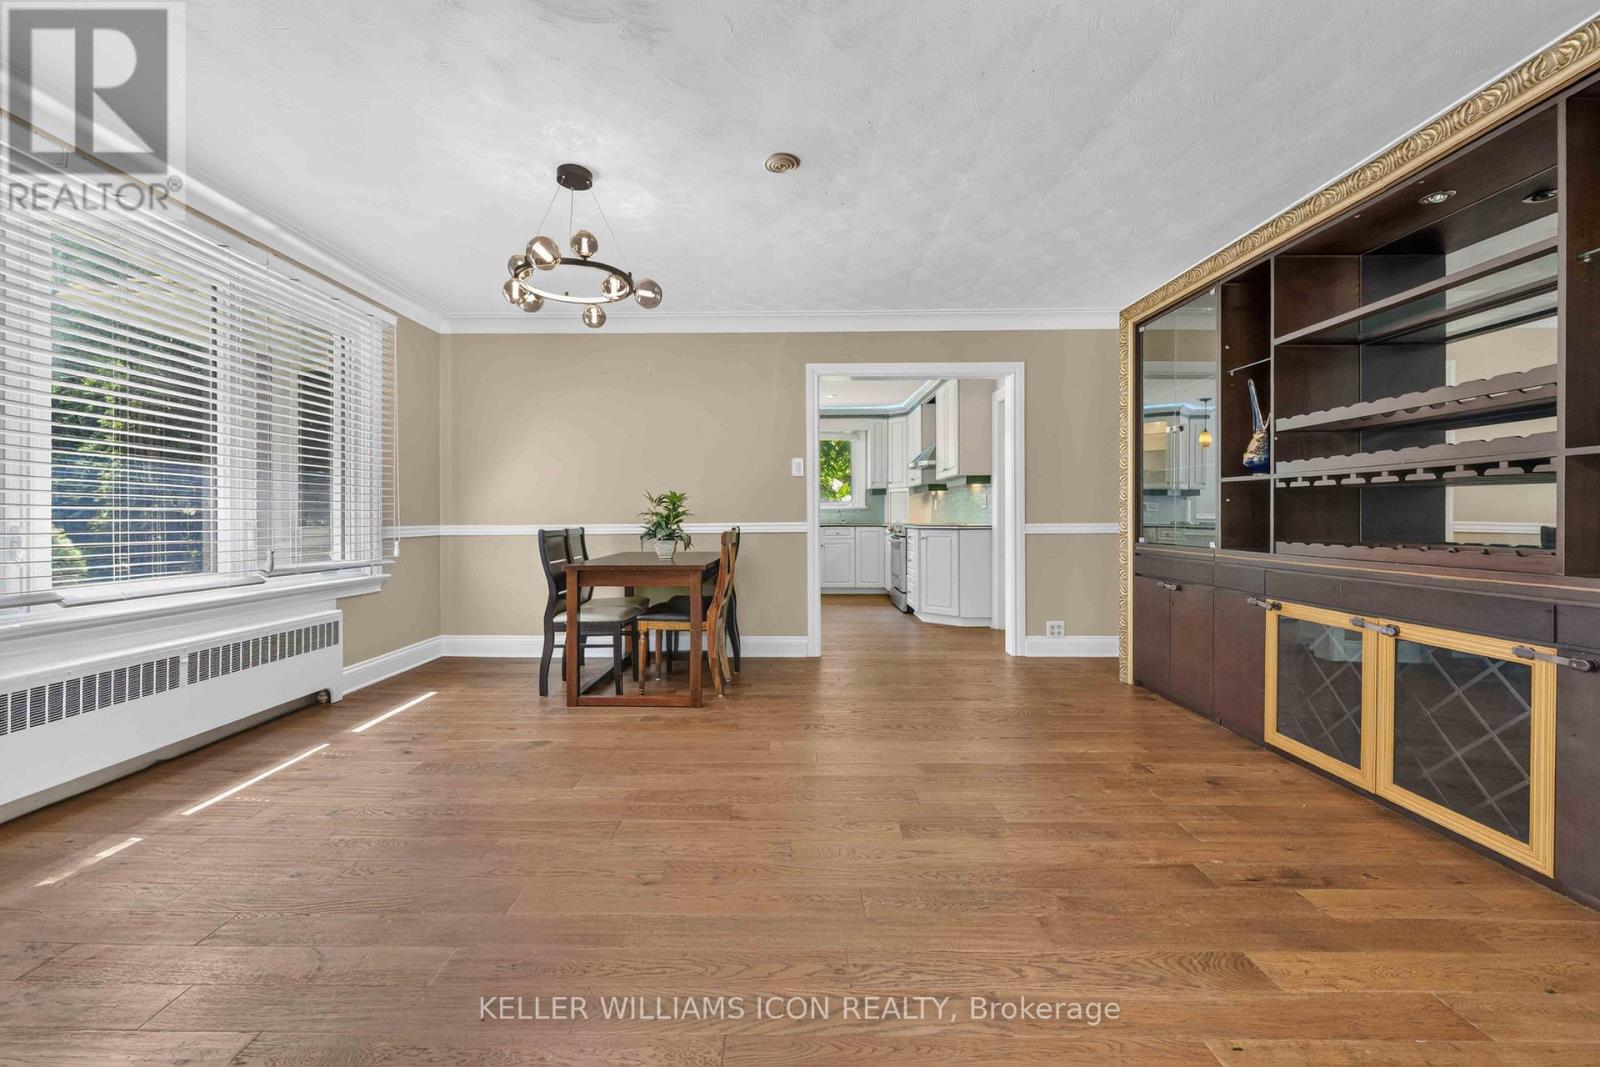
| Dining room | Main level | 4.93 m x 4.07 m |
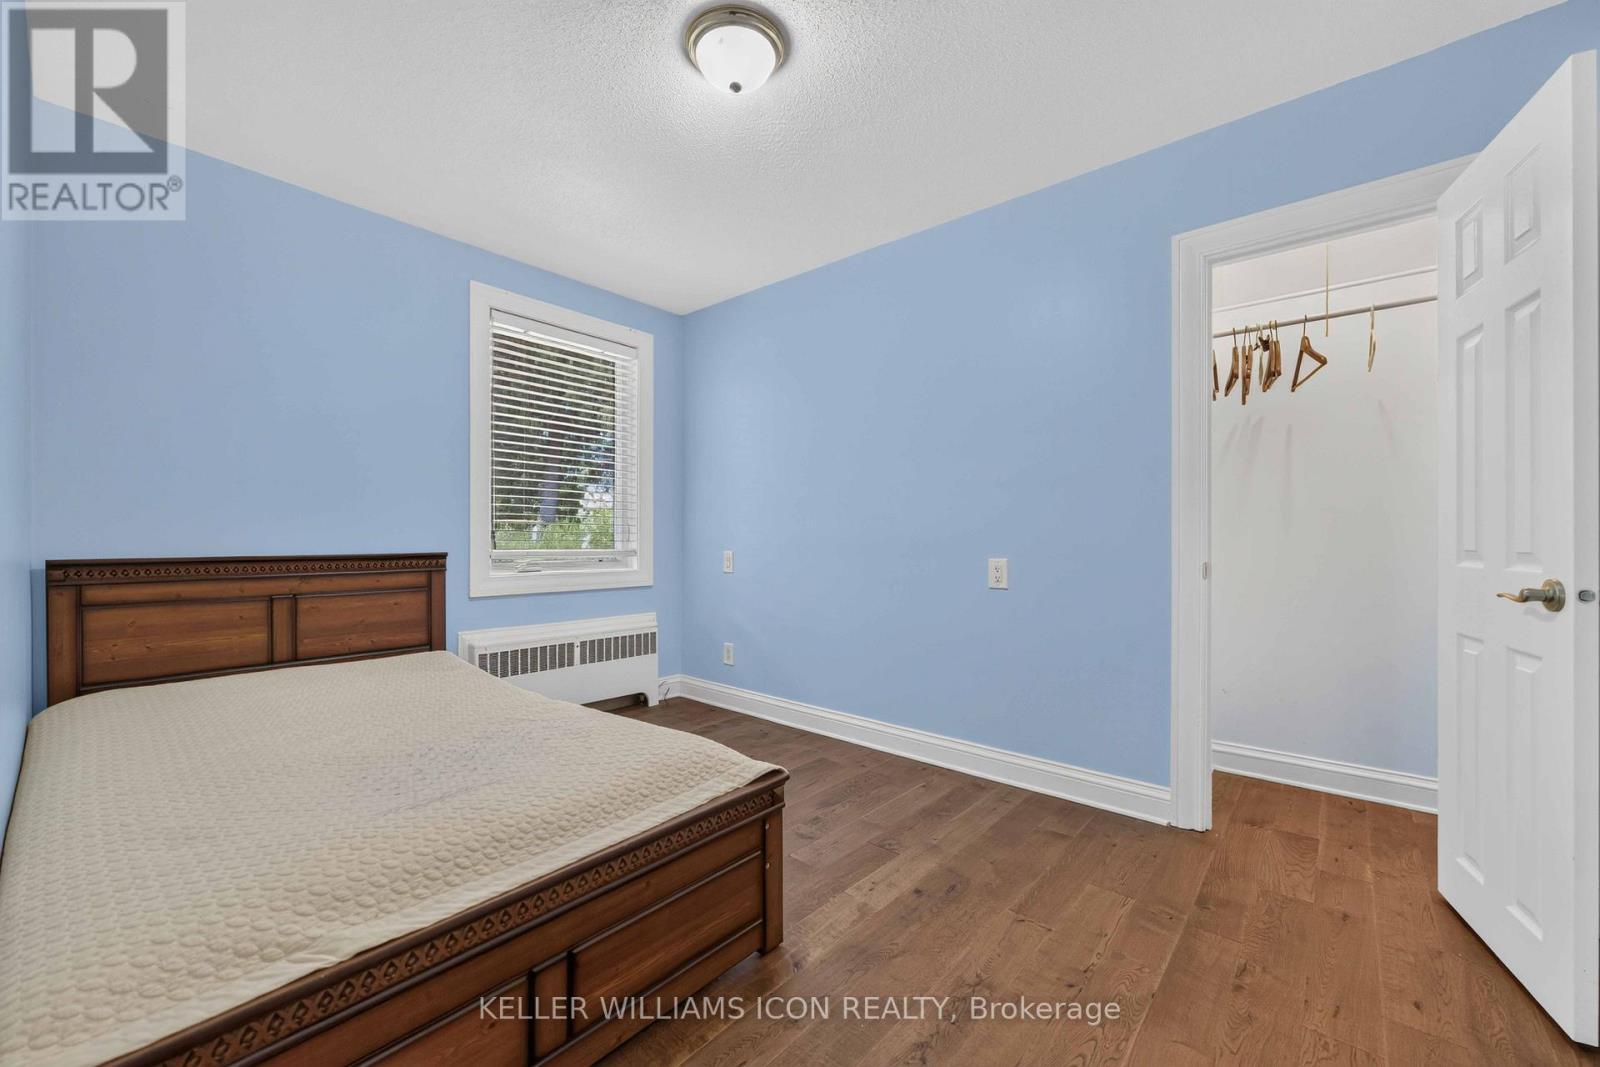
| Bedroom | Main level | 3.76 m x 2.54 m |
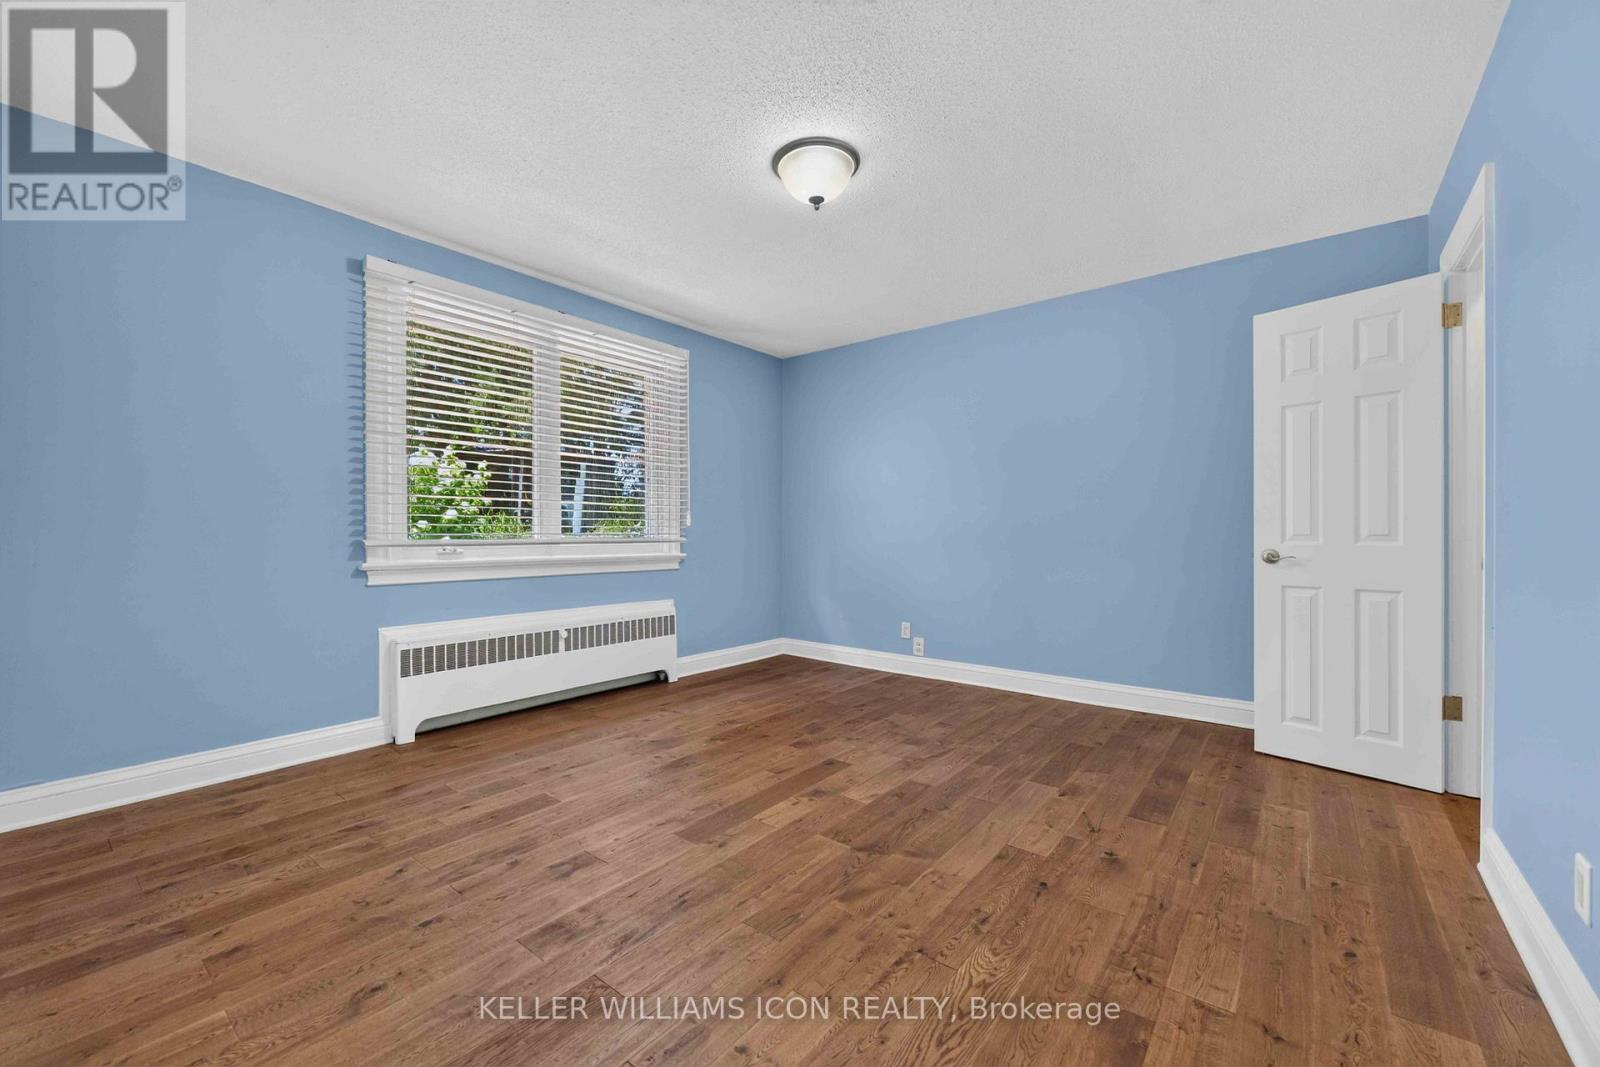
| Bedroom | Main level | 4.09 m x 3.7 m |
| Bedroom | Main level | 7.08 m x 4.12 m |
| Exterior/Construction | |
|---|---|
| Constuction Date | |
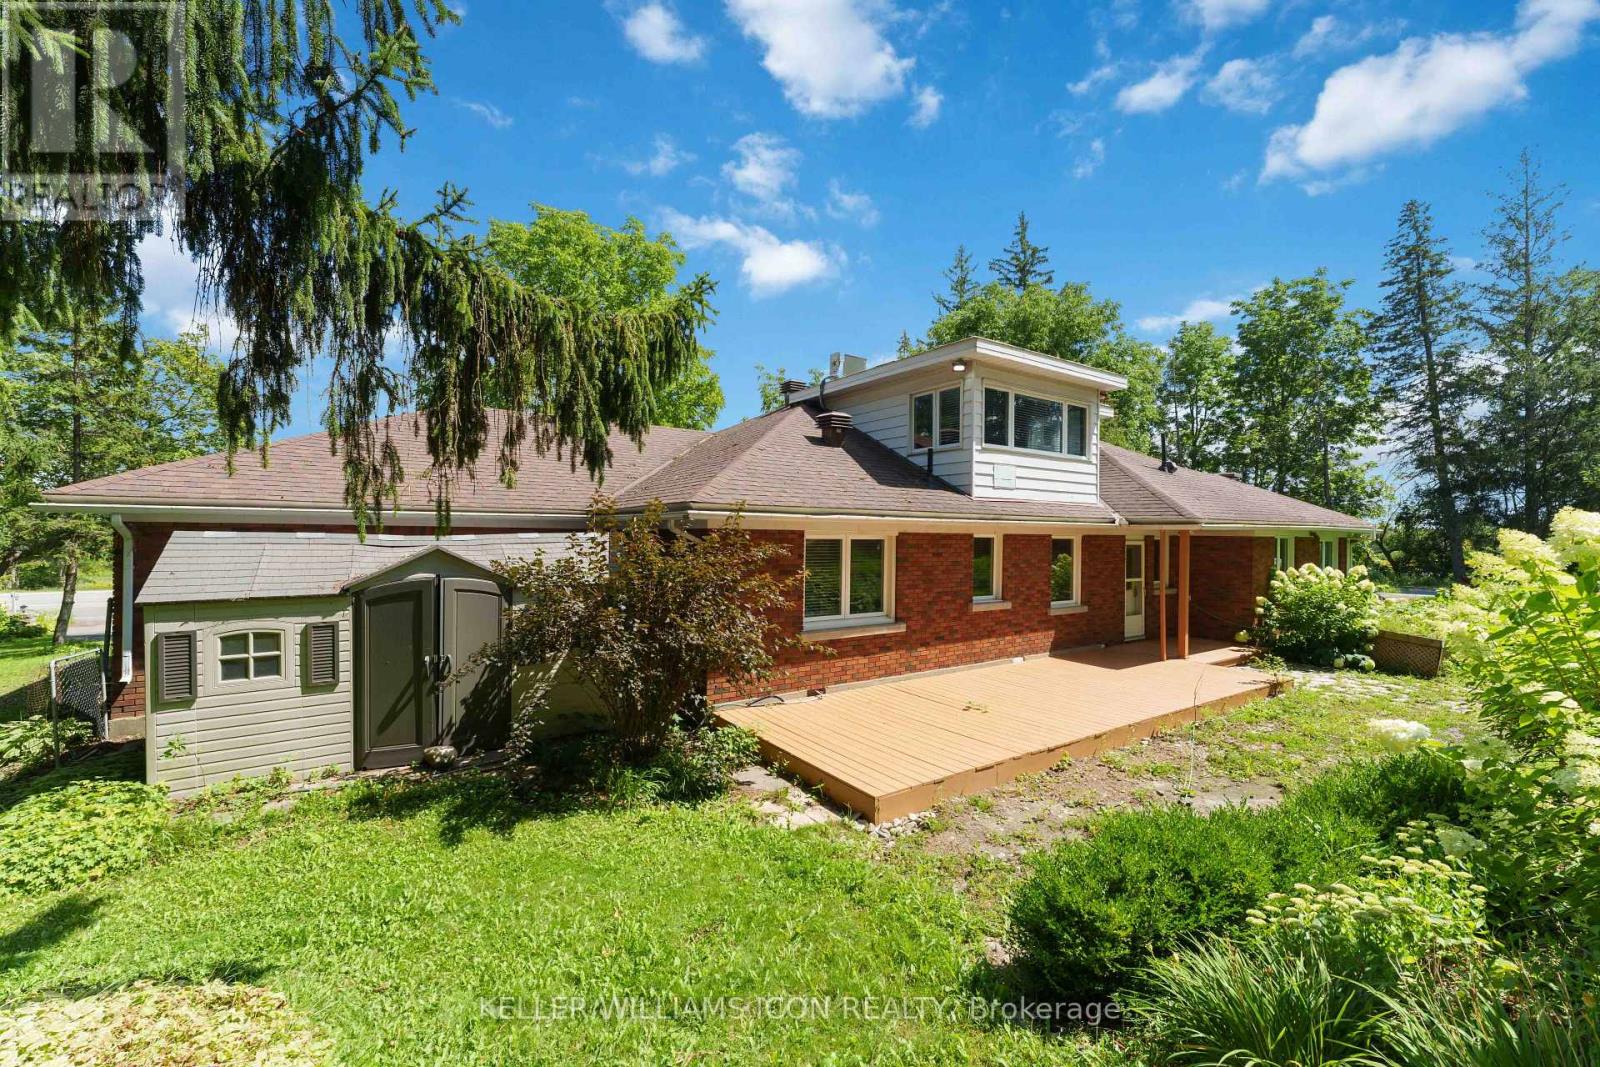
| Exterior Finish | Brick, Concrete Block |
| Foundation Type | Poured Concrete |
| Utility Information | |
|---|---|
| Heating Type | Baseboard heaters, Radiant heat |
| Heating Fuel | Propane |
| Cooling Type | Wall unit |
| Water Supply | |
| Sewer Type | Septic System |
| Total Fireplace | 1 |
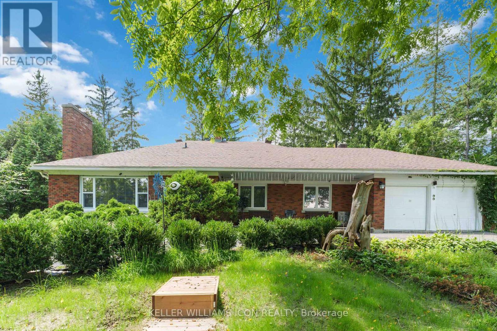
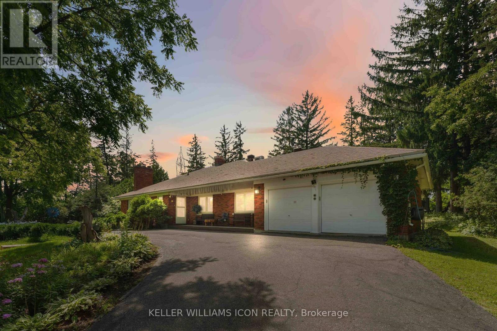
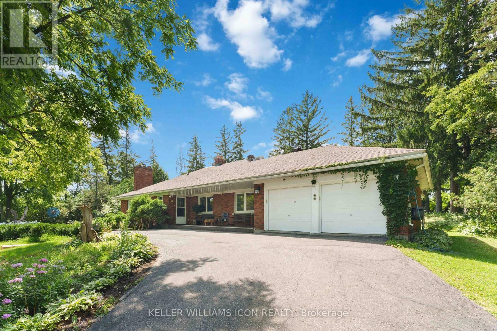
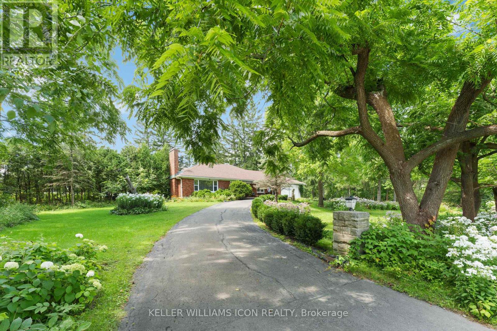
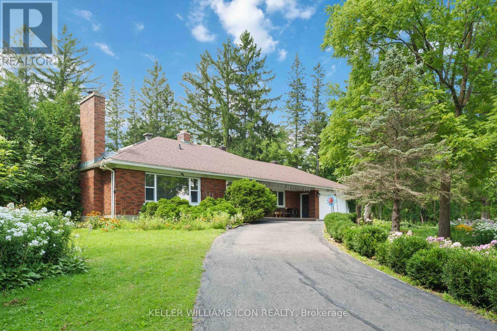
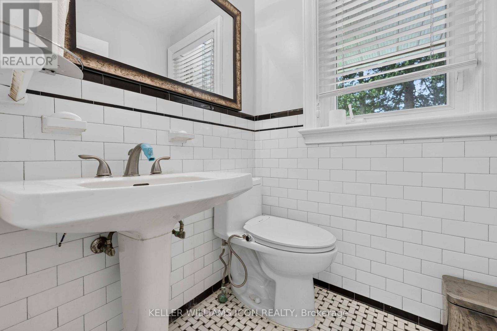
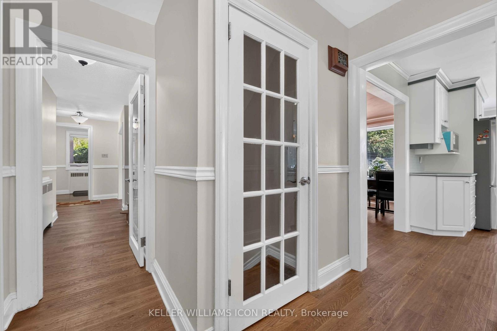
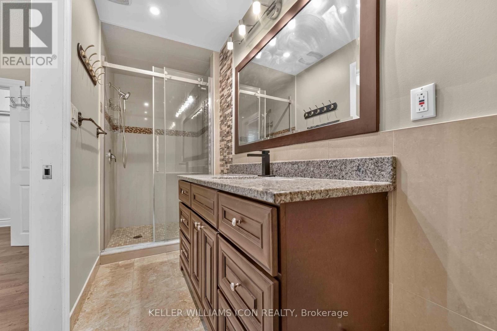
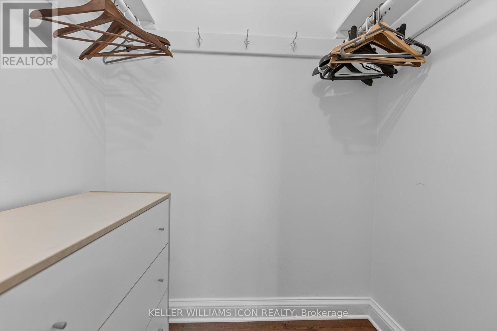
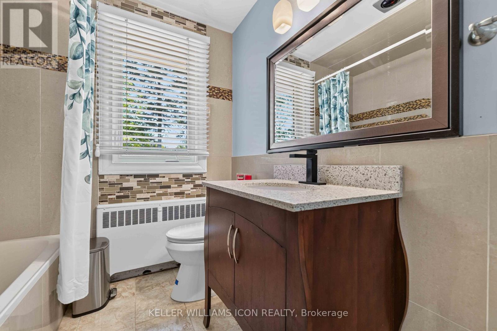
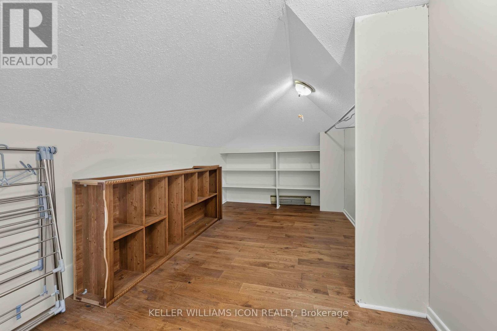
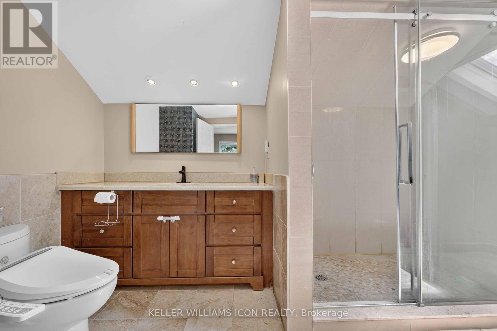
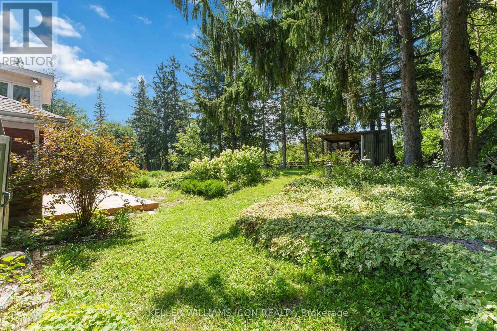
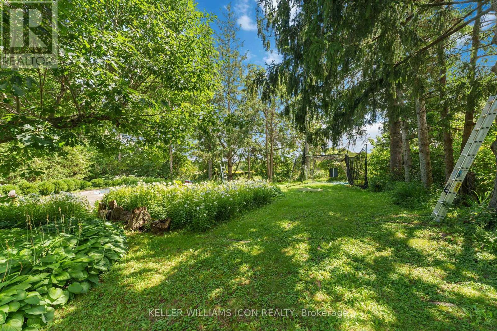
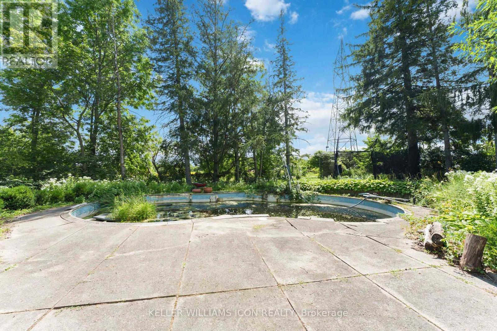
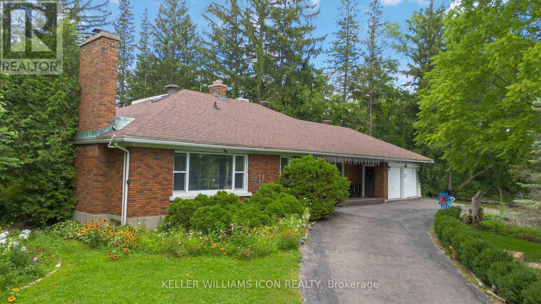
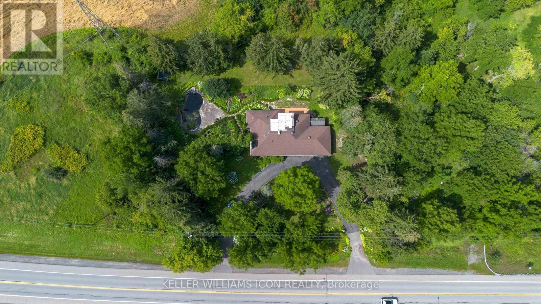
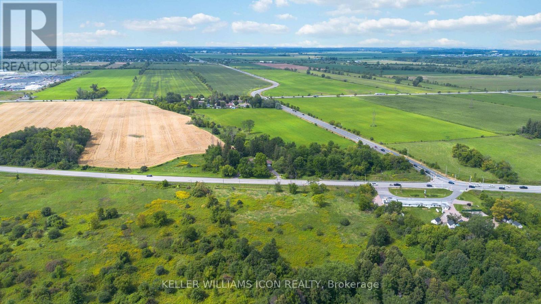
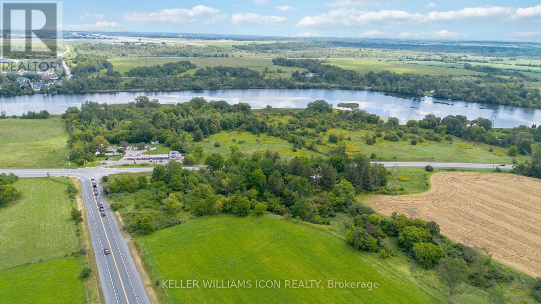
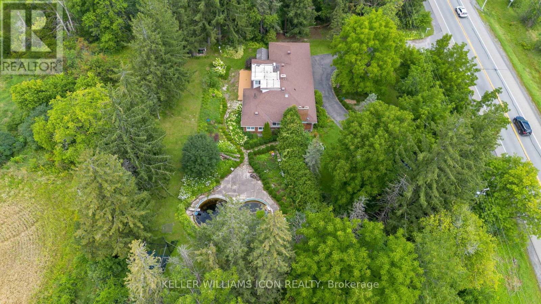
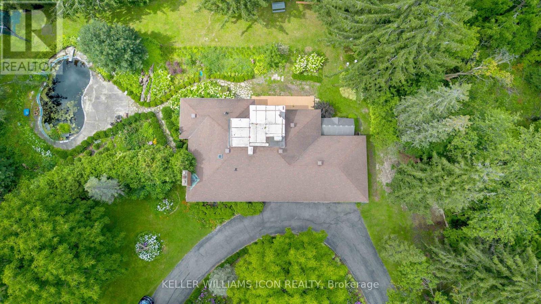
Welcome to 2770 Prince of Wales Drive, a property that combines space, functionality, and peace of mind. Nestled on an impressive 200 ft lot, this residence offers an exceptional outdoor sanctuary featuring a large, meticulously maintained garden-ideal for outdoor living, gardening, or entertaining. Arrive via the convenient horseshoe driveway leading to a double-car garage with ample parking space for guests and family alike. Inside, the home features 4 spacious bedrooms and 4.5 bathrooms, complemented by a flexible multi-purpose room that easily serves as a home office, gym, or media space. The private primary suite boasts a large walk-in closet and a bright 3-piece ensuite complete with a skylight window that fills the space with natural light. New septic tank maintenance 2026, new well water filter system 2026. (id:19004)

This REALTOR.ca listing content is owned and licensed by REALTOR® members of The Canadian Real Estate Association.
安居在渥京
长按二维码
关注安居在渥京
公众号ID:安居在渥京

安居在渥京
长按二维码
关注安居在渥京
公众号ID:安居在渥京
