

MLS®: X13698476
上市天数: 72天
产权: Freehold
类型: Residential House , Detached
社区:
卧室: 4+1
洗手间: 5
停车位: 6
建筑日期:
经纪公司: RIGHT AT HOME REALTY|RIGHT AT HOME REALTY|
价格:$ 1,299,999
预约看房 44
MLS®: X13698476
上市天数: 72天
产权: Freehold
类型: Residential House , Detached
社区:
卧室: 4+1
洗手间: 5
停车位: 6
建筑日期:
价格:$ 1,299,999
预约看房 44


丁剑来自山东,始终如一用山东人特有的忠诚和热情服务每一位客户,努力做渥太华最忠诚的地产经纪。

613-986-8608
[email protected]
Dingjian817
丁剑来自山东,始终如一用山东人特有的忠诚和热情服务每一位客户,努力做渥太华最忠诚的地产经纪。
613-986-8608
[email protected]
Dingjian817
| General Description | |
|---|---|
| MLS® | X13698476 |
| Lot Size | 42.7 x 100.2 FT ; 1 |
| Zoning Description | Residential |
| Interior Features | |
|---|---|
| Construction Style | Detached |
| Total Stories | 2 |
| Total Bedrooms | 5 |
| Total Bathrooms | 5 |
| Full Bathrooms | 4 |
| Half Bathrooms | 1 |
| Basement Type | Full (Finished) |
| Basement Development | Finished |
| Included Appliances | Blinds, Dishwasher, Dryer, Hood Fan, Stove, Washer, Wine Fridge, Refrigerator |
| Rooms | ||
|---|---|---|
| Dining room | Main level | 3.56 m x 3.99 m |
| Living room | Main level | 6.09 m x 5.42 m |
| Kitchen | Main level | 4.26 m x 3.38 m |
| Mud room | Main level | 2.24 m x 2 m |
| Other | Main level | 2.2 m x 1.62 m |
| Office | Main level | 3.22 m x 2.88 m |
| Partial bathroom | Main level | 1.77 m x 1.55 m |
| Other | Basement | 4.92 m x 4.57 m |
| Bathroom | Basement | 2.59 m x 2.09 m |
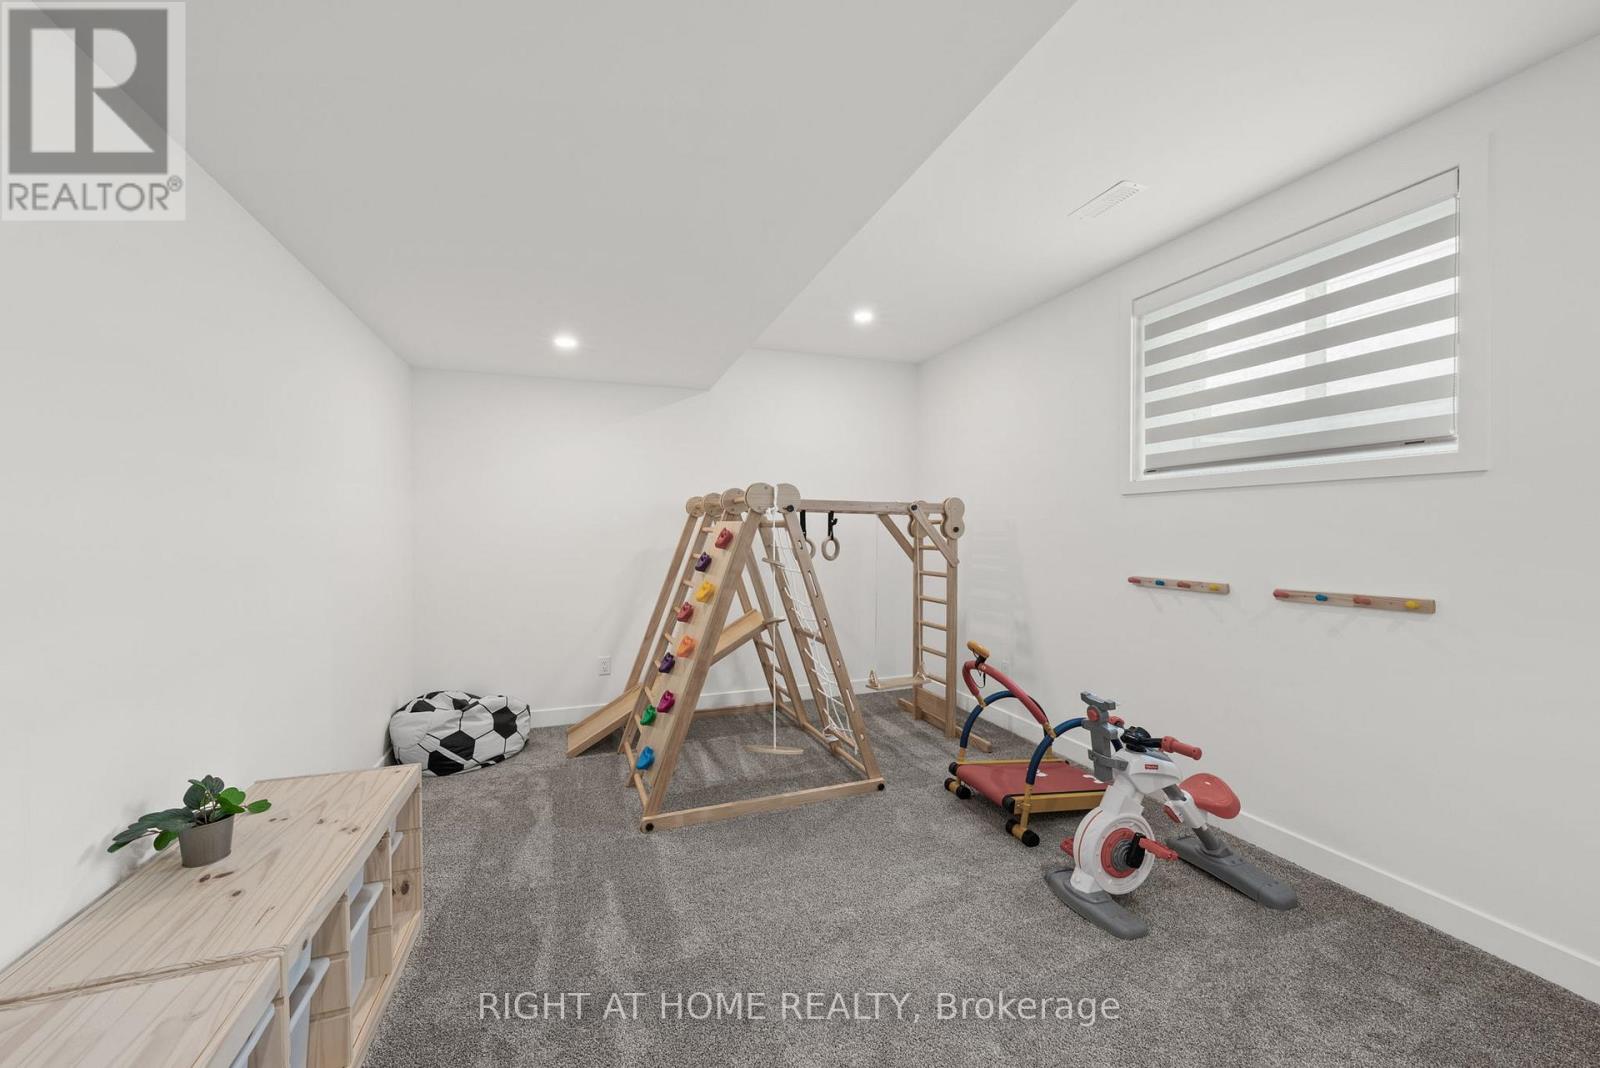
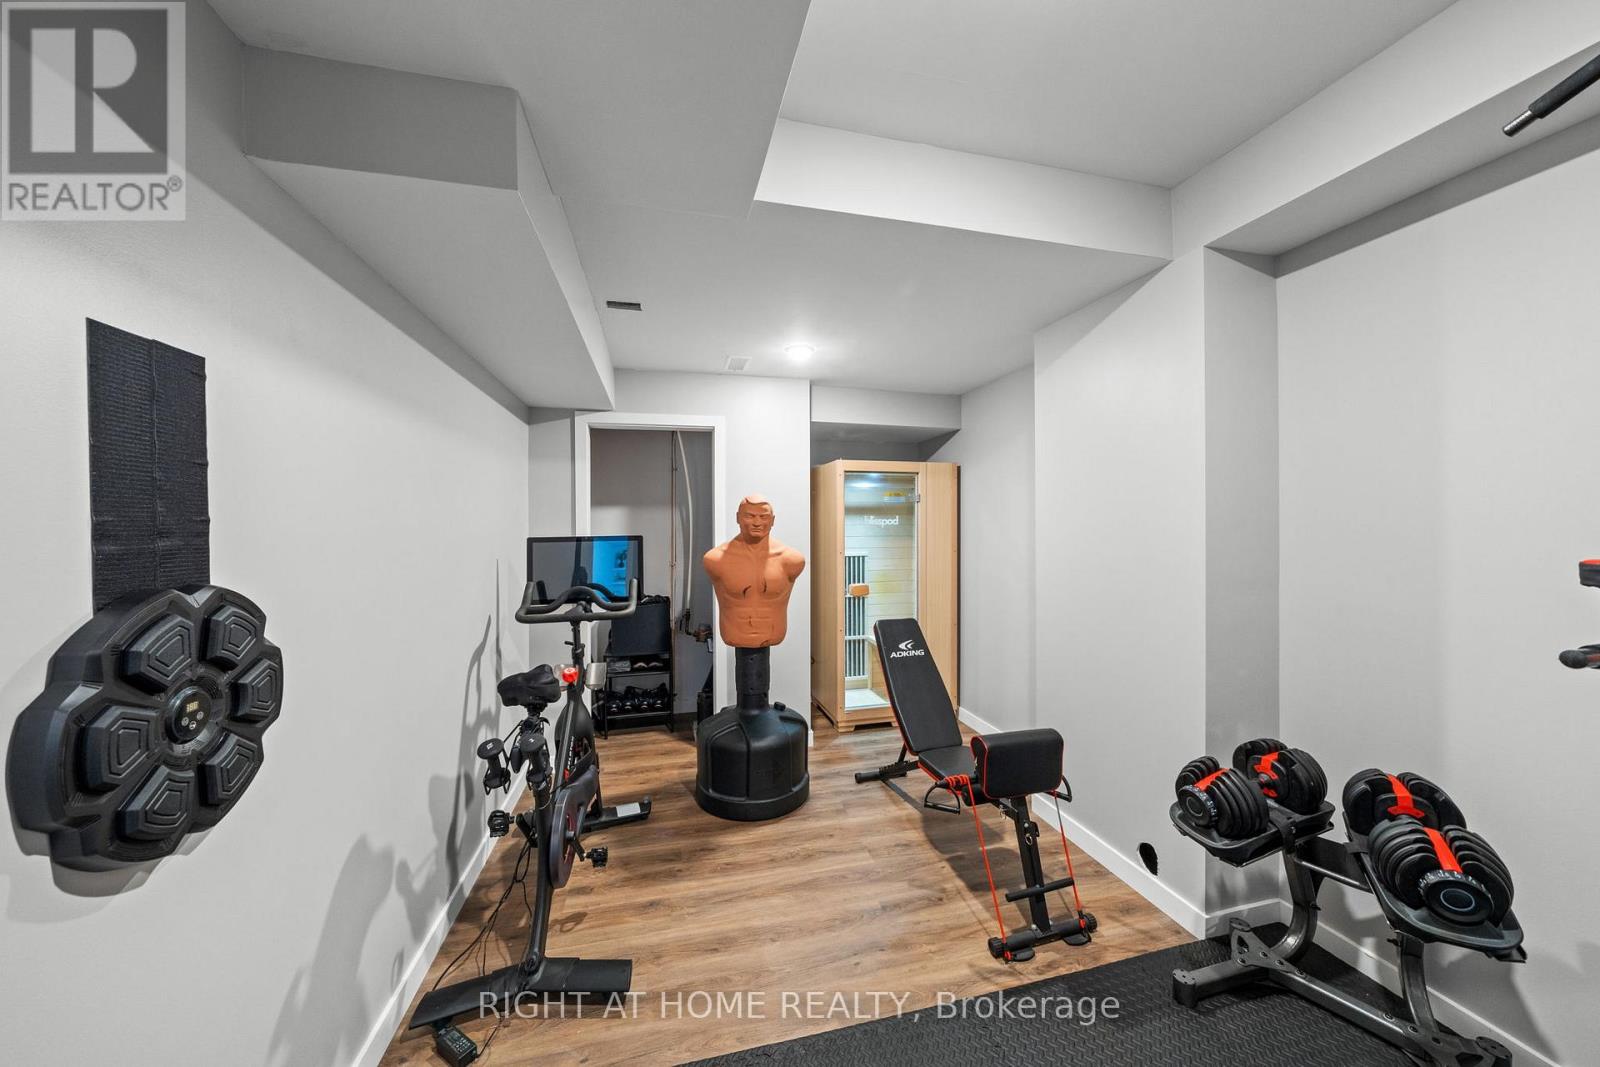
| Exercise room | Basement | 4.73 m x 3.77 m |
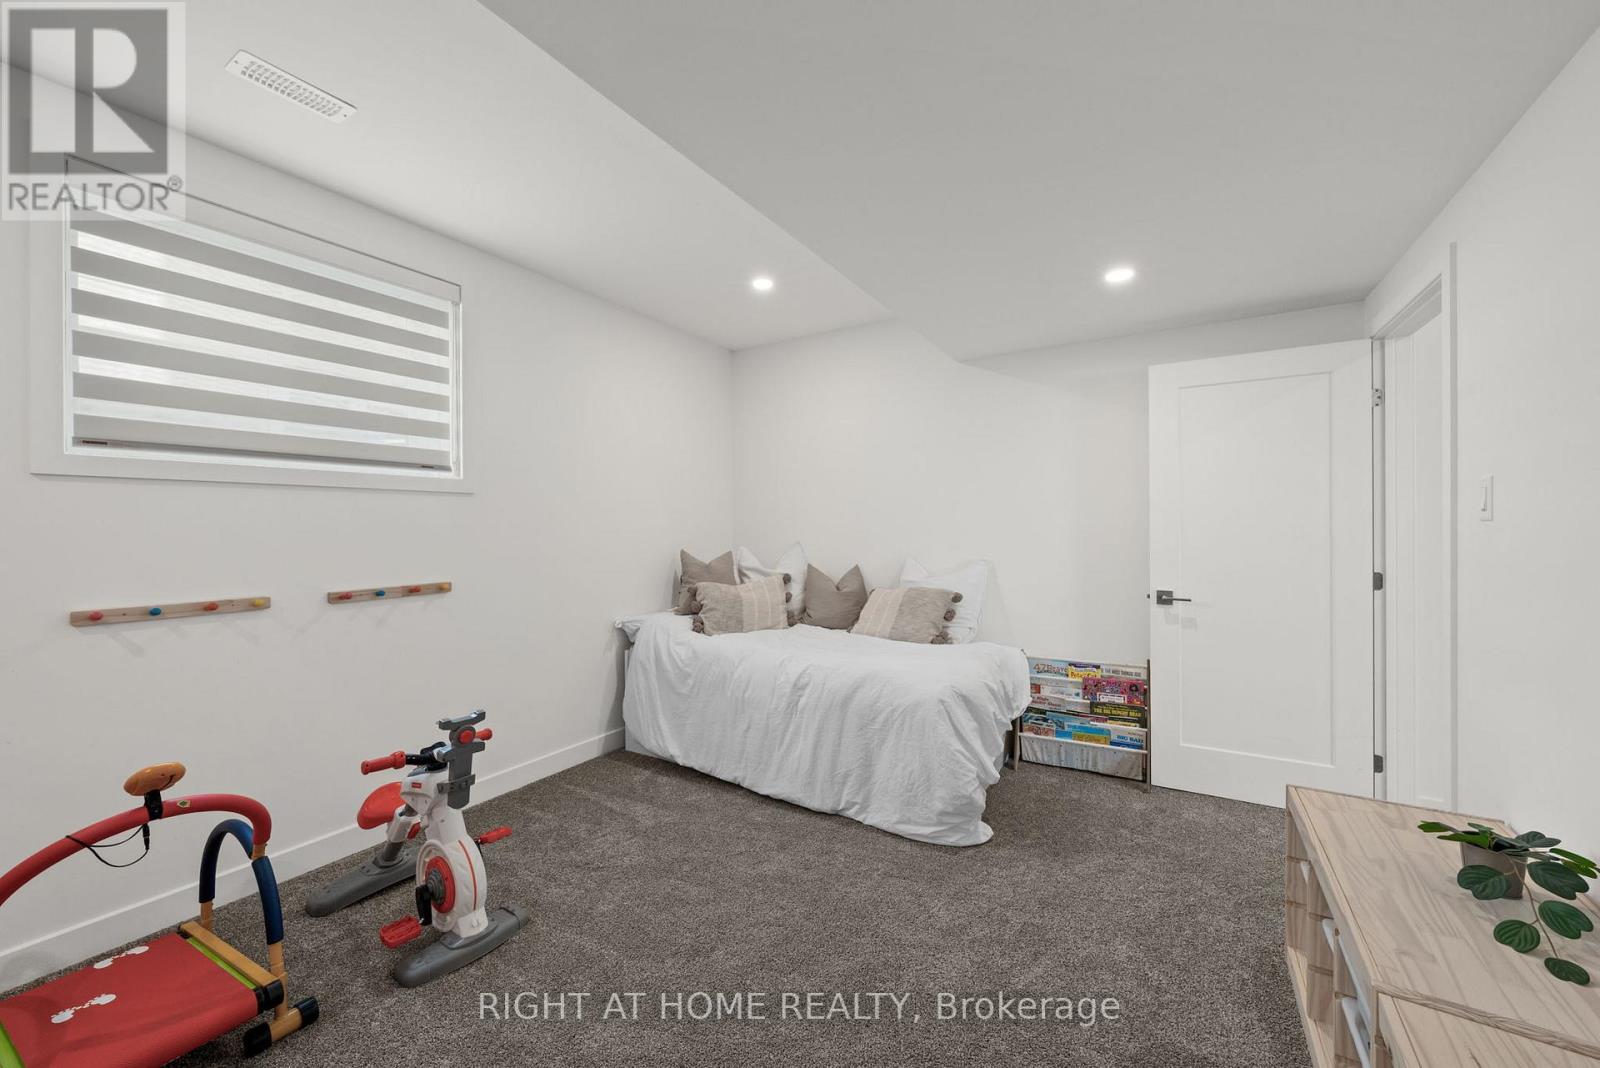
| Bedroom | Basement | 5.18 m x 3.39 m |
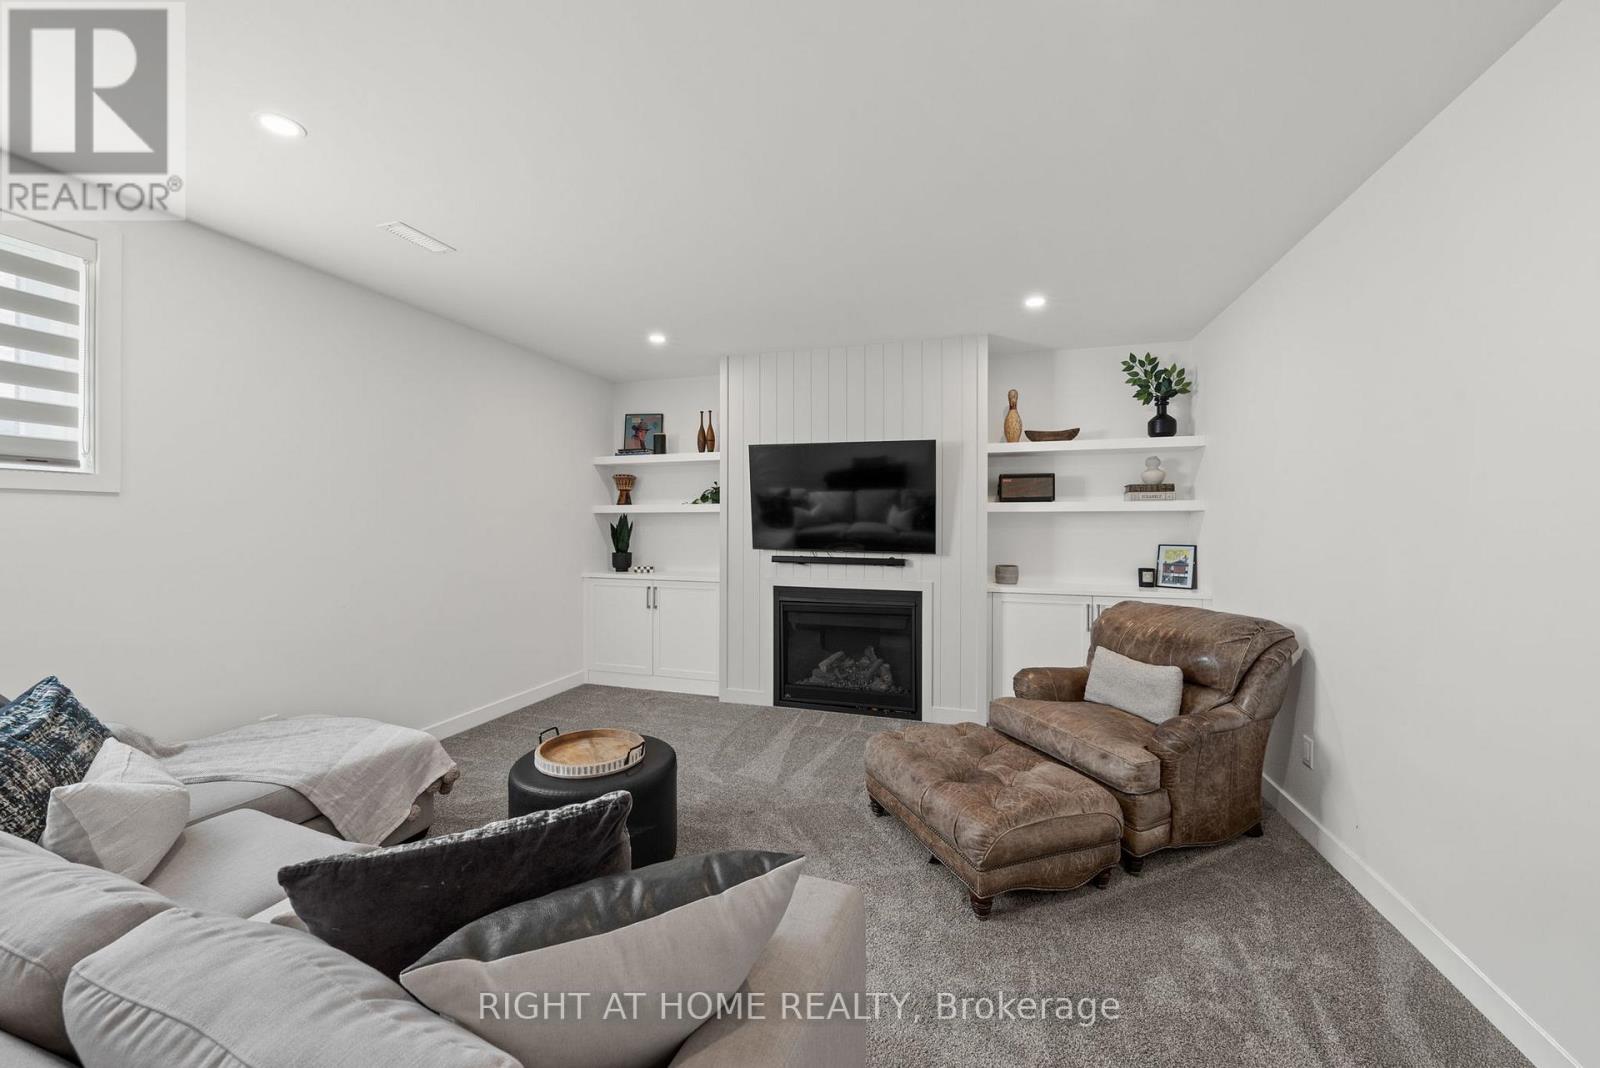
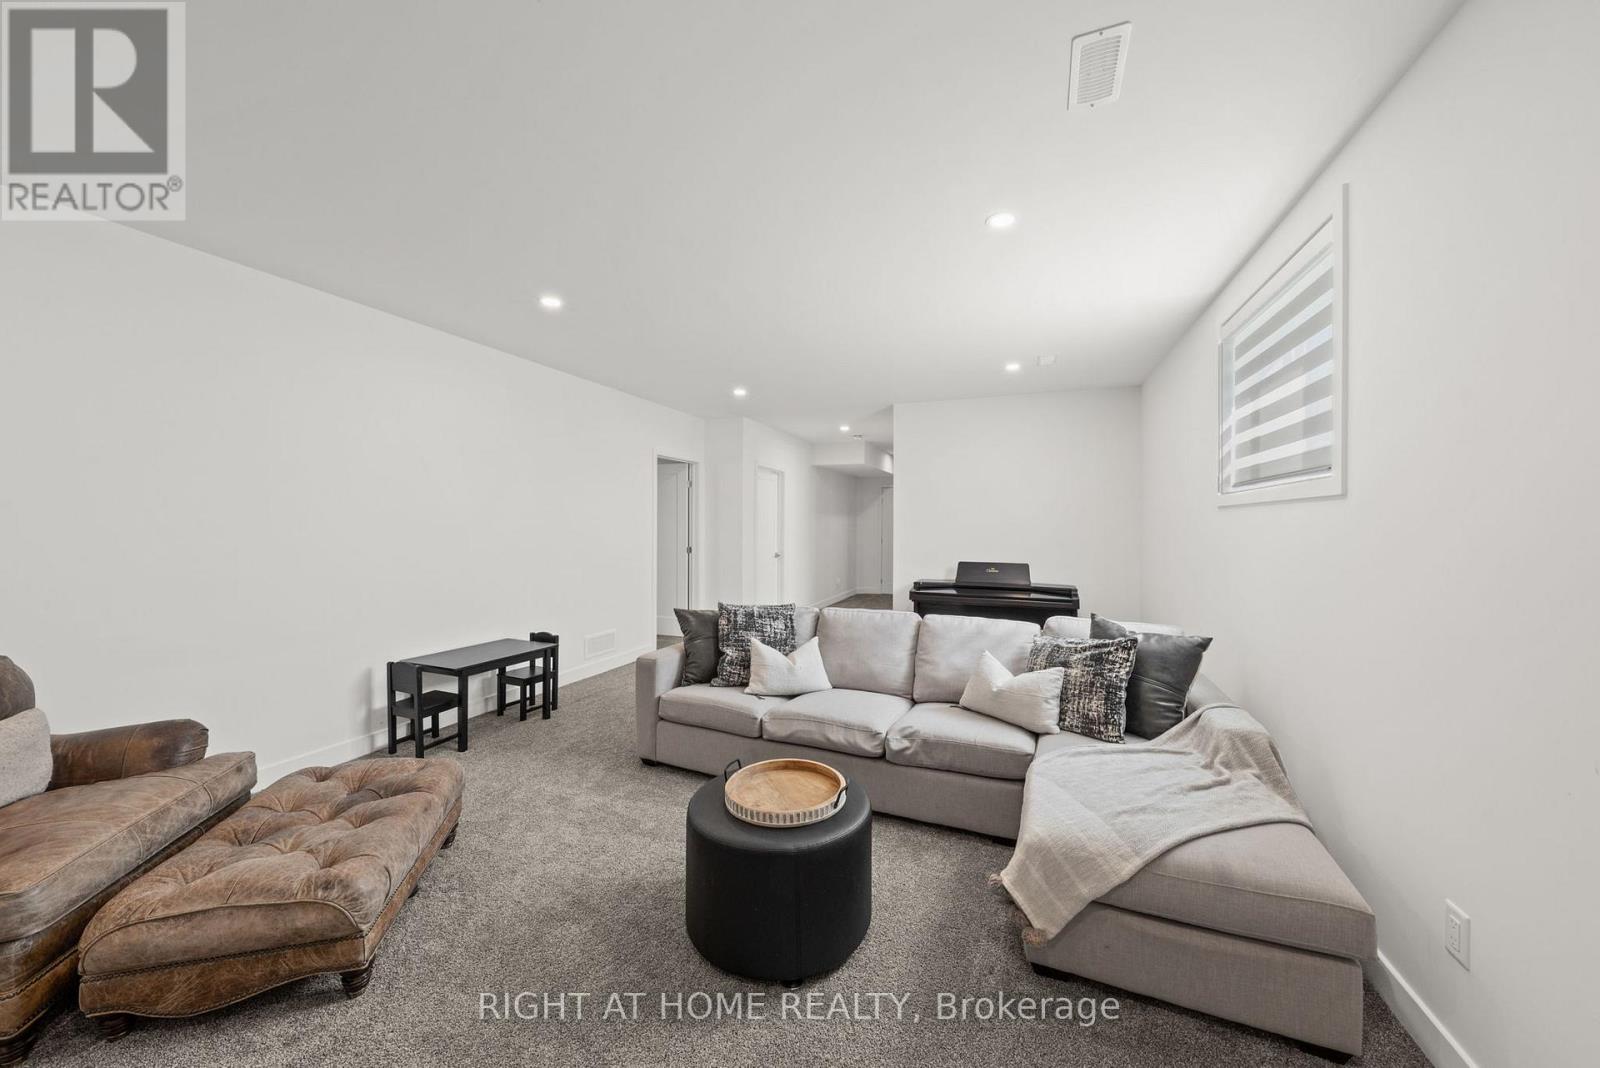
| Family room | Basement | 6.7 m x 4.65 m |
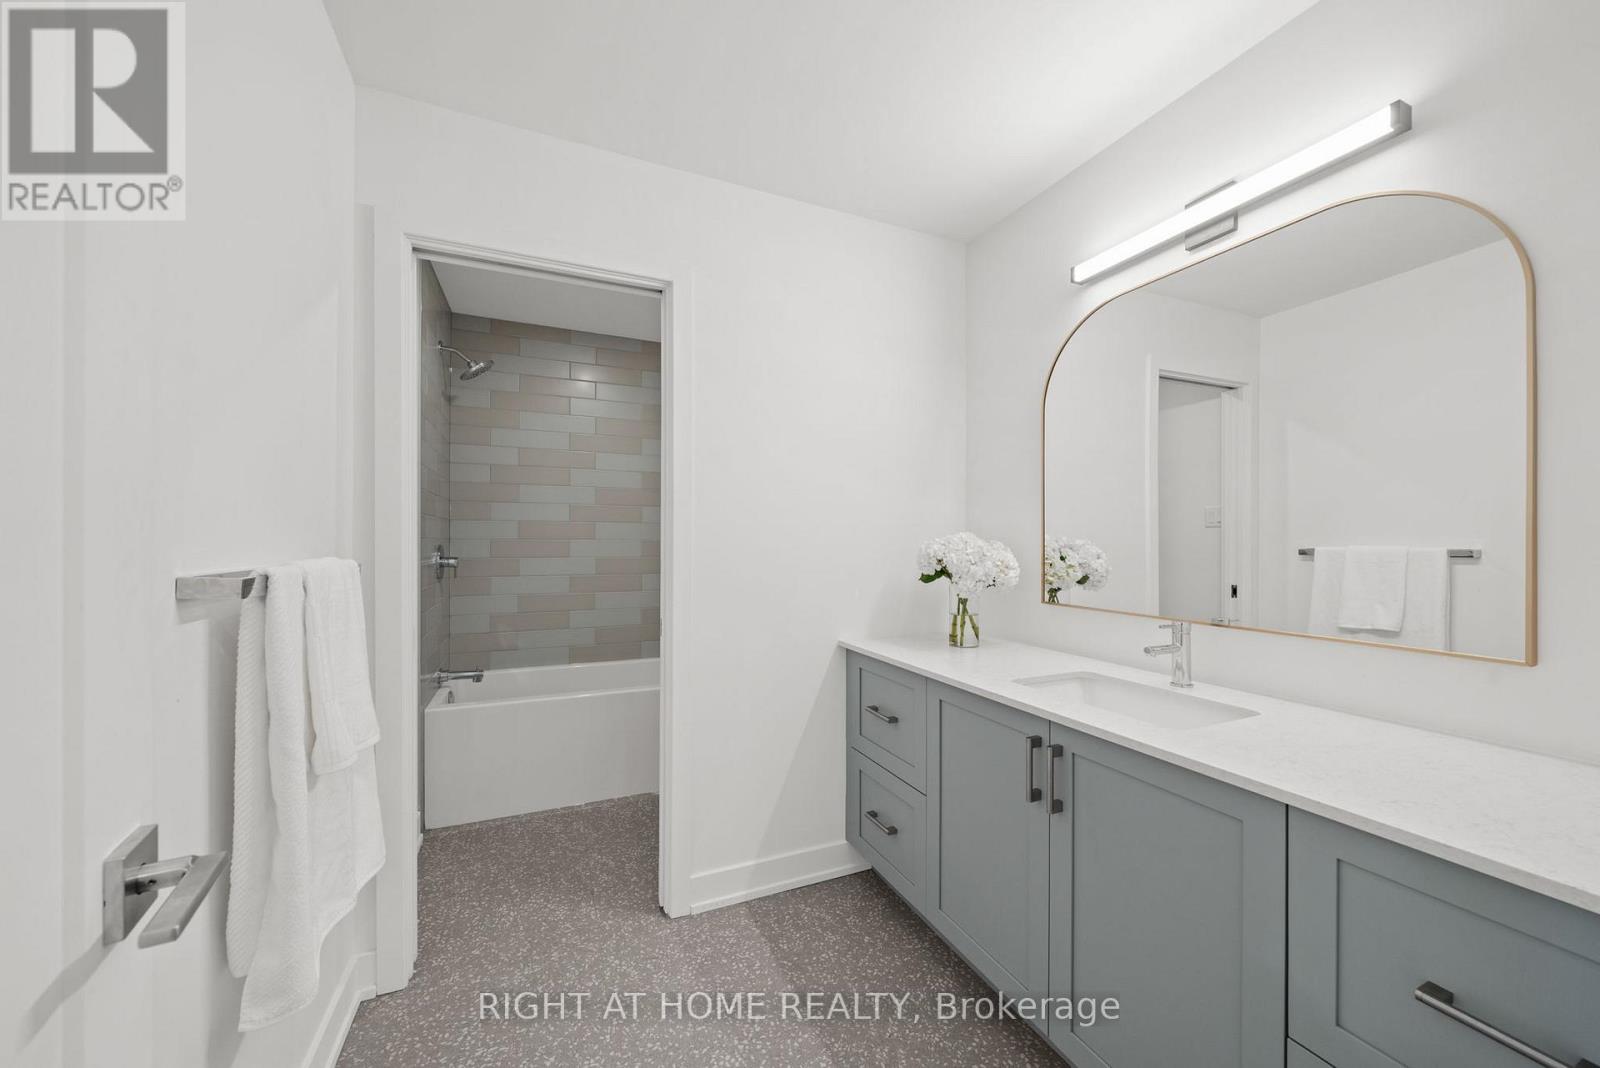
| Bathroom | Second level | 2 m x 2.06 m |
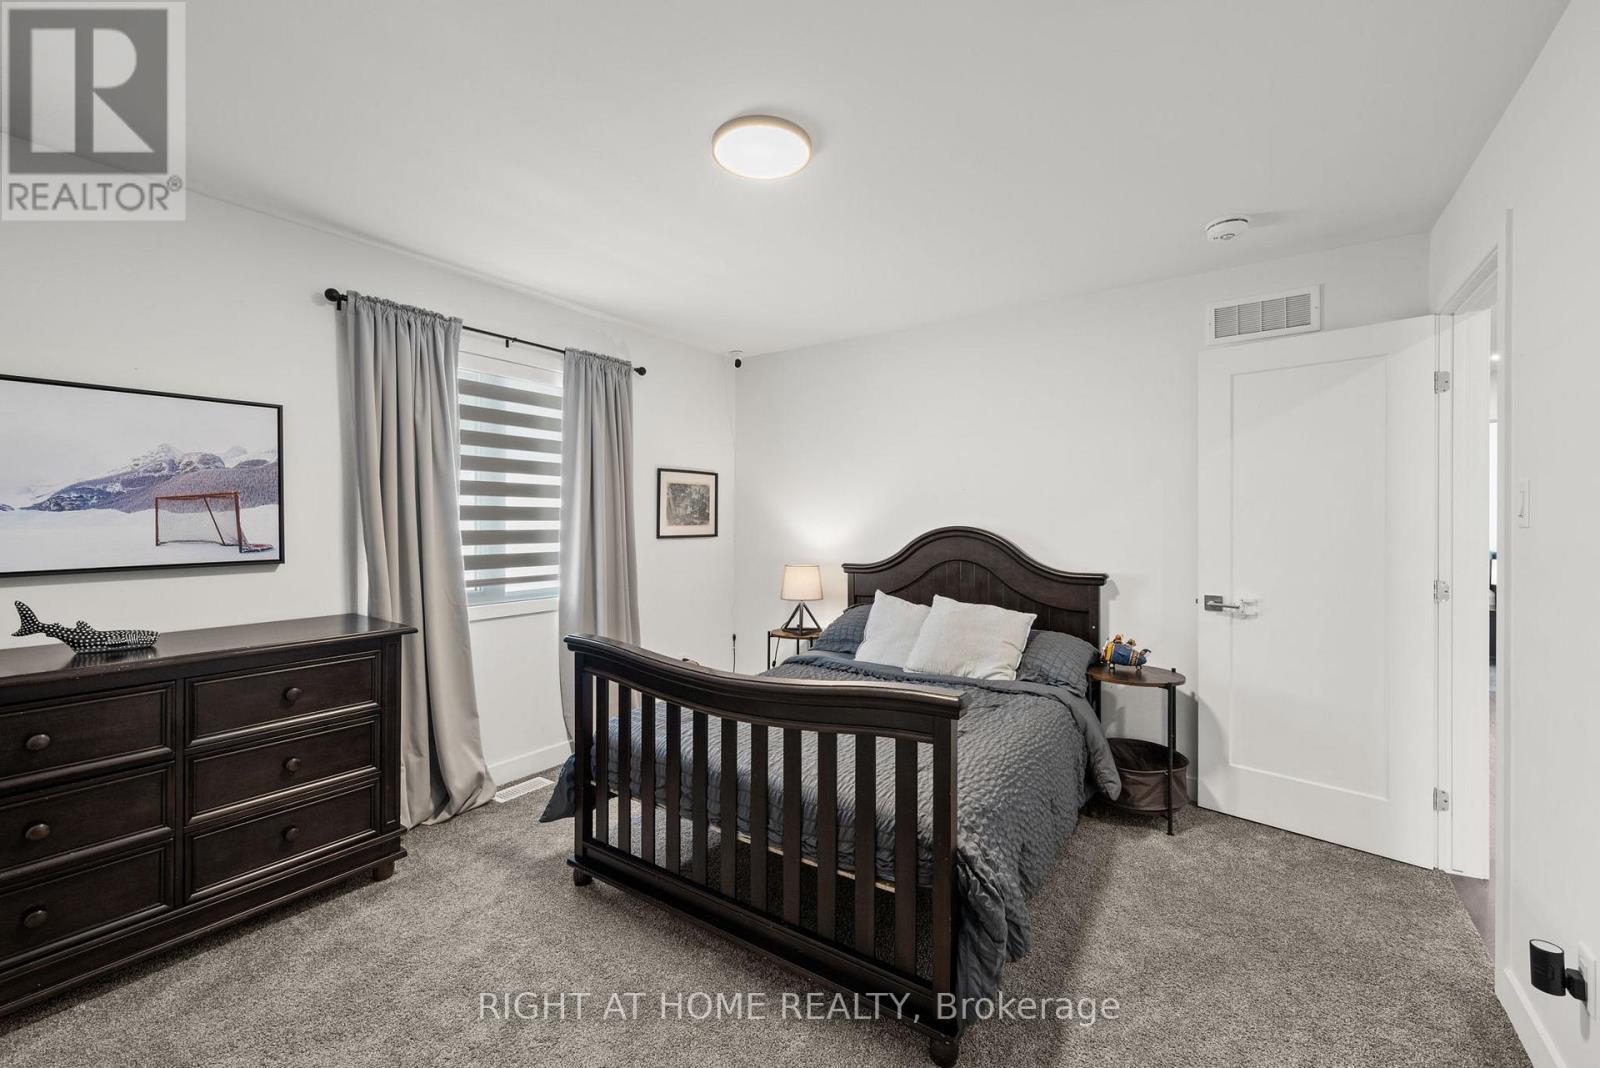
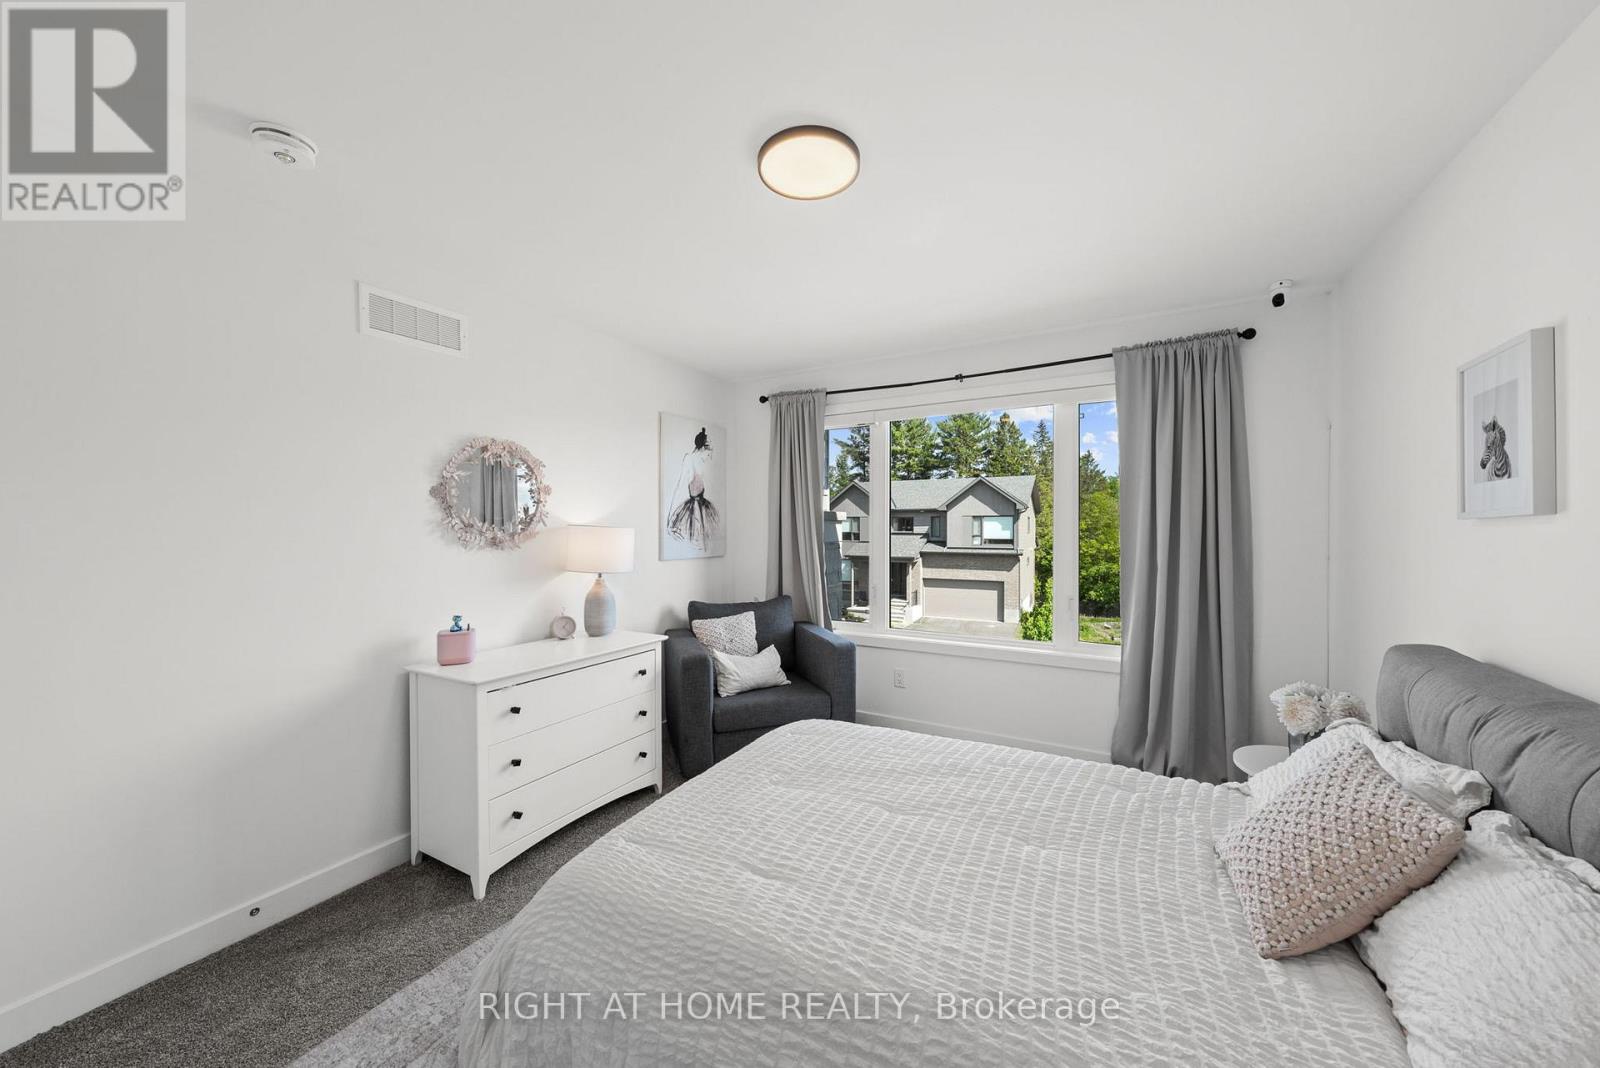
| Bedroom | Second level | 4.17 m x 3.2 m |
| Bathroom | Second level | 2.65 m x 1.91 m |
| Bedroom | Second level | 4.91 m x 4.14 m |
| Other | Second level | 3.77 m x 3.33 m |
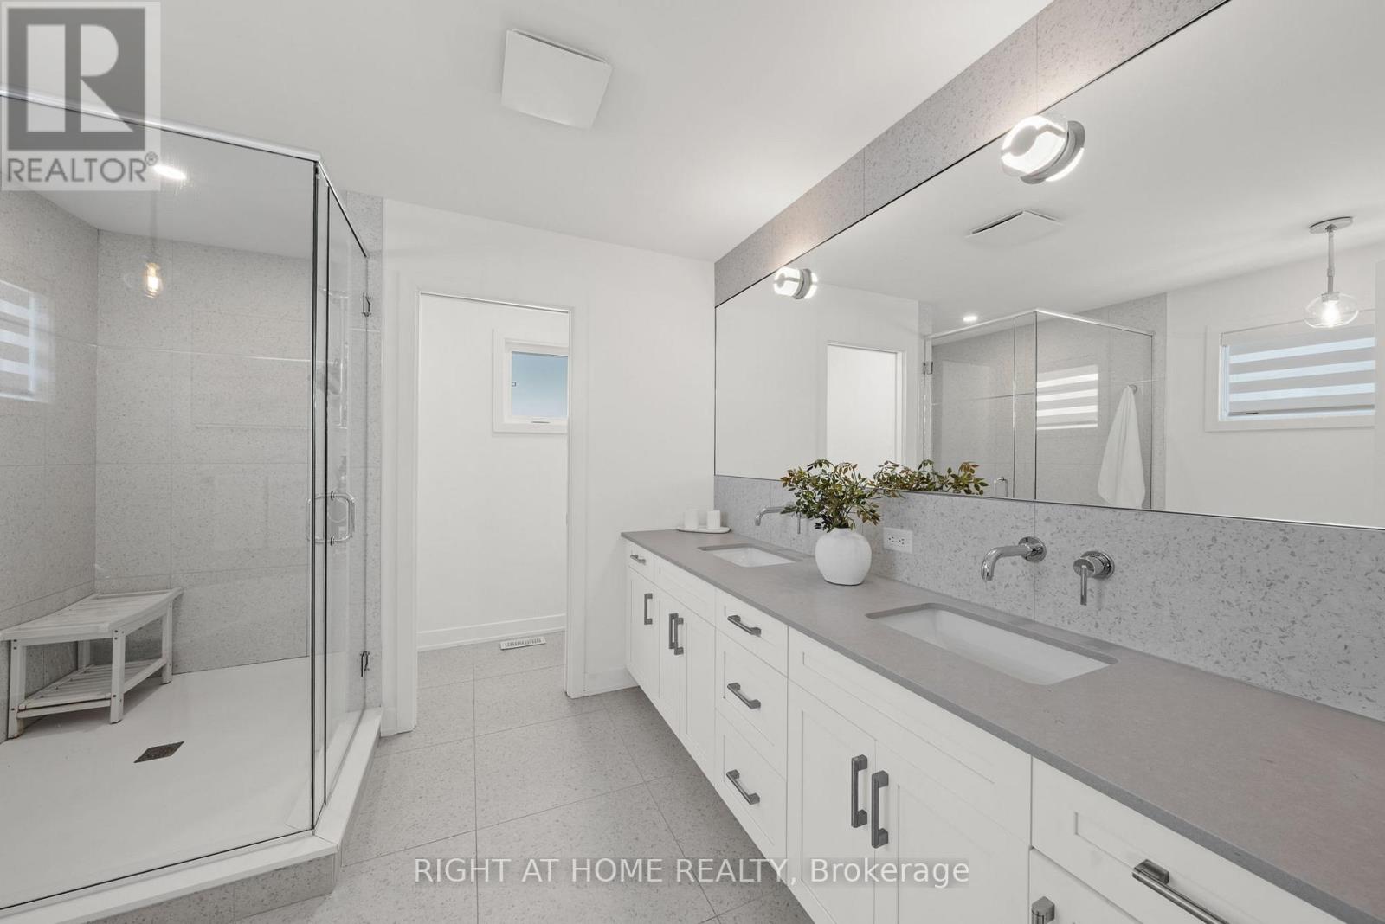
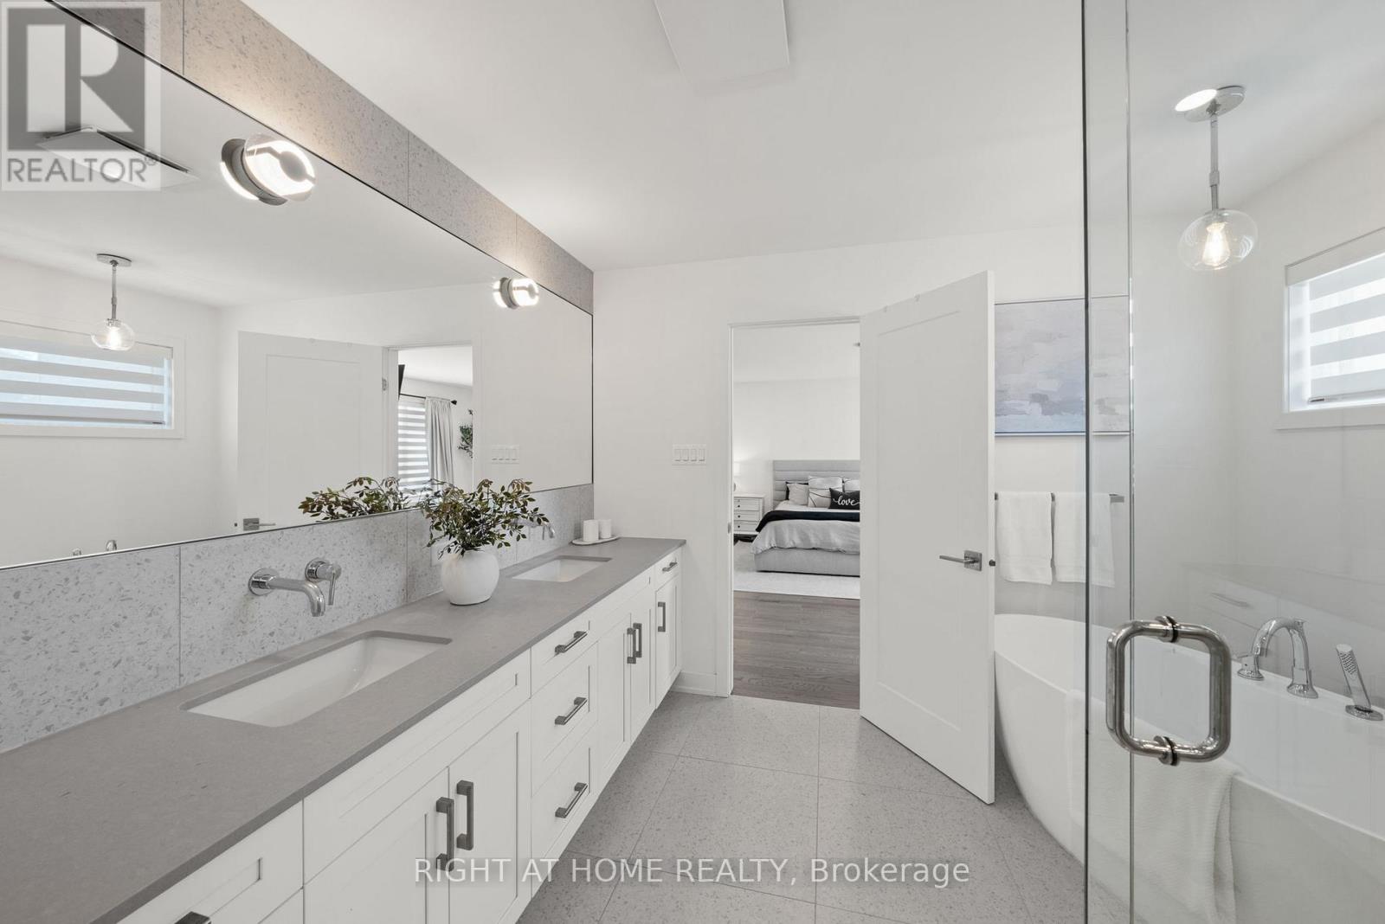
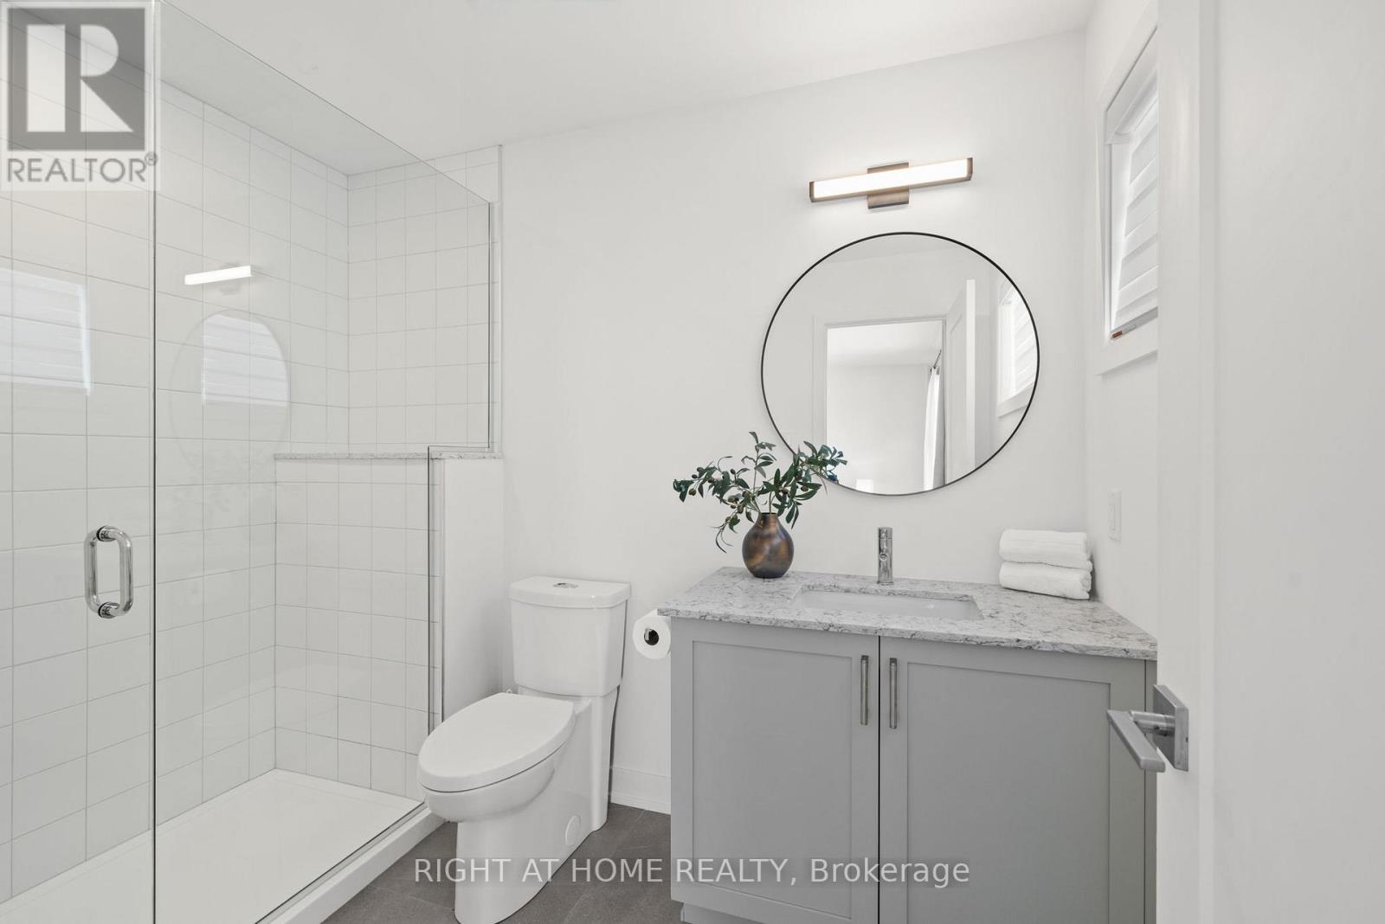
| Bathroom | Second level | 3.11 m x 3.69 m |
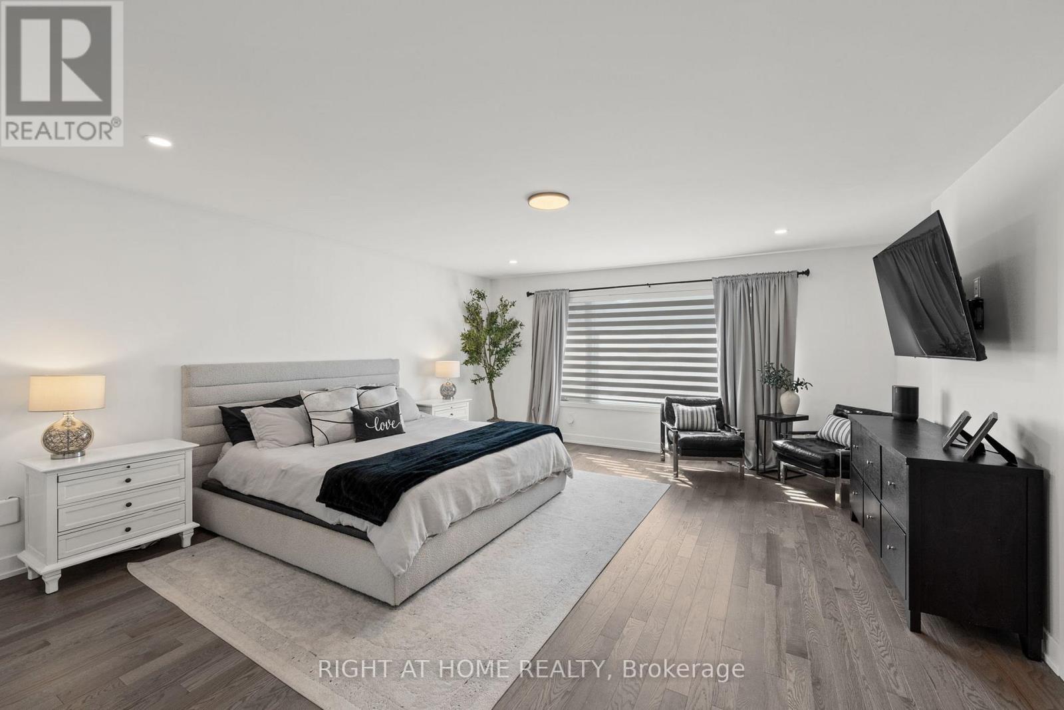
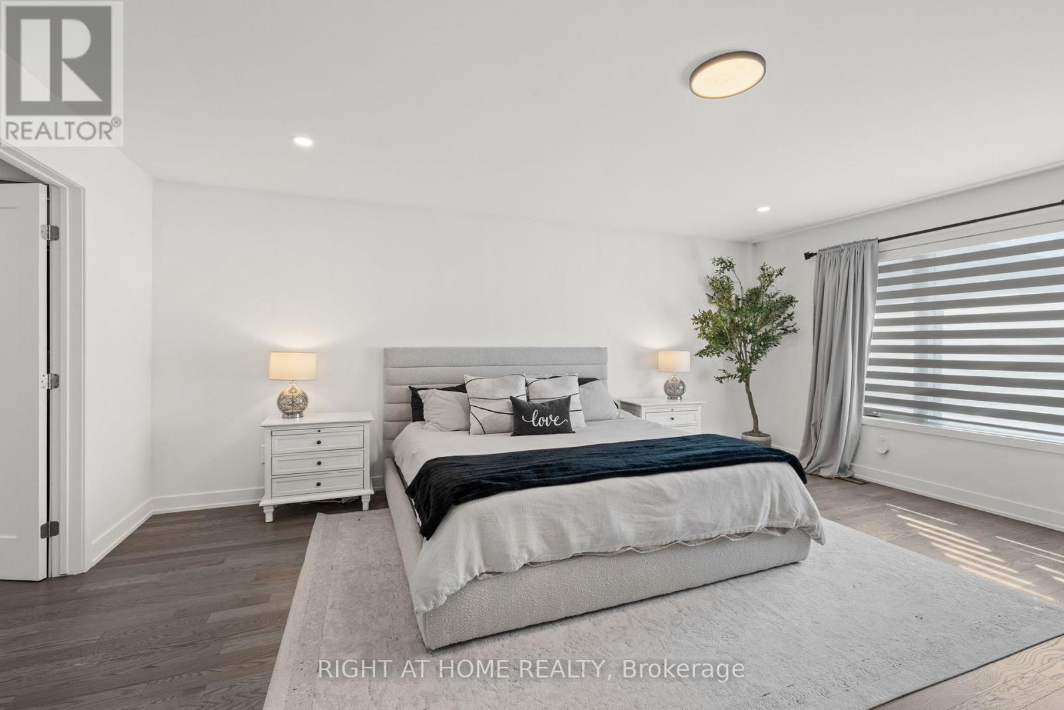
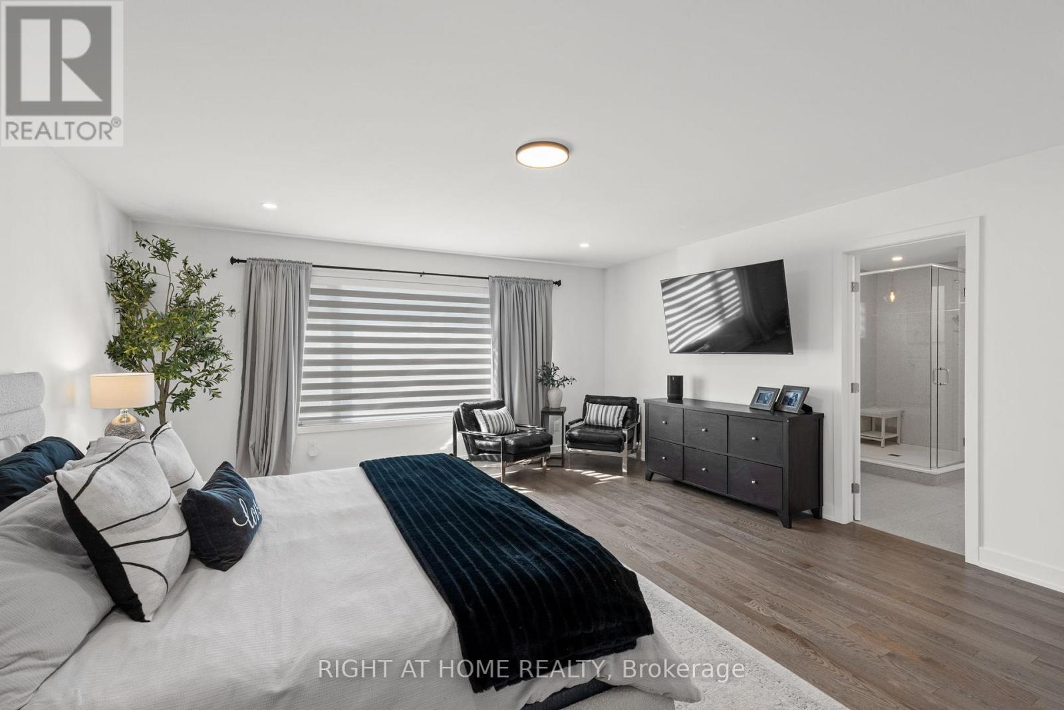
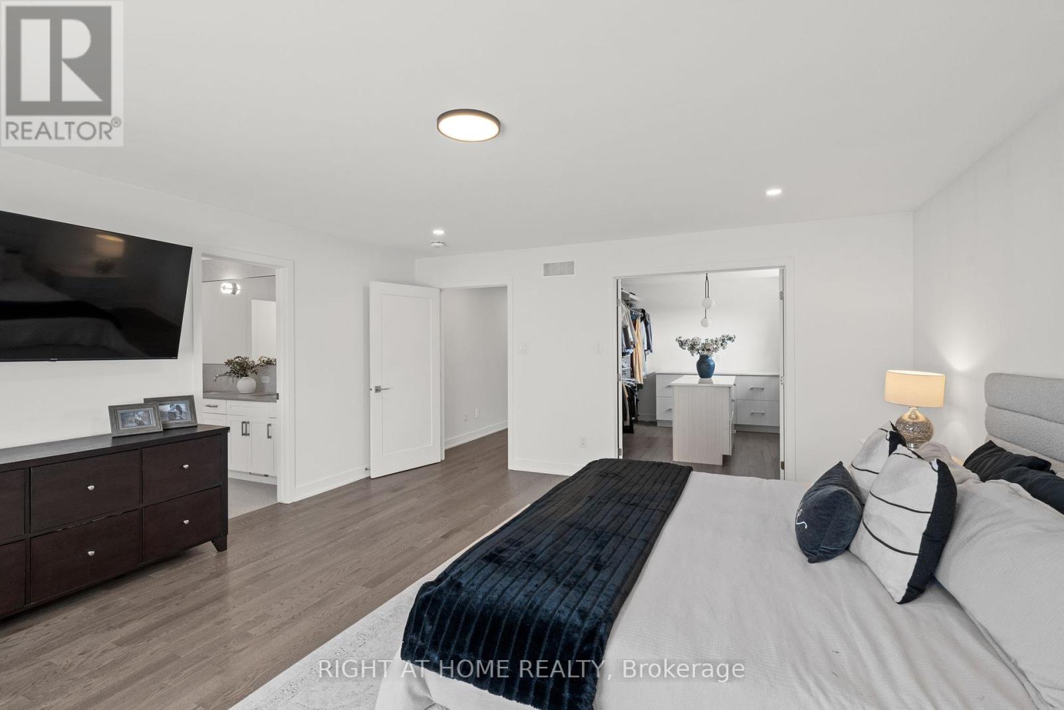
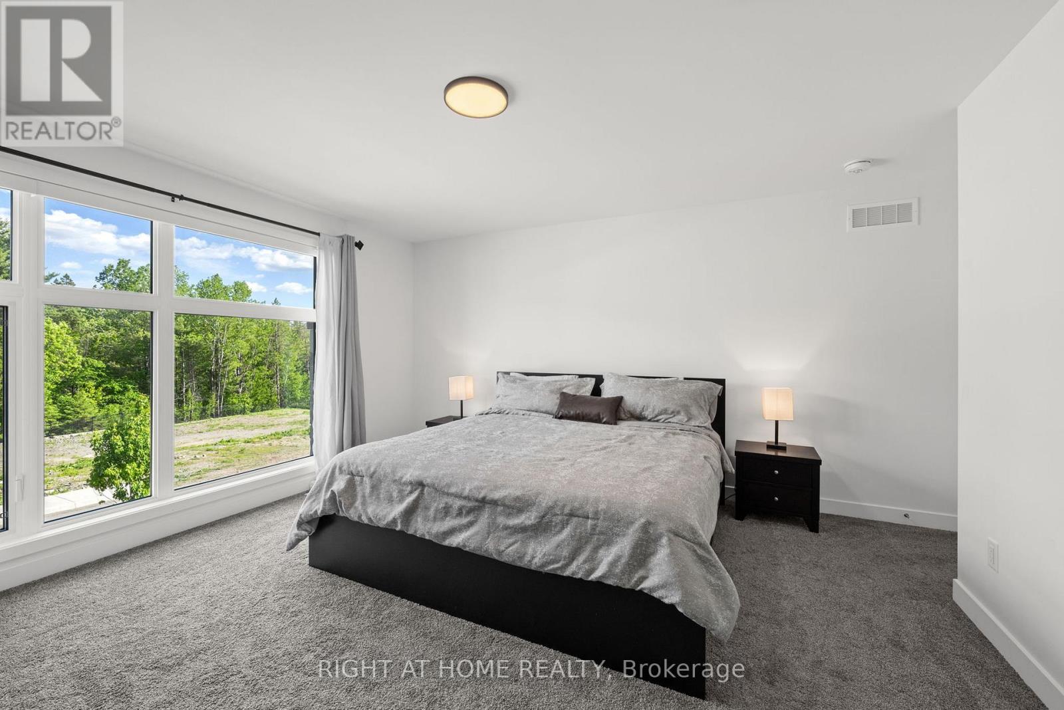
| Primary Bedroom | Second level | 5.48 m x 4.76 m |
| Bedroom | Second level | 3.76 m x 3.69 m |
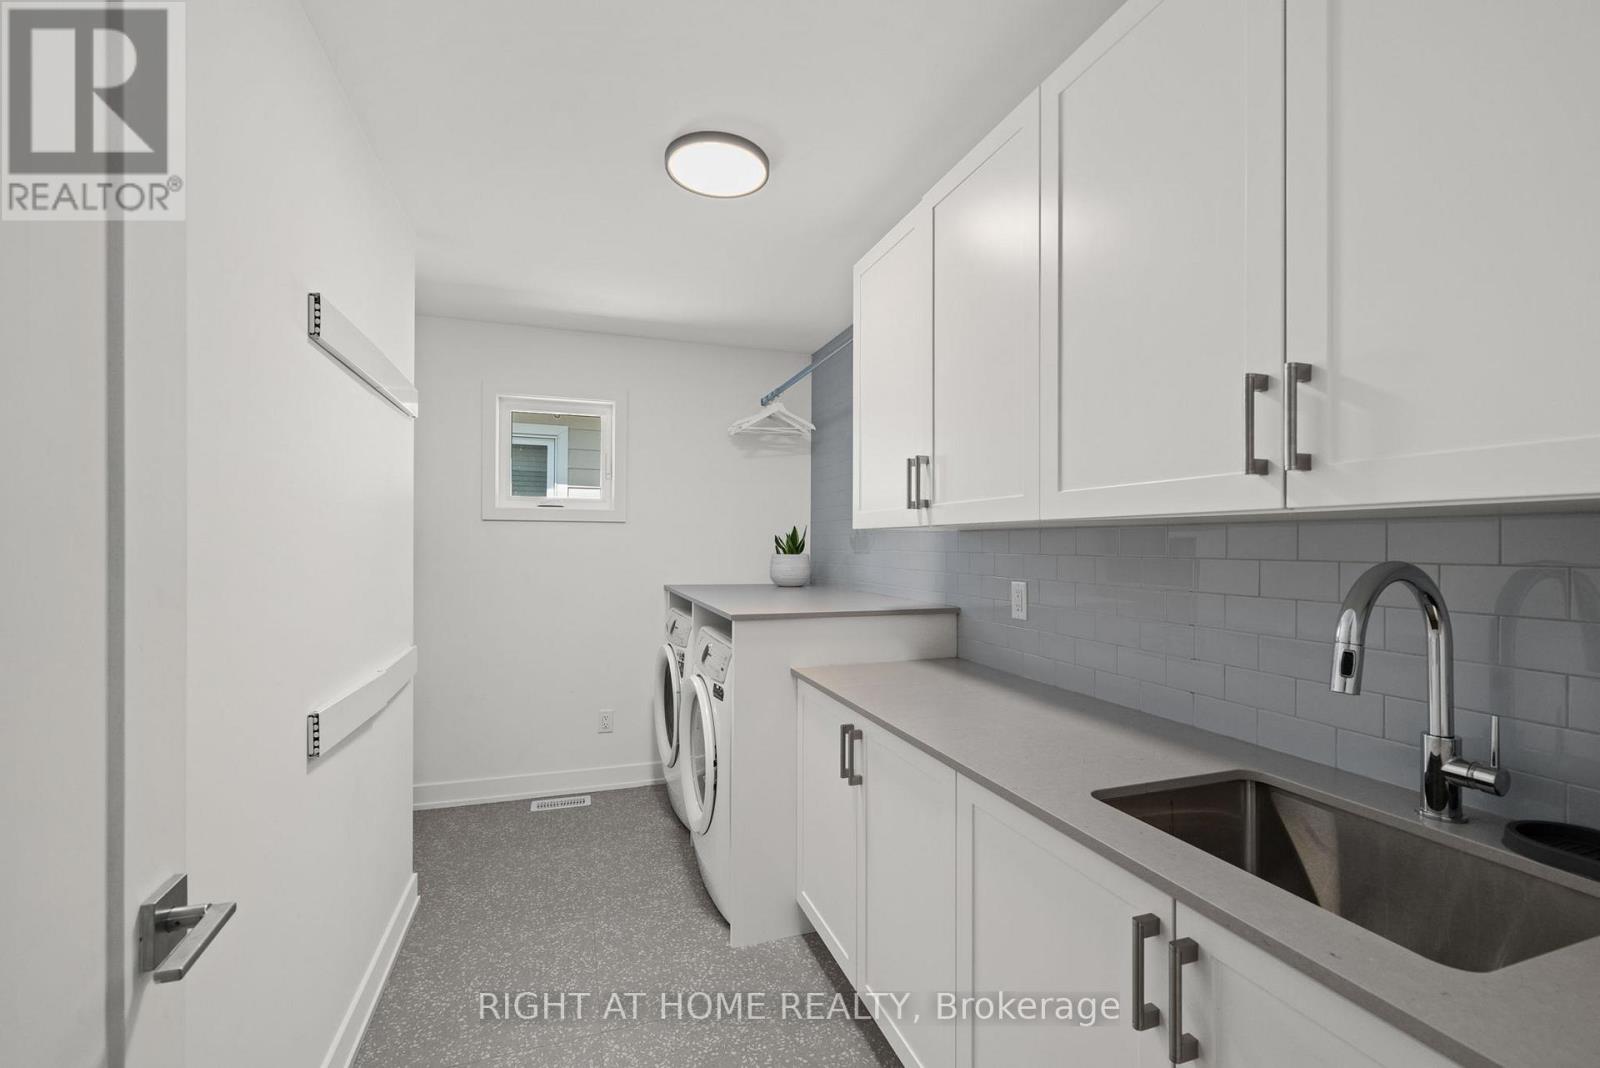
| Laundry room | Second level | 3.58 m x 2.69 m |
| Other | Second level | 3.86 m x 3.35 m |
| Exterior/Construction | |
|---|---|
| Constuction Date | |
| Exterior Finish | Stone |
| Foundation Type | Concrete |
| Utility Information | |
|---|---|
| Heating Type | Forced air |
| Heating Fuel | Natural gas |
| Cooling Type | Central air conditioning, Air exchanger |
| Water Supply | Municipal water |
| Sewer Type | Sanitary sewer |
| Total Fireplace | 2 |
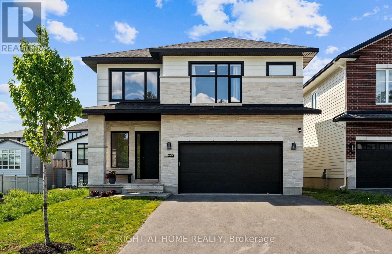
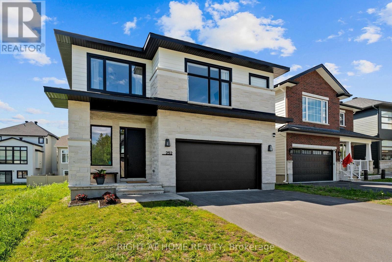
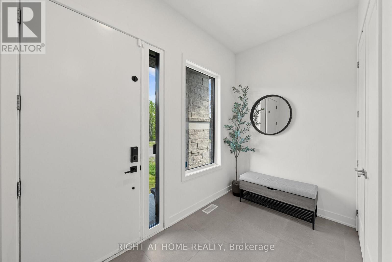
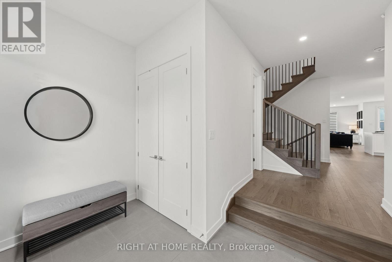
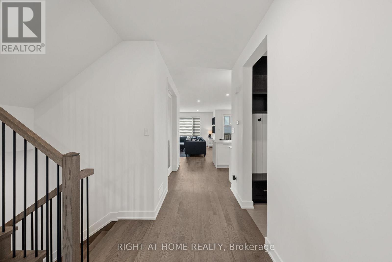
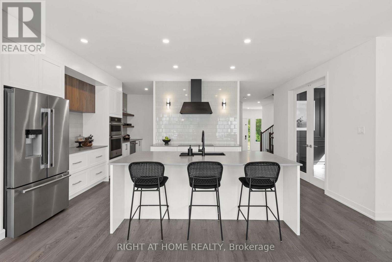
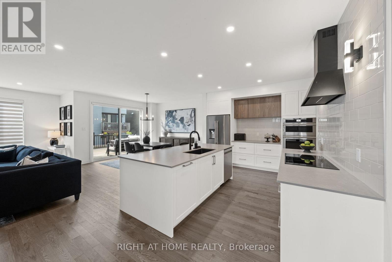
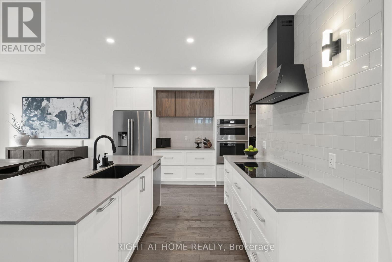
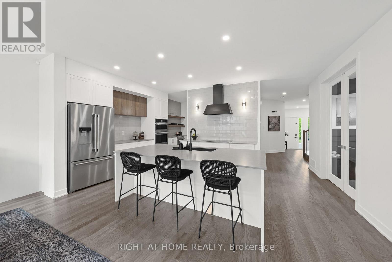
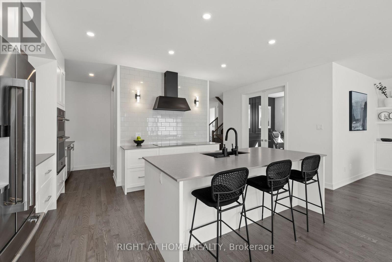
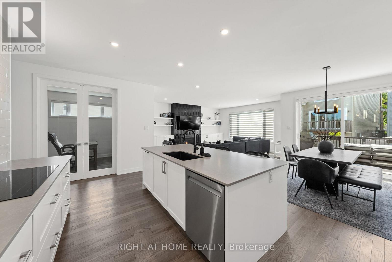
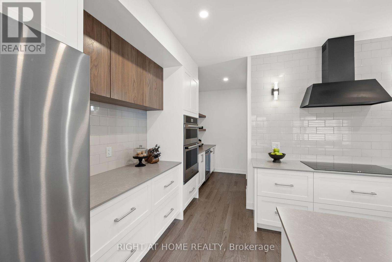
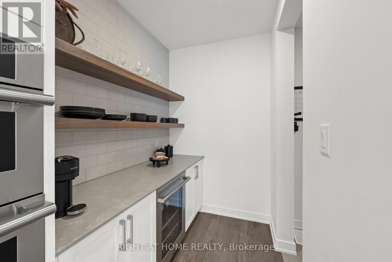
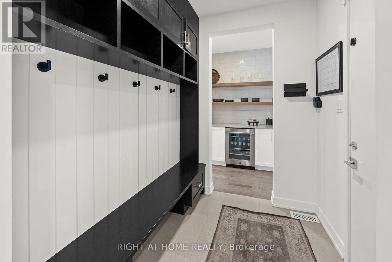
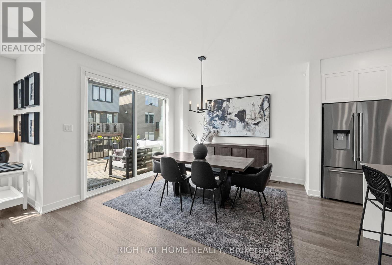
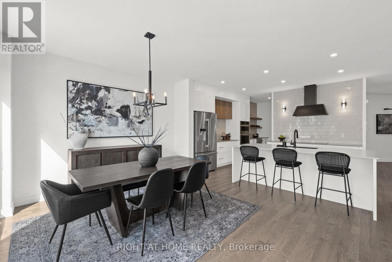
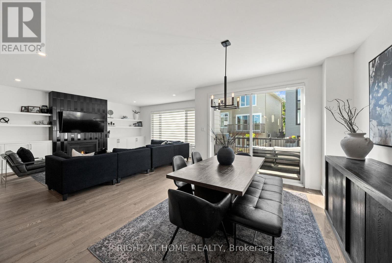
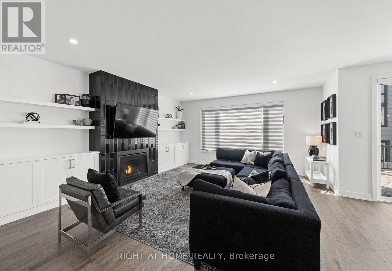
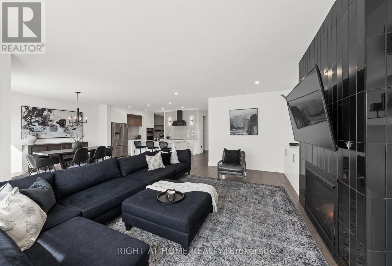
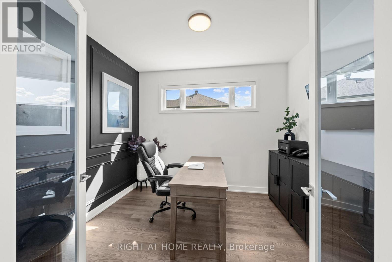
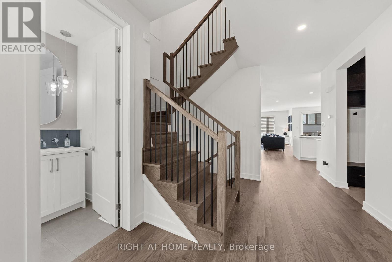
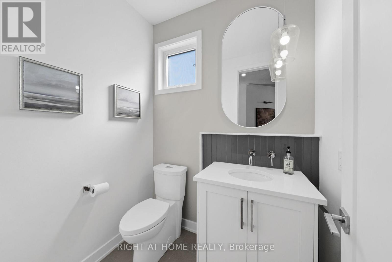
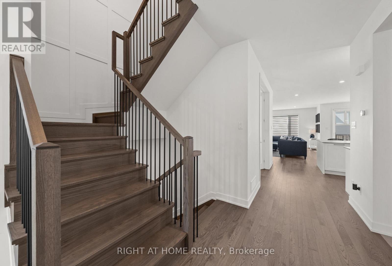
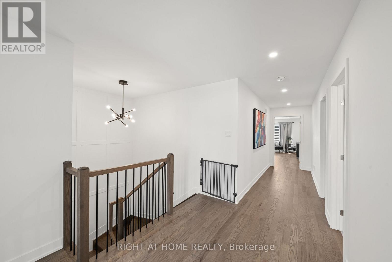
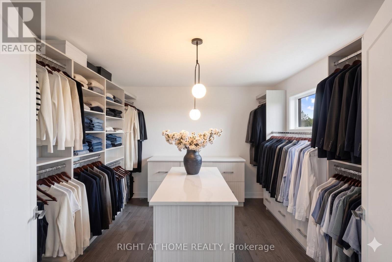
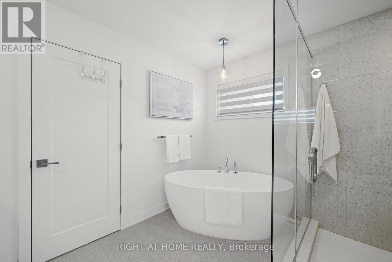
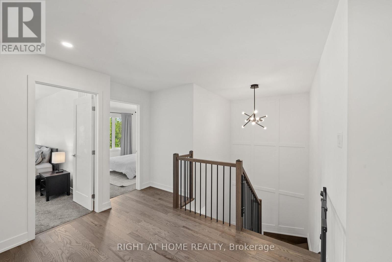
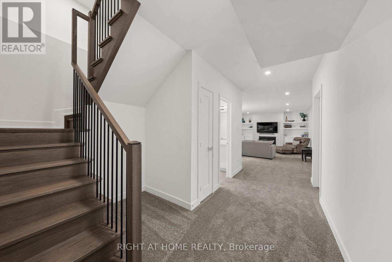
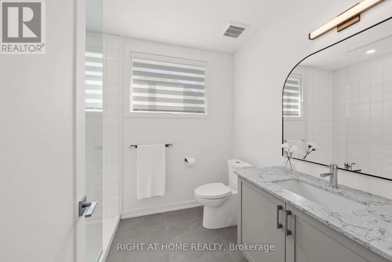
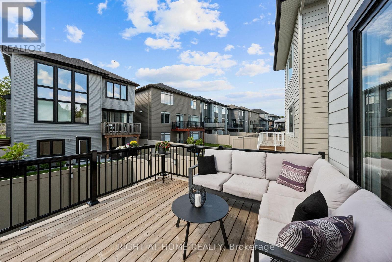
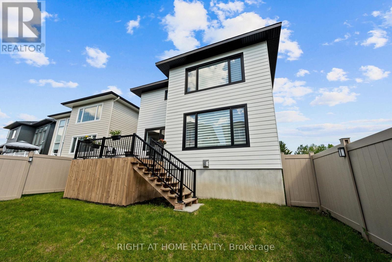
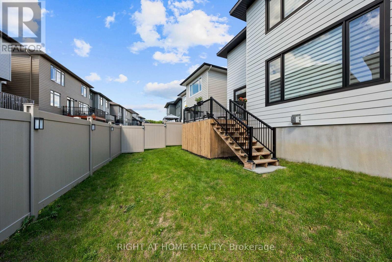
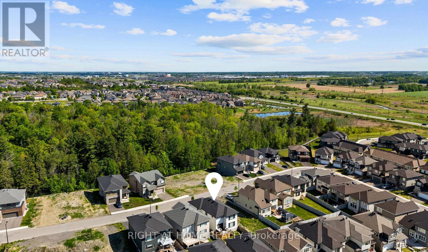
Welcome to this exceptional Kanata Lakes Heritage Hills home by Cartesian Homes, offering over 3,800 sq. ft. of beautifully finished living space with the style and feel of a designer new build. Thoughtfully designed for both everyday family living and entertaining, this impressive home showcases quality finishes and attention to detail throughout. Step inside to a striking sunken foyer, gorgeous hardwood flooring, a stylish powder room and private main-floor office. The beautifully finished mudroom features a built-in bench, hooks and cubbies, providing the perfect drop zone for busy family life. At the heart of the home is the bright, open-concept family room with gas fireplace, flowing seamlessly into the show-stopping Laurysen chef's kitchen featuring high-end JennAir appliances, beautiful finishes and a fabulous butler's pantry with built-in wine fridge. Hardwood continues up the staircase and throughout the upper hallway, leading to a luxurious primary suite with an impressive walk-in closet and spa-inspired ensuite complete with freestanding tub, custom walk-in shower and private water closet. Three additional generous bedrooms include one with its own ensuite and walk-in closet, along with a beautiful main bath and thoughtfully designed second-floor laundry room.The fully finished lower level adds incredible versatility with a spacious rec room, second gas fireplace, additional bedroom, full bathroom and a bonus room currently used as a home gym - ideal for guests, teens or additional workspace.Outside, enjoy a fully fenced backyard with a deck, gas BBQ hookup and plenty of space to relax, play and entertain. Beautifully finished, meticulously maintained and completely move-in ready, this is a home that truly stands apart in Kanata Lakes. (id:19004)

This REALTOR.ca listing content is owned and licensed by REALTOR® members of The Canadian Real Estate Association.
安居在渥京
长按二维码
关注安居在渥京
公众号ID:安居在渥京

安居在渥京
长按二维码
关注安居在渥京
公众号ID:安居在渥京
